
Unit 1A, 762 St. Andre Drive
Ottawa (Hiawatha Park/Convent Glen), ON K1C 4S6
- 0+2Bedrooms
- 2Bathrooms
- 1Parking
- 1000–1199Sq Ft
- $2,347Tax
- $387/moCondo Fee
 Estimated Value:$326,317See Free Estimate Report

Sale & Price History for Unit 1A, 762 St. Andre Drive, Ottawa, Hiawatha Park/Convent Glen
| Start Date | End Date | Price | Event | MLS# |
|---|---|---|---|---|
| No listing history available | ||||
Real estate boards require you to or to see the full details of this property.
*Sold prices and complete sale & price history are regulated data. Under the Trust in Real Estate Services Act, 2002 (TRESA) and the rules of the Real Estate Council of Ontario (RECO), and pursuant to the Multiple Listing Service® rules of the Canadian Real Estate Association (CREA) and the Toronto Regional Real Estate Board (TRREB), this information may be shown only to registered users who have agreed to the applicable terms of use (a Virtual Office Website, or "VOW," arrangement). HOMEH Inc., Brokerage therefore provides it to signed-in members only. Creating an account is free and takes under a minute.
About Unit 1A, 762 St. Andre Drive, Ottawa, Hiawatha Park/Convent Glen
Summarized Description
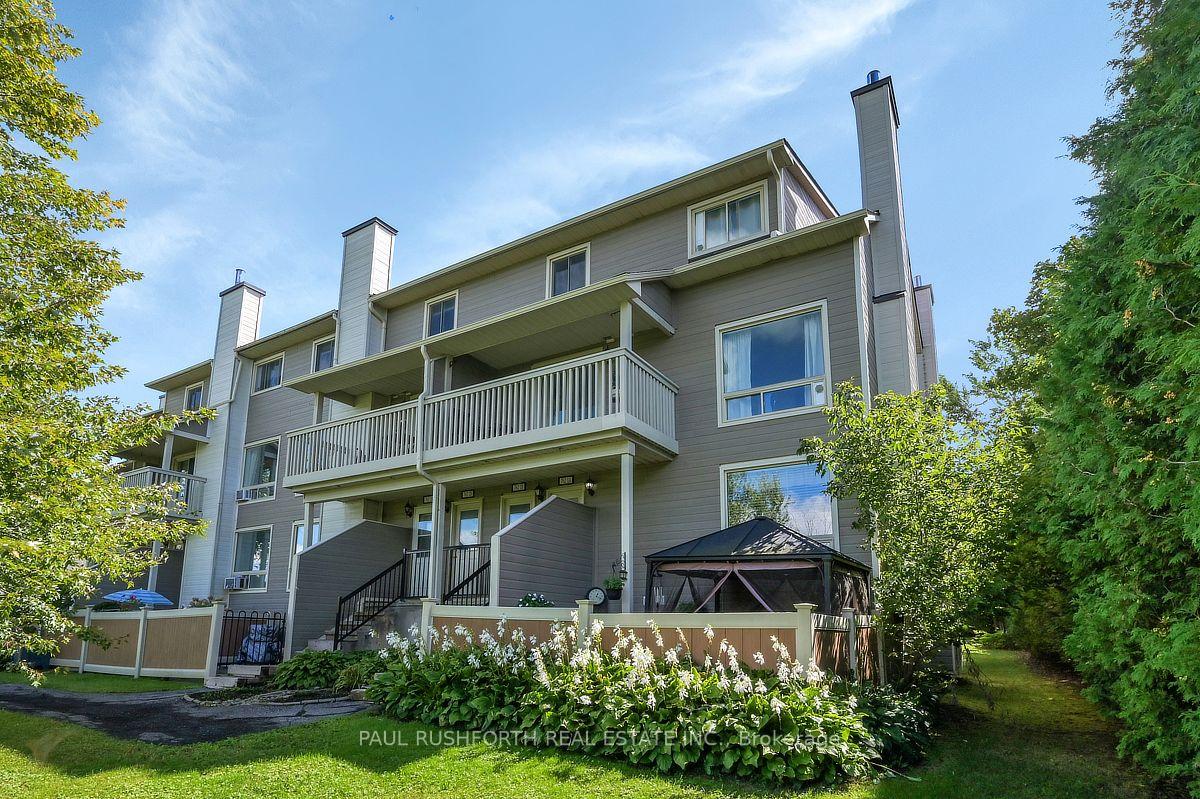
- Renovated 2 bedroom, 1.5 bathroom stacked townhome.
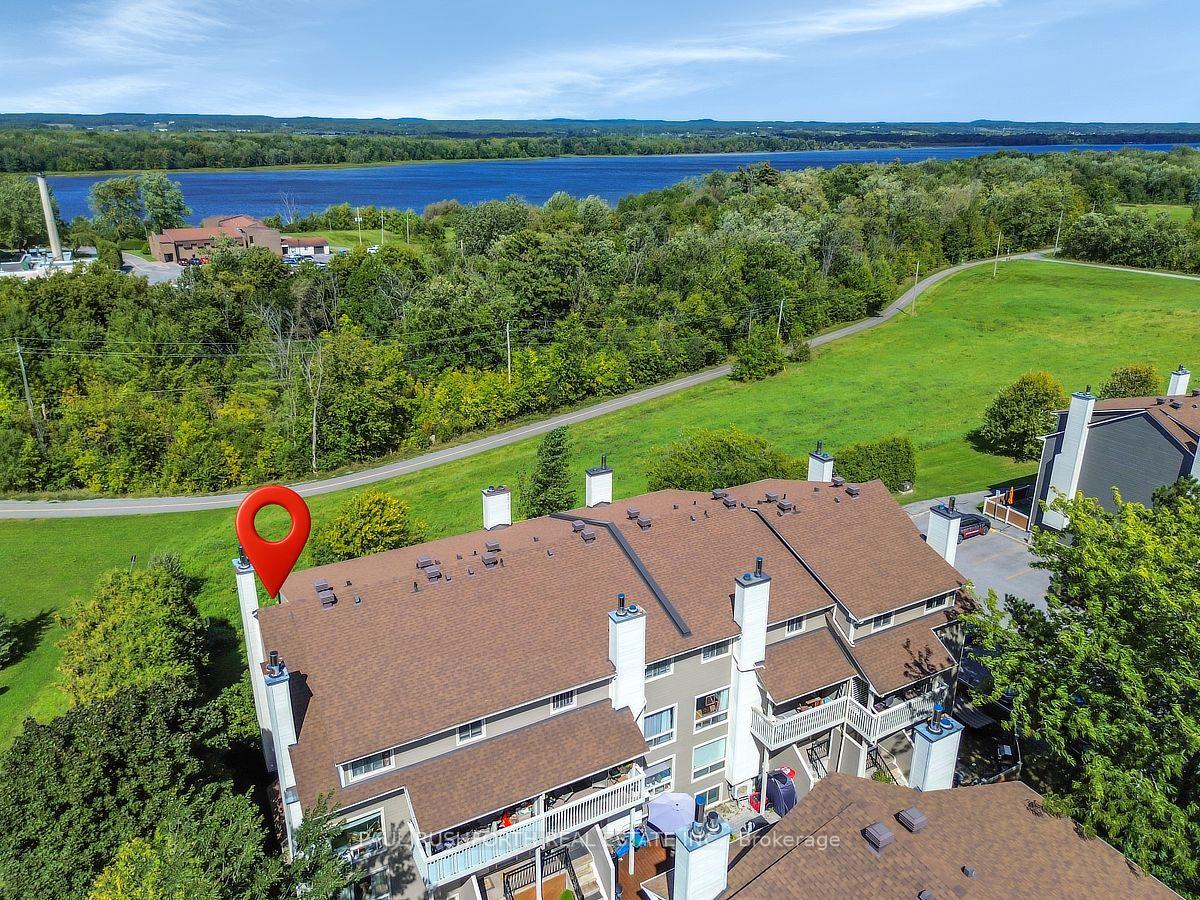
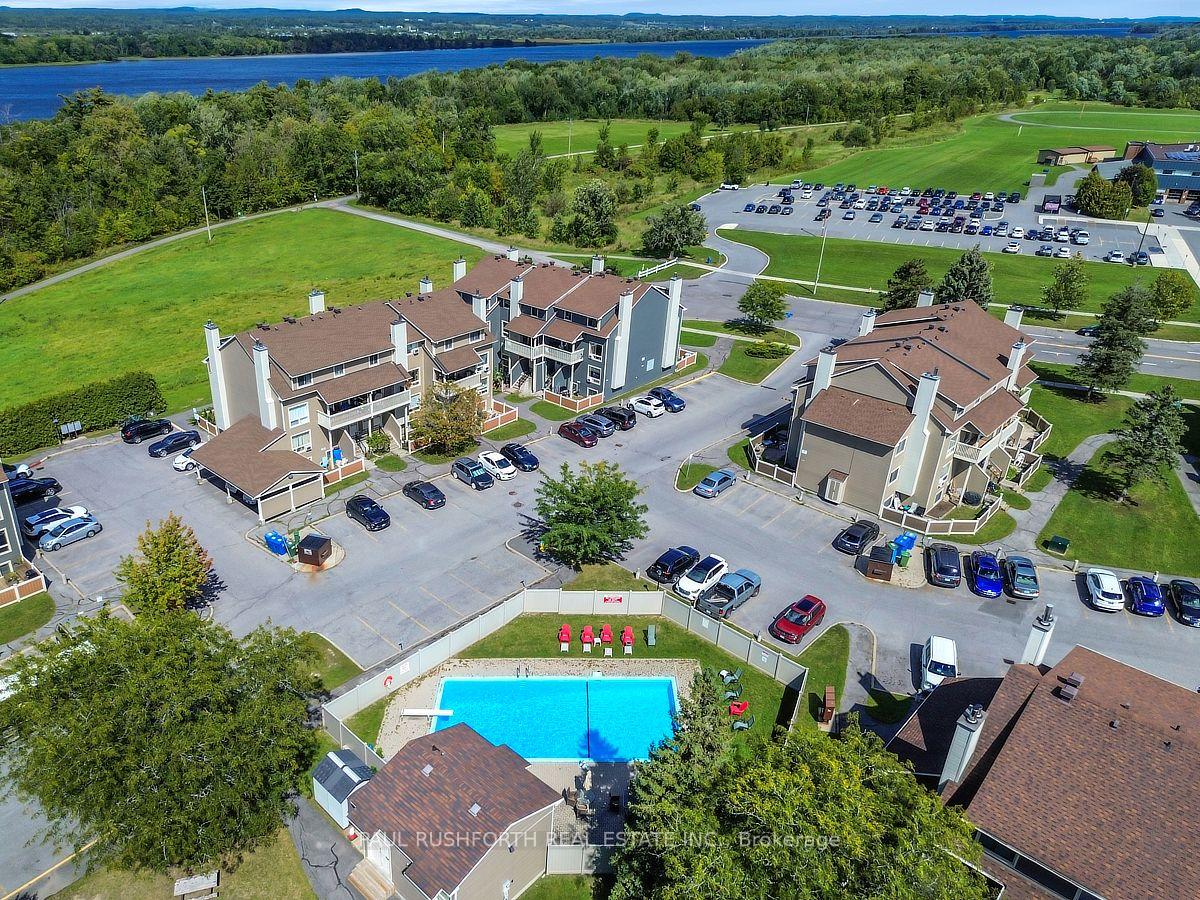
- Located minutes from the Ottawa River.
- Bright main level with large living room window.
- Upgraded luxury vinyl flooring throughout both levels.
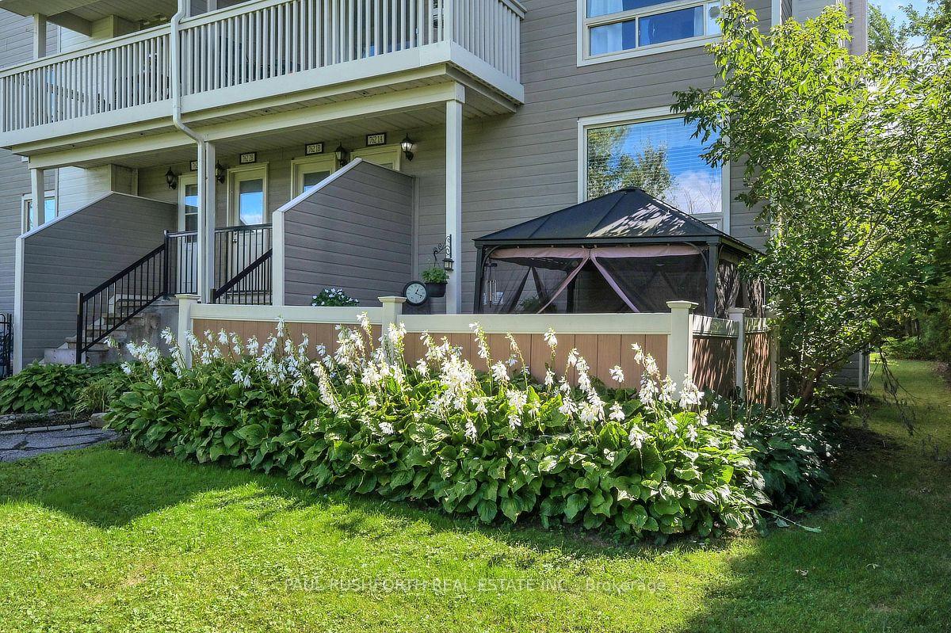
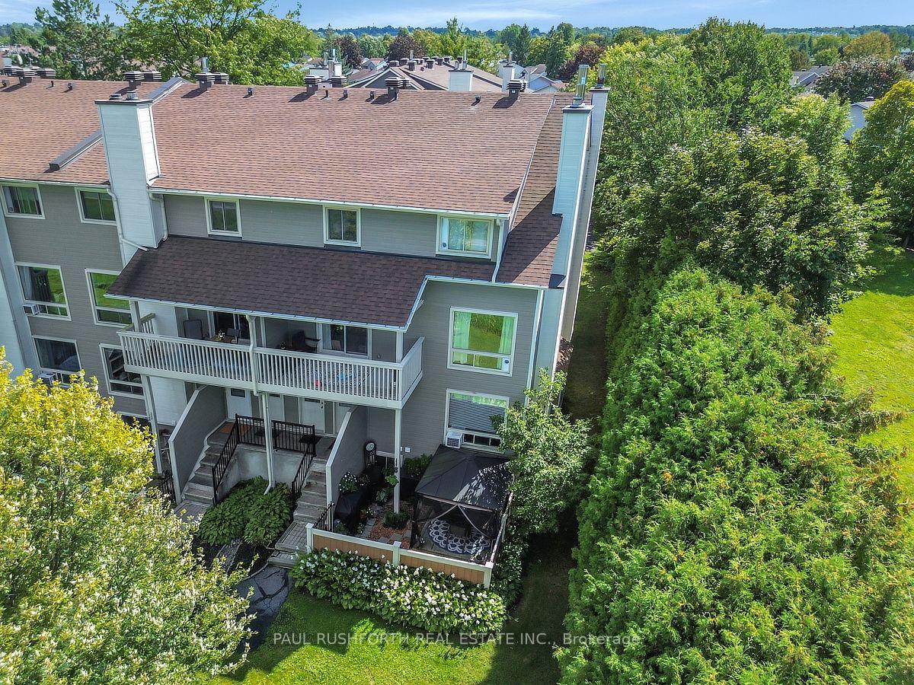
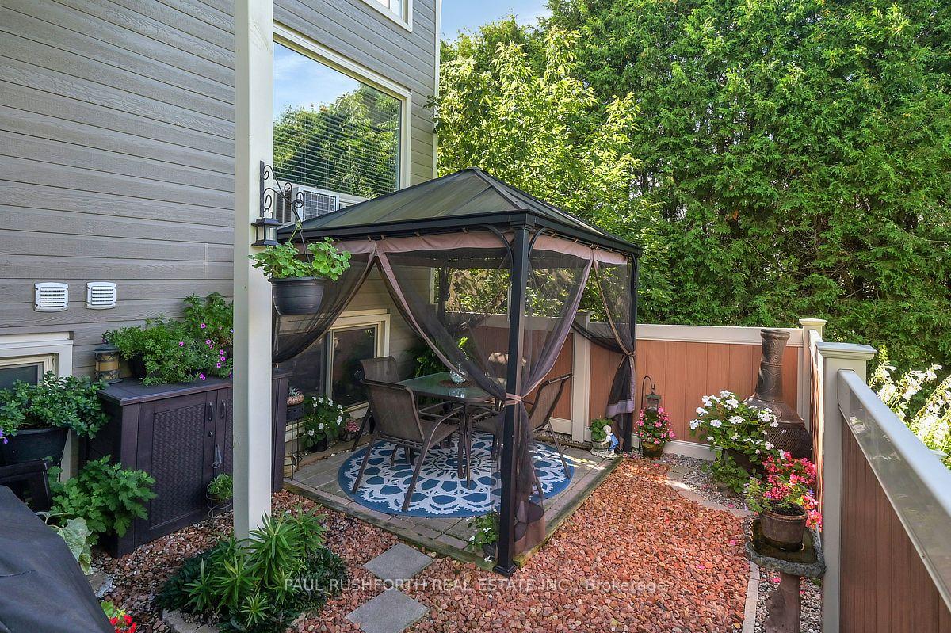
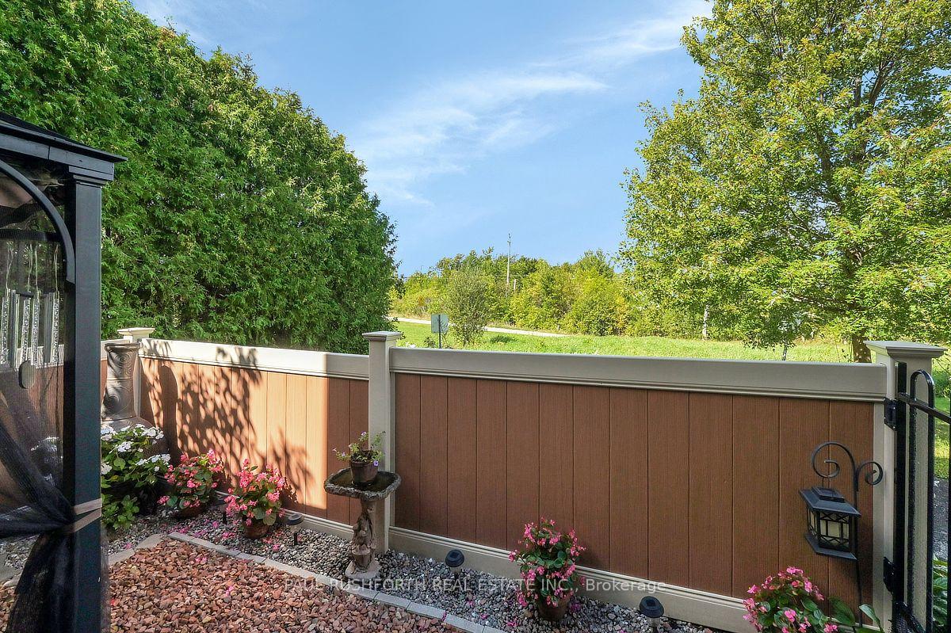
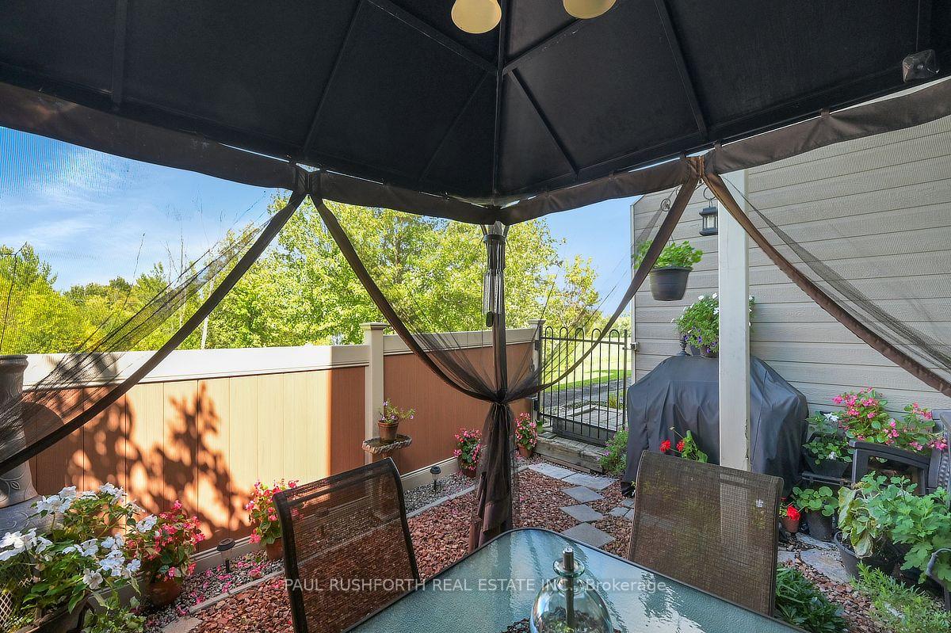
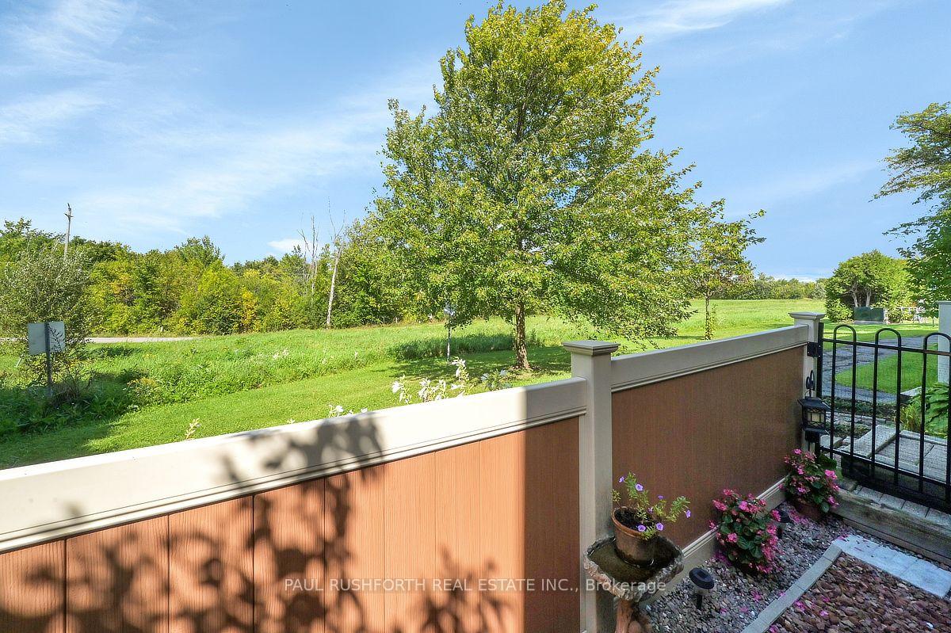
- Private, fully fenced front yard for relaxation.
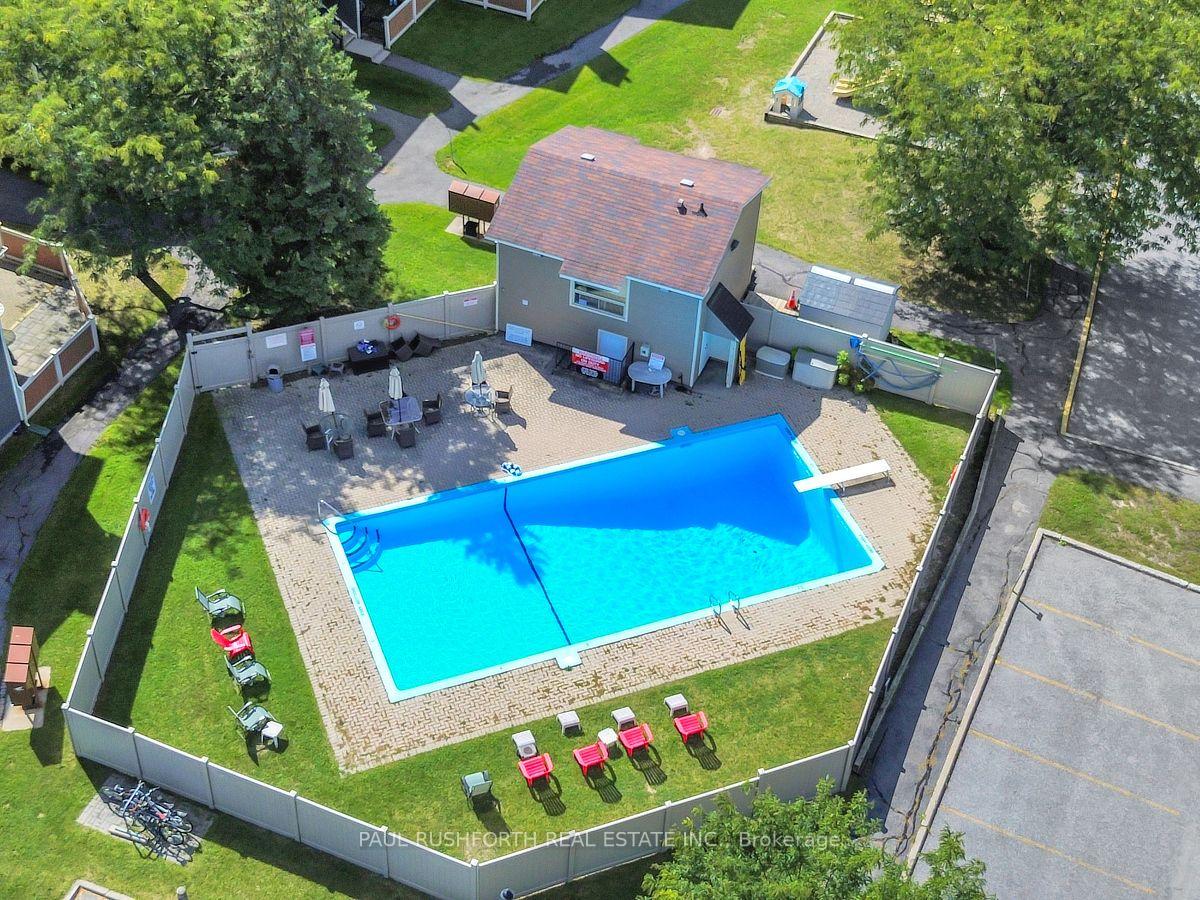
- Access to an inground pool for residents.
- Perfect for first-time buyers or investors.
- Move-in ready with tasteful renovations.
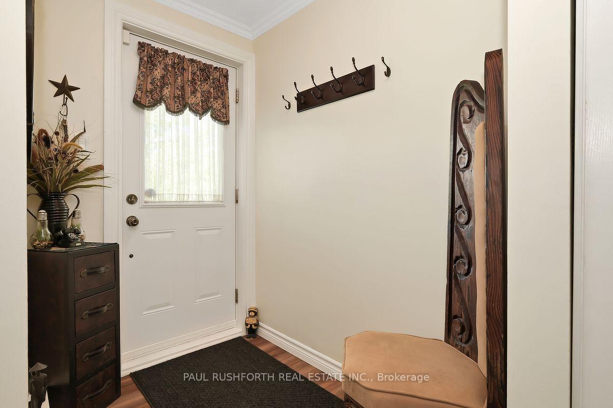
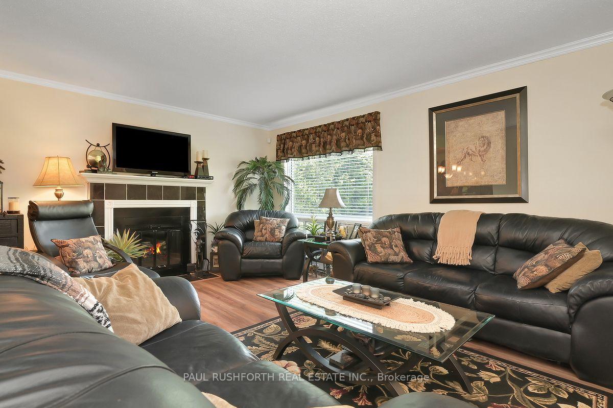
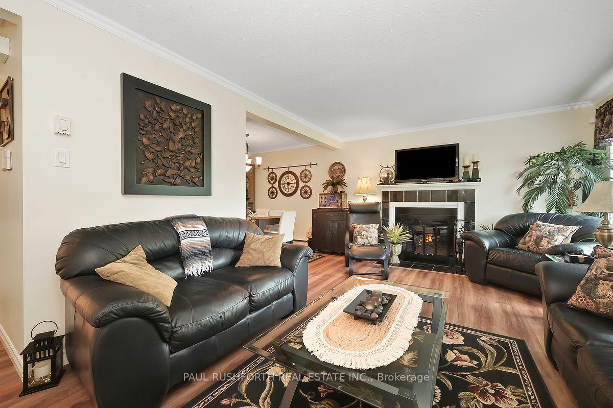
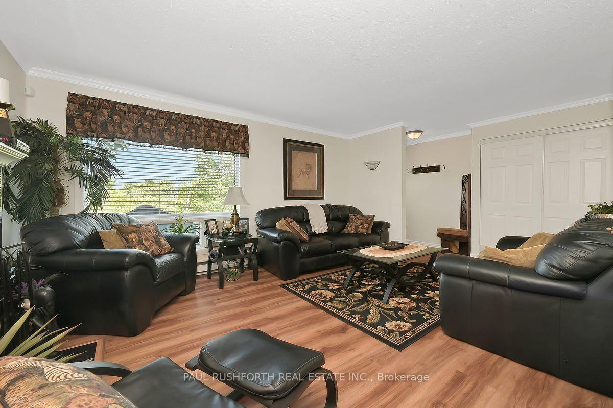
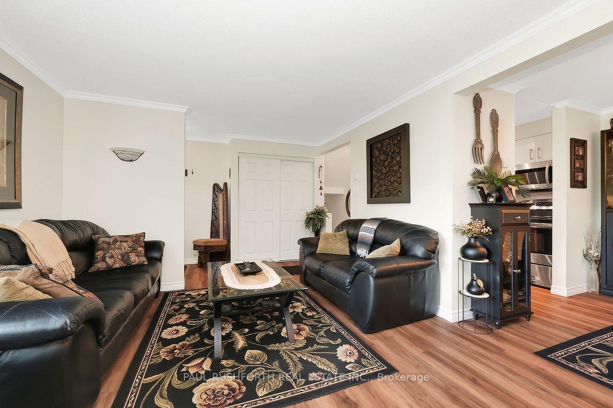
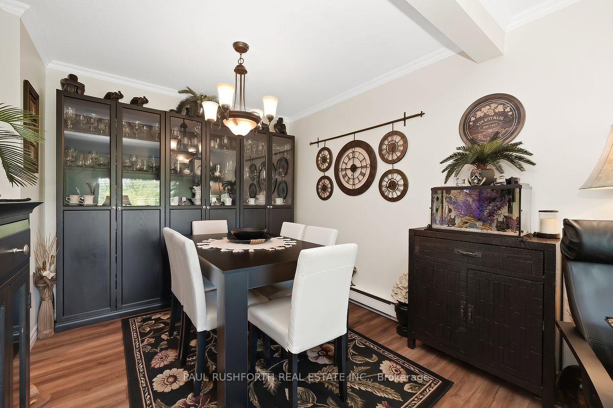
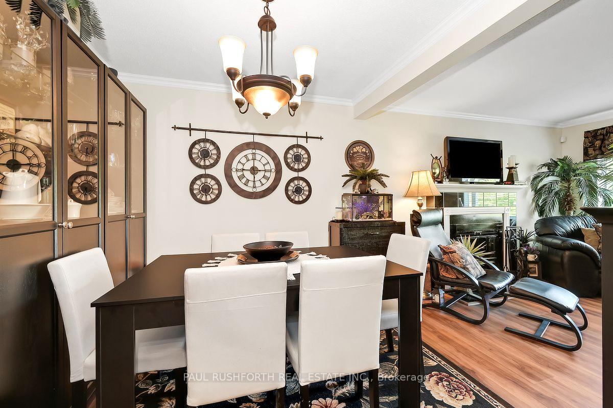
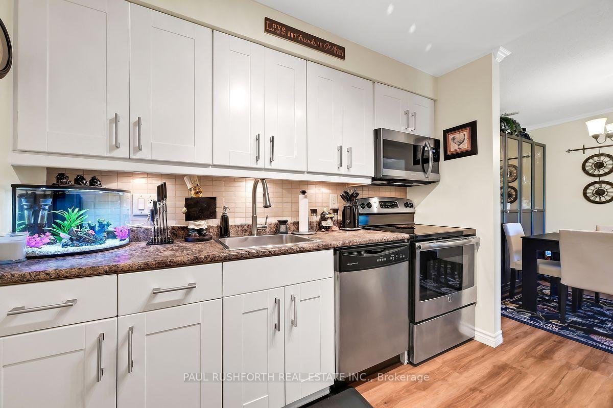
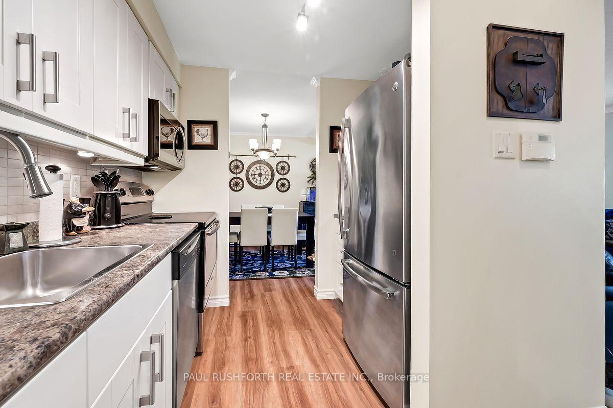
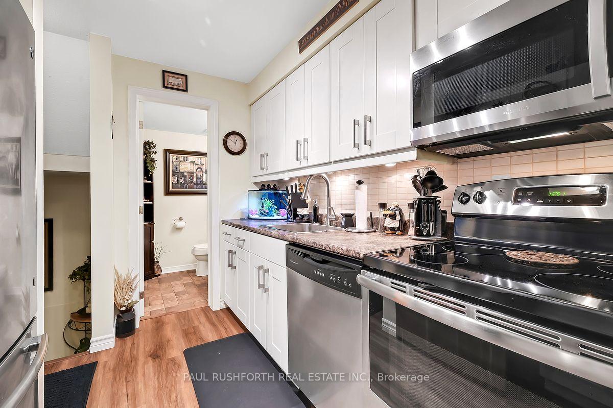
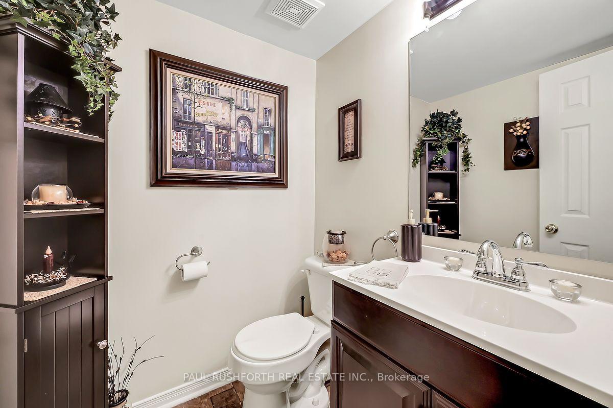
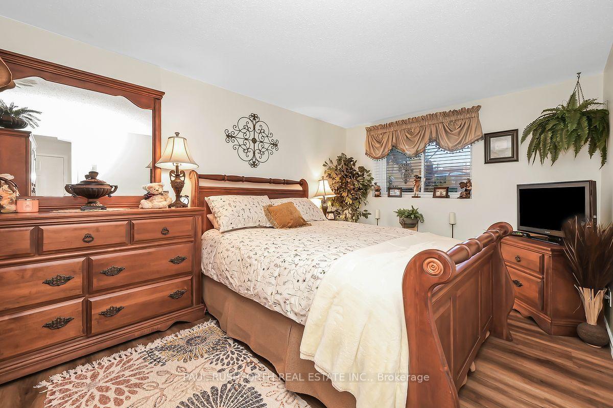
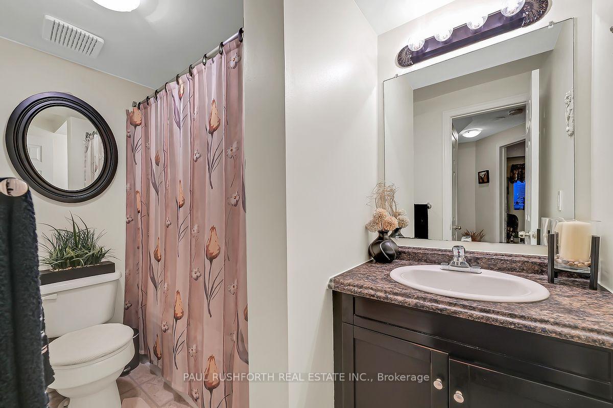
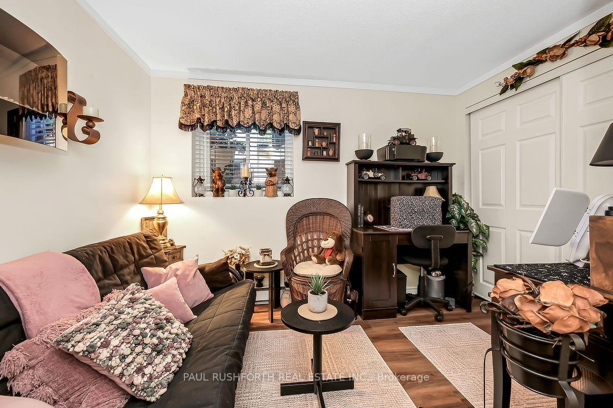
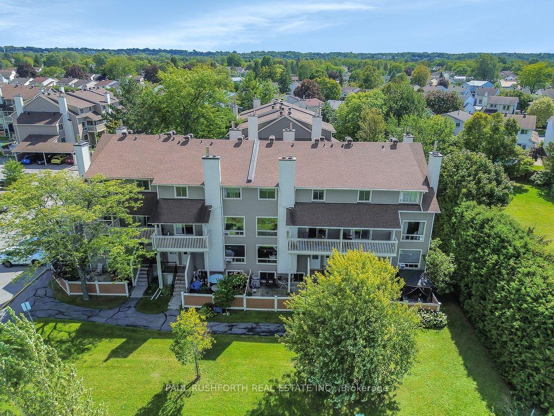
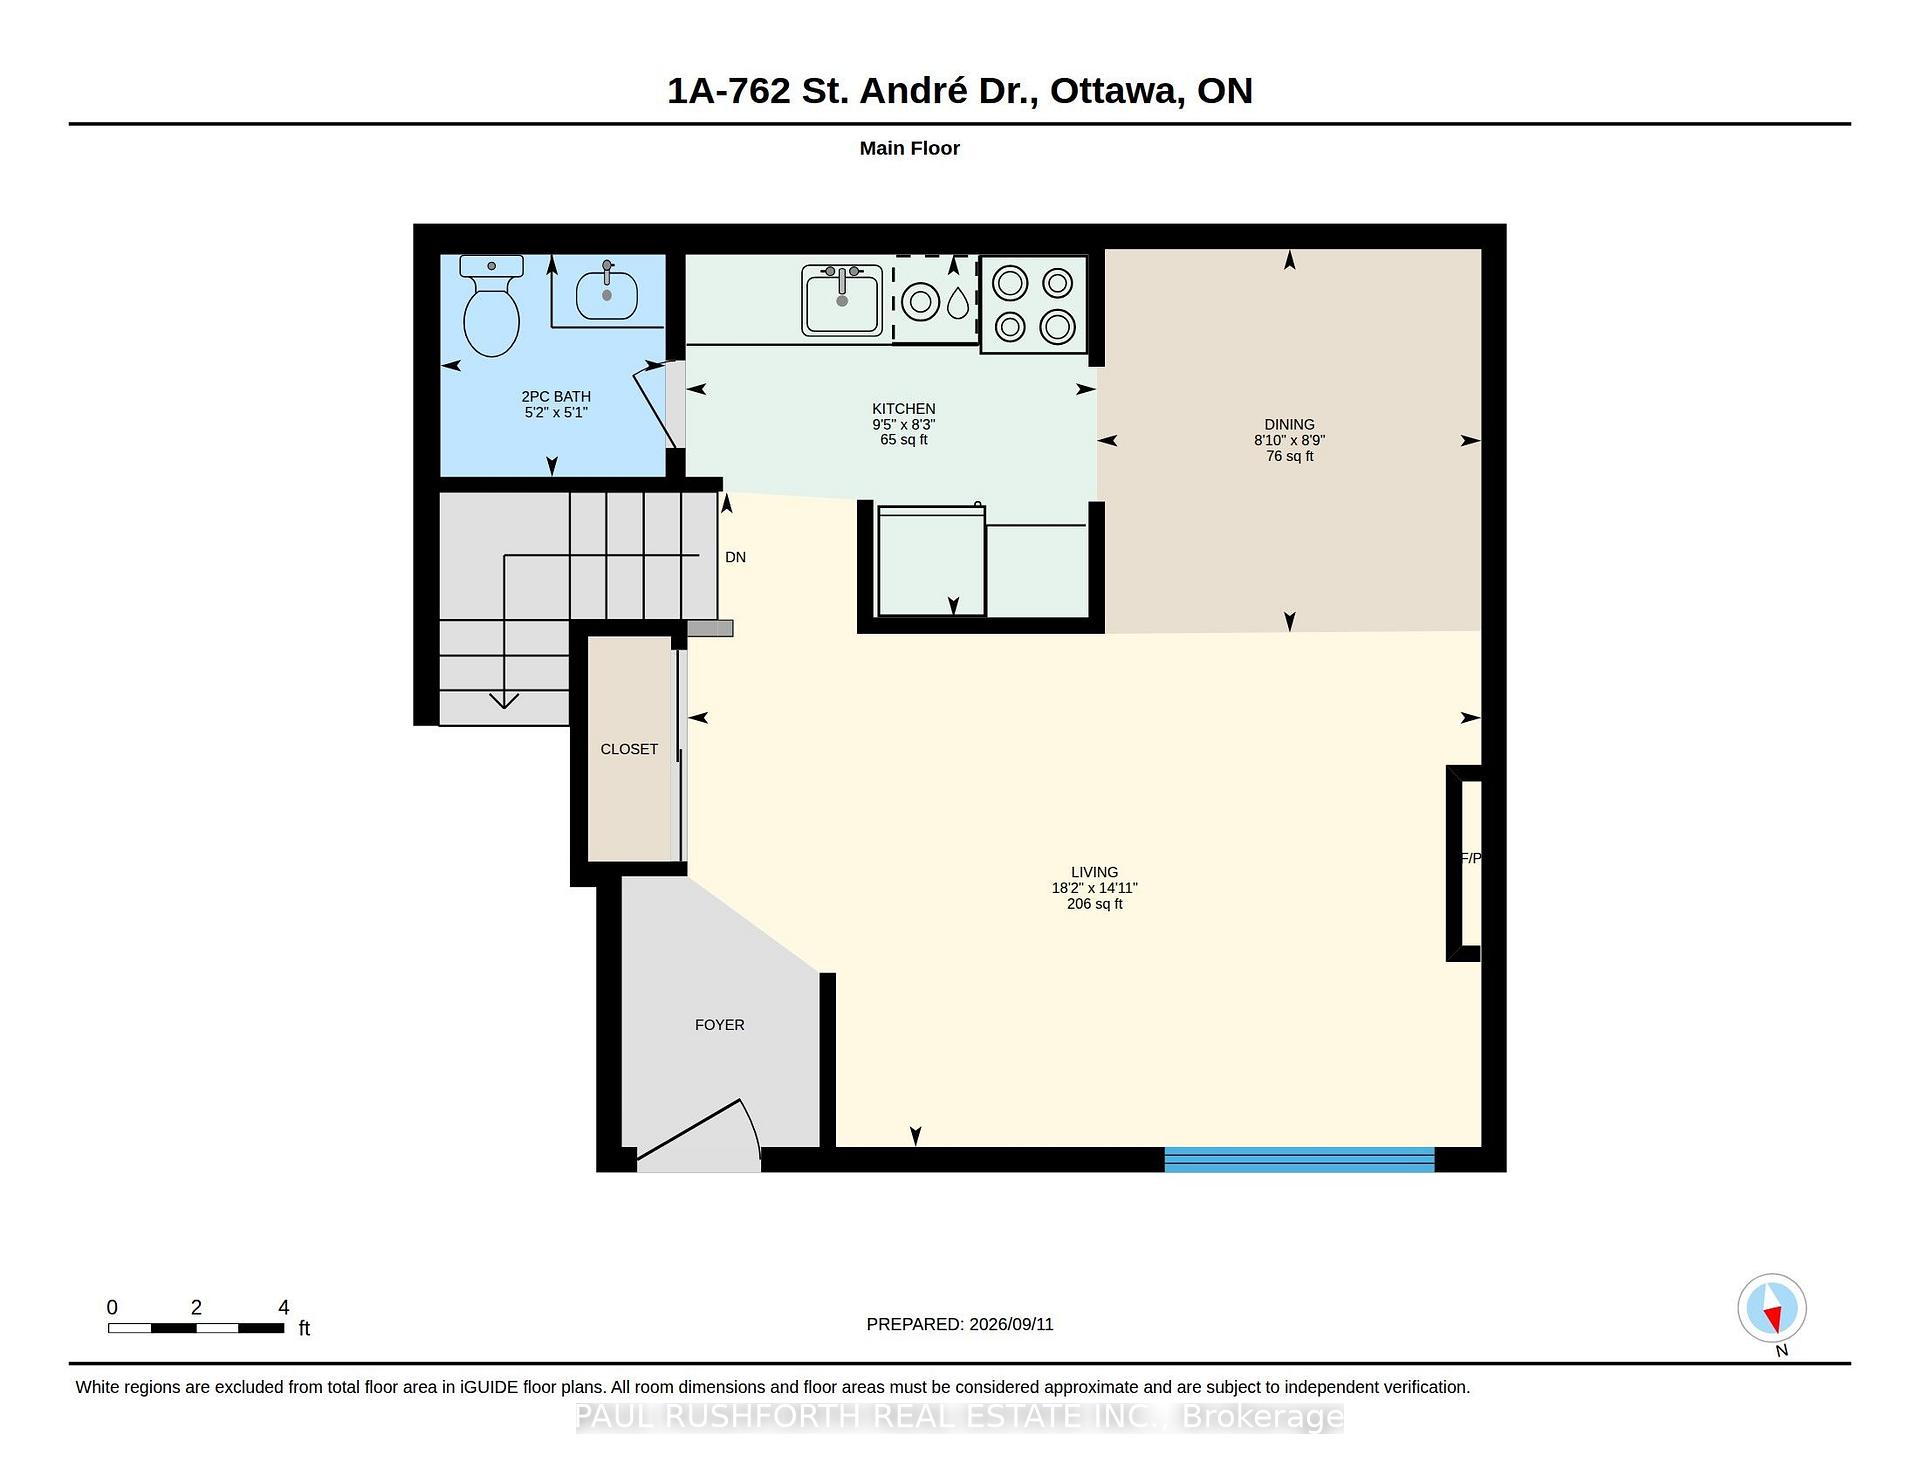
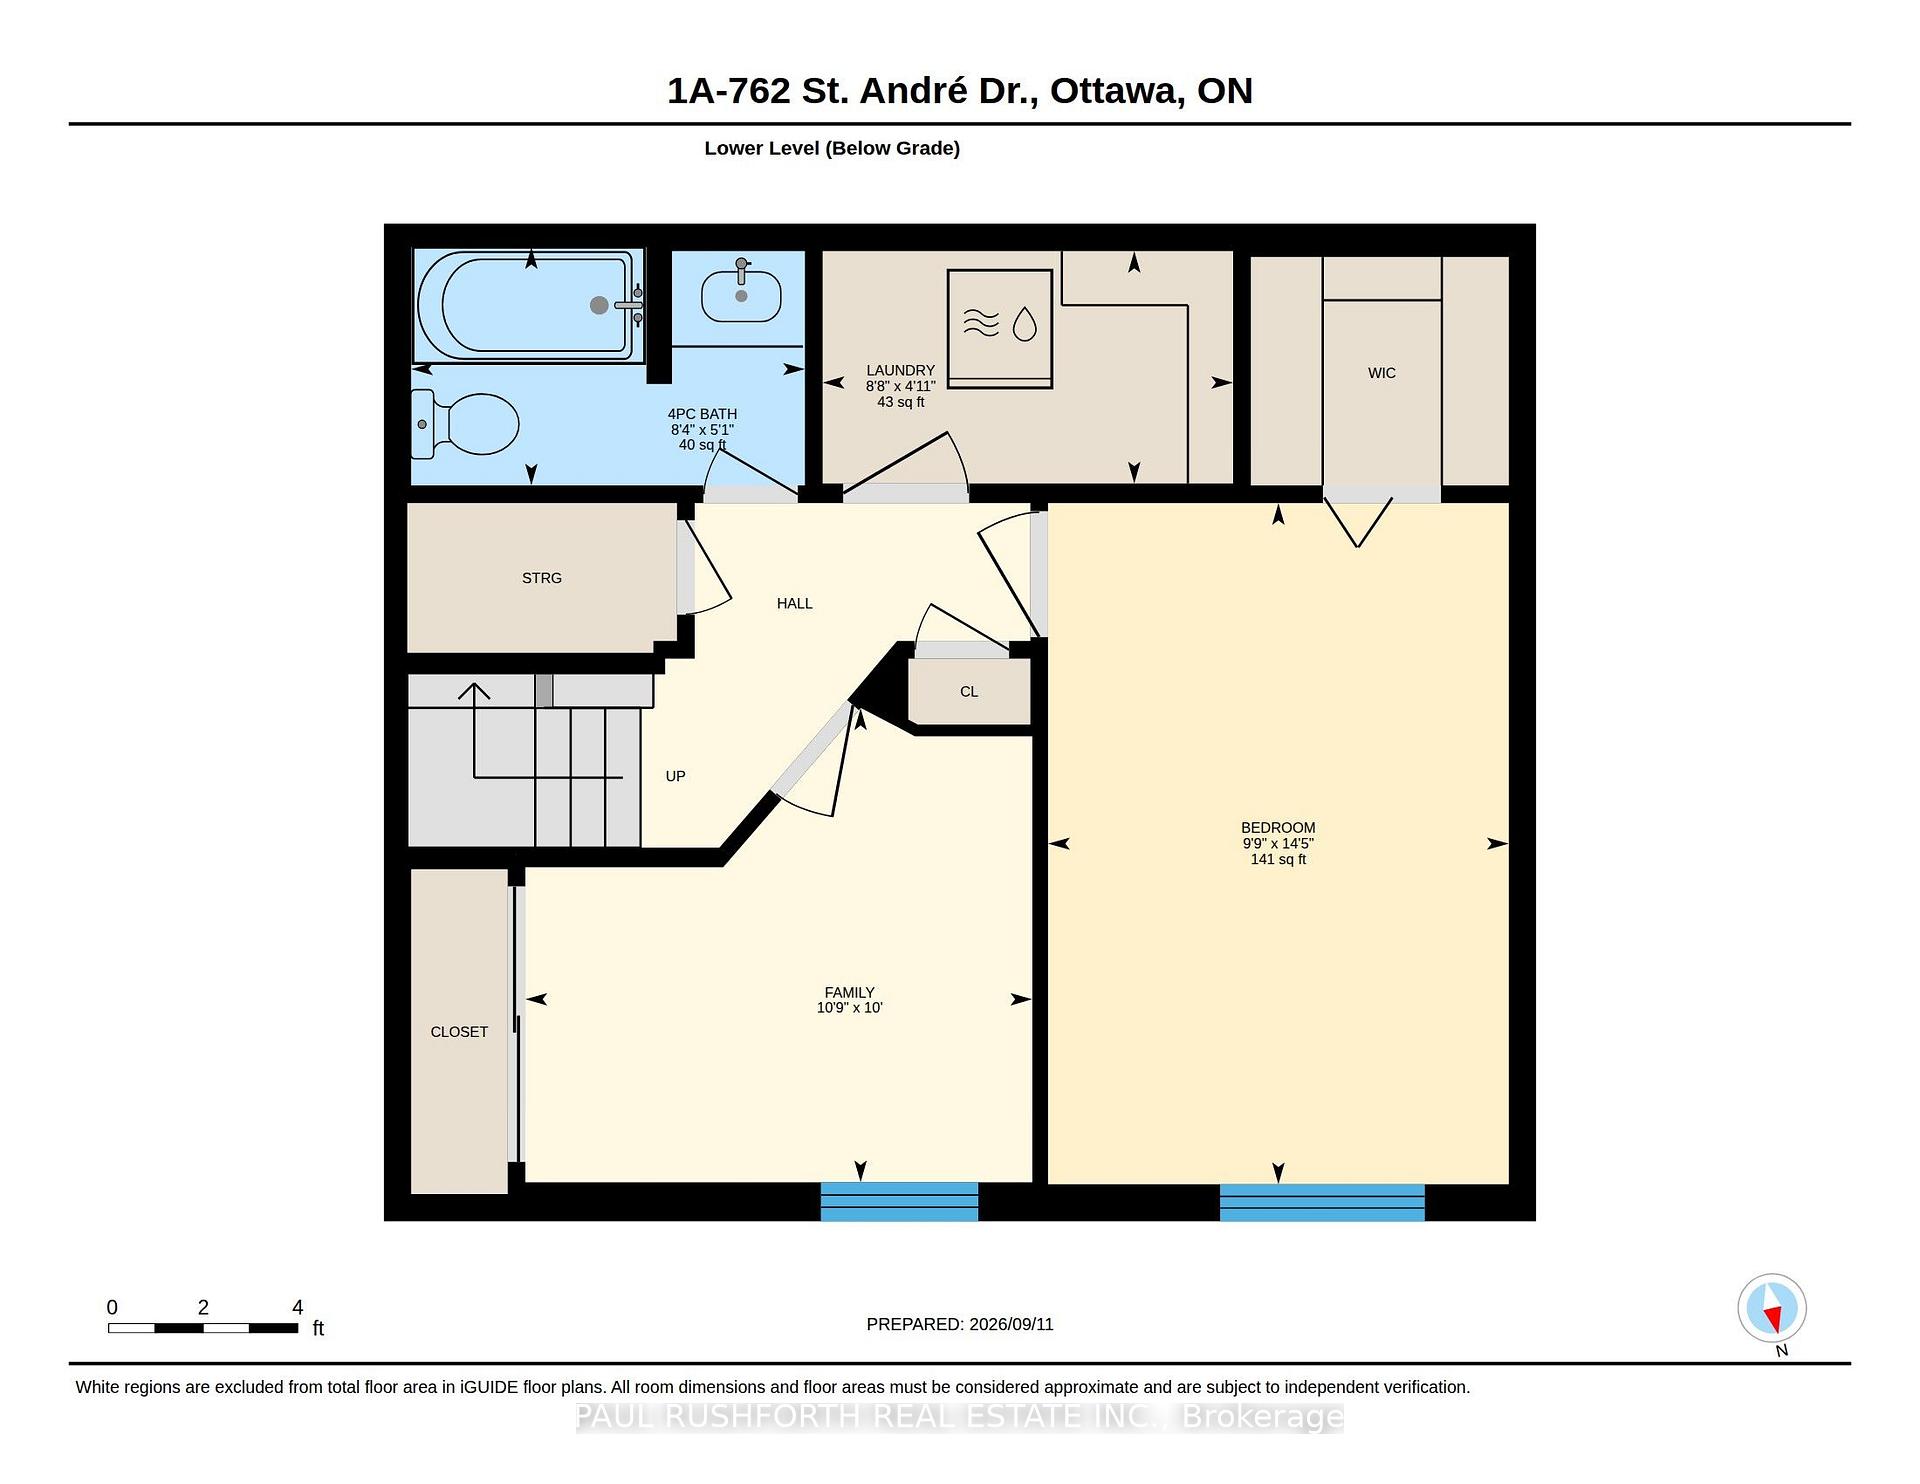
Welcome to this beautifully renovated and meticulously maintained 2 bedroom, 1.5 bathroom stacked townhome, ideally situated in a beautiful and quiet neighbourhood and only minutes away from the Ottawa River. From the moment you step inside, you'll appreciate the care and attention that has gone into creating a home that feels warm, inviting, and incredibly comfortable. The main level is filled with natural light, thanks to the large living room window, creating a bright and welcoming atmosphere throughout. The upgraded luxury vinyl flooring throughout both levels adds a contemporary touch while offering the perfect combination of style, durability, and easy maintenance. The thoughtfully designed main floor features a spacious living room complete with an inviting electric fireplace, a separate dining area, and a generous kitchen with plenty of space for meal preparation and storage. A convenient powder room completes this level.The lower level offers two good sized bedrooms, a full bathroom, and a convenient laundry area, providing comfortable and functional living space for a variety of lifestyles. Step outside and enjoy your own private, fully fenced front yard, the perfect place to relax, entertain, or simply unwind while enjoying the peace and quiet of the surrounding neighbourhood. As an added lifestyle benefit, residents can also enjoy access to an inviting inground pool, offering the perfect place to cool off, relax, and enjoy the warmer summer months without the maintenance of owning a private pool. With its tasteful renovations, warm and cozy atmosphere, abundant natural light, private outdoor space, convenient pool access, and move-in-ready condition, this charming townhome offers an excellent opportunity for first-time buyers, downsizers, or investors looking for a well-maintained property in a wonderful setting.
Key Facts & Features
Property Costs
- Annual Property Tax Amount
- $2,347
- Land Transfer Tax Fee
- $3,500
Condo/Maintenance Fee
- Maintenance Fee
- $387 /month
Included In Maintenance Fee
- Building Insurance Included
- Water Included
- Common Elements Included
Rental Items
- Rental Equipment
- None
- Basement Type
- Full, Finished
Interior Features
- Pets Permitted
- Yes-with Restrictions
- Laundry Features
- In-Suite Laundry
- Interior Extras
- None
- Fireplace/Stove
- Yes
- Fireplace Features
- Electric
- Elevator
- No
Exterior Features
- Balcony
- None
Building
- Building Type
- Condo Townhouse
- Building Style
- Stacked Townhouse
- Condo Corp Number
- 264
Construction
- Exposure
- North
- Exterior Finish
- Other
- Special Designation
- Unknown
Inclusions
- Inclusions
- Refrigerator, Stove, Dishwasher, Microwave/Hood Fan, Electric fireplace, Window A/C unit, All window blinds.
Exclusions
- Exclusions
- Washer, Dryer, Freezer, Gazebo, Shelving unit in master closet.
Parking & Garages
- Garage Type
- None
- Garage Spaces
- 0
- Parking Type
- Exclusive
- Parking Spaces
- 1
- Total Garage And Parking Spaces
- 1
Lockers
- Locker Type
- None
Heating & Cooling
- Heat Source
- Electric
- Heat Type
- Baseboard
- Air Conditioning
- None
- Bedrooms
- 0 + 2
- Washrooms
- 2
- Kitchens
- 1
Room sizes
- Bathroom—Lower level, 4 Pc Bath
- Primary Bedroom—Lower level
- Bathroom—Main level, 2 Pc Bath
- Living Room—Main level
- Bedroom 2—Lower level
- Laundry—Lower level
- Kitchen—Main level
- Dining Room—Main level
Washrooms
- 2-piece, Main
- 4-piece, Lower
- Municipality
- Ottawa
- Neighbourhood
- Hiawatha Park/Convent Glen
- Main cross streets
- Orleans Blvd
- Directions
- Heading East, exit Jeanne-d'Arc Blvd. N, turn left onto Orleans Blvd, then turn left onto St.Andre Drive.
- MLS® number
- X13778968
- Data source
- Toronto Regional Real Estate Board
- Listed on
- 2026-09-14
- Updated on
- 2026-09-14
- Days on market
- 31 days
- Possession type
- Other
- Co-op commission
- 2%
- Seller
- Listed by
- PAUL RUSHFORTH REAL ESTATE INC.
Home Market Value
Current home valuation for Unit 1A, 762 St. Andre Drive, Ottawa, Hiawatha Park/Convent Glen, Ottawa, ON. Listed for $335,000
HOMEH Estimate
$326,317
Estimated Sales Range
$287,159 - $365,475
HOMEH Estimate for Unit 1A, 762 St. Andre Drive, Ottawa, Hiawatha Park/Convent Glen
Calculated with a real agent's CMA method — 45+ years of experience, codified. Not an AI guess.
Mortgage Payment Calculator
Compare up to 4 down payment scenarios
5% of purchase price for homes $500K or less
$16,750
| Scenario 1 | Scenario 2 | Scenario 3 | Scenario 4 | |
|---|---|---|---|---|
−Down payment | % $ | % $ | % $ | % $ |
+CMHC insurance | $12,730 | $9,347 | $7,973 | $0 |
=Total mortgage | $330,980 | $310,847 | $292,723 | $268,000 |
Amortization | ||||
Mortgage rate | % | % | % | % |
| Payment frequency | ||||
=Mortgage payment | $1,616monthly | $1,518monthly | $1,429monthly | $1,309monthly |
Land Transfer Tax
$3,500
$3,500
Around this home
No schools found nearby
Data provided by OpenStreetMap & Fraser Institute School Rankings
Ask HOMEH
New!Hi there!
👋Text or call (416) 301-9001
Recommended for you
Based on homes you've looked at.
No recommended properties found.
Nearby similar homes
No nearby properties found.
More real estate resources
Other homes nearby
Explore this area
Nearby neighbourhoods
- 1117 - Avalon West homes for sale
- 4503 - West Centre Town homes for sale
- 1110 - Camelot homes for sale
- 2601 - Cedardale homes for sale
- 2603 - Riverside South homes for sale
- 1119 - Notting Hill/Summerside homes for sale
- 7806 - Cedar Hill/Orchard Estates homes for sale
- 2606 - Blossom Park/Leitrim homes for sale
No nearby listings available.