
7780 Bleeks Road
Ottawa (Munster), ON K0A 3P0
- 3Bedrooms
- 2Bathrooms
- 0Garage
- 1100–1500Sq Ft
- $3,151Tax
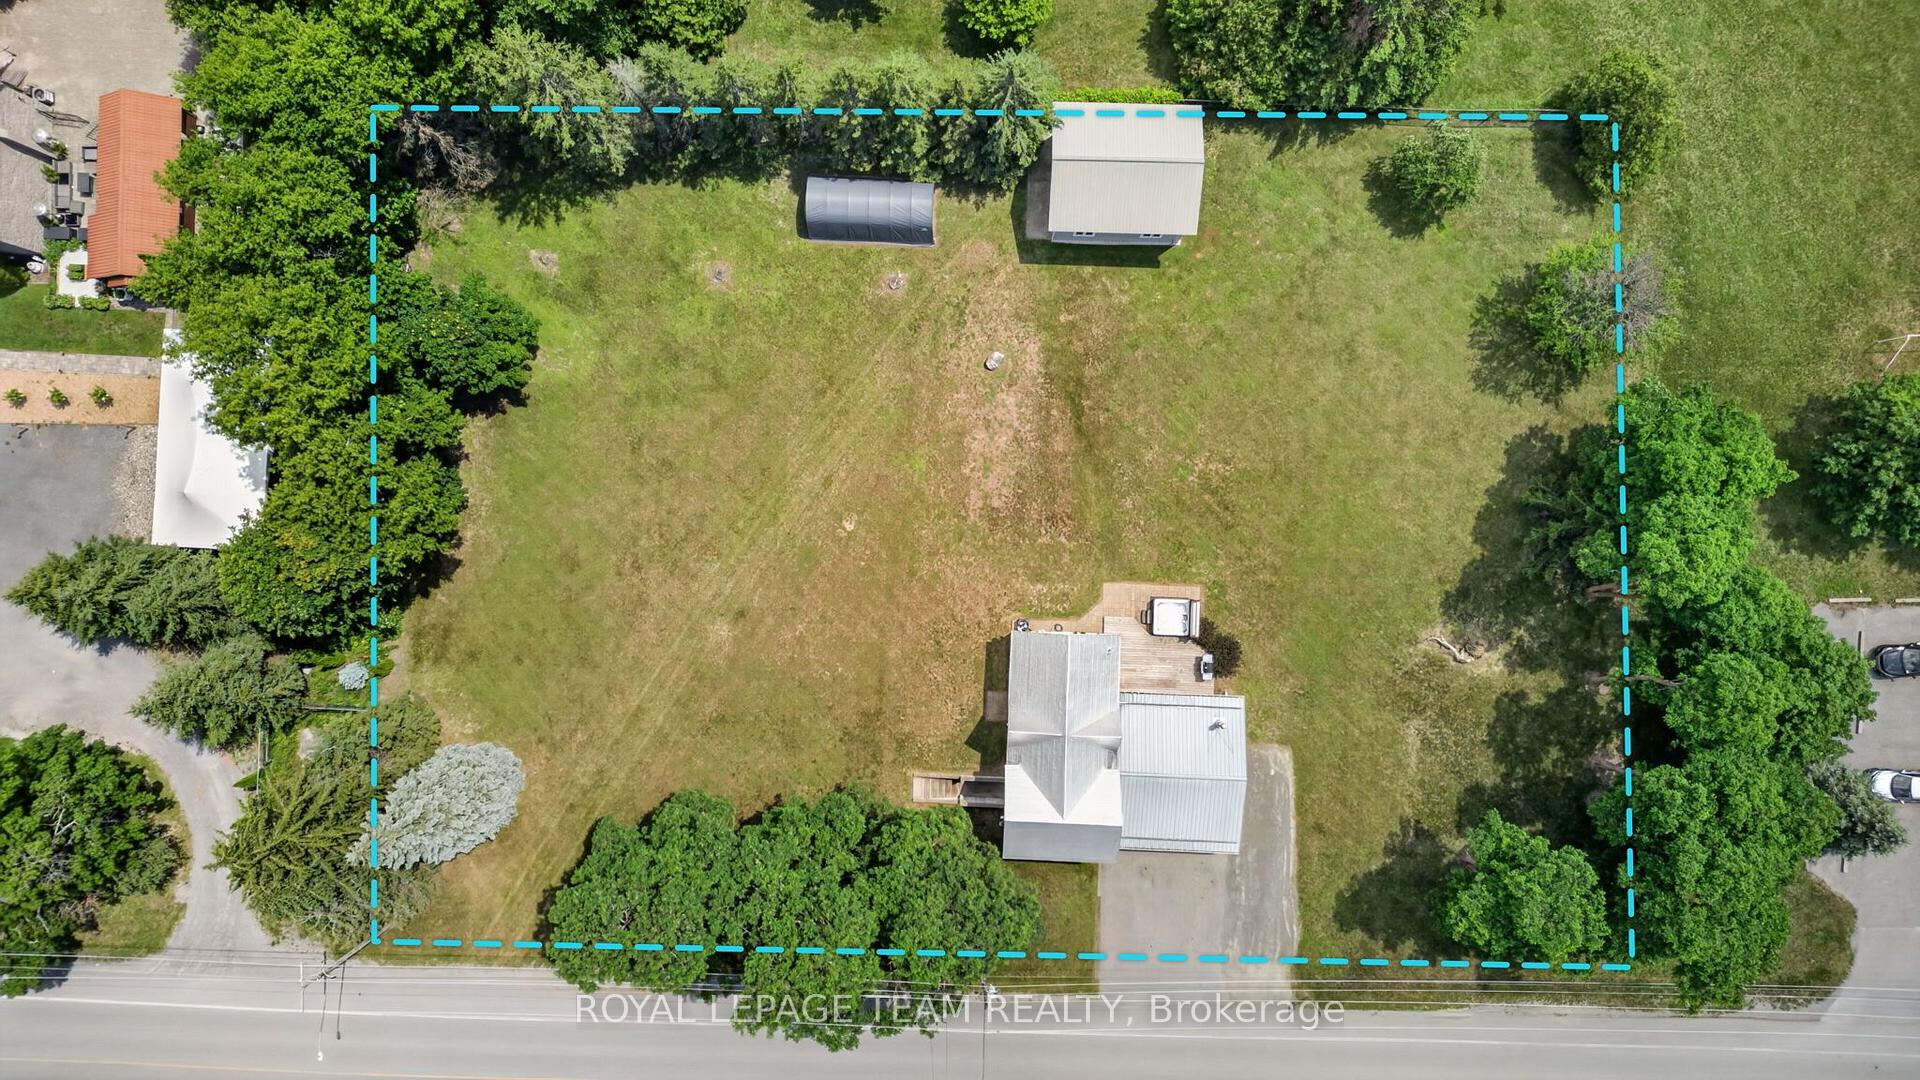
- 226×148 ftLot Size
 Estimated Value:$673,001See Free Estimate Report

Sale & Price History for 7780 Bleeks Road, Ottawa, Munster
| Start Date | End Date | Price | Event | MLS# |
|---|---|---|---|---|
| No listing history available | ||||
Real estate boards require you to or to see the full details of this property.
*Sold prices and complete sale & price history are regulated data. Under the Trust in Real Estate Services Act, 2002 (TRESA) and the rules of the Real Estate Council of Ontario (RECO), and pursuant to the Multiple Listing Service® rules of the Canadian Real Estate Association (CREA) and the Toronto Regional Real Estate Board (TRREB), this information may be shown only to registered users who have agreed to the applicable terms of use (a Virtual Office Website, or "VOW," arrangement). HOMEH Inc., Brokerage therefore provides it to signed-in members only. Creating an account is free and takes under a minute.
About 7780 Bleeks Road, Ottawa, Munster
Summarized Description
- Three-bedroom, two-bathroom home with modern updates.
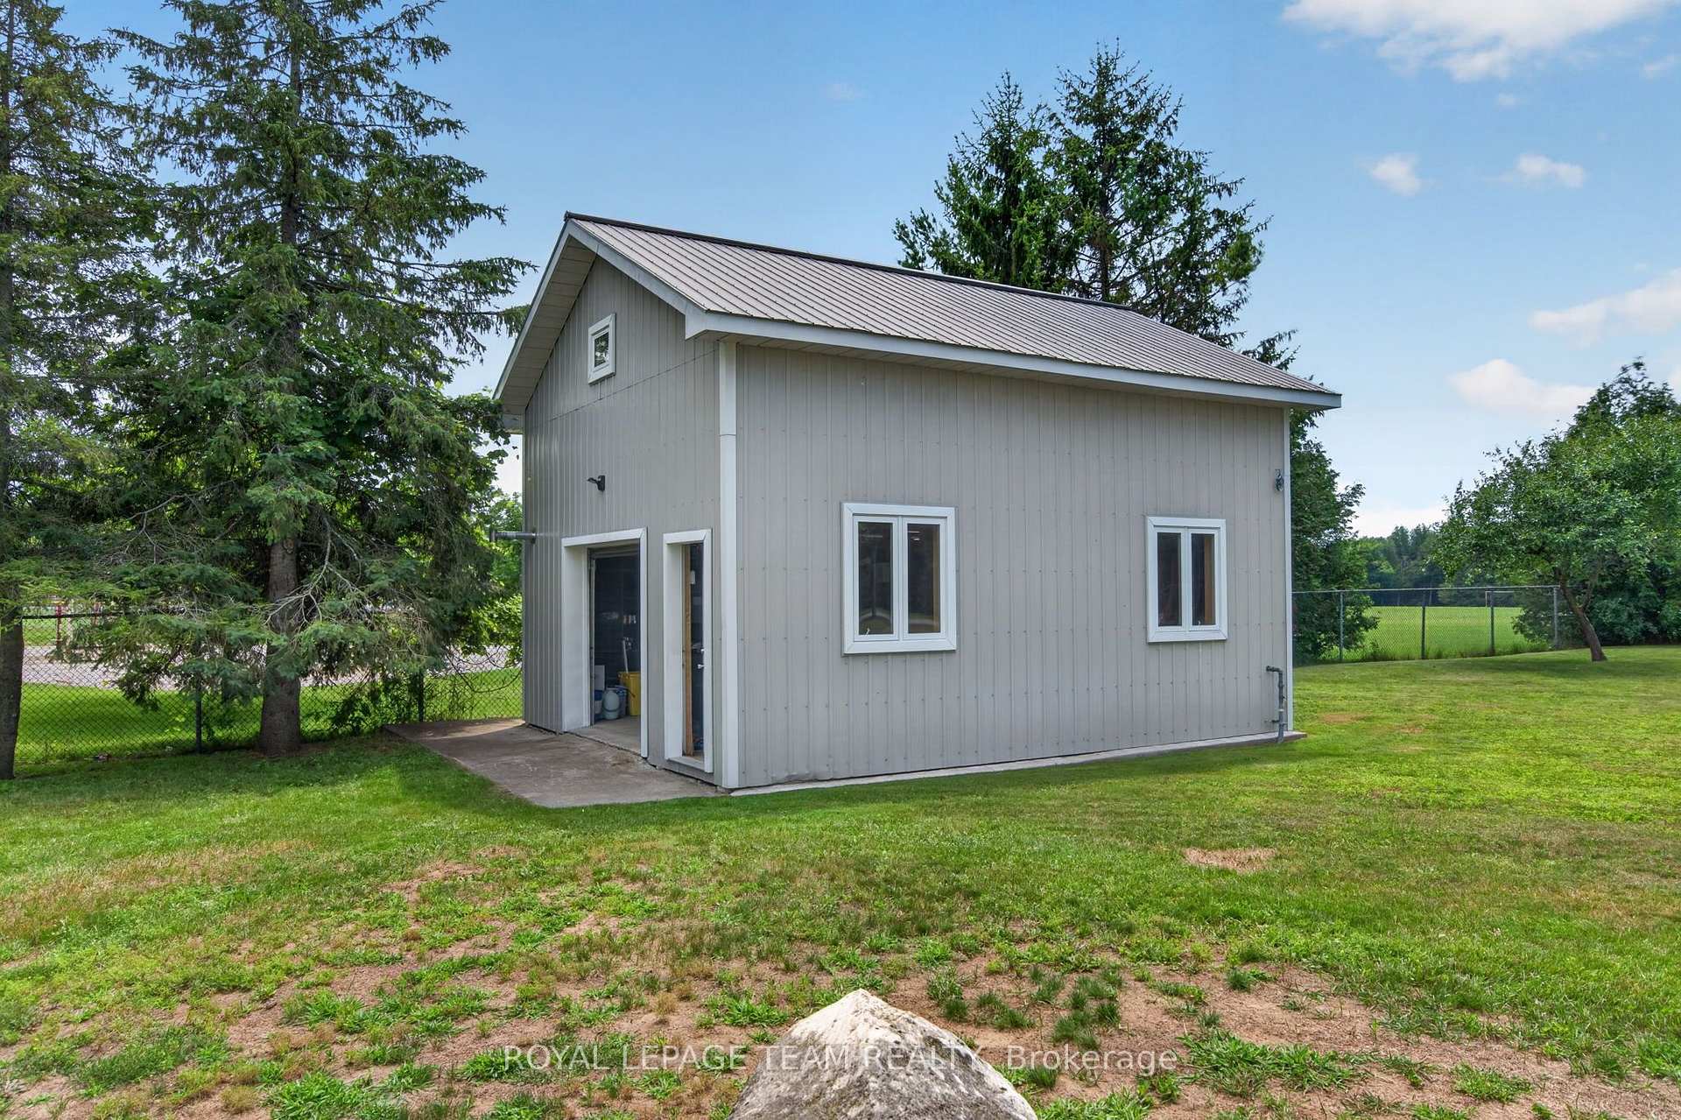
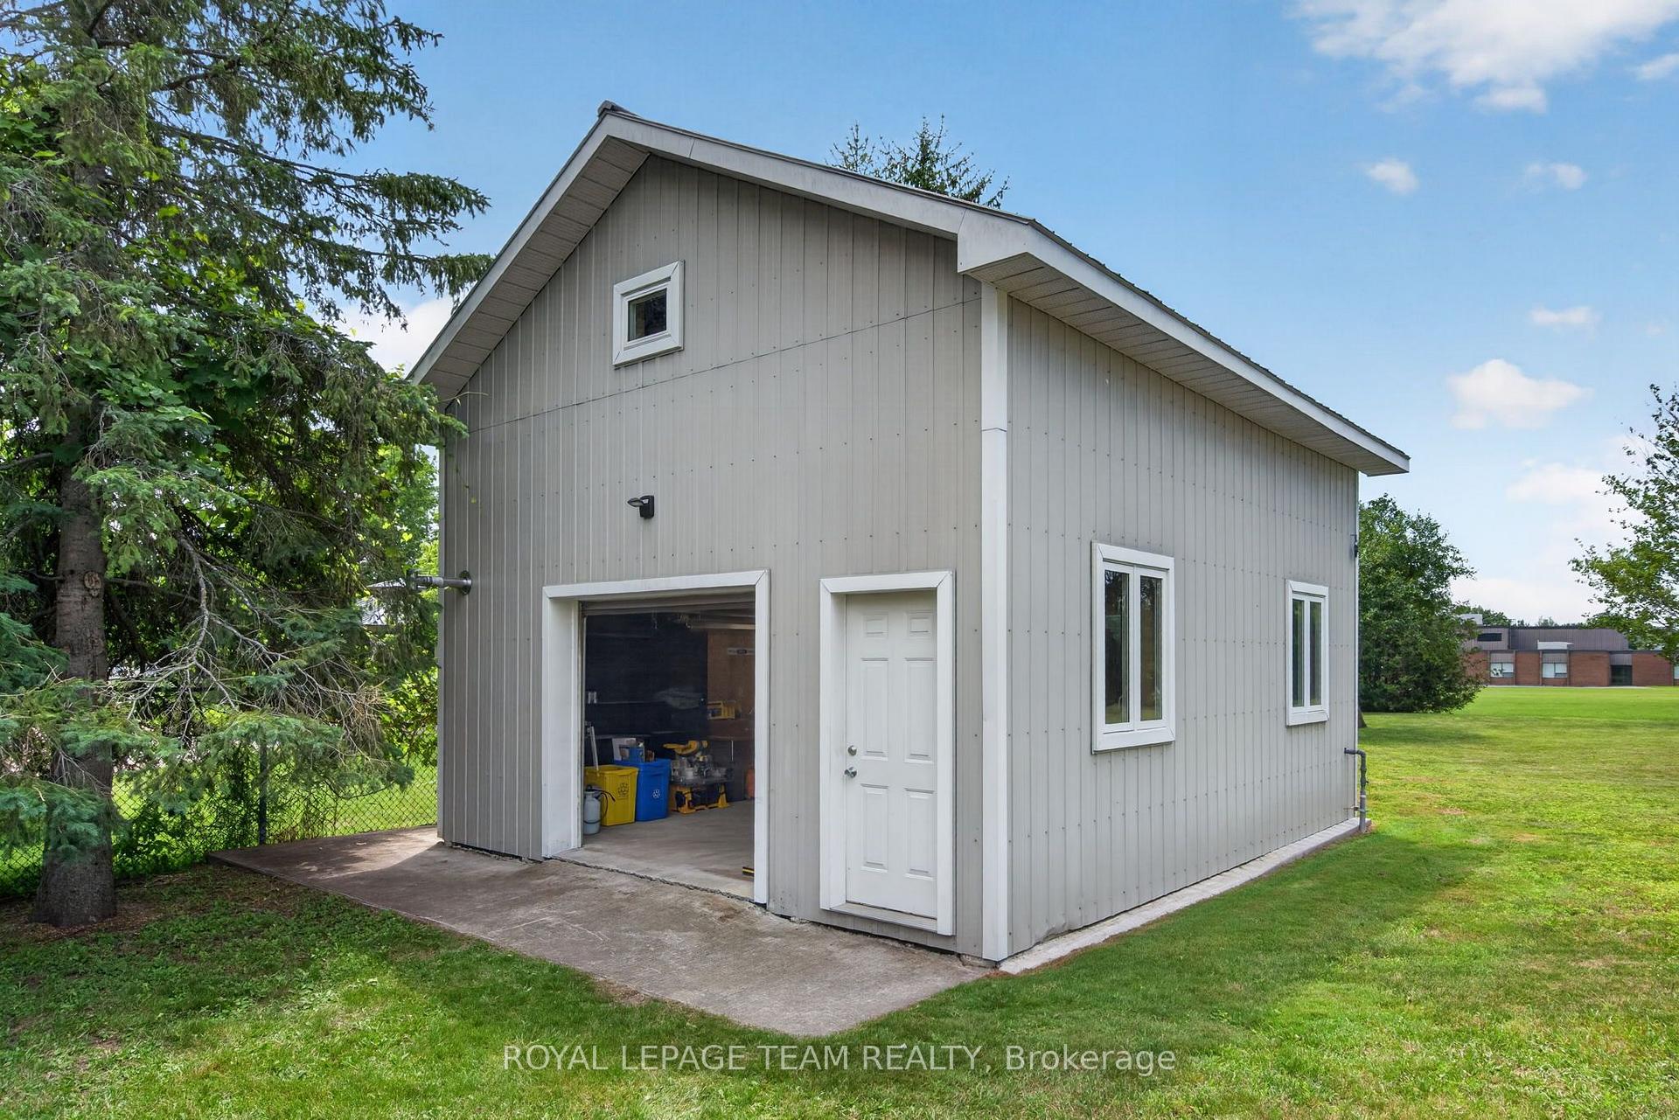
- Unique detached heated workshop for tradespeople.
- Bright living spaces with radiant heated floors.
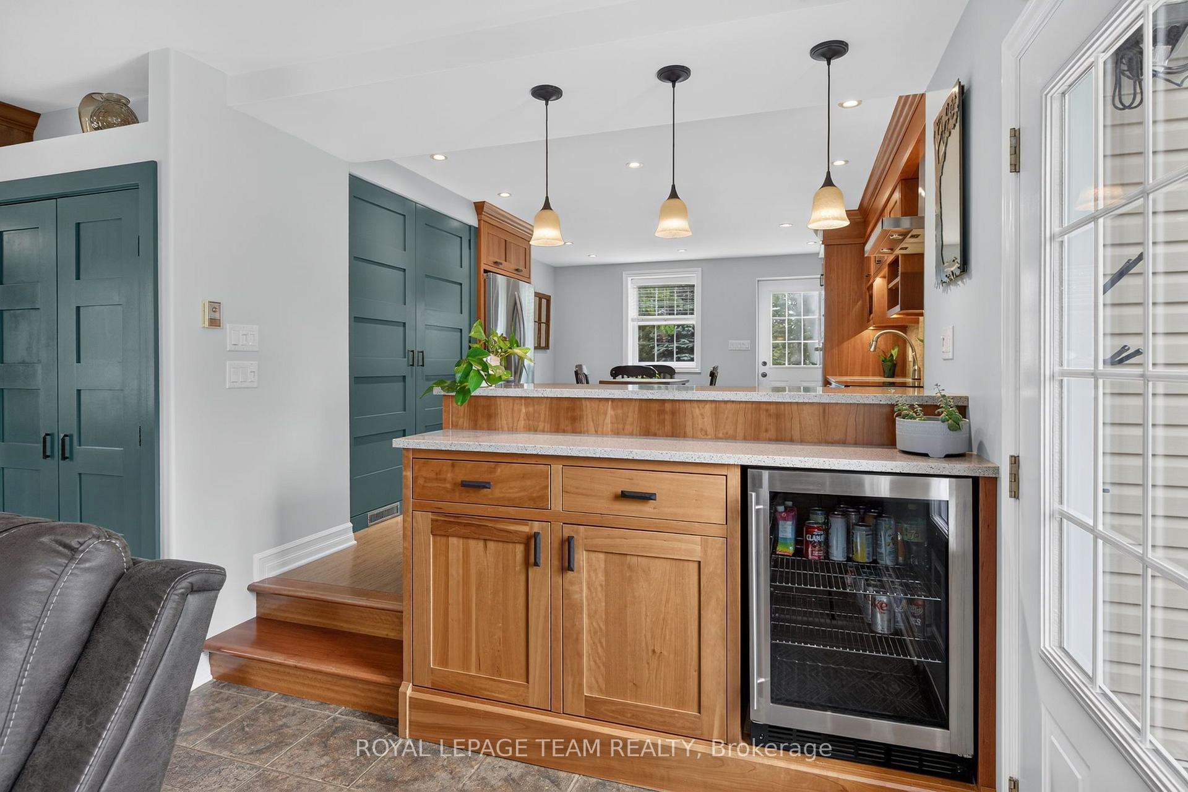
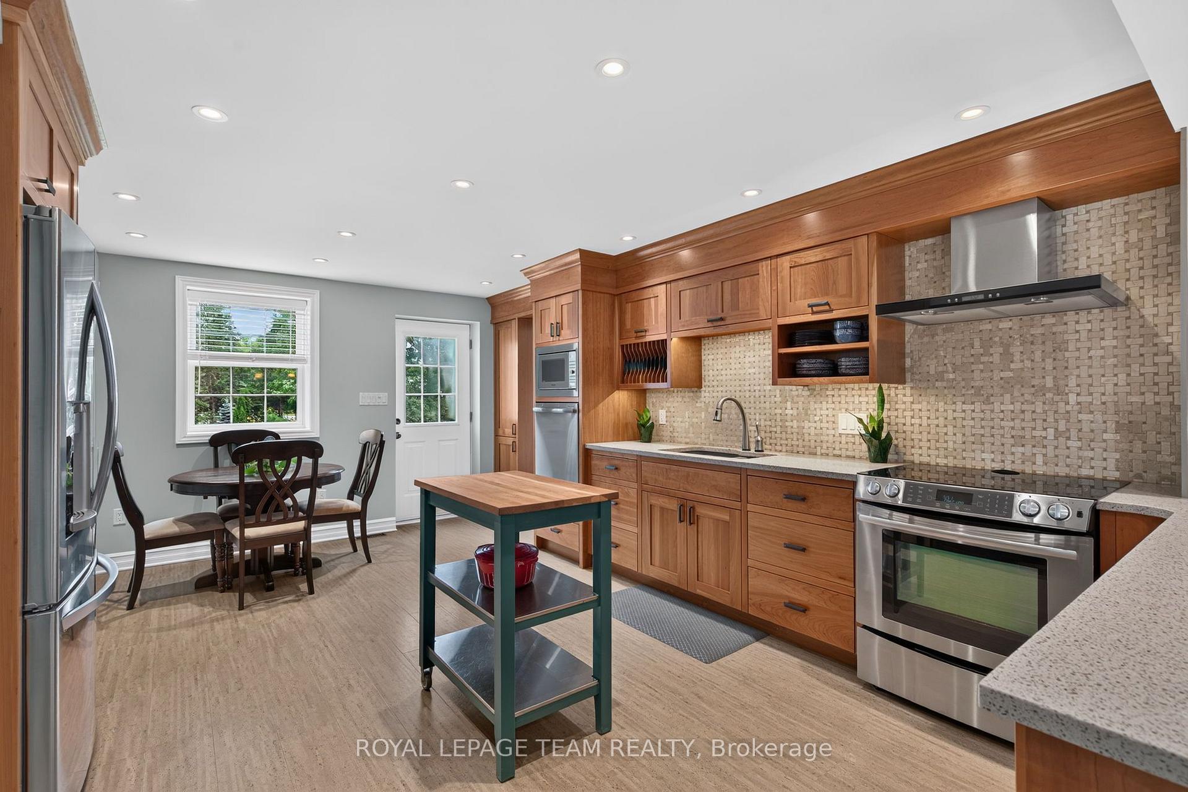
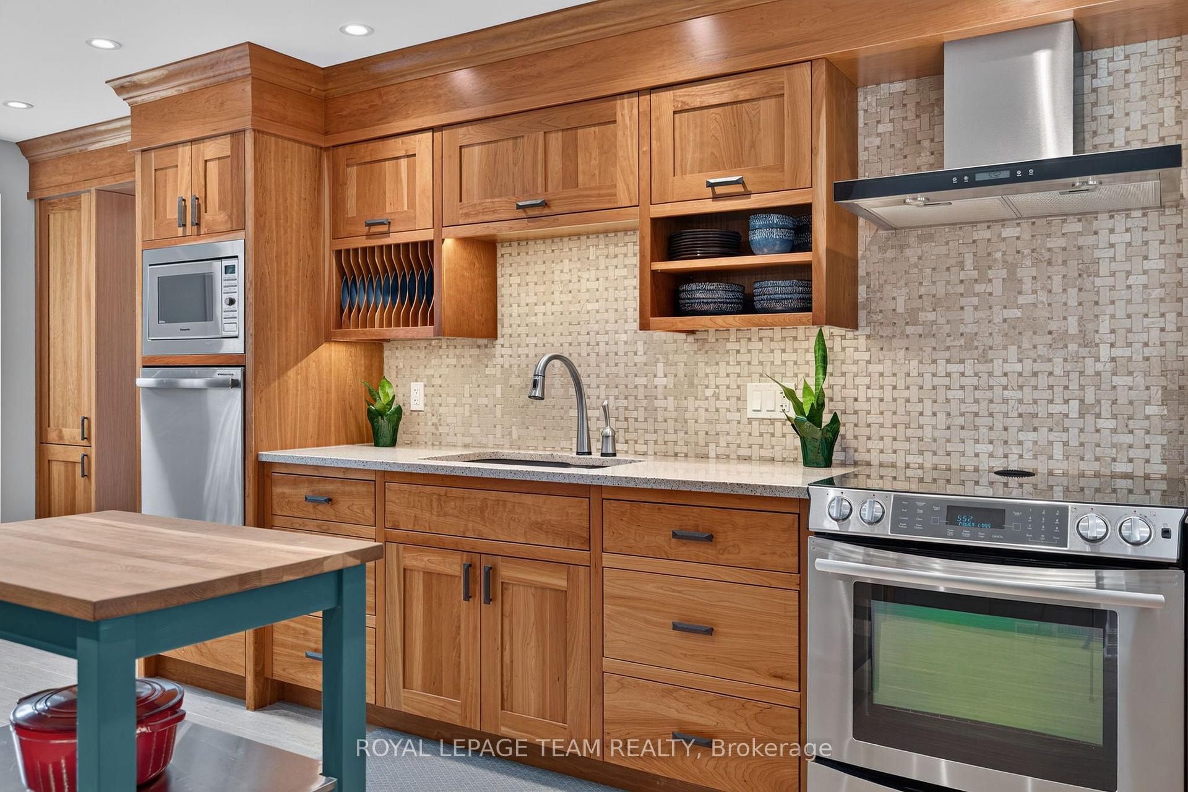
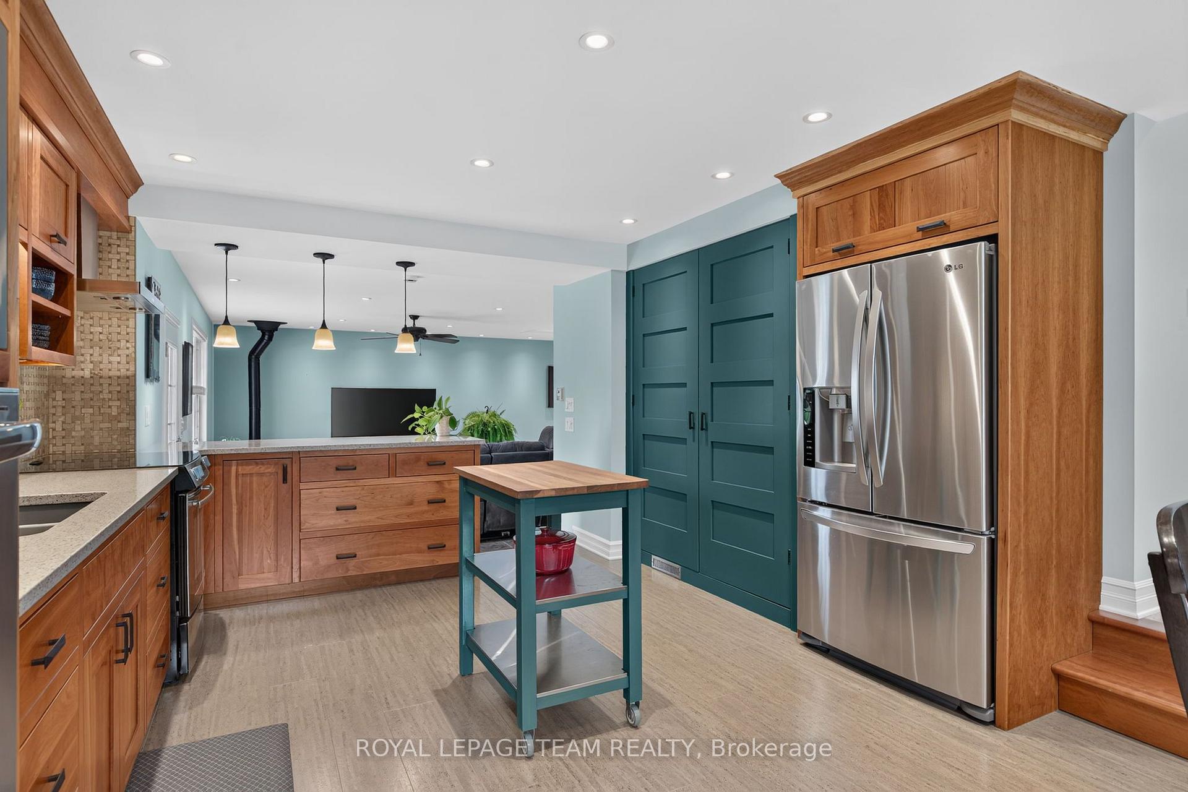
- Custom wood kitchen with ample storage.
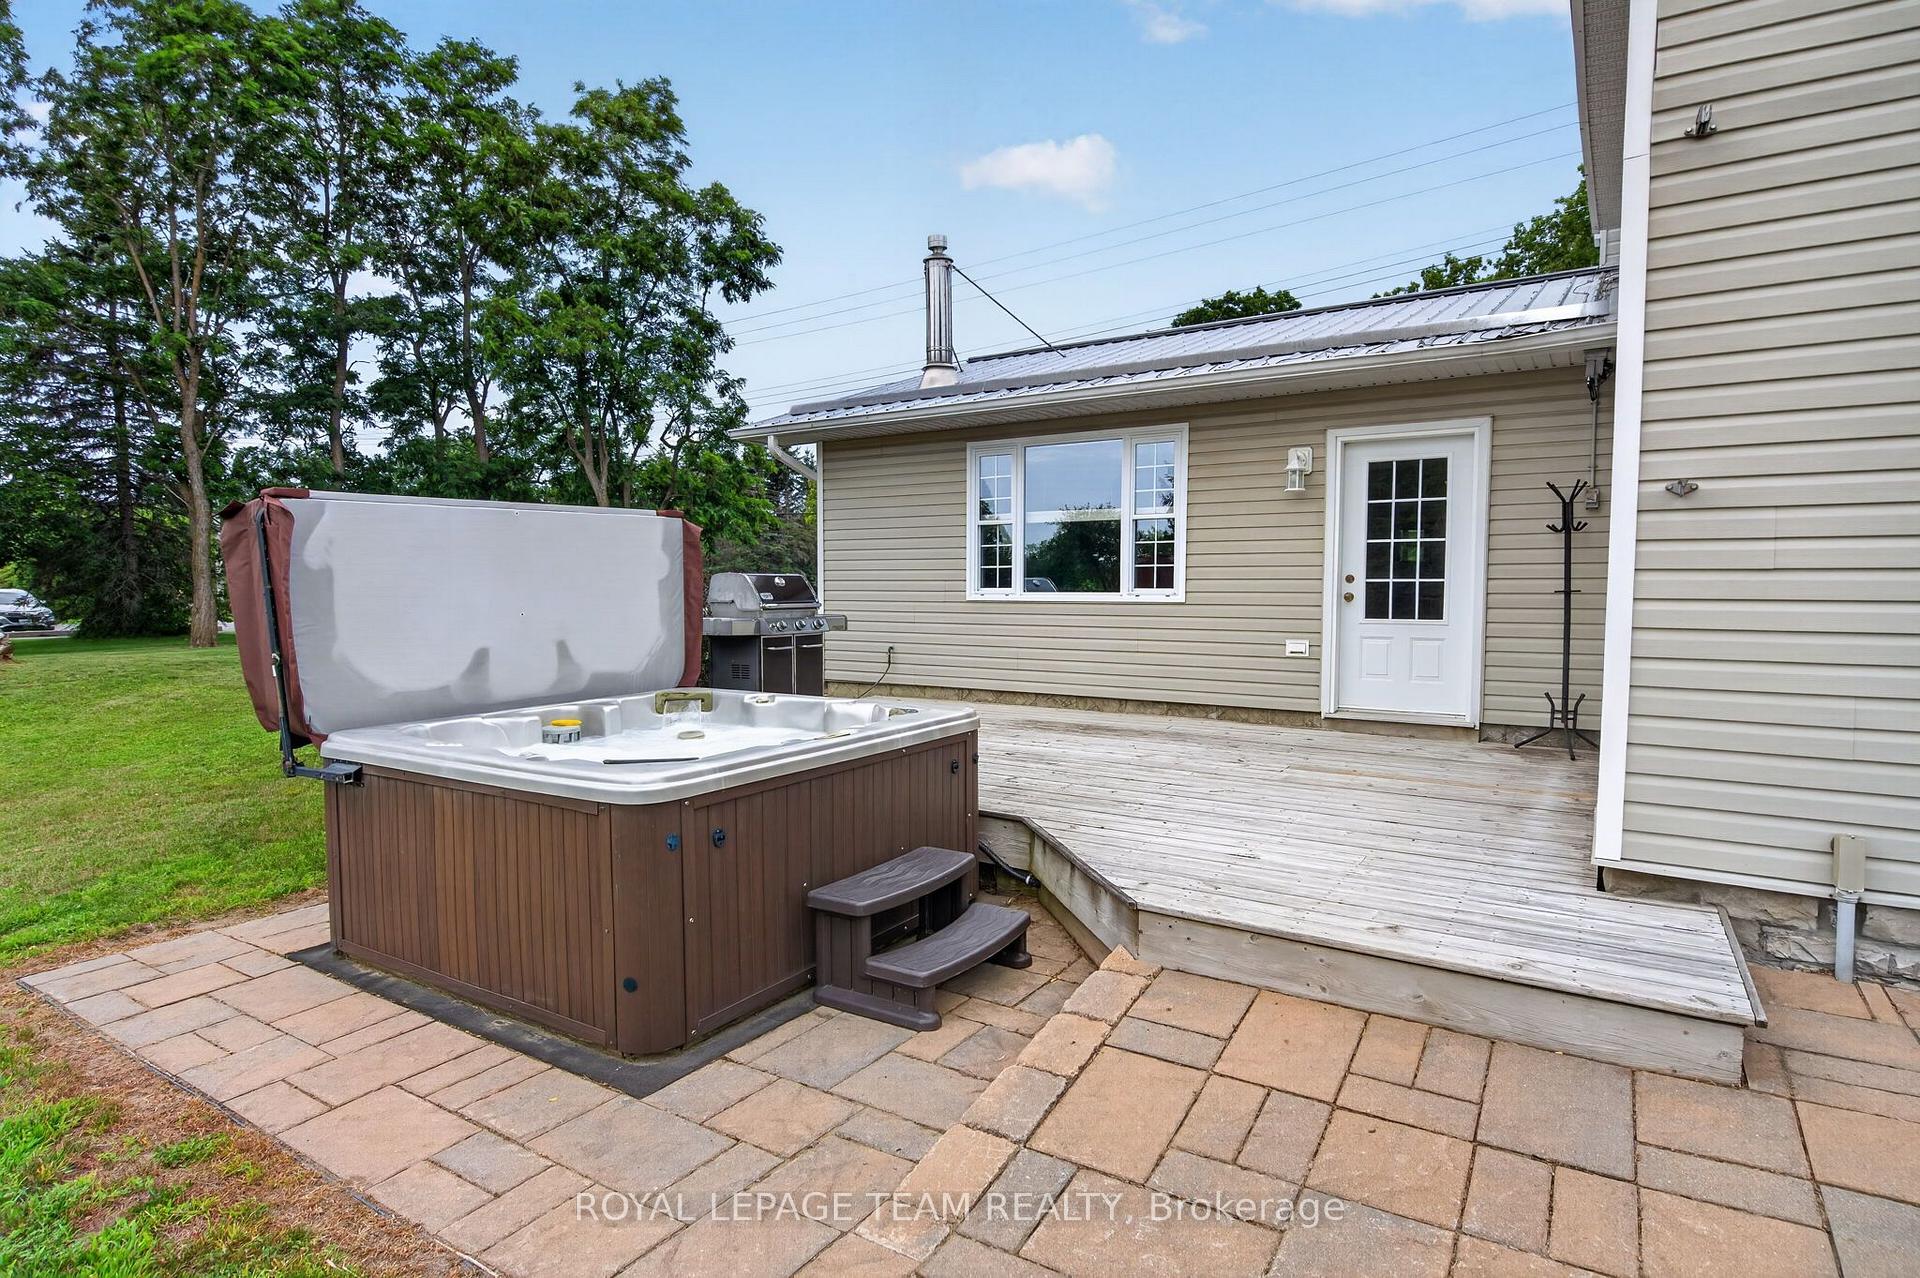
- Expansive deck with hot tub and privacy.
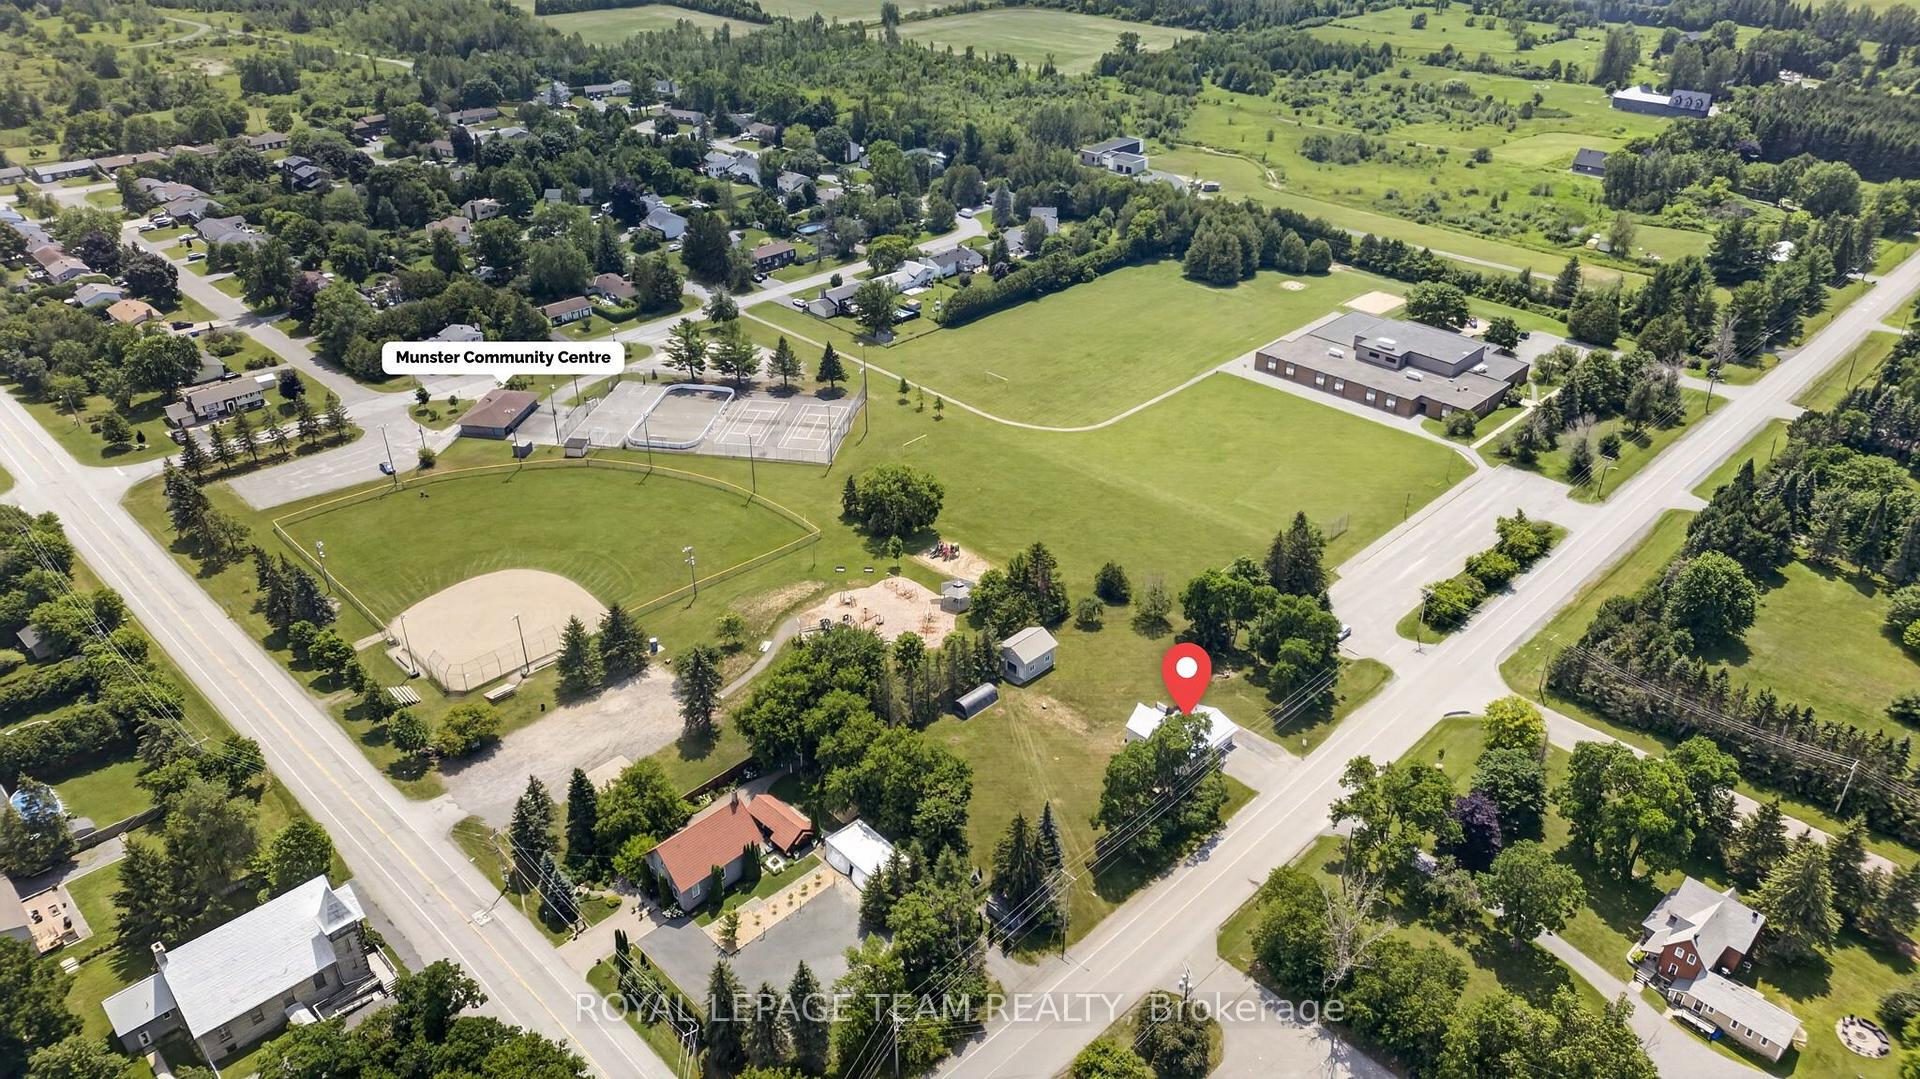
- Sprawling lot adjacent to school and park.
- Convenient location near village amenities.
- Ready for a growing family or hobbyist.
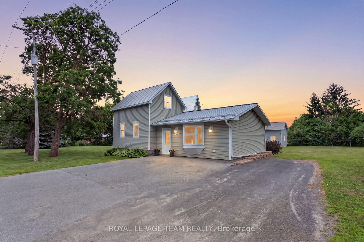
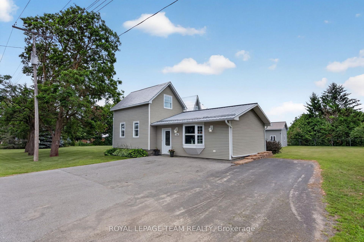
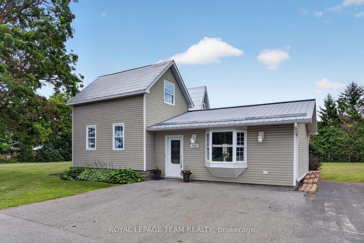
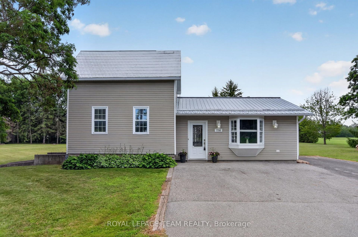
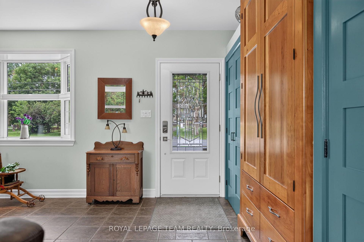
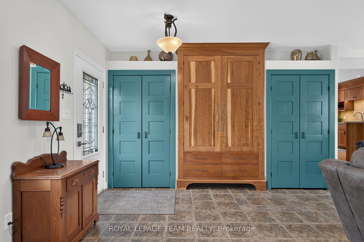
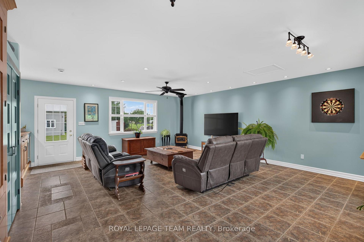
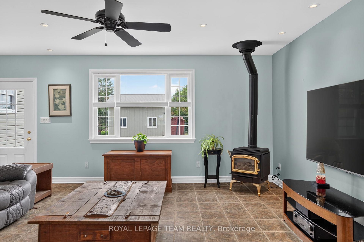
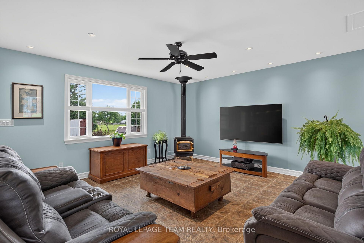
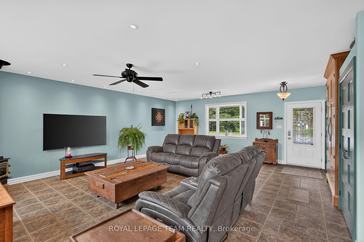
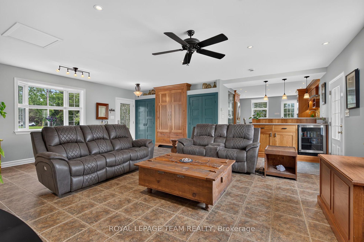
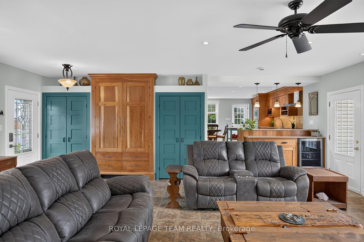
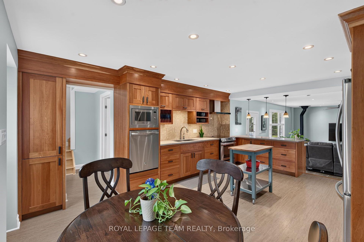
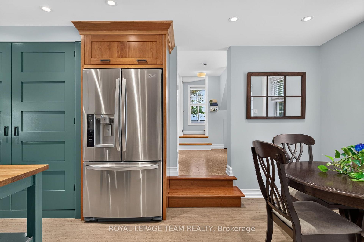
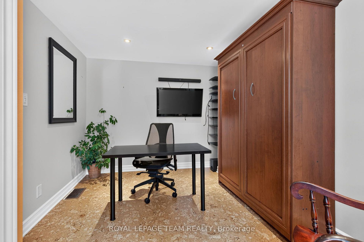
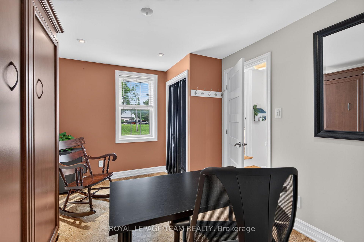
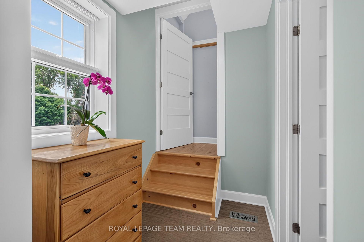
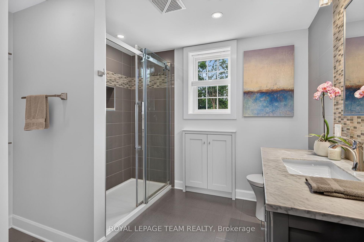
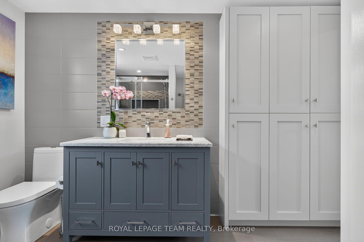
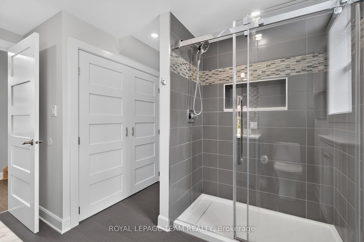
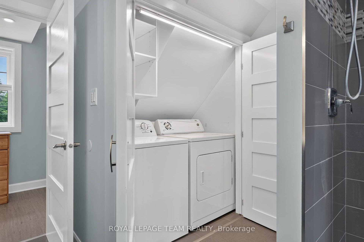
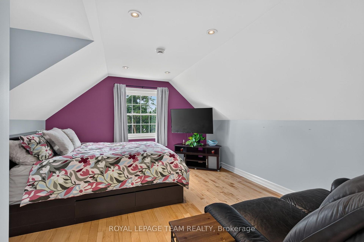
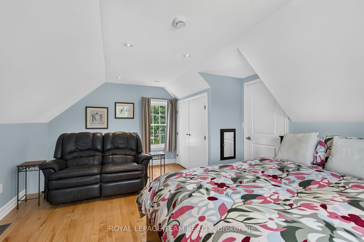
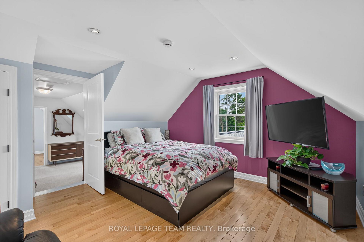
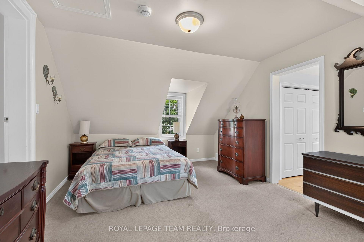
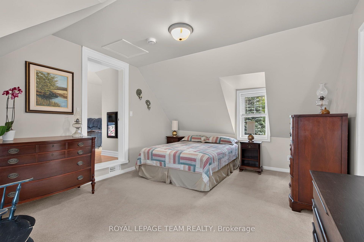
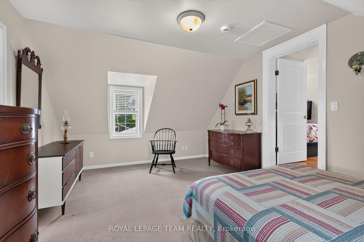
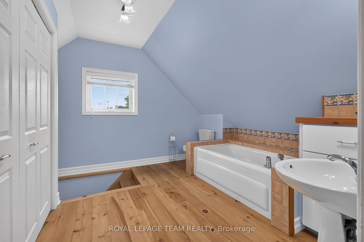
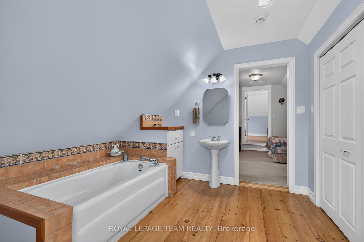
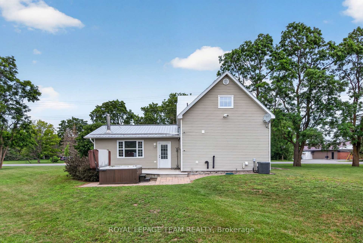
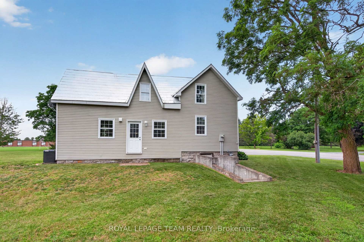
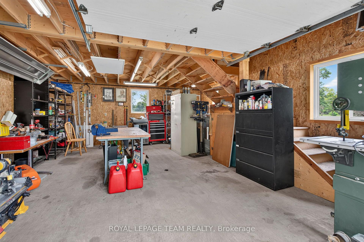
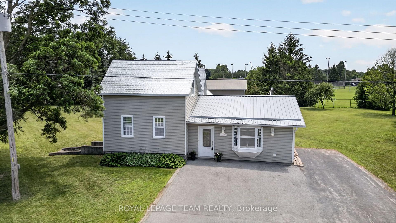
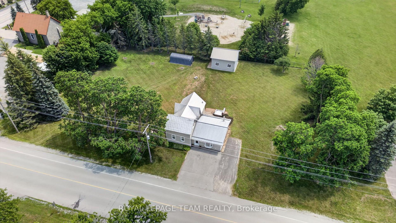
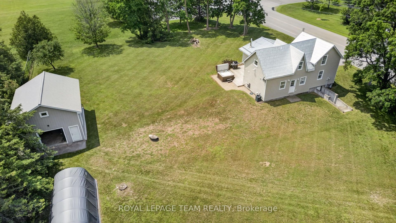
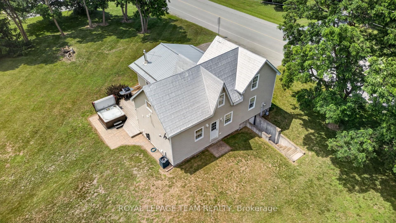
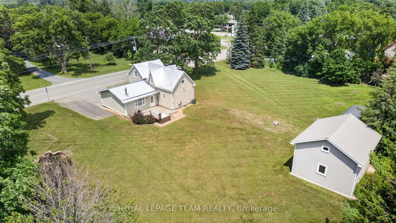
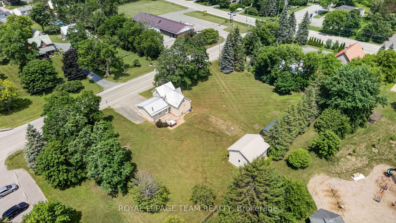
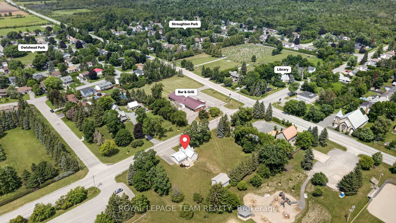
Welcome to 7780 Bleeks Road, a local Munster landmark where timeless country character, a unique layout, and modern comfort come together in perfect harmony. Set proudly right in the heart of the village on a sprawling 147 by 225 foot lot, this three-bedroom, two-full-bathroom home reflects 34 years of loving updates and meticulous care from top to bottom. Step inside to bright, freshly painted living spaces, a living room featuring a gas fireplace and radiant heated floors, a warm custom wood kitchen, featuring massive cupboard/pantry space, and updated full bathrooms, all backed by central air conditioning and an upgraded 200-amp main panel. Out back sits the real dream for any tradesperson or hobbyist: an incredible 2-story detached heated workshop complete with natural gas heat, an independent 100-amp (potential) sub-panel, a rolling garage door, and a spacious upper level for all your tools and projects. What truly sets this property apart is the rare rural balance, giving you all the open space of a near-acre lot while enjoying the worry-free convenience of municipal water and natural gas hookups. Your evenings will be spent unwinding on the expansive back deck in the hot tub, enjoying complete privacy with zero rear or side residential neighbours as the yard flows directly into the adjacent school grounds, kids' park, tennis courts, and sports fields, with the popular village restaurant just steps away across the street. Whether you are a handy couple looking for the ultimate workspace, a growing family wanting a vibrant country community, or simply someone who appreciates a home built on decades of genuine heart and soul, 7780 Bleeks Road is completely ready for its next beautiful chapter.
Key Facts & Features
Property Costs
- Annual Property Tax Amount
- $3,151
- Land Transfer Tax Fee
- $10,873
Rental Items
- Rental Equipment
- None
- Basement Type
- Exposed Rock, Unfinished, Separate Entrance, Half
Interior Features
- Interior Extras
- Water Heater Owned, Bar Fridge
- Fireplace/Stove
- Yes
- Fireplace Features
- Living Room, Natural Gas
- Elevator
- No
Exterior Features
- Pool
- None
Building
- Building Type
- Detached
- Building Style
- 2-Storey
Construction
- Exterior Finish
- Vinyl Siding
- Roof
- Metal
- Foundation Details
- Stone, Poured Concrete
- Special Designation
- Unknown
Lot
- Lot Front
- 225.92 ft
- Lot Depth
- 147.71 ft
- Lot Size
- 0.767
Inclusions
- Inclusions
- Fridge, stove, dishwasher, microwave, bar fridge, washer, dryer, hot water tank, water softener, window blinds, hot tub, murphy bed
Exclusions
- Exclusions
- Temporary garage
Parking & Garages
- Garage Type
- None
- Garage Spaces
- 0
- Parking Spaces
- 9
- Total Garage And Parking Spaces
- 9
Heating & Cooling
- Heat Source
- Gas
- Heat Type
- Forced Air
- Air Conditioning
- Central Air
- Water
- Municipal
- Sewers
- Septic
- Bedrooms
- 3
- Washrooms
- 2
- Kitchens
- 1
Room sizes
- Kitchen—Main level
- Bathroom—Upper level
- Bedroom—Main level
- Living Room—Main level
- Other—Main level
- Primary Bedroom—Upper level
- Room—Main level
- Bedroom—Upper level
Washrooms
- 3-piece
- Municipality
- Ottawa
- Neighbourhood
- Munster
- Main cross streets
- Munster Road & Bleeks Road
- Directions
- Highway 416 south; exit Fallowfield Road turn right (west); left on Munster Road; Right on Bleeks Road, property is first one on your left.
- MLS® number
- X13588812
- Data source
- Toronto Regional Real Estate Board
- Listed on
- 2026-07-21
- Updated on
- 2026-09-30
- Days on market
- 86 days
- Possession date
- 2026-07-14
- Possession type
- Immediate
- Co-op commission
- 2.0% +HST
- Seller
- Listed by
- ROYAL LEPAGE TEAM REALTY
Home Market Value
Current home valuation for 7780 Bleeks Road, Ottawa, Munster, Ottawa, ON. Listed for $719,900
HOMEH Estimate
$673,001
Estimated Sales Range
$531,671 - $814,331
HOMEH Estimate for 7780 Bleeks Road, Ottawa, Munster
Calculated with a real agent's CMA method — 45+ years of experience, codified. Not an AI guess.
Mortgage Payment Calculator
Compare up to 4 down payment scenarios
5% on first $500K + 10% on $219,900 over $500K
$46,990
| Scenario 1 | Scenario 2 | Scenario 3 | Scenario 4 | |
|---|---|---|---|---|
−Down payment | % $ | % $ | % $ | % $ |
+CMHC insurance | $26,895 | $20,085 | $17,134 | $0 |
=Total mortgage | $699,282 | $667,995 | $629,049 | $575,920 |
Amortization | ||||
Mortgage rate | % | % | % | % |
| Payment frequency | ||||
=Mortgage payment | $3,414monthly | $3,261monthly | $3,071monthly | $2,812monthly |
Land Transfer Tax
$10,873
$10,873
Around this home
No schools found nearby
Data provided by OpenStreetMap & Fraser Institute School Rankings
Ask HOMEH
New!Hi there!
👋Text or call (416) 301-9001
Recommended for you
Based on homes you've looked at.
No recommended properties found.
Nearby similar homes
No nearby properties found.
More real estate resources
Other homes nearby
Explore this area
Nearby neighbourhoods
- 8208 - Btwn Franktown Rd. & Fallowfield Rd. homes for sale
- 8204 - Richmond homes for sale
- 1113 - Cumberland Village homes for sale
- 8209 - Goulbourn Twp From Franktown Rd/South To Rideau homes for sale
- 8207 - Remainder of Stittsville & Area homes for sale
- 8203 - Stittsville (South) homes for sale
- 4201 - Mechanicsville homes for sale
- 3104 - CFB Rockcliffe and Area homes for sale
No nearby listings available.