
79 Riverdale Avenue
Ottawa (Old Ottawa South/Rideau Gardens), ON K1S 1R1
- 3Bedrooms
- 3Bathrooms
- 1Garage
- 1500–2000Sq Ft
- $6,539Tax
- 30×92 ftLot Size
 Estimated Value:$880,000See Free Estimate Report

Property not available for sale or for rent.
HOMEH One: full-service selling for a 1% listing fee. The buyer's agent commission is separate.
Free Home EvaluationHow Much Is My Home Worth?Homes for Sale NearbySale & Price History for 79 Riverdale Avenue, Ottawa, Old Ottawa South/Rideau Gardens
| Start Date | End Date | Price | Event | MLS# |
|---|---|---|---|---|
| 2026-06-25 | 2026-07-06 | Login to See Prices | Sold | x13489602 |
Real estate boards require you to or to see the full details of this property.
*Sold prices and complete sale & price history are regulated data. Under the Trust in Real Estate Services Act, 2002 (TRESA) and the rules of the Real Estate Council of Ontario (RECO), and pursuant to the Multiple Listing Service® rules of the Canadian Real Estate Association (CREA) and the Toronto Regional Real Estate Board (TRREB), this information may be shown only to registered users who have agreed to the applicable terms of use (a Virtual Office Website, or "VOW," arrangement). HOMEH Inc., Brokerage therefore provides it to signed-in members only. Creating an account is free and takes under a minute.
About 79 Riverdale Avenue, Ottawa, Old Ottawa South/Rideau Gardens
Summarized Description
- Beautiful 3 bedroom, 3 bathroom home in Riverdale.
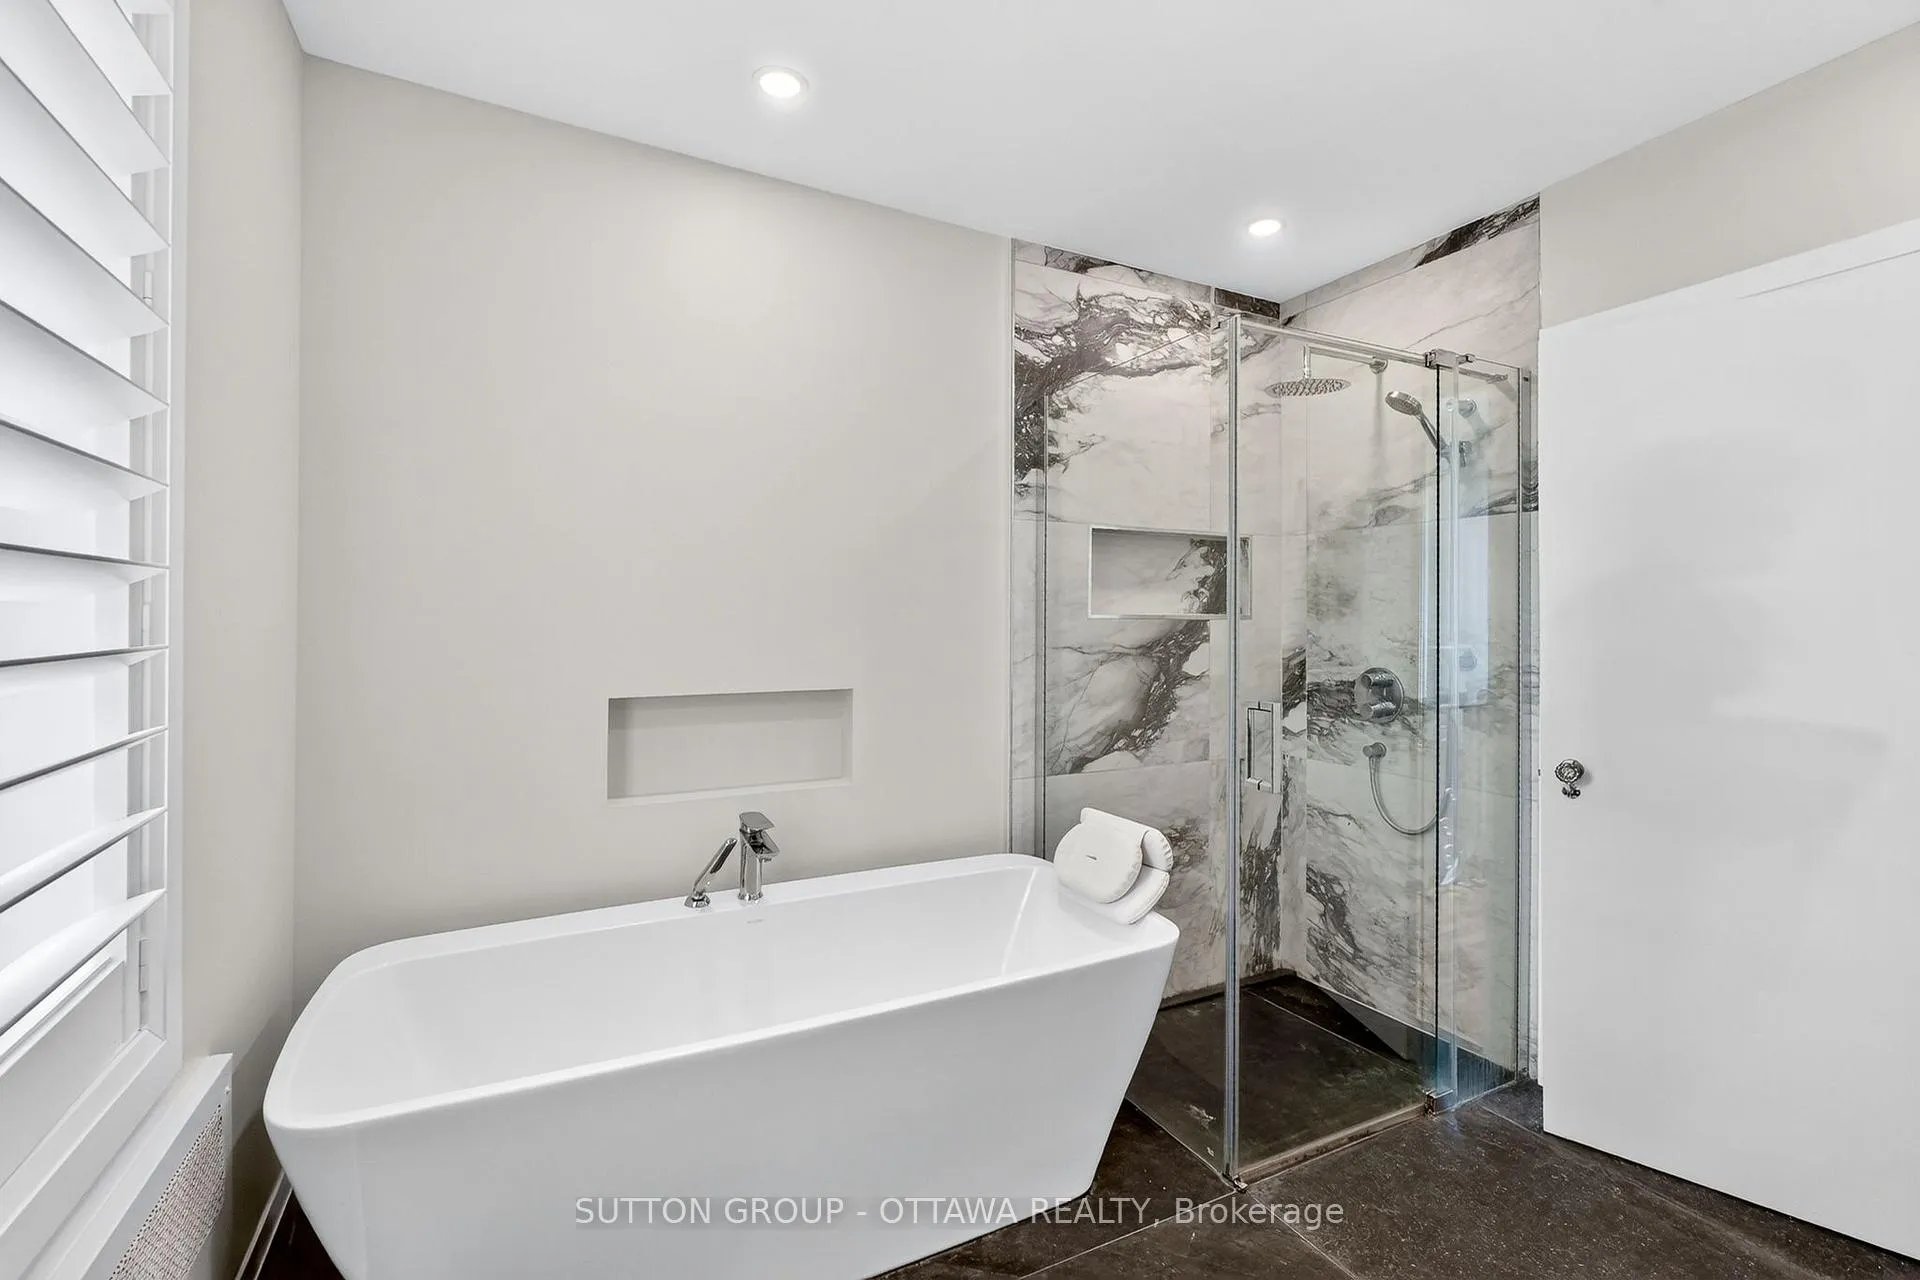
- Fully renovated bathroom with heated floors and soaker tub.
- Massive master bedroom and large rooms throughout.
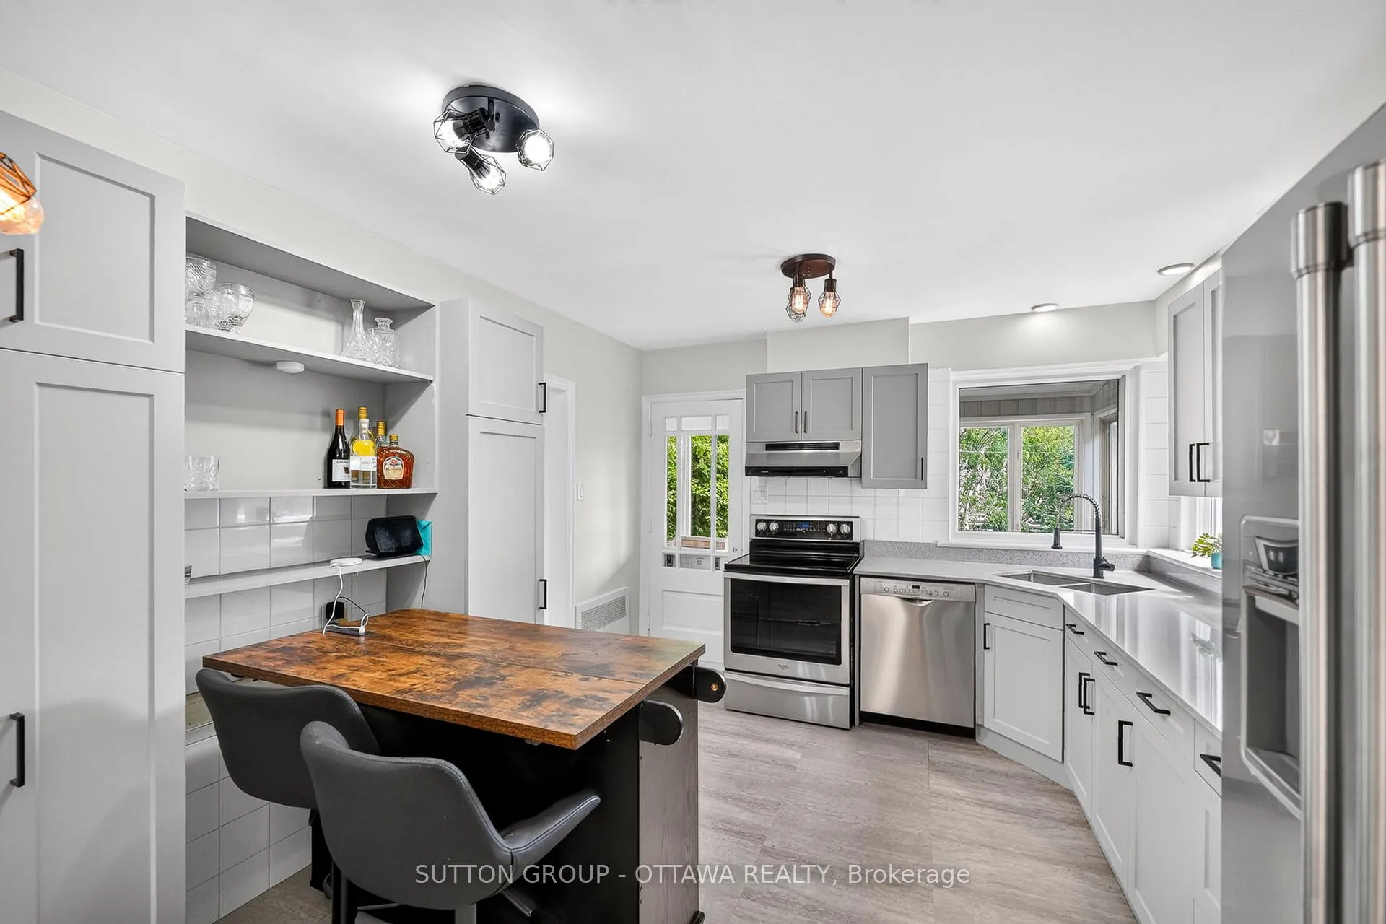
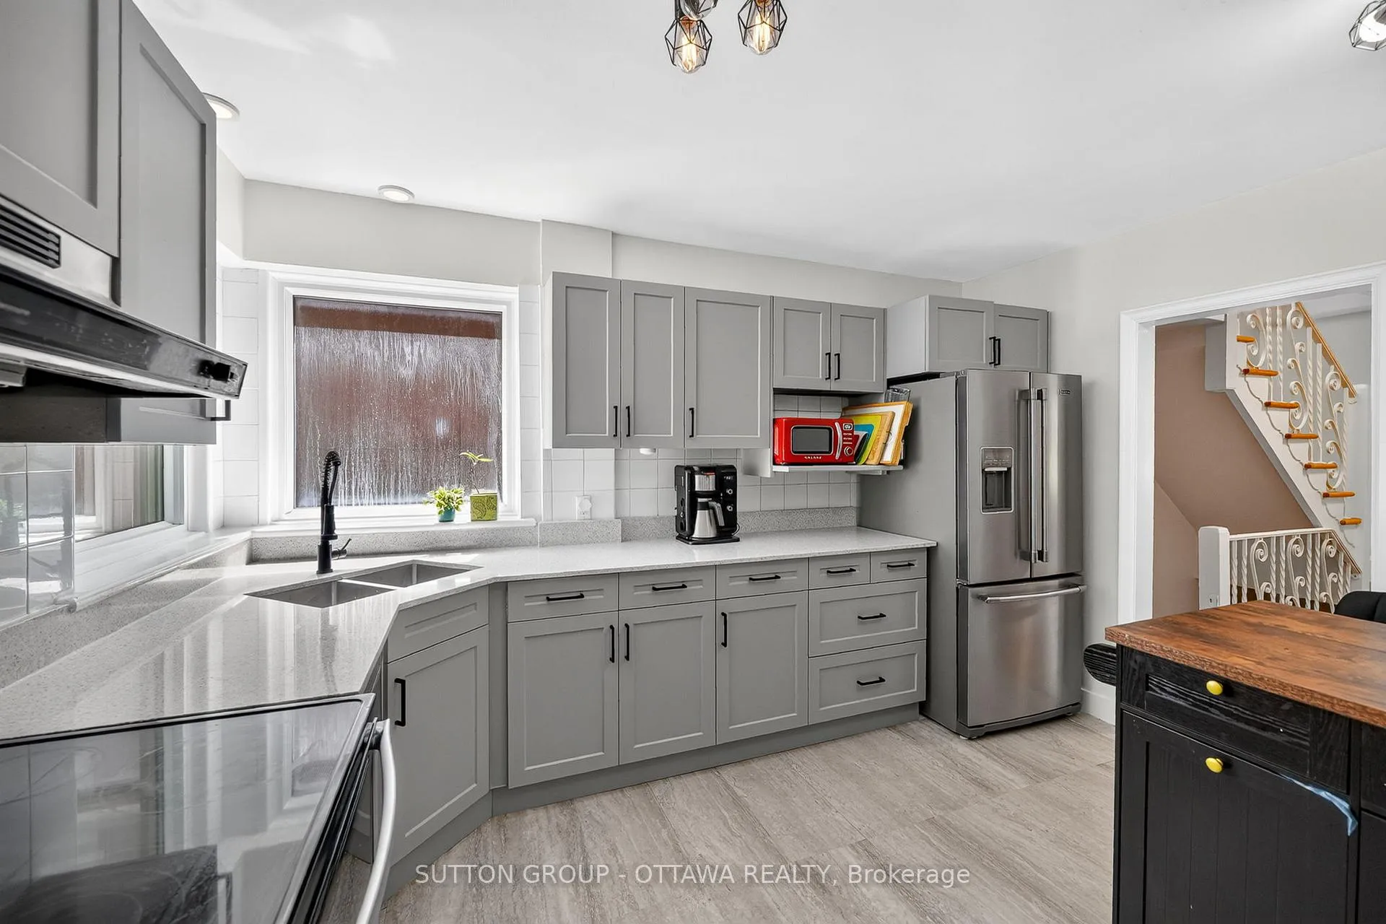
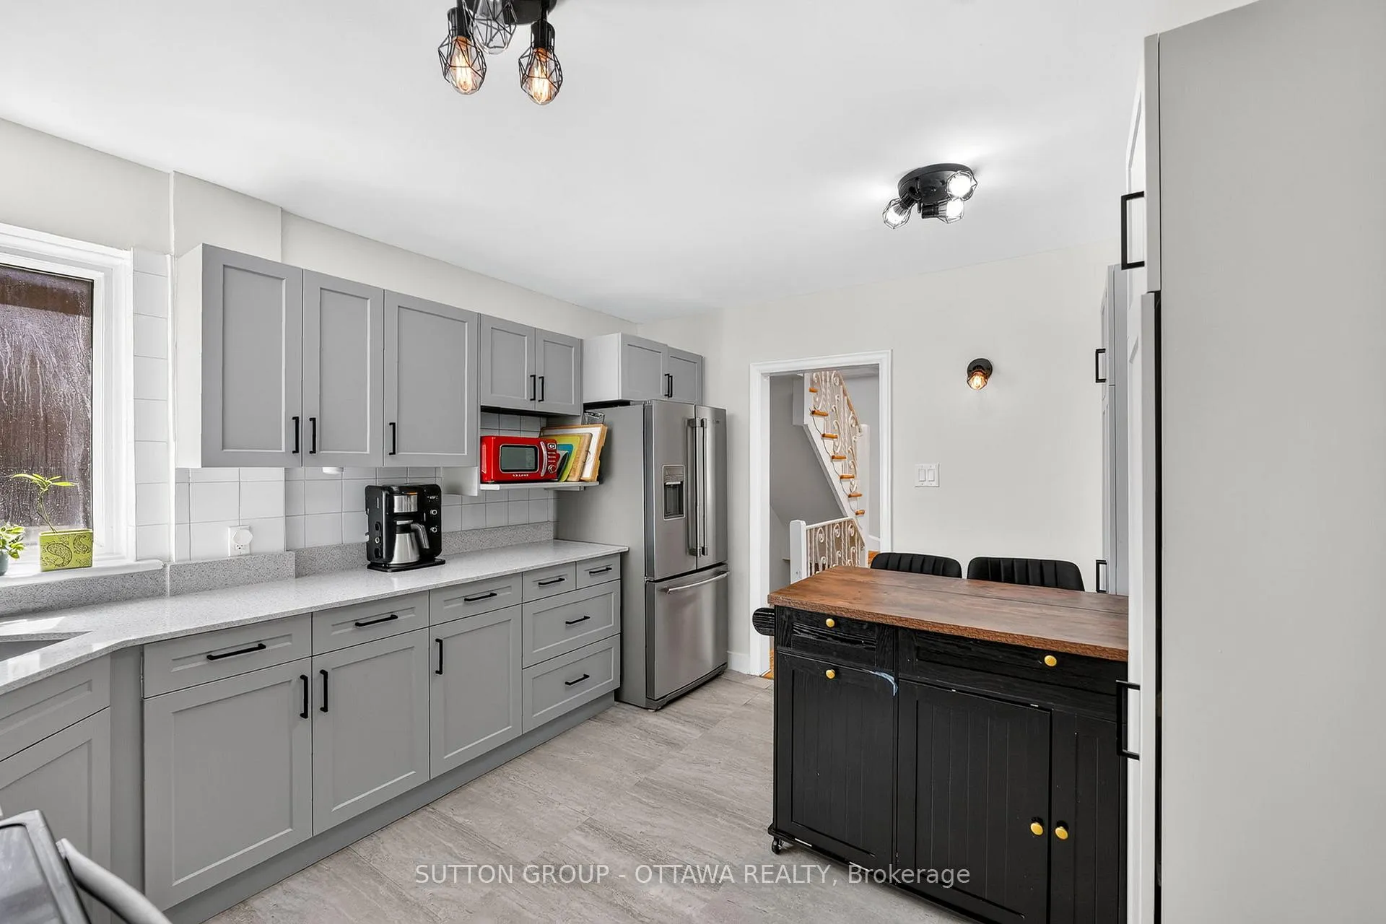
- Updated kitchen and hardwood floors enhance appeal.
- In-law suite potential with walkout basement.
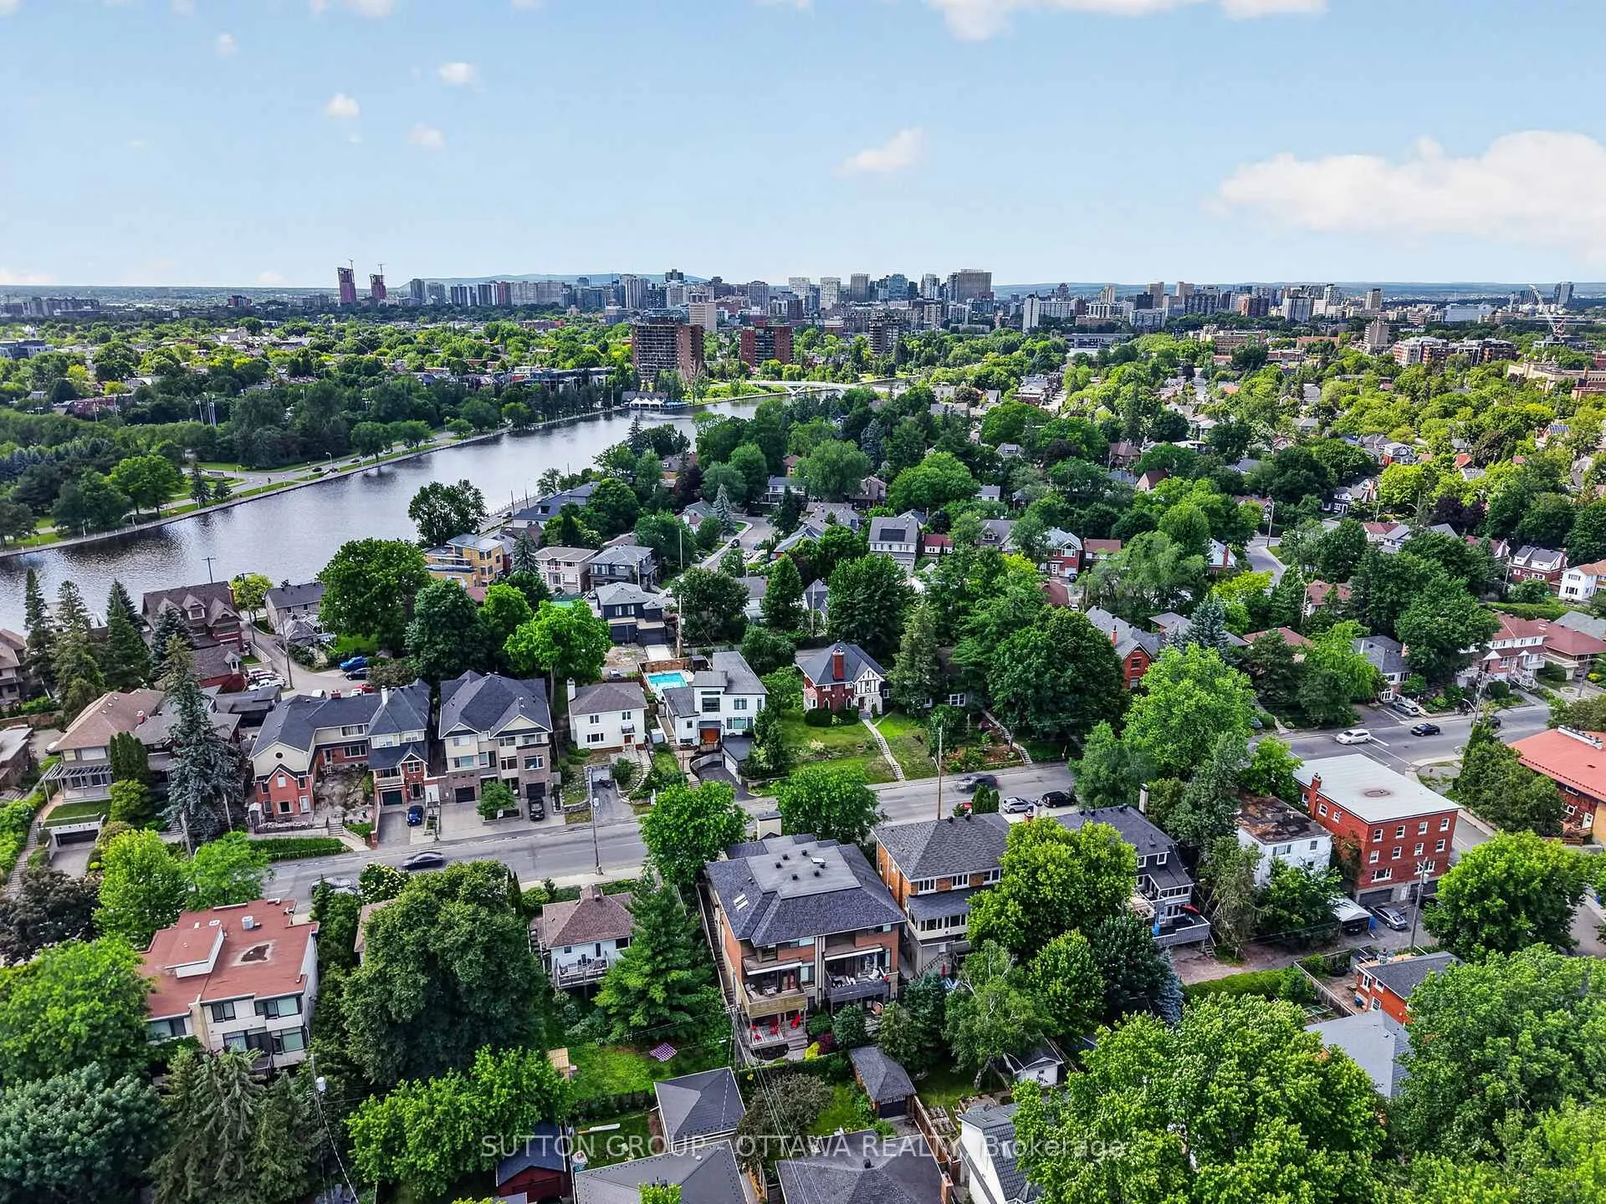
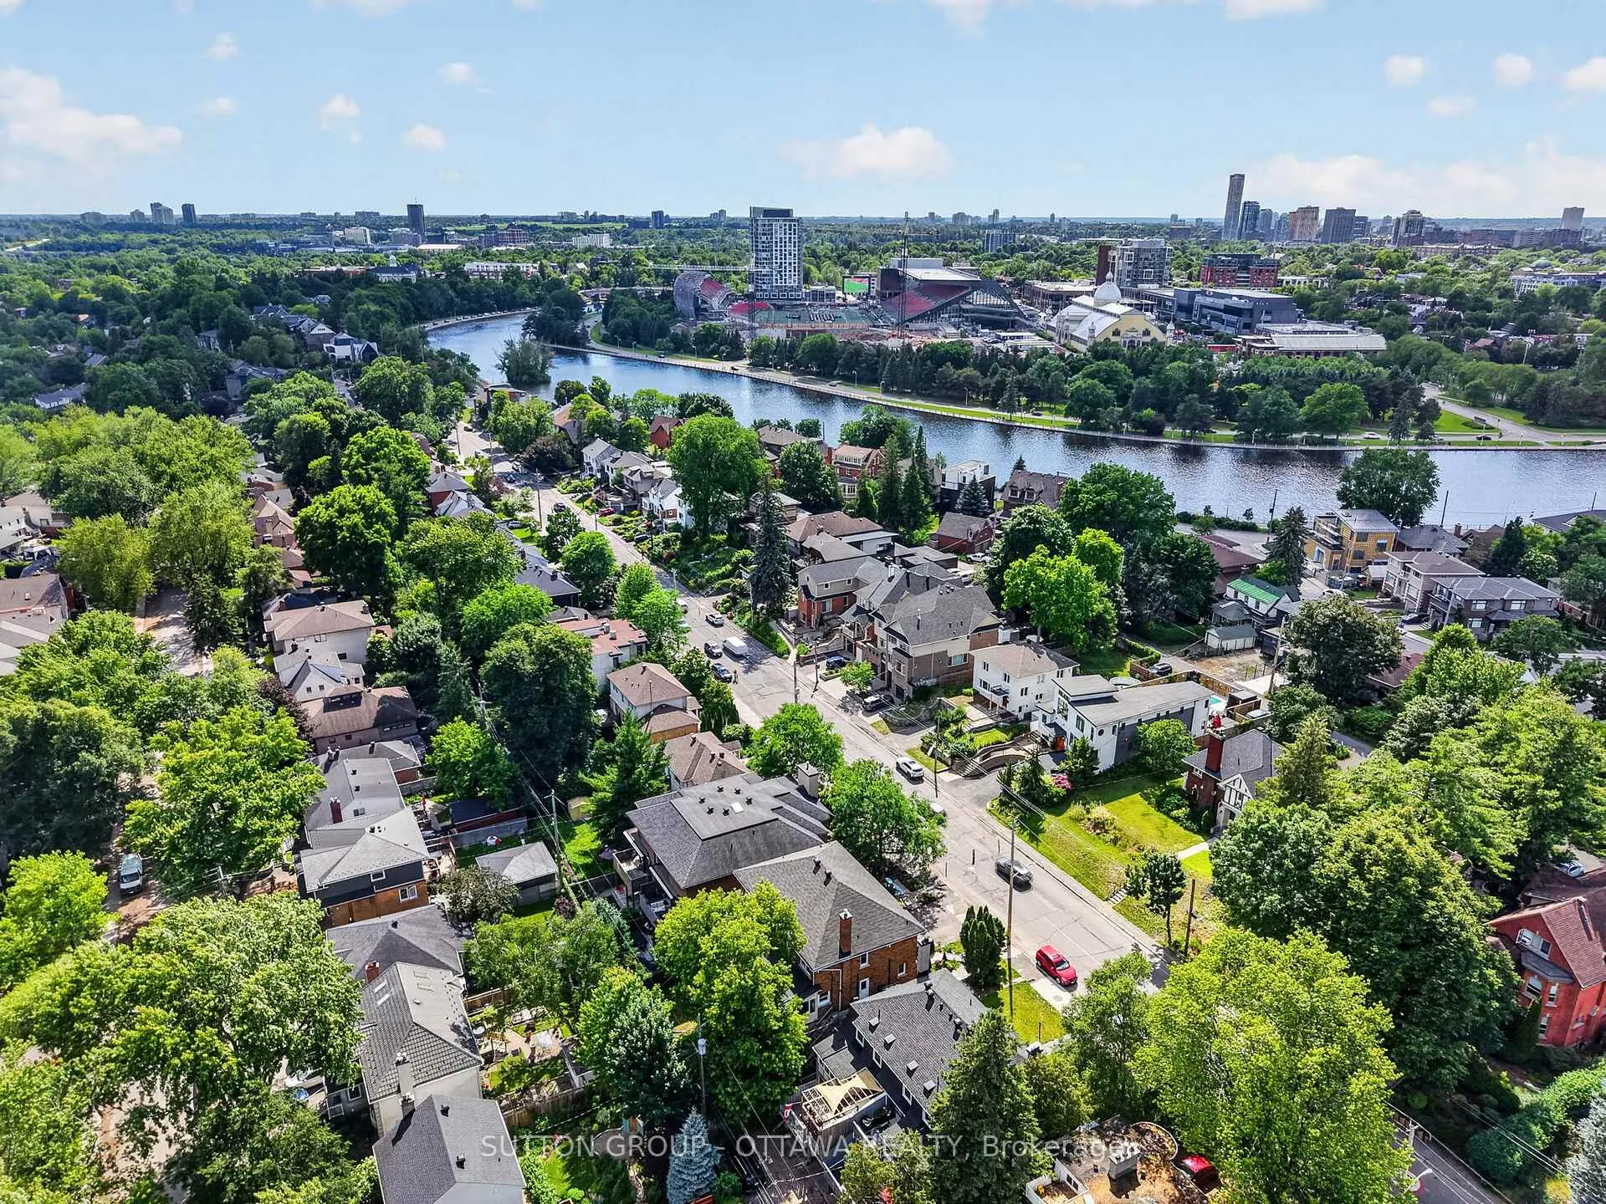
- Convenient location near parks, shops, and cafes.
- Natural light floods the spacious living areas.
- Recent upgrades include ductless split system and boiler.
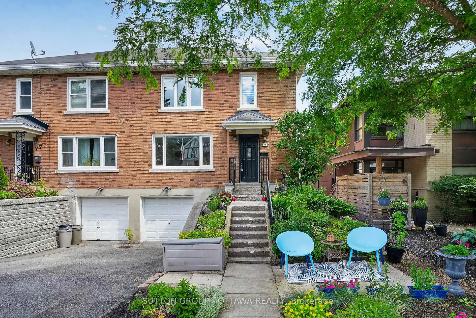
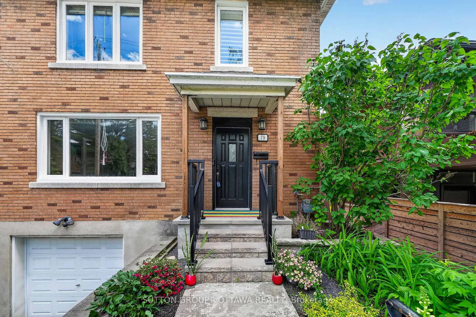
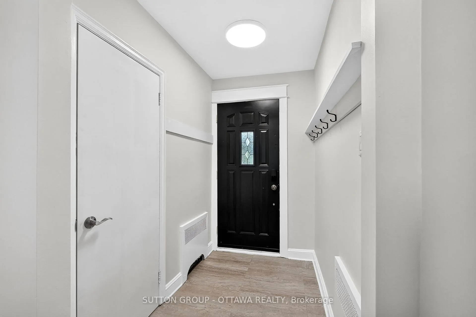
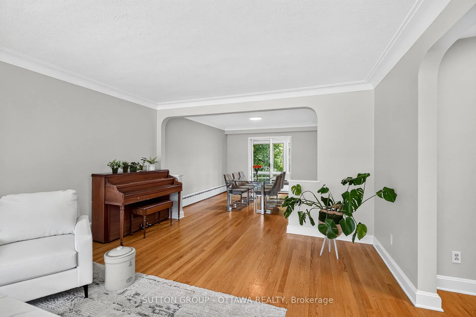
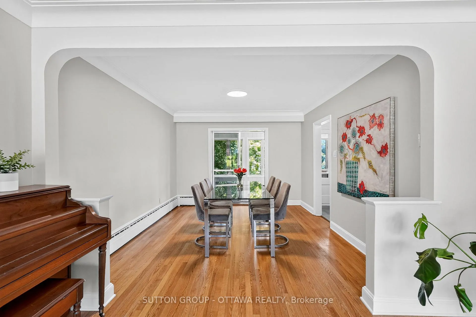
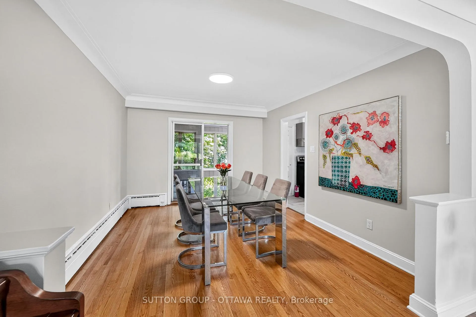
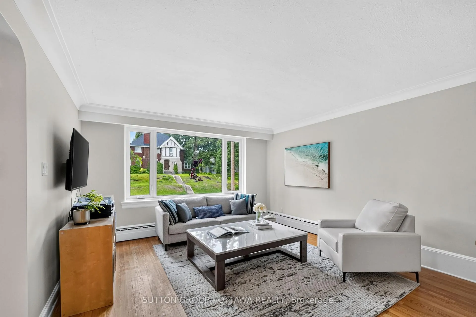
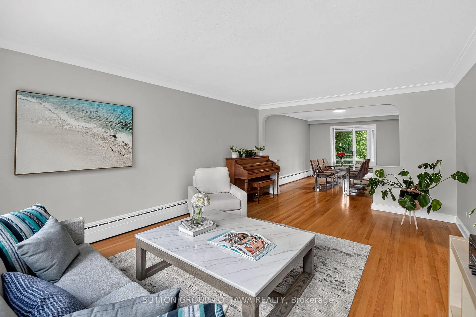
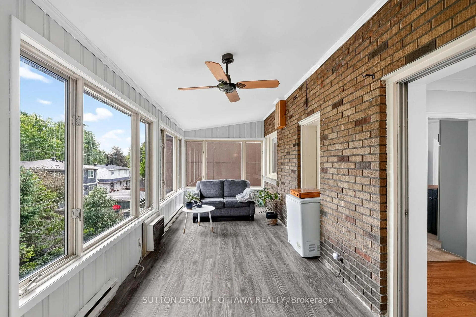
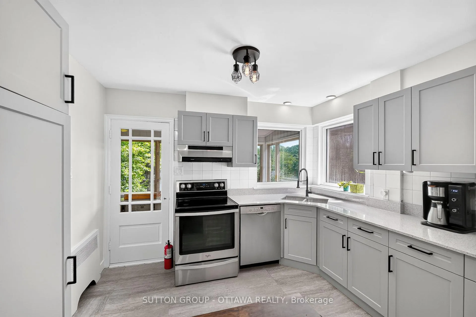
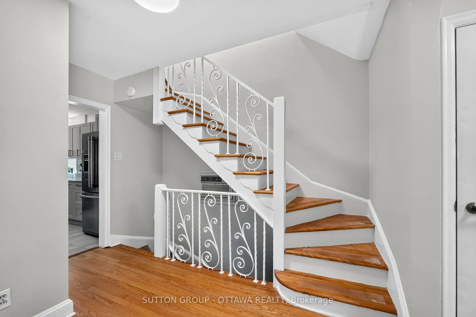
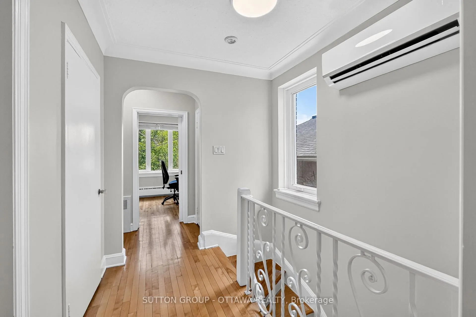
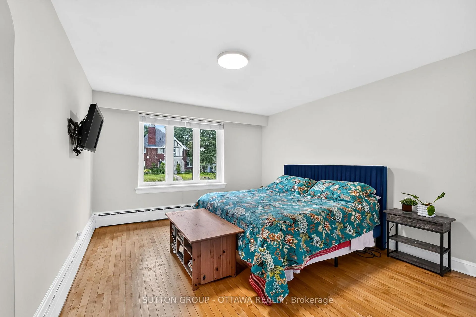
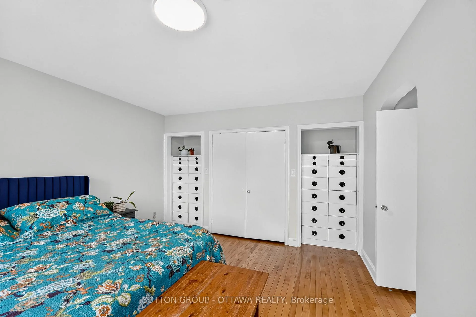
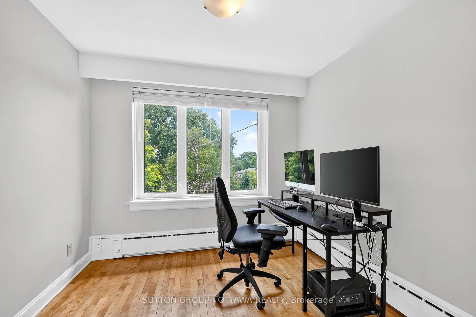
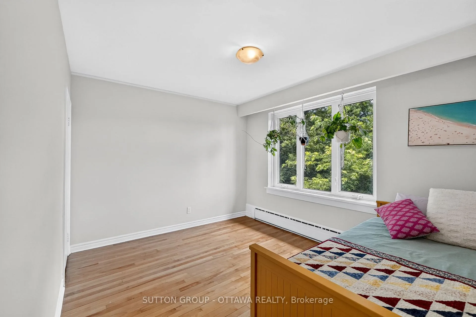
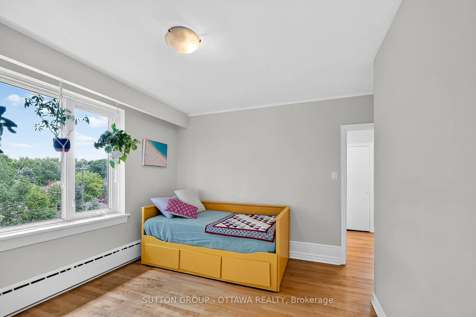
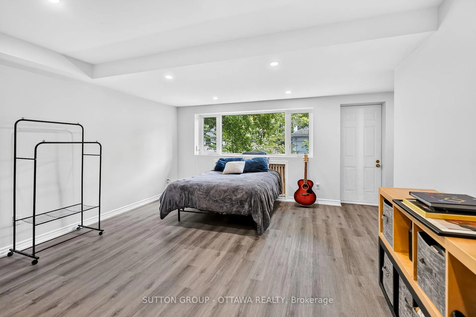
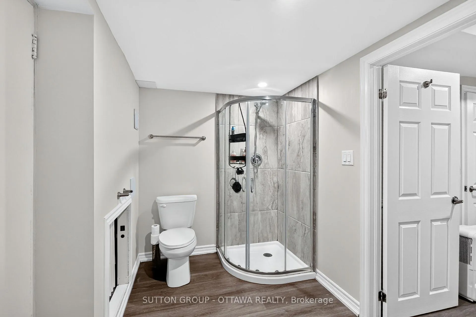
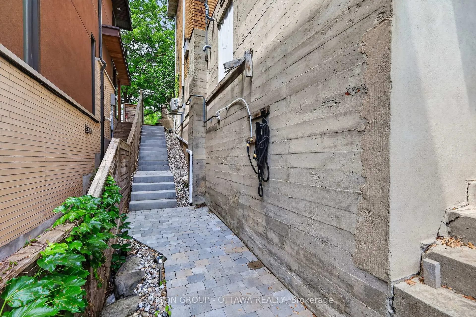
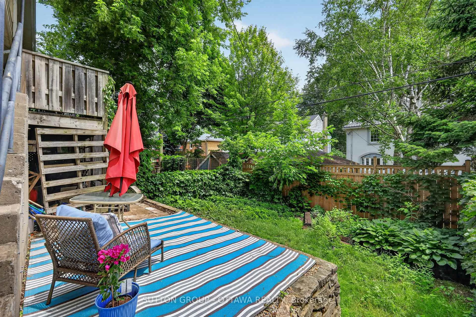
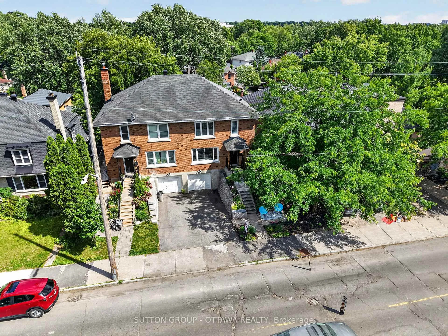
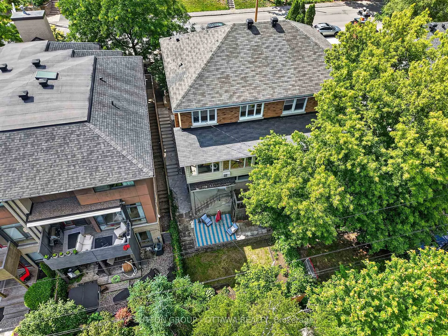
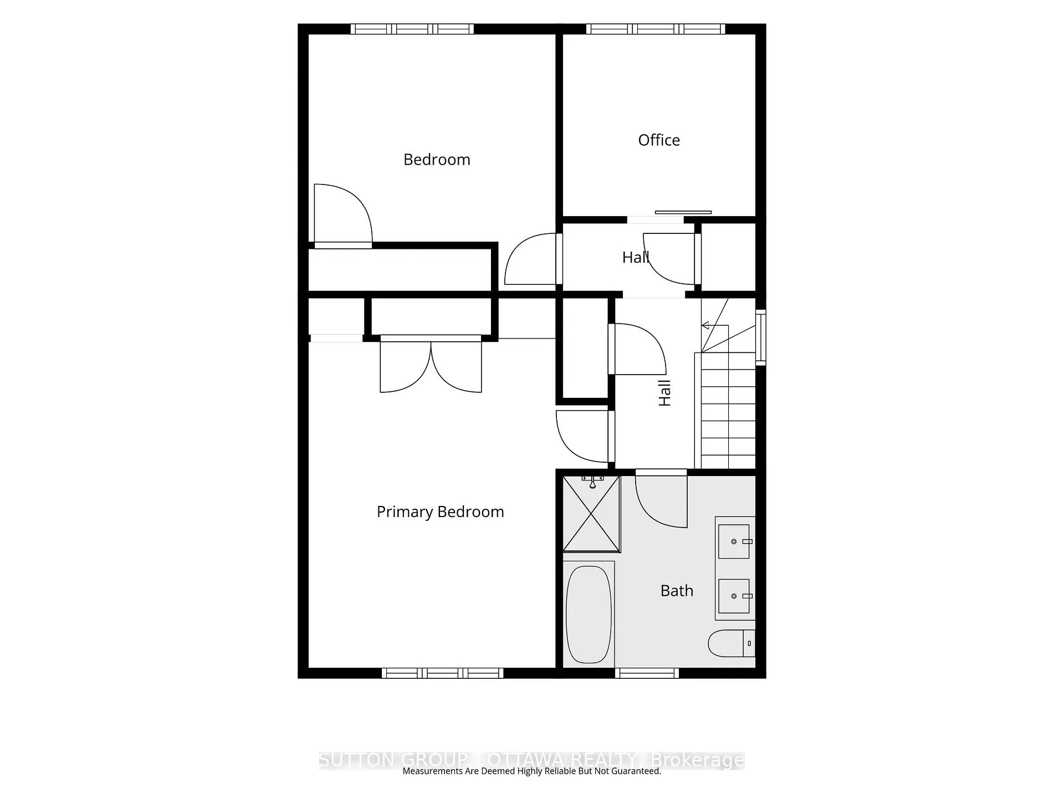
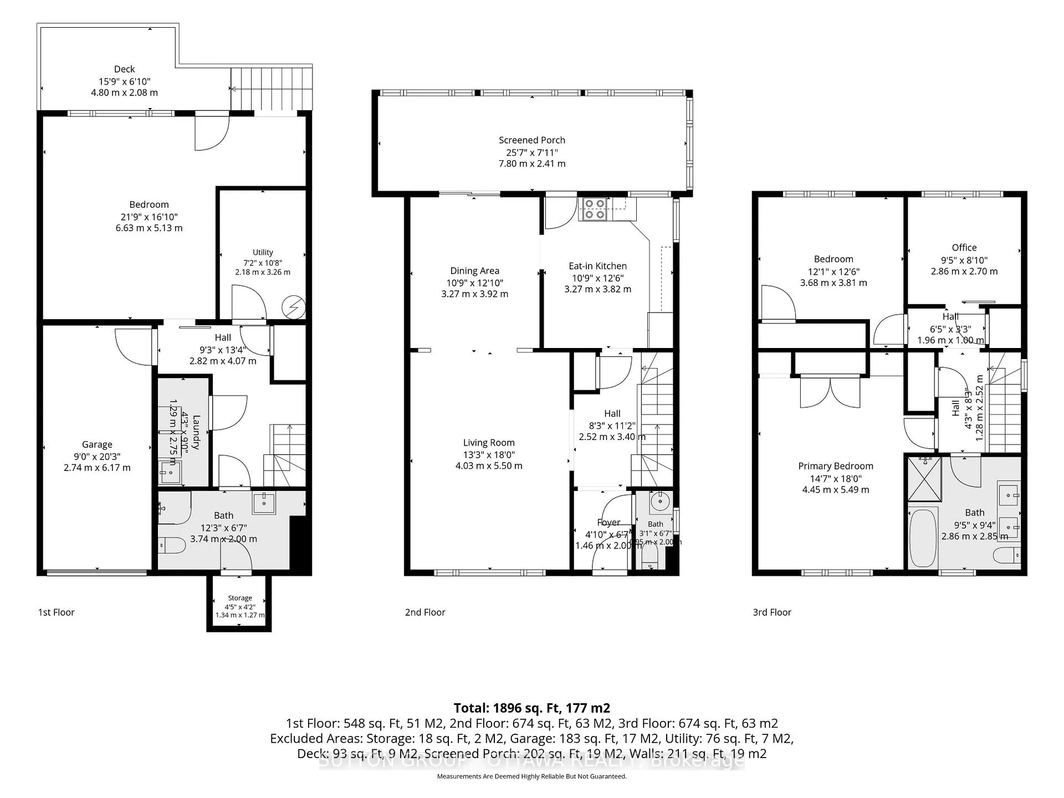
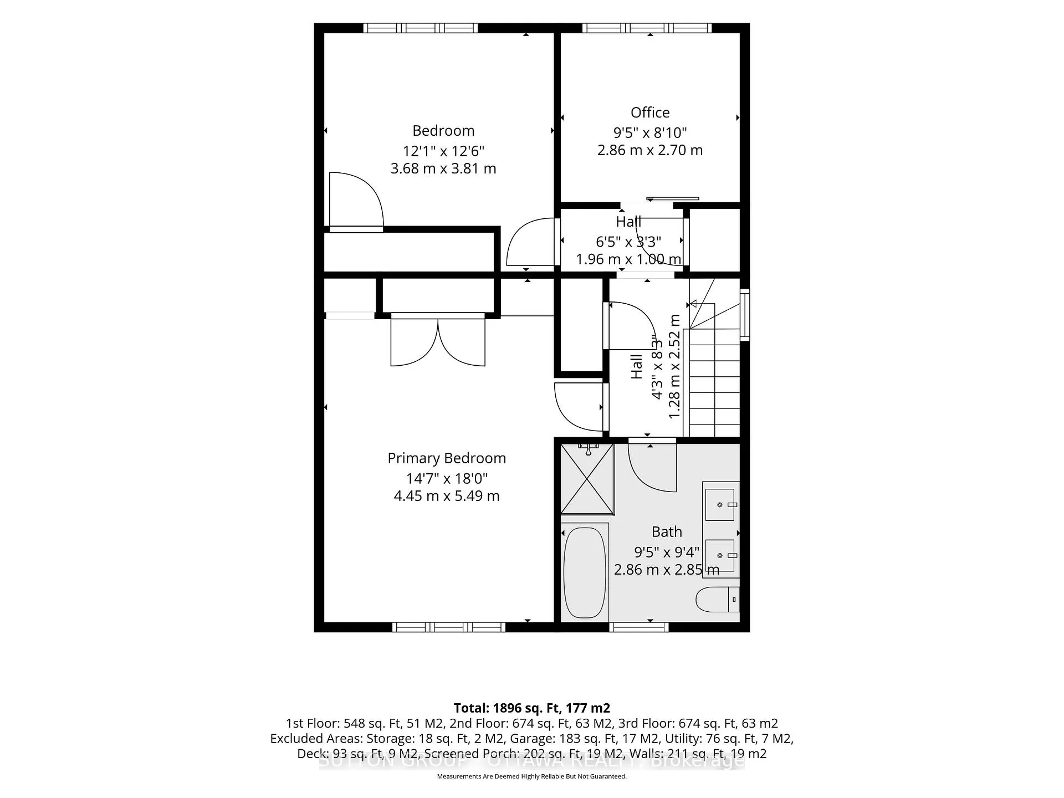
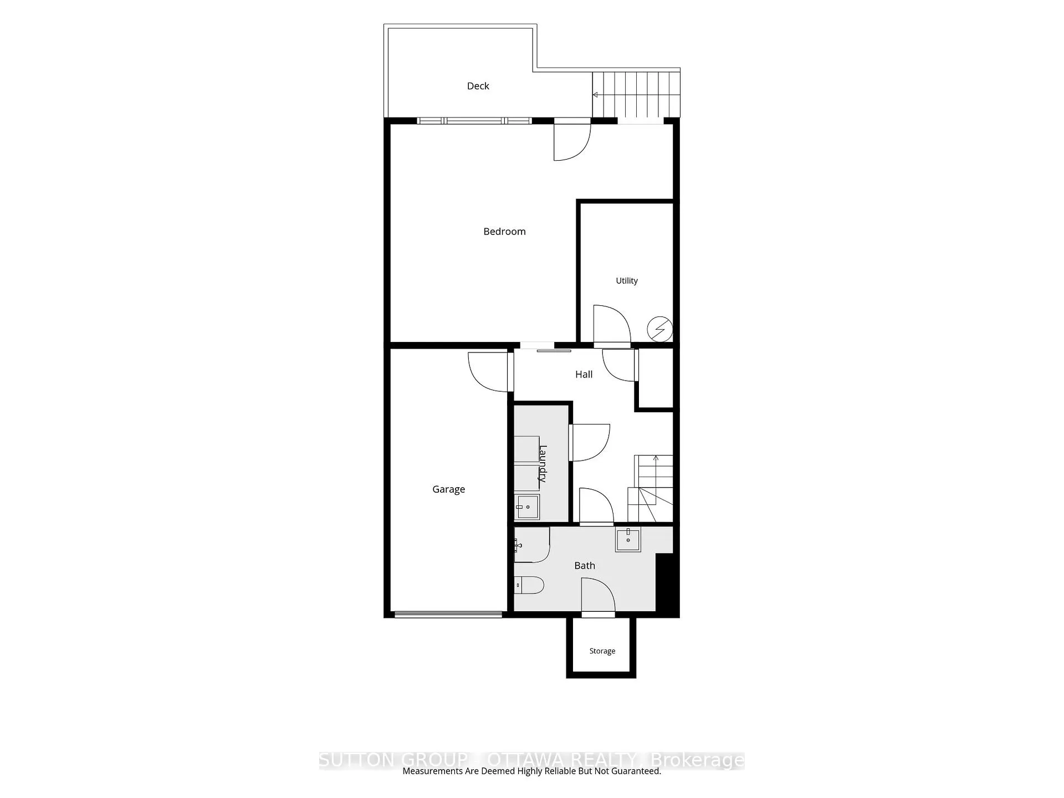
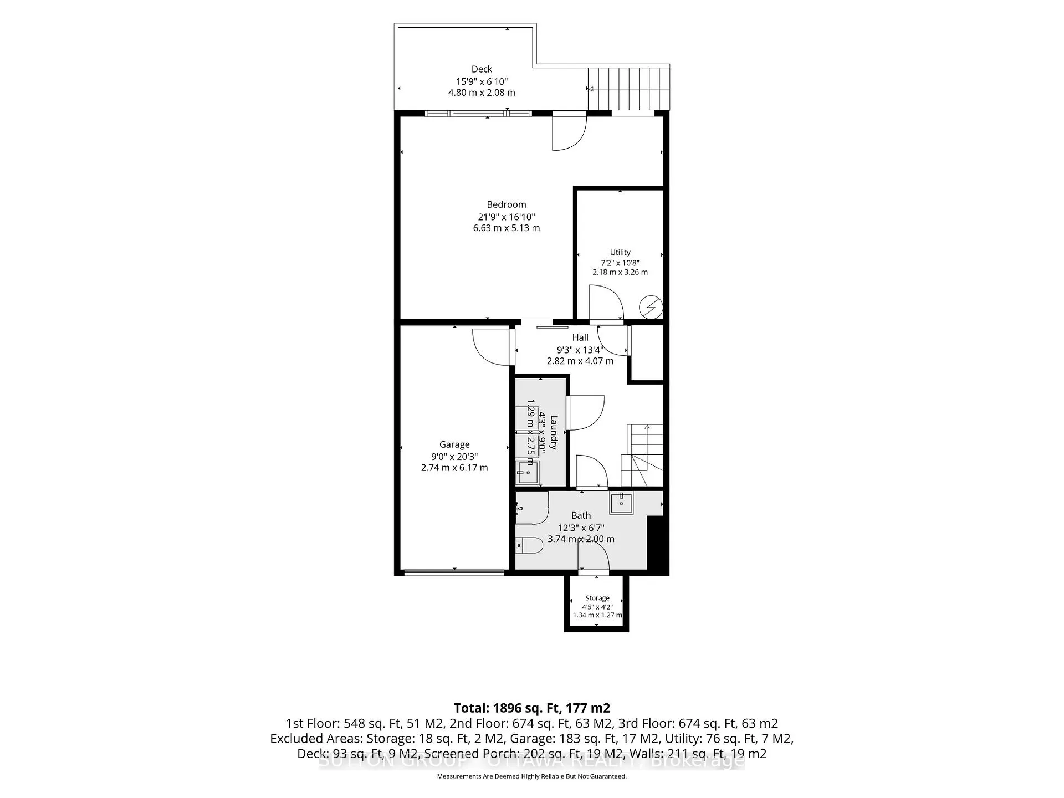
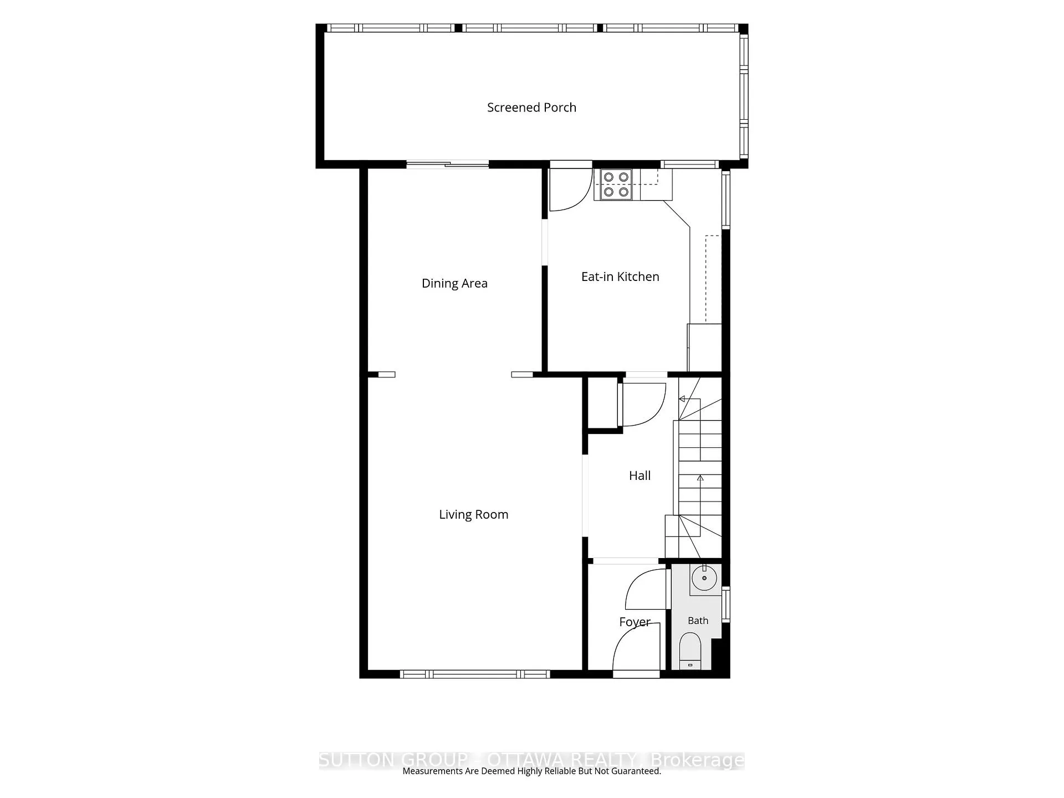
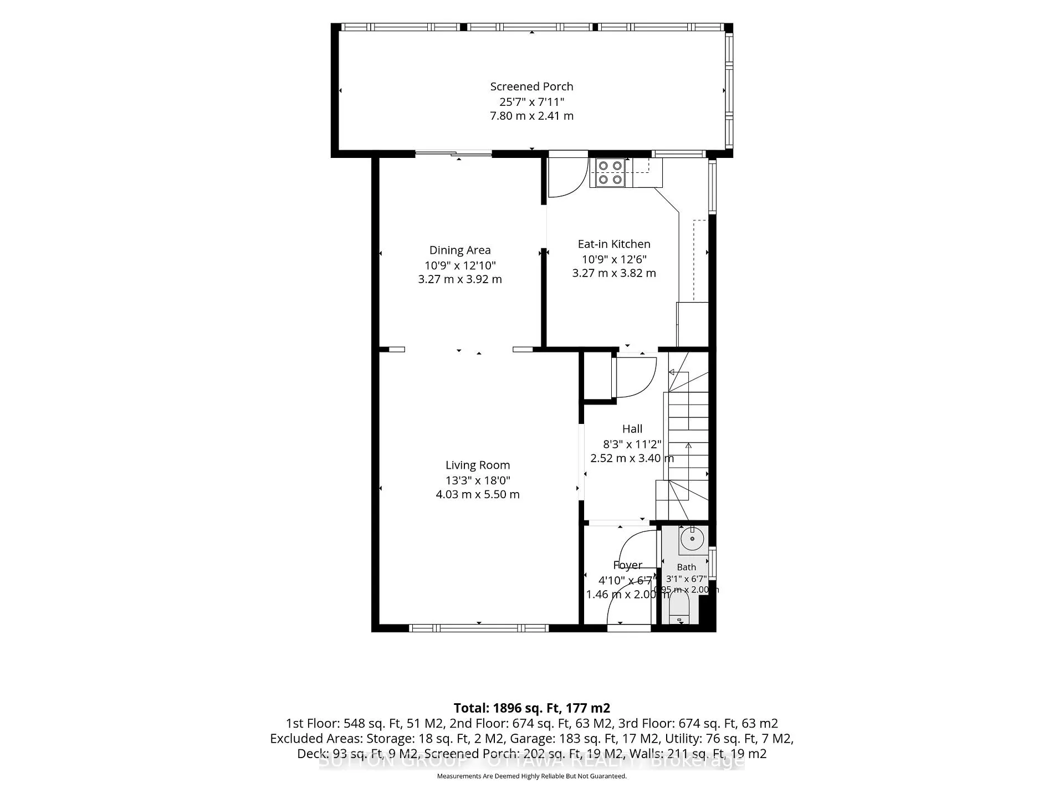
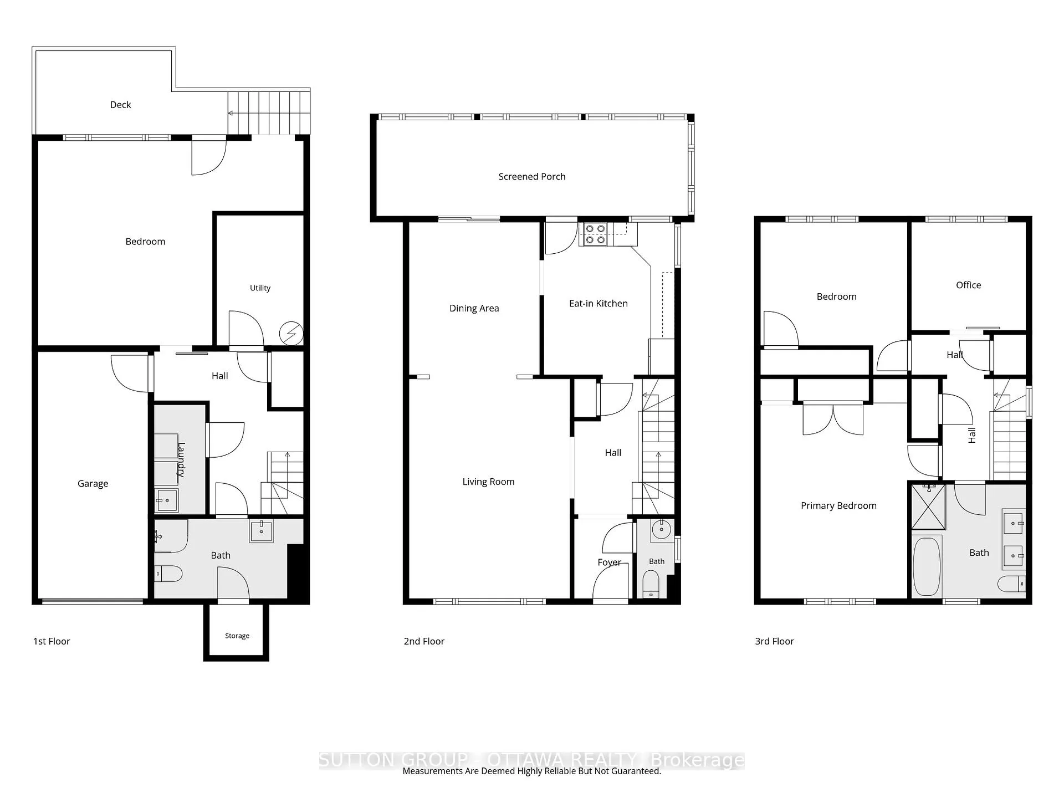
Welcome to this beautiful 3 bedroom, 3 bathroom home on Riverdale. If you are lacking space, this one is for you! From the moment you step in you are wowed by natural light, large rooms, and hardwood floors that just keep going and going. The powder room is tucked to the right, right when you walk in. This is super convenient! Lovely foyer, and stairs that are also tucked over to the side which allow for large spaces that connect so effortlessly. The kitchen has been nicely updated. Take it upstairs and you will find 2 very large rooms and a Master that is massive. The bathroom was fully renovated with a separate soaker tub, heated tile floor and glass shower! Super Zen in my opinion. Downstairs you will find more space! If you would like to make it an in law suite there is a door to the exterior that is conveniently accessible to the rear yard. Or, a lovely walk out is always nice! The world is truly your oyster here!!!And the location, well, you can't beat it. You are so close to everything: The Canal, Greystone, Lansdowne, Main St, parks, the river, cafes, shops, daycare, schools and the best community ever! Summer 2025 entire West side of properties slope was reconstructed to provide access to the backyard - create perfect grading with walkway. 24 hours on all offers- none until Saturday the 27th/ roof approx 11 years- High efficiency gas boiler replaced oil heating.. 2016 - ductless split system 2020, front steps with railing 2026, bsmt redone 2023.
Key Facts & Features
Property Costs
- Annual Property Tax Amount
- $6,539
- Land Transfer Tax Fee
- $14,415
Rental Items
- Rental Equipment
- N/A
- Basement Type
- Full, Partially Finished
Interior Features
- Laundry Level
- Lower Level
- Interior Extras
- Other
- Fireplace/Stove
- No
- Elevator
- No
Exterior Features
- Exterior Extras
- Landscaped, Porch Enclosed, Patio
- Pool
- None
- Property Features
- Public Transit
Building
- Building Type
- Semi-Detached
- Building Style
- 2-Storey
Construction
- Exterior Finish
- Brick, Other
- Roof
- Asphalt Shingle
- Foundation Details
- Concrete
- Special Designation
- Unknown
Lot
- Lot Front
- 29.82 ft
- Lot Depth
- 91.99 ft
Inclusions
- Inclusions
- Washer, Dryer, Dishwasher, stove, hood fan, fridge, ductless split heat/ air conditioner, HWT
Parking & Garages
- Garage Type
- Other
- Garage Spaces
- 1
- Parking Spaces
- 1
- Total Garage And Parking Spaces
- 2
Heating & Cooling
- Heat Source
- Electric
- Heat Type
- Baseboard
- Air Conditioning
- Central Air, Other, Wall Unit(s)
- Water
- Municipal
- Sewers
- Sewer
- Bedrooms
- 3
- Washrooms
- 3
- Kitchens
- 1
- Family / bonus room
- Yes
Room sizes
- Bathroom—Second level
- Bedroom—Second level
- Primary Bedroom—Second level
- Bathroom—Main level
- Bathroom—Lower level
- Dining Room—Main level
- Solarium—Main level
- Living Room—Main level
- Kitchen—Main level
- Laundry—Lower level
- Bedroom—Second level
- Other—Lower level
- Family Room—Lower level
Washrooms
- 2-piece, Main
- 5-piece, Second
- 3-piece, Basement
- Municipality
- Ottawa
- Neighbourhood
- Old Ottawa South/Rideau Gardens
- Main cross streets
- Take Main St or Sunnyside Ave to Riverdale. 79 Riverdale is located close to Glenview.
- Zoning
- R2-D
- Directions
- Riverdale
- MLS® number
- X13489602
- Data source
- Toronto Regional Real Estate Board
- Status change
- 2026-07-06
- Listed on
- 2026-06-25
- Days on market
- 11 days
- Possession type
- Flexible
- Co-op commission
- 2.0
- Seller
- Listed by
- SUTTON GROUP - OTTAWA REALTY
Home Market Value
Current home valuation for 79 Riverdale Avenue, Ottawa, Old Ottawa South/Rideau Gardens, Ottawa, ON. Listed for $897,000
HOMEH Estimate
$880,000
Estimated Sales Range
$738,228 - $1,021,772
HOMEH Estimate for 79 Riverdale Avenue, Ottawa, Old Ottawa South/Rideau Gardens
Calculated with a real agent's CMA method — 45+ years of experience, codified. Not an AI guess.
For the owner
Is this your home? Track its value.
Get this home's HOMEH Estimate by email once a month, with how many homes are for sale around you.
Mortgage Payment Calculator
Compare up to 4 down payment scenarios
5% on first $500K + 10% on $397,000 over $500K
$64,700
| Scenario 1 | Scenario 2 | Scenario 3 | Scenario 4 | |
|---|---|---|---|---|
−Down payment | % $ | % $ | % $ | % $ |
+CMHC insurance | $33,261 | $25,026 | $21,349 | $0 |
=Total mortgage | $864,780 | $832,326 | $783,799 | $717,600 |
Amortization | ||||
Mortgage rate | % | % | % | % |
| Payment frequency | ||||
=Mortgage payment | $4,222monthly | $4,064monthly | $3,827monthly | $3,504monthly |
Land Transfer Tax
$14,415
$14,415
Around this home
Data provided by OpenStreetMap & Fraser Institute School Rankings
Ask HOMEH
New!Hi there!
👋Text or call (416) 301-9001
Recommended for you
Based on homes you've looked at.
No recommended properties found.
Nearby similar homes
No nearby properties found.
More real estate resources
Other homes nearby
Nearby neighbourhoods
No nearby listings available.