
815 Henslows Circle
Ottawa (Avalon West), ON K4A 5H6
Included in Rent: Other
- 4Bedrooms
- 3Bathrooms
- 1Garage
- 2000–2500Sq Ft
- ImmediateAvailable
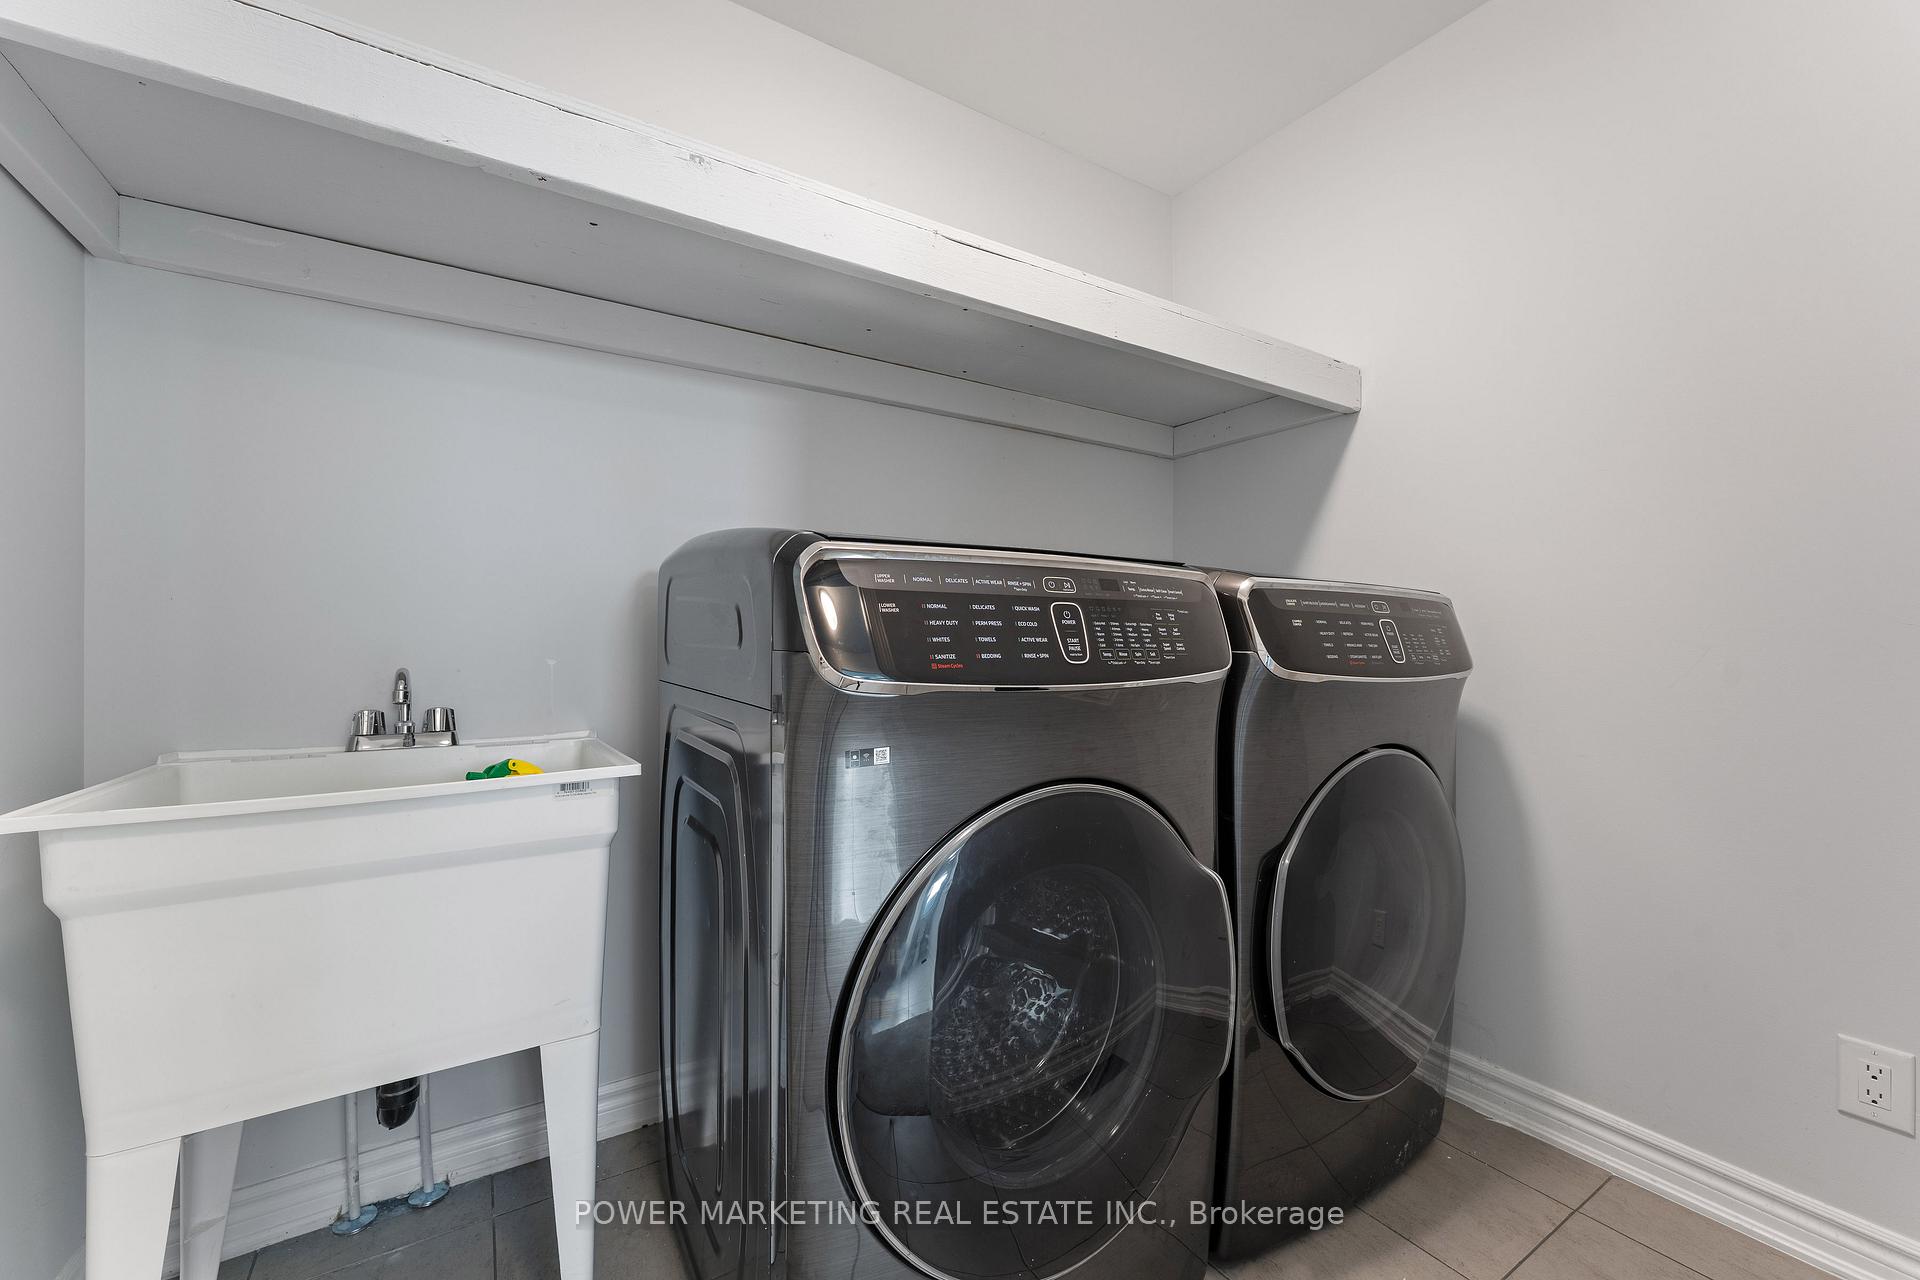
- OtherLaundry
- Entire PropertyFor Lease
- Unfurnished

Property not available for sale or for rent.
Own a place to rent? We list it for maximum MLS exposure.
Free Home EvaluationHow Much Is My Home Worth?Homes for Sale NearbySale & Price History for 815 Henslows Circle, Ottawa, Avalon West
Real estate boards require you to or to see the full details of this property.
*Sold prices and complete sale & price history are regulated data. Under the Trust in Real Estate Services Act, 2002 (TRESA) and the rules of the Real Estate Council of Ontario (RECO), and pursuant to the Multiple Listing Service® rules of the Canadian Real Estate Association (CREA) and the Toronto Regional Real Estate Board (TRREB), this information may be shown only to registered users who have agreed to the applicable terms of use (a Virtual Office Website, or "VOW," arrangement). HOMEH Inc., Brokerage therefore provides it to signed-in members only. Creating an account is free and takes under a minute.
About 815 Henslows Circle, Ottawa, Avalon West
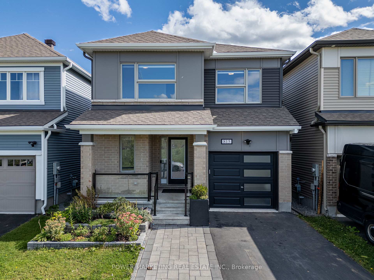
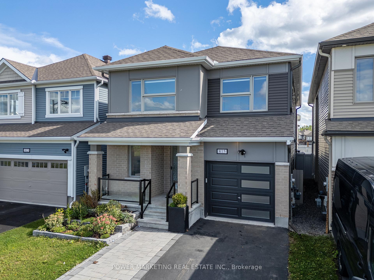
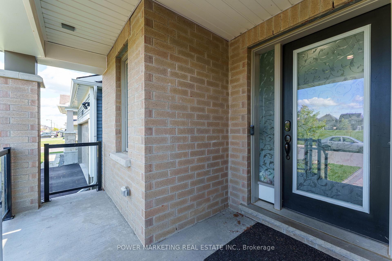
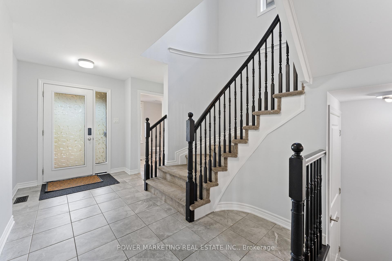
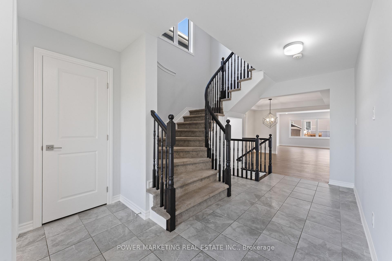
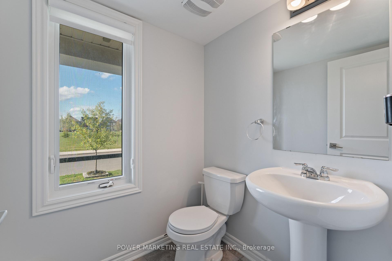
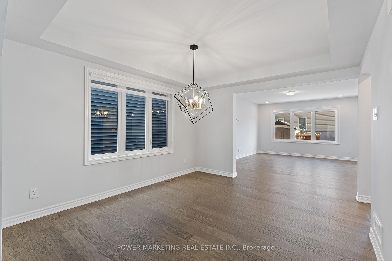
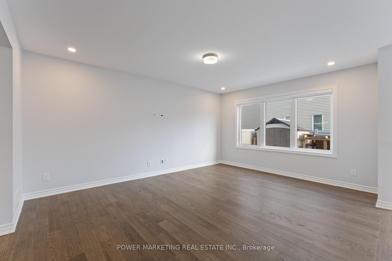
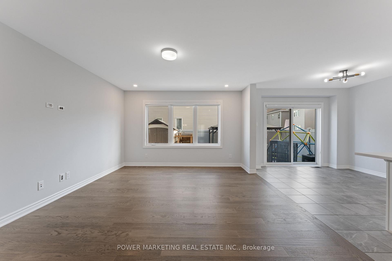
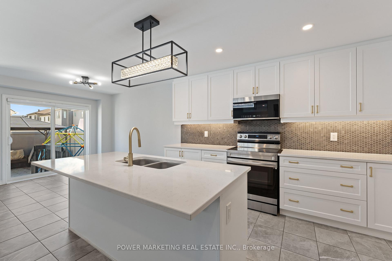
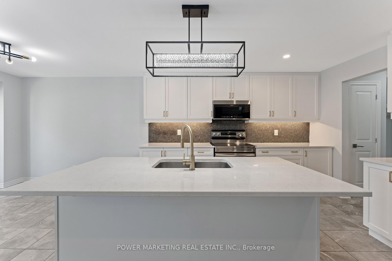
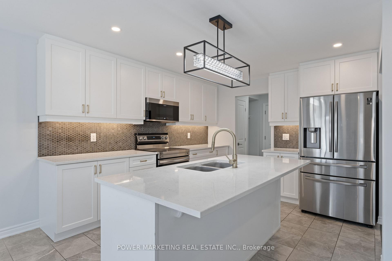
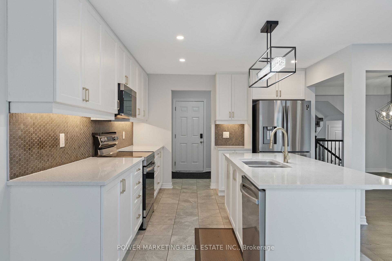
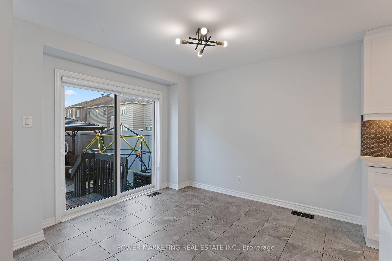
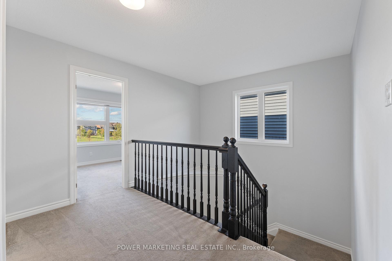
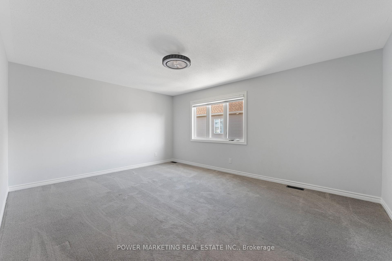
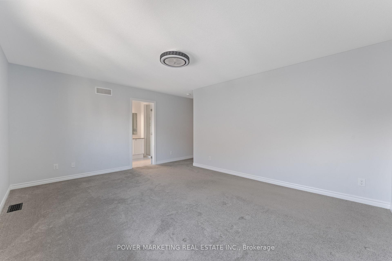
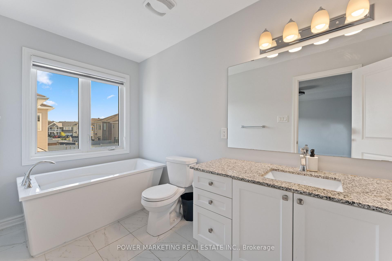
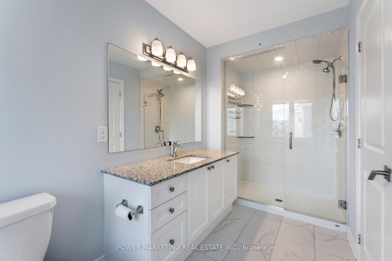
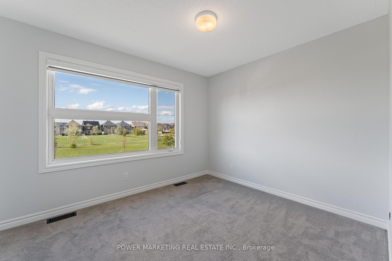
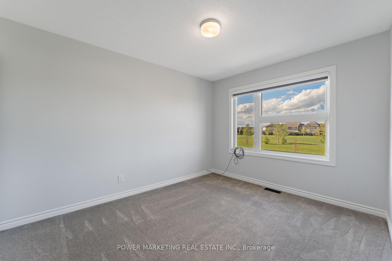
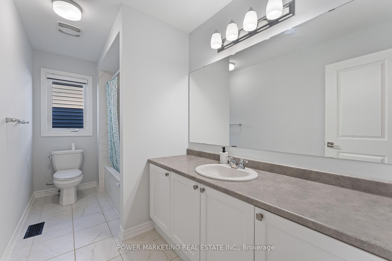
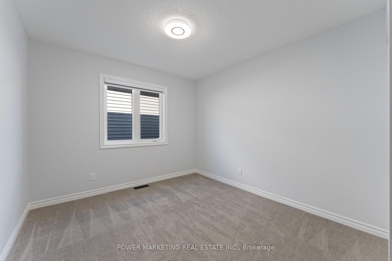
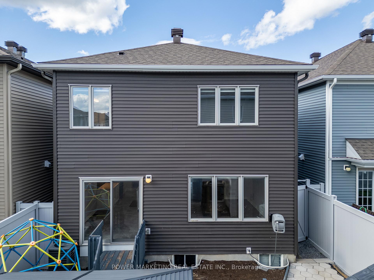
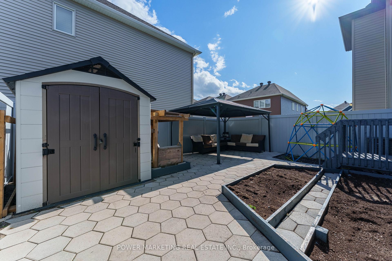
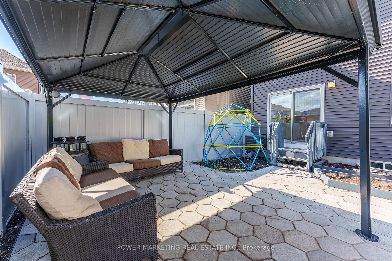
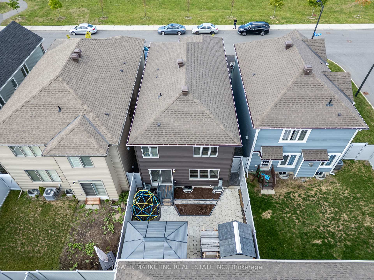
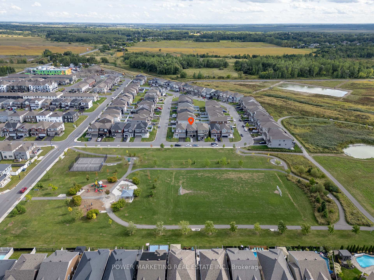
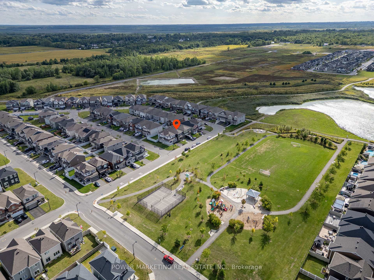
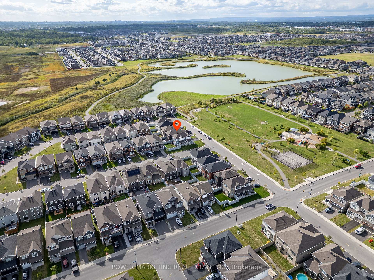
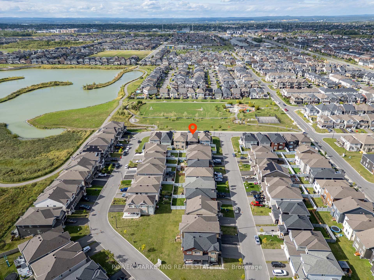
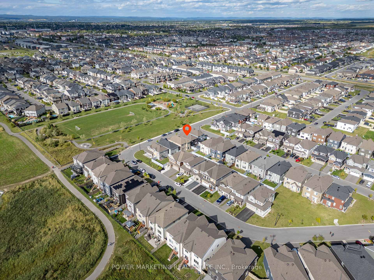
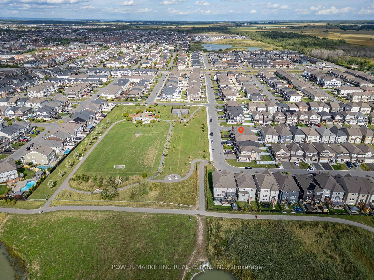
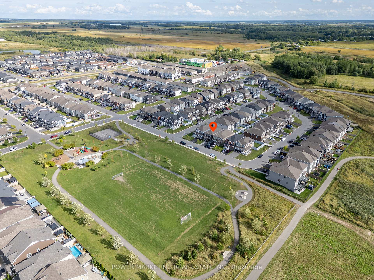
815 Henslows Circle, Ottawa Mattamy Wintergreen (Transitional) ~2,149 sq ft + basement. Freshly painted, move-in-ready 4-bed, 2.5-bath set directly across Sweetvalley Park and steps to the Summerside West Pond loop, with OC Transpo 35 at Sweetvalley/Henslows to Blair Station (Line 1). A bright, open main floor centers on a gourmet kitchen with HanStone quartz (island & perimeter), soft-close cabinetry/drawers, pot-and-pan drawers, under-cabinet valance lighting, taller uppers with bulkhead deletion, and a custom walk-in pantry. Premium stainless appliance suite (fridge, range, dishwasher; $10k+) complements the builder-installed Frigidaire Gallery OTR microwave. Builder-documented options $44,312 (net $38,889 after incentives): 5" brushed-oak hardwood (great room & dining), smooth main-floor ceilings, upgraded open oak railings (in lieu of knee walls), frameless-glass M-3 shower with two glass shelves in the ensuite, granite vanity (Bianco Sardo) in the ensuite, feature hex-basalt tile backsplash, two 4-potlight packs with added switching, TV-ready feature wall (conduit/backing), R-6 insulated garage door with thermal LiteLights, 2-ton 13-SEER A/C + humidifier, undermount sinks, and Rec-Room-Ready basement with 3-pc rough-in and deeper window accommodation. Owner enhancements ($70,000+, incl. $10k+ appliances) deliver turn-key living: extended high-end interlock driveway; full-interlock backyard with gazebo, shed, planters; three-tier stone flower bed; glass railings at front balcony/stairs; PVC privacy fence ($10k); new eavestroughs (~$2.5k); Blink doorbell + garage floodlight/camera with local recording; built-in zebra blinds on main and second floors. Community mailbox is steps away. Meticulously maintained and finished like a model, this park- and pond-facing home blends verified builder quality with thoughtful owner investments delivering design, function, and location in one complete package.
Key Facts & Features
Rental Details
- Portion Of Property For Rent
- Entire Property
- Furnished
- Unfurnished
- Rent Term
- 12 Months
- Rental Deposit
- No
- Credit Check
- No
- Employment Letter
- No
- Rental Application
- No
- References Required
- No
Included In Rent Fee
- Other
Rental Items
- Rental Equipment
- hot water tank
- Basement Type
- None, Unfinished
Interior Features
- Laundry Features
- Other
- Interior Extras
- None
- Fireplace/Stove
- No
- Elevator
- No
Exterior Features
- Pool
- None
Building
- Building Type
- Detached
- Building Style
- 2-Storey
Construction
- Exterior Finish
- Brick
- Roof
- Asphalt Shingle
- Foundation Details
- Concrete
- Special Designation
- Unknown
Lot
- Lot Front
- 9.14 ft
- Lot Depth
- 27.24 ft
- Lot Size
- 248.97
Inclusions
- Inclusions
- Stove Washer Dryer Fridge, Dishwasher
Parking & Garages
- Garage Type
- Attached
- Garage Spaces
- 1
- Parking Spaces
- 1
- Total Garage And Parking Spaces
- 2
Heating & Cooling
- Heat Source
- Gas
- Heat Type
- Forced Air
- Air Conditioning
- Central Air
- Water
- Municipal
- Sewers
- Sewer
- Bedrooms
- 4
- Washrooms
- 3
- Kitchens
- 1
Room sizes
- Living Room—Main level
- Breakfast—Main level
- Kitchen—Main level
- Dining Room—Main level
- Primary Bedroom—Second level
- Bedroom—Second level
- Bedroom 2—Second level
- Bedroom 3—Second level
- Room—
Washrooms
- 3-piece, Upper
- 2-piece
- Municipality
- Ottawa
- Neighbourhood
- Avalon West
- Main cross streets
- Head southeast toward Montréal Rd/Ottawa 34; Take Blair Rd/Route 27 S, Ottawa Regional Rd 30, Navan Rd/Route 28 and Brian Coburn Blvd. to Sweetvalley Dr in Cumberland; Continue on Sweetvalley Dr. Drive to Henslow's Cir;
- Directions
- Head southeast toward Montréal Rd/Ottawa 34; Take Blair Rd/Route 27 S, Ottawa Regional Rd 30, Navan Rd/Route 28 and Brian Coburn Blvd. to Sweetvalley Dr in Cumberland; Continue on Sweetvalley Dr. Drive to Henslow's Cir;
- MLS® number
- X12648446
- Data source
- Toronto Regional Real Estate Board
- Status change
- 2025-12-28
- Listed on
- 2025-12-23
- Days on market
- 5 days
- Possession type
- Immediate
- Co-op commission
- Half Month's Rent
- Listed by
- POWER MARKETING REAL ESTATE INC.
Home Market Value
Current home valuation for 815 Henslows Circle, Ottawa, Avalon West, Ottawa, ON. Listed for $3,500
HOMEH Estimate
$644,000
Estimated Sales Range
$508,760 - $779,240
HOMEH Estimate for 815 Henslows Circle, Ottawa, Avalon West
What this home would sell for today, not its rent
Calculated with a real agent's CMA method — 45+ years of experience, codified. Not an AI guess.
For the owner
Is this your home? Track its value.
Get this home's HOMEH Estimate by email once a month, with how many homes are for sale around you.
Around this home
No schools found nearby
Data provided by OpenStreetMap & Fraser Institute School Rankings
Ask HOMEH
New!Hi there!
👋Text or call (416) 301-9001
Recommended for you
Based on homes you've looked at.
No recommended properties found.
Nearby similar homes
No nearby properties found.
More real estate resources
Other homes nearby
Explore this area
Nearby neighbourhoods
- 2002 - Hiawatha Park/Convent Glen homes for sale
- 1110 - Camelot homes for sale
- 2603 - Riverside South homes for sale
- 7806 - Cedar Hill/Orchard Estates homes for sale
- 1119 - Notting Hill/Summerside homes for sale
- 1116 - Cumberland West homes for sale
- 2606 - Blossom Park/Leitrim homes for sale
- 1108 - Sarsfield/Bearbrook homes for sale
No nearby listings available.