
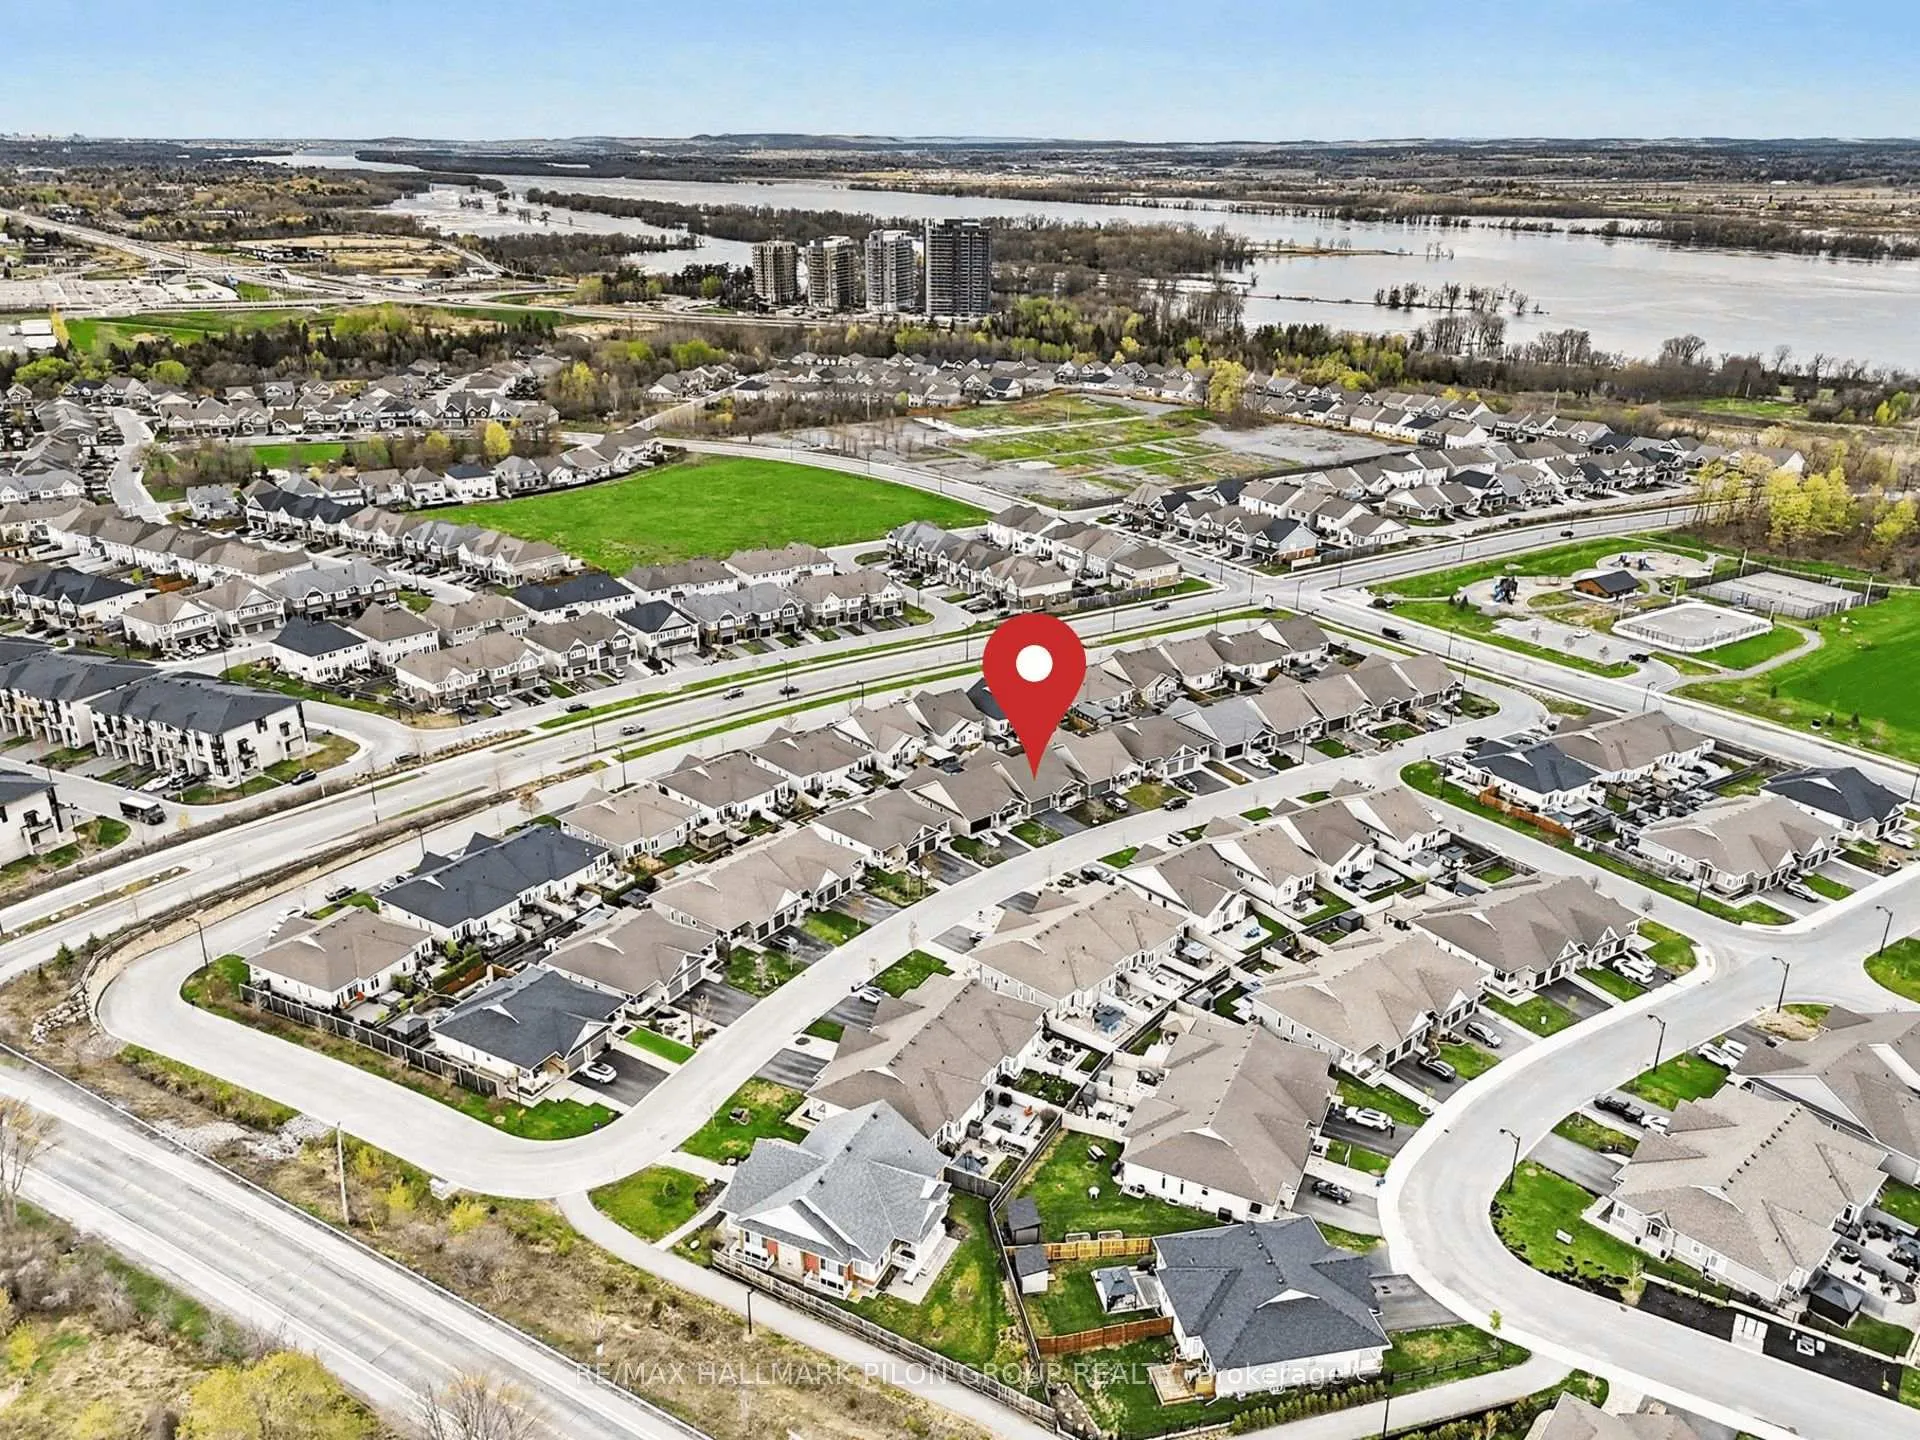
819 Tewin Circle
Ottawa (Camelot), ON K4A 1K2
- 2+1Bedrooms
- 3Bathrooms
- 2Garage
- 1500–2000Sq Ft
- $6,158Tax
- 44×98 ftLot Size
 Estimated Value:$1,052,077See Free Estimate Report

Property not available for sale or for rent.
HOMEH One: full-service selling for a 1% listing fee. The buyer's agent commission is separate.
Free Home EvaluationHow Much Is My Home Worth?Homes for Sale NearbySale & Price History for 819 Tewin Circle, Ottawa, Camelot
Real estate boards require you to or to see the full details of this property.
*Sold prices and complete sale & price history are regulated data. Under the Trust in Real Estate Services Act, 2002 (TRESA) and the rules of the Real Estate Council of Ontario (RECO), and pursuant to the Multiple Listing Service® rules of the Canadian Real Estate Association (CREA) and the Toronto Regional Real Estate Board (TRREB), this information may be shown only to registered users who have agreed to the applicable terms of use (a Virtual Office Website, or "VOW," arrangement). HOMEH Inc., Brokerage therefore provides it to signed-in members only. Creating an account is free and takes under a minute.
About 819 Tewin Circle, Ottawa, Camelot
Summarized Description
- Elegant bungalow with premium finishes throughout.
- Open concept design with spacious living areas.
- Designer kitchen featuring oversized quartz island.
- Luxurious primary suite with upgraded ensuite.
- Finished lower level with family room and workshop.
- Private backyard retreat with landscaped gardens.
- Access to community clubhouse and recreational facilities.
- Convenient location near shopping and amenities.
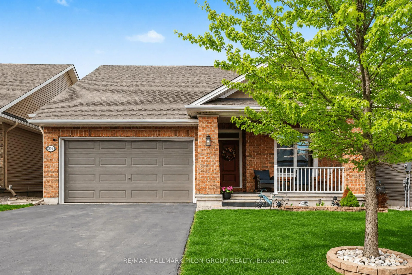
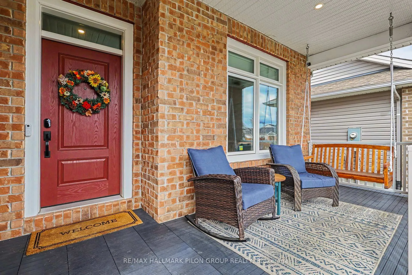
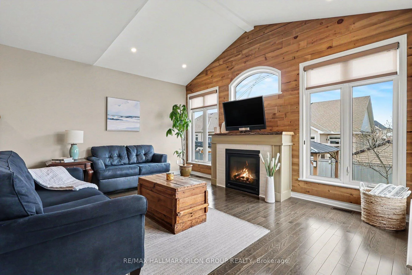
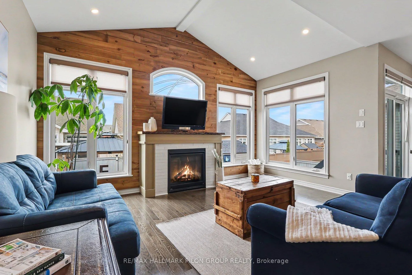
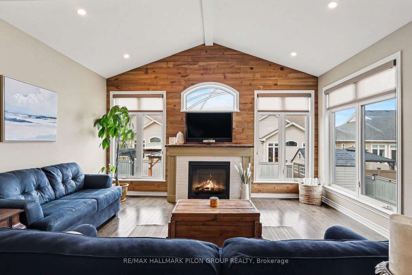
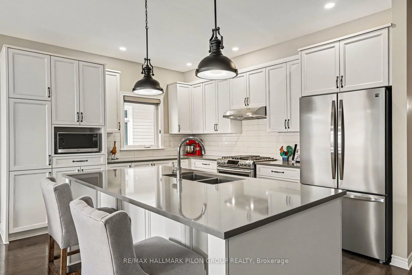
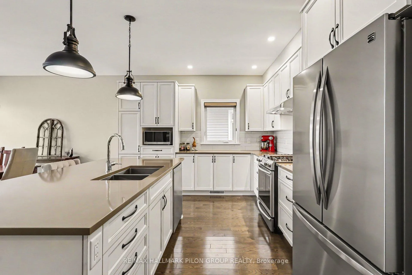
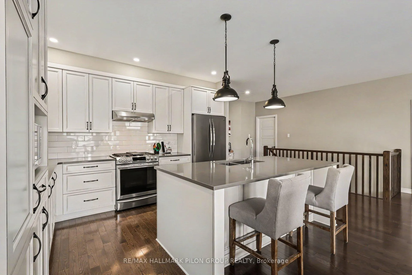
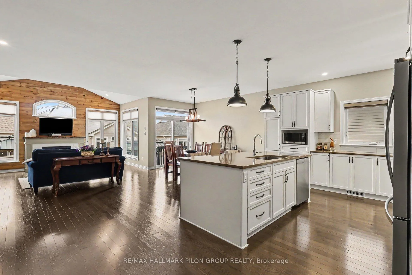
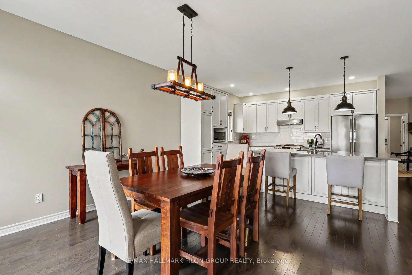
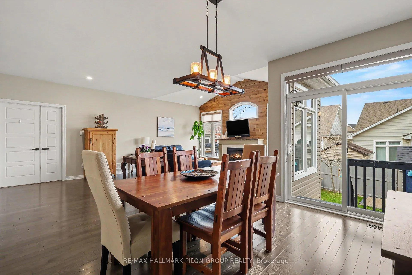
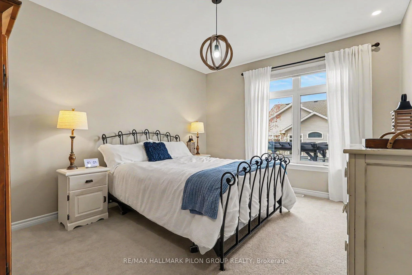
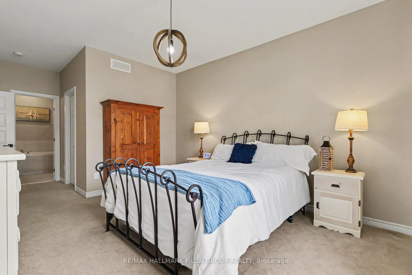
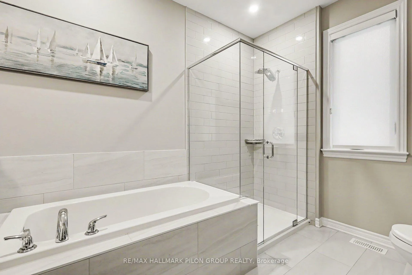
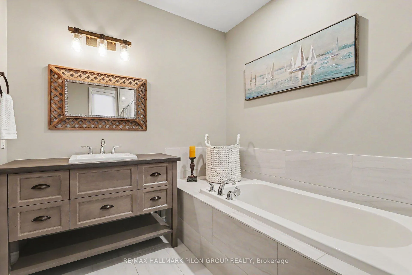
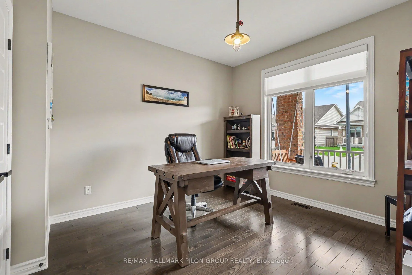
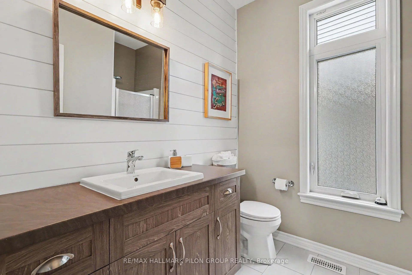
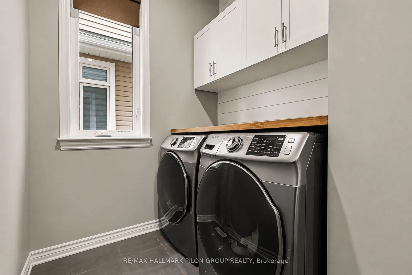
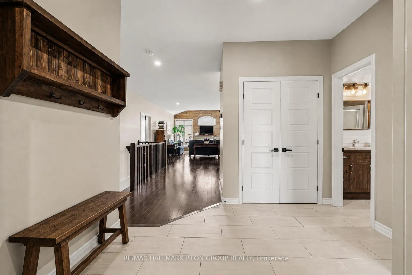
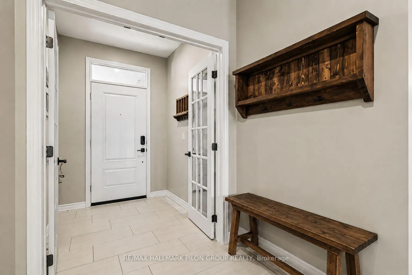
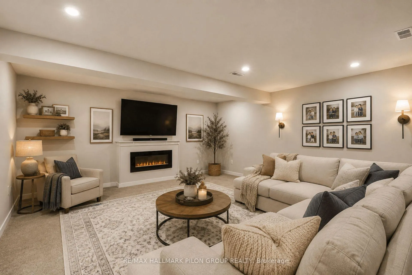
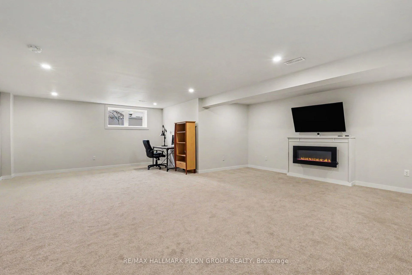
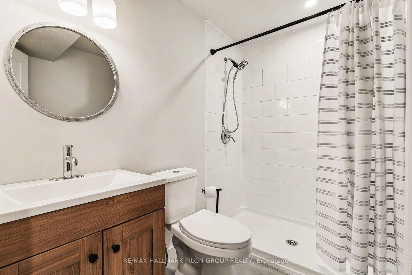
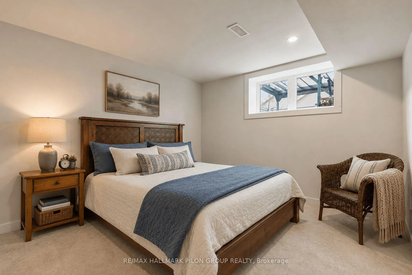
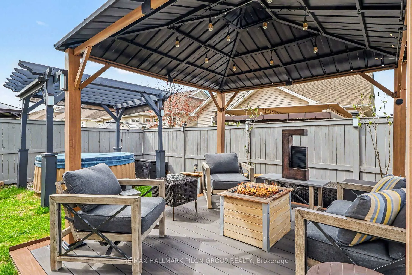
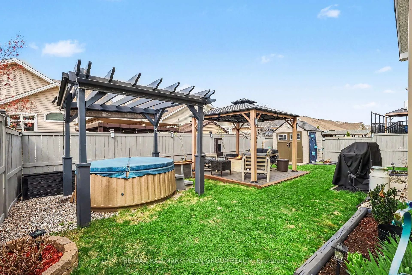
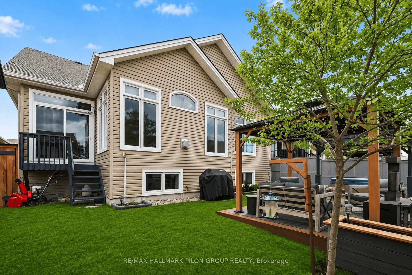
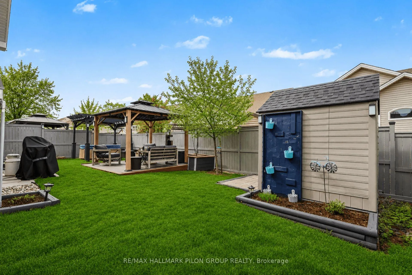
Discover this beautifully upgraded Tamarack Quail Model in Cardinal Creek Village, featuring exclusively bungalow homes & access to a private clubhouse. Welcome to an elegant open concept design w/3 bedrms, 3 full baths enhanced by premium finishes throughout. An inviting foyer w/French doors opens to a sun-filled main lvl. The front of the home features a secondary bedrm ideal as a guest retreat or sophisticated home office steps from a well-appointed 3pc bathrm. A convenient main flr laundry rm offers effortless accessibility & convenience. The designer kitchen anchors the home w/open concept layout, featuring oversized quartz island, shaker style cabinetry, extended pantry space, premium appliances & abundant preparation space, all overlooking the spacious dining & living area. The soaring 10ft cathedral ceilings, transom window, cozy gas FP & wood feature wall create a warm yet refined atmosphere. Completing the main flr is the elegant primary suite featuring WIC & luxurious ensuite w/glass shower, soaker tub, & upgraded vanity. The finished LL extends the home's versatility offering a bright & lrg family room w/electric FP, 3rd bedrm, 3pc bath & impressive workshop area ideal for hobbies, projects or organized living. The serene, fully fenced backyard has been curated as a private retreat featuring 2 pergolas, beautifully landscaped gardens, 2 storage sheds, hot tub, gas BBQ hookup, & inviting seating areas perfect for relaxing summer evenings. Additional highlights include a fully insulated dbl garage w/epoxy flooring, utility sink w/hot & cold water, custom shelving, upgraded lighting, & smart belt drive garage door opener. Ideally located just mins from HWY 174, the future LRT, shopping, & everyday amenities, this home offers exceptional convenience.Walk to the community clubhouse, & Mantha Park w/tennis, pickleball & basketball courts, hockey rink, playground, & scenic walking paths, this is bungalow living at its finest in a vibrant & welcoming community.
Key Facts & Features
Property Costs
- Annual Property Tax Amount
- $6,158
- Land Transfer Tax Fee
- $18,455
Rental Items
- Rental Equipment
- Hot Water Tank
- Under Contract
- Hot Water Heater
- Basement Type
- Finished, Full
Interior Features
- Laundry Level
- Main Level
- Interior Extras
- Air Exchanger, ERV/HRV
- Security Features
- Other
- Fireplace/Stove
- Yes
- Fireplace Features
- Electric, Natural Gas
- Elevator
- No
Exterior Features
- Exterior Extras
- Hot Tub, Landscaped
- Pool
- None
- Property Features
- Beach, Fenced Yard, Golf, Park, Public Transit, River/Stream
- Other Structures
- Garden Shed
Building
- Building Type
- Detached
- Building Style
- Bungalow
Construction
- Exterior Finish
- Brick, Vinyl Siding
- Roof
- Asphalt Shingle
- Foundation Details
- Poured Concrete
- Special Designation
- Unknown
Lot
- Lot Front
- 44.26 ft
- Lot Depth
- 97.97 ft
- Lot Shape
- Rectangular
Inclusions
- Inclusions
- Refrigerator, Stove, Dishwasher, Washer, Dryer, All Existing Light Fixtures, All Existing Window Coverings, Hot Tub
Exclusions
- Exclusions
- Patio Sets and Tools
Parking & Garages
- Garage Type
- Attached
- Garage Spaces
- 2
- Parking Spaces
- 4
- Total Garage And Parking Spaces
- 6
Heating & Cooling
- Heat Source
- Gas
- Heat Type
- Forced Air
- Air Conditioning
- Central Air
- Water
- Municipal
- Sewers
- Sewer
- Bedrooms
- 2 + 1
- Washrooms
- 3
- Kitchens
- 1
Room sizes
- Bedroom 2—Main level
- Laundry—Main level
- Primary Bedroom—Main level, 4 Pc Ensuite
- Living Room—Main level
- Dining Room—Main level
- Kitchen—Main level
- Recreation—Lower level
- Bedroom 3—Lower level
Washrooms
- 3-piece, Main
- 4-piece, Main
- 3-piece, Lower
- Municipality
- Ottawa
- Neighbourhood
- Camelot
- Main cross streets
- Saintonge / Tewin
- Zoning
- R3Z
- Directions
- Hwy 174 exit South on Trim, Left on Old Montreal,Left on Cardinal Creek, Right on Famile-Laporte, Right on Keinouche, right on Saintonge, left on Tewin
- MLS® number
- X13118438
- Data source
- Toronto Regional Real Estate Board
- Status change
- 2026-07-10
- Listed on
- 2026-05-12
- Days on market
- 59 days
- Possession type
- Other
- Co-op commission
- 2%
- Seller
- Listed by
- RE/MAX HALLMARK PILON GROUP REALTY
Home Market Value
Current home valuation for 819 Tewin Circle, Ottawa, Camelot, Ottawa, ON. Listed for $1,099,000
HOMEH Estimate
$1,052,077
Estimated Sales Range
$831,141 - $1,273,013
HOMEH Estimate for 819 Tewin Circle, Ottawa, Camelot
Calculated with a real agent's CMA method — 45+ years of experience, codified. Not an AI guess.
For the owner
Is this your home? Track its value.
Get this home's HOMEH Estimate by email once a month, with how many homes are for sale around you.
Mortgage Payment Calculator
Compare up to 4 down payment scenarios
5% on first $500K + 10% on $599,000 over $500K
$84,900
| Scenario 1 | Scenario 2 | Scenario 3 | Scenario 4 | |
|---|---|---|---|---|
−Down payment | % $ | % $ | % $ | % $ |
+CMHC insurance | $40,531 | $30,662 | $26,156 | $0 |
=Total mortgage | $1,053,809 | $1,019,762 | $960,306 | $879,200 |
Amortization | ||||
Mortgage rate | % | % | % | % |
| Payment frequency | ||||
=Mortgage payment | $5,145monthly | $4,979monthly | $4,689monthly | $4,293monthly |
Land Transfer Tax
$18,455
$18,455
Around this home
No schools found nearby
Data provided by OpenStreetMap & Fraser Institute School Rankings
Ask HOMEH
New!Hi there!
👋Text or call (416) 301-9001
Recommended for you
Based on homes you've looked at.
No recommended properties found.
Nearby similar homes
No nearby properties found.
More real estate resources
Other homes nearby
Explore this area
Nearby neighbourhoods
- 1119 - Notting Hill/Summerside homes for sale
- 2603 - Riverside South homes for sale
- 2606 - Blossom Park/Leitrim homes for sale
- 2002 - Hiawatha Park/Convent Glen homes for sale
- 1117 - Avalon West homes for sale
- 4503 - West Centre Town homes for sale
- 1108 - Sarsfield/Bearbrook homes for sale
- 1111 - Navan homes for sale
No nearby listings available.