
835 Provost Drive
Ottawa (Riverside Park South), ON K1V 6X5
Included in Rent: Other
- 3Bedrooms
- 2Bathrooms
- 0Garage
- 1100–1500Sq Ft
- 90+ daysAvailable
- Ensuite, In-Suite LaundryLaundry
- Entire PropertyFor Lease
- Unfurnished

Property not available for sale or for rent.
Own a place to rent? We list it for maximum MLS exposure.
Free Home EvaluationHow Much Is My Home Worth?Homes for Sale NearbySale & Price History for 835 Provost Drive, Ottawa, Riverside Park South
| Start Date | End Date | Price | Event | MLS# |
|---|---|---|---|---|
| 2026-05-15 | 2026-05-27 | Login to See Prices | Rented | x13135918 |
Real estate boards require you to or to see the full details of this property.
*Sold prices and complete sale & price history are regulated data. Under the Trust in Real Estate Services Act, 2002 (TRESA) and the rules of the Real Estate Council of Ontario (RECO), and pursuant to the Multiple Listing Service® rules of the Canadian Real Estate Association (CREA) and the Toronto Regional Real Estate Board (TRREB), this information may be shown only to registered users who have agreed to the applicable terms of use (a Virtual Office Website, or "VOW," arrangement). HOMEH Inc., Brokerage therefore provides it to signed-in members only. Creating an account is free and takes under a minute.
About 835 Provost Drive, Ottawa, Riverside Park South
Summarized Description
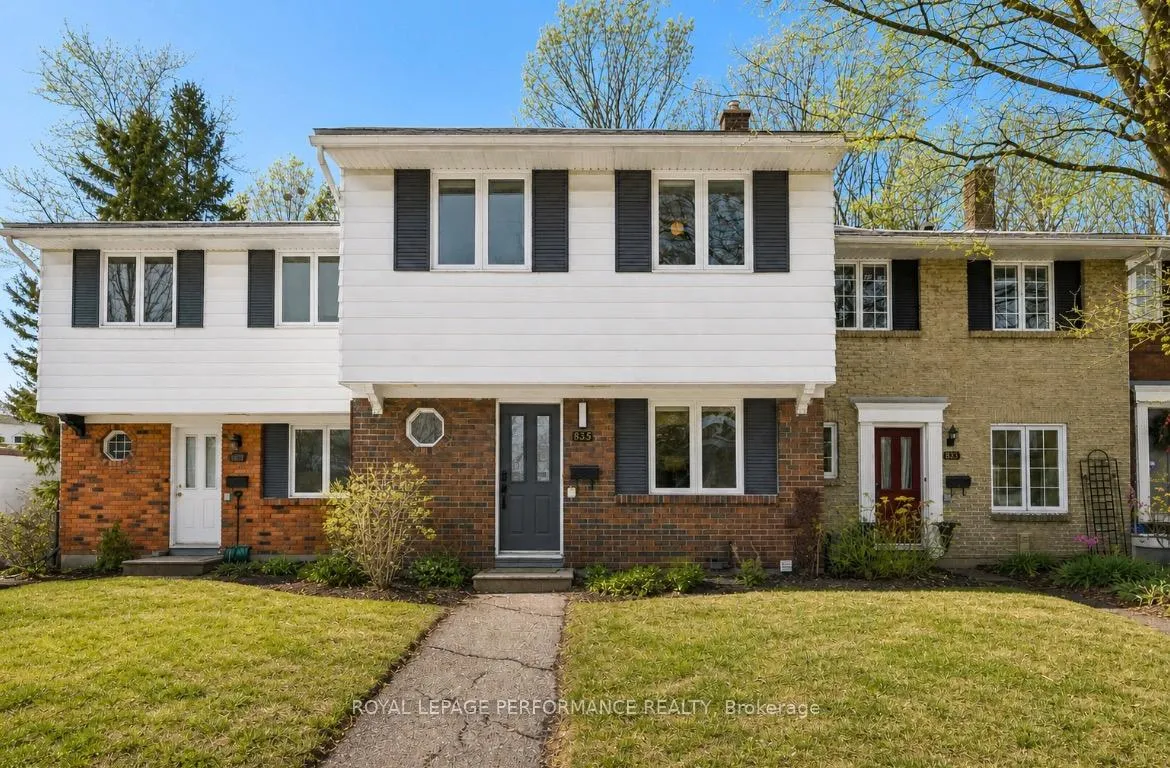
- Beautifully updated townhome in Riverside Park South
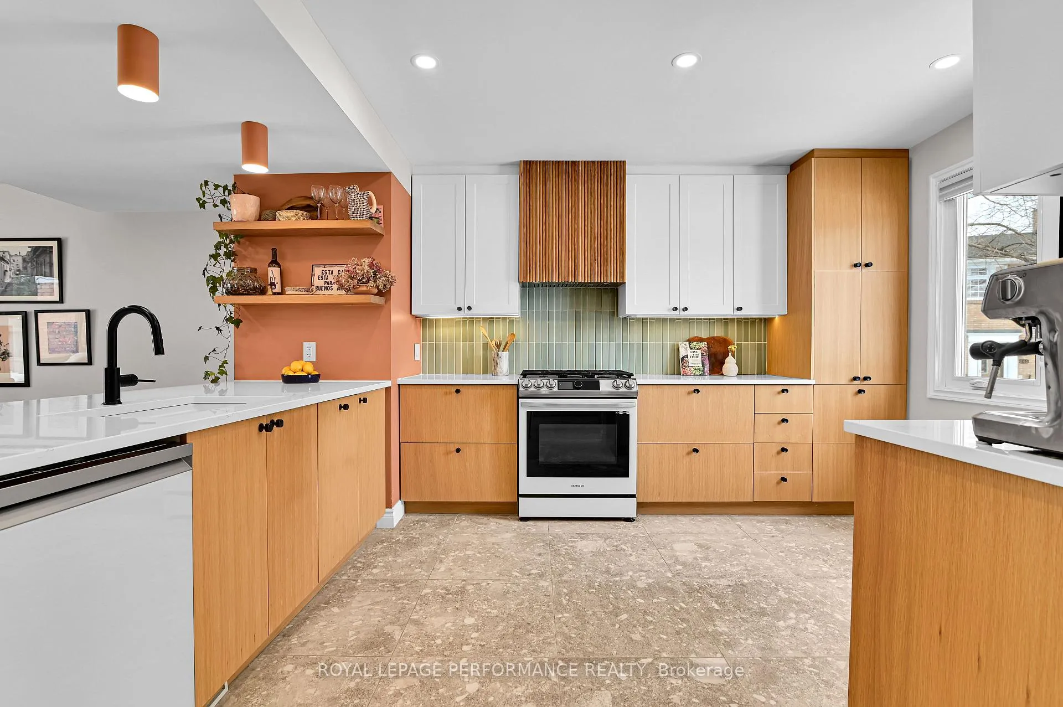
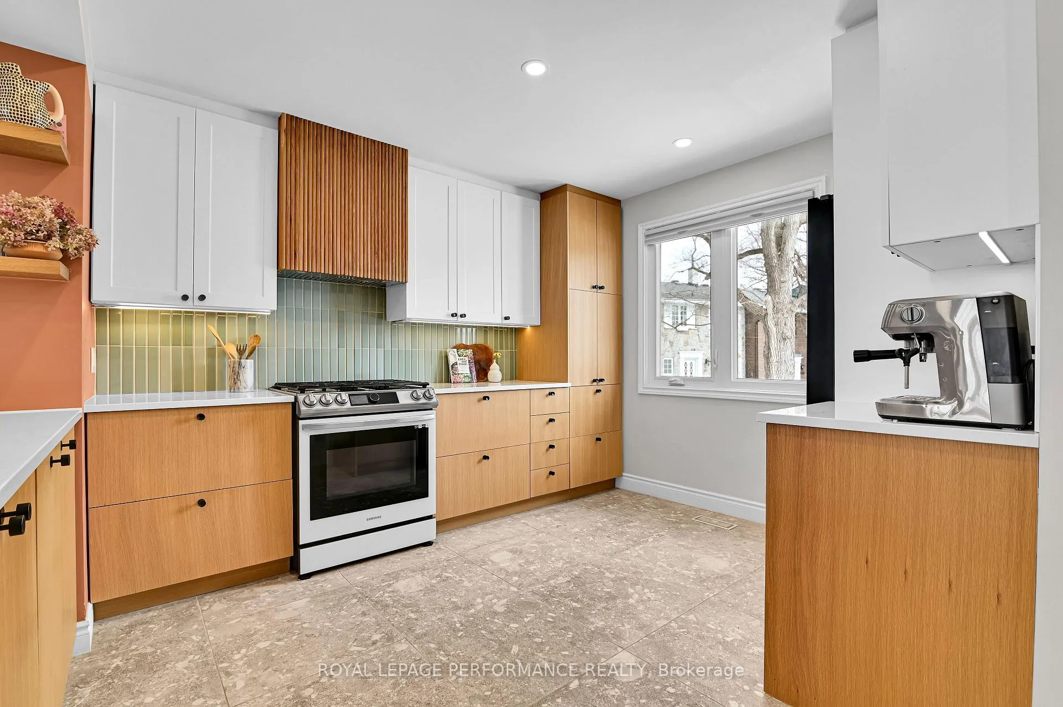
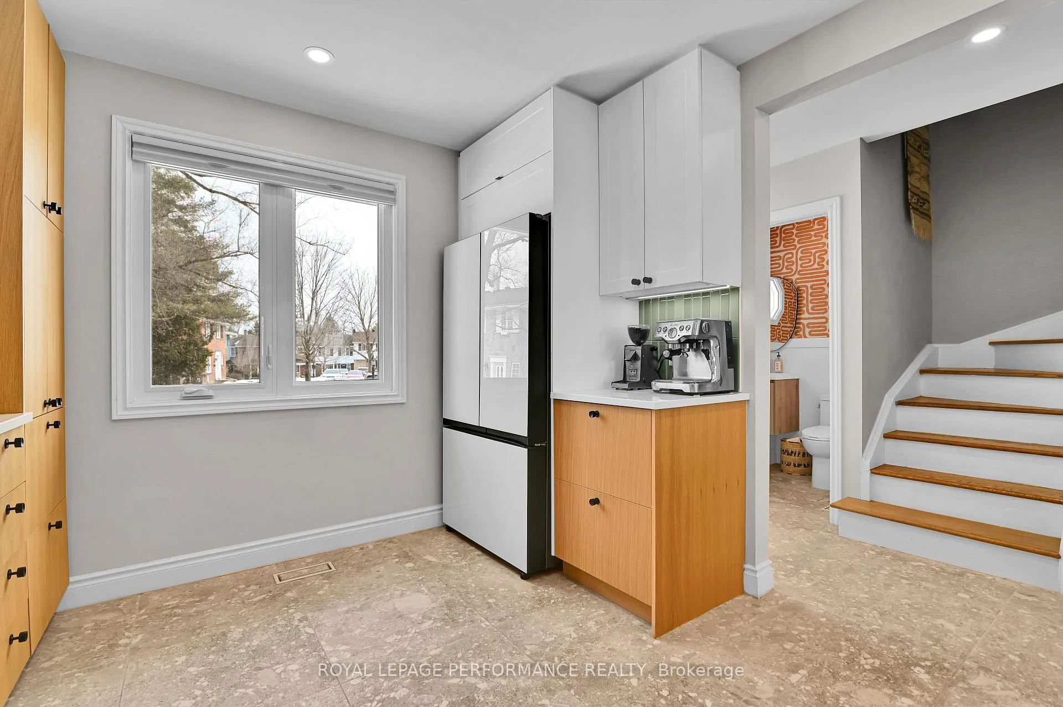
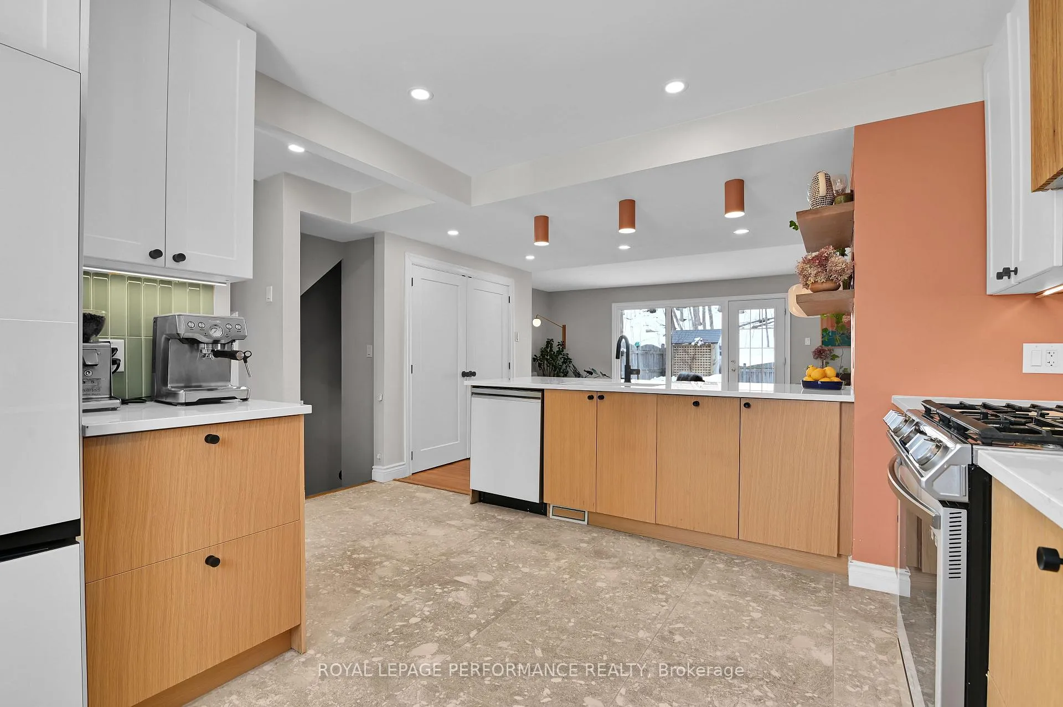
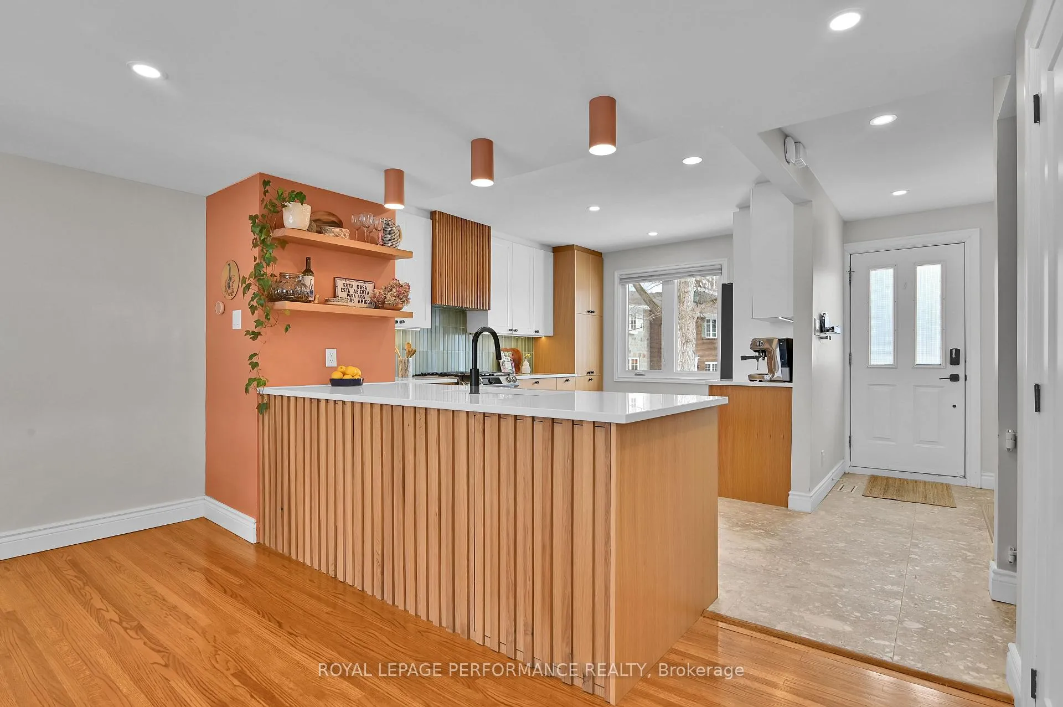
- Renovated kitchen with modern finishes and excellent storage
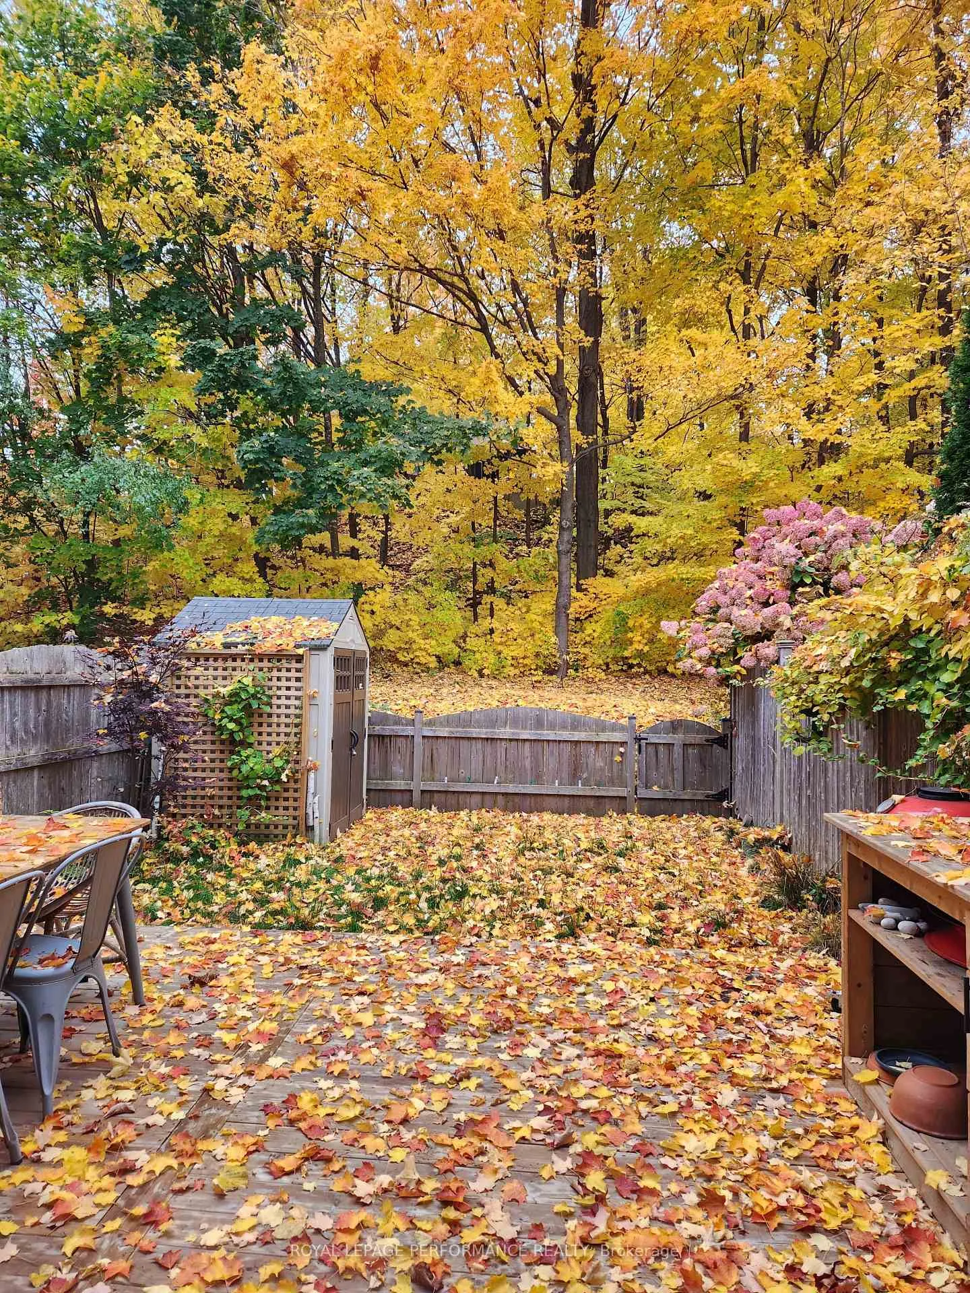
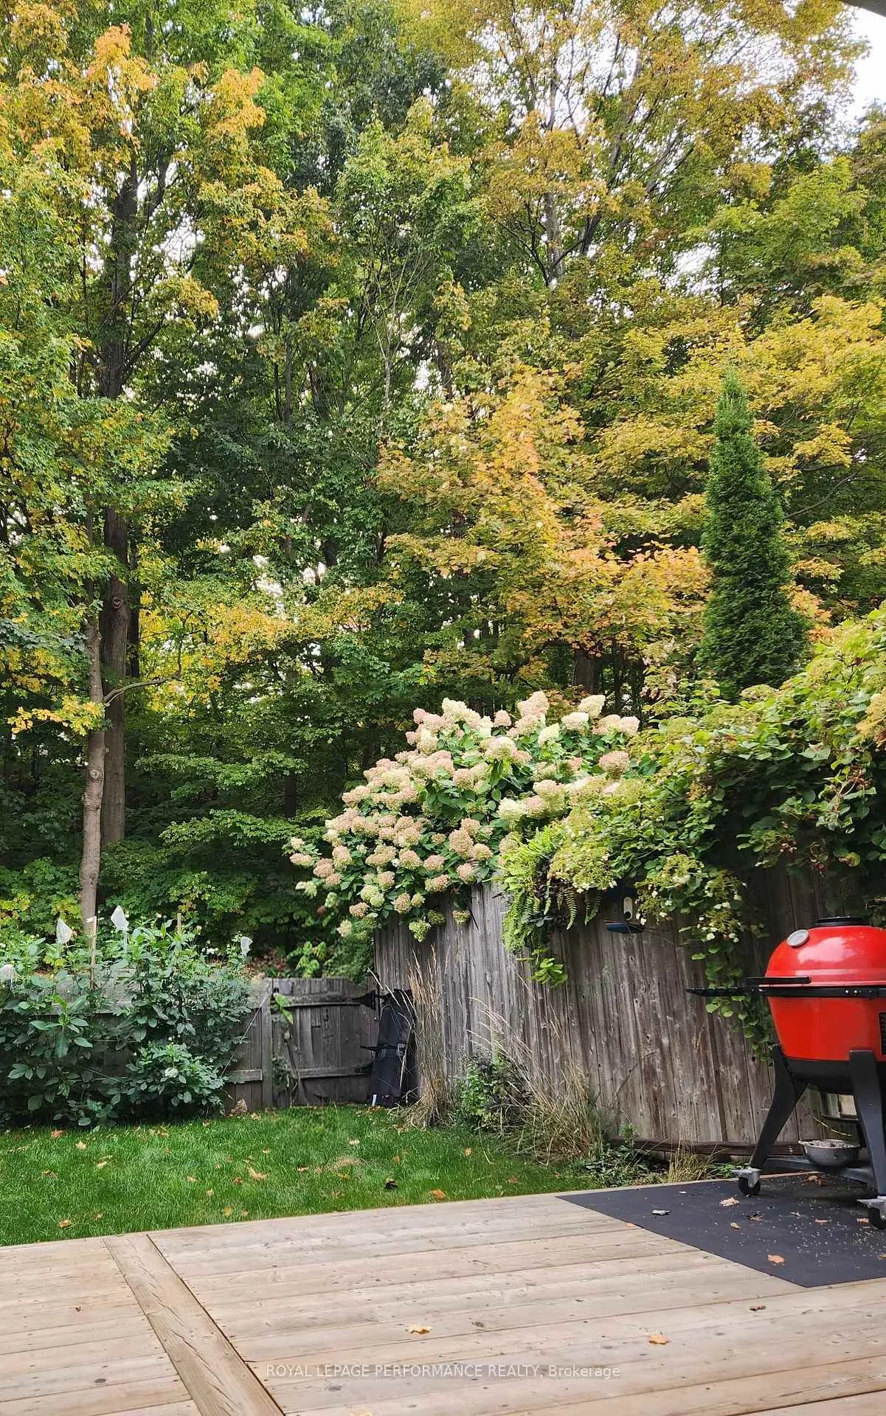
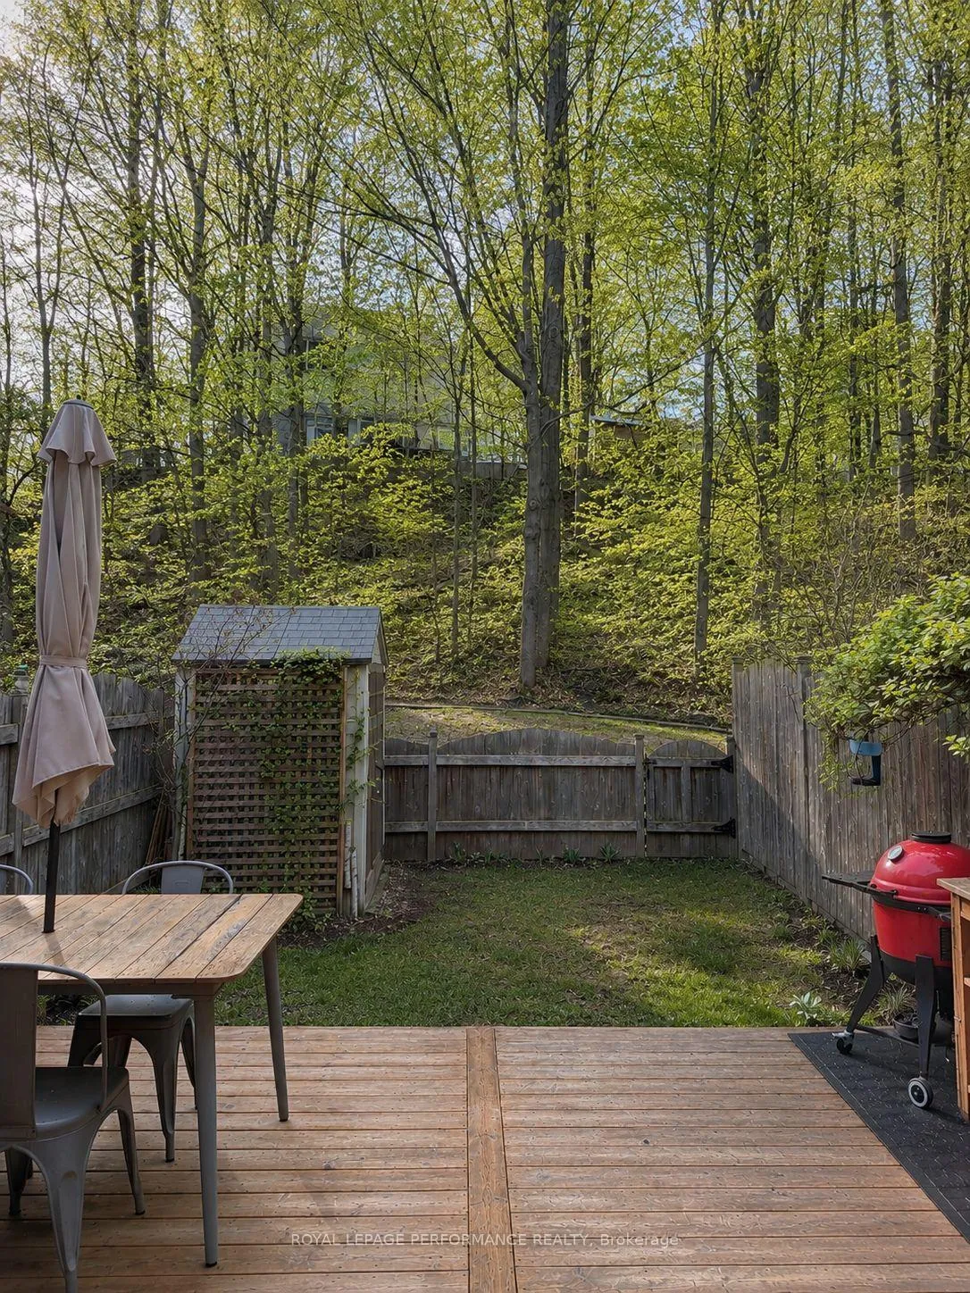
- Private deck and fenced backyard with forested backdrop
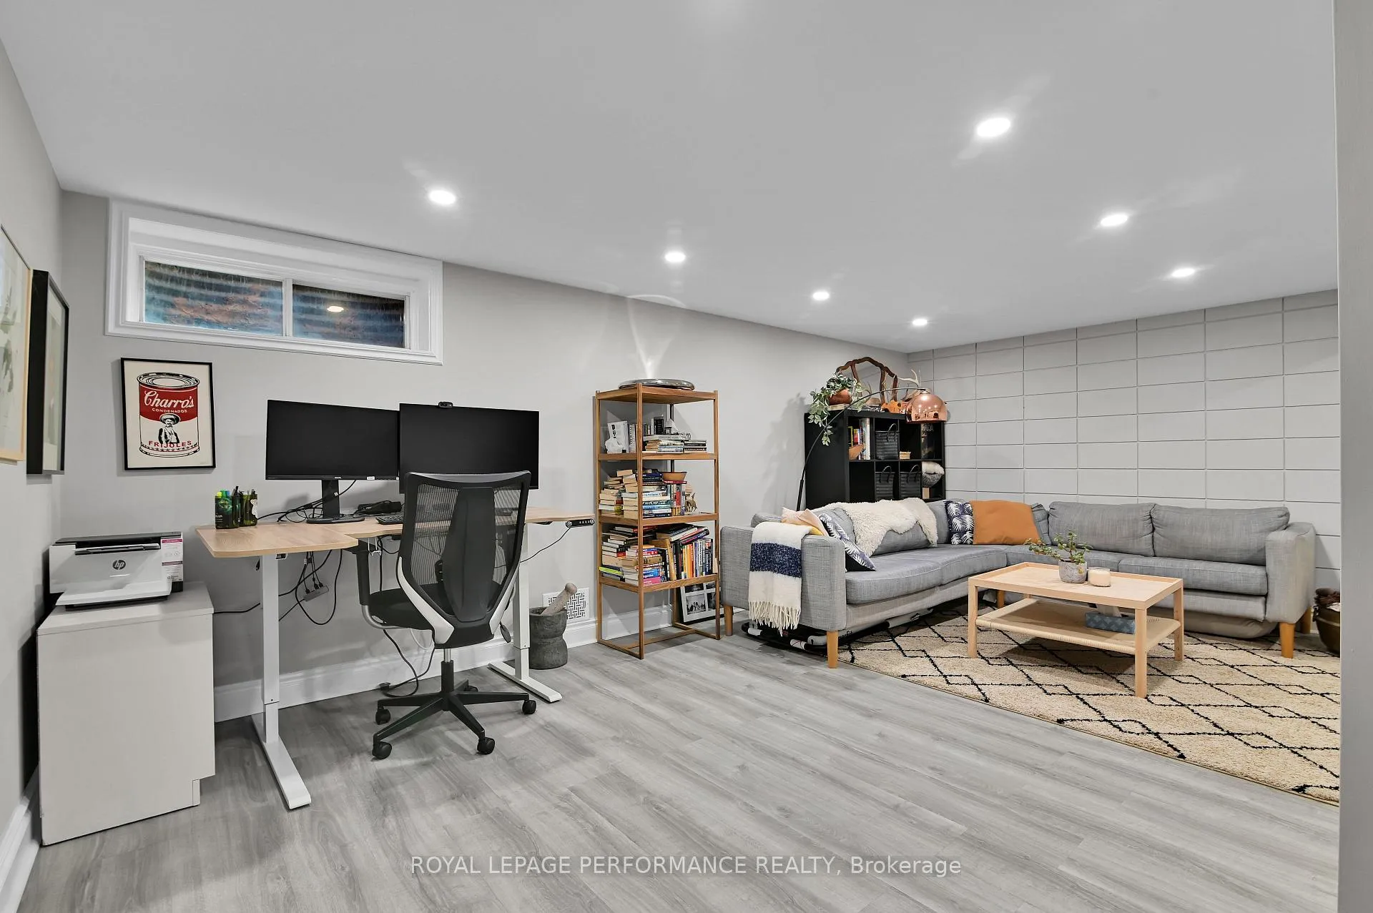
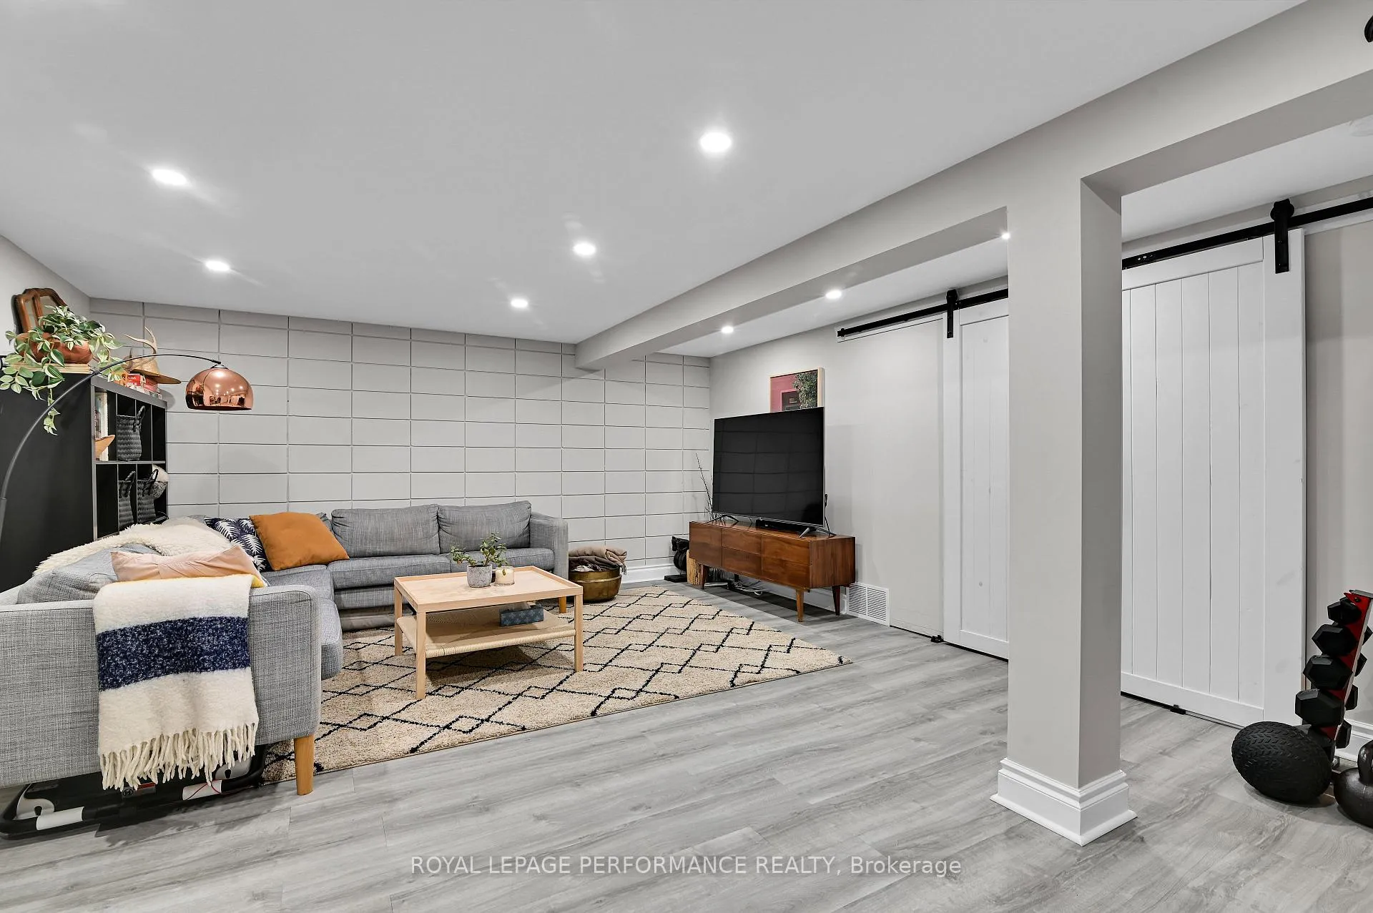
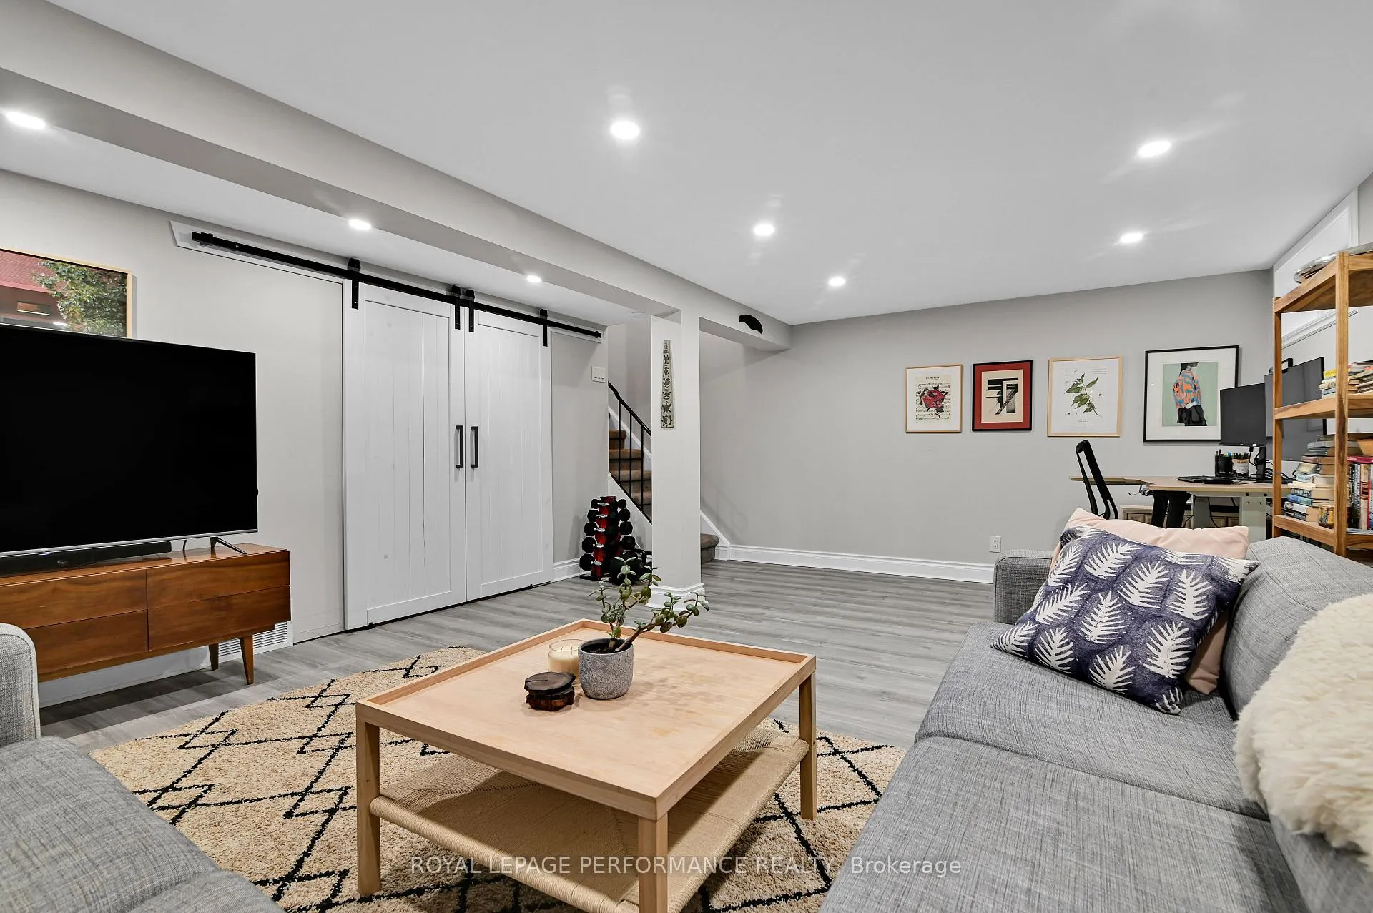
- Finished lower level ideal for recreation or home office
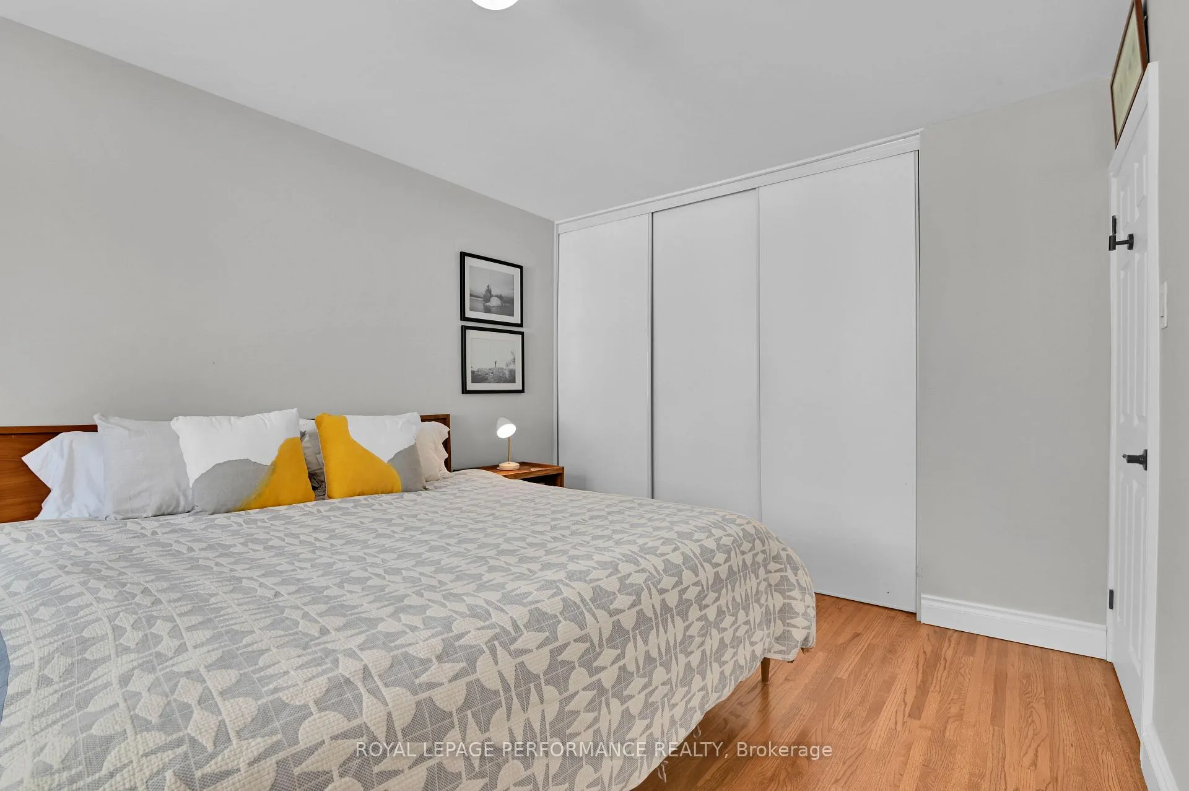
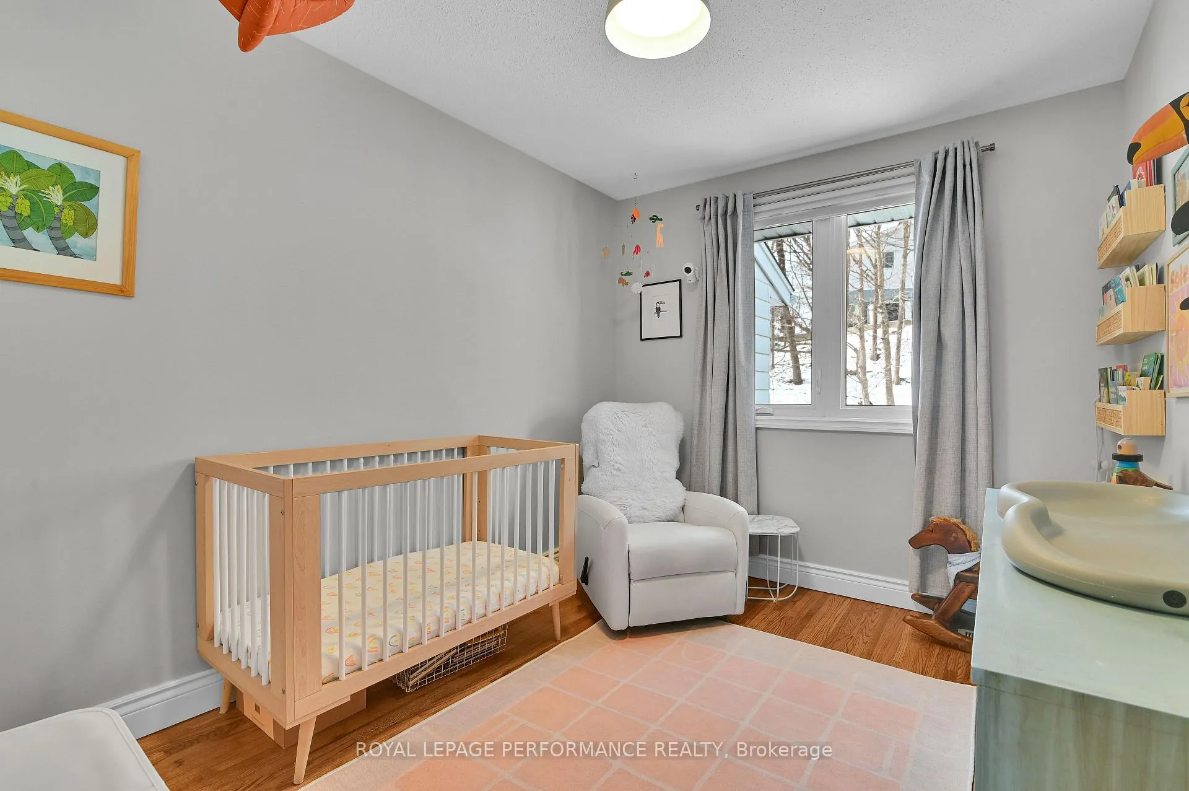
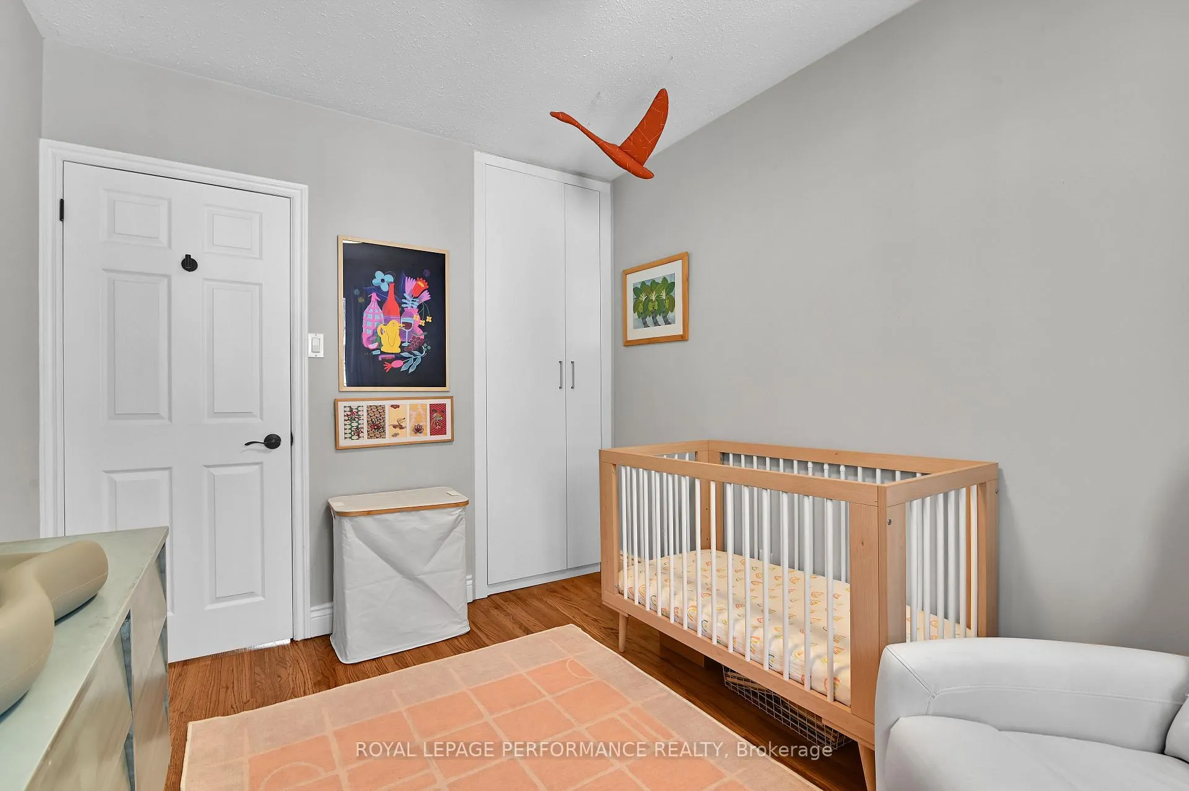
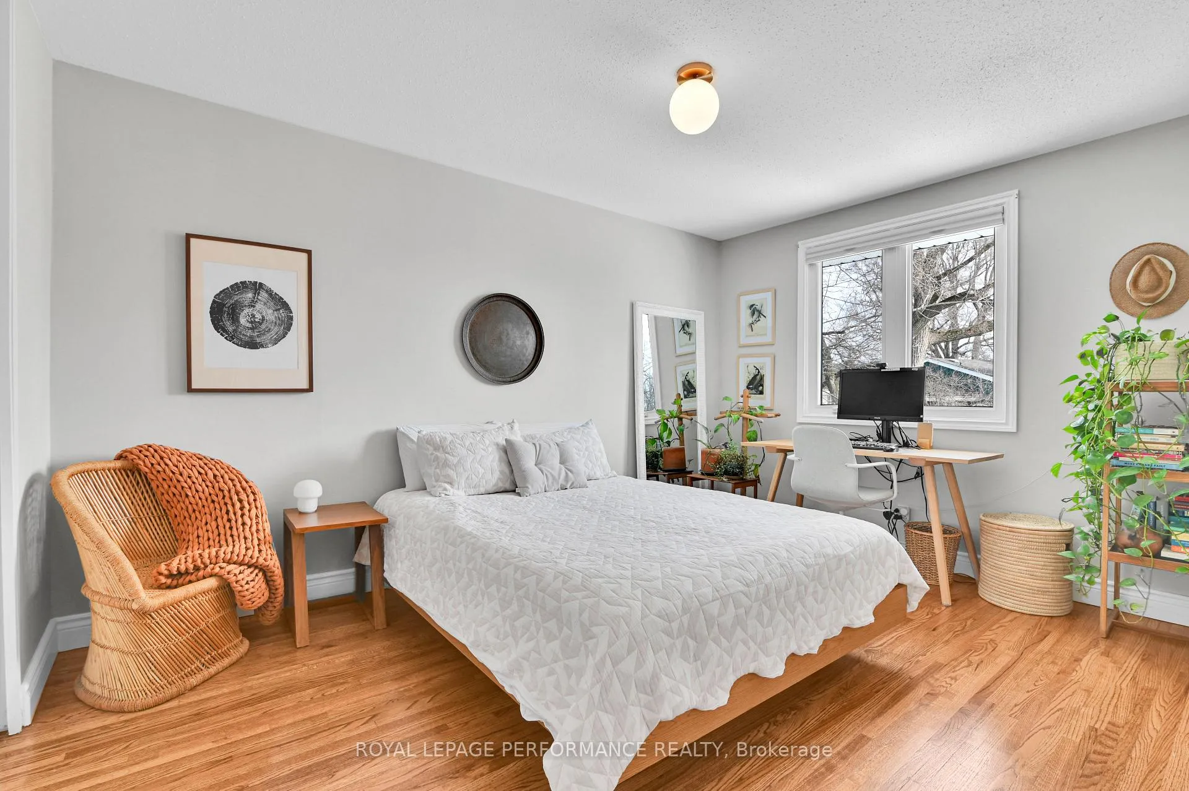
- Three spacious bedrooms with generous closet space
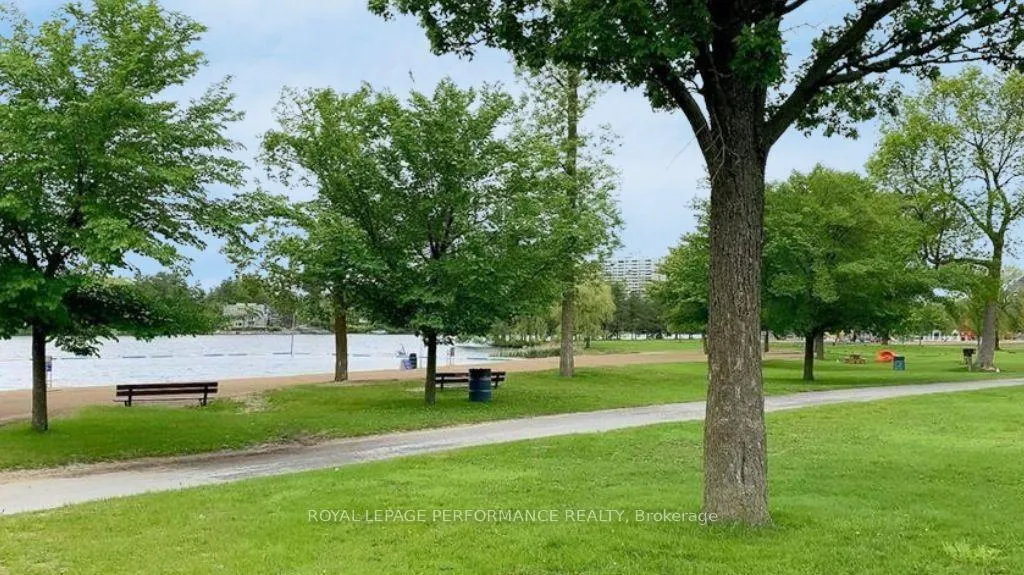
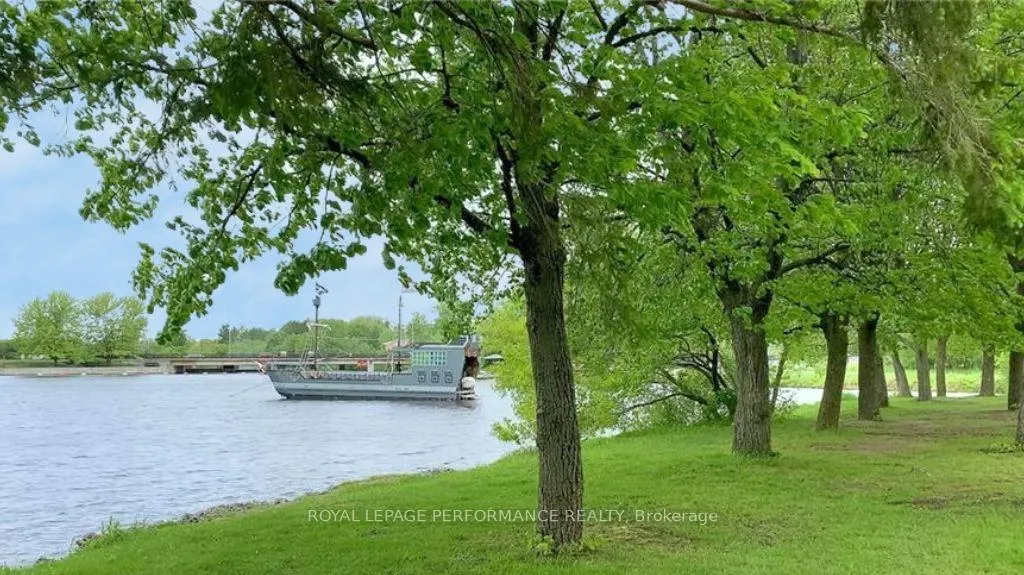
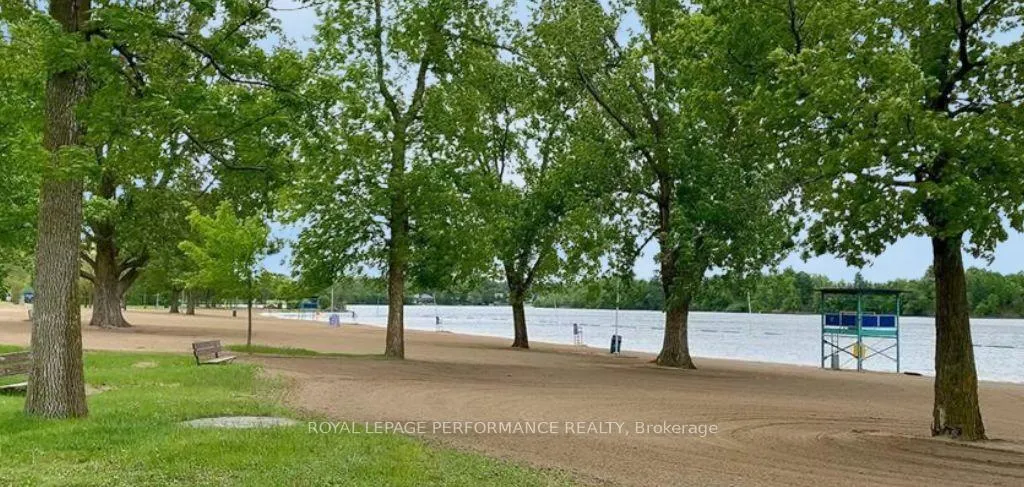
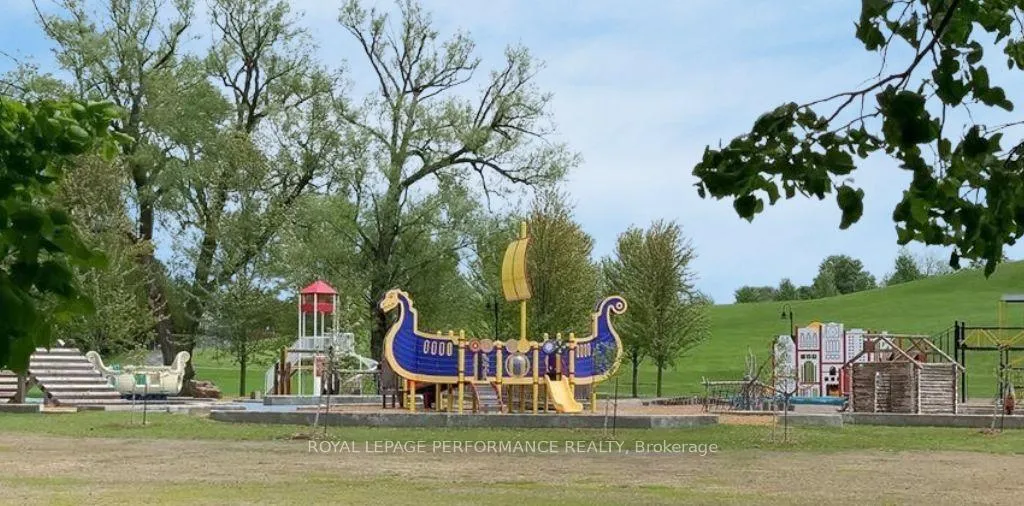
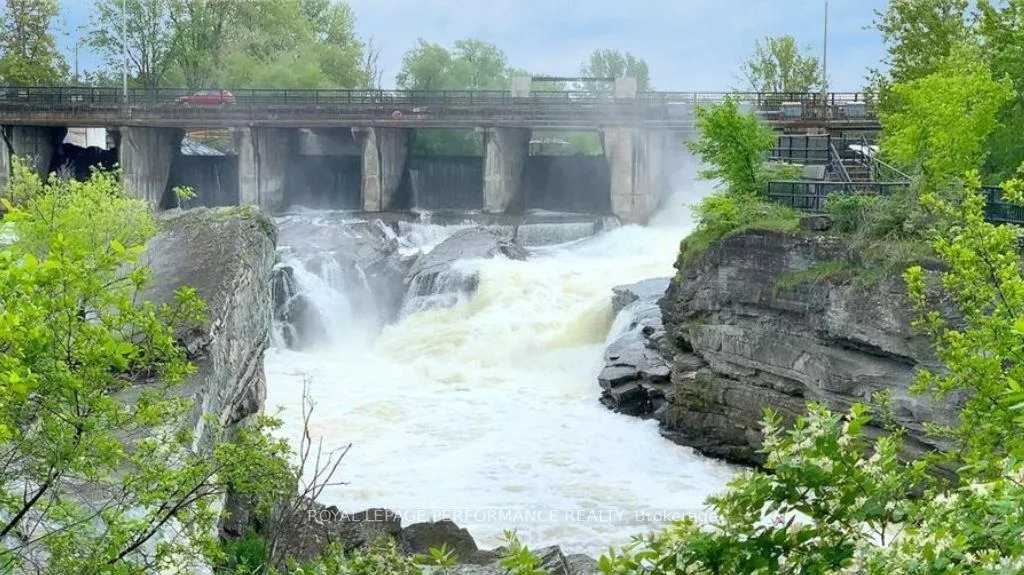
- Close to parks, schools, and Carleton University
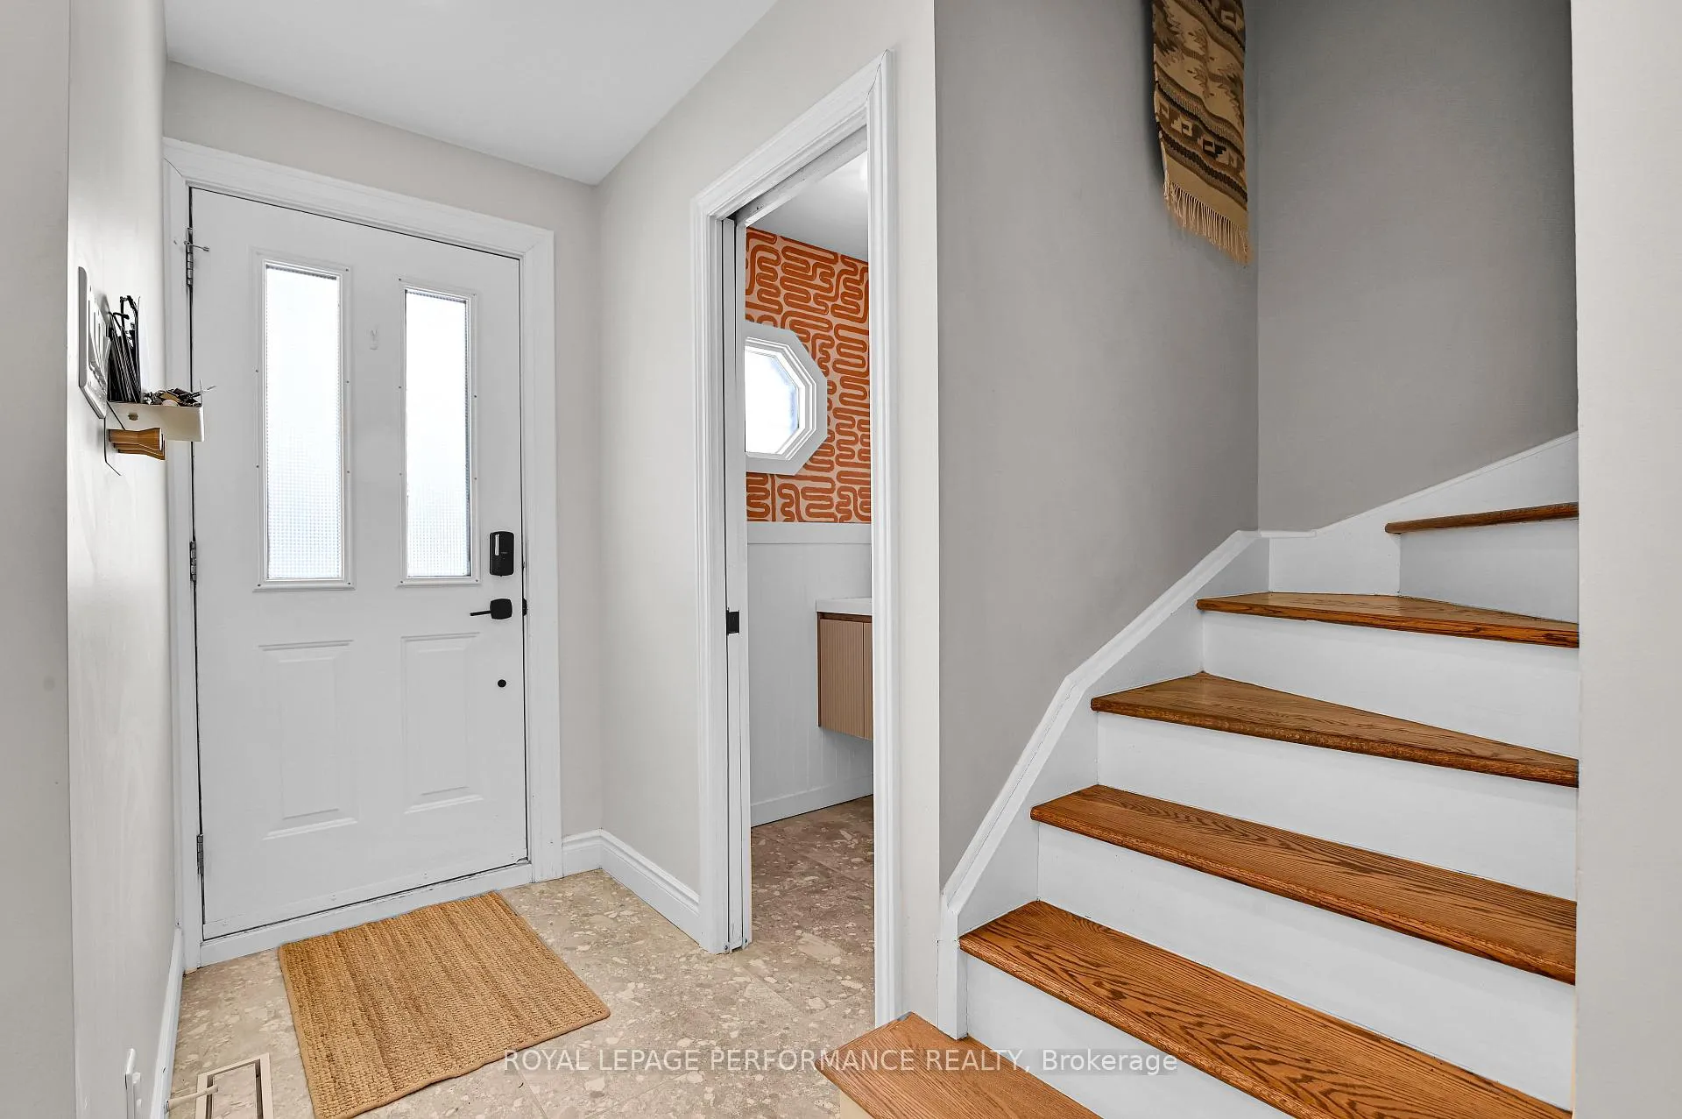
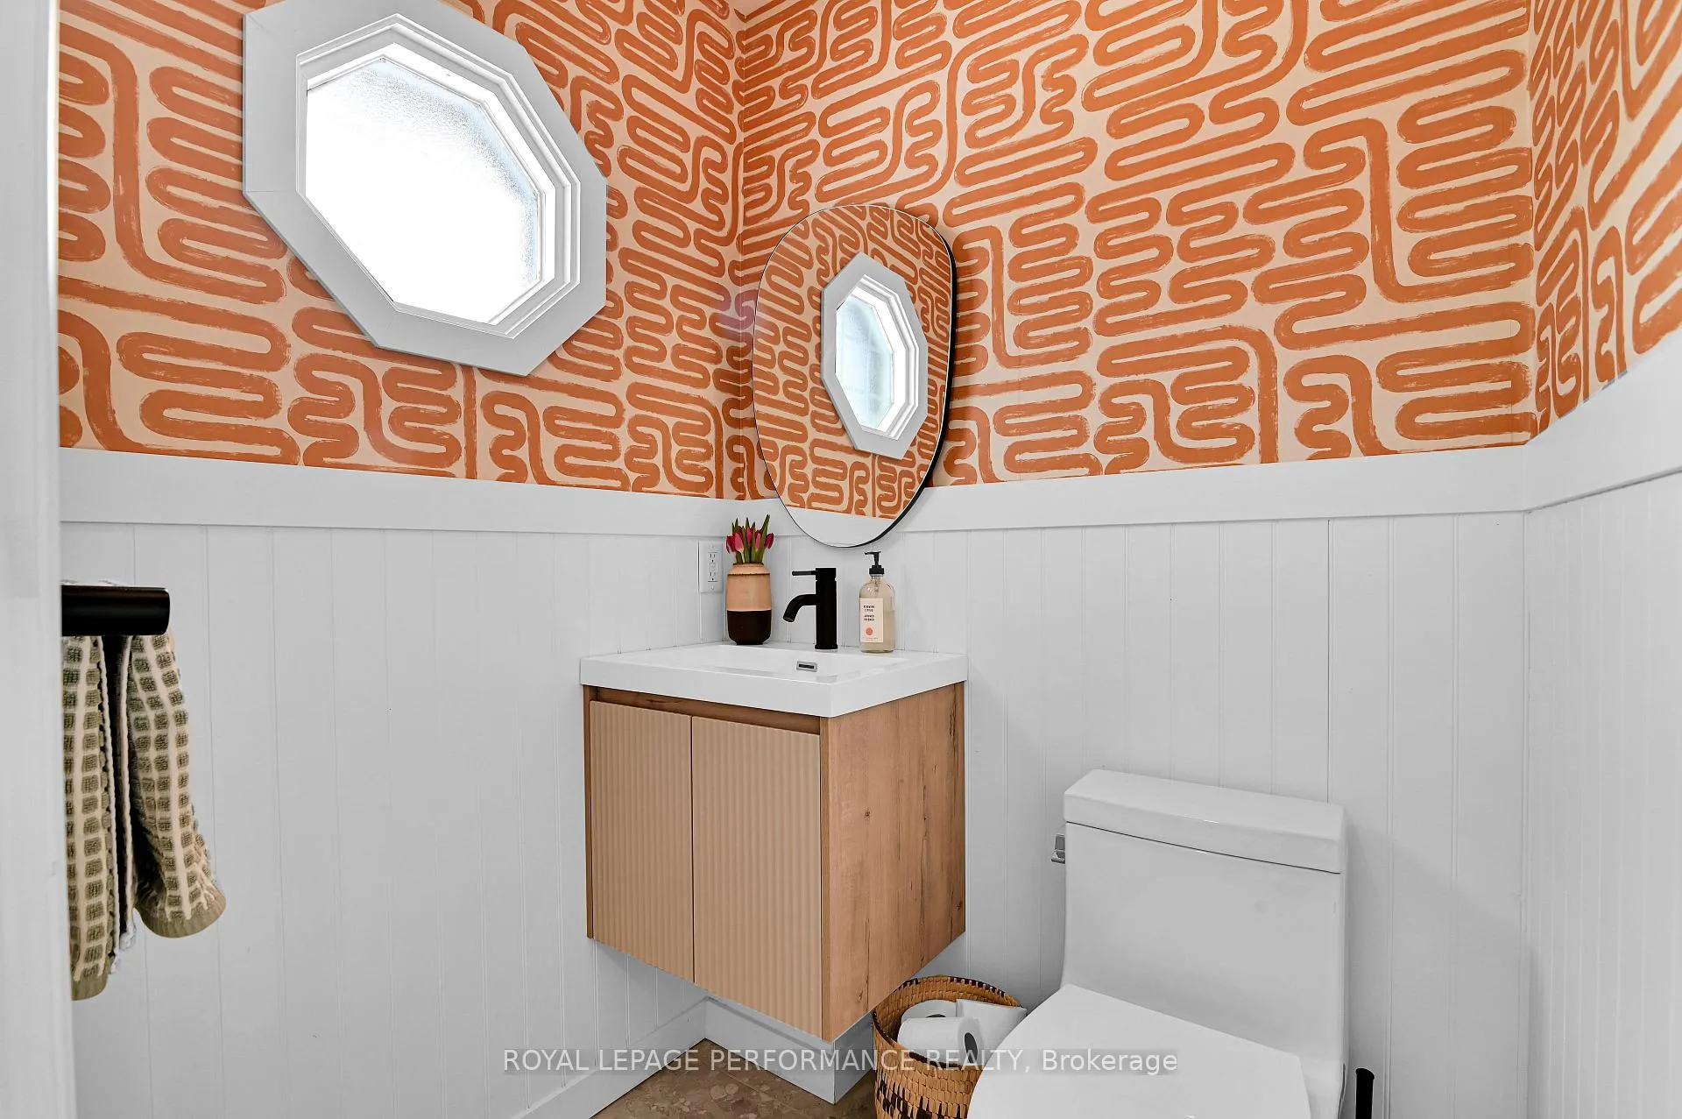
- Bright entry and stylish powder room enhance appeal
- Central location offers a nature-connected lifestyle
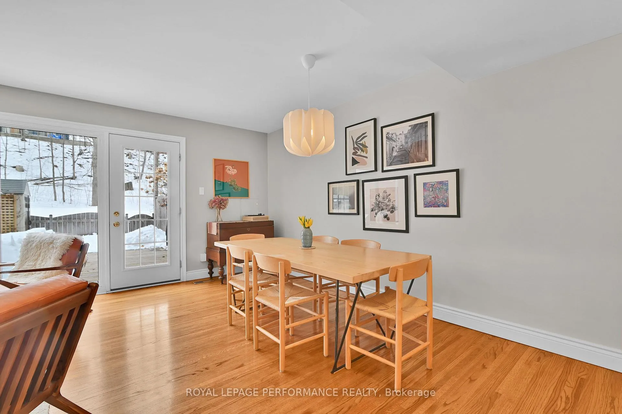
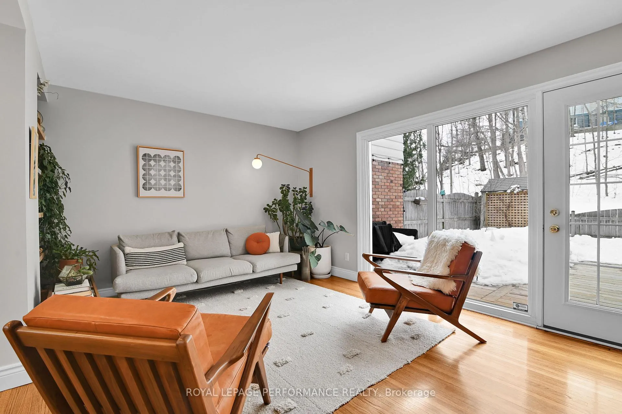
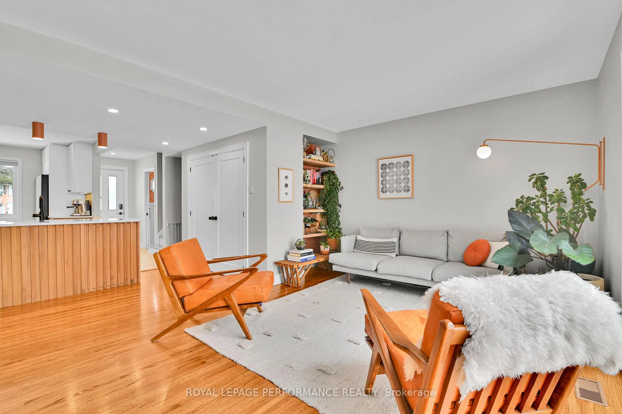
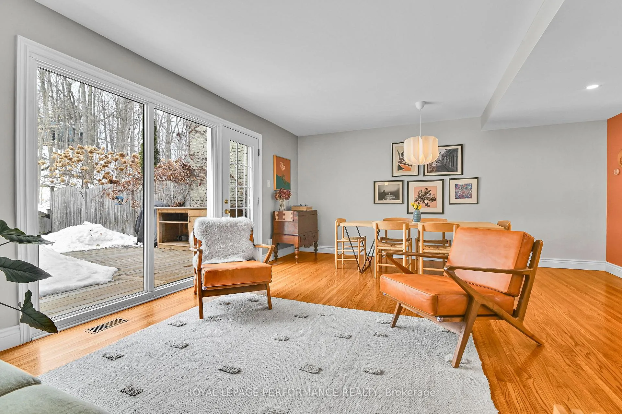
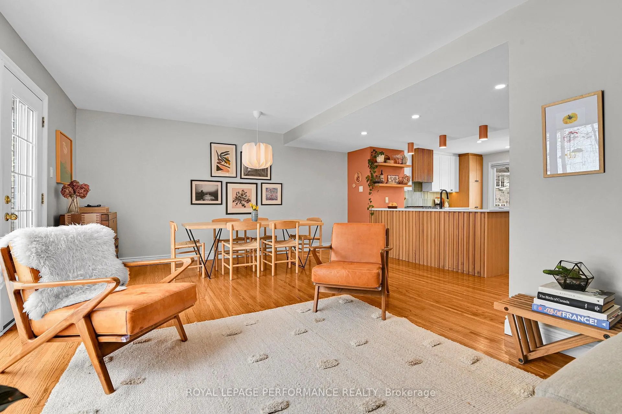
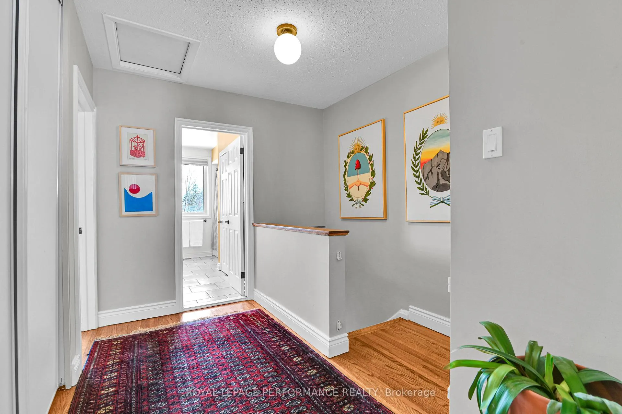
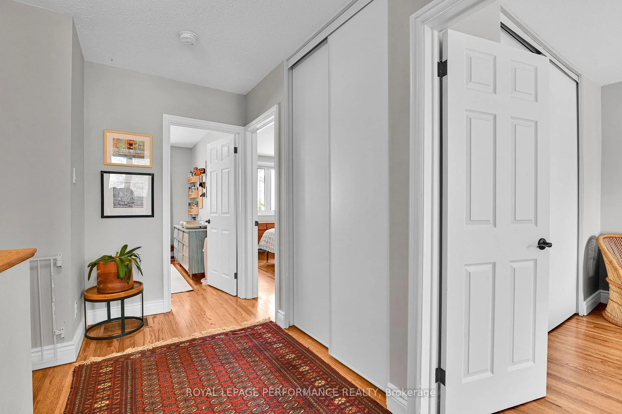
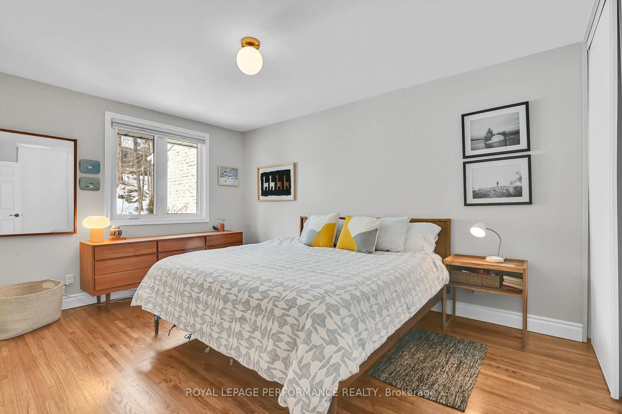
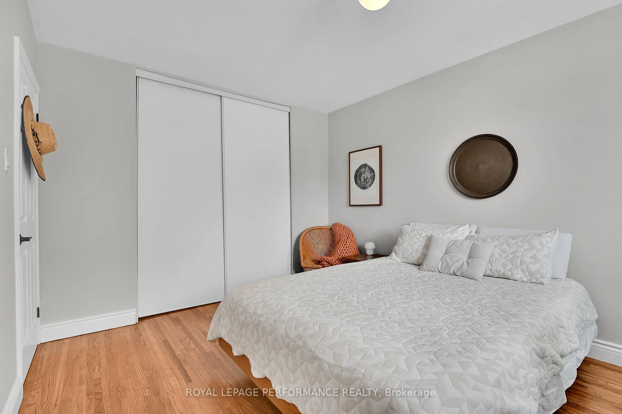
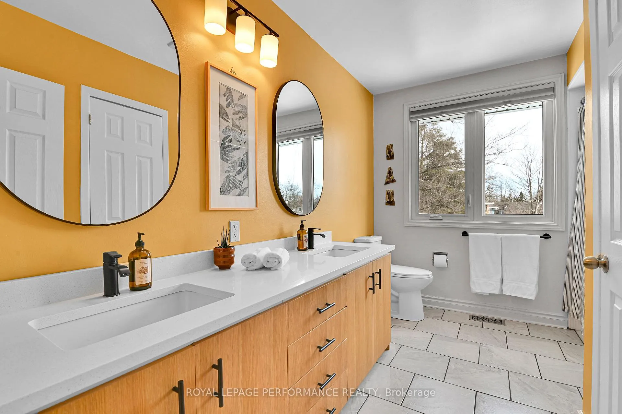
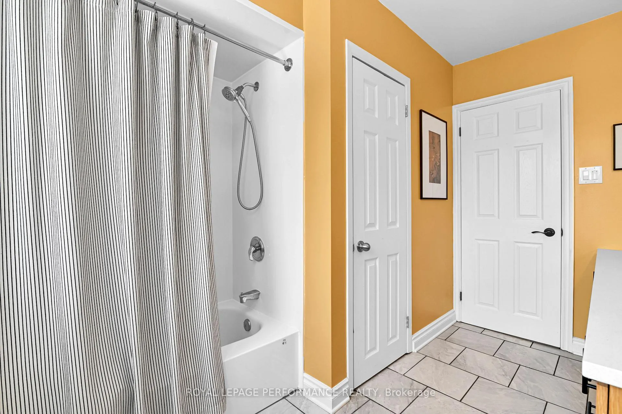
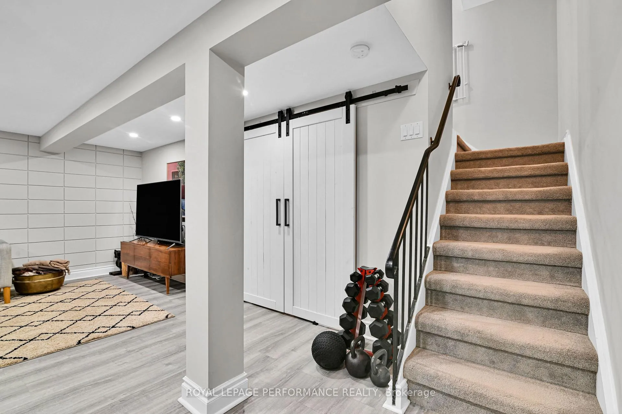
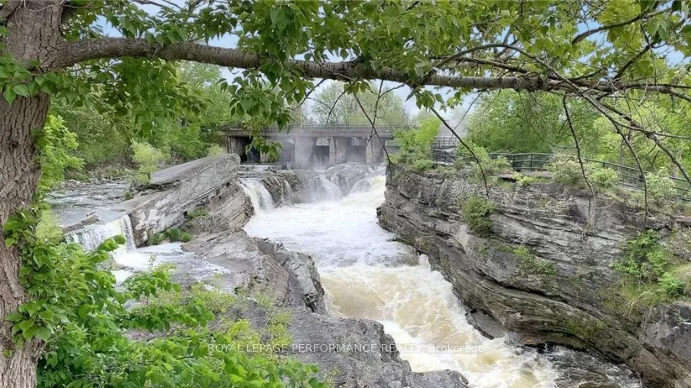
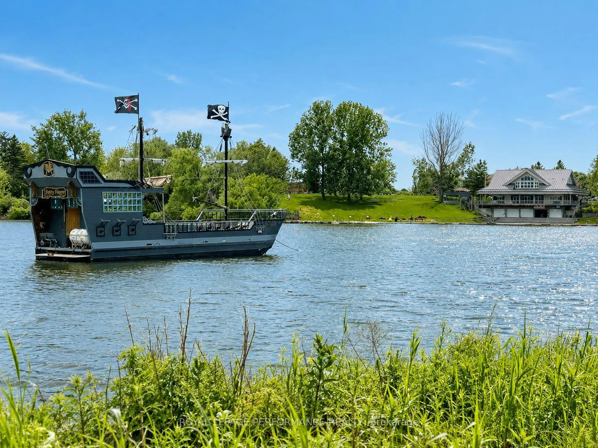
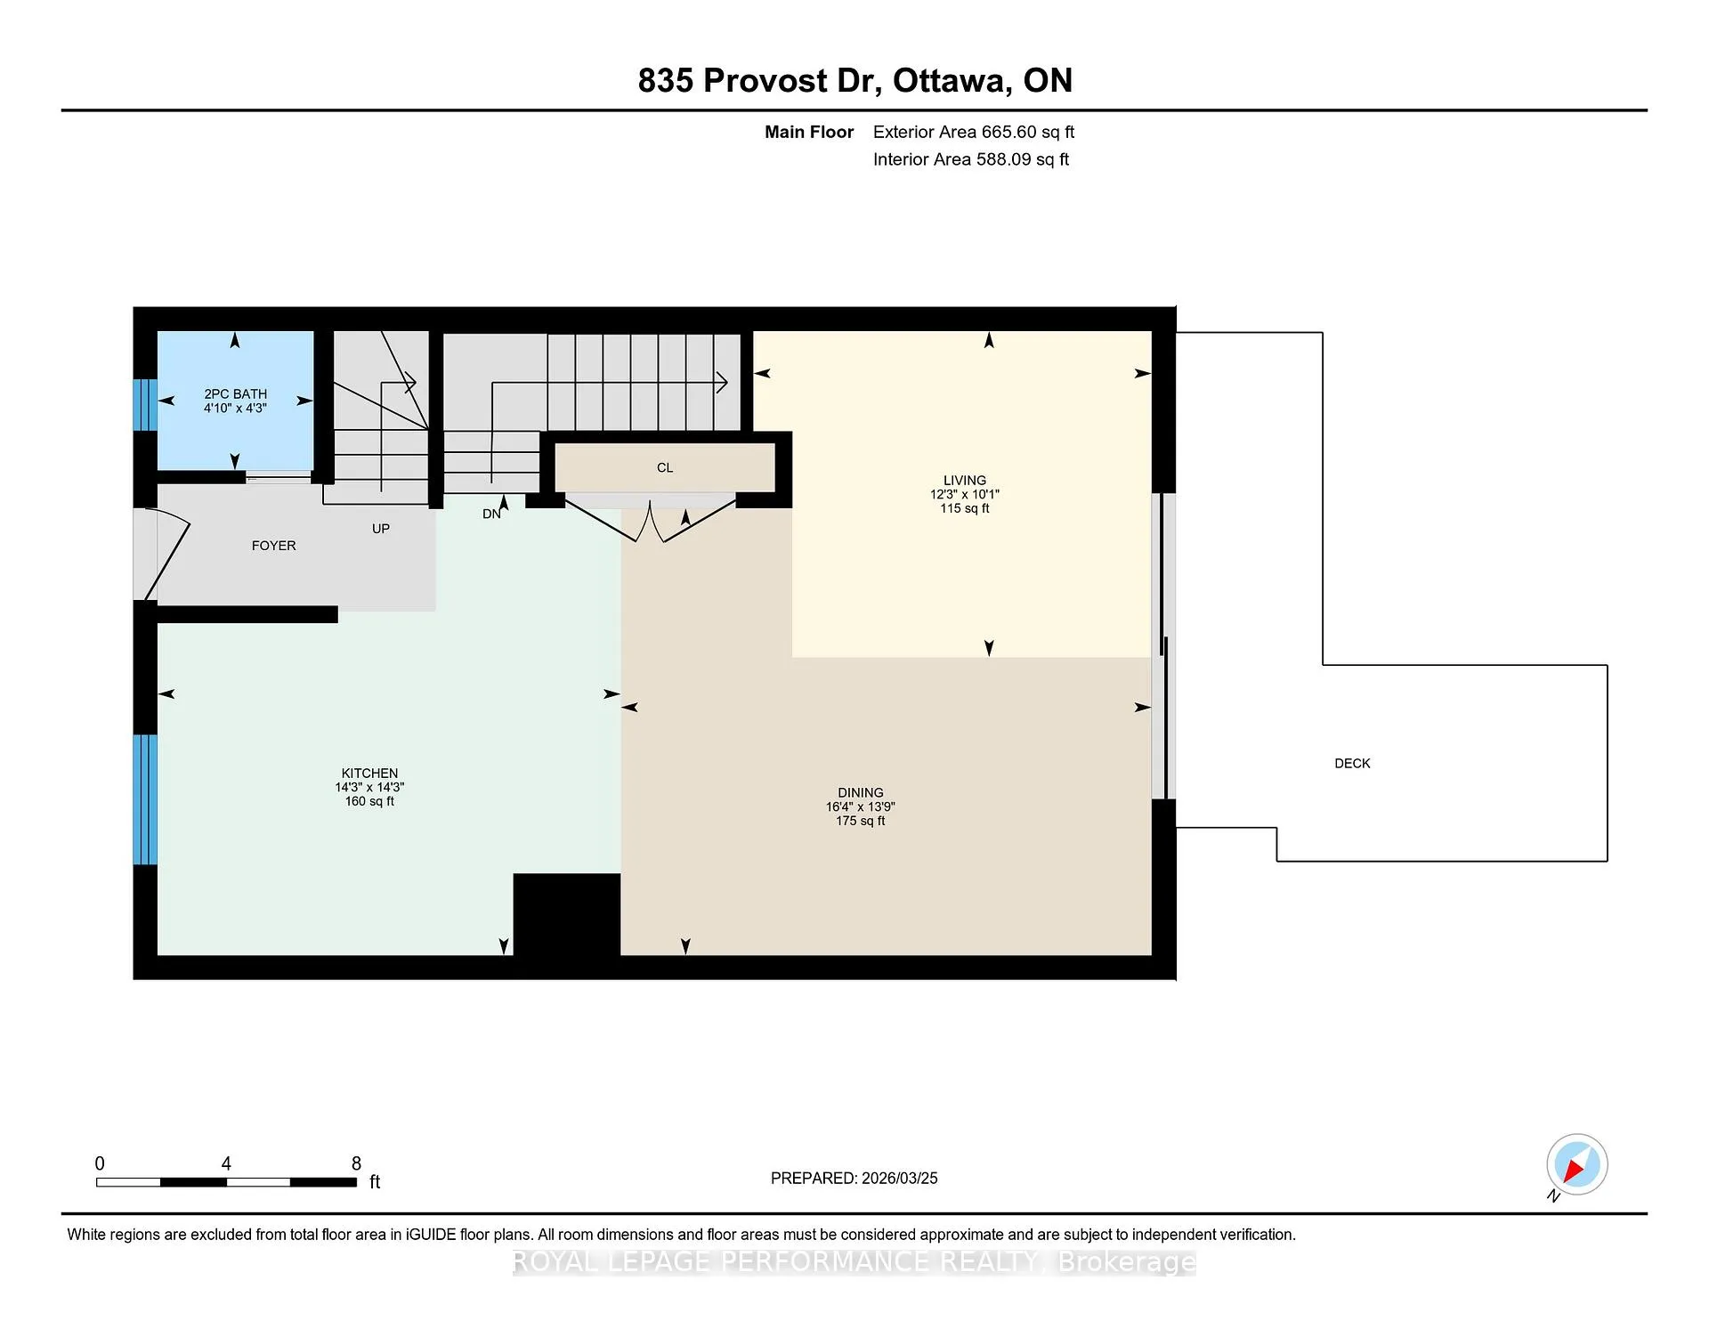
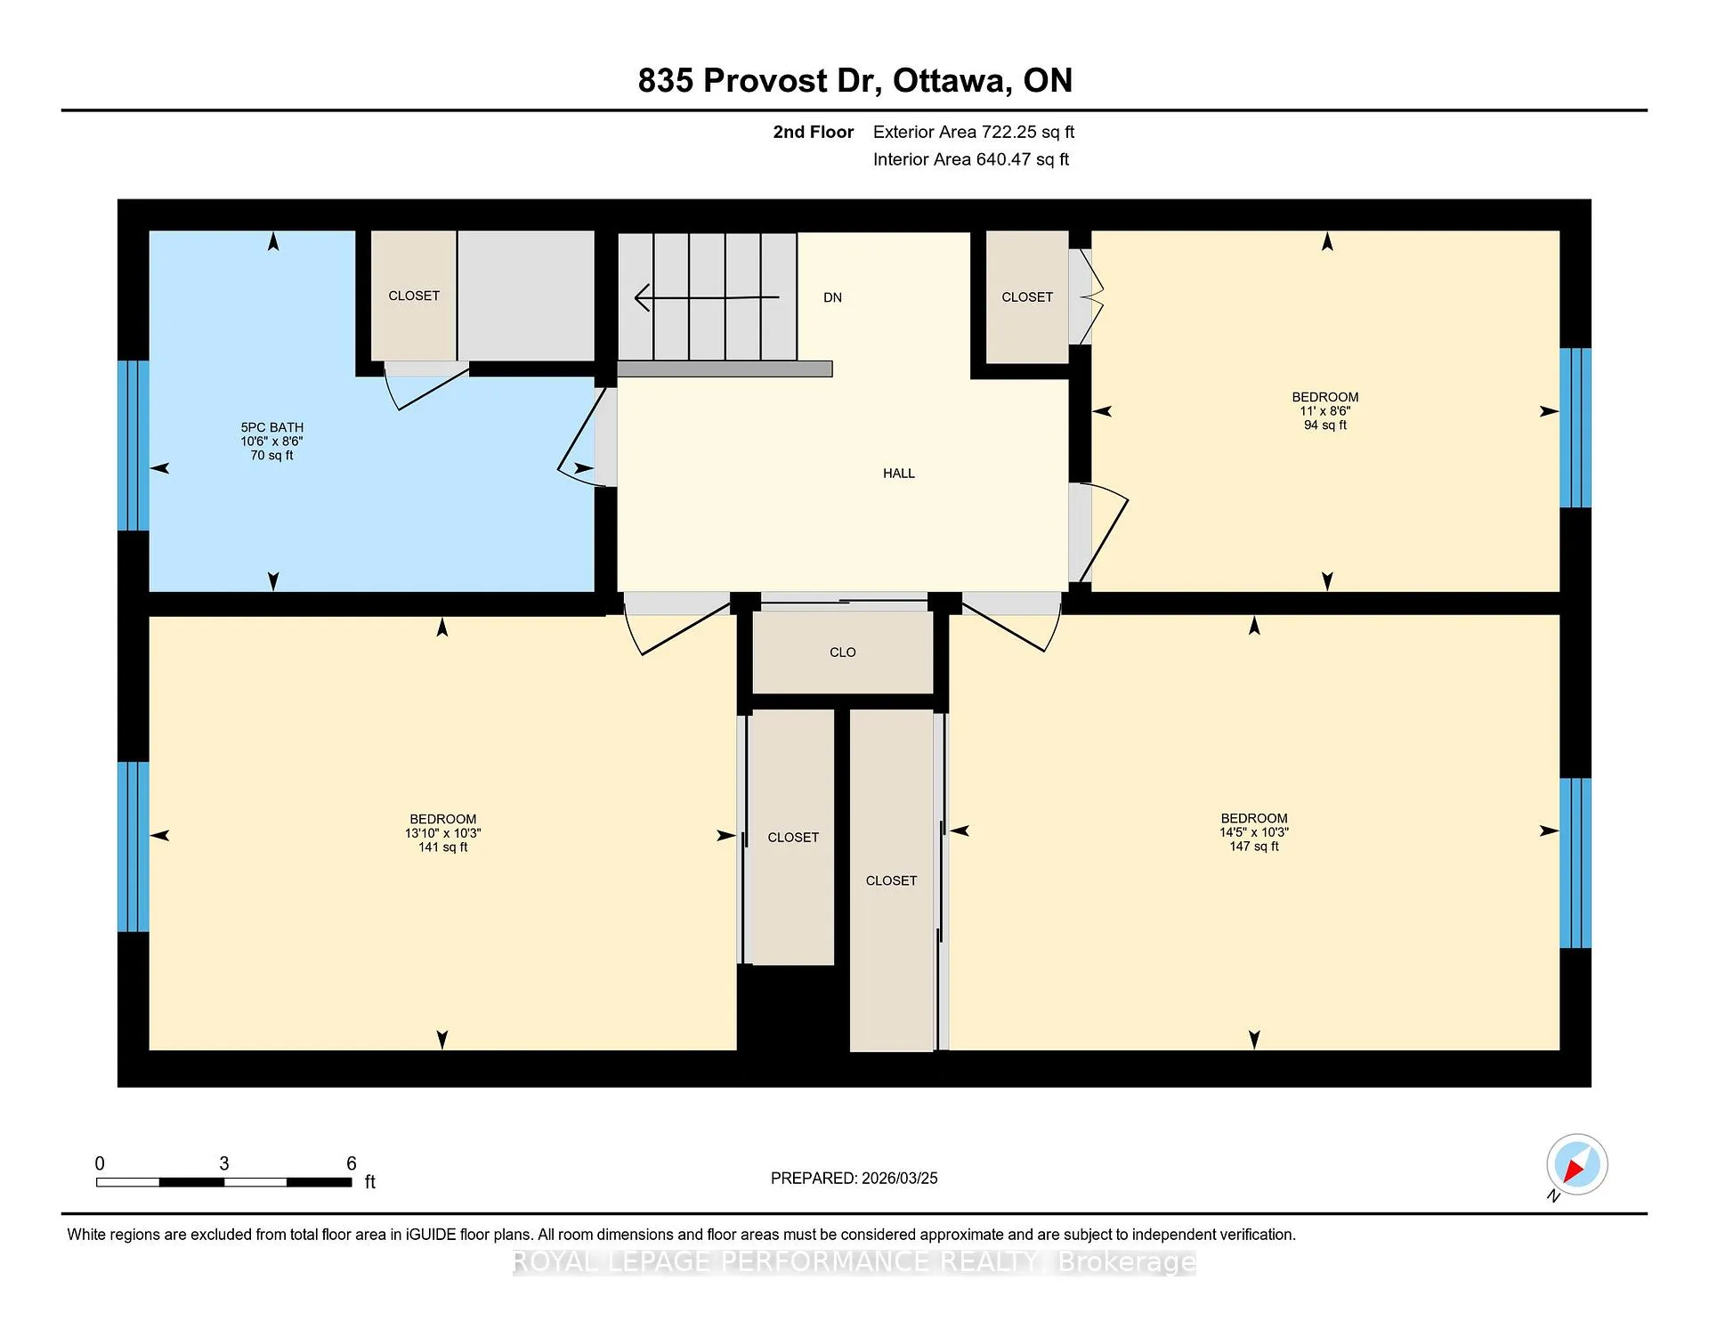
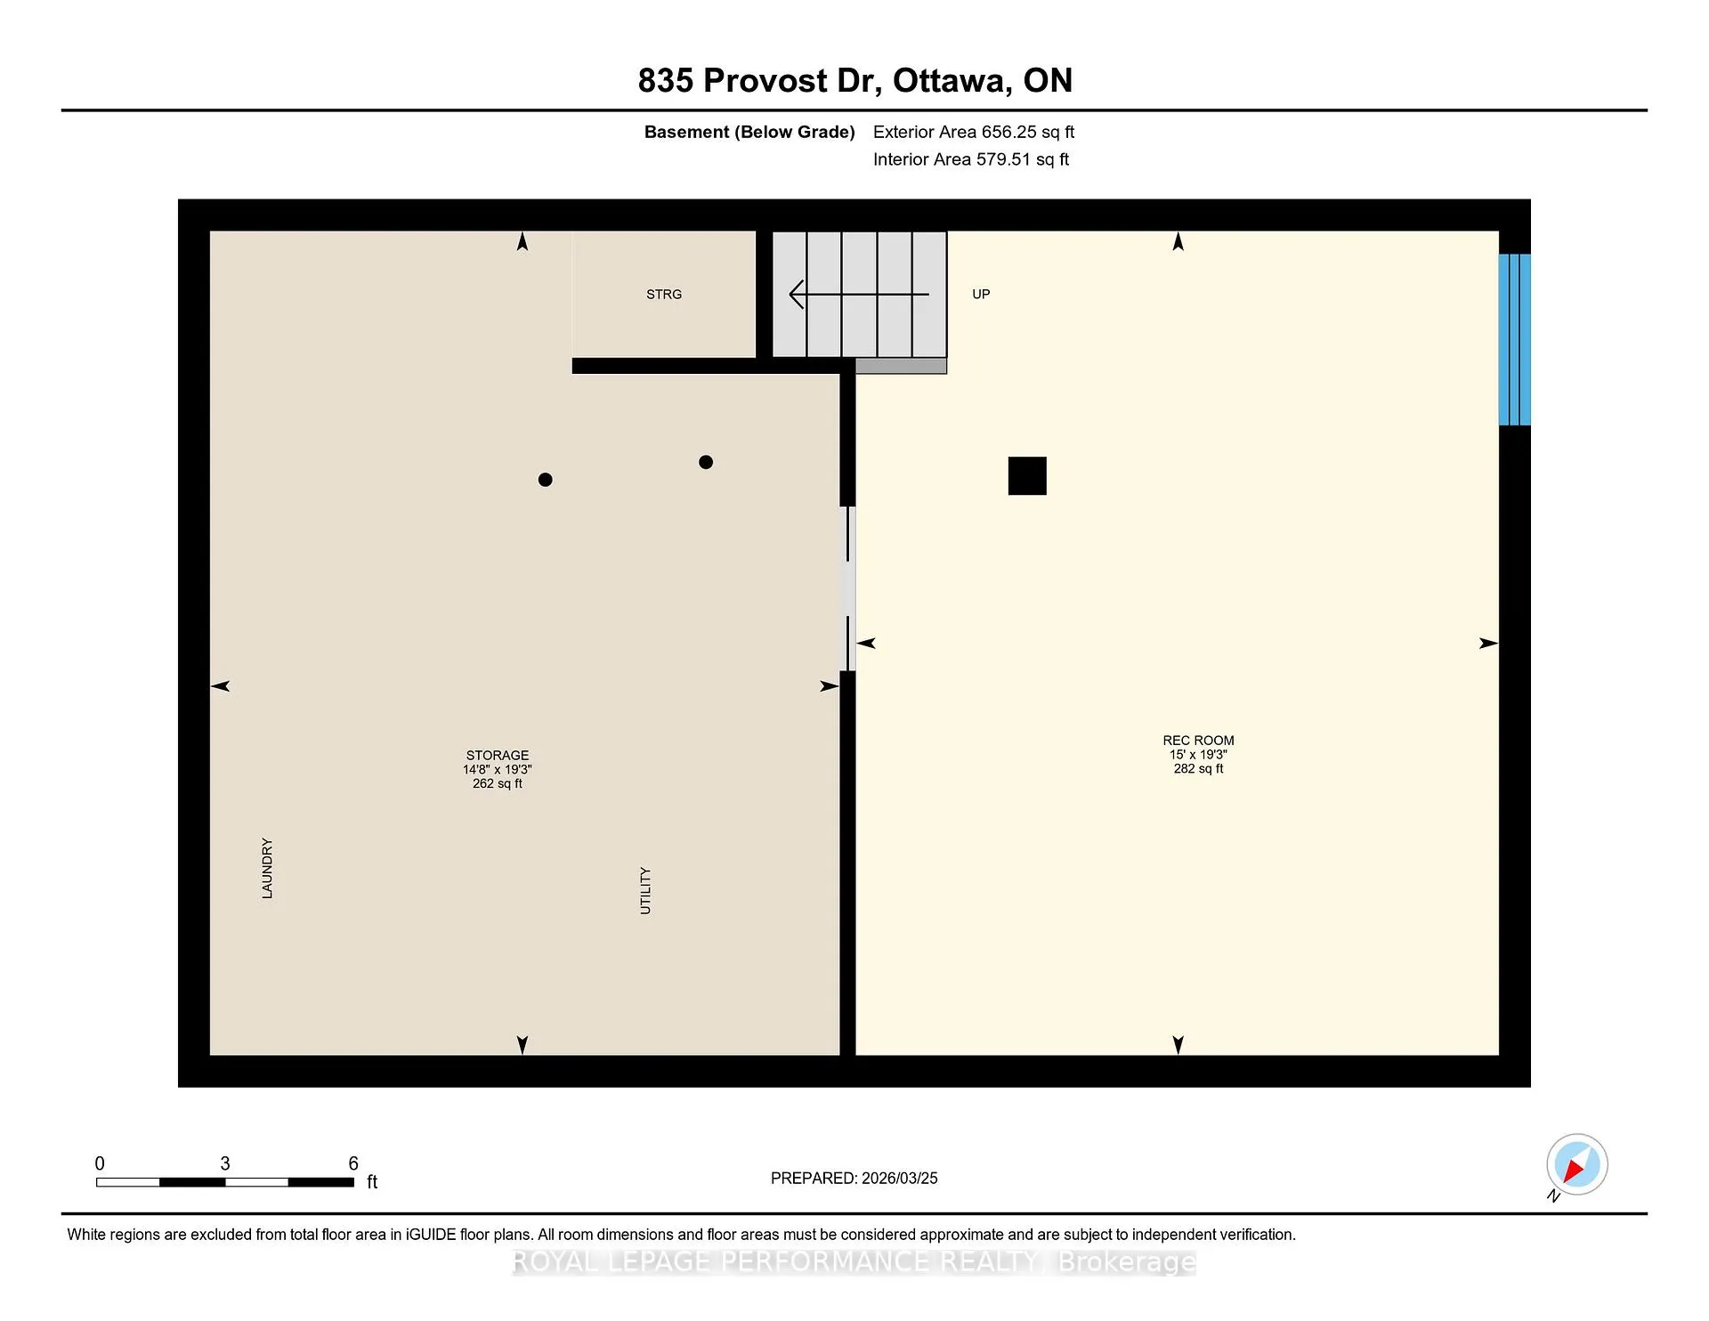
Located in sought-after Riverside Park South, this beautifully updated townhome blends thoughtful design, warm natural finishes, and an easy, functional layout in a location surrounded by parks, pathways, and some of Ottawa's best outdoor amenities. The main level features a bright and welcoming entry, a stylish powder room, and a standout renovated kitchen with wood-toned cabinetry, white quartz counters, modern lighting, open shelving, a soft green tile backsplash, and excellent storage. The kitchen opens seamlessly into the dining and living areas, creating a warm, airy space that feels both elevated and comfortable. Large patio doors extend the living space outdoors to a private deck and fenced backyard with a peaceful, forested backdrop; a rare setting that feels tucked away while still being close to everything.Upstairs, you'll find three well-proportioned bedrooms, generous closet space, and a beautifully updated full bathroom with double sinks, modern finishes, and a cheerful design. The finished lower level adds even more flexibility with a spacious recreation room, ideal for movie nights, a home office, gym space, play area, or guest overflow, plus dedicated laundry, utility, and storage space.Set in an established neighbourhood close to Mooney's Bay, Hog's Back Falls, parks, schools, transit, Carleton University, the Rideau River, and everyday amenities, this home offers the perfect mix of style, comfort, and lifestyle. A truly special opportunity in a central, nature-connected community. Tenant pays: Gas, Electricity, Water/Sewer. 24hr irrevocable on all offers
Key Facts & Features
Rental Details
- Portion Of Property For Rent
- Entire Property
- Furnished
- Unfurnished
- Rent Term
- 12 Months
- Payment Frequency
- Monthly
- Rental Deposit
- Yes
- Credit Check
- Yes
- Employment Letter
- Yes
- Rental Application
- Yes
- References Required
- Yes
Included In Rent Fee
- Other
- Basement Type
- Full, Finished
Interior Features
- Laundry Features
- Ensuite, In-Suite Laundry
- Laundry Level
- Lower Level
- Interior Extras
- Carpet Free, Other
- Fireplace/Stove
- No
- Elevator
- No
Exterior Features
- Pool
- None
Building
- Building Type
- Freehold Townhouse
- Building Style
- 2-Storey
Construction
- Exterior Finish
- Brick, Other
- Roof
- Asphalt Shingle
- Foundation Details
- Concrete
- Special Designation
- Unknown
Lot
- Lot Front
- 20.04 ft
- Lot Depth
- 97.64 ft
Inclusions
- Inclusions
- Inclusions for tenant use: Refrigerator, Gas Stove, Dishwasher, Hoodfan, Washer, Dryer, Deep Freezer in basement, designer mirror in powder room, custom blinds, mirrors in washroom upstairs, garden tools and small electric lawnmower (should the lawnmower break, landlord will not replace it, it is being left as a gesture of goodwill)
Exclusions
- Exclusions
- Exclusions: Terra cotta wall mounted swivel lamp and all furniture/art belonging to the landlord
Parking & Garages
- Garage Type
- None
- Garage Spaces
- 0
- Parking Spaces
- 1
- Total Garage And Parking Spaces
- 1
Heating & Cooling
- Heat Source
- Gas
- Heat Type
- Forced Air
- Air Conditioning
- Central Air
- Water
- Municipal
- Sewers
- Sewer
- Bedrooms
- 3
- Washrooms
- 2
- Kitchens
- 1
Room sizes
- Kitchen—Main level, Modern Kitchen, Renovated, Centre Island
- Living Room—Main level
- Dining Room—Main level
- Primary Bedroom—Second level
- Bedroom—Second level
- Bedroom—Second level
- Recreation—Basement level
- Utility Room—Basement level, Unfinished
Washrooms
- 2-piece, Main
- 5-piece, Second
- Municipality
- Ottawa
- Neighbourhood
- Riverside Park South
- Main cross streets
- Walkley to McCarthy and Left on Provost.
- Directions
- Walkley to McCarthy and Left on Provost.
- MLS® number
- X13135918
- Data source
- Toronto Regional Real Estate Board
- Status change
- 2026-05-27
- Listed on
- 2026-05-15
- Days on market
- 12 days
- Possession type
- 90+ days
- Co-op commission
- 1/2 months rent + hst
- Listed by
- ROYAL LEPAGE PERFORMANCE REALTY
Home Market Value
Current home valuation for 835 Provost Drive, Ottawa, Riverside Park South, Ottawa, ON. Listed for $3,200
HOMEH Estimate
$499,000
Estimated Sales Range
$394,210 - $603,790
HOMEH Estimate for 835 Provost Drive, Ottawa, Riverside Park South
What this home would sell for today, not its rent
Calculated with a real agent's CMA method — 45+ years of experience, codified. Not an AI guess.
For the owner
Is this your home? Track its value.
Get this home's HOMEH Estimate by email once a month, with how many homes are for sale around you.
Around this home
No schools found nearby
Data provided by OpenStreetMap & Fraser Institute School Rankings
Ask HOMEH
New!Hi there!
👋Text or call (416) 301-9001
Recommended for you
Based on homes you've looked at.
No recommended properties found.
Nearby similar homes
No nearby properties found.
More real estate resources
Other homes nearby
Explore this area
Nearby neighbourhoods
- 9005 - Kanata - Kanata (North West) homes for sale
- 9101 - Carp homes for sale
- 9401 - Fitzroy homes for sale
- 6001 - Woodroffe homes for sale
- 6301 - Redwood Park homes for sale
- 9006 - Kanata - Kanata (North East) homes for sale
- 4202 - Hintonburg homes for sale
- 7301 - Meadowlands/St. Claire Gardens homes for sale
No nearby listings available.