
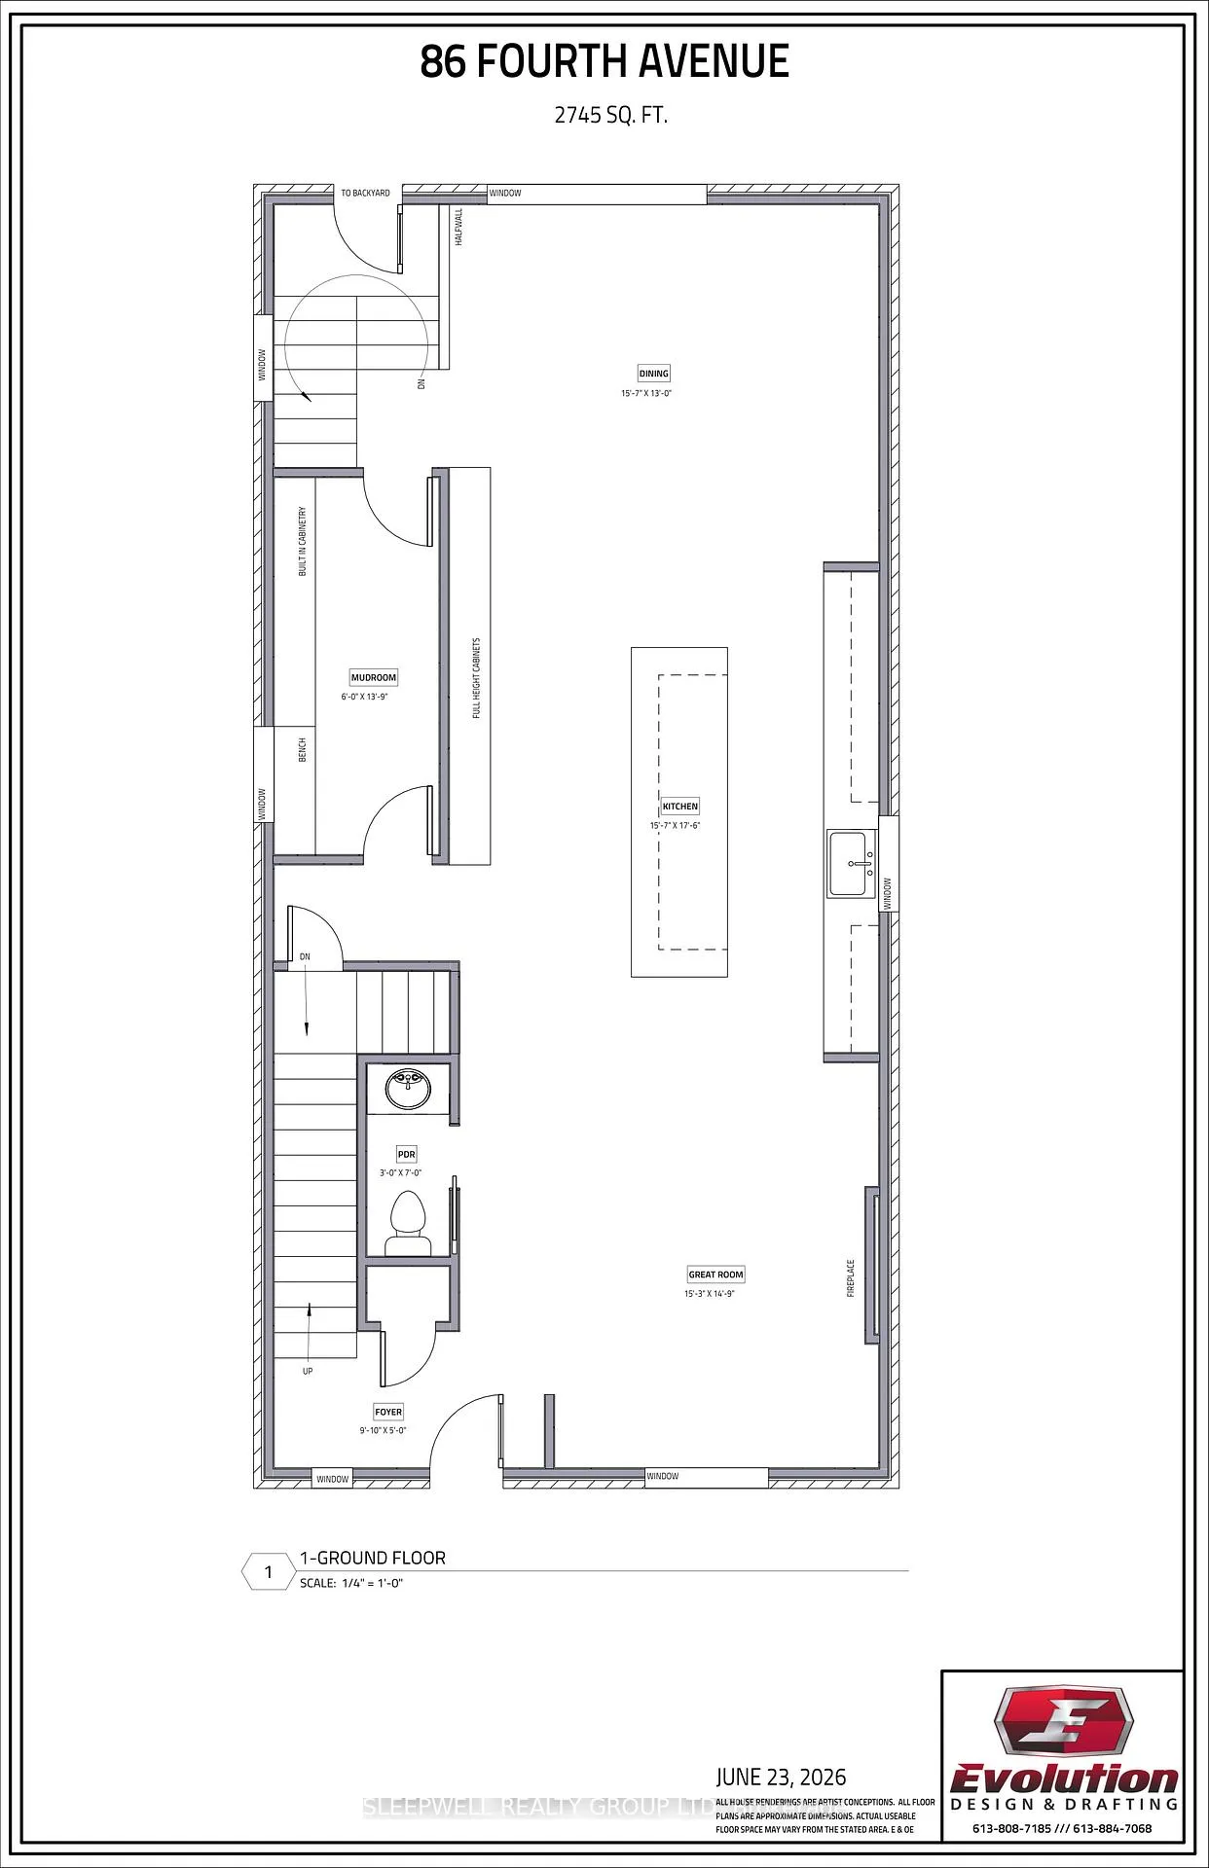
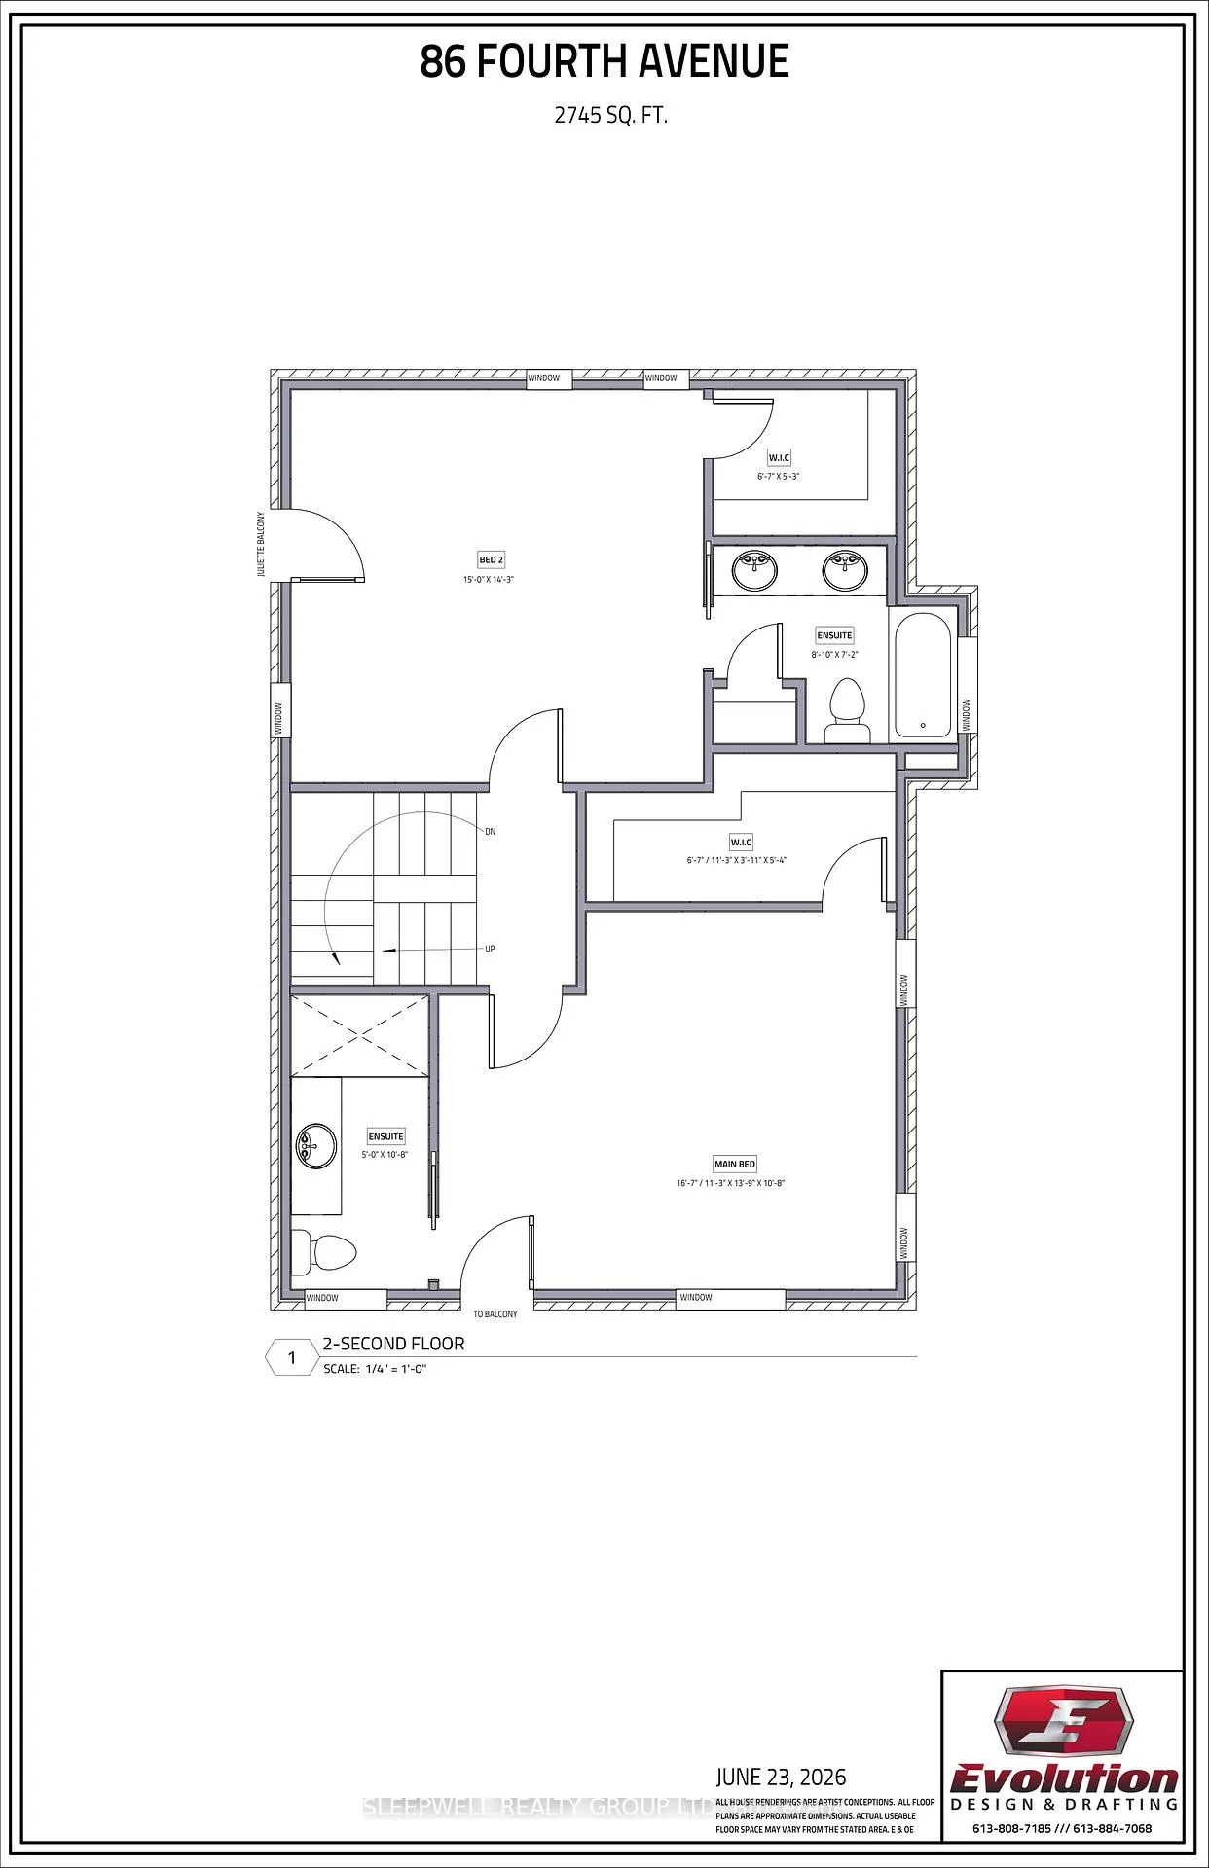
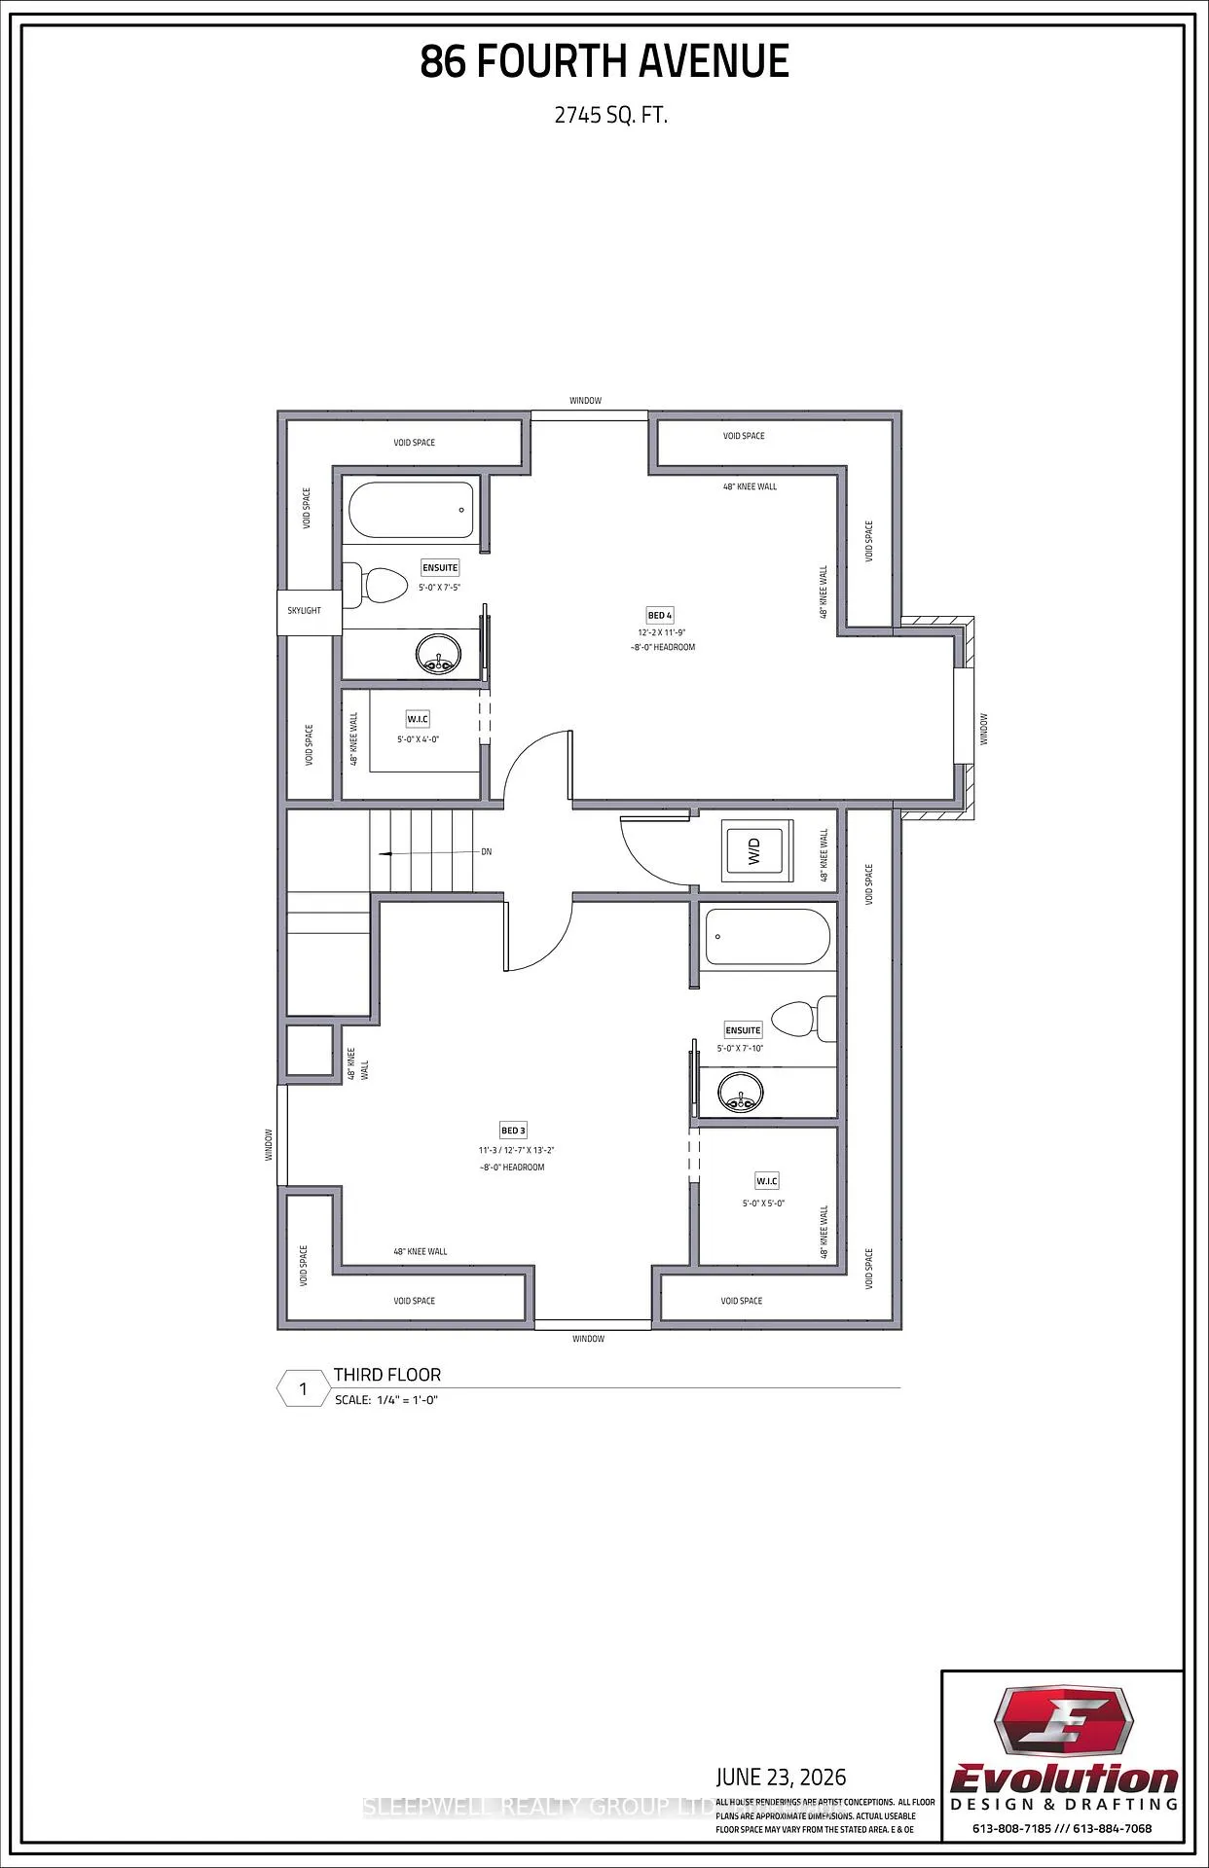
86 Fourth Avenue
Ottawa (Glebe), ON K1S 2L2
- 4Bedrooms
- 4Bathrooms
- 5Parking
- 2500–3000Sq Ft
- $12,021Tax
- 34×103 ftLot Size
 Free EstimateSee Free Estimate Report

Sale & Price History for 86 Fourth Avenue, Ottawa, Glebe
| Start Date | End Date | Price | Event | MLS# |
|---|---|---|---|---|
| No listing history available | ||||
Real estate boards require you to or to see the full details of this property.
*Sold prices and complete sale & price history are regulated data. Under the Trust in Real Estate Services Act, 2002 (TRESA) and the rules of the Real Estate Council of Ontario (RECO), and pursuant to the Multiple Listing Service® rules of the Canadian Real Estate Association (CREA) and the Toronto Regional Real Estate Board (TRREB), this information may be shown only to registered users who have agreed to the applicable terms of use (a Virtual Office Website, or "VOW," arrangement). HOMEH Inc., Brokerage therefore provides it to signed-in members only. Creating an account is free and takes under a minute.
About 86 Fourth Avenue, Ottawa, Glebe
Summarized Description
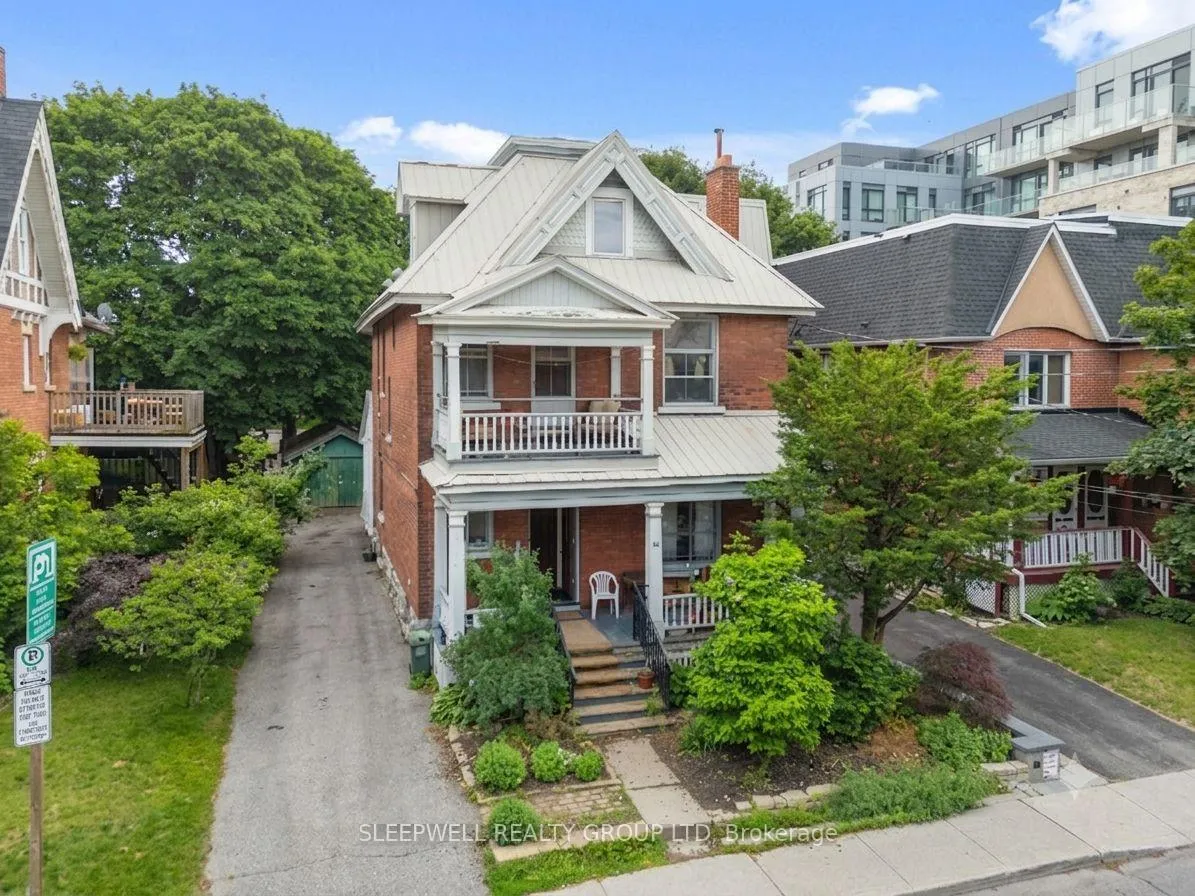
- Classic Glebe residence with rich character
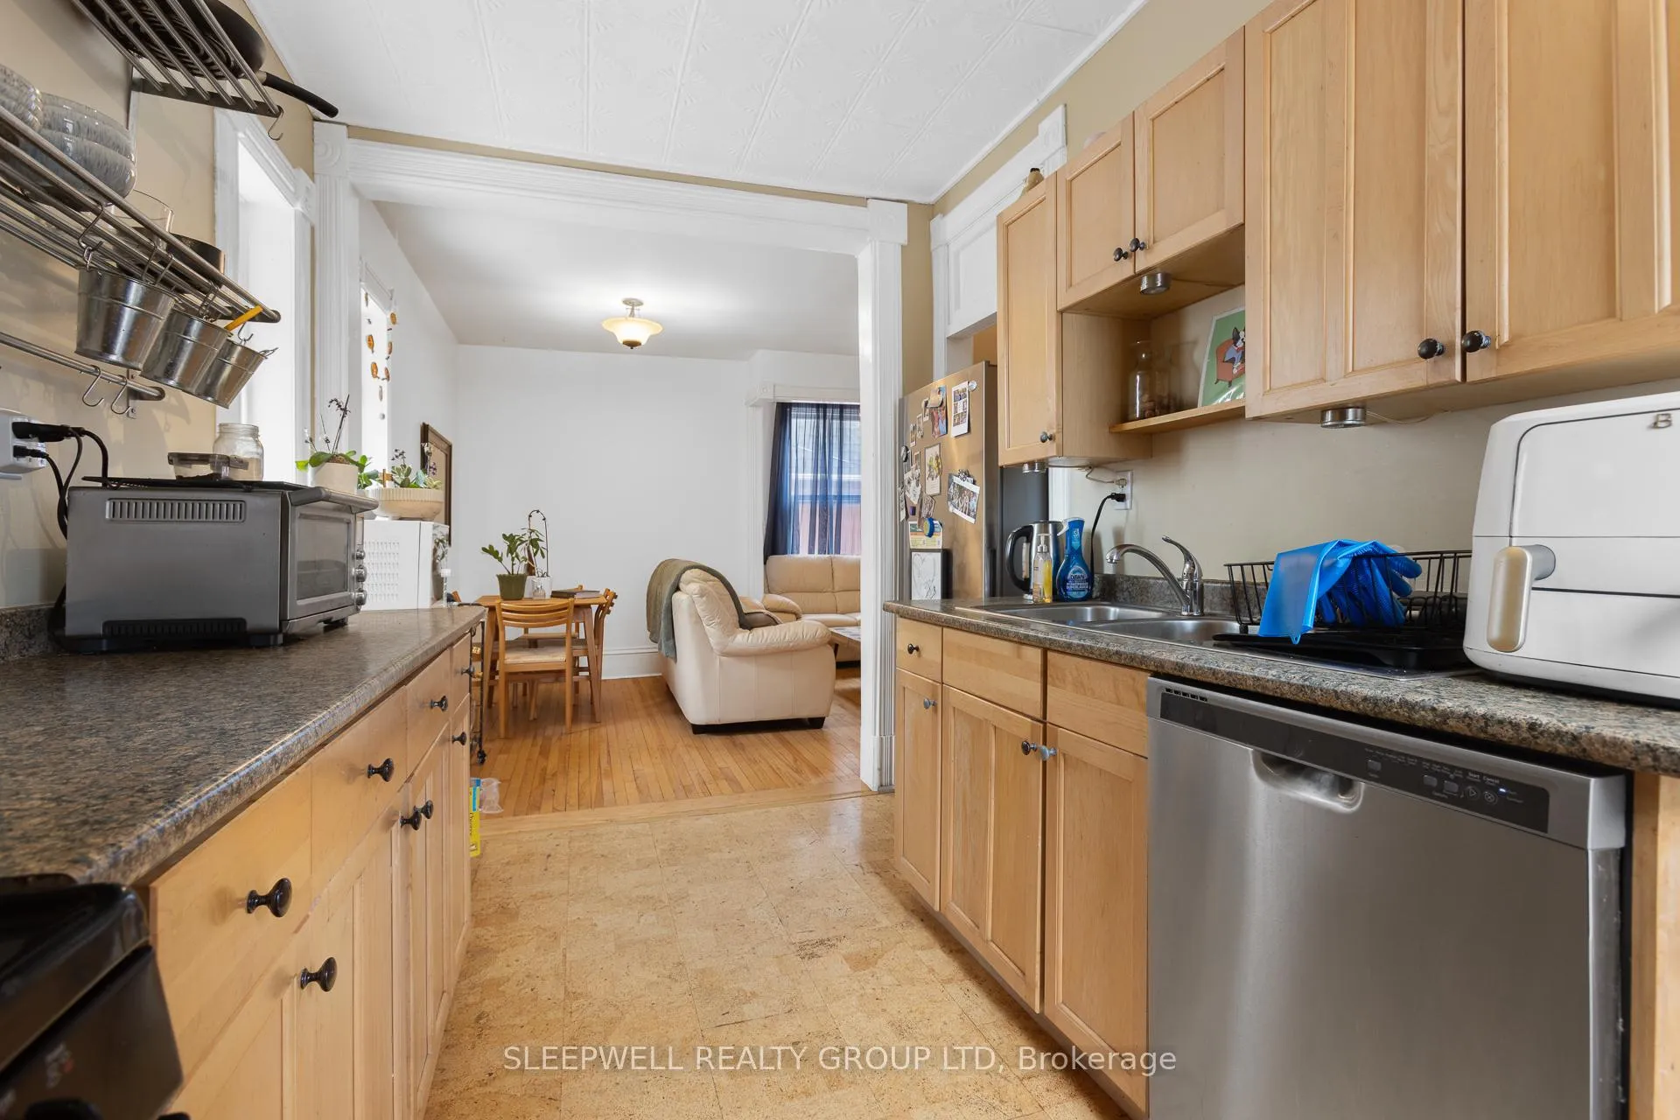
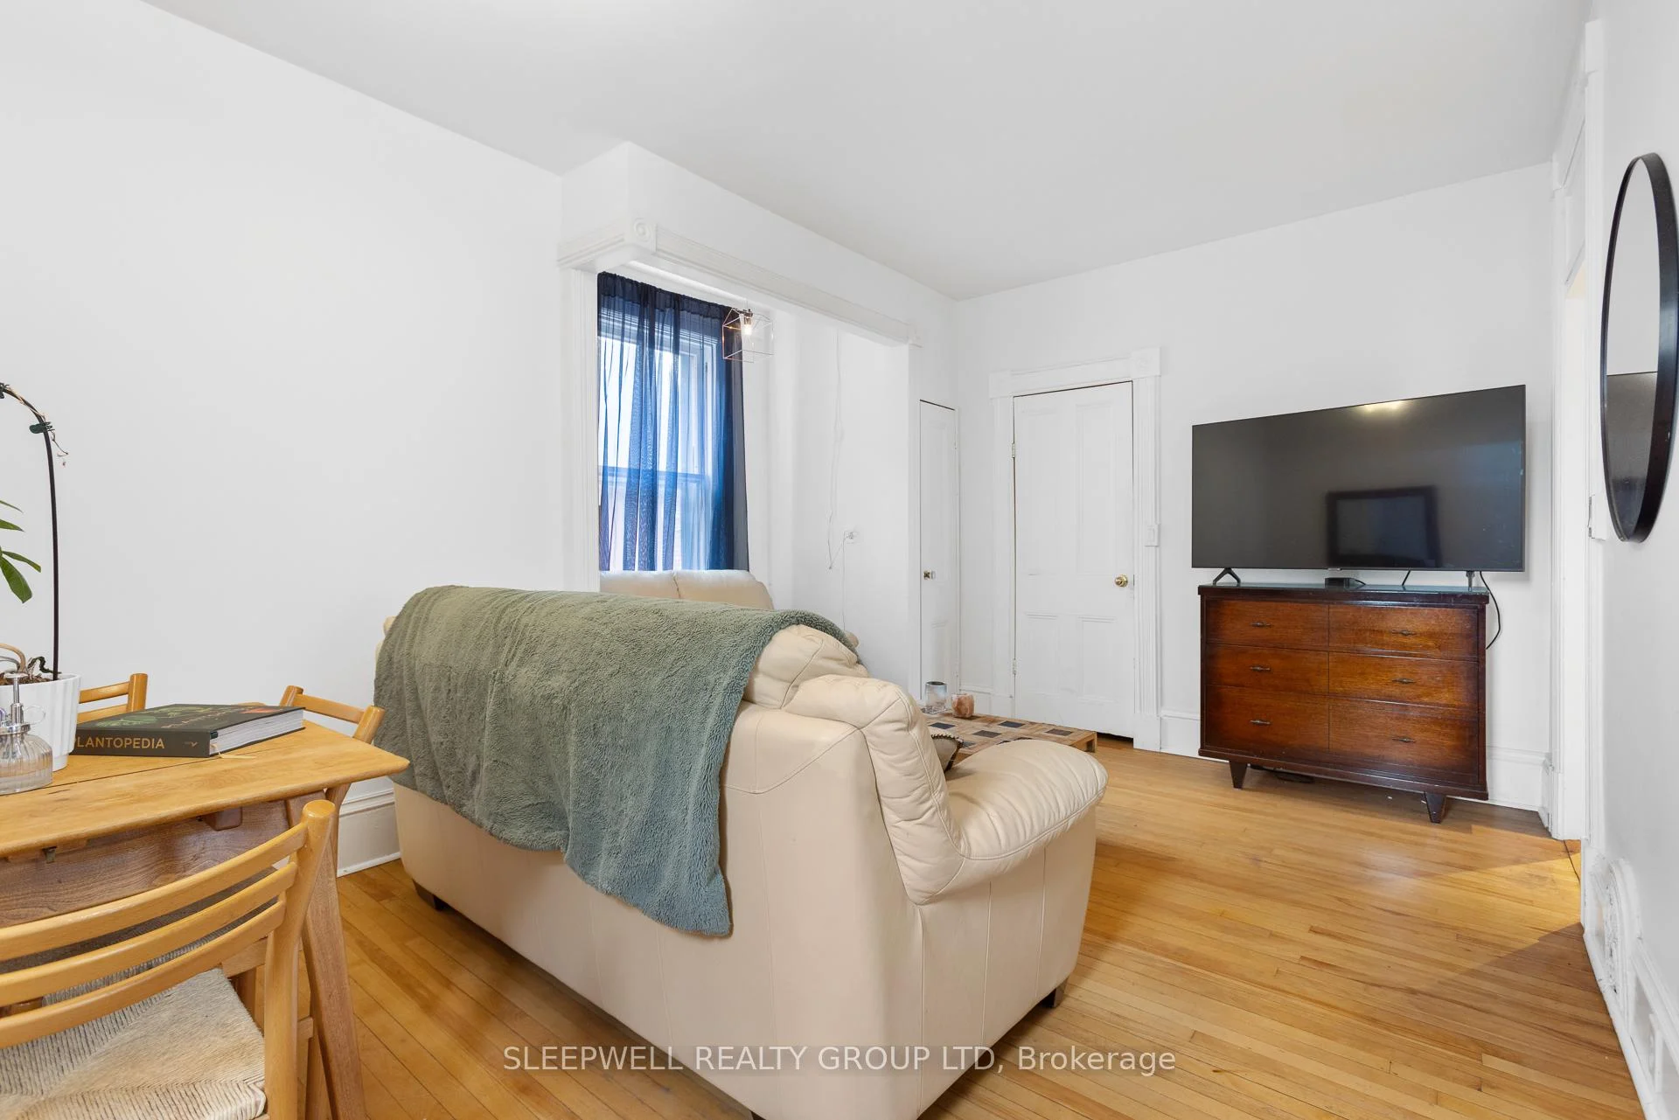
- Original features like hardwood flooring
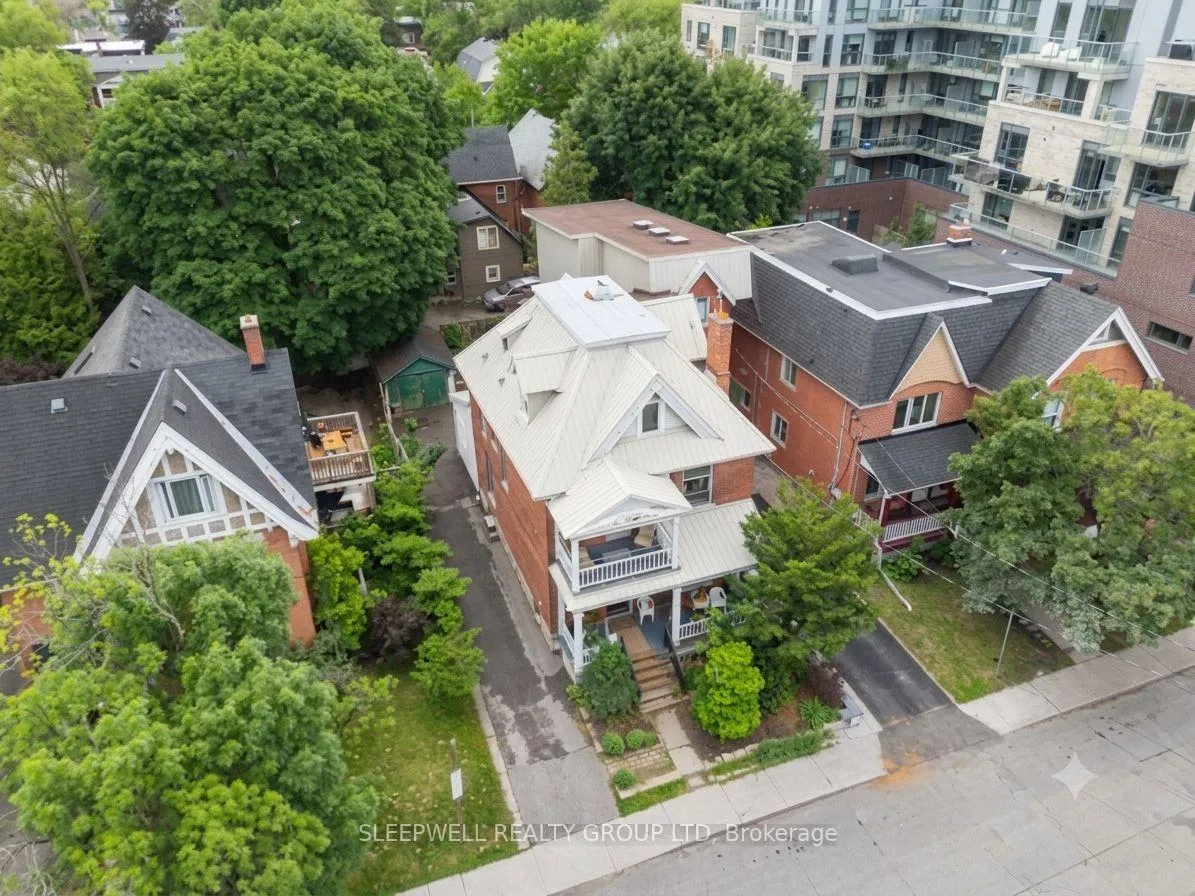
- Detached garage and expansive driveway
- Flexibility for future renovations or rentals
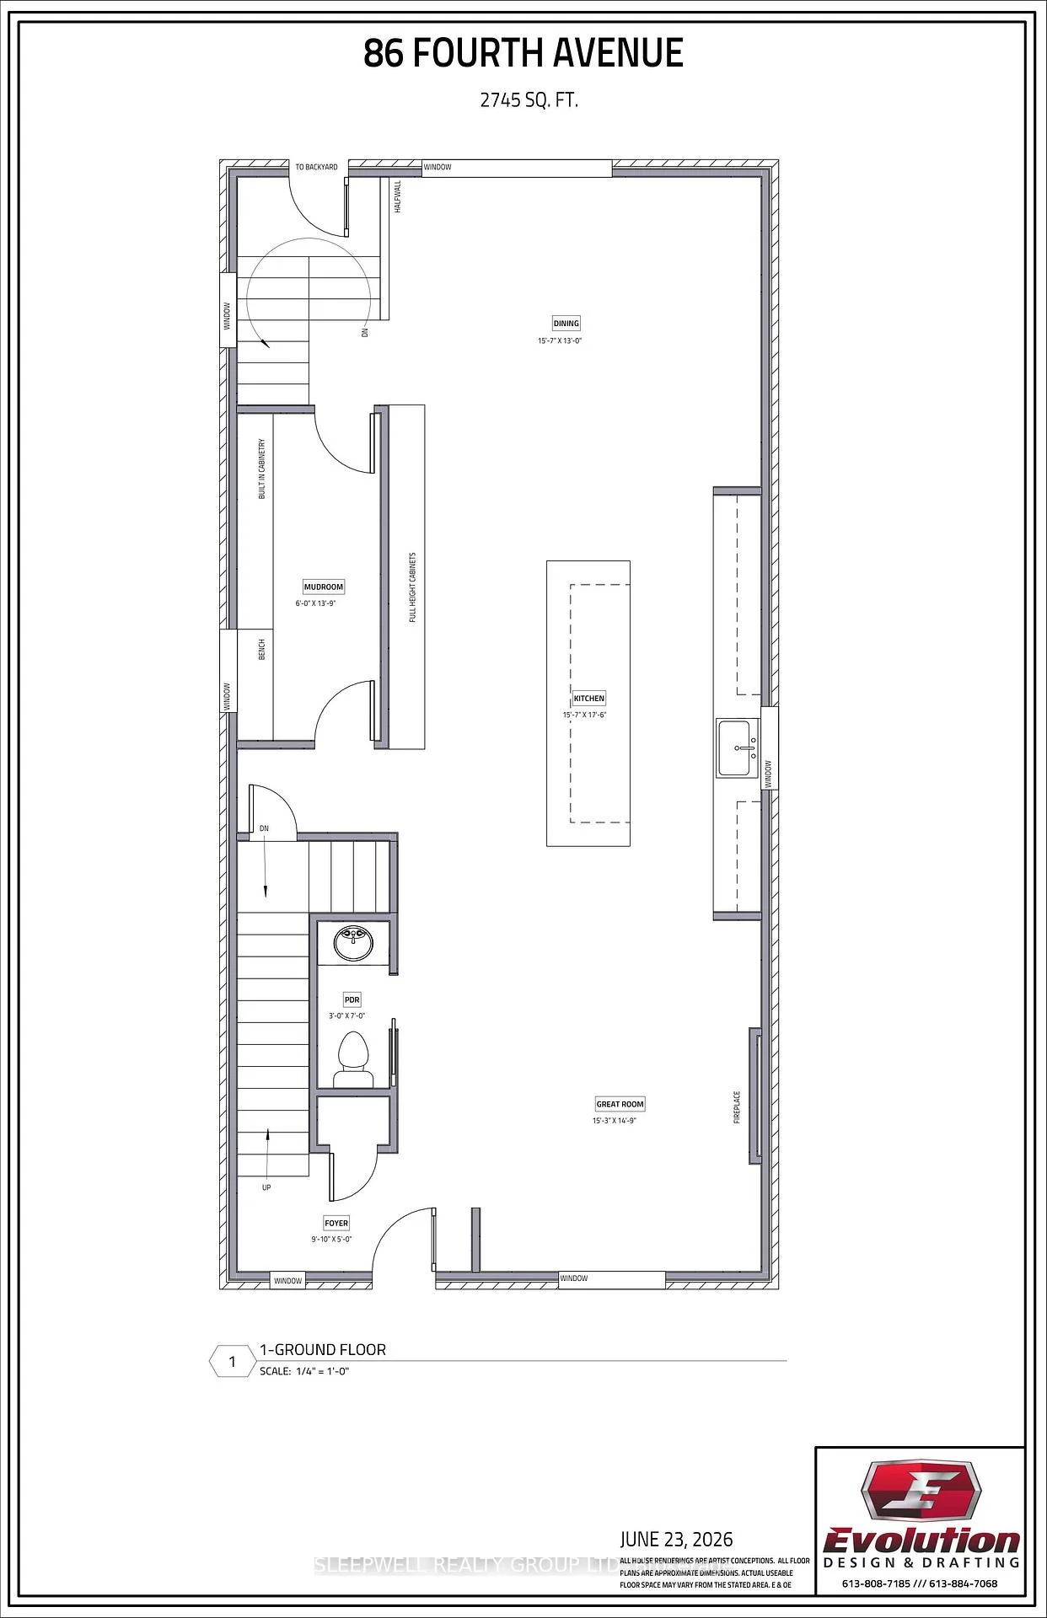
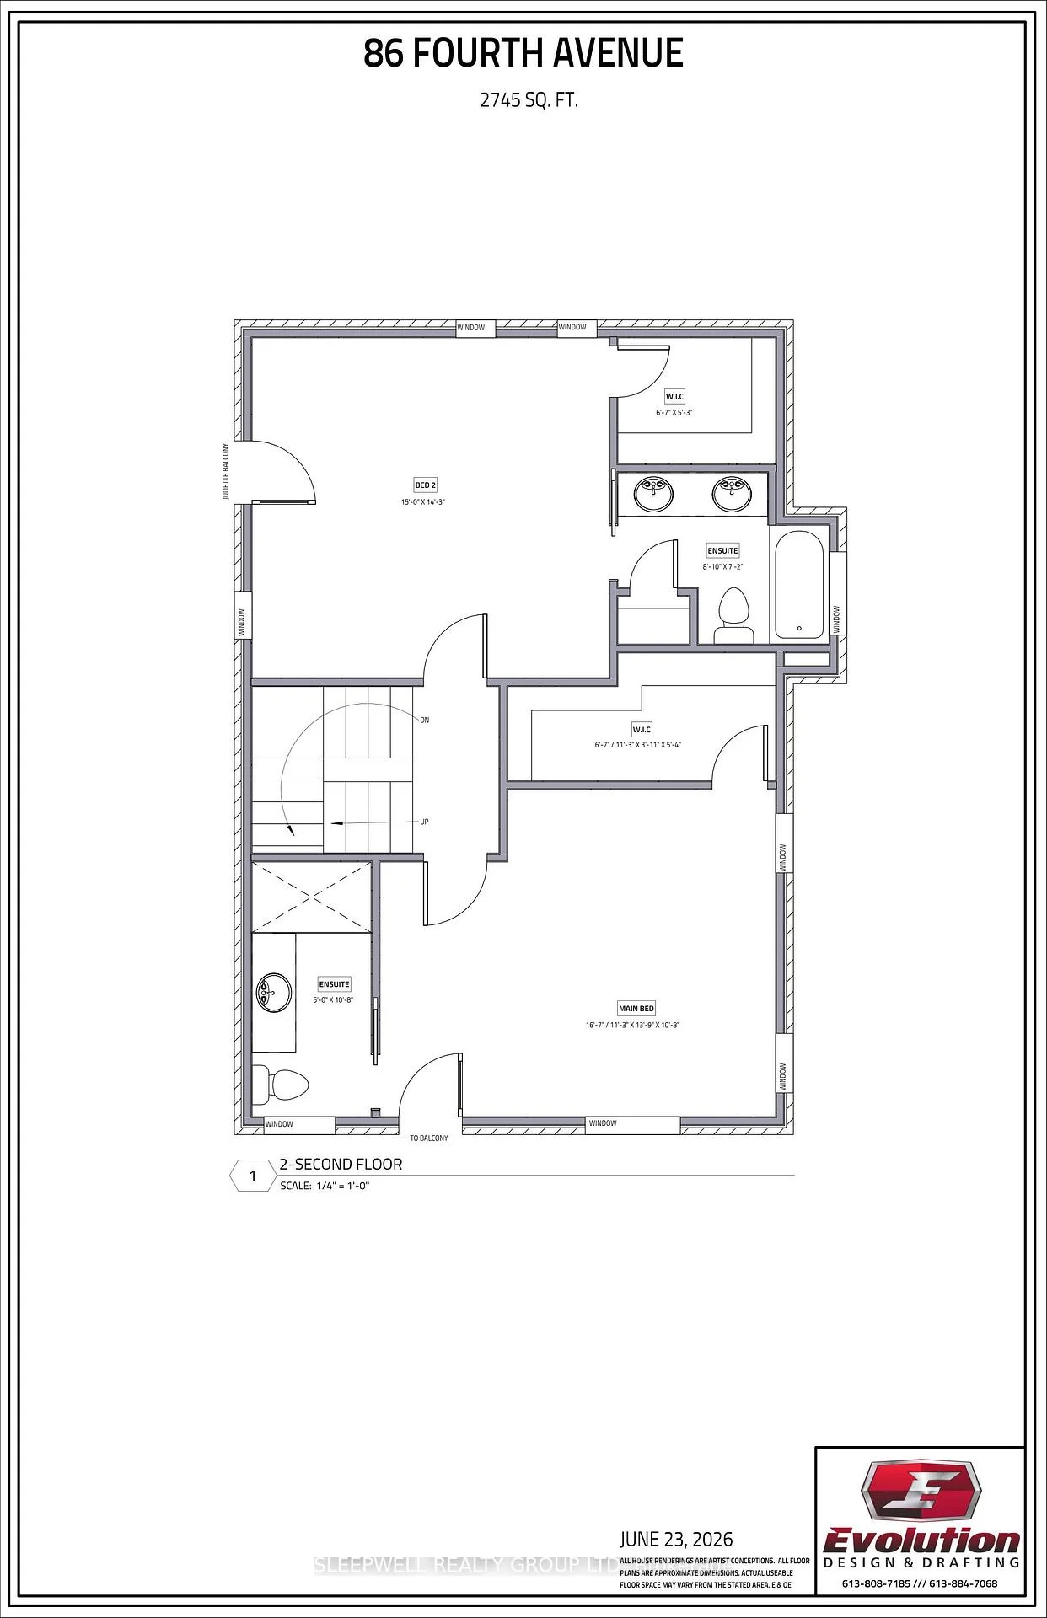
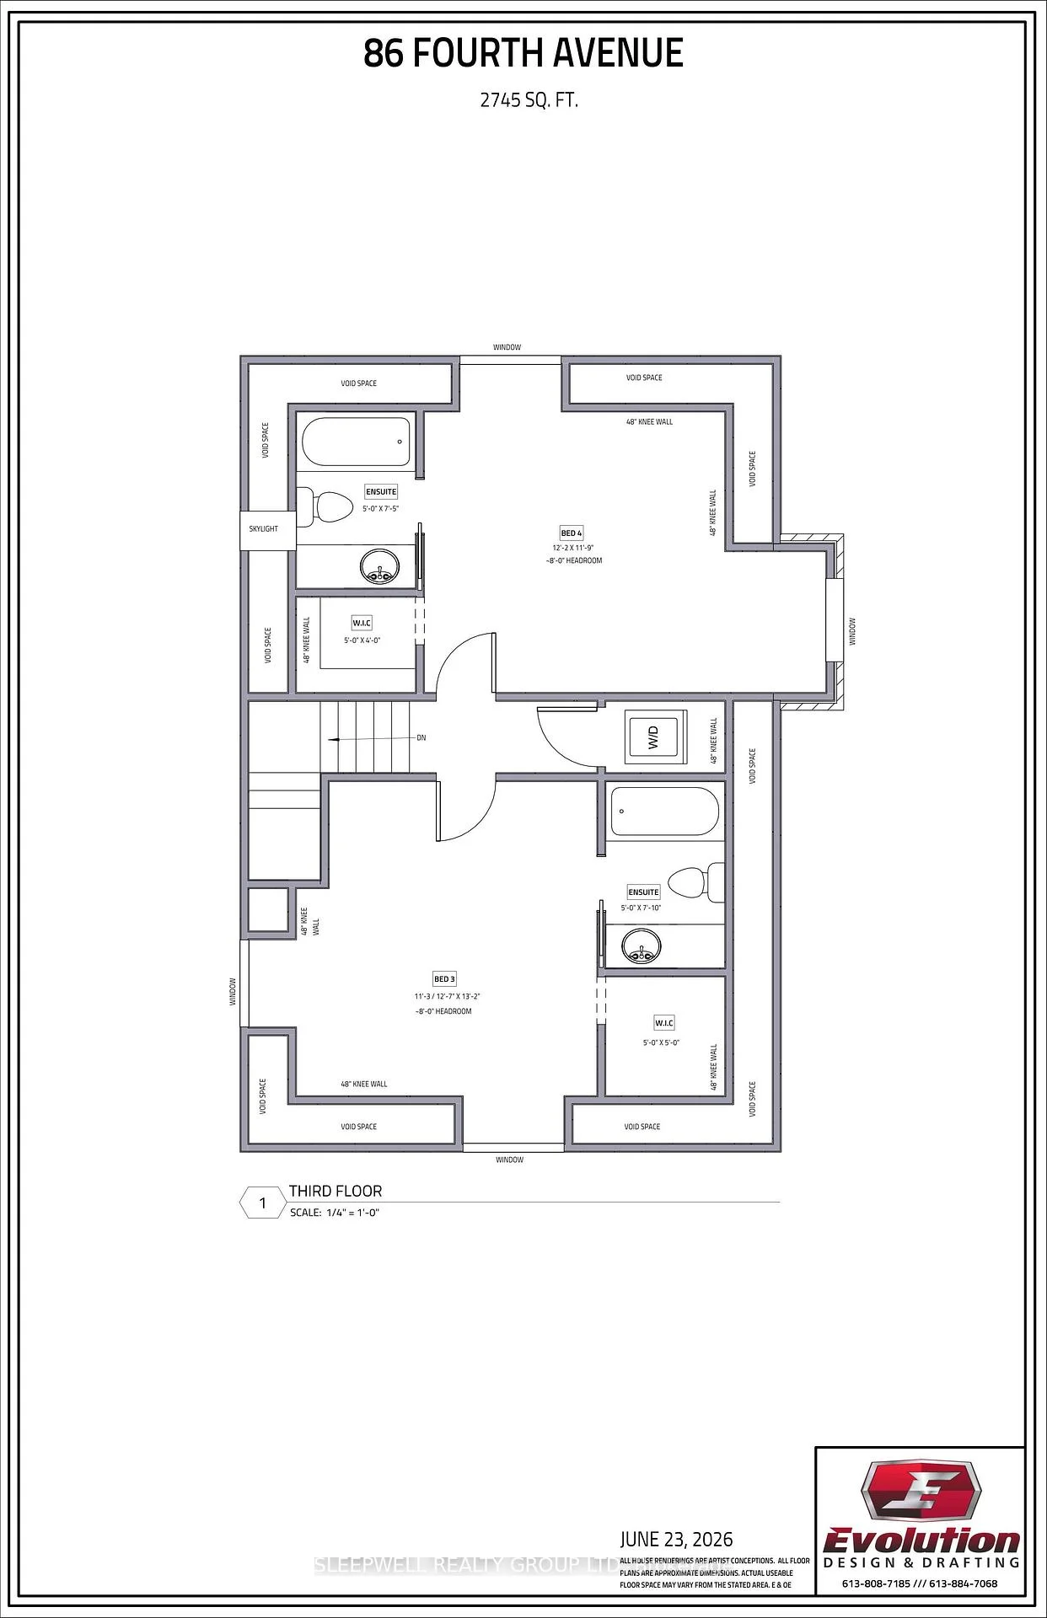
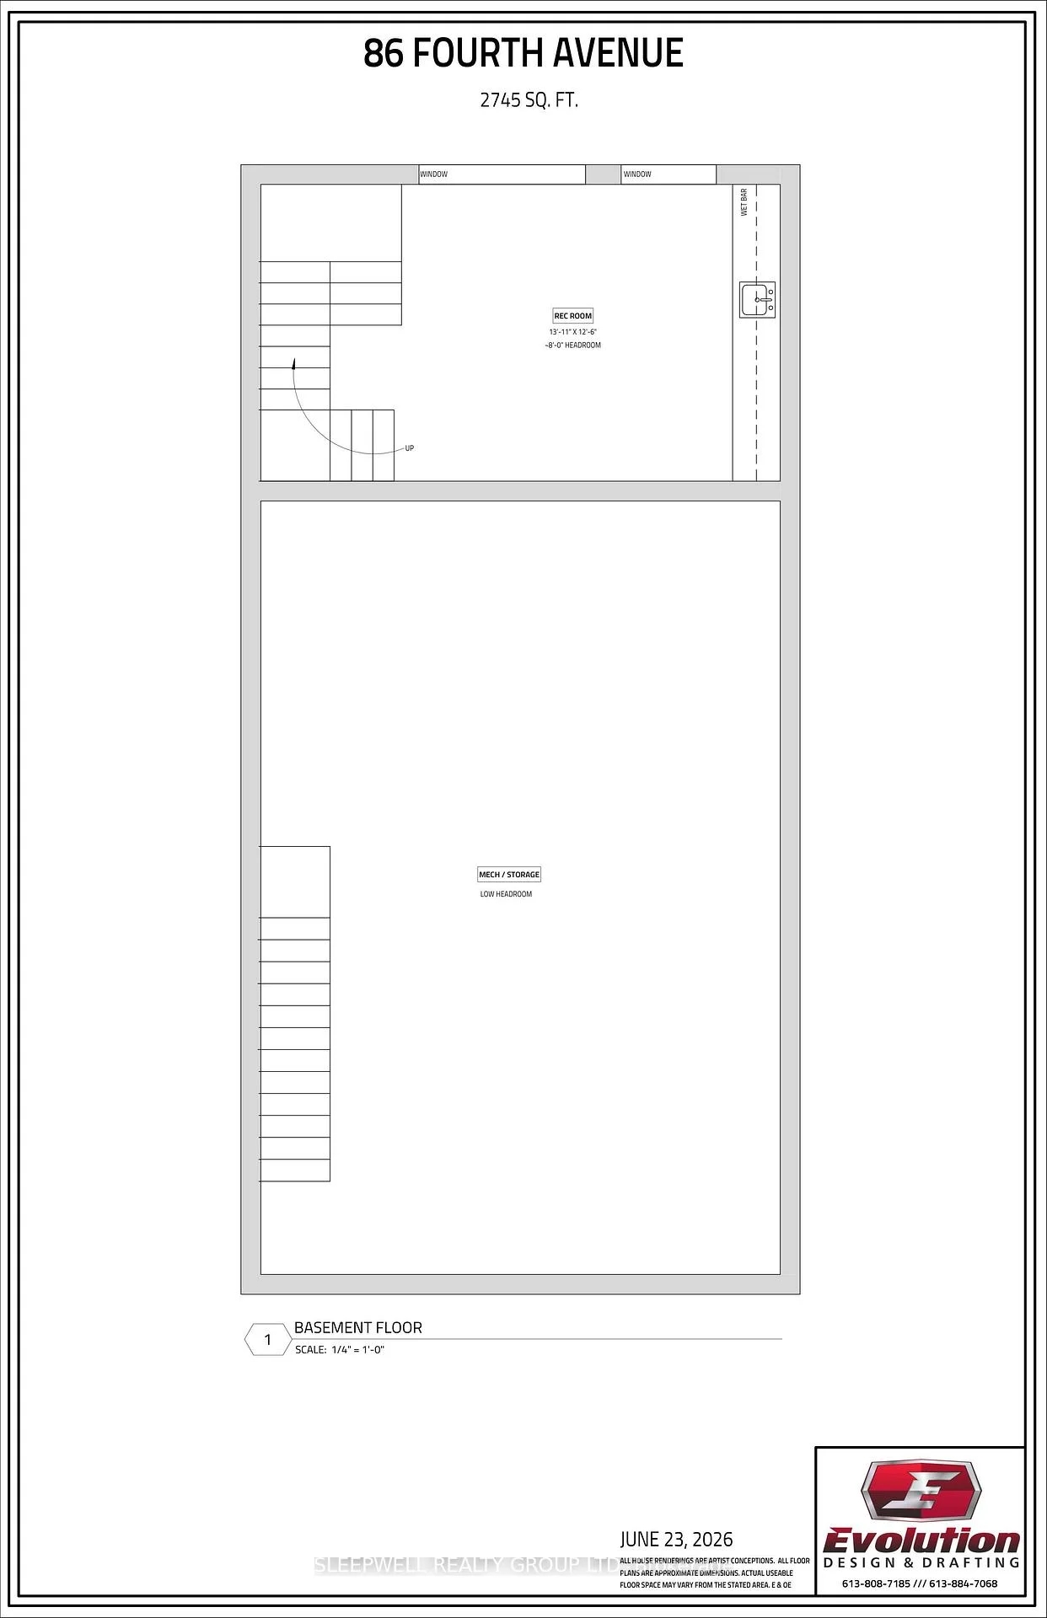
- Conceptual plans for redesign available
- Stately façade with timeless appeal
- Rare opportunity in prestigious neighbourhood
- Potential for a backyard oasis
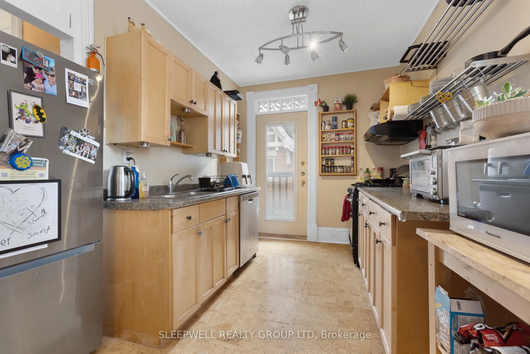
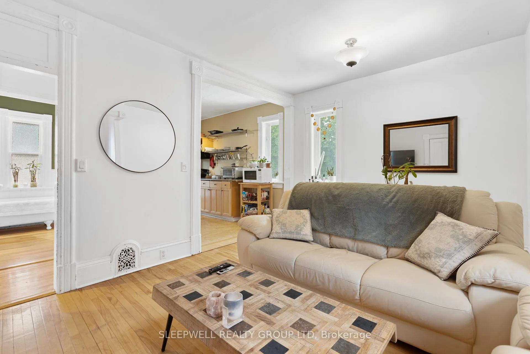
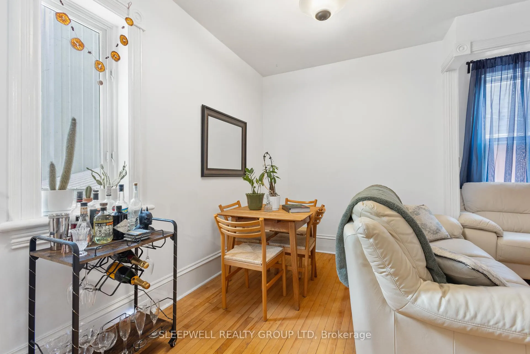
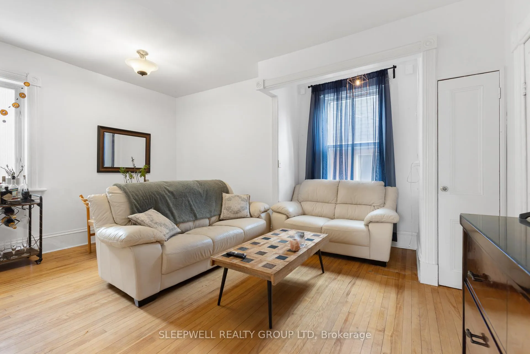
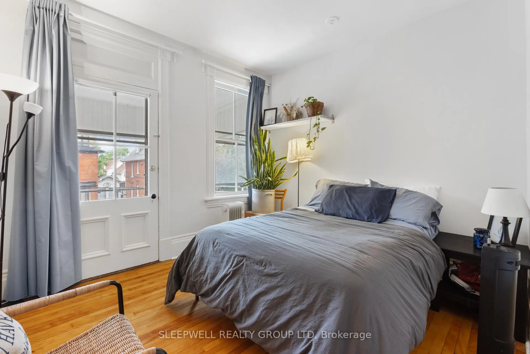
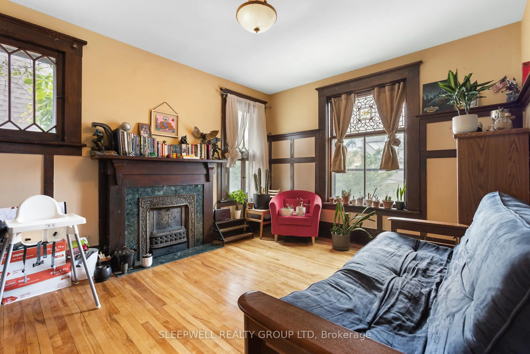
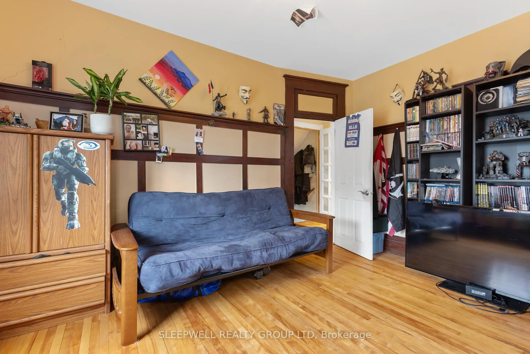
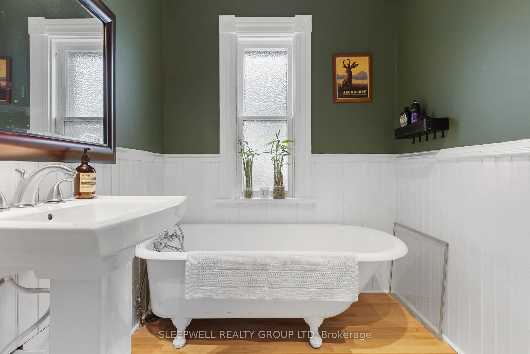
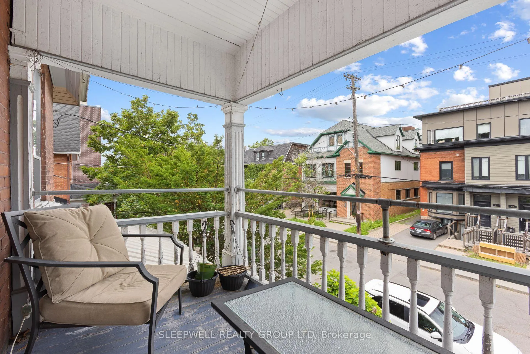
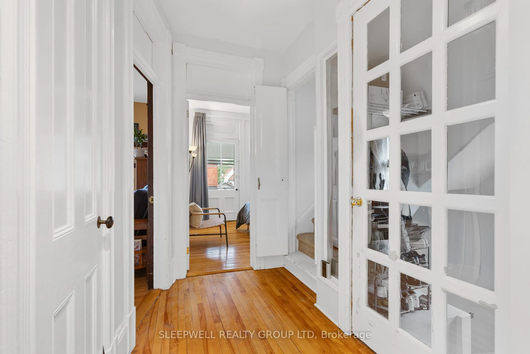
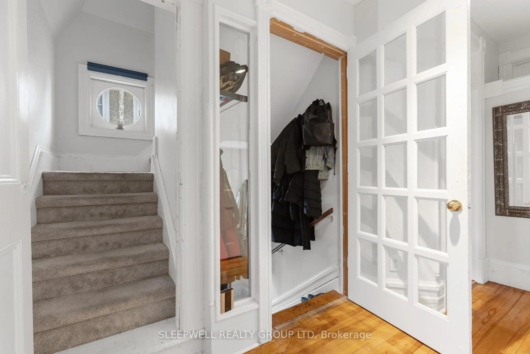
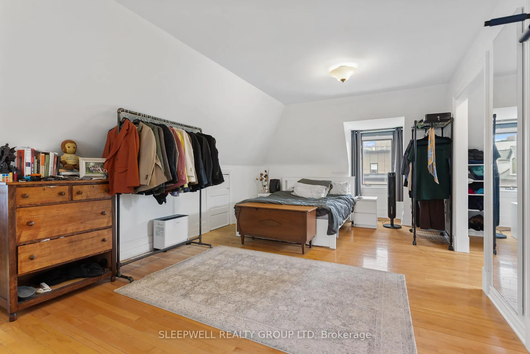
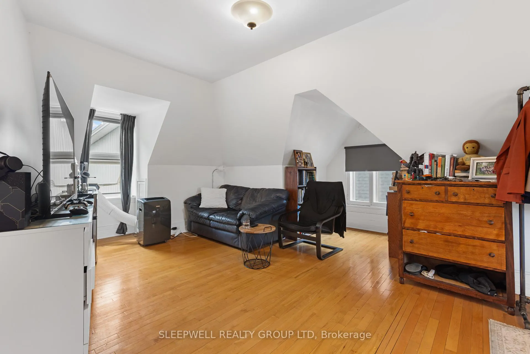
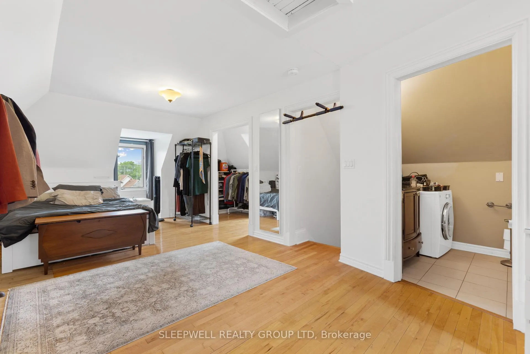
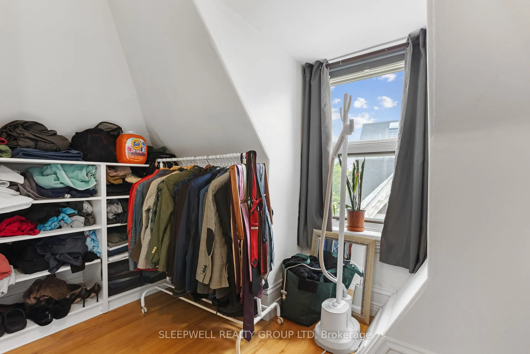
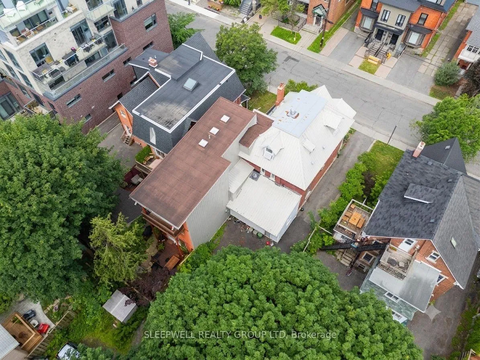
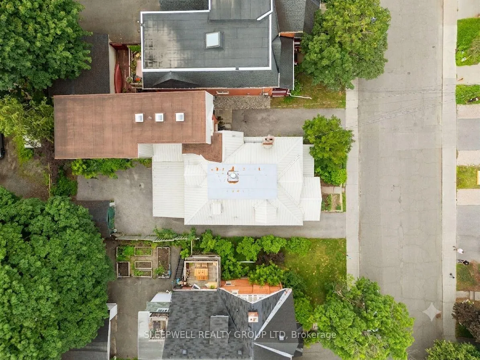
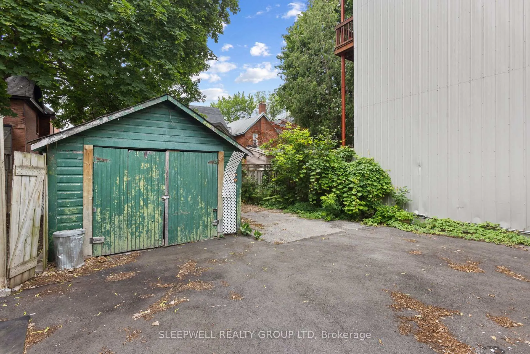
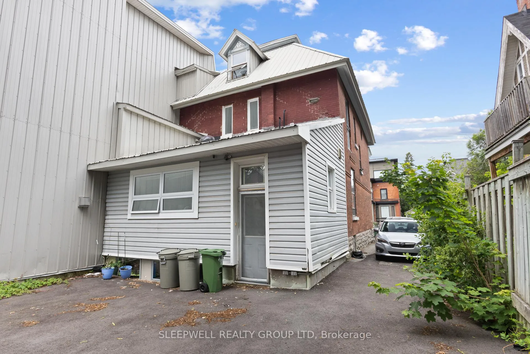
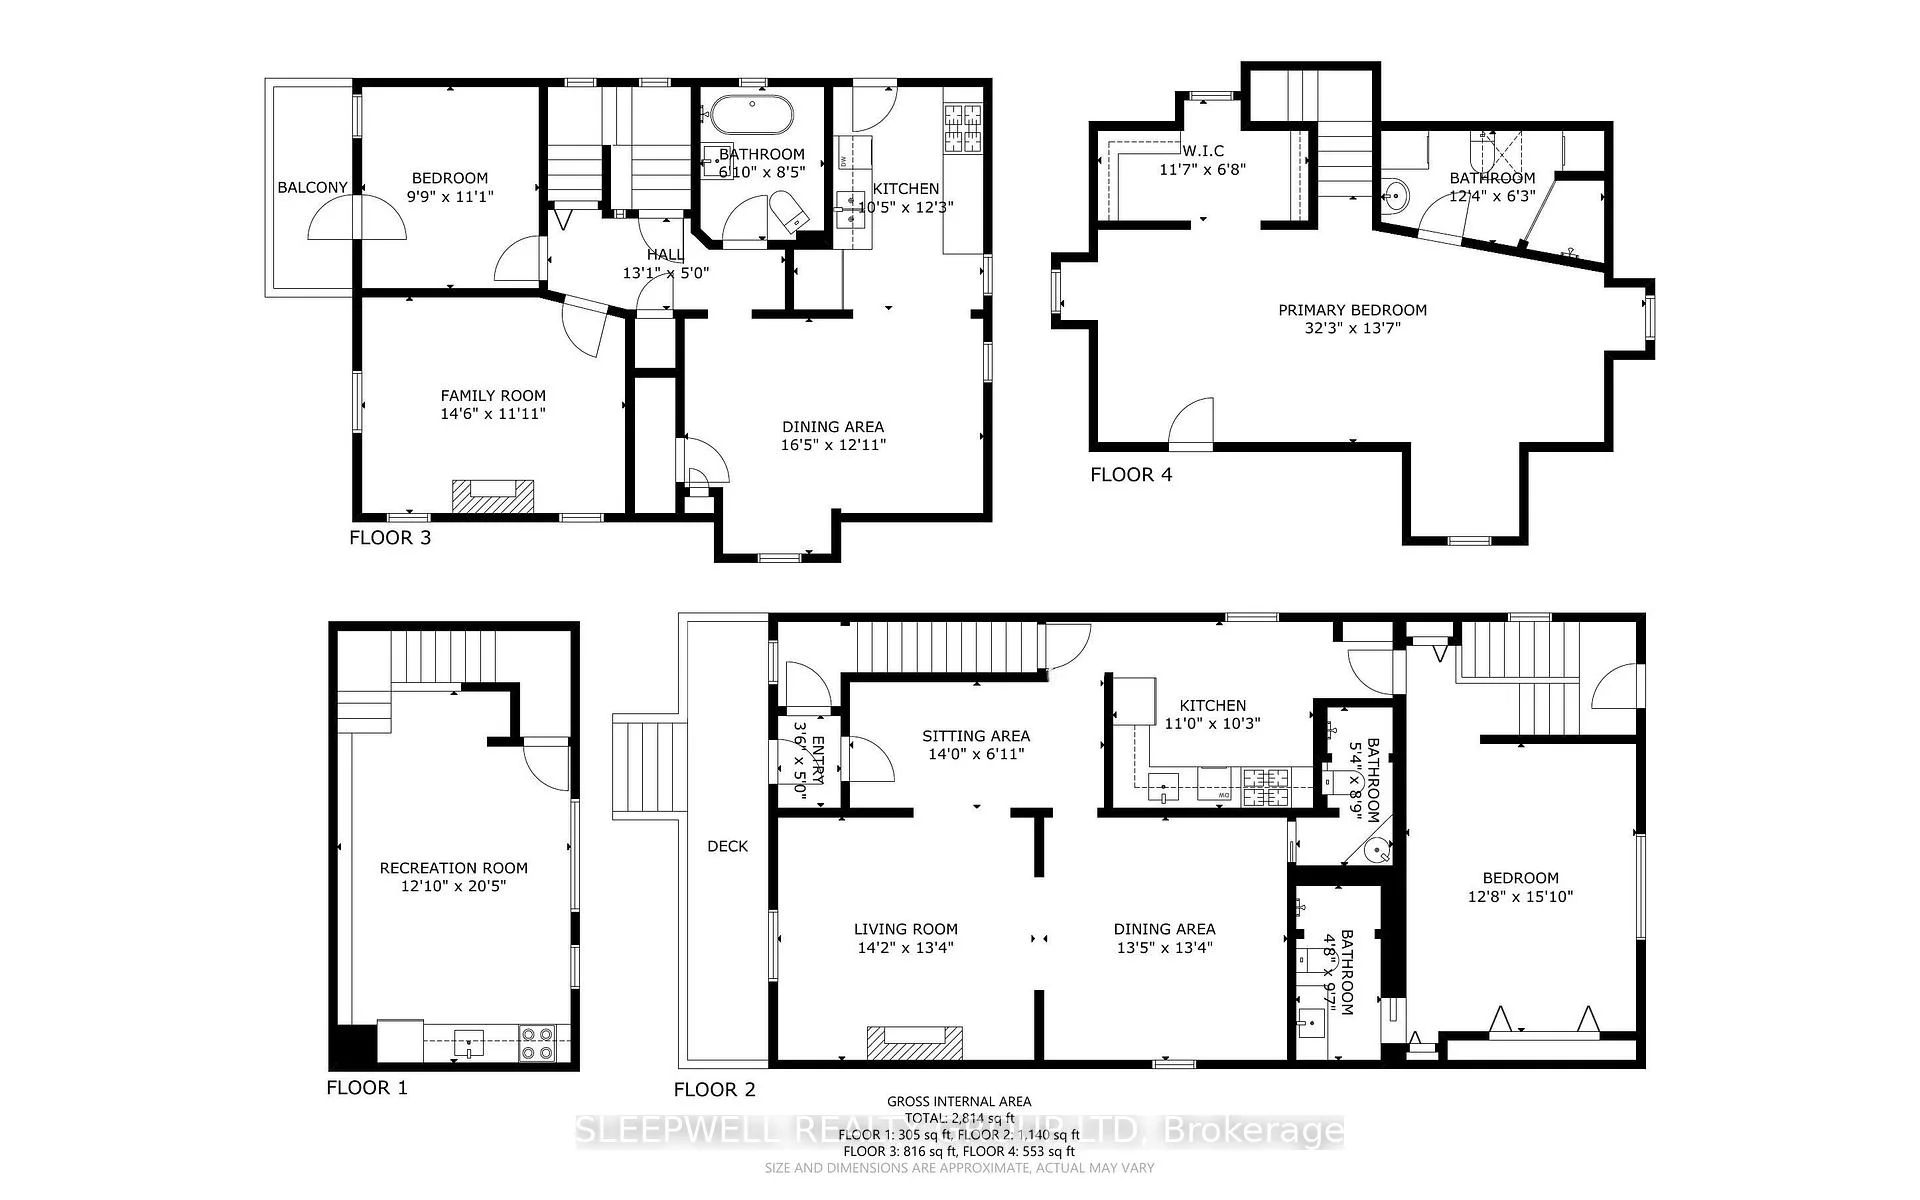
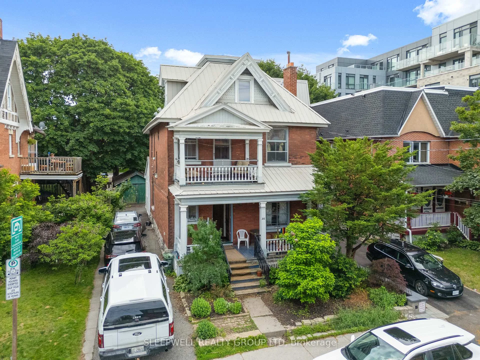
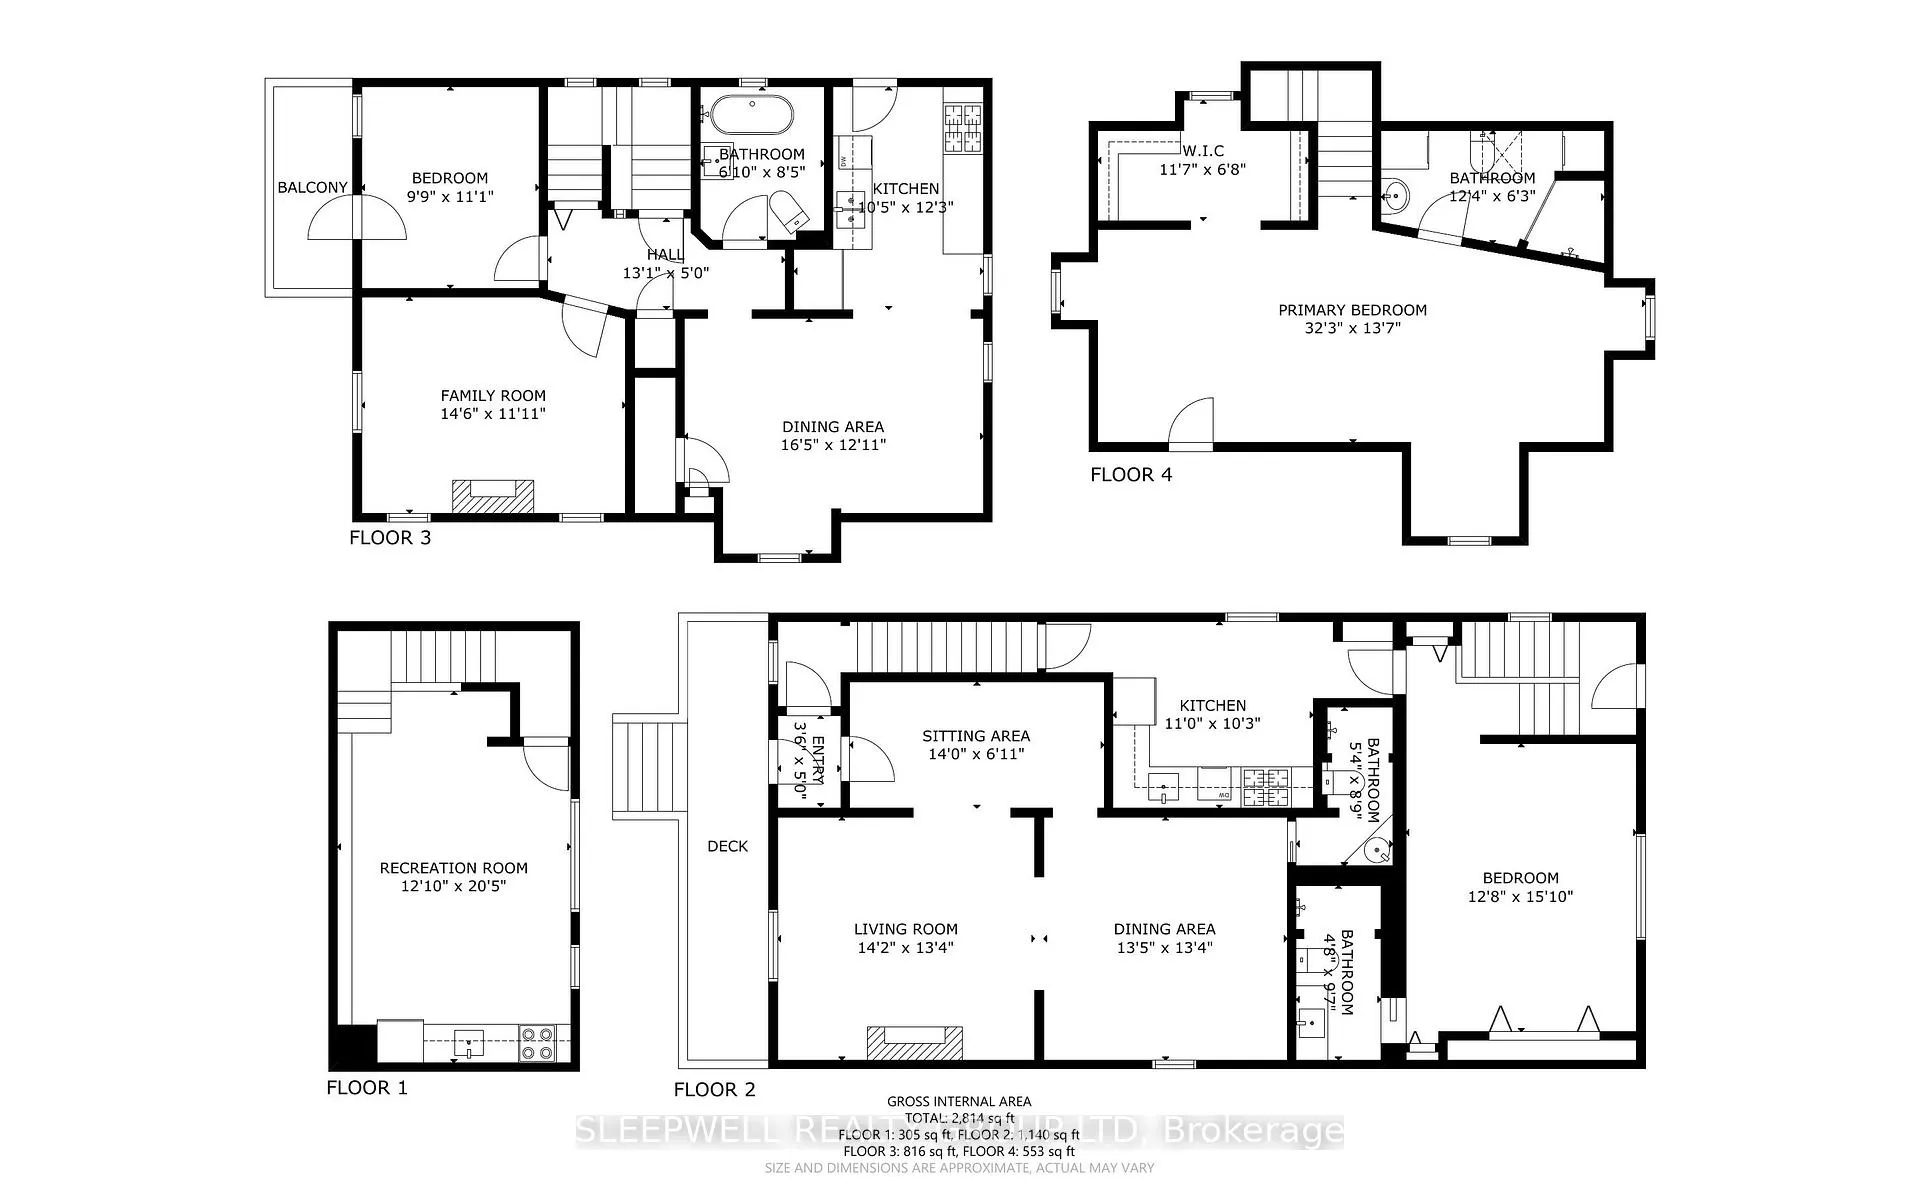
Imagine owning a classic Glebe home and transforming it into the home you've always dreamed of. 86 Fourth Avenue presents a rare opportunity to purchase a timeless red brick property in one of Ottawa's most sought-after neighbourhoods while enjoying the flexibility of its current duplex configuration. Occupy either the main floor or upper suite and continue renting the other to help offset your mortgage, renovate one level at a time at your own pace, or transform the property into the extraordinary single-family residence you've always envisioned. Conceptual architectural floor plans have already been prepared, providing inspiration for a stunning four-bedroom family home while still giving you the freedom to personalize every detail and create a home that is uniquely your own. Rich in character and timeless architectural appeal, this classic residence showcases original hardwood flooring, beautiful wood trim, generous room proportions, inviting covered porches, a detached garage, an expansive driveway, and two separately metered hydro services. Ideally located just steps from the Rideau Canal, Lansdowne Park, vibrant Bank Street, boutique shopping, cafés, award-winning restaurants, the Lansdowne Farmers' Market, excellent schools, parks, and countless year-round community events, you'll experience one of Ottawa's most walkable, vibrant, and cherished neighbourhoods where everything you need is just moments from your front door. Whether you choose to enjoy the home in its current configuration, thoughtfully renovate over time, or create your forever home from the ground up, 86 Fourth Avenue offers a truly unique opportunity to establish yourself in the Glebe while creating a home that can be enjoyed by your family for generations to come.
Key Facts & Features
Property Costs
- Annual Property Tax Amount
- $12,021
- Land Transfer Tax Fee
- $20,075
- Basement Type
- Partially Finished
Interior Features
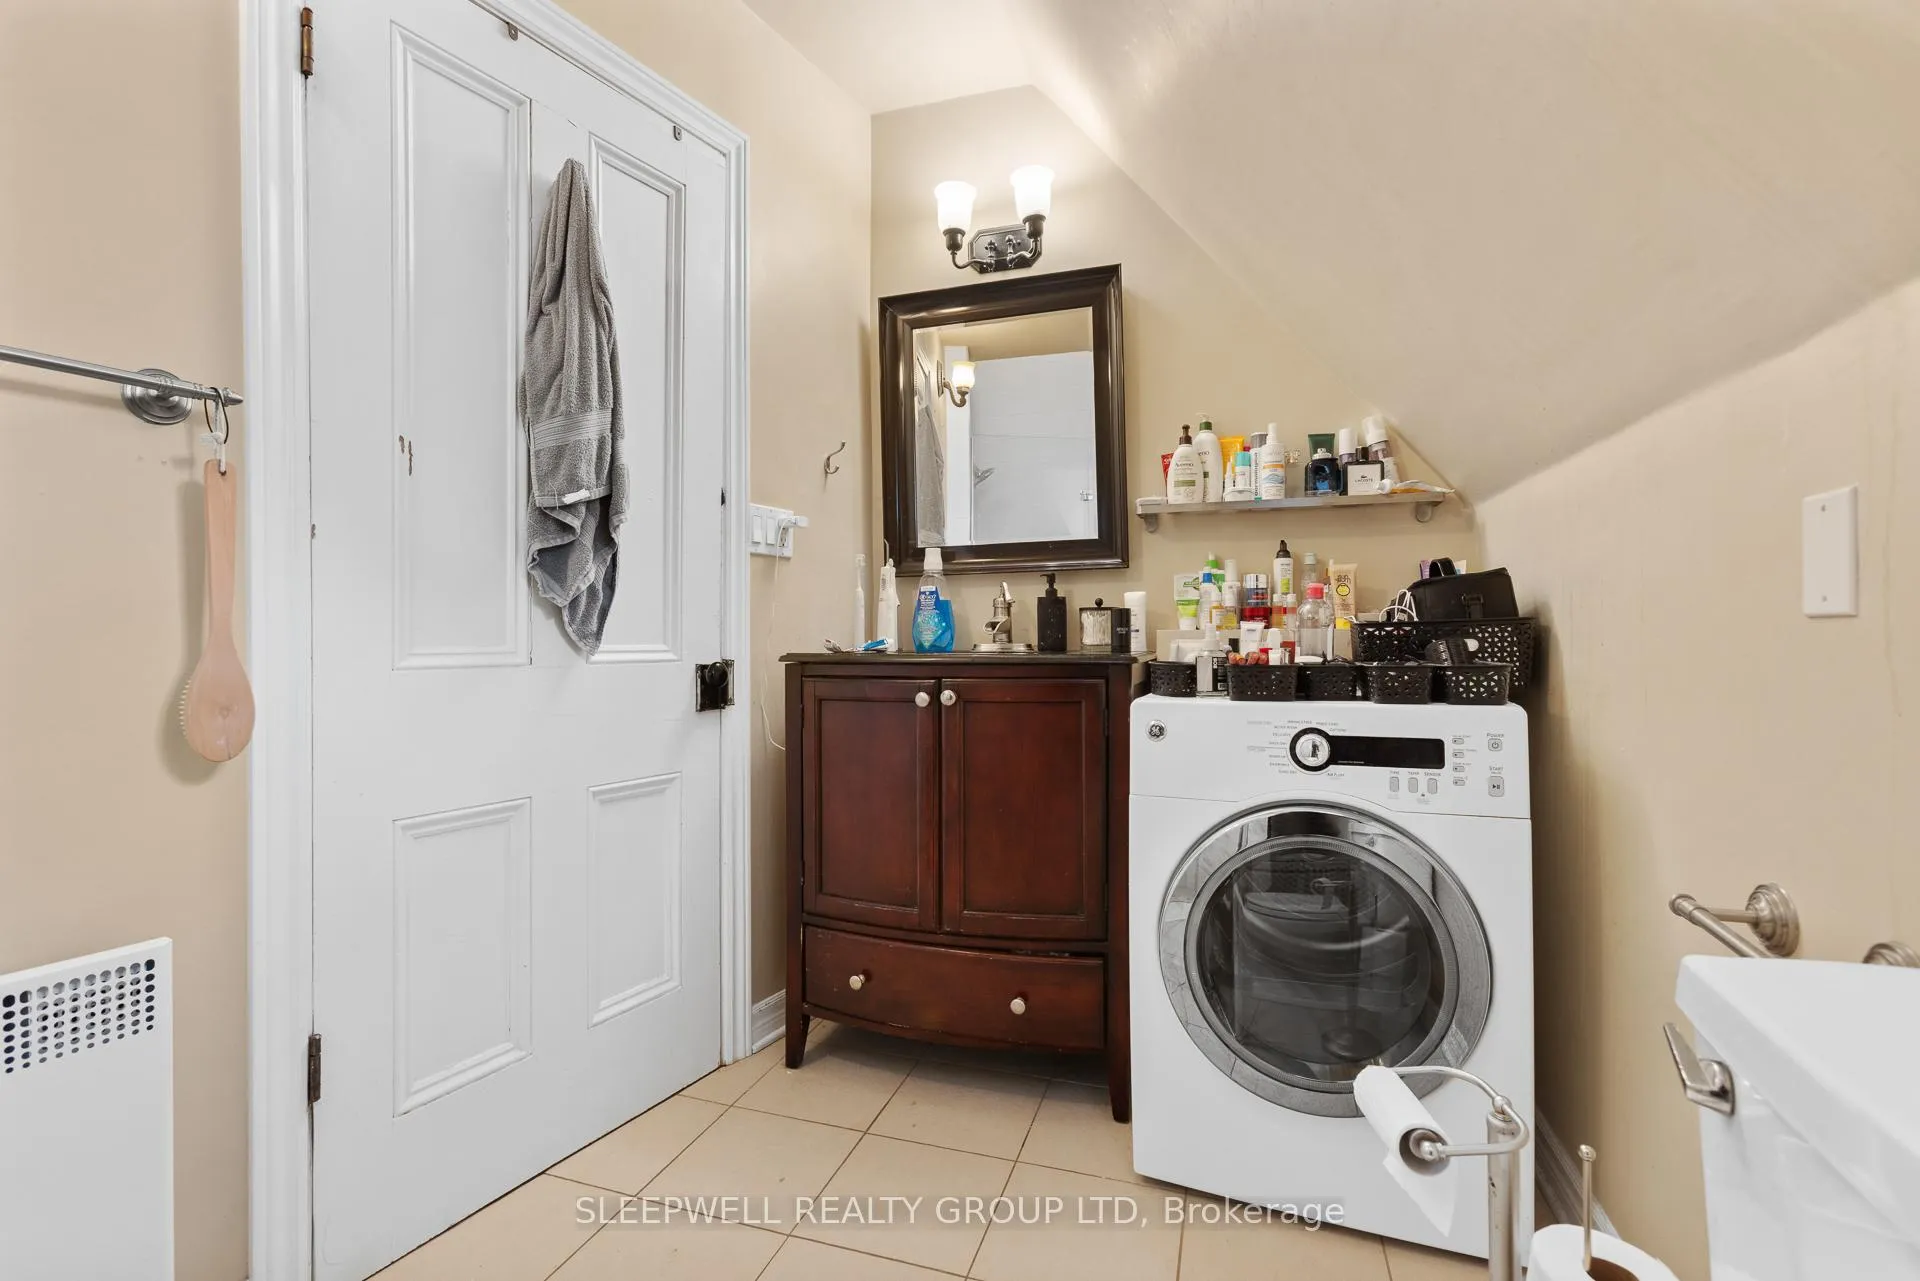
- Laundry Level
- Upper Level
- Interior Extras
- Carpet Free
- Fireplace/Stove
- No
- Elevator
- No
Exterior Features
- Pool
- None
Building
- Building Type
- Multiplex
- Building Style
- 3-Storey
Construction
- Exterior Finish
- Brick
- Roof
- Metal
- Foundation Details
- Stone
- Special Designation
- Unknown
Lot
- Lot Front
- 34.18 ft
- Lot Depth
- 102.95 ft
Inclusions
- Inclusions
- 2 Fridge, 2 Stove, 2 Dishwasher, 2 Washer, 2 Dryer
Exclusions
- Exclusions
- Tenant belongings
Parking & Garages
- Garage Type
- Detached
- Garage Spaces
- 1
- Parking Spaces
- 4
- Total Garage And Parking Spaces
- 5
Heating & Cooling
- Heat Source
- Gas
- Heat Type
- Forced Air
- Air Conditioning
- Central Air
- Water
- Municipal
- Sewers
- Sewer
- Bedrooms
- 4
- Washrooms
- 4
- Kitchens
- 2
Washrooms
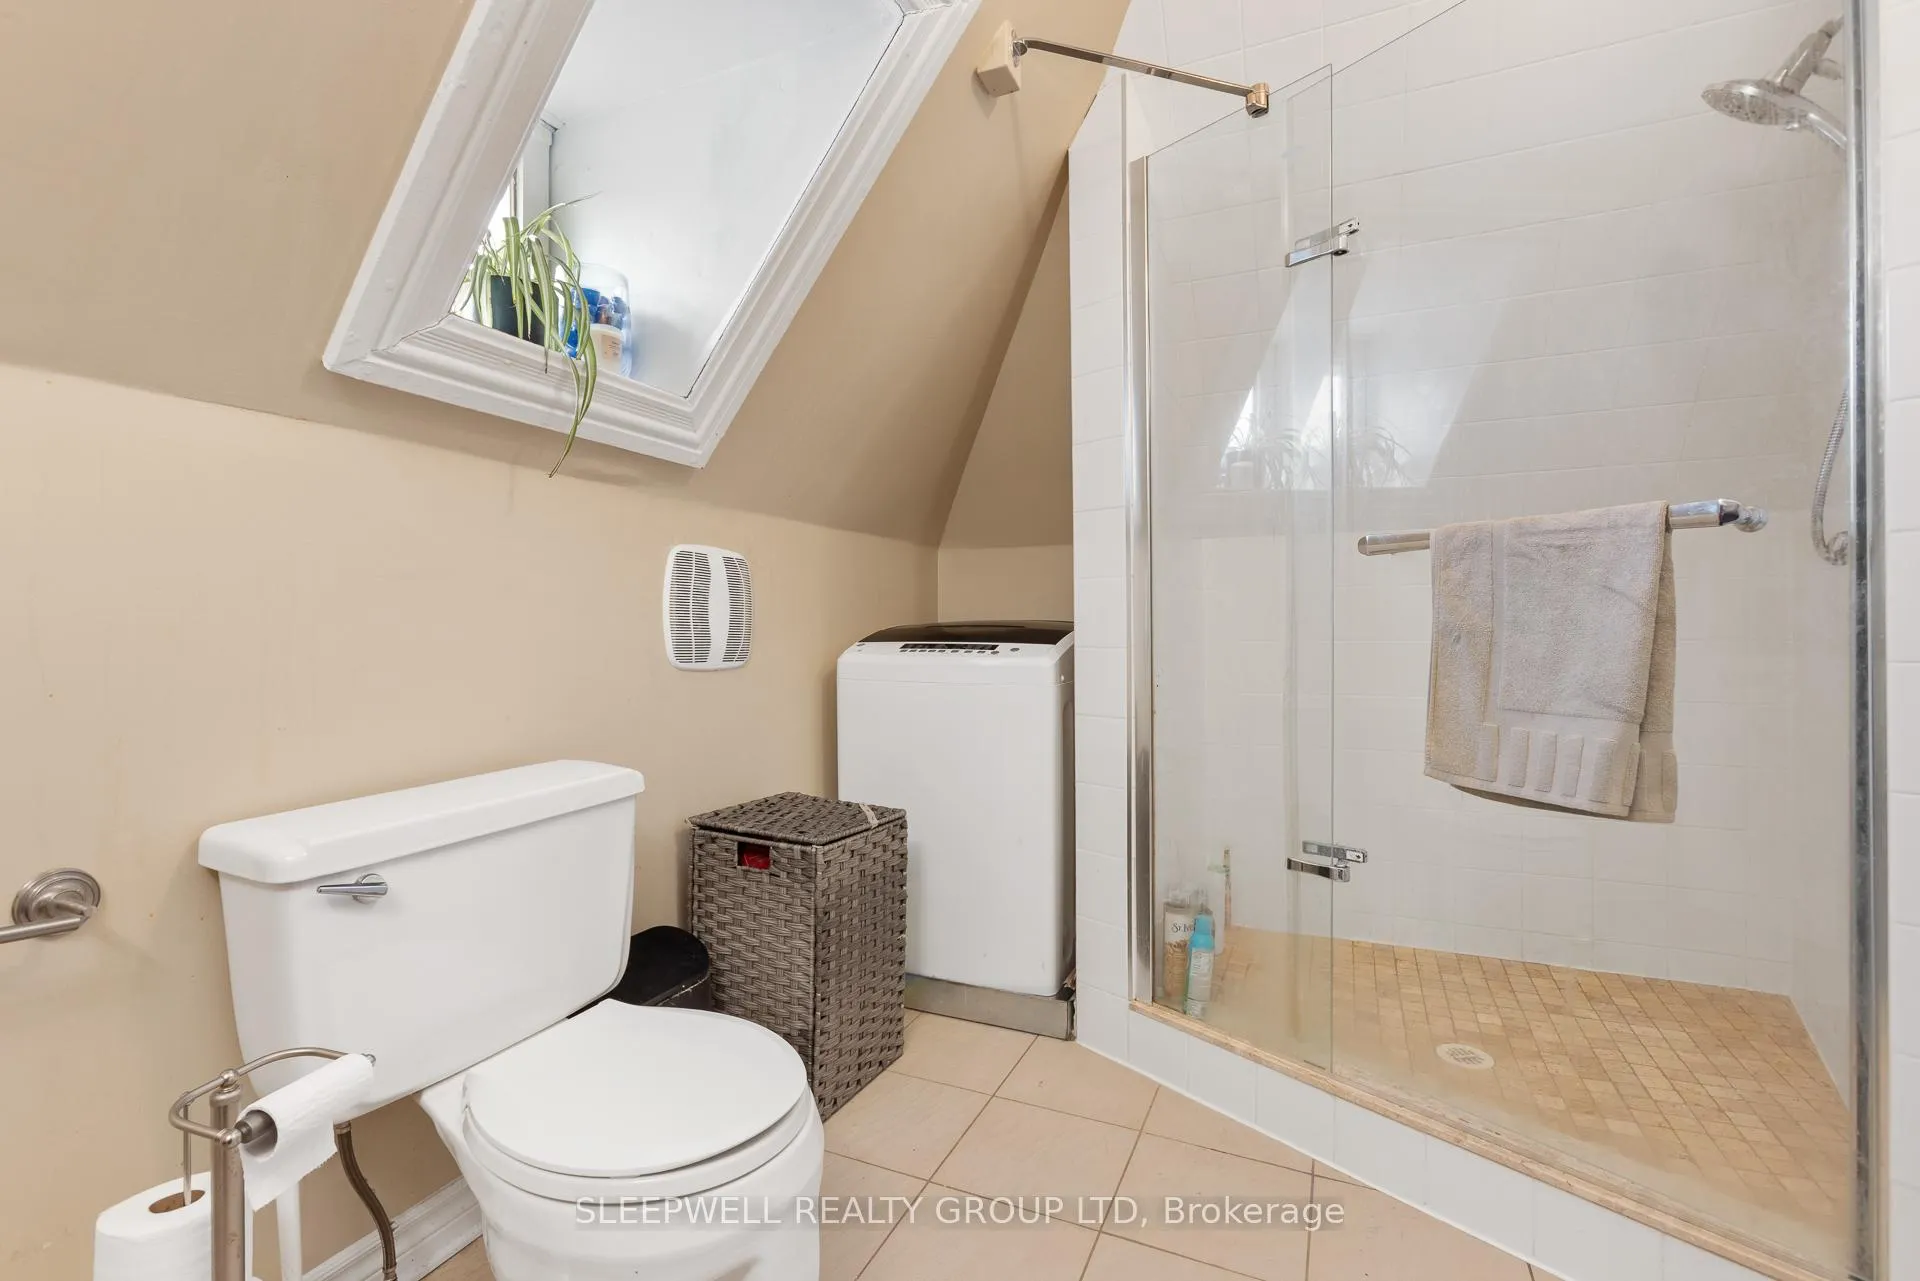
- 3-piece, Third
- 3-piece, Second
- 3-piece, Main
- Municipality
- Ottawa
- Neighbourhood
- Glebe
- Main cross streets
- Fourth & Bank
- Directions
- From Bank St head East on Fourth Ave.
- MLS® number
- X13492274
- Data source
- Toronto Regional Real Estate Board
- Listed on
- 2026-06-26
- Updated on
- 2026-09-28
- Days on market
- 111 days
- Possession type
- Flexible
- Co-op commission
- 2%
- Seller
- Listed by
- SLEEPWELL REALTY GROUP LTD
Home Market Value
Current home valuation for 86 Fourth Avenue, Ottawa, Glebe, Ottawa, ON. Listed for $1,180,000
HOMEH Estimate
—
Estimated Sales Range
—
HOMEH Estimate for 86 Fourth Avenue, Ottawa, Glebe
Calculated with a real agent's CMA method — 45+ years of experience, codified. Not an AI guess.
For the owner
Is this your home? Track its value.
Get this home's HOMEH Estimate by email once a month, with how many homes are for sale around you.
Mortgage Payment Calculator
Compare up to 4 down payment scenarios
5% on first $500K + 10% on $680,000 over $500K
$93,000
| Scenario 1 | Scenario 2 | Scenario 3 | Scenario 4 | |
|---|---|---|---|---|
−Down payment | % $ | % $ | % $ | % $ |
+CMHC insurance | $43,471 | $32,922 | $28,084 | $0 |
=Total mortgage | $1,130,251 | $1,094,922 | $1,031,084 | $944,000 |
Amortization | ||||
Mortgage rate | % | % | % | % |
| Payment frequency | ||||
=Mortgage payment | $5,518monthly | $5,346monthly | $5,034monthly | $4,609monthly |
Land Transfer Tax
$20,075
$20,075
Around this home
No schools found nearby
Data provided by OpenStreetMap & Fraser Institute School Rankings
Ask HOMEH
New!Hi there!
👋Text or call (416) 301-9001
Recommended for you
Based on homes you've looked at.
No recommended properties found.
Nearby similar homes
No nearby properties found.
More real estate resources
Other homes nearby
Explore this area
Nearby neighbourhoods
No nearby listings available.