
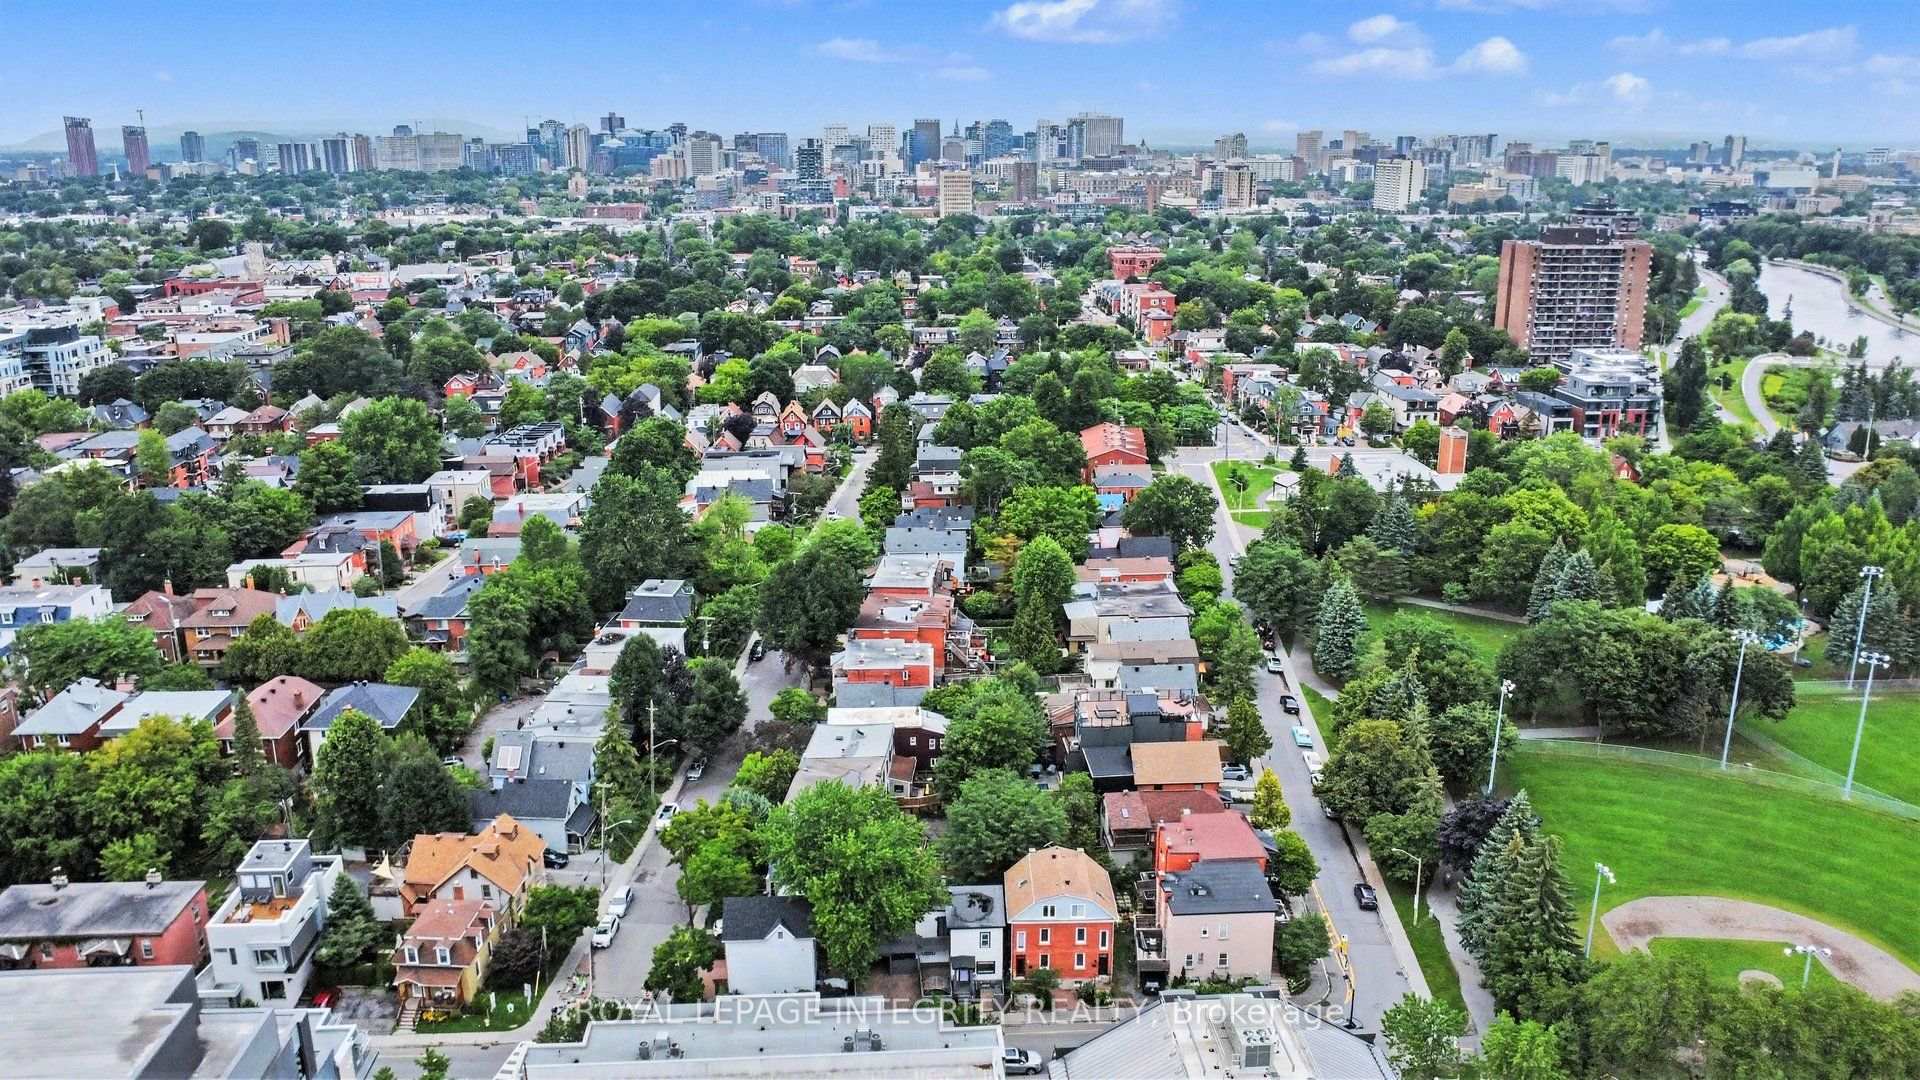
9 Holmwood Avenue
Ottawa (Glebe), ON K1S 2N9
- 2Bedrooms
- 2Bathrooms
- 0Garage
- 700–1100Sq Ft
- $7,264Tax
- 44×30 ftLot Size
 Estimated Value:$725,987See Free Estimate Report

Sale & Price History for 9 Holmwood Avenue, Ottawa, Glebe
| Start Date | End Date | Price | Event | MLS# |
|---|---|---|---|---|
| No listing history available | ||||
Real estate boards require you to or to see the full details of this property.
*Sold prices and complete sale & price history are regulated data. Under the Trust in Real Estate Services Act, 2002 (TRESA) and the rules of the Real Estate Council of Ontario (RECO), and pursuant to the Multiple Listing Service® rules of the Canadian Real Estate Association (CREA) and the Toronto Regional Real Estate Board (TRREB), this information may be shown only to registered users who have agreed to the applicable terms of use (a Virtual Office Website, or "VOW," arrangement). HOMEH Inc., Brokerage therefore provides it to signed-in members only. Creating an account is free and takes under a minute.
About 9 Holmwood Avenue, Ottawa, Glebe
Summarized Description
- Fully detached, move-in ready home in Ottawa's Glebe.
- Thoughtfully redesigned with intelligent use of space.
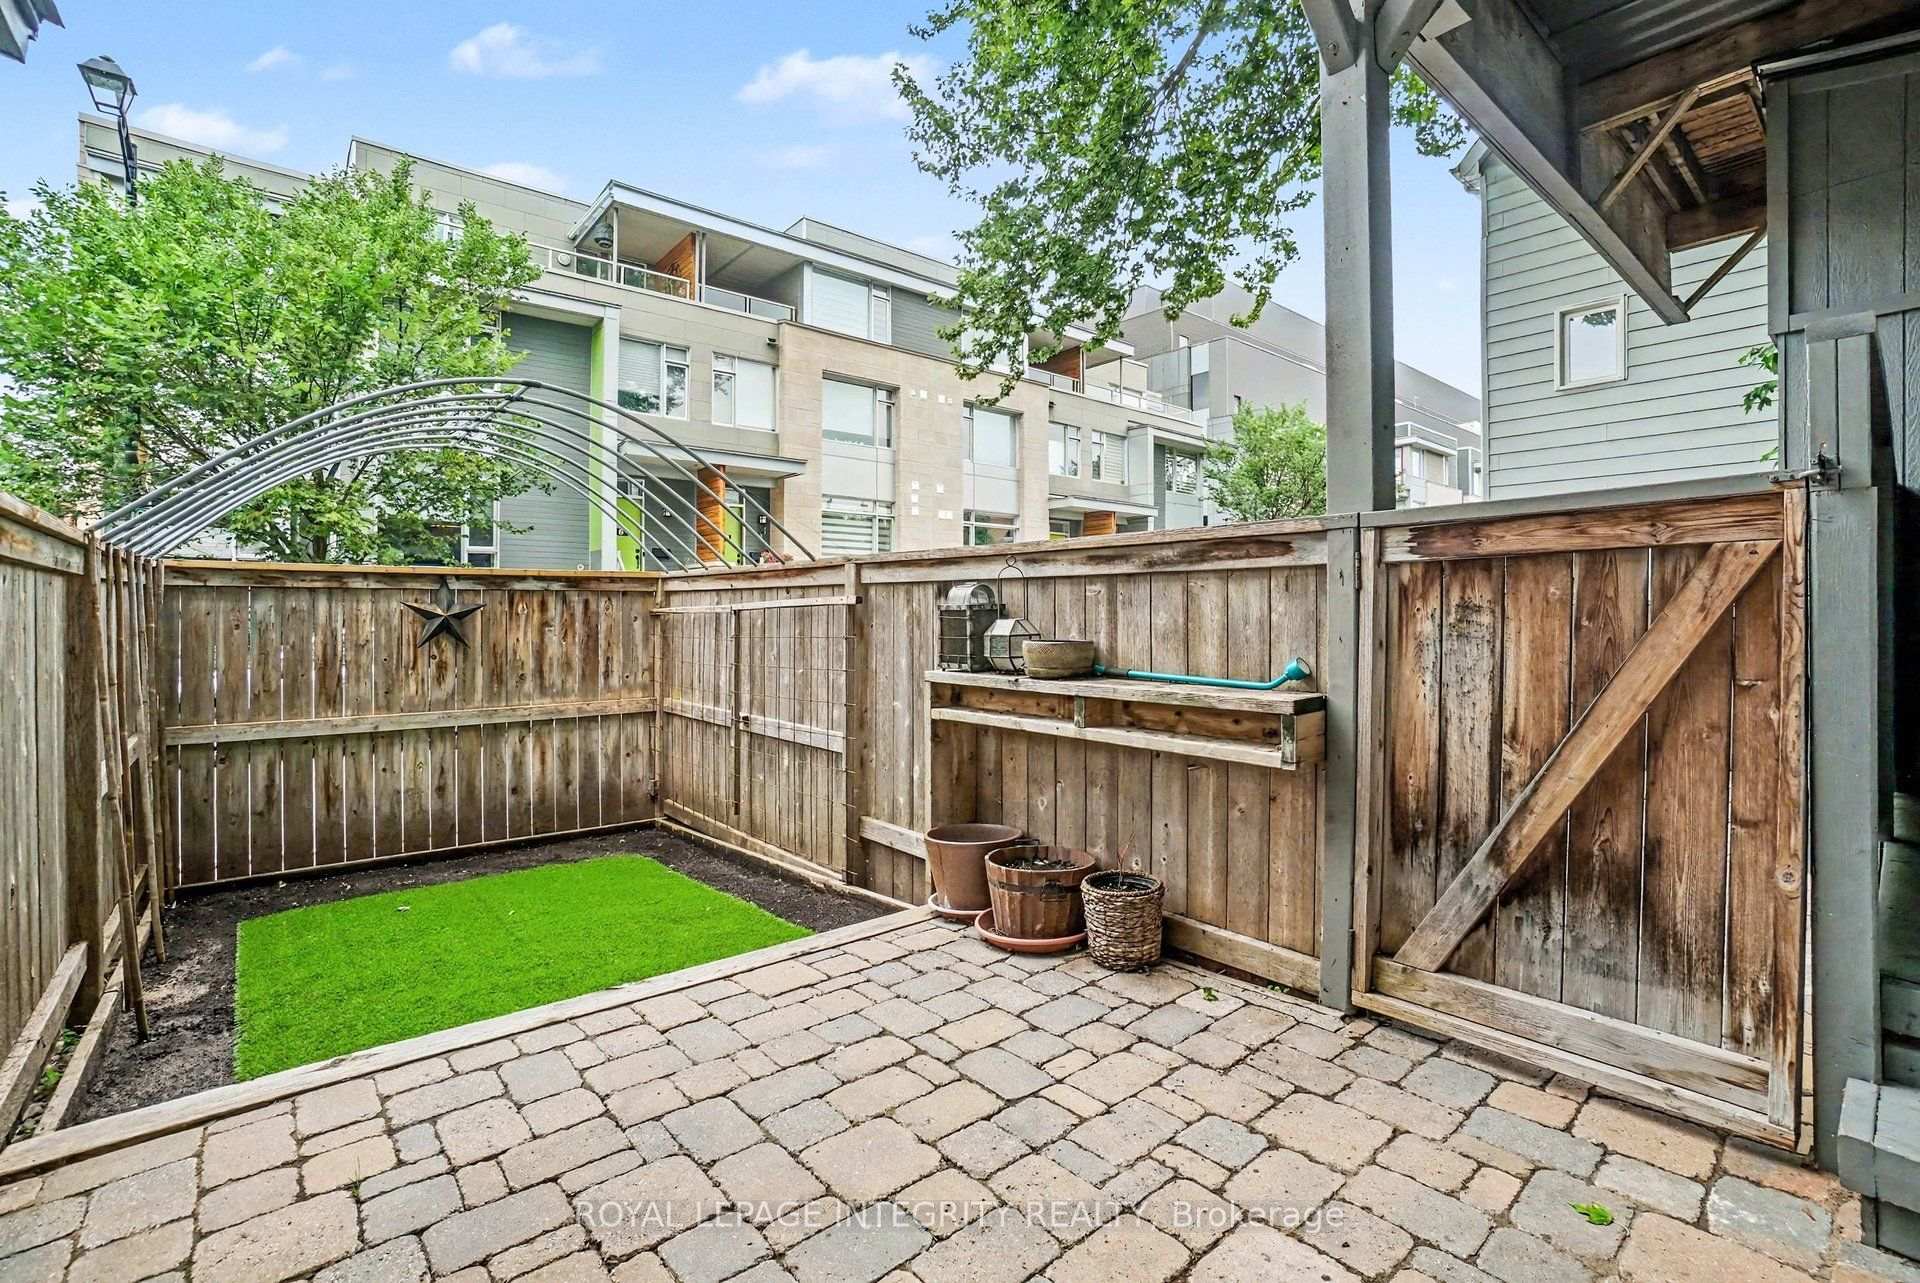
- Private treetop terrace and secluded patio.
- Modern wiring, plumbing, and well-maintained systems.
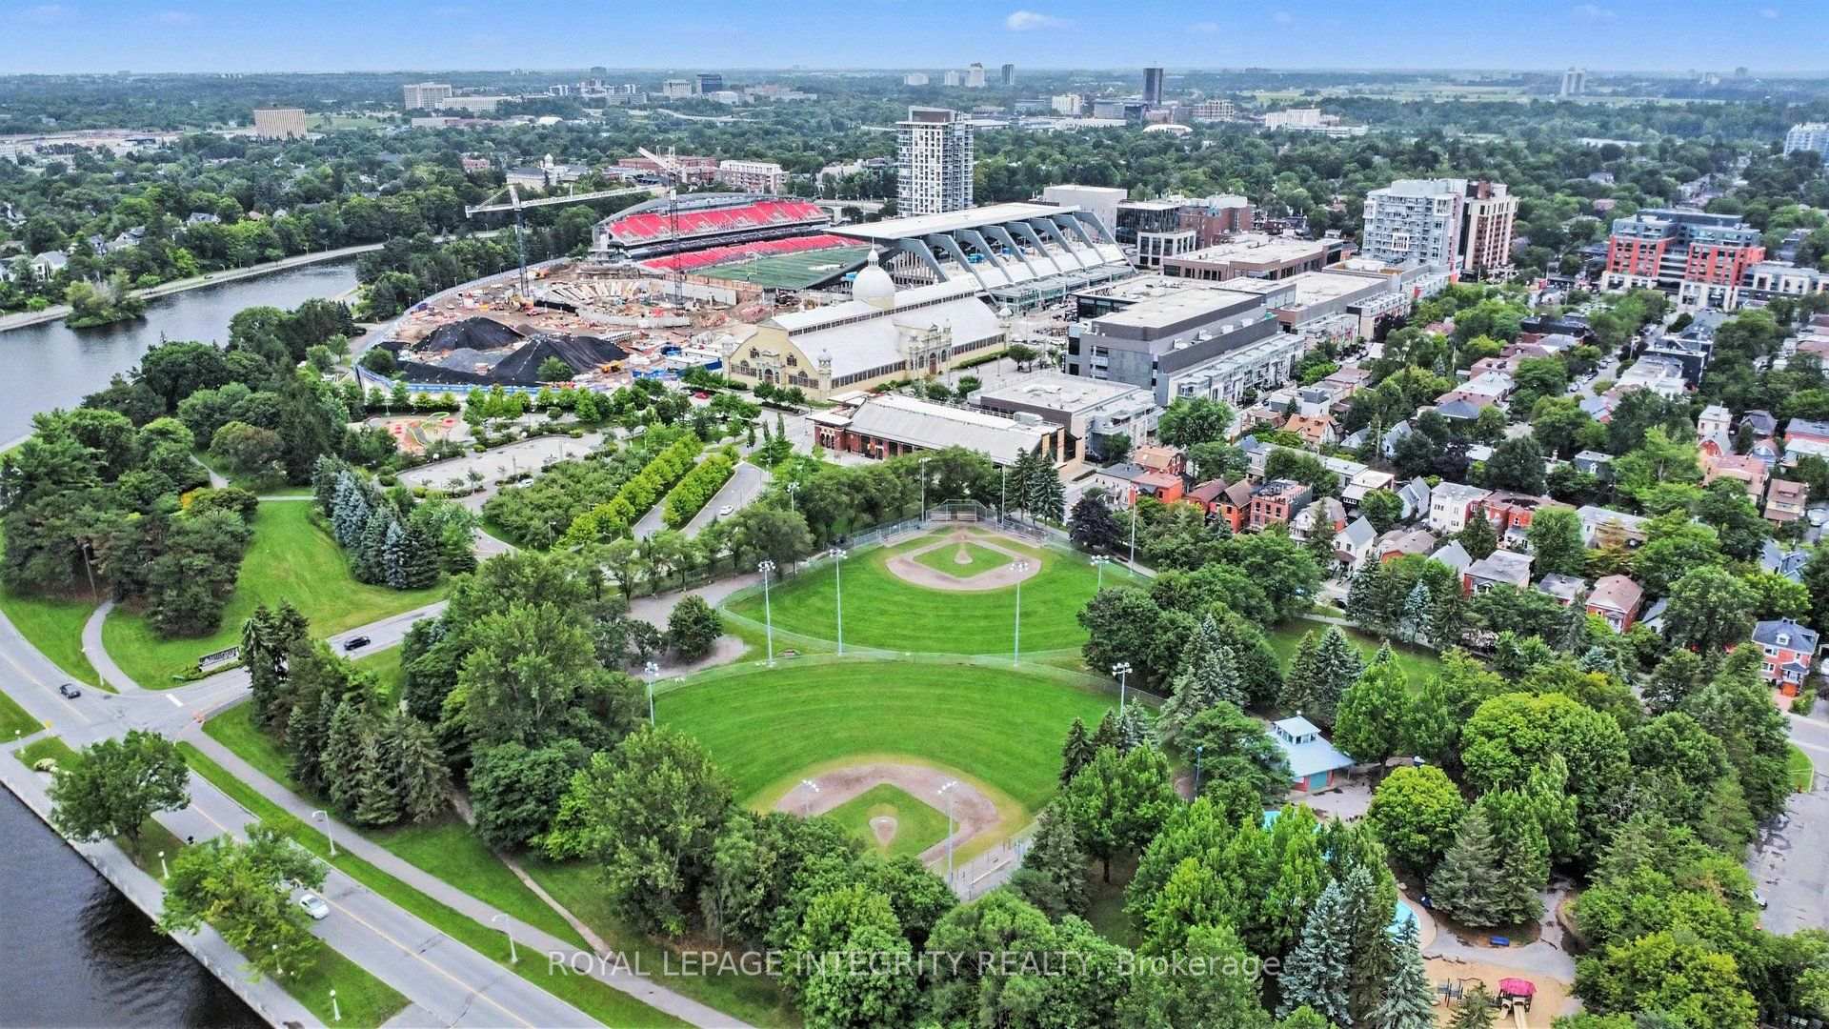
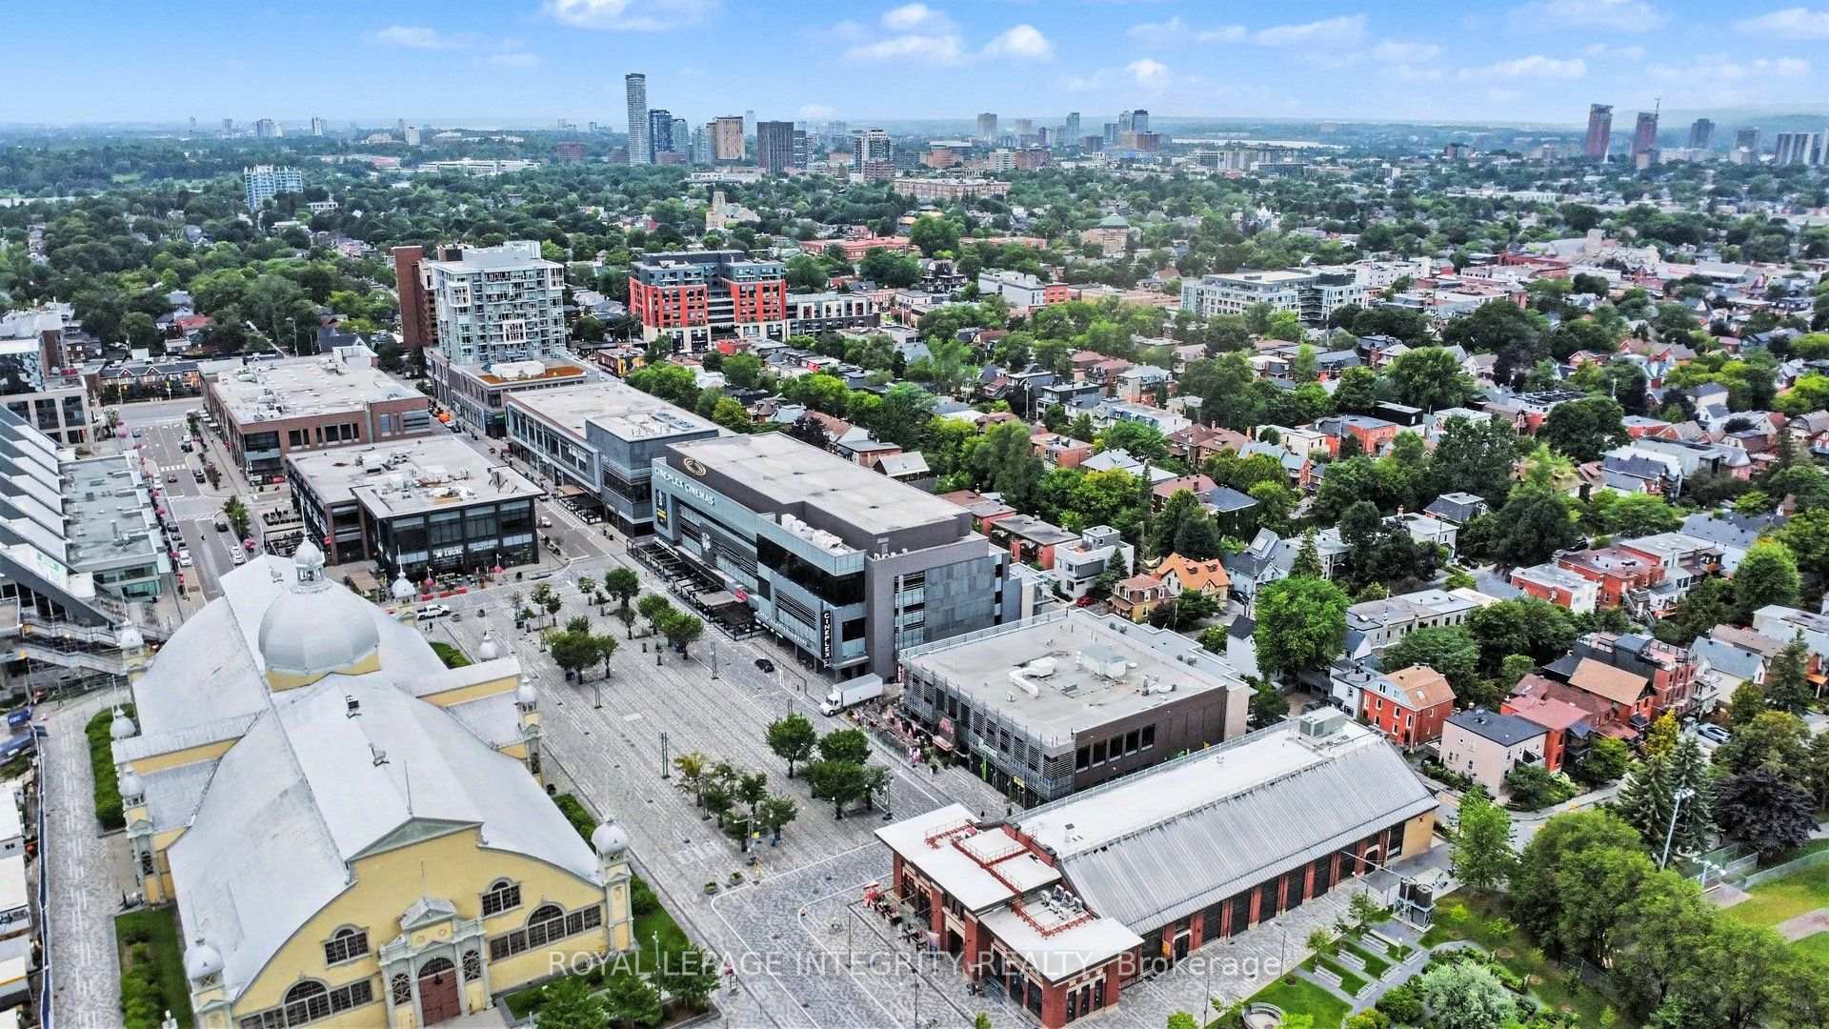
- Close to shops, restaurants, and bike paths.
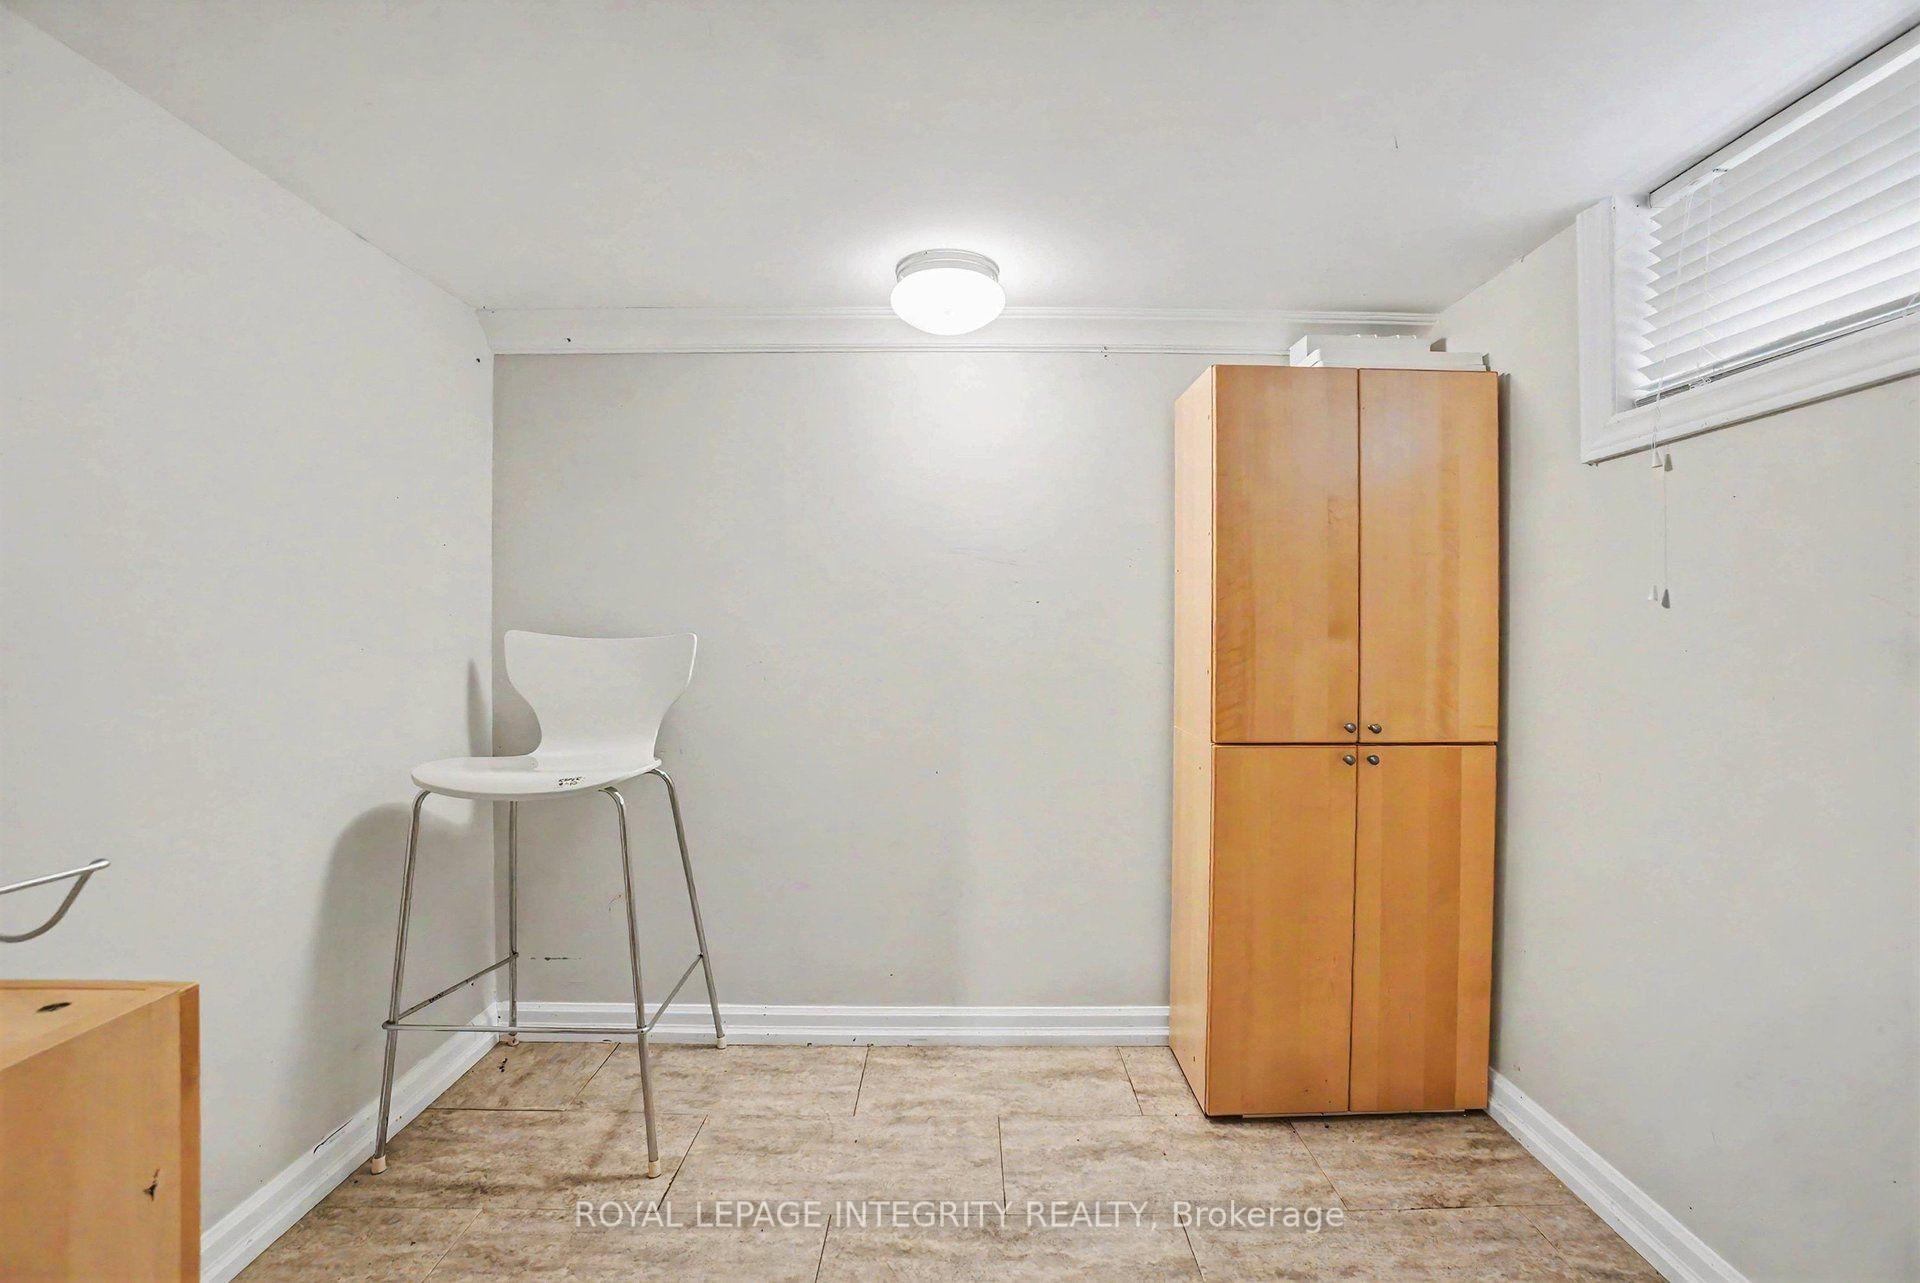
- Generous built-in storage throughout the home.
- Flexible second bedroom with Murphy bed.
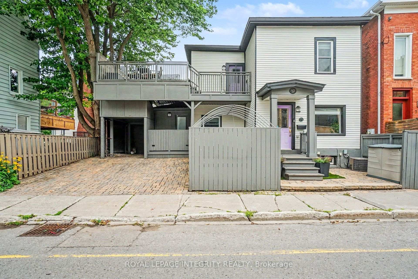
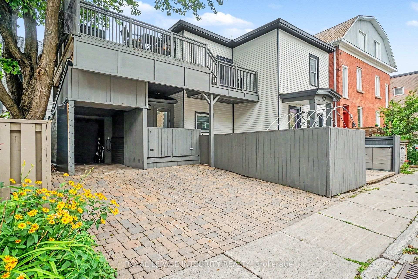
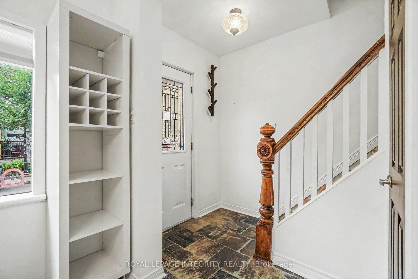
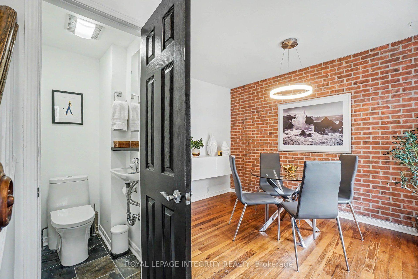
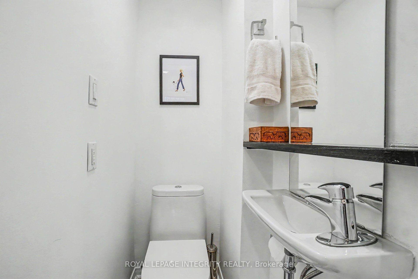
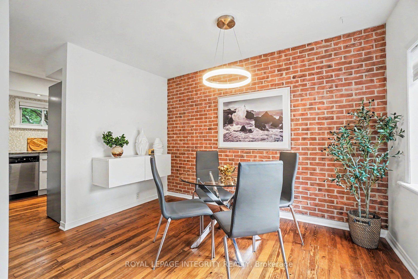
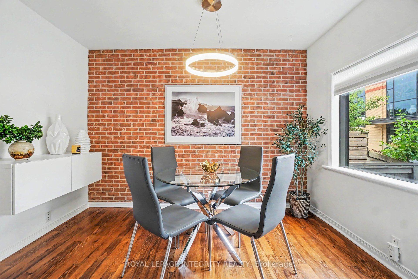
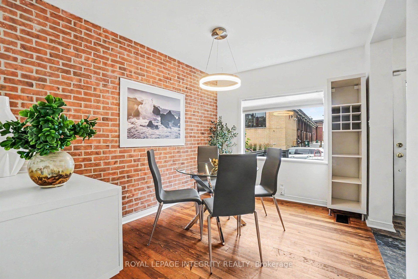
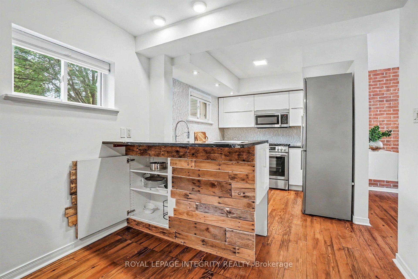
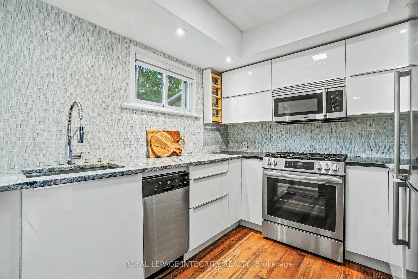
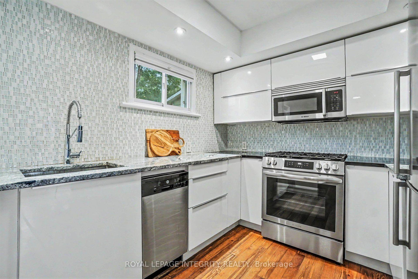
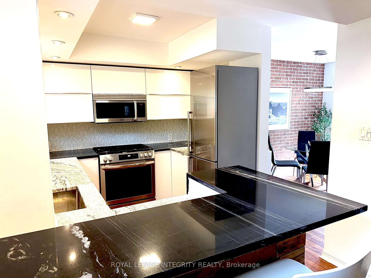
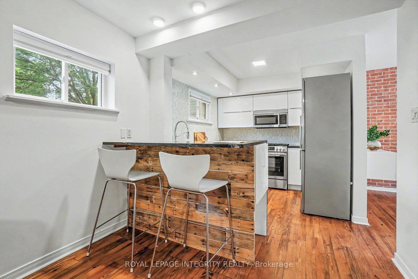
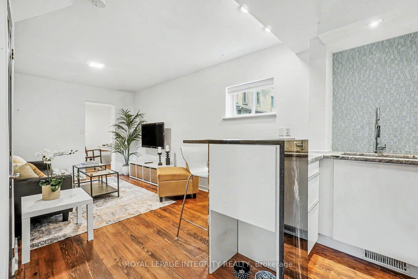
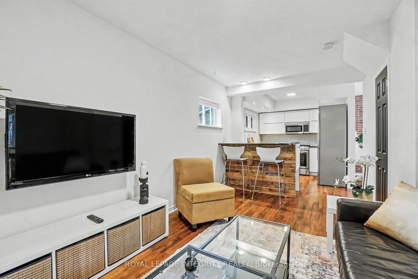
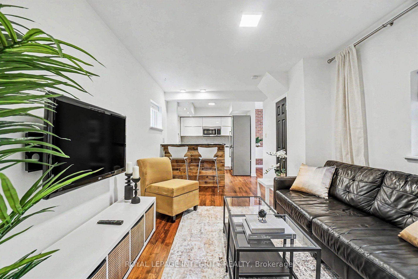
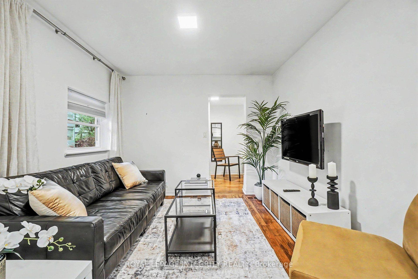
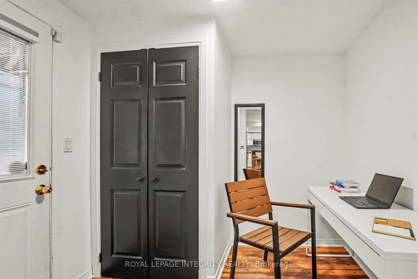
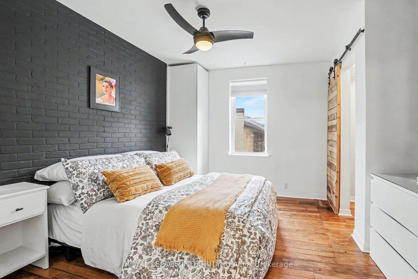
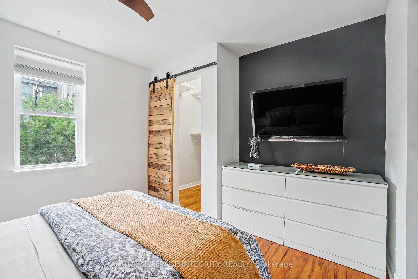
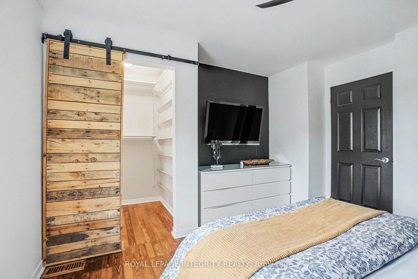
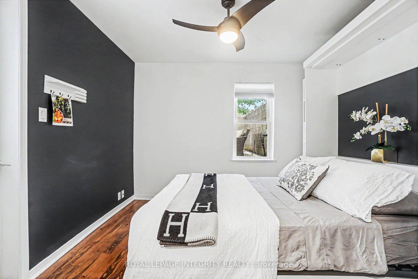
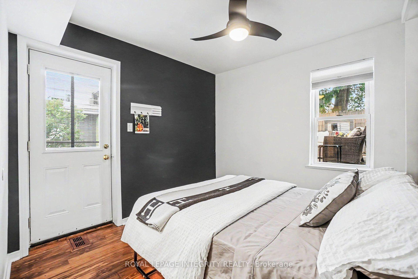
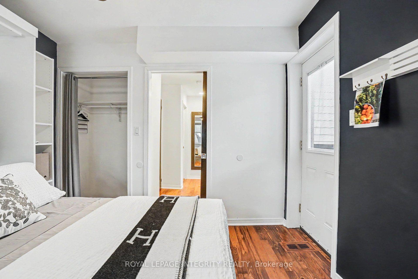
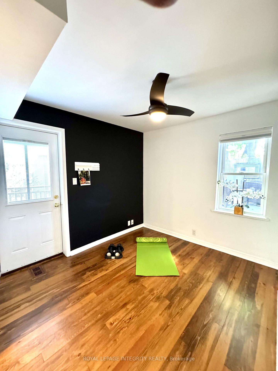
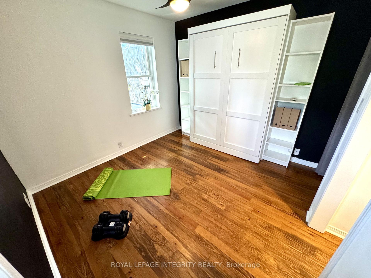
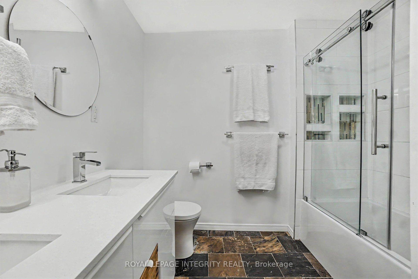
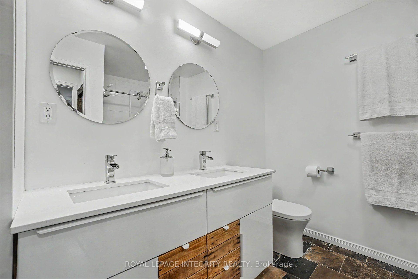
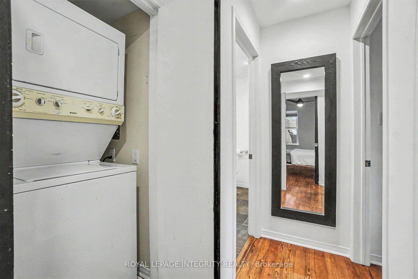
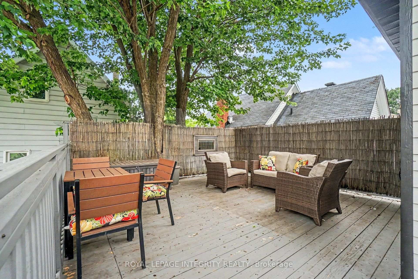
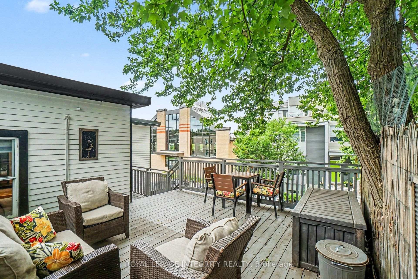
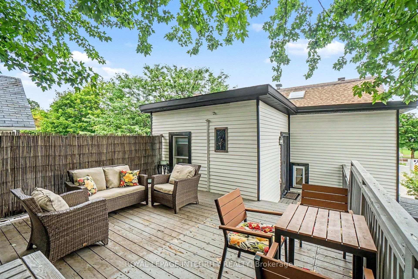
Central. Compact. Cost-Effective. Chic.A rare opportunity to own a fully detached, move-in-ready home in one of Ottawa's most desirable urban neighbourhoods. This house appears small at first glance, but don't let the size fool you: it lives large! There is simply nothing else like it in the Glebe.Thoughtfully redesigned and fully renovated, this distinctive home makes intelligent use of every square foot. Features include a large private treetop terrace accessed through the flexible second bedroom with Murphy bed, second-floor laundry, spacious main bathroom with double vanity, main-floor powder room, office nook, and sleek kitchen with breakfast bar.Outside, a private double driveway offers 2+ car parking, while the fully enclosed streetside courtyard provides a secluded patio and garden or dog patch. Across the street, enjoy Lansdowne's shops and restaurants, Whole Foods, Ottawa Farmers' Market, bike paths and dog park. One block from the canal. Cycle or skate to work depending on the season!Generous built-in storage includes a full-size linen closet, primary bedroom walk-in closet and finished basement storage room.Features & Improvements: Modern wiring throughout, no knob-and-tube or aluminum; PVC/copper plumbing, no lead; sewer backwater valve; dry basement with concrete floor and sump pump; blown-in insulation (2005); torch-on roof (2015); vinyl windows; aluminum siding; smooth ceilings; treetop terrace refurbished (2026); main bath (2016); kitchen (2015); furnace, A/C and owned HWT (2005), well maintained; 100-amp panel; gas range, dryer, HWT and furnace; dishwasher (2023), range (2025), microwave (2015), European-style fridge (2015); Logs End pine flooring; granite kitchen and bath counters.An exceptional petite primary residence or pied-à-terre offering the privacy of a detached home with a refreshingly manageable footprint.
Key Facts & Features
Property Costs
- Annual Property Tax Amount
- $7,264
- Land Transfer Tax Fee
- $11,473
- Basement Type
- Crawl Space, Unfinished
Interior Features
- Laundry Level
- Upper Level
- Interior Extras
- Carpet Free, Floor Drain, Storage, Water Heater
- Security Features
- Security System, Smoke Detector, Carbon Monoxide Detectors
- Fireplace/Stove
- No
- Elevator
- No
Exterior Features
- Exterior Extras
- Canopy, Deck, Patio, Paved Yard, Porch, Year Round Living
- Pool
- None
- Property Features
- Fenced Yard, Library, Park, Part Cleared, Rec./Commun.Centre, School
Building
- Building Type
- Detached
- Building Style
- 2-Storey
Construction
- Exterior Finish
- Aluminum Siding, Hardboard
- Roof
- Asphalt Rolled
- Foundation Details
- Stone
- Special Designation
- Unknown
Lot
- Lot Front
- 44.00 ft
- Lot Depth
- 30.38 ft
Inclusions
- Inclusions
- Murphy Bed, Fridge, Stove, Dishwasher, Hood Fan, Washer, Dryer, Hot Water Tank (All existing furniture is negotiable)
Exclusions
- Exclusions
- Front Entry Ceiling Light
Parking & Garages
- Garage Type
- Carport
- Garage Spaces
- 0
- Parking Spaces
- 2
- Total Garage And Parking Spaces
- 2
Heating & Cooling
- Heat Source
- Gas
- Heat Type
- Forced Air
- Air Conditioning
- Central Air
- Water
- Municipal
- Sewers
- Sewer
- Bedrooms
- 2
- Washrooms
- 2
- Kitchens
- 1
Room sizes
- Living Room—Ground level
- Room—Second level, Balcony
- Dining Room—Ground level
- Bedroom 2—Second level
- Kitchen—Ground level
- Other—Ground level
- Primary Bedroom—Second level
Washrooms
- 2-piece, Ground
- 4-piece, Second
- Municipality
- Ottawa
- Neighbourhood
- Glebe
- Main cross streets
- Bank Street & Holmwood Avenue
- Directions
- From Bank Street, turn west onto Holmwood Avenue.
- MLS® number
- X13753948
- Data source
- Toronto Regional Real Estate Board
- Listed on
- 2026-09-08
- Updated on
- 2026-09-29
- Days on market
- 37 days
- Possession date
- 2026-09-30
- Possession type
- Immediate
- Co-op commission
- 2%
- Seller
- Listed by
- ROYAL LEPAGE INTEGRITY REALTY
Home Market Value
Current home valuation for 9 Holmwood Avenue, Ottawa, Glebe, Ottawa, ON. Listed for $749,900
HOMEH Estimate
$725,987
Estimated Sales Range
$435,592 - $1,016,382
HOMEH Estimate for 9 Holmwood Avenue, Ottawa, Glebe
Calculated with a real agent's CMA method — 45+ years of experience, codified. Not an AI guess.
Mortgage Payment Calculator
Compare up to 4 down payment scenarios
5% on first $500K + 10% on $249,900 over $500K
$49,990
| Scenario 1 | Scenario 2 | Scenario 3 | Scenario 4 | |
|---|---|---|---|---|
−Down payment | % $ | % $ | % $ | % $ |
+CMHC insurance | $27,986 | $20,922 | $17,848 | $0 |
=Total mortgage | $727,643 | $695,832 | $655,263 | $599,920 |
Amortization | ||||
Mortgage rate | % | % | % | % |
| Payment frequency | ||||
=Mortgage payment | $3,553monthly | $3,397monthly | $3,199monthly | $2,929monthly |
Land Transfer Tax
$11,473
$11,473
Around this home
No schools found nearby
Data provided by OpenStreetMap & Fraser Institute School Rankings
Ask HOMEH
New!Hi there!
👋Text or call (416) 301-9001
Recommended for you
Based on homes you've looked at.
No recommended properties found.
Nearby similar homes
No nearby properties found.
More real estate resources
Other homes nearby
Explore this area
Nearby neighbourhoods
No nearby listings available.