
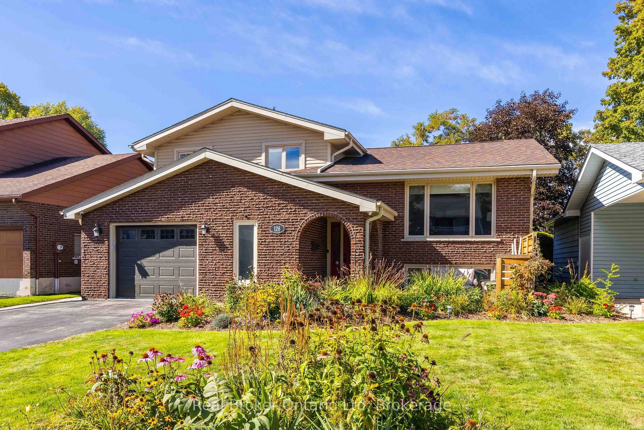
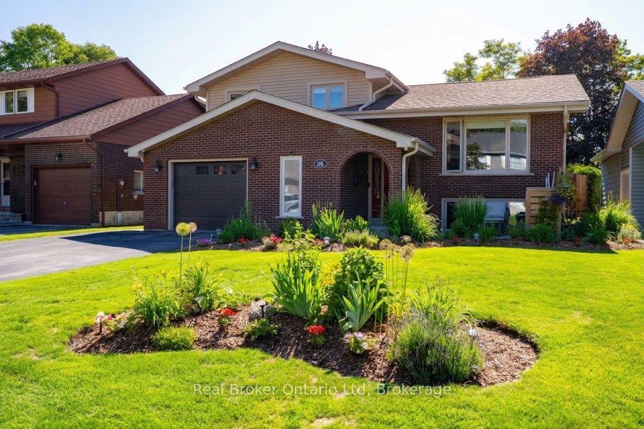
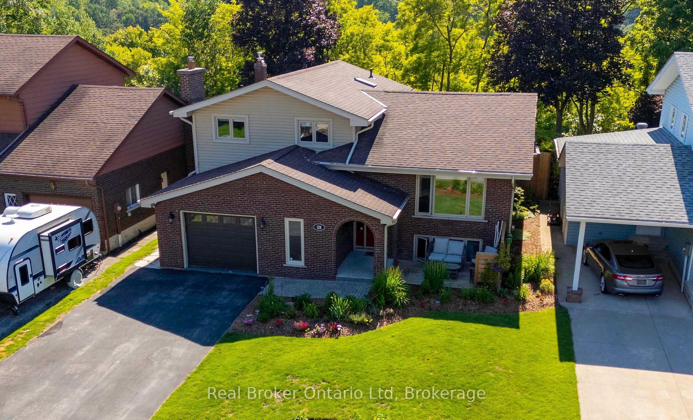
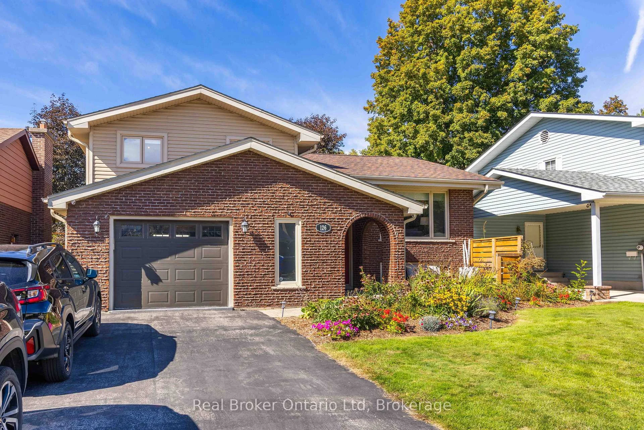
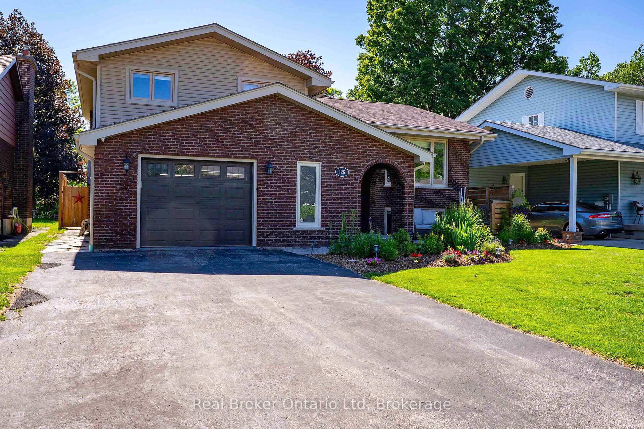
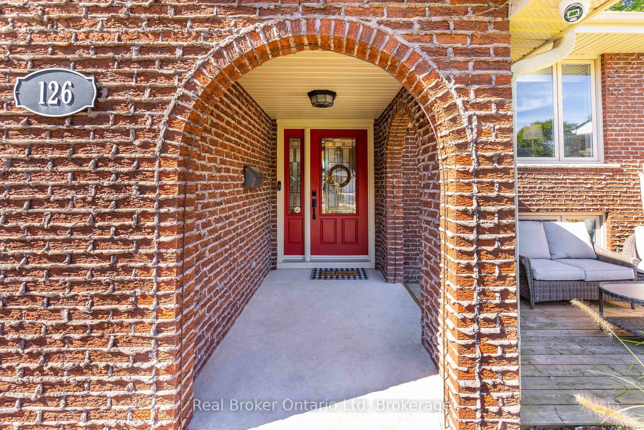
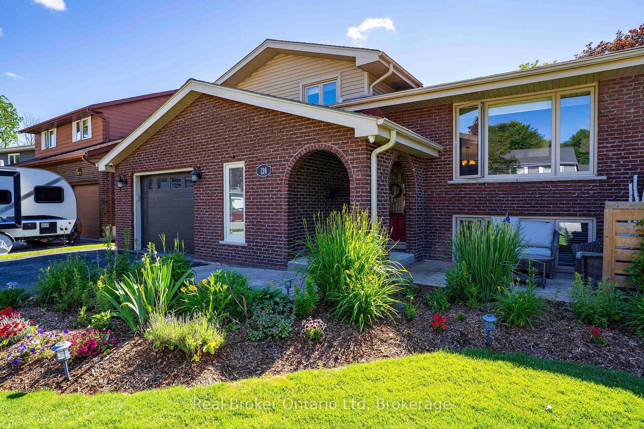
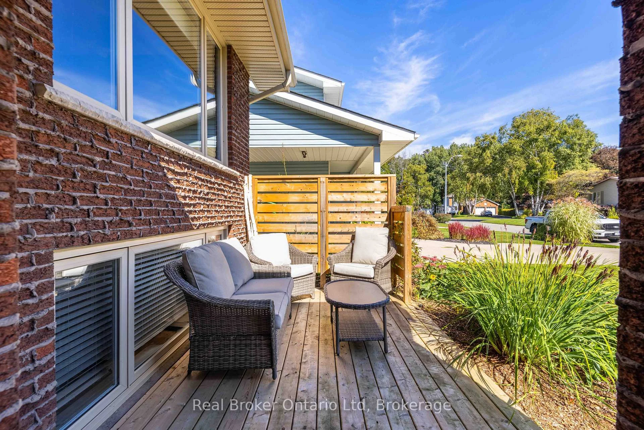
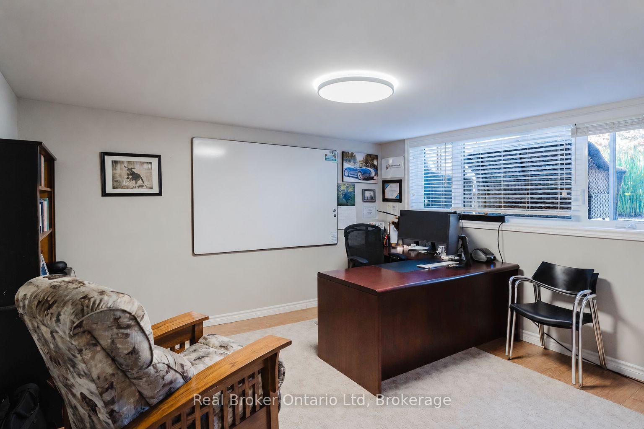
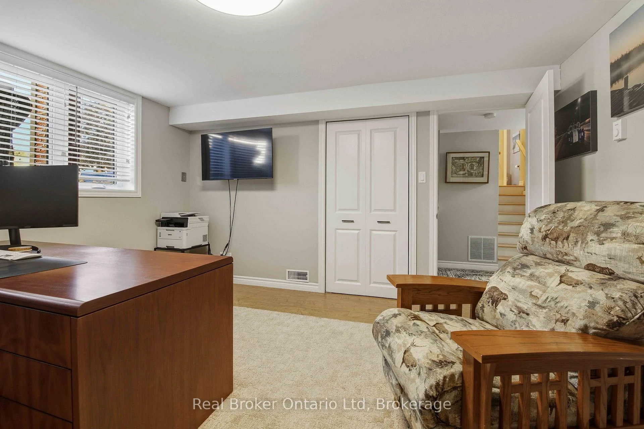
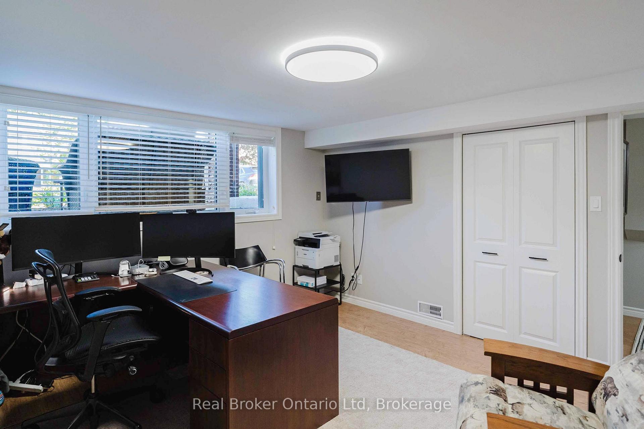
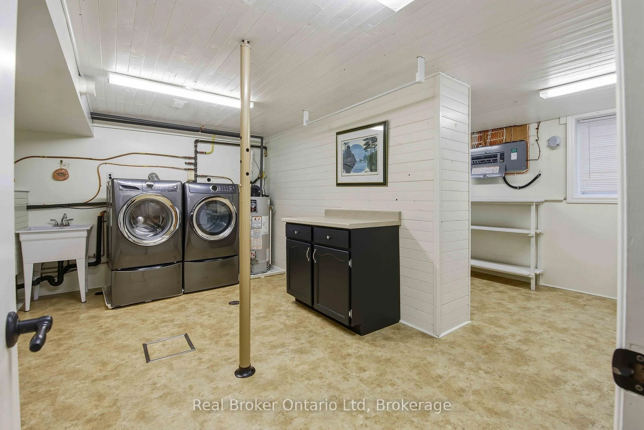
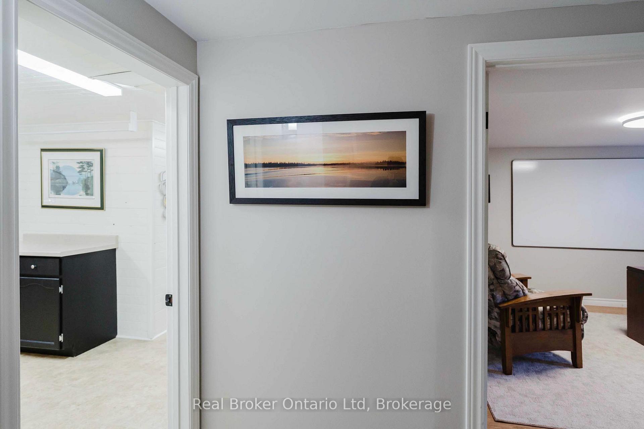
126 5th Avenue E
Owen Sound, ON N4K 6C7
- 3+1Bedrooms
- 2Bathrooms
- 1Garage
- 1500–2000Sq Ft
- $6,642Tax
- 50×195 ftLot Size
 Estimated Value:$646,250See Free Estimate Report

Sale & Price History for 126 5th Avenue E, Owen Sound
| Start Date | End Date | Price | Event | MLS# |
|---|---|---|---|---|
| No listing history available | ||||
Real estate boards require you to or to see the full details of this property.
*Sold prices and complete sale & price history are regulated data. Under the Trust in Real Estate Services Act, 2002 (TRESA) and the rules of the Real Estate Council of Ontario (RECO), and pursuant to the Multiple Listing Service® rules of the Canadian Real Estate Association (CREA) and the Toronto Regional Real Estate Board (TRREB), this information may be shown only to registered users who have agreed to the applicable terms of use (a Virtual Office Website, or "VOW," arrangement). HOMEH Inc., Brokerage therefore provides it to signed-in members only. Creating an account is free and takes under a minute.
About 126 5th Avenue E, Owen Sound
Summarized Description
- Impeccably maintained 3+1 bedroom home.
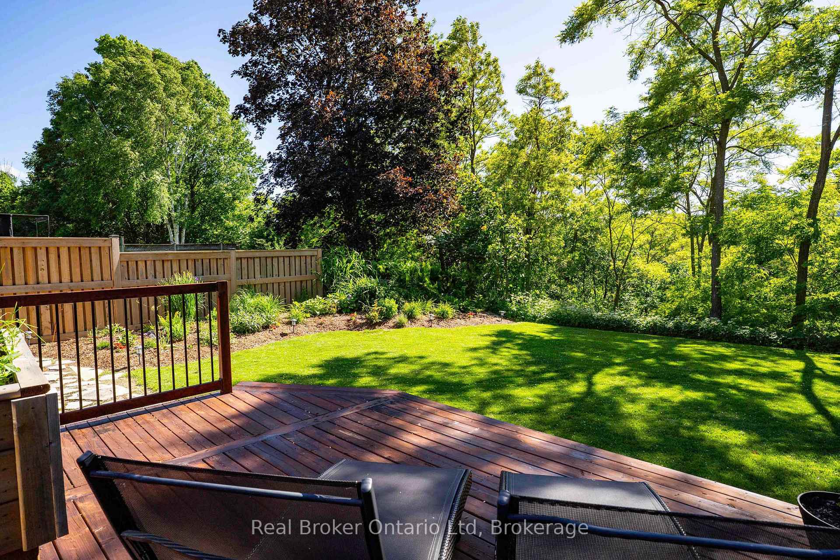
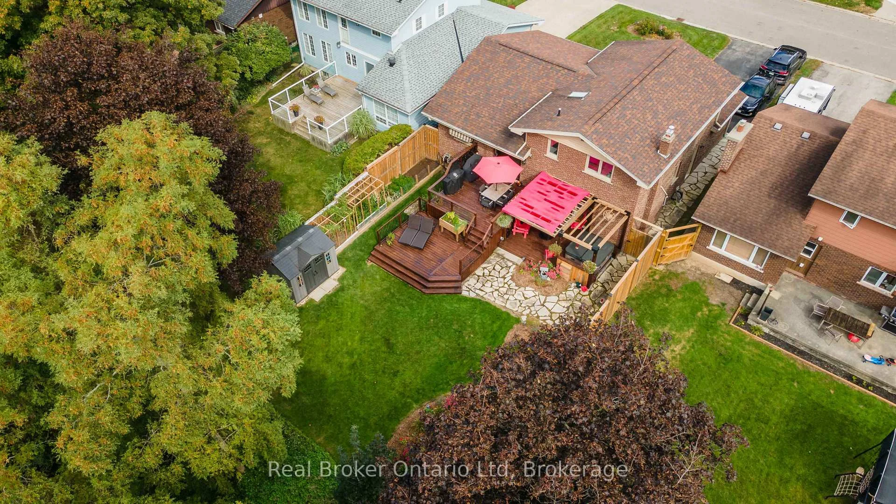
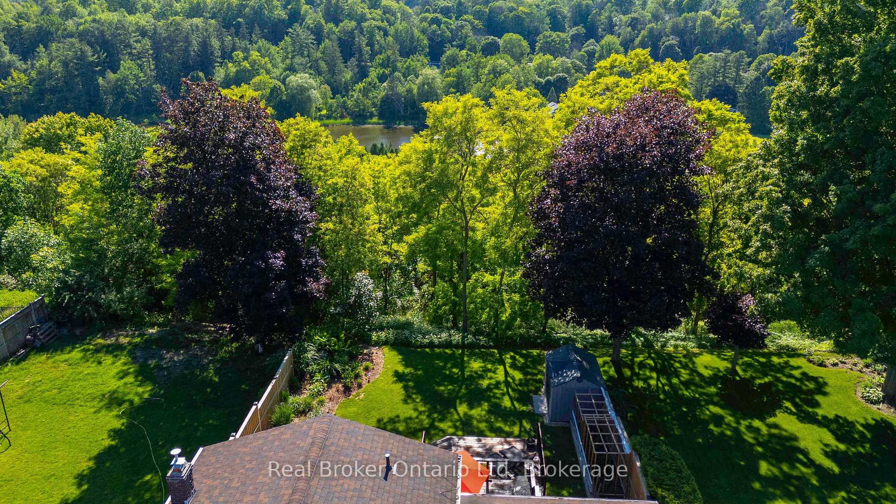
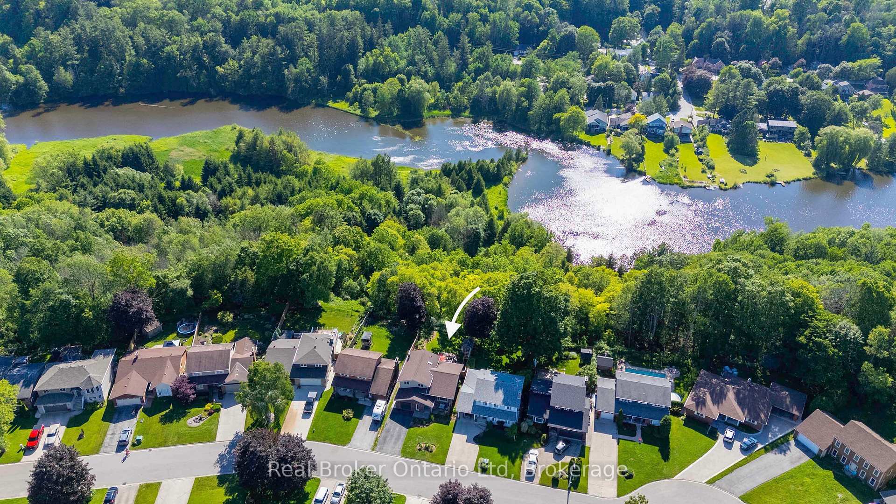
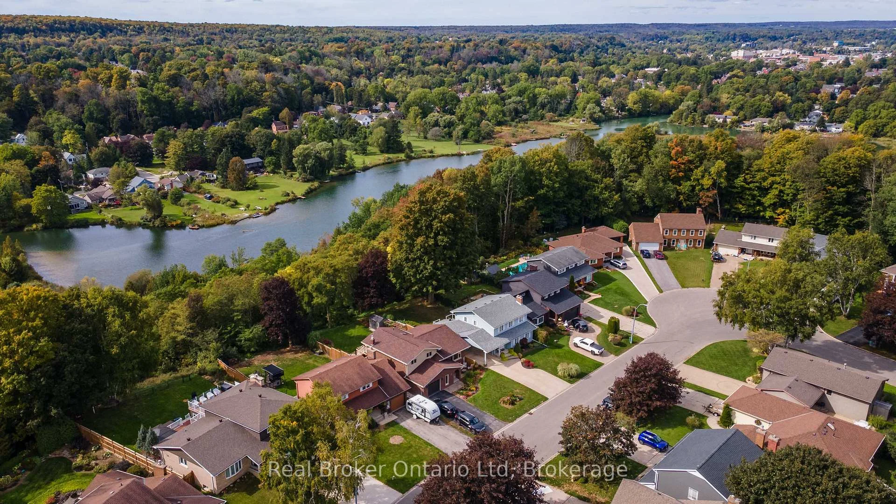
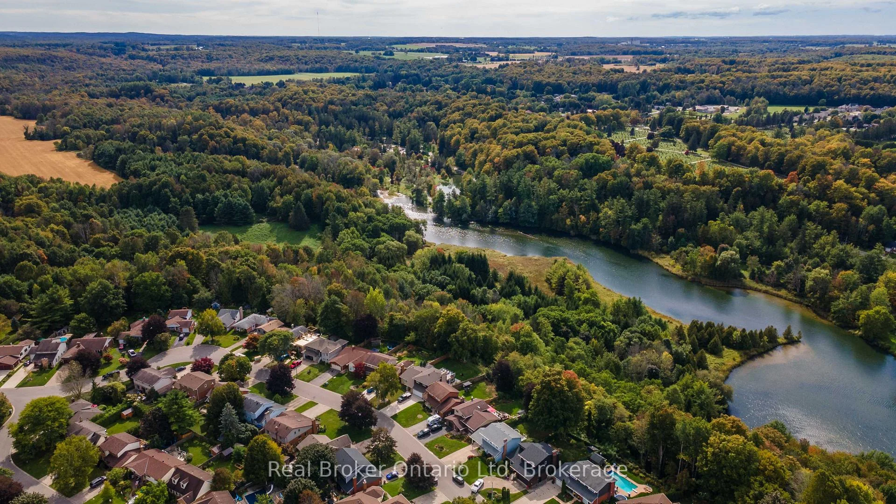
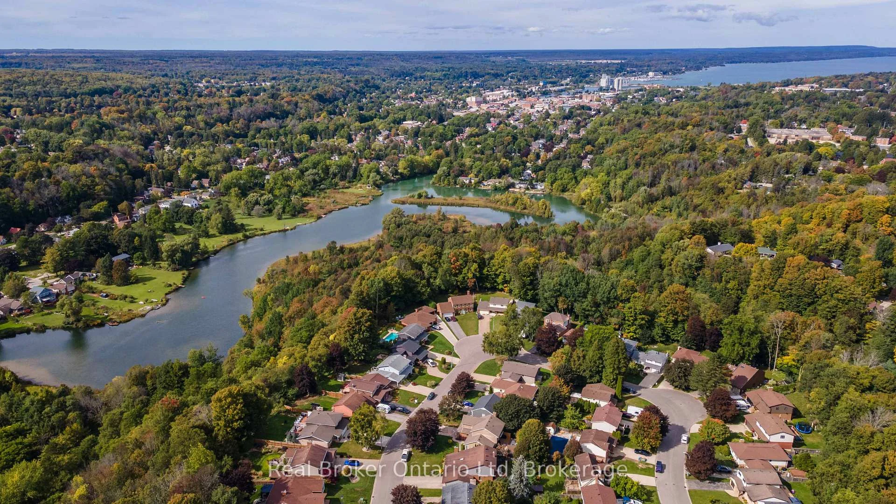
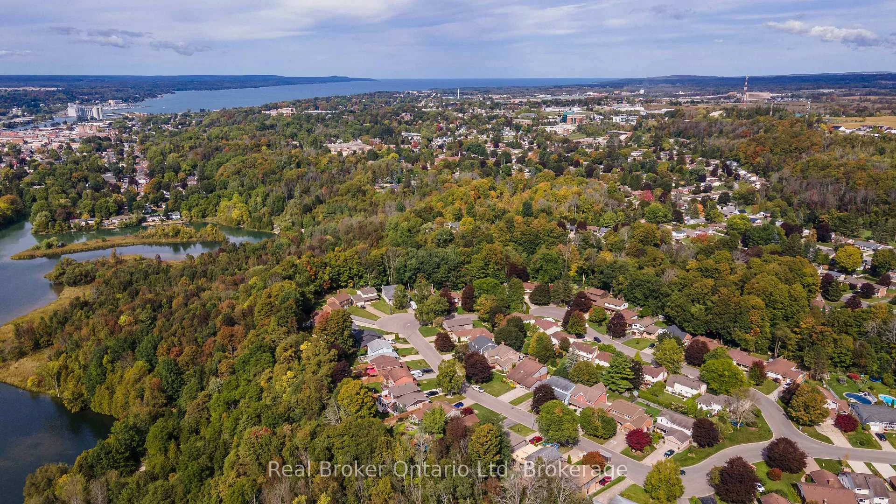
- Backs onto a private ravine.
- Seasonal views of Sydenham River.
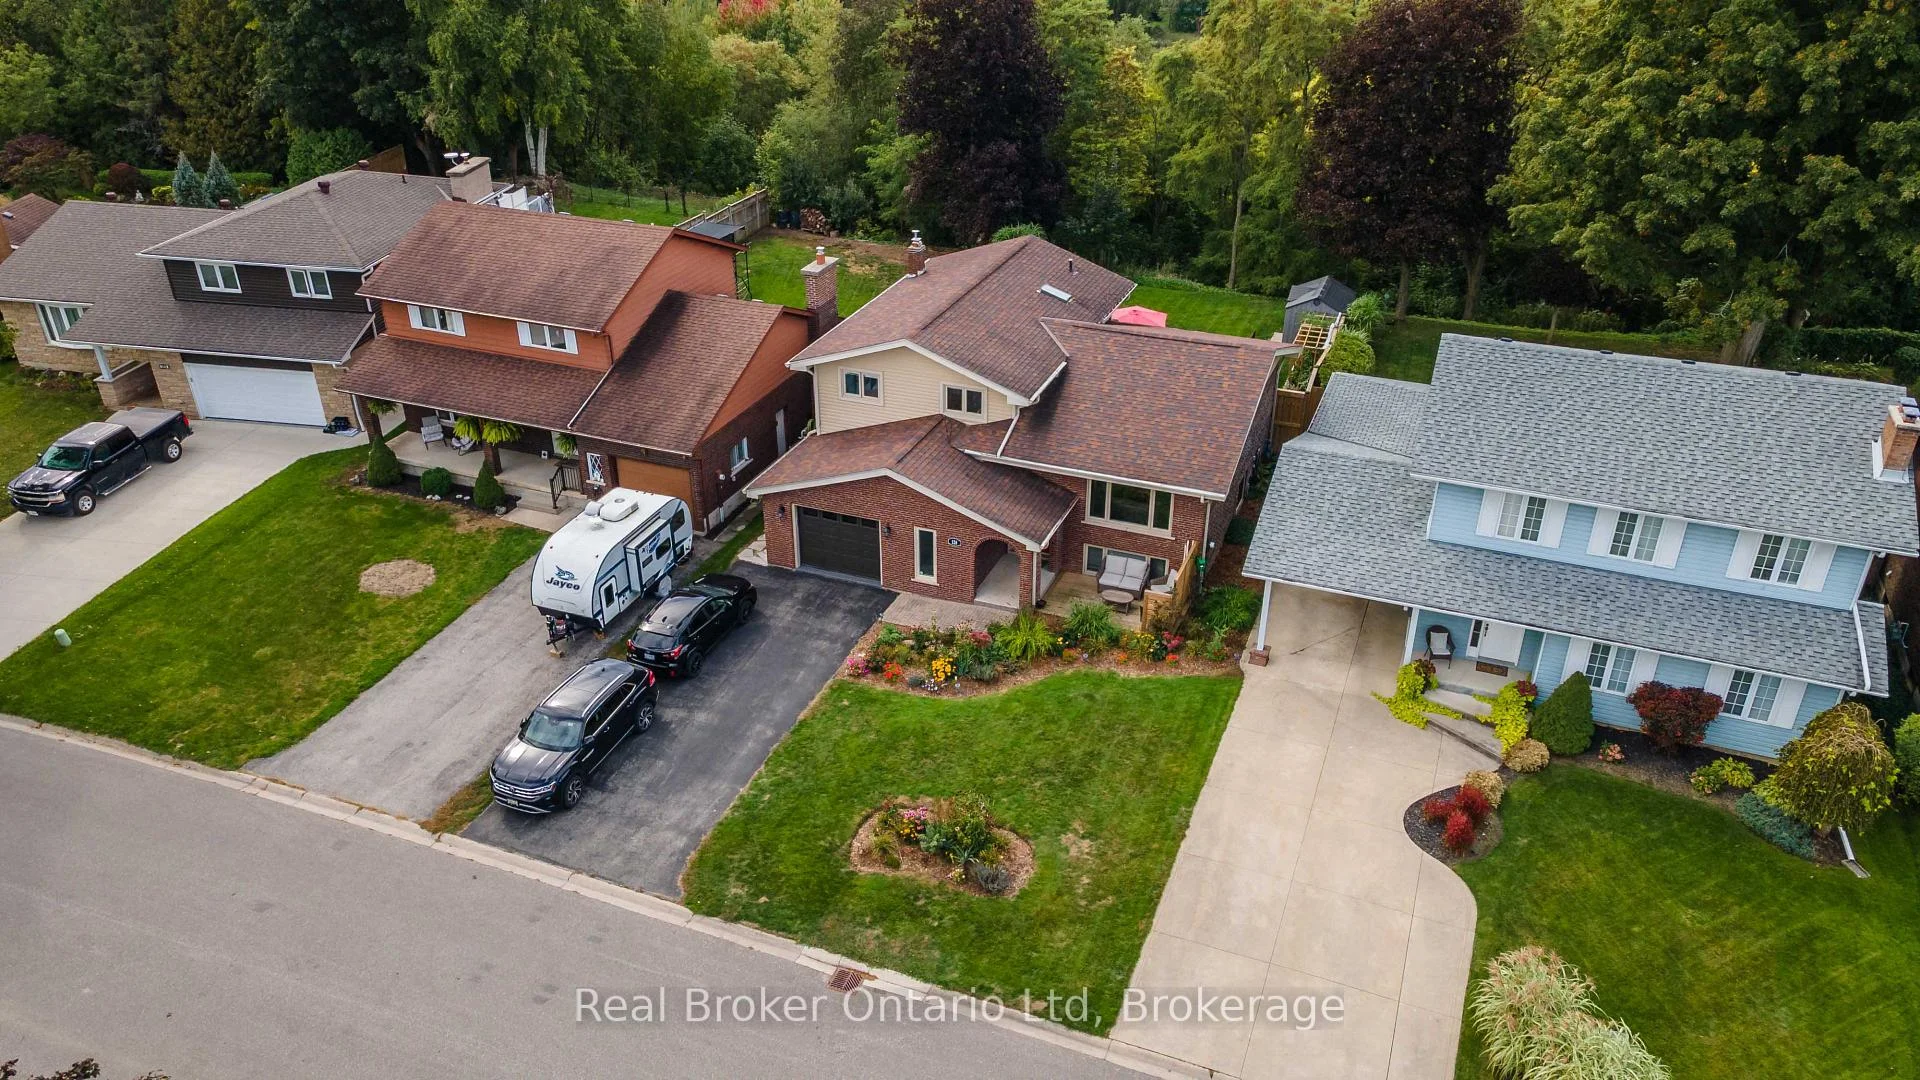
- Finished garage with epoxy floors.
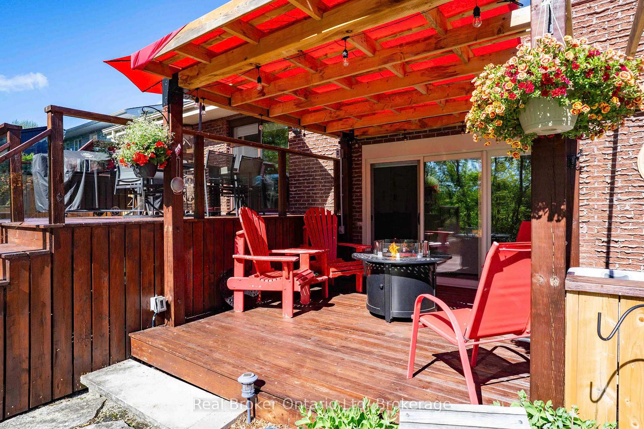
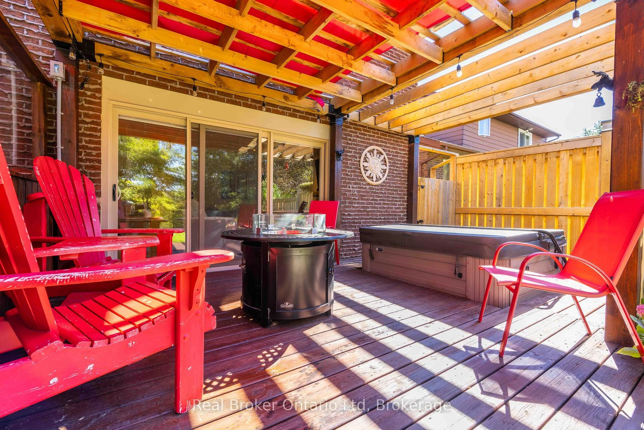
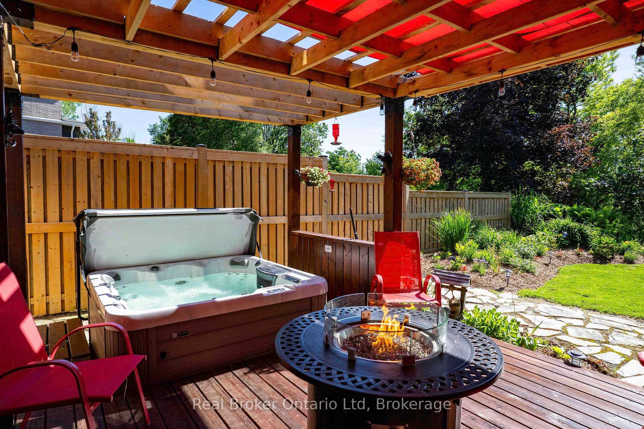
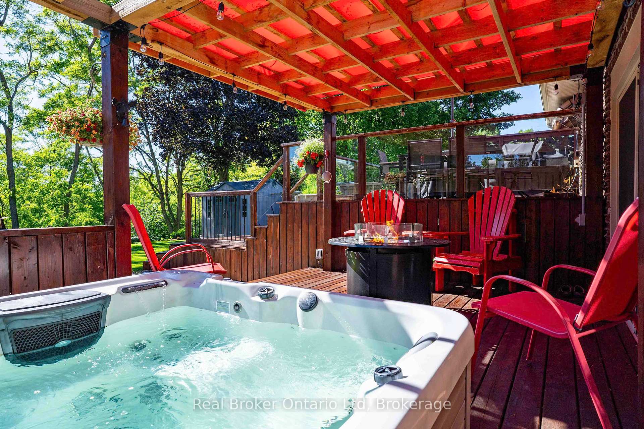
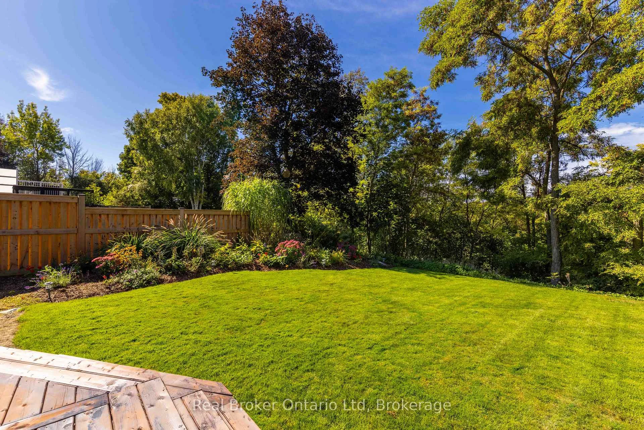
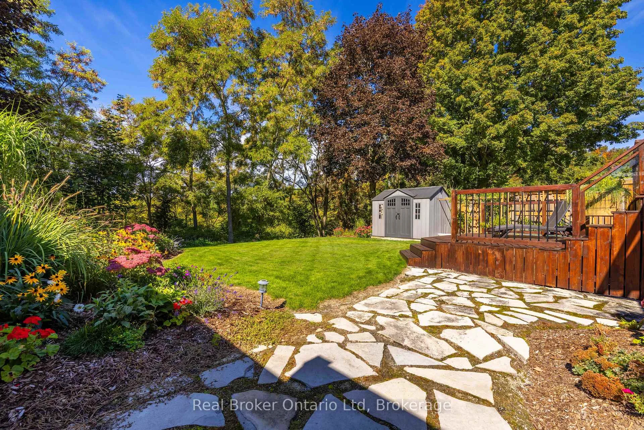
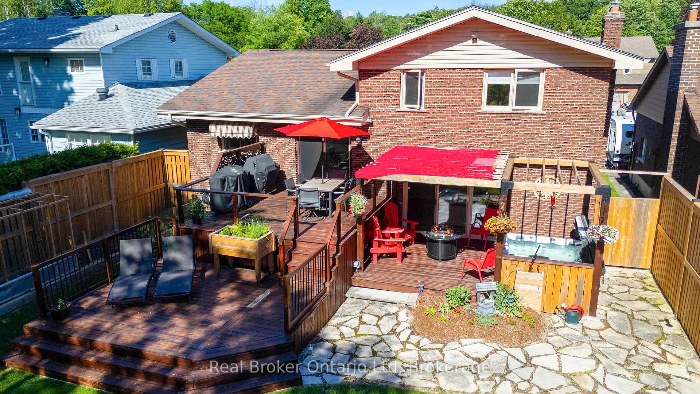
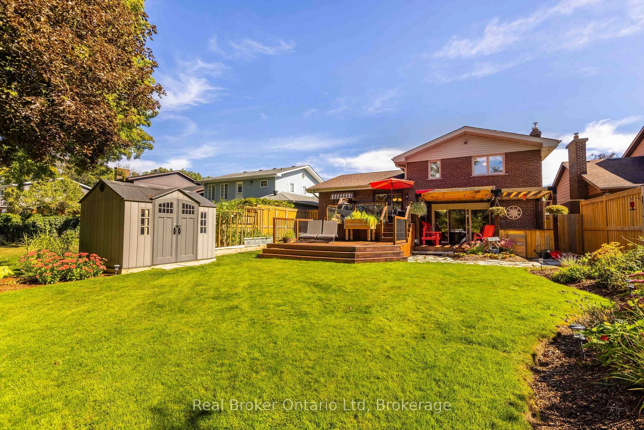
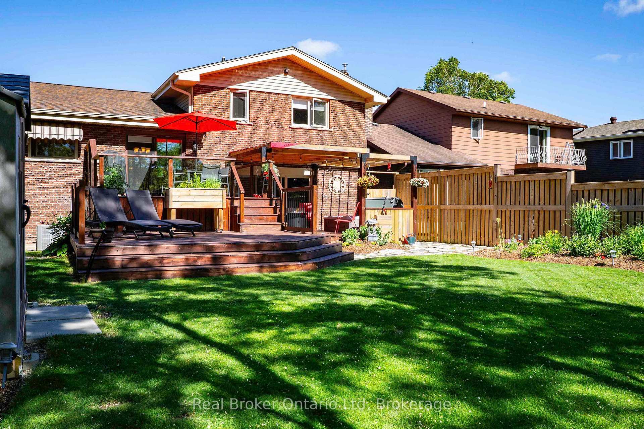
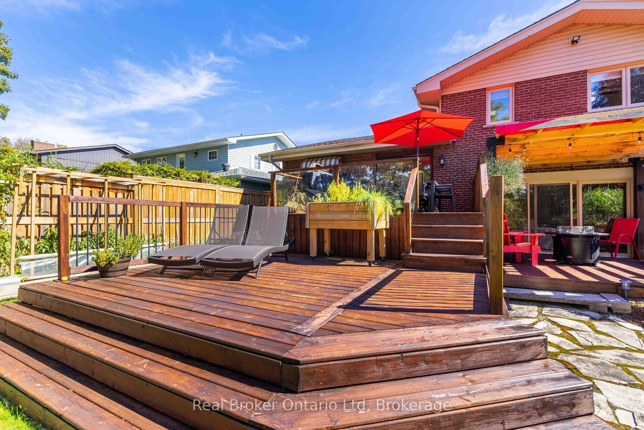
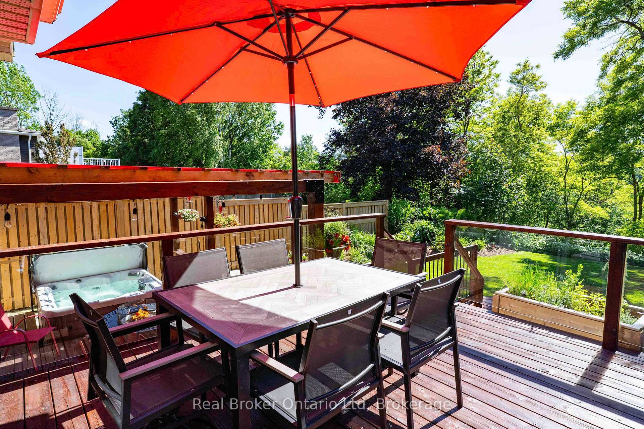
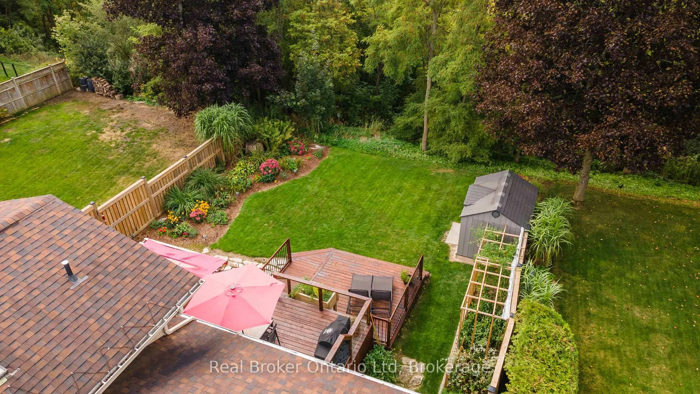
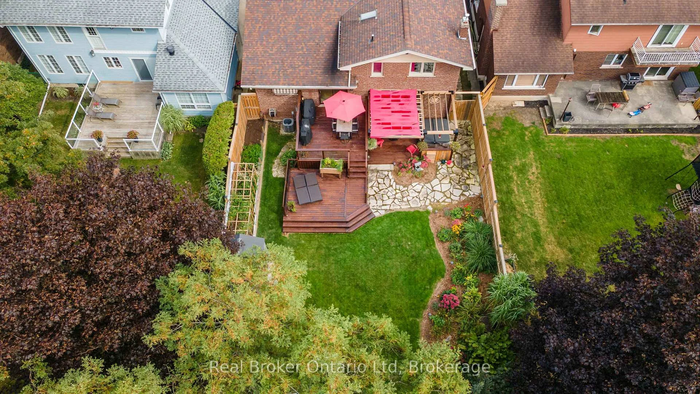
- Layered decks and pergola in backyard.
- Hot tub enhances outdoor experience.
- Close to parks, schools, and shopping.
- Ready for private viewings by appointment.
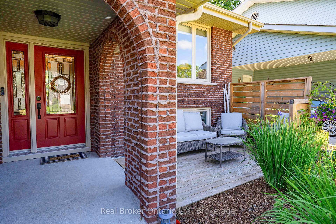
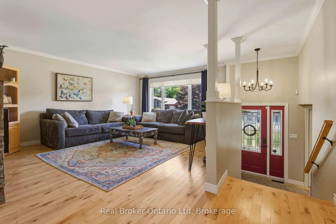
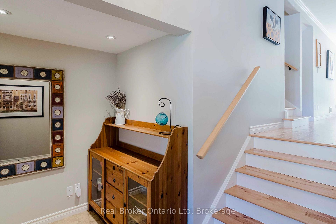
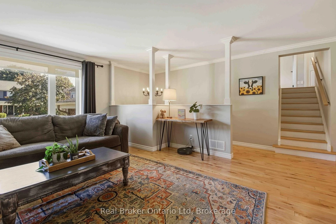
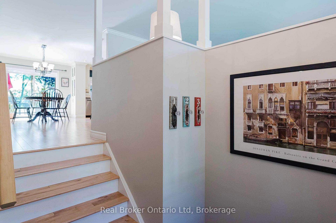
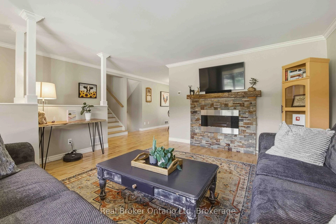
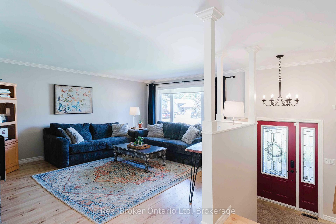
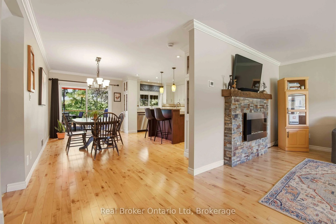
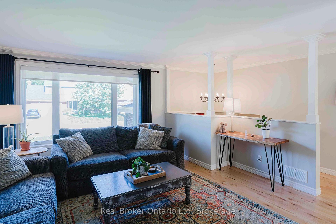
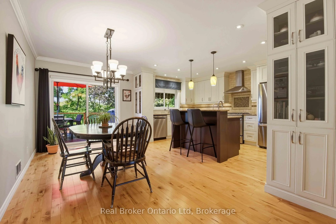
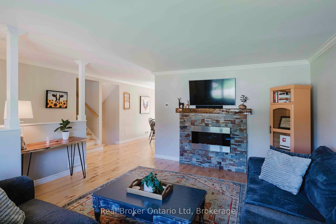
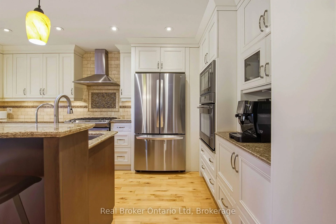
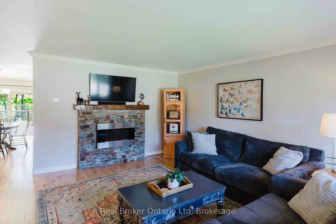
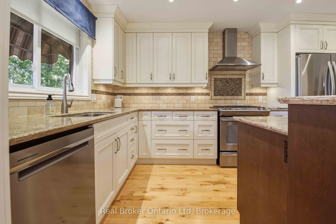
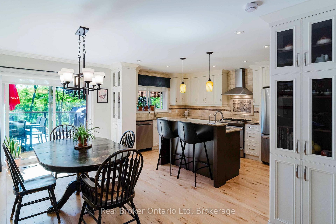
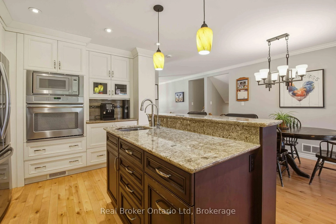
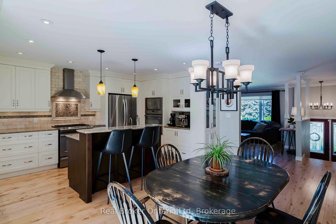
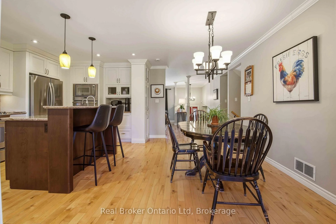
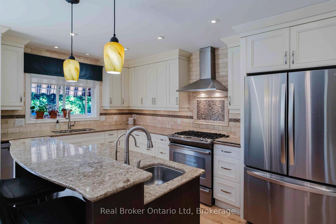
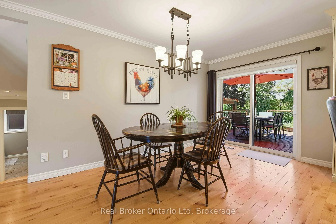
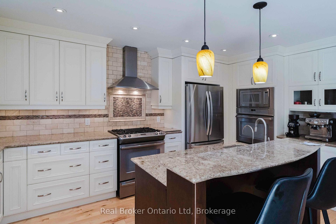
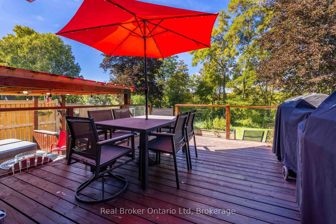
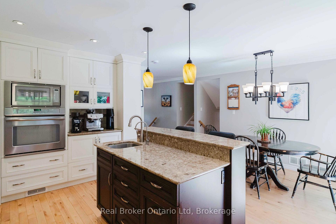
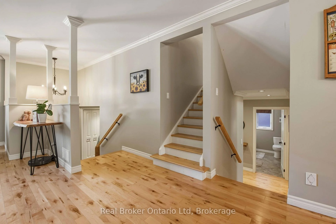
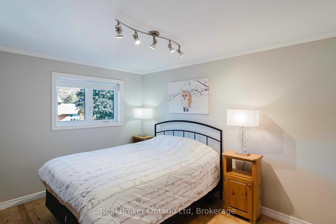
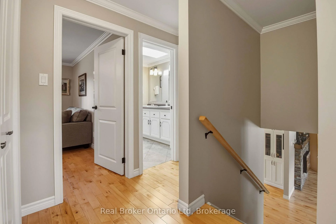
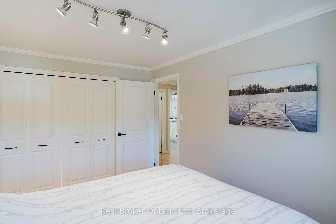
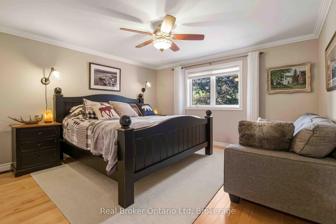
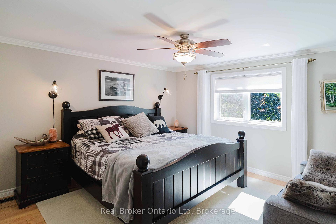
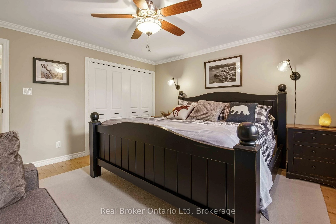
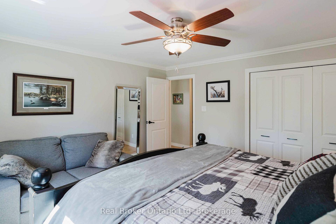
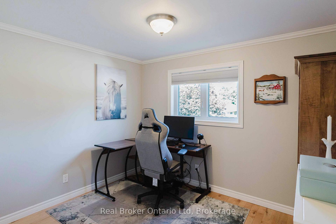
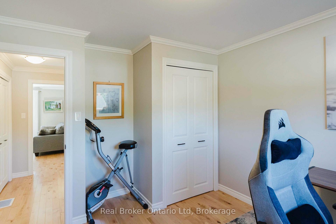
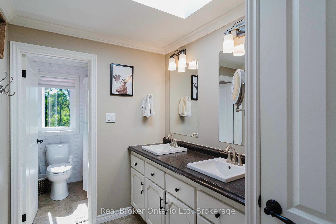
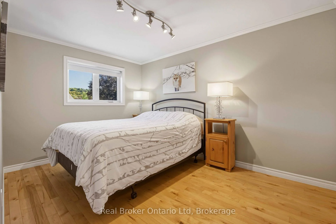
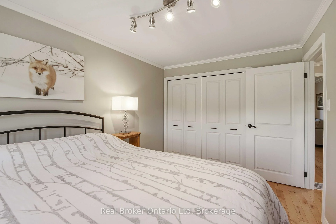
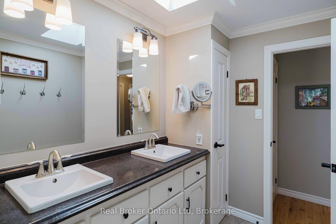
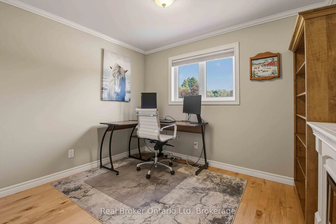
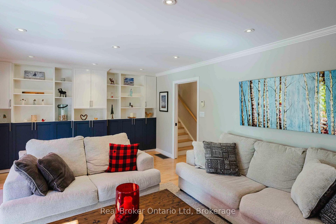
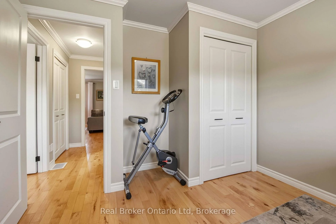
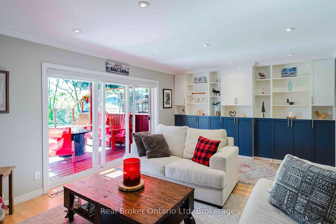
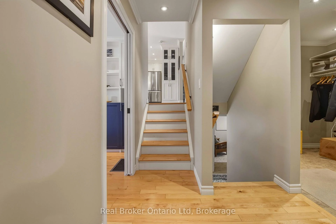
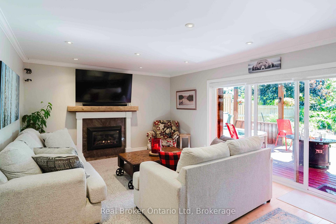
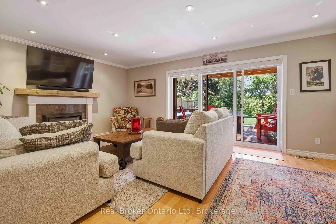
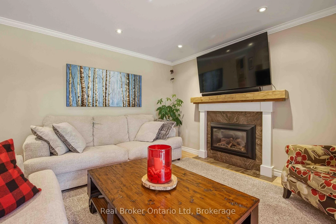
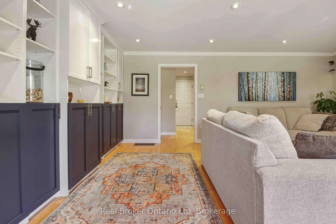
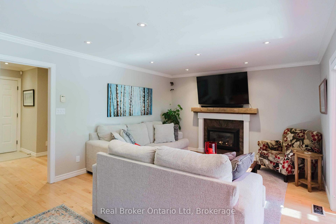
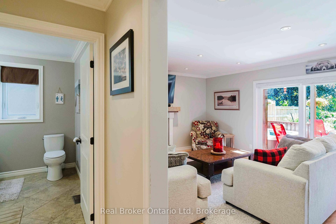
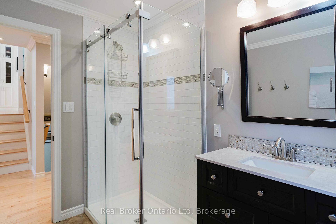
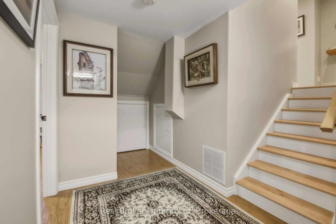
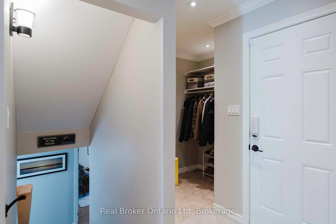
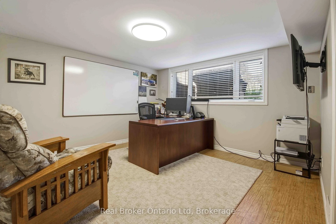
The address you've wanted with the setting you never thought you'd get. In one of Owen Sound's most coveted neighbourhoods, this impeccably maintained 3+1 bedroom home backs onto a private ravine, with seasonal views of the Sydenham River. It has the polish you notice right away: light-filled rooms, thoughtful updates throughout, and a finished garage with beautiful epoxy floors. A gas fireplace warms the cozy family room. Then there's the backyard. Layered decks, a pergola, and a hot tub turn an already remarkable setting into a place you'll want to share. Harrison Park, the Bruce Trail, schools, shopping, and healthcare are close at hand further enhancing the value of this incredible home. Ready for your next chapter? Private viewings now available by appointment.
Key Facts & Features
Property Costs
- Annual Property Tax Amount
- $6,642
- Land Transfer Tax Fee
- $12,255
Rental Items
- Rental Equipment
- NONE
- Basement Type
- Finished, Half
Interior Features
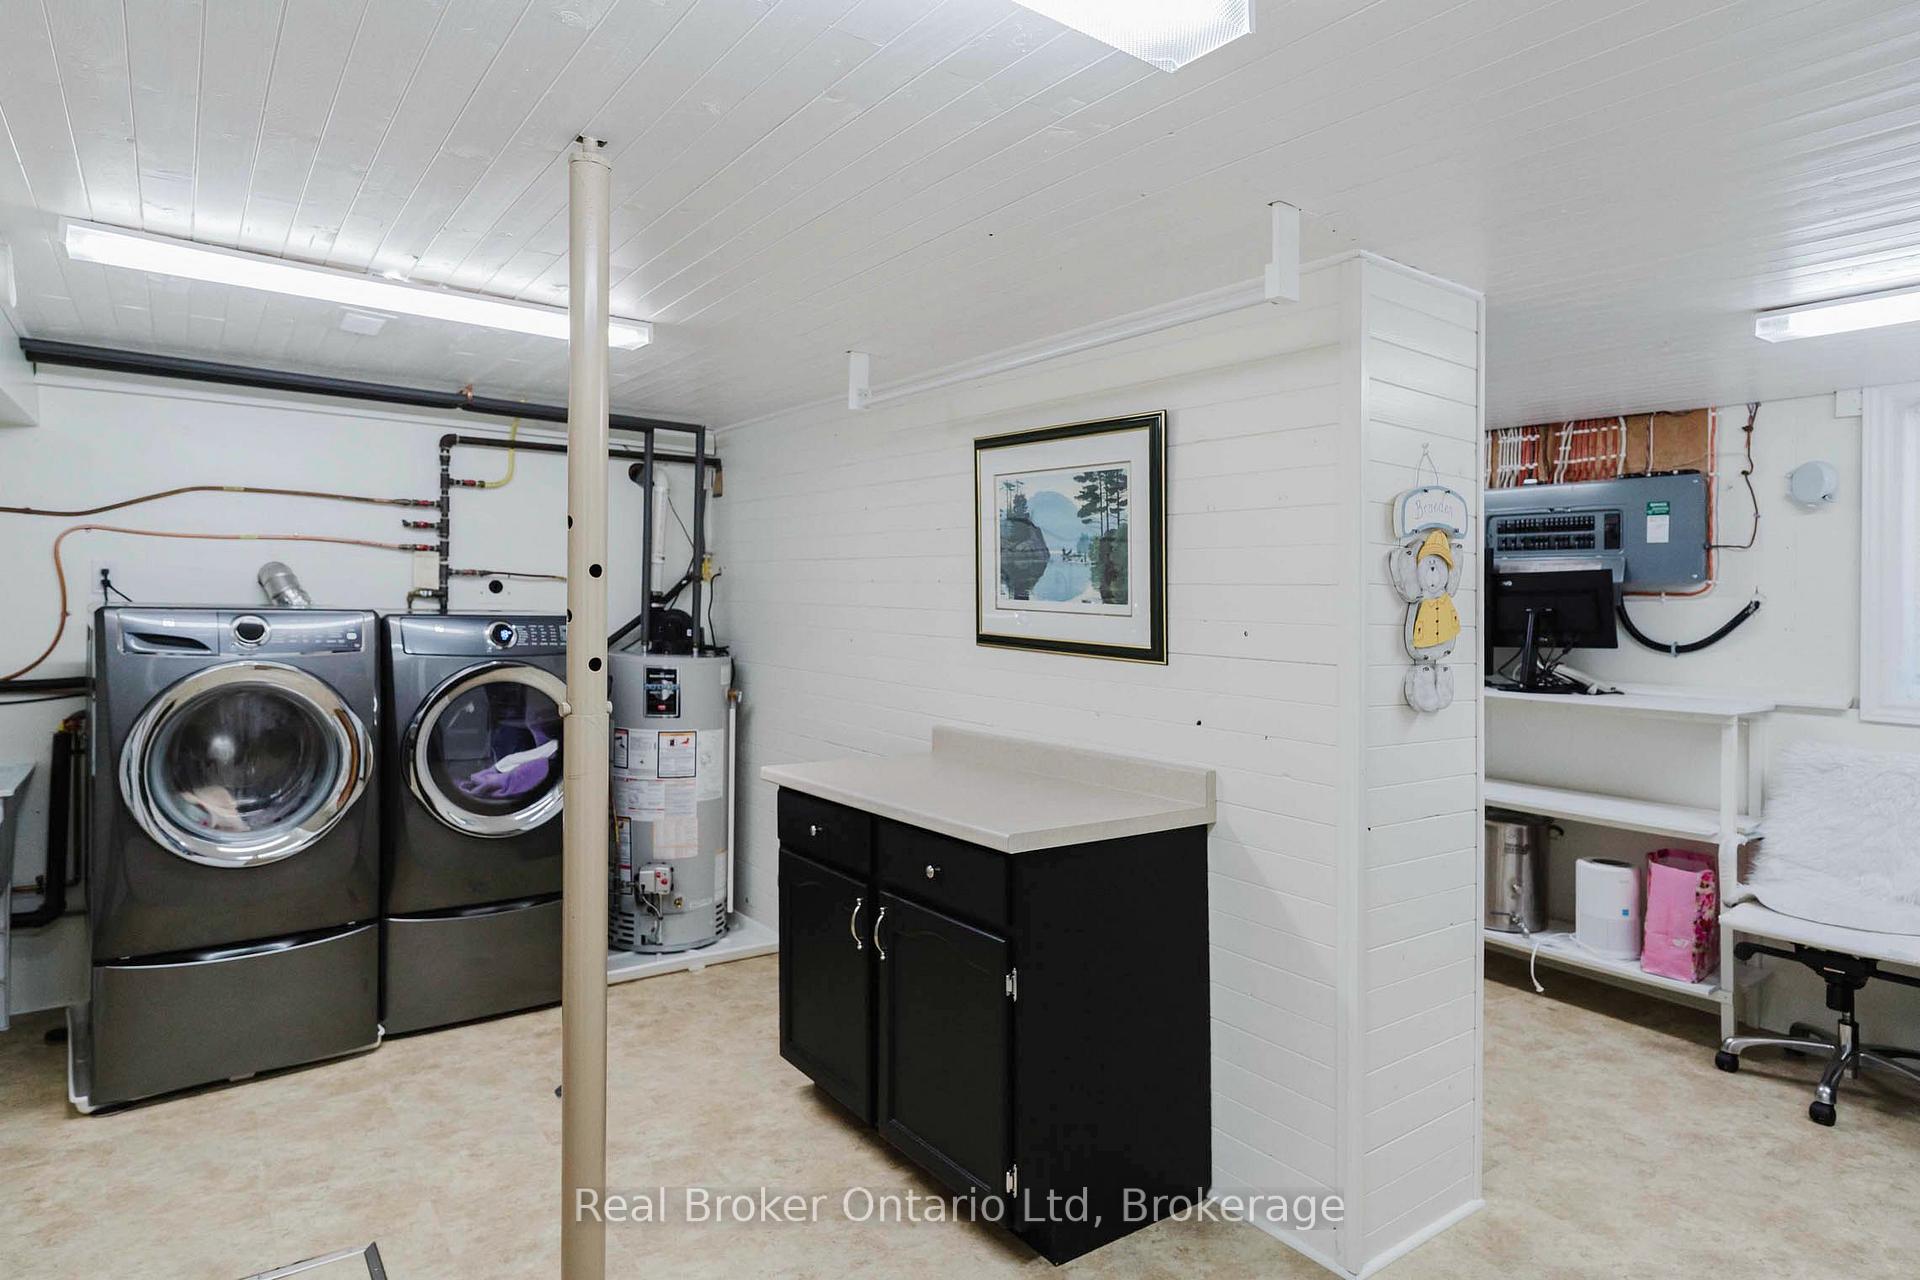
- Laundry Level
- Lower Level
- Interior Extras
- Auto Garage Door Remote, Central Vacuum, Garburator, Storage, Water Heater Owned, Water Purifier
- View
- Forest, Park/Greenbelt, River, Trees/Woods
- Security Features
- Alarm System, Carbon Monoxide Detectors, Smoke Detector, Security System
- Fireplace/Stove
- Yes
- Fireplace Features
- Electric, Living Room, Family Room, Natural Gas
- Elevator
- No
Exterior Features
- Exterior Extras
- Backs On Green Belt, Deck, Landscaped, Lawn Sprinkler System, Porch, Privacy, Year Round Living
- Pool
- None
Building
- Building Type
- Detached
- Building Style
- Sidesplit 4
Construction
- Exterior Finish
- Brick, Vinyl Siding
- Roof
- Asphalt Shingle
- Foundation Details
- Poured Concrete
- Special Designation
- Other
Lot
- Lot Front
- 50.00 ft
- Lot Depth
- 194.52 ft
Inclusions
- Inclusions
- Desk in Office, Built-in Microwave, Central Vacuum, Dishwasher, Dryer, Gas Oven Range, Garage Door Opener, Rang Hood, Refrigerator, Smoke Detector, Stove, Washer, Hot Water Tank Owned, Window Coverings, TV Brackets
Exclusions
- Exclusions
- White board, Moose towel hooks and iron decor accessories by hot tub, hot tub, Personal Effects, Artwork & Photography.
Parking & Garages
- Garage Type
- Attached
- Garage Spaces
- 1
- Parking Spaces
- 4
- Total Garage And Parking Spaces
- 5
Heating & Cooling
- Heat Source
- Gas
- Heat Type
- Forced Air
- Air Conditioning
- Central Air
- Water
- Municipal
- Sewers
- Sewer
- Natural Gas
- Yes
- Hydro
- Yes
- Cable
- Yes
- Telephone
- Yes
- Bedrooms
- 3 + 1
- Washrooms
- 2
- Kitchens
- 1
- Family / bonus room
- Yes
Washrooms
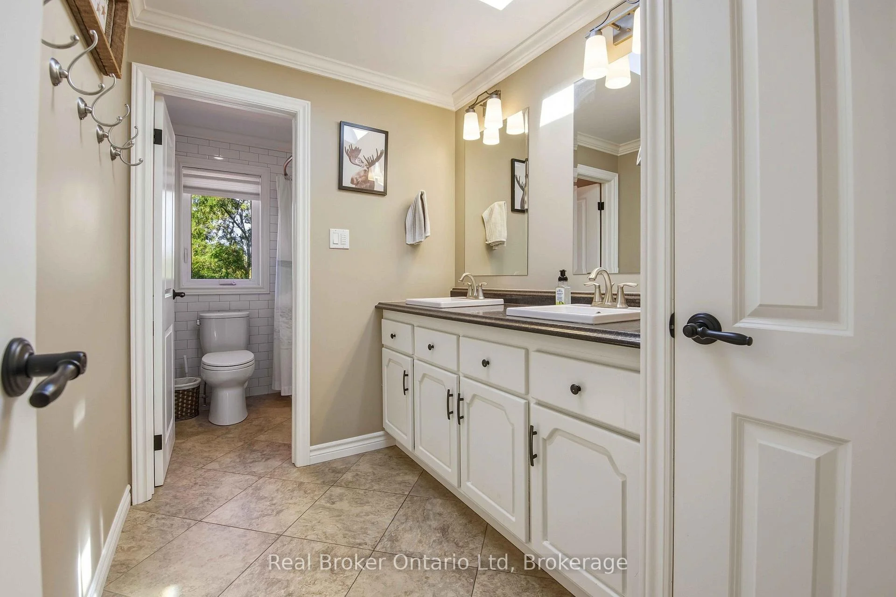
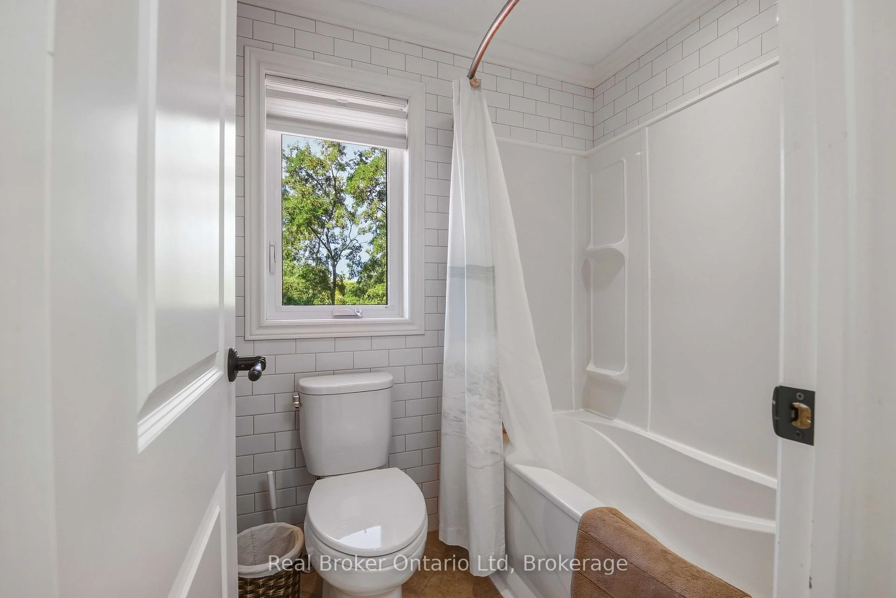
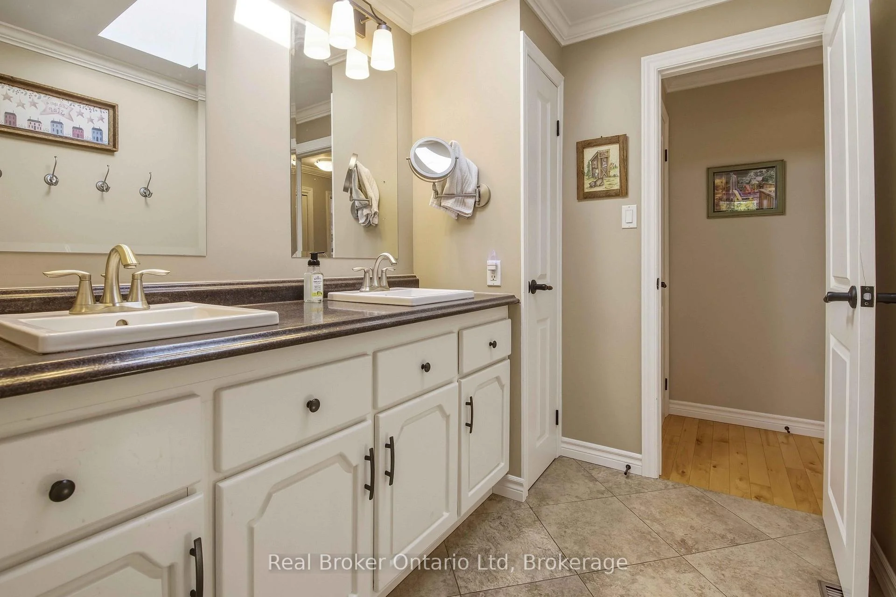
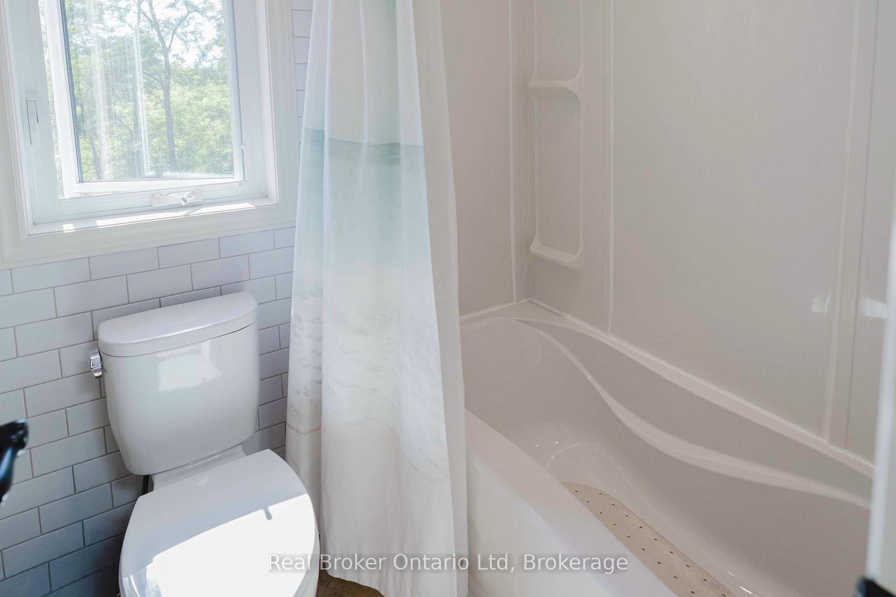
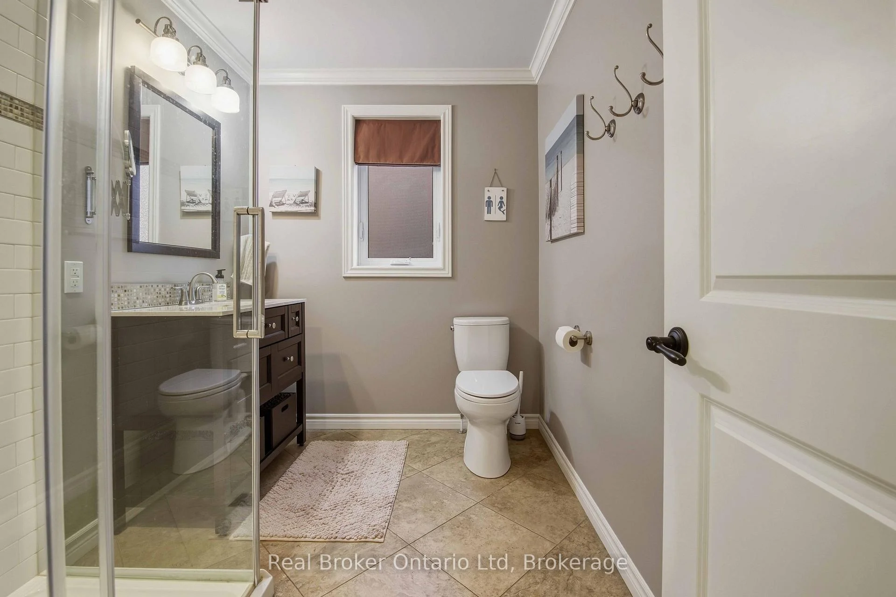
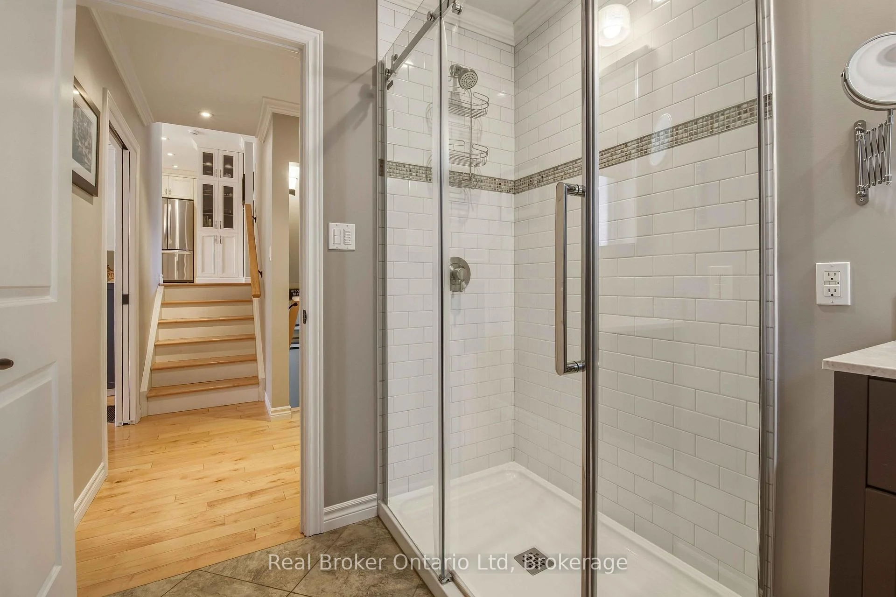
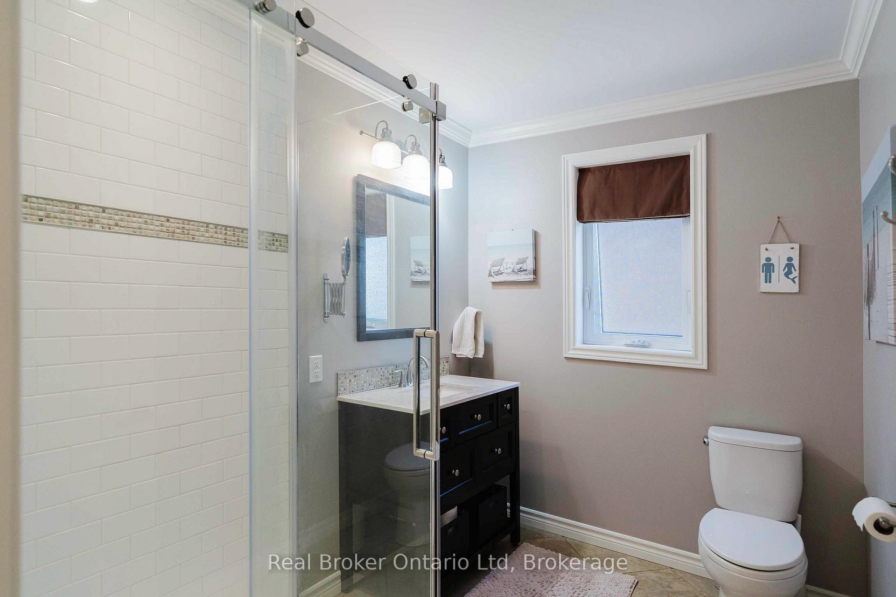
- 5-piece, Upper
- 3-piece, Ground
- Municipality
- Owen Sound
- Neighbourhood
- Owen Sound
- Main cross streets
- 7th Ave East
- Zoning
- R1-ZH
- Directions
- From 6th St E in Owen Sound, turn south onto 7th Ave E, then turn west (right) onto 1st St. E. Follow 1st St E until it turns into 5th Ave E and the house is #126 on the west side of the street
- Waterfront
- None
- MLS® number
- X13819228
- Data source
- Toronto Regional Real Estate Board
- Listed on
- 2026-09-23
- Updated on
- 2026-10-05
- Days on market
- 28 days
- Possession type
- Flexible
- Co-op commission
- 2%+ HST; See Remarks
- Seller
- Listed by
- Real Broker Ontario Ltd
Home Market Value
Current home valuation for 126 5th Avenue E, Owen Sound, Owen Sound, ON. Listed for $789,000
HOMEH Estimate
$646,250
Estimated Sales Range
$510,538 - $781,963
HOMEH Estimate for 126 5th Avenue E, Owen Sound
Calculated with a real agent's CMA method — 45+ years of experience, codified. Not an AI guess.
For the owner
Is this your home? Track its value.
Get this home's HOMEH Estimate by email once a month, with how many homes are for sale around you.
Mortgage Payment Calculator
Compare up to 4 down payment scenarios
5% on first $500K + 10% on $289,000 over $500K
$53,900
| Scenario 1 | Scenario 2 | Scenario 3 | Scenario 4 | |
|---|---|---|---|---|
−Down payment | % $ | % $ | % $ | % $ |
+CMHC insurance | $29,382 | $22,013 | $18,778 | $0 |
=Total mortgage | $763,941 | $732,113 | $689,428 | $631,200 |
Amortization | ||||
Mortgage rate | % | % | % | % |
| Payment frequency | ||||
=Mortgage payment | $3,730monthly | $3,575monthly | $3,366monthly | $3,082monthly |
Land Transfer Tax
$12,255
$12,255
Around this home
Data provided by OpenStreetMap & Fraser Institute School Rankings
Ask HOMEH
New!Hi there!
👋Text or call (416) 301-9001
Recommended for you
Based on homes you've looked at.
No recommended properties found.
Nearby similar homes
No nearby properties found.
More real estate resources
Other homes nearby
Explore this area
No nearby listings available.