
1663 5th Avenue E
Owen Sound, ON N4K 2S3
- 4Bedrooms
- 3Bathrooms
- 2Garage
- 2500–3000Sq Ft
- $8,369Tax
- 133×251 ftLot Size
 Estimated Value:$1,475,635See Free Estimate Report

Property not available for sale or for rent.
HOMEH One: full-service selling for a 1% listing fee. The buyer's agent commission is separate.
Free Home EvaluationHow Much Is My Home Worth?Homes for Sale NearbySale & Price History for 1663 5th Avenue E, Owen Sound
| Start Date | End Date | Price | Event | MLS# |
|---|---|---|---|---|
| 2026-06-02 | 2026-10-15 | Login to See Prices | Terminated | x13229540 |
Real estate boards require you to or to see the full details of this property.
*Sold prices and complete sale & price history are regulated data. Under the Trust in Real Estate Services Act, 2002 (TRESA) and the rules of the Real Estate Council of Ontario (RECO), and pursuant to the Multiple Listing Service® rules of the Canadian Real Estate Association (CREA) and the Toronto Regional Real Estate Board (TRREB), this information may be shown only to registered users who have agreed to the applicable terms of use (a Virtual Office Website, or "VOW," arrangement). HOMEH Inc., Brokerage therefore provides it to signed-in members only. Creating an account is free and takes under a minute.
About 1663 5th Avenue E, Owen Sound
Summarized Description
- Century home with timeless heritage and luxury.
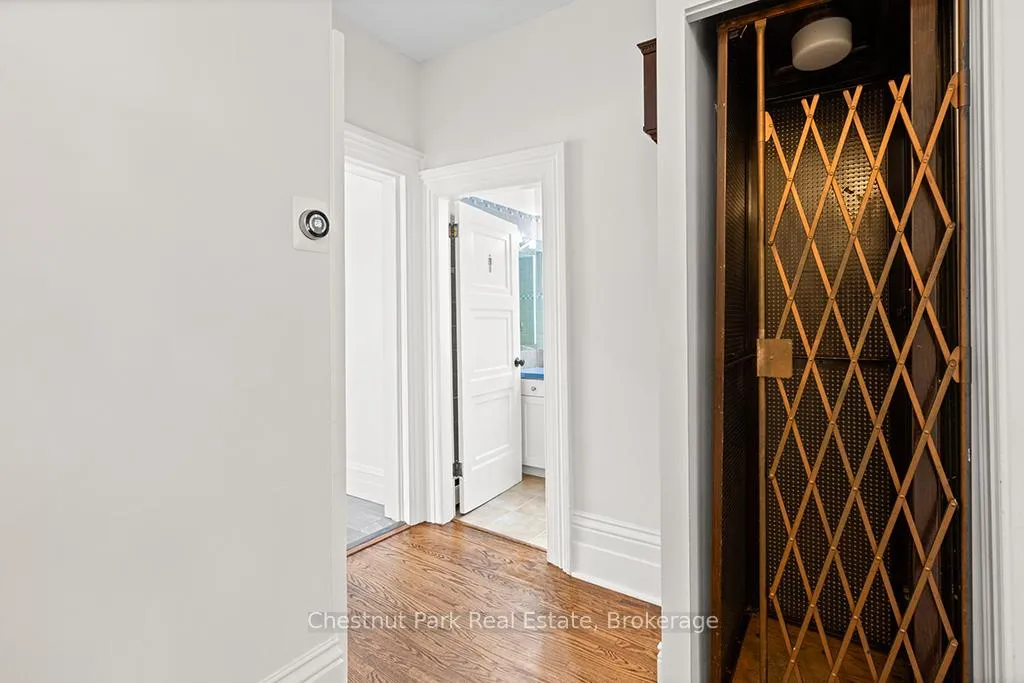
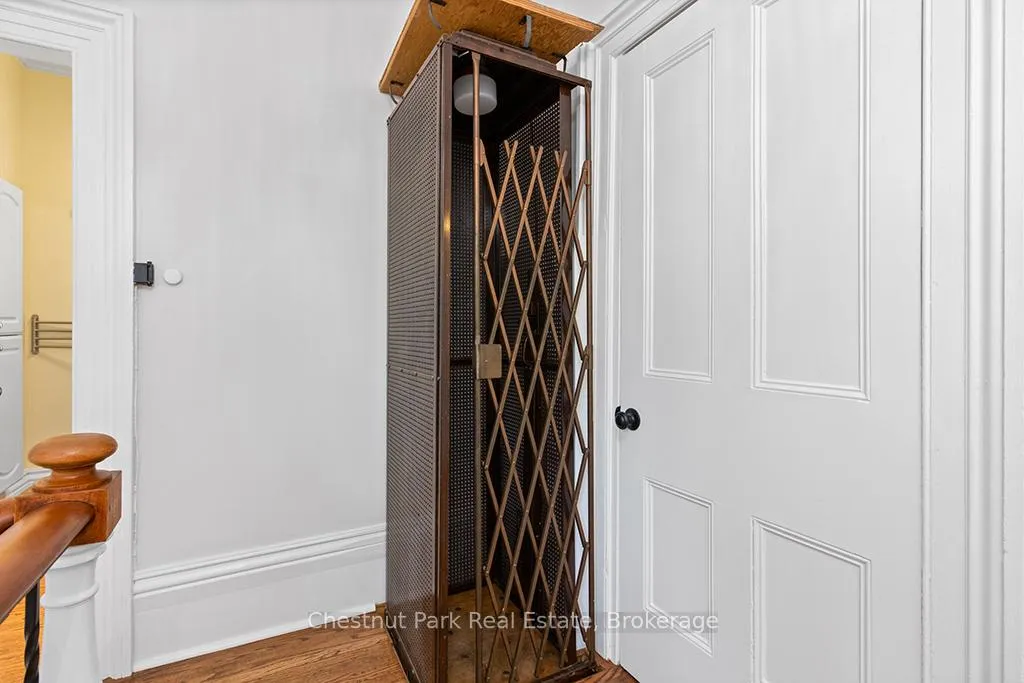
- Rare vintage elevator enhances accessibility.
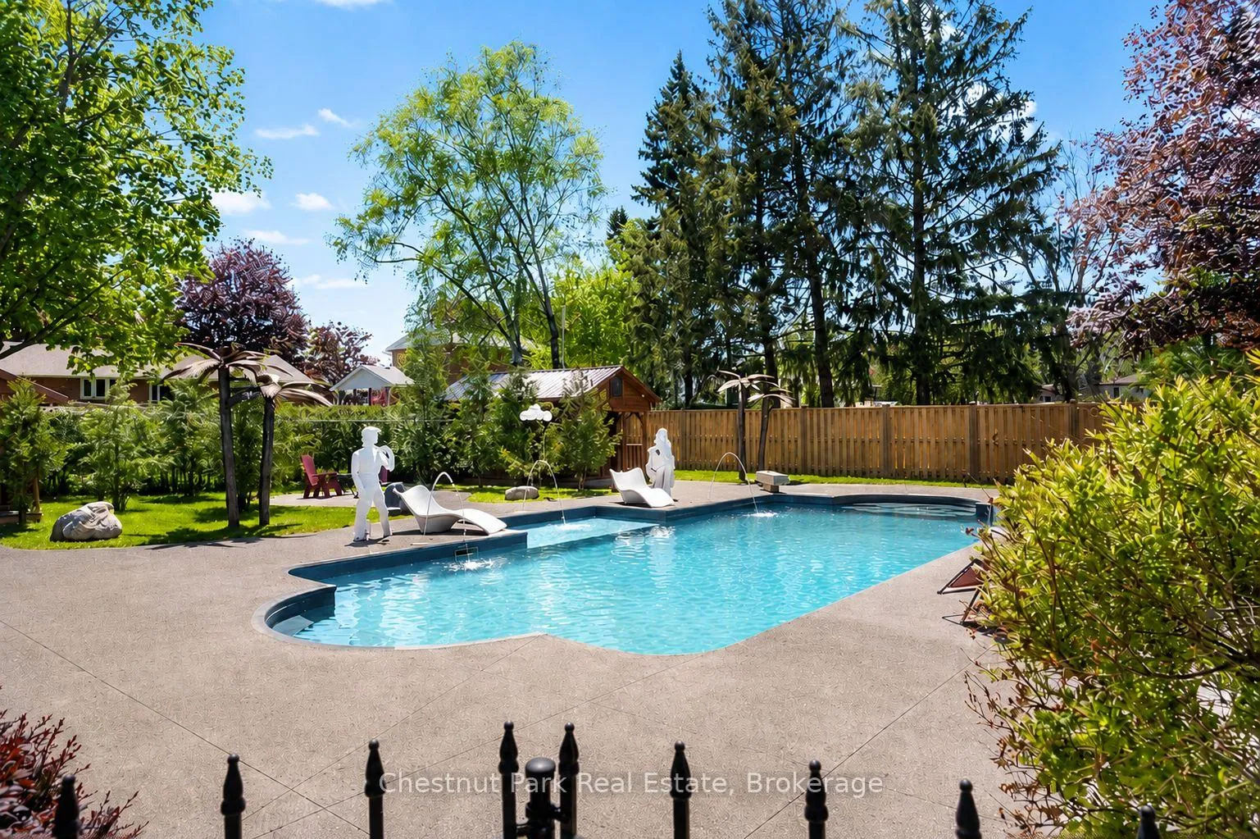
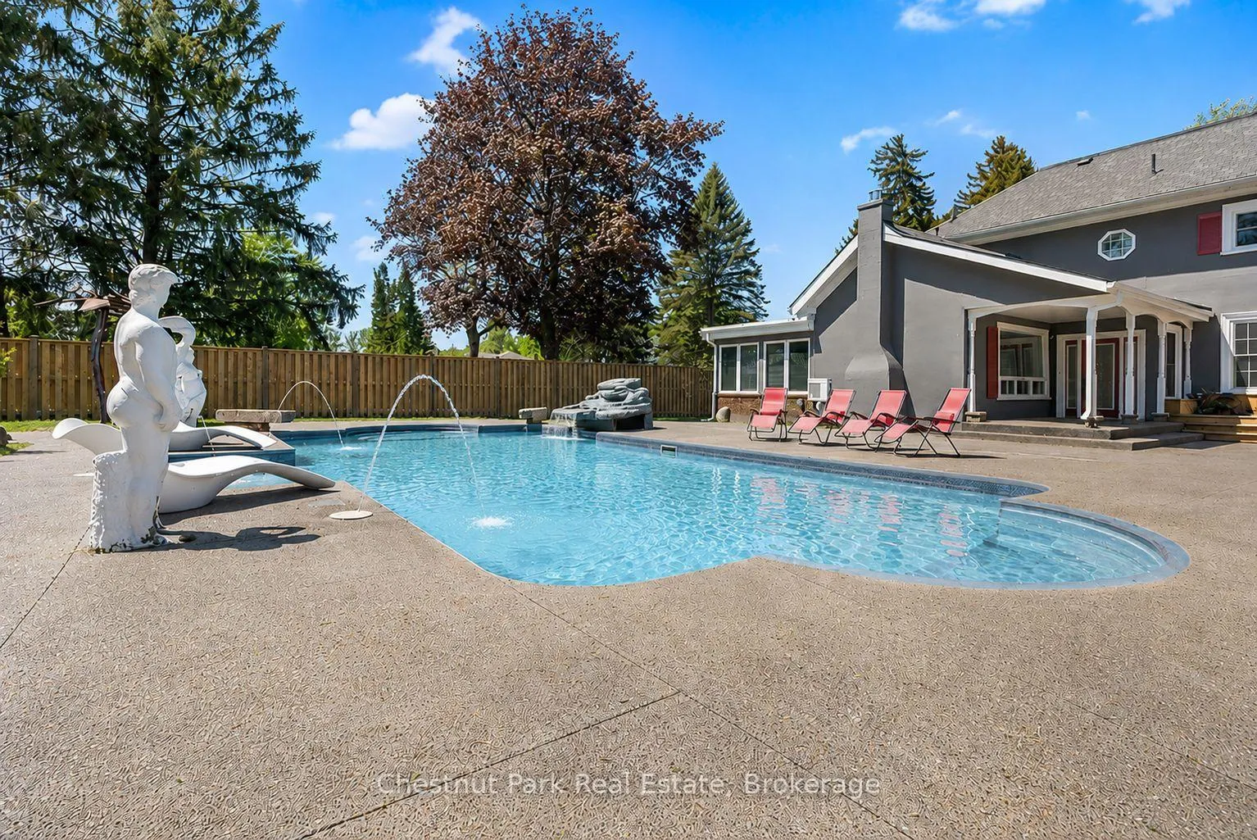
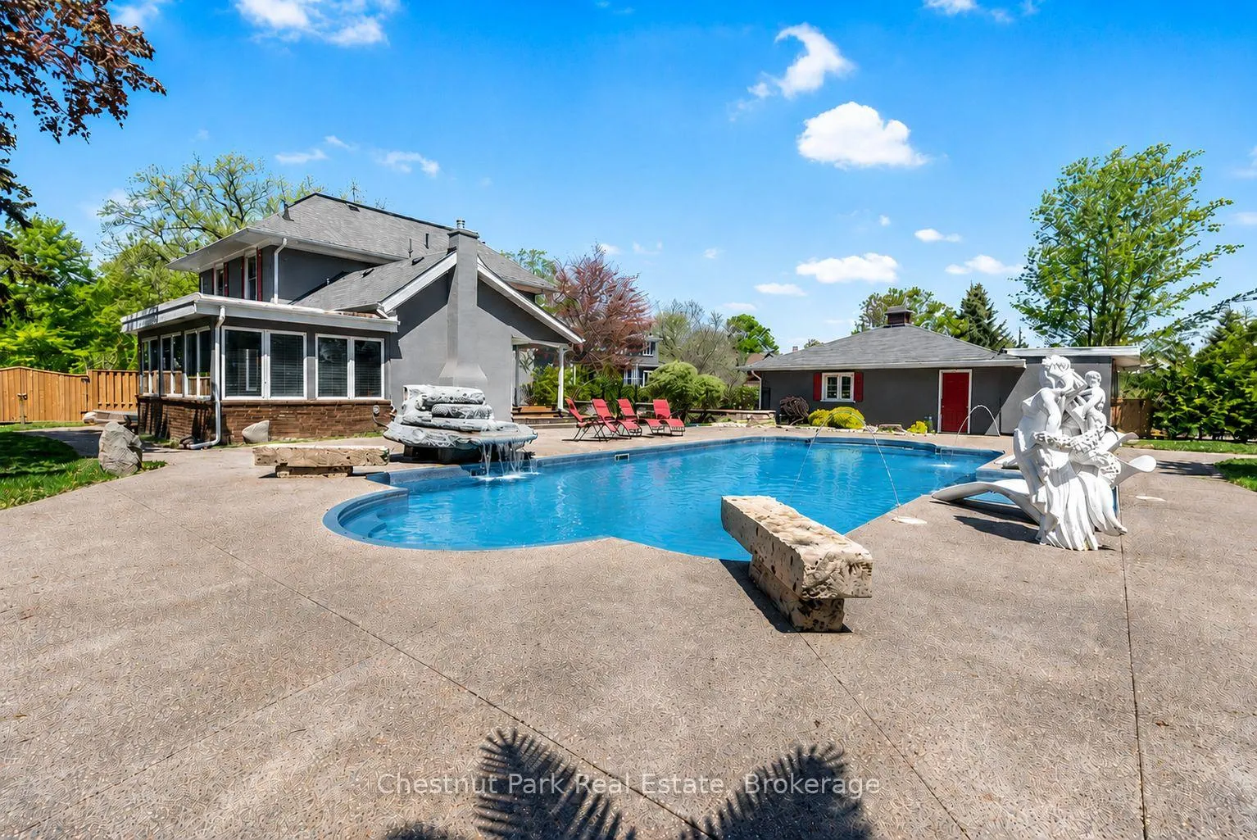
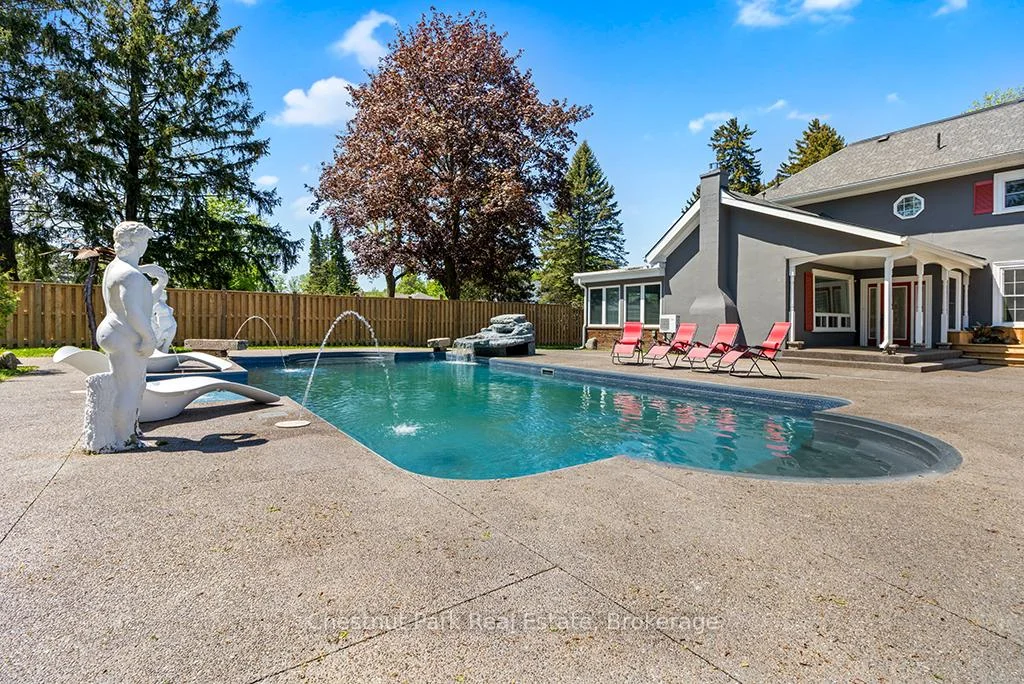
- Resort-style pool with waterfalls and gardens.
- Exceptional craftsmanship and historic charm throughout.
- Double-car garage and adjoining pool house.
- Beautifully landscaped grounds for outdoor enjoyment.
- Thoughtfully updated for modern living.
- A legacy property in Owen Sound.
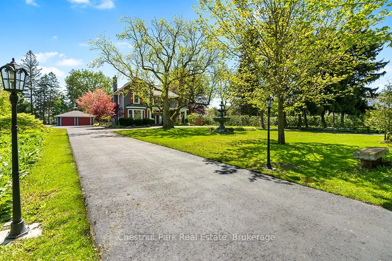
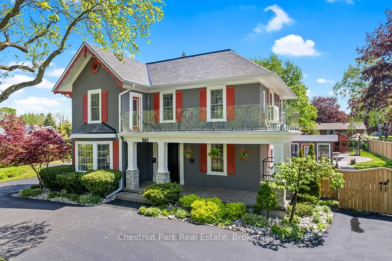
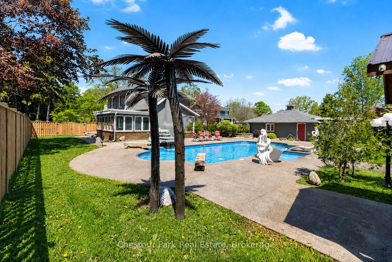
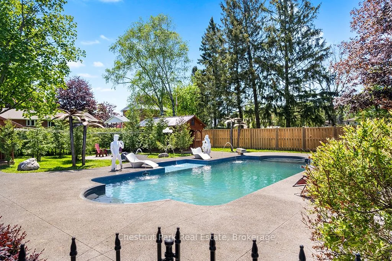
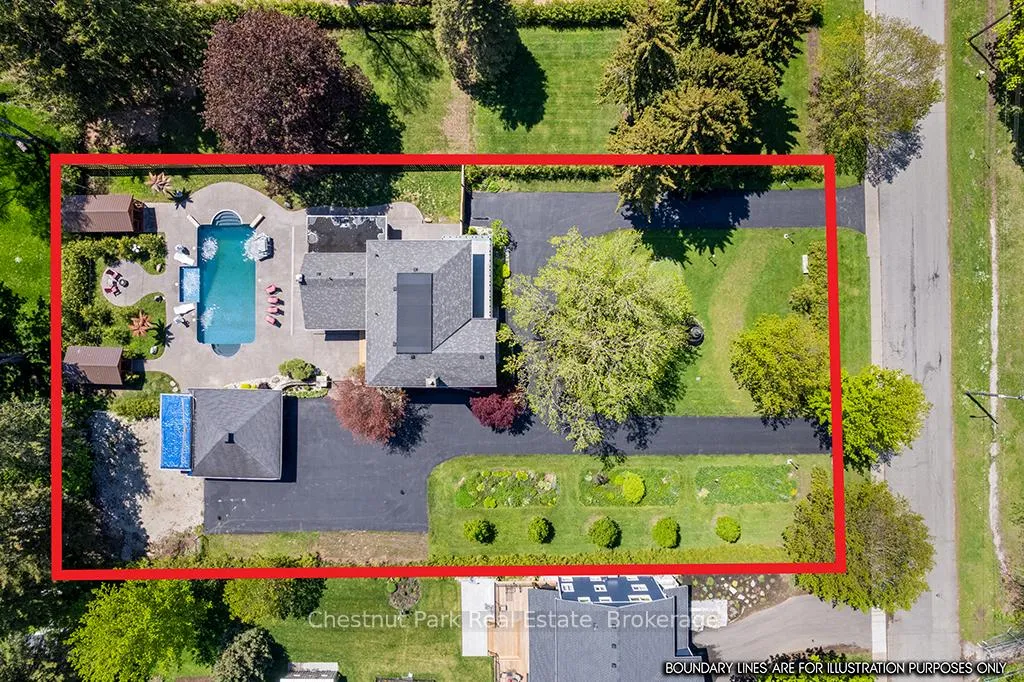
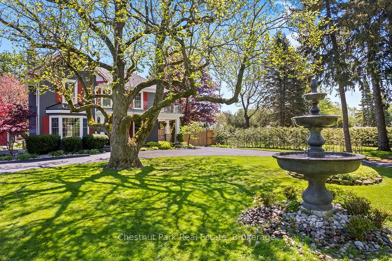
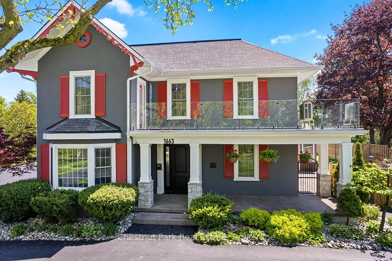
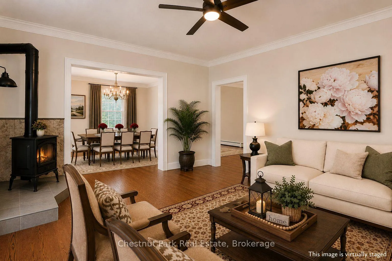
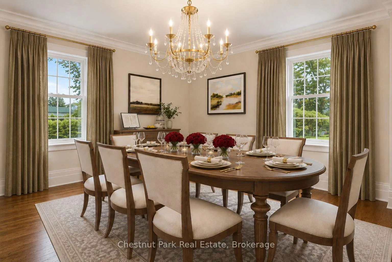
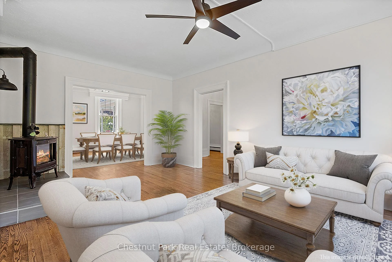
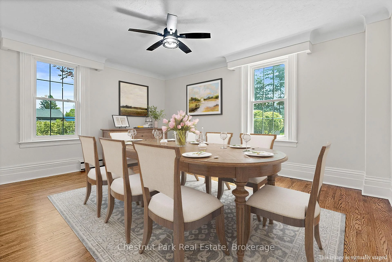
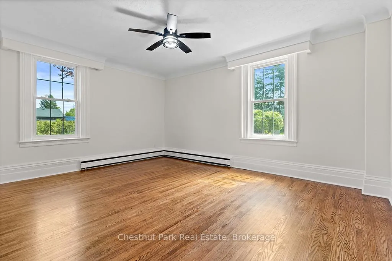
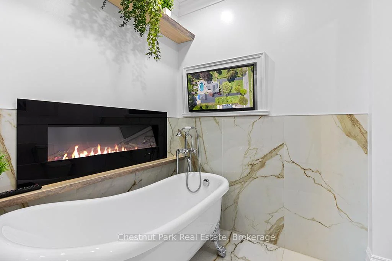
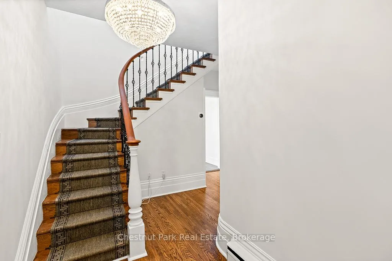
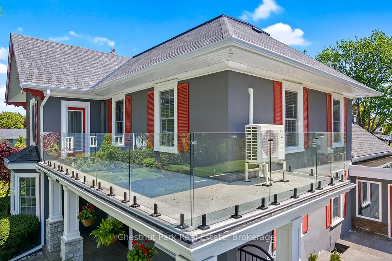
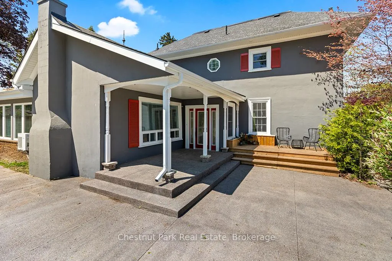
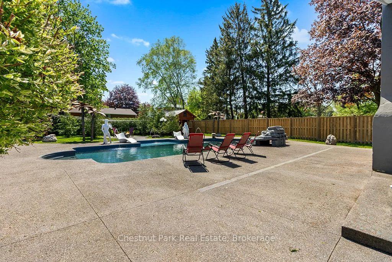
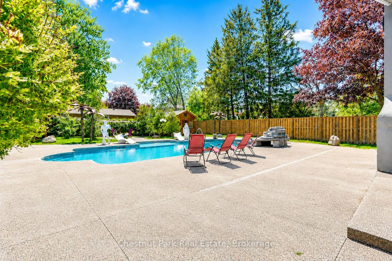
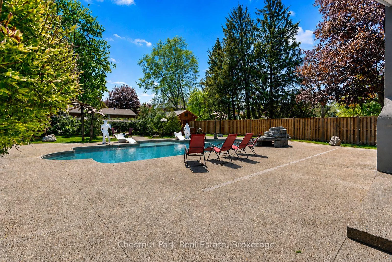
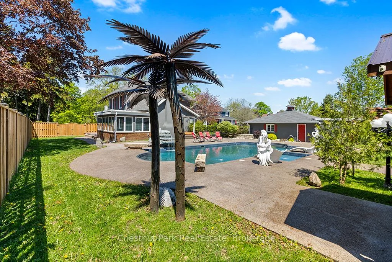
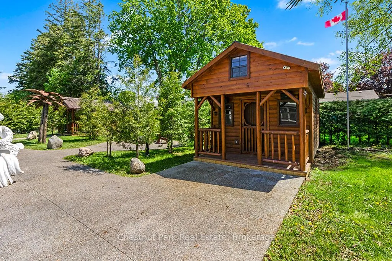
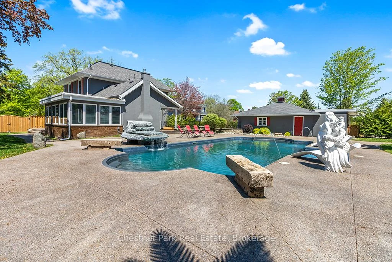
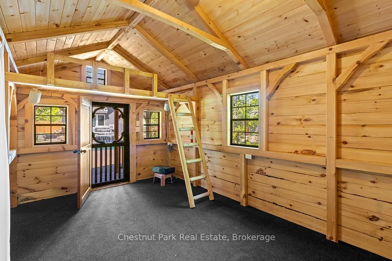
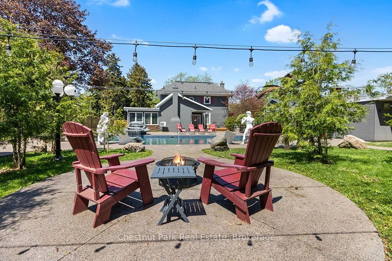
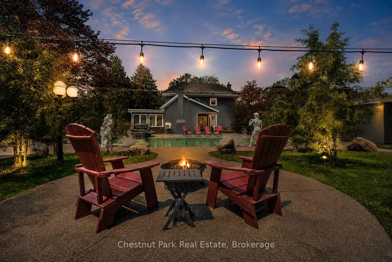
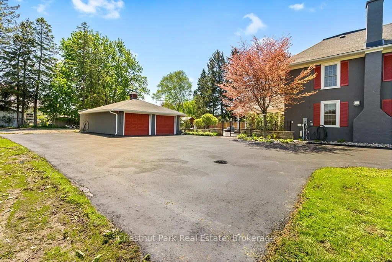
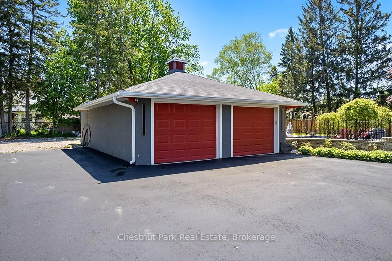
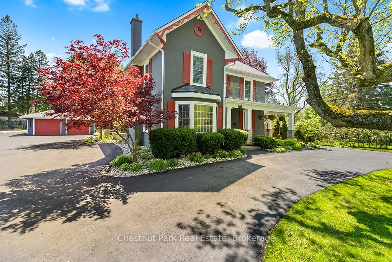
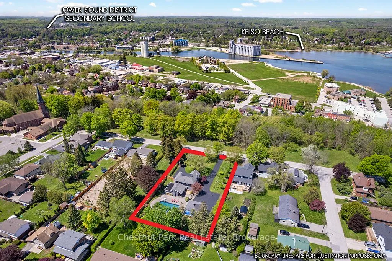
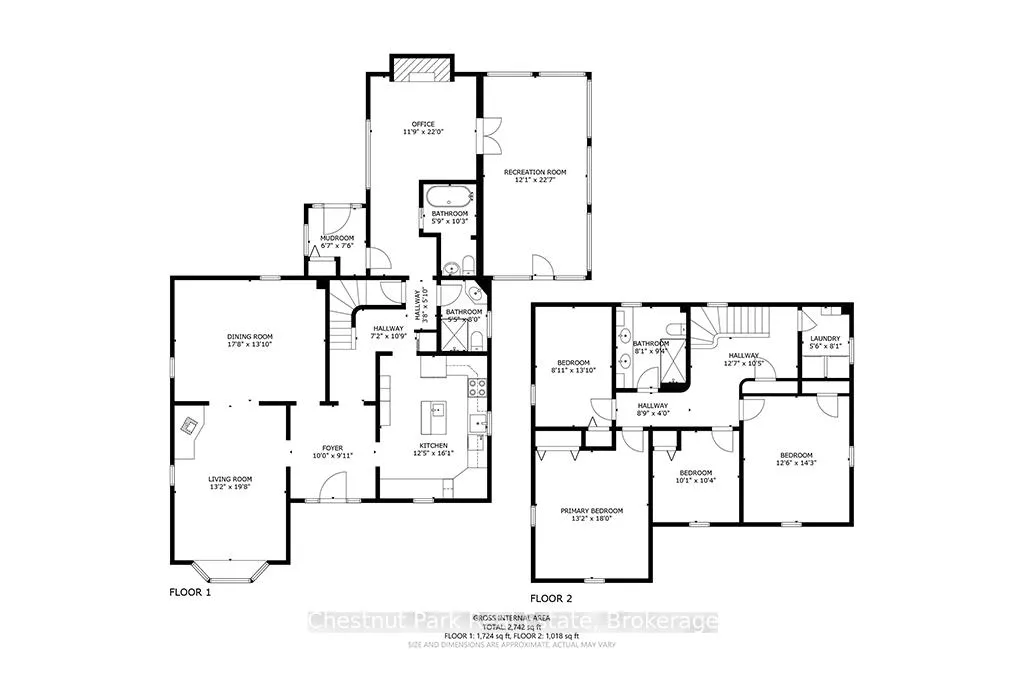
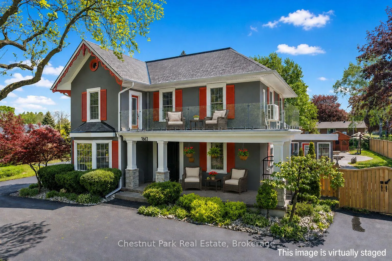
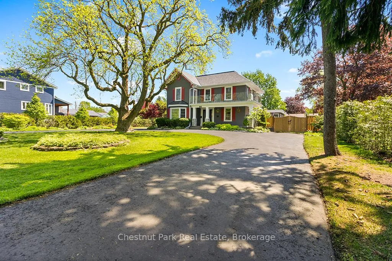
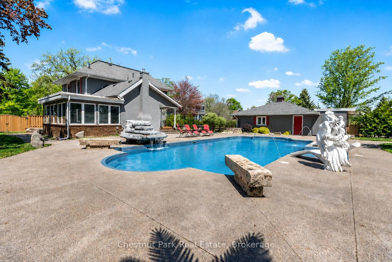
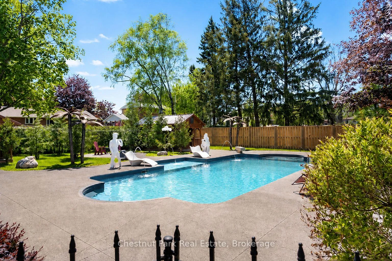
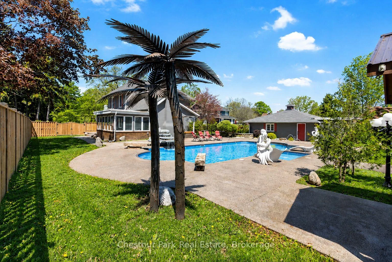
Step into a residence where timeless heritage & refined luxury converge. Offering over 2,800SF of beautifully maintained & thoughtfully updated space, this distinguished century home is a rare architectural treasure, rich in history, character & elegance. A graceful circular drive welcomes you to the property, where a stately fountain & mature landscaping creates an immediate sense of sophistication. Originally built in 1867, this classic Georgian-style home showcases exceptional craftsmanship, enduring architectural details & a grandeur seldom found today. Inside, generously proportioned principal rooms are filled with natural light & historic charm. Original features blend seamlessly with modern updates, creating spaces that are both elegant & inviting. Designed for effortless entertaining & comfortable everyday living, the home offers remarkable character throughout, including the rare distinction of a functioning vintage elevator. Beyond the residence lies an extraordinary outdoor sanctuary. Completed in '23, the spectacular resort-inspired pool retreat is surrounded by cascading waterfalls, lush gardens & artistic palms that evoke the atmosphere of a luxury vacation destination. Dedicated change houses w/hydro add convenience & sophistication, allowing guests to enjoy the amenities in comfort. Whether hosting unforgettable summer gatherings, relaxing poolside or enjoying peaceful mornings amid the beautifully landscaped grounds, this exceptional setting delivers a lifestyle unlike any other. Complementing the estate is a detached double-car garage with adjoining pool house. This is a legacy property; one of Owen Sound's most admired manors. Total of 4 bedrooms, 3 bathrooms PLUS an additional main floor suite. Rich in history, distinguished in design & thoughtfully curated for modern living, a rare opportunity to own a truly one-of-a-kind estate where timeless elegance & contemporary luxury exist. This is a home to be experienced, cherished & enjoyed!
Key Facts & Features
Property Costs
- Annual Property Tax Amount
- $8,369
- Land Transfer Tax Fee
- $28,455
Rental Items
- Rental Equipment
- None
- Under Contract
- None
- Basement Type
- Unfinished, Walk-Up
Interior Features
- Laundry Level
- Upper Level
- Interior Extras
- Auto Garage Door Remote, Carpet Free, In-Law Capability, Storage, Water Heater Owned
- View
- Forest, Garden, Park/Greenbelt, Pool, Skyline, Trees/Woods
- Security Features
- Alarm System, Carbon Monoxide Detectors, Smoke Detector
- Fireplace/Stove
- Yes
- Fireplace Features
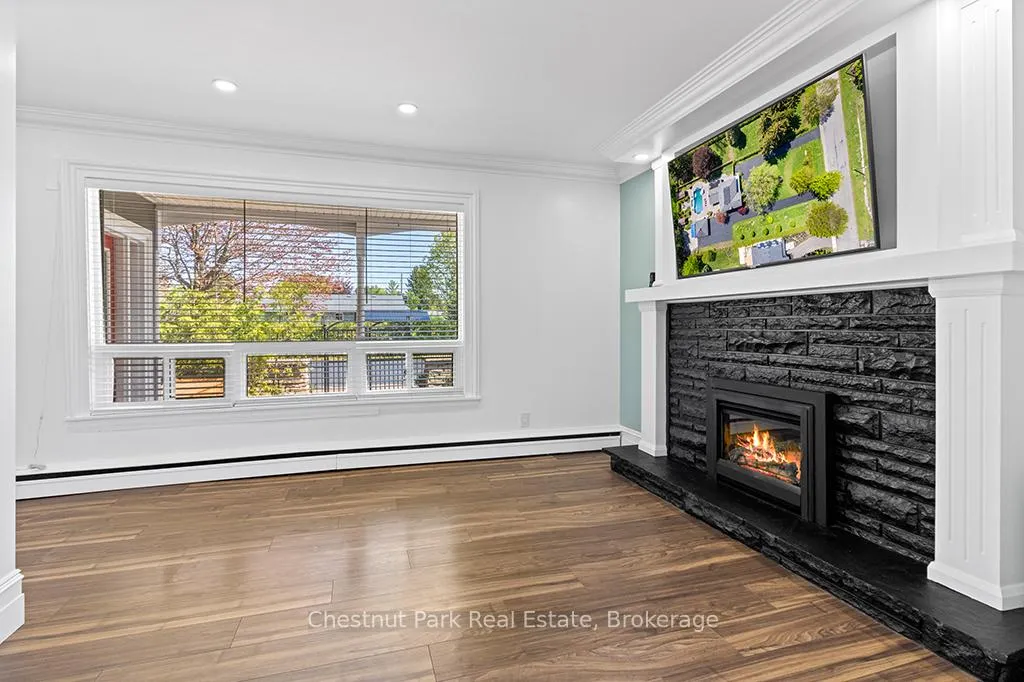
- Family Room, Living Room
- Elevator
- Yes
Exterior Features
- Exterior Extras
- Deck, Landscape Lighting, Landscaped, Patio, Privacy, Porch, Year Round Living
- Pool
- Inground
- Property Features
- Fenced Yard, Hospital, Park, Place Of Worship, Rec./Commun.Centre, School
- Other Structures
- Fence - Partial, Garden Shed, Out Buildings
Building
- Building Type
- Detached
- Building Style
- 2-Storey
- Approx Age
- 100+
Construction
- Exterior Finish
- Stucco (Plaster)
- Roof
- Asphalt Shingle, Membrane
- Foundation Details
- Stone
- Special Designation
- Other
Lot
- Lot Front
- 133.00 ft
- Lot Depth
- 251.00 ft
- Lot Size
- 0.77
- Lot Shape
- Rectangular
Inclusions
- Inclusions
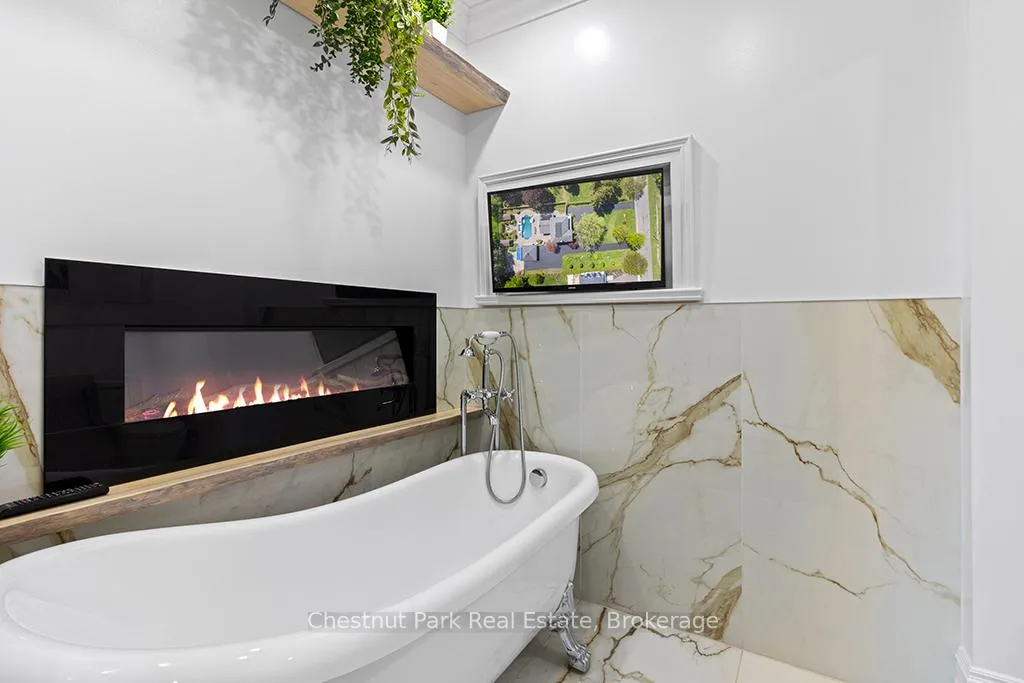
- REFRIGERATOR, STOVE, DISHWASHER, MICROWAVE, HOOD FAN, WASHER, DRYER, ALL INTERIOR & EXTERIOR LIGHT FIXTURES, ALL POOL EQUIPMENT AND ACCESSORIES, HOT WATER HEATER, FOUR METAL PALM TREES AT POOL, TWO STONE STATUES, TWO WOOD CHANGE HOUSES, FRONT YARD FOUNTAIN, HOME ALARM SYSTEM & CAMERAS, 2 BUILT IN TV'S, ELECTRIC FIREPLACE IN BATHROOM, GARAGE DOOR OPENERS WITH REMOTES
Exclusions
- Exclusions
- None
Parking & Garages
- Garage Type
- Detached
- Garage Spaces
- 2
- Parking Spaces
- 8
- Total Garage And Parking Spaces
- 10
Heating & Cooling
- Heat Source
- Gas
- Heat Type
- Radiant
- Air Conditioning
- Wall Unit(s)
- Water
- Municipal
- Sewers
- Sewer
- Natural Gas
- Yes
- Hydro
- Yes
- Cable
- Available
- Telephone
- Available
- Bedrooms
- 4
- Washrooms
- 3
- Kitchens
- 1
- Family / bonus room
- Yes
Room sizes
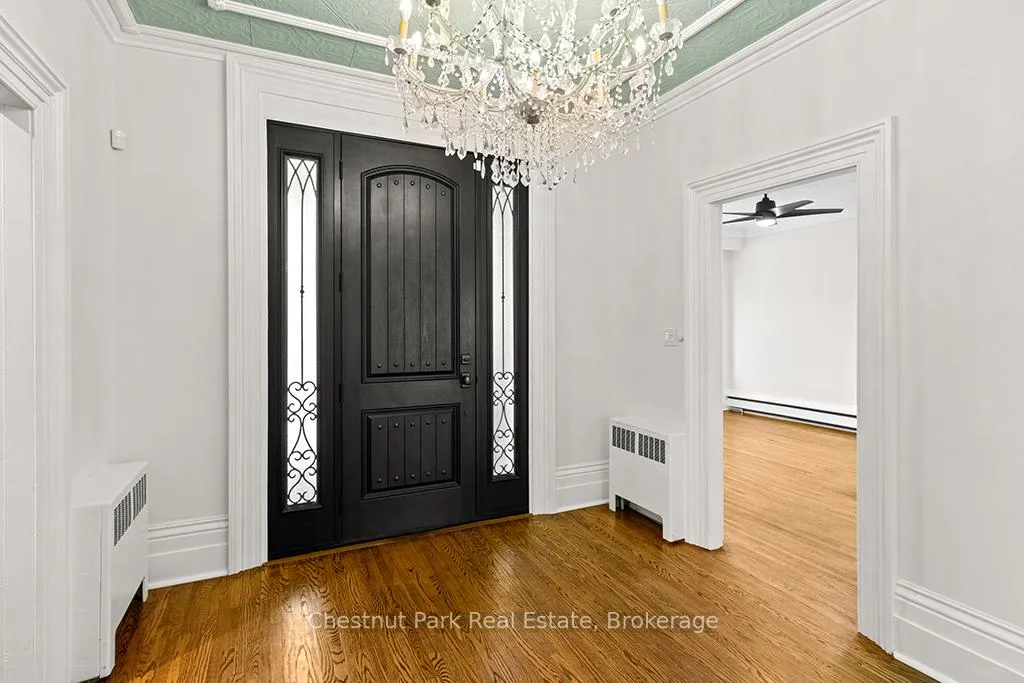
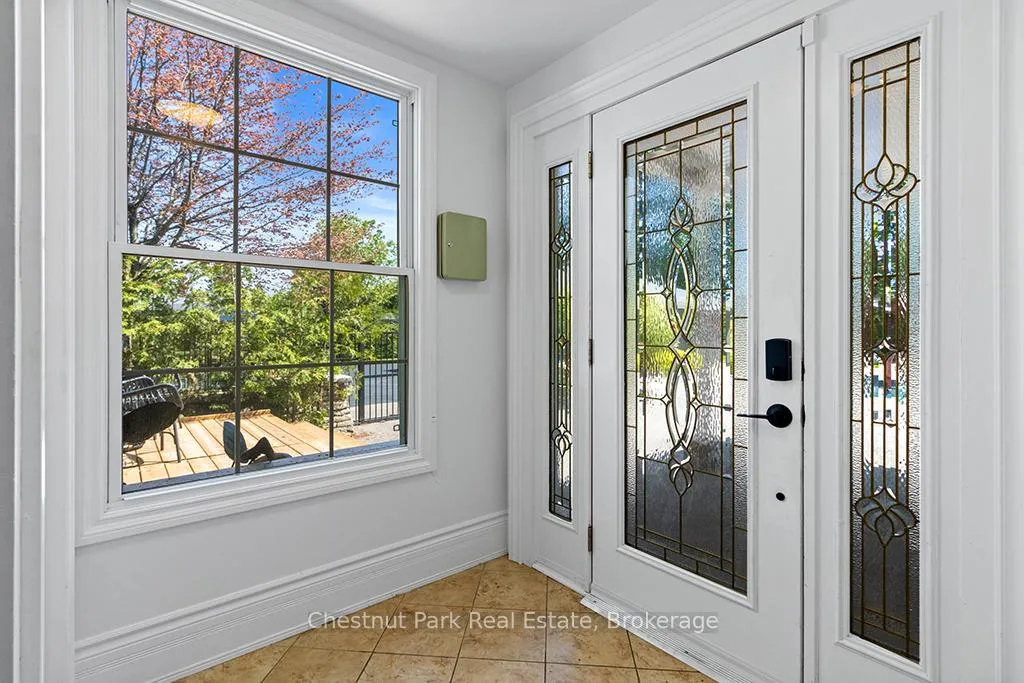
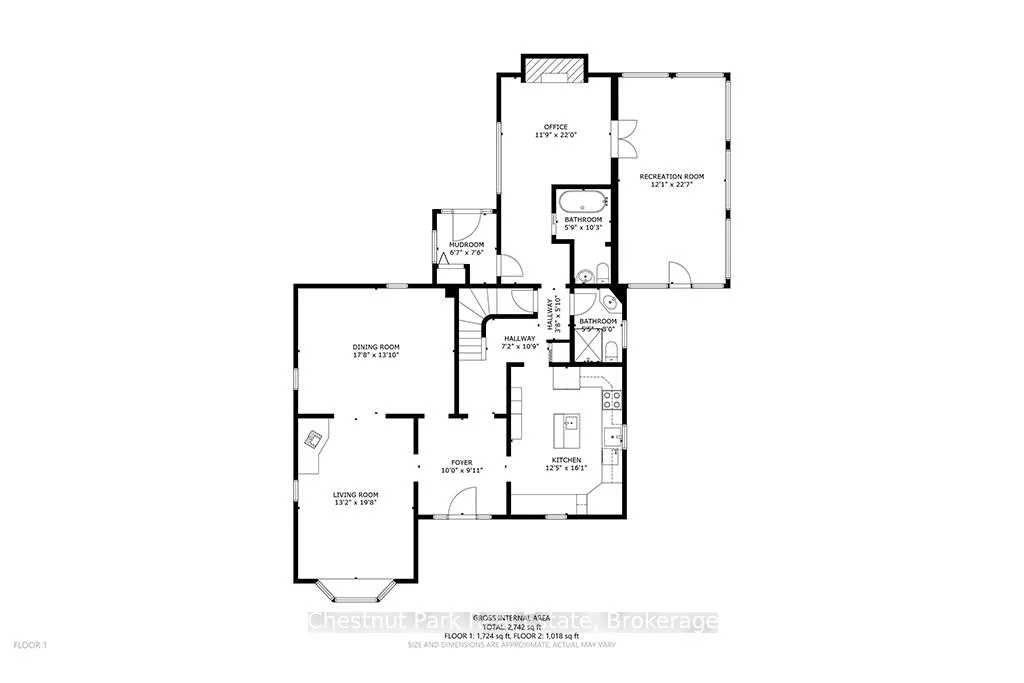
- Foyer—Main level, Hardwood Floor, Crown Moulding
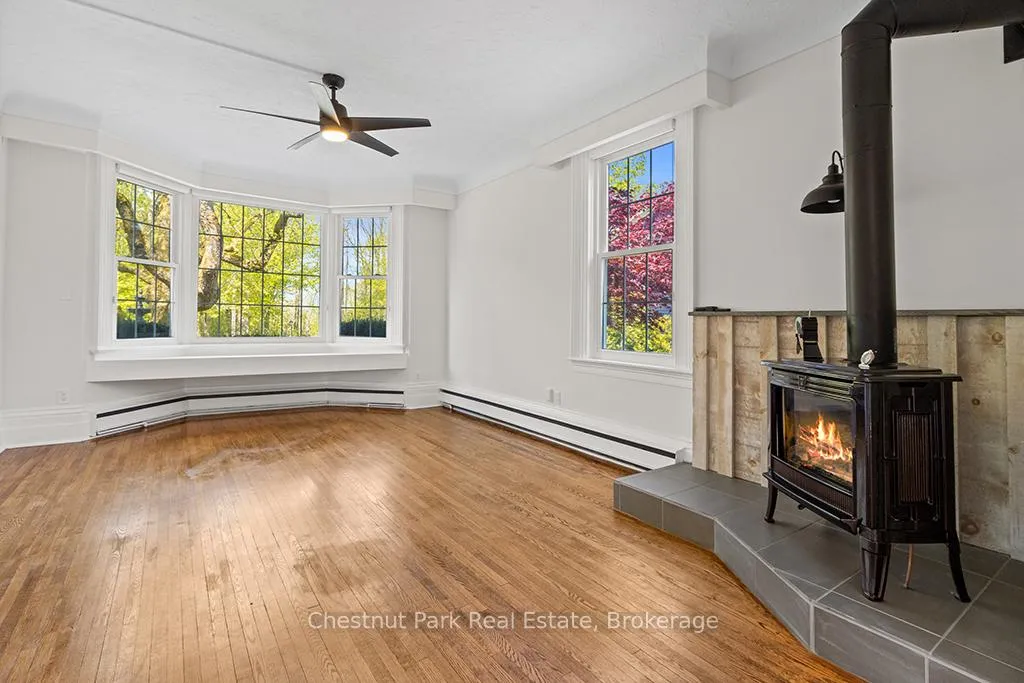
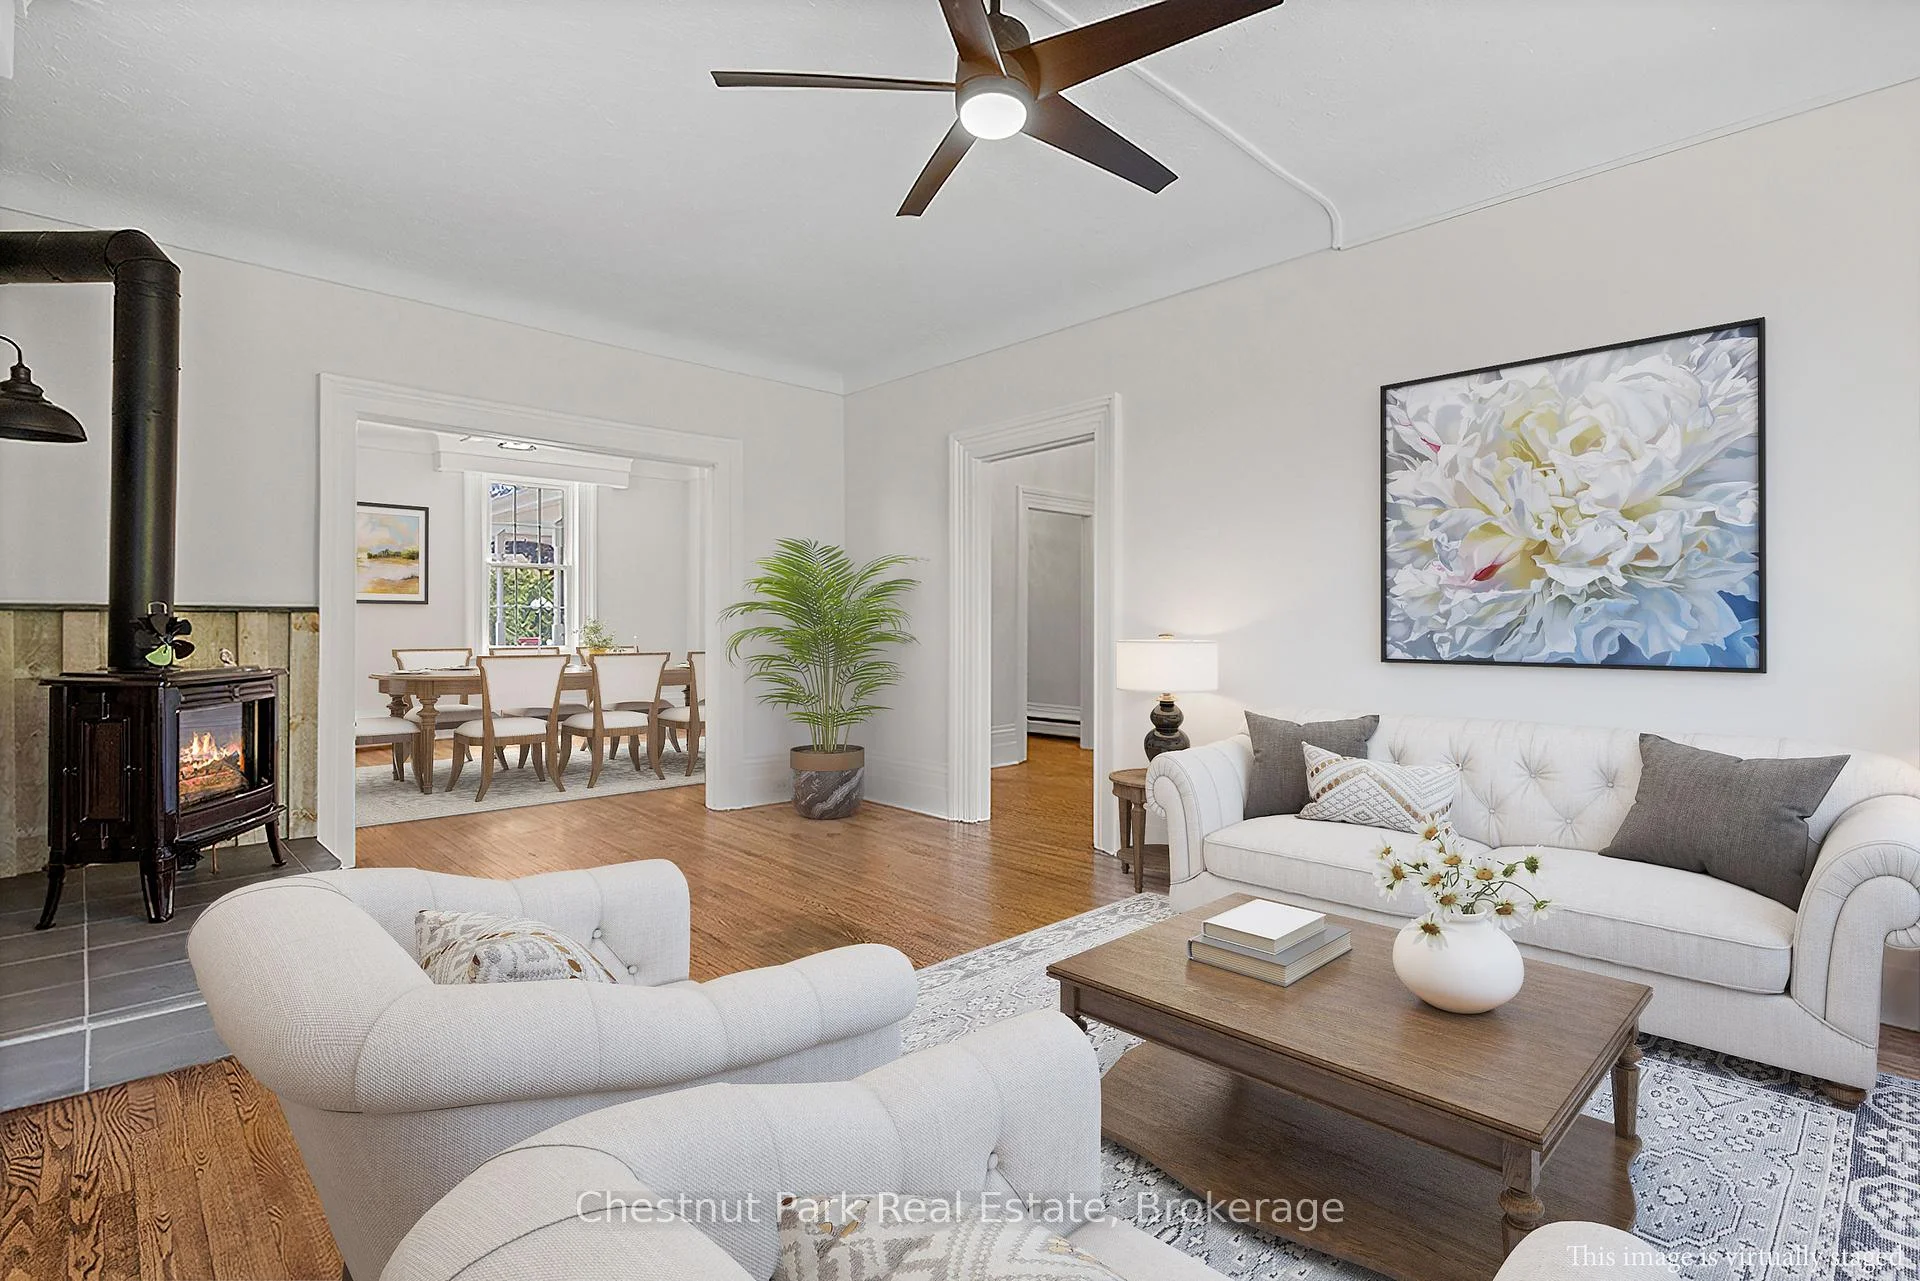
- Living Room—Main level, Hardwood Floor, Fireplace
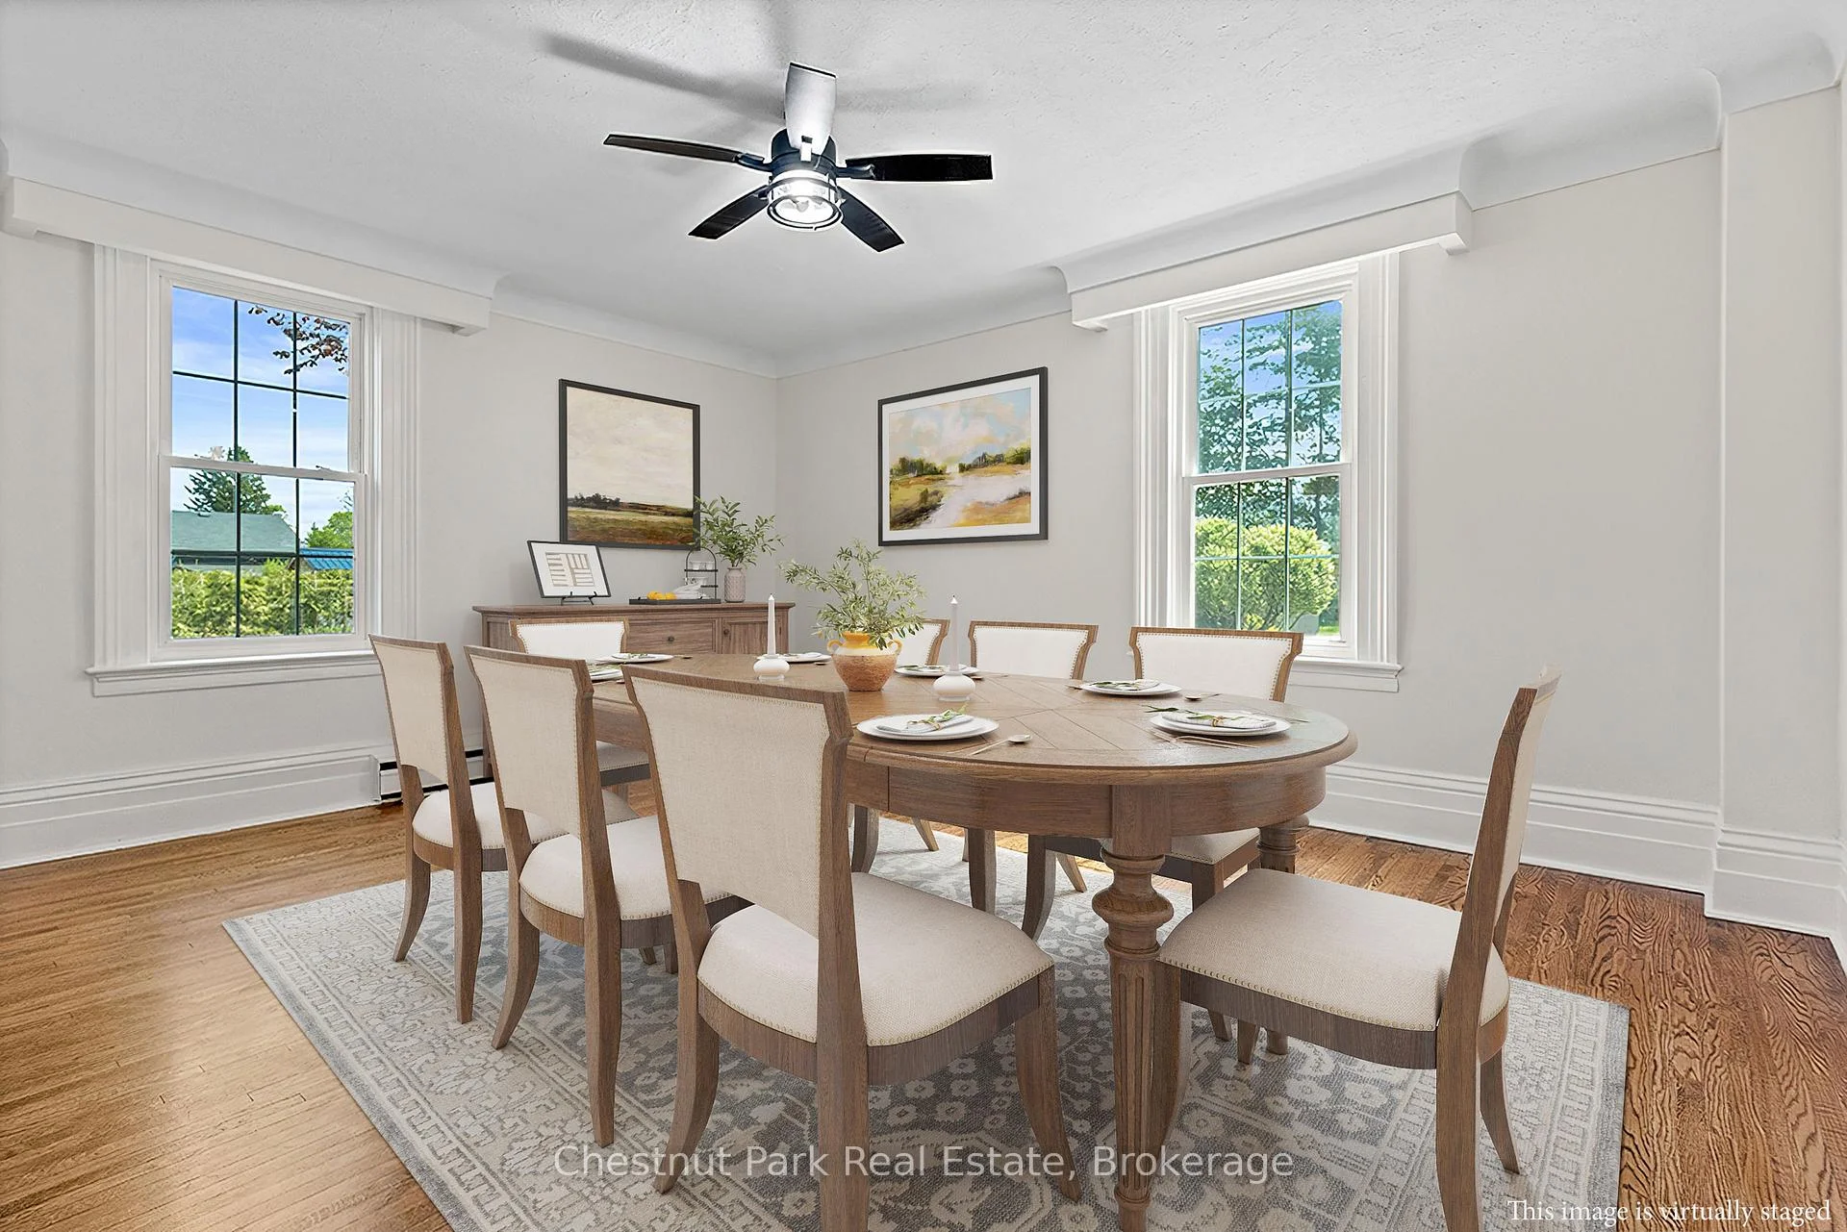
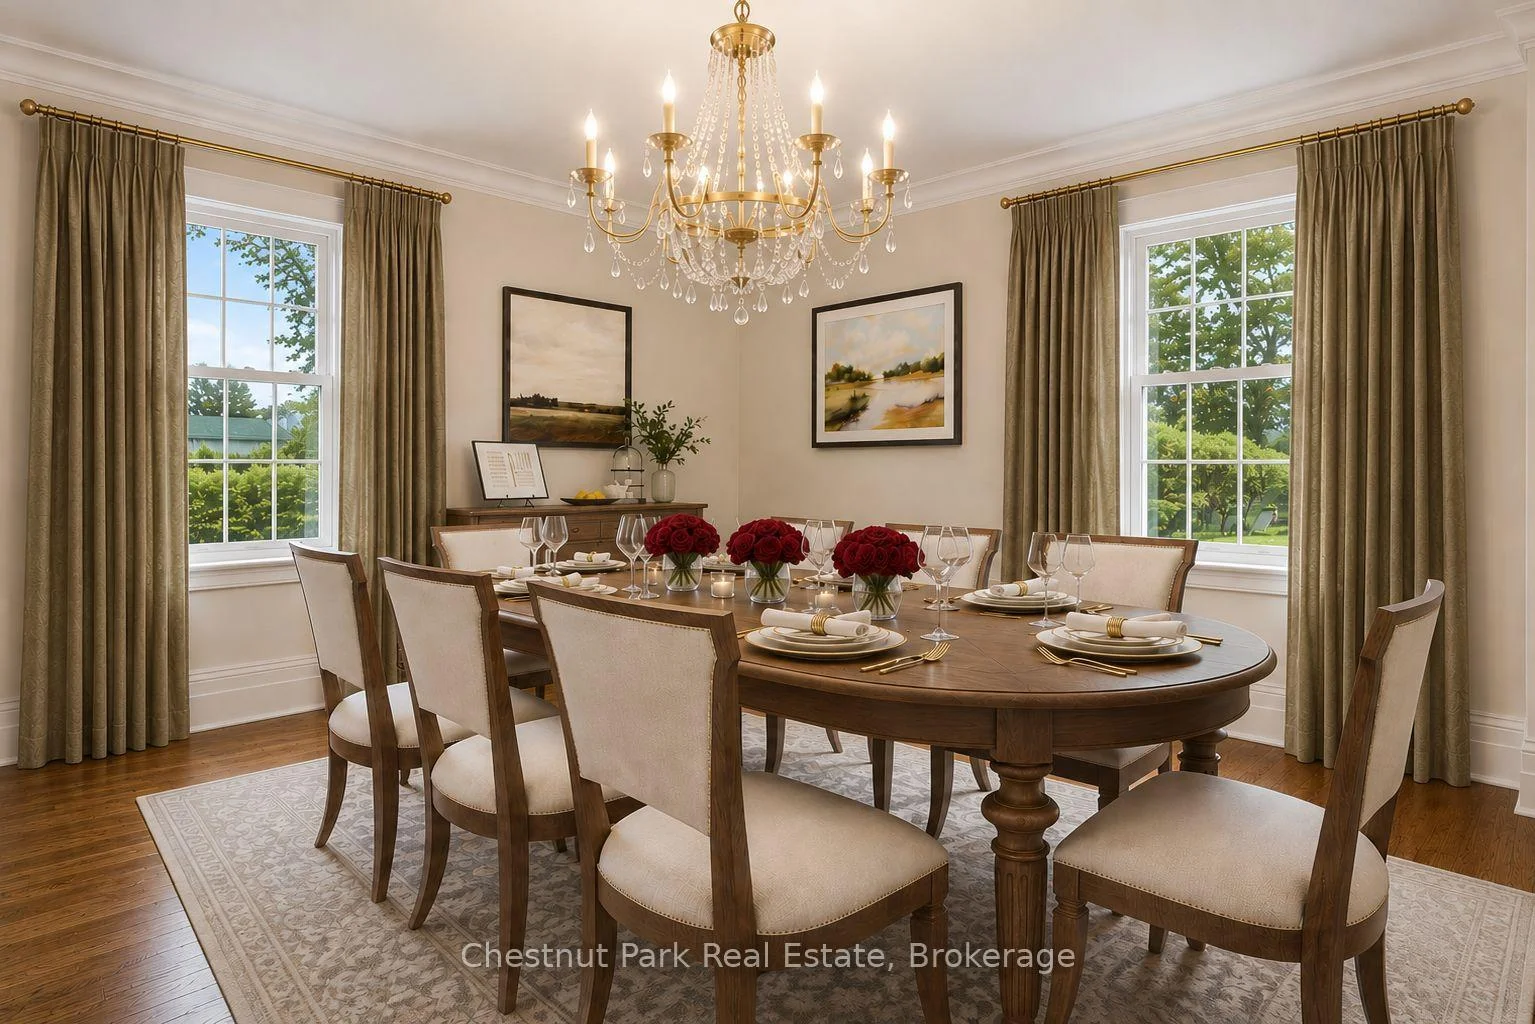
- Dining Room—Main level, Hardwood Floor
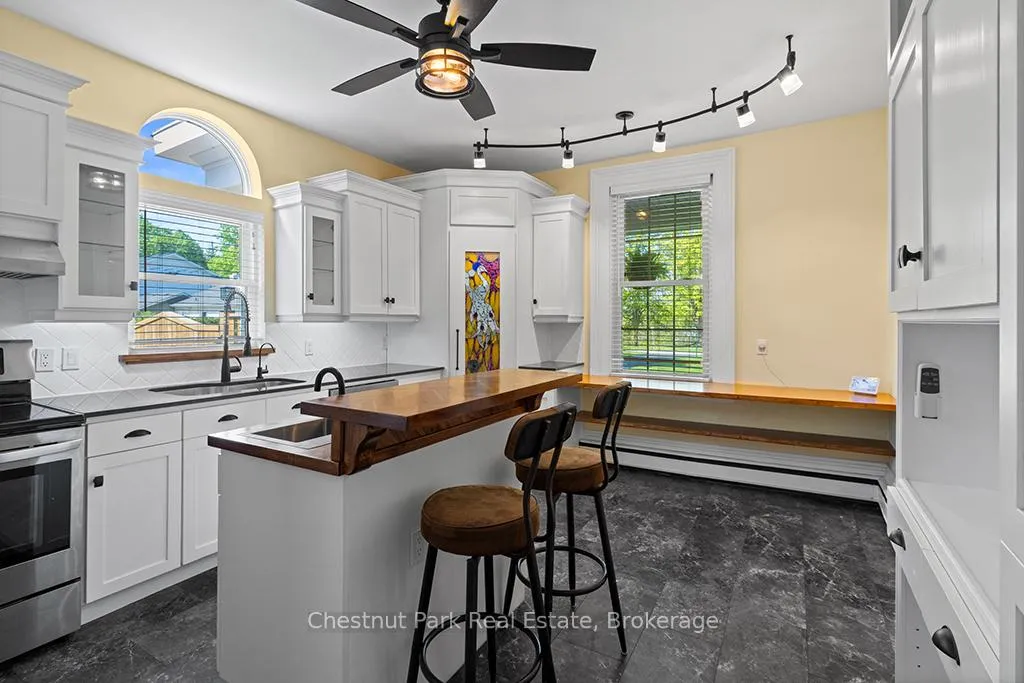
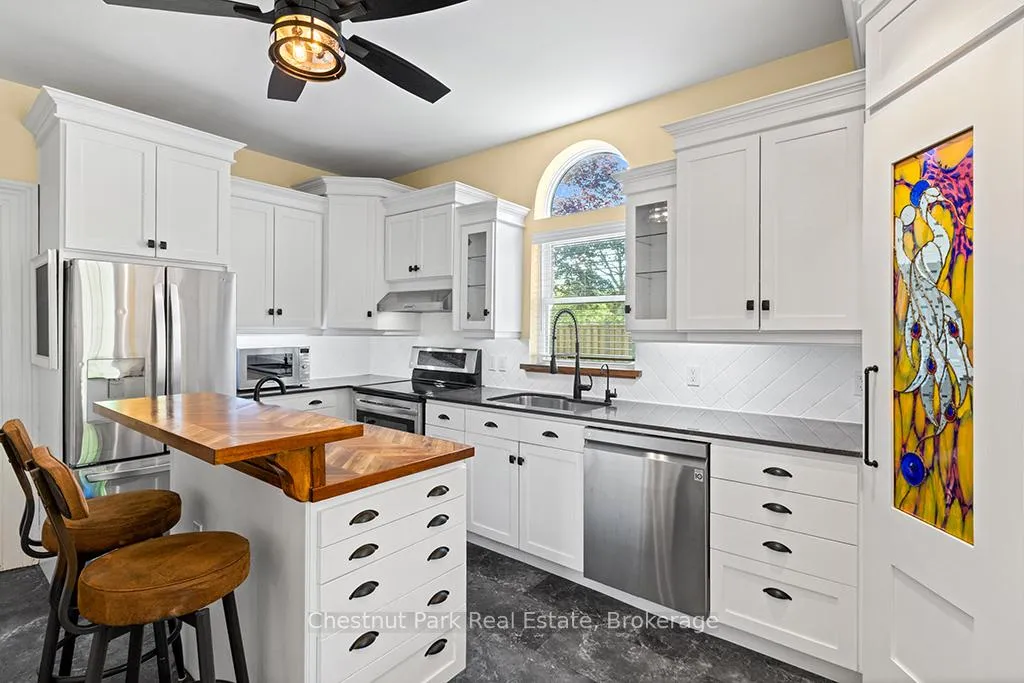
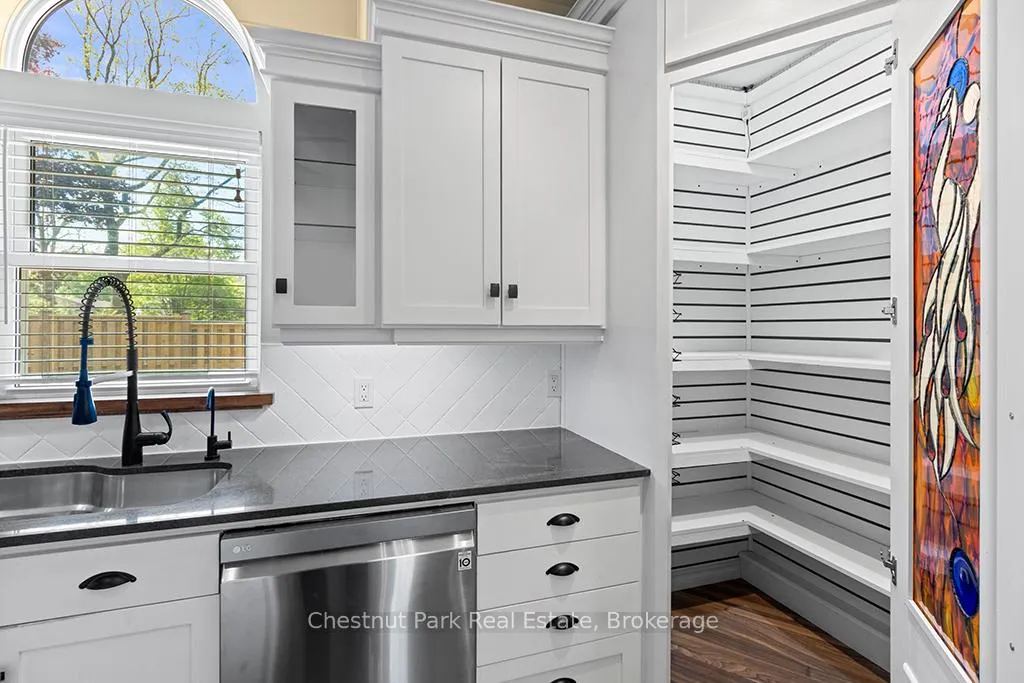
- Kitchen—Main level, Pantry, Centre Island, Quartz Counter
- Mud Room—Main level, Tile Floor, W/O To Pool, Closet
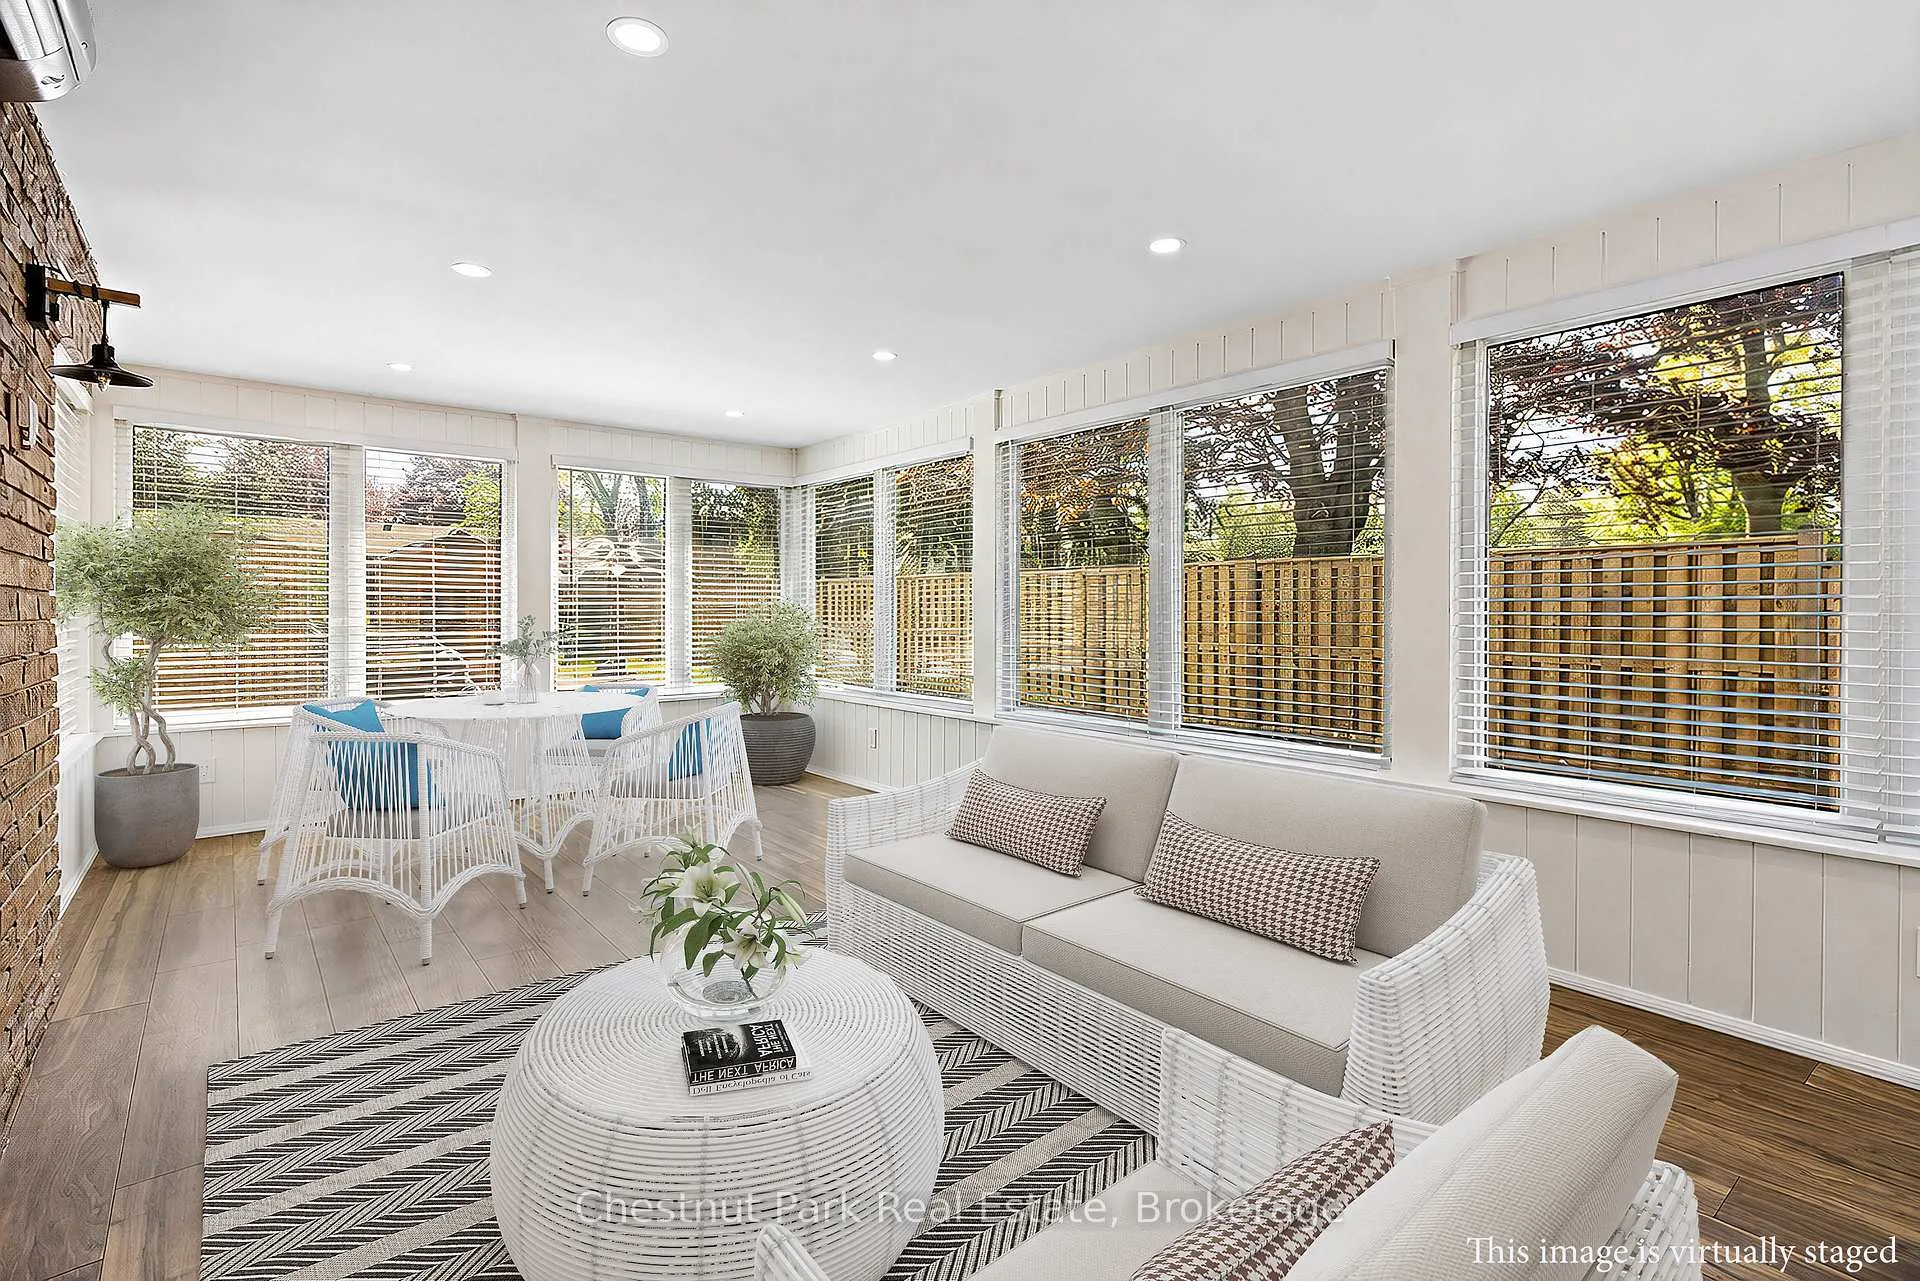
- Sunroom—Main level, Laminate, Pot Lights, W/O To Patio
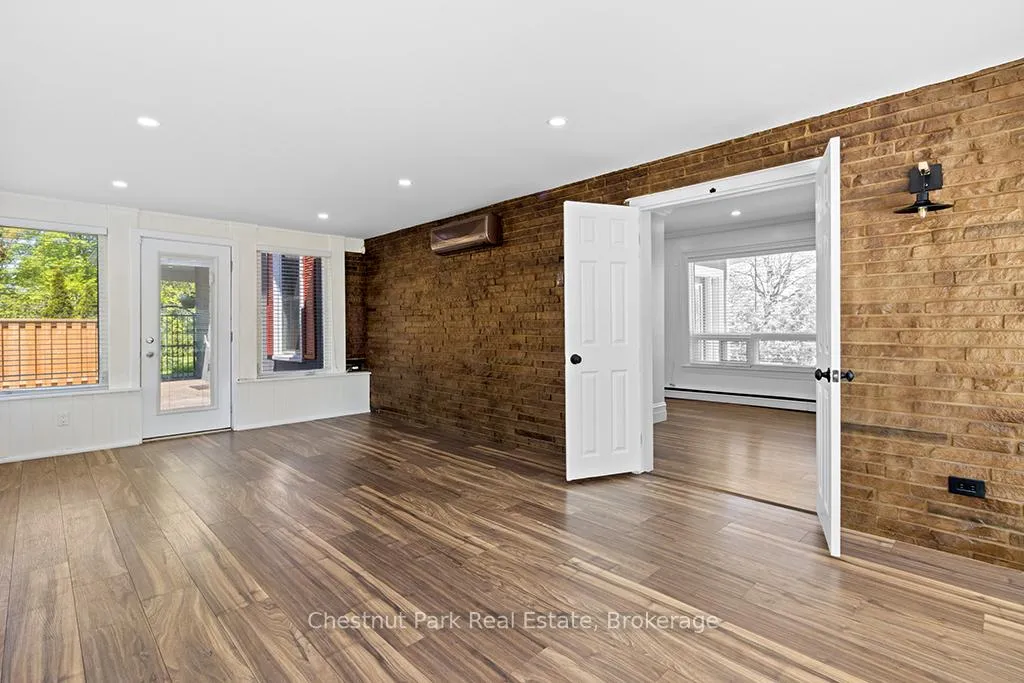
- Family Room—Main level, Laminate, Pot Lights, Fireplace
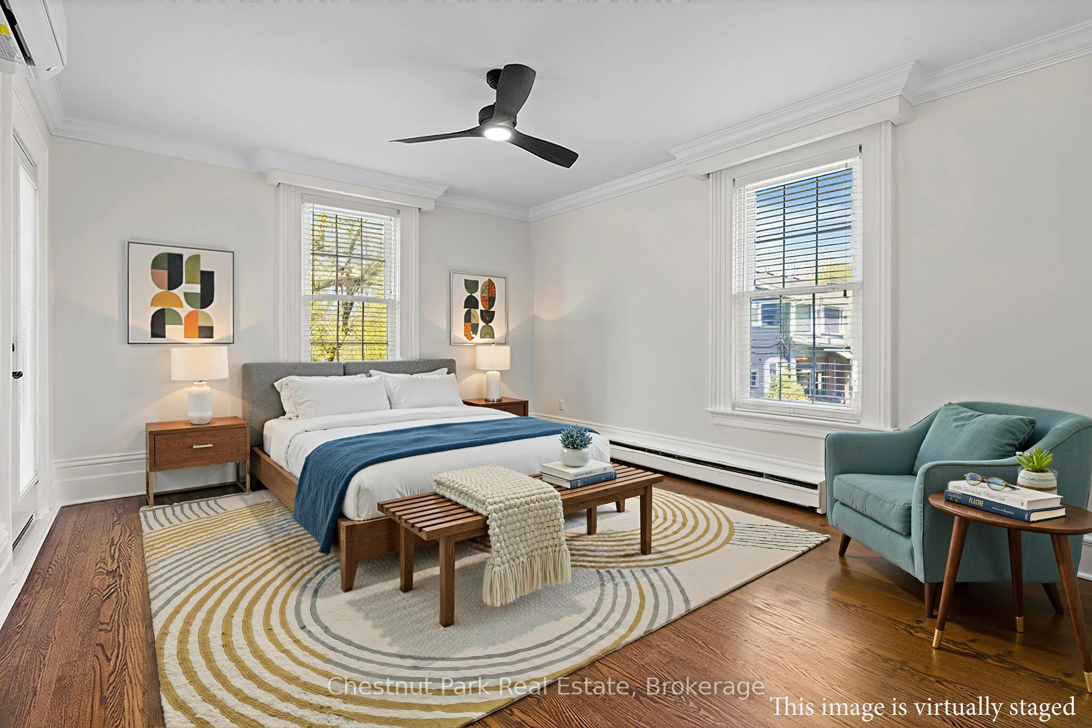
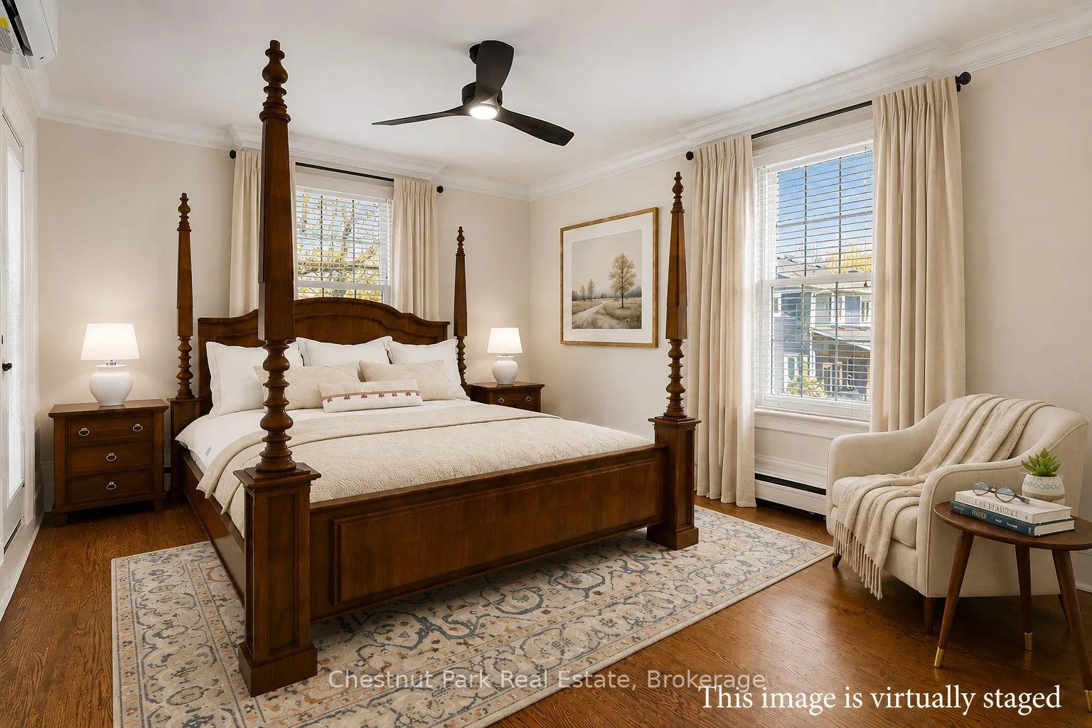
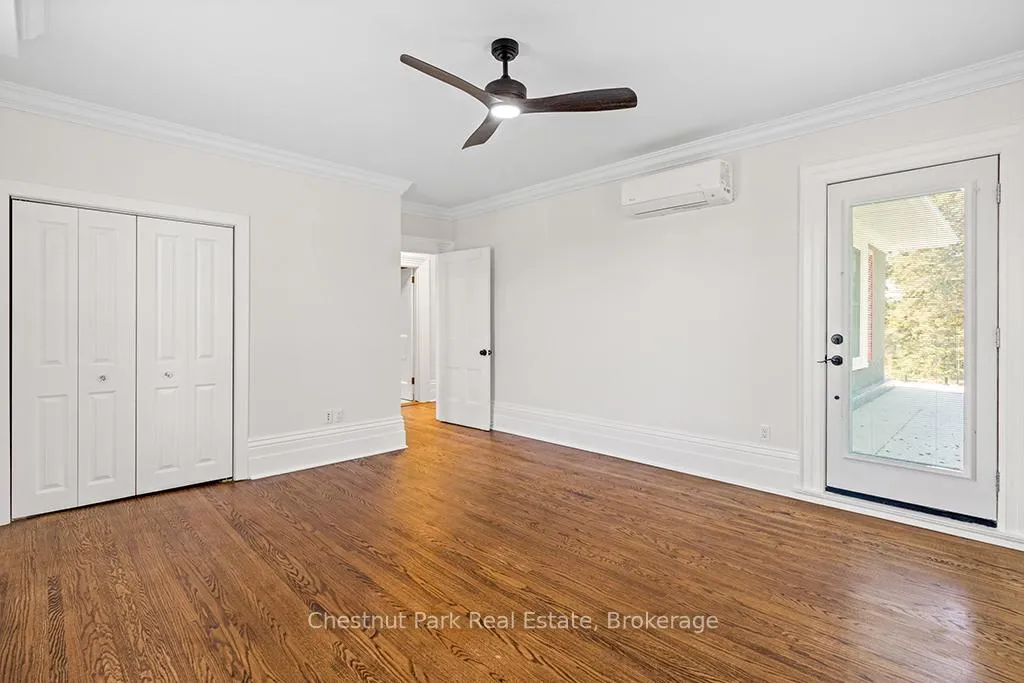
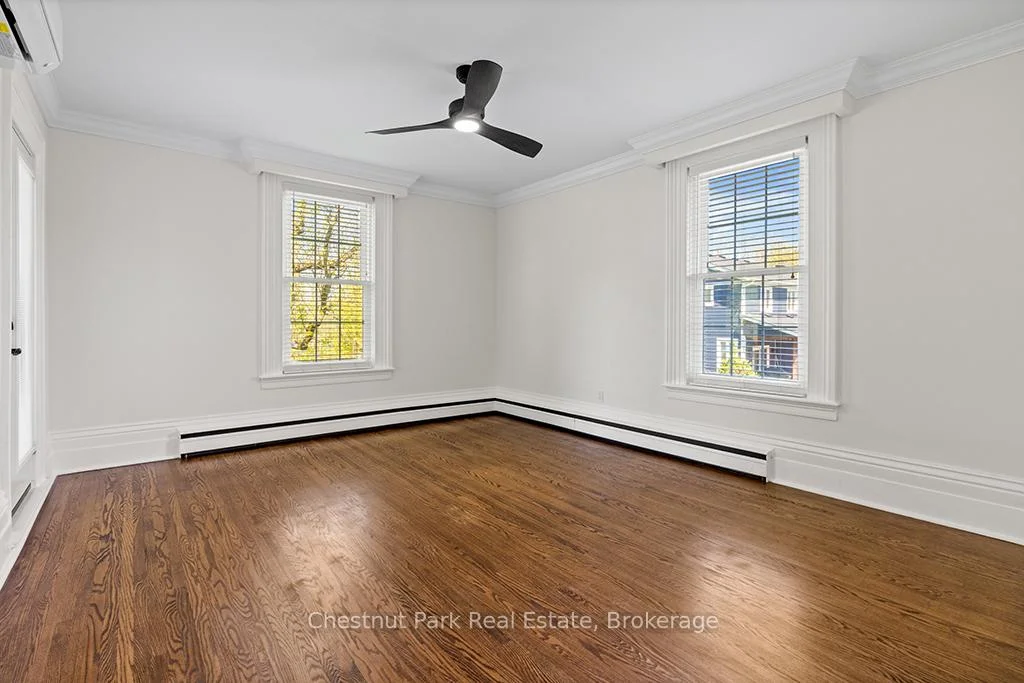
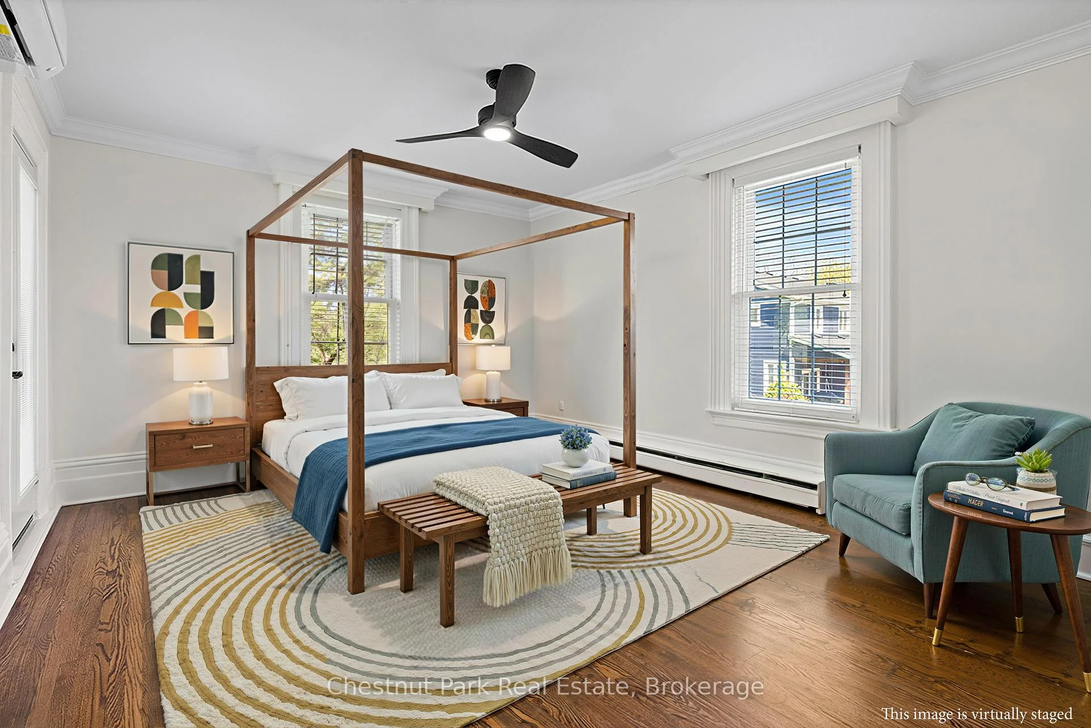
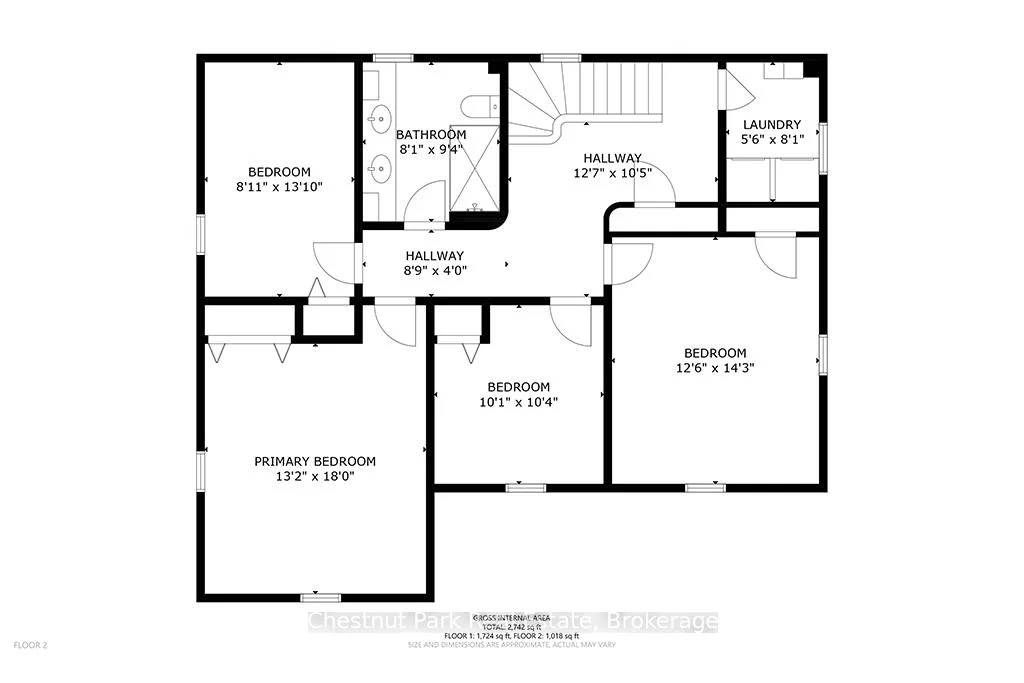
- Primary Bedroom—Second level, Hardwood Floor, W/O To Balcony, Cedar Closet(s)
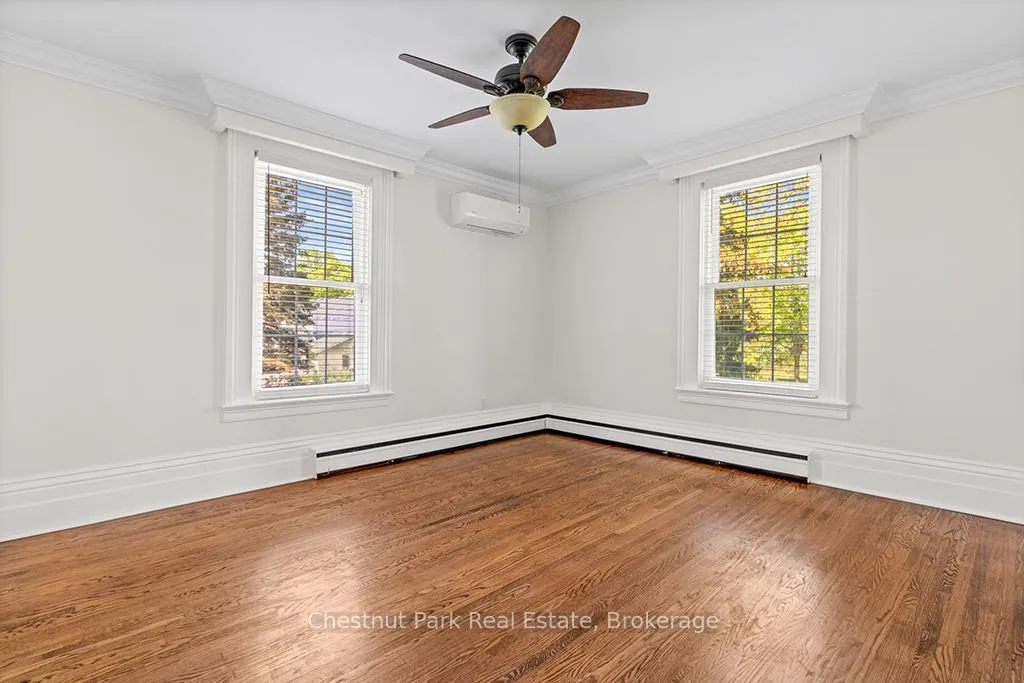
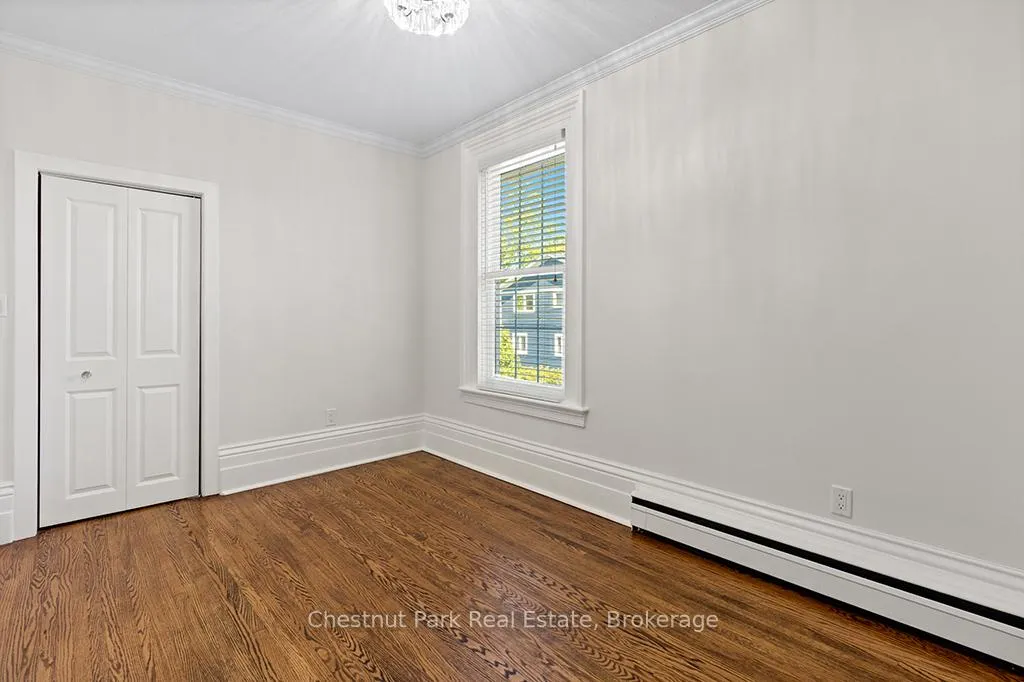
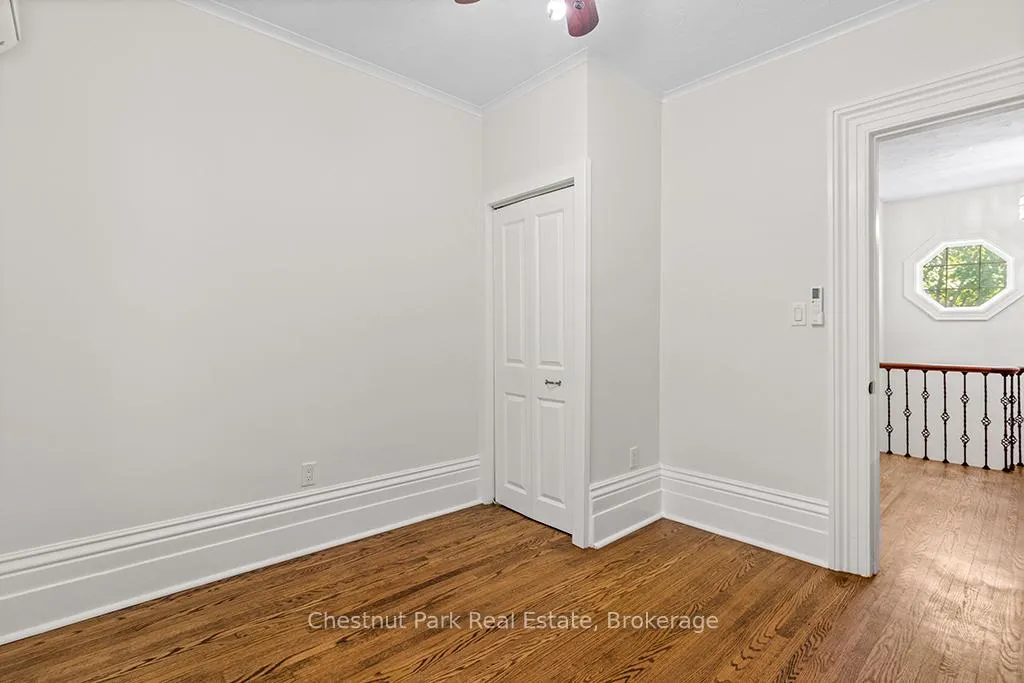
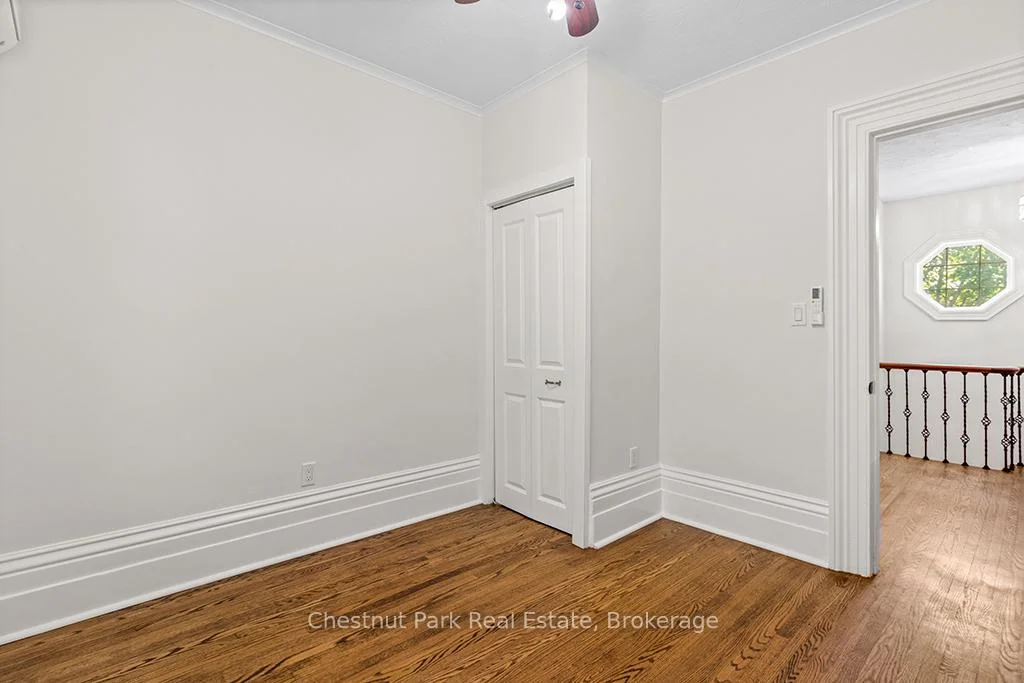
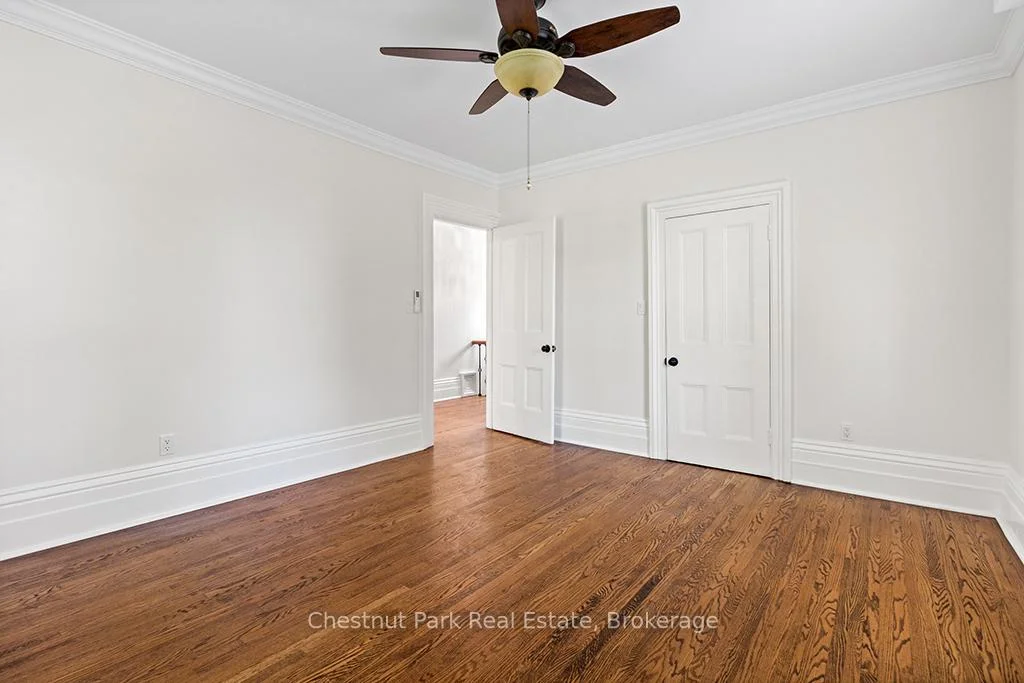
- Bedroom—Second level, Hardwood Floor, Cedar Closet(s)
- Bedroom—Second level, Hardwood Floor, Cedar Closet(s)
- Bedroom—Second level, Hardwood Floor, Cedar Closet(s)
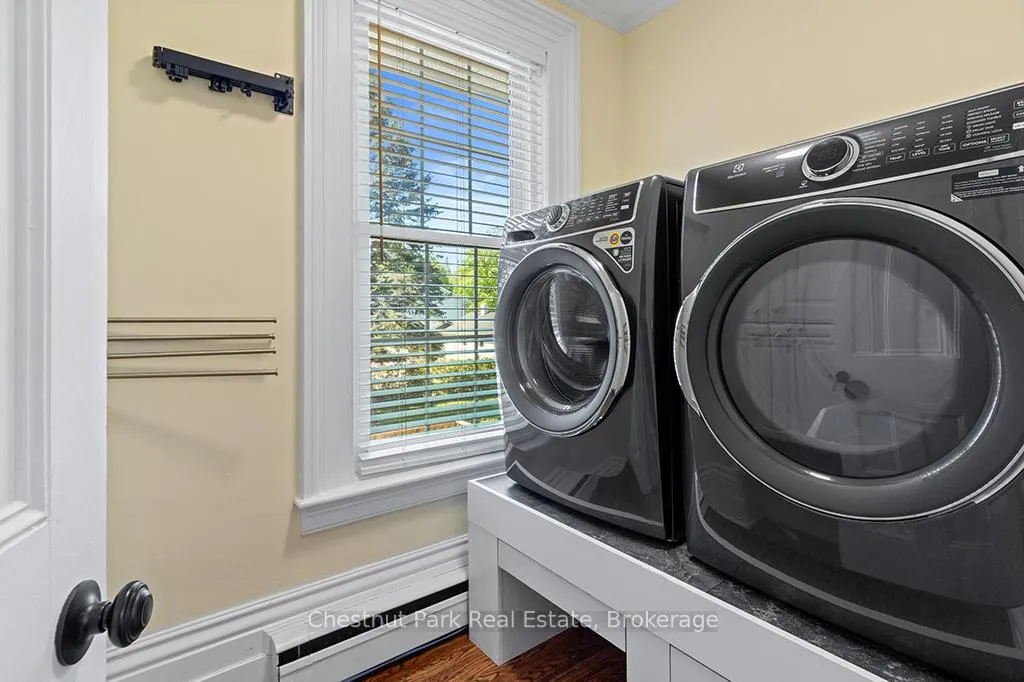
- Laundry—Second level, Hardwood Floor
Washrooms
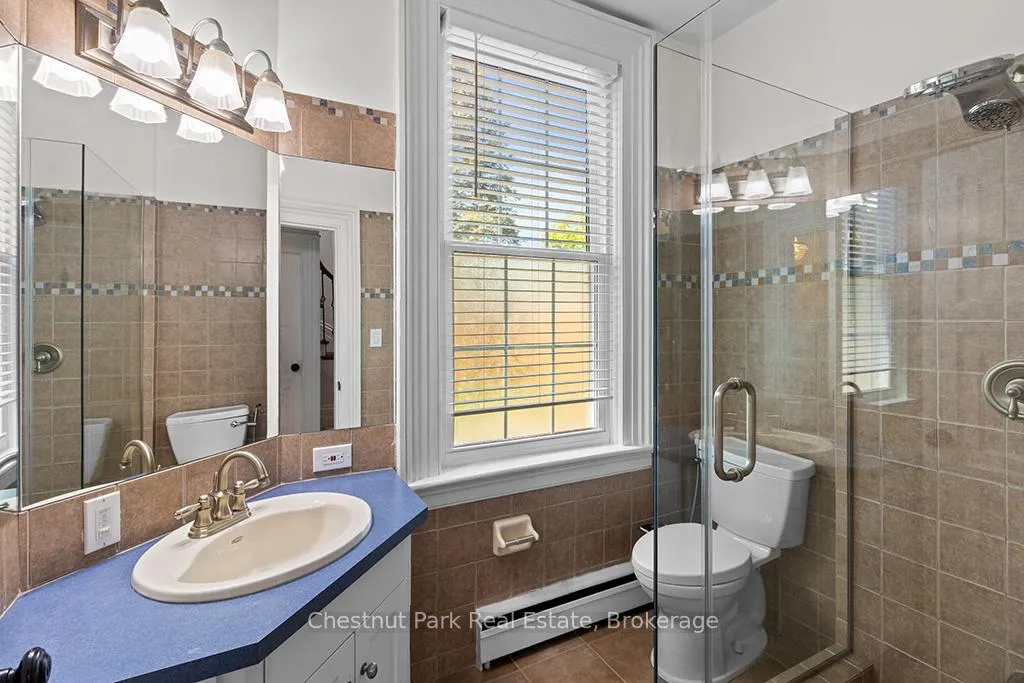
- 3-piece, Main
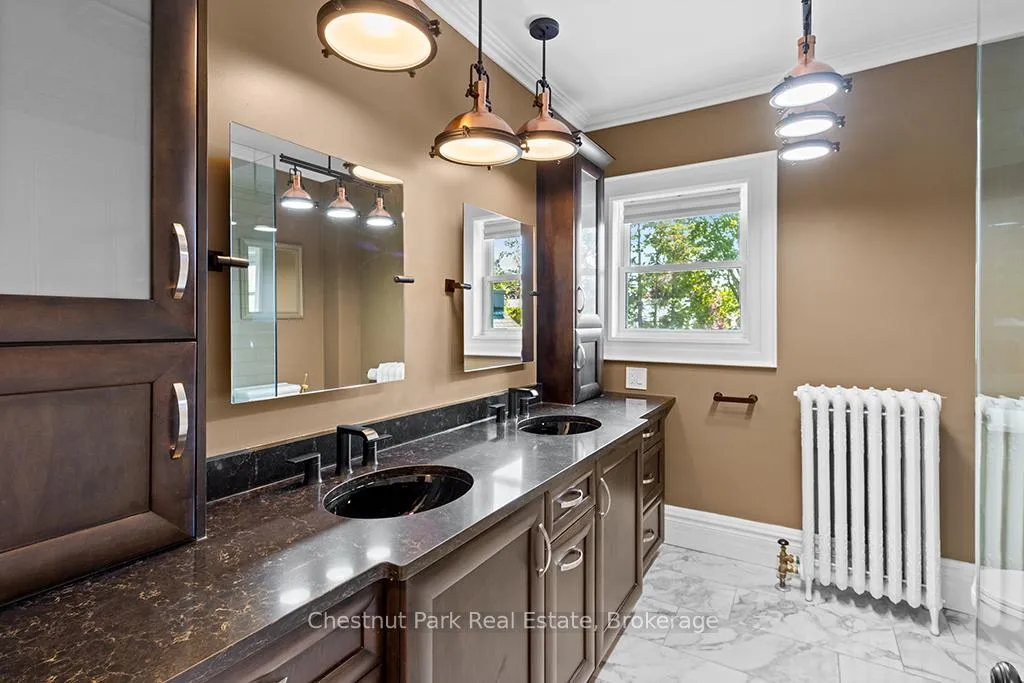
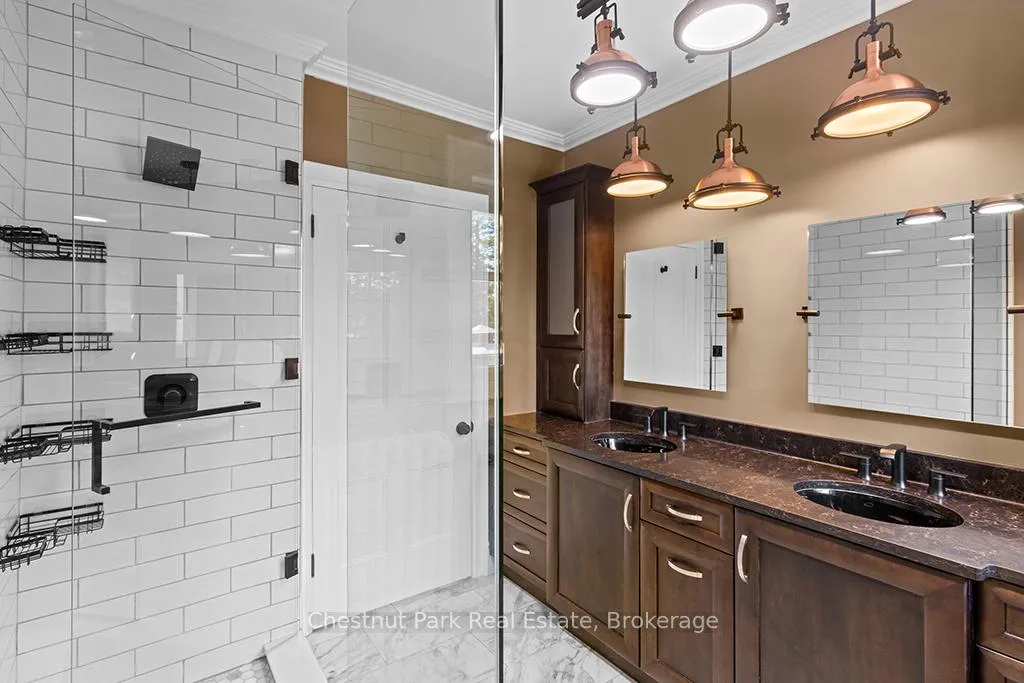
- 4-piece, Second
- Municipality
- Owen Sound
- Neighbourhood
- Owen Sound
- Main cross streets
- 16th At E & 5th Ave E
- Zoning
- R2
- Directions
- Follow 16th St East to 5th Ave E, house is on the right.
- MLS® number
- X13229540
- Data source
- Toronto Regional Real Estate Board
- Status change
- 2026-10-15
- Listed on
- 2026-06-02
- Days on market
- 135 days
- Possession type
- Flexible
- Co-op commission
- 2% + HST
- Seller
- Listed by
- Chestnut Park Real Estate
Home Market Value
Current home valuation for 1663 5th Avenue E, Owen Sound, Owen Sound, ON. Listed for $1,599,000
HOMEH Estimate
$1,475,635
Estimated Sales Range
$885,381 - $2,065,889
HOMEH Estimate for 1663 5th Avenue E, Owen Sound
Calculated with a real agent's CMA method — 45+ years of experience, codified. Not an AI guess.
For the owner
Is this your home? Track its value.
Get this home's HOMEH Estimate by email once a month, with how many homes are for sale around you.
Mortgage Payment Calculator
Compare up to 4 down payment scenarios
20% required for homes $1.5M or more
$319,800
| Scenario 1 | Scenario 2 | Scenario 3 | Scenario 4 | |
|---|---|---|---|---|
−Down payment | % $ | % $ | % $ | % $ |
+CMHC insurance | $0 | $0 | $0 | $0 |
=Total mortgage | $1,279,200 | $1,199,250 | $1,119,300 | $1,039,350 |
Amortization | ||||
Mortgage rate | % | % | % | % |
| Payment frequency | ||||
=Mortgage payment | $6,246monthly | $5,855monthly | $5,465monthly | $5,075monthly |
Land Transfer Tax
$28,455
$28,455
Around this home
Data provided by OpenStreetMap & Fraser Institute School Rankings
Ask HOMEH
New!Hi there!
👋Text or call (416) 301-9001
Recommended for you
Based on homes you've looked at.
No recommended properties found.
Nearby similar homes
No nearby properties found.
More real estate resources
Other homes nearby
Explore this area
No nearby listings available.