
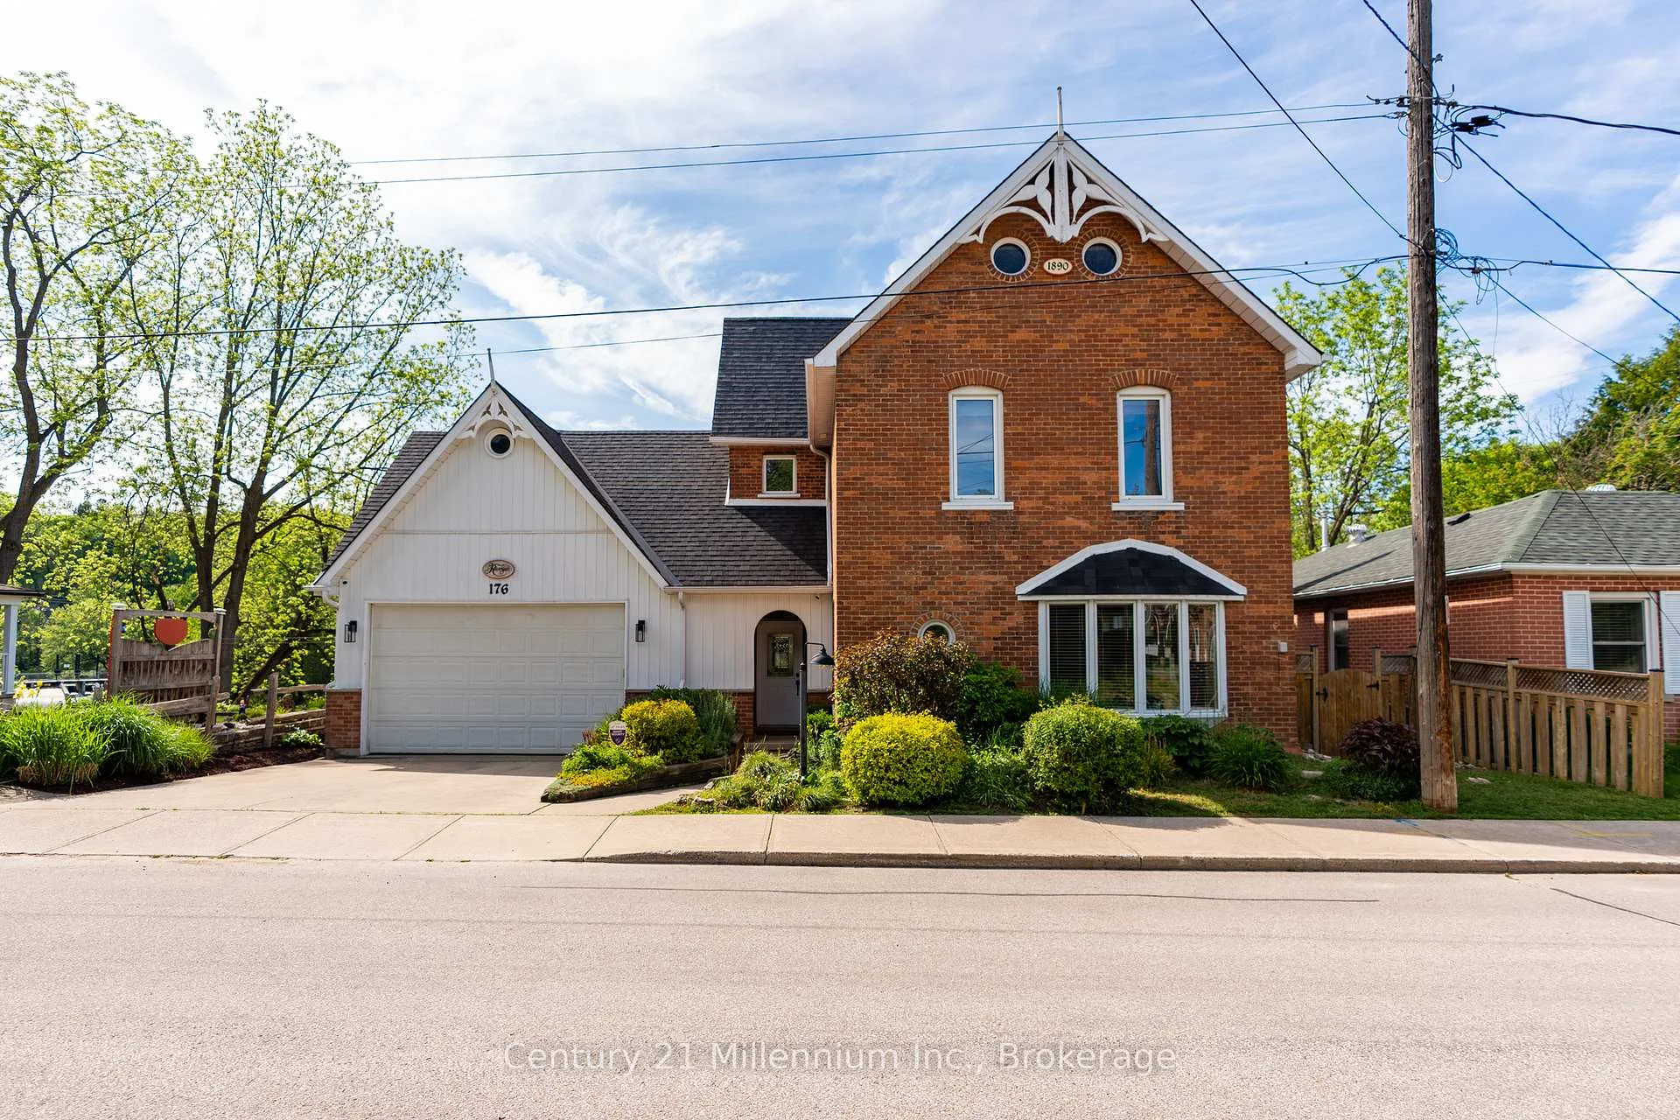
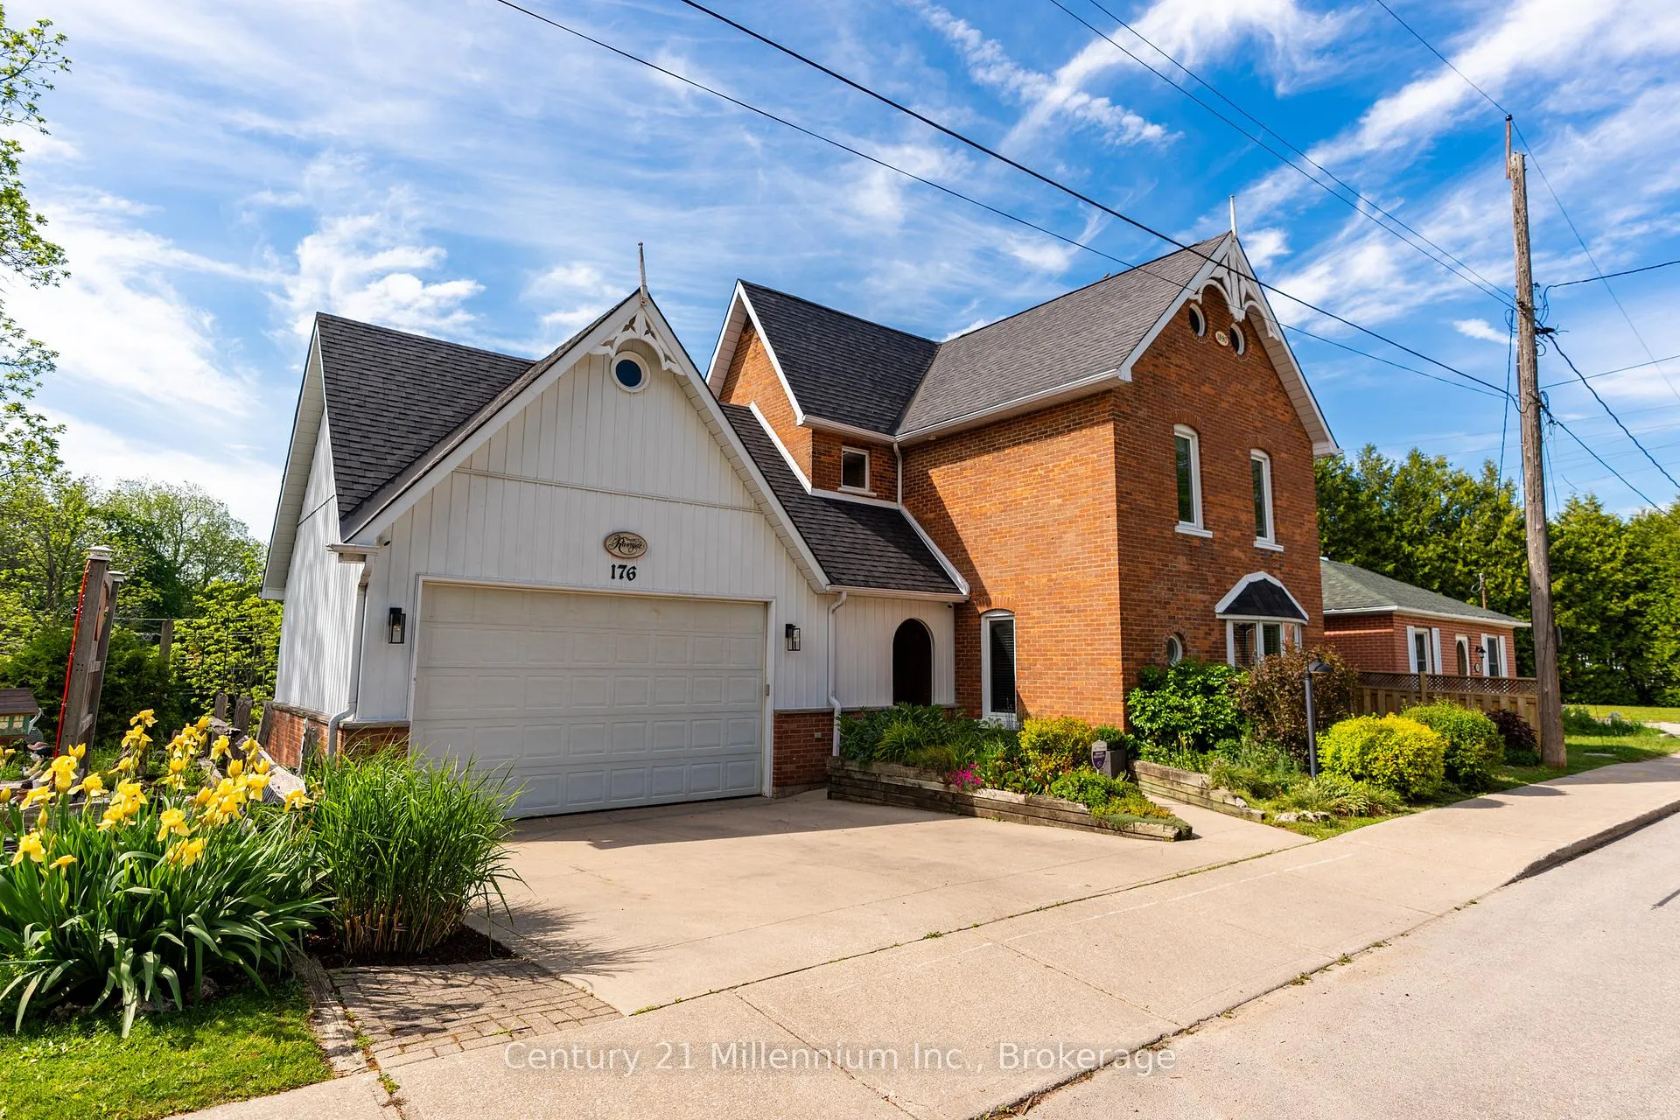
176 5th A Street E
Owen Sound, ON N4K 1C5
- 4Bedrooms
- 4Bathrooms
- 2Garage
- 2000–2500Sq Ft
- $5,266Tax
- 65×90 ftLot Size
 Estimated Value:$872,000See Free Estimate Report

This home has sold. It is no longer available.
Property not available for sale or for rent.
Sale & Price History for 176 5th A Street E, Owen Sound
| Start Date | End Date | Price | Event | MLS# |
|---|---|---|---|---|
| 2026-06-10 | 2026-07-17 | Login to See Prices | Sold | x13427332 |
Real estate boards require you to or to see the full details of this property.
*Sold prices and complete sale & price history are regulated data. Under the Trust in Real Estate Services Act, 2002 (TRESA) and the rules of the Real Estate Council of Ontario (RECO), and pursuant to the Multiple Listing Service® rules of the Canadian Real Estate Association (CREA) and the Toronto Regional Real Estate Board (TRREB), this information may be shown only to registered users who have agreed to the applicable terms of use (a Virtual Office Website, or "VOW," arrangement). HOMEH Inc., Brokerage therefore provides it to signed-in members only. Creating an account is free and takes under a minute.
About 176 5th A Street E, Owen Sound
Summarized Description
- Beautifully renovated Victorian home on Sydenham River.
- Stunning panoramic views from multiple rooms.
- Custom trim and hardwood floors throughout.
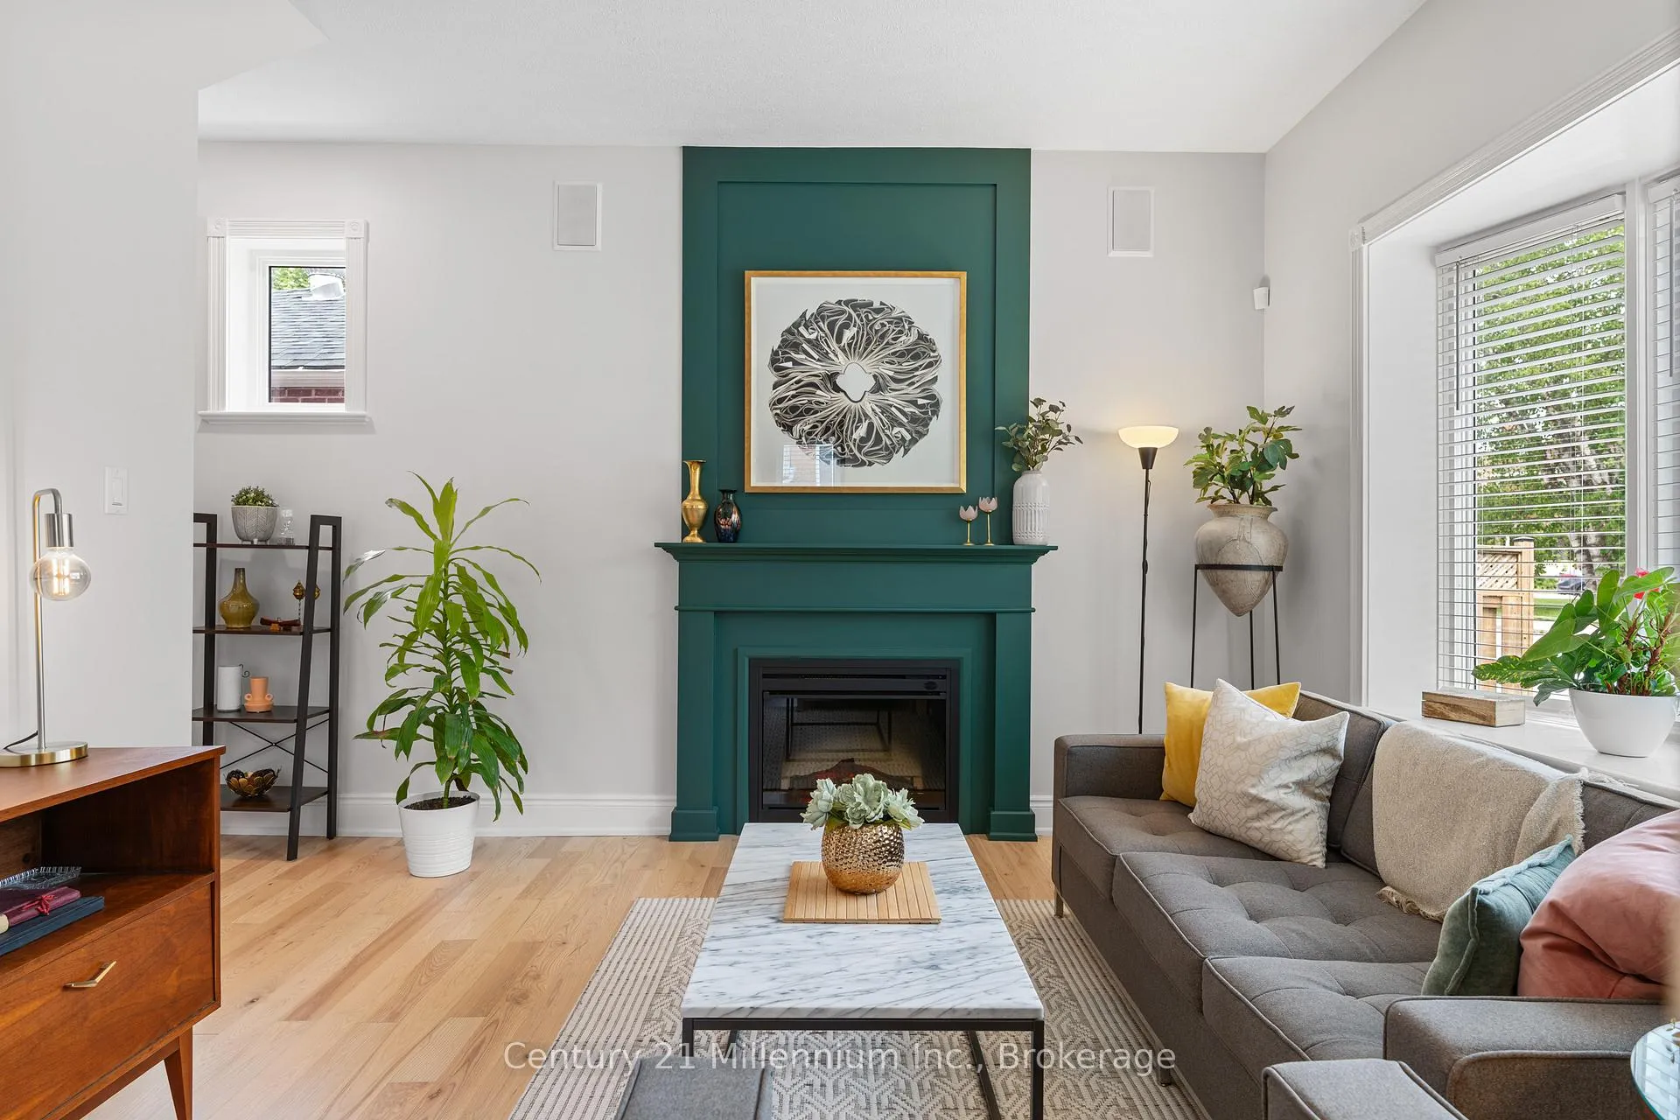
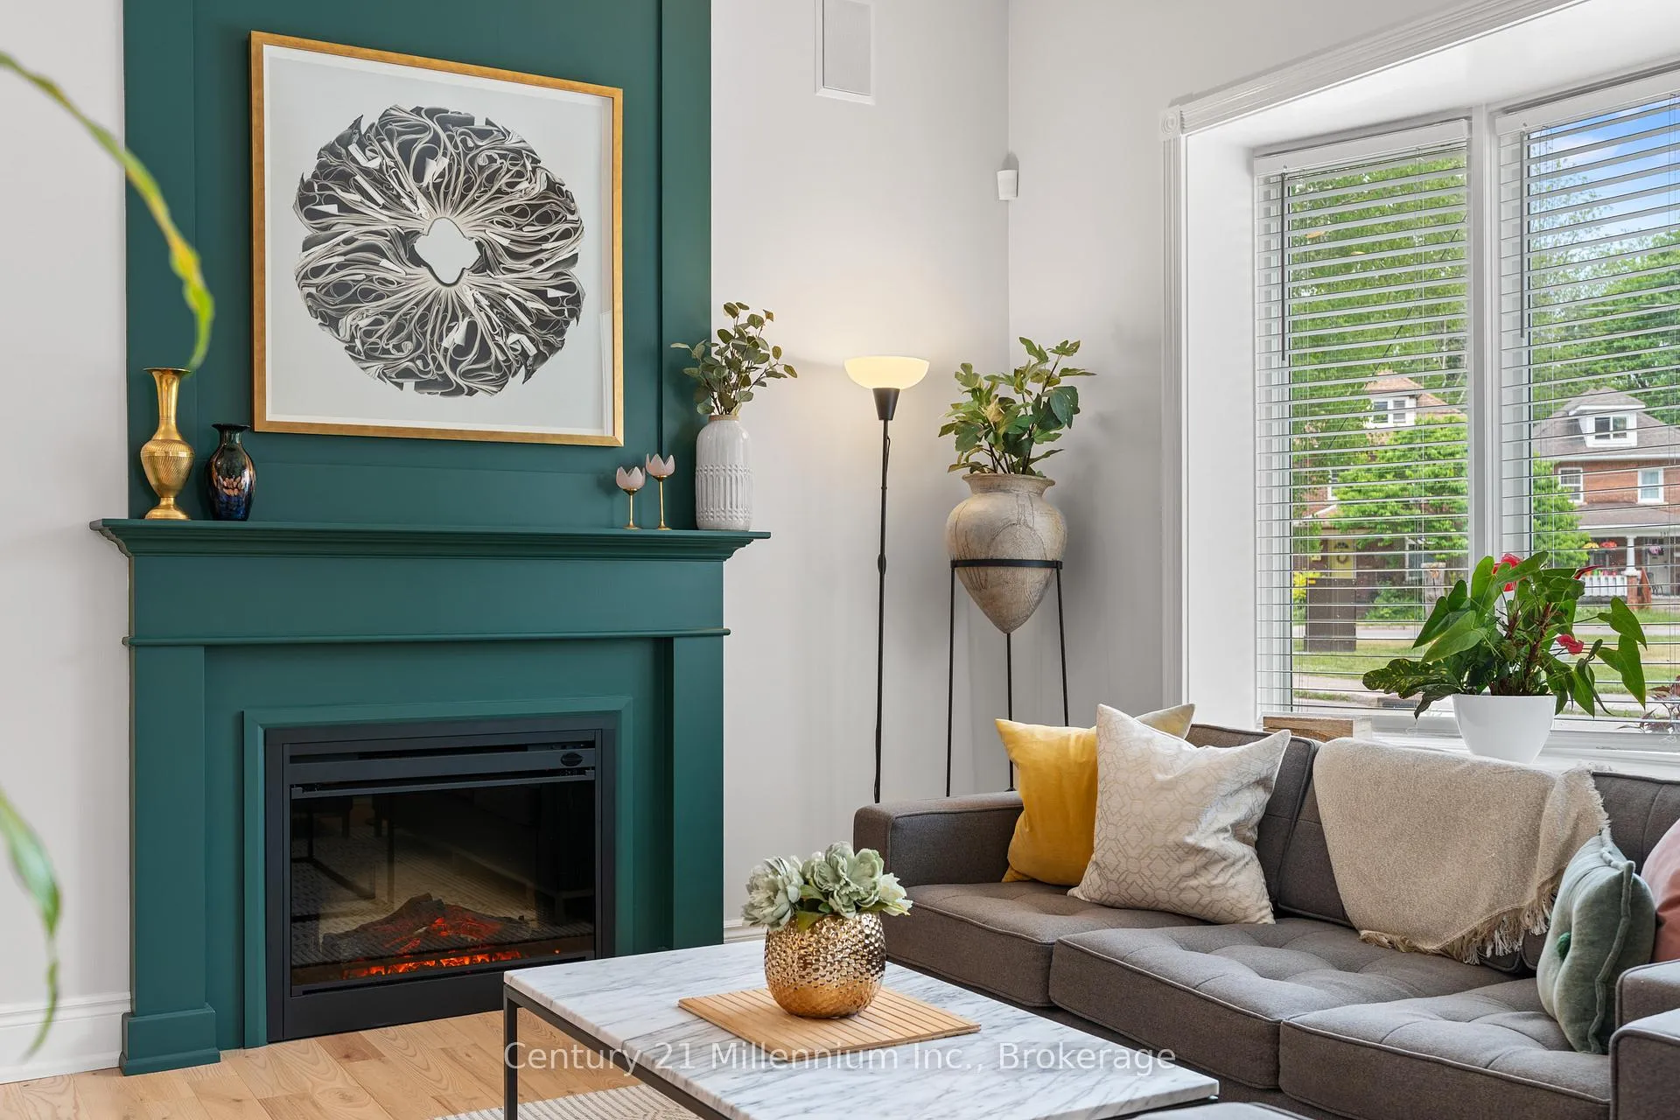
- Dual-sided living room with fireplace.
- Contemporary kitchen with quartz countertops.
- Private primary retreat with ensuite and sitting room.
- Finished lower level with in-law suite potential.
- Backyard features flat lawn and stone patio.
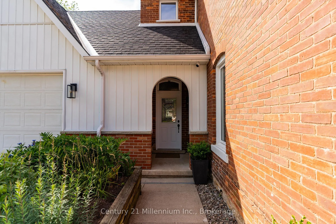
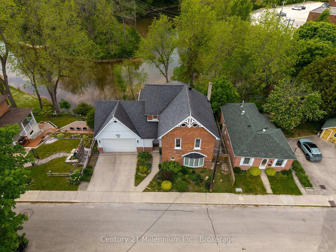
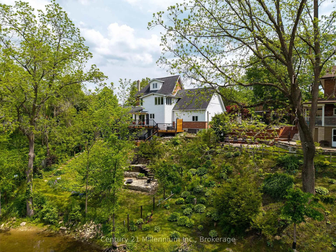
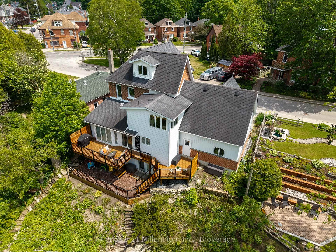
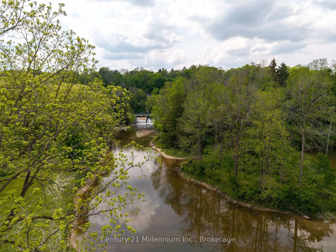
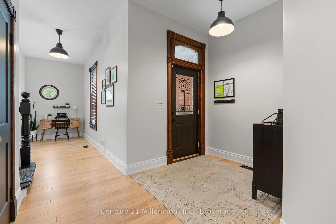
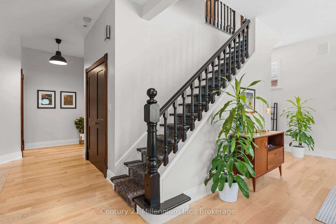
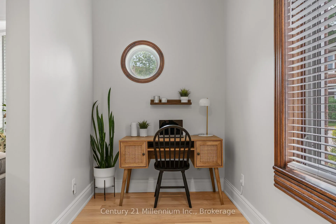
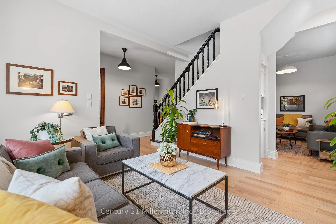
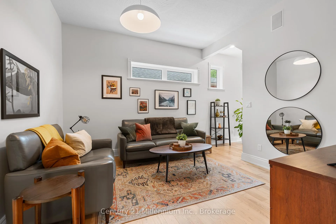
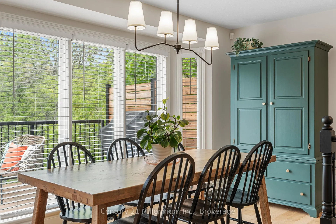
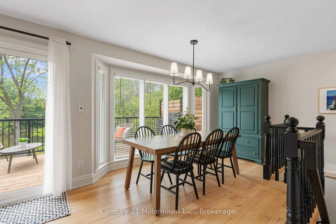
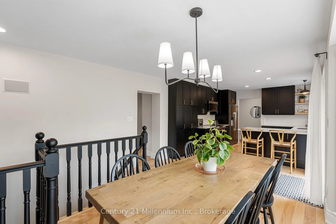
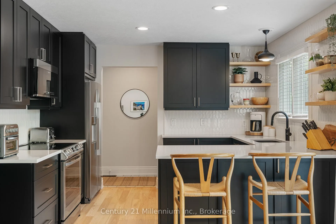
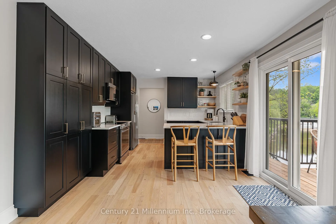
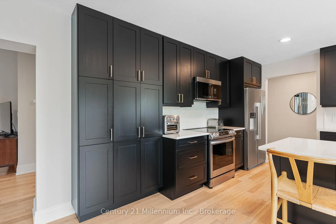
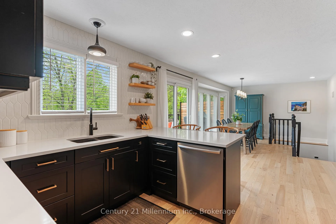
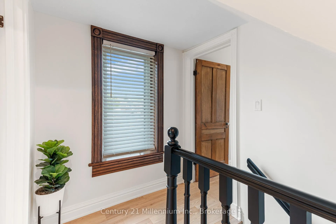
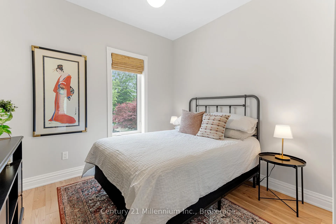
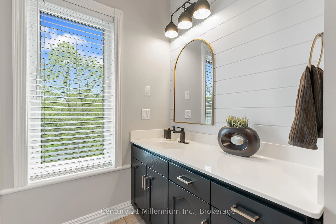
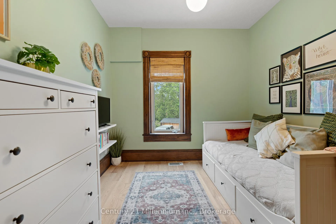
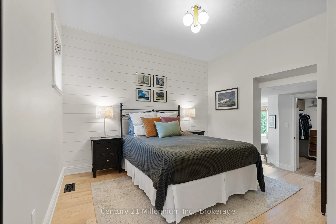
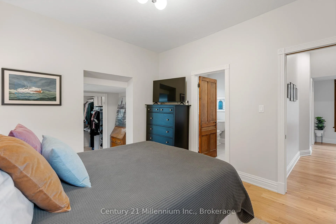
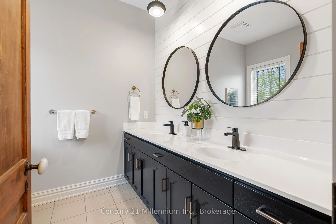
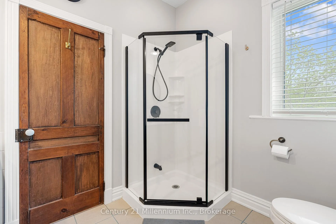
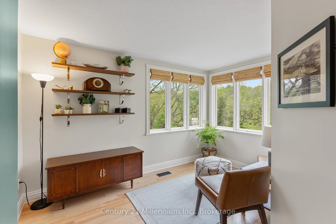
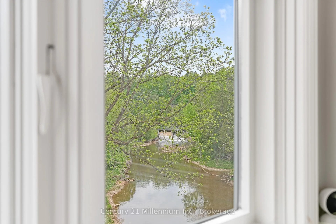
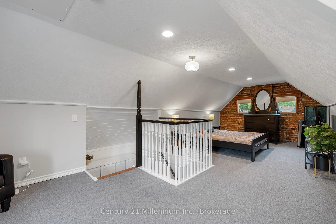
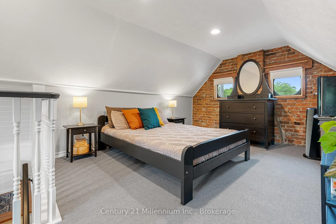
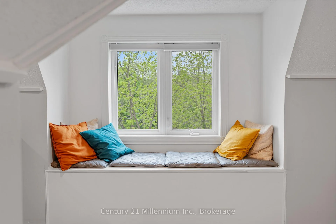
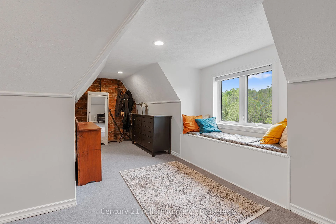
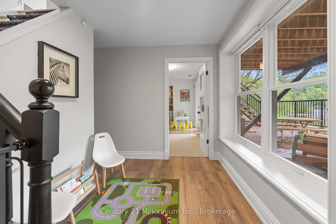
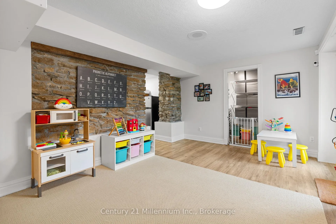
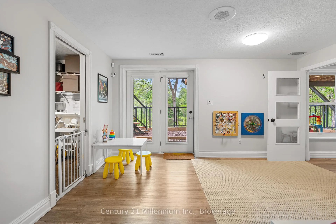
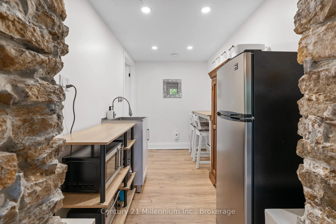
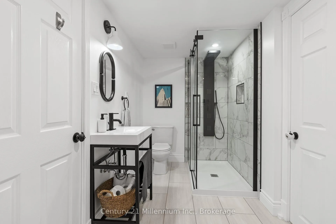
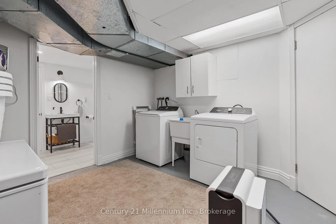
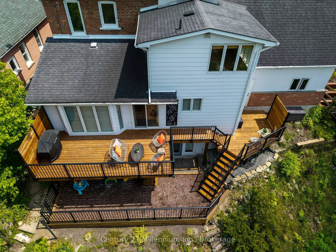
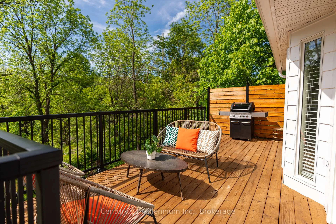
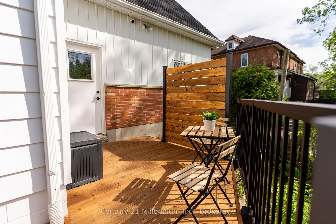
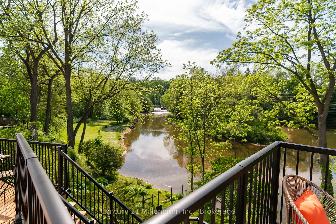
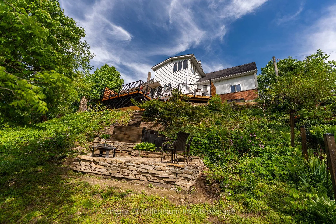
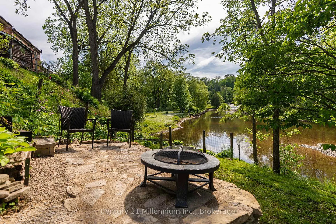
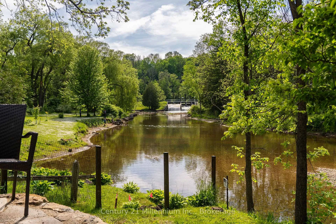
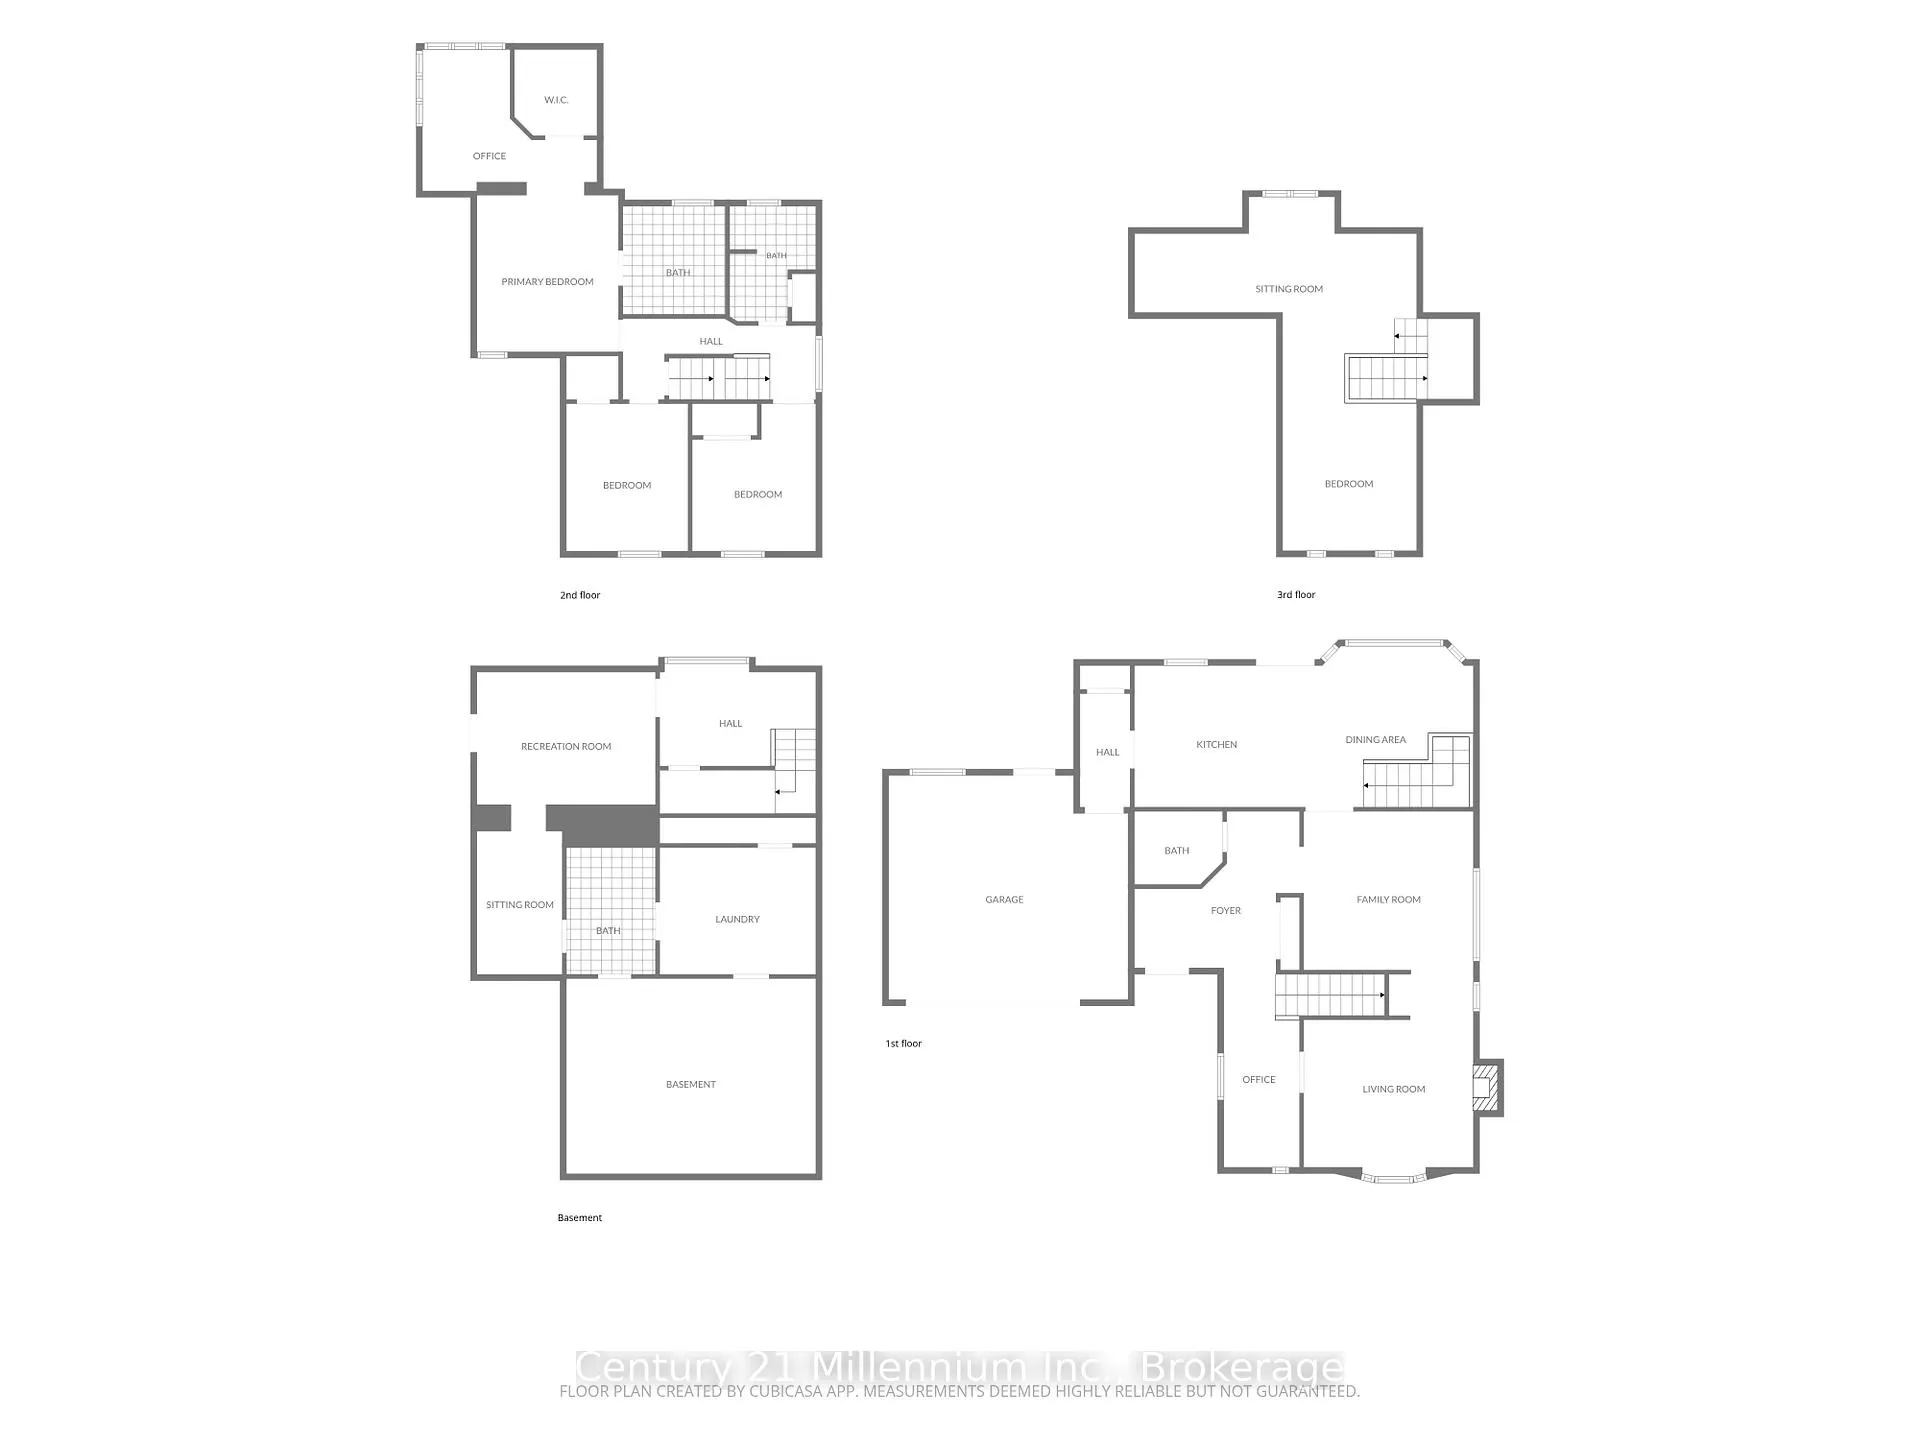
Owen Sound's Ultimate Postcard View! Renovation Perfection on the Sydenham River. Prepare to fall in love with this beautifully renovated red-brick Victorian century home, perched perfectly on the shores of the Sydenham River just minutes from downtown shops and the market. Blending timeless architectural charm with an impressive list of modern upgrades, this property delivers incredible curb appeal with its concrete driveway, two-car garage, and elegant curved entryway. Inside, the main level welcomes you with soaring ceilings, custom trim, white Ash hardwood floors, and a dual-sided living room with fireplace. The space flows into a bright formal dining room and a contemporary dream kitchen boasting dark cabinetry, quartz countertops, contemporary hardware and backsplash, and those impressive river views. The second floor features three bedrooms, an updated 4-piece bath, and a spectacular primary retreat. This private oasis comes complete with a renovated 4-piece ensuite, walk-in closet, and a unique connected sitting room with wall-to-wall windows framing the river. Just above, a character-filled third-level loft serves as a 4th bedroom or teen hangout, featuring exposed brick, and a built-in window seat overlooking the mill dam. The fully finished walkout lower level offers excellent in-law potential, showcasing a large rec room, kitchenette, ample storage, a modern 3-piece bath with a luxury rain shower, and a striking original stone foundation accent wall. Step out to a backyard paradise situated on the "S-bend" of the river, giving you panoramic views in two directions. Unlike some riverfront lots, this features a flat, usable lawn and a 2nd stone patio/sitting area. Launch your kayak right from your backyard and paddle to the harbor! With meticulously updated mechanicals, this turn-key riverfront masterpiece is ready for you to move in and enjoy.
Key Facts & Features
Property Costs
- Annual Property Tax Amount
- $5,266
- Land Transfer Tax Fee
- $14,255
- Basement Type
- Partially Finished, Walk-Out
Interior Features
- Laundry Level
- Lower Level
- Interior Extras
- In-Law Capability
- Fireplace/Stove
- Yes
- Fireplace Features
- Electric
- Elevator
- No
Exterior Features
- Pool
- None
Building
- Building Type
- Detached
- Building Style
- 2 1/2 Storey
Construction
- Exterior Finish
- Brick, Vinyl Siding
- Roof
- Shingles
- Foundation Details
- Concrete
- Special Designation
- Unknown
Lot
- Lot Front
- 65.05 ft
- Lot Depth
- 90.00 ft
- Lot Shape
- Irregular
Inclusions
- Inclusions
- Fridge, Oven, Stove, Microwave, Washer, Dryer, Dishwasher, 2nd Fridge downstairs- As Is, Canoe/paddles
Parking & Garages
- Garage Type
- Attached
- Garage Spaces
- 2
- Parking Spaces
- 2
- Total Garage And Parking Spaces
- 4
Heating & Cooling
- Heat Source
- Gas
- Heat Type
- Forced Air
- Air Conditioning
- Central Air
- Water
- Municipal
- Sewers
- Sewer
- Bedrooms
- 4
- Washrooms
- 4
- Kitchens
- 1
- Family / bonus room
- Yes
Room sizes
- Foyer—Main level
- Living Room—Main level
- Family Room—Main level
- Office—Main level
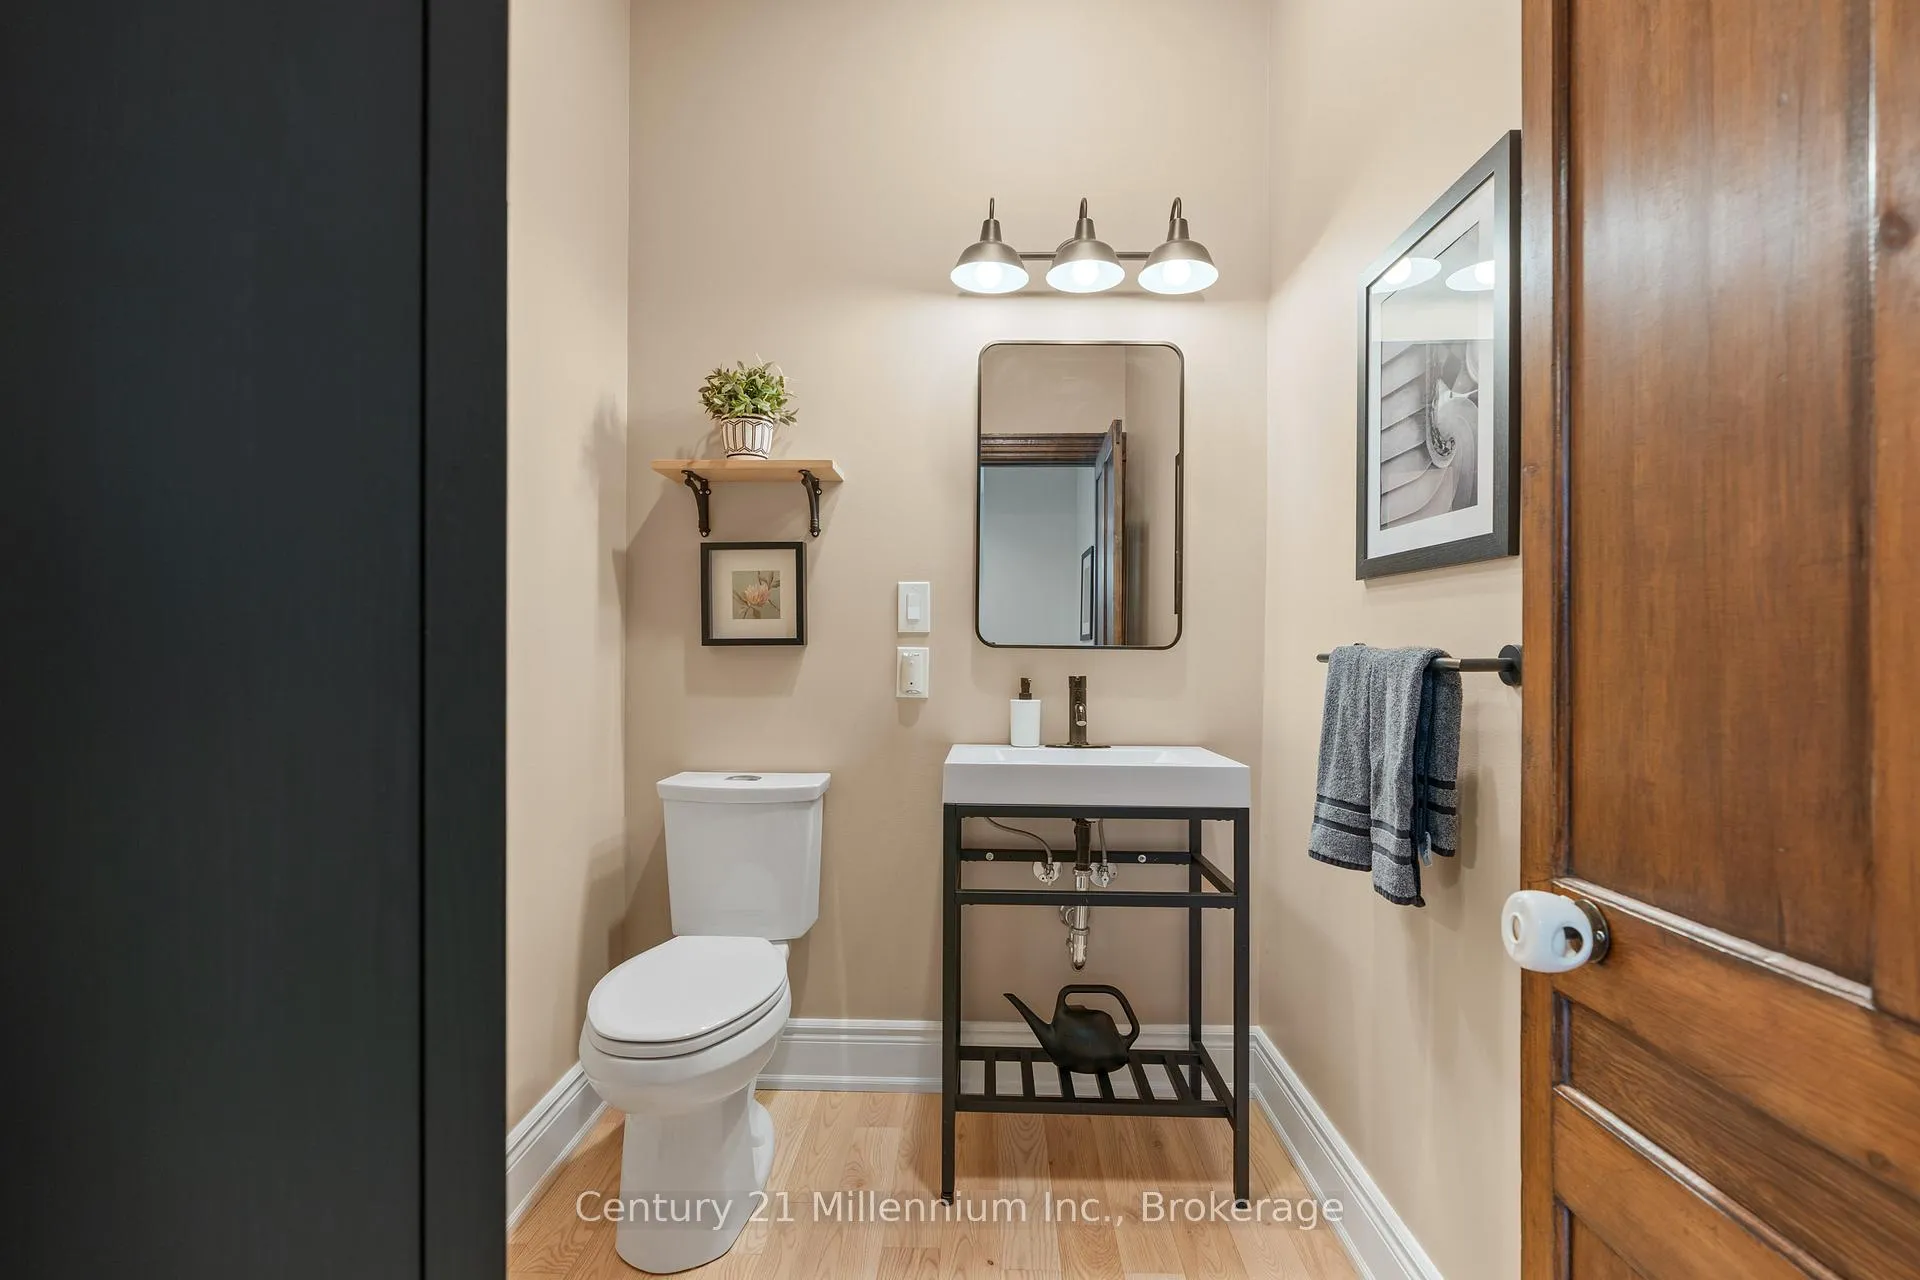
- Bathroom—Main level, 2 Pc Bath
- Dining Room—Main level
- Kitchen—Main level
- Bedroom—Second level
- Bathroom—Second level, 4 Pc Bath
- Bedroom—Second level
- Primary Bedroom—Second level
- Bathroom—Second level, 4 Pc Ensuite
- Other—Second level, Walk-In Closet(s)
- Sitting—Third level
- Bedroom—Third level, Irregular Room
- Sitting—Basement level
- Family Room—Basement level
- Other—Basement level
- Bathroom—Basement level
- Laundry—Basement level
- Other—Basement level, Closet
- Other—Basement level, Unfinished
- Utility Room—Basement level, Unfinished
Washrooms
- 2-piece
- 4-piece
- 3-piece
- Municipality
- Owen Sound
- Neighbourhood
- Owen Sound
- Main cross streets
- 2nd Ave E
- Directions
- Take 2nd Ave E, south out of the core and turn right on 5th St A e
- Waterfront
- Direct
- MLS® number
- X13427332
- Data source
- Toronto Regional Real Estate Board
- Status change
- 2026-07-17
- Listed on
- 2026-06-10
- Days on market
- 37 days
- Possession date
- 2026-07-15
- Possession type
- 30-59 days
- Co-op commission
- 2%+ hst
- Seller
- Listed by
- Century 21 Millennium Inc.
Home Market Value
Current home valuation for 176 5th A Street E, Owen Sound, Owen Sound, ON. Listed for $889,000
HOMEH Estimate
$872,000
Estimated Sales Range
$688,880 - $1,055,120
HOMEH Estimate for 176 5th A Street E, Owen Sound
Calculated with a real agent's CMA method — 45+ years of experience, codified. Not an AI guess.
For the owner
Is this your home? Track its value.
Get this home's HOMEH Estimate by email once a month, with how many homes are for sale around you.
Mortgage Payment Calculator
Compare up to 4 down payment scenarios
5% on first $500K + 10% on $389,000 over $500K
$63,900
| Scenario 1 | Scenario 2 | Scenario 3 | Scenario 4 | |
|---|---|---|---|---|
−Down payment | % $ | % $ | % $ | % $ |
+CMHC insurance | $33,000 | $24,803 | $21,158 | $0 |
=Total mortgage | $857,992 | $824,903 | $776,808 | $711,200 |
Amortization | ||||
Mortgage rate | % | % | % | % |
| Payment frequency | ||||
=Mortgage payment | $4,189monthly | $4,028monthly | $3,793monthly | $3,472monthly |
Land Transfer Tax
$14,255
$14,255
Around this home
Data provided by OpenStreetMap & Fraser Institute School Rankings
Ask HOMEH
New!Hi there!
👋Text or call (416) 301-9001
Recommended for you
Based on homes you've looked at.
No recommended properties found.
Nearby similar homes
No nearby properties found.
More real estate resources
Other homes nearby
Explore this area
No nearby listings available.