
Unit 203, 80 9th Street E
Owen Sound, ON N4K 1N4
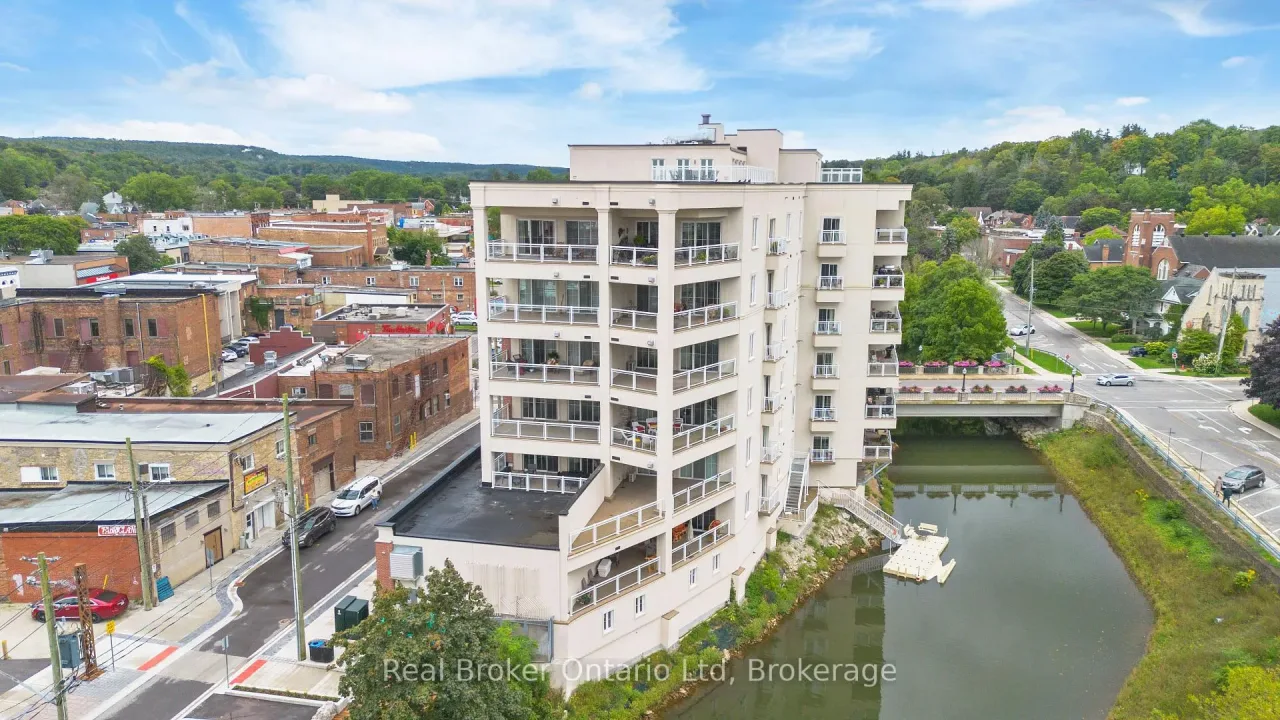 The SydenhamSee every listing here
- 2Bedrooms
- 2Bathrooms
- 1Parking
- 1400–1599Sq Ft
- $7,317Tax
- $978/moCondo Fee
 Estimated Value:$531,257See Free Estimate Report

Sale & Price History for Unit 203, 80 9th Street E, Owen Sound
| Start Date | End Date | Price | Event | MLS# |
|---|---|---|---|---|
| No listing history available | ||||
Real estate boards require you to or to see the full details of this property.
*Sold prices and complete sale & price history are regulated data. Under the Trust in Real Estate Services Act, 2002 (TRESA) and the rules of the Real Estate Council of Ontario (RECO), and pursuant to the Multiple Listing Service® rules of the Canadian Real Estate Association (CREA) and the Toronto Regional Real Estate Board (TRREB), this information may be shown only to registered users who have agreed to the applicable terms of use (a Virtual Office Website, or "VOW," arrangement). HOMEH Inc., Brokerage therefore provides it to signed-in members only. Creating an account is free and takes under a minute.
About Unit 203, 80 9th Street E, Owen Sound
Summarized Description
- Exclusive private elevator access to the unit.
- Open-concept living space with modern design.
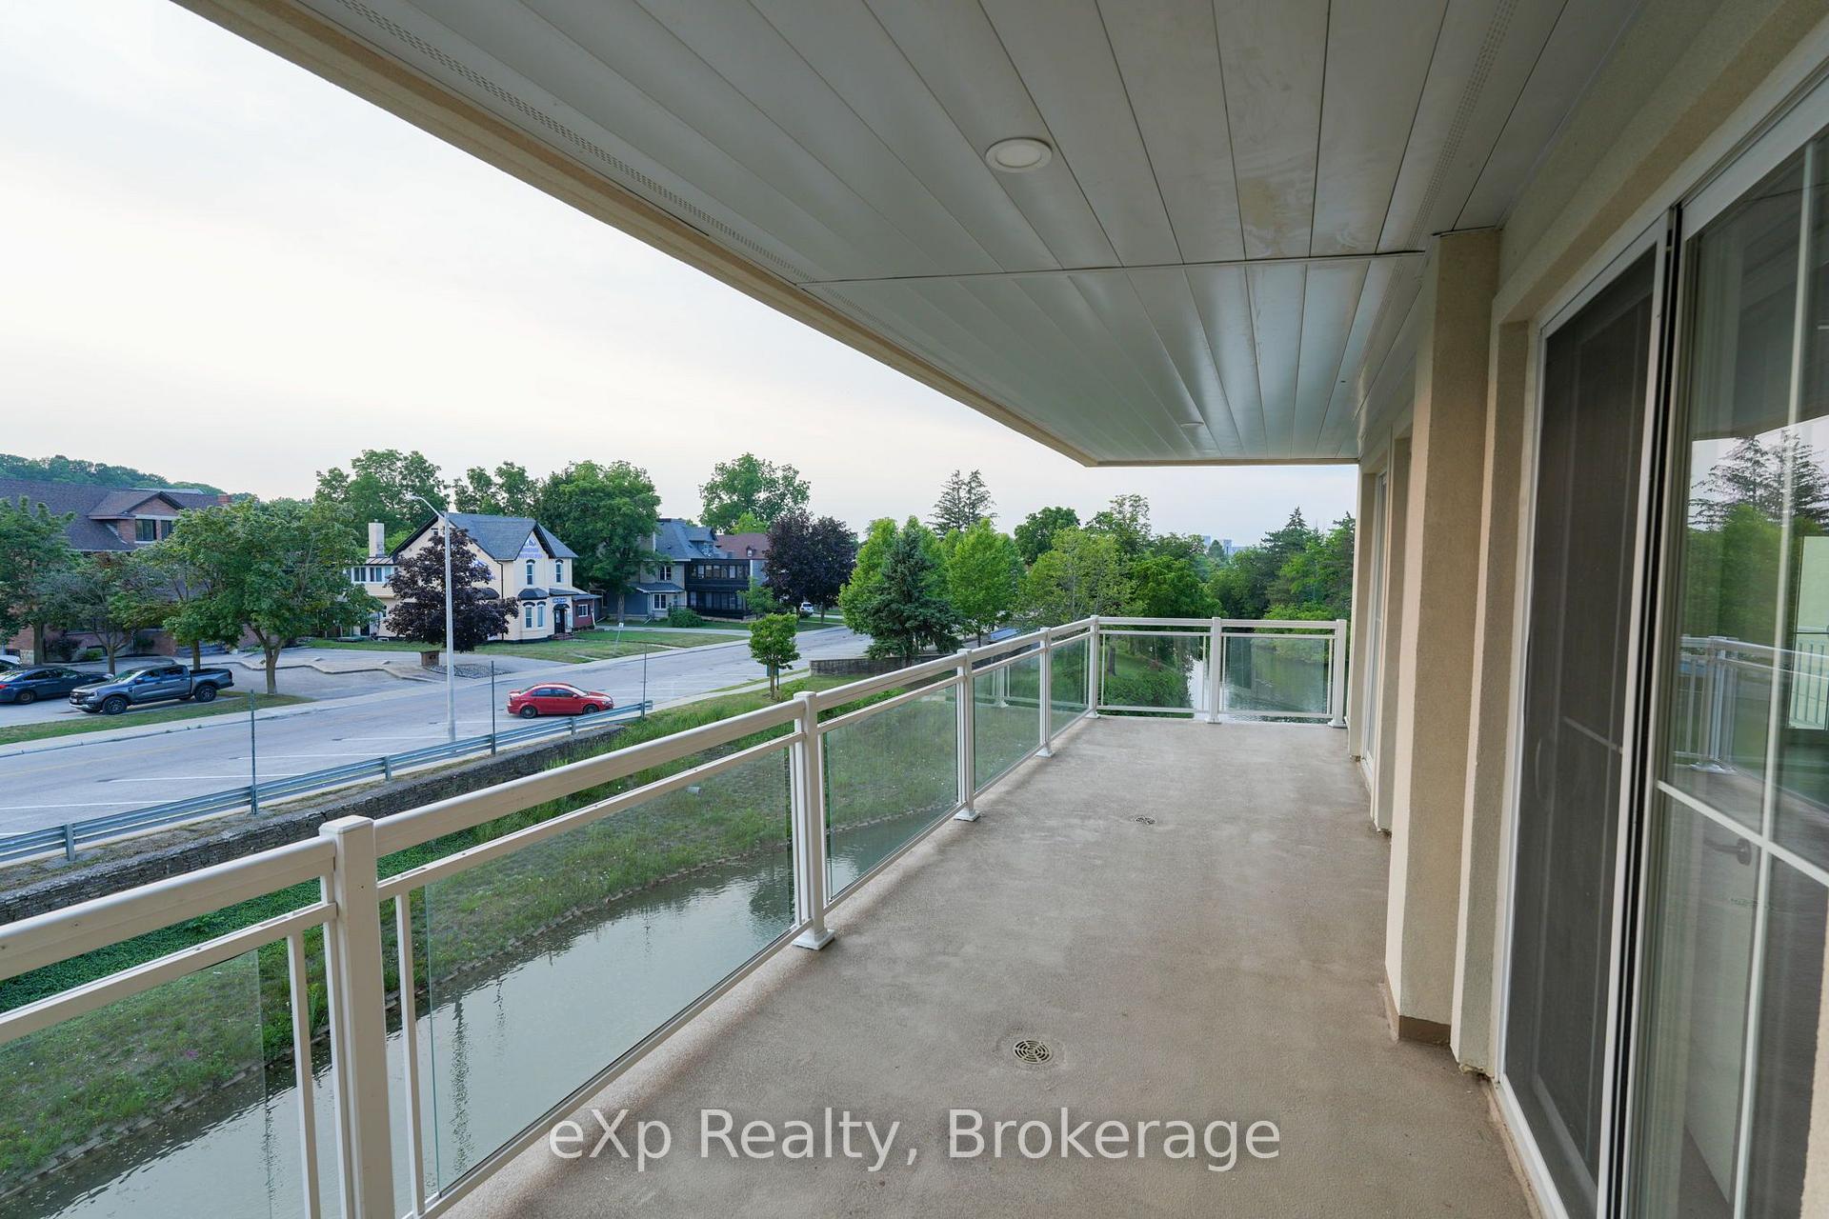
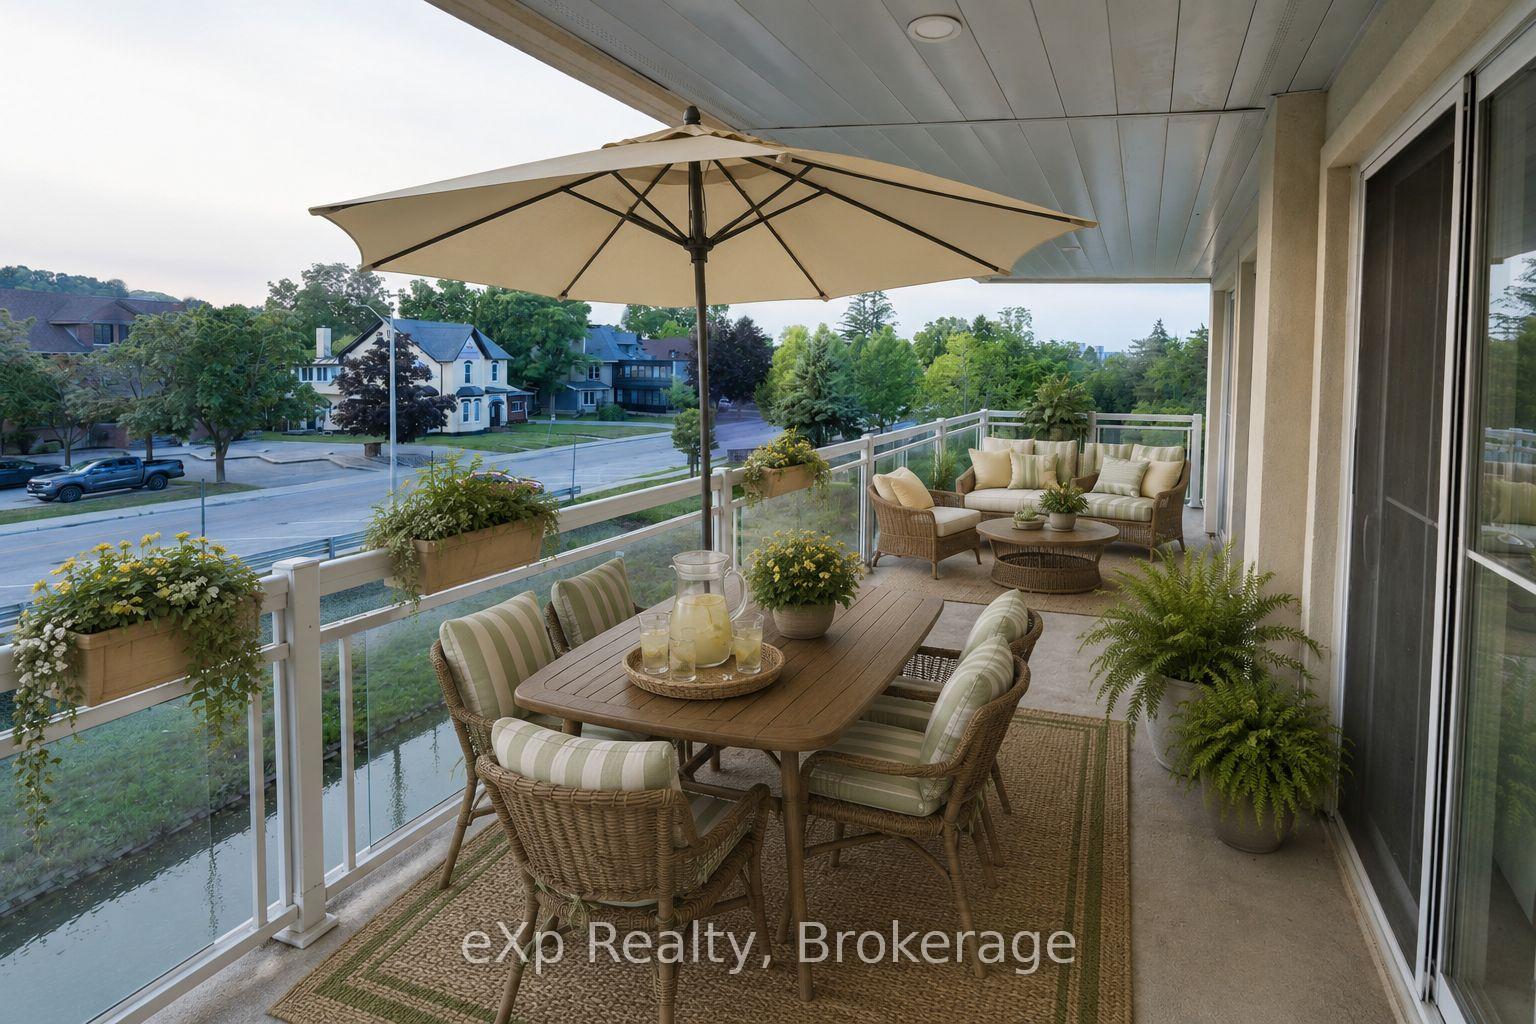
- Two balconies offering stunning river views.
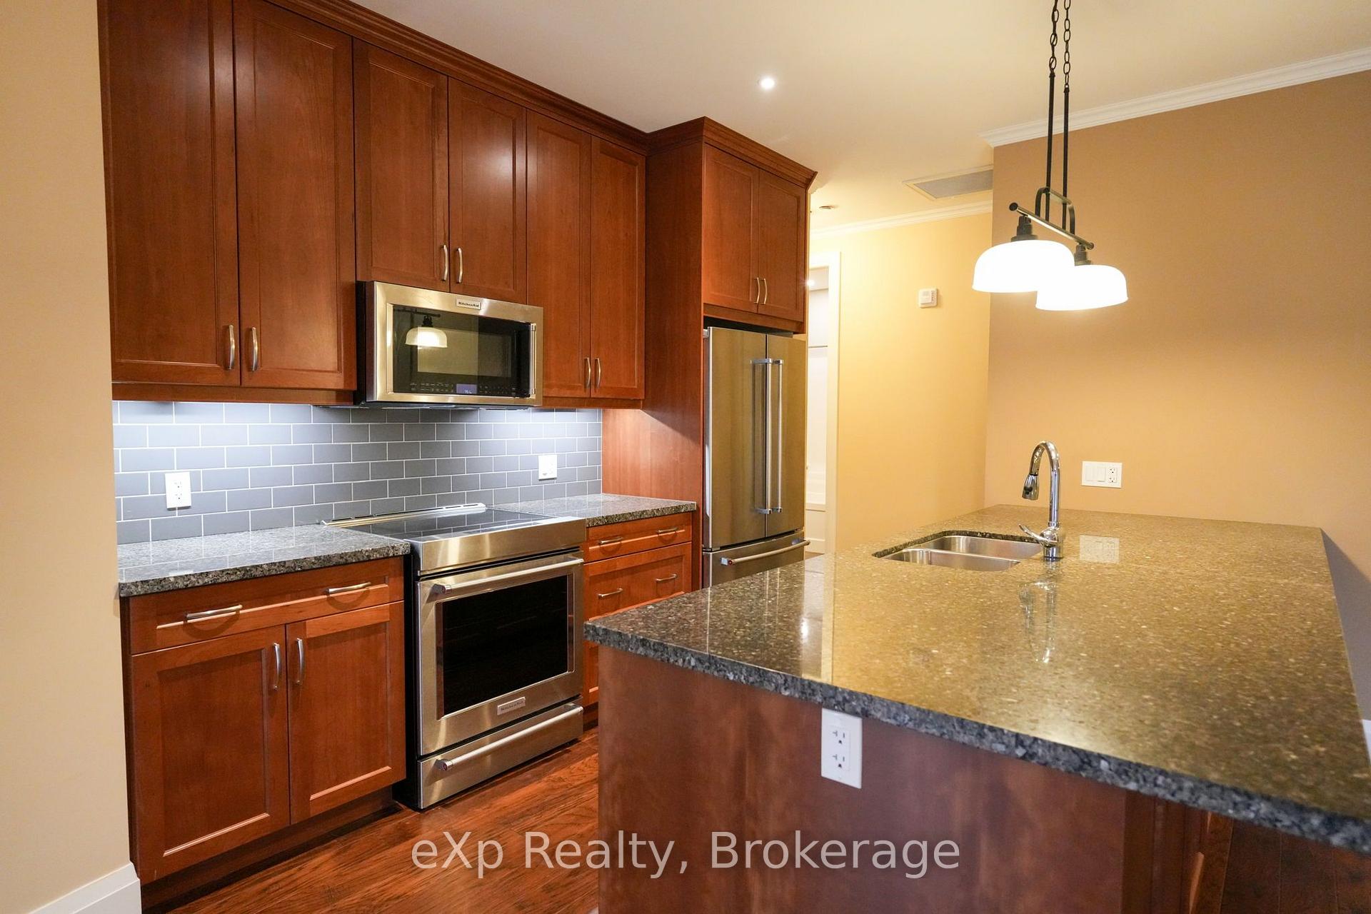
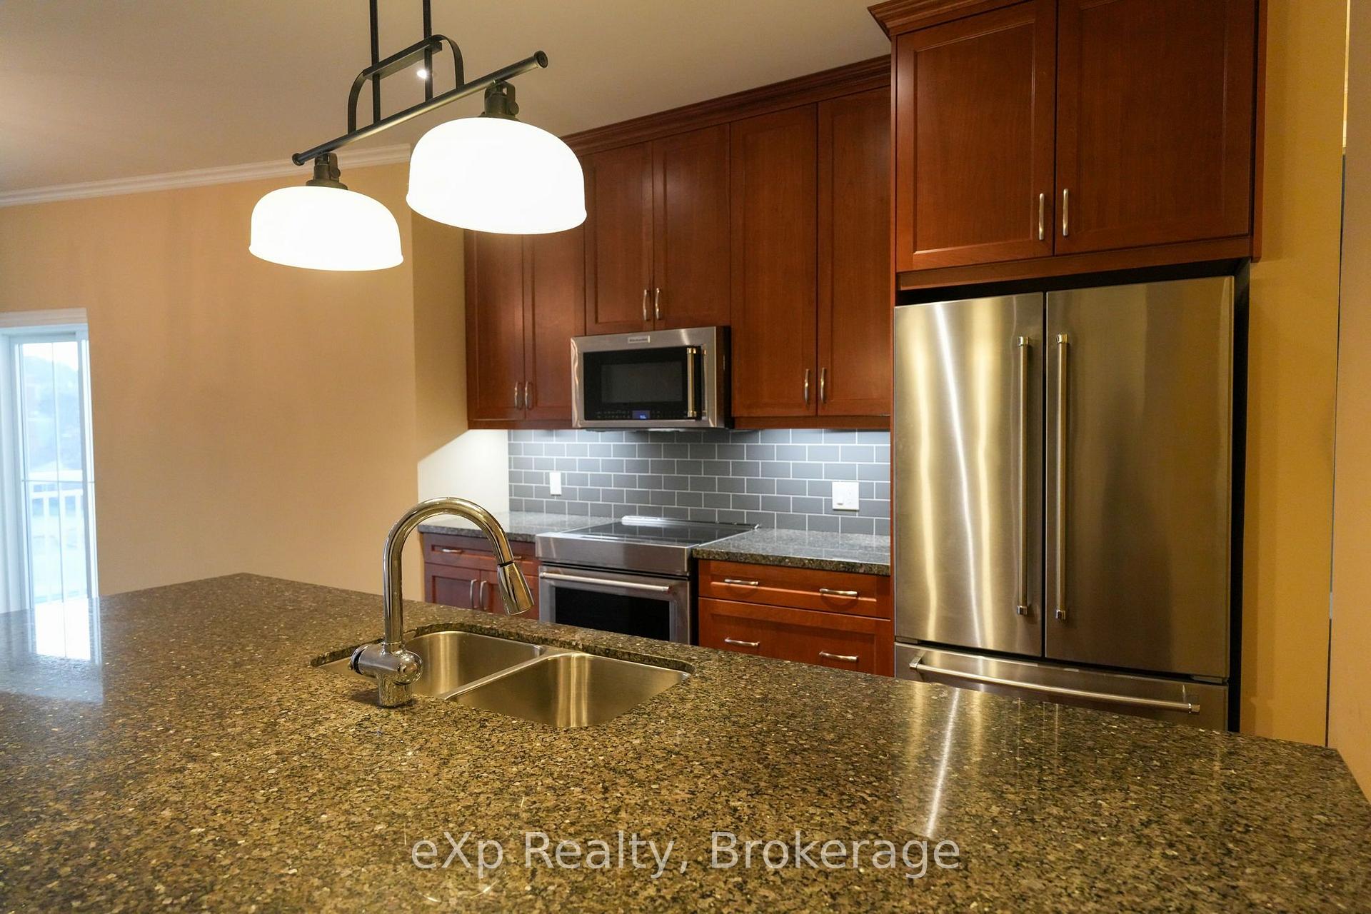
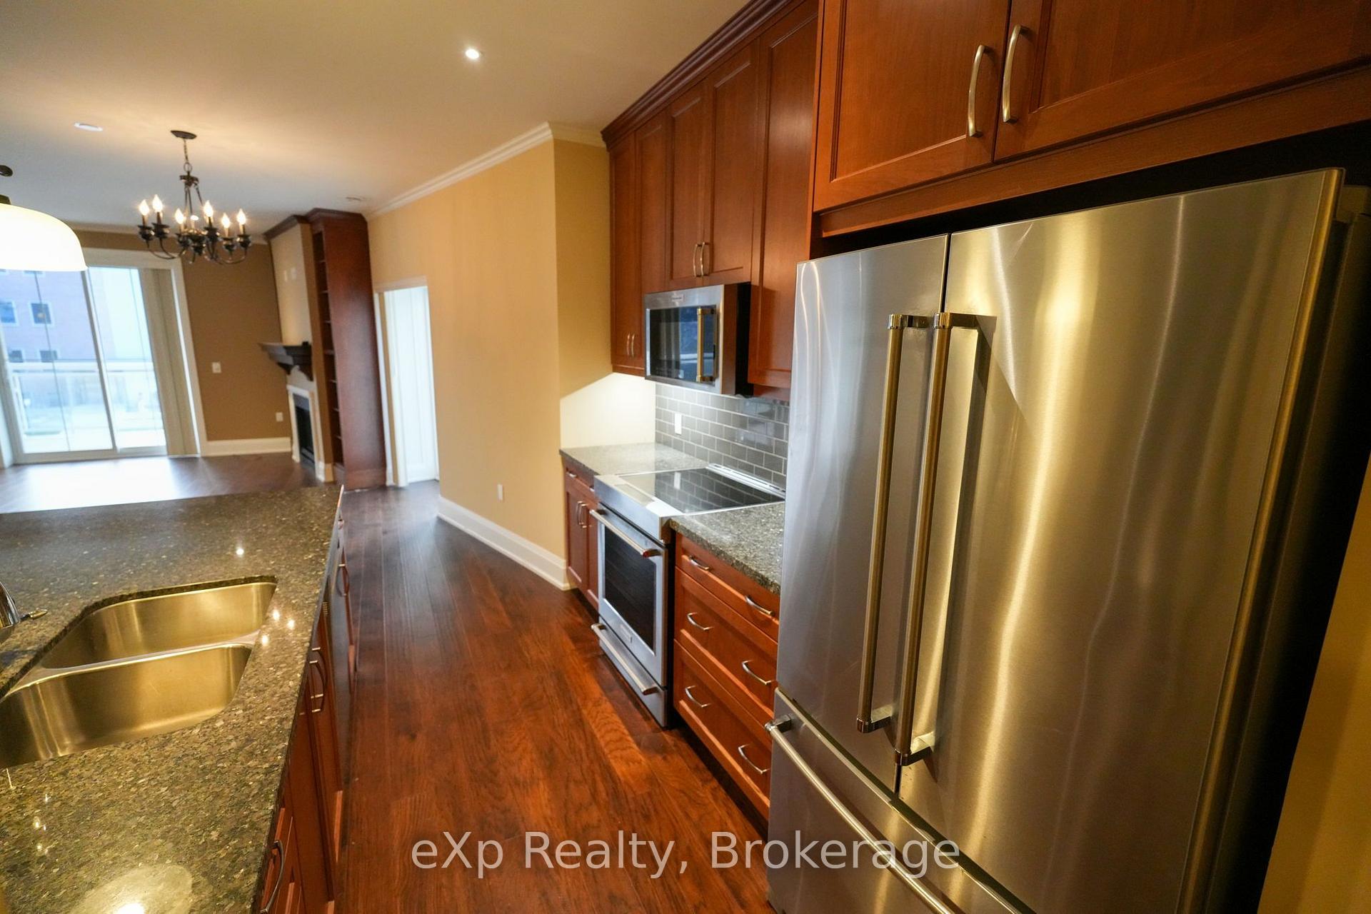
- Well-appointed kitchen with granite countertops.
- Primary suite with custom walk-in closet.
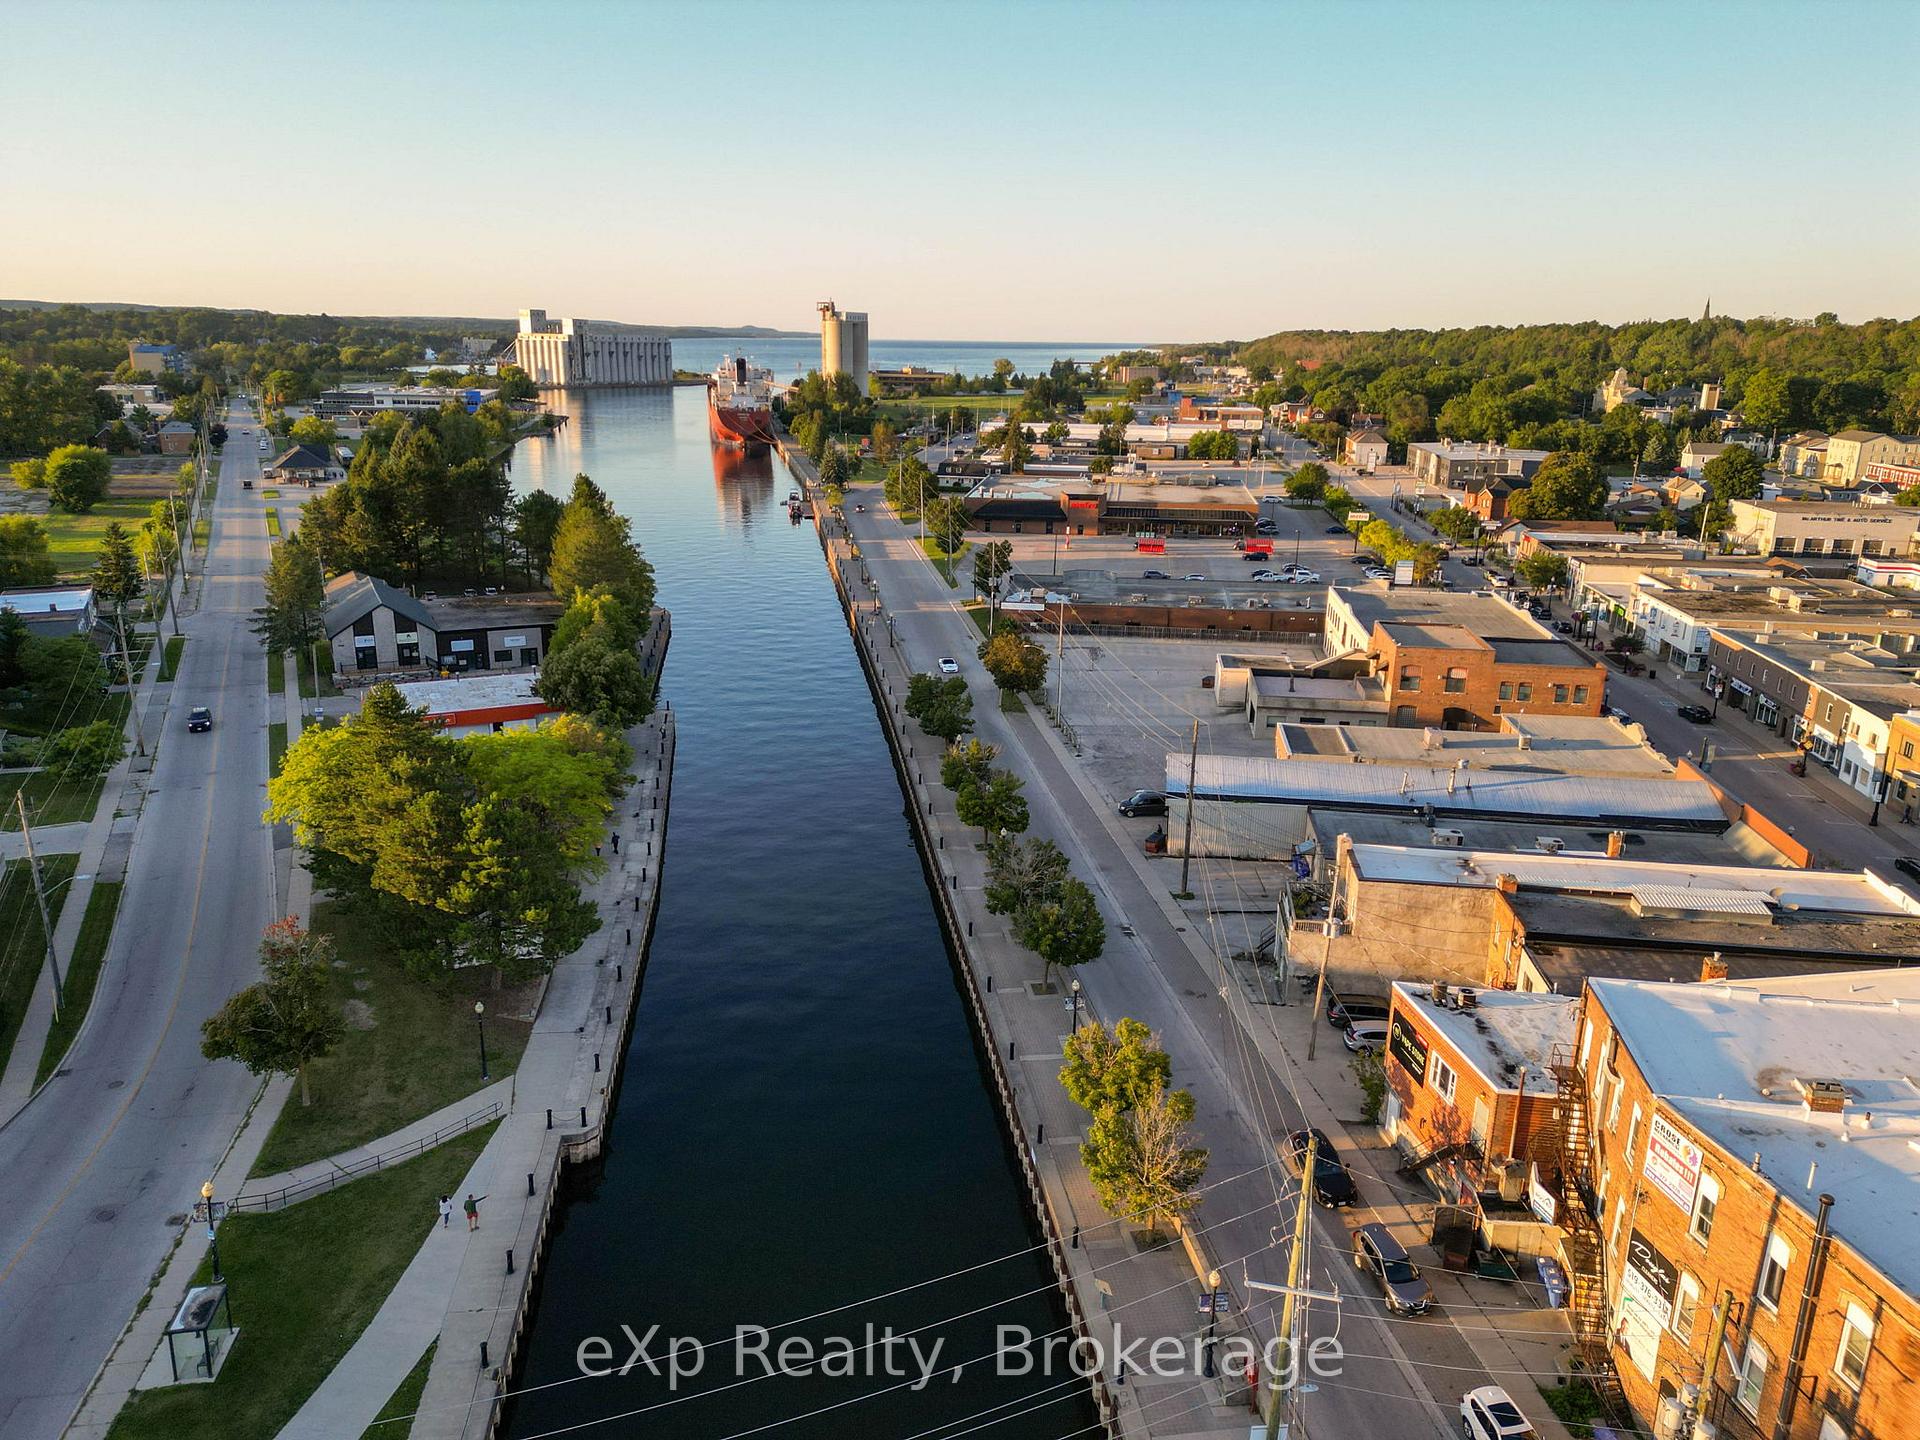
- Located in a walkable area near amenities.
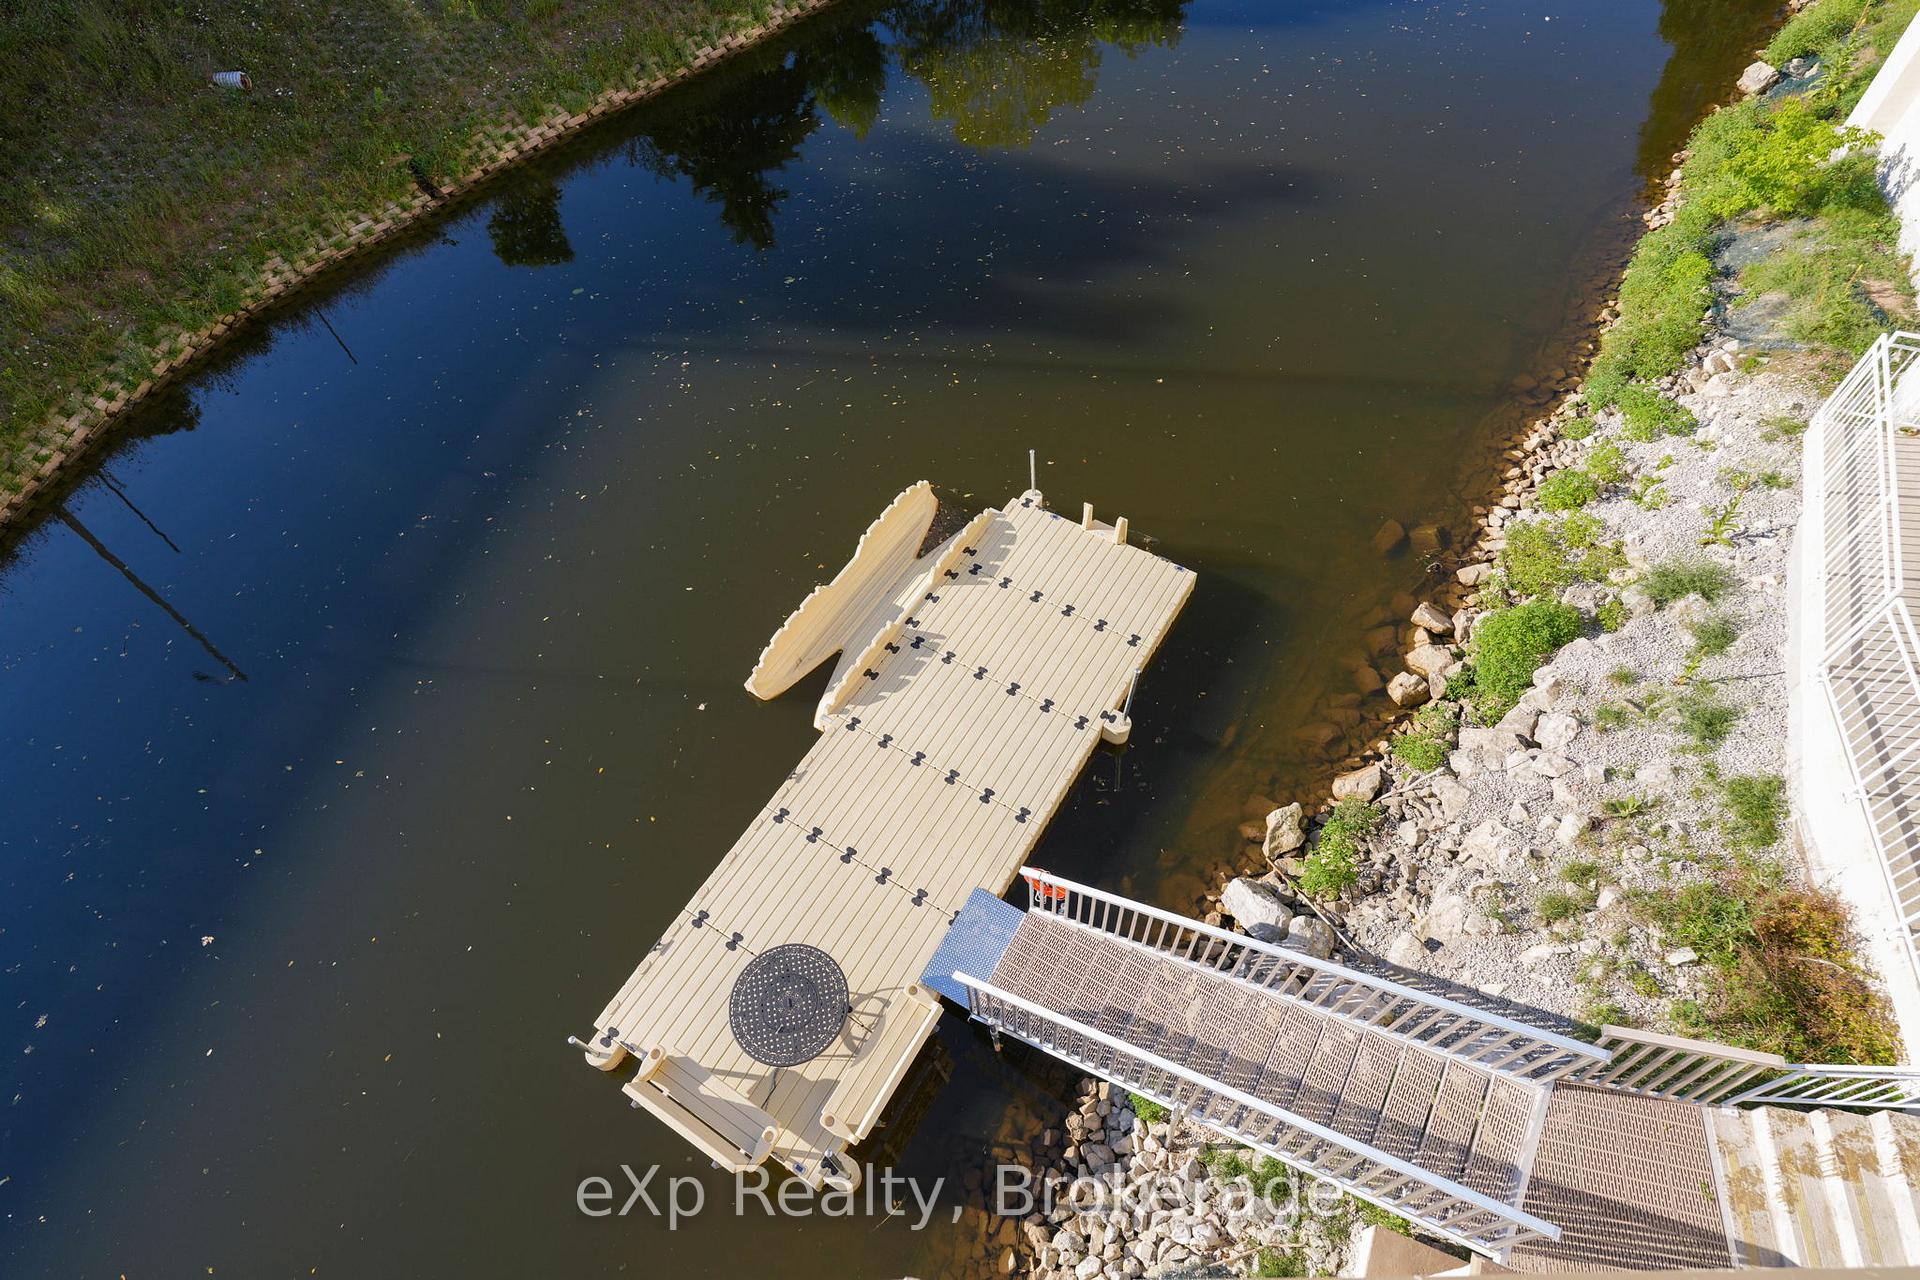
- Building features kayak dock and secure entry.
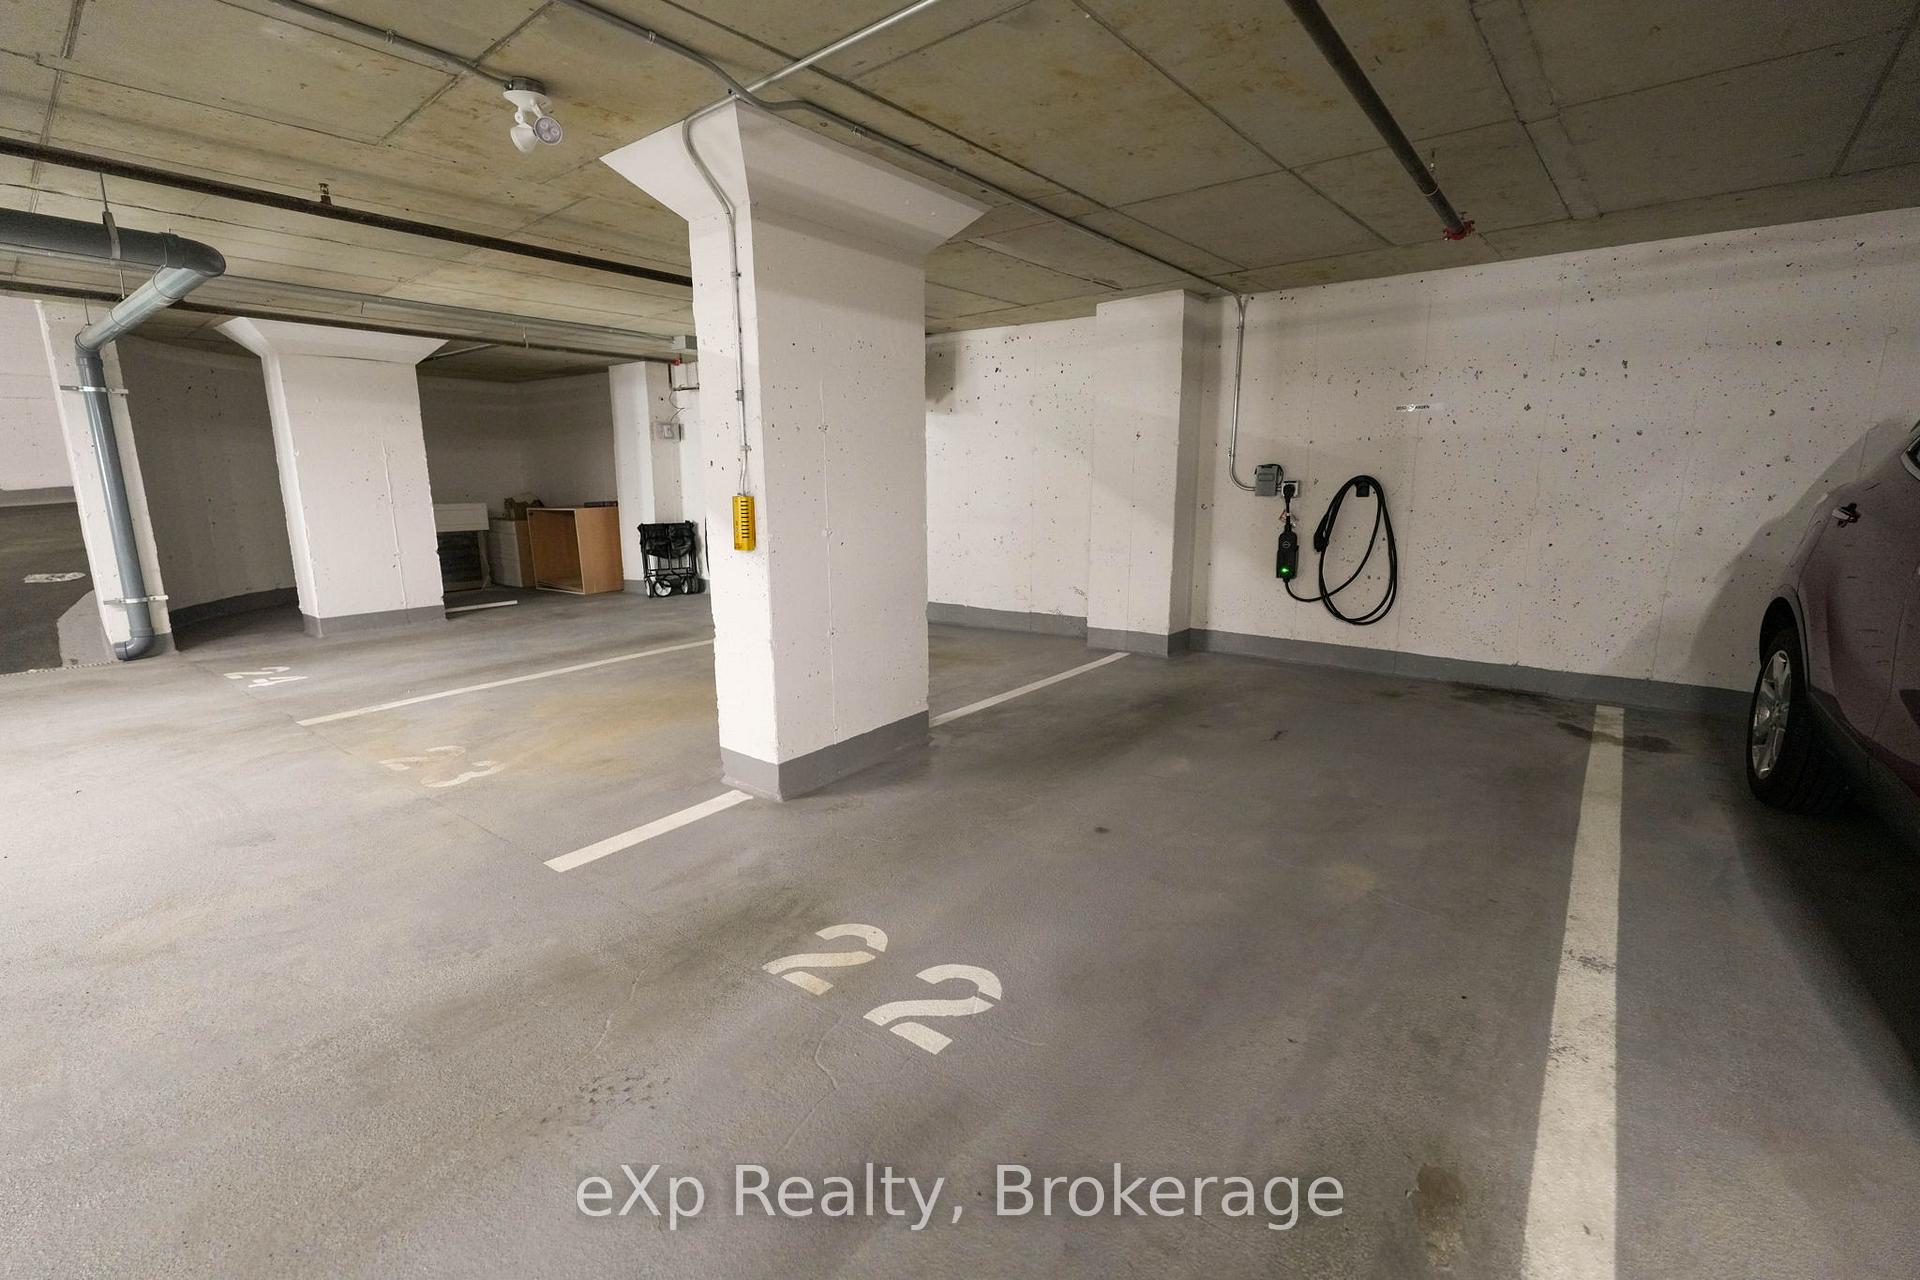
- Underground parking includes EV-ready space.
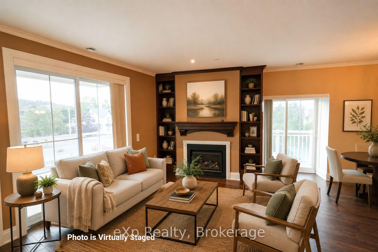
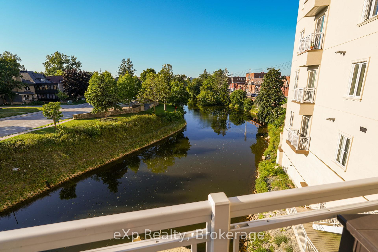
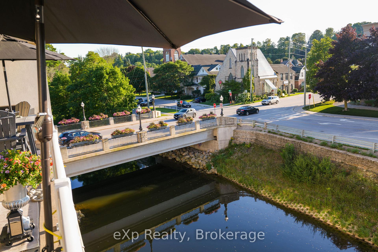
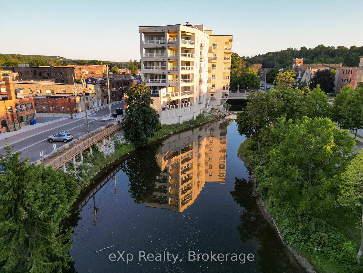
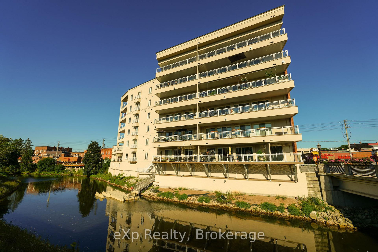
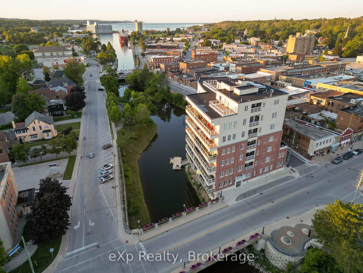
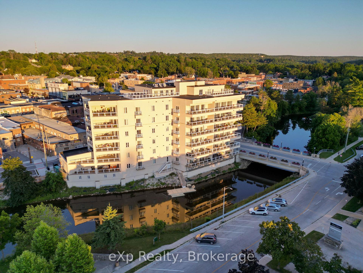
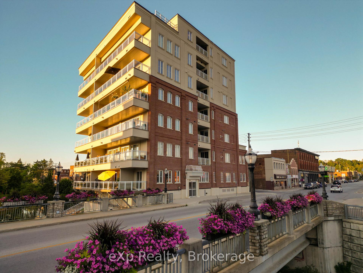
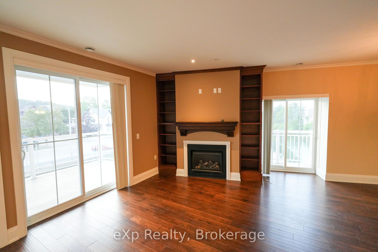
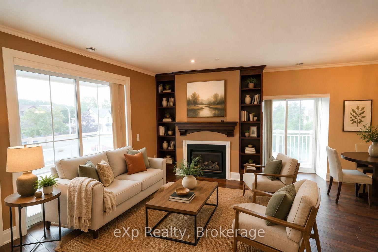
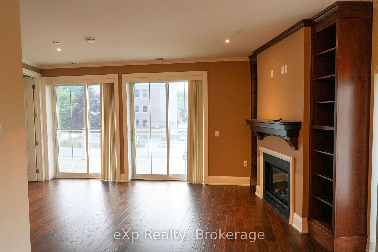
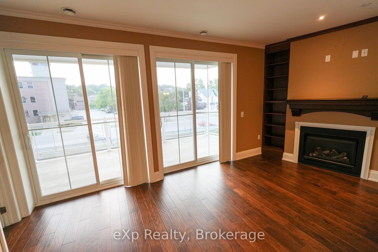
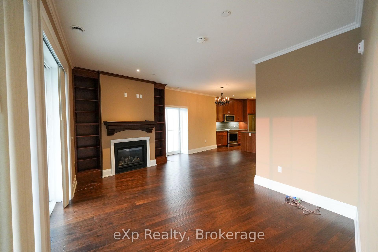
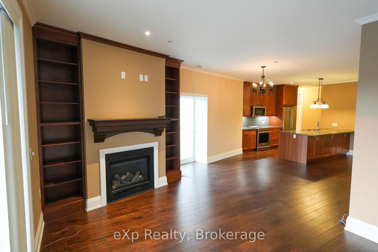
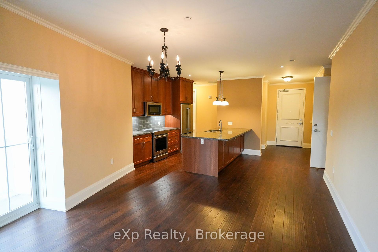
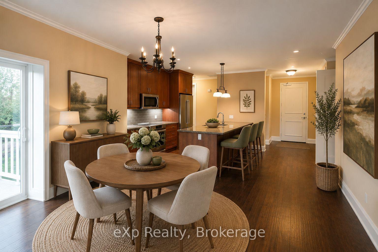
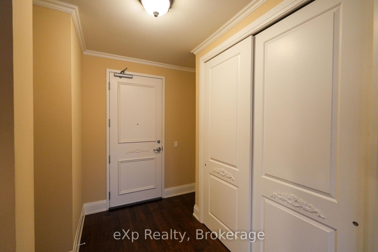
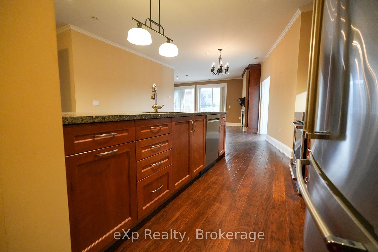
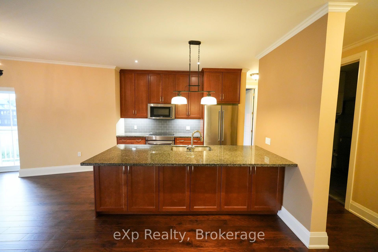
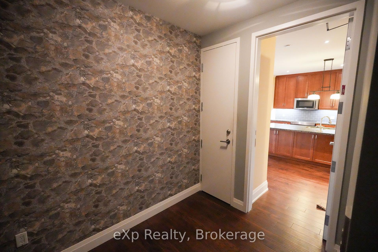
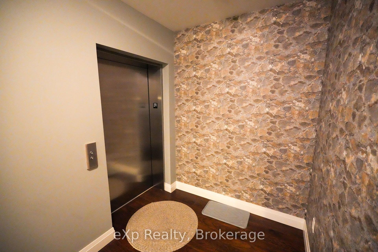
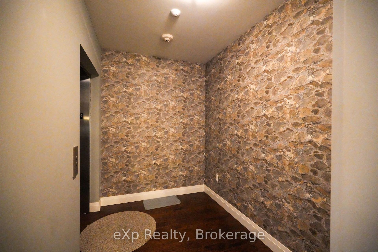
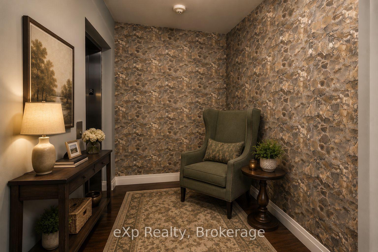
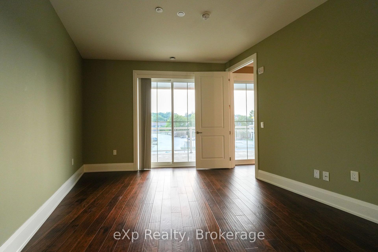
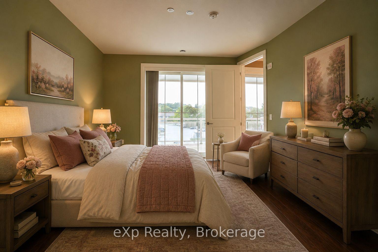
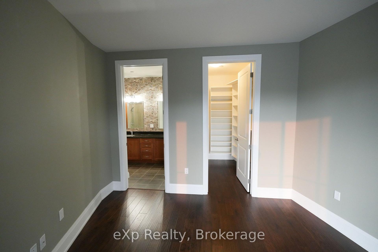
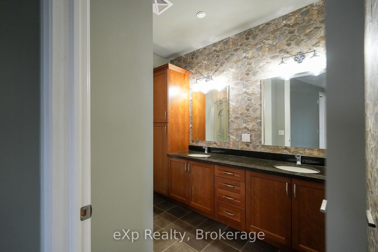
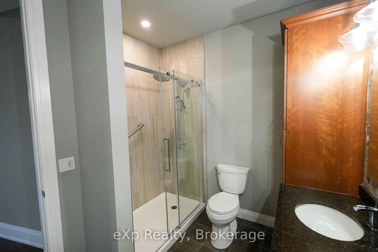
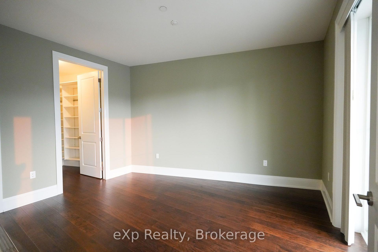
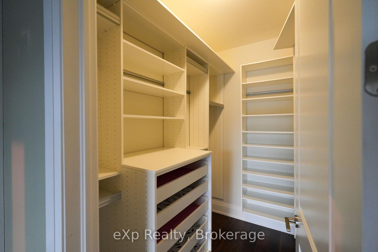
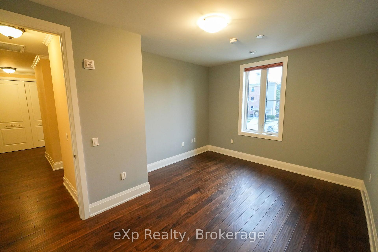
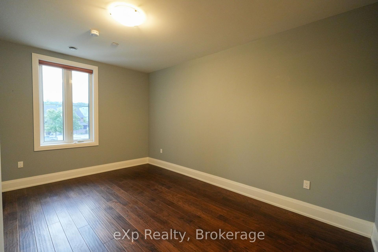
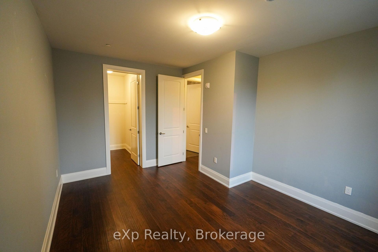
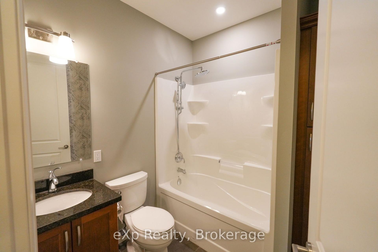
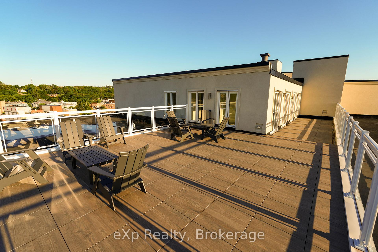
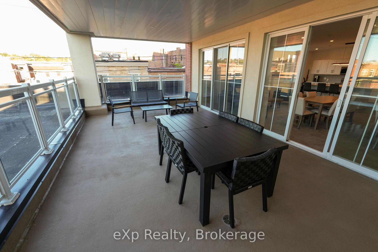
Perched on the second floor in the heart of Owen Sound, this striking condominium pairs refined design with effortless livability. A private elevator opens directly into the residence, lending an immediate sense of exclusivity and arrival.The open-concept living, dining, and kitchen area is finished with hardwood flooring, crown moulding, crisp white trim, and a soothing, modern palette. The kitchen is well-appointed with built-in appliances and granite countertops, while the living area centres around a gas fireplace flanked by floor-to-ceiling built-ins, opening onto a generous balcony with sweeping views of the Sydenham River.The primary suite offers its own balcony access, a walk-in closet with a custom organizer, and a private four-piece ensuite. At the opposite end of the home, the second bedroom enjoys a walk-in closet and easy access to a full bath - a thoughtful layout for guests or family. Spanning the full width of the home, the main balcony offers generous space for dining and unwinding against an unobstructed river backdrop, while a second, more intimate balcony off the dining area provides a quieter outdoor retreat. Building amenities include a kayak dock and storage, secure entry, and underground parking with an EV-ready dedicated space, plus a spacious storage locker. Situated within a sought-after building, the location offers a walkable lifestyle just steps from the theatre, library, and downtown's shops and restaurants. A polished riverfront residence with the energy of urban living.
Key Facts & Features
Property Costs
- Annual Property Tax Amount
- $7,317
- Land Transfer Tax Fee
- $8,175
Condo/Maintenance Fee
- Maintenance Fee
- $978 /month
Included In Maintenance Fee
- Parking Included
- Water Included
- Heat Included
Rental Items
- Rental Equipment
- None.
- Basement Type
- None
Interior Features
- Pets Permitted
- No
- Laundry Features
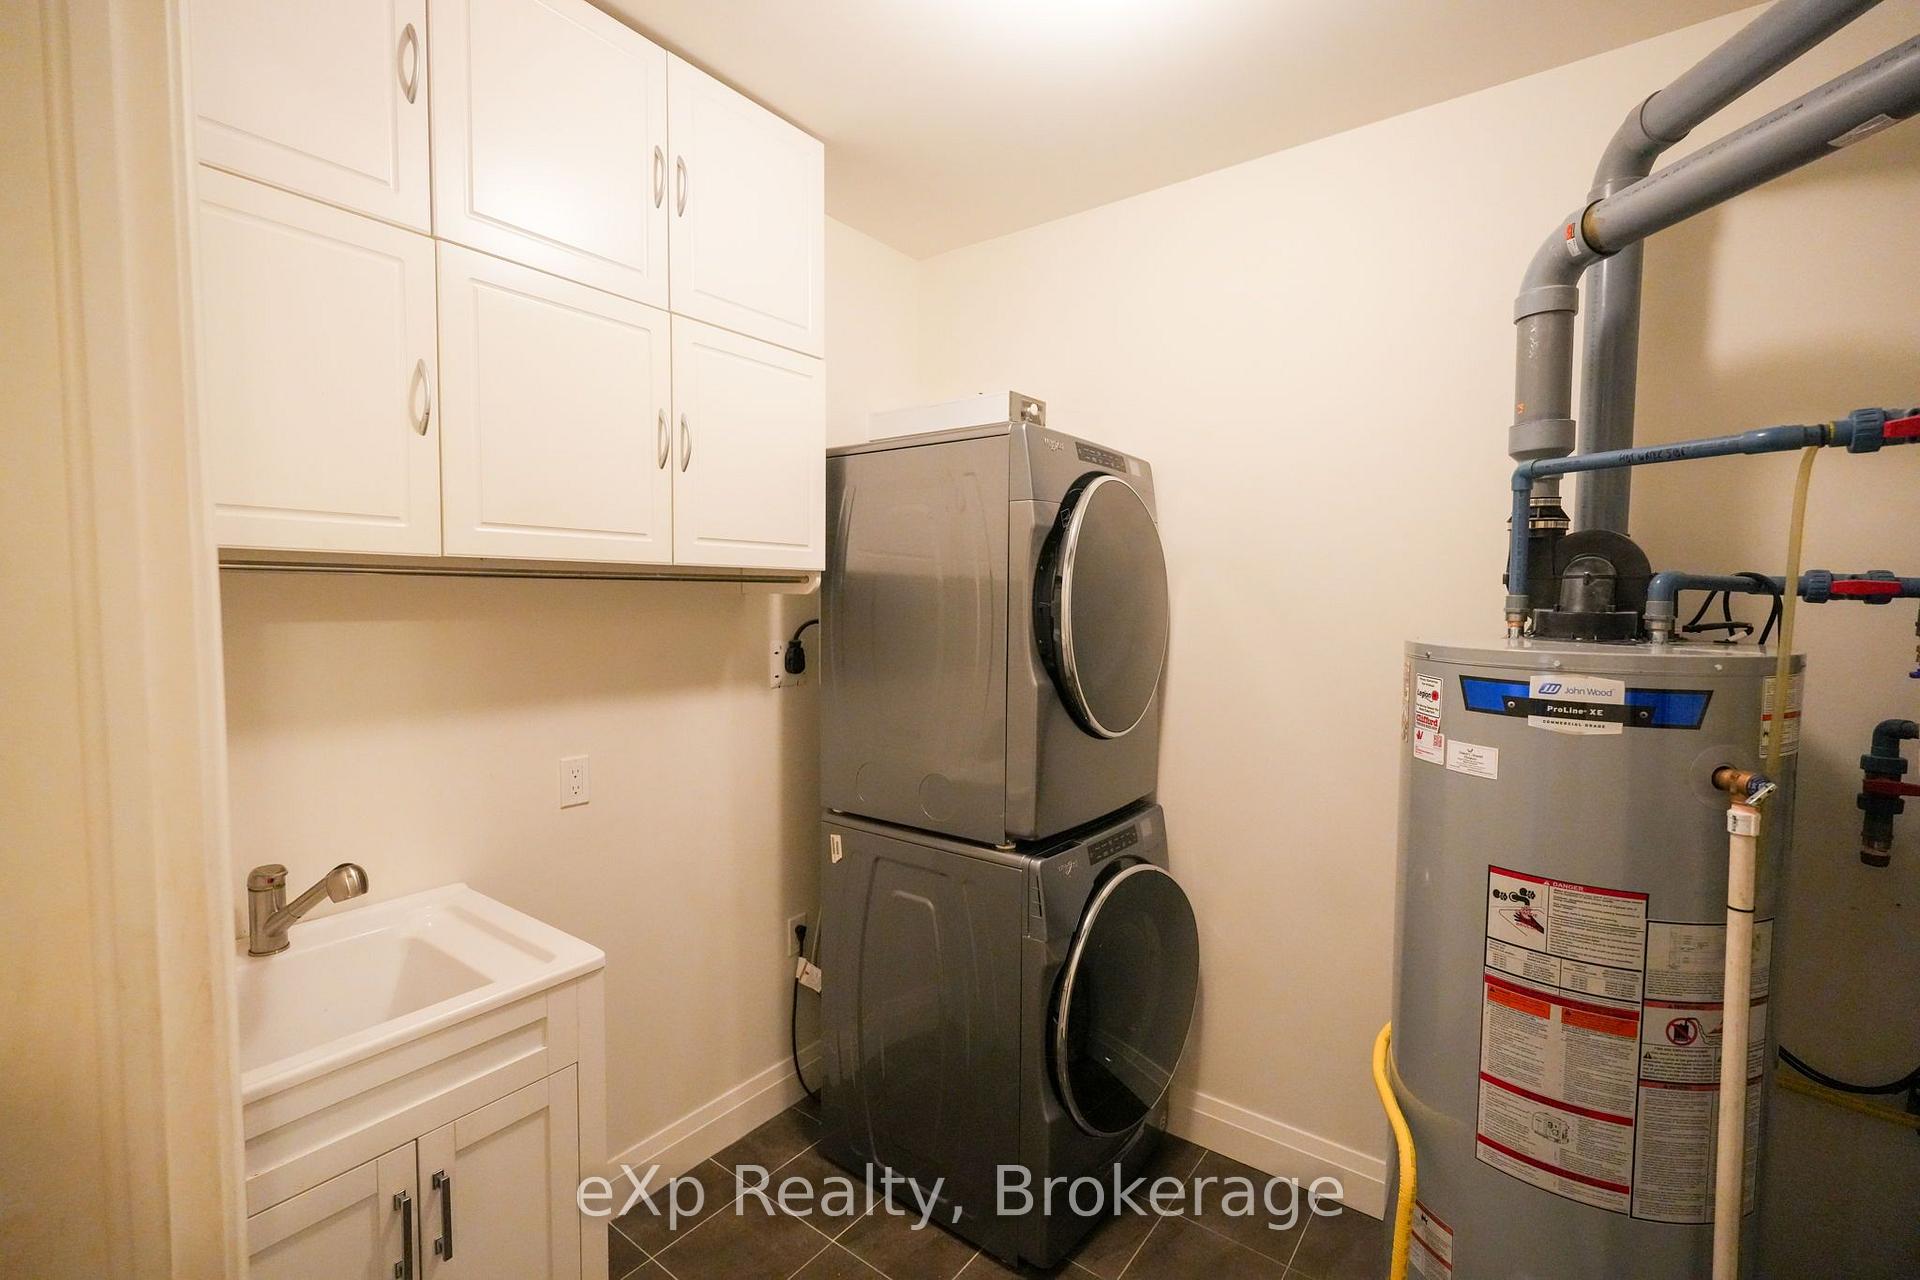
- In-Suite Laundry
- Interior Extras
- Water Heater Owned
- View
- Water, Skyline
- Fireplace/Stove
- Yes
- Fireplace Features
- Natural Gas
- Elevator
- Yes
Exterior Features
- Balcony
- Open
- Exterior Extras
- Year Round Living, Controlled Entry
- Accessibility Features
- Elevator
Building Amenities
- BBQs Allowed
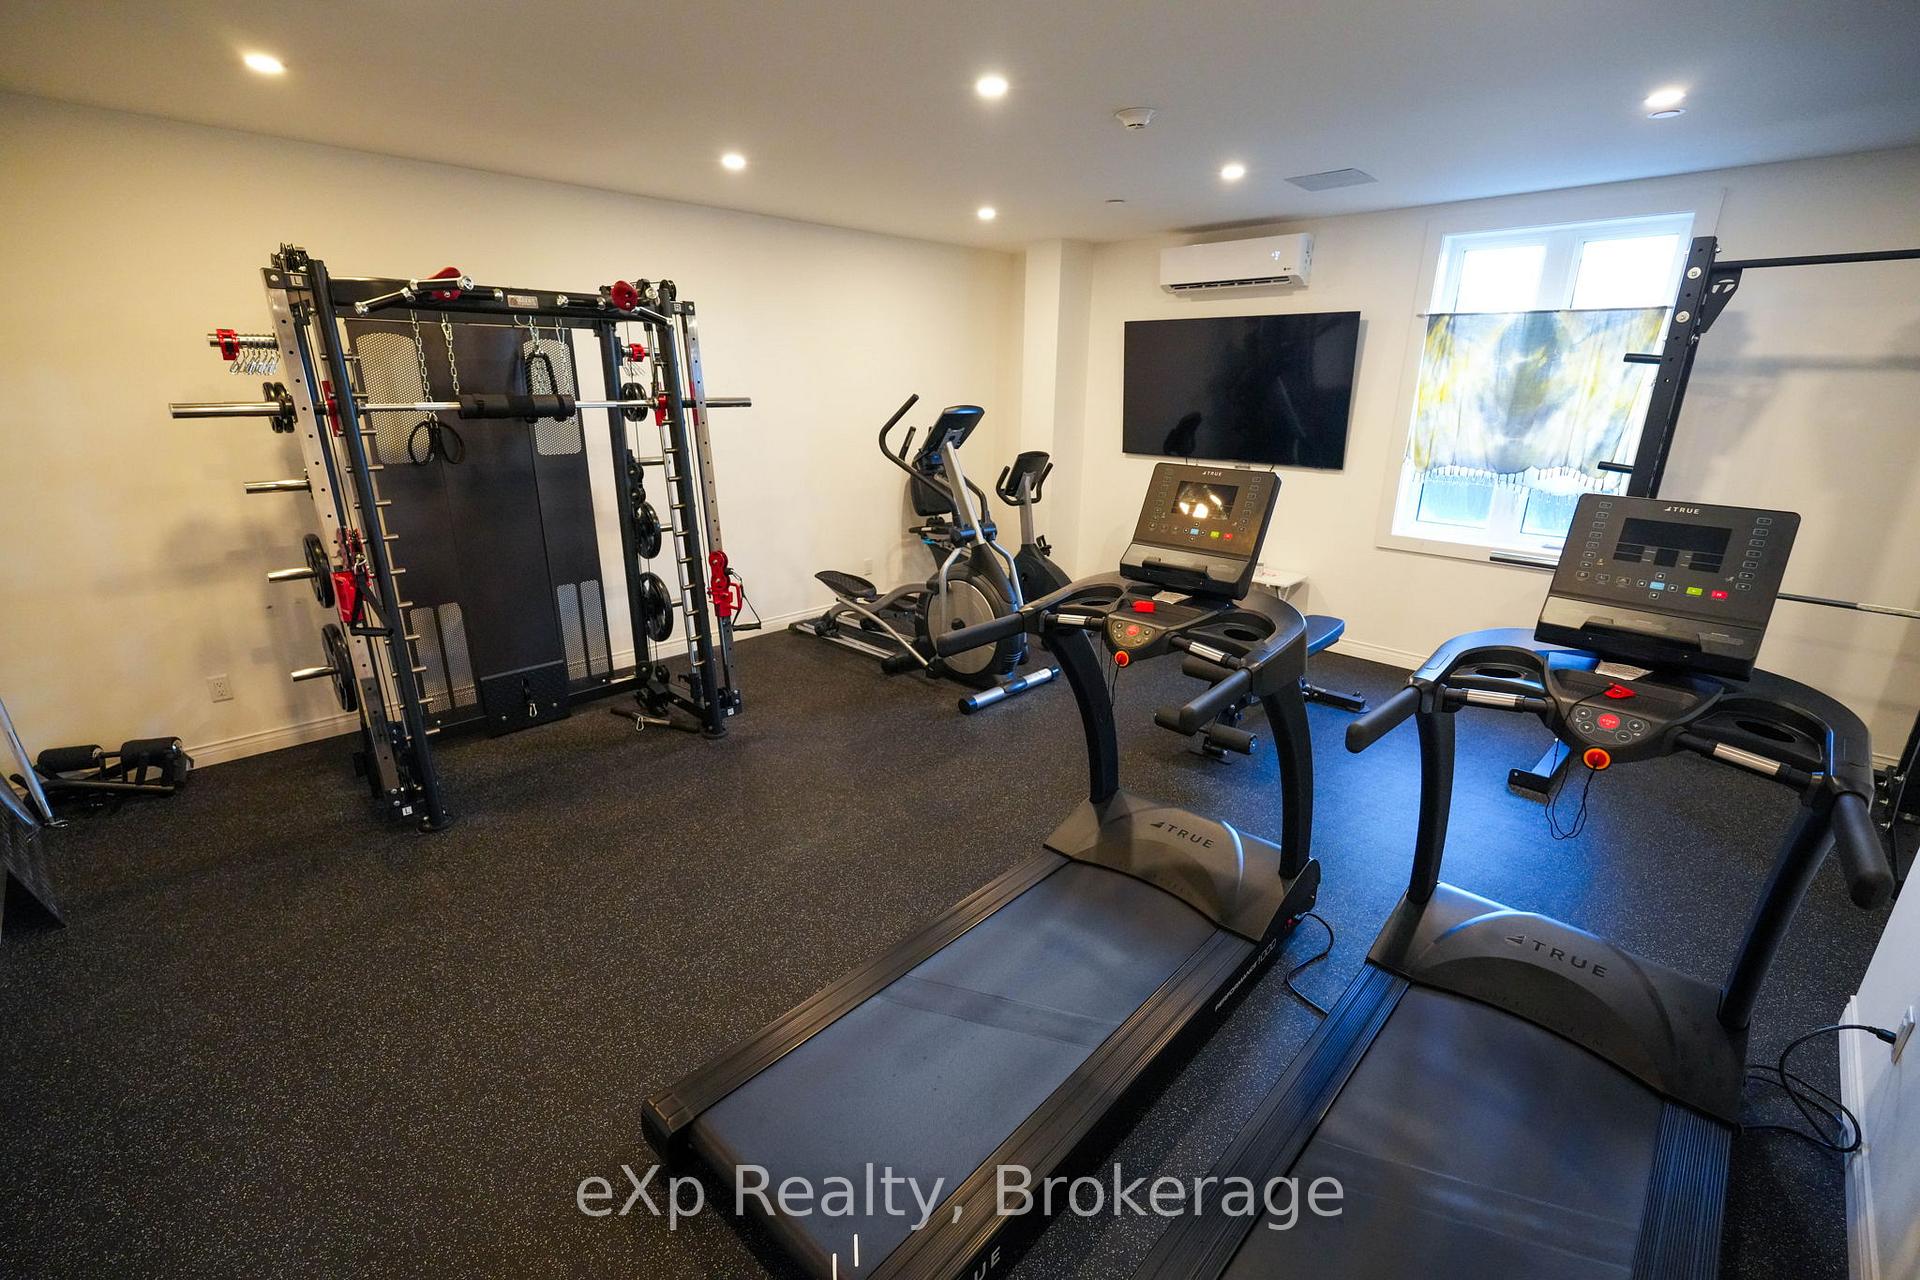
- Exercise Room
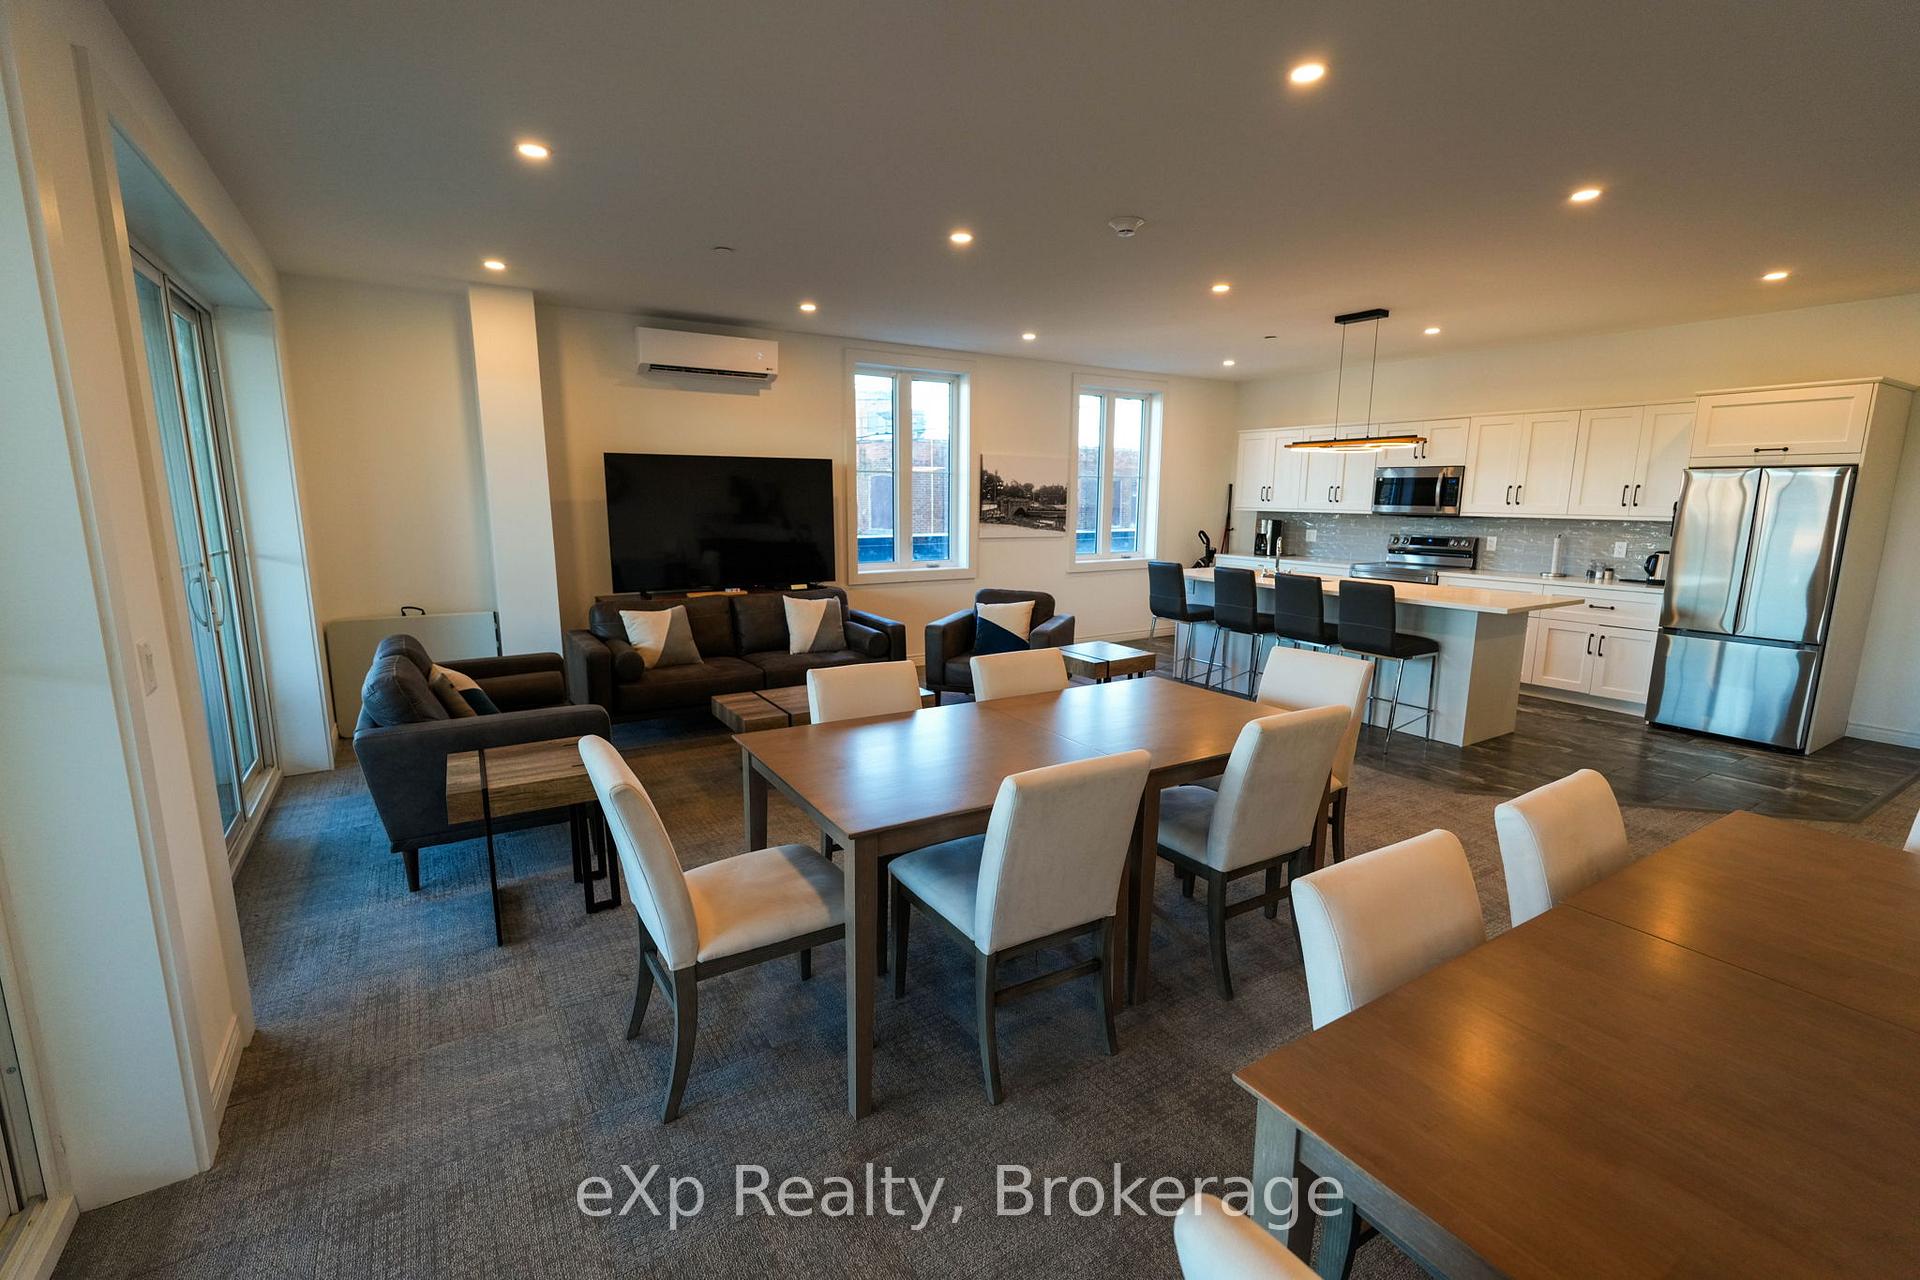
- Party Room/Meeting Room
- Media Room
- Bike Storage
Building
- Building Type
- Condo Apartment
- Building Style
- Apartment
- Condo Corp Number
- 115
Construction
- Exposure
- West
- Exterior Finish
- Brick
- Special Designation
- Unknown
Inclusions
- Inclusions
- Dishwasher, Refrigerator, Stove Top (induction), Range Hood, Microwave (convection), Wall Oven (convection), Washer, Clothes Dryer, Automatic Garage Door Opener, Hot Water Tank Owned, Custom Window Coverings (including motorized louvre blind in the second bedroom), Smoke Detectors, Carbon Monoxide Detectors, Bathroom Mirrors.
Exclusions
- Exclusions
- None.
Parking & Garages
- Garage Type
- Underground
- Garage Spaces
- 1
- Parking Type
- Exclusive
- Parking Spaces
- 0
- Total Garage And Parking Spaces
- 1
Lockers
- Locker Type
- Exclusive
Heating & Cooling
- Heat Source
- Gas
- Heat Type
- Heat Pump
- Air Conditioning
- Central Air
- Bedrooms
- 2
- Washrooms
- 2
- Kitchens
- 1
Room sizes
- Living Room—Main level
- Primary Bedroom—Main level
- Dining Room—Main level
- Kitchen—Main level
- Foyer—Main level
- Laundry—Main level
- Bathroom—Main level, 4 Pc Ensuite
- Bathroom—Main level, 4 Pc Bath
- Other—Main level, Walk-In Closet(s)
- Other—Main level, Walk-In Closet(s)
- Bedroom—Main level
Washrooms
- 4-piece, Main
- Municipality
- Owen Sound
- Neighbourhood
- Owen Sound
- Main cross streets
- 9th St E & 1st Ave E
- Zoning
- C1
- Directions
- Northwest corner of 9th St E and1st Ave E
- Waterfront
- Direct
- MLS® number
- X13872328
- Data source
- Toronto Regional Real Estate Board
- Listed on
- 2026-10-07
- Updated on
- 2026-10-08
- Days on market
- 9 days
- Possession type
- Flexible
- Co-op commission
- 2%+HST
- Seller
- Listed by
- eXp Realty
Home Market Value
Current home valuation for Unit 203, 80 9th Street E, Owen Sound, Owen Sound, ON. Listed for $585,000
HOMEH Estimate
$531,257
Estimated Sales Range
$431,000 - $631,514
HOMEH Estimate for Unit 203, 80 9th Street E, Owen Sound
Calculated with a real agent's CMA method — 45+ years of experience, codified. Not an AI guess.
For the owner
Is this your home? Track its value.
Get this home's HOMEH Estimate by email once a month, with how many homes are for sale around you.
Mortgage Payment Calculator
Compare up to 4 down payment scenarios
5% on first $500K + 10% on $85,000 over $500K
$33,500
| Scenario 1 | Scenario 2 | Scenario 3 | Scenario 4 | |
|---|---|---|---|---|
−Down payment | % $ | % $ | % $ | % $ |
+CMHC insurance | $22,043 | $16,322 | $13,923 | $0 |
=Total mortgage | $573,113 | $542,822 | $511,173 | $468,000 |
Amortization | ||||
Mortgage rate | % | % | % | % |
| Payment frequency | ||||
=Mortgage payment | $2,798monthly | $2,650monthly | $2,496monthly | $2,285monthly |
Land Transfer Tax
$8,175
$8,175
Around this home
Data provided by OpenStreetMap & Fraser Institute School Rankings
Ask HOMEH
New!Hi there!
👋Text or call (416) 301-9001
Recommended for you
Based on homes you've looked at.
No recommended properties found.
Nearby similar homes
No nearby properties found.
More real estate resources
Other homes nearby
Explore this area
No nearby listings available.