
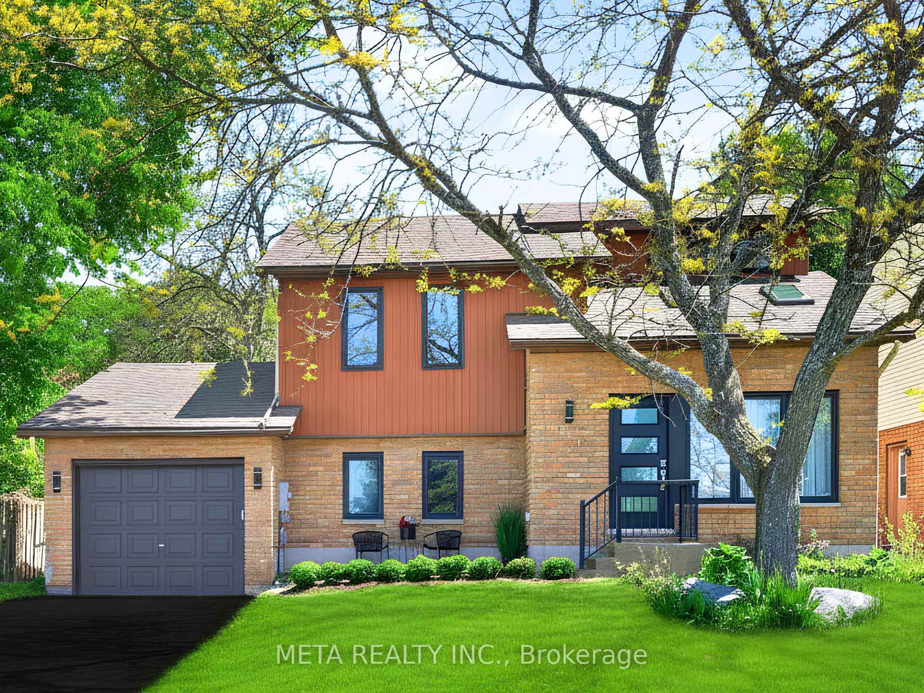
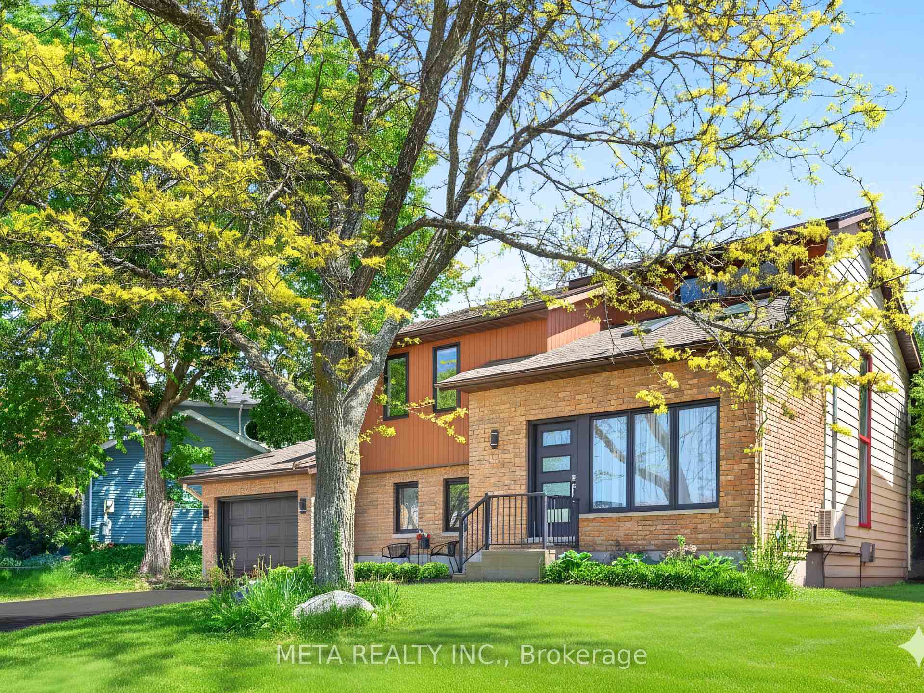
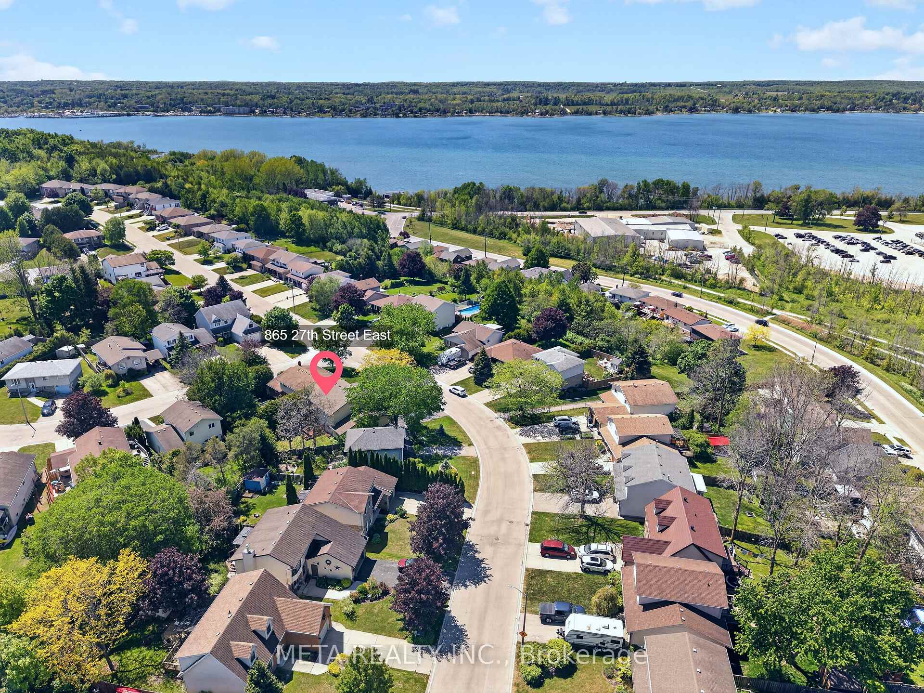
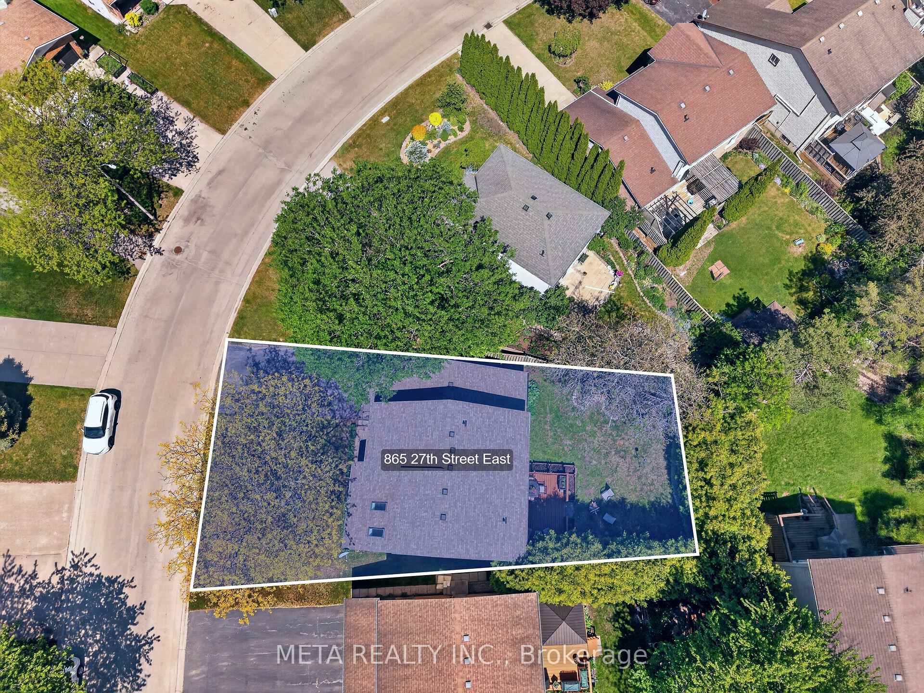
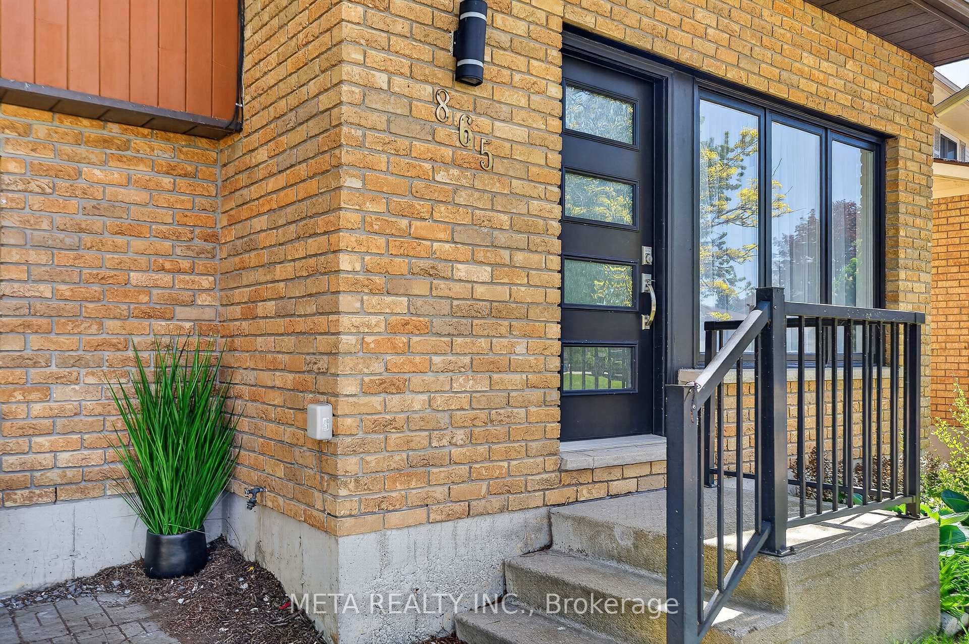
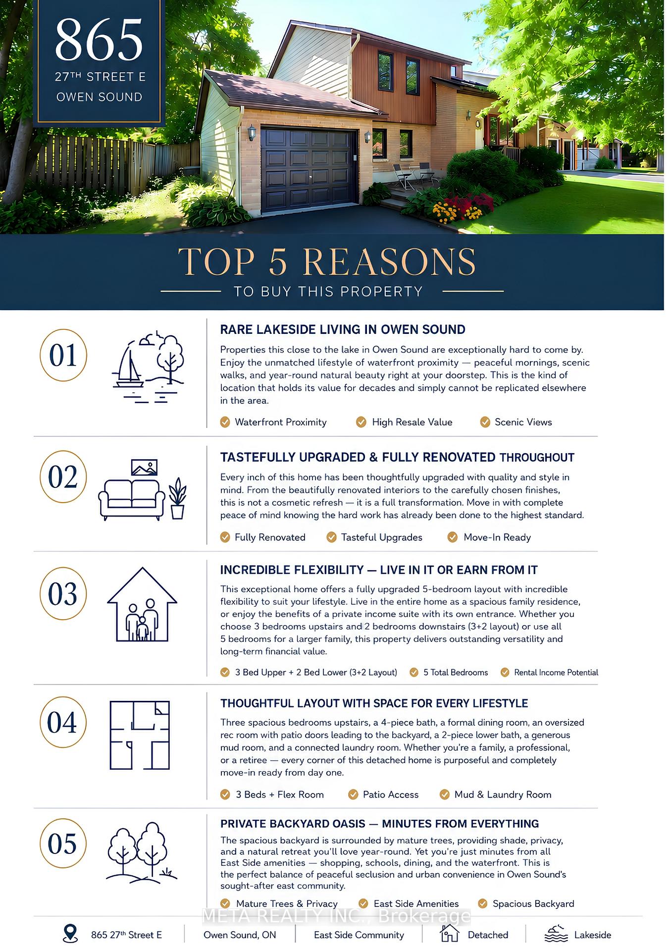
865 27th Street
Owen Sound, ON N4K 6S5
- 3+2Bedrooms
- 2Bathrooms
- 1Garage
- 1500–2000Sq Ft
- $5,049Tax
- 75×107 ftLot Size
 Estimated Value:$626,250See Free Estimate Report

Property not available for sale or for rent.
HOMEH One: full-service selling for a 1% listing fee. The buyer's agent commission is separate.
Free Home EvaluationHow Much Is My Home Worth?Homes for Sale NearbySale & Price History for 865 27th Street, Owen Sound
Real estate boards require you to or to see the full details of this property.
*Sold prices and complete sale & price history are regulated data. Under the Trust in Real Estate Services Act, 2002 (TRESA) and the rules of the Real Estate Council of Ontario (RECO), and pursuant to the Multiple Listing Service® rules of the Canadian Real Estate Association (CREA) and the Toronto Regional Real Estate Board (TRREB), this information may be shown only to registered users who have agreed to the applicable terms of use (a Virtual Office Website, or "VOW," arrangement). HOMEH Inc., Brokerage therefore provides it to signed-in members only. Creating an account is free and takes under a minute.
About 865 27th Street, Owen Sound
Summarized Description
- Stunning fully renovated detached home.
- Move-in ready with quality finishes.
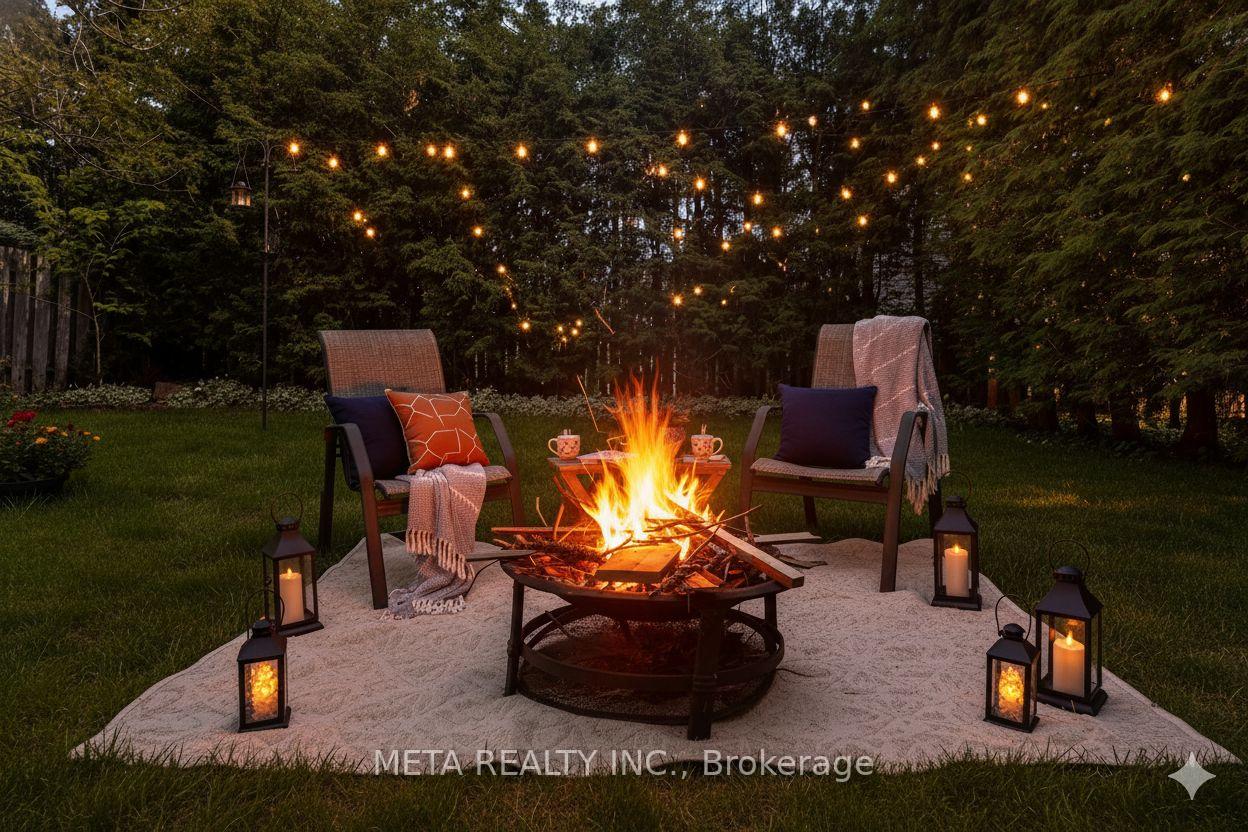
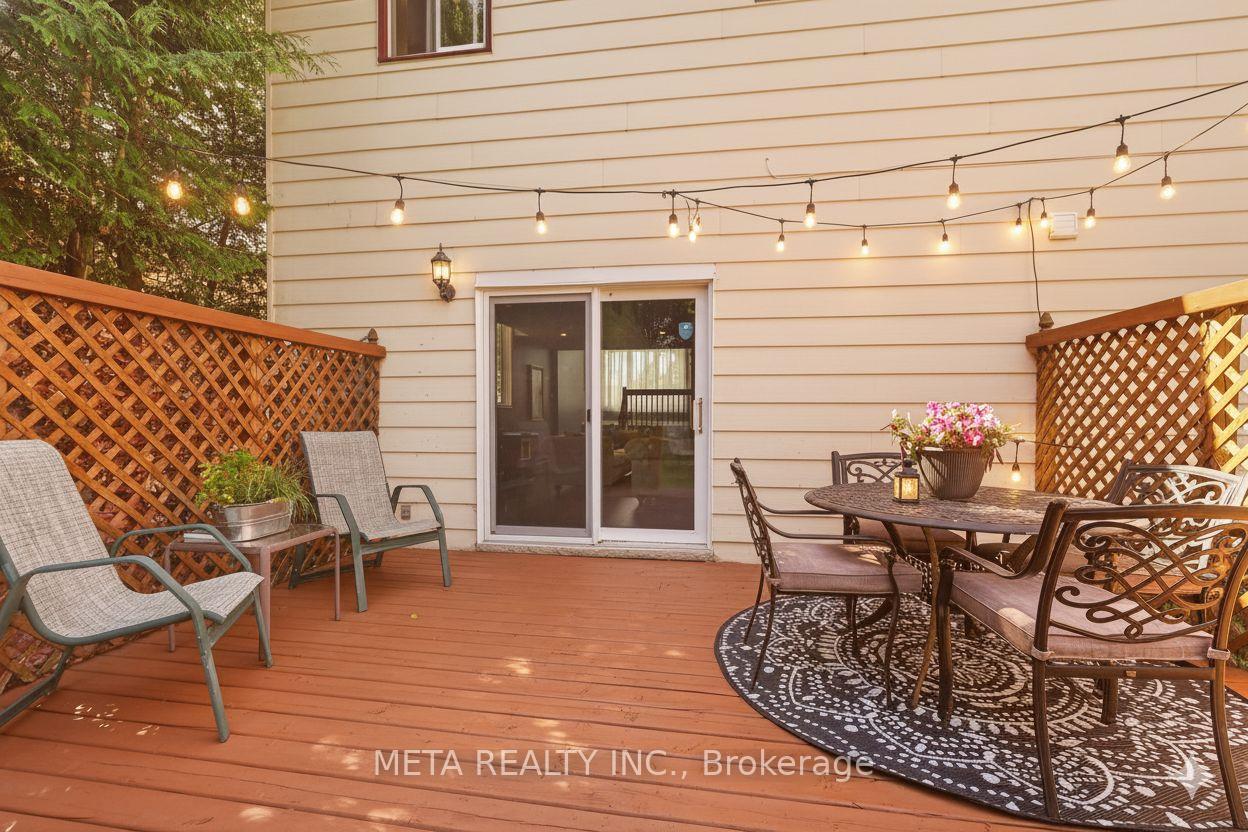
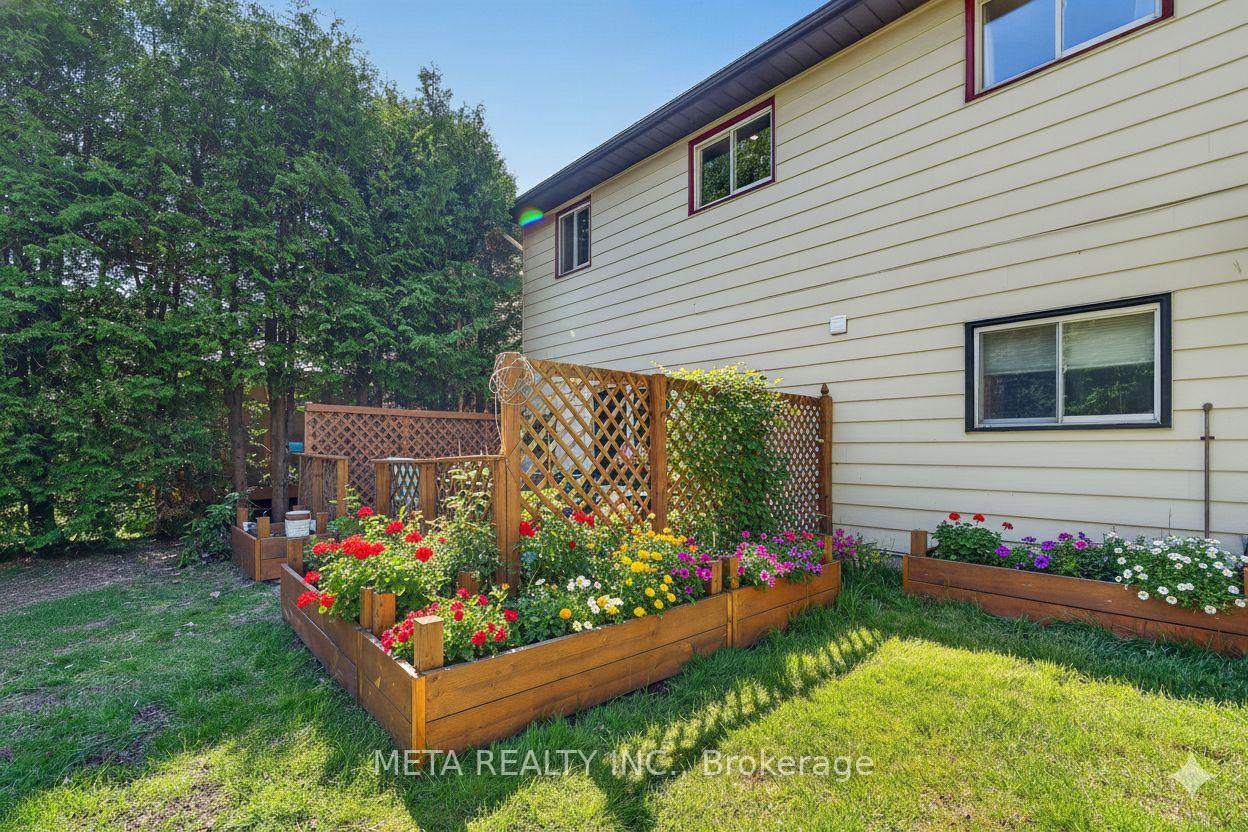
- Private backyard with mature trees.
- In-law suite potential with 2 bedrooms.
- Dual heat source for energy efficiency.
- Short walk to scenic waterfront trails.
- Parking available for up to 4 vehicles.
- Located on a quiet family-friendly street.
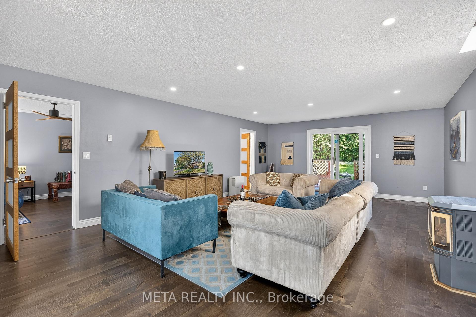
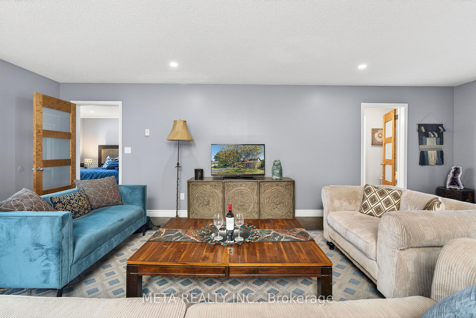
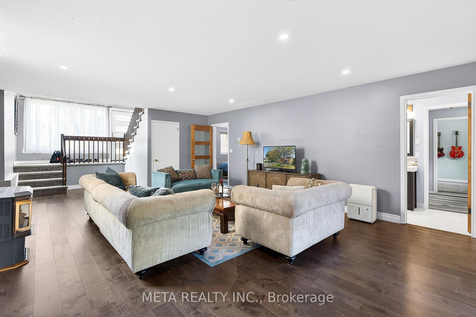
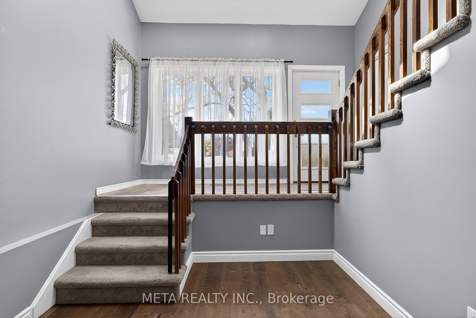
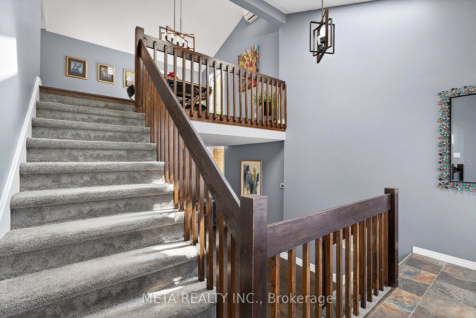
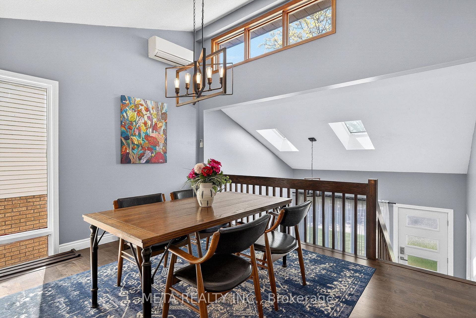
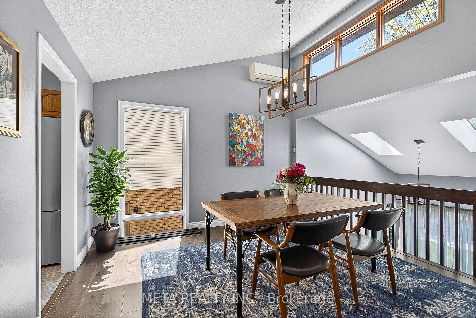
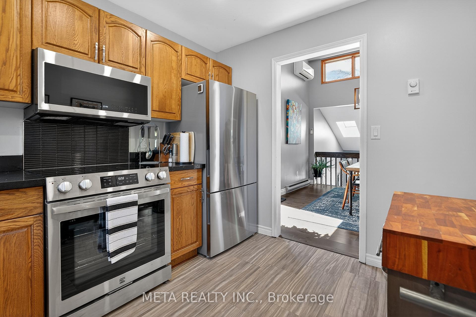
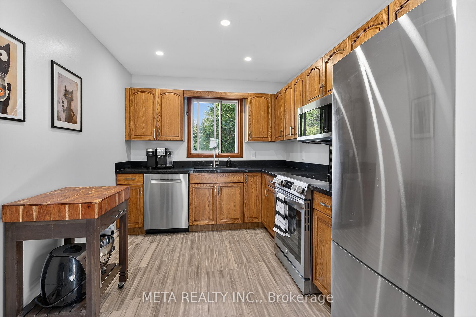
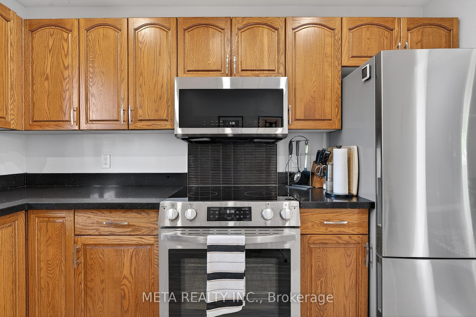
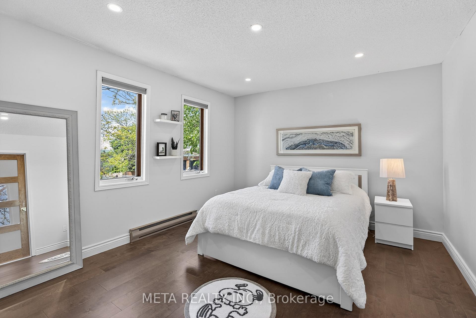
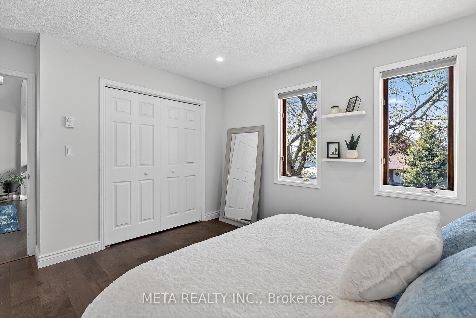
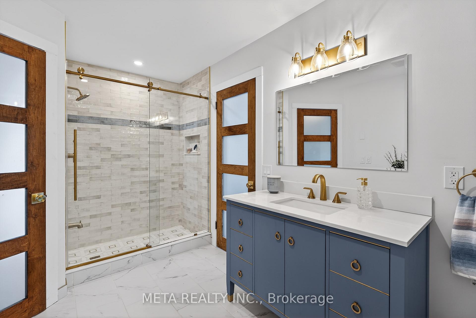
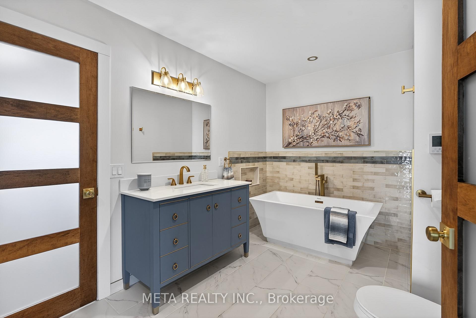
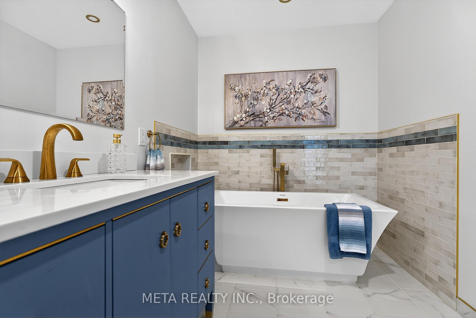
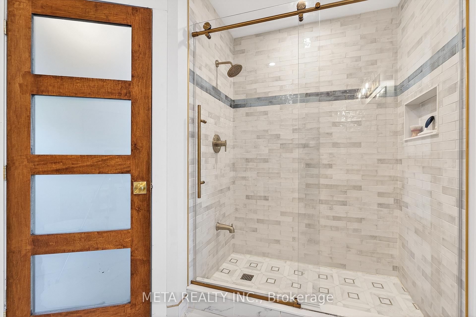
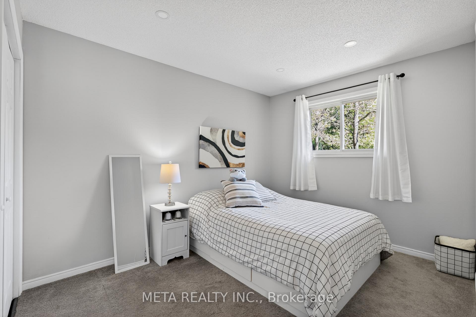
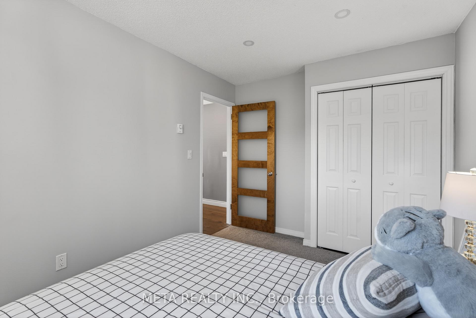
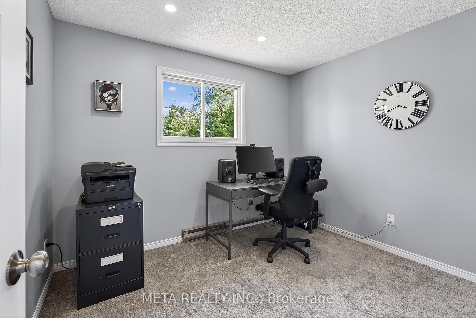
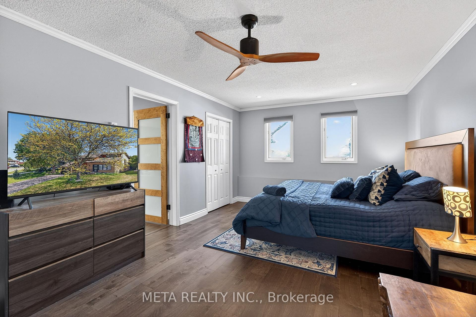
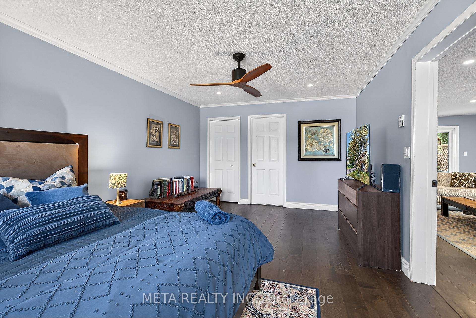
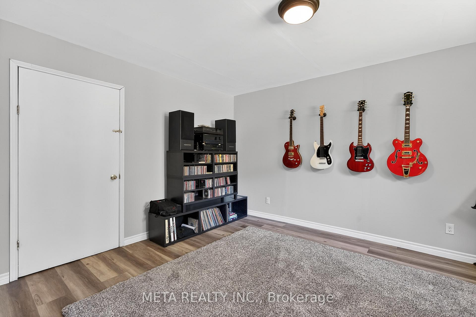
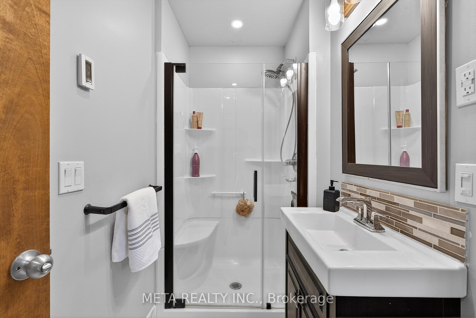
Welcome to 865 27th St E a stunning, fully renovated detached home in one of Owen Sound's most sought after east side neighbourhoods, just a short walk to the lake and scenic waterfront trails. Opportunities this close to the water are rare, and this move in ready home is one you won't want to miss.Thousands have been invested in premium renovations throughout. This isn't just a cosmetic update it's a complete transformation with quality finishes built to last. The upper level features 3 spacious bedrooms and a beautifully updated full bathroom. The fully finished lower level offers 2 additional bedrooms and a 3 piece bath, making it ideal as an in-law suite or income generating space to help offset your mortgage. A standout feature is the dual heat source system. The cozy gas fireplace provides efficient, cost effective heating, while electric baseboards offer flexible backup, helping reduce winter energy costs. Step through the patio doors to a private backyard surrounded by mature trees, offering shade, privacy, and year round enjoyment. The professionally installed French drain system helps direct water away from the yard, providing added protection and peace of mind in every season. With no sidewalk to maintain and parking for up to 4 vehicles, this home offers both convenience and practicality. Located on a quiet, family friendly street, you'll also enjoy everything Owen Sound has to offer. Known as Ontario's Scenic City, it sits at the gateway to the Bruce Peninsula, just 2.5 hours from the GTA. Explore Georgian Bay, the Bruce Trail, Inglis Falls, Kelso Beach, the Roxy Theatre, Summer folk Festival, the famous Salmon Run, and the vibrant River District filled with local shops and restaurants.
Key Facts & Features
Property Costs
- Annual Property Tax Amount
- $5,049
- Land Transfer Tax Fee
- $8,973
Rental Items
- Rental Equipment
- Hot Water Tank
- Basement Type
- Finished, Separate Entrance
Interior Features
- Interior Extras
- Carpet Free
- Fireplace/Stove
- Yes
- Elevator
- No
Exterior Features
- Pool
- None
Building
- Building Type
- Detached
- Building Style
- 2-Storey
Construction
- Exterior Finish
- Aluminum Siding
- Roof
- Asphalt Shingle
- Foundation Details
- Concrete Block
- Special Designation
- Unknown
Lot
- Lot Front
- 75.45 ft
- Lot Depth
- 107.09 ft
Inclusions
- Inclusions
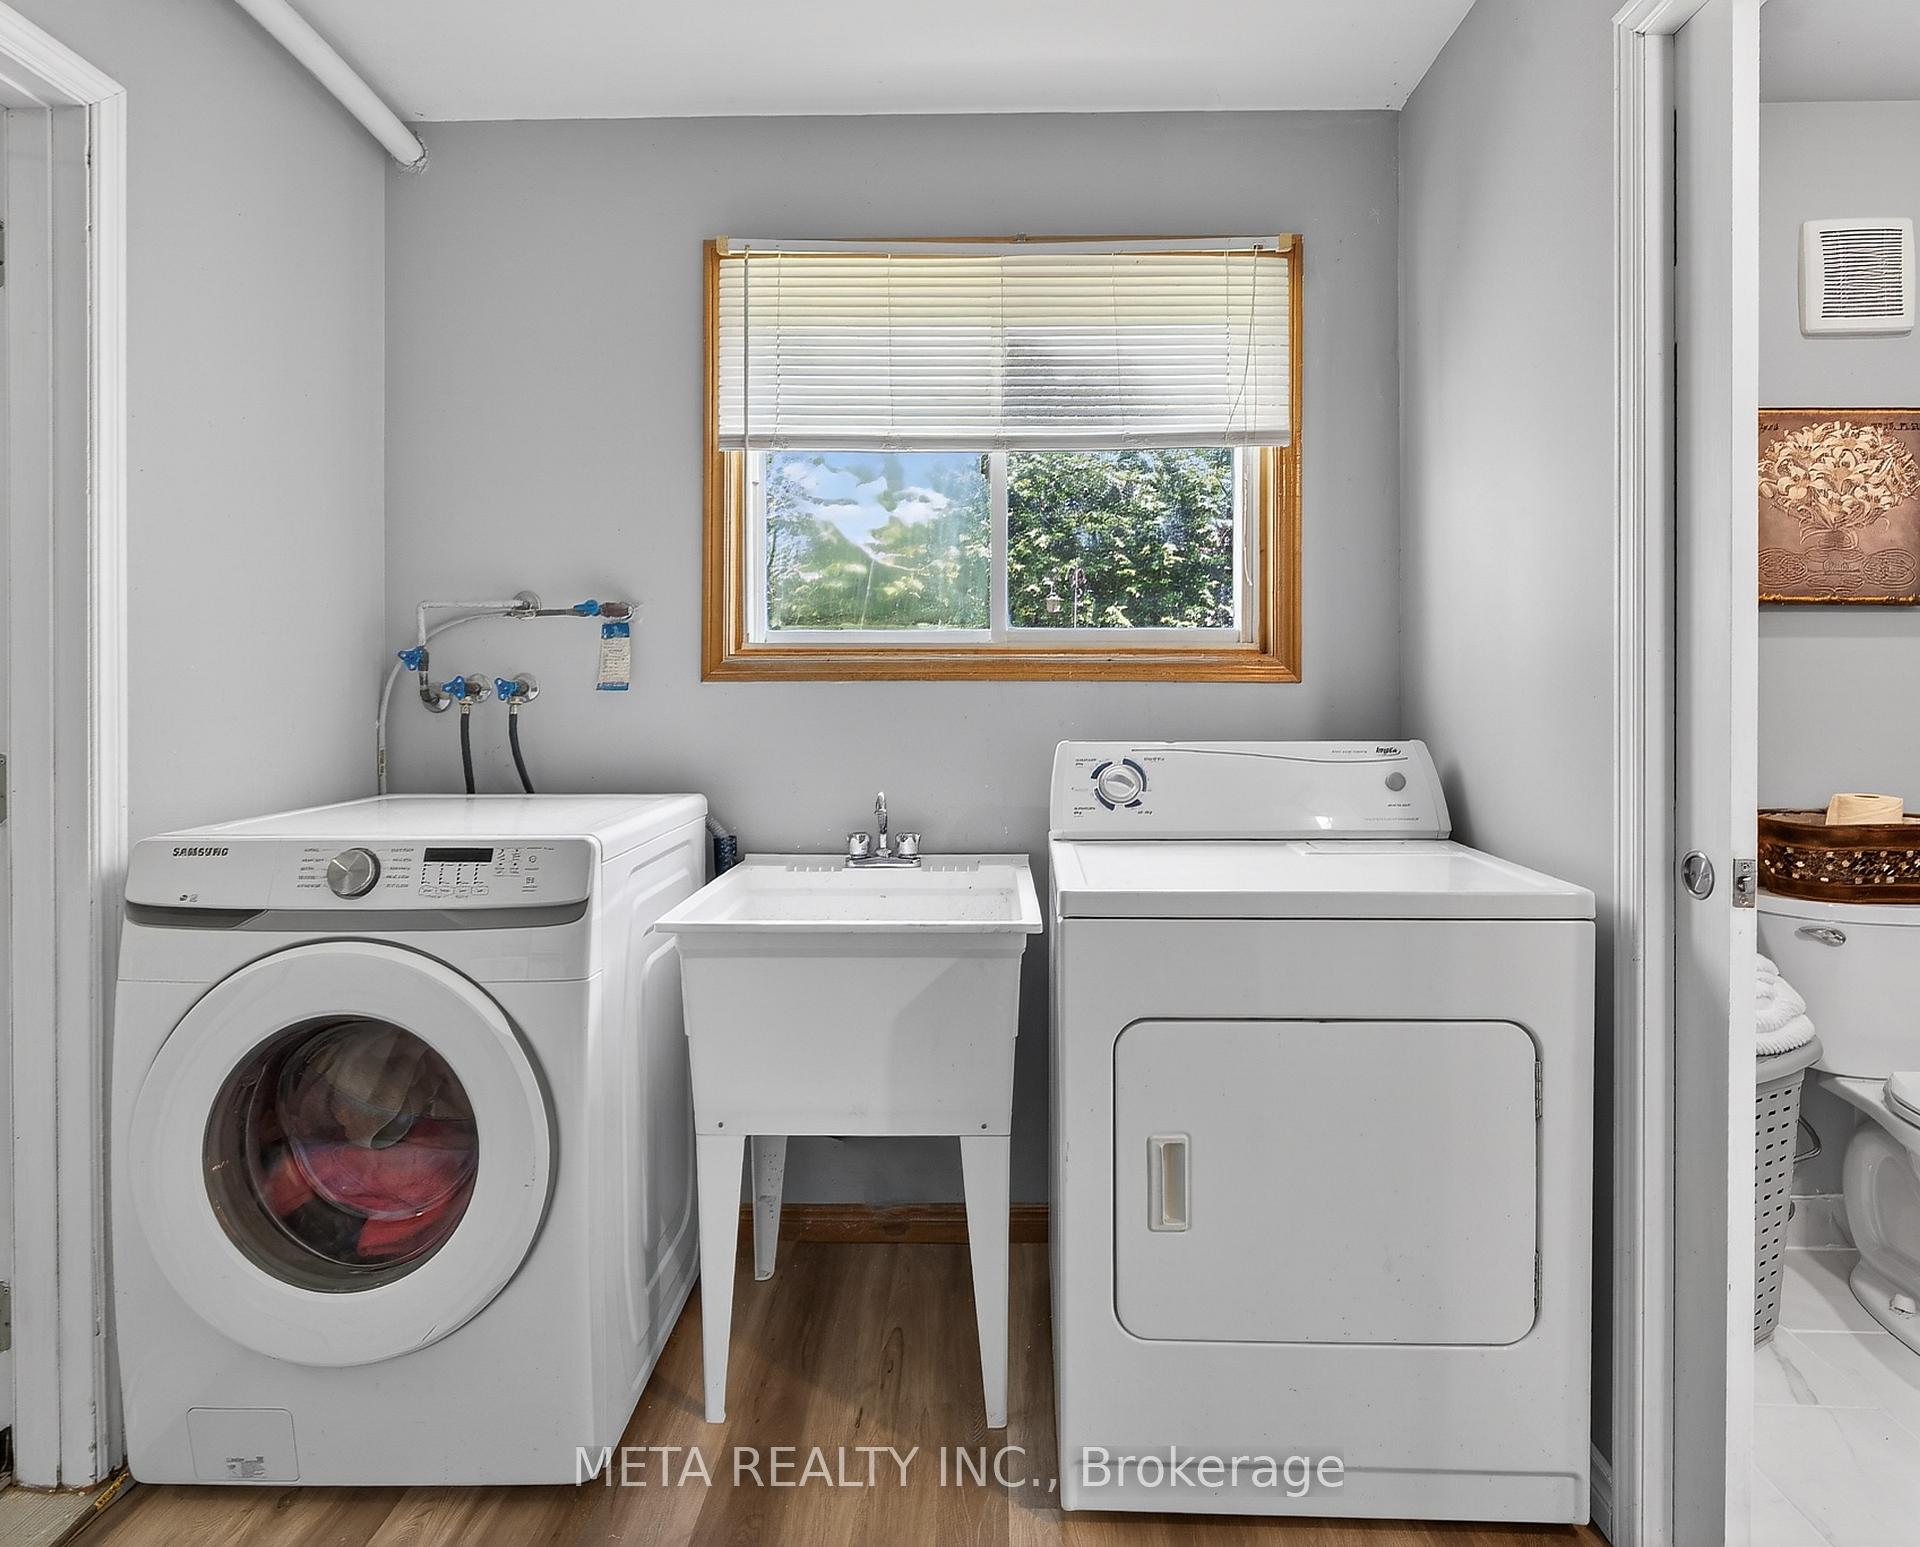
- Stainless Steel fridge, Stainless Steel Range Hood, Stainless Steel Dishwasher, Washer & Dryer, all ELFs all existing Window Exsisting Coverings.
Exclusions
- Exclusions
- N/A
Parking & Garages
- Garage Type
- Attached
- Garage Spaces
- 1
- Parking Spaces
- 1
- Total Garage And Parking Spaces
- 2
Heating & Cooling
- Heat Source
- Gas
- Heat Type
- Other
- Air Conditioning
- Central Air
- Water
- Municipal
- Sewers
- Sewer
- Bedrooms
- 3 + 2
- Washrooms
- 2
- Kitchens
- 1
- Family / bonus room
- Yes
Room sizes
- Bedroom 5—Ground level
- Family Room—Main level
- Laundry—Main level
- Dining Room—Main level
- Bedroom 4—Ground level
- Living Room—Main level
- Kitchen—Main level
- Primary Bedroom—Upper level
- Utility Room—Main level
- Bedroom 2—Upper level
- Bedroom 3—Upper level
Washrooms
- 3-piece, Ground
- 4-piece, Upper
- Municipality
- Owen Sound
- Neighbourhood
- Owen Sound
- Main cross streets
- 9th ave east to 27th street
- Directions
- 9th ave east to 27th street
- MLS® number
- X13567664
- Data source
- Toronto Regional Real Estate Board
- Status change
- 2026-09-22
- Listed on
- 2026-07-15
- Days on market
- 69 days
- Possession date
- 2026-08-14
- Possession type
- 30-59 days
- Co-op commission
- 2.5% PLUS HST
- Seller
- Listed by
- META REALTY INC.
Home Market Value
Current home valuation for 865 27th Street, Owen Sound, Owen Sound, ON. Listed for $624,900
HOMEH Estimate
$626,250
Estimated Sales Range
$494,737 - $757,763
HOMEH Estimate for 865 27th Street, Owen Sound
Calculated with a real agent's CMA method — 45+ years of experience, codified. Not an AI guess.
For the owner
Is this your home? Track its value.
Get this home's HOMEH Estimate by email once a month, with how many homes are for sale around you.
Mortgage Payment Calculator
Compare up to 4 down payment scenarios
5% on first $500K + 10% on $124,900 over $500K
$37,490
| Scenario 1 | Scenario 2 | Scenario 3 | Scenario 4 | |
|---|---|---|---|---|
−Down payment | % $ | % $ | % $ | % $ |
+CMHC insurance | $23,496 | $17,435 | $14,873 | $0 |
=Total mortgage | $610,902 | $579,845 | $546,038 | $499,920 |
Amortization | ||||
Mortgage rate | % | % | % | % |
| Payment frequency | ||||
=Mortgage payment | $2,983monthly | $2,831monthly | $2,666monthly | $2,441monthly |
Land Transfer Tax
$8,973
$8,973
Around this home
Data provided by OpenStreetMap & Fraser Institute School Rankings
Ask HOMEH
New!Hi there!
👋Text or call (416) 301-9001
Recommended for you
Based on homes you've looked at.
No recommended properties found.
Nearby similar homes
No nearby properties found.
More real estate resources
Other homes nearby
Explore this area
No nearby listings available.