
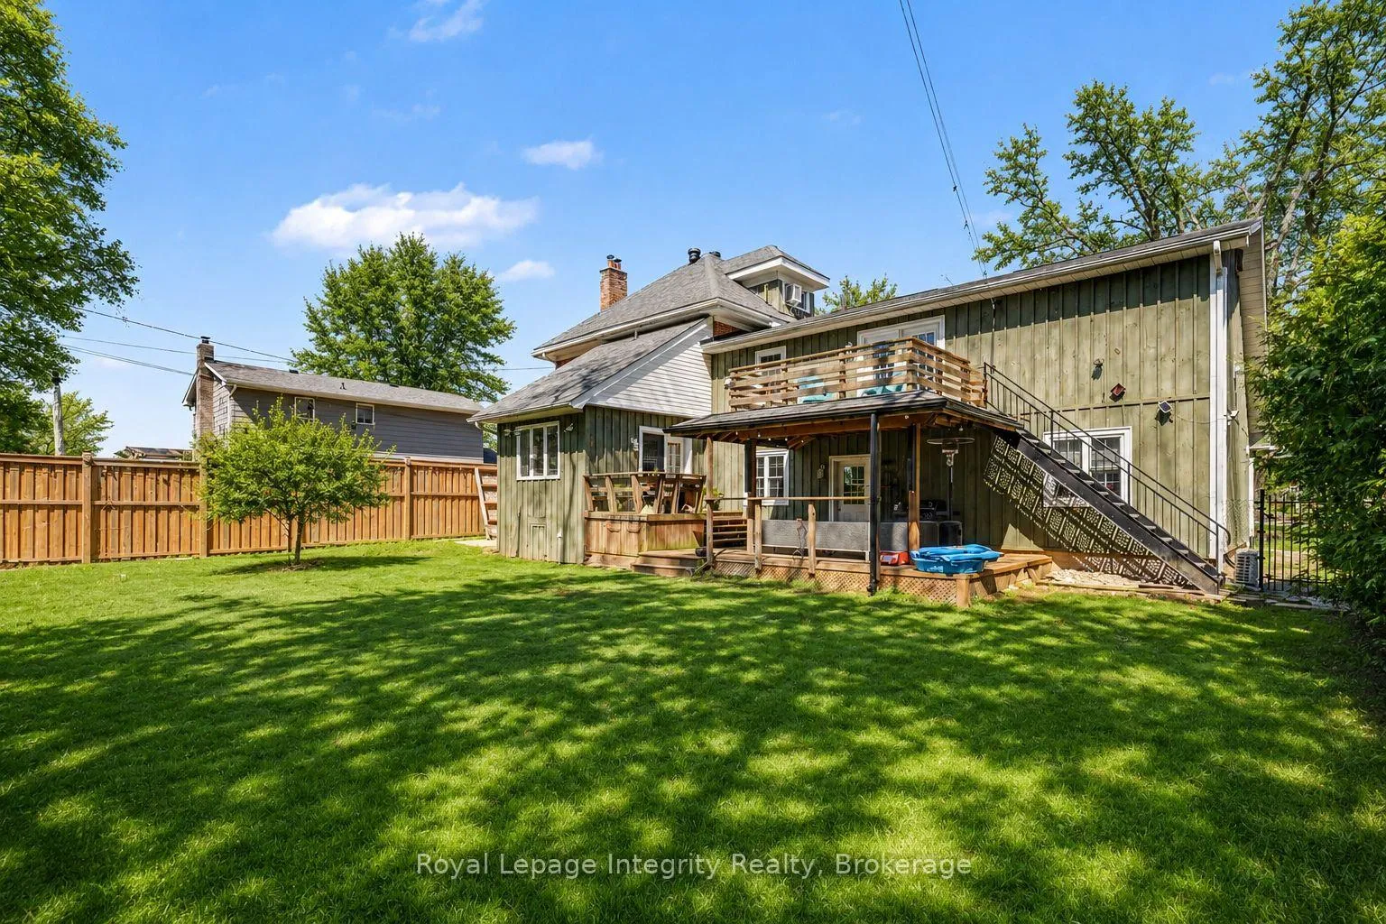
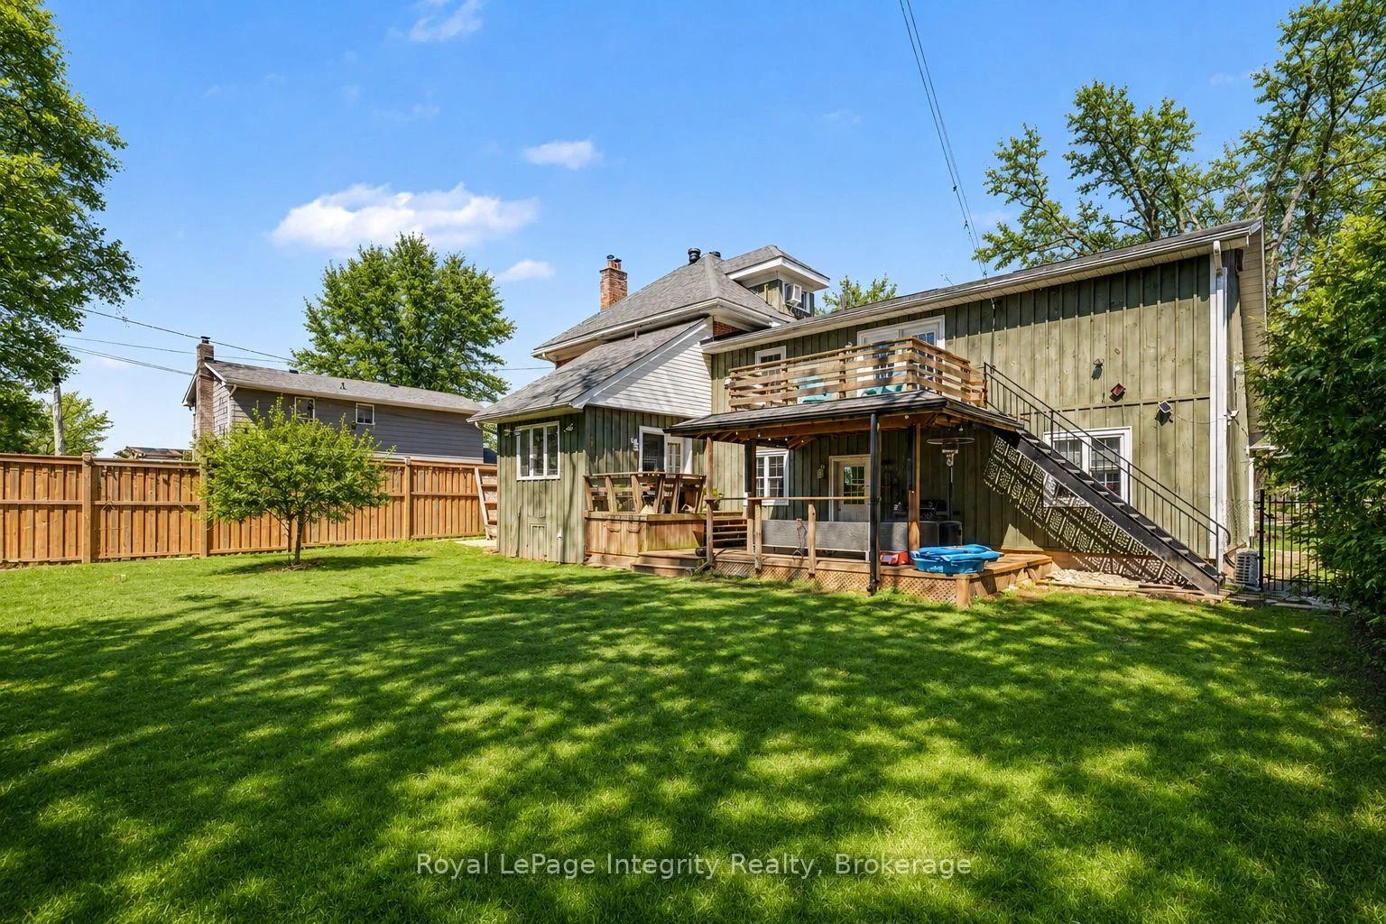
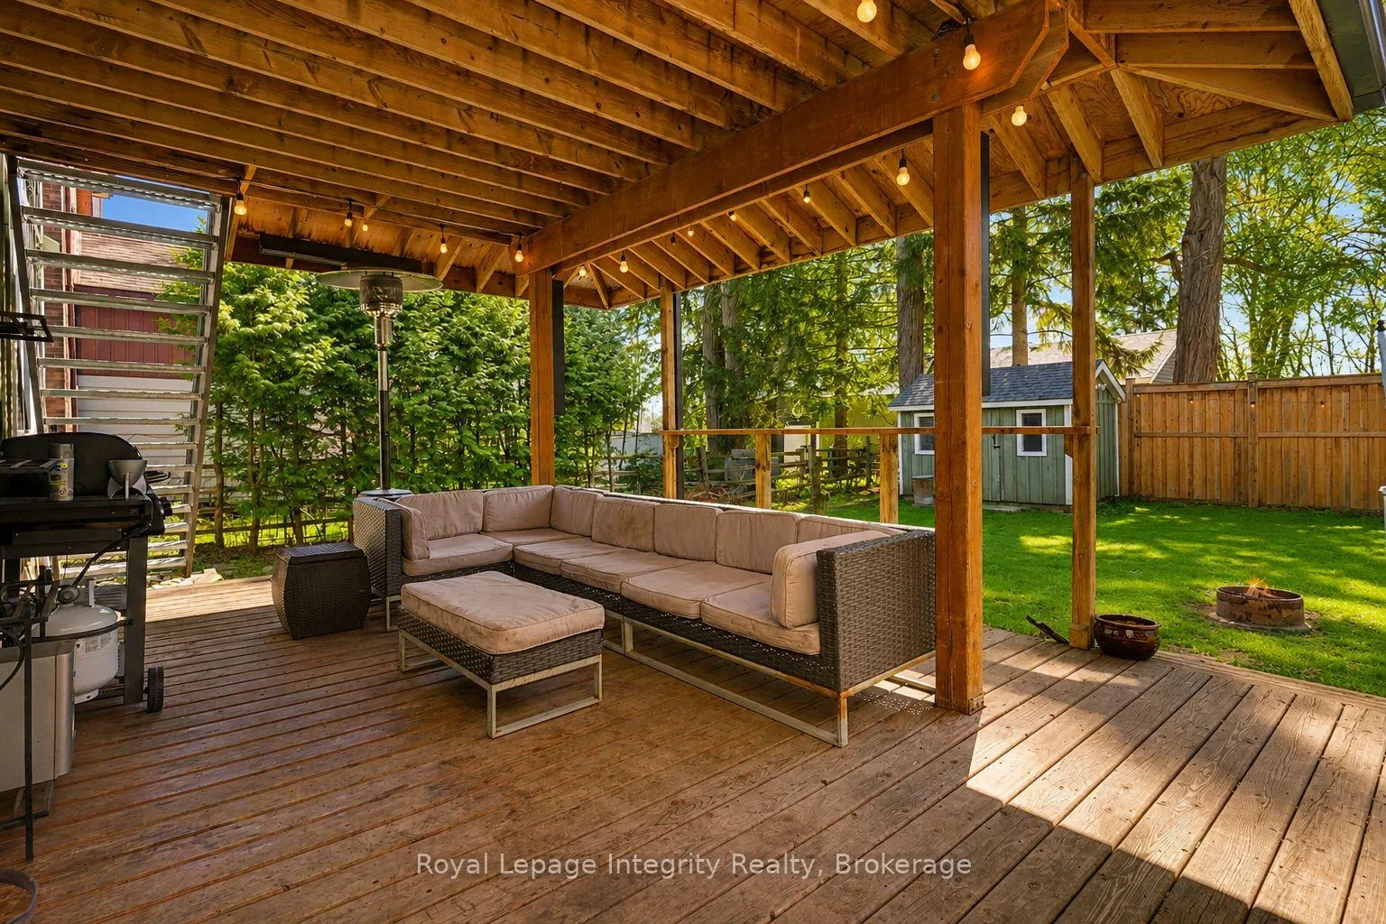
976 6th Avenue E
Owen Sound, ON N4K 2V4
- 5Bedrooms
- 4Bathrooms
- 2Garage
- 3000–3500Sq Ft
- $6,193Tax
- 73×105 ftLot Size
 Estimated Value:$740,704See Free Estimate Report

Property not available for sale or for rent.
HOMEH One: full-service selling for a 1% listing fee. The buyer's agent commission is separate.
Free Home EvaluationHow Much Is My Home Worth?Homes for Sale NearbySale & Price History for 976 6th Avenue E, Owen Sound
| Start Date | End Date | Price | Event | MLS# |
|---|---|---|---|---|
| 2026-05-14 | 2026-08-24 | Login to See Prices | Sold Conditional Escape | x13125770 |
Real estate boards require you to or to see the full details of this property.
*Sold prices and complete sale & price history are regulated data. Under the Trust in Real Estate Services Act, 2002 (TRESA) and the rules of the Real Estate Council of Ontario (RECO), and pursuant to the Multiple Listing Service® rules of the Canadian Real Estate Association (CREA) and the Toronto Regional Real Estate Board (TRREB), this information may be shown only to registered users who have agreed to the applicable terms of use (a Virtual Office Website, or "VOW," arrangement). HOMEH Inc., Brokerage therefore provides it to signed-in members only. Creating an account is free and takes under a minute.
About 976 6th Avenue E, Owen Sound
Summarized Description
- Historic Edwardian home with modern adaptations
- Oversized bedroom suite with walk-in closets
- Full in-law apartment with separate entrance
- Double-wide lot on a character-lined street
- Efficient gas boiler heating system
- Opportunity for multi-generational living
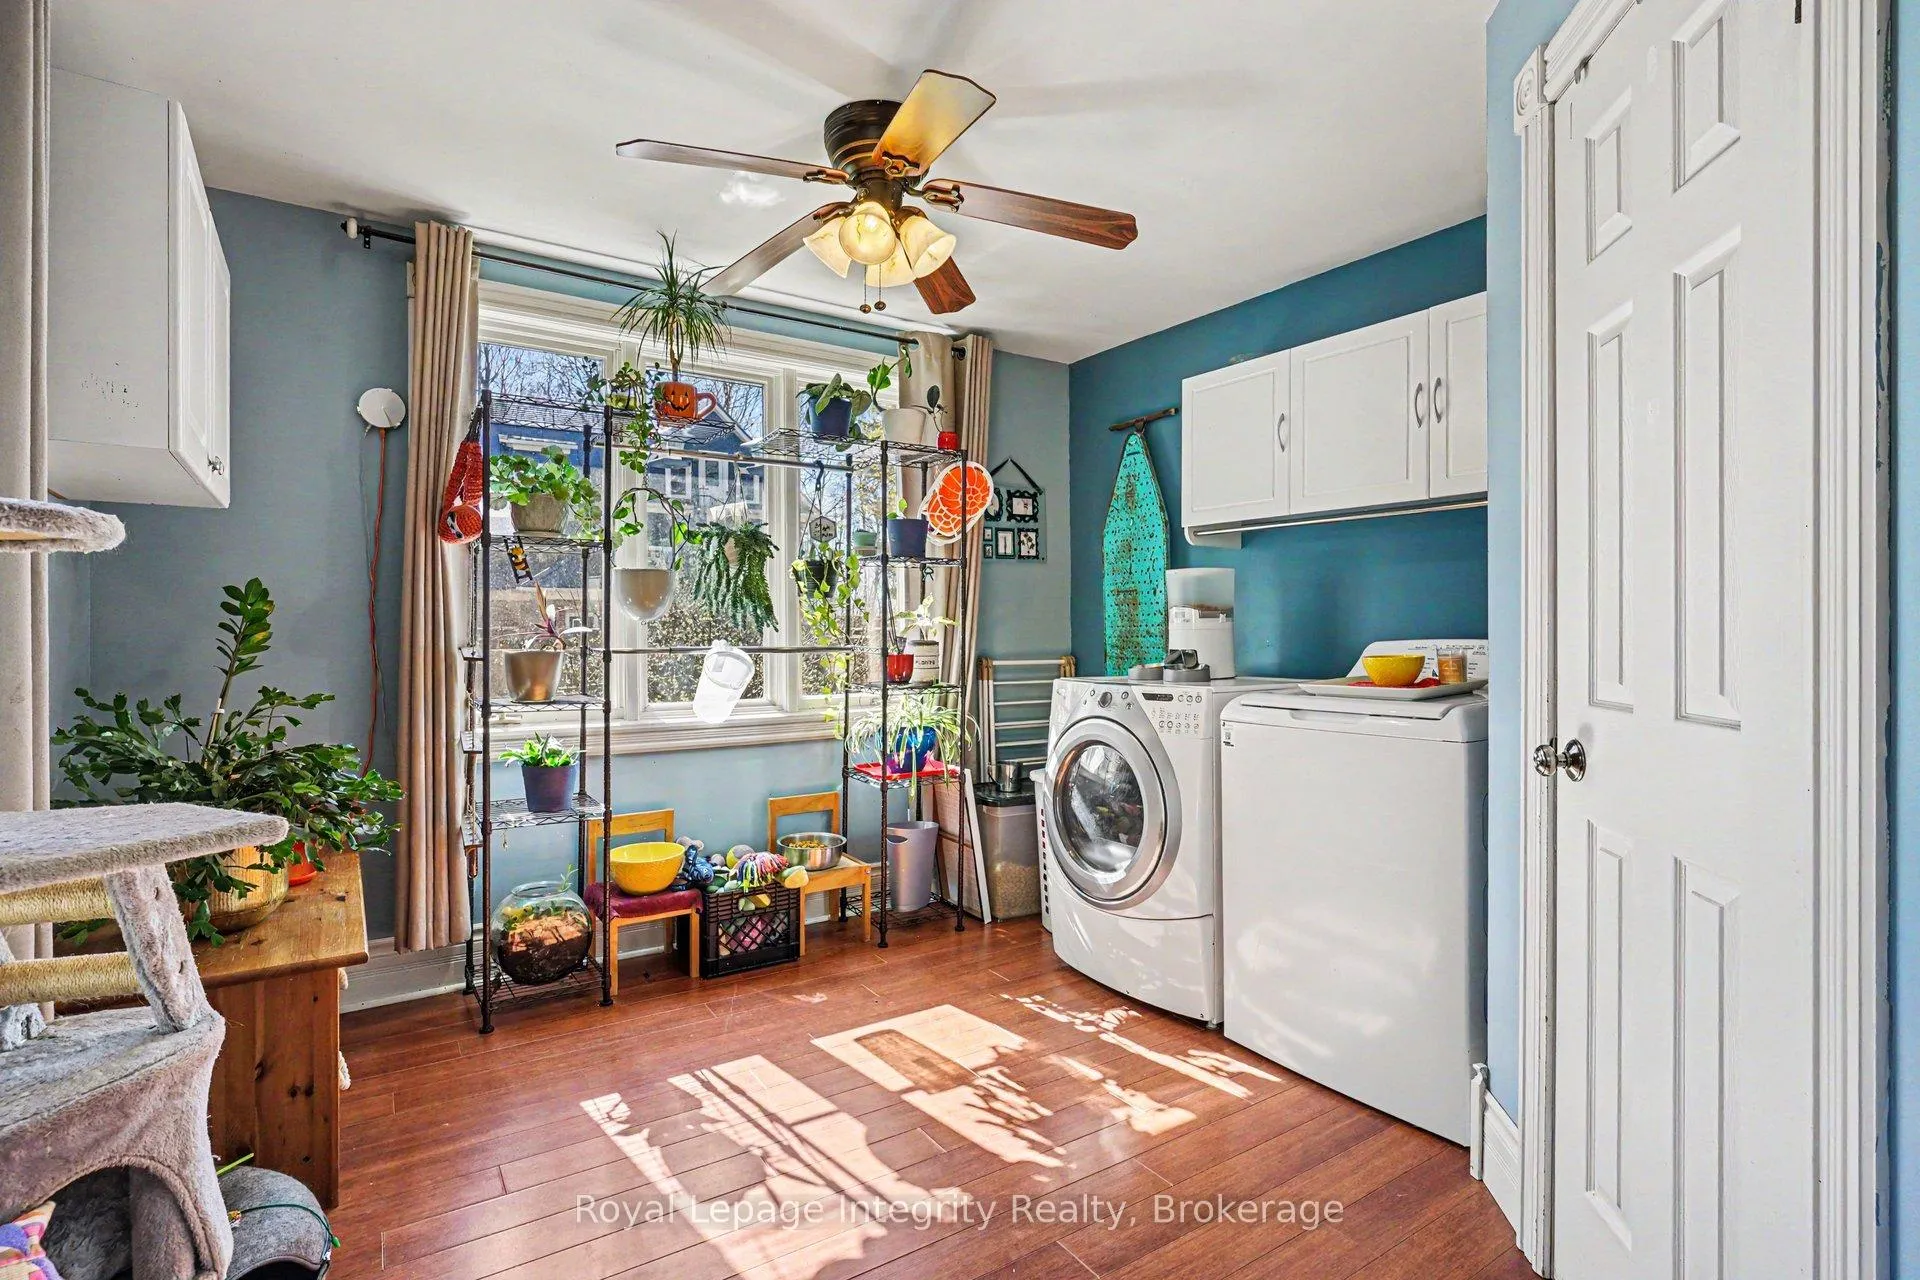
- Main floor bathroom and laundry room
- Carriage house-style extension adds value
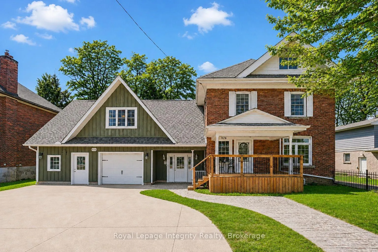
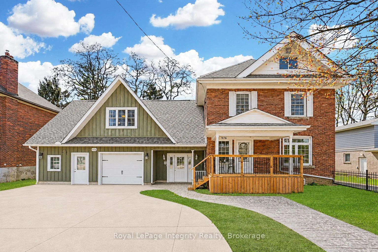
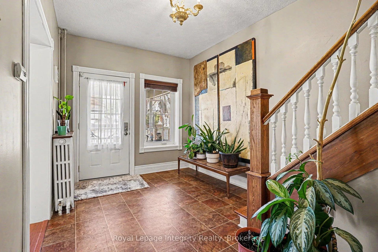
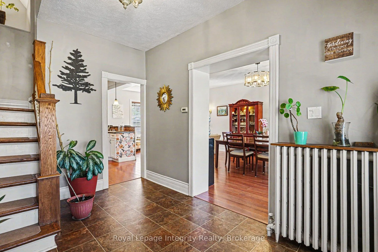
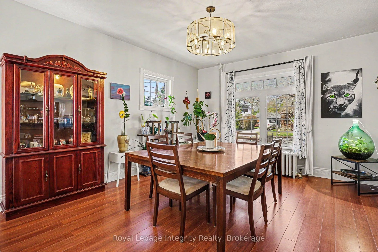
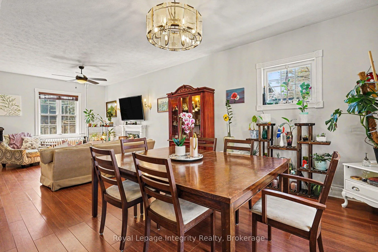
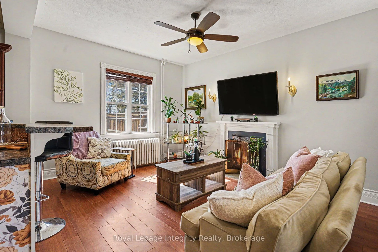
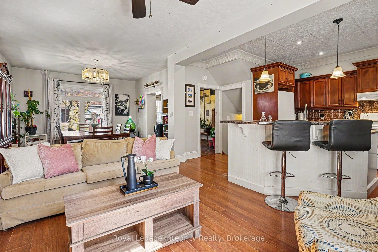
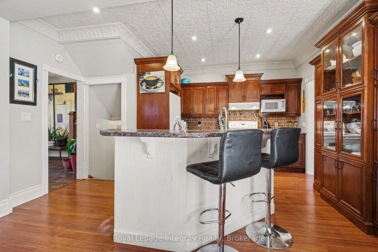
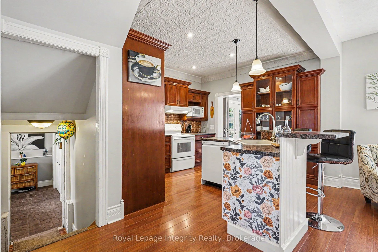
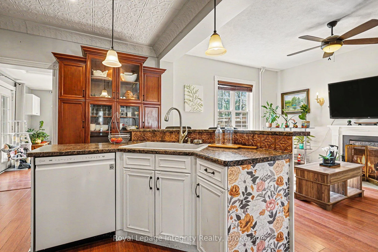
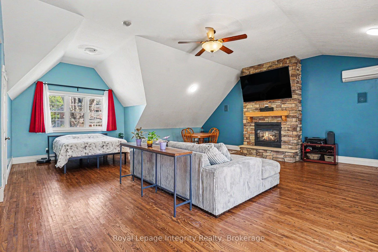
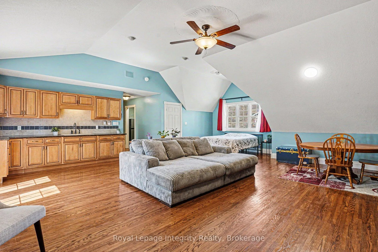
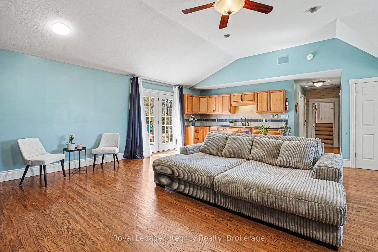
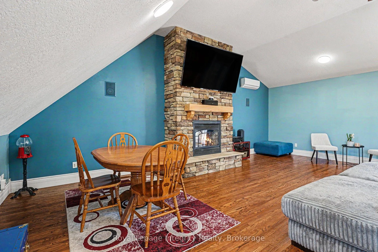
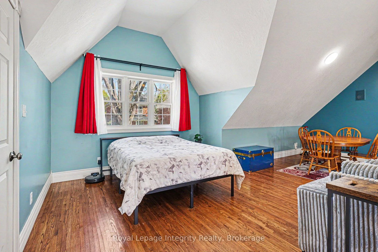
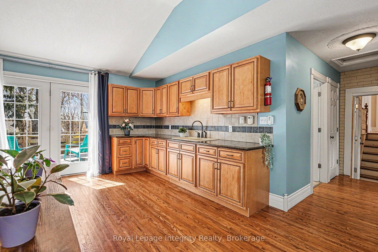
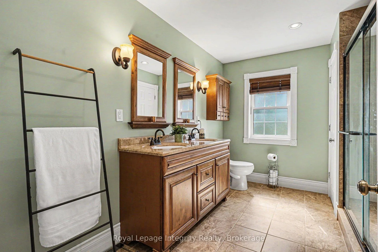
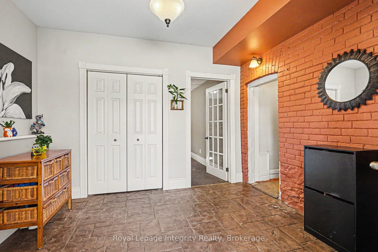
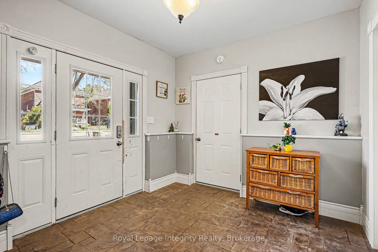
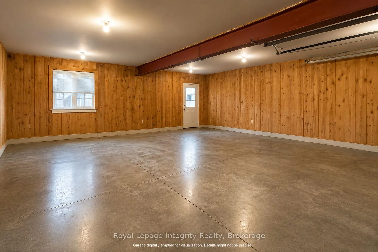
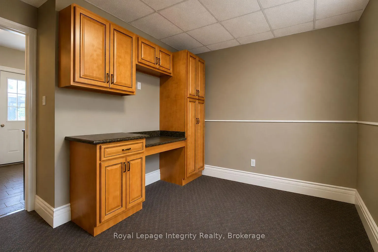
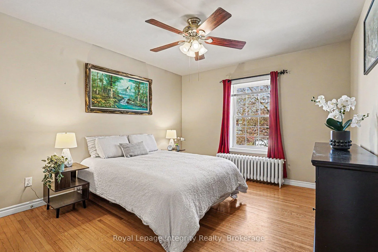
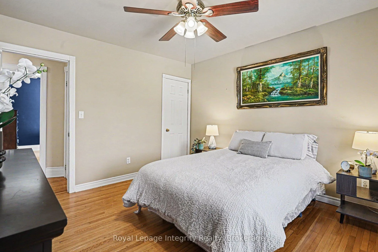
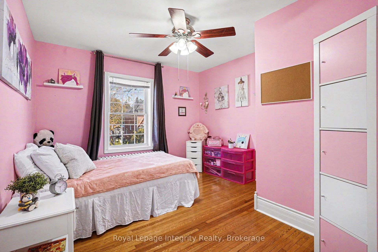
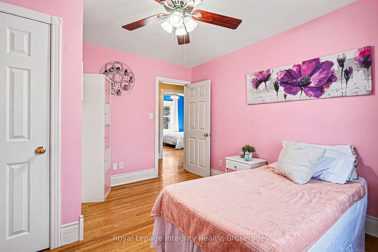
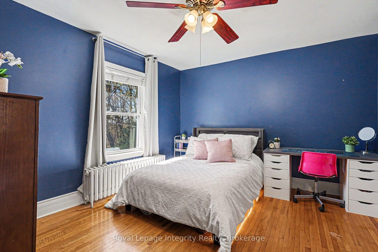
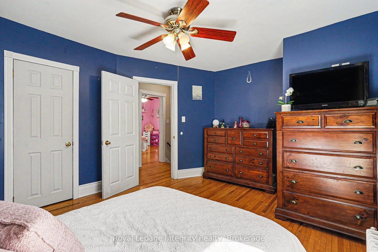
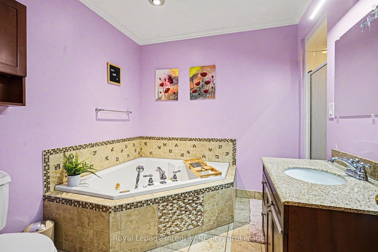
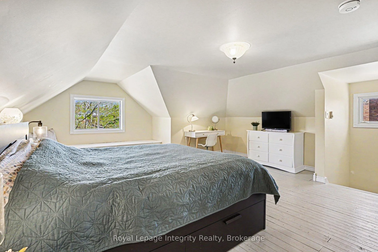
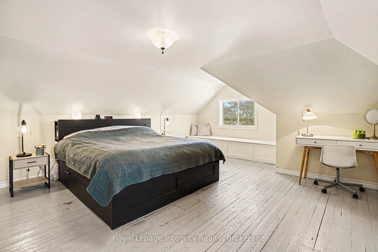
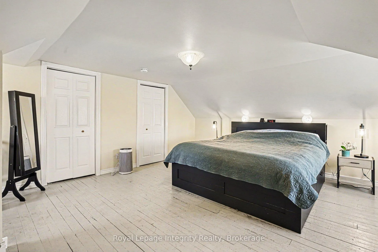
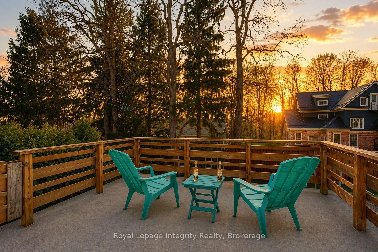
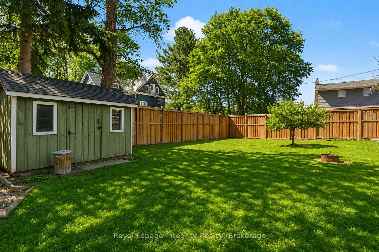
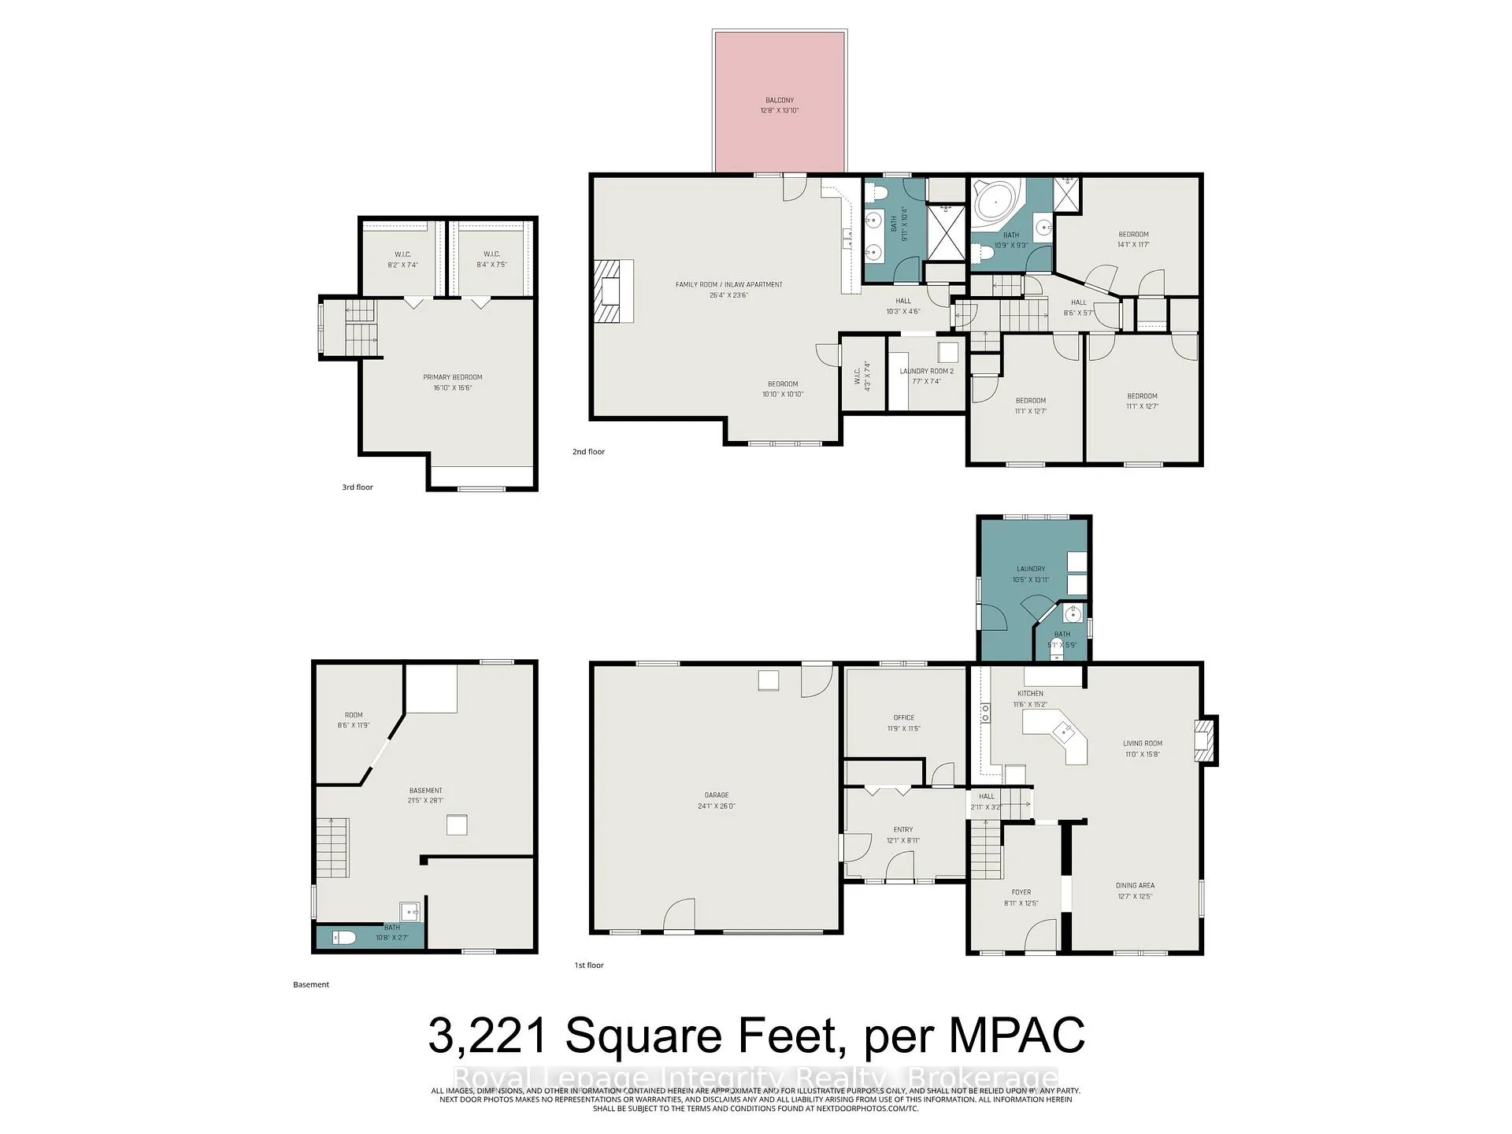
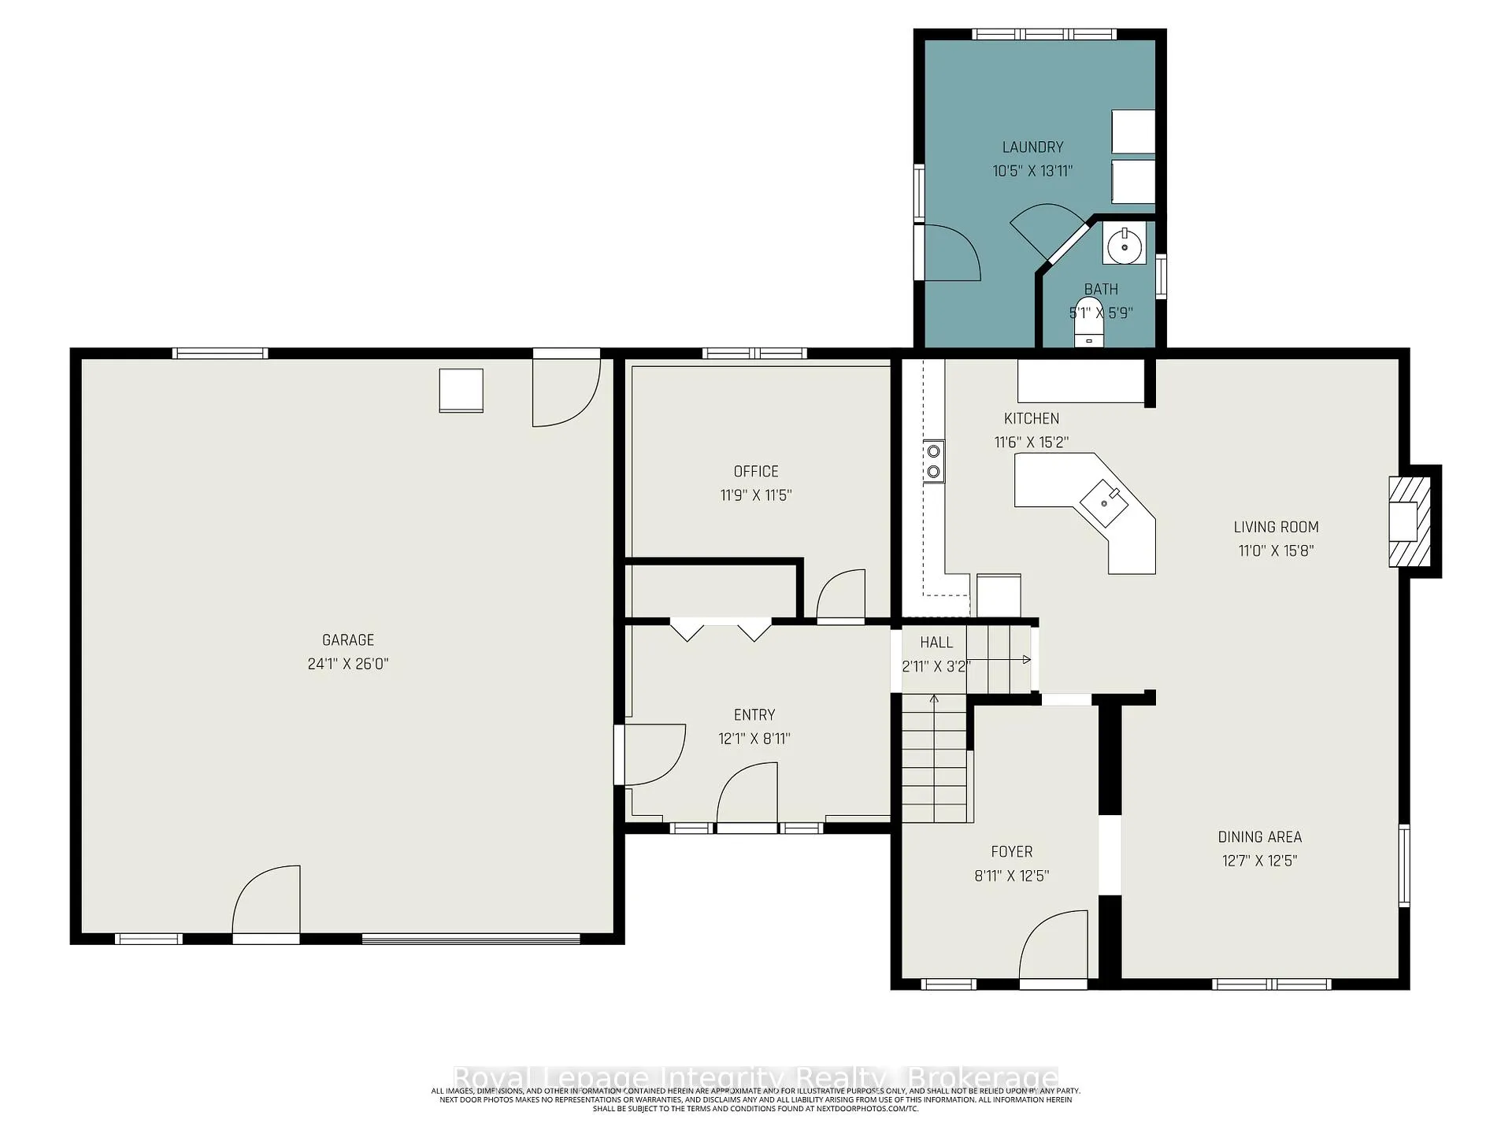
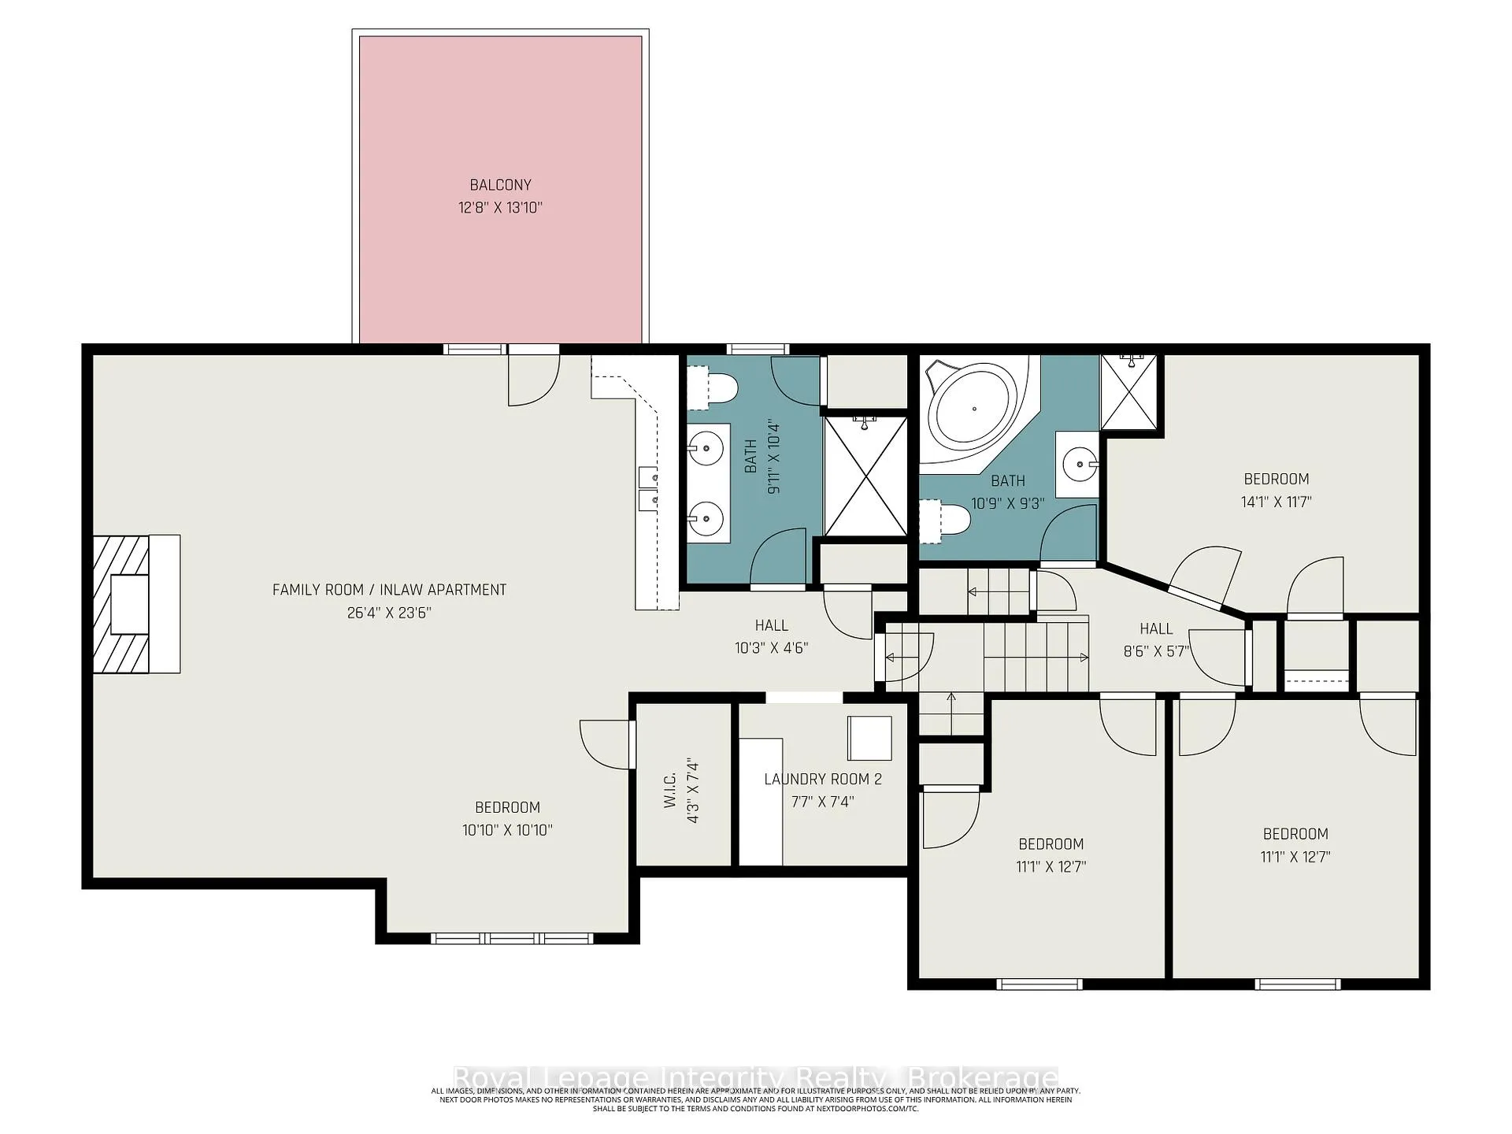
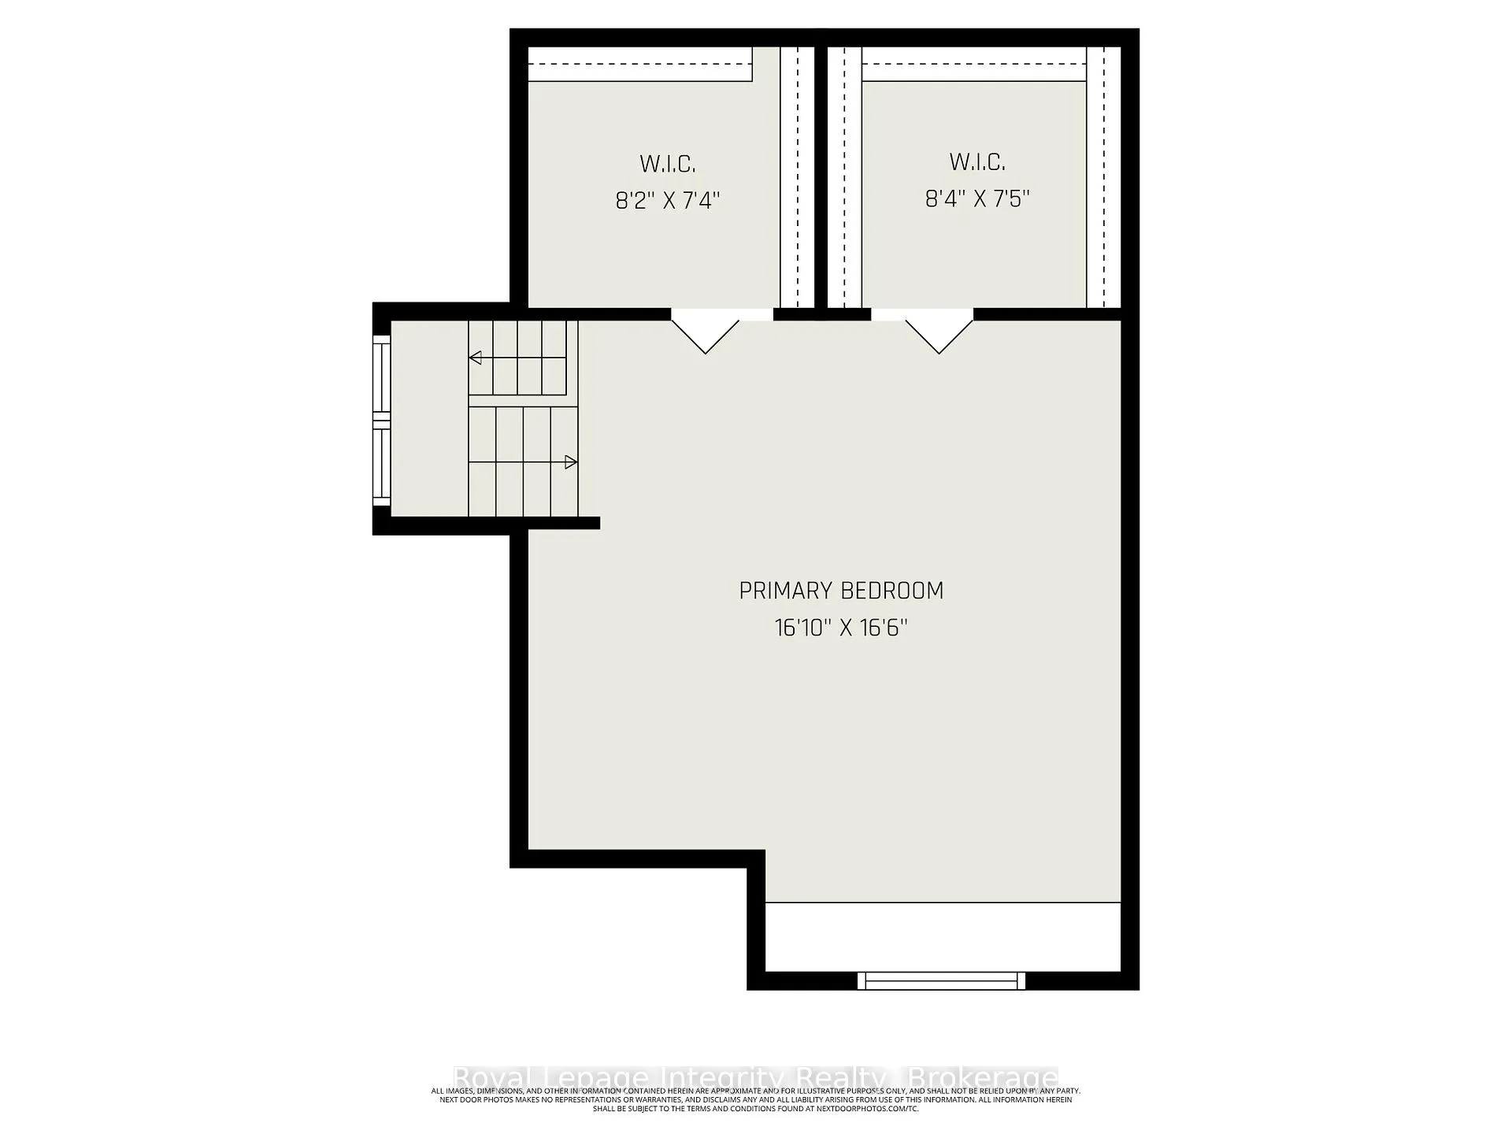
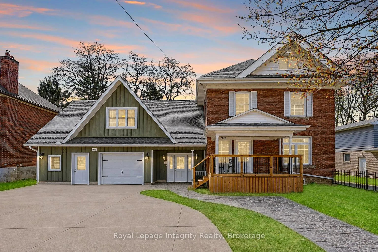
"Quality is never an accident. It is always the result of intelligent effort. There must be the will to produce a superior thing" - John Ruskin. This incredible family home in Owen Sound is a tremendous reflection of the effort and care Ruskin praised the virtues of. 976 6th Ave E is a splendid example of Edwardian-era construction, highlighted by the multi-tonal red brick facade, stone ornamentation, and bold gabled dormer. Indeed, this home possesses many of the mainstay design elements of the golden age of homebuilding in Canada. Heading inside, it is instantly clear that this home has the cherished foursquare layout. This one has been adapted to fit modern-day life, but original character confidently presents itself in each room. A thoughtful extension to the main living wing provides a main floor bathroom and laundry room. Moving upstairs, we find three well-proportioned bedrooms and an oversized full bathroom with jacuzzi tub. The third floor features a huge bedroom suite with two walk-in closets. The expansive carriage house-style extension's design is true to the home's original era, despite being a contemporary addition, only about 20 years old. It does more than just look great, however; this incredible addition sets this home apart, providing for an oversized two-car garage, a home office, a mud room, and most importantly, a full in-law apartment with a kitchen, 4-piece bathroom, separate entrance, and private laundry. All of this is wonderfully connected with the original home, providing the lucky next owner the option of an extensive family home with massive bedroom suite or recreation space, or a multi-family layout with the in-law apartment being home to aging parents, young adult children, co-owners, or renters. A brilliant gas boiler provides ultra-efficient heat. Perched on a double-wide lot at high elevation, on a street lined with character homes. Fantastic opportunity for multi-generational families, income suite seekers, and home businesses.
Key Facts & Features
Property Costs
- Annual Property Tax Amount
- $6,193
- Land Transfer Tax Fee
- $11,473
Rental Items
- Rental Equipment
- None.
- Basement Type
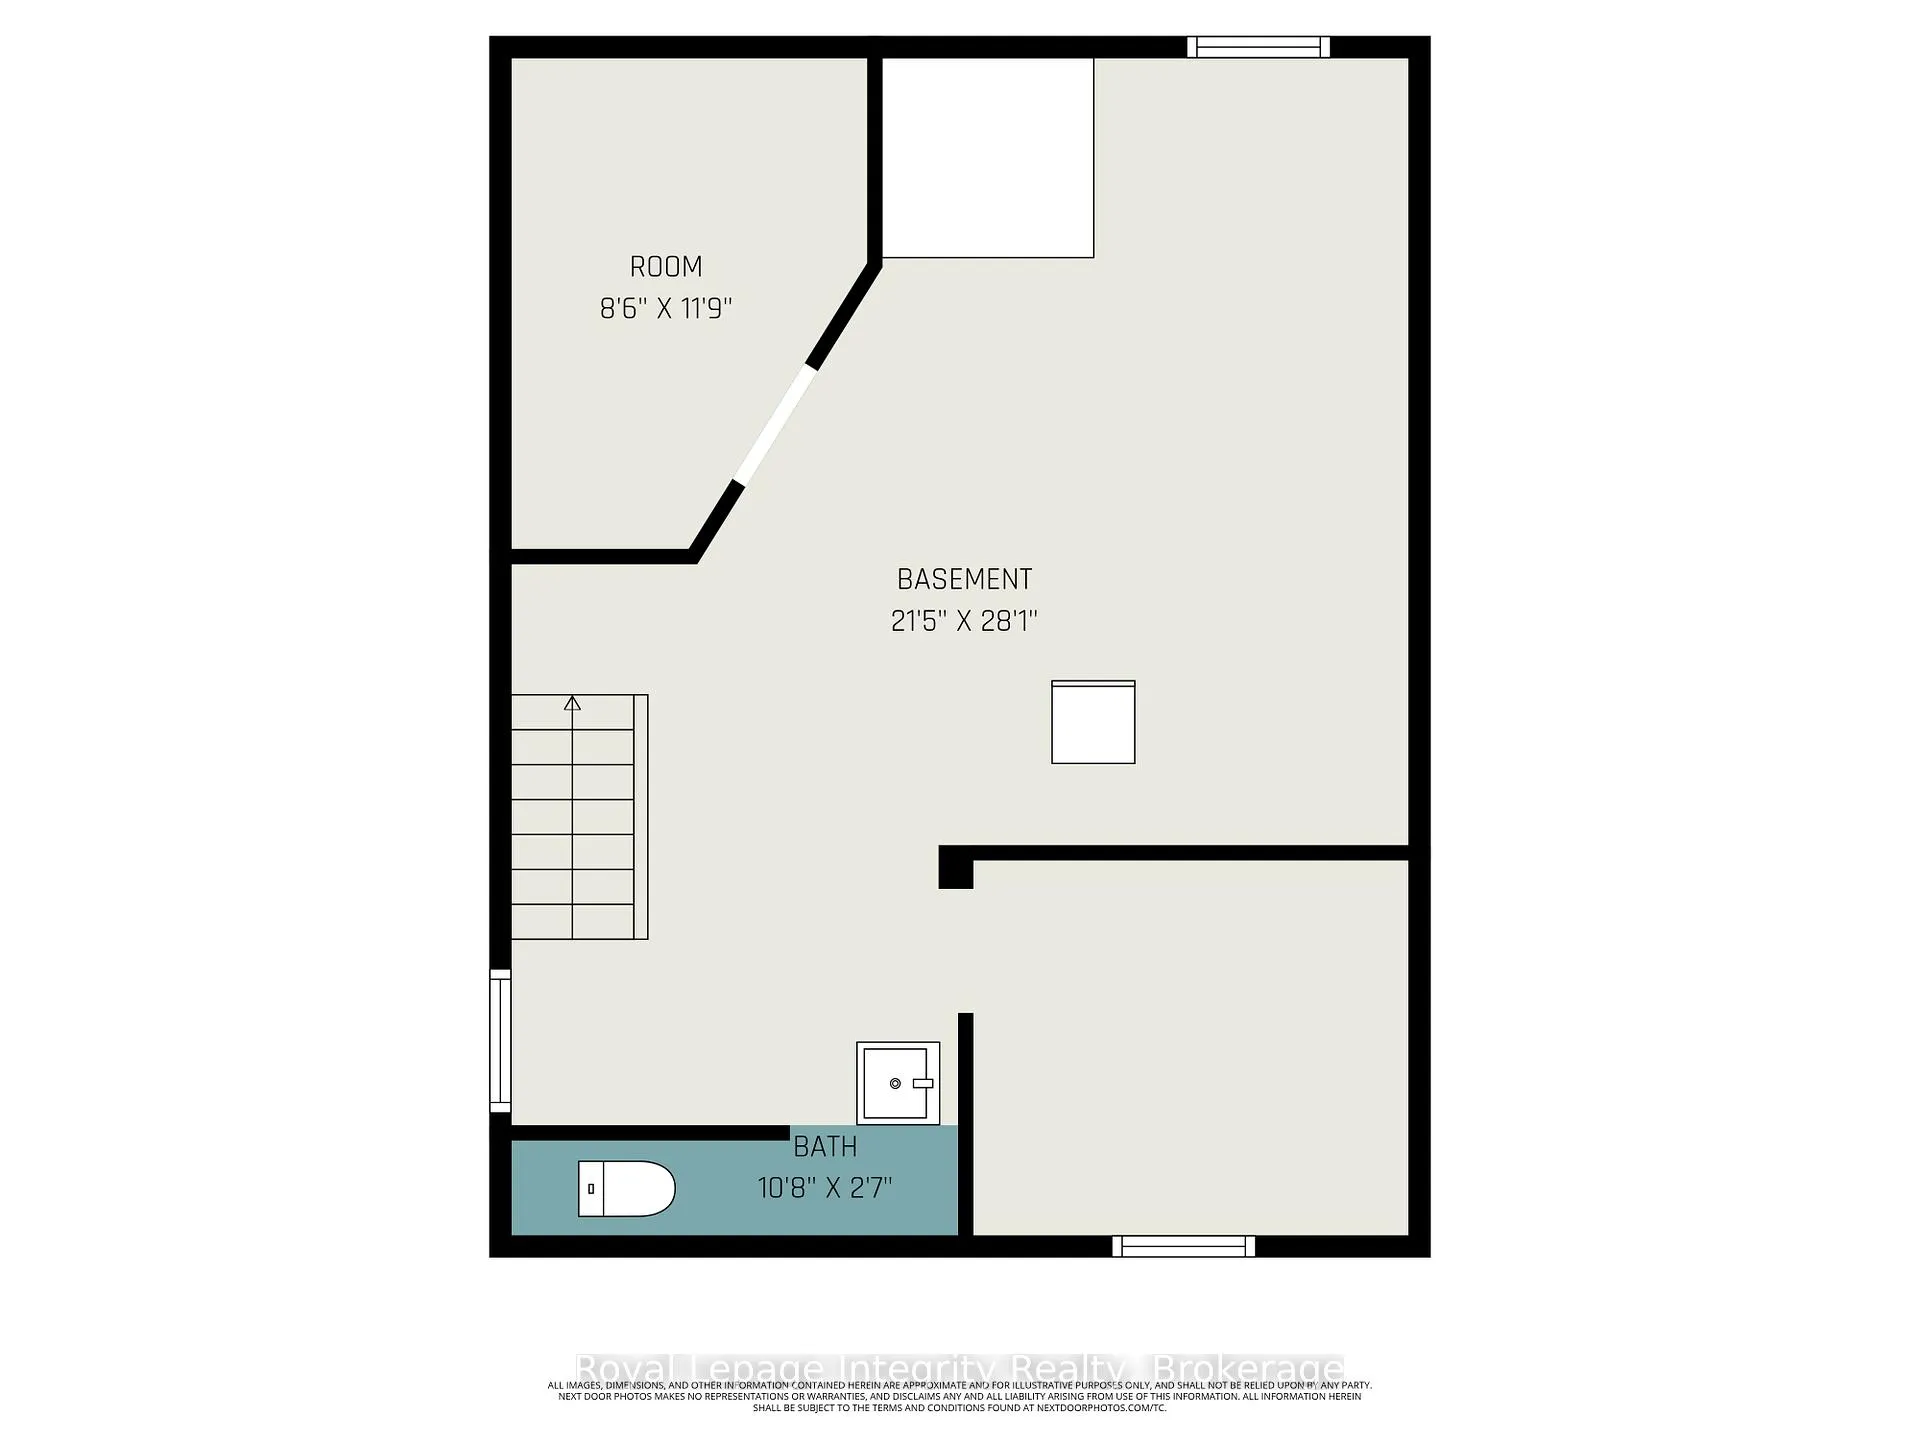
- Full, Unfinished, Development Potential
Interior Features
- Laundry Level
- Main Level
- Interior Extras
- In-Law Suite, Carpet Free, Guest Accommodations, In-Law Capability, Storage
- Fireplace/Stove
- Yes
- Fireplace Features
- Natural Gas, Family Room, Wood
- Elevator
- No
Exterior Features
- Pool
- None
- Other Structures
- Shed
Building
- Building Type
- Detached
- Building Style
- 2 1/2 Storey
- Approx Age
- 100+
Construction
- Exterior Finish
- Brick, Board & Batten
- Roof
- Asphalt Shingle
- Foundation Details
- Poured Concrete, Stone
- Special Designation
- Unknown
Lot
- Lot Front
- 73.00 ft
- Lot Depth
- 105.00 ft
Inclusions
- Inclusions
- Refrigerator, Stove, Dishwasher, Washer, Dryer, Window Air Conditioner.
Exclusions
- Exclusions
- All TV Mounts, Smart Doorbell, Security Cameras.
Parking & Garages
- Garage Type
- Attached
- Garage Spaces
- 2
- Parking Spaces
- 4
- Total Garage And Parking Spaces
- 6
Heating & Cooling
- Heat Source
- Gas
- Heat Type
- Radiant
- Air Conditioning
- Window Unit(s)
- Water
- Municipal
- Sewers
- Sewer
- Bedrooms
- 5
- Washrooms
- 4
- Kitchens
- 2
- Family / bonus room
- Yes
Room sizes
- Dining Room—Main level
- Living Room—Main level
- Kitchen—Main level
- Office—Main level
- Other—Main level
- Bedroom—Second level
- Bedroom 2—Second level
- Bedroom 3—Second level
- Recreation—Second level
- Bathroom—Second level
- Bathroom—Second level
- Bedroom 4—Third level
Washrooms
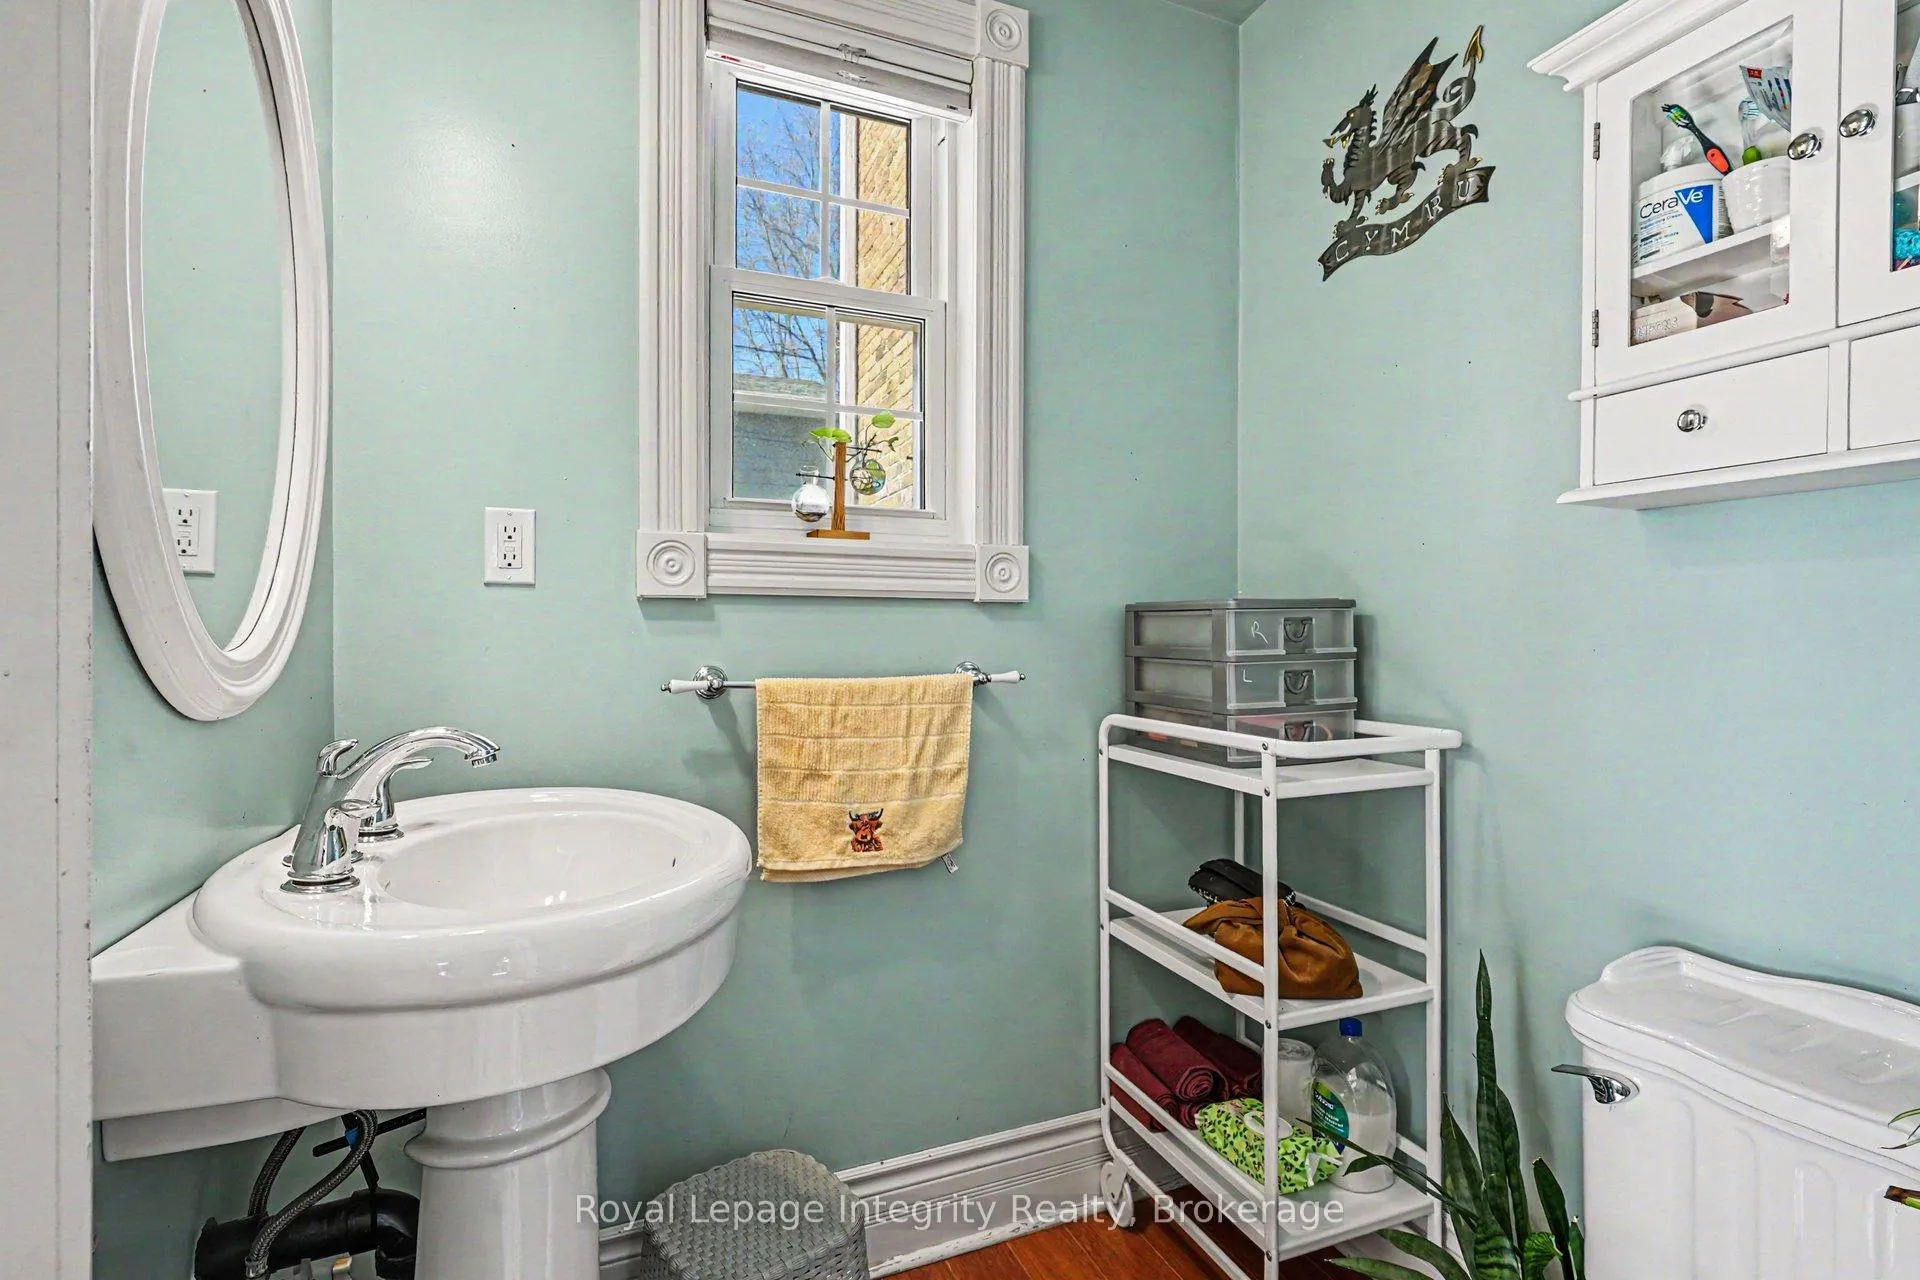
- 2-piece, Main
- 4-piece, Second
- 2-piece, Basement
- Municipality
- Owen Sound
- Neighbourhood
- Owen Sound
- Main cross streets
- 10th Street E and 9th Ave E
- Directions
- 10th Street E to 6th Ave E.
- MLS® number
- X13125770
- Data source
- Toronto Regional Real Estate Board
- Status change
- 2026-08-24
- Listed on
- 2026-05-14
- Days on market
- 102 days
- Possession type
- 90+ days
- Co-op commission
- 2.5%
- Seller
- Listed by
- ROYAL LEPAGE INTEGRITY REALTY
Home Market Value
Current home valuation for 976 6th Avenue E, Owen Sound, Owen Sound, ON. Listed for $749,900
HOMEH Estimate
$740,704
Estimated Sales Range
$444,422 - $1,036,986
HOMEH Estimate for 976 6th Avenue E, Owen Sound
Calculated with a real agent's CMA method — 45+ years of experience, codified. Not an AI guess.
For the owner
Is this your home? Track its value.
Get this home's HOMEH Estimate by email once a month, with how many homes are for sale around you.
Mortgage Payment Calculator
Compare up to 4 down payment scenarios
5% on first $500K + 10% on $249,900 over $500K
$49,990
| Scenario 1 | Scenario 2 | Scenario 3 | Scenario 4 | |
|---|---|---|---|---|
−Down payment | % $ | % $ | % $ | % $ |
+CMHC insurance | $27,986 | $20,922 | $17,848 | $0 |
=Total mortgage | $727,643 | $695,832 | $655,263 | $599,920 |
Amortization | ||||
Mortgage rate | % | % | % | % |
| Payment frequency | ||||
=Mortgage payment | $3,553monthly | $3,397monthly | $3,199monthly | $2,929monthly |
Land Transfer Tax
$11,473
$11,473
Around this home
No schools found nearby
Data provided by OpenStreetMap & Fraser Institute School Rankings
Ask HOMEH
New!Hi there!
👋Text or call (416) 301-9001
Recommended for you
Based on homes you've looked at.
No recommended properties found.
Nearby similar homes
No nearby properties found.
More real estate resources
Other homes nearby
Explore this area
No nearby listings available.