
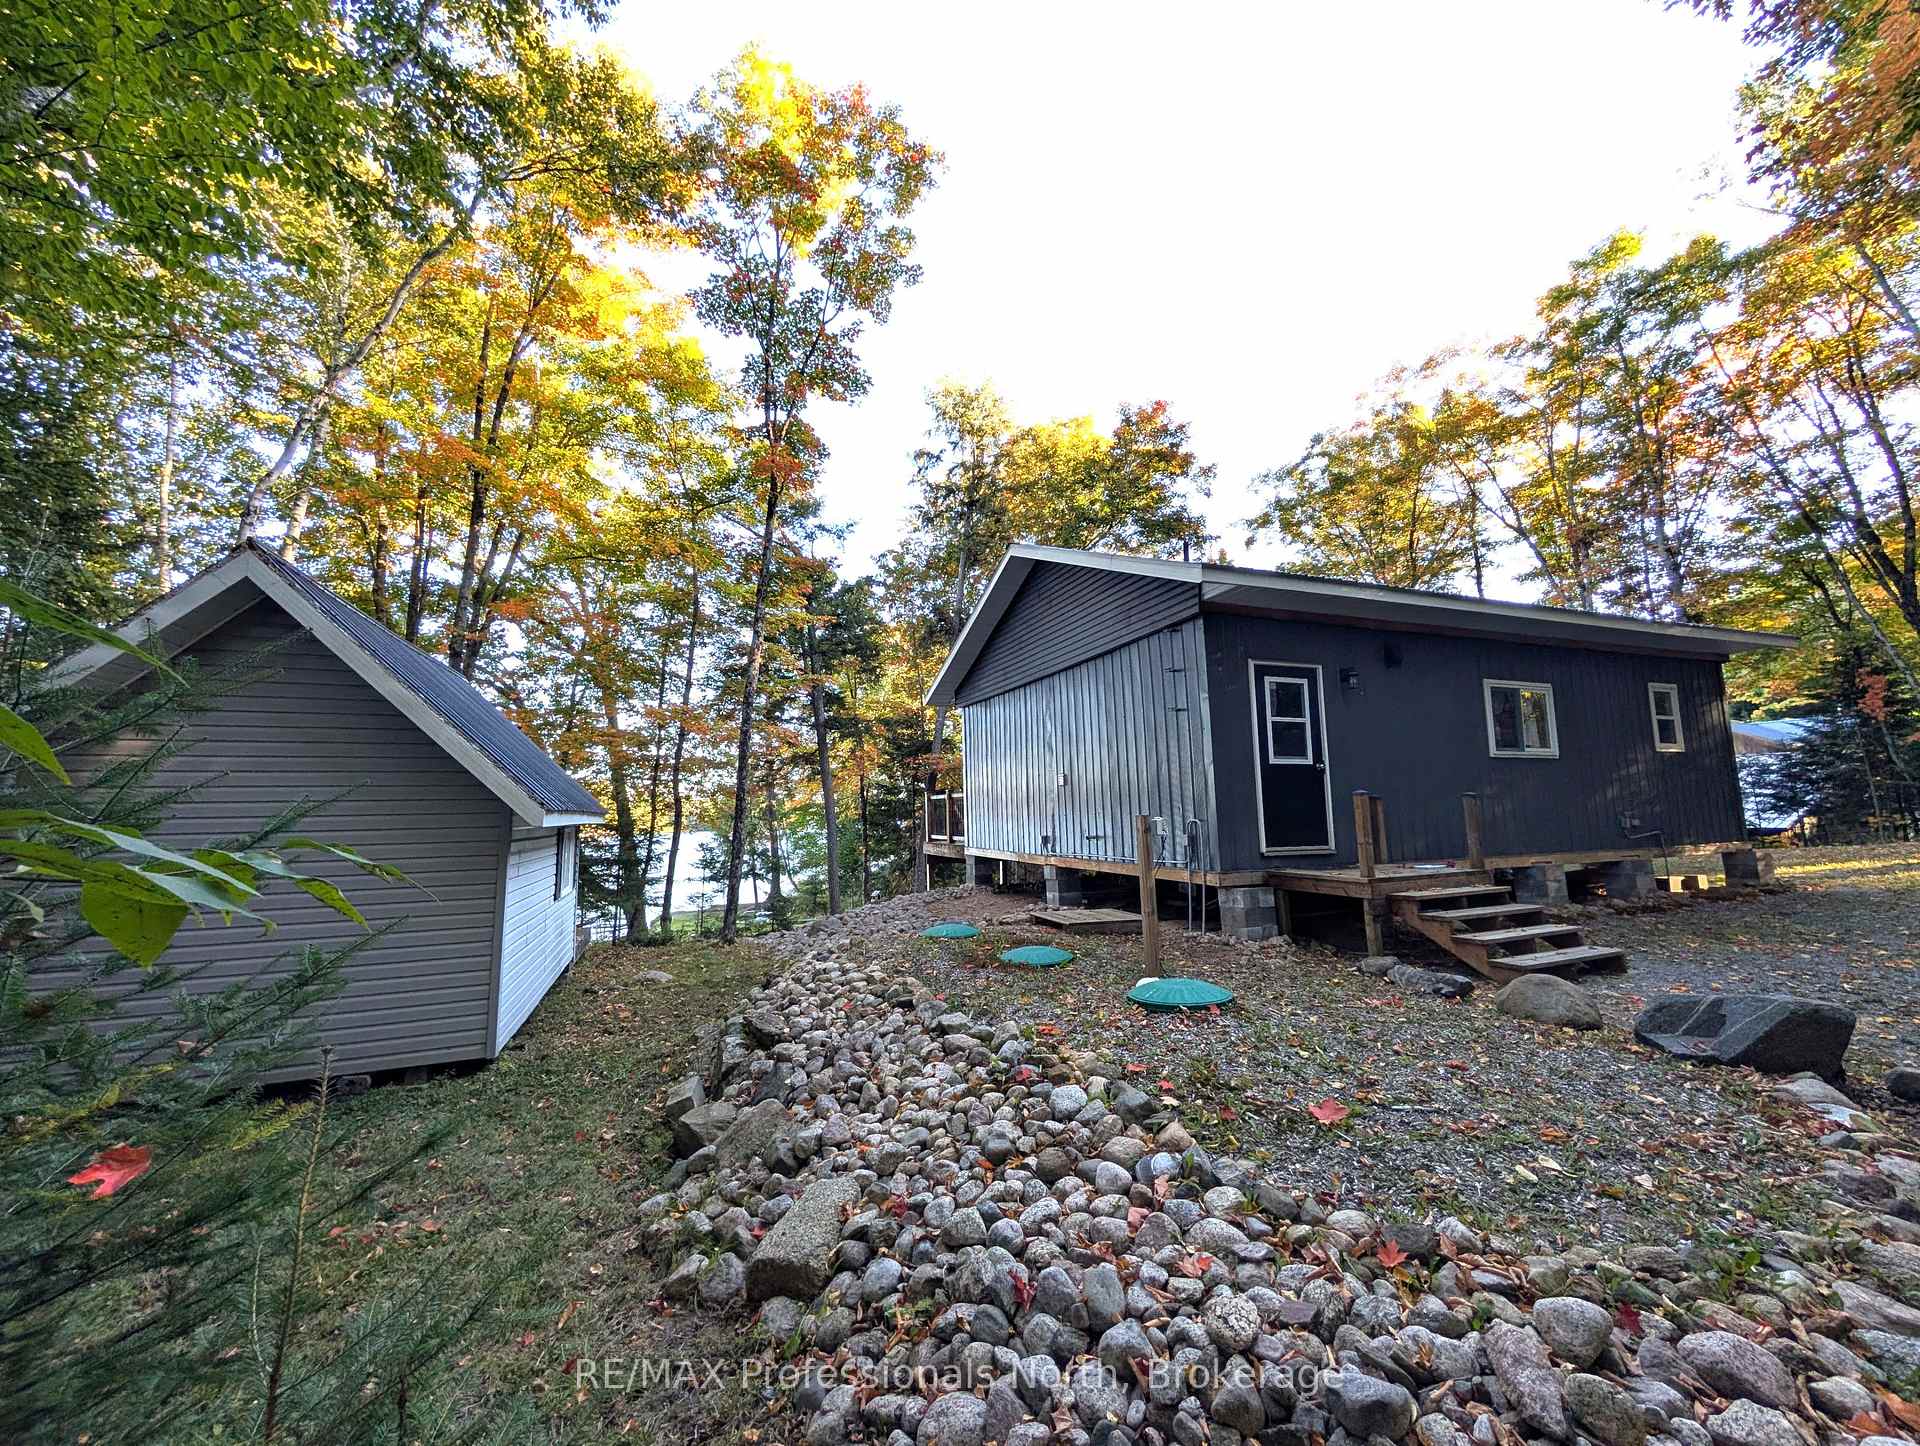
1179 Spring Lake Road
Parry Sound Remote Area (Lount), ON P0A 1X0
- 2Bedrooms
- 1Bathroom
- 2Garage
- 700–1100Sq Ft
- $722Tax
- 145×188 ftLot Size
 Estimated Value:$579,752See Free Estimate Report

Sale & Price History for 1179 Spring Lake Road, Parry Sound Remote Area, Lount
| Start Date | End Date | Price | Event | MLS# |
|---|---|---|---|---|
| No listing history available | ||||
Real estate boards require you to or to see the full details of this property.
*Sold prices and complete sale & price history are regulated data. Under the Trust in Real Estate Services Act, 2002 (TRESA) and the rules of the Real Estate Council of Ontario (RECO), and pursuant to the Multiple Listing Service® rules of the Canadian Real Estate Association (CREA) and the Toronto Regional Real Estate Board (TRREB), this information may be shown only to registered users who have agreed to the applicable terms of use (a Virtual Office Website, or "VOW," arrangement). HOMEH Inc., Brokerage therefore provides it to signed-in members only. Creating an account is free and takes under a minute.
About 1179 Spring Lake Road, Parry Sound Remote Area, Lount
Summarized Description
- Completely renovated in 2021 with modern features.
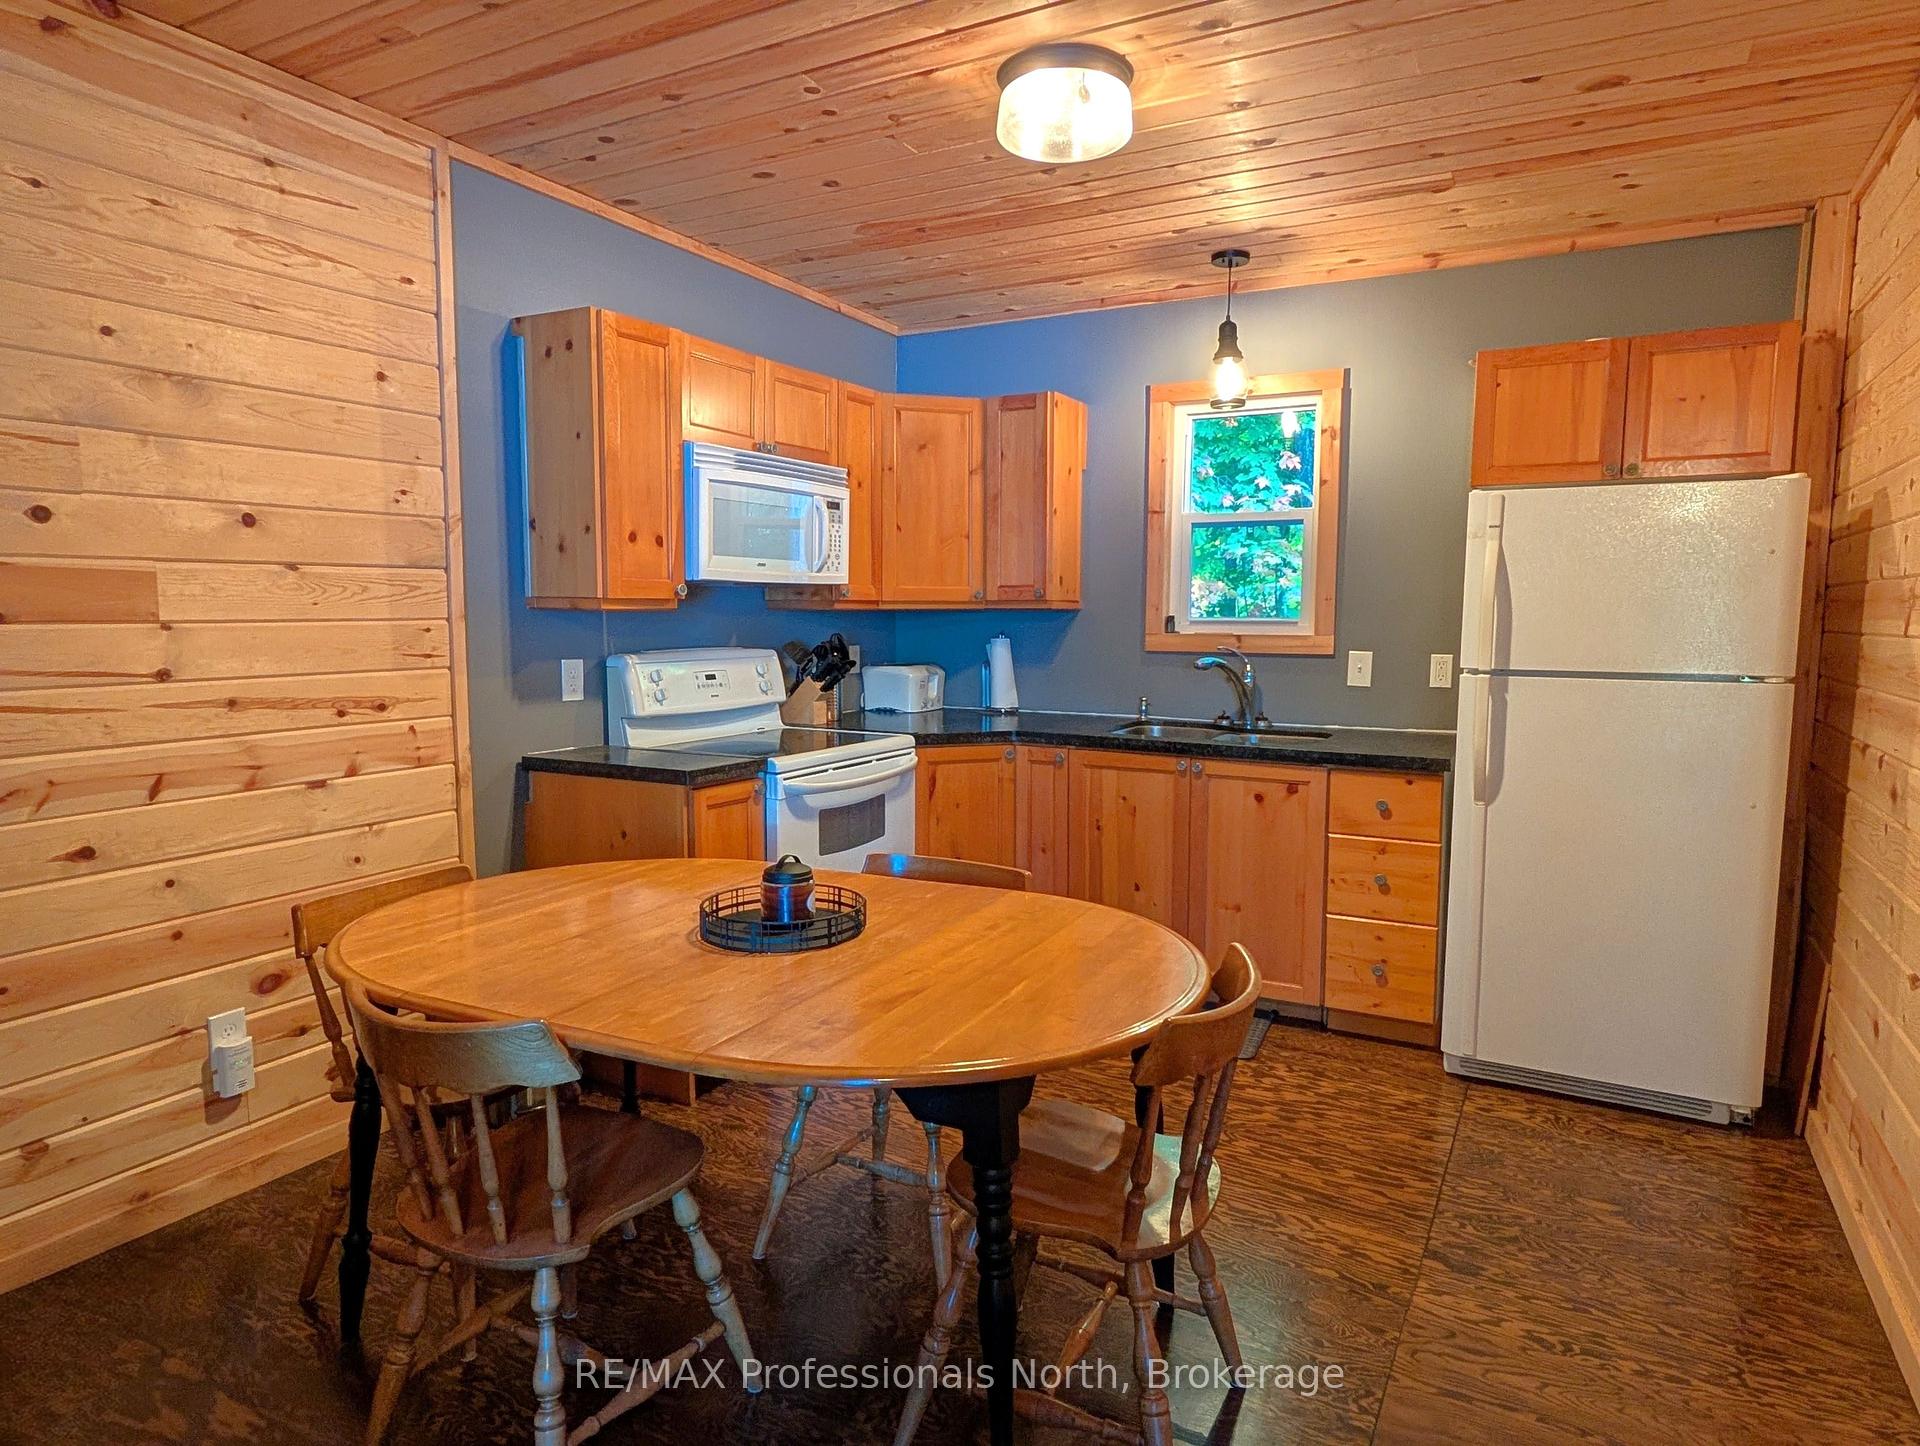
- Custom kitchen with granite countertops.
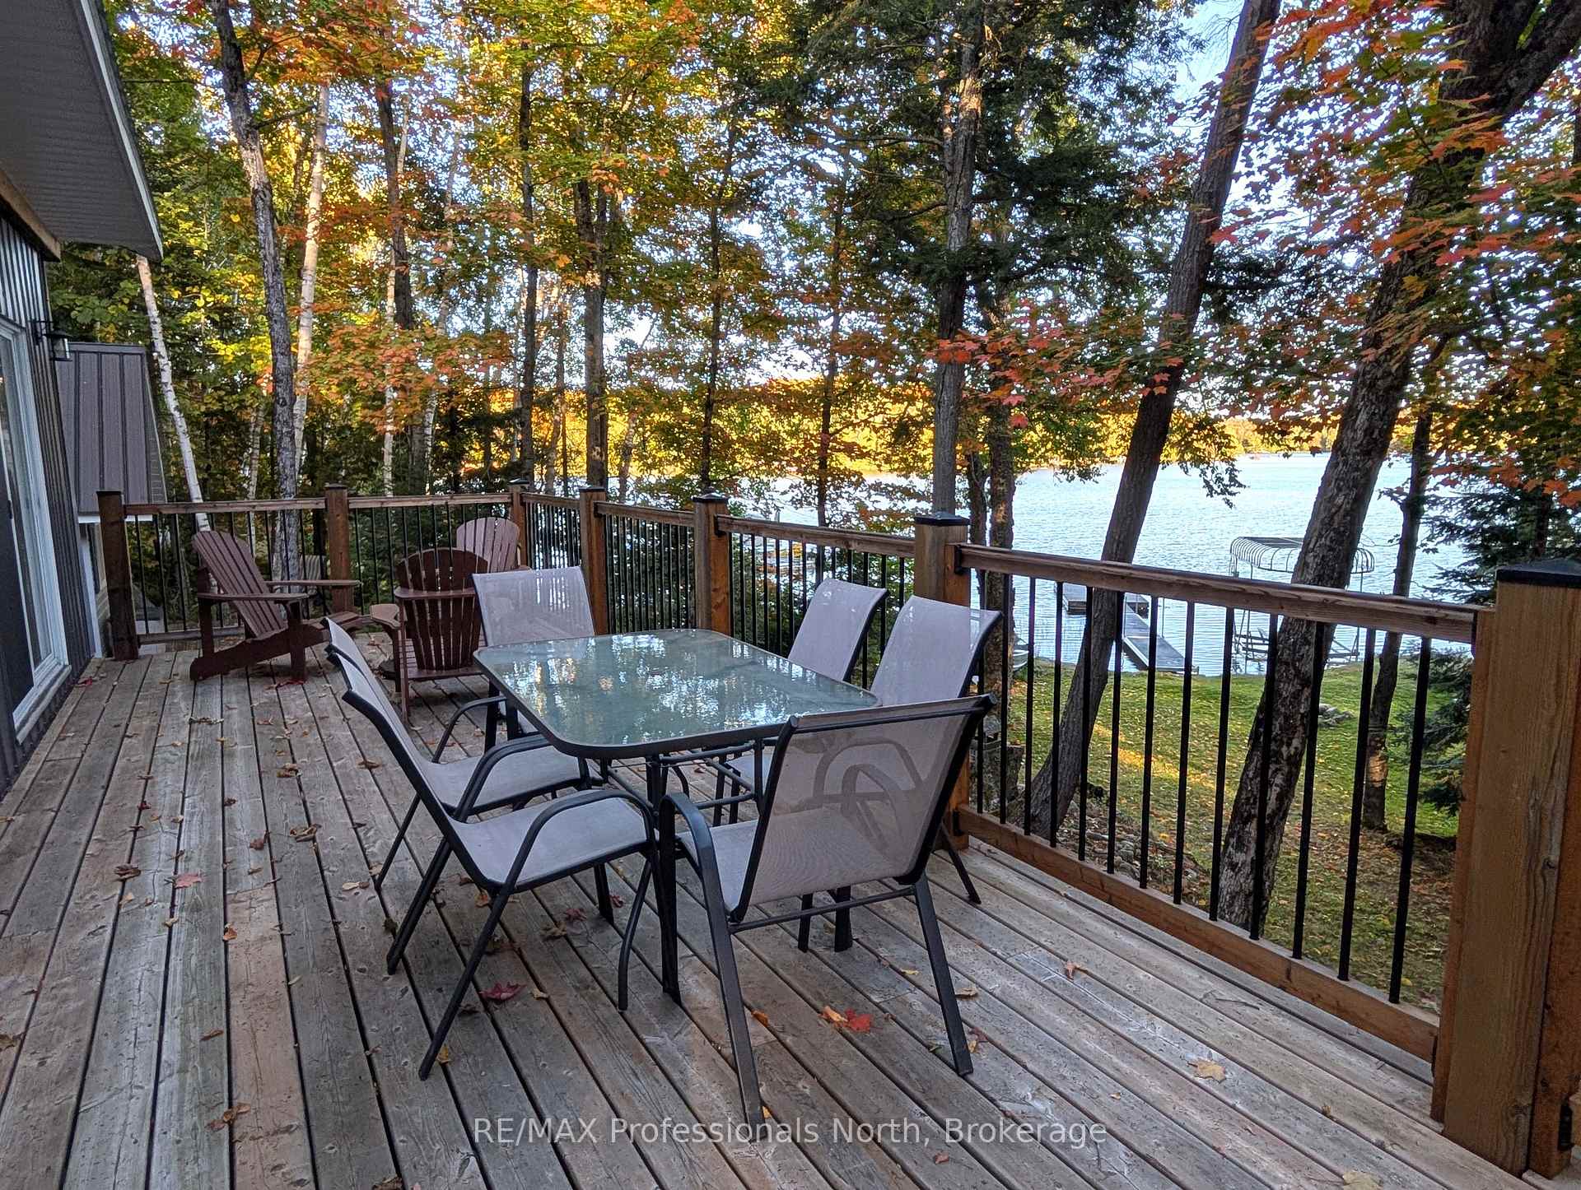
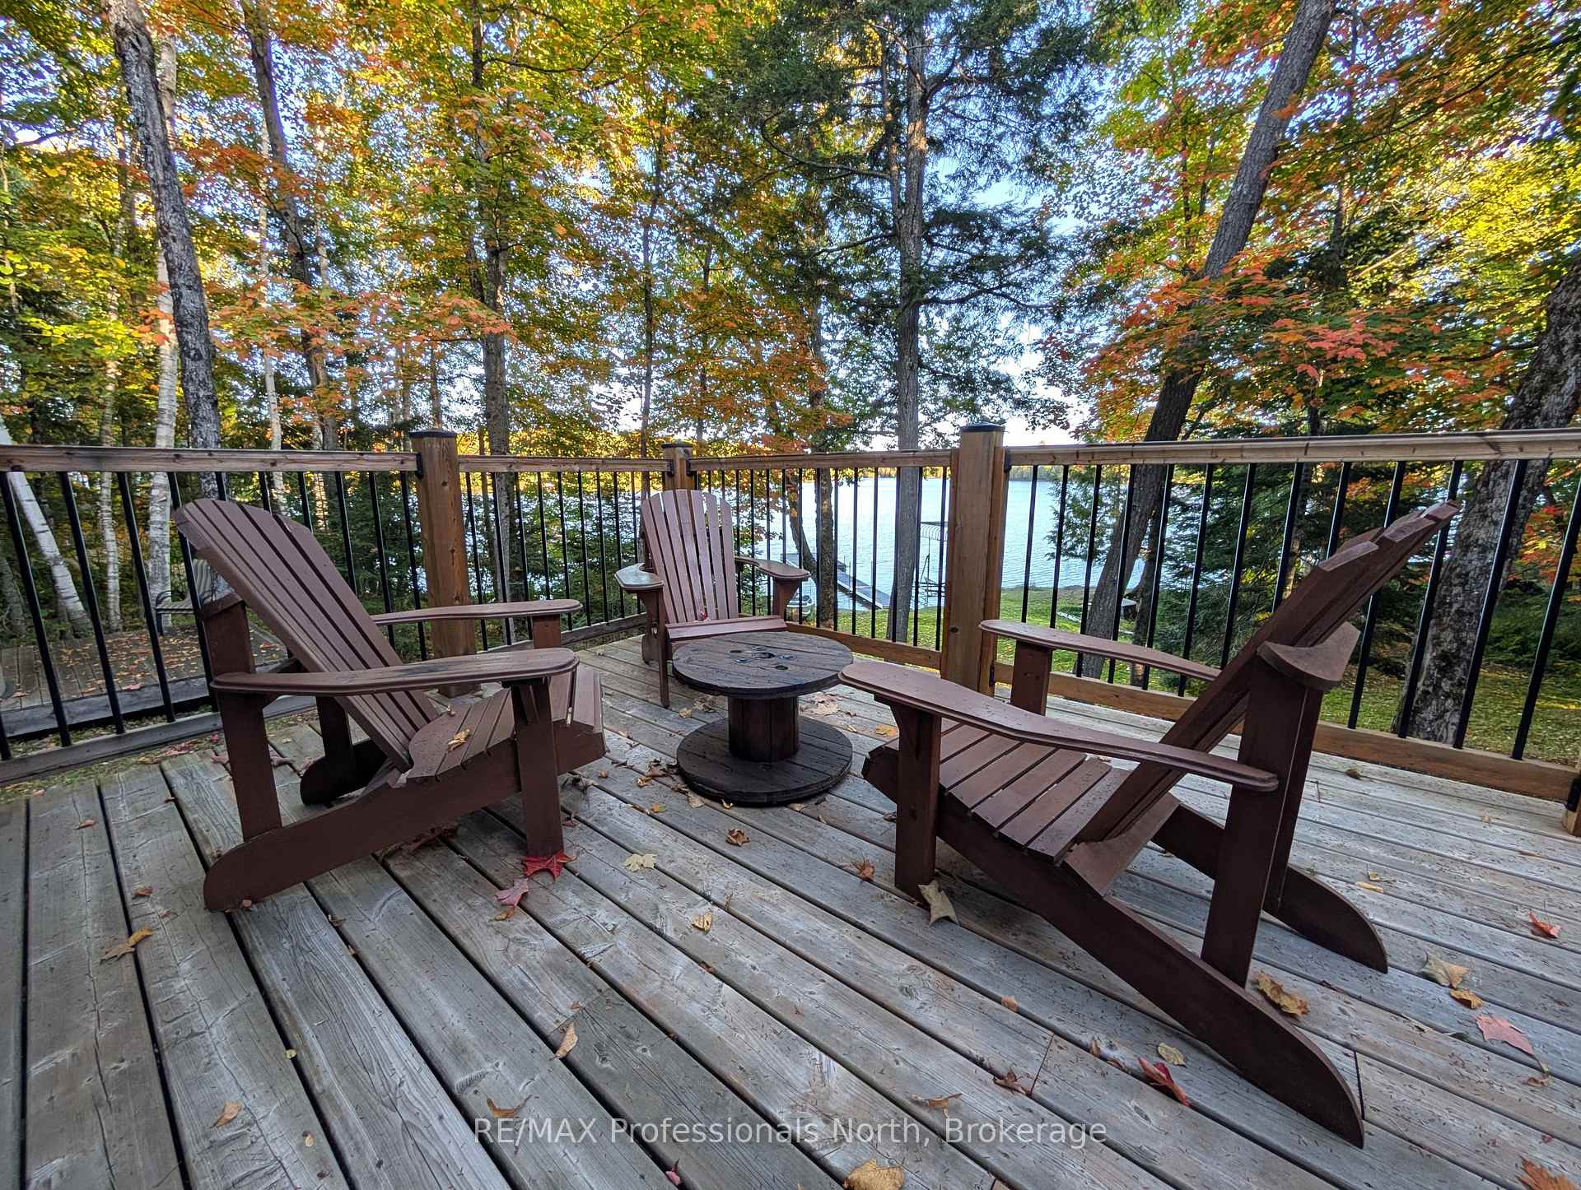
- Open concept living space with large deck.
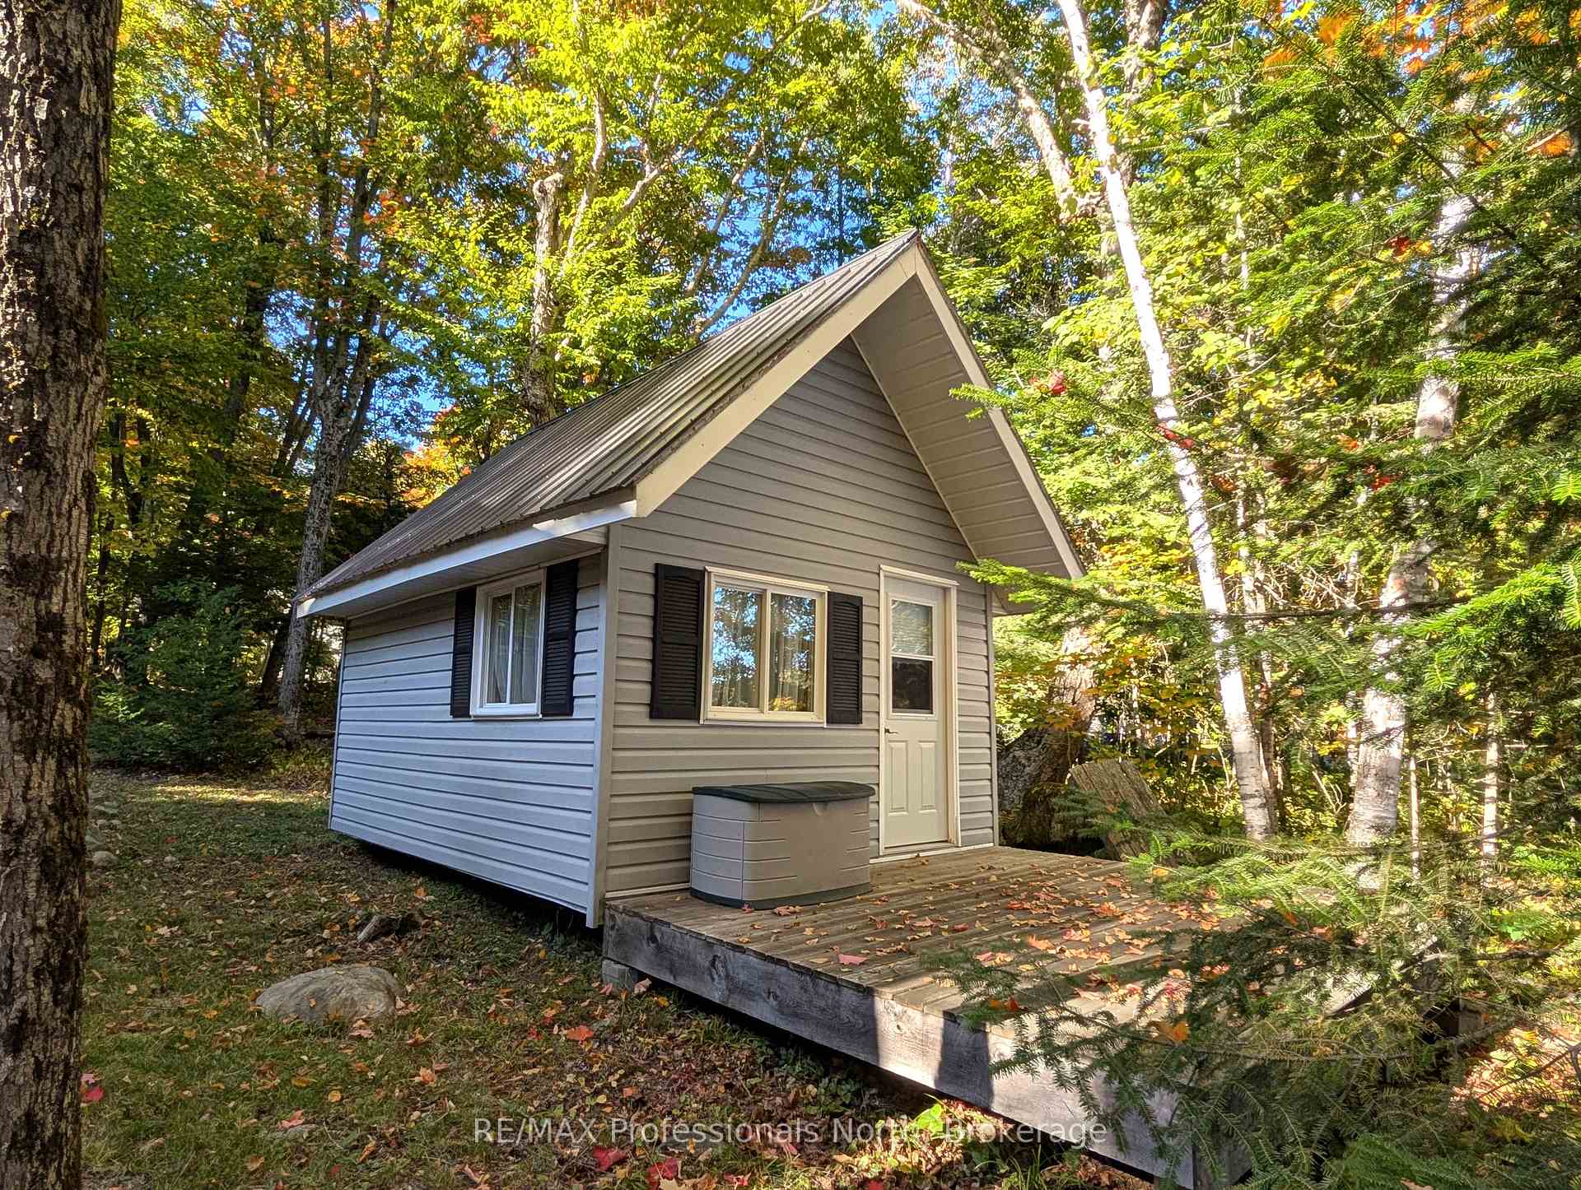
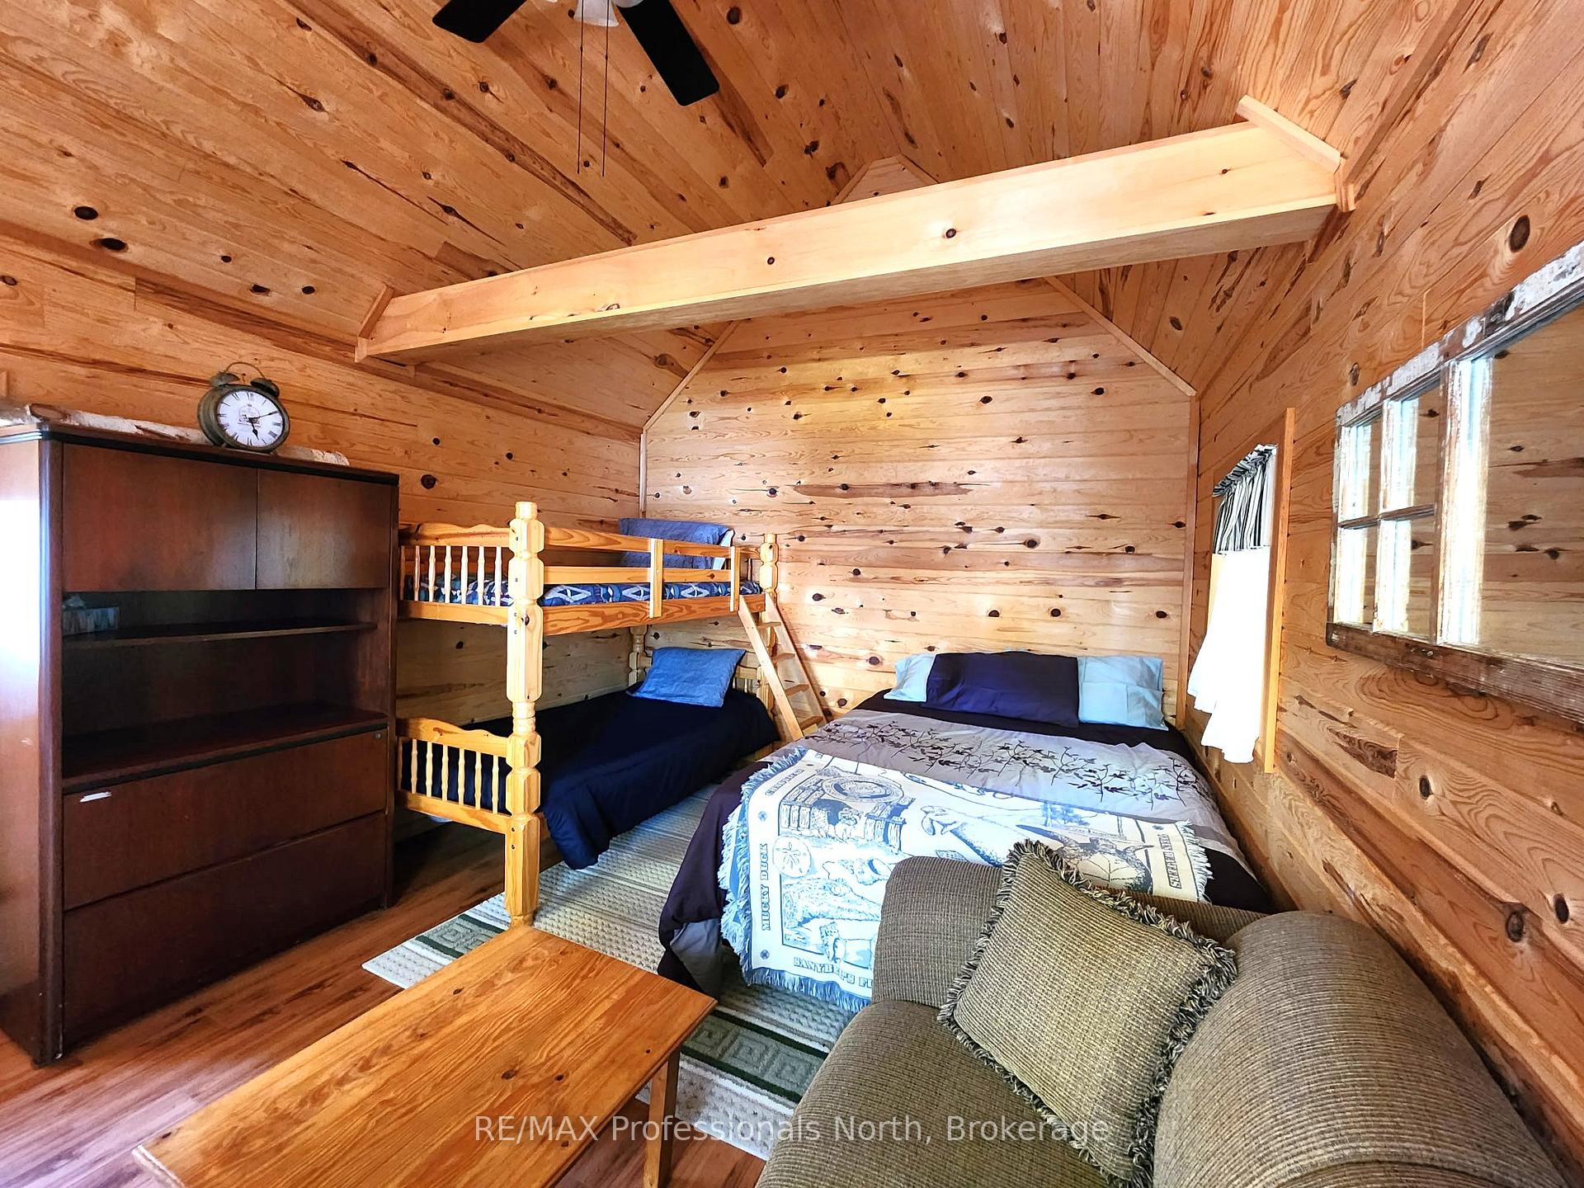
- Charming Bunkie for guest accommodation.
- Turnkey property ready for immediate enjoyment.
- Located on a spring-fed lake with public access.
- Insulated garage and ample storage available.
- Back-up generator ensures reliability and comfort.
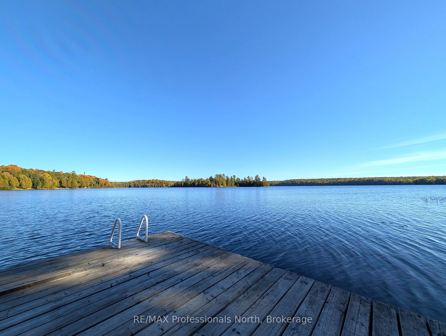
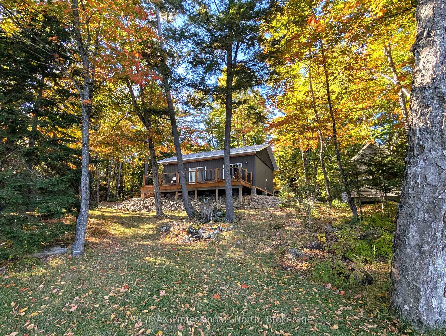
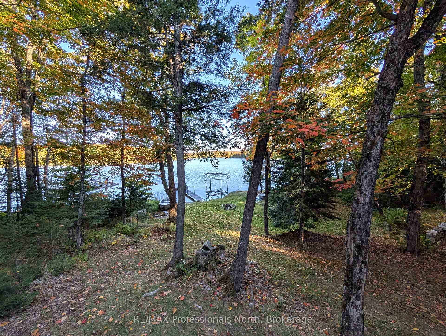
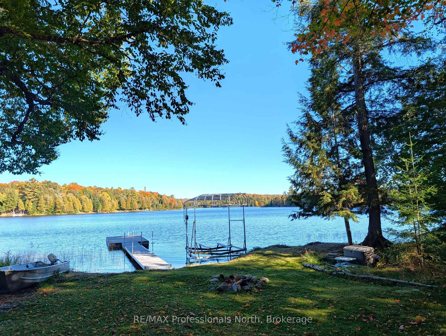
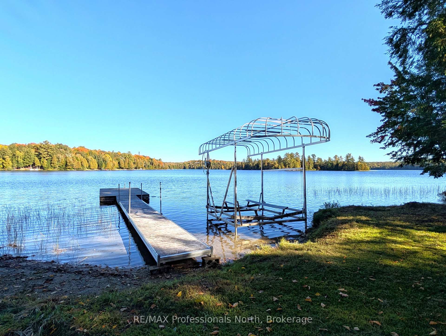
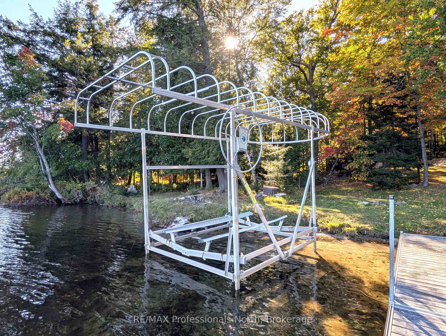
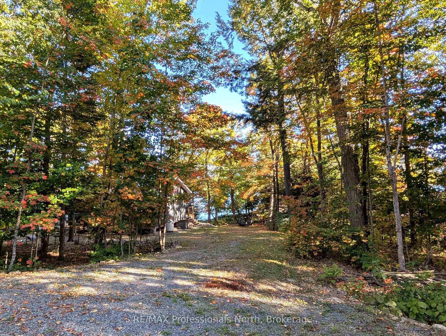
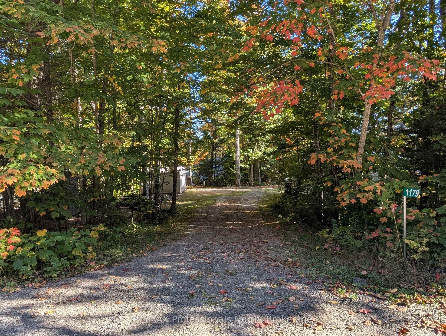
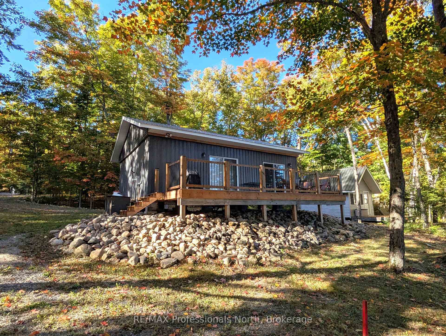
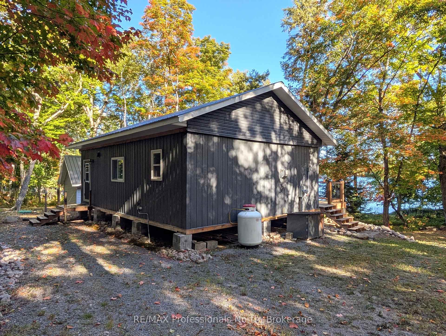
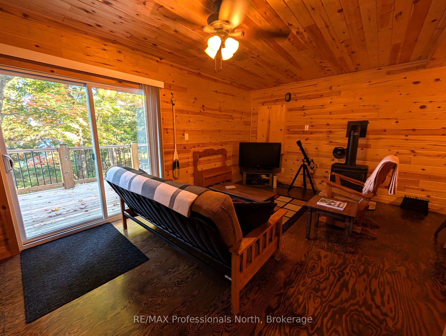
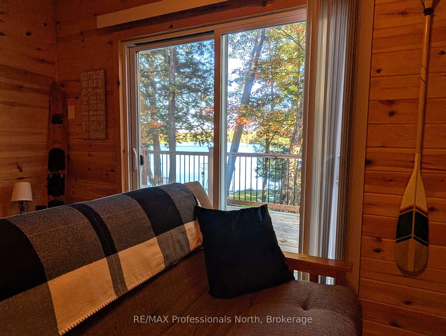
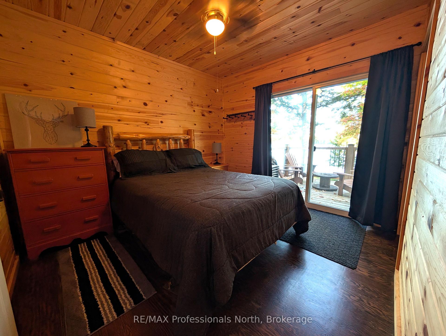
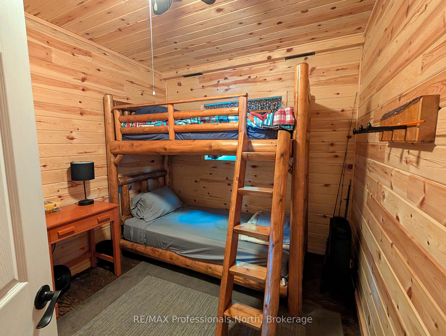
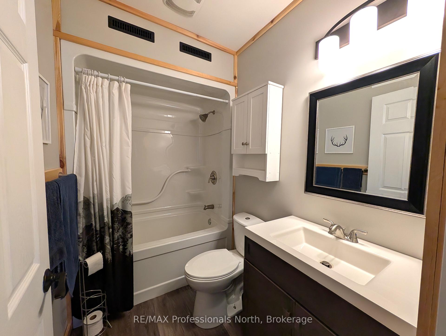
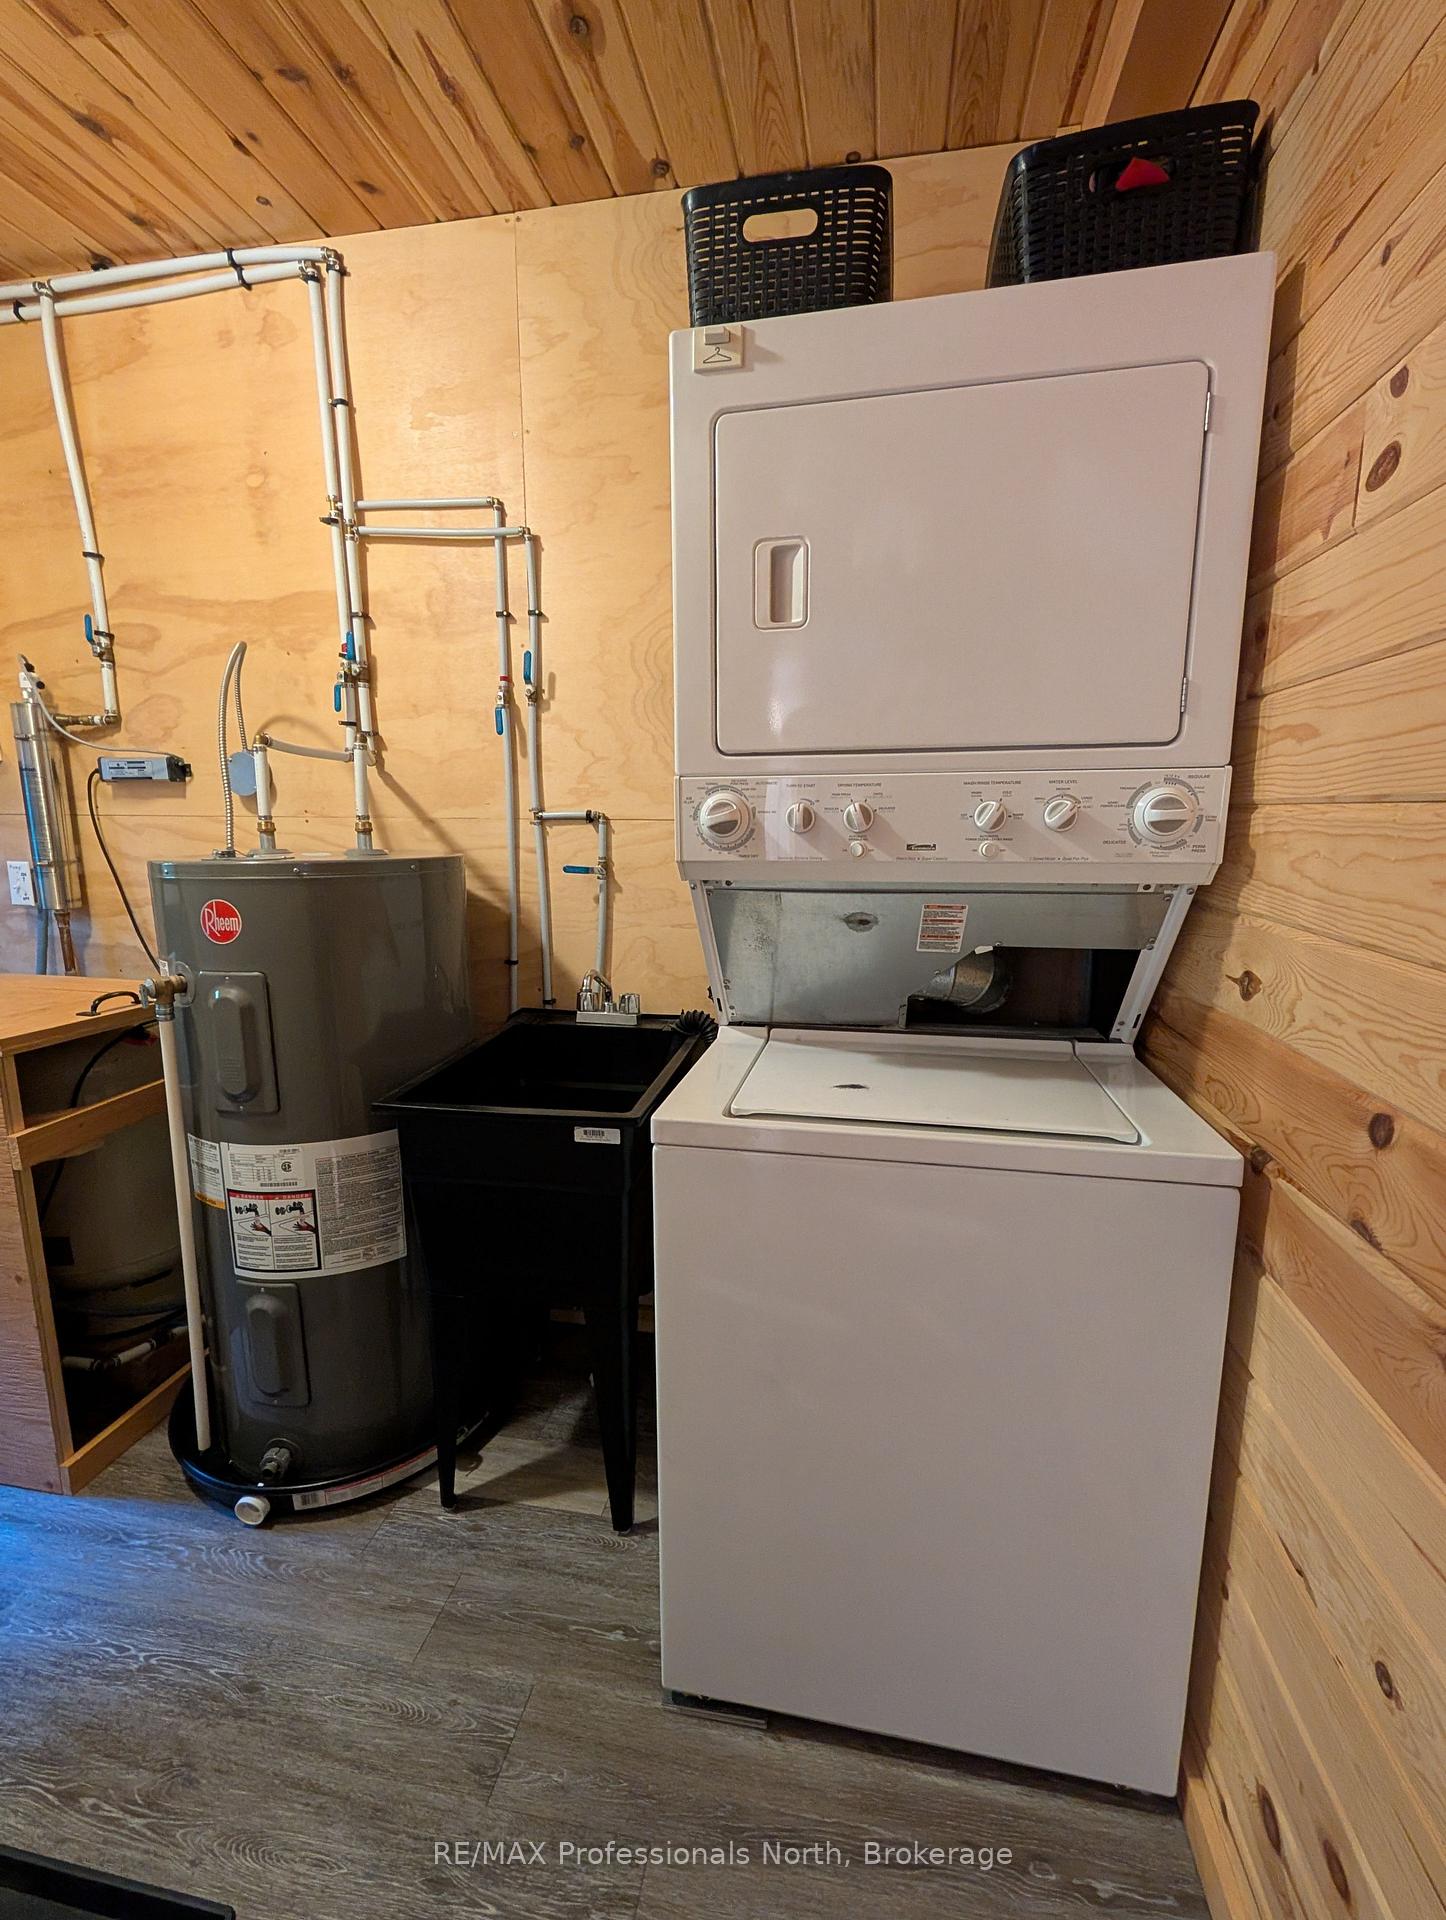
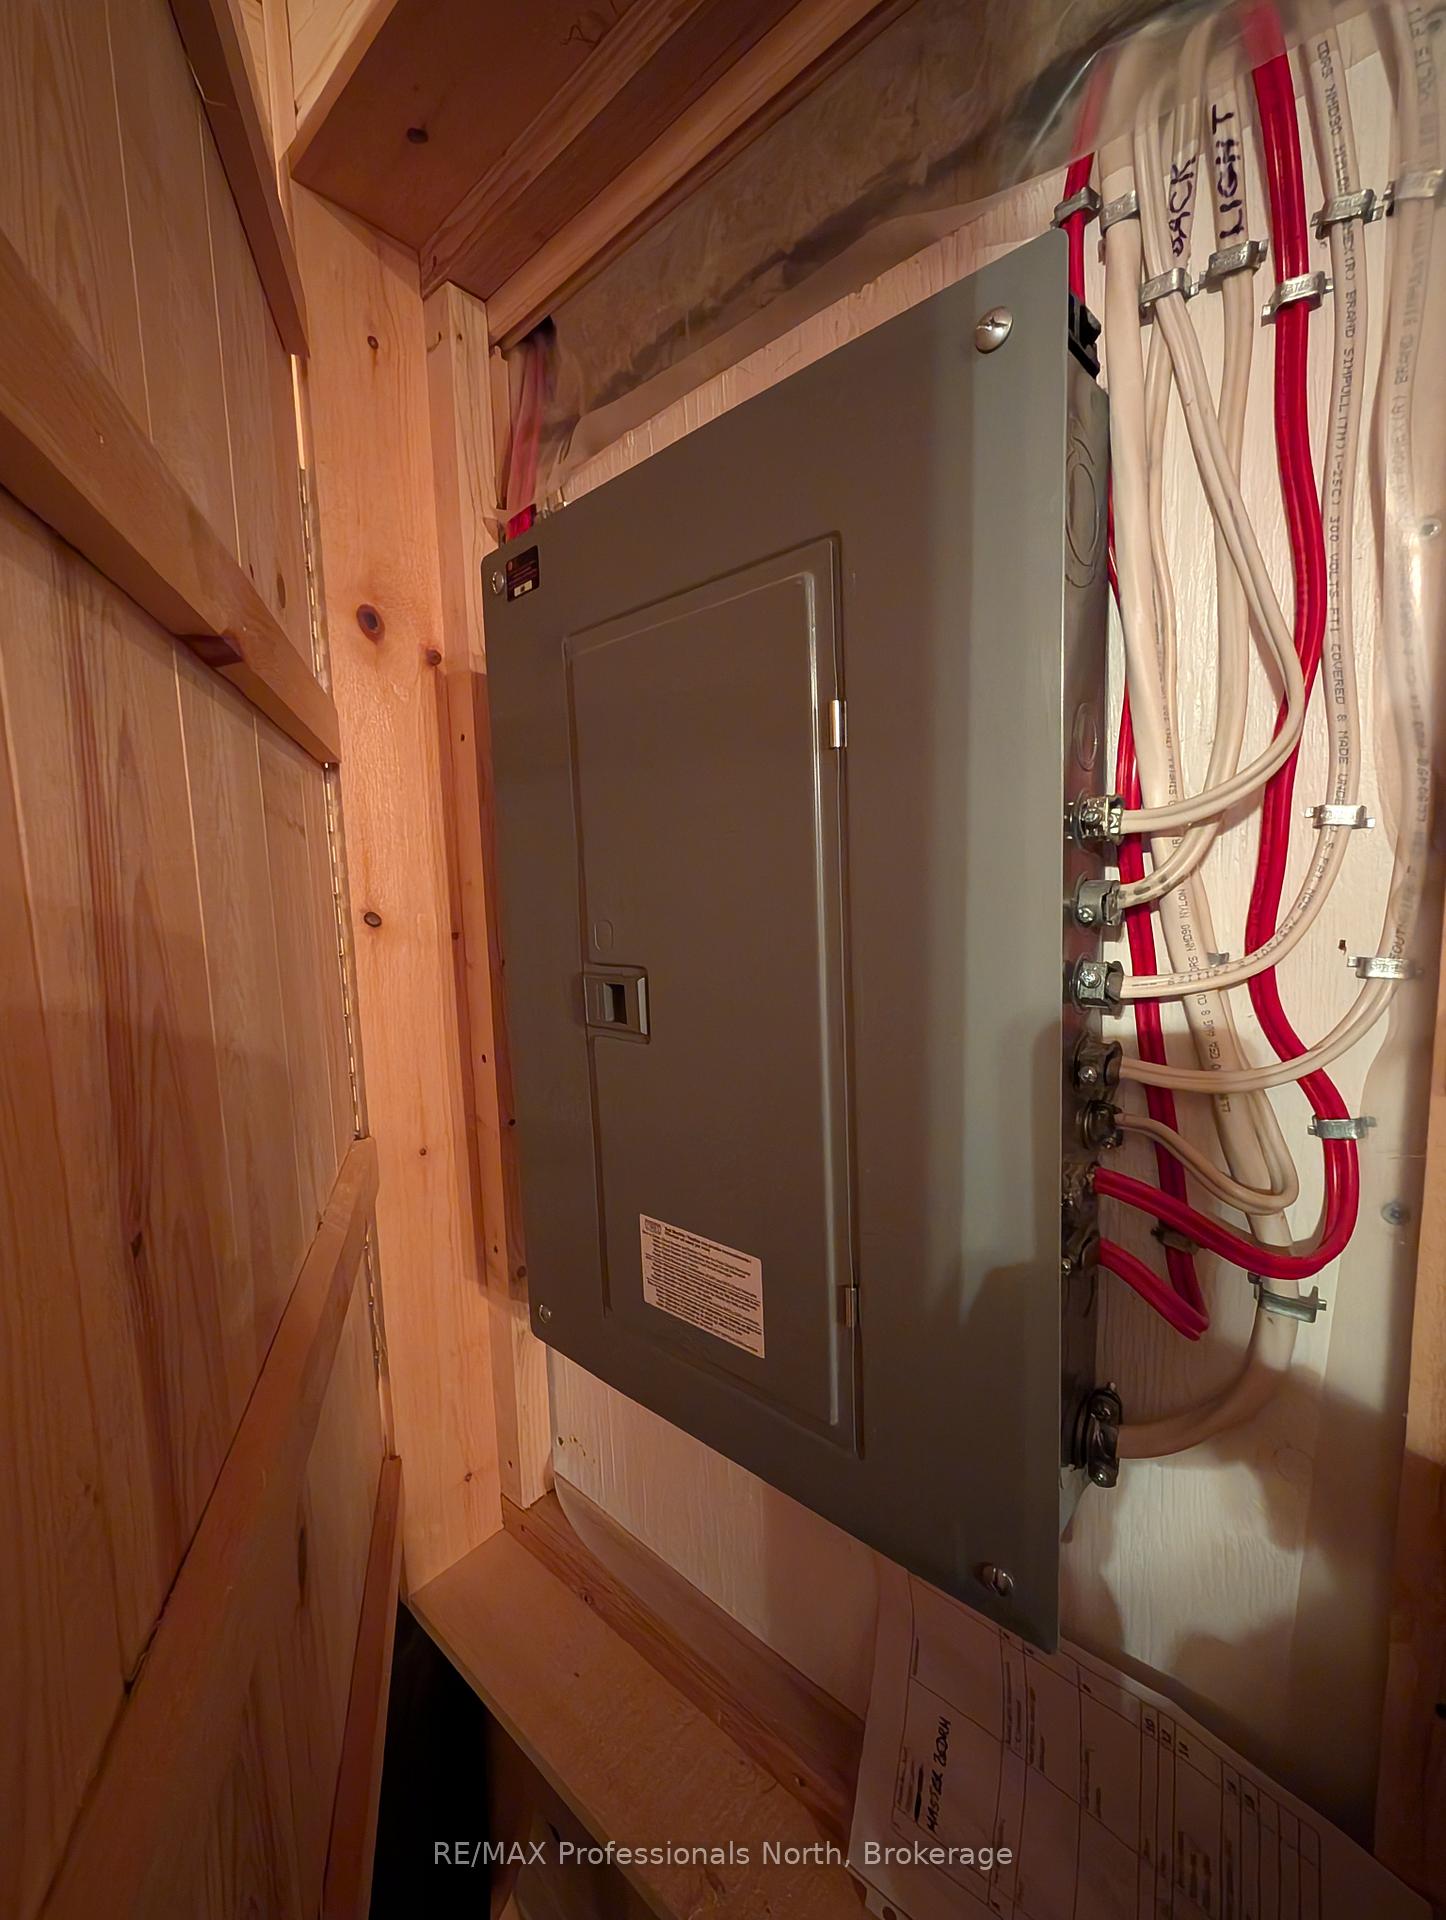
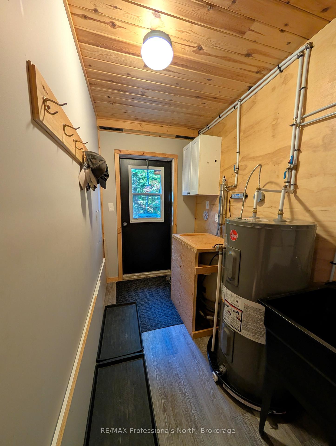
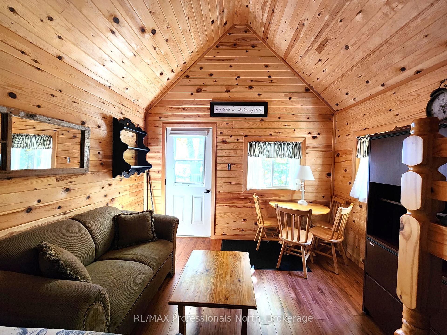
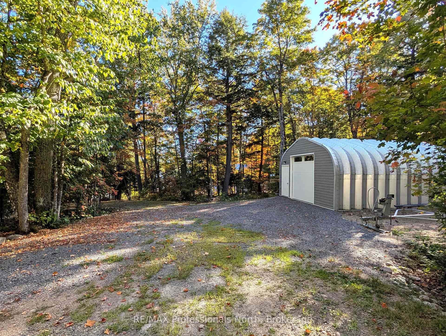
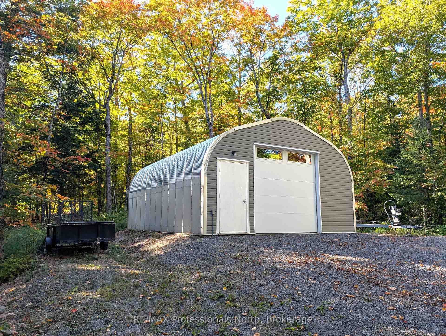
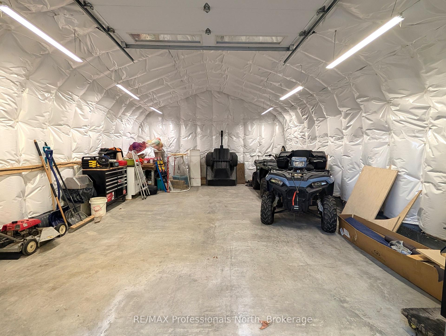
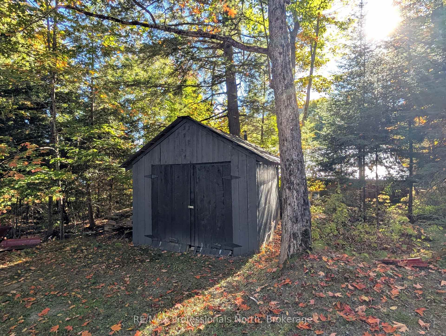
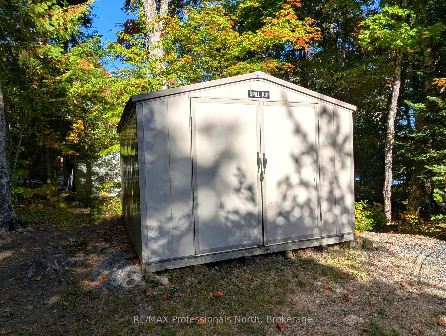
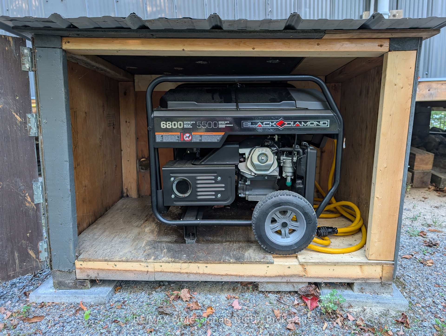
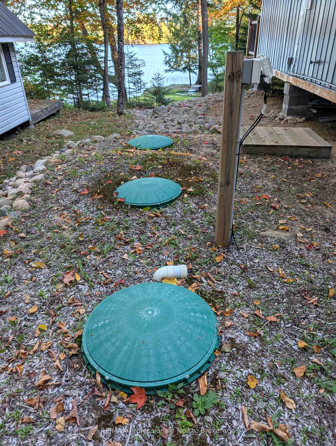
Nestled in the beautiful Almaguin Highlands on Spring Lake, located in the unorganized Township of Lount, this year round build has been completely renovated from top to bottom in 2021. The lake is spring fed, very clean, and approximately 70% crown land, with public access just down the road. The home/cottage is 2" x 6" construction, with 12" floors, new roof, insulation package, new electrical, plumbing, and full septic system for a 3 bedroom home. The home/cottage is complete with a dug well, and a cottage water supply system with UV, filters, and back-up heated line. Open concept living with living/dining area, 2 walkouts to large 11' x 32' deck, custom kitchen w/granite counter tops, 2 bedrooms, 4 pc bath, and foyer with stackable washer & dryer. For your guests there is a charming 12' x 16' Bunkie that would comfortably sleep 6. The property has a serene feel where you can sit back and relax on the deck overlooking the lake or on the dock taking in the sounds of the water and the calm of nature. Plenty of storage as well for yourtoys with the insulated 20' x 26' metal garage on concrete slab and 2 storage sheds. Added features include a large dock, boatlift, hard bottom shallow entry shoreline, and back-up generator with Gener-Link hook up. This home/cottage is being sold "Turn Key", ready to go to start making lasting memories.
Key Facts & Features
Property Costs
- Annual Property Tax Amount
- $722
- Land Transfer Tax Fee
- $11,475
Rental Items
- Rental Equipment
- Propane Tank
- Basement Type
- None
Interior Features
- Laundry Level
- Main Level
- Interior Extras
- Water Heater Owned, Water Purifier, Primary Bedroom - Main Floor
- View
- Lake, Trees/Woods
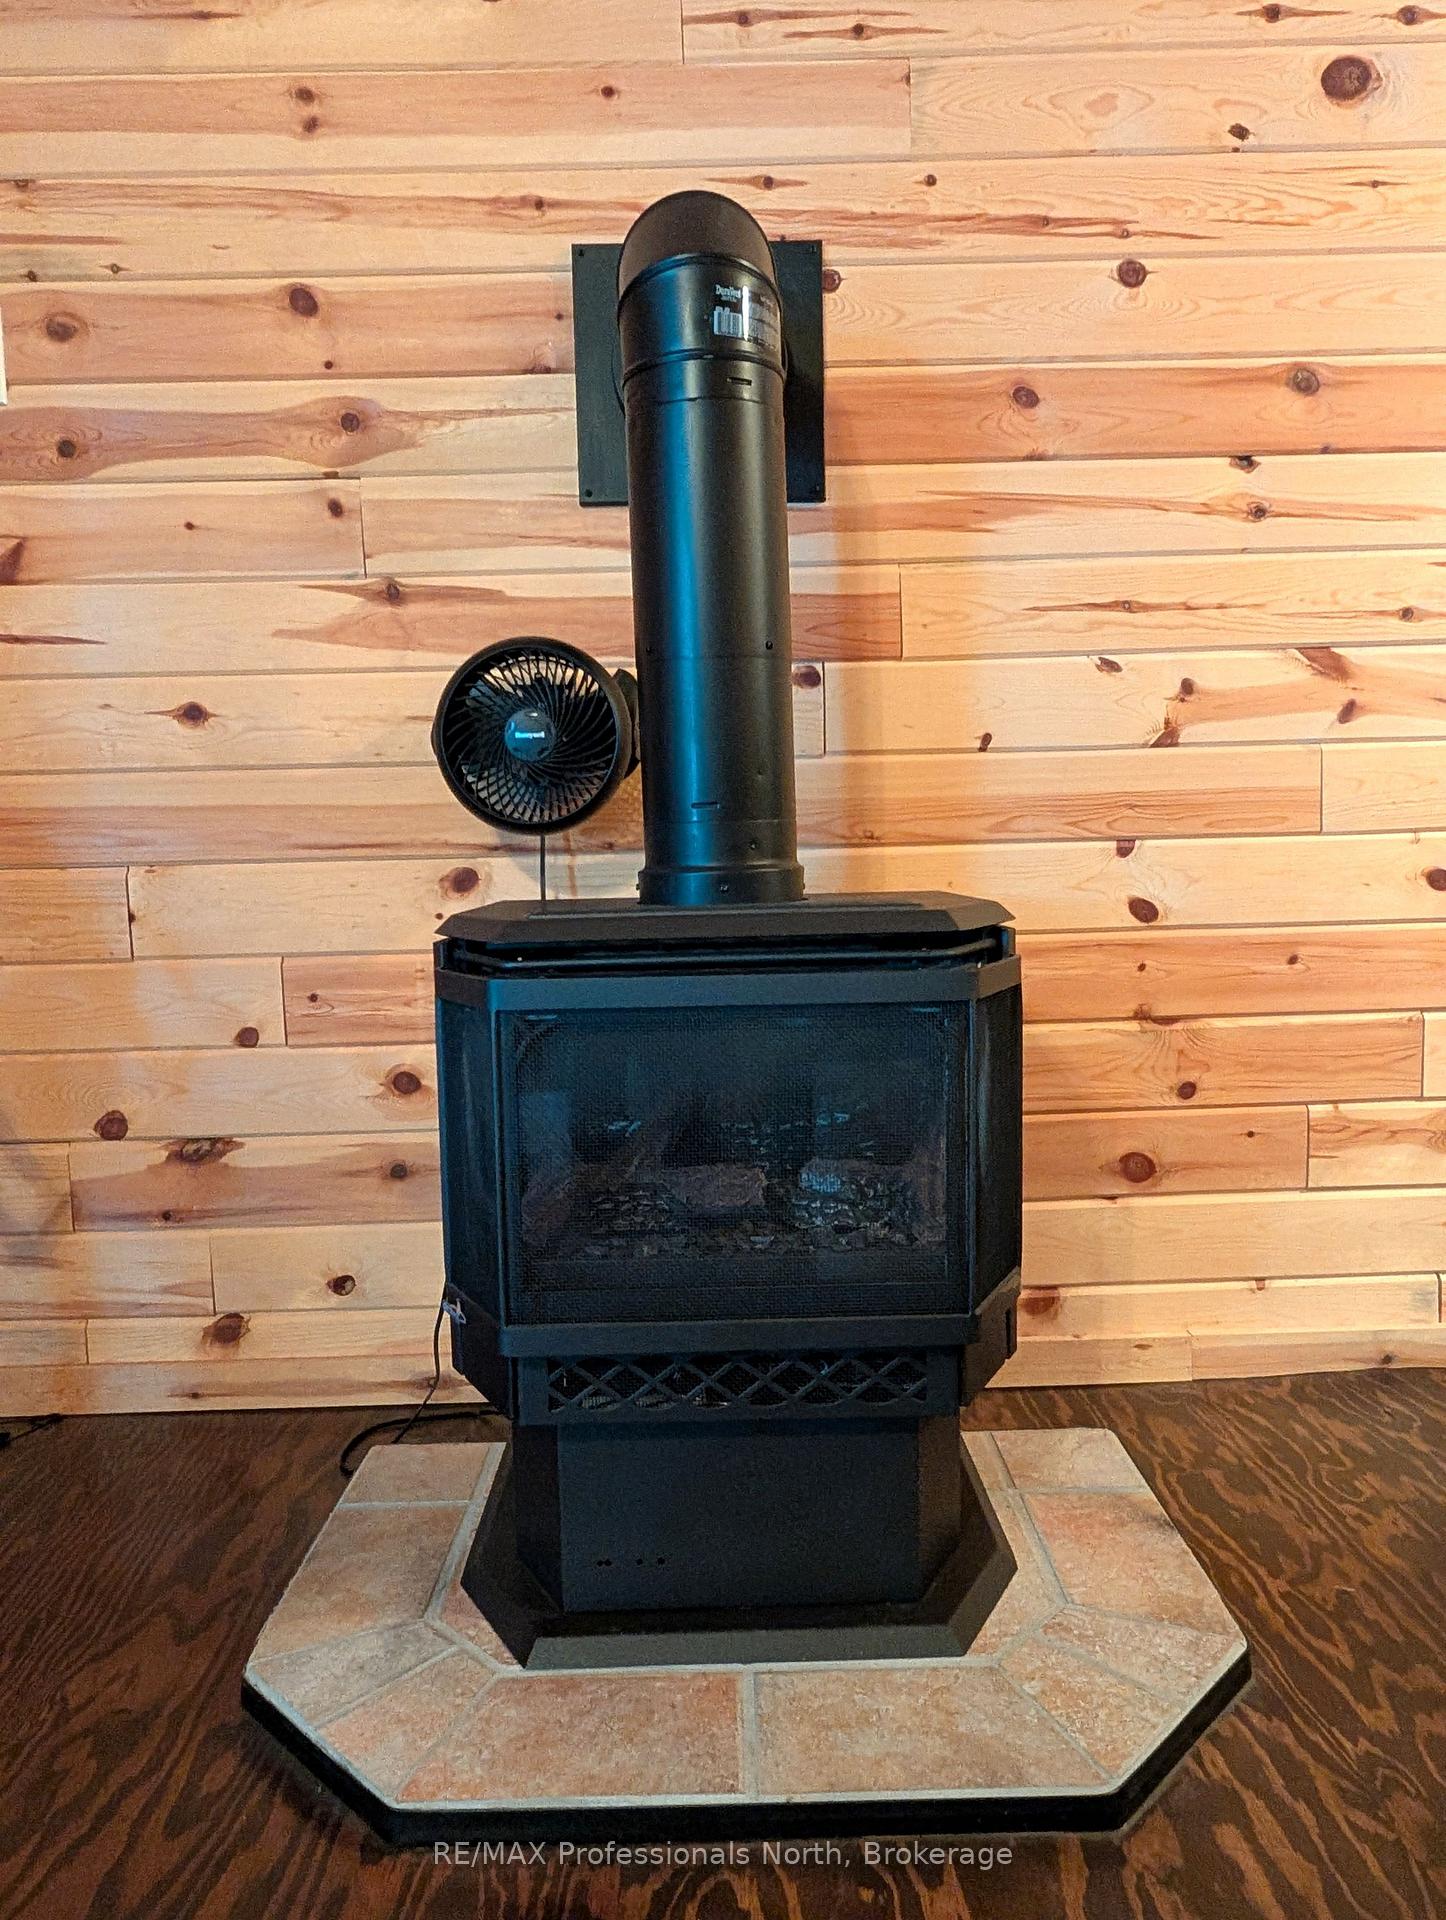
- Fireplace/Stove
- Yes
- Fireplace Features
- Propane
- Elevator
- No
Exterior Features
- Exterior Extras
- Deck, Landscaped, Year Round Living
- Pool
- None
- Property Features
- Beach, Lake Access, Level, Sloping, Waterfront, Golf
- Other Structures
- Garden Shed, Out Buildings, Storage
Building
- Building Type
- Rural Residential
- Building Style
- Bungalow
Construction
- Exterior Finish
- Metal/Steel Siding, Vinyl Siding
- Roof
- Metal
- Foundation Details
- Piers, Concrete Block
- Special Designation
- Unknown
Lot
- Lot Front
- 145.00 ft
- Lot Depth
- 188.00 ft
- Lot Size
- 0.911
- Lot Shape
- Rectangular
Inclusions
- Inclusions
- Fridge, Stove, Washer, Dryer, Microwave, Furnishings, Generator, Deck Furniture, Docks, & Boatlift. (Turn Key)
Exclusions
- Exclusions
- Personal Items
Parking & Garages
- Garage Type
- Detached
- Garage Spaces
- 2
- Parking Spaces
- 10
- Total Garage And Parking Spaces
- 12
Heating & Cooling
- Heat Source
- Propane
- Heat Type
- Other
- Air Conditioning
- None
- Water
- Well
- Sewers
- Septic
- Natural Gas
- No
- Hydro
- Yes
- Cable
- No
- Telephone
- Available
- Bedrooms
- 2
- Washrooms
- 1
- Kitchens
- 1
Room sizes
- Living Room—Main level
- Kitchen—Main level
- Bedroom—Main level
- Foyer—Main level
- Bathroom—Main level
- Bedroom 2—Main level
Washrooms
- 4-piece, Main
- Municipality
- Parry Sound Remote Area
- Neighbourhood
- Lount
- Main cross streets
- Spring Lake Rd & Maple Rd
- Zoning
- Unorganized
- Directions
- South River: Eagle Lake Rd to Spring Lake Rd
- Waterfront
- Direct
- MLS® number
- X13817544
- Data source
- Toronto Regional Real Estate Board
- Listed on
- 2026-09-23
- Updated on
- 2026-09-29
- Days on market
- 22 days
- Possession type
- Flexible
- Co-op commission
- 2.5% + Hst
- Seller
- Listed by
- RE/MAX Professionals North
Home Market Value
Current home valuation for 1179 Spring Lake Road, Parry Sound Remote Area, Lount, Parry Sound Remote Area, ON. Listed for $750,000
HOMEH Estimate
$579,752
Estimated Sales Range
$450,687 - $719,820
HOMEH Estimate for 1179 Spring Lake Road, Parry Sound Remote Area, Lount
Calculated with a real agent's CMA method — 45+ years of experience, codified. Not an AI guess.
For the owner
Is this your home? Track its value.
Get this home's HOMEH Estimate by email once a month, with how many homes are for sale around you.
Mortgage Payment Calculator
Compare up to 4 down payment scenarios
5% on first $500K + 10% on $250,000 over $500K
$50,000
| Scenario 1 | Scenario 2 | Scenario 3 | Scenario 4 | |
|---|---|---|---|---|
−Down payment | % $ | % $ | % $ | % $ |
+CMHC insurance | $27,990 | $20,925 | $17,850 | $0 |
=Total mortgage | $727,740 | $695,925 | $655,350 | $600,000 |
Amortization | ||||
Mortgage rate | % | % | % | % |
| Payment frequency | ||||
=Mortgage payment | $3,553monthly | $3,398monthly | $3,200monthly | $2,930monthly |
Land Transfer Tax
$11,475
$11,475
Around this home
Data provided by OpenStreetMap & Fraser Institute School Rankings
Ask HOMEH
New!Hi there!
👋Text or call (416) 301-9001
Recommended for you
Based on homes you've looked at.
No recommended properties found.
Nearby similar homes
No nearby properties found.
More real estate resources
Other homes nearby
Explore this area
Nearby neighbourhoods
No nearby listings available.