
154A Pike Road
Parry Sound Remote Area (Lount), ON P0A 1X0
- 2Bedrooms
- 1Bathroom
- 6Garage
- < 700Sq Ft
- $945Tax
- 156×306 ftLot Size
 Estimated Value:$552,500See Free Estimate Report

This home has sold. It is no longer available.
Property not available for sale or for rent.
Sale & Price History for 154A Pike Road, Parry Sound Remote Area, Lount
| Start Date | End Date | Price | Event | MLS# |
|---|---|---|---|---|
| 2025-09-03 | 2025-10-28 | Login to See Prices | Sold | x12377567 |
Real estate boards require you to or to see the full details of this property.
*Sold prices and complete sale & price history are regulated data. Under the Trust in Real Estate Services Act, 2002 (TRESA) and the rules of the Real Estate Council of Ontario (RECO), and pursuant to the Multiple Listing Service® rules of the Canadian Real Estate Association (CREA) and the Toronto Regional Real Estate Board (TRREB), this information may be shown only to registered users who have agreed to the applicable terms of use (a Virtual Office Website, or "VOW," arrangement). HOMEH Inc., Brokerage therefore provides it to signed-in members only. Creating an account is free and takes under a minute.
About 154A Pike Road, Parry Sound Remote Area, Lount
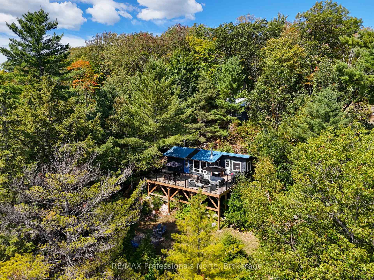
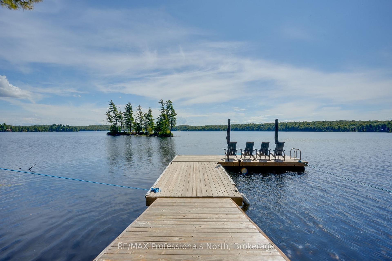
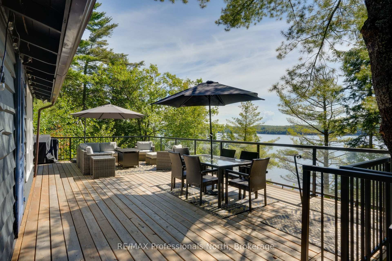
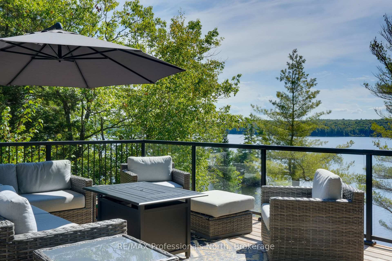
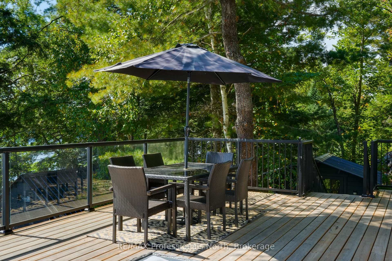
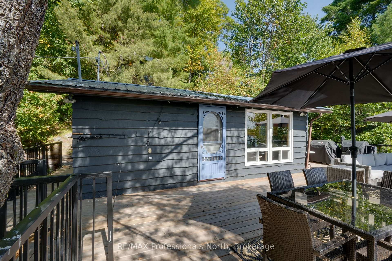
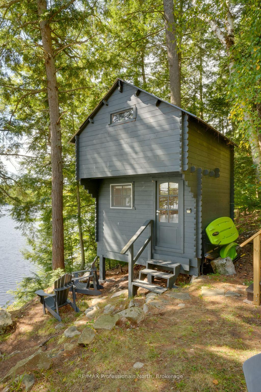
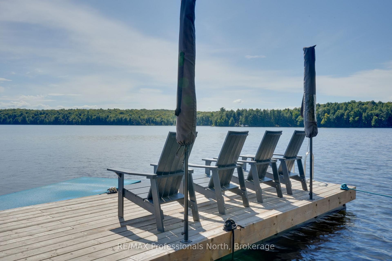
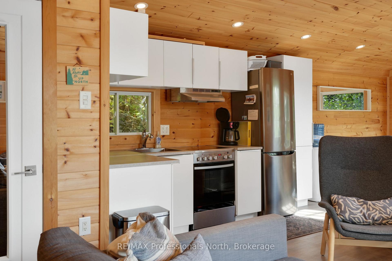
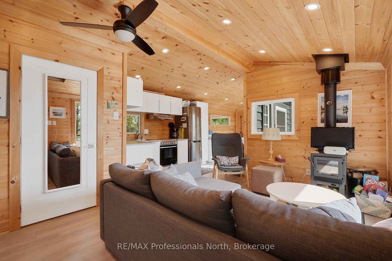
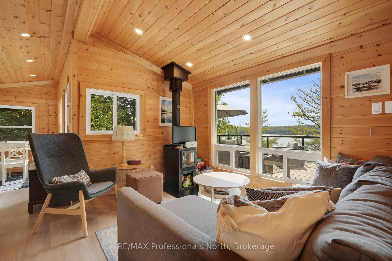
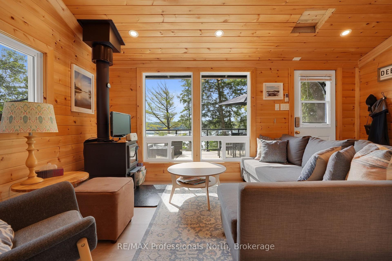
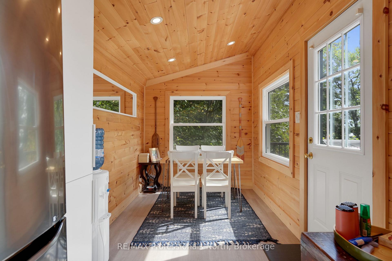
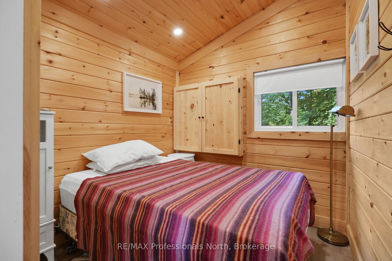
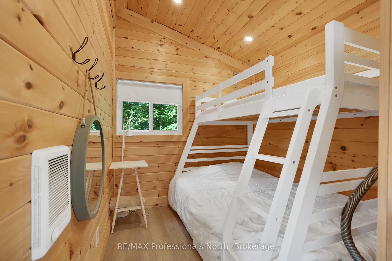
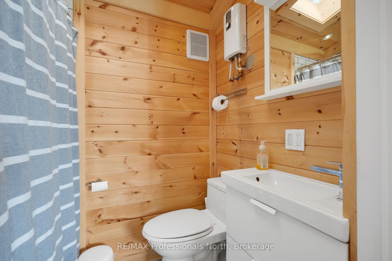
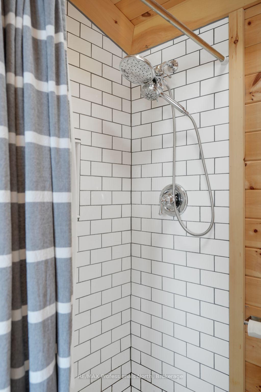
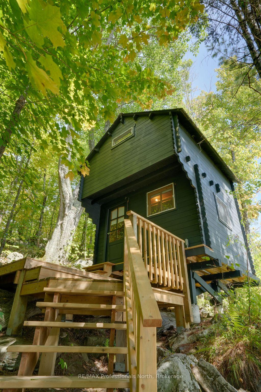
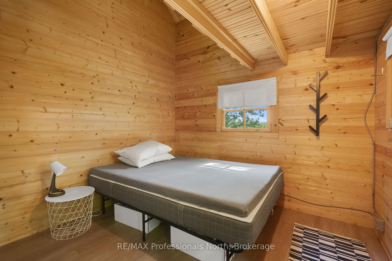
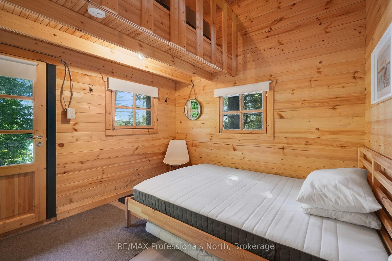
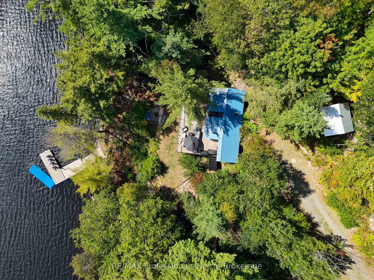
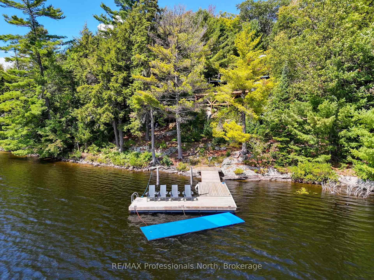
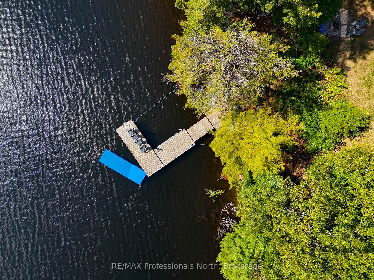
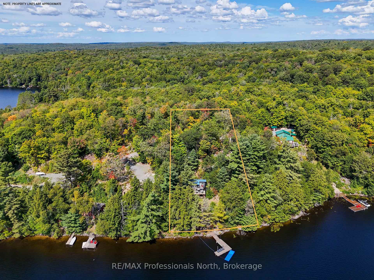
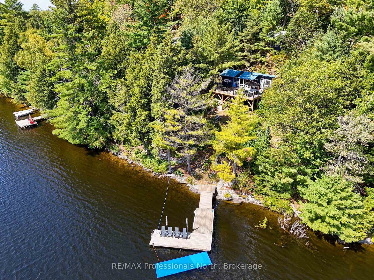
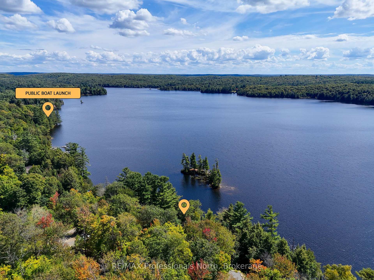
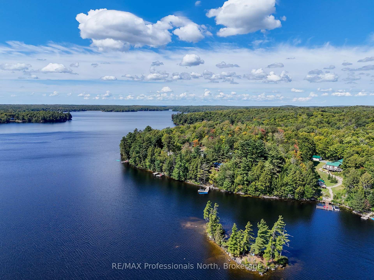
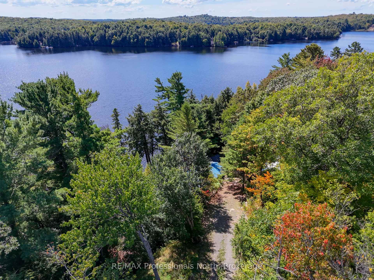
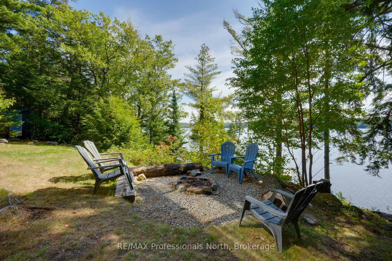
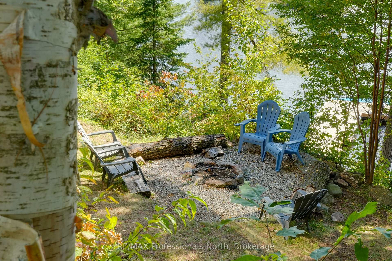
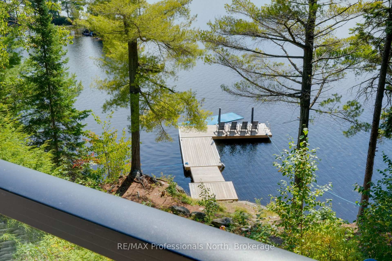
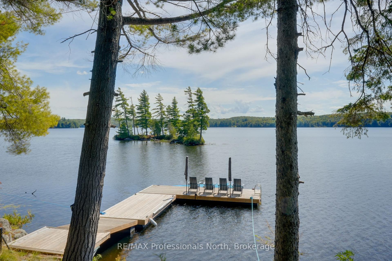
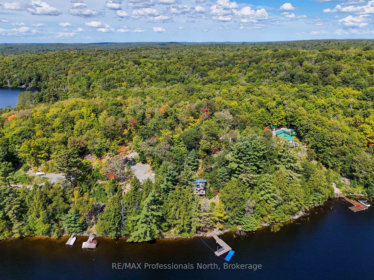
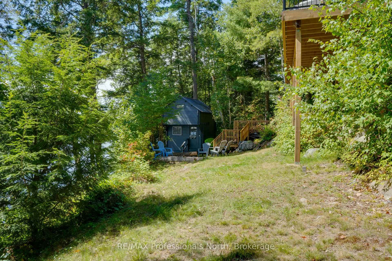
Welcome to your slice of untamed paradise, nestled deep in the heart of North Muskoka's breathtaking backcountry. Set on over 150 feet of pristine, natural shoreline, this shabby chic cottage retreat is the ultimate escape for outdoor lovers, peace seekers, and adventure junkies alike. Perched among granite outcroppings and wind-swept pines, this charming getaway is anything but ordinary. Located in an unorganized township, you'll enjoy limitless potential to make it your own - whether you're dreaming of expanding, investing, or simply embracing the unplugged life. The tastefully renovated main cottage features 2 cozy bedrooms, a bath, and vaulted pine-lined ceilings that give it a warm, welcoming feel. A woodstove keeps things toasty for those crisp fall mornings, while an electric car charger, outdoor shower, and composting outhouse add thoughtful, eco-friendly extras when the gang's all here. This is a true getaway that doesn't ask you to rough it - all the comforts are here, just tucked away where the wild things are. Step outside onto your sprawling, entertaining-sized deck, and soak in panoramic southerly views over the lake. As the sun dips, the open sky transforms into a stargazer's dream - no city lights, no distractions, just endless constellations above. A massive dock invites morning coffee moments, afternoon swims, or launching your next paddling adventure. And when it's time to host a crew, two separate bunkies with lofts offer sleeping space for 4 in each - perfect for guests, kids, or adventure friends. Whether you're looking for a peaceful sanctuary or a rugged basecamp for outdoor exploration, this North Muskoka gem is calling. As a bonus, all furnishings are part of the package, including the Traeger smoker, the BBQ - everything you need for turn-key enjoyment. Unplug, unwind, and explore the wild beauty that surrounds you.
Key Facts & Features
Property Costs
- Annual Property Tax Amount
- $945
- Land Transfer Tax Fee
- $10,273
- Basement Type
- None
Interior Features
- Interior Extras
- On Demand Water Heater, Water Heater, Carpet Free, Primary Bedroom - Main Floor
- View
- Forest, Lake, Water, Trees/Woods
- Fireplace/Stove
- Yes
- Fireplace Features
- Wood Stove, Wood
- Elevator
- No
Exterior Features
- Exterior Extras
- Deck, Privacy, Fishing, Recreational Area
- Pool
- None
- Property Features
- Lake Access, Wooded/Treed, Waterfront, Electric Car Charger
- Other Structures
- Aux Residences
Building
- Building Type
- Detached
- Building Style
- Bungalow
Construction
- Exterior Finish
- Wood
- Roof
- Metal
- Foundation Details
- Piers
- Special Designation
- Other
Lot
- Lot Front
- 156.00 ft
- Lot Depth
- 306.00 ft
- Lot Size
- 1
- Lot Shape
- Irregular
Inclusions
- Inclusions
- see attachments
Exclusions
- Exclusions
- see attachments
Parking & Garages
- Garage Type
- None
- Garage Spaces
- 6
- Parking Spaces
- 6
- Total Garage And Parking Spaces
- 6
Heating & Cooling
- Heat Source
- Electric
- Heat Type
- Baseboard
- Air Conditioning
- None
- Water
- Other
- Sewers
- Septic
- Natural Gas
- No
- Hydro
- Yes
- Cable
- No
- Telephone
- No
- Bedrooms
- 2
- Washrooms
- 1
- Kitchens
- 1
Room sizes
- Bathroom—Main level
- Bedroom 2—Main level
- Dining Room—Main level
- Kitchen—Main level
- Living Room—Main level
- Bedroom 3—Upper level
- Bedroom 4—Lower level
- Bedroom—Main level
Washrooms
- 3-piece
- Municipality
- Parry Sound Remote Area
- Neighbourhood
- Lount
- Main cross streets
- Pike Road & Eagle Lake Road
- Directions
- Hwy 11 to South River, to Ottawa Ave, turn right onto Eagle Lake Road, turn left onto Pike Rd turn left at 154 and follow to A.
- Waterfront
- Direct
- MLS® number
- X12377567
- Data source
- Toronto Regional Real Estate Board
- Status change
- 2025-10-28
- Listed on
- 2025-09-03
- Days on market
- 55 days
- Possession type
- Flexible
- Co-op commission
- 2.5
- Seller
- Listed by
- RE/MAX Professionals North
Home Market Value
Current home valuation for 154A Pike Road, Parry Sound Remote Area, Lount, Parry Sound Remote Area, ON. Listed for $689,900
HOMEH Estimate
$552,500
Estimated Sales Range
$436,475 - $668,525
HOMEH Estimate for 154A Pike Road, Parry Sound Remote Area, Lount
Calculated with a real agent's CMA method — 45+ years of experience, codified. Not an AI guess.
For the owner
Is this your home? Track its value.
Get this home's HOMEH Estimate by email once a month, with how many homes are for sale around you.
Mortgage Payment Calculator
Compare up to 4 down payment scenarios
5% on first $500K + 10% on $189,900 over $500K
$43,990
| Scenario 1 | Scenario 2 | Scenario 3 | Scenario 4 | |
|---|---|---|---|---|
−Down payment | % $ | % $ | % $ | % $ |
+CMHC insurance | $25,830 | $19,248 | $16,420 | $0 |
=Total mortgage | $671,576 | $640,158 | $602,835 | $551,920 |
Amortization | ||||
Mortgage rate | % | % | % | % |
| Payment frequency | ||||
=Mortgage payment | $3,279monthly | $3,126monthly | $2,943monthly | $2,695monthly |
Land Transfer Tax
$10,273
$10,273
Around this home
Data provided by OpenStreetMap & Fraser Institute School Rankings
Ask HOMEH
New!Hi there!
👋Text or call (416) 301-9001
Recommended for you
Based on homes you've looked at.
No recommended properties found.
Nearby similar homes
No nearby properties found.
More real estate resources
Other homes nearby
Explore this area
Nearby neighbourhoods
No nearby listings available.