
1990 North Road
Parry Sound Remote Area (Hardy), ON P0H 1S0
- 6Bedrooms
- 3Bathrooms
- 10Garage
- 1500–2000Sq Ft
- $4,500Tax
- 1,400×3,320 ftLot Size
 Free EstimateSee Free Estimate Report

Sale & Price History for 1990 North Road, Parry Sound Remote Area, Hardy
| Start Date | End Date | Price | Event | MLS# |
|---|---|---|---|---|
| No listing history available | ||||
Real estate boards require you to or to see the full details of this property.
*Sold prices and complete sale & price history are regulated data. Under the Trust in Real Estate Services Act, 2002 (TRESA) and the rules of the Real Estate Council of Ontario (RECO), and pursuant to the Multiple Listing Service® rules of the Canadian Real Estate Association (CREA) and the Toronto Regional Real Estate Board (TRREB), this information may be shown only to registered users who have agreed to the applicable terms of use (a Virtual Office Website, or "VOW," arrangement). HOMEH Inc., Brokerage therefore provides it to signed-in members only. Creating an account is free and takes under a minute.
About 1990 North Road, Parry Sound Remote Area, Hardy
Summarized Description
- Over 400 acres of pristine land available.
- More than 2,000 feet of lake shoreline.
- Modern six-bedroom lodge built in 2006/2007.
- Historic Guelph Hunt Camp on property.
- Expansive wrap-around decks for views.
- Ideal for family compound or resort.
- Includes separate apartment for management.
- Access to hunting grounds and snowmobile trails.
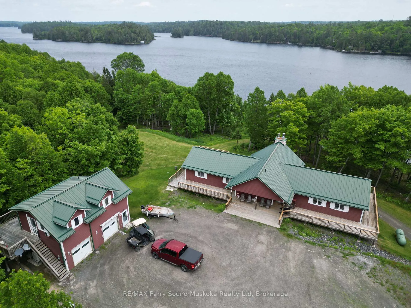
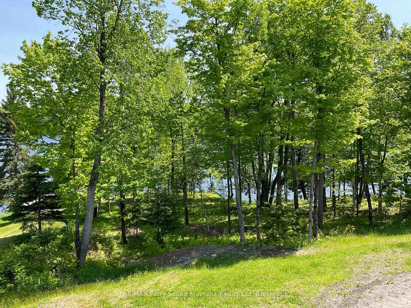
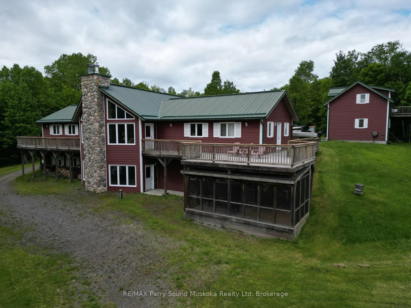
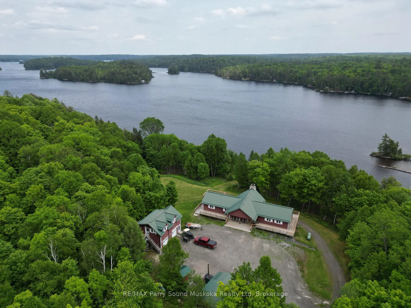
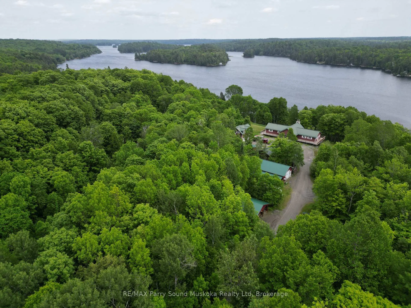
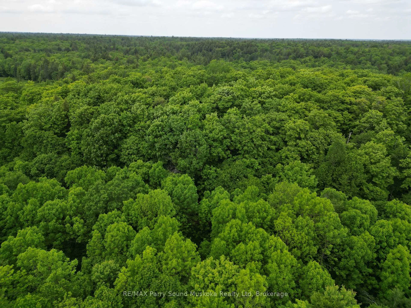
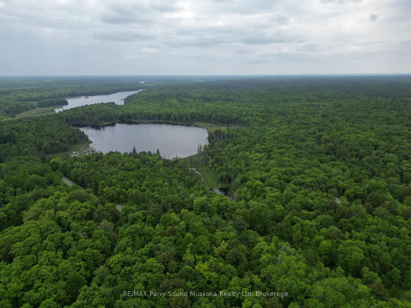
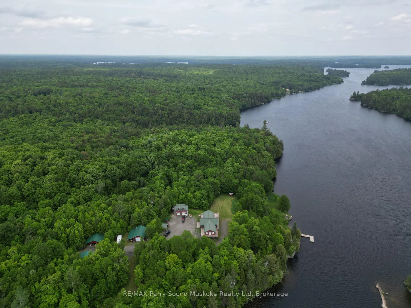
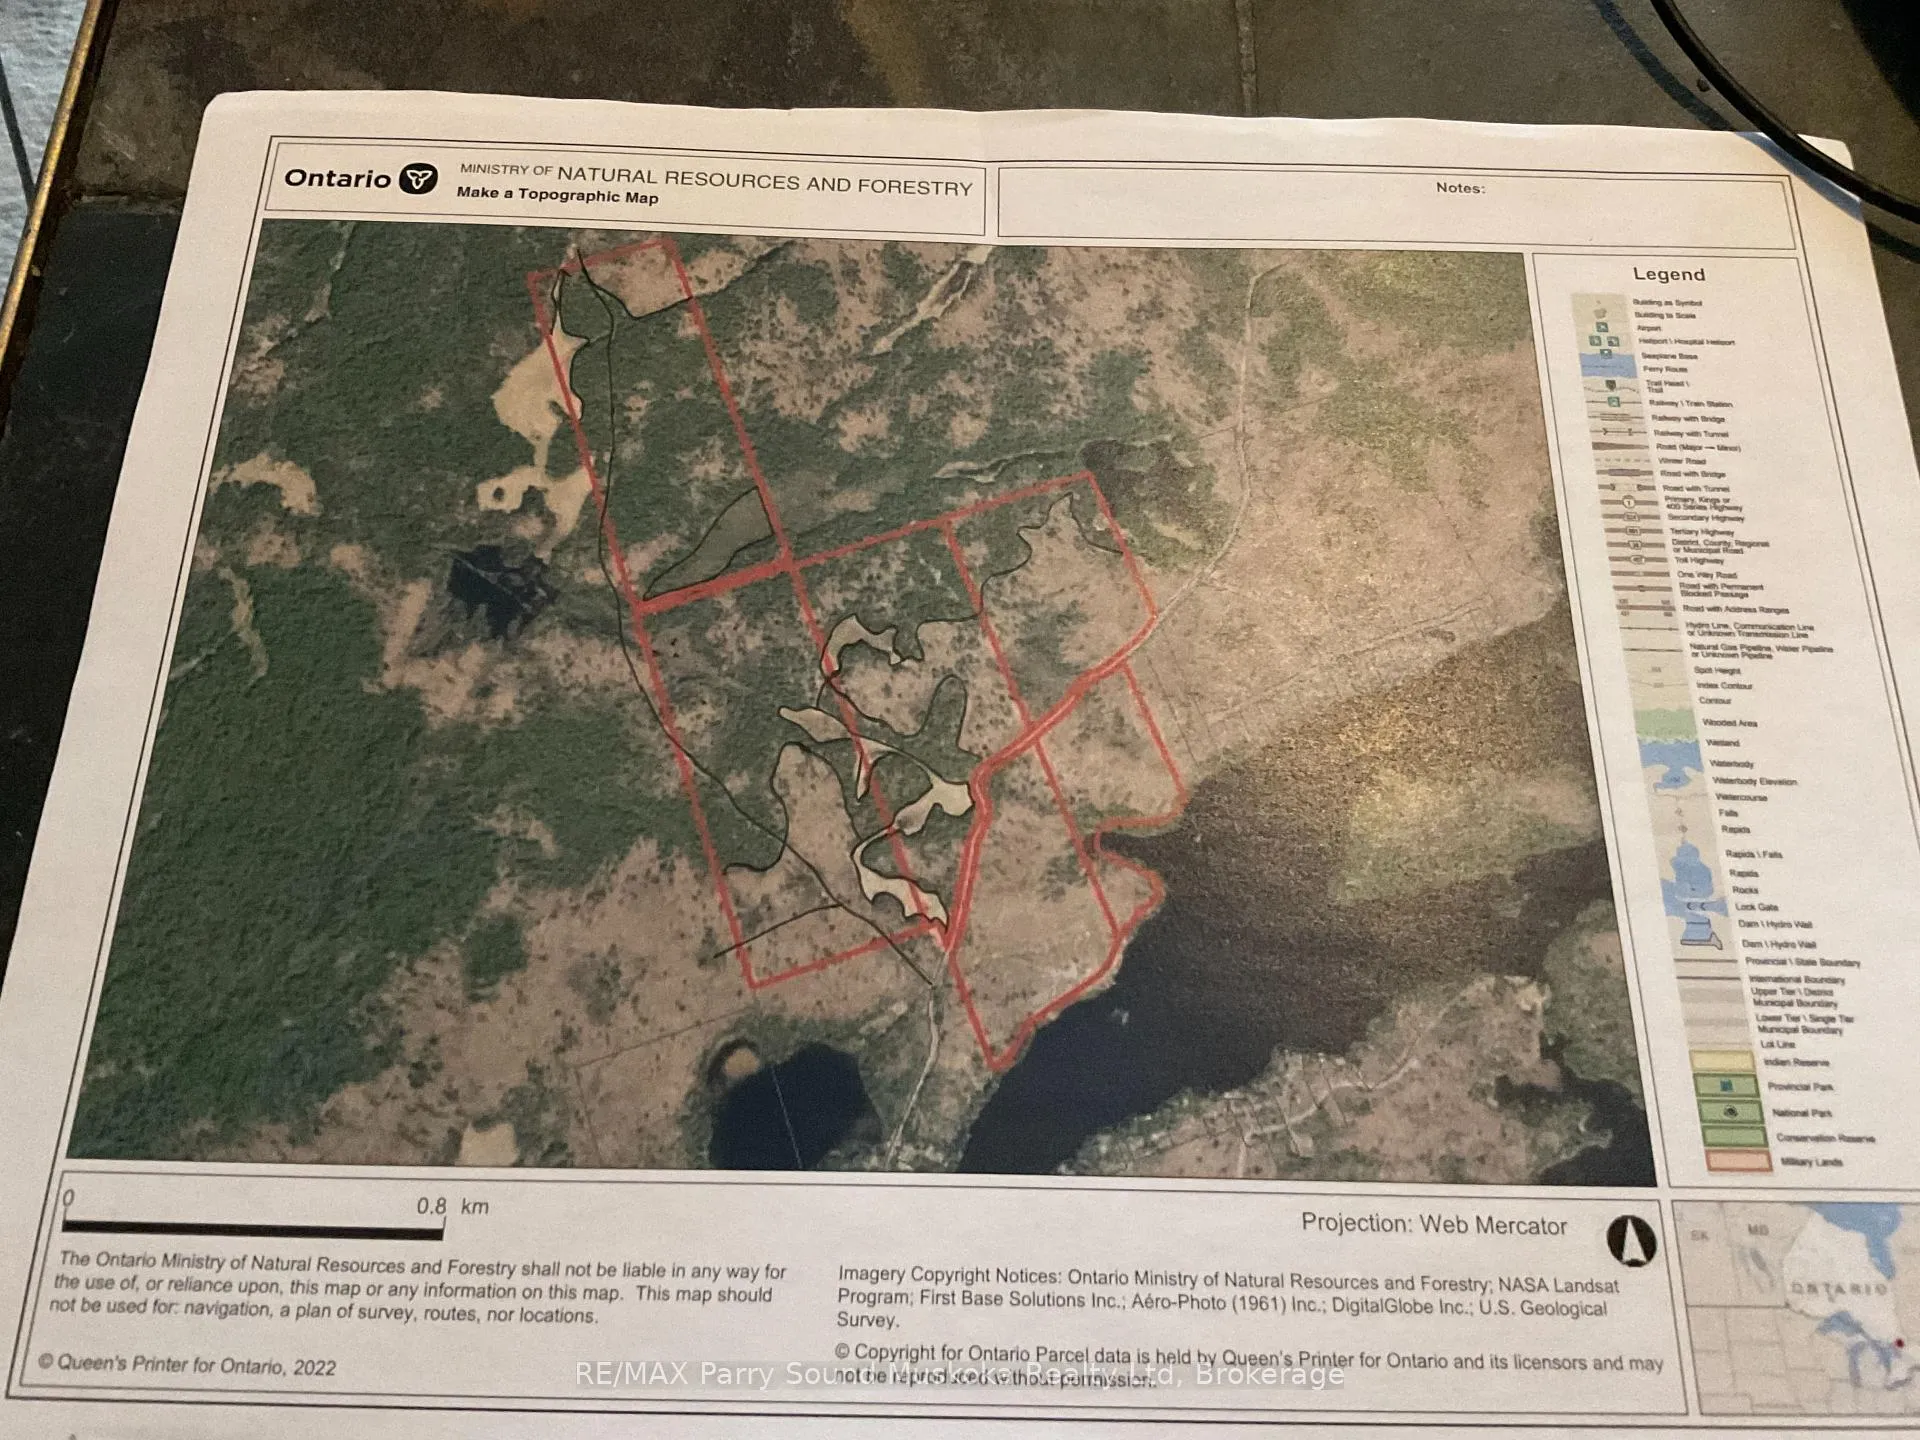
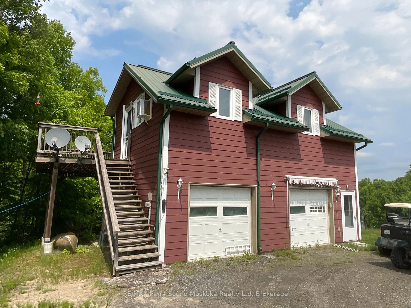
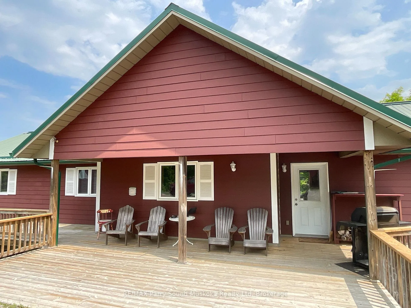
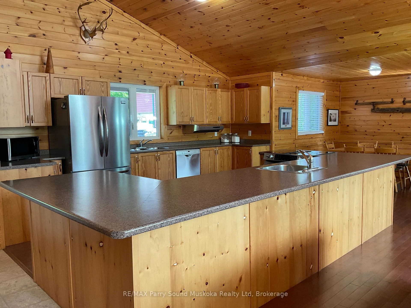
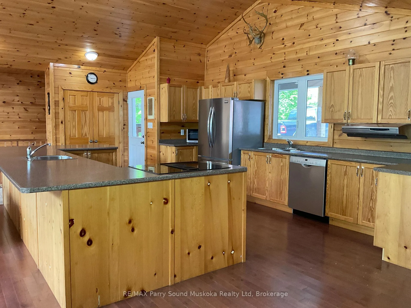
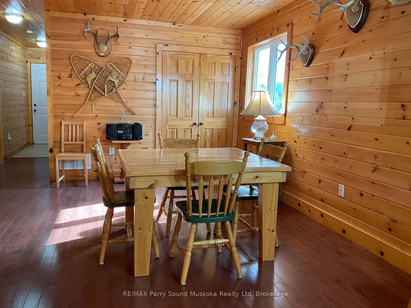
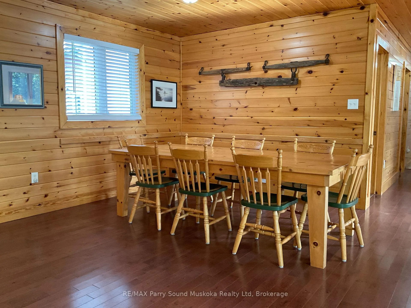
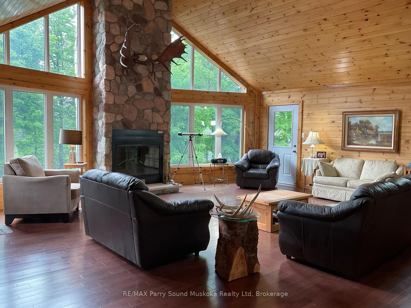
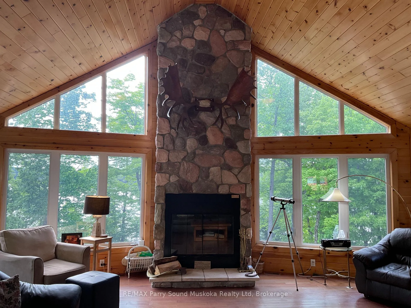
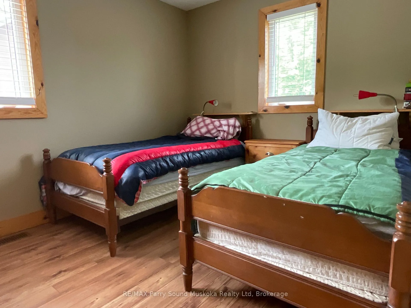
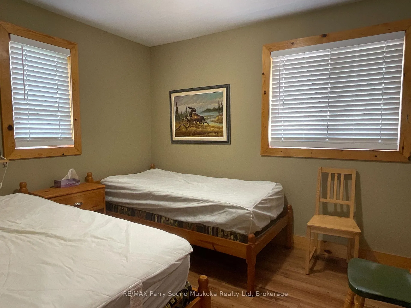
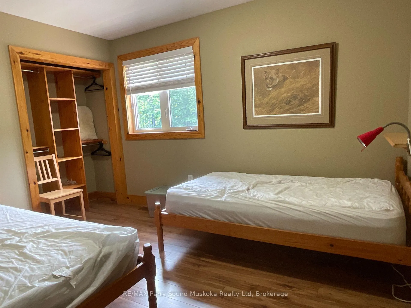
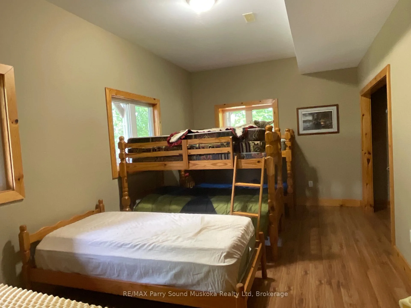
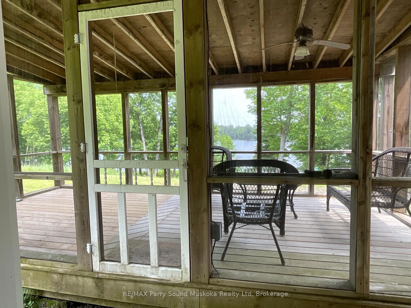
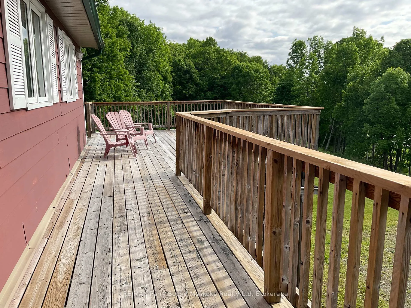
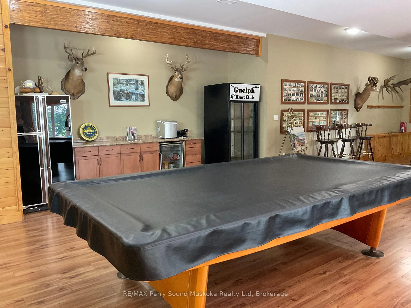
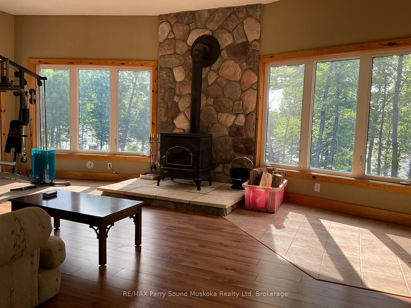
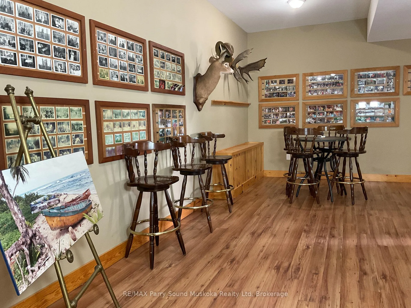
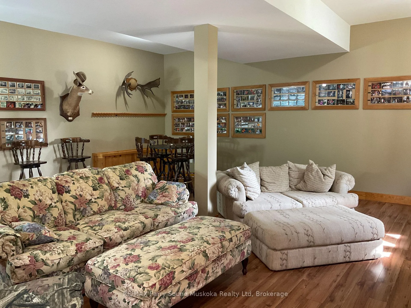
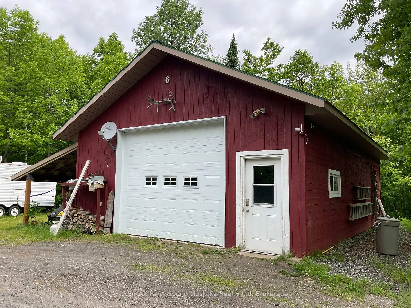
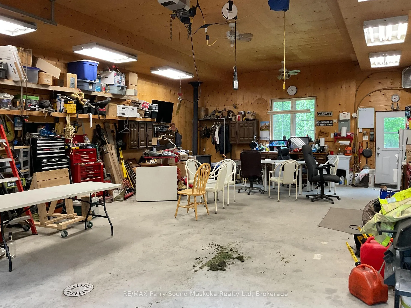
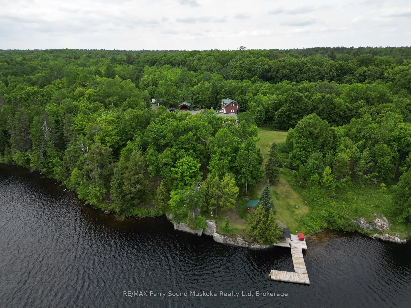
Spectacular Wilderness Retreat Over 400 Acres with Shoreline on Memesagamesing Lake. An extraordinary opportunity awaits in Hardy Township, within the unorganized district of Parry Sound. Over 400 acres of pristine land, bordering thousands more acres of Crown Land. This rare property offers unmatched privacy, tranquility, and adventure. Boasting more than 2,000 feet of shoreline on the stunning Memesagamesing Lake, the land is home to the historic Guelph Hunt Camp, established in 1936. Stewardship of the environment is a priority here, with 402 of the 405 acres enrolled in the Managed Forest Tax Incentive Program. A modern six-bedroom, three-bathroom lodge, constructed in 2006/2007, serves as the heart of the property. The lodge features expansive wrap-around decks perfect for soaking in panoramic views and peaceful sounds of nature. The great room offers a striking stone fireplace, and the chefs kitchen is built for both function and entertaining. 40 x 30 lower-level games room: Ideal for entertainment regardless of the weather. Envision this property as a private family compound, an exclusive recreational retreat, or a potential resort development, the possibilities are boundless. Additional features include: A separate apartment above a detached double garage, ideal for live-in property management. Two drive sheds: Storage for equipment, recreational vehicles, and tools. Lakefront gazebo: A serene spot to unwind at the waters edge. The 34 x 24 heated workshop/garage (Building #6): Fully equipped for year-round. Outdoor wood furnace: Provides heat to three buildings. 19 x 9 screened-in porch is perfect for bug-free evenings outdoors. Access to WMU47 hunting grounds and winter is just as enchanting as summer here. Enjoy solid ice fishing, with OFSC snowmobile trails nearby. Properties of this caliber are incredibly rare. Don't miss your chance to own a piece of Northern Ontario's finest wilderness.
Key Facts & Features
Property Costs
- Annual Property Tax Amount
- $4,500
- Land Transfer Tax Fee
- $133,975
Rental Items
- Rental Equipment
- Propane Tanks (2)
- Basement Type
- Walk-Out, Partially Finished
Interior Features
- Interior Extras
- Air Exchanger, Carpet Free, Central Vacuum, Countertop Range, Generator - Full, Guest Accommodations, In-Law Capability, Propane Tank, Storage, Ventilation System, Water Heater Owned
- View
- Trees/Woods, Lake
- Security Features
- Security System
- Fireplace/Stove
- Yes
- Fireplace Features
- Wood
- Elevator
- No
Exterior Features
- Pool
- None
- Property Features
- Lake/Pond, Part Cleared, Waterfront, Wooded/Treed, Rolling, School Bus Route
- Accessibility Features
- Hallway Width 42 Inches or More, Level Entrance, Open Floor Plan
- Other Structures
- Additional Garage(s), Drive Shed, Garden Shed, Gazebo, Out Buildings, Workshop, Storage, Shed
Building
- Building Type
- Rural Residential
- Building Style
- 2-Storey
- Approx Age
- 16-30
Construction
- Exterior Finish
- Hardboard
- Roof
- Metal
- Foundation Details
- Block
- Special Designation
- Unknown
Lot
- Lot Front
- 1400.00 ft
- Lot Depth
- 3320.00 ft
- Lot Size
- 405
- Lot Shape
- Irregular
Inclusions
- Inclusions
- Most furniture and most furnishings; all appliances; all dockage; tractor and attachments; pontoon boat with 50hp and trailer; 17' boat with 15hp motor; Argo Frontier 6 wheel drive (only 400km on it)
Exclusions
- Exclusions
- PIN#522310470; personal belongings; firearms and any stored ammunition; ice hut
Parking & Garages
- Garage Type
- Detached
- Garage Spaces
- 10
- Parking Spaces
- 15
- Total Garage And Parking Spaces
- 25
Heating & Cooling
- Heat Source
- Propane
- Heat Type
- Forced Air
- Air Conditioning
- Central Air
- Water
- Well
- Sewers
- Septic
- Natural Gas
- No
- Hydro
- Yes
- Cable
- Available
- Telephone
- Available
- Bedrooms
- 6
- Washrooms
- 3
- Kitchens
- 1
- Family / bonus room
- Yes
Room sizes
- Great Room—Main level, Stone Fireplace, Vaulted Ceiling(s)
- Kitchen—Main level
- Dining Room—Main level
- Bedroom—Main level
- Bedroom 2—Main level
- Bedroom 3—Main level
- Bedroom 4—Main level
- Bedroom 5—Main level
- Bathroom—Main level, 3 Pc Bath
- Bathroom—Main level, 3 Pc Bath
- Game Room—Ground level
- Bedroom—Ground level
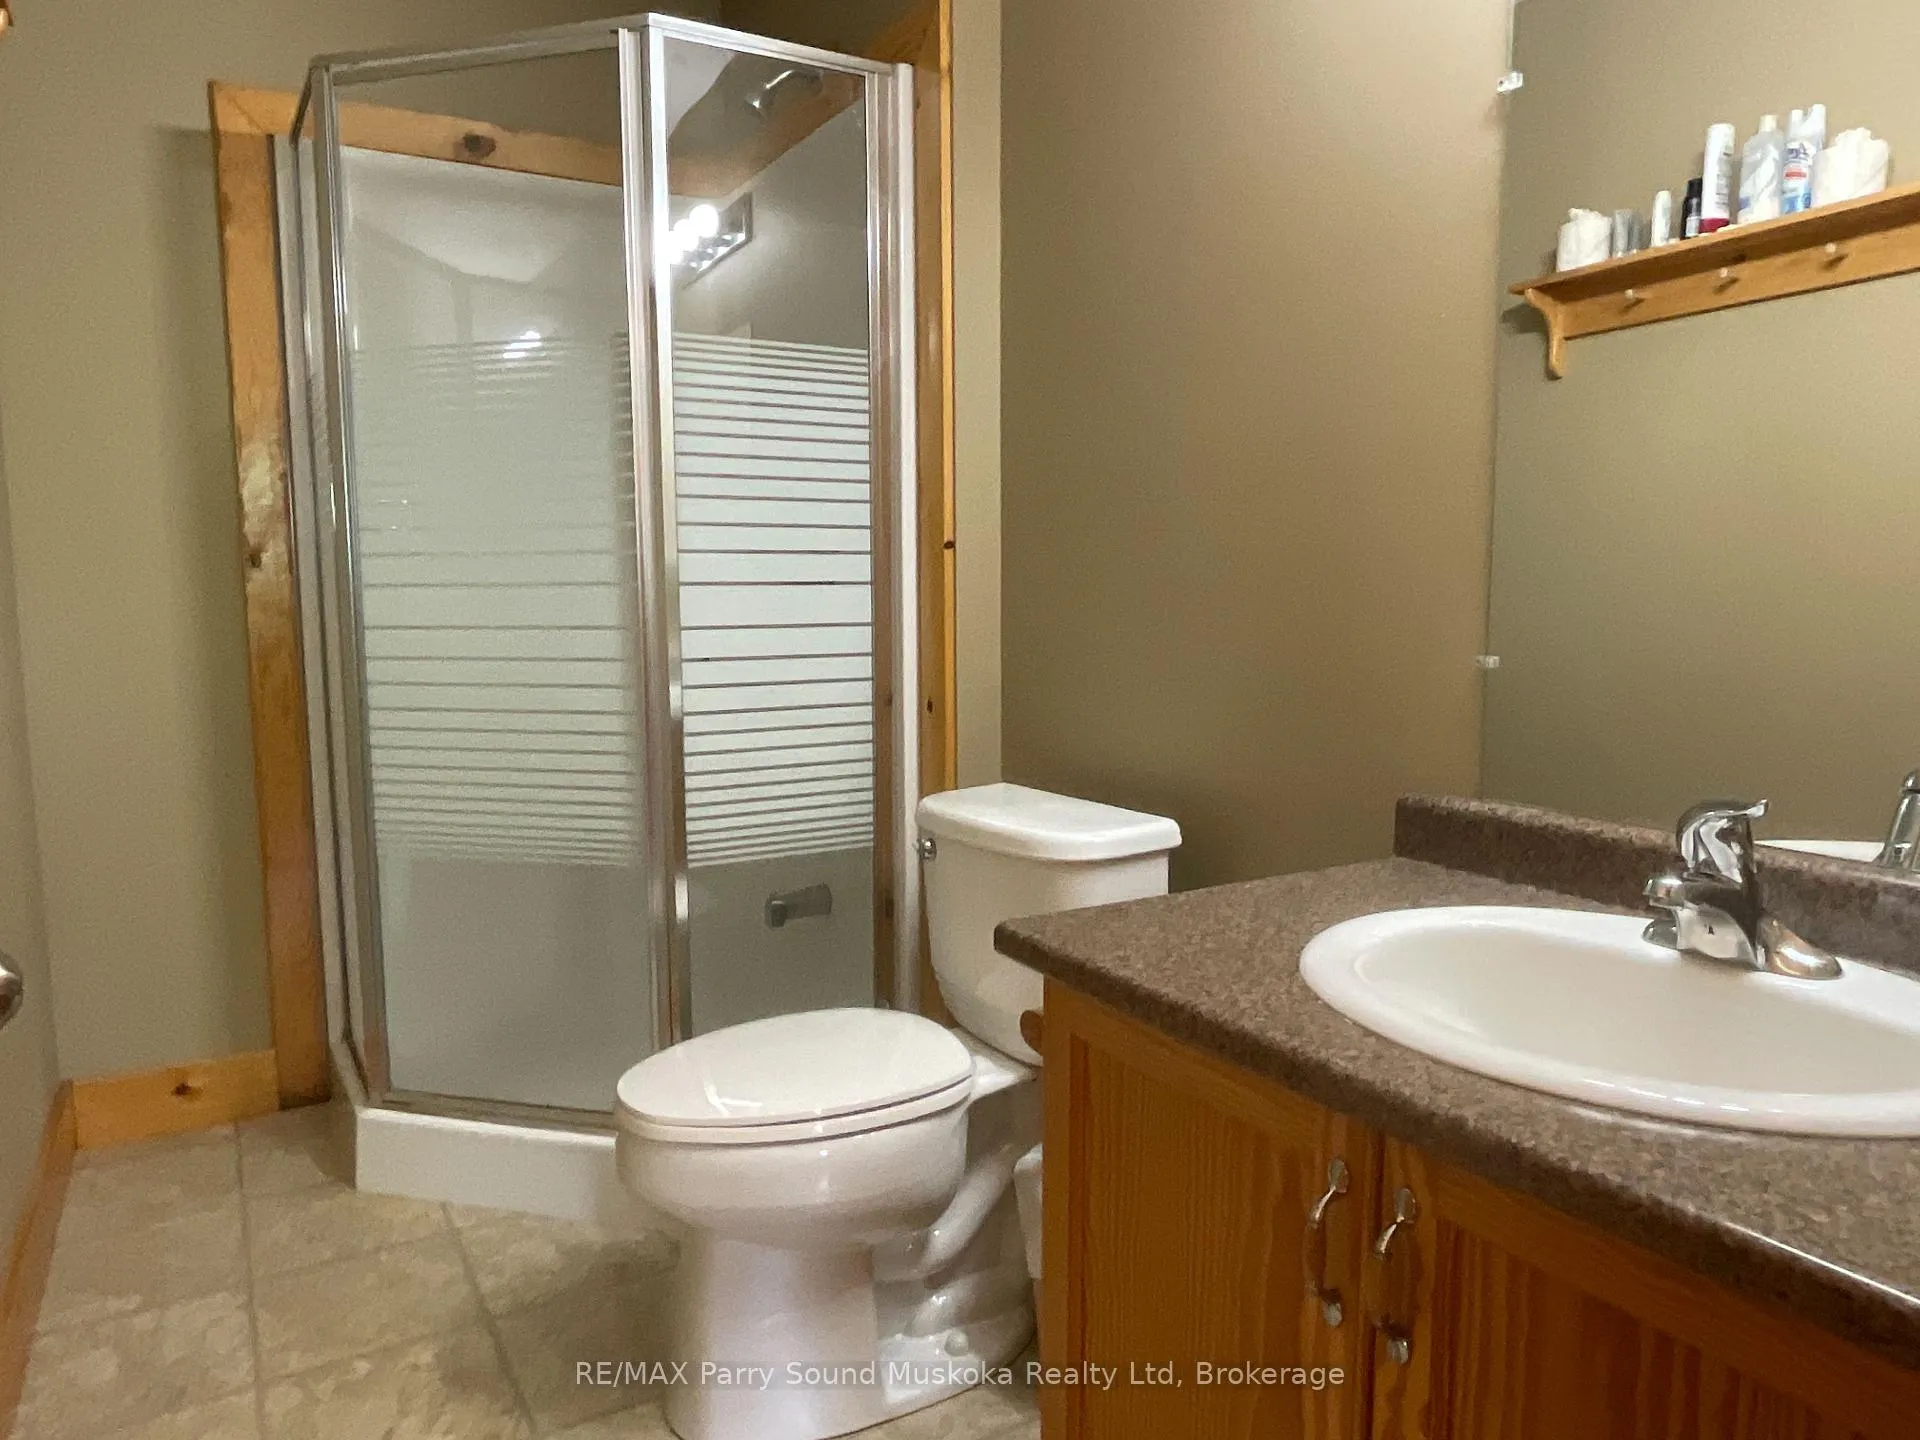
- Bathroom—Ground level, 3 Pc Bath
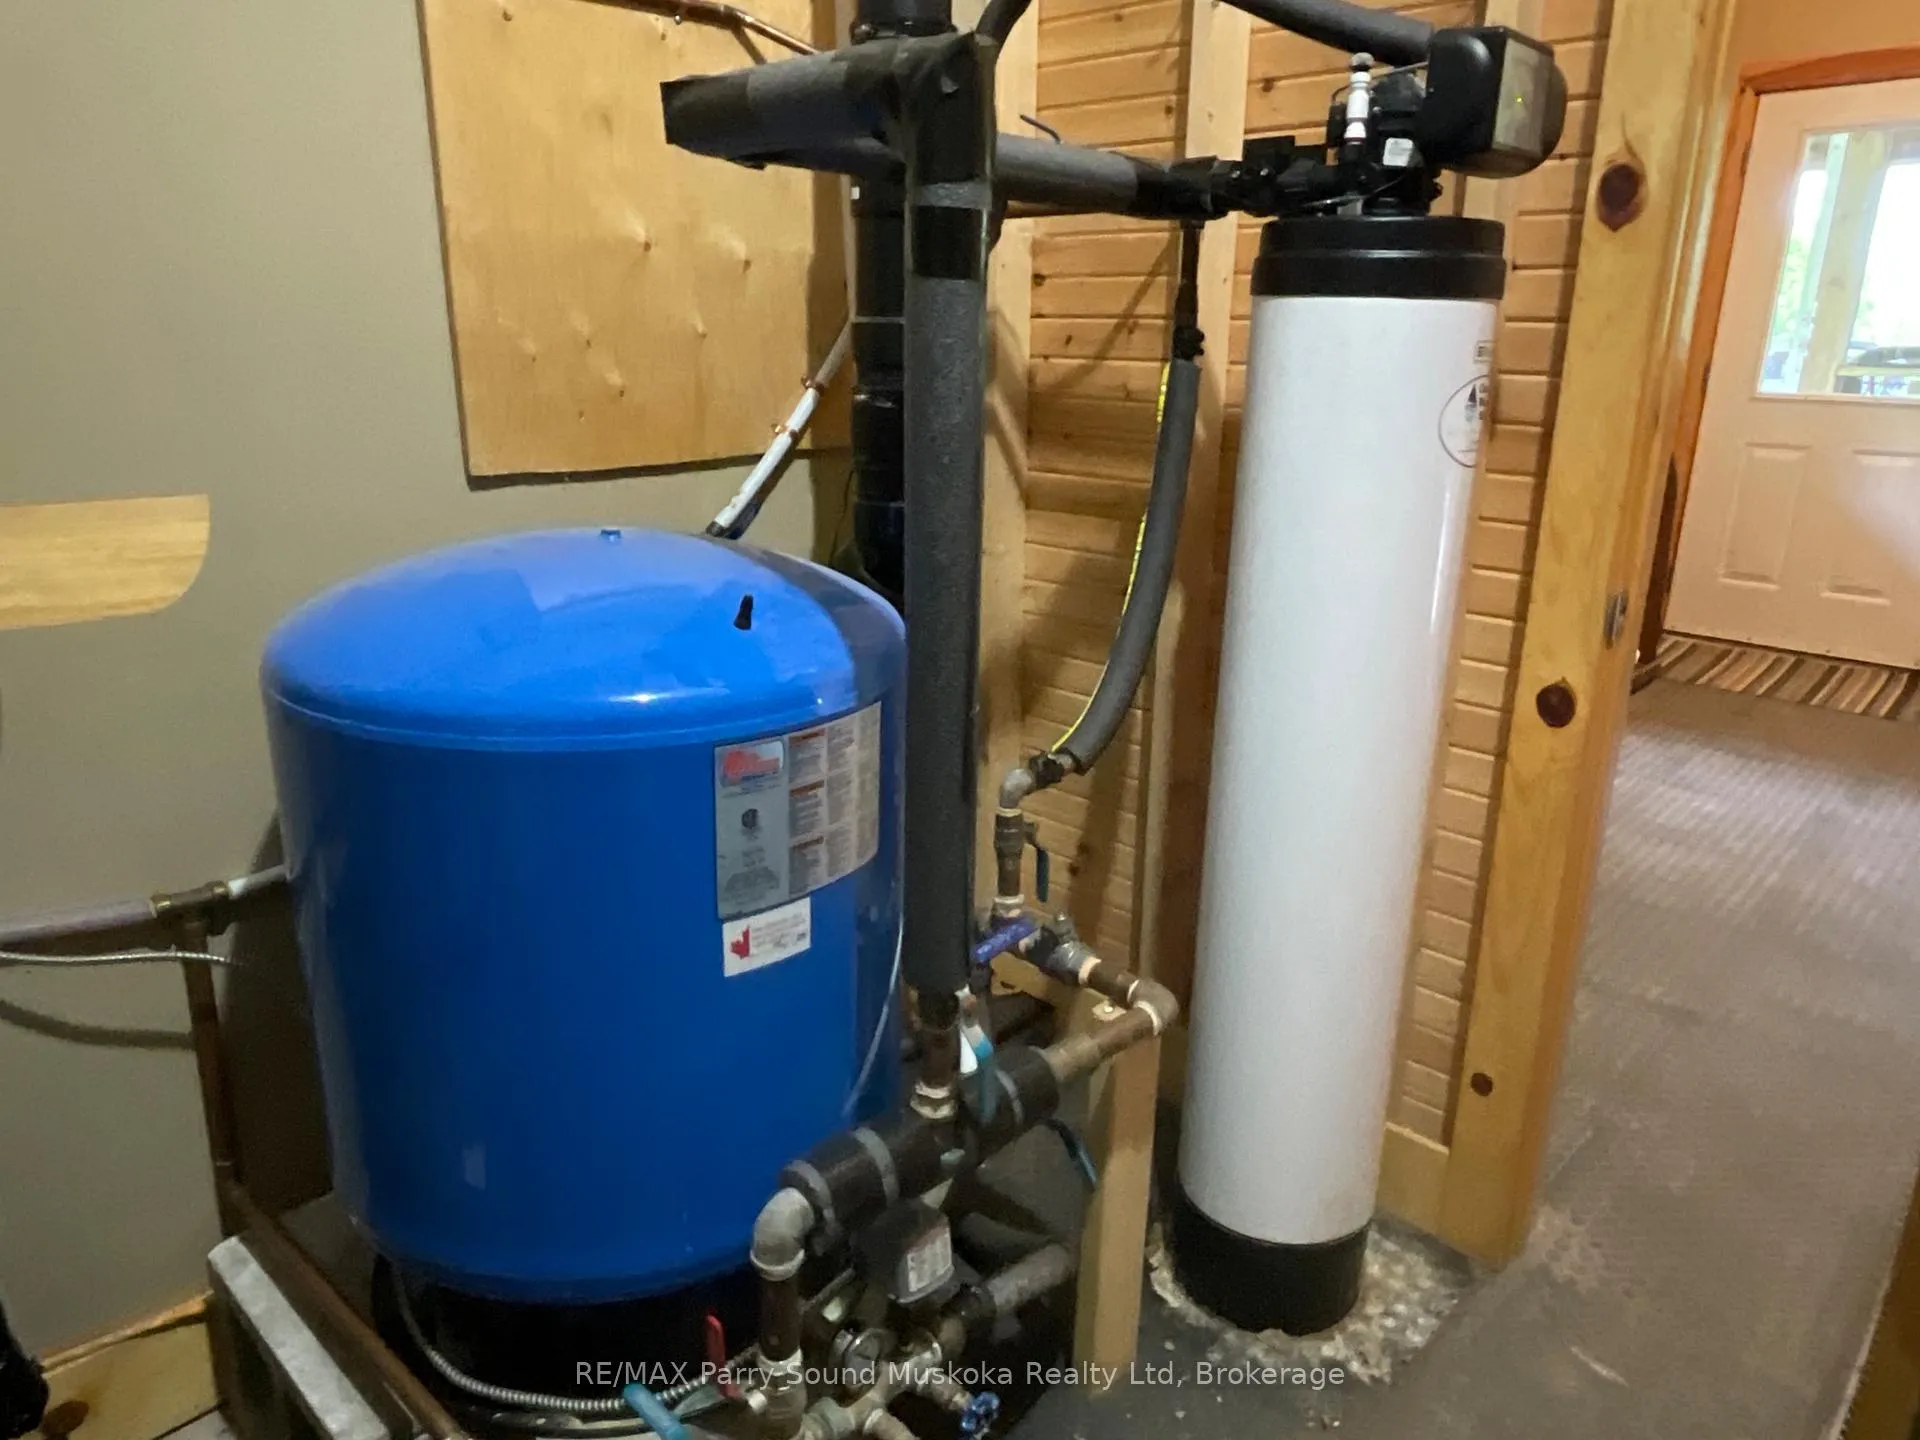
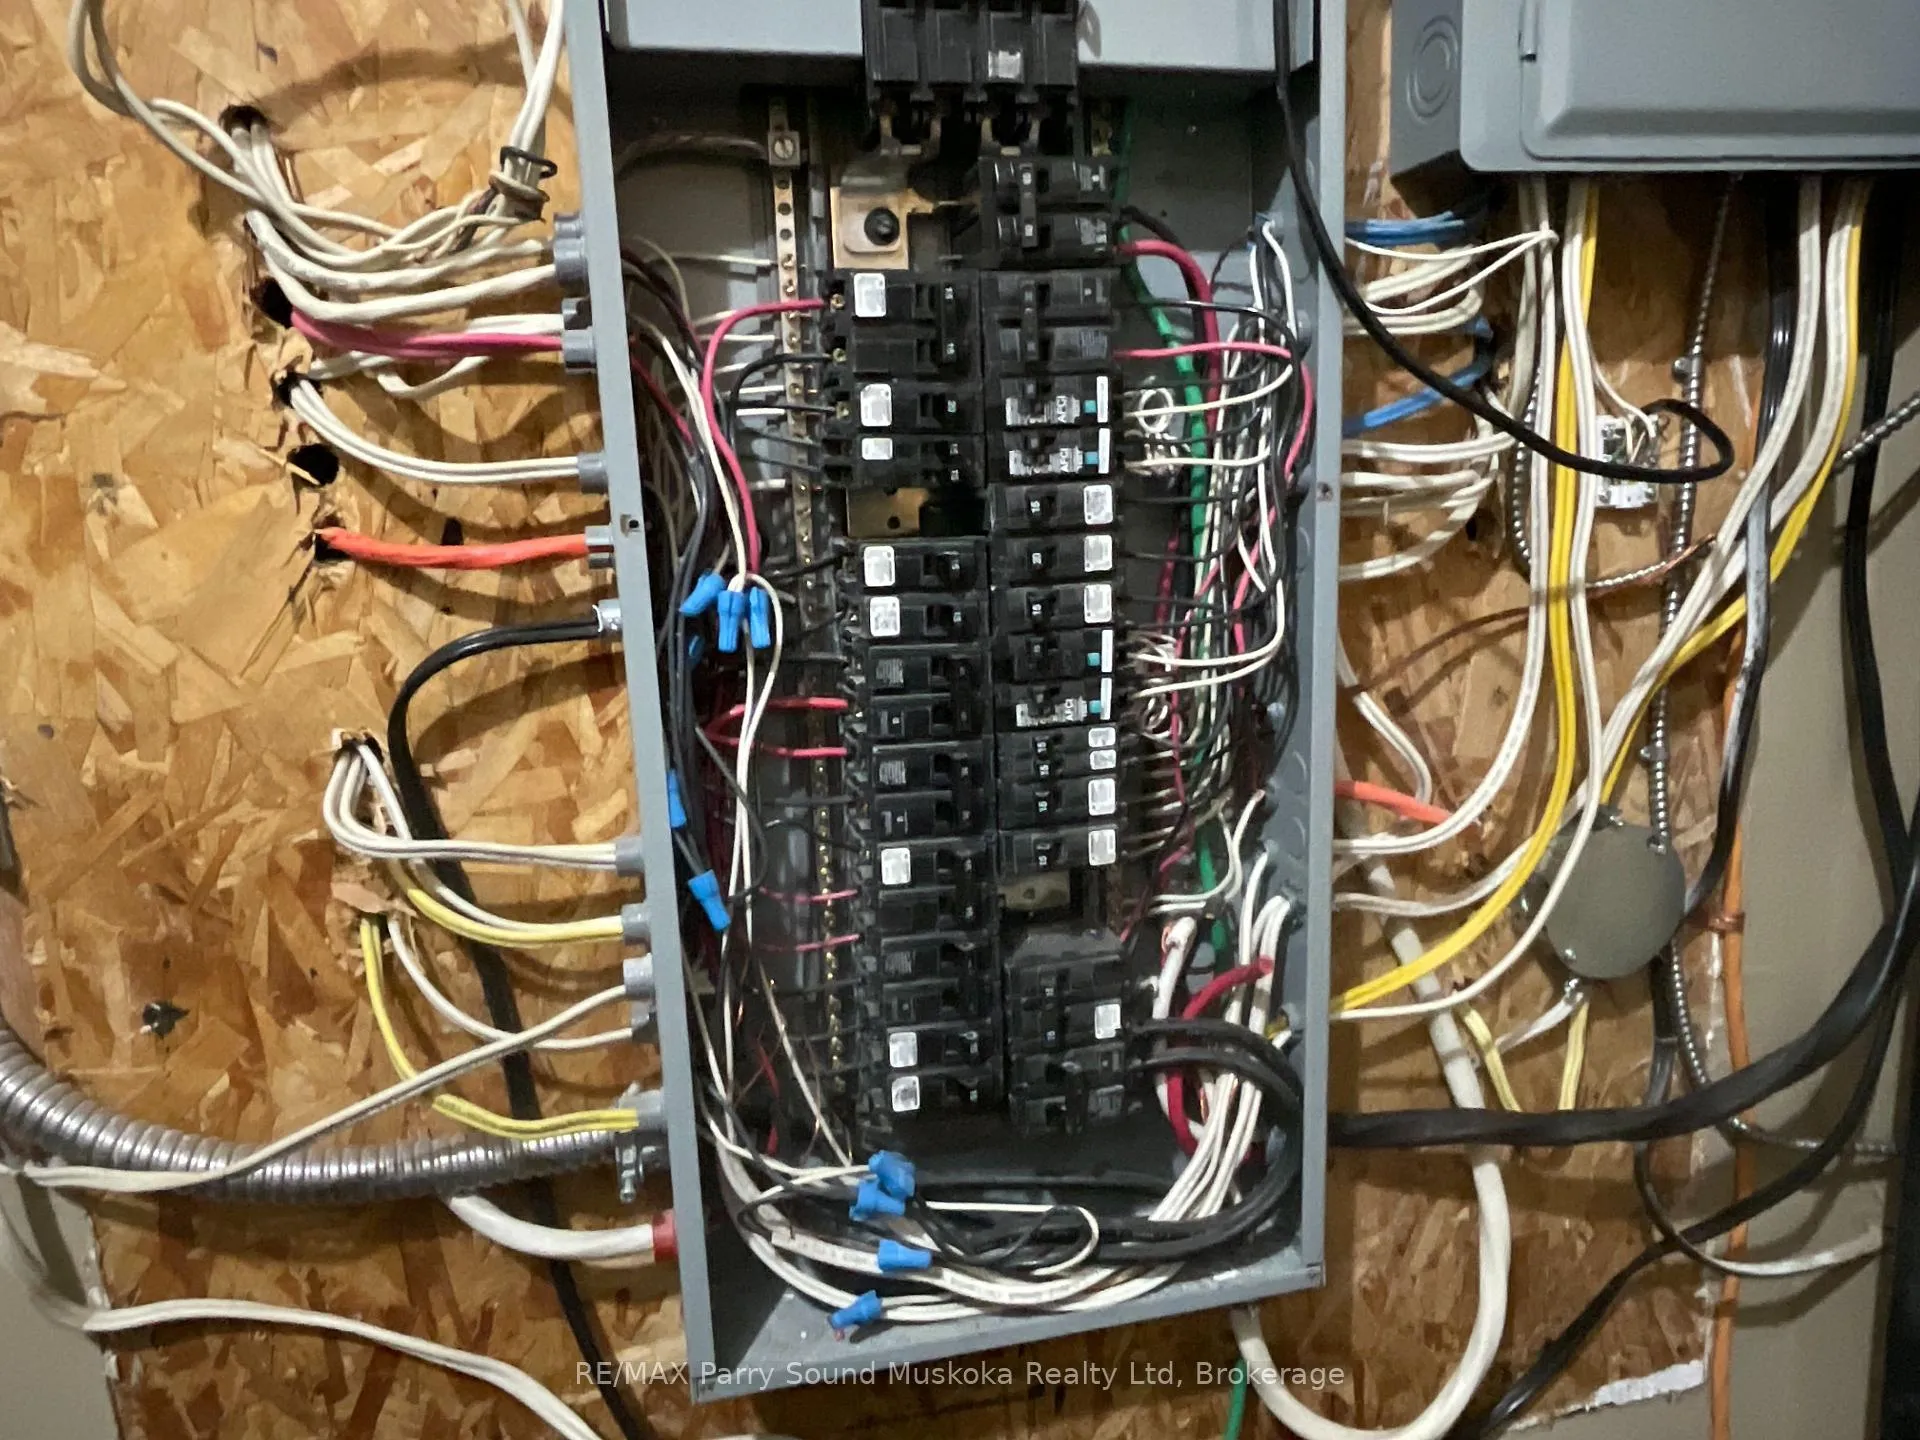
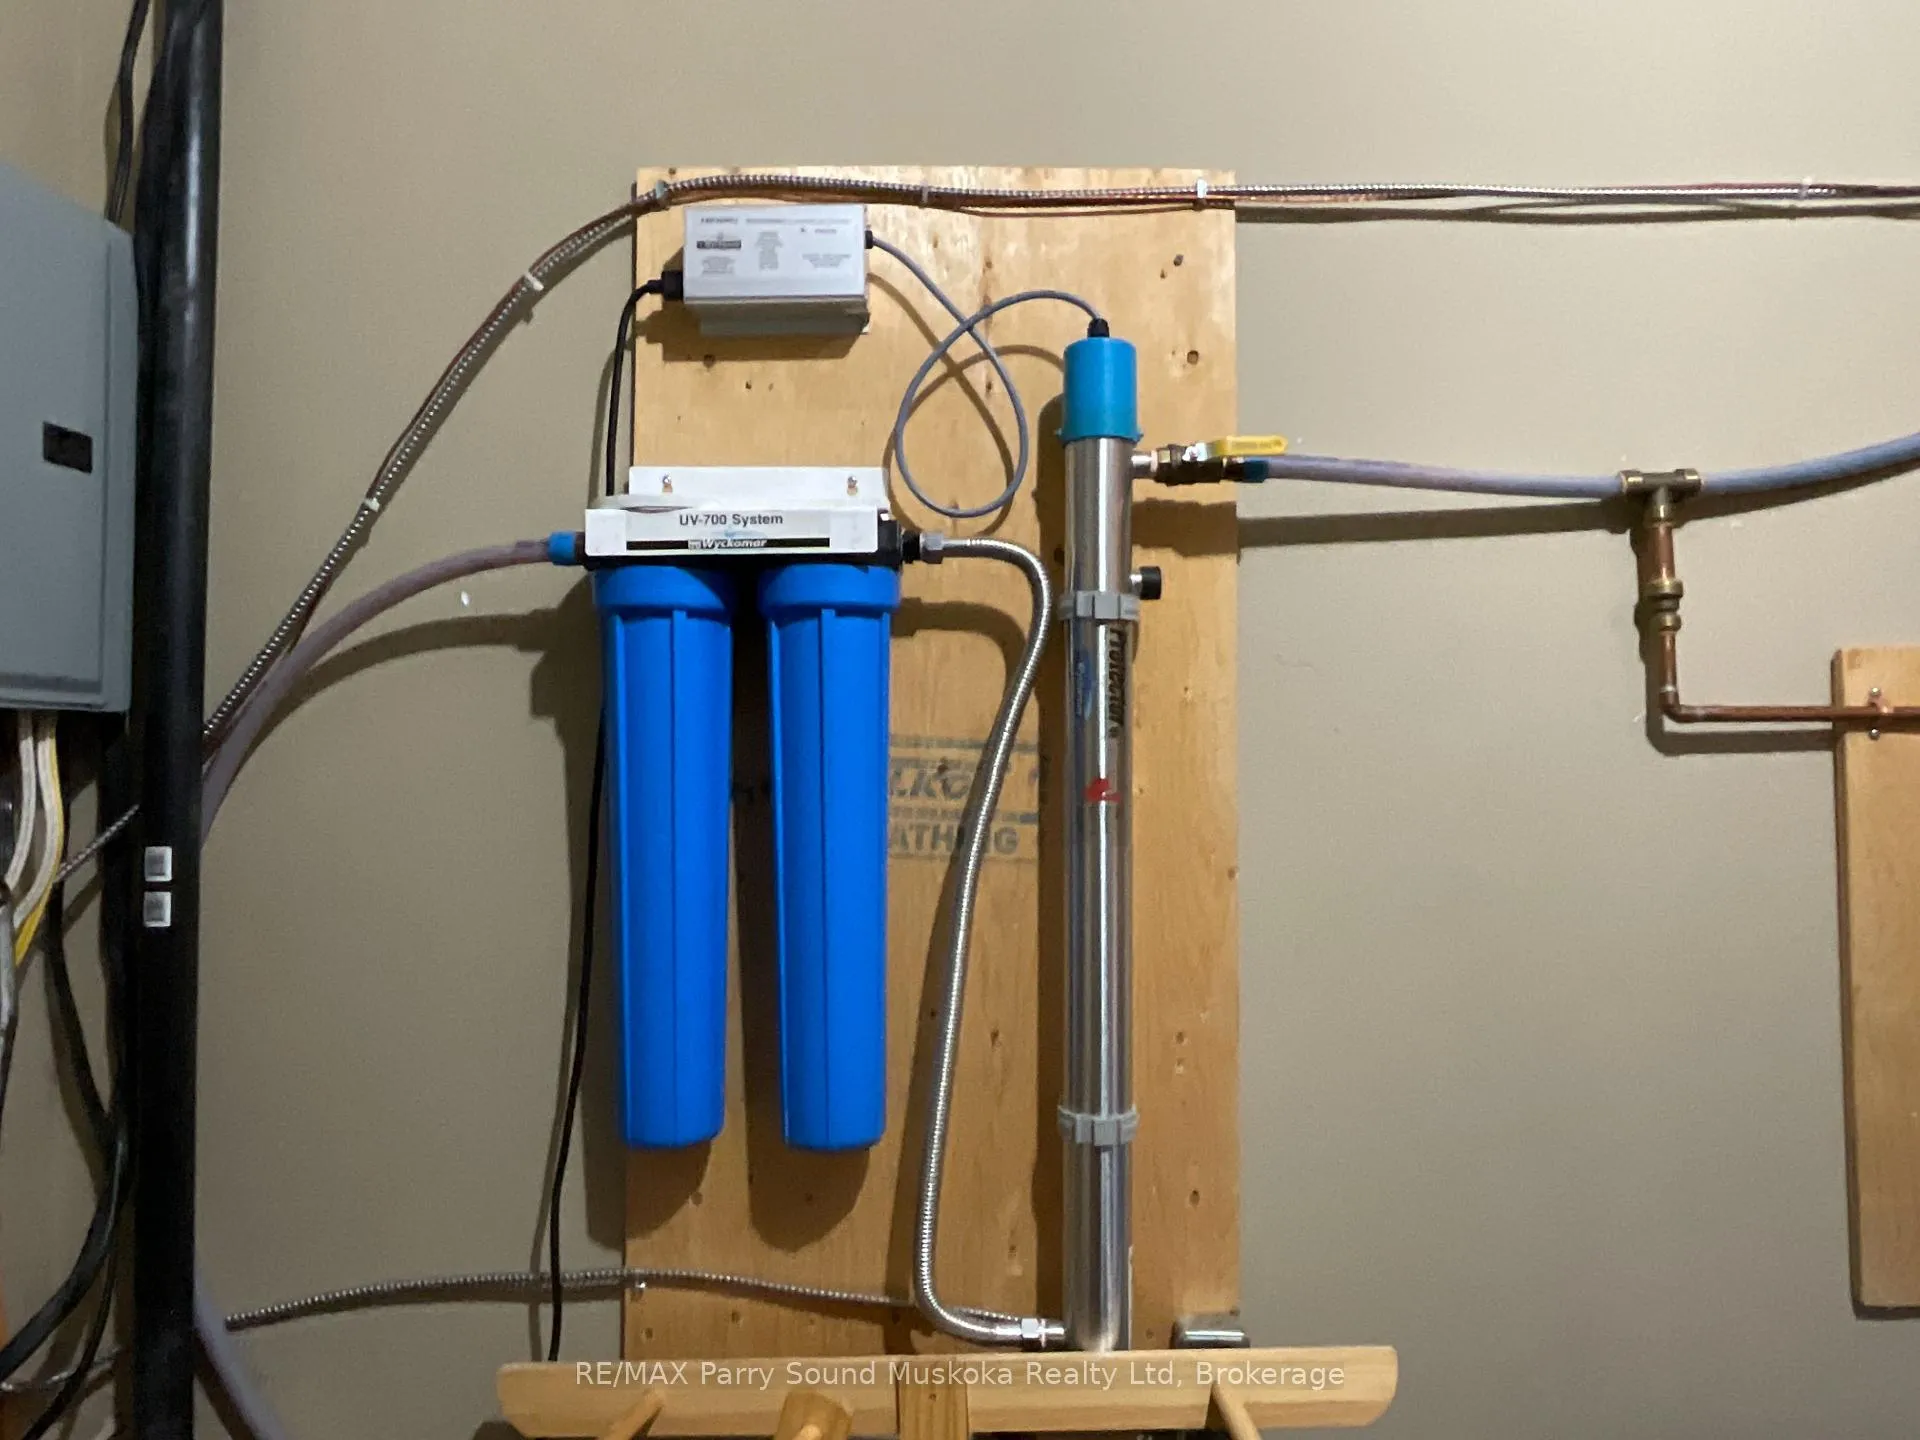
- Utility Room—Ground level
Washrooms
- 3-piece, Main
- 3-piece, Ground
- Municipality
- Parry Sound Remote Area
- Neighbourhood
- Hardy
- Main cross streets
- Hwy 522 & North Road
- Zoning
- UNORGANIZED
- Directions
- Highway 522 to Loring to North Road, cross Wolfe River Bridge and continue to 1990. Property is located on both sides of the road.
- Waterfront
- Direct
- MLS® number
- X12884310
- Data source
- Toronto Regional Real Estate Board
- Listed on
- 2026-03-14
- Updated on
- 2026-07-03
- Days on market
- 220 days
- Possession date
- 2026-06-01
- Possession type
- Flexible
- Co-op commission
- 2%; 0.5% shown by listing realtor offer by another
- Seller
- Listed by
- RE/MAX Parry Sound Muskoka Realty Ltd
Home Market Value
Current home valuation for 1990 North Road, Parry Sound Remote Area, Hardy, Parry Sound Remote Area, ON. Listed for $5,900,000
HOMEH Estimate
—
Estimated Sales Range
—
HOMEH Estimate for 1990 North Road, Parry Sound Remote Area, Hardy
Calculated with a real agent's CMA method — 45+ years of experience, codified. Not an AI guess.
For the owner
Is this your home? Track its value.
Get this home's HOMEH Estimate by email once a month, with how many homes are for sale around you.
Mortgage Payment Calculator
Compare up to 4 down payment scenarios
20% required for homes $1.5M or more
$1,180,000
| Scenario 1 | Scenario 2 | Scenario 3 | Scenario 4 | |
|---|---|---|---|---|
−Down payment | % $ | % $ | % $ | % $ |
+CMHC insurance | $0 | $0 | $0 | $0 |
=Total mortgage | $4,720,000 | $4,425,000 | $4,130,000 | $3,835,000 |
Amortization | ||||
Mortgage rate | % | % | % | % |
| Payment frequency | ||||
=Mortgage payment | $23,045monthly | $21,605monthly | $20,165monthly | $18,724monthly |
Land Transfer Tax
$133,975
$133,975
Around this home
No schools found nearby
Data provided by OpenStreetMap & Fraser Institute School Rankings
Ask HOMEH
New!Hi there!
👋Text or call (416) 301-9001
Recommended for you
Based on homes you've looked at.
No recommended properties found.
Nearby similar homes
No nearby properties found.
More real estate resources
Other homes nearby
Explore this area
Nearby neighbourhoods
No nearby listings available.