
294 Everett Drive
Parry Sound Remote Area (Restoule), ON P0H 2R0
- 5Bedrooms
- 4Bathrooms
- 0Garage
- 2000–2500Sq Ft
- $2,473Tax
- 35×108 mLot Size
 Estimated Value:$610,000See Free Estimate Report

Sale & Price History for 294 Everett Drive, Parry Sound Remote Area, Restoule
| Start Date | End Date | Price | Event | MLS# |
|---|---|---|---|---|
| No listing history available | ||||
Real estate boards require you to or to see the full details of this property.
*Sold prices and complete sale & price history are regulated data. Under the Trust in Real Estate Services Act, 2002 (TRESA) and the rules of the Real Estate Council of Ontario (RECO), and pursuant to the Multiple Listing Service® rules of the Canadian Real Estate Association (CREA) and the Toronto Regional Real Estate Board (TRREB), this information may be shown only to registered users who have agreed to the applicable terms of use (a Virtual Office Website, or "VOW," arrangement). HOMEH Inc., Brokerage therefore provides it to signed-in members only. Creating an account is free and takes under a minute.
About 294 Everett Drive, Parry Sound Remote Area, Restoule
Summarized Description
- Beautiful 4-bedroom, 3-bath waterfront home
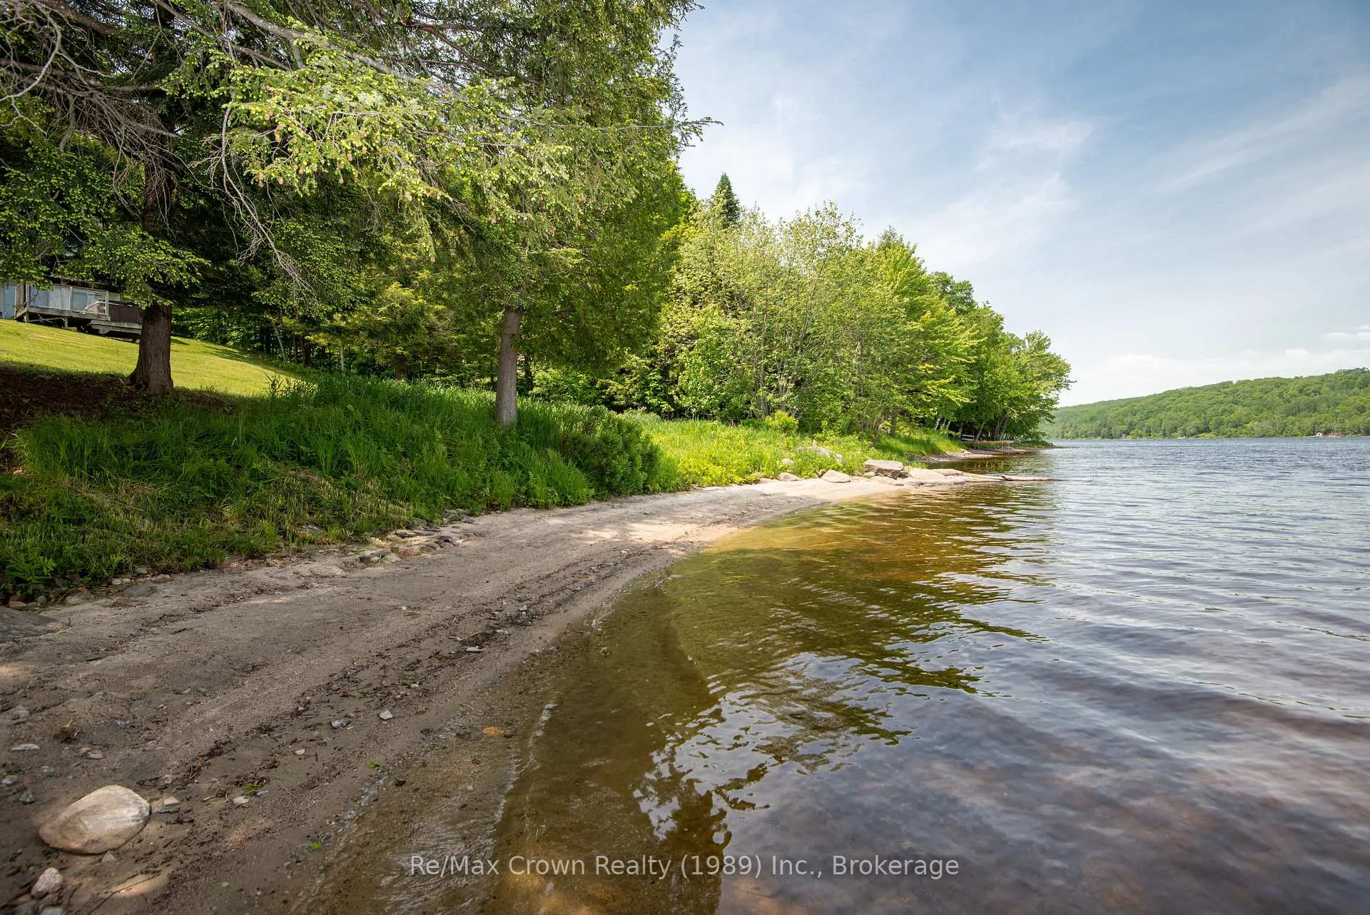
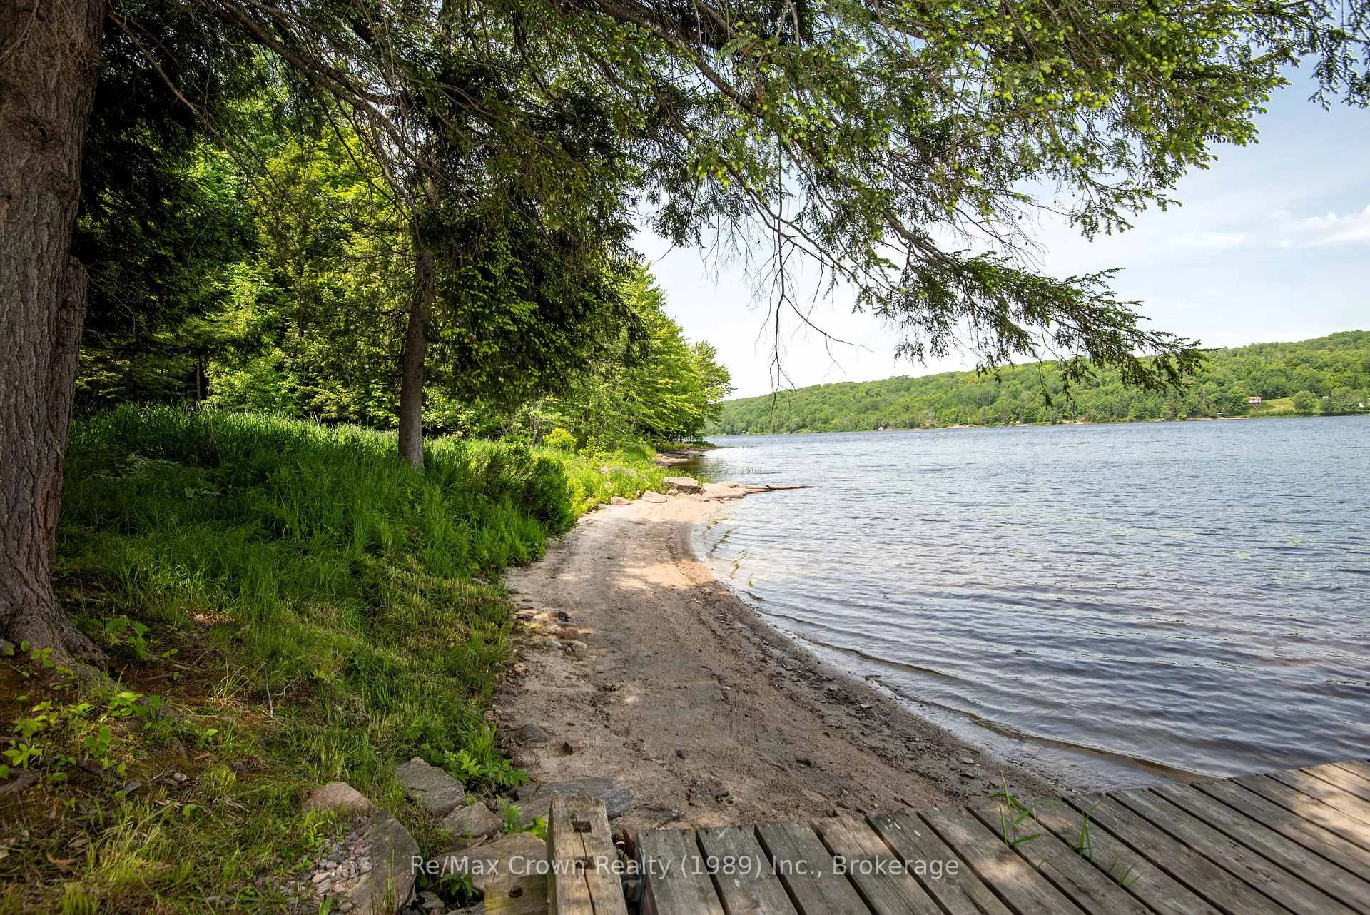
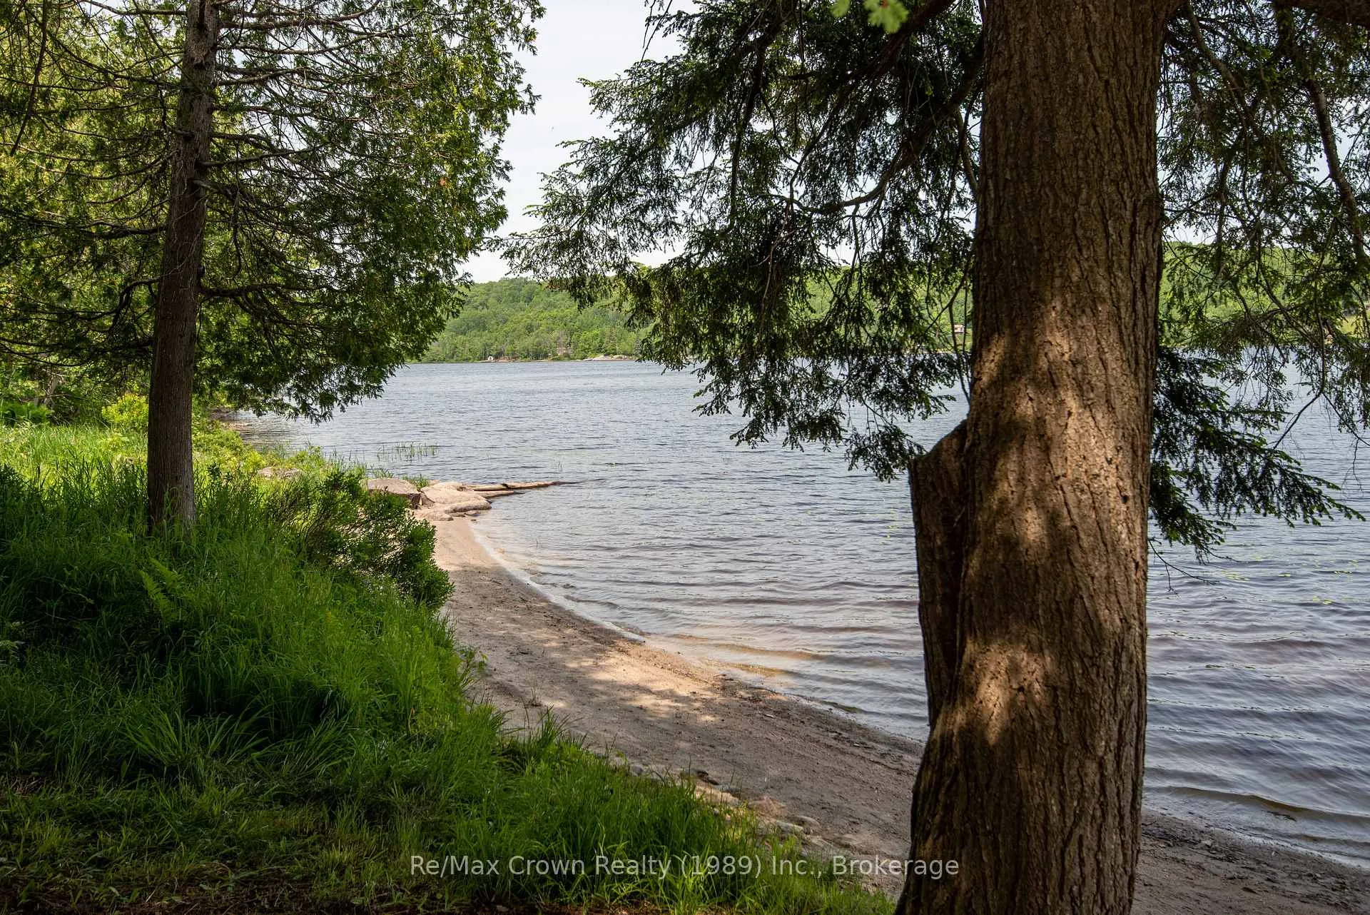
- 165 feet of sandy shoreline on Commanda Lake
- Turnkey package with all furnishings included
- Successful short-term rental generating $4,000/week
- Private dead-end road for peace and privacy
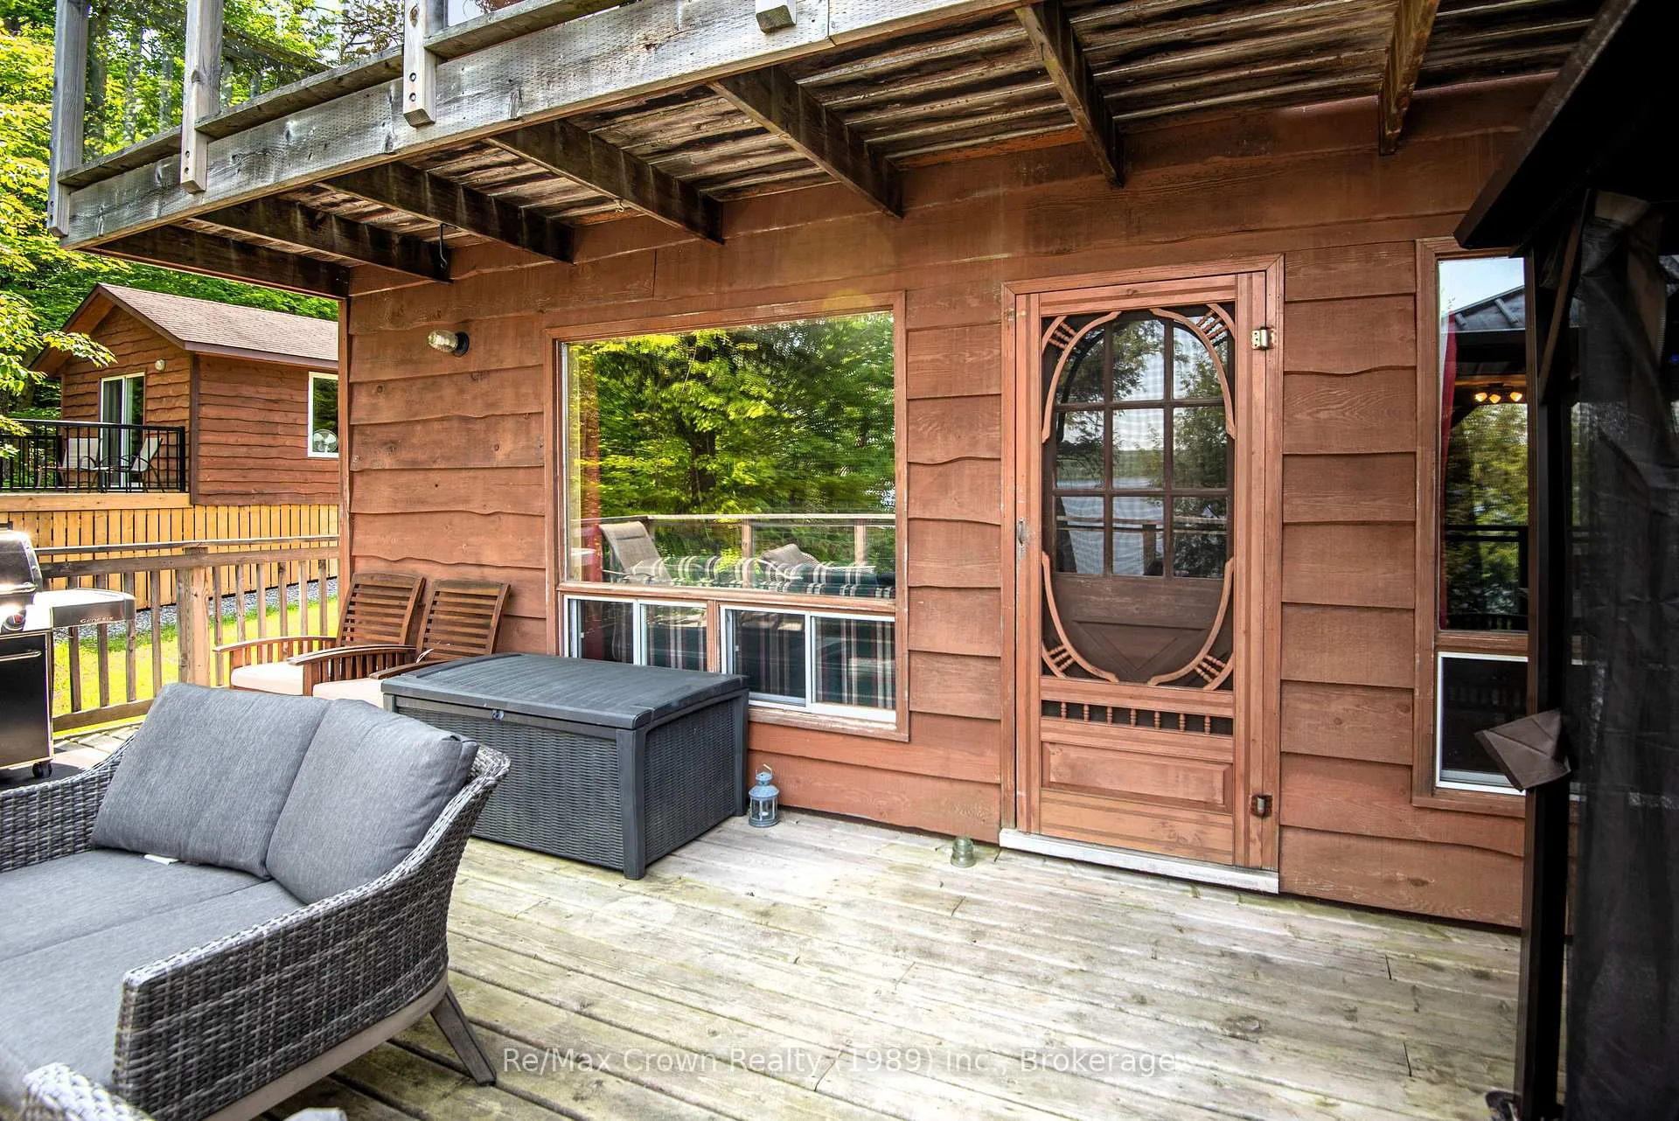
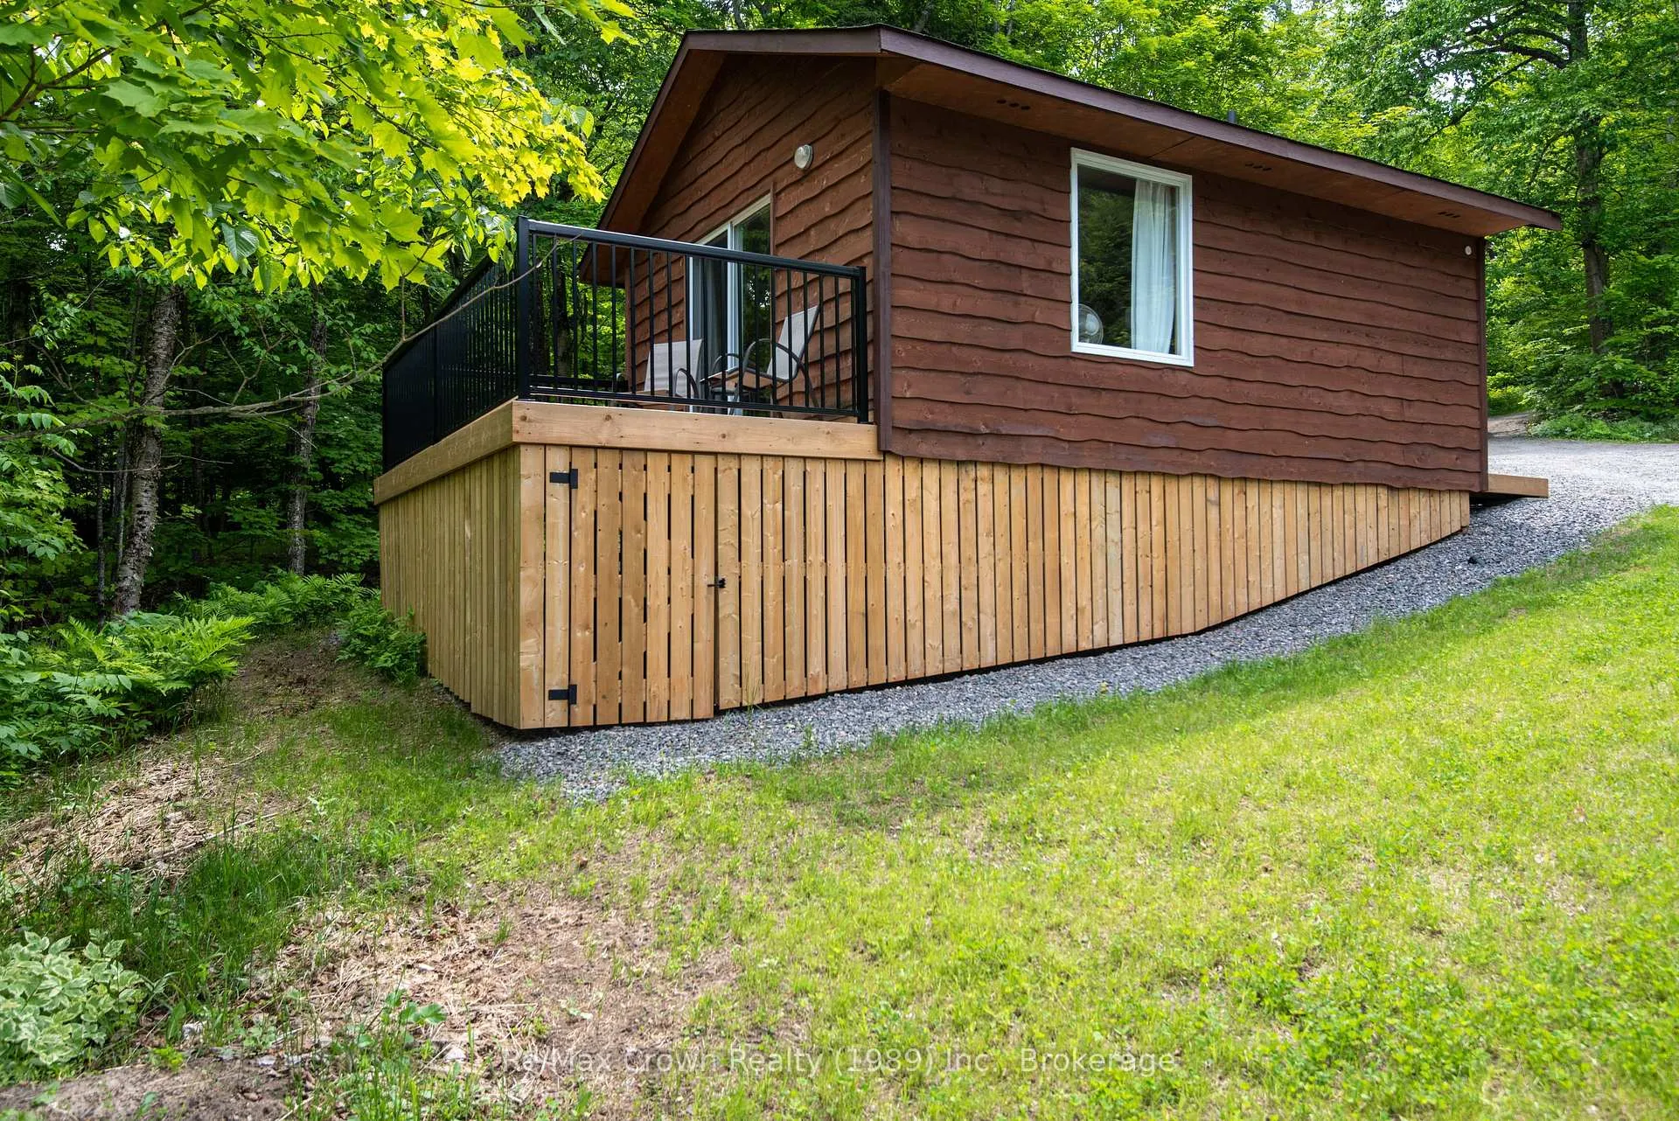
- Guest bunkie with bathroom for extra accommodation
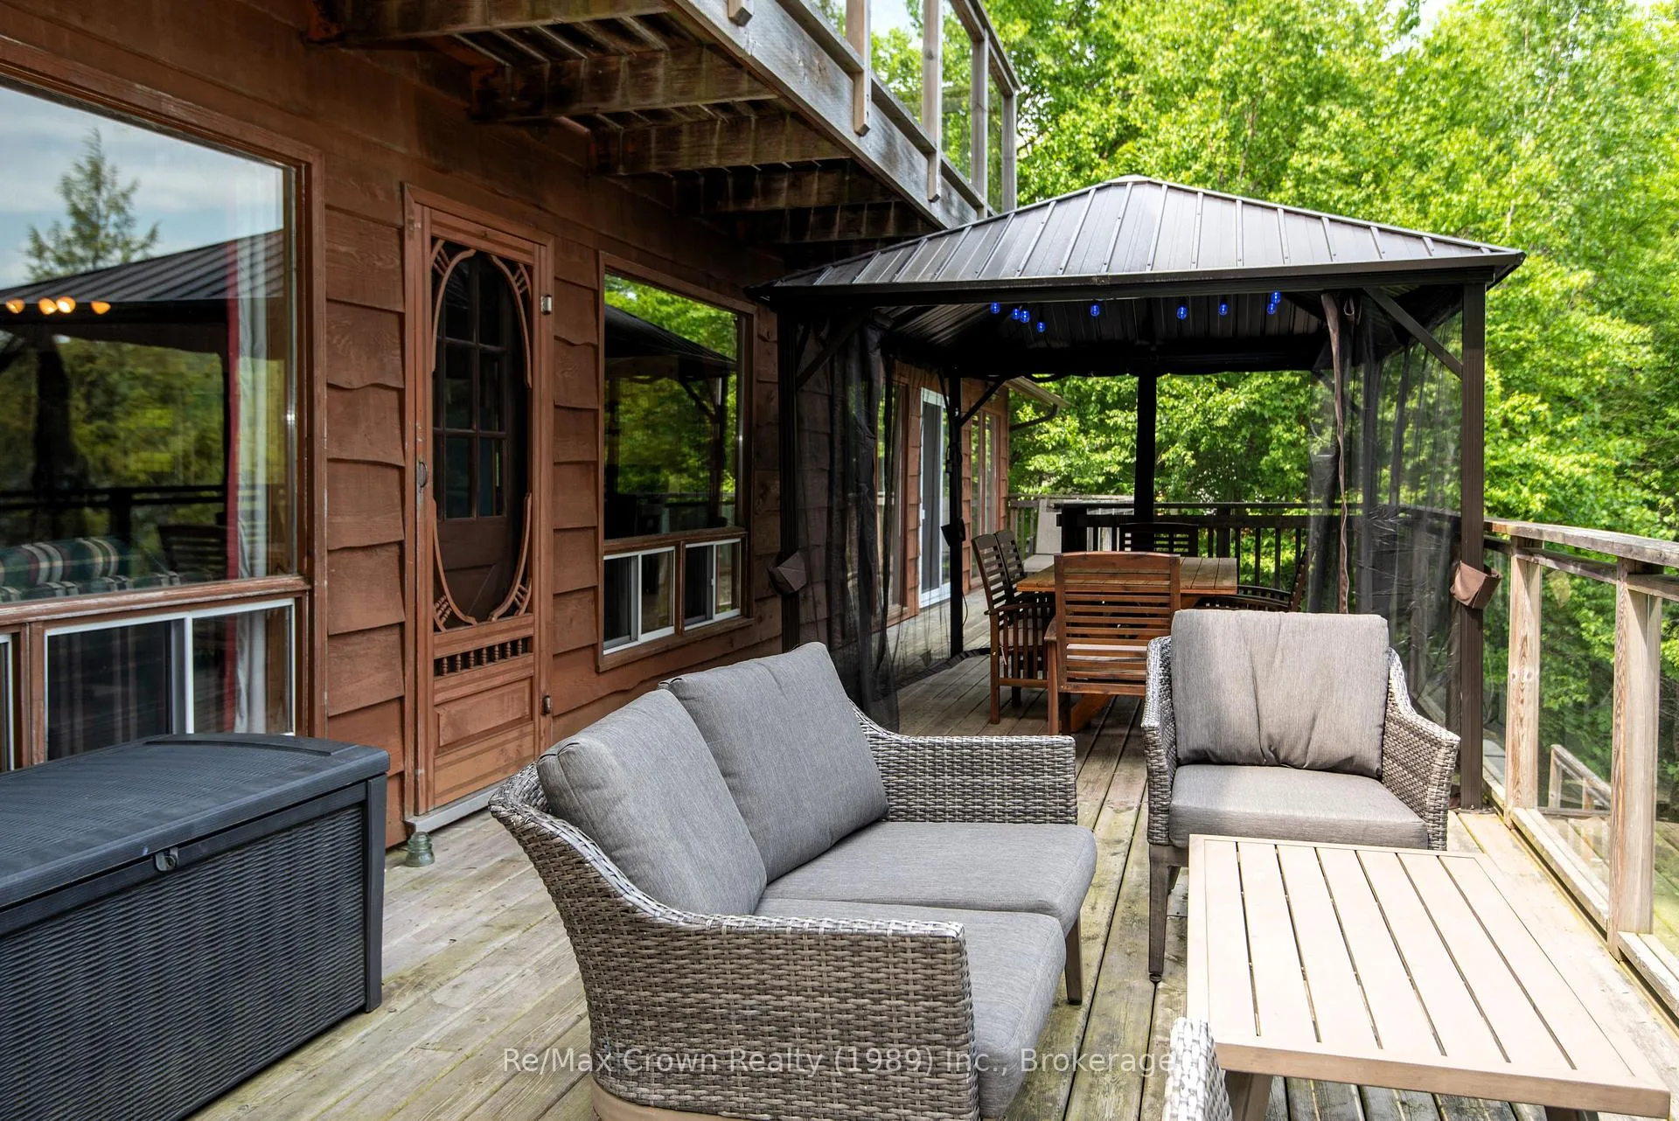
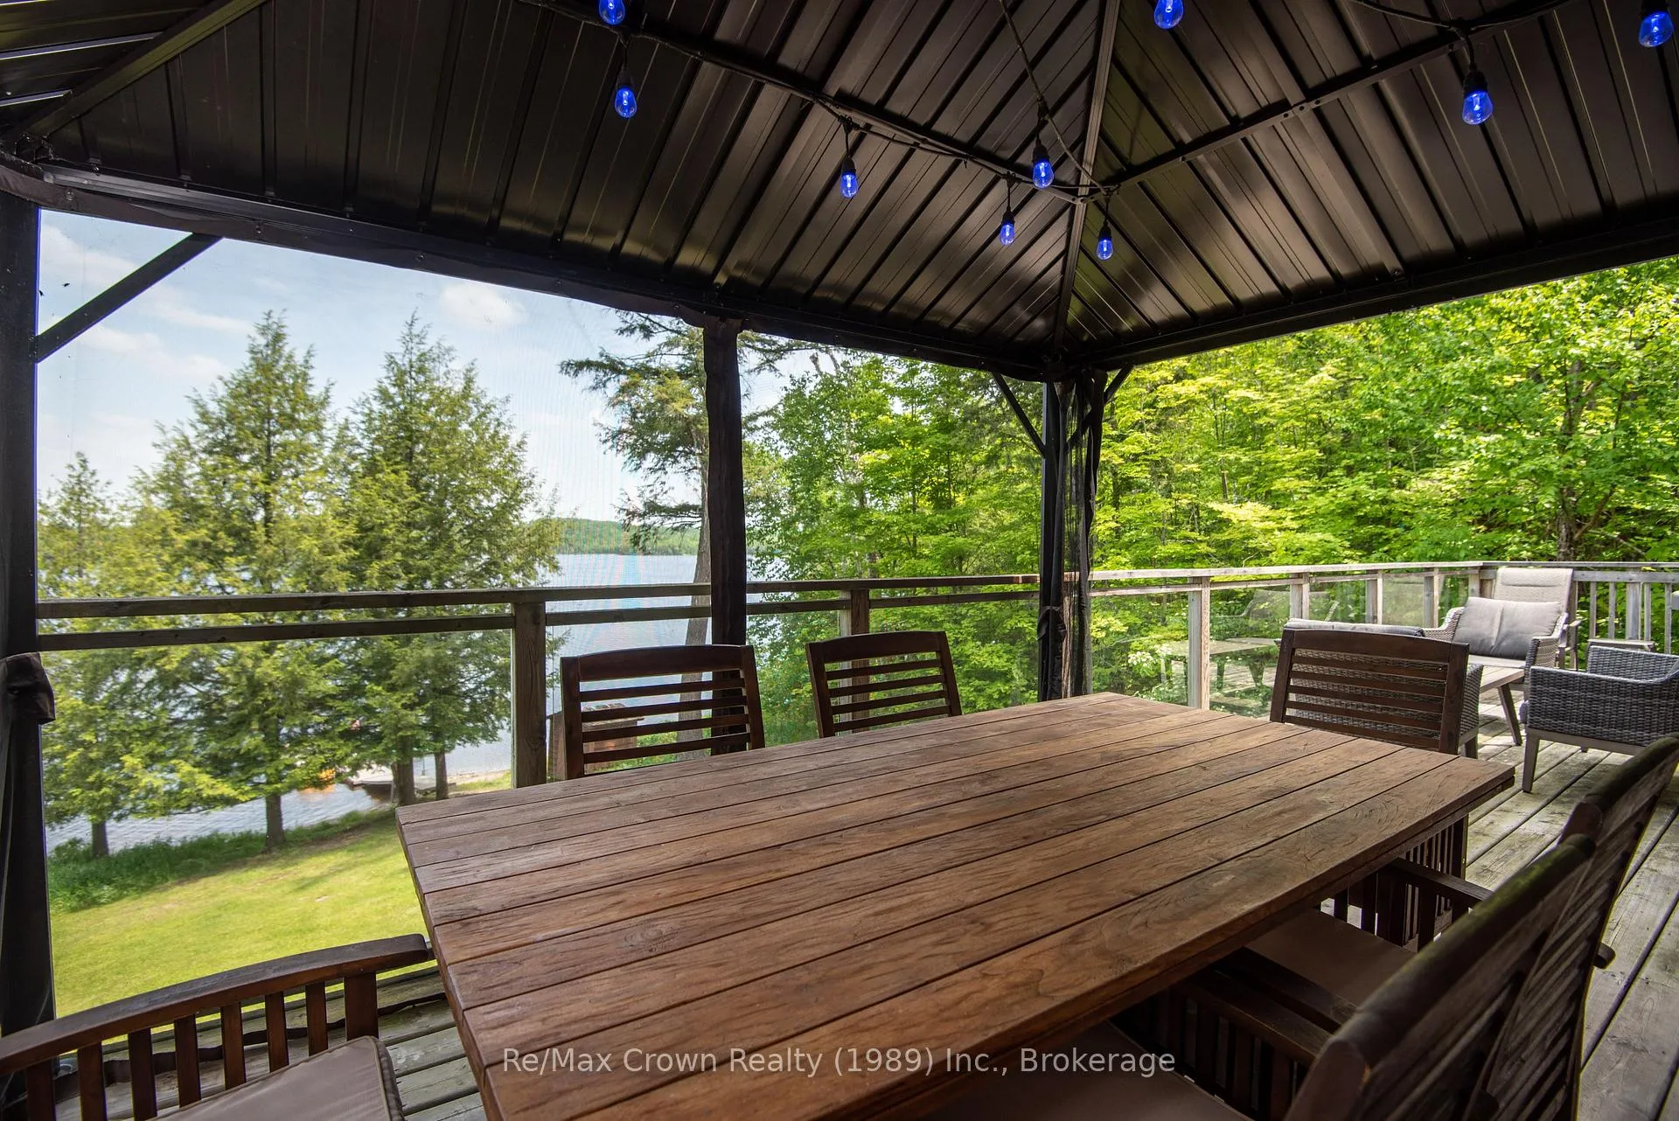
- Expansive decking and cozy gathering spaces
- Ideal for family retreat or investment property
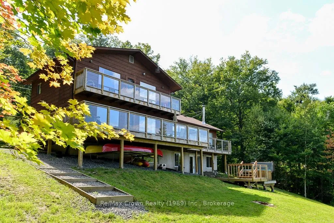
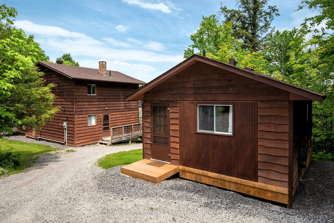
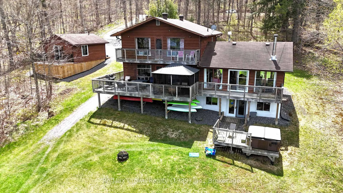
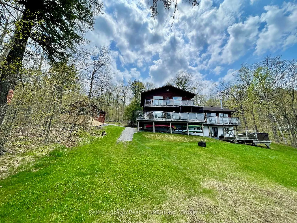
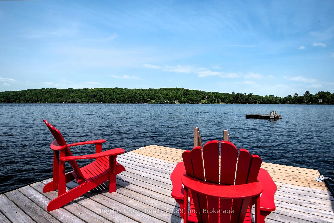
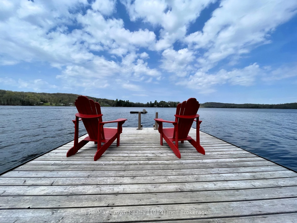
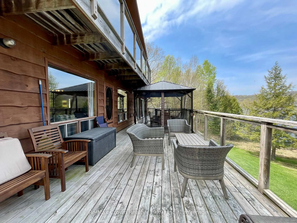
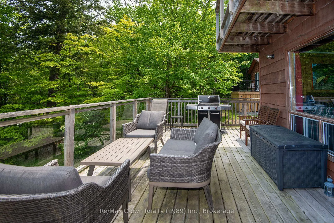
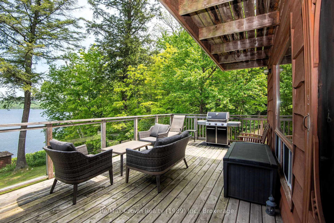
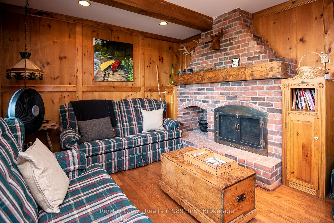
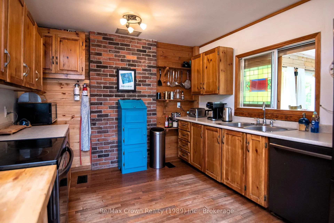
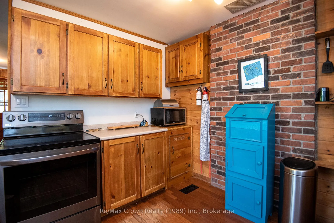
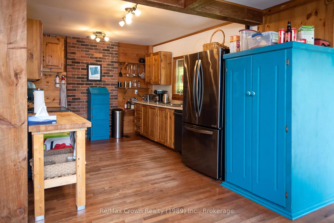
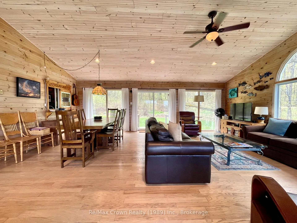
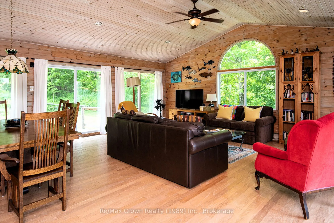
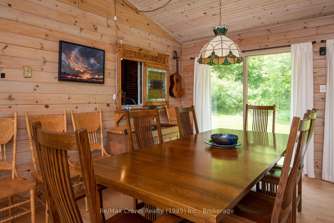
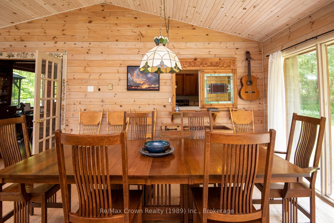
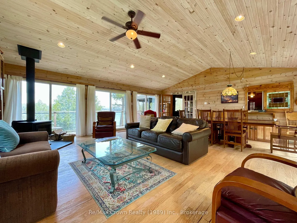
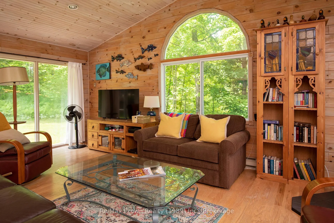
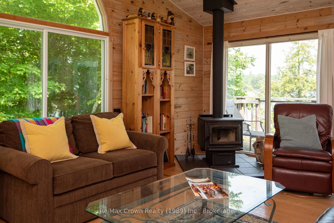
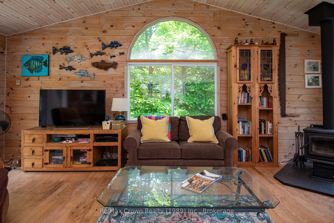
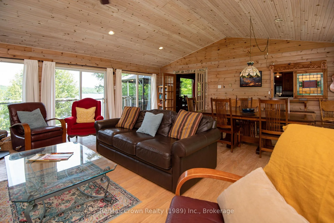
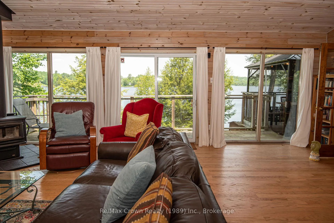
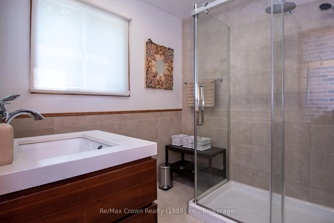
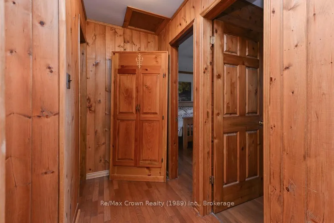
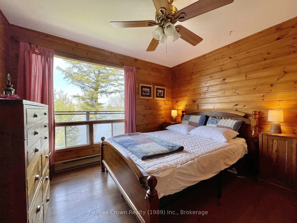
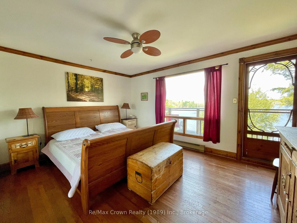
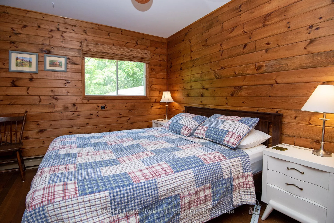
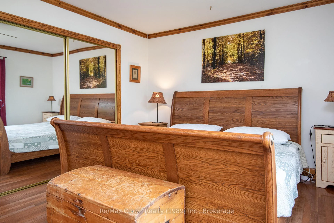
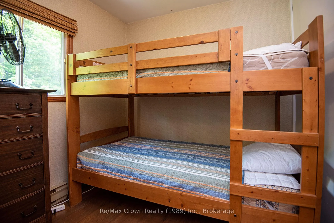
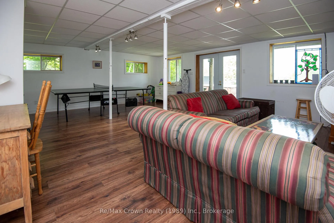
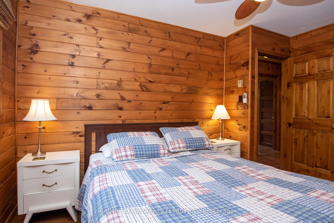
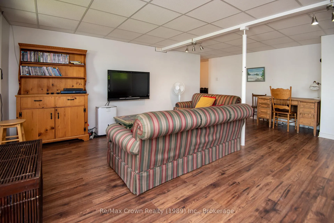
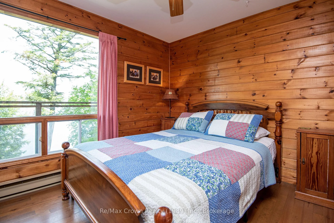
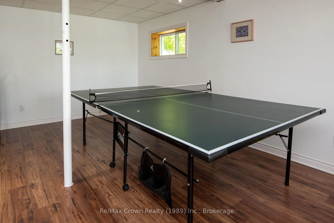
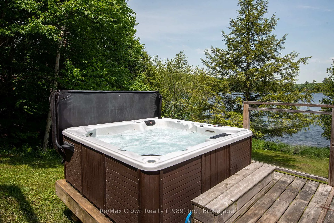
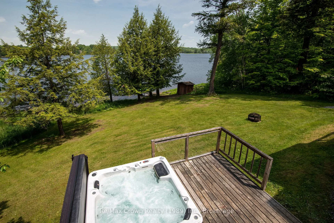
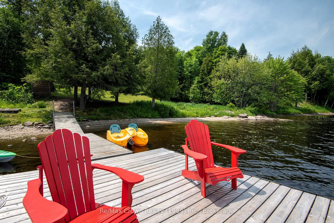
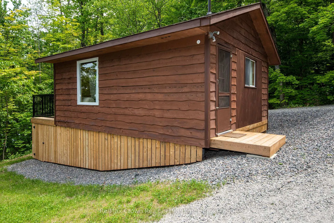
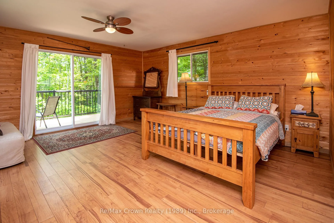
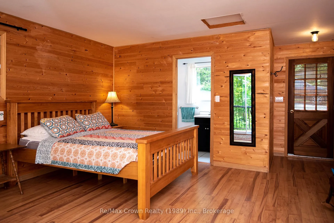
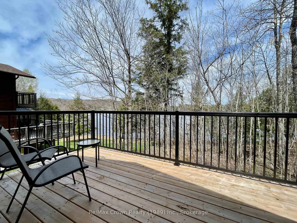
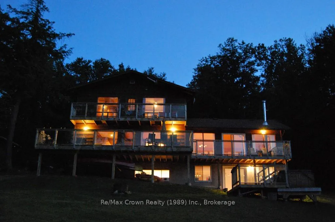
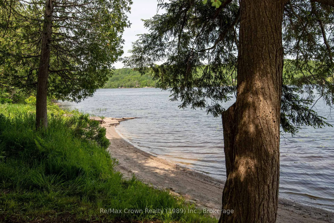
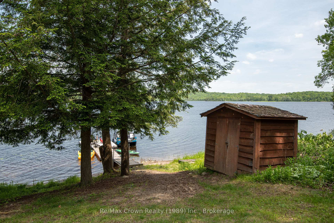
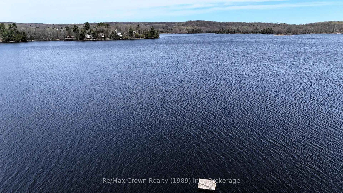
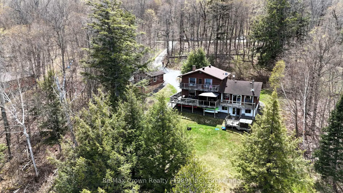
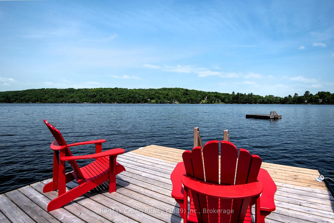
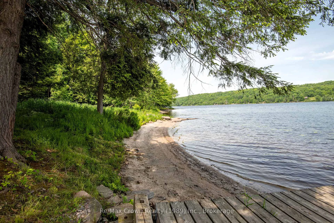
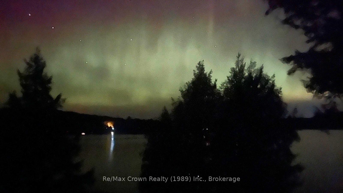
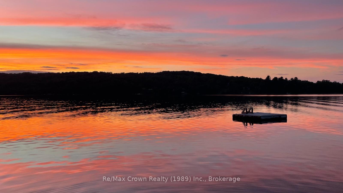
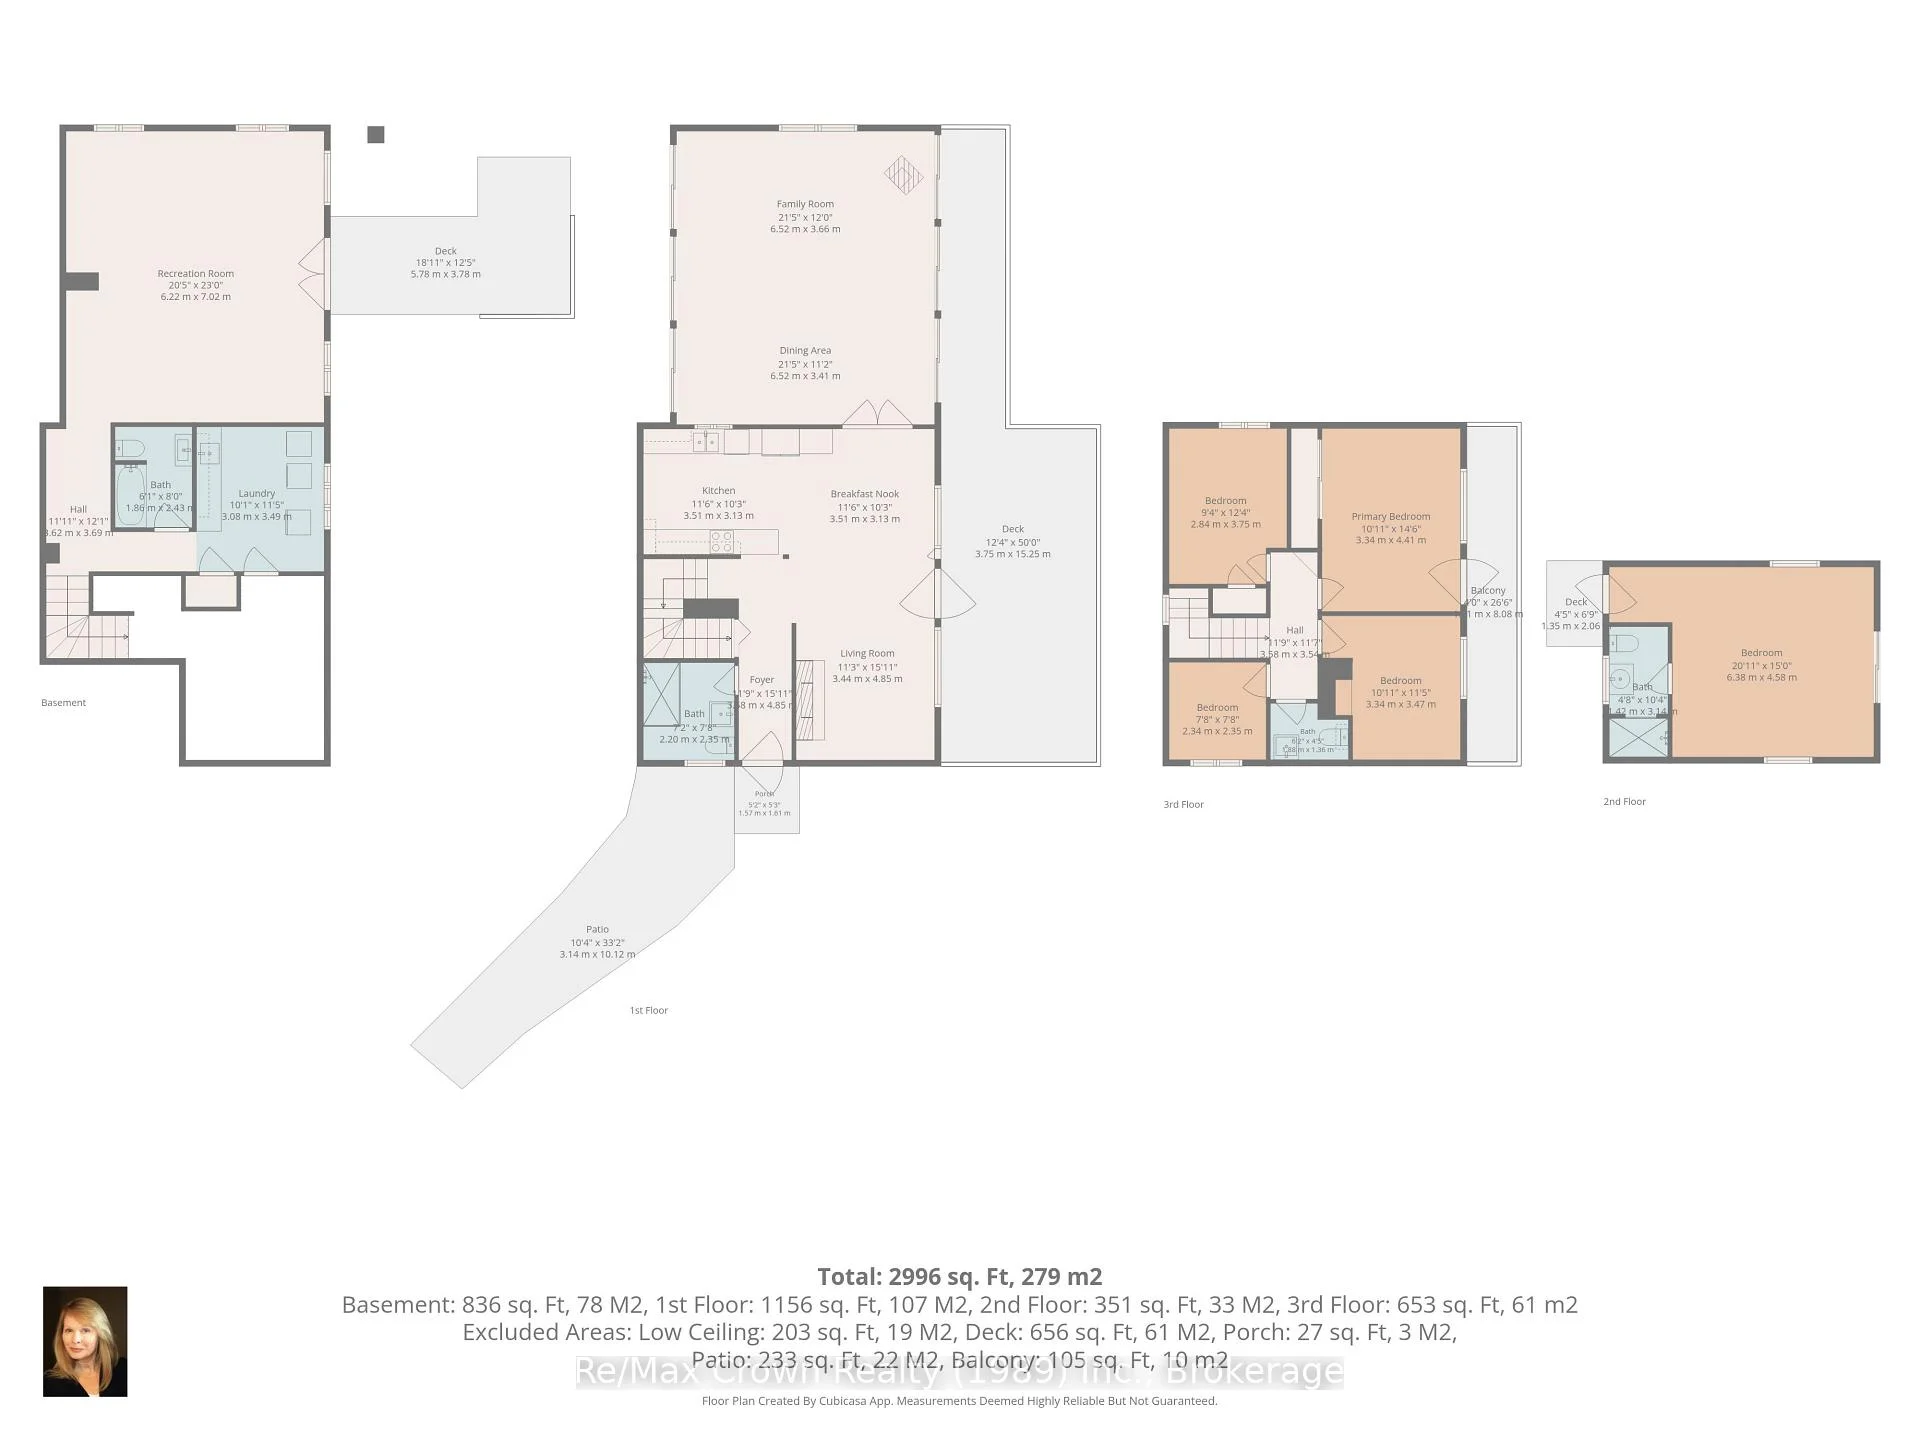
Welcome to this beautiful 5-bedroom, 4-bath, four-season Waterfront Home on just over 1 acre offering 165 feet of owned sandy shoreline on sought-after Commanda Lake. Nestled near the end of a quiet cul de sac, this property offers exceptional privacy and the convenience of municipal road access. Currently operating as a successful short-term rental, this property is being offered as a True Turnkey Package - including all furniture, linens, kitchen contents, kayaks, paddle boards, canoes, paddle boat, Hot Tub and more. Simply arrive and enjoy, or continue its established rental operation generating approximately $4,000/week during peak season. Set on a beautifully landscaped lot with family-friendly sandy waterfront, the property also features a 16' x 24' guest bunkie with bathroom (bedroom #5 w/3pc ensuite), expansive decking 36' x 12' plus 27' x 4' - 2nd floor balcony overlooking the lake. Inside, the home offers warm rustic charm throughout with rich wood finishes, hardwood flooring, unique antique furnishings, and inviting gathering spaces including: Spectacular 24' x 21'4" vaulted Great Room with loads of natural light and cozy woodstove creating a true cottage atmosphere. Relax in the separate family room with stunning brick fireplace or enjoy a game of Ping Pong in the Lower-level rec/games room with walkout to the hot tub area. Additional features include drilled well, full septic system, 200 amp service, and numerous updates throughout. Whether you're looking for a family retreat or investment property this exceptional Commanda Lake property delivers the complete package. Turnkey waterfront living with income potential - ready for your next chapter.
Key Facts & Features
Property Costs
- Annual Property Tax Amount
- $2,473
- Land Transfer Tax Fee
- $12,455
Rental Items
- Rental Equipment
- none
- Under Contract
- None
- Basement Type
- Finished, Finished with Walk-Out
Interior Features
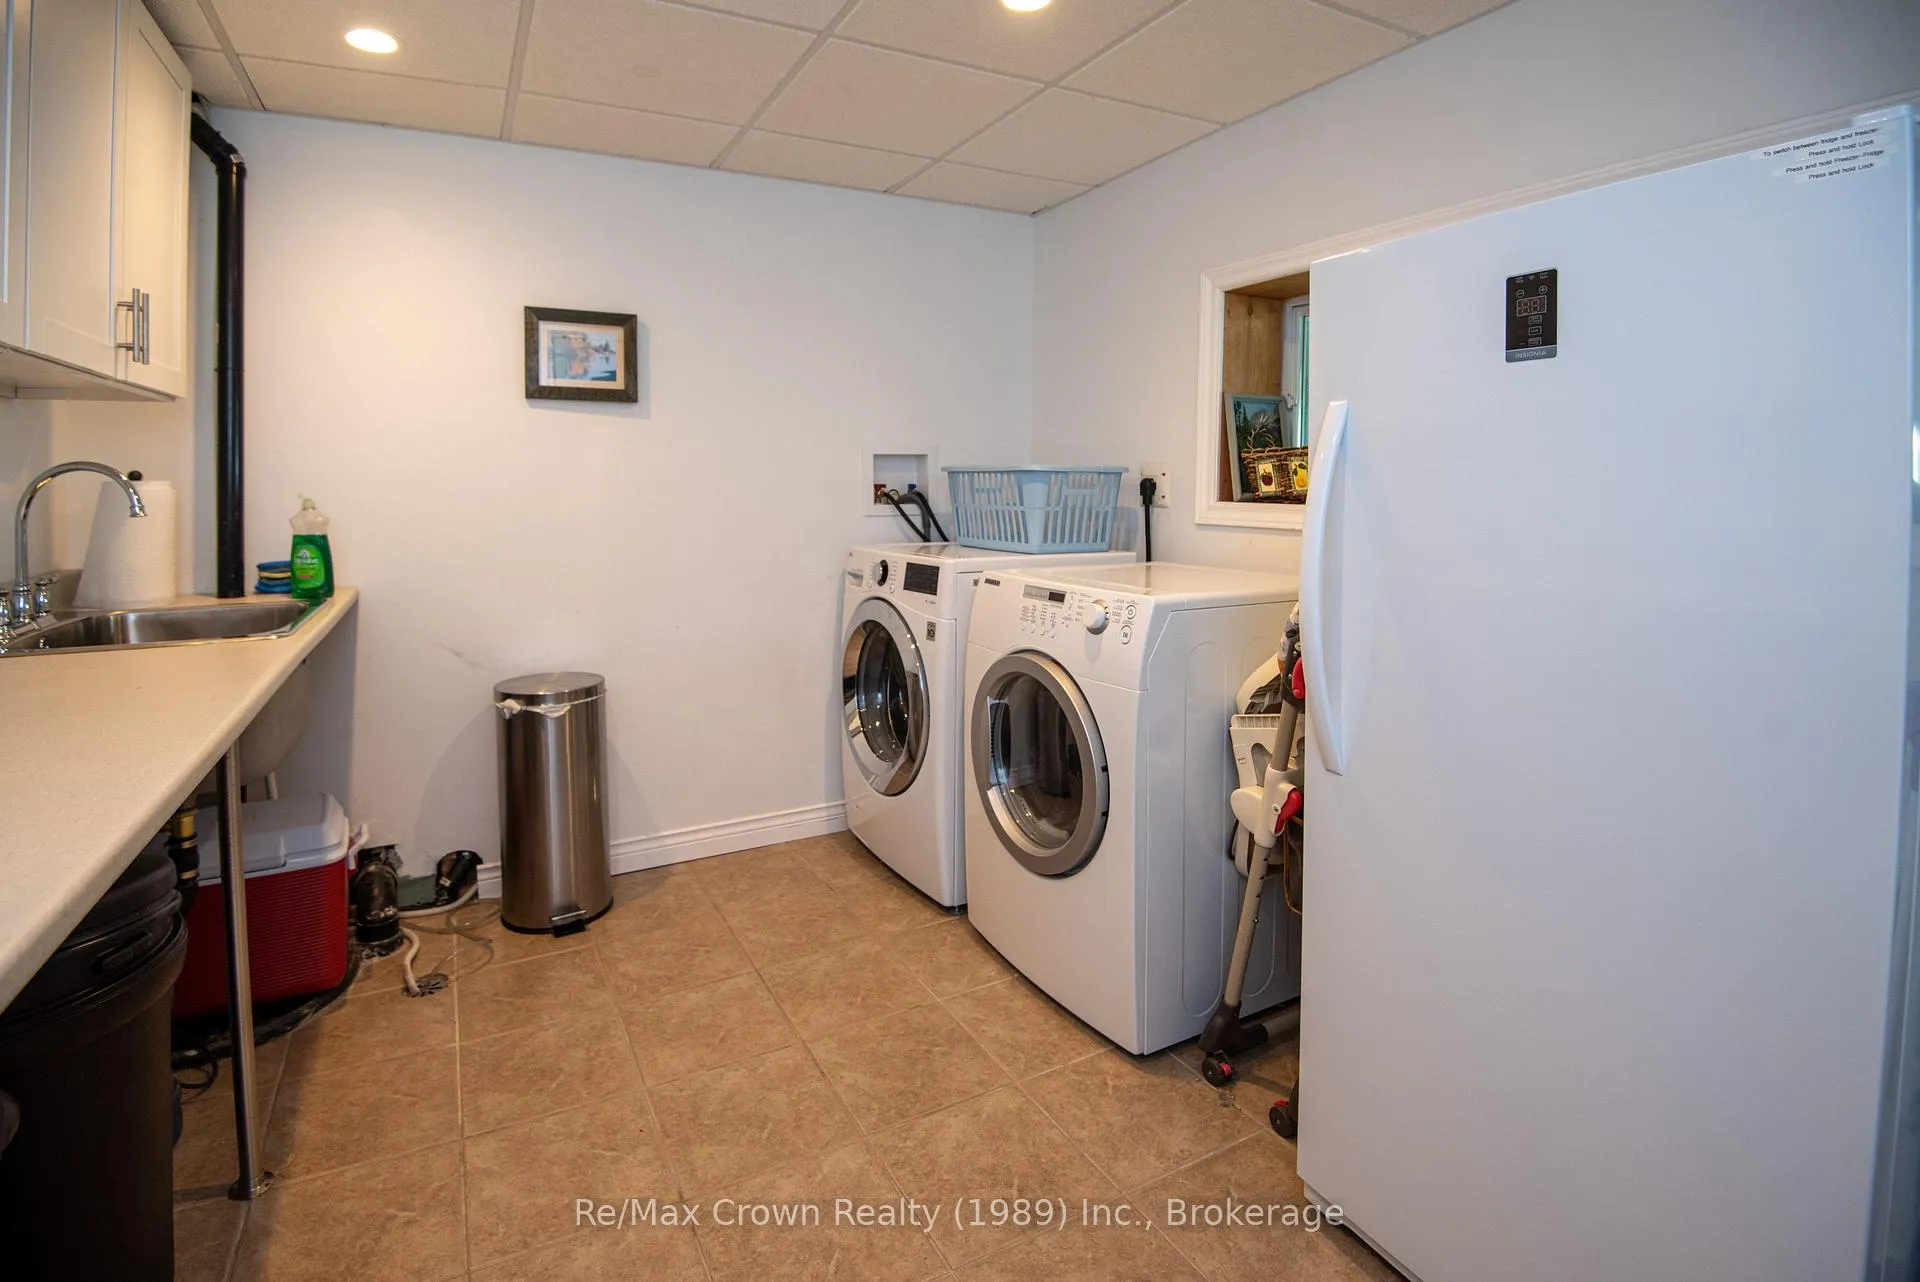
- Laundry Level
- Lower Level
- Interior Extras
- Propane Tank, Storage, Water Heater
- View
- Lake
- Fireplace/Stove
- Yes
- Fireplace Features
- Wood Stove
- Elevator
- No
Exterior Features
- Exterior Extras
- Fishing, Deck, Year Round Living, Hot Tub
- Pool
- None
- Property Features
- Lake/Pond, Clear View, School, Waterfront, Wooded/Treed
Building
- Building Type
- Detached
- Building Style
- 2-Storey
Construction
- Exterior Finish
- Wood
- Roof
- Asphalt Shingle
- Foundation Details
- Concrete
- Special Designation
- Unknown
Lot
- Lot Front
- 35.38 m
- Lot Depth
- 107.93 m
- Lot Size
- 1.1
- Lot Shape
- Pie
Inclusions
- Inclusions
- Fridge, stove, washer, dryer, dishwasher, all furniture in home and bunkie, Ping Pong table, 2 canoes, 2 kayaks, 2 paddle boards, paddle boat, Docking, Hot tub, all outside furniture including gazebo on Deck, in addition: all kitchen equipment, bed linens, towels etc
Exclusions
- Exclusions
- Art work & pictures, 2 Tiffany-style glass lamps - one in Family room and one in main building sitting room
Parking & Garages
- Garage Type
- None
- Garage Spaces
- 0
- Parking Spaces
- 4
- Total Garage And Parking Spaces
- 4
Heating & Cooling
- Heat Source
- Electric
- Heat Type
- Baseboard
- Air Conditioning
- None
- Water
- Well
- Sewers
- Septic
- Bedrooms
- 5
- Washrooms
- 4
- Kitchens
- 1
- Family / bonus room
- Yes
Room sizes
- Kitchen—Main level, Galley Kitchen
- Family Room—Main level, W/O To Deck, Brick Fireplace
- Bathroom—Main level, 3 Pc Bath
- Great Room—Main level, Combined w/Dining, Vaulted Ceiling(s), Wood Stove
- Bedroom—Second level
- Bedroom 2—Second level, W/O To Balcony
- Bedroom 3—Second level
- Bedroom 4—Second level
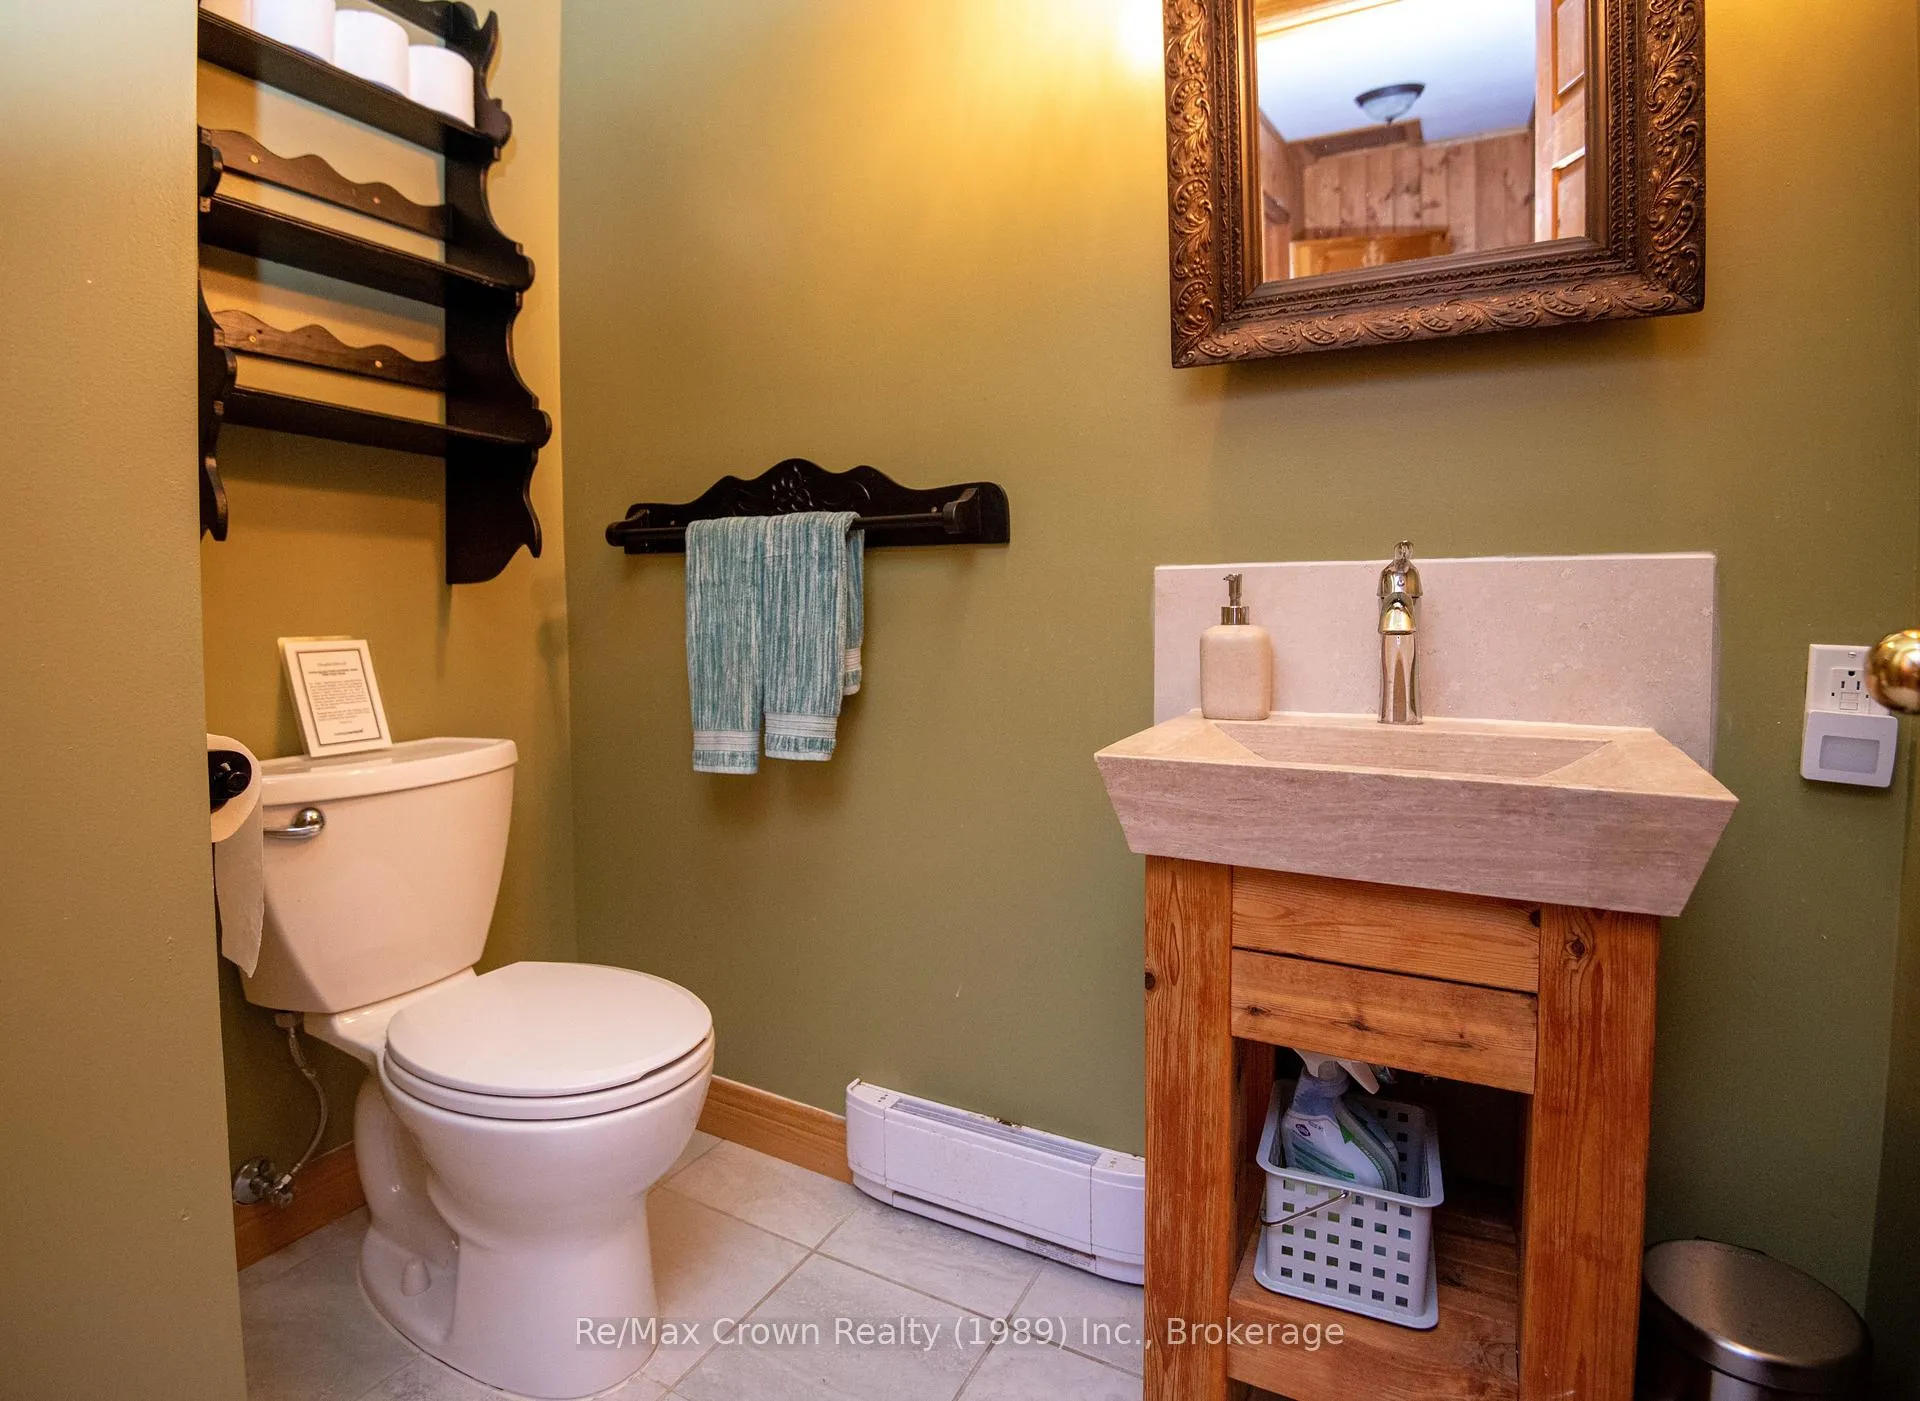
- Bathroom—Second level, 2 Pc Bath
- Recreation—Lower level, W/O To Water
- Laundry—Lower level
- Bedroom 5—Main level, W/O To Sundeck
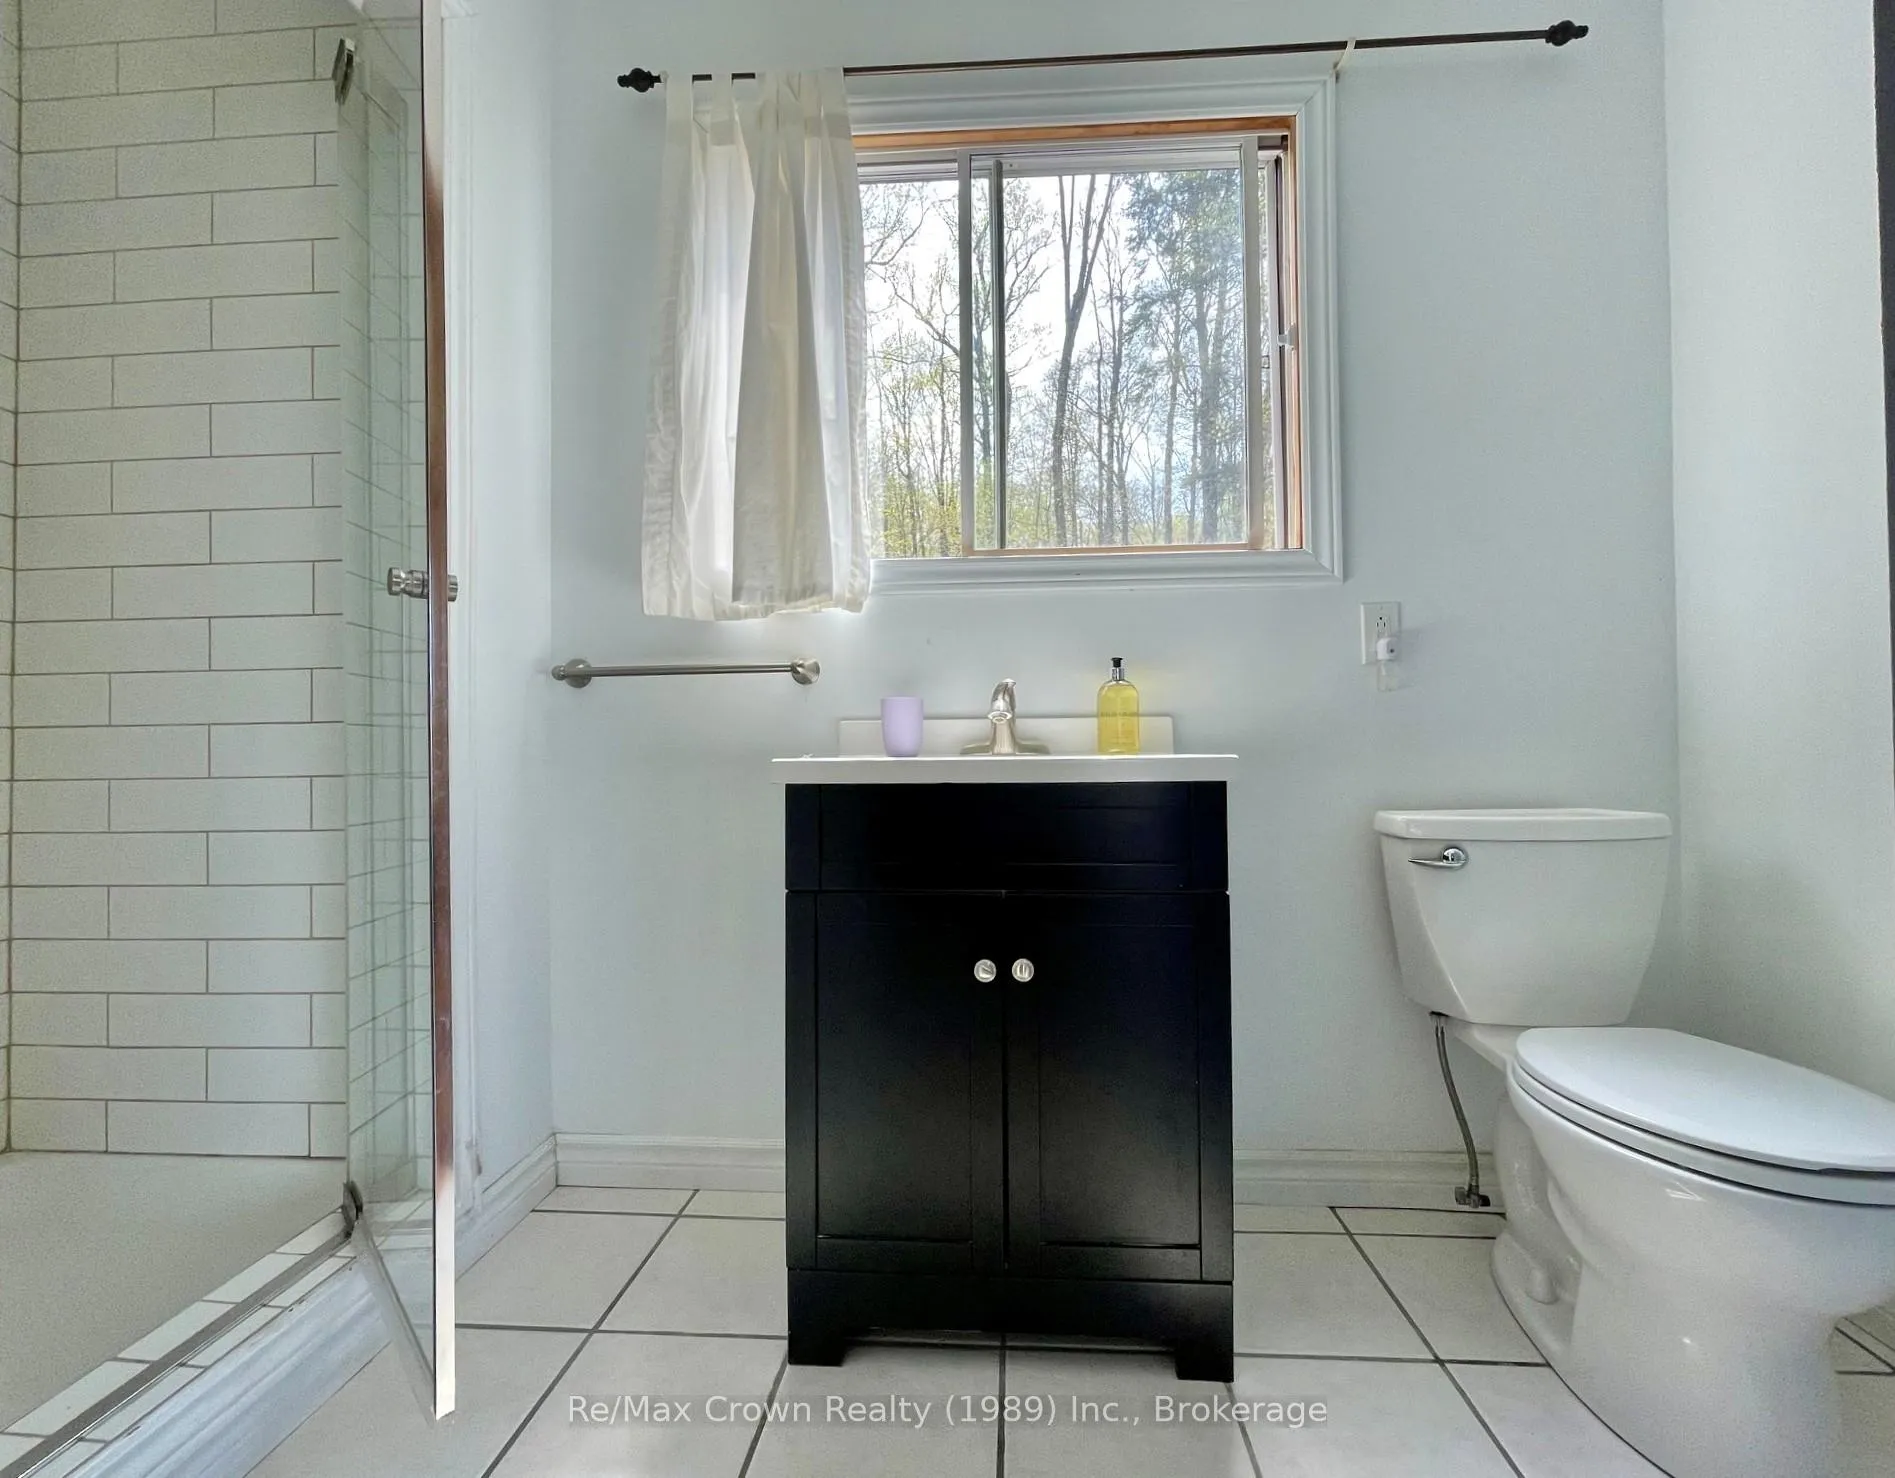
- Bathroom—Main level, 3 Pc Ensuite
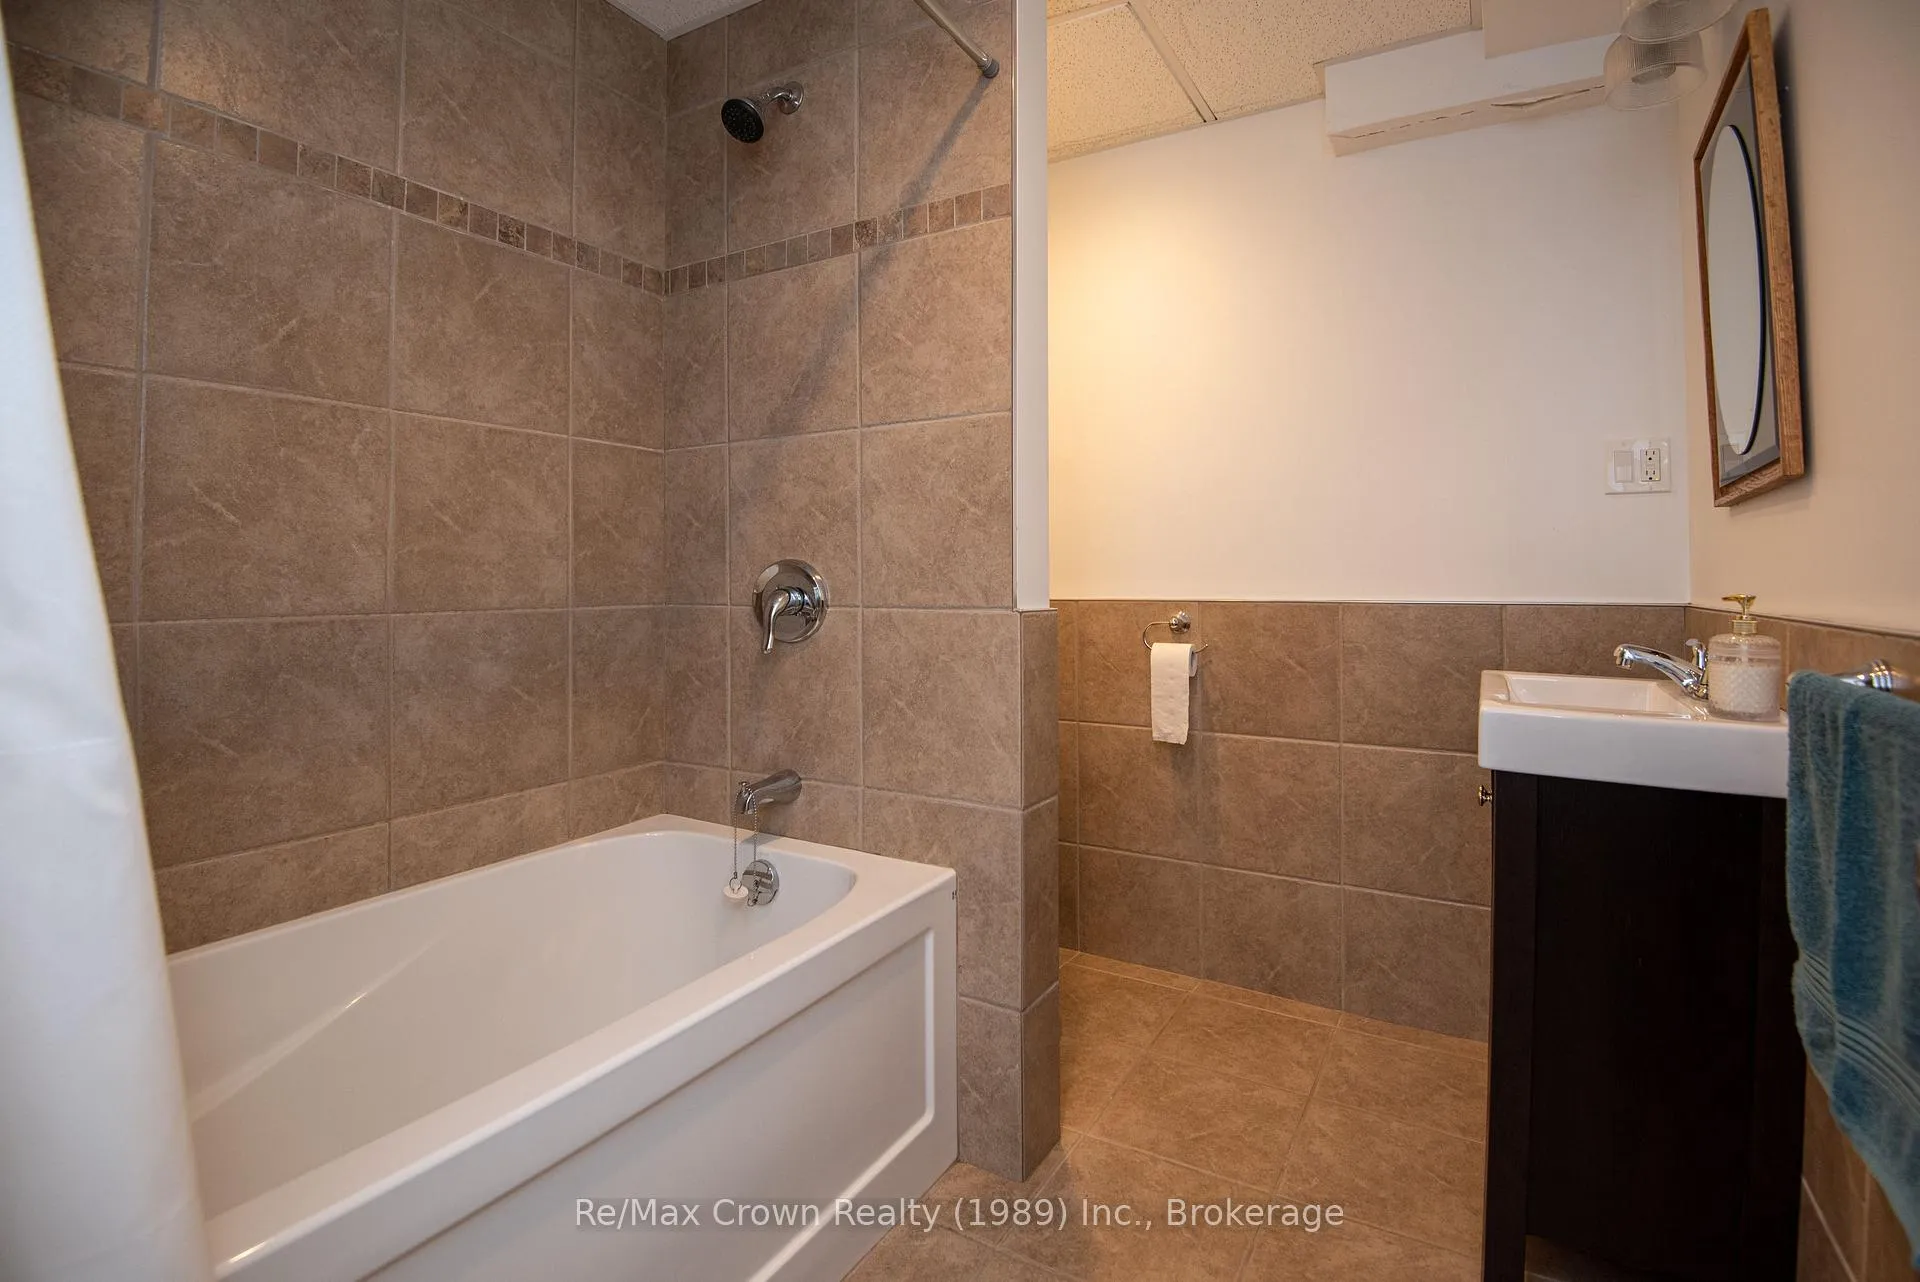
- Bathroom—Lower level, 4 Pc Bath
Washrooms
- 4-piece, Lower
- 3-piece, Main
- 2-piece, Second
- 3-piece, Main
- Municipality
- Parry Sound Remote Area
- Neighbourhood
- Restoule
- Main cross streets
- Lambs Rd & Everett Dr
- Zoning
- unorganized
- Directions
- Hwy 522 West to right on Commanda Lake Rd to left on Lambs Rd straight to Everett Dr to #294
- Waterfront
- Direct
- MLS® number
- X13148898
- Data source
- Toronto Regional Real Estate Board
- Listed on
- 2026-05-18
- Updated on
- 2026-09-13
- Days on market
- 152 days
- Possession type
- Flexible
- Co-op commission
- 2%+HST
- Seller
- Listed by
- Re/Max Crown Realty (1989) Inc.
Home Market Value
Current home valuation for 294 Everett Drive, Parry Sound Remote Area, Restoule, Parry Sound Remote Area, ON. Listed for $799,000
HOMEH Estimate
$610,000
Estimated Sales Range
$597,800 - $800,000
HOMEH Estimate for 294 Everett Drive, Parry Sound Remote Area, Restoule
Calculated with a real agent's CMA method — 45+ years of experience, codified. Not an AI guess.
For the owner
Is this your home? Track its value.
Get this home's HOMEH Estimate by email once a month, with how many homes are for sale around you.
Mortgage Payment Calculator
Compare up to 4 down payment scenarios
5% on first $500K + 10% on $299,000 over $500K
$54,900
| Scenario 1 | Scenario 2 | Scenario 3 | Scenario 4 | |
|---|---|---|---|---|
−Down payment | % $ | % $ | % $ | % $ |
+CMHC insurance | $29,755 | $22,292 | $19,016 | $0 |
=Total mortgage | $773,624 | $741,392 | $698,166 | $639,200 |
Amortization | ||||
Mortgage rate | % | % | % | % |
| Payment frequency | ||||
=Mortgage payment | $3,777monthly | $3,620monthly | $3,409monthly | $3,121monthly |
Land Transfer Tax
$12,455
$12,455
Around this home
No schools found nearby
Data provided by OpenStreetMap & Fraser Institute School Rankings
Ask HOMEH
New!Hi there!
👋Text or call (416) 301-9001
Recommended for you
Based on homes you've looked at.
No recommended properties found.
Nearby similar homes
No nearby properties found.
More real estate resources
Other homes nearby
Explore this area
Nearby neighbourhoods
No nearby listings available.