
569 Ralph Road
Parry Sound Remote Area (Laurier), ON P0H 2L0
- 2Bedrooms
- 1Bathroom
- 0Garage
- 700–1100Sq Ft
- $1,054Tax
- 250×375 ftLot Size
 Estimated Value:$620,000See Free Estimate Report

Sale & Price History for 569 Ralph Road, Parry Sound Remote Area, Laurier
| Start Date | End Date | Price | Event | MLS# |
|---|---|---|---|---|
| No listing history available | ||||
Real estate boards require you to or to see the full details of this property.
*Sold prices and complete sale & price history are regulated data. Under the Trust in Real Estate Services Act, 2002 (TRESA) and the rules of the Real Estate Council of Ontario (RECO), and pursuant to the Multiple Listing Service® rules of the Canadian Real Estate Association (CREA) and the Toronto Regional Real Estate Board (TRREB), this information may be shown only to registered users who have agreed to the applicable terms of use (a Virtual Office Website, or "VOW," arrangement). HOMEH Inc., Brokerage therefore provides it to signed-in members only. Creating an account is free and takes under a minute.
About 569 Ralph Road, Parry Sound Remote Area, Laurier
Summarized Description
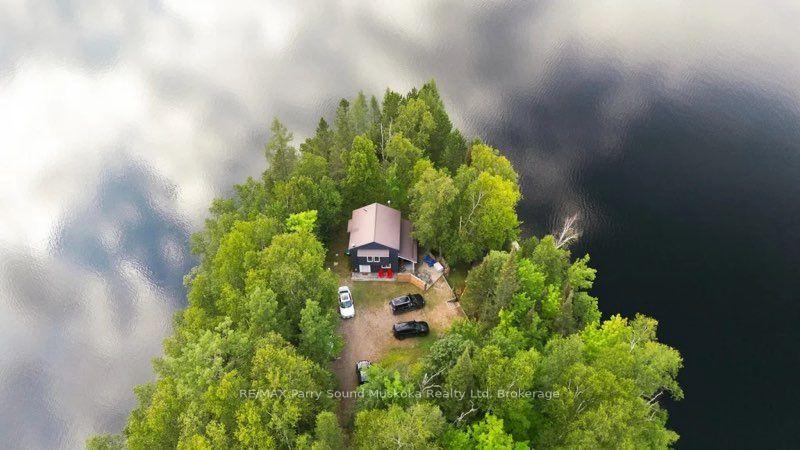
- Charming property on Sausage Lake with multiple exposures.
- Extensively upgraded with modern amenities.
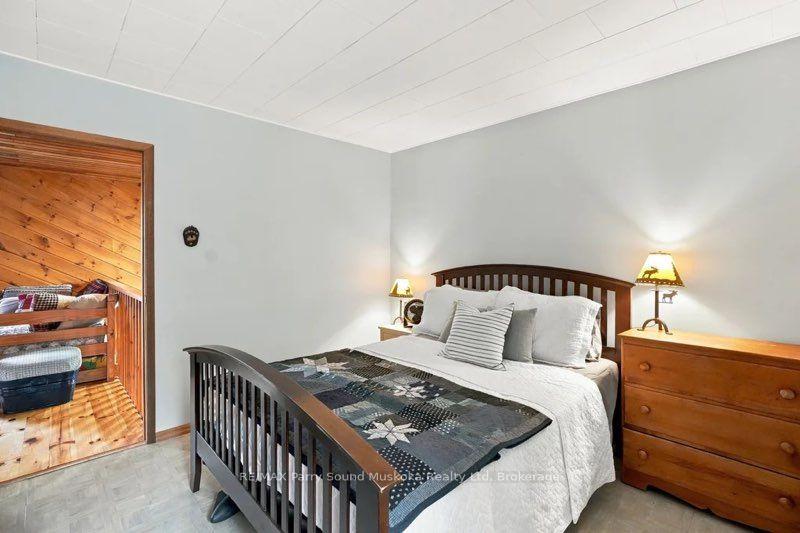
- Cozy living area with two bedrooms and a loft.
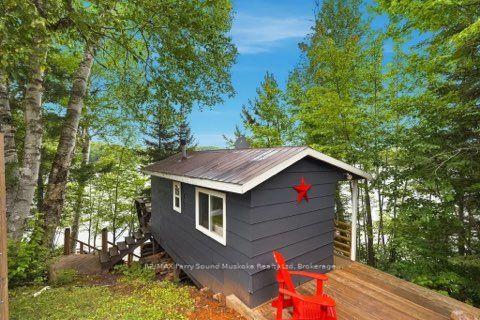
- Renovated Bunkie with incinerating toilet.
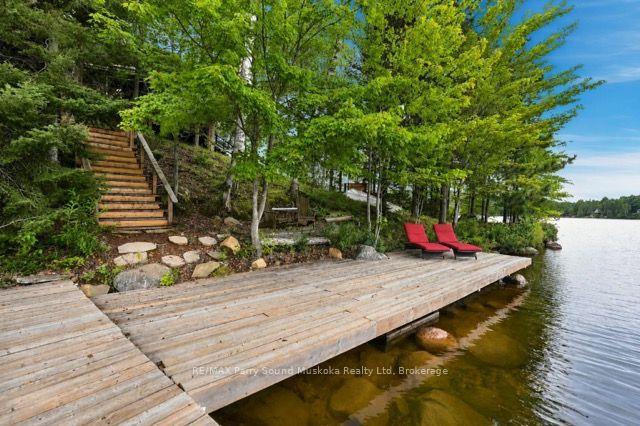
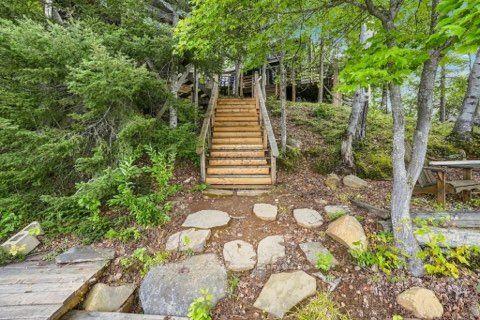
- Enlarged dock with swing and new stairs.
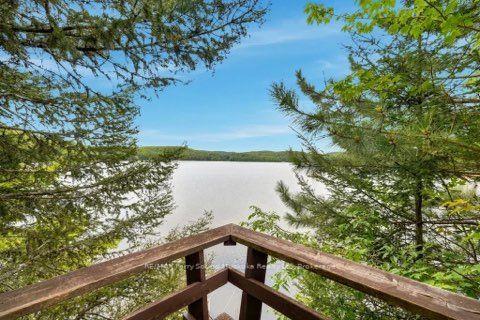
- Clear lake water ideal for swimming and boating.
- Starlink internet available for connectivity.
- Nearby towns offer shopping and year-round activities.
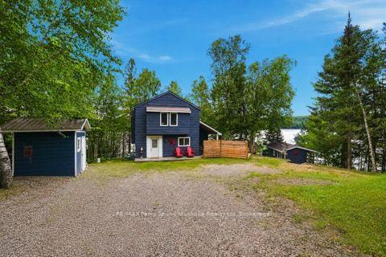
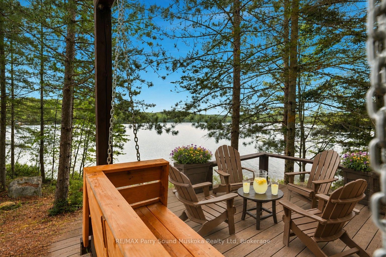
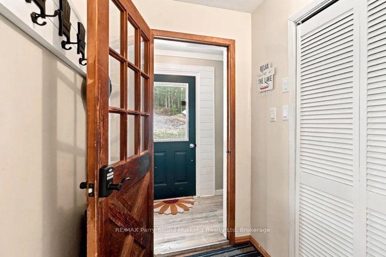
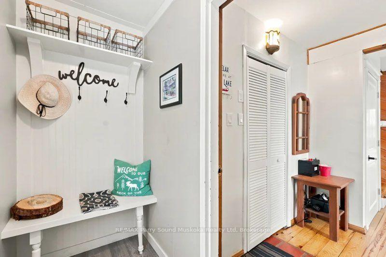
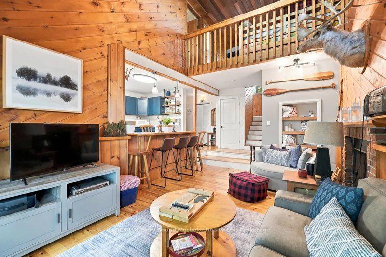
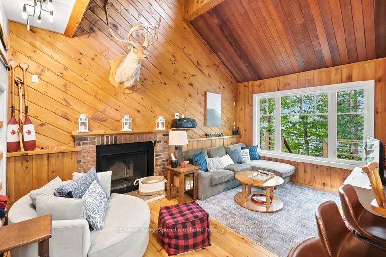
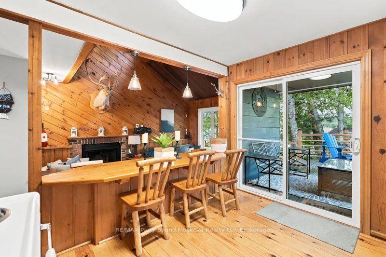
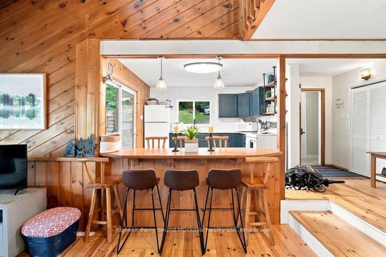
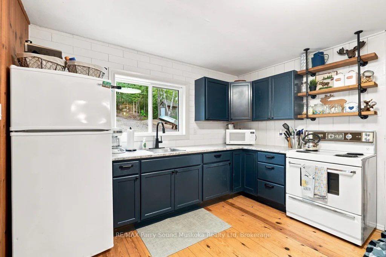
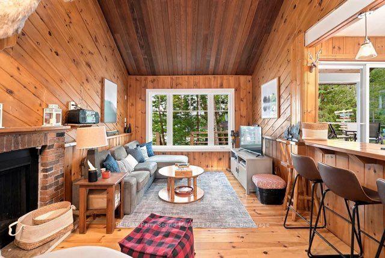
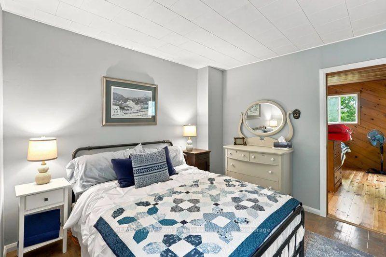
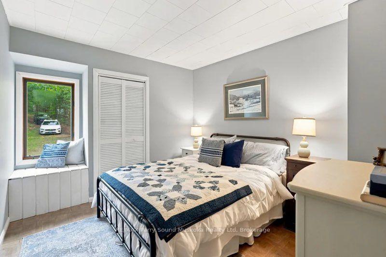
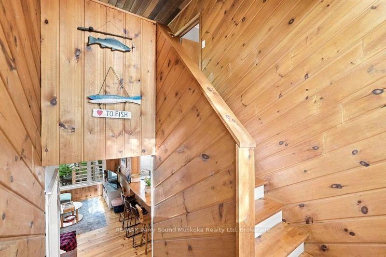
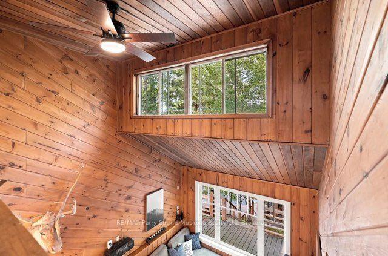
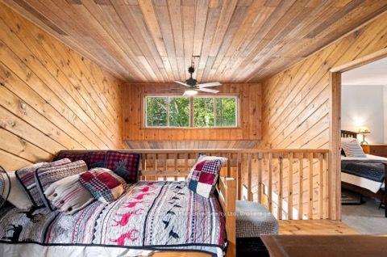
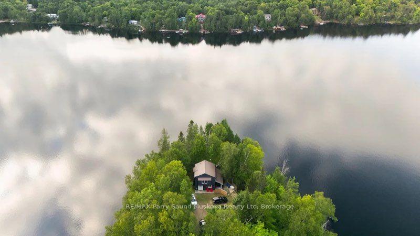
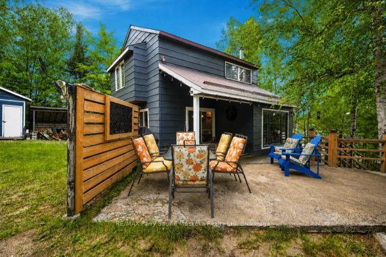
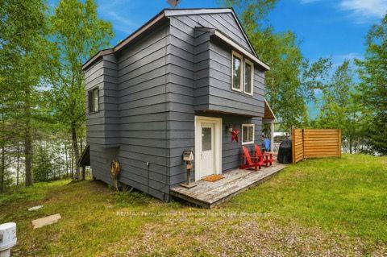
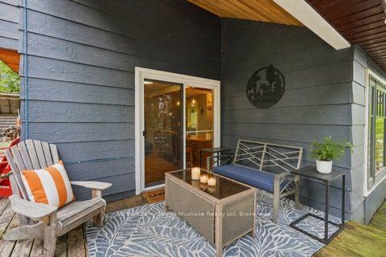
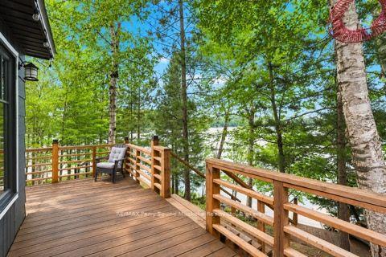
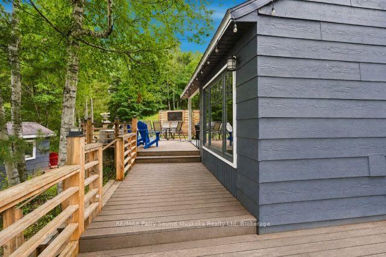
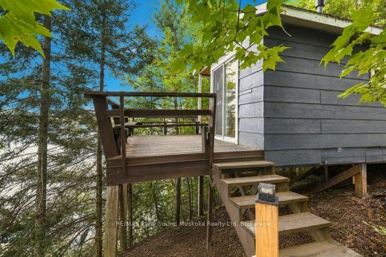
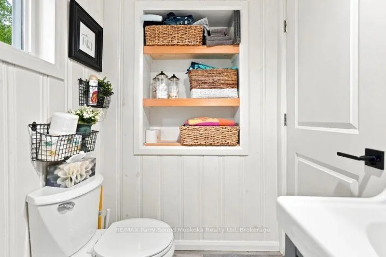
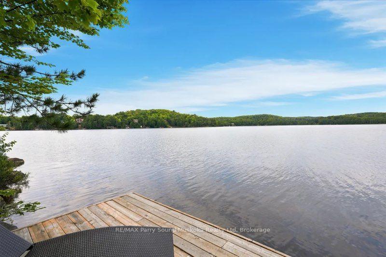
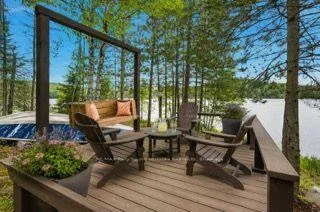
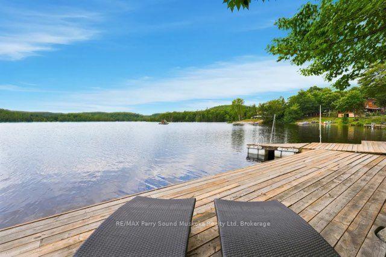
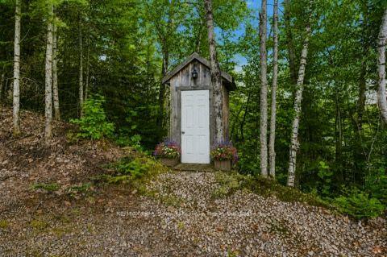
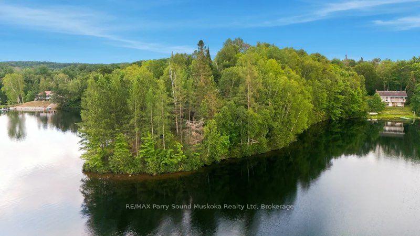
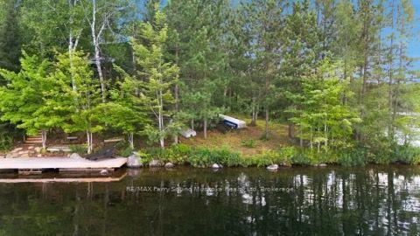
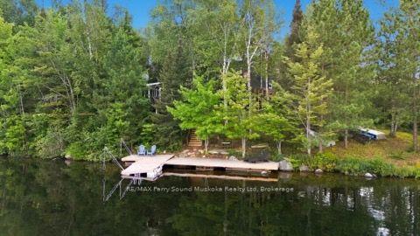
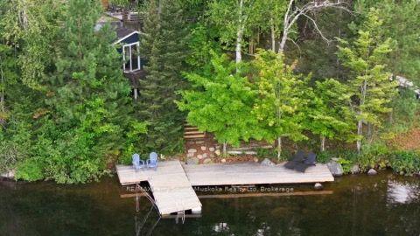
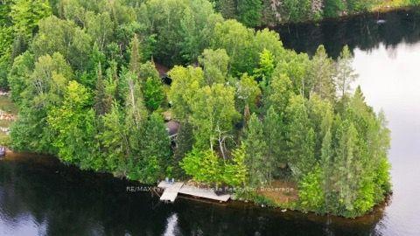
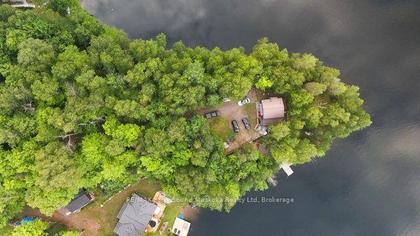
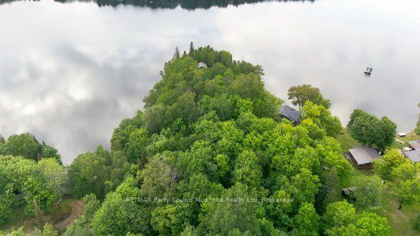
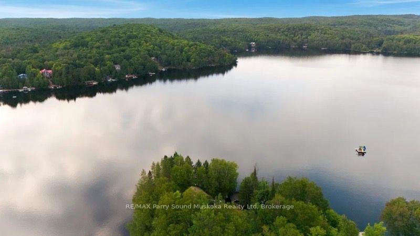
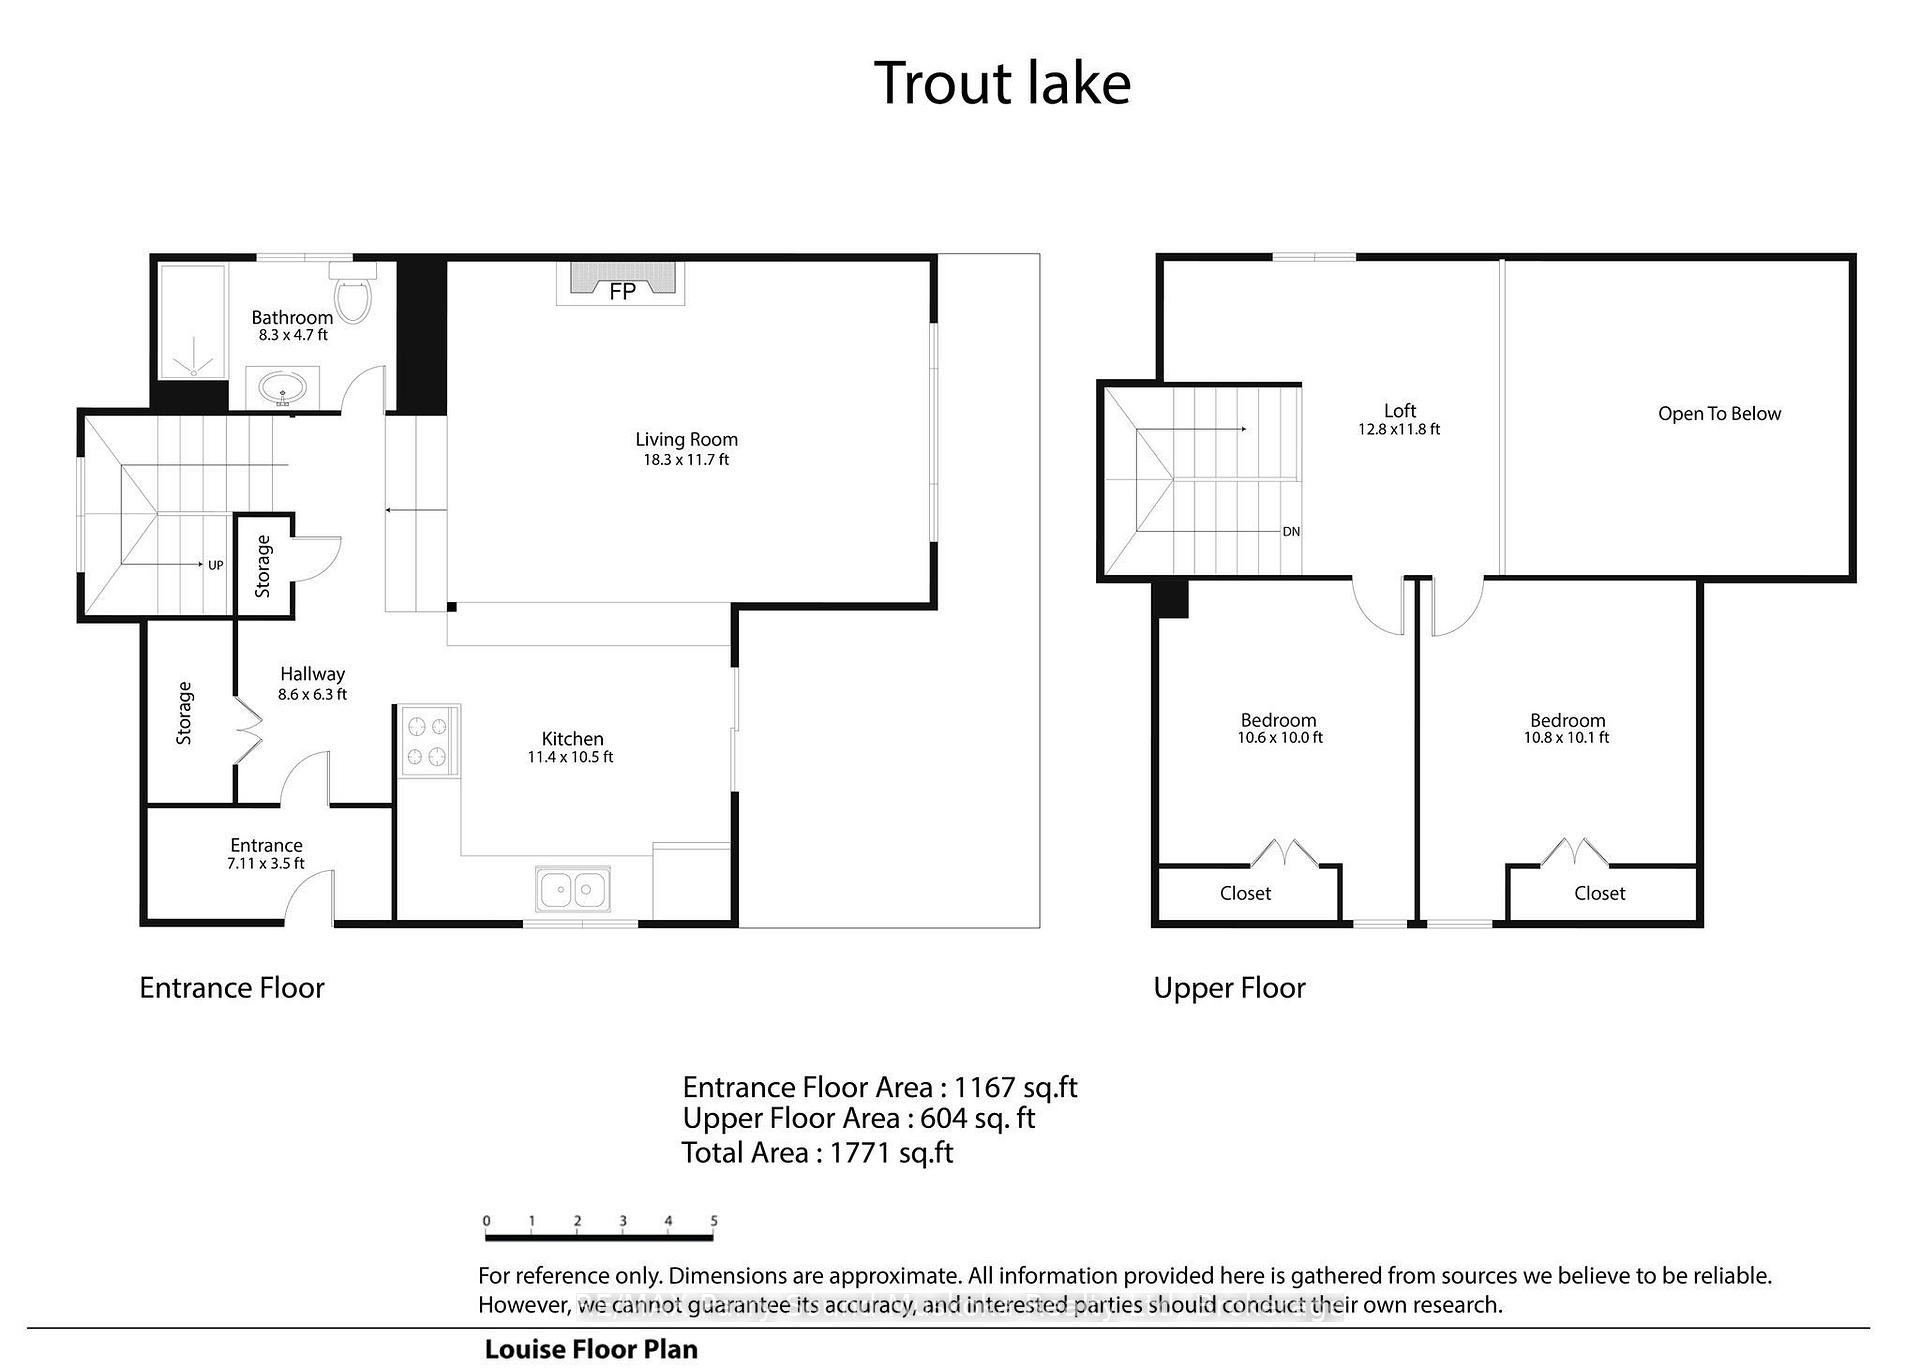
Potential for year round use, located on a year round private road and a few steps away from fully winterizing the cottage. A charming drive to cottage on a beautiful point of land with multiple exposures, on Sausage Lake. Great for fishing, boating, swimming and an area known for plenty of crown land, trails and all season activities. No building permits required Located in an unorganized township (with the exception of electrical, sewage and shoreline areas). Extensively upgraded. Improvements include most windows, retaining wall, kitchen, bathroom, pine flooring, interior paint (2024), railings (2023),mudroom (2020), new Bunkie footings (2020), and stairs to the Bunkie (2026). A cozy living area, two bedrooms and a loft for sleeping. Open concept with floors.The renovated Bunkie features pot lights, patio door, windows and a brand-new Cinderella incinerating toilet. Just waiting for your finishing touches. Both buildings have metal roofs and Hardie Board siding painted in 2024.Enjoy the enlarged dock with swing (2024), approximately 6 feet of water at The dock jump in to cool off on those hot summer days. New stairs to the dock (2024). The shoreline offers clear lake water and multiple level areas around the property. Crown land is located across from the driveway and at the far end of the lake. A free public boat launch is located across the lake. Current owners use Starlink internet and can be transferred to the new owner.Most furnishings included allowing the next owner to enjoy the property with minimal setup. Nearby towns include South River, Trout Creek and Powassan for shopping, amenities, year-round activities, festivals. A truly special lake and property to make memories with your family and friends. Click on the media arrow for video and floor plans.
Key Facts & Features
Property Costs
- Annual Property Tax Amount
- $1,054
- Land Transfer Tax Fee
- $8,473
- Basement Type
- None
Interior Features
- Interior Extras
- None
- Fireplace/Stove
- No
- Elevator
- No
Exterior Features
- Pool
- None
Building
- Building Type
- Detached
- Building Style
- 2-Storey
Construction
- Exterior Finish
- Hardboard
- Roof
- Metal
- Foundation Details
- Piers
- Special Designation
- Unknown
Lot
- Lot Front
- 250.00 ft
- Lot Depth
- 375.20 ft
Inclusions
- Inclusions
- Most Furnishings.
Exclusions
- Exclusions
- Nightstands in primary and guest room, plastic Muskoka chairs, area rug in living room, all tools, lawn equipment, personal items, art, games, dishes, pots, TV, skidoos, Quad, boat, motors, trailer.
Parking & Garages
- Garage Type
- None
- Garage Spaces
- 0
- Parking Spaces
- 6
- Total Garage And Parking Spaces
- 6
Heating & Cooling
- Heat Source
- Electric
- Heat Type
- Baseboard
- Air Conditioning
- None
- Water
- Other
- Sewers
- Septic
- Hydro
- Yes
- Bedrooms
- 2
- Washrooms
- 1
- Kitchens
- 1
Room sizes
- Foyer—Main level
- Kitchen—Main level
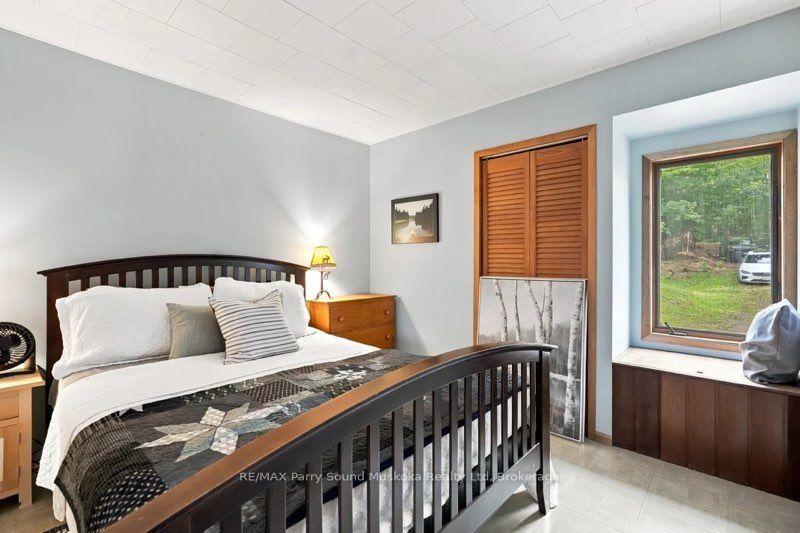
- Bedroom—Upper level
- Living Room—Main level
- Bedroom 2—Upper level
- Loft—Upper level
- Other—Main level
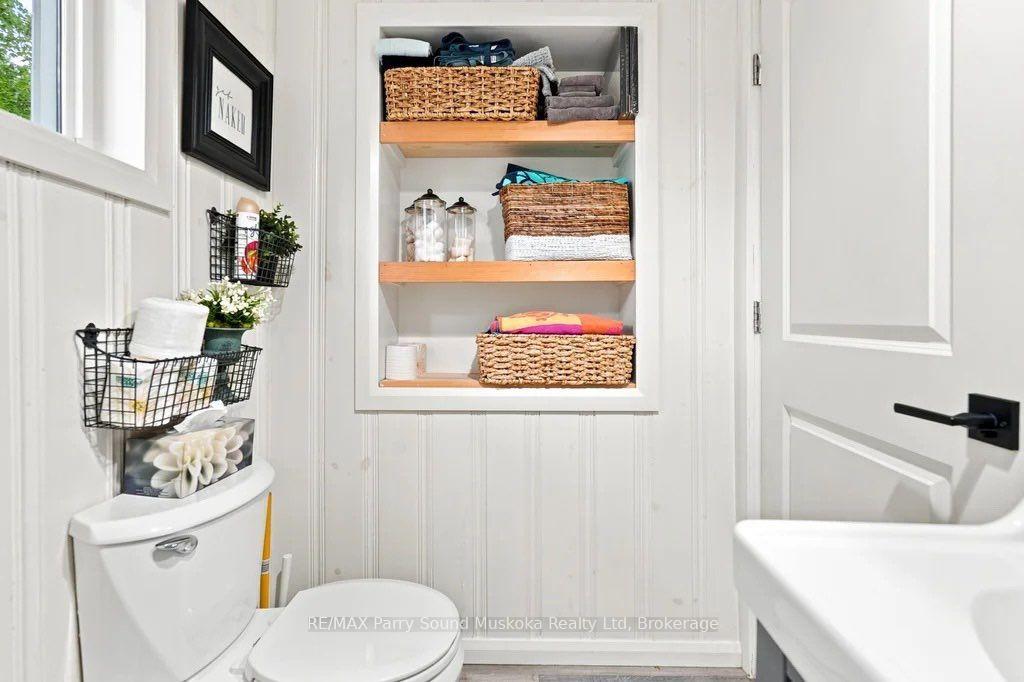
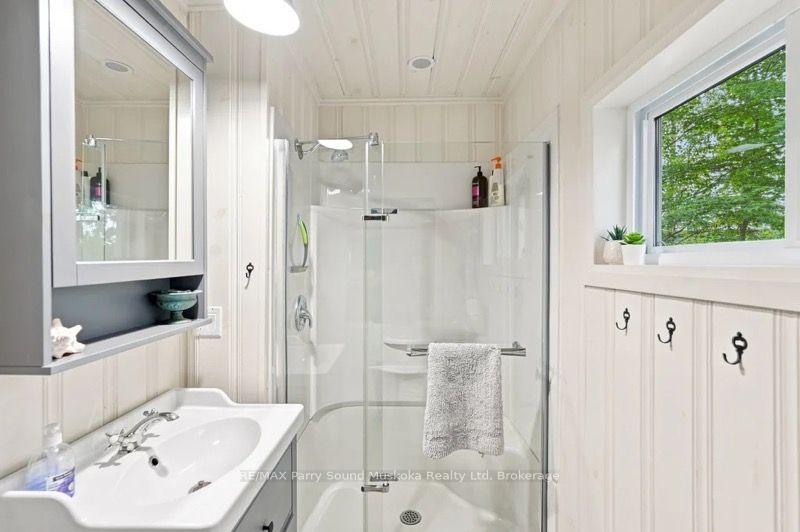
- Bathroom—Main level
Washrooms
- 4-piece
- Municipality
- Parry Sound Remote Area
- Neighbourhood
- Laurier
- Main cross streets
- Ralph's Road and Forestry Road.
- Directions
- Hwy 124 to Hwy 11 to 522 to Main Street to Forestry Rd to Ralph's Road
- Waterfront
- Direct
- MLS® number
- X13689986
- Data source
- Toronto Regional Real Estate Board
- Listed on
- 2026-08-18
- Updated on
- 2026-10-16
- Days on market
- 59 days
- Possession type
- Flexible
- Co-op commission
- 2.5
- Seller
- Listed by
- RE/MAX Parry Sound Muskoka Realty Ltd
Home Market Value
Current home valuation for 569 Ralph Road, Parry Sound Remote Area, Laurier, Parry Sound Remote Area, ON. Listed for $599,900
HOMEH Estimate
$620,000
Estimated Sales Range
$489,800 - $750,200
HOMEH Estimate for 569 Ralph Road, Parry Sound Remote Area, Laurier
Calculated with a real agent's CMA method — 45+ years of experience, codified. Not an AI guess.
For the owner
Is this your home? Track its value.
Get this home's HOMEH Estimate by email once a month, with how many homes are for sale around you.
Mortgage Payment Calculator
Compare up to 4 down payment scenarios
5% on first $500K + 10% on $99,900 over $500K
$34,990
| Scenario 1 | Scenario 2 | Scenario 3 | Scenario 4 | |
|---|---|---|---|---|
−Down payment | % $ | % $ | % $ | % $ |
+CMHC insurance | $22,580 | $16,737 | $14,278 | $0 |
=Total mortgage | $587,086 | $556,647 | $524,193 | $479,920 |
Amortization | ||||
Mortgage rate | % | % | % | % |
| Payment frequency | ||||
=Mortgage payment | $2,866monthly | $2,718monthly | $2,559monthly | $2,343monthly |
Land Transfer Tax
$8,473
$8,473
Around this home
No schools found nearby
Data provided by OpenStreetMap & Fraser Institute School Rankings
Ask HOMEH
New!Hi there!
👋Text or call (416) 301-9001
Recommended for you
Based on homes you've looked at.
No recommended properties found.
Nearby similar homes
No nearby properties found.
More real estate resources
Other homes nearby
Explore this area
Nearby neighbourhoods
No nearby listings available.