
679 Boulder Road
Parry Sound Remote Area (Laurier), ON P0A 1X0
- 1+1Bedrooms
- 1Bathroom
- 0Garage
- 1500–2000Sq Ft
- $1,022Tax
- 491×1,238 ftLot Size
 Estimated Value:$662,221See Free Estimate Report

Sale & Price History for 679 Boulder Road, Parry Sound Remote Area, Laurier
| Start Date | End Date | Price | Event | MLS# |
|---|---|---|---|---|
| No listing history available | ||||
Real estate boards require you to or to see the full details of this property.
*Sold prices and complete sale & price history are regulated data. Under the Trust in Real Estate Services Act, 2002 (TRESA) and the rules of the Real Estate Council of Ontario (RECO), and pursuant to the Multiple Listing Service® rules of the Canadian Real Estate Association (CREA) and the Toronto Regional Real Estate Board (TRREB), this information may be shown only to registered users who have agreed to the applicable terms of use (a Virtual Office Website, or "VOW," arrangement). HOMEH Inc., Brokerage therefore provides it to signed-in members only. Creating an account is free and takes under a minute.
About 679 Boulder Road, Parry Sound Remote Area, Laurier
Summarized Description
- Spacious 1+1 bed home on 14 acres.
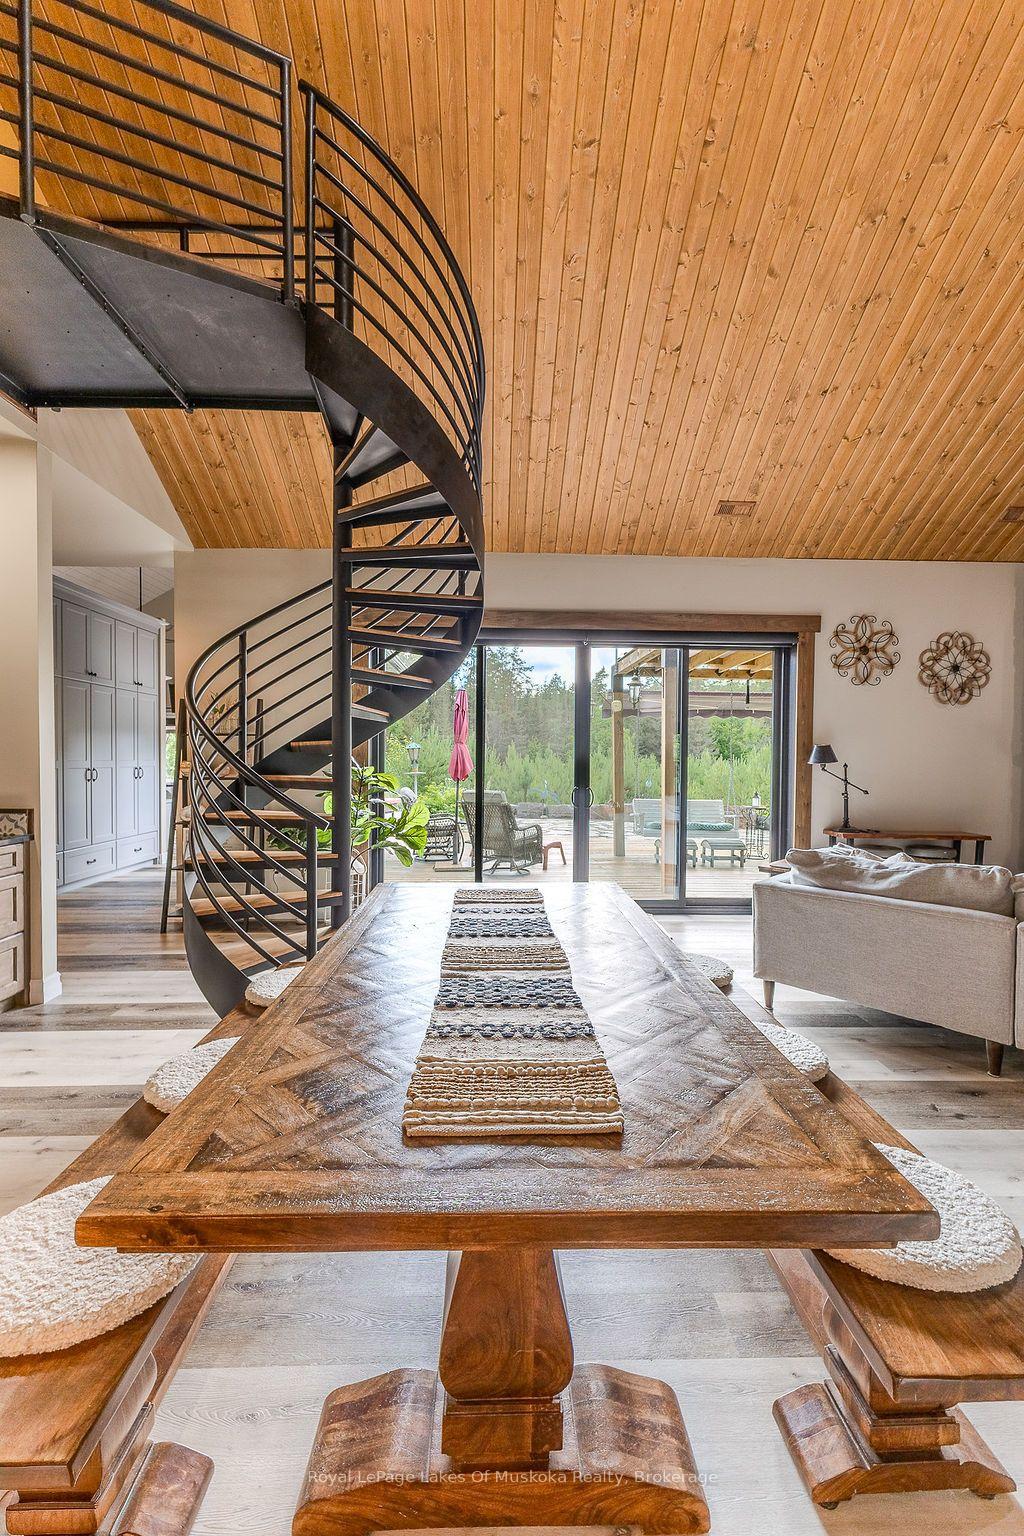
- Open concept design with cathedral ceilings.
- Custom stained pine and granite features.
- Energy efficient with triple pane windows.
- Wheelchair accessible main floor.
- Automatic generator and motorized carport.
- Close to ATV and snowmobile trails.
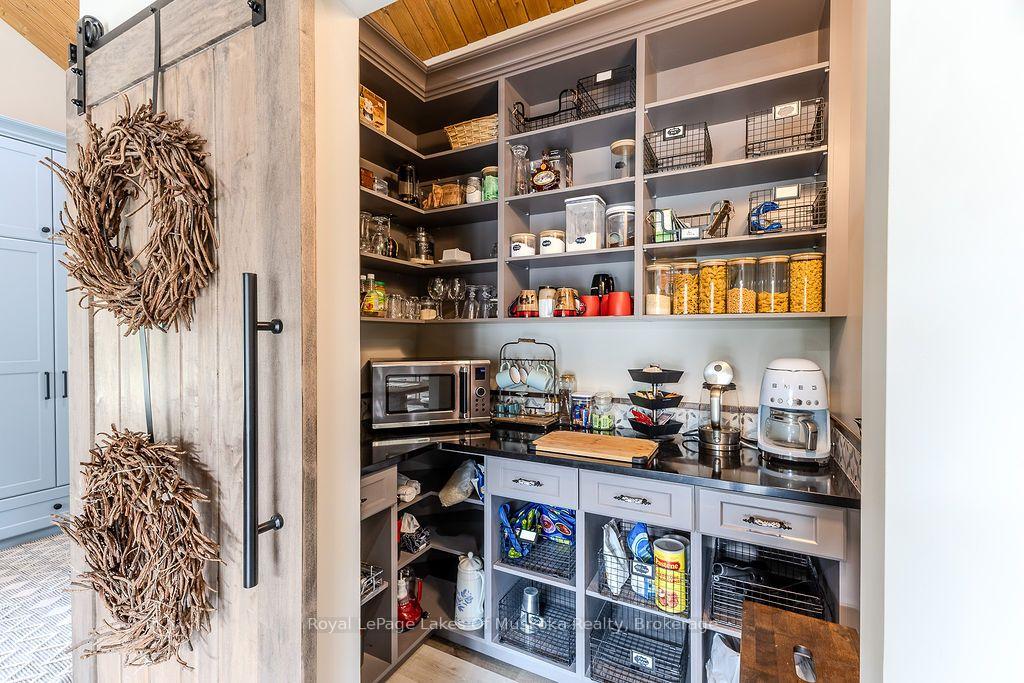
- Large pantry/bar off the kitchen.
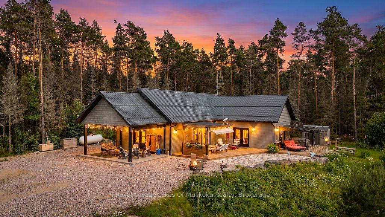
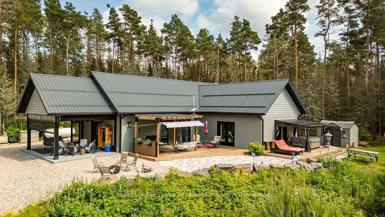
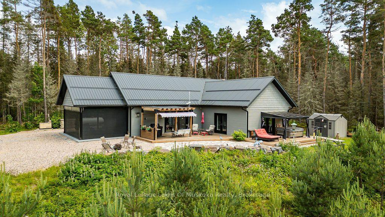
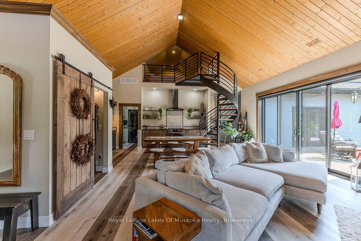
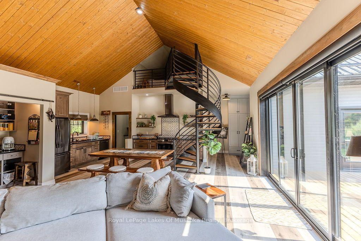
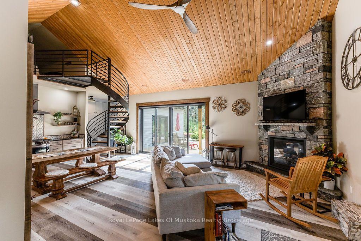
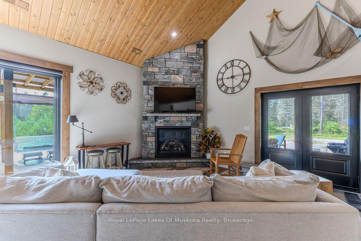
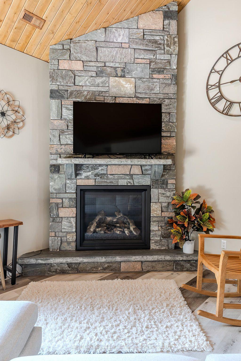
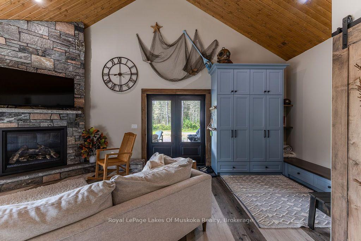
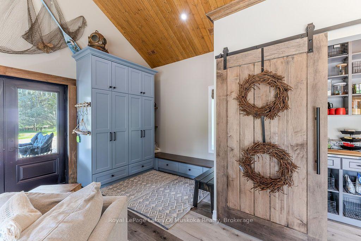
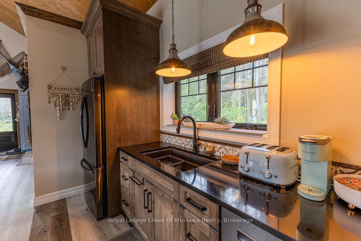
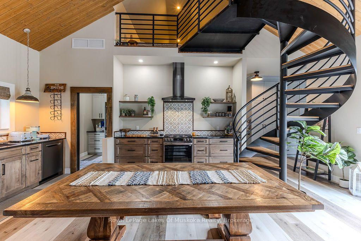
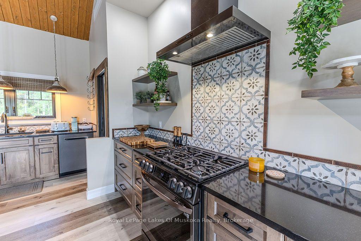
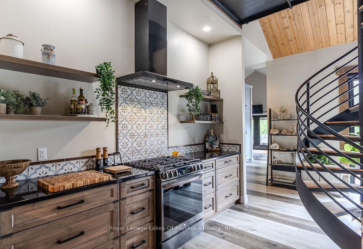
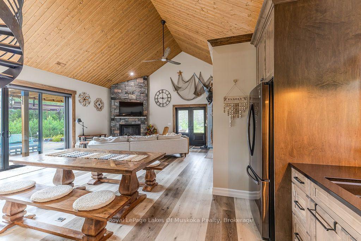
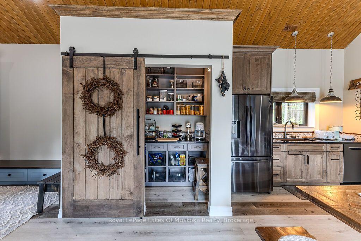
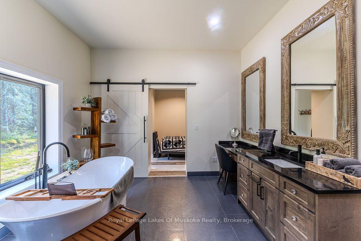
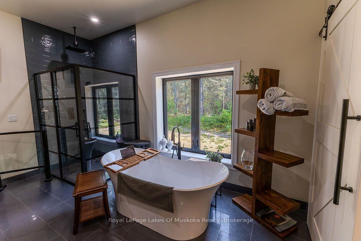
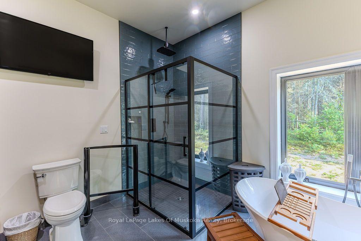
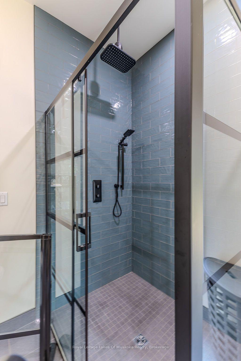
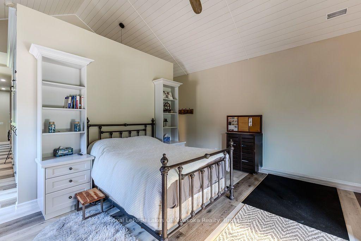
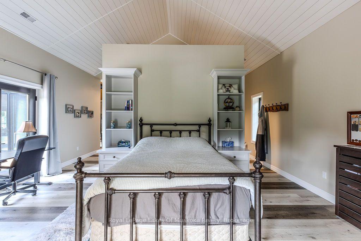
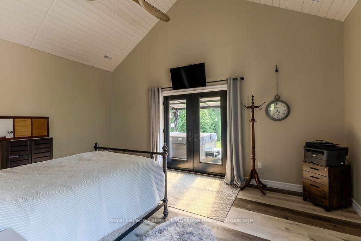
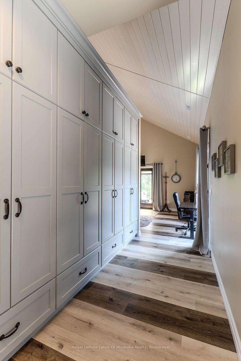
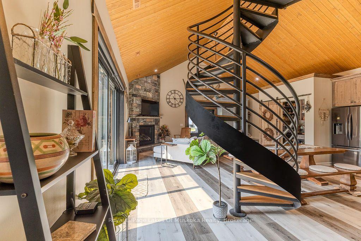
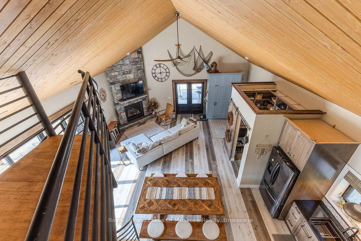
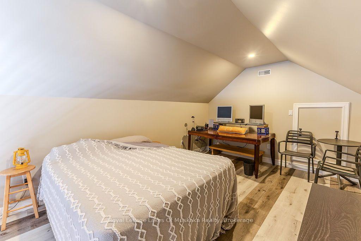
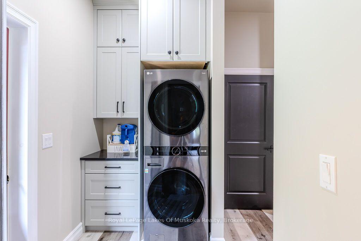
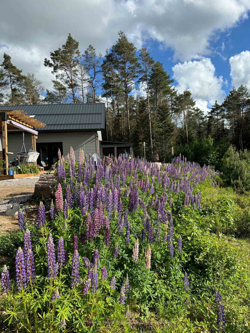
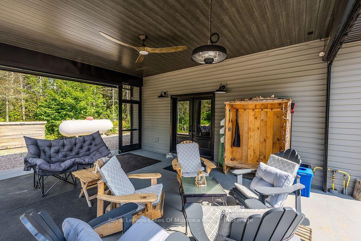
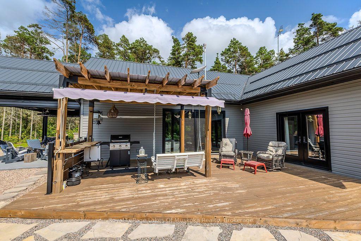
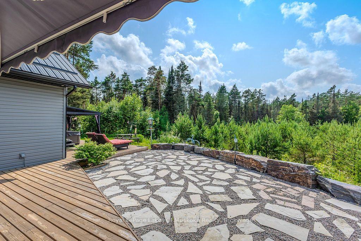
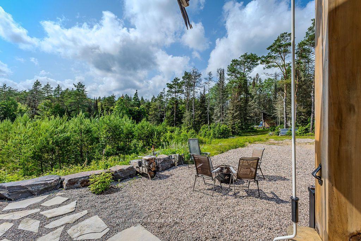
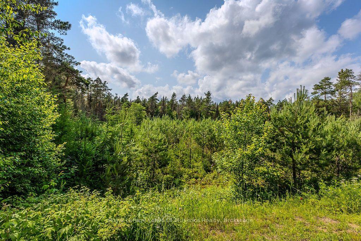
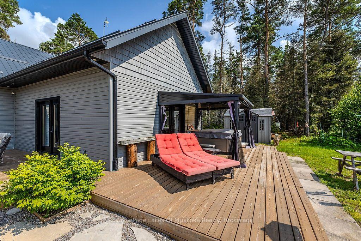
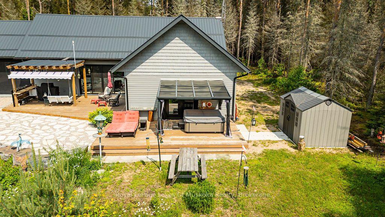
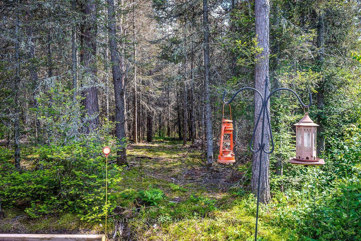
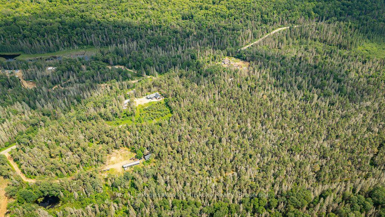
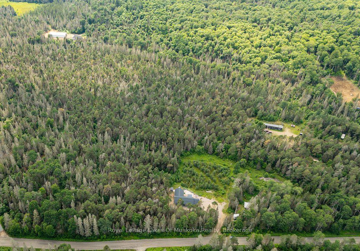
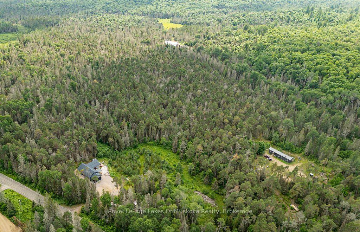
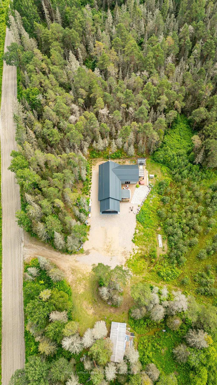
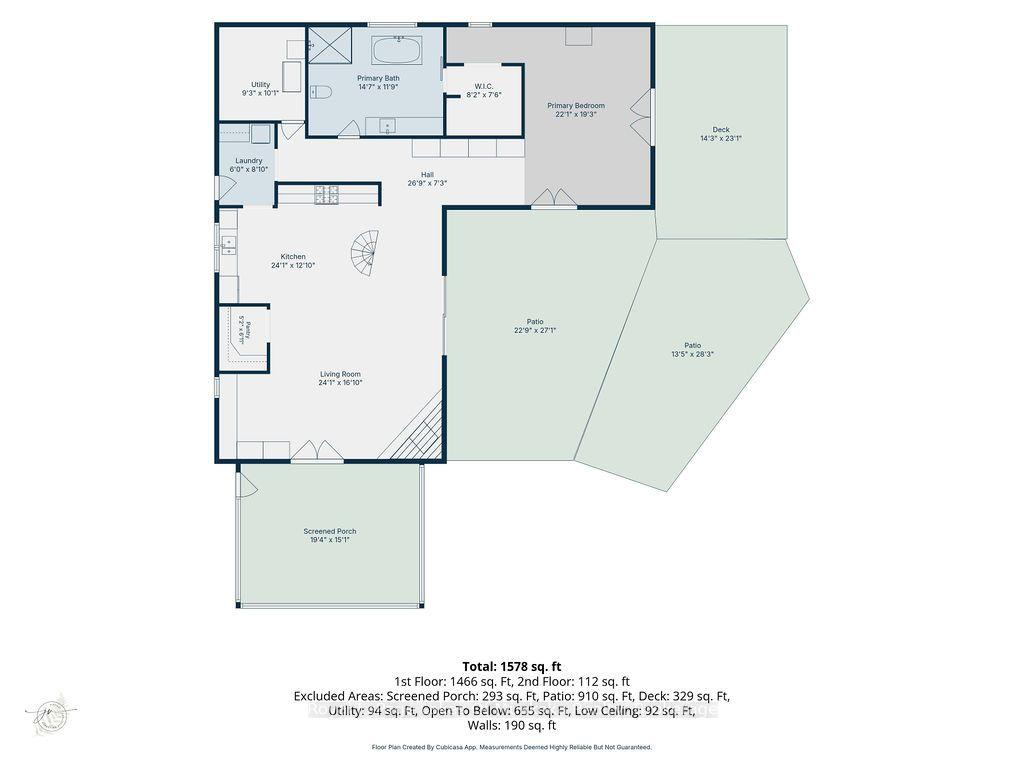
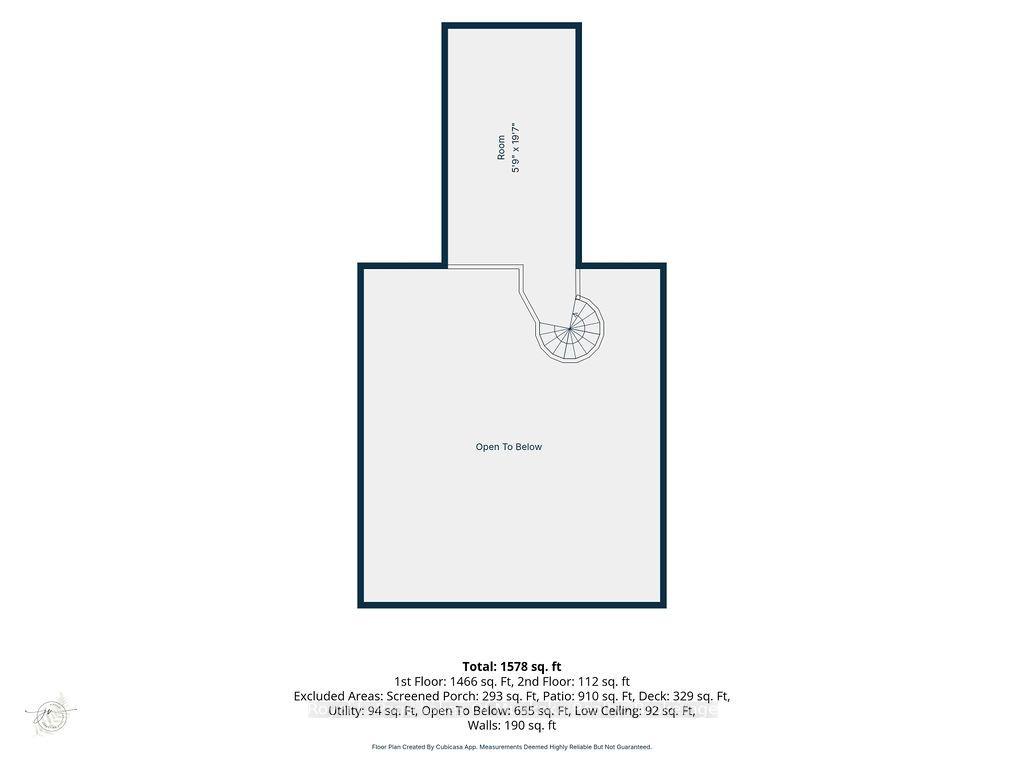
Your private 1+1 bed, 1930 sq.ft. home sits on 14 ac in an Unorganized Township. This beautiful property features mature trees throughout the majority of the property with trails throughout. The home is built with quality and comfort in mind. From entry you'll be in awe of the Main Floor open concept design with Cathedral Ceiling lined with custom stained pine imported from BC. A beautiful Gas Fireplace exudes ambiance and is hand built with granite from Manitoulin Island. Gently slide a beautiful barn door open and a large Pantry/Bar is unveiled just off the huge Kitchen and Dining Room combination with solid maple cabinetry, custom quartz countertops and Stainless Appliances. Western exposure out the patio door offers amazing sunsets with lots of fresh air. Automatic blinds can all be controlled at once or separately. This Energy Efficient home has Triple Pane Windows with Insulated Concrete Formed (ICF) walls help keep the house warm and cozy in the cold seasons and cool in the warm seasons. The Main Floor also has a Large Bedroom with Cathedral Ceiling and Two patio doors to multiple decks, The Main Floor Bathroom has a large standup shower c/w with rain head shower head and soaker tub. Also, the Main Floor has the Laundry Area, and Utility Room. The Upstairs Loft offers additional Living Space / Bedroom for overnight guests or use it as an Office. All rooms on the Main Floor are Wheel Chair Accessible. The Utility Room offers easy access to the Combination on Demand Hot Water / Hydronic In-floor Heating System. Also, there is a back-up Hot Air Furnace, c/w an attached HRV Ventilation System, for fresh air. Outside there's an Automatic Generator. Added Features include a three sided Motorized Screened in Carport, 130 ft deep drilled well and a Work Shop. Underground hydro lines to future garage site. Lots of parking for ATVs and Snow Machines. This home is located in Hunting Zone 50, Fishing Zone 15, OFSC Snow Mobile Trails, and ATV Trials are minutes away.
Key Facts & Features
Property Costs
- Annual Property Tax Amount
- $1,022
- Land Transfer Tax Fee
- $10,455
- Basement Type
- None
Interior Features
- Laundry Level
- Main Level
- Interior Extras
- Air Exchanger, Carpet Free, ERV/HRV, Generator - Full, On Demand Water Heater, Primary Bedroom - Main Floor, Propane Tank
- View
- Forest, Trees/Woods
- Fireplace/Stove
- Yes
- Fireplace Features
- Propane
- Elevator
- No
Exterior Features
- Exterior Extras
- Awnings, Landscaped, Patio, Privacy, Porch Enclosed, Year Round Living
- Pool
- None
- Property Features
- Level, Park, Place Of Worship, Rec./Commun.Centre, Wooded/Treed
- Other Structures
- Shed, Storage
Building
- Building Type
- Detached
- Building Style
- Bungalow
- Approx Age
- 0-5
Construction
- Exterior Finish
- Vinyl Siding
- Roof
- Metal
- Foundation Details
- Insulated Concrete Form, Slab
- Special Designation
- Other
Lot
- Lot Front
- 491.27 ft
- Lot Depth
- 1238.06 ft
- Lot Size
- 14.186
- Lot Shape
- Rectangular
Inclusions
- Inclusions
- Fridge, Stove, Dishwasher, Washer, Dryer, Propane Tank(s)
Exclusions
- Exclusions
- Hot tub, BBQ
Parking & Garages
- Garage Type
- None
- Garage Spaces
- 0
- Parking Spaces
- 8
- Total Garage And Parking Spaces
- 8
Heating & Cooling
- Heat Source
- Propane
- Heat Type
- Forced Air
- Air Conditioning
- Central Air
- Water
- Well
- Sewers
- Septic
- Natural Gas
- No
- Hydro
- Yes
- Cable
- No
- Telephone
- Available
- Bedrooms
- 1 + 1
- Washrooms
- 1
- Kitchens
- 1
Room sizes
- Dining Room—Main level
- Kitchen—Main level
- Primary Bedroom—Main level, Walk-Out, Walk-In Closet(s)
- Pantry—Main level
- Bathroom—Main level, 5 Pc Bath
- Utility Room—Main level
- Bedroom—Second level
- Living Room—Main level, Cathedral Ceiling(s)
Washrooms
- 5-piece, Main
- Municipality
- Parry Sound Remote Area
- Neighbourhood
- Laurier
- Main cross streets
- Chemical Road and Boulder Road
- Zoning
- Unorganized
- Directions
- Ottawa St in South River to Chemical Rd to Boulder Rd to SOP
- MLS® number
- X13735330
- Data source
- Toronto Regional Real Estate Board
- Listed on
- 2026-09-01
- Updated on
- 2026-09-25
- Days on market
- 46 days
- Possession type
- Flexible
- Co-op commission
- 2.5% plus HST
- Seller
- Listed by
- Royal LePage Lakes Of Muskoka Realty
Home Market Value
Current home valuation for 679 Boulder Road, Parry Sound Remote Area, Laurier, Parry Sound Remote Area, ON. Listed for $699,000
HOMEH Estimate
$662,221
Estimated Sales Range
$509,401 - $946,030
HOMEH Estimate for 679 Boulder Road, Parry Sound Remote Area, Laurier
Calculated with a real agent's CMA method — 45+ years of experience, codified. Not an AI guess.
For the owner
Is this your home? Track its value.
Get this home's HOMEH Estimate by email once a month, with how many homes are for sale around you.
Mortgage Payment Calculator
Compare up to 4 down payment scenarios
5% on first $500K + 10% on $199,000 over $500K
$44,900
| Scenario 1 | Scenario 2 | Scenario 3 | Scenario 4 | |
|---|---|---|---|---|
−Down payment | % $ | % $ | % $ | % $ |
+CMHC insurance | $26,143 | $19,502 | $16,636 | $0 |
=Total mortgage | $679,708 | $648,602 | $610,786 | $559,200 |
Amortization | ||||
Mortgage rate | % | % | % | % |
| Payment frequency | ||||
=Mortgage payment | $3,319monthly | $3,167monthly | $2,982monthly | $2,730monthly |
Land Transfer Tax
$10,455
$10,455
Around this home
Data provided by OpenStreetMap & Fraser Institute School Rankings
Ask HOMEH
New!Hi there!
👋Text or call (416) 301-9001
Recommended for you
Based on homes you've looked at.
No recommended properties found.
Nearby similar homes
No nearby properties found.
More real estate resources
Other homes nearby
Explore this area
Nearby neighbourhoods
No nearby listings available.