
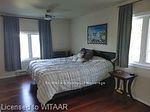
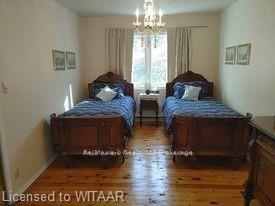
7274 Highway 534
Parry Sound Remote Area (Restoule), ON P0H 2R0
- 3+2Bedrooms
- 2Bathrooms
- 2Garage
- 2000–2500Sq Ft
- $1,393Tax
- 177×394 ftLot Size
 Estimated Value:$755,999See Free Estimate Report

Property not available for sale or for rent.
HOMEH One: full-service selling for a 1% listing fee. The buyer's agent commission is separate.
Free Home EvaluationHow Much Is My Home Worth?Homes for Sale NearbySale & Price History for 7274 Highway 534, Parry Sound Remote Area, Restoule
Real estate boards require you to or to see the full details of this property.
*Sold prices and complete sale & price history are regulated data. Under the Trust in Real Estate Services Act, 2002 (TRESA) and the rules of the Real Estate Council of Ontario (RECO), and pursuant to the Multiple Listing Service® rules of the Canadian Real Estate Association (CREA) and the Toronto Regional Real Estate Board (TRREB), this information may be shown only to registered users who have agreed to the applicable terms of use (a Virtual Office Website, or "VOW," arrangement). HOMEH Inc., Brokerage therefore provides it to signed-in members only. Creating an account is free and takes under a minute.
About 7274 Highway 534, Parry Sound Remote Area, Restoule
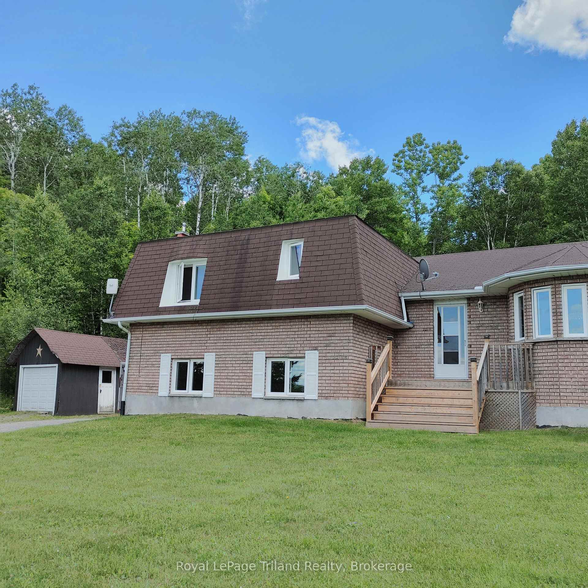
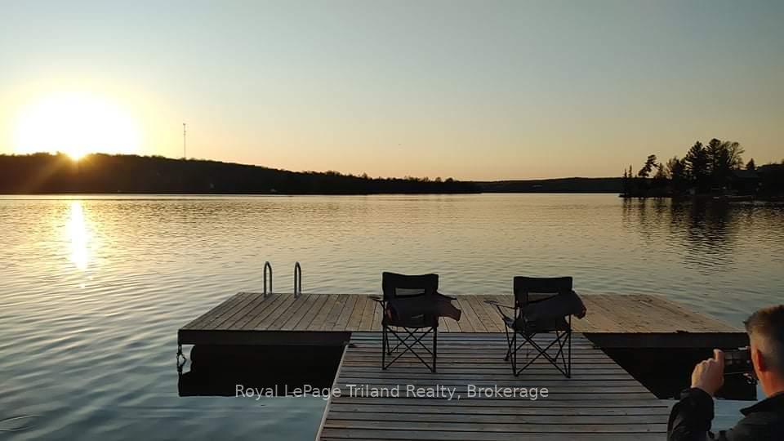
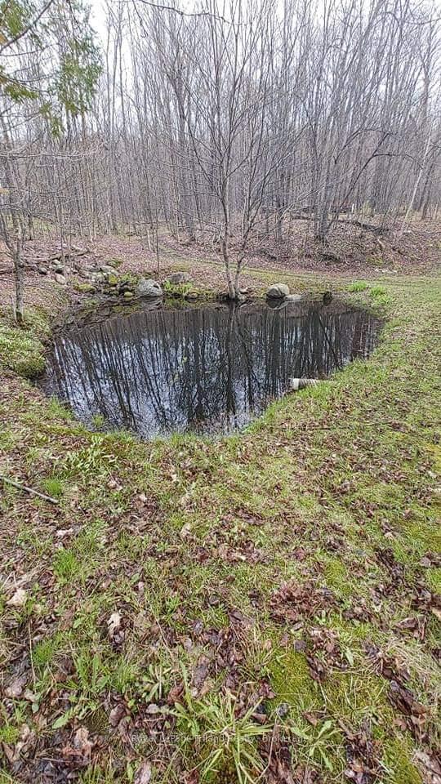
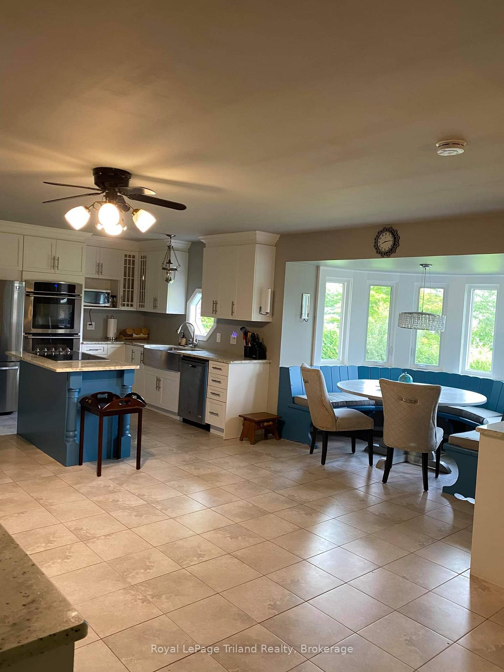
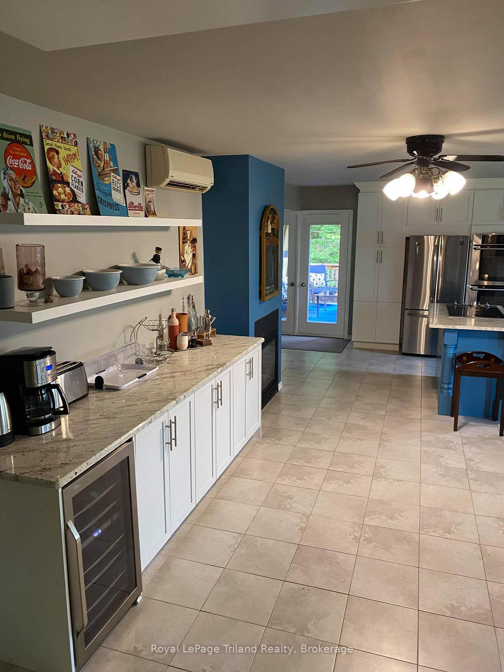
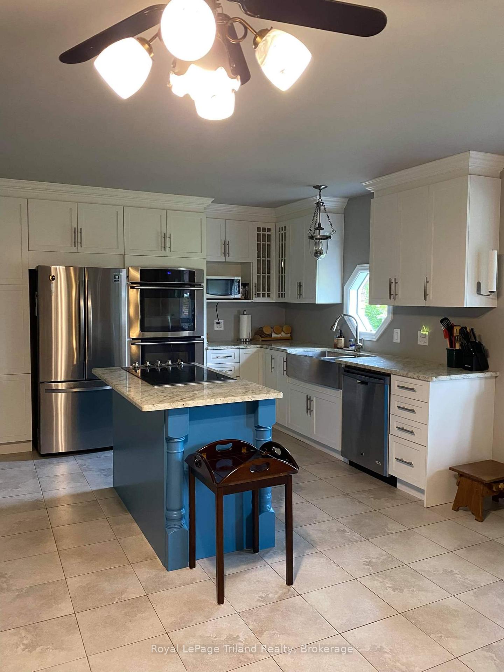
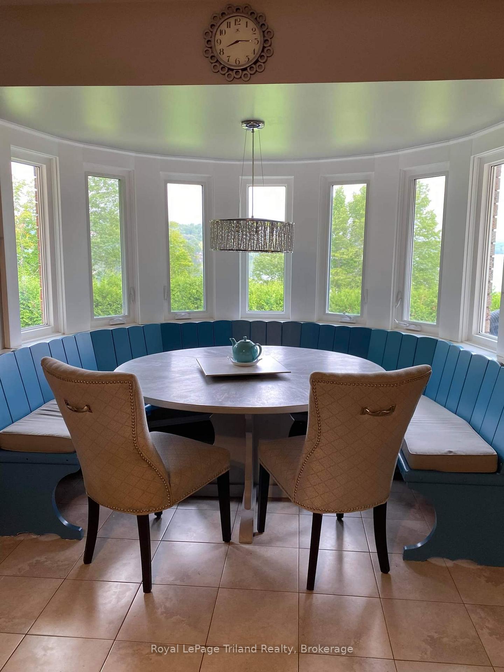
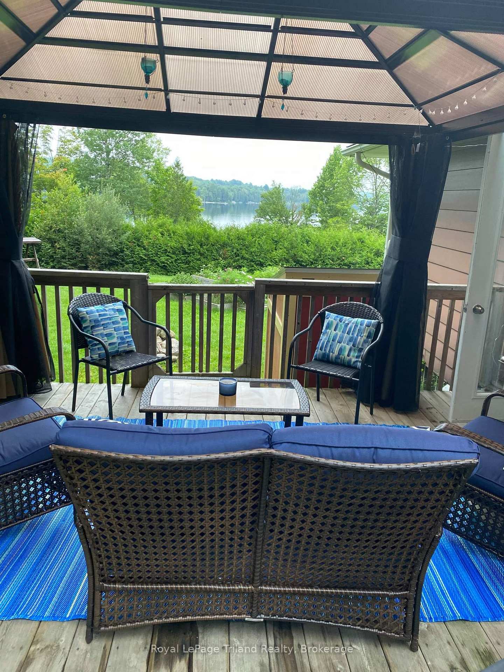
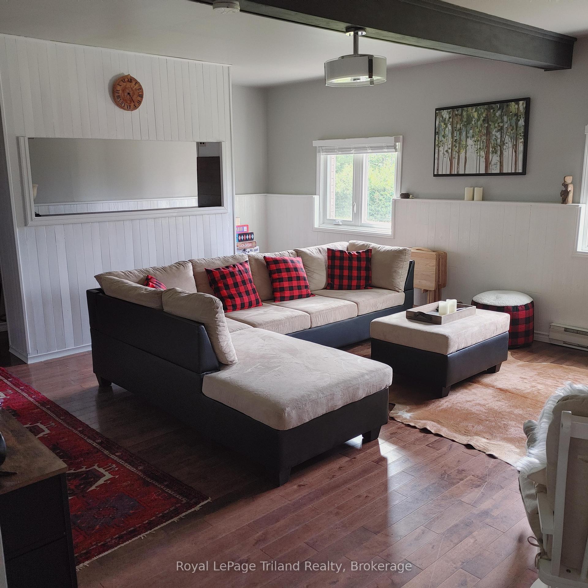
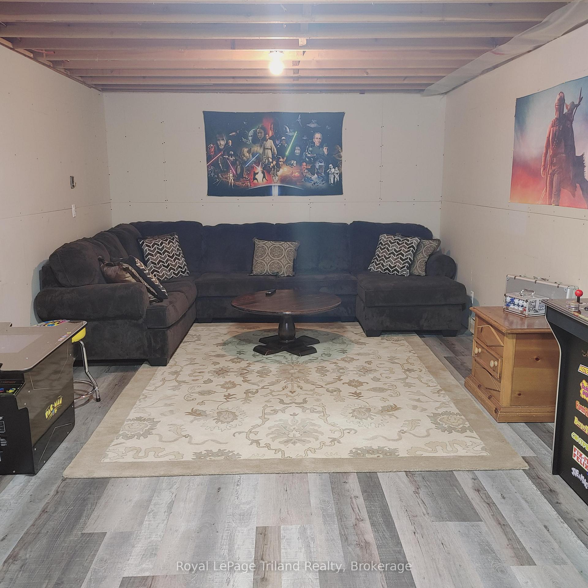
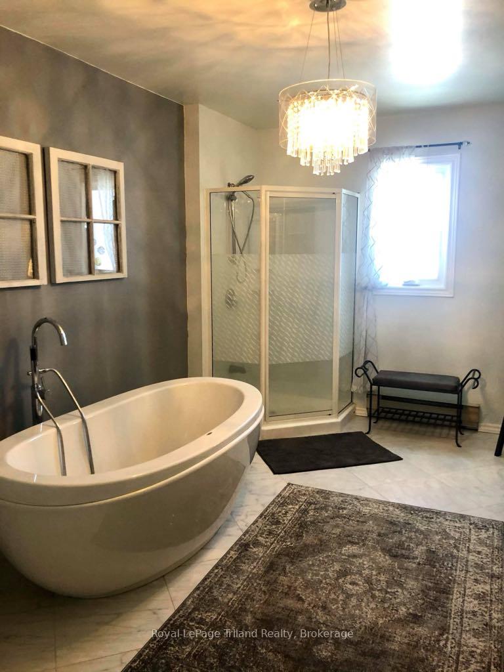
Presenting an exquisite custom-built side-split residence with deeded waterfront access, this remarkable property is nestled on over two acres of natural forest, featuring a charming heart-shaped pond. Embrace the epitome of nature and tranquility in this idyllic setting. The property boasts a triple dock on deeded waterfront across the road on the highly sought-after Lake Restoule, offering waterfront privileges without the associated taxes. A nearby boat launch ensures easy access to the lake, renowned for its excellent fishing opportunities. This serene and picturesque northern locale attracts fishermen, avid snowmobilers, and nature enthusiasts alike, with magnificent wildlife and breathtaking sunsets over the lake.The interior of this home showcases 2400 square feet of custom craftsmanship, including three spacious bedrooms, two full bathrooms, and a chef's kitchen with granite countertops and a banquette overlooking the lake. The formal living room features a bay window with views of the surrounding forest. Additional amenities include a deck and gazebo adjacent to the kitchen, an attached garage, a detached garage, a family room, a recreation room, a games room, and laundry area. The road is maintained year-round and is close to Restoule Provincial Park. Nearby amenities include a butcher shop, restaurant, and general store, all within minutes of the property.This residence is ideal for families, offering ample space for everyone. It also presents an opportunity for rental income as a desirable getaway destination. Rent it as frequently as desired helping to offset expenses. Recent upgrades include central heating and air conditioning (2021), a new sump pump (2020), new windows (2018), docking and stairs to the waterfront (2017), a top-end water system (2021), a fireplace in the basement (2021), and all-new insulation and drywall in the garage (2021). Furnishings are negotiable, allowing you to simply pack your belongings and enjoy this stunning property.
Key Facts & Features
Property Costs
- Annual Property Tax Amount
- $1,393
- Land Transfer Tax Fee
- $12,073
Rental Items
- Rental Equipment
- Propane tank
- Under Contract
- Propane Tank
- Basement Type
- Partially Finished, Full
Interior Features
- Laundry Level
- Lower Level
- Interior Extras
- Countertop Range, Separate Heating Controls, Propane Tank, Upgraded Insulation, Water Treatment, Water Purifier, Water Heater Owned, Water Softener, Central Vacuum
- View
- Hills, Pond, Panoramic, Water, Forest, Lake, Trees/Woods
- Security Features
- Carbon Monoxide Detectors, Smoke Detector
- Fireplace/Stove
- Yes
- Fireplace Features
- Other, Propane, Family Room
- Elevator
- No
Exterior Features
- Exterior Extras
- Deck, Lighting, Porch, Privacy, Year Round Living
- Pool
- None
- Property Features
- Lake/Pond
- Other Structures
- Greenhouse, Workshop
Building
- Building Type
- Detached
- Building Style
- Other
- Approx Age
- 31-50
Construction
- Exterior Finish
- Brick
- Roof
- Asphalt Shingle
- Foundation Details
- Block
- Special Designation
- Unknown
Lot
- Lot Front
- 177.00 ft
- Lot Depth
- 394.00 ft
- Lot Size
- 2.8
- Lot Size Code
- x 177
Inclusions
- Inclusions
- Central vac, wine cooler, fridge, stove, dishwasher, washer and dryer, gazebo, window coverings, garage fridge
Exclusions
- Exclusions
- Owners personal items, and if furnishings are included a few items that are family Heirlooms or have sentimental value to the owners
Parking & Garages
- Garage Type
- Attached
- Garage Spaces
- 2
- Parking Spaces
- 12
- Total Garage And Parking Spaces
- 14
Heating & Cooling
- Heat Source
- Other
- Heat Type
- Other
- Air Conditioning
- Central Air
- Water
- Other
- Sewers
- Septic
- Cable
- Available
- Telephone
- Available
- Bedrooms
- 3 + 2
- Washrooms
- 2
- Kitchens
- 1
- Family / bonus room
- Yes
Room sizes
- Kitchen—Main level, Granite Counters, Centre Island, B/I Oven
- Dining Room—Main level, W/O To Deck
- Living Room—Main level, Bay Window
- Family Room—Lower level, Fireplace
- Bathroom—Lower level
- Bathroom—Second level, Soaking Tub, 5 Pc Bath
- Primary Bedroom—Second level
- Bedroom—Second level
- Bedroom—Second level
- Game Room—Basement level
- Other—Basement level
- Laundry—Basement level
- Cold Room/Cantina—Basement level
Washrooms
- 4-piece, Lower
- 5-piece, Upper
- Municipality
- Parry Sound Remote Area
- Neighbourhood
- Restoule
- Main cross streets
- Highway 534, north of Hawthorne Drive
- Zoning
- Unorganized
- Directions
- From Restoule go east on Hwy 534, property will be on your right.
- Waterfront
- Direct
- MLS® number
- X12321580
- Data source
- Toronto Regional Real Estate Board
- Status change
- 2025-08-25
- Listed on
- 2025-07-31
- Days on market
- 25 days
- Possession date
- 2025-09-17
- Possession type
- Flexible
- Co-op commission
- 2%
- Seller
- Listed by
- ROYAL LEPAGE TRILAND REALTY
Home Market Value
Current home valuation for 7274 Highway 534, Parry Sound Remote Area, Restoule, Parry Sound Remote Area, ON. Listed for $779,900
HOMEH Estimate
$755,999
Estimated Sales Range
$529,199 - $982,799
HOMEH Estimate for 7274 Highway 534, Parry Sound Remote Area, Restoule
Calculated with a real agent's CMA method — 45+ years of experience, codified. Not an AI guess.
For the owner
Is this your home? Track its value.
Get this home's HOMEH Estimate by email once a month, with how many homes are for sale around you.
Mortgage Payment Calculator
Compare up to 4 down payment scenarios
5% on first $500K + 10% on $279,900 over $500K
$52,990
| Scenario 1 | Scenario 2 | Scenario 3 | Scenario 4 | |
|---|---|---|---|---|
−Down payment | % $ | % $ | % $ | % $ |
+CMHC insurance | $29,075 | $21,759 | $18,562 | $0 |
=Total mortgage | $755,942 | $723,669 | $681,477 | $623,920 |
Amortization | ||||
Mortgage rate | % | % | % | % |
| Payment frequency | ||||
=Mortgage payment | $3,691monthly | $3,533monthly | $3,327monthly | $3,046monthly |
Land Transfer Tax
$12,073
$12,073
Around this home
No schools found nearby
Data provided by OpenStreetMap & Fraser Institute School Rankings
Ask HOMEH
New!Hi there!
👋Text or call (416) 301-9001
Recommended for you
Based on homes you've looked at.
No recommended properties found.
Nearby similar homes
No nearby properties found.
More real estate resources
Other homes nearby
Explore this area
Nearby neighbourhoods
No nearby listings available.