
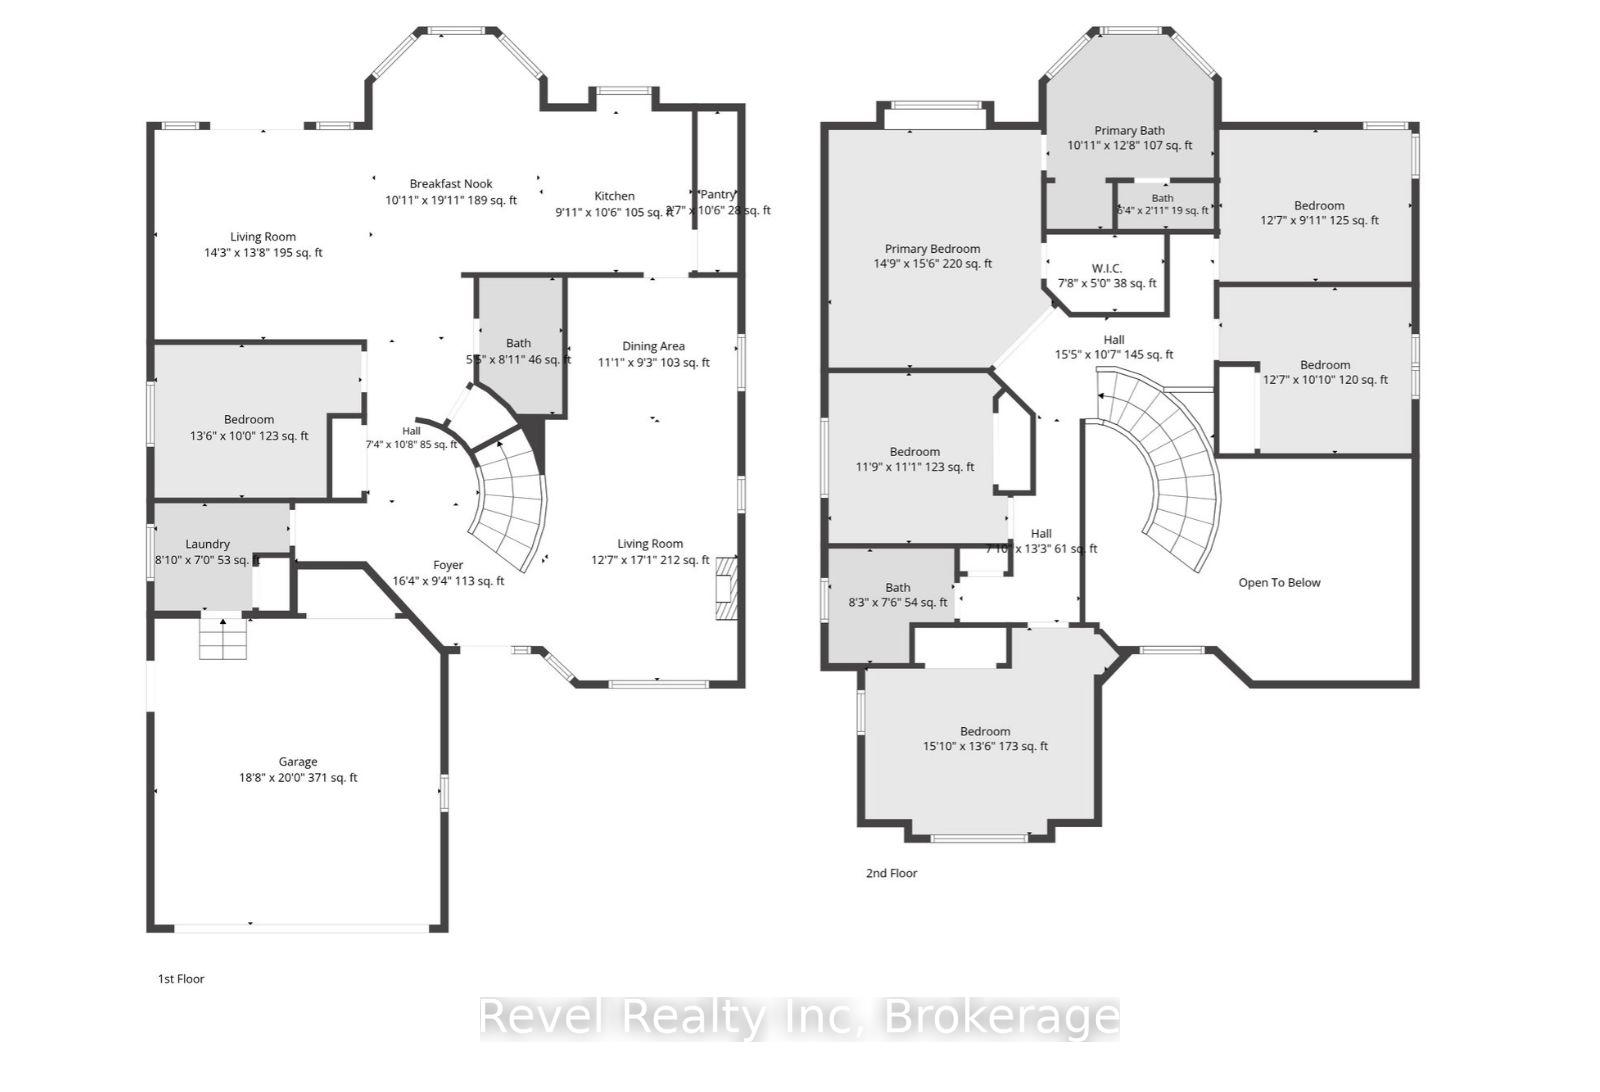
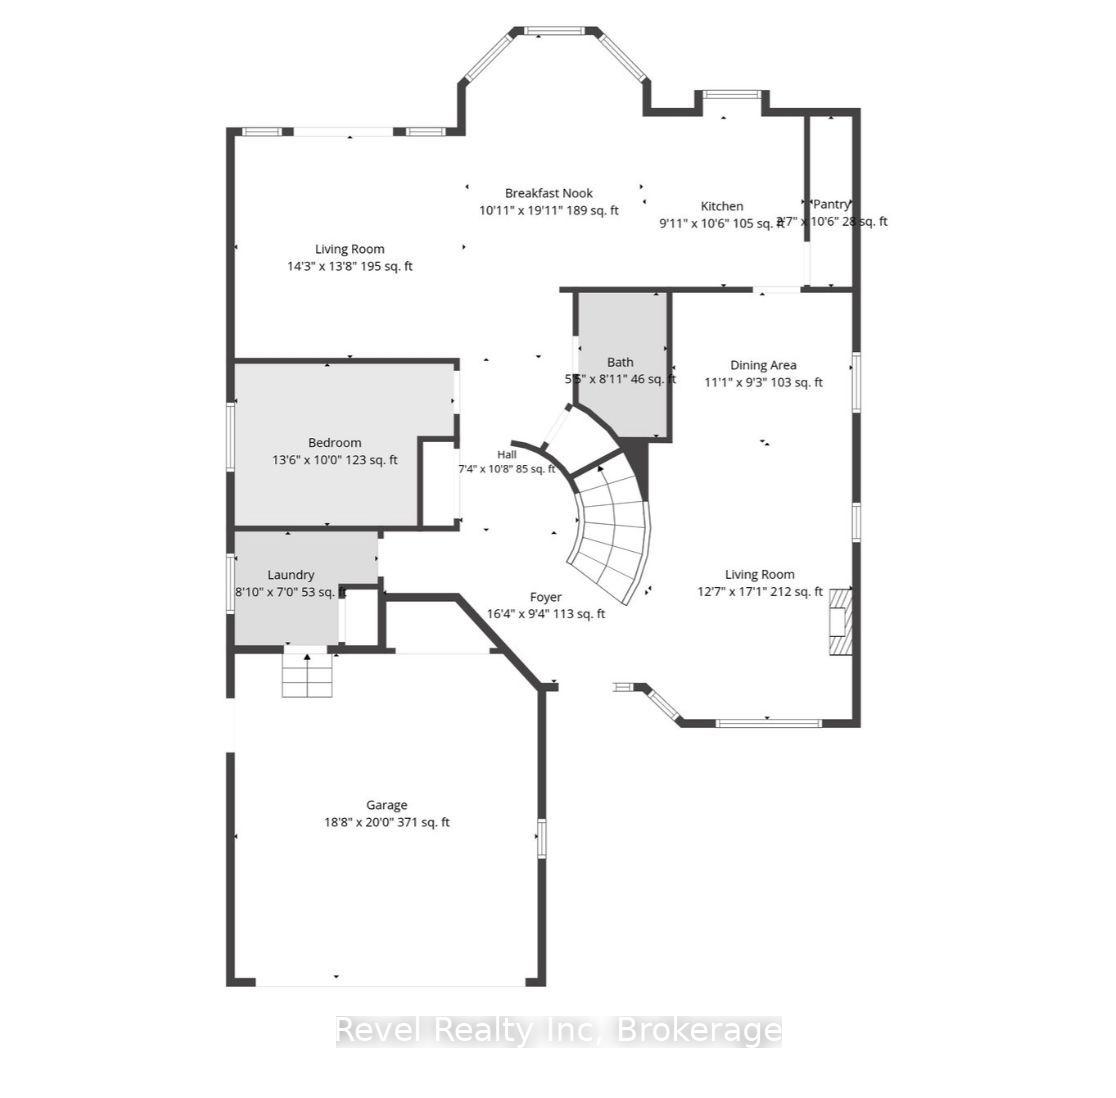
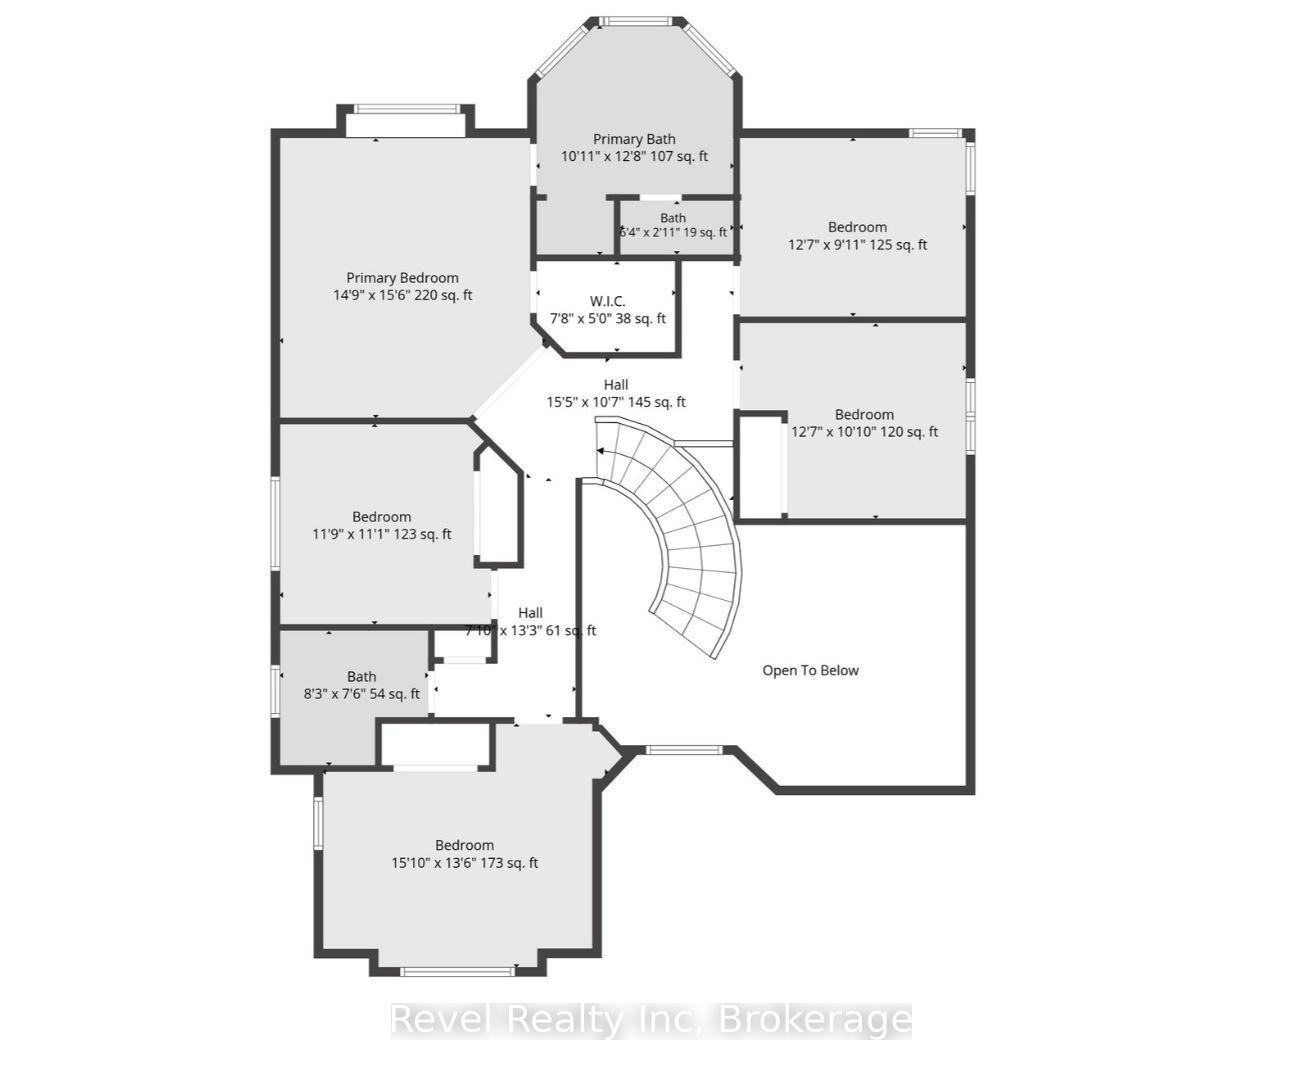
5 Avery Court
Parry Sound, ON P2A 3C4
- 5Bedrooms
- 3Bathrooms
- 1Garage
- 2500–3000Sq Ft
- $7,876Tax
- 51×134 ftLot Size
 Estimated Value:$1,006,800See Free Estimate Report

Sale & Price History for 5 Avery Court, Parry Sound
| Start Date | End Date | Price | Event | MLS# |
|---|---|---|---|---|
| No listing history available | ||||
Real estate boards require you to or to see the full details of this property.
*Sold prices and complete sale & price history are regulated data. Under the Trust in Real Estate Services Act, 2002 (TRESA) and the rules of the Real Estate Council of Ontario (RECO), and pursuant to the Multiple Listing Service® rules of the Canadian Real Estate Association (CREA) and the Toronto Regional Real Estate Board (TRREB), this information may be shown only to registered users who have agreed to the applicable terms of use (a Virtual Office Website, or "VOW," arrangement). HOMEH Inc., Brokerage therefore provides it to signed-in members only. Creating an account is free and takes under a minute.
About 5 Avery Court, Parry Sound
Summarized Description
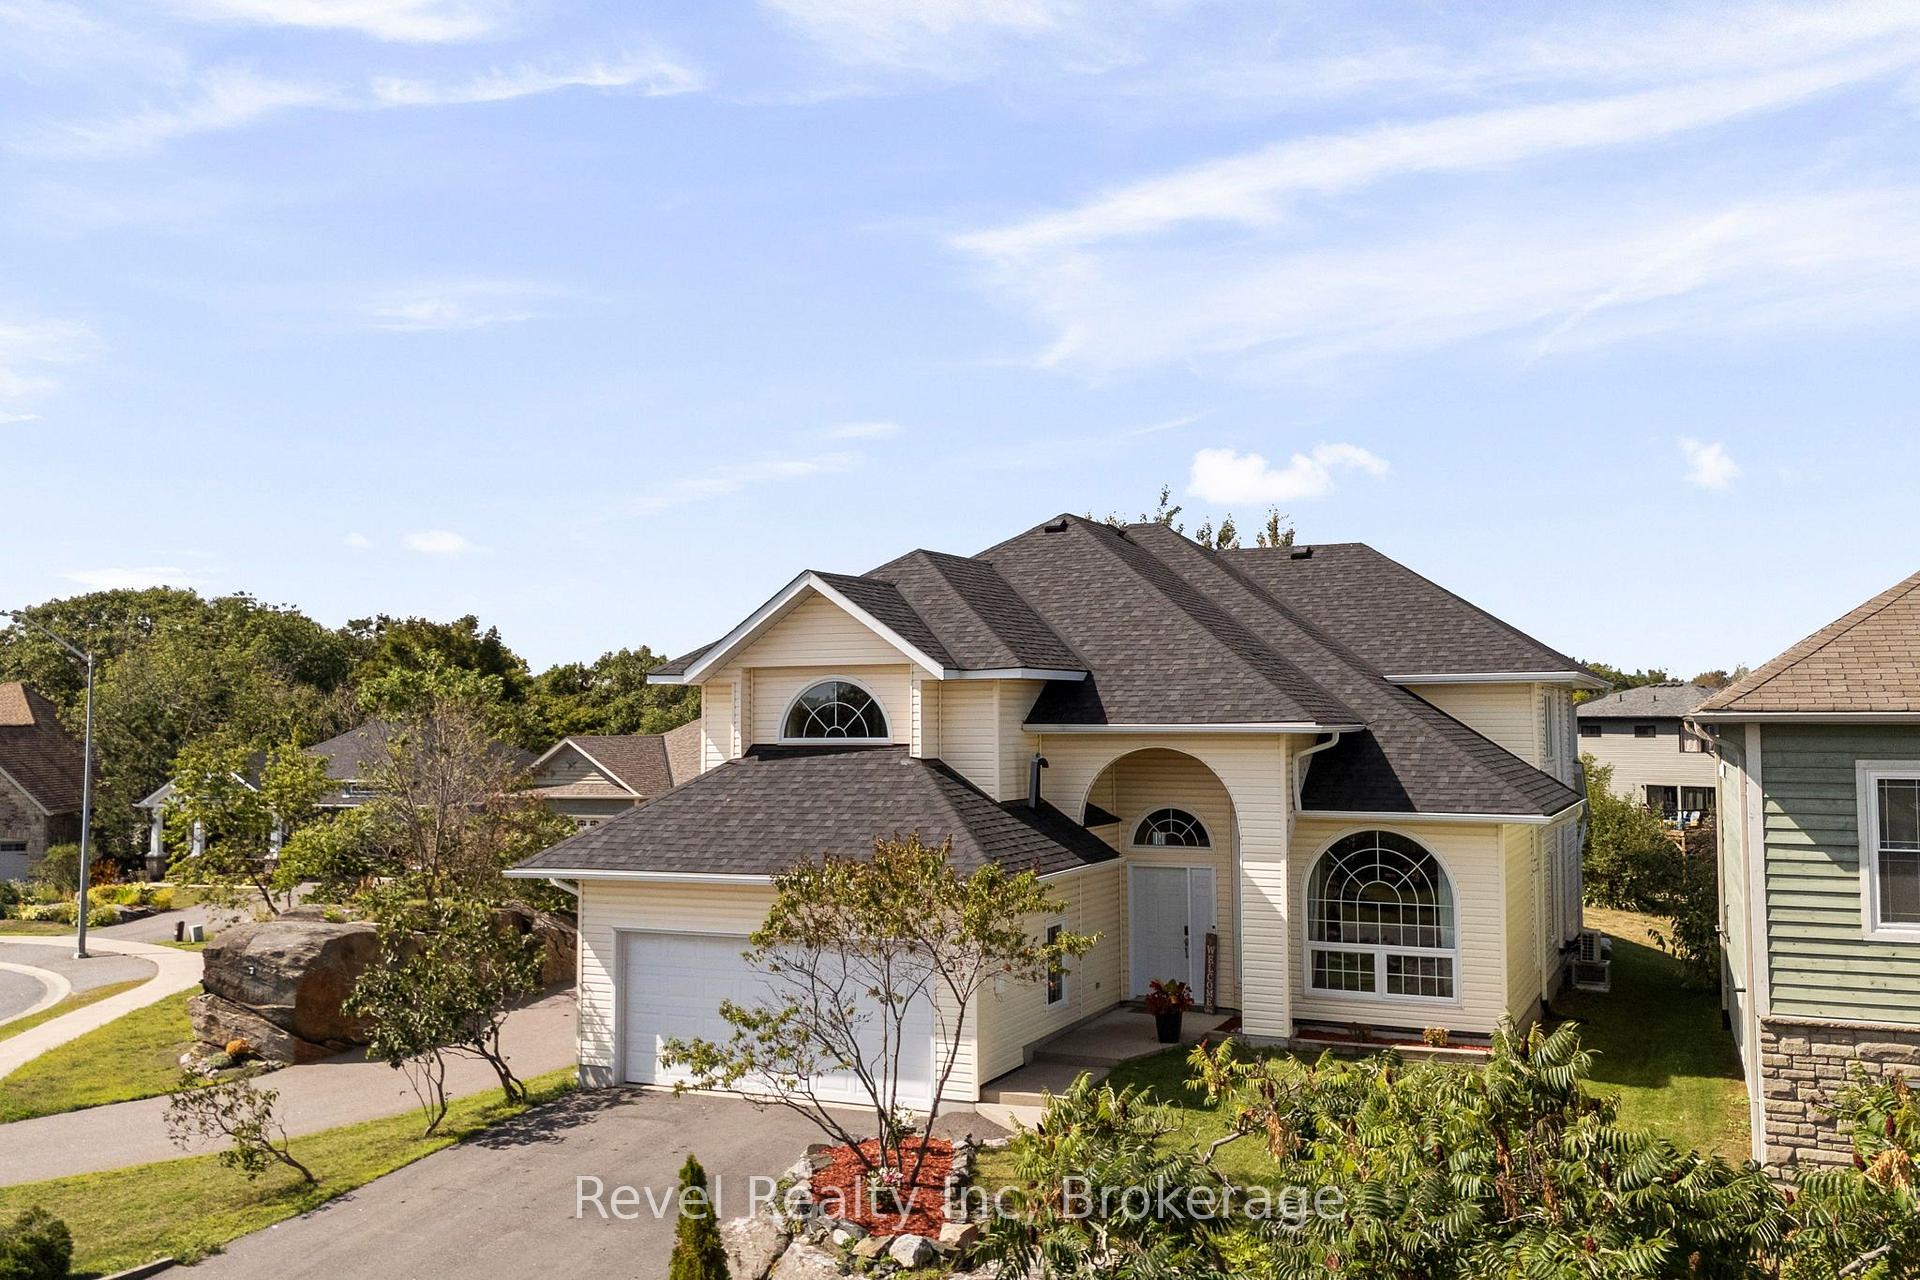
- Custom built home, professionally designed and move-in ready.
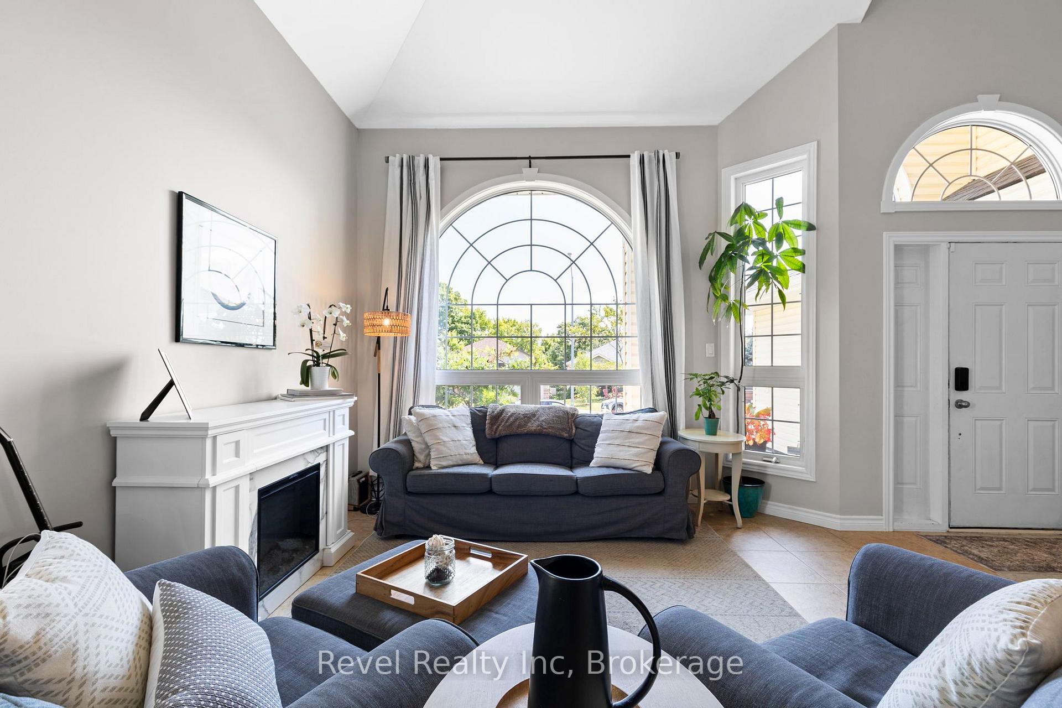
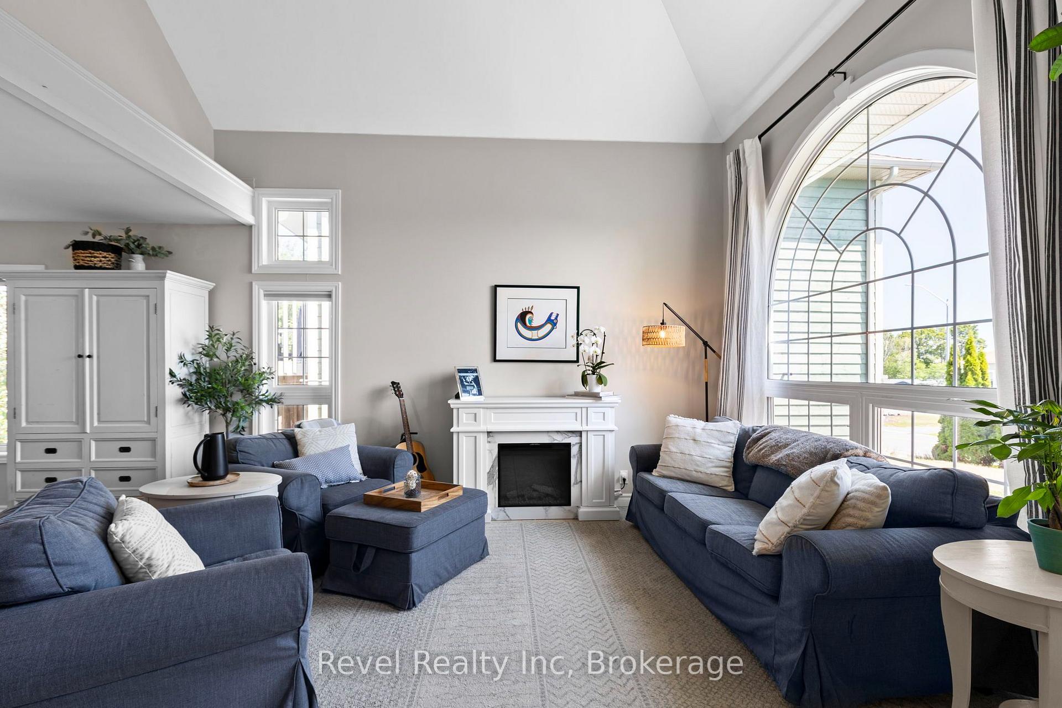
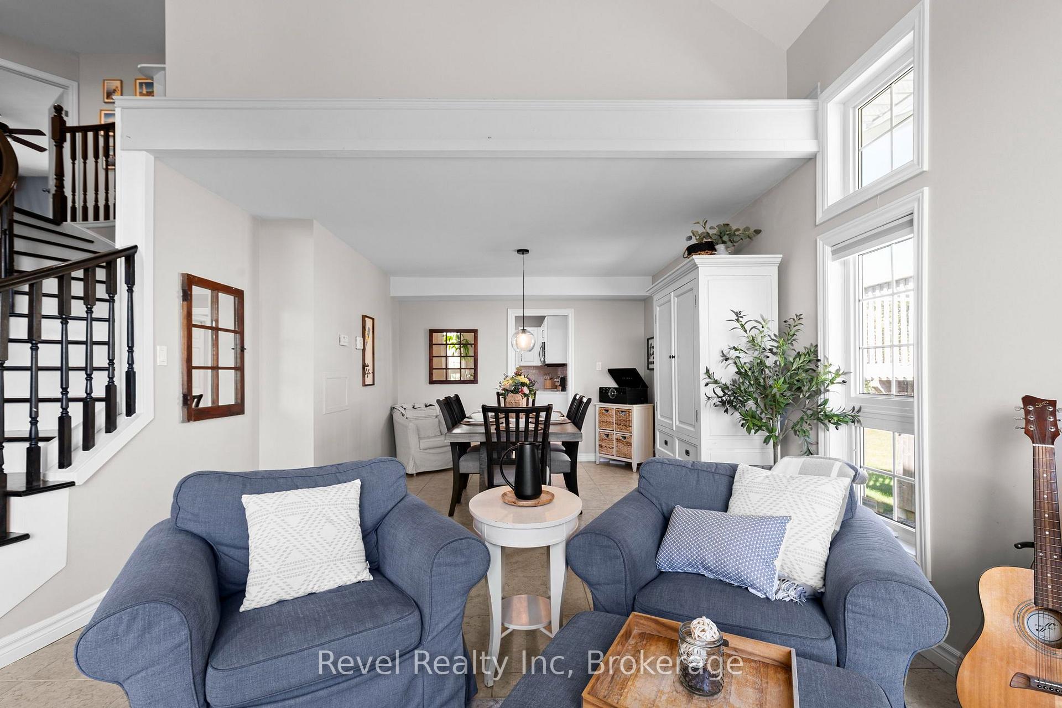
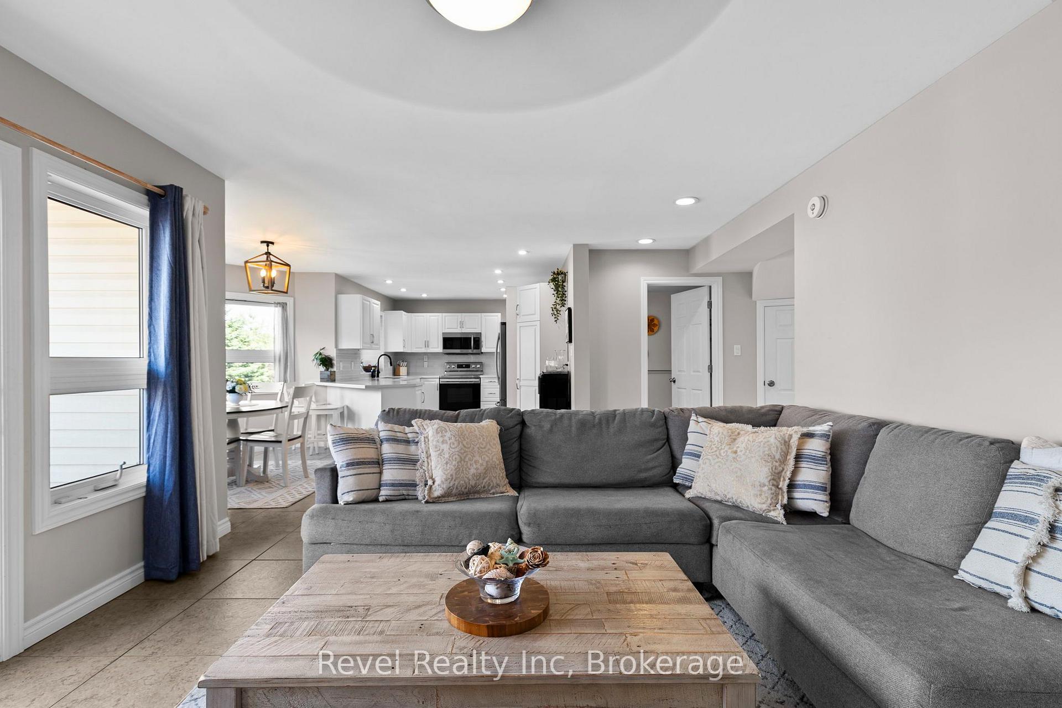
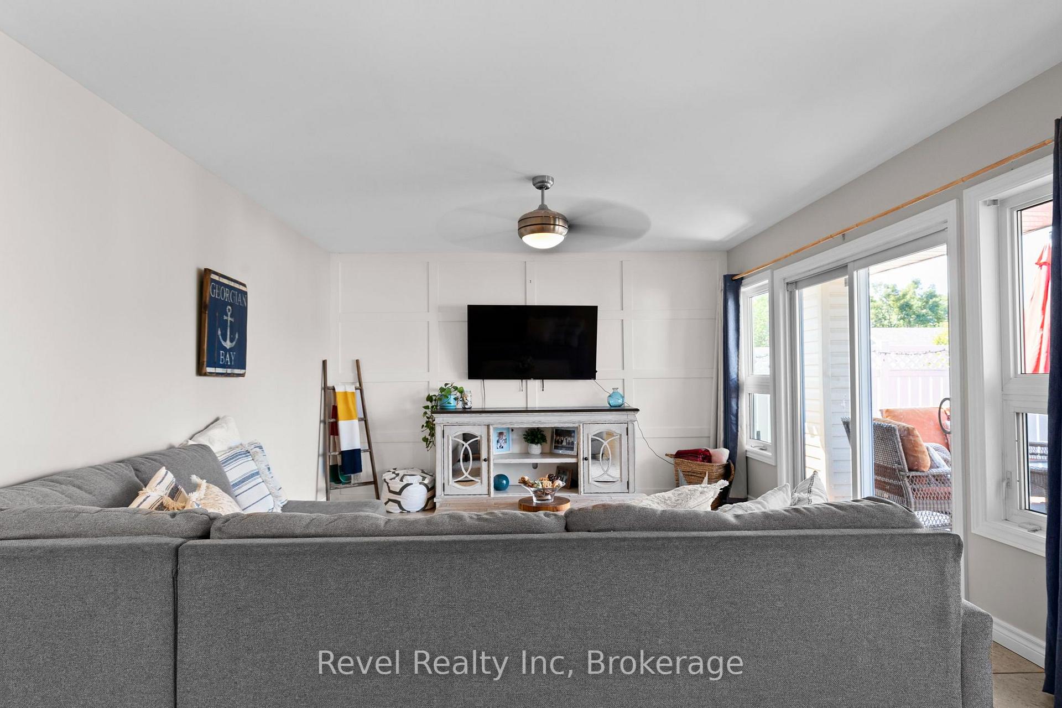
- Spacious great room with high ceilings and heated tile.
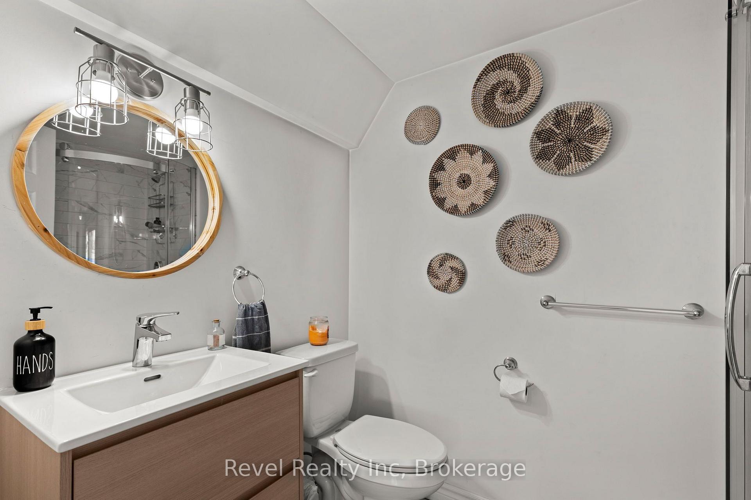
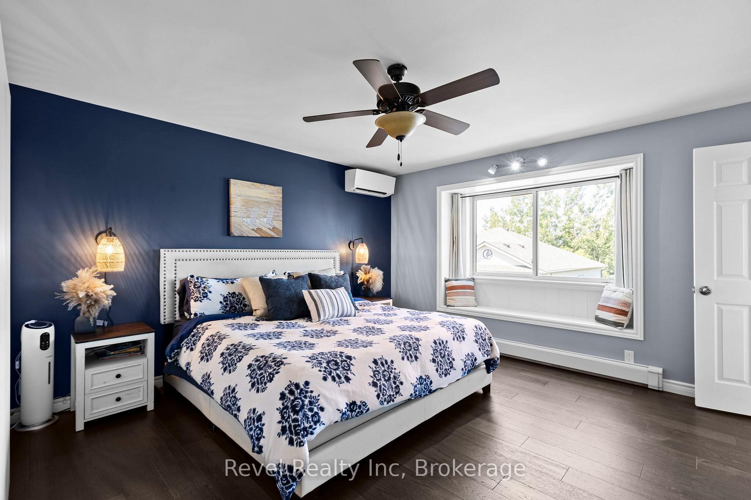
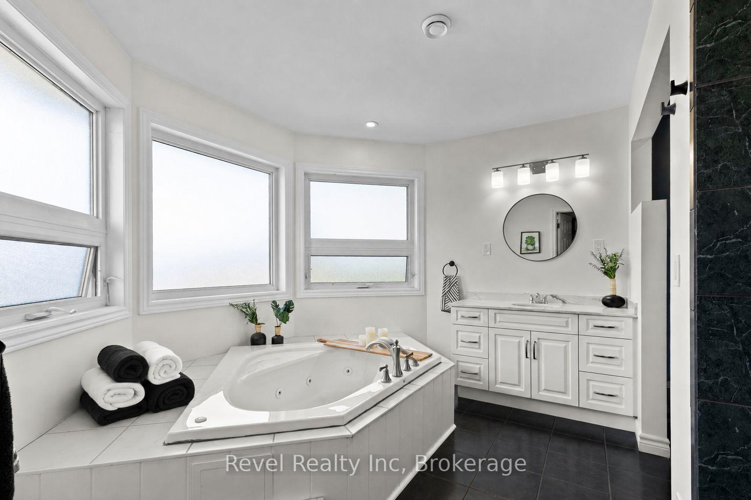
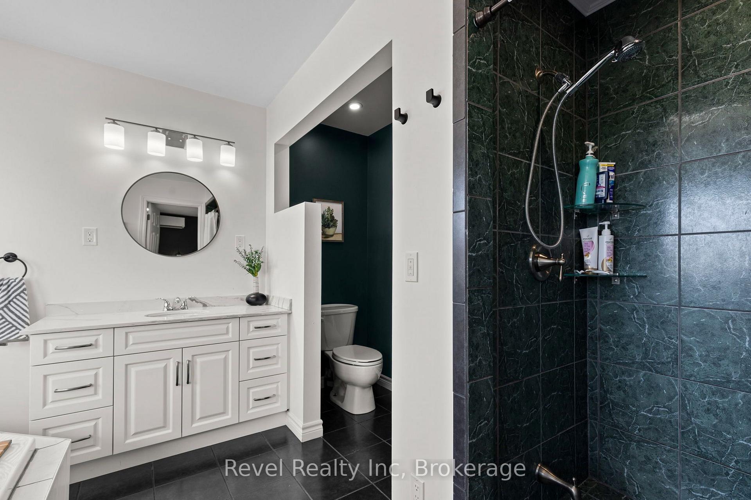
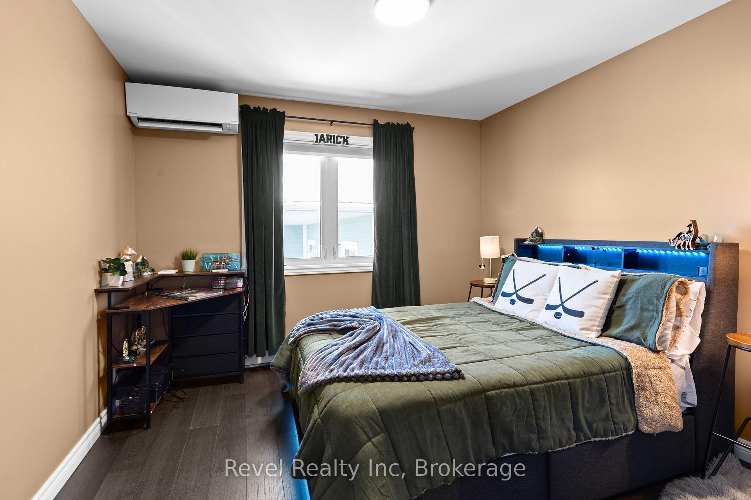
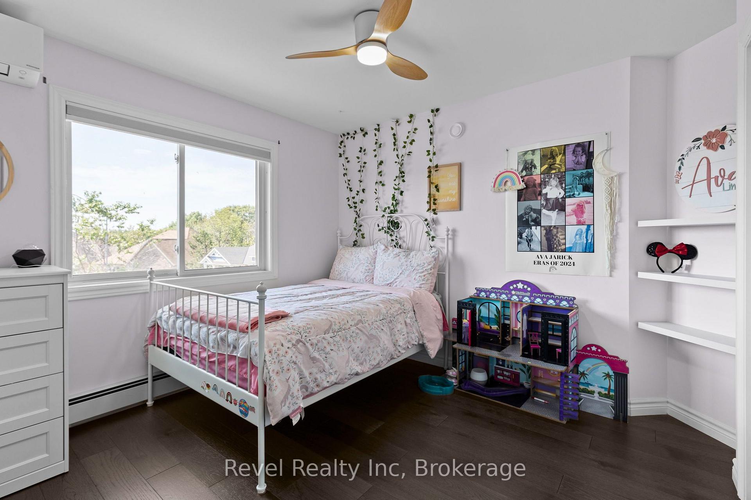
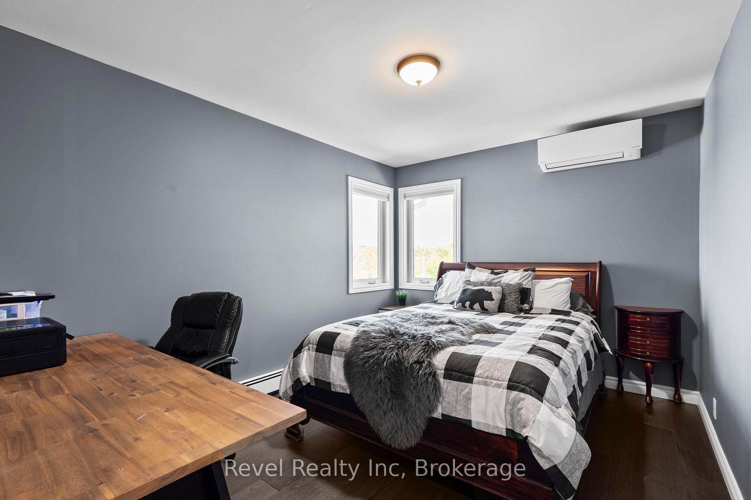
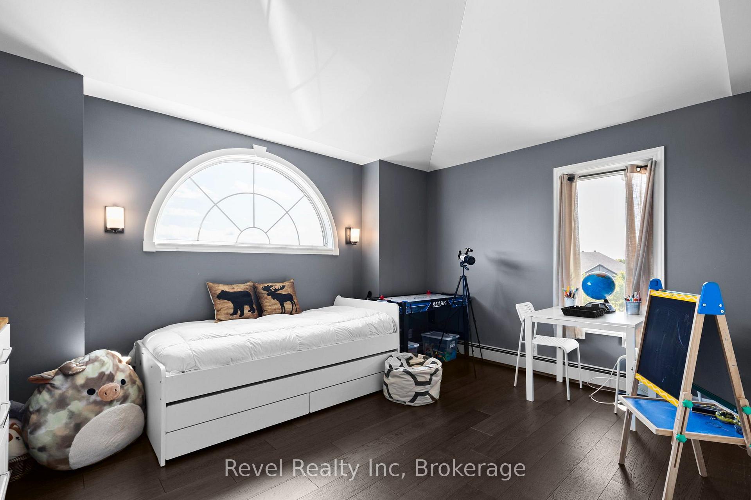
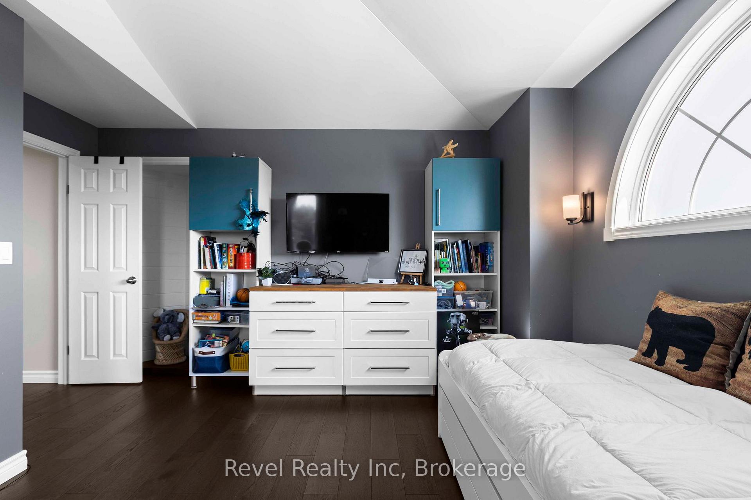
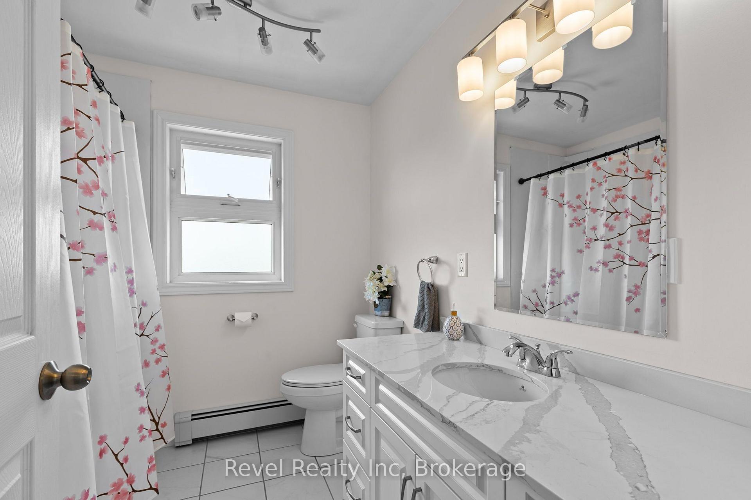
- Five bedrooms and three full baths for ample space.
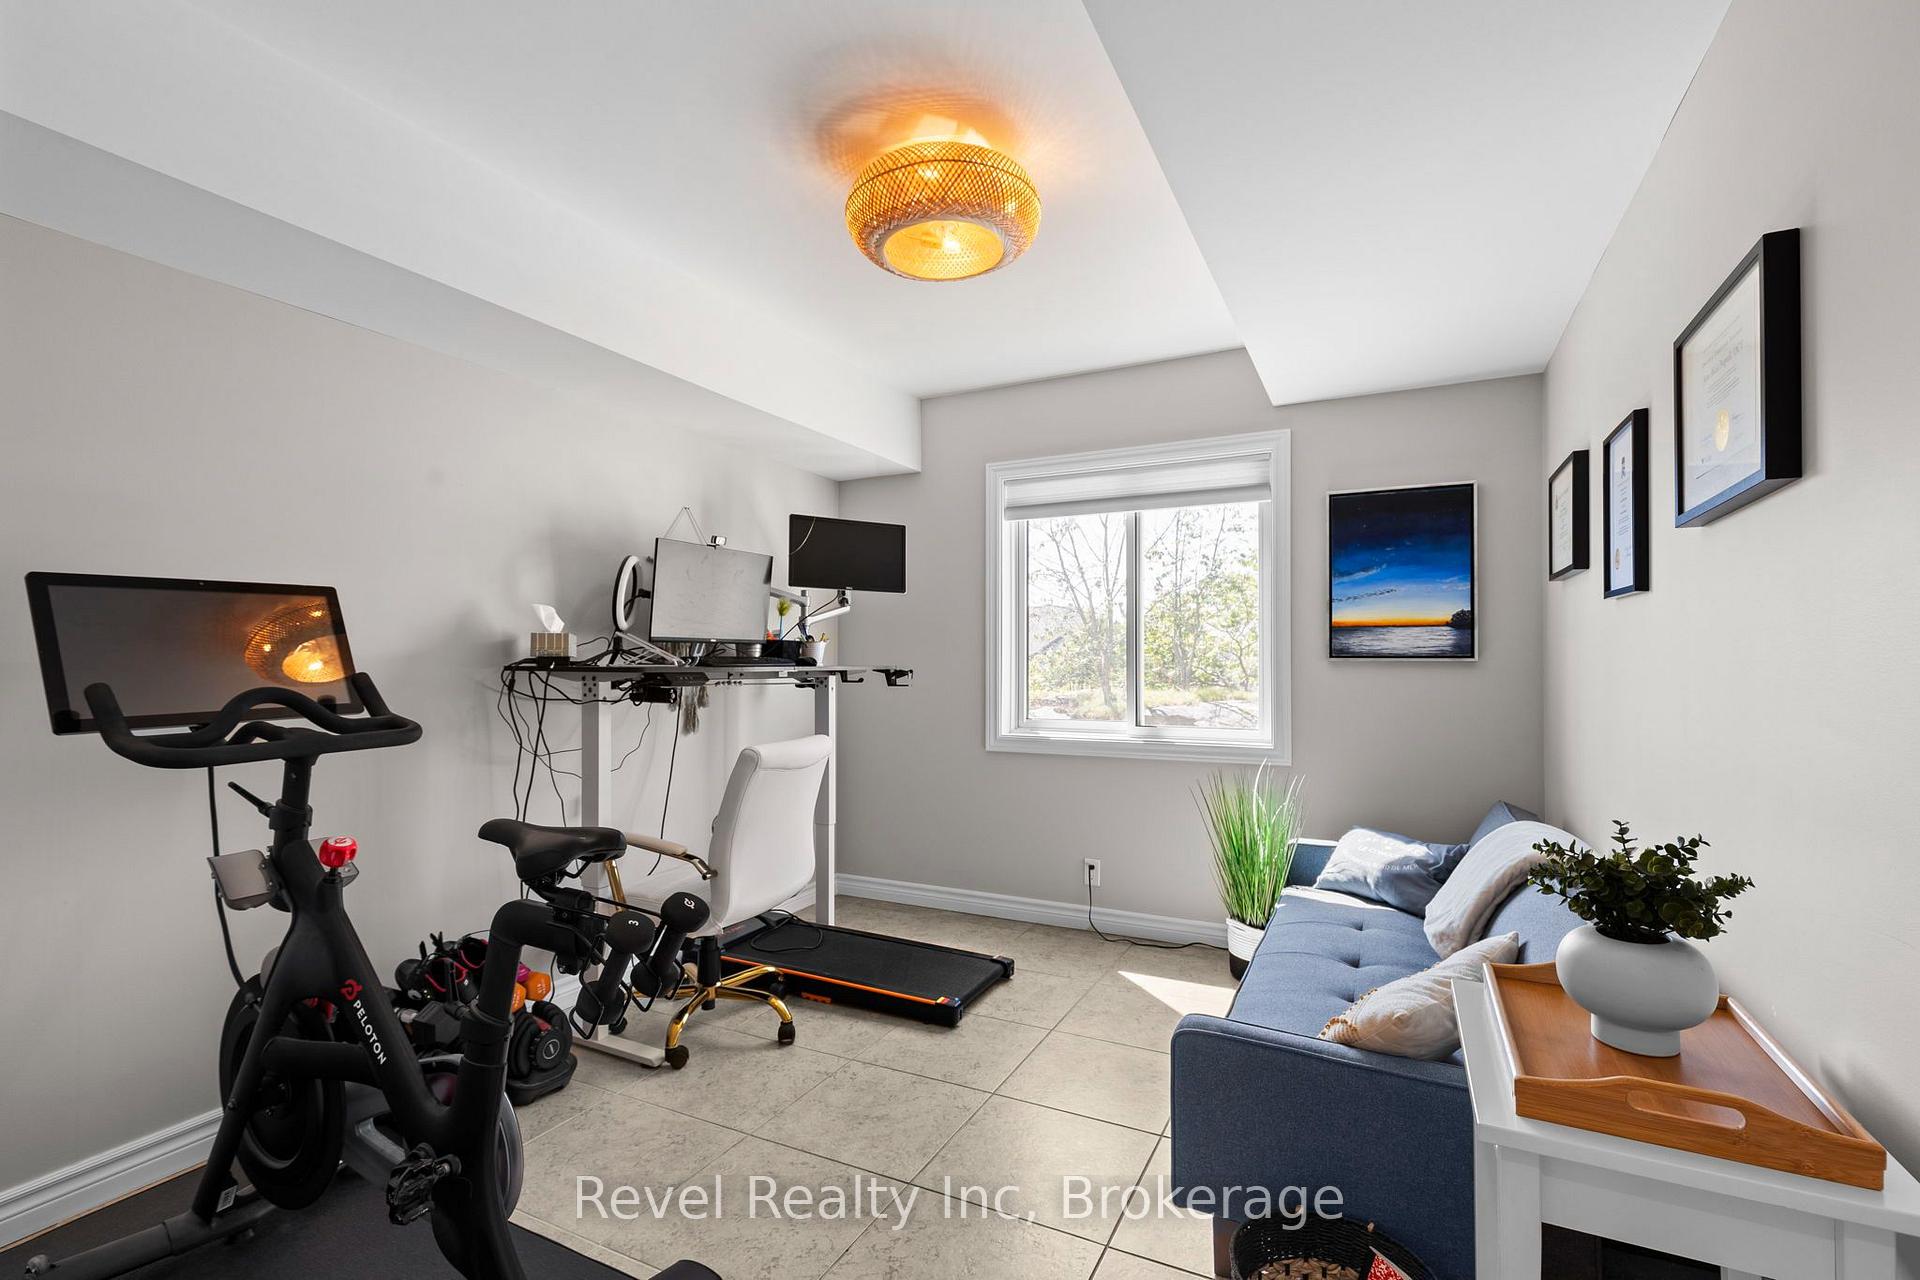
- Main-floor den ideal for work or study.
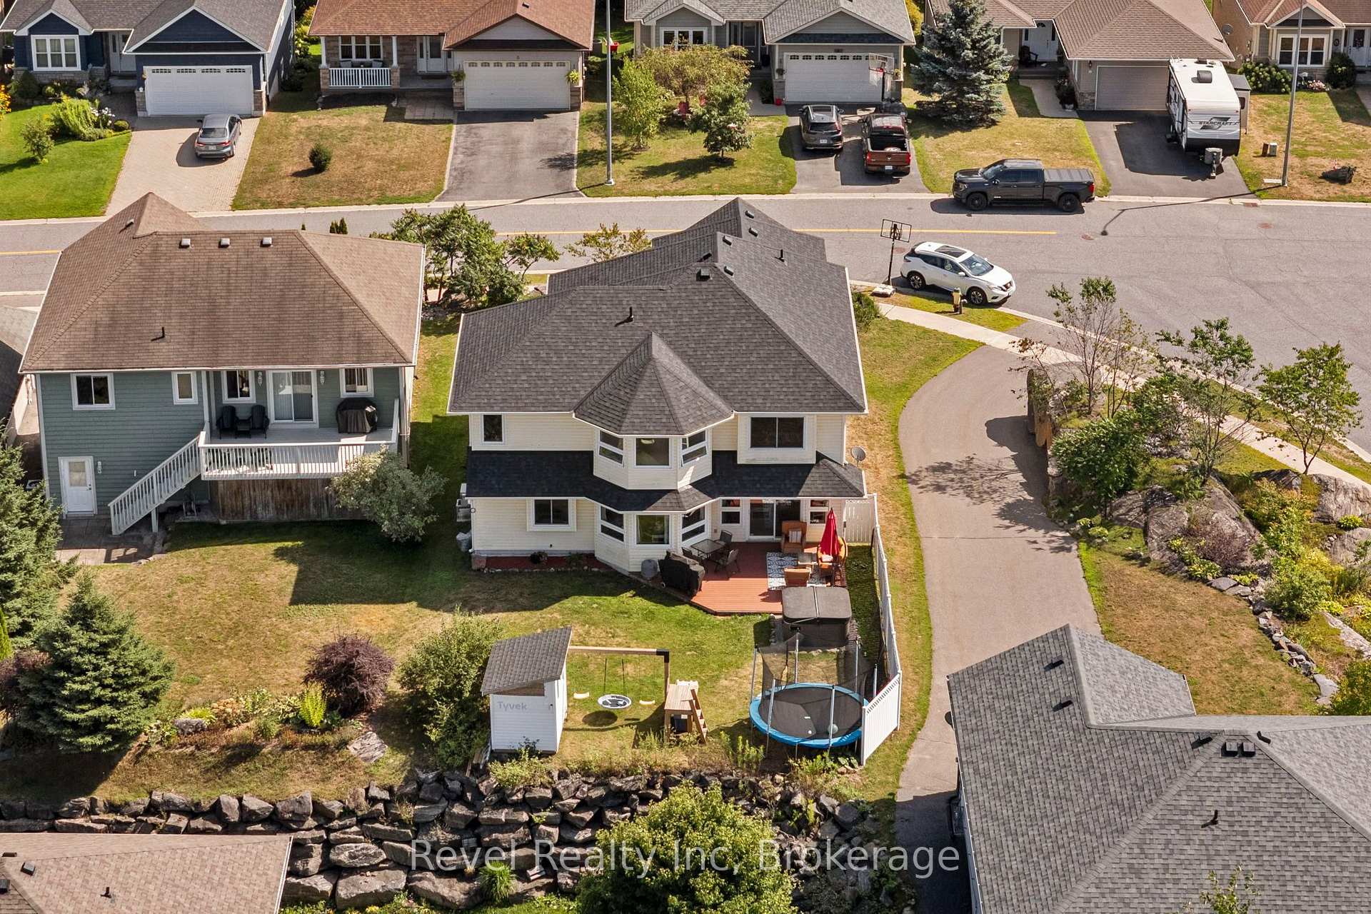
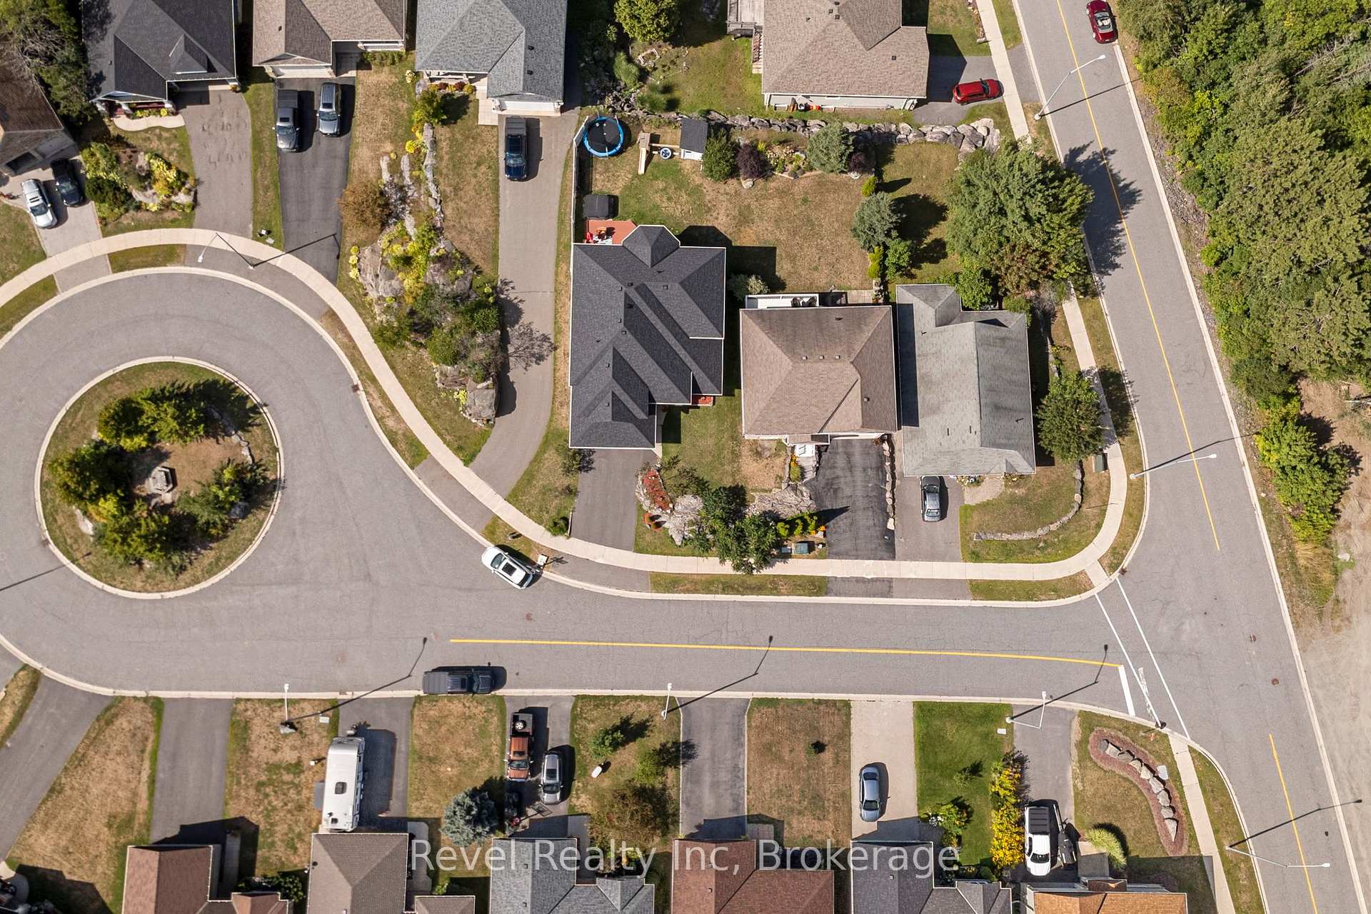
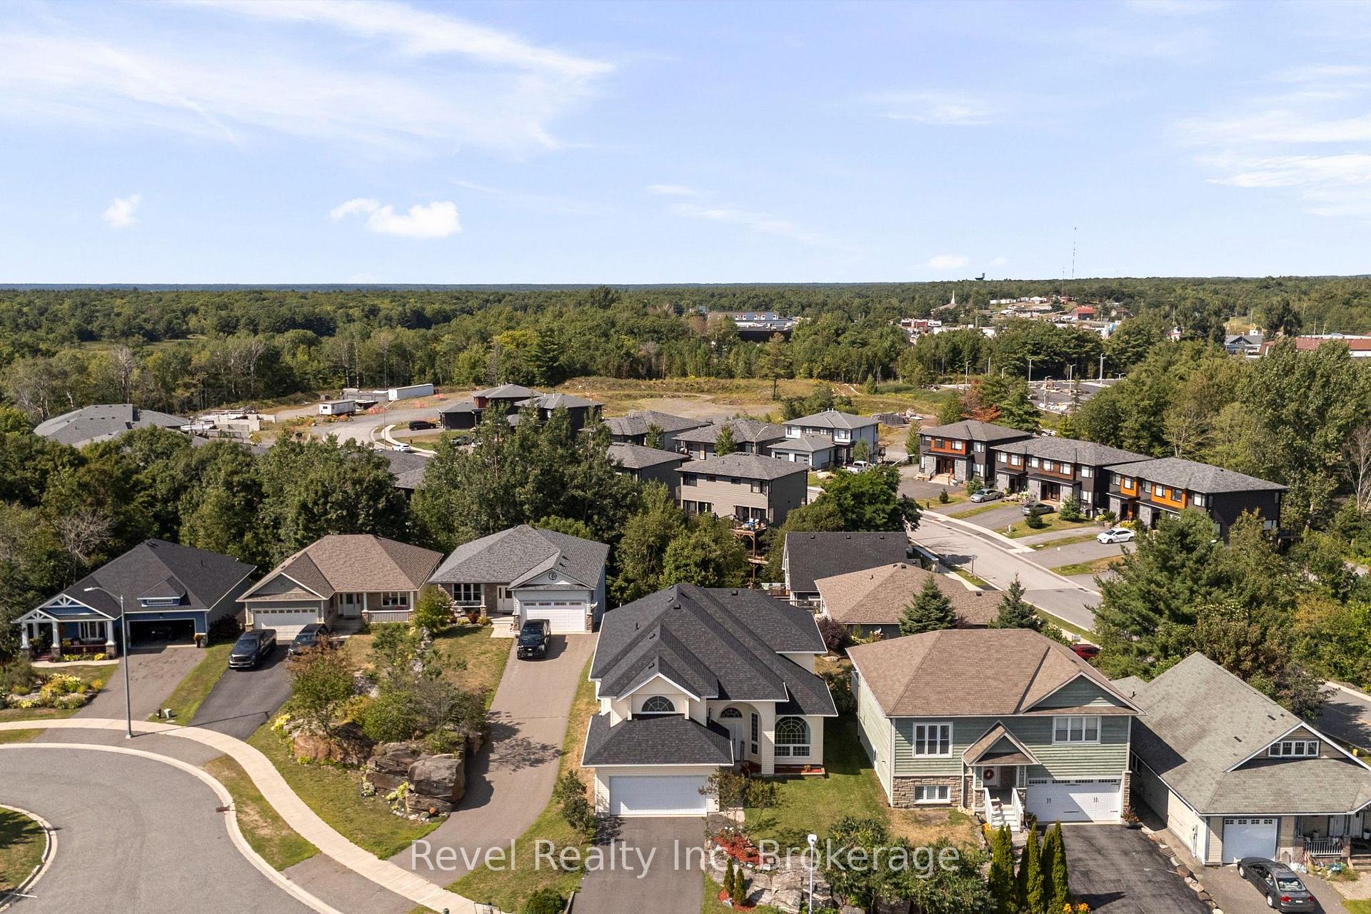
- Private cul-de-sac location, perfect for families.
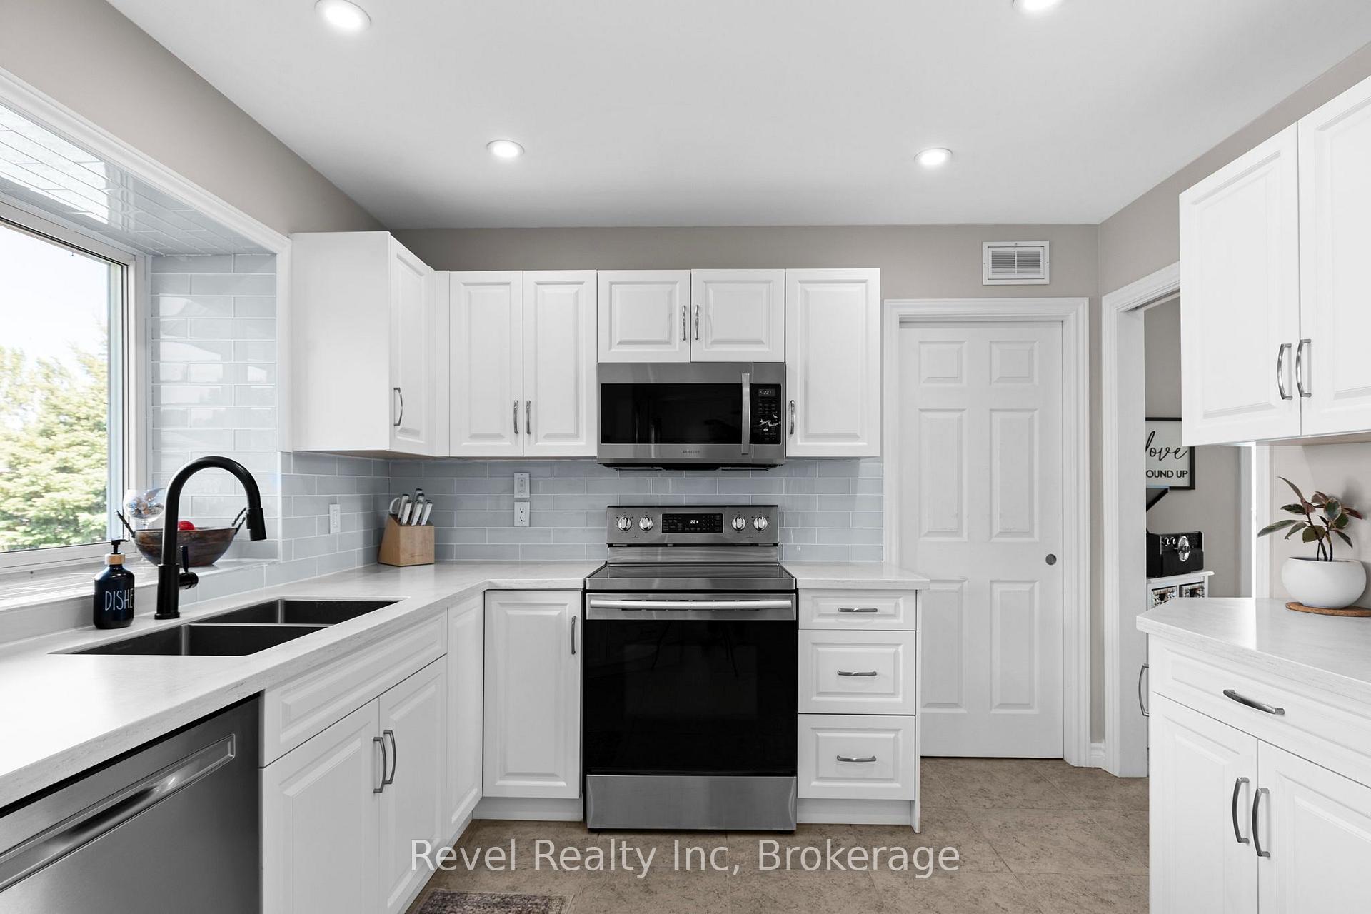
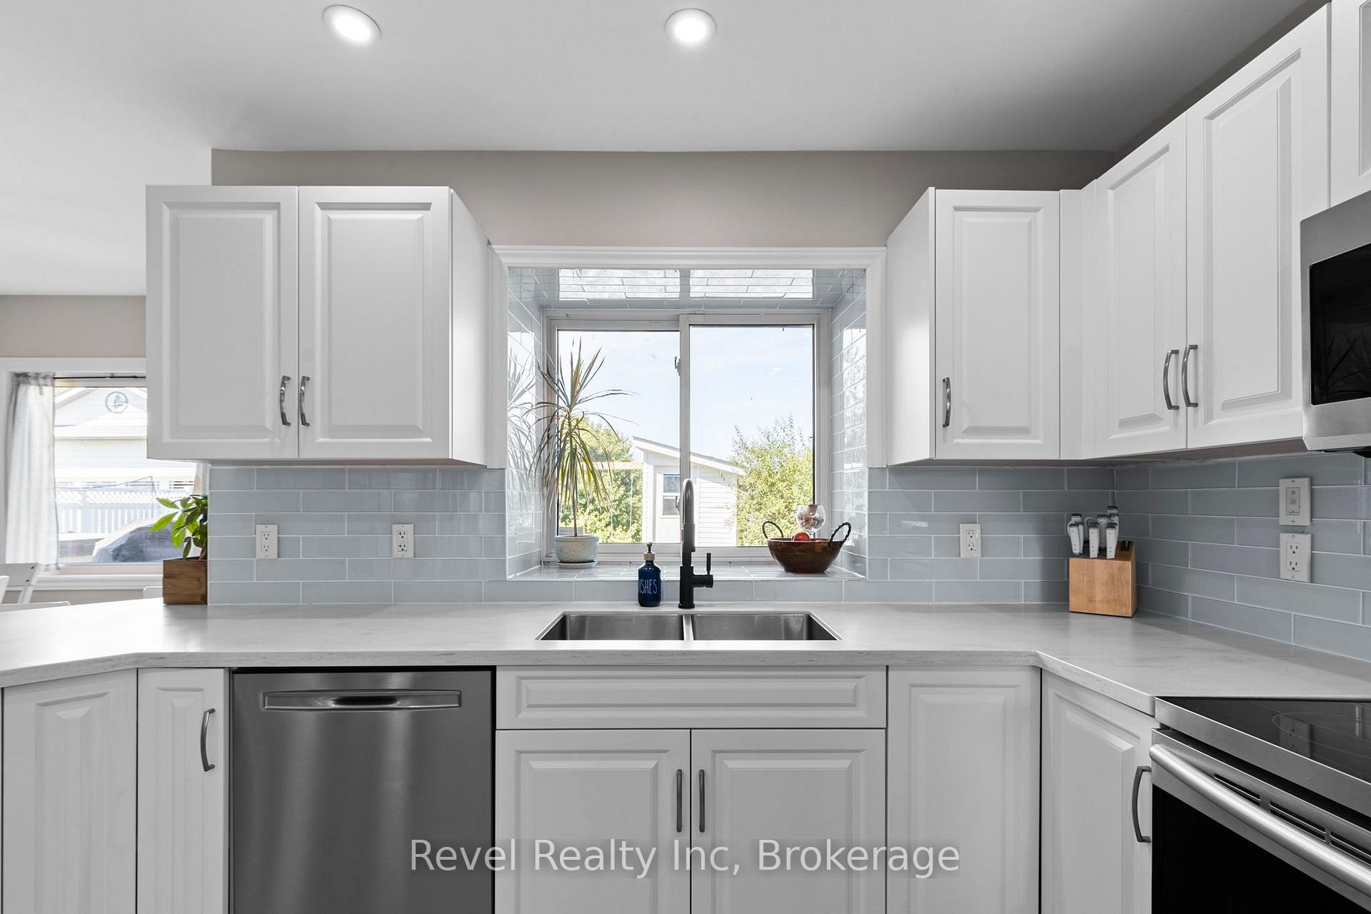
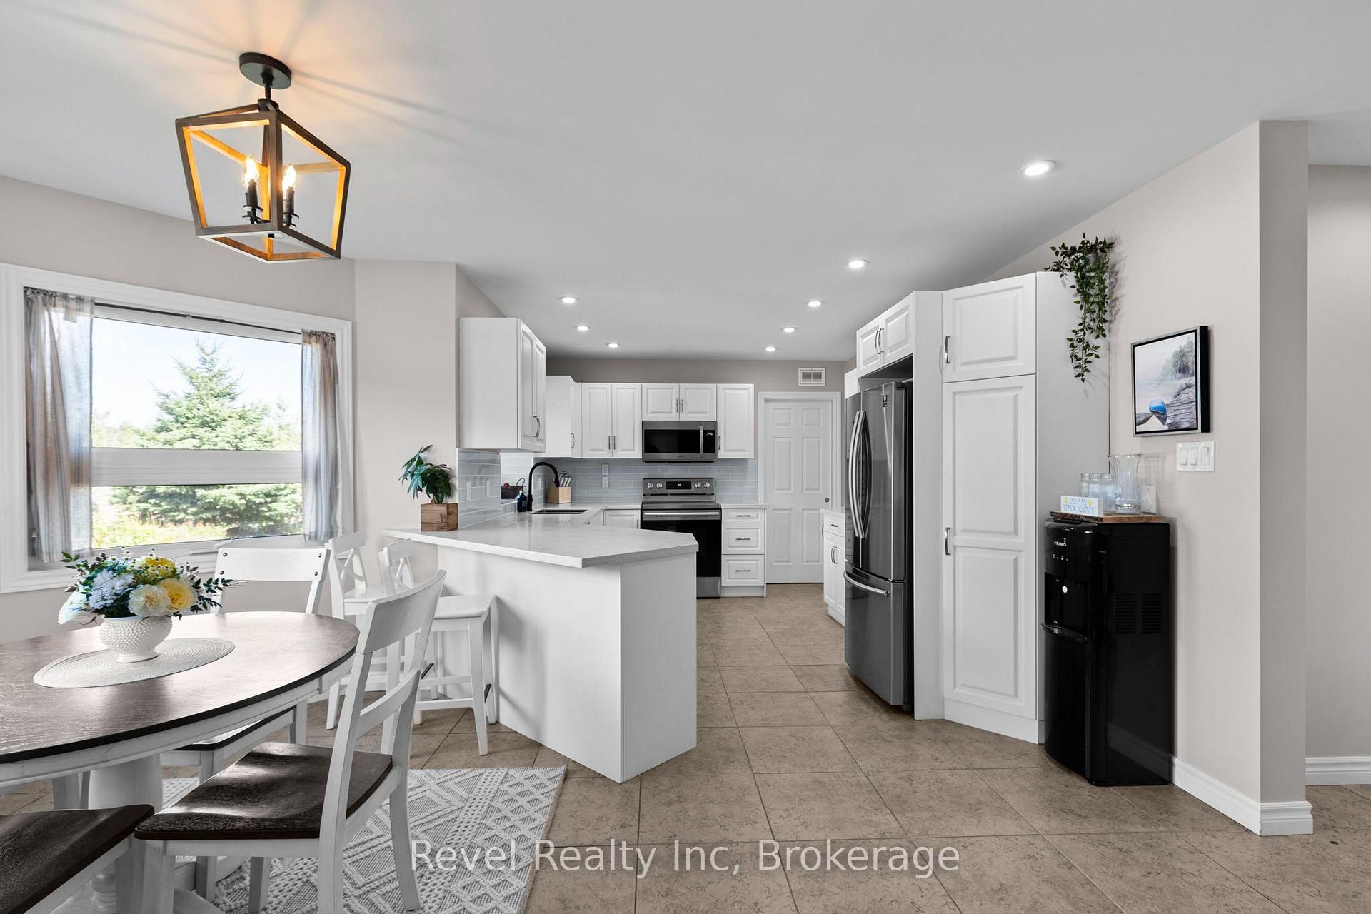
- New kitchen counters enhance functionality for gatherings.
- Insulated garage with ceiling storage for convenience.
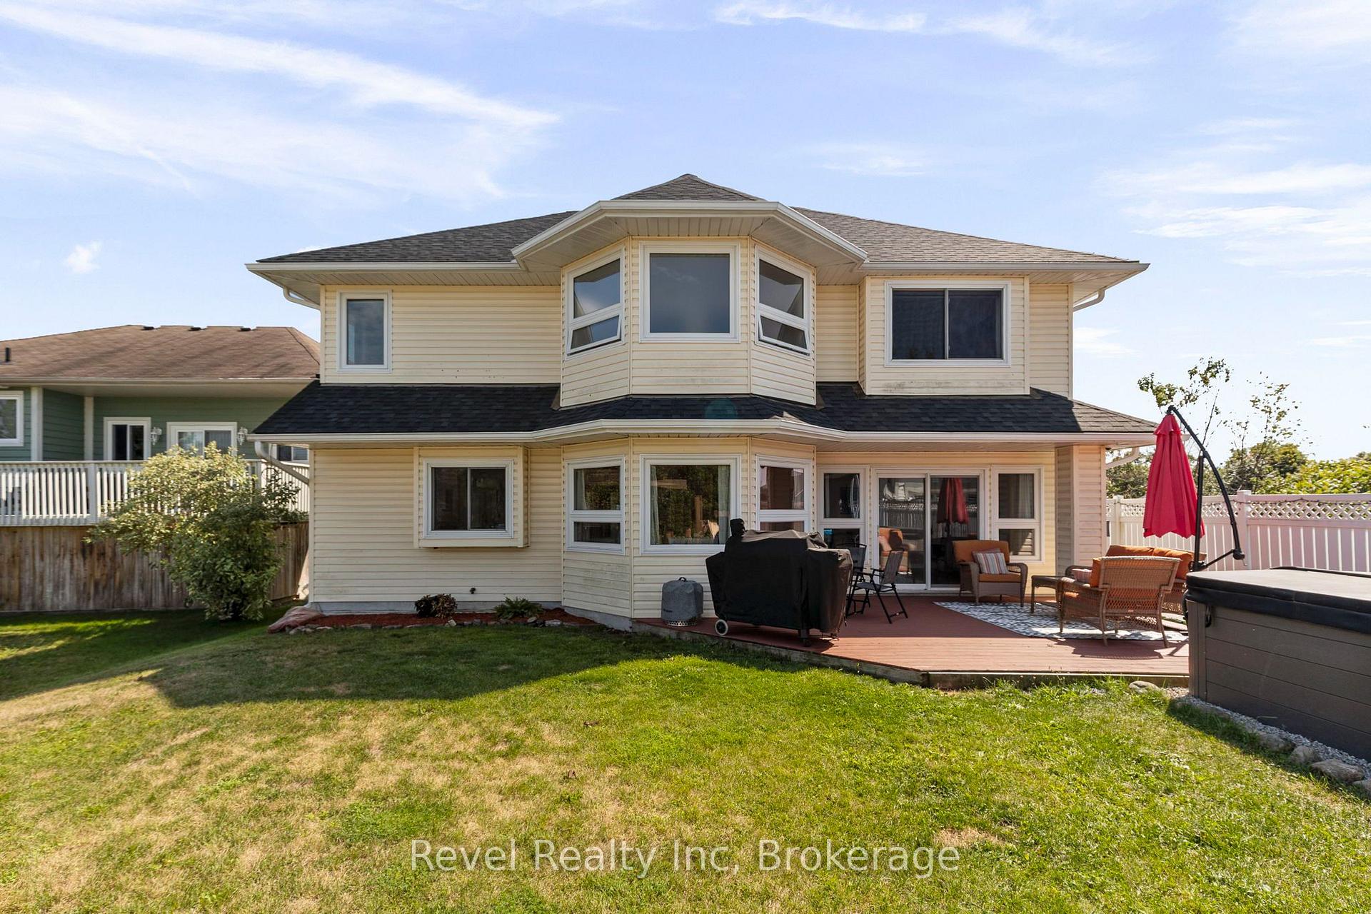
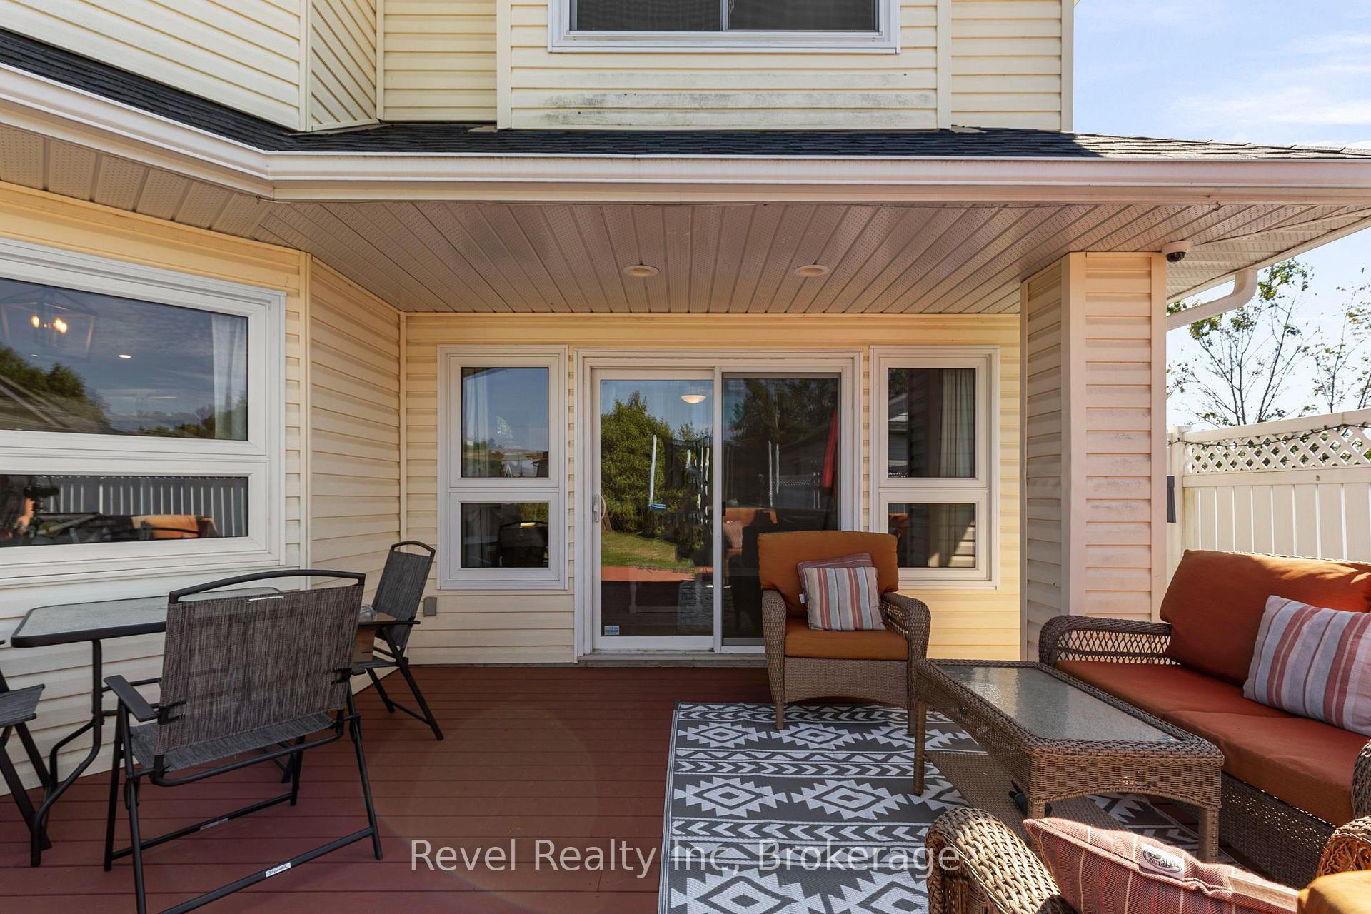
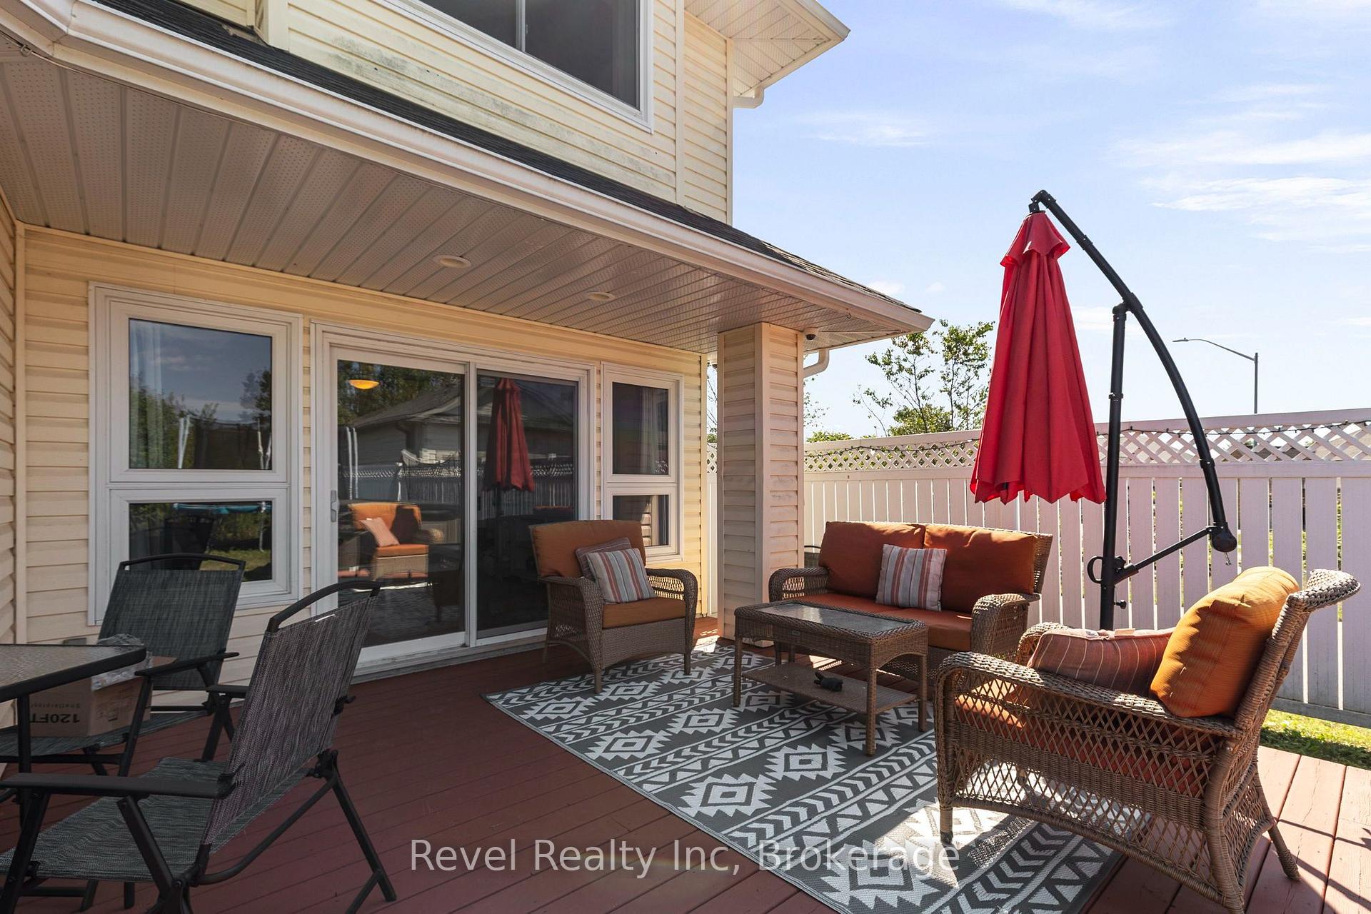
- Deck ready for entertaining during summer evenings.
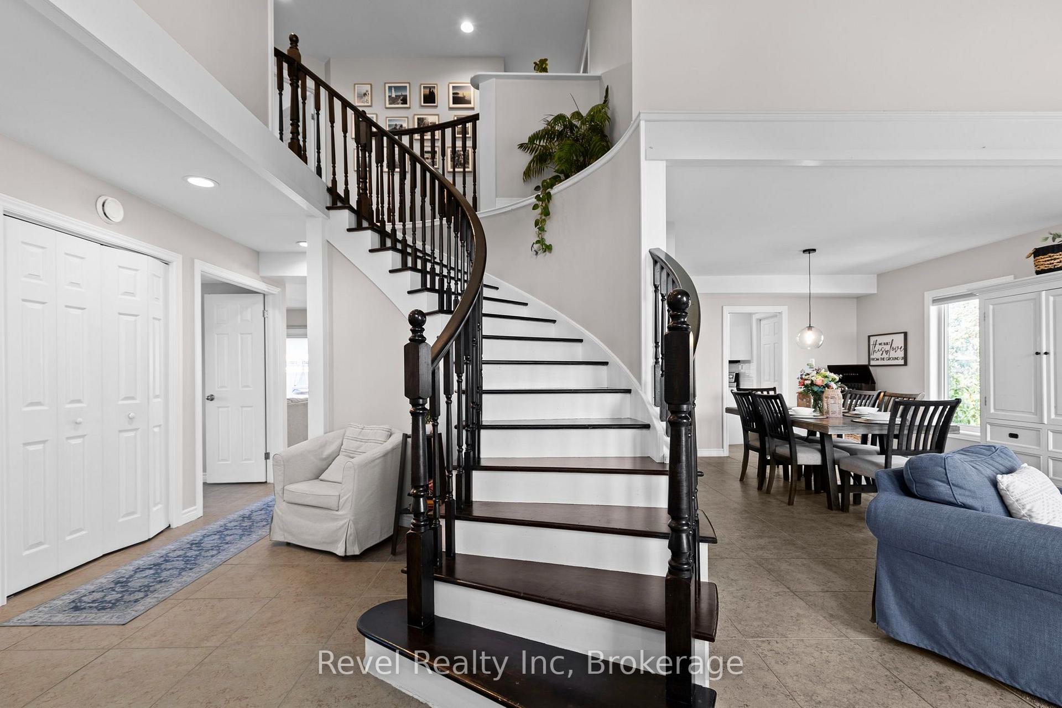
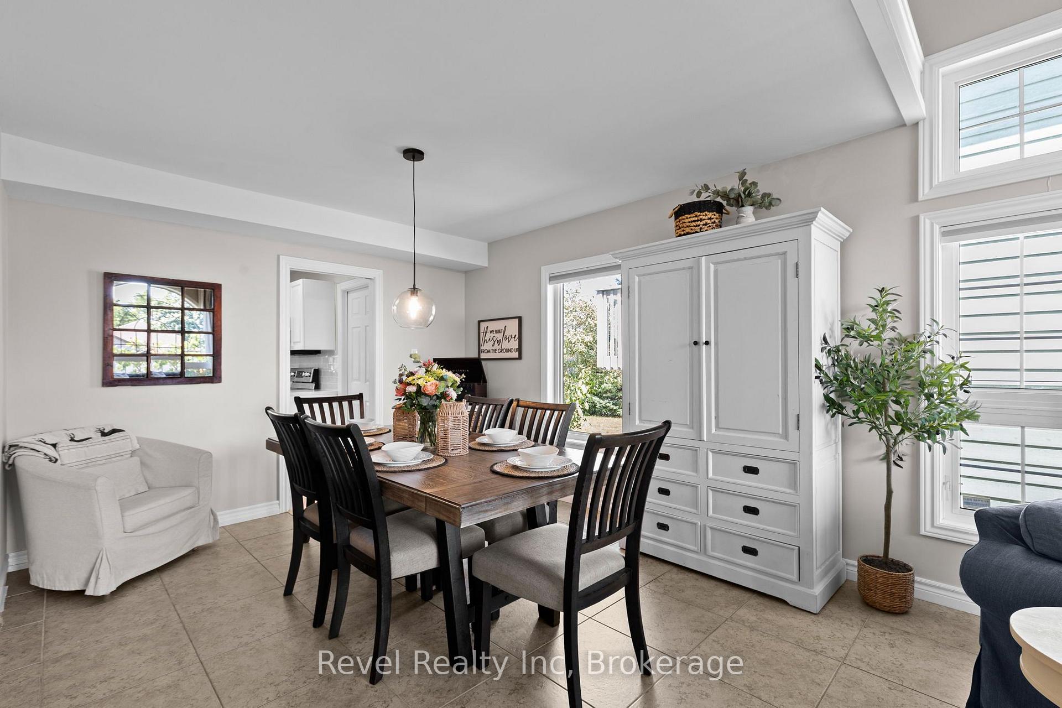
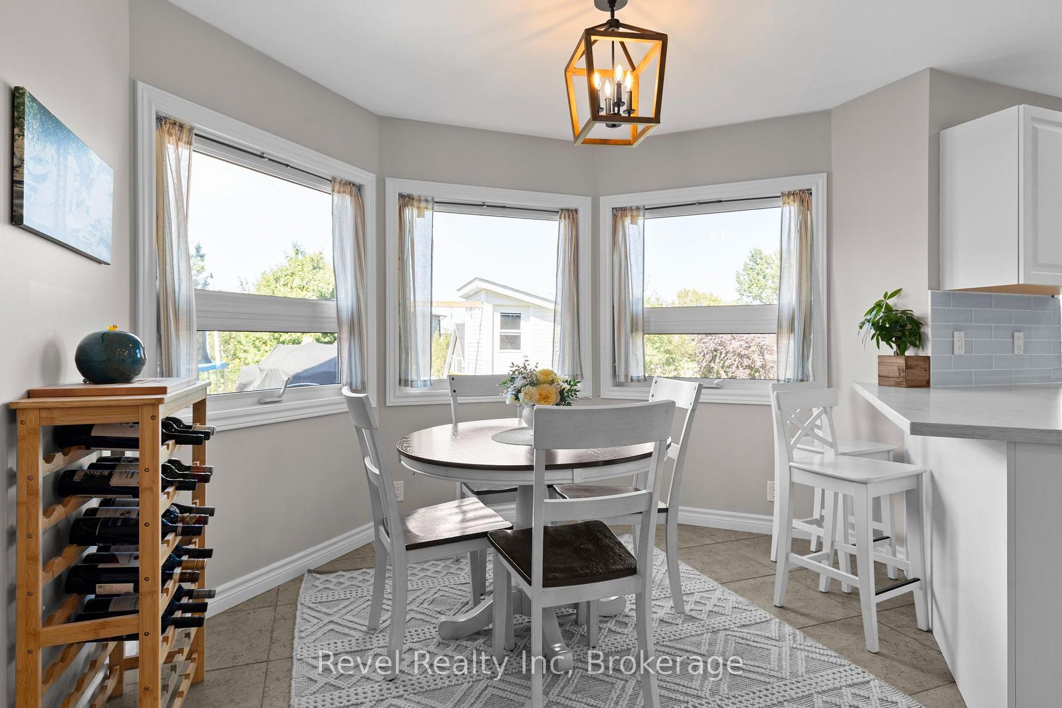
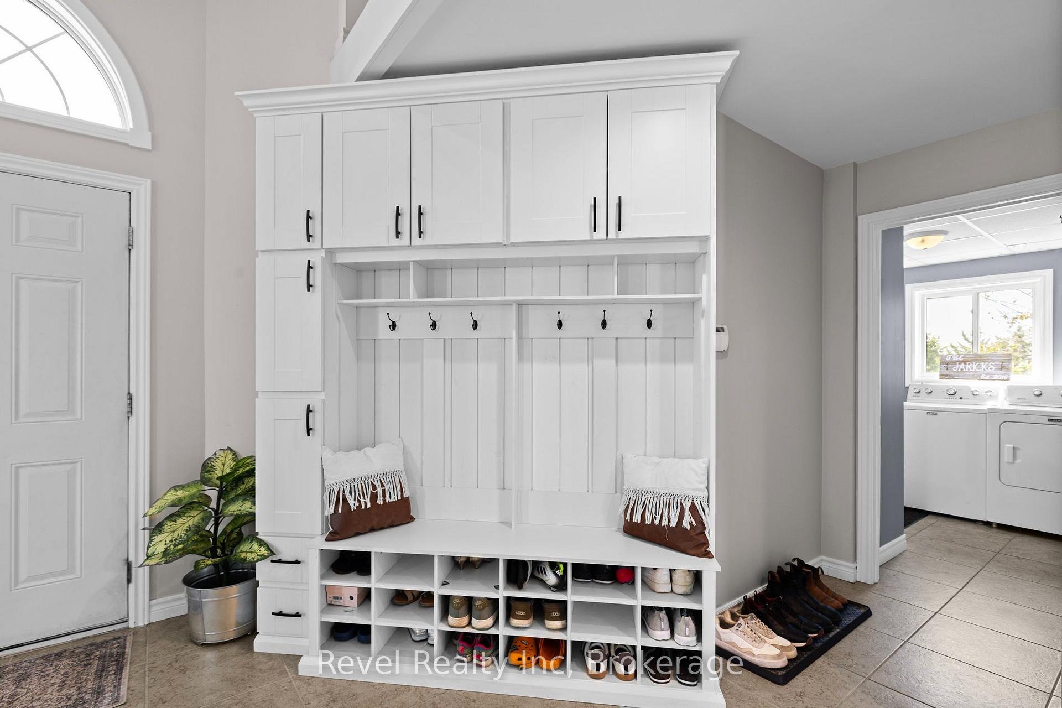
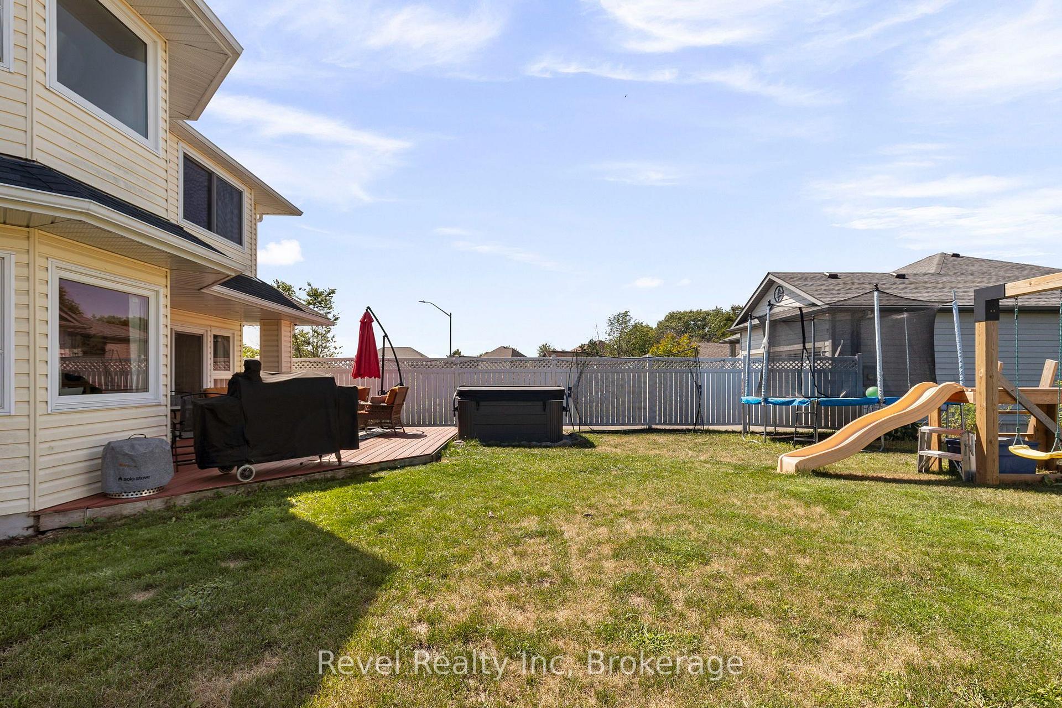
Picture a Saturday morning. Coffee in hand, you come down the spiral staircase into a great room where the ceilings just keep going and the light has room to move. Heated tile is warm underfoot. The kitchen's been refreshed with new counters, so breakfast for a crowd is easy. There's a main-floor den for whoever has to sneak in some work.There are five bedrooms and three full baths, so there's space for everyone to land. The primary has a built-in closet. The house is custom built, professionally painted and genuinely move-in ready. The AC and heat pumps went in about a year ago, so the big stuff is handled. Your weekends are for living, not projects.Out back, the deck is ready for long summer evenings, and the sellers are adding fencing along both sides of the yard. The insulated garage has ceiling storage for all the gear.Then there's the street. It's a quiet, private cul-de-sac where kids still play outside. Walk to the schools and the trails, or head down to the water and the Salt Docks in minutes.Some homes you look at. This one, you'll want to come home to.
Key Facts & Features
Property Costs
- Annual Property Tax Amount
- $7,876
- Land Transfer Tax Fee
- $13,255
- Basement Type
- None
Interior Features
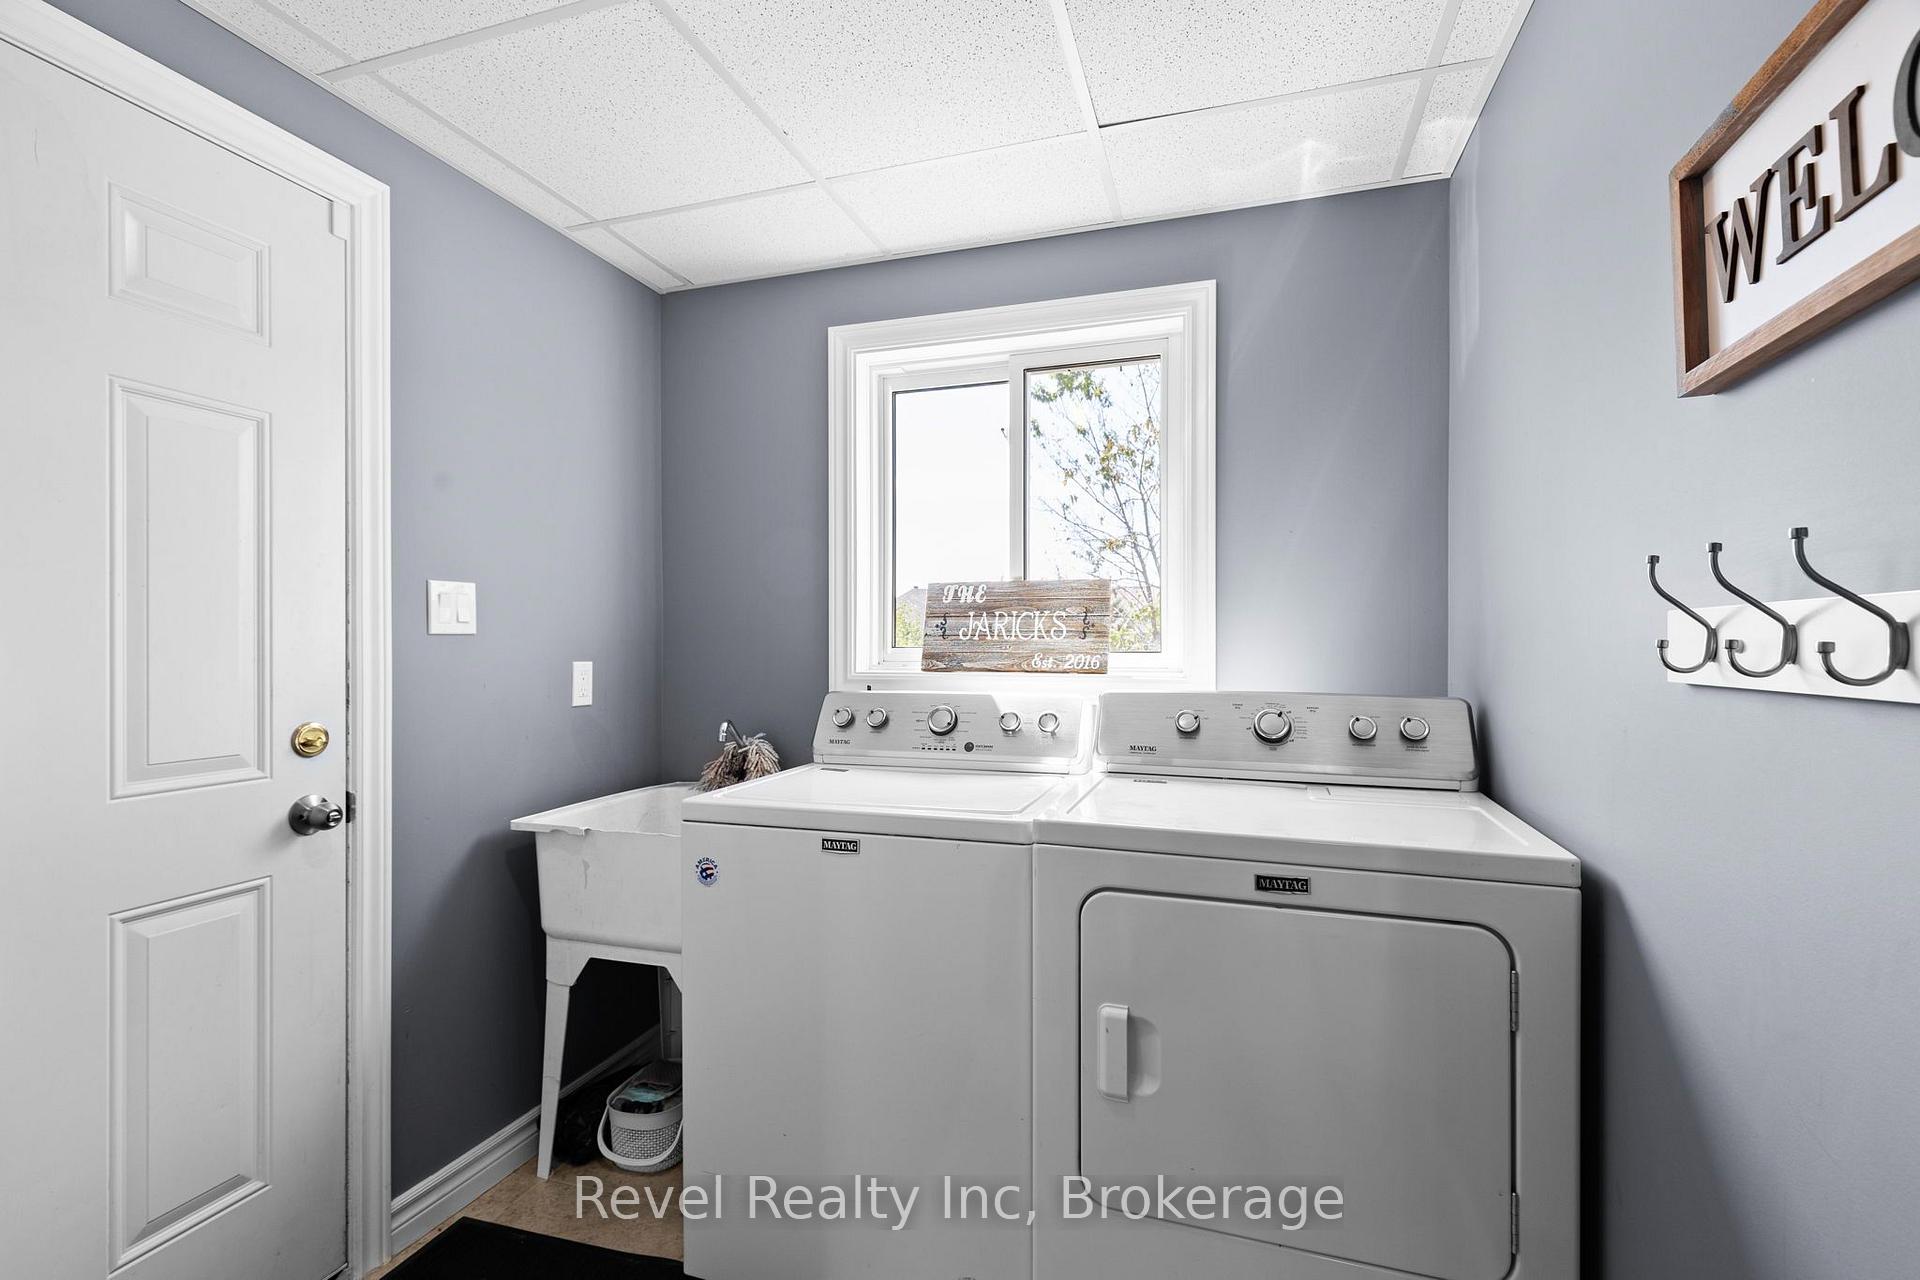
- Laundry Level
- Main Level
- Interior Extras
- Carpet Free
- Fireplace/Stove
- Yes
- Fireplace Features
- Family Room, Natural Gas
- Elevator
- No
Exterior Features
- Pool
- None
- Property Features
- Rec./Commun.Centre, Beach, School
- Other Structures
- Garden Shed
Building
- Building Type
- Detached
- Building Style
- 2-Storey
Construction
- Exterior Finish
- Vinyl Siding
- Roof
- Asphalt Shingle
- Foundation Details
- Slab
- Special Designation
- Unknown
Lot
- Lot Front
- 50.53 ft
- Lot Depth
- 134.40 ft
Inclusions
- Inclusions
- Fridge Stove Microwave Washer Dryer Hot tub
Exclusions
- Exclusions
- Window Coverings
Parking & Garages
- Garage Type
- Attached
- Garage Spaces
- 1
- Parking Spaces
- 3
- Total Garage And Parking Spaces
- 4
Heating & Cooling
- Heat Source
- Gas
- Heat Type
- Radiant
- Air Conditioning
- Wall Unit(s)
- Water
- Municipal
- Sewers
- Sewer
- Bedrooms
- 5
- Washrooms
- 3
- Kitchens
- 1
- Family / bonus room
- Yes
Washrooms
- 4-piece
- 3-piece
- Municipality
- Parry Sound
- Neighbourhood
- Parry Sound
- Main cross streets
- Isabella/Winnifred
- Directions
- Isabella Street to Winnifred Ave to Avery Court
- MLS® number
- X14031504
- Data source
- Toronto Regional Real Estate Board
- Listed on
- 2026-10-14
- Updated on
- 2026-10-14
- Days on market
- 1 day
- Possession date
- 2026-11-04
- Possession type
- Flexible
- Co-op commission
- 2.5 + hst
- Seller
- Listed by
- Revel Realty Inc
Home Market Value
Current home valuation for 5 Avery Court, Parry Sound, Parry Sound, ON. Listed for $839,000
HOMEH Estimate
$1,006,800
Estimated Sales Range
$604,080 - $1,409,520
HOMEH Estimate for 5 Avery Court, Parry Sound
Calculated with a real agent's CMA method — 45+ years of experience, codified. Not an AI guess.
Mortgage Payment Calculator
Compare up to 4 down payment scenarios
5% on first $500K + 10% on $339,000 over $500K
$58,900
| Scenario 1 | Scenario 2 | Scenario 3 | Scenario 4 | |
|---|---|---|---|---|
−Down payment | % $ | % $ | % $ | % $ |
+CMHC insurance | $31,177 | $23,408 | $19,968 | $0 |
=Total mortgage | $810,608 | $778,508 | $733,118 | $671,200 |
Amortization | ||||
Mortgage rate | % | % | % | % |
| Payment frequency | ||||
=Mortgage payment | $3,958monthly | $3,801monthly | $3,579monthly | $3,277monthly |
Land Transfer Tax
$13,255
$13,255
Around this home
Data provided by OpenStreetMap & Fraser Institute School Rankings
Ask HOMEH
New!Hi there!
👋Text or call (416) 301-9001
Recommended for you
Based on homes you've looked at.
No recommended properties found.
Nearby similar homes
No nearby properties found.
More real estate resources
Other homes nearby
Explore this area
No nearby listings available.