

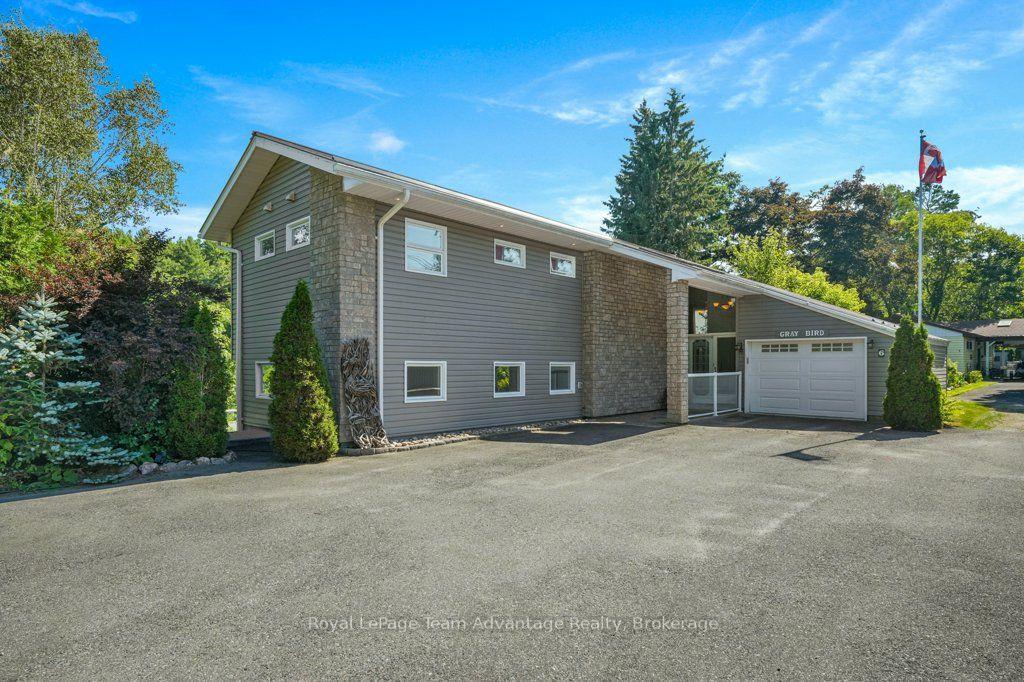
6 Ginnie Street
Parry Sound, ON P2A 1L1
- 3Bedrooms
- 3Bathrooms
- 1Garage
- 2500–3000Sq Ft
- $5,221Tax
- 140×123 ftLot Size
 Estimated Value:$786,426See Free Estimate Report

Sale & Price History for 6 Ginnie Street, Parry Sound
| Start Date | End Date | Price | Event | MLS# |
|---|---|---|---|---|
| No listing history available | ||||
Real estate boards require you to or to see the full details of this property.
*Sold prices and complete sale & price history are regulated data. Under the Trust in Real Estate Services Act, 2002 (TRESA) and the rules of the Real Estate Council of Ontario (RECO), and pursuant to the Multiple Listing Service® rules of the Canadian Real Estate Association (CREA) and the Toronto Regional Real Estate Board (TRREB), this information may be shown only to registered users who have agreed to the applicable terms of use (a Virtual Office Website, or "VOW," arrangement). HOMEH Inc., Brokerage therefore provides it to signed-in members only. Creating an account is free and takes under a minute.
About 6 Ginnie Street, Parry Sound
Summarized Description
- Enjoy a unique waterfront lifestyle in Parry Sound.
- Private shoreline with a generous lawn and dock.
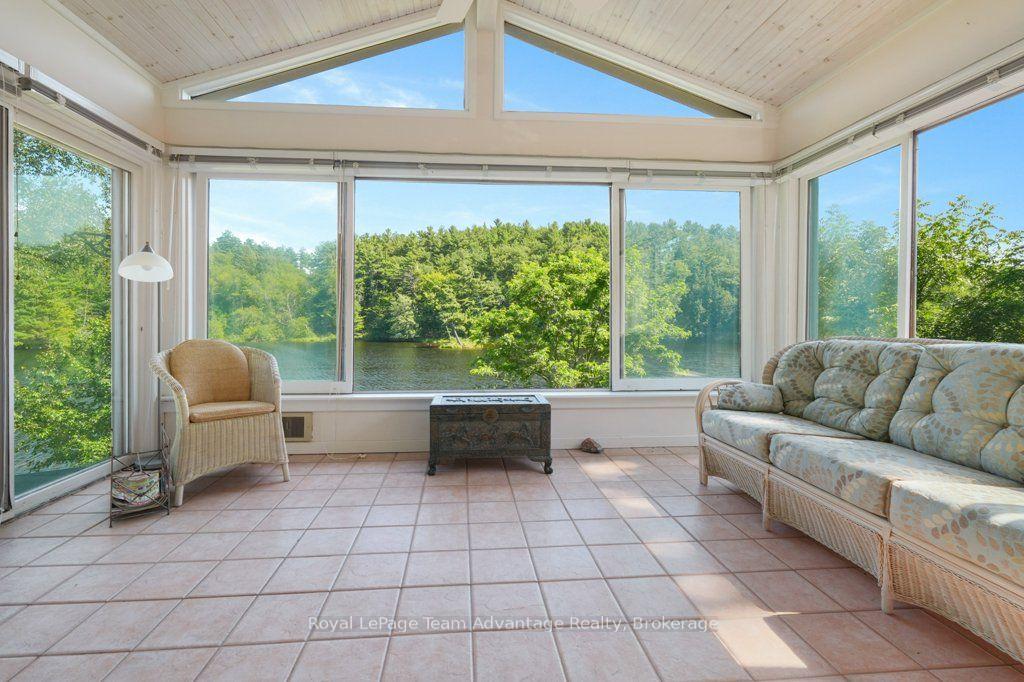
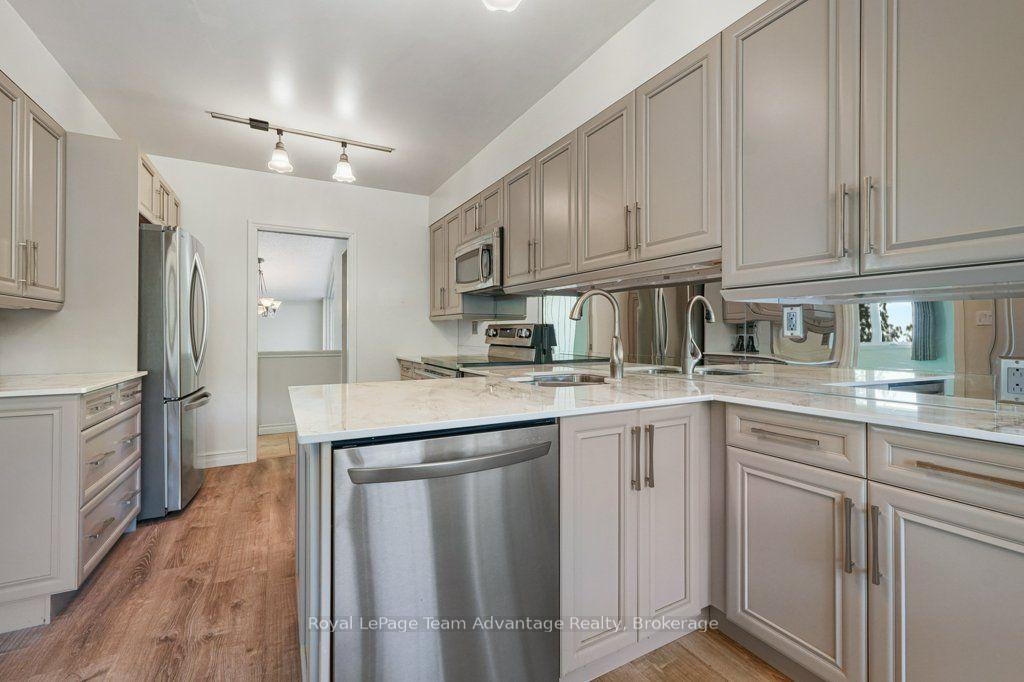
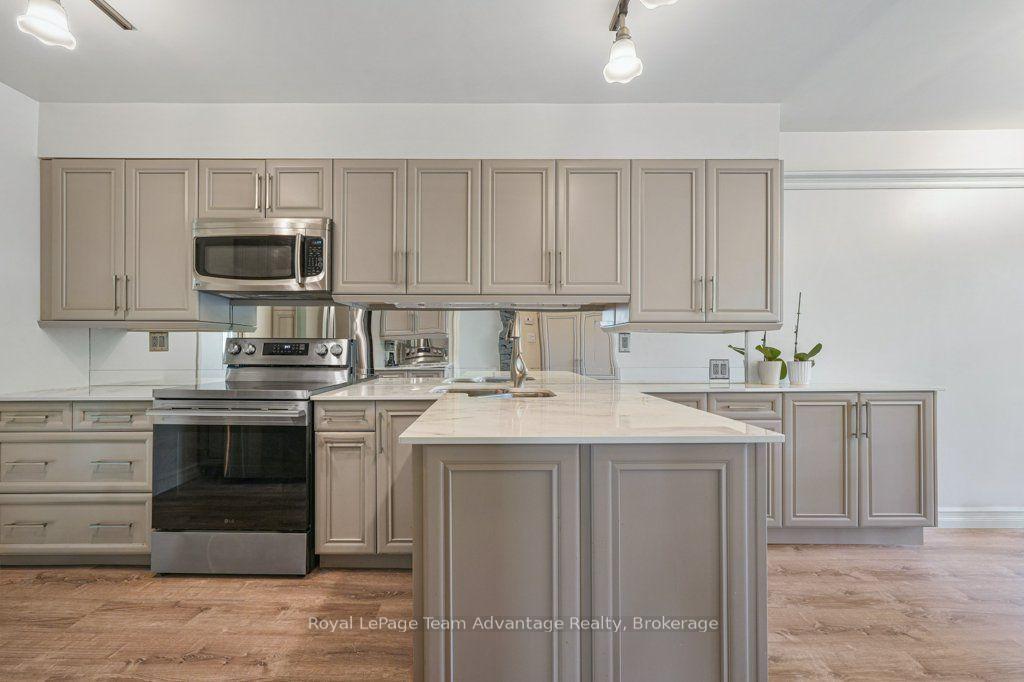
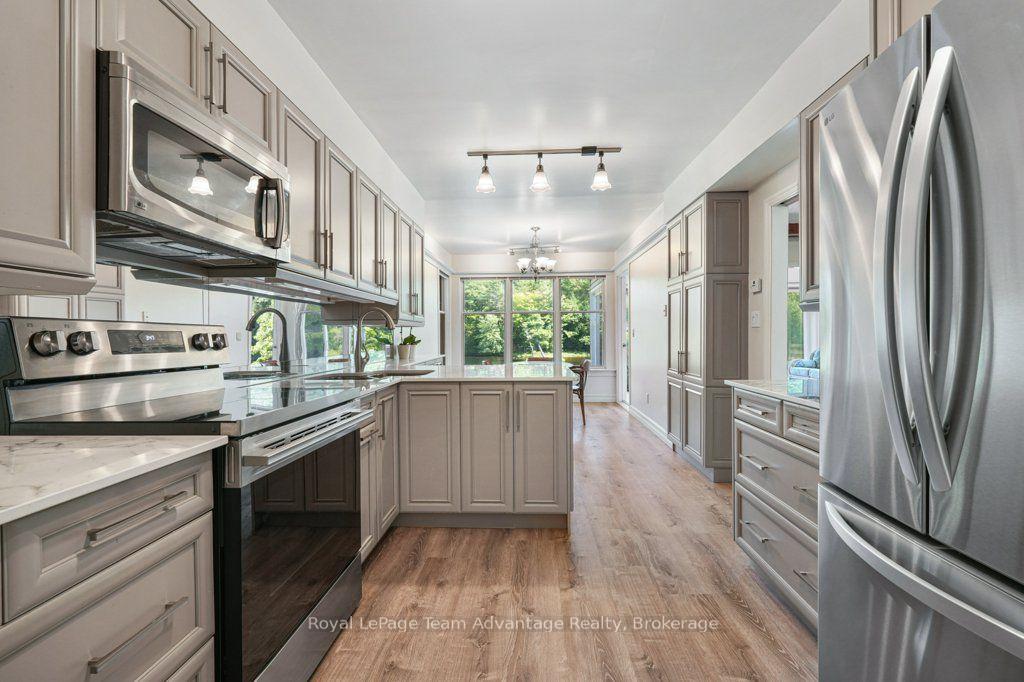
- Updated eat-in kitchen connects to Muskoka room.
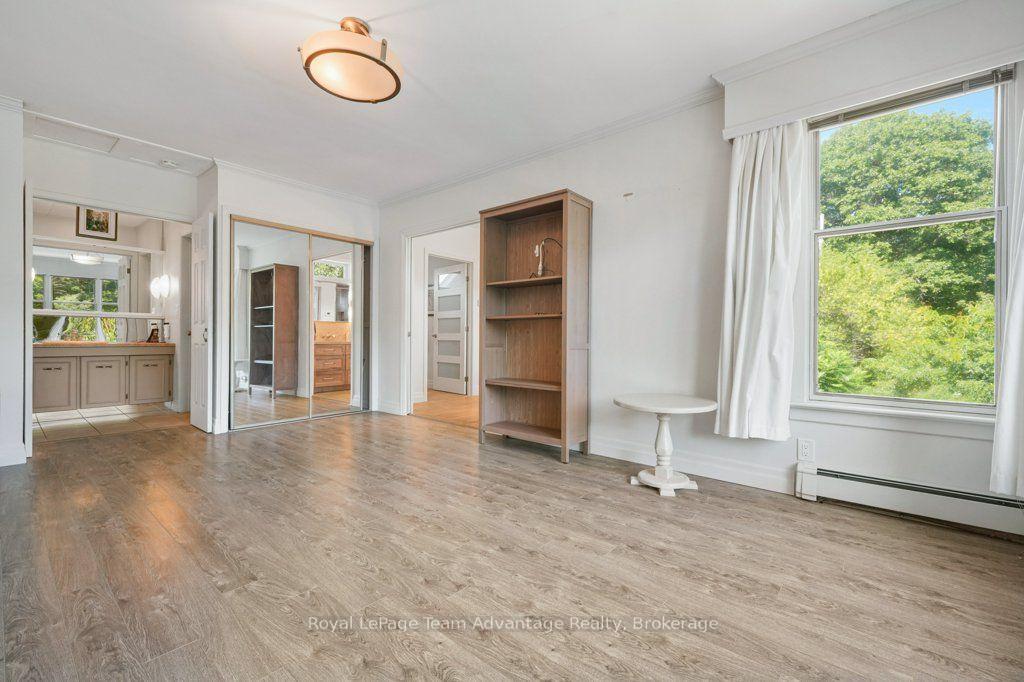
- Spacious ensuite with walk-in closet and laundry.
- Flexible lower level suitable for multigenerational living.
- Proximity to shops and services enhances convenience.
- Southern exposure offers plenty of natural light.
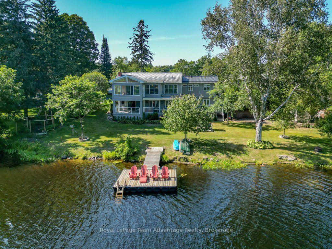
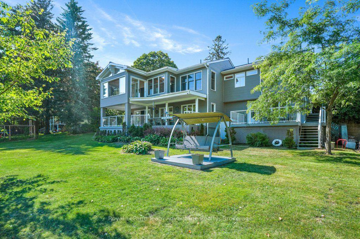
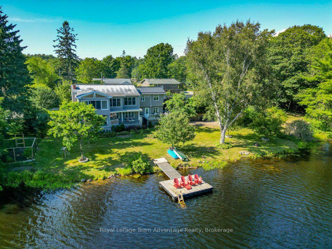
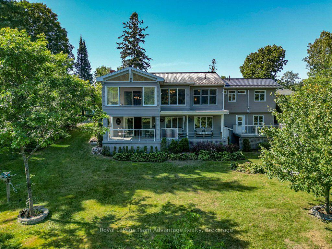
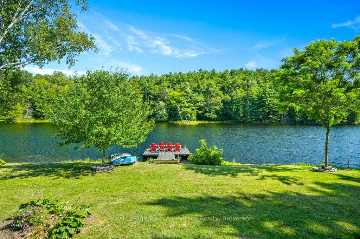
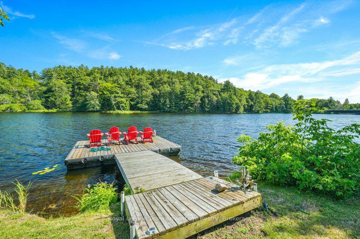
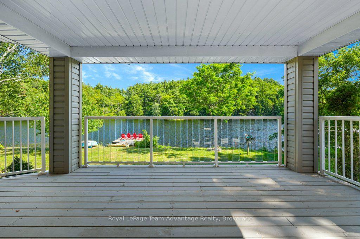
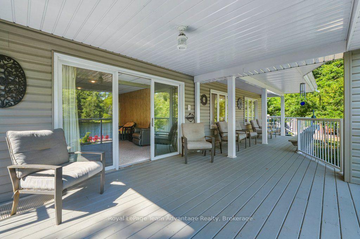
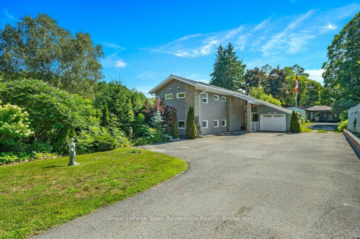
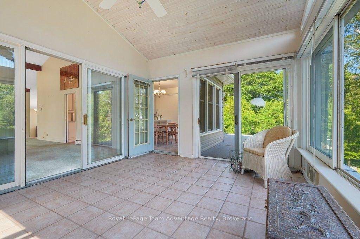
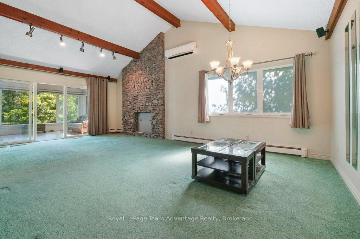
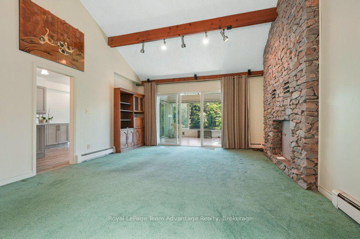
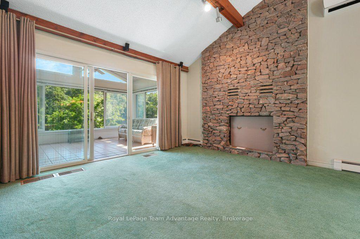
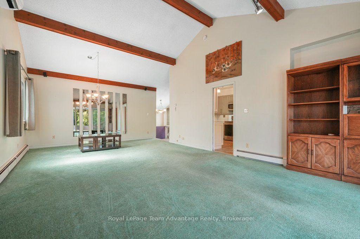
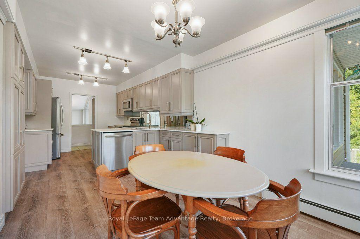
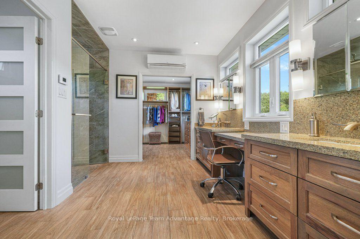
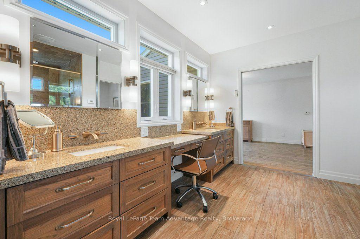
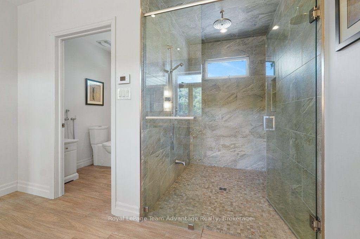
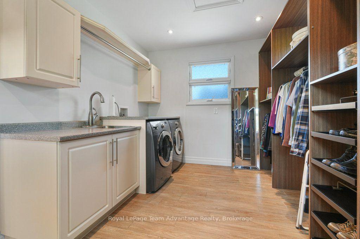
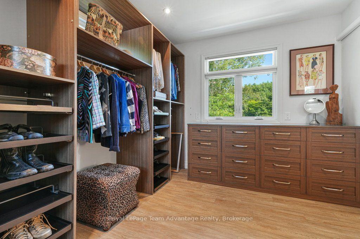
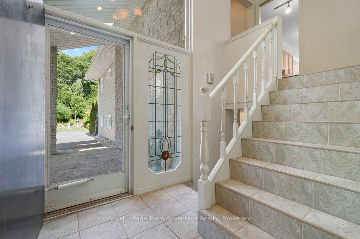
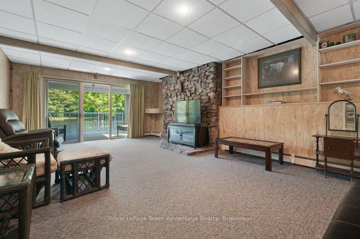
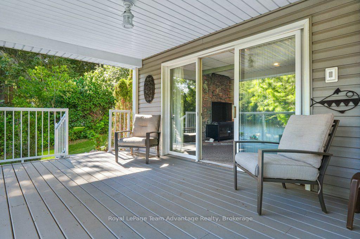
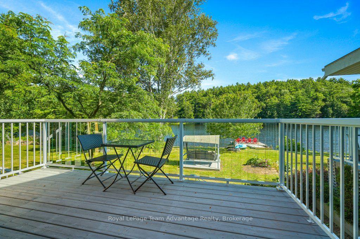
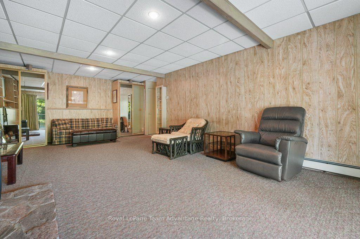
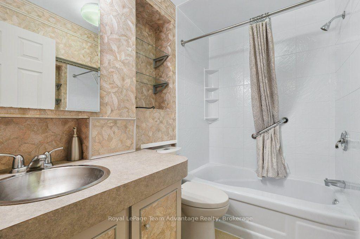
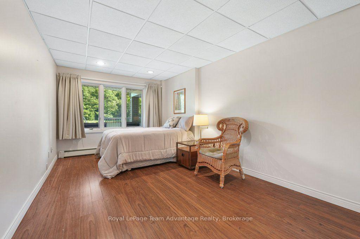
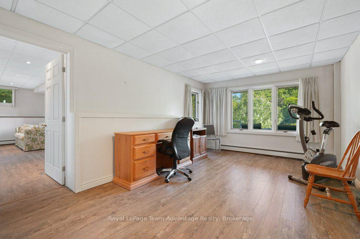
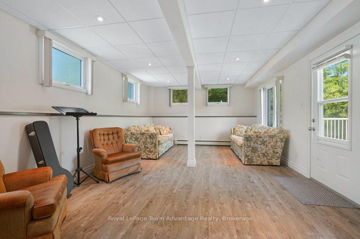
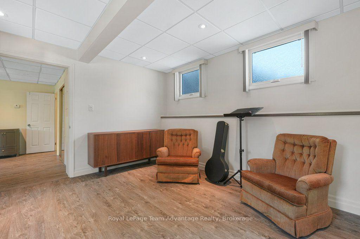
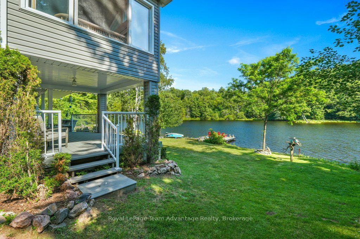
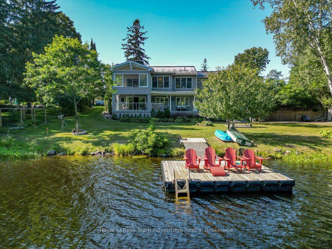
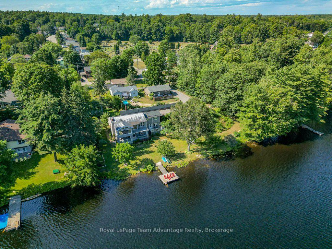
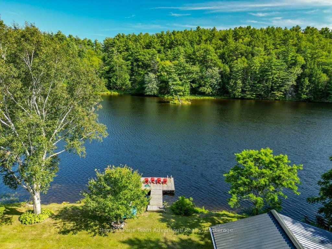
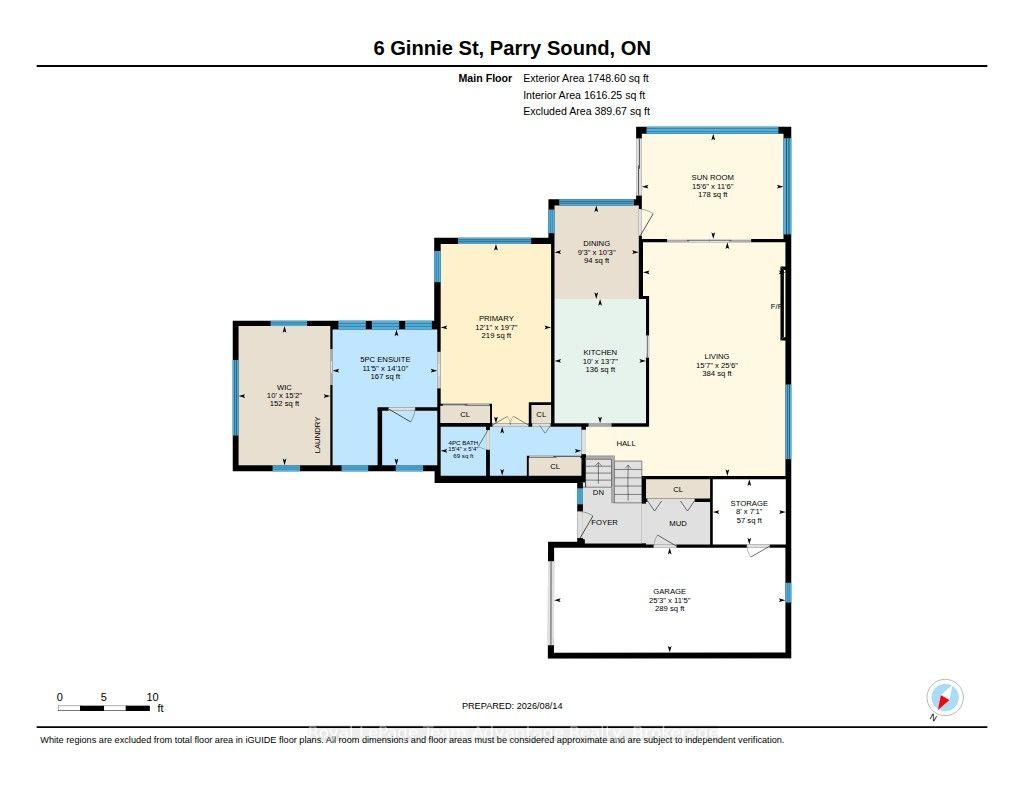
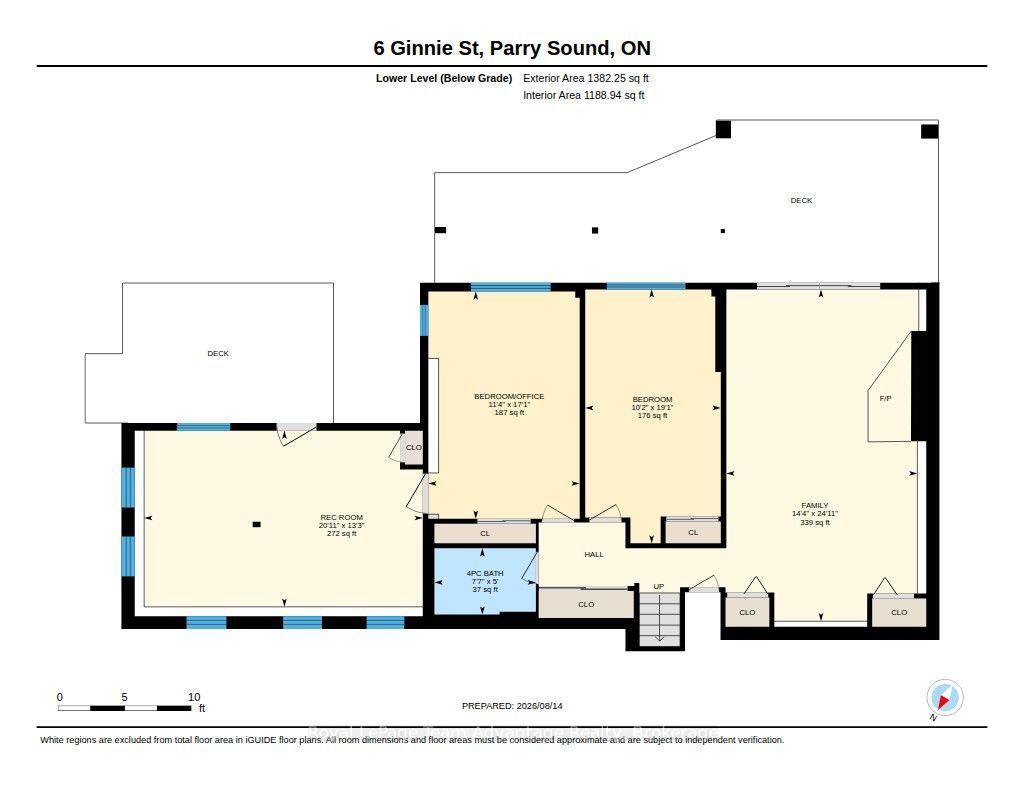
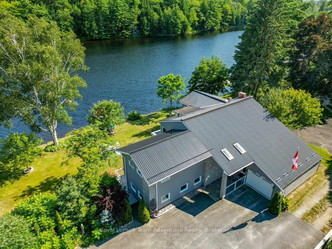
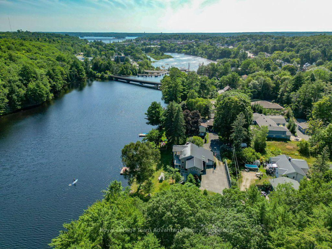
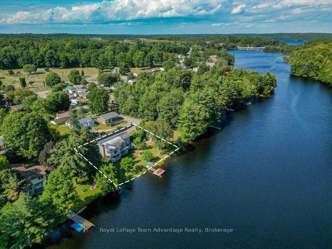
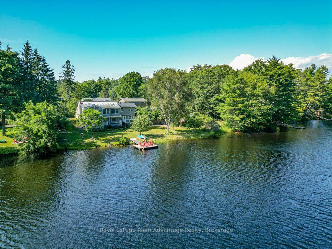
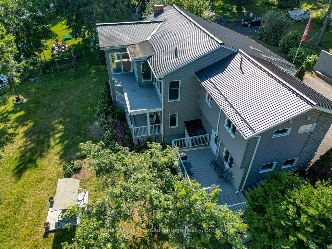
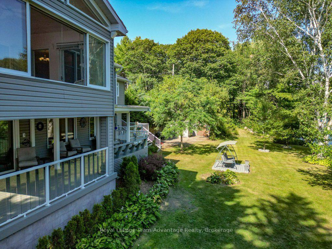
There is something different about finishing your day, walking across the lawn and sitting by the water, especially when you can do it without leaving town. At 6 Ginnie Street, the Seguin River is part of everyday life. With southern exposure, a generous waterfront lawn, dock and a surprisingly private shoreline, this home offers the waterfront lifestyle with the convenience of living in Parry Sound. Inside, there is plenty of room to live together while still having your own space. From the large foyer, head upstairs to the main living level where the living room and updated eat-in kitchen both connect to a three-season Muskoka room overlooking the water-perfect for morning coffee, summer meals or simply enjoying the view. The bright primary suite features a spacious ensuite with walk-in shower, double sinks, water closet and makeup area. It continues into an exceptionally generous walk-in closet with laundry, creating a practical and comfortable everyday retreat.The lower level adds flexibility with a family room that walks out to a covered deck, bedroom, four-piece bathroom, multi-purpose room bedroom or den/office or gym, and additional recreation space with another walkout toward the waterfront. It is well suited to older children, extended family, guests or multigenerational living, with potential to explore an in-law or rental configuration. And then there is the part the current owners will miss most: sitting on the swing down by the river. It is a simple thing, but perhaps the best way to understand this property-sunshine, privacy and quiet moments by the water, all just minutes from the shops, services and conveniences of Parry Sound. 6 Ginnie Street is about making waterfront living part of everyday life.
Key Facts & Features
Property Costs
- Annual Property Tax Amount
- $5,221
- Land Transfer Tax Fee
- $14,455
- Basement Type
- Finished with Walk-Out, Separate Entrance, Full, Walk-Out
Interior Features
- Laundry Level
- Main Level
- Interior Extras
- None
- View
- Water, Trees/Woods
- Security Features
- Carbon Monoxide Detectors, Smoke Detector
- Fireplace/Stove
- No
- Elevator
- No
Exterior Features
- Exterior Extras
- Deck, Landscaped, Porch Enclosed, Year Round Living
- Pool
- None
- Property Features
- Hospital, Park, River/Stream, Waterfront, Wooded/Treed
- Other Structures
- Shed
Building
- Building Type
- Detached
- Building Style
- Bungalow
- Approx Age
- 31-50
Construction
- Exterior Finish
- Brick, Vinyl Siding
- Roof
- Metal
- Foundation Details
- Concrete Block
- Special Designation
- Unknown
Lot
- Lot Front
- 140.00 ft
- Lot Depth
- 123.25 ft
- Lot Size
- 0.39
- Lot Shape
- Irregular
Inclusions
- Inclusions
- Fridge, stove, dishwasher, rangehood, washer, dryer, shed, dock, swing, any & all chattels that remains on closing.
Exclusions
- Exclusions
- Personal belongings.
Parking & Garages
- Garage Type
- Attached
- Garage Spaces
- 1
- Parking Spaces
- 5
- Total Garage And Parking Spaces
- 6
Heating & Cooling
- Heat Source
- Electric
- Heat Type
- Heat Pump
- Air Conditioning
- Wall Unit(s)
- Water
- Municipal
- Sewers
- Sewer
- Natural Gas
- Yes
- Hydro
- Yes
- Cable
- Available
- Telephone
- Available
- Bedrooms
- 3
- Washrooms
- 3
- Kitchens
- 1
- Family / bonus room
- Yes
Room sizes
- Foyer—Main level
- Room—Main level
- Breakfast—Main level
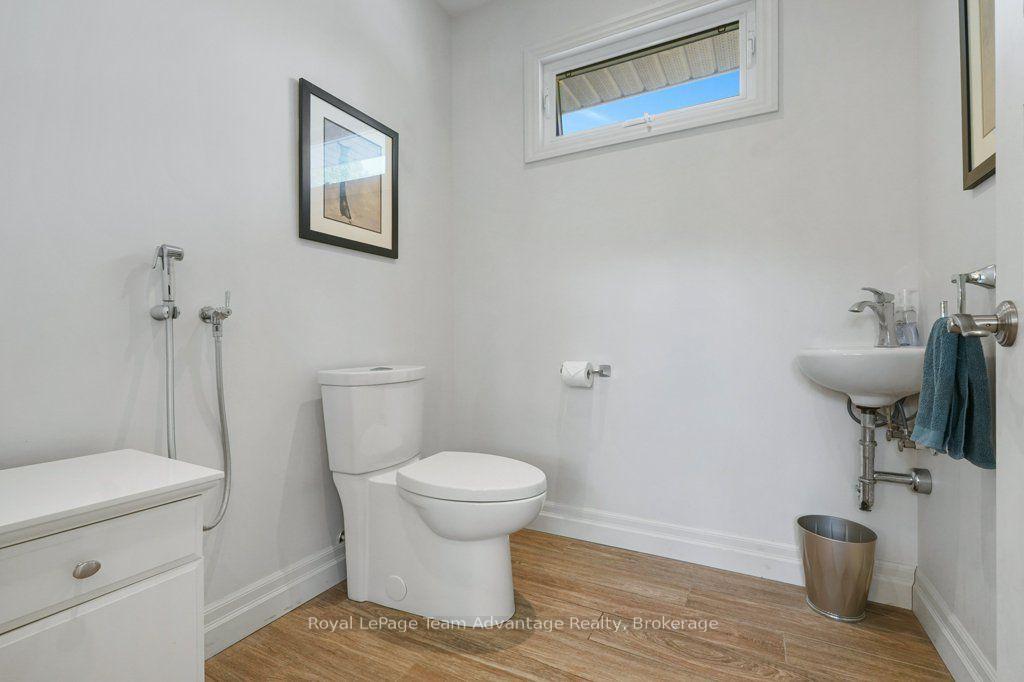
- Bathroom—Main level, 2 Pc Bath
- Kitchen—Main level
- Bathroom—Lower level, 4 Pc Bath
- Living Room—Main level
- Other—Main level
- Dining Room—Main level
- Family Room—Lower level
- Bathroom—Main level, 5 Pc Ensuite
- Sunroom—Main level
- Bedroom—Lower level
- Primary Bedroom—Main level, 5 Pc Ensuite, Combined w/Laundry, Walk-In Closet(s)
- Bedroom—Lower level
- Other—Main level, Walk-In Closet(s)
- Recreation—Lower level, W/O To Deck
Washrooms
- 2-piece, Main
- 5-piece, Main
- 4-piece, Lower
- Municipality
- Parry Sound
- Neighbourhood
- Parry Sound
- Main cross streets
- William Street
- Zoning
- R2
- Directions
- Bowes Street, right on River Street, right on William Street, right on Ginnie Street to SOP
- Waterfront
- Direct
- MLS® number
- X13677780
- Data source
- Toronto Regional Real Estate Board
- Listed on
- 2026-08-14
- Updated on
- 2026-09-17
- Days on market
- 62 days
- Possession type
- Flexible
- Co-op commission
- 2.5% + HST
- Seller
- Listed by
- Royal LePage Team Advantage Realty
Home Market Value
Current home valuation for 6 Ginnie Street, Parry Sound, Parry Sound, ON. Listed for $899,000
HOMEH Estimate
$786,426
Estimated Sales Range
$621,277 - $951,575
HOMEH Estimate for 6 Ginnie Street, Parry Sound
Calculated with a real agent's CMA method — 45+ years of experience, codified. Not an AI guess.
Mortgage Payment Calculator
Compare up to 4 down payment scenarios
5% on first $500K + 10% on $399,000 over $500K
$64,900
| Scenario 1 | Scenario 2 | Scenario 3 | Scenario 4 | |
|---|---|---|---|---|
−Down payment | % $ | % $ | % $ | % $ |
+CMHC insurance | $33,335 | $25,082 | $21,396 | $0 |
=Total mortgage | $866,708 | $834,182 | $785,546 | $719,200 |
Amortization | ||||
Mortgage rate | % | % | % | % |
| Payment frequency | ||||
=Mortgage payment | $4,232monthly | $4,073monthly | $3,835monthly | $3,511monthly |
Land Transfer Tax
$14,455
$14,455
Around this home
No schools found nearby
Data provided by OpenStreetMap & Fraser Institute School Rankings
Ask HOMEH
New!Hi there!
👋Text or call (416) 301-9001
Recommended for you
Based on homes you've looked at.
No recommended properties found.
Nearby similar homes
No nearby properties found.
More real estate resources
Other homes nearby
Explore this area
No nearby listings available.