
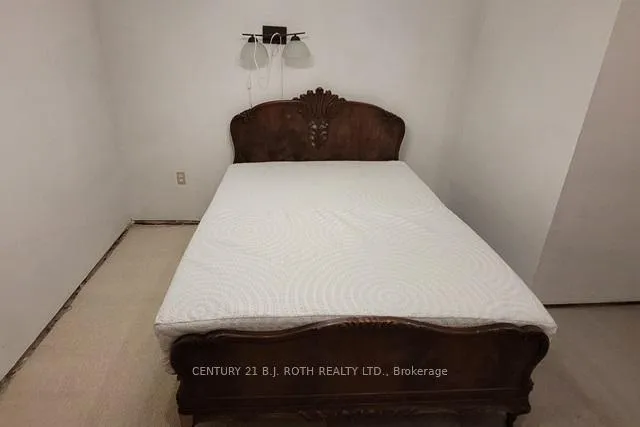
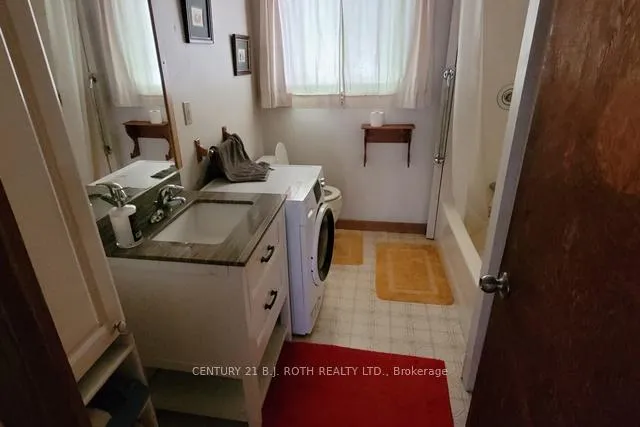
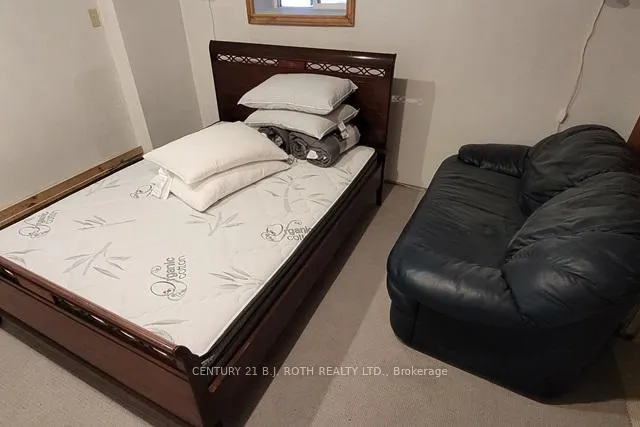
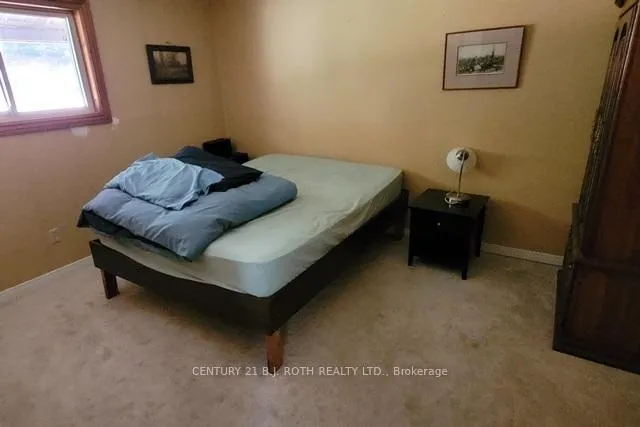
669 Rye Road
Parry Sound, ON P0A 1X0
- 4Bedrooms
- 2Bathrooms
- 2Garage
- 1500–2000Sq Ft
- $315Tax
- —Lot Size
 Free EstimateSee Free Estimate Report

Sale & Price History for 669 Rye Road, Parry Sound
| Start Date | End Date | Price | Event | MLS# |
|---|---|---|---|---|
| No listing history available | ||||
Real estate boards require you to or to see the full details of this property.
*Sold prices and complete sale & price history are regulated data. Under the Trust in Real Estate Services Act, 2002 (TRESA) and the rules of the Real Estate Council of Ontario (RECO), and pursuant to the Multiple Listing Service® rules of the Canadian Real Estate Association (CREA) and the Toronto Regional Real Estate Board (TRREB), this information may be shown only to registered users who have agreed to the applicable terms of use (a Virtual Office Website, or "VOW," arrangement). HOMEH Inc., Brokerage therefore provides it to signed-in members only. Creating an account is free and takes under a minute.
About 669 Rye Road, Parry Sound
Summarized Description
- Massive 75.35 acres with diverse potential.
- Includes self-contained apartment for rental income.
- Large livestock barn suitable for various uses.
- Private lake and stocked fish ponds enhance appeal.
- Adjacent 61 acres with granite quarry available.
- Ideal for entrepreneurs and developers alike.
- Motivated seller encourages offers.
- Excellent access to local trades and resources.
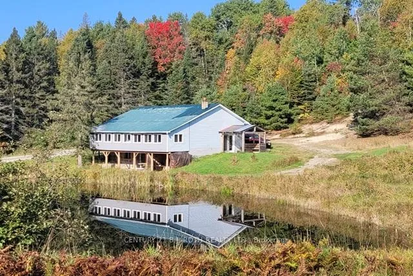
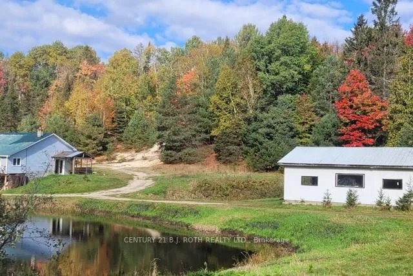
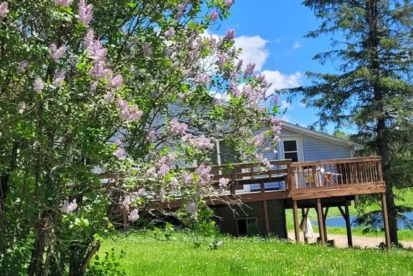
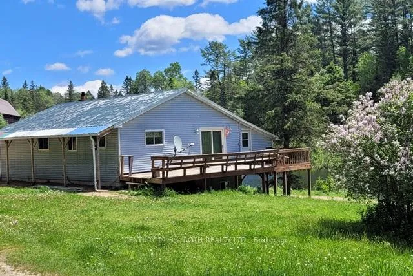
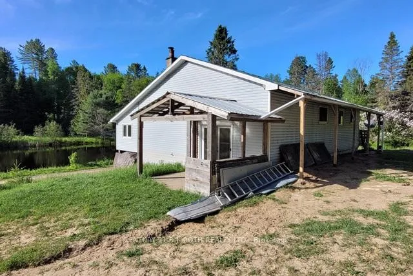
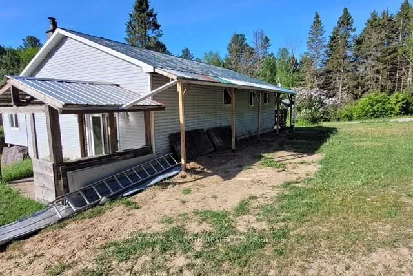
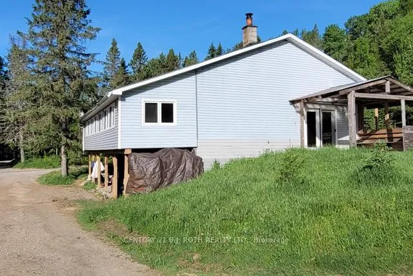
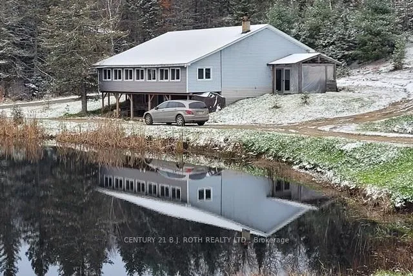
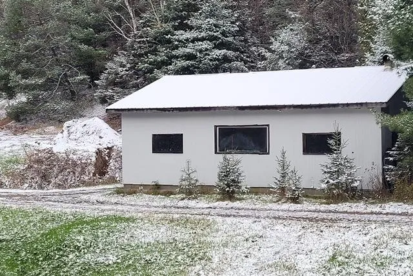
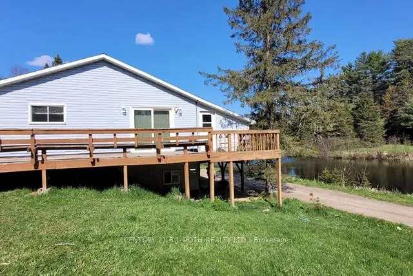
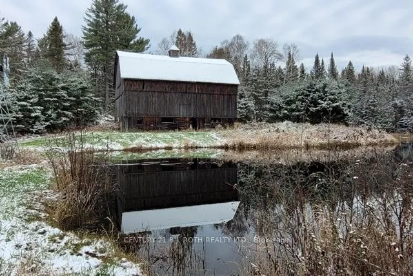
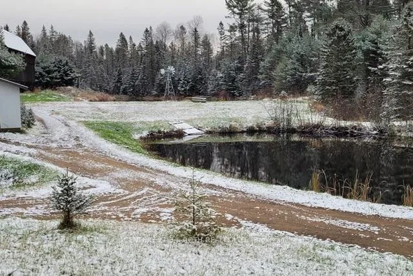
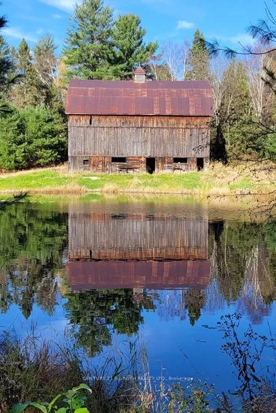
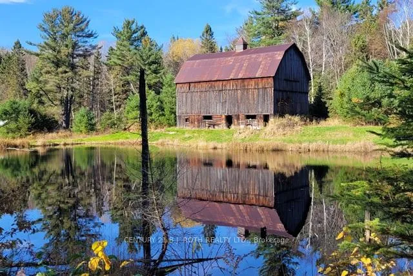
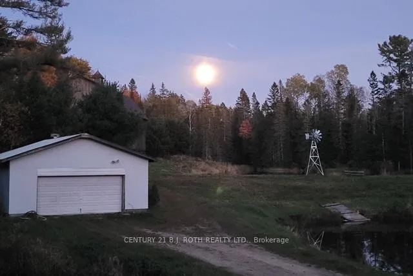
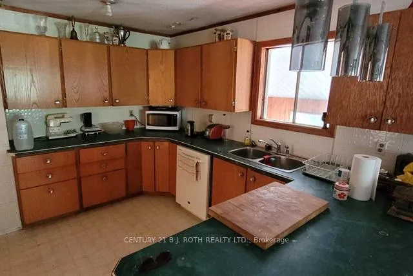
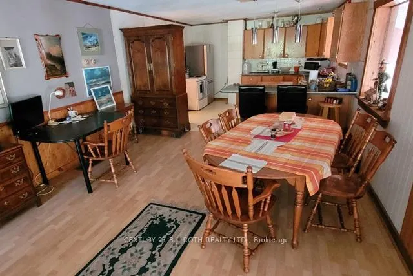
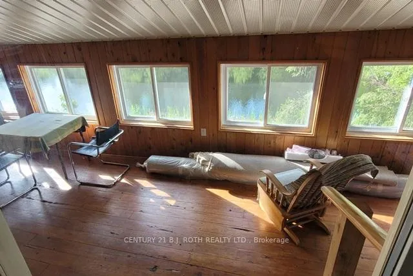
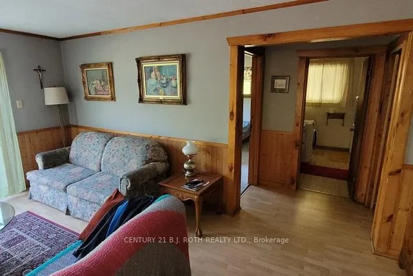
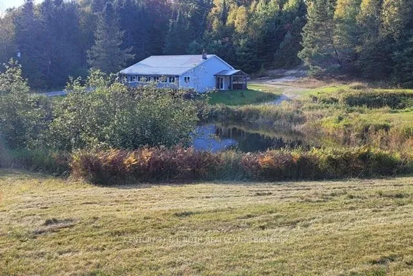
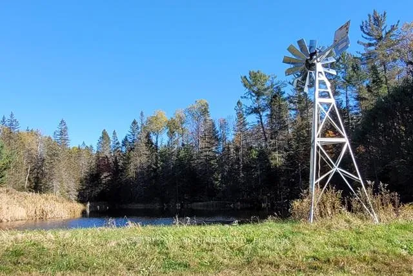
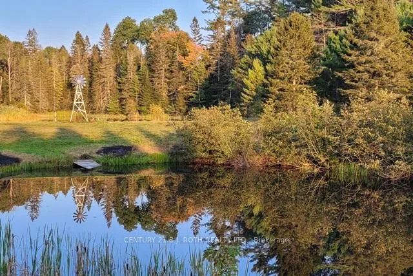
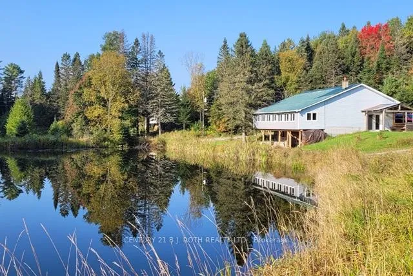
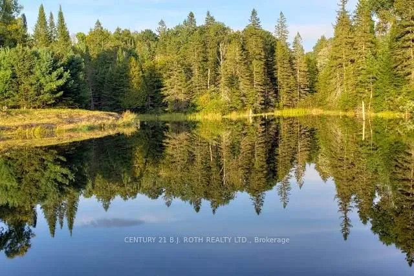
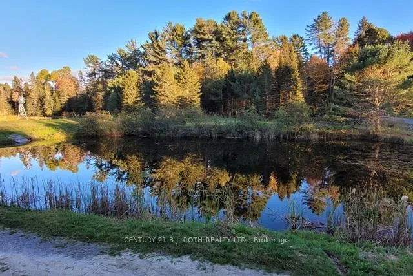
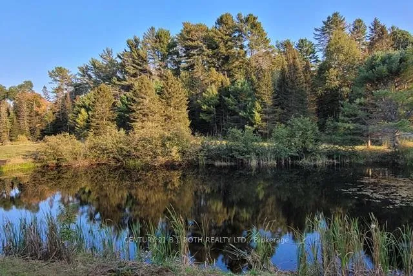
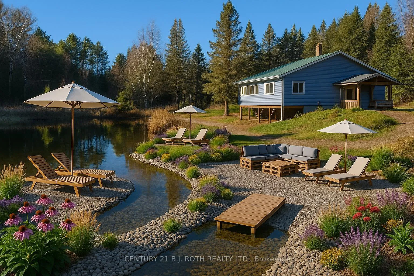
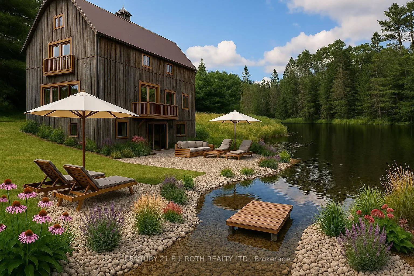
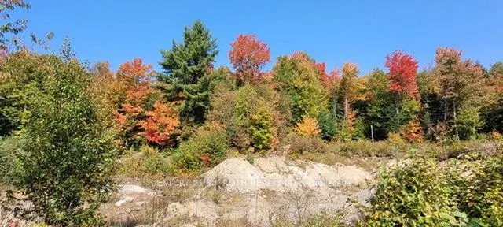
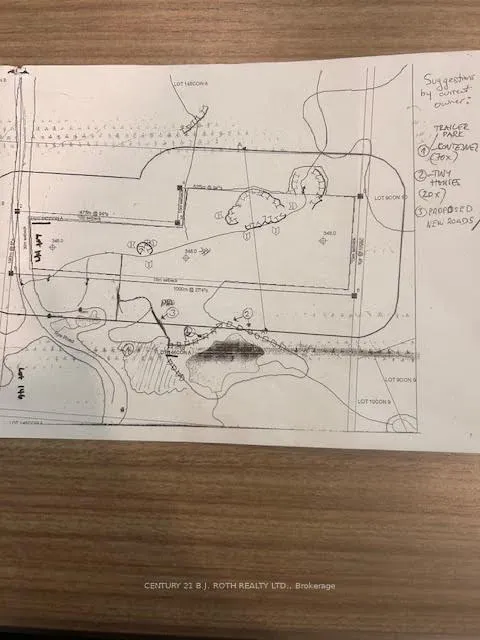
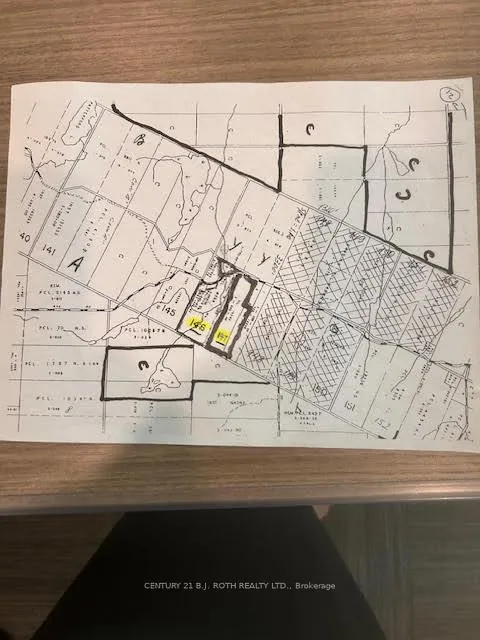
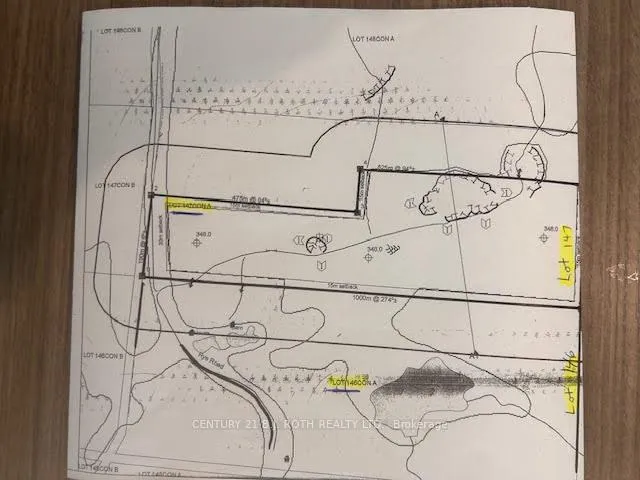
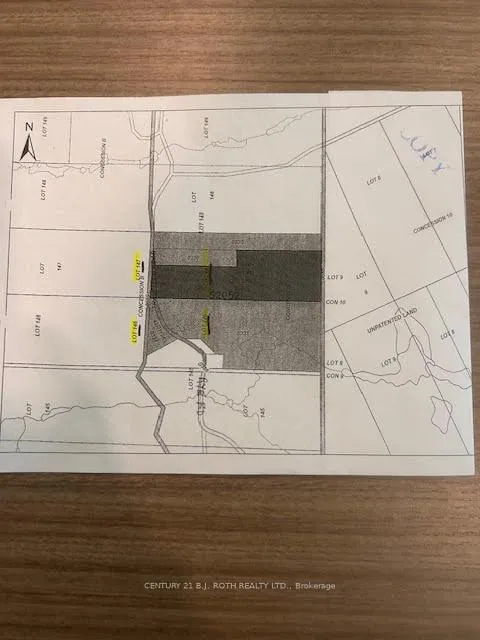
Welcome to 669 Rye Road, South River - where opportunity meets urgency. The seller is motivated and ready to deal, so if you've been waiting for a sign to make an offer... this is it. Set on a massive 75.35 acres in unorganized Lount Township (Parry Sound District), this property isn't just big - it's wide-open potential. The 2-storey brick home (built 1992, nearly 2,000 sq ft) includes a self-contained apartment with separate entrance, making it ideal for multi-generational living, rental income, or on-site staff housing. Outside, you've got a detached double garage, a large livestock barn ready to be reimagined as storage (antique cars, equipment), a workshop, business space, or even a barn-style residential conversion. Think barndominium vibes with real acreage to back it up. The land itself? Straight out of a brochure: two stocked fish ponds, forested acreage, and a private lake - all delivering serious retreat, recreational, or income-generating potential. This property works whether you're an entrepreneur, investor, developer, or someone who just wants space and freedom. And here's where it gets interesting There's an option to purchase the adjoining 61 acres, complete with a licensed granite quarry. Continue quarry operations or pivot to campground, rental cottages, or residential development. Buy both parcels and you unlock the rare ability to live on site while running a business, or house management and staff right on the property. Location seals the deal: Sawmill only 1 km away Major lumber yard in Sundridge. Access to experienced local trades and workforce Former trout-farming ponds. Excellent hunting for small and big game. This is a true work-live-play setup, and opportunities like this do not sit forever - especially with a seller ready to move on due to health reasons. Seller is motivated. Bring an offer. Adjacent property X12353767 is also available. All buyers and agents to verify measurements.
Key Facts & Features
Property Costs
- Annual Property Tax Amount
- $315
- Land Transfer Tax Fee
- $32,075
Rental Items
- Under Contract
- None
- Basement Type
- Finished with Walk-Out, Separate Entrance
Interior Features
- Interior Extras
- Accessory Apartment, In-Law Suite, Primary Bedroom - Main Floor, Water Heater Owned, Storage
- Security Features
- None
- Fireplace/Stove
- Yes
- Fireplace Features
- Wood
- Elevator
- No
Exterior Features
- Exterior Extras
- Privacy, Recreational Area, Year Round Living, Deck
- Pool
- None
- Property Features
- Golf, Greenbelt/Conservation, Hospital, Marina, Place Of Worship, School
- Other Structures
- Barn
Building
- Building Type
- Detached
- Building Style
- 2-Storey
Construction
- Exterior Finish
- Brick
- Roof
- Metal
- Foundation Details
- Block
- Special Designation
- Unknown
Lot
- Lot Front
- 0.00 ft
- Lot Depth
- 0.00 ft
- Lot Size
- 75.35
Inclusions
- Inclusions
- fridge, stove, microwave, washer (no dryer), dishwasher, tv and wall mount
Parking & Garages
- Garage Type
- Detached
- Garage Spaces
- 2
- Parking Spaces
- 8
- Total Garage And Parking Spaces
- 10
Heating & Cooling
- Heat Source
- Electric
- Heat Type
- Other
- Air Conditioning
- None
- Water
- Well
- Sewers
- Septic
- Natural Gas
- No
- Hydro
- Yes
- Bedrooms
- 4
- Washrooms
- 2
- Kitchens
- 2
Room sizes
- Primary Bedroom—Upper level
- Bedroom 2—Upper level
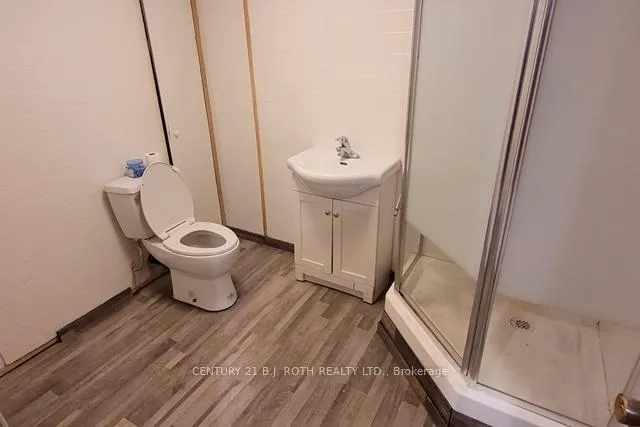
- Bathroom—Upper level
- Living Room—Upper level
- Sunroom—Upper level
- Kitchen—Upper level
- Foyer—
- Living Room—Lower level
- Kitchen—Lower level
- Bathroom—Lower level
- Bedroom—Lower level
- Bedroom 2—Lower level
- Utility Room—Lower level
Washrooms
- 4-piece
- 4-piece
- Municipality
- Parry Sound
- Neighbourhood
- Parry Sound
- Main cross streets
- Old Nipissing Rd / Rye Rd
- Directions
- Hwy 11 N to South River to Ottawa Ave to Eagle Lake Rd to Rye Rd
- Waterfront
- None
- MLS® number
- X12353410
- Data source
- Toronto Regional Real Estate Board
- Listed on
- 2025-08-19
- Updated on
- 2026-06-24
- Days on market
- 422 days
- Possession type
- Flexible
- Co-op commission
- 2% + HST
- Seller
- Listed by
- CENTURY 21 B.J. ROTH REALTY LTD.
Home Market Value
Current home valuation for 669 Rye Road, Parry Sound, Parry Sound, ON. Listed for $1,780,000
HOMEH Estimate
—
Estimated Sales Range
—
HOMEH Estimate for 669 Rye Road, Parry Sound
Calculated with a real agent's CMA method — 45+ years of experience, codified. Not an AI guess.
Mortgage Payment Calculator
Compare up to 4 down payment scenarios
20% required for homes $1.5M or more
$356,000
| Scenario 1 | Scenario 2 | Scenario 3 | Scenario 4 | |
|---|---|---|---|---|
−Down payment | % $ | % $ | % $ | % $ |
+CMHC insurance | $0 | $0 | $0 | $0 |
=Total mortgage | $1,424,000 | $1,335,000 | $1,246,000 | $1,157,000 |
Amortization | ||||
Mortgage rate | % | % | % | % |
| Payment frequency | ||||
=Mortgage payment | $6,953monthly | $6,518monthly | $6,084monthly | $5,649monthly |
Land Transfer Tax
$32,075
$32,075
Around this home
No schools found nearby
Data provided by OpenStreetMap & Fraser Institute School Rankings
Ask HOMEH
New!Hi there!
👋Text or call (416) 301-9001
Recommended for you
Based on homes you've looked at.
No recommended properties found.
Nearby similar homes
No nearby properties found.
More real estate resources
Other homes nearby
Explore this area
No nearby listings available.