
250 Gordon Drive
Penetanguishene, ON L9M 1Y4
- 2+3Bedrooms
- 5Bathrooms
- 4Garage
- 5000 +Sq Ft
- $39,086Tax
- 271×451 ftLot Size
 Estimated Value:$3,665,343See Free Estimate Report

Sale & Price History for 250 Gordon Drive, Penetanguishene
| Start Date | End Date | Price | Event | MLS# |
|---|---|---|---|---|
| No listing history available | ||||
Real estate boards require you to or to see the full details of this property.
*Sold prices and complete sale & price history are regulated data. Under the Trust in Real Estate Services Act, 2002 (TRESA) and the rules of the Real Estate Council of Ontario (RECO), and pursuant to the Multiple Listing Service® rules of the Canadian Real Estate Association (CREA) and the Toronto Regional Real Estate Board (TRREB), this information may be shown only to registered users who have agreed to the applicable terms of use (a Virtual Office Website, or "VOW," arrangement). HOMEH Inc., Brokerage therefore provides it to signed-in members only. Creating an account is free and takes under a minute.
About 250 Gordon Drive, Penetanguishene
Summarized Description
- Iconic waterfront estate on Georgian Bay
- Custom-built with exquisite craftsmanship
- Spacious 9,000+ sq ft bungalow layout
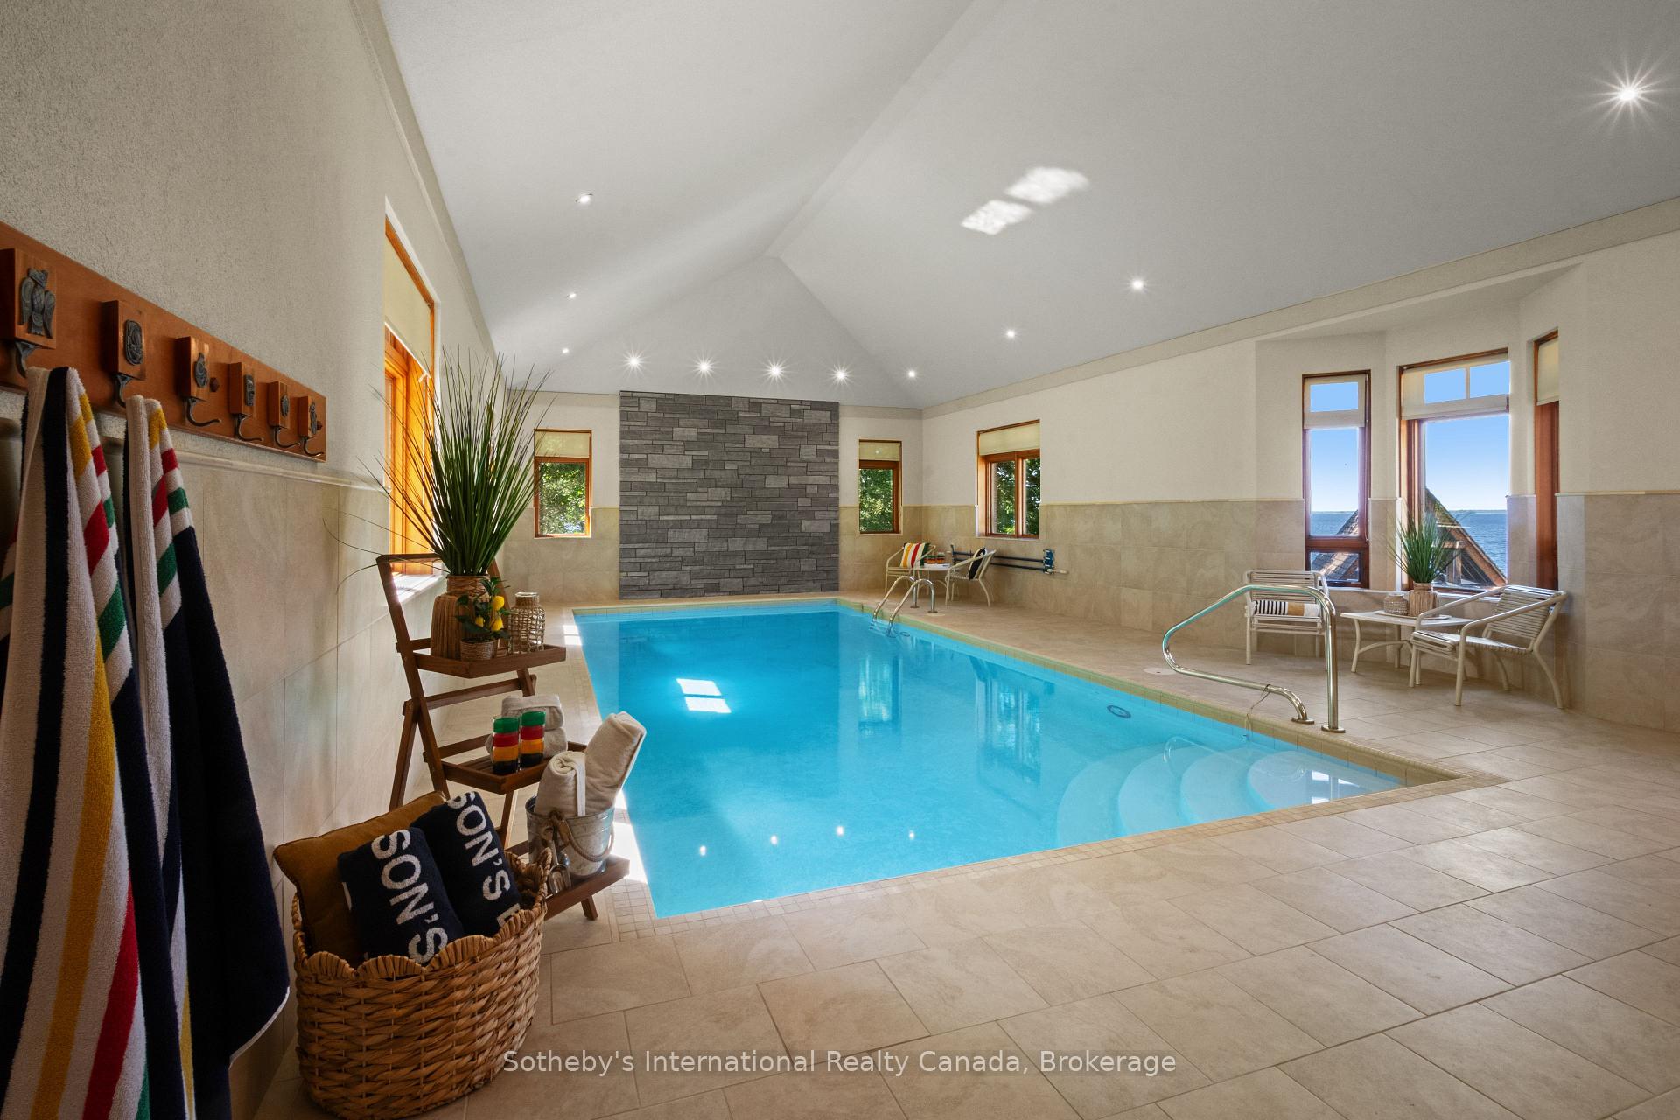
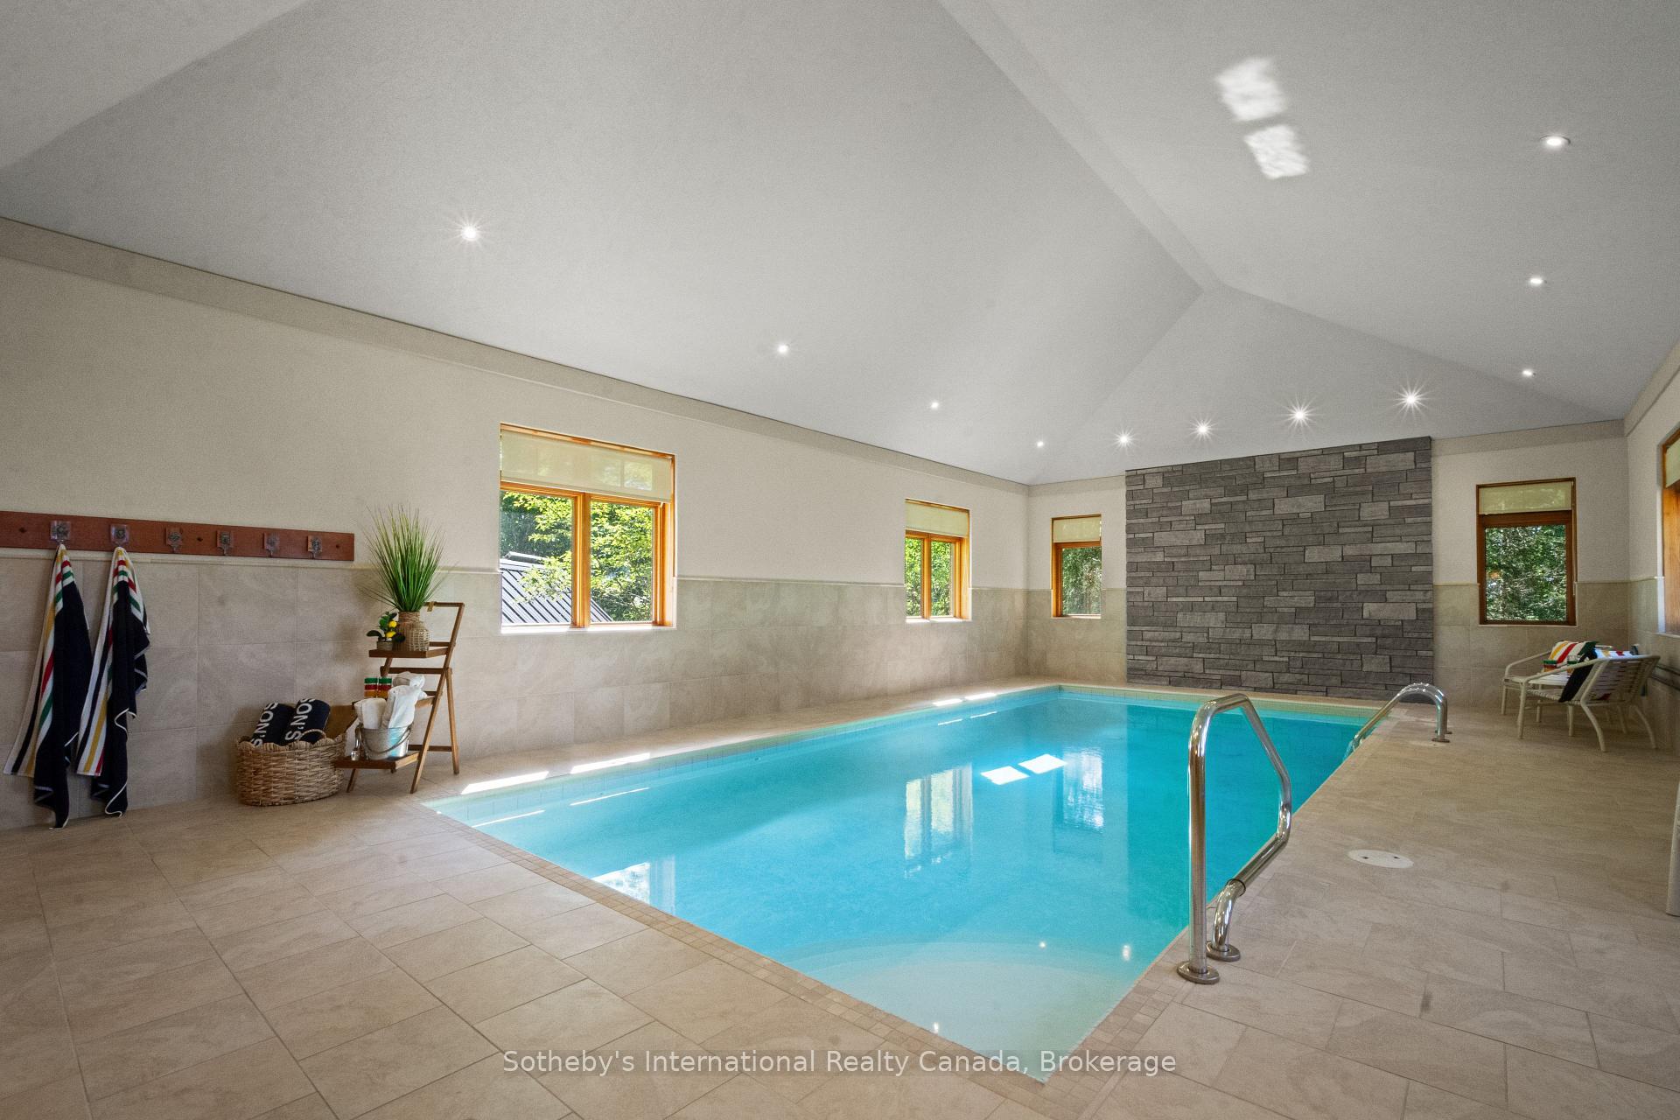
- Indoor saltwater pool for luxury living
- Professional chef's kitchen with high-end appliances
- Private harbor with sandy beach access
- Includes a custom wine cellar for connoisseurs
- Just 10 minutes from Midland and Penetanguishene
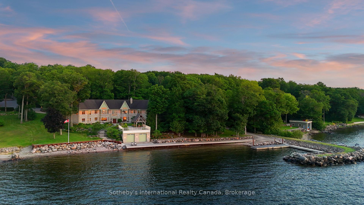
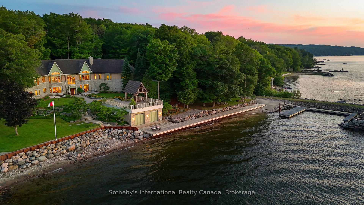
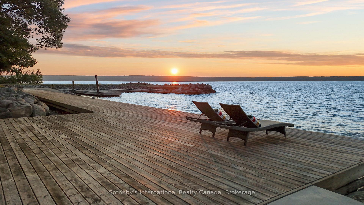
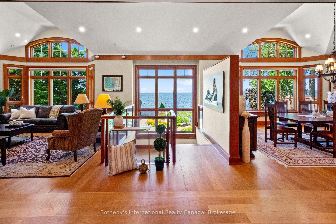
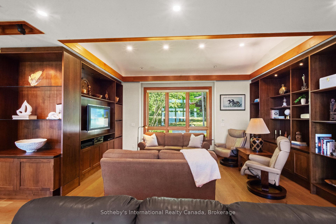
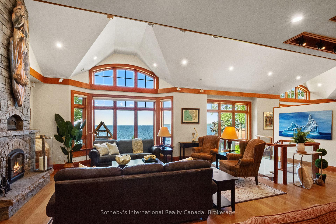
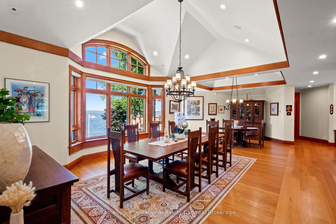
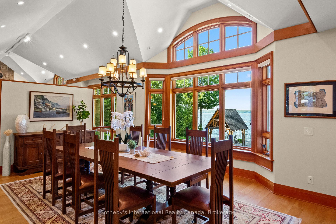
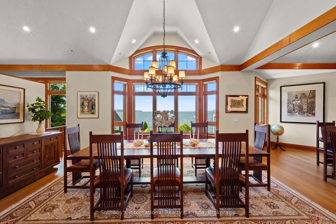
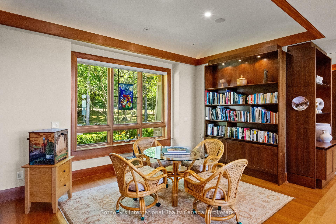
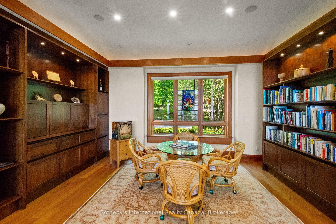
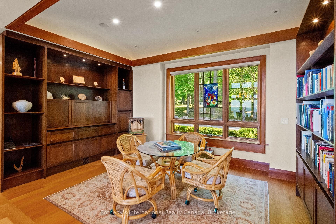
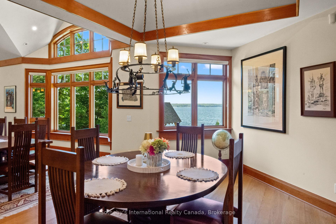
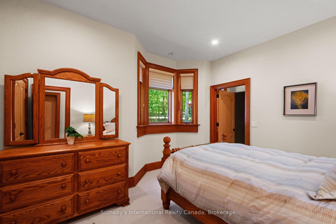
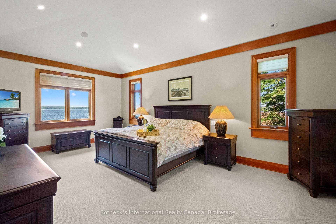
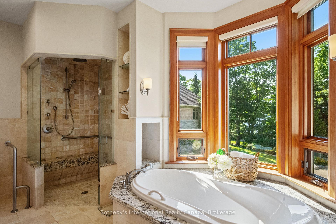
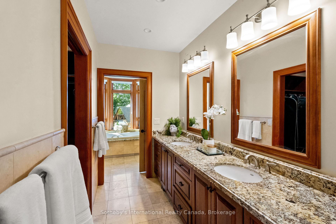
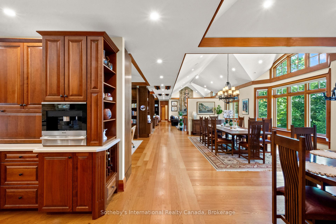
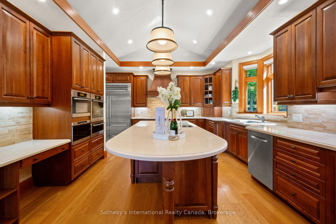
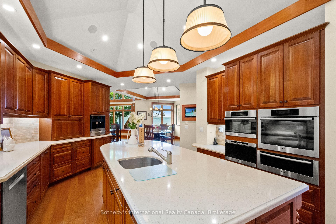
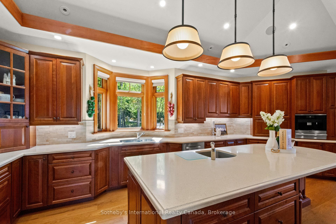
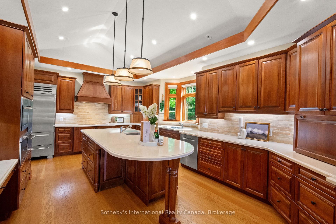
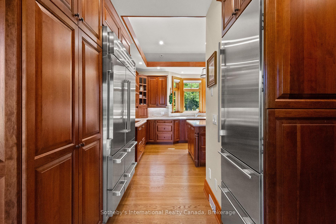
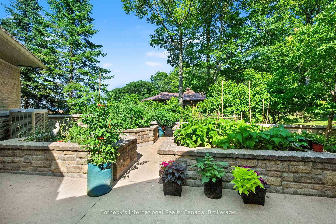
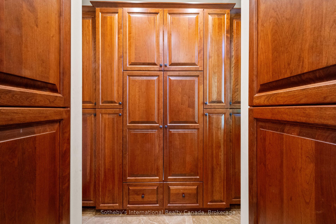
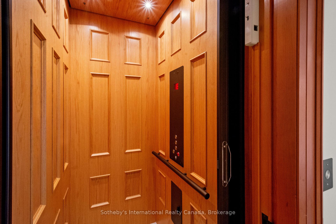
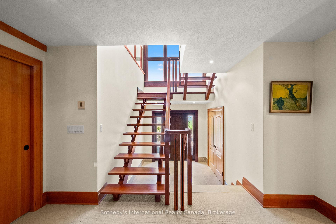
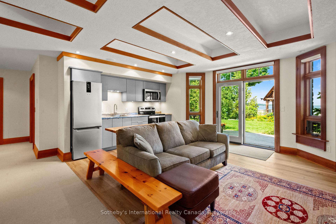
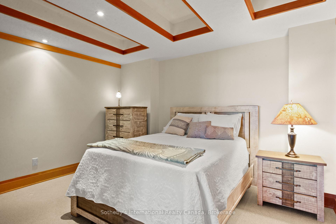
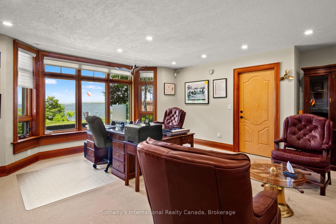
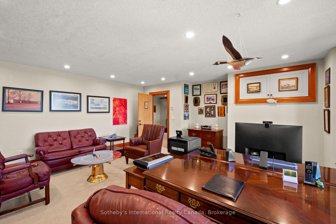
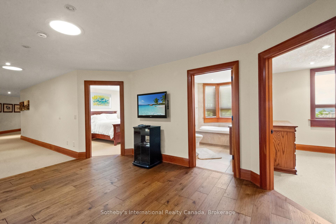
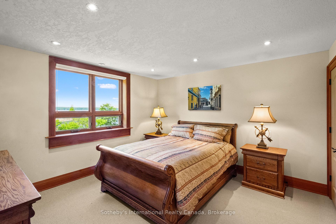
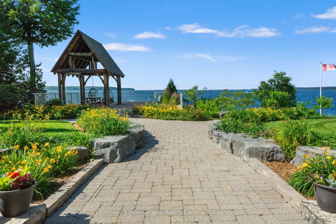
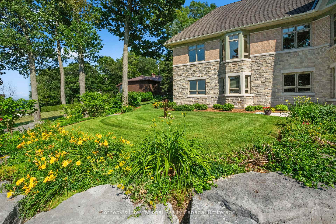
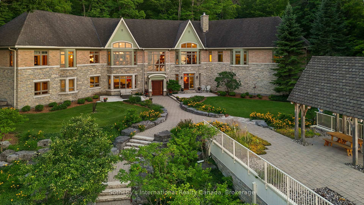
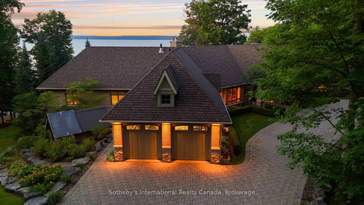
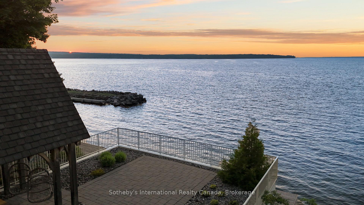
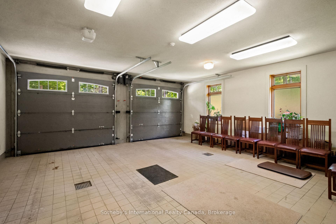
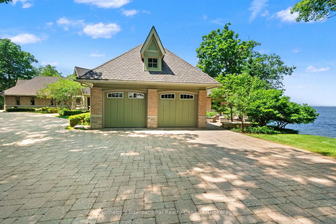
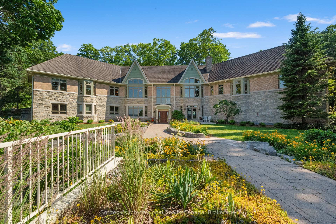
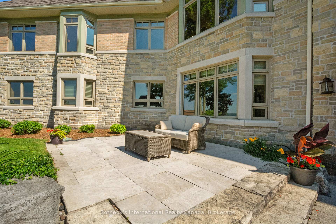
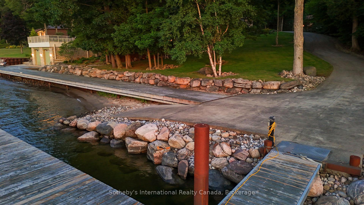
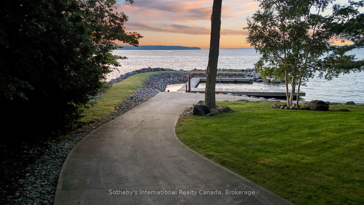
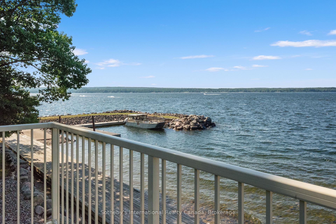
Perched along pristine waters, this property is one of south-east Georgian Bay's most iconic waterfront estates. Built in 2007, the breathtaking 9,000+ sq ft bungalow with a walkout lower level is a masterpiece of custom millwork and craftsmanship. As your gateway to the 30,000 Islands, the property features a stone circle drive and a cement drive leading to a private harbor. With a 5-foot depth to accommodate a large motor yacht, the shoreline also boasts a sandy beach and a 2-bay dry boathouse topped by a stone observation patio. It is the ultimate spot for sunset views over Penetang Bay and unobstructed views north up the Gap to Cognashene, all framed by manicured perennial gardens.Inside, soaring vaulted ceilings and heated radiant floors run throughout. The open-concept main floor seamlessly integrates a great room with a wood-burning fireplace, lounge, TV area, formal dining, and a breakfast nook. The professional chef's kitchen features a Sub-Zero fridge, Miele coffee station, three Miele ovens, a steamer, and two dishwashers. A spacious mudroom leads to a massive walk-in pantry with a built-in second fridge and standup freezer, with a raised-bed vegetable garden just outside. Uniquely offering main-floor resort luxury, this level boasts a spectacular indoor saltwater pool with a swim system, an executive office with bay views, guest rooms, and a luxurious primary suite.An elevator provides easy transit to the walkout lower level, designed for premium entertainment with two patios, a custom wine cellar, and a cedar storage room. This level also features a self-contained 1-bedroom in-law suite. Complete with 5 bedrooms, 5.5 baths, a whole-home Generac generator, and two heated double-car garages with floor drains, this estate offers absolute peace of mind. Perfectly balancing privacy and accessibility, it is just 10 minutes from Midland and Penetanguishene.
Key Facts & Features
Property Costs
- Annual Property Tax Amount
- $39,086
- Land Transfer Tax Fee
- $105,225
Rental Items
- Rental Equipment
- None
- Under Contract
- None
- Basement Type
- Finished, Walk-Out
Interior Features
- Laundry Level
- Main Level
- Interior Extras
- Air Exchanger, Auto Garage Door Remote, Countertop Range, Central Vacuum, Generator - Full, Guest Accommodations, In-Law Capability, Primary Bedroom - Main Floor, Solar Owned, Water Heater Owned, Water Treatment
- Security Features
- Alarm System
- Fireplace/Stove
- Yes
- Fireplace Features
- Living Room, Fireplace Insert
- Elevator
- Yes
Exterior Features
- Pool
- Indoor, Salt
- Property Features
- Beach, Lake/Pond, Sloping, Waterfront, Clear View
Building
- Building Type
- Detached
- Building Style
- Bungalow
- Approx Age
- 16-30
Construction
- Exterior Finish
- Stone, Brick
- Roof
- Unknown
- Foundation Details
- Insulated Concrete Form
- Special Designation
- Unknown
Lot
- Lot Front
- 270.84 ft
- Lot Depth
- 451.22 ft
- Lot Size
- 2.93
- Lot Shape
- Irregular
Inclusions
- Inclusions
- Kitchen built in appliances (2 dishwashers, 3 ovens, coffee maker, pantry fridge and freezer), washer, dryer, window coverings, central vac, Generac generator. Inlaw Suite: Fridge + Stove
Exclusions
- Exclusions
- None
Parking & Garages
- Garage Type
- Attached
- Garage Spaces
- 4
- Parking Spaces
- 10
- Total Garage And Parking Spaces
- 14
Heating & Cooling
- Heat Source
- Propane
- Heat Type
- Radiant
- Air Conditioning
- Central Air
- Water
- Well
- Sewers
- Septic
- Bedrooms
- 2 + 3
- Washrooms
- 5
- Kitchens
- 2
- Family / bonus room
- Yes
Room sizes
- Family Room—Main level
- Bedroom 5—Lower level
- Dining Room—Main level
- Bedroom 3—Lower level
- Office—Lower level
- Bedroom 4—Main level, 3 Pc Ensuite
- Breakfast—Main level
- Kitchen—Main level
- Living Room—Main level
- Utility Room—Lower level
- Bedroom 2—Lower level
- Study—Lower level
- Other—Main level
- Primary Bedroom—Main level, 5 Pc Ensuite, Walk-In Closet(s)
- Other—Main level
- Laundry—Main level
Washrooms
- 3-piece, Main
- 5-piece, Main
- 4-piece, Lower
- 3-piece, Lower
- Municipality
- Penetanguishene
- Neighbourhood
- Penetanguishene
- Main cross streets
- Fuller & Sandy Bay
- Zoning
- RR LS
- Directions
- North on Fuller Ave, East on Sandy Bay Rd, Right on Gordon Dr
- Waterfront
- Direct
- MLS® number
- S13568450
- Data source
- Toronto Regional Real Estate Board
- Listed on
- 2026-07-15
- Updated on
- 2026-09-05
- Days on market
- 104 days
- Possession date
- 2026-10-01
- Possession type
- Other
- Co-op commission
- 2.5% plus HST
- Seller
- Listed by
- SOTHEBY'S INTERNATIONAL REALTY CANADA
Home Market Value
Current home valuation for 250 Gordon Drive, Penetanguishene, Penetanguishene, ON. Listed for $4,750,000
HOMEH Estimate
$3,665,343
Estimated Sales Range
$2,199,206 - $5,131,480
HOMEH Estimate for 250 Gordon Drive, Penetanguishene
Calculated with a real agent's CMA method — 45+ years of experience, codified. Not an AI guess.
For the owner
Is this your home? Track its value.
Get this home's HOMEH Estimate by email once a month, with how many homes are for sale around you.
Mortgage Payment Calculator
Compare up to 4 down payment scenarios
20% required for homes $1.5M or more
$950,000
| Scenario 1 | Scenario 2 | Scenario 3 | Scenario 4 | |
|---|---|---|---|---|
−Down payment | % $ | % $ | % $ | % $ |
+CMHC insurance | $0 | $0 | $0 | $0 |
=Total mortgage | $3,800,000 | $3,562,500 | $3,325,000 | $3,087,500 |
Amortization | ||||
Mortgage rate | % | % | % | % |
| Payment frequency | ||||
=Mortgage payment | $18,554monthly | $17,394monthly | $16,234monthly | $15,075monthly |
Land Transfer Tax
$105,225
$105,225
Around this home
No schools found nearby
Data provided by OpenStreetMap & Fraser Institute School Rankings
Ask HOMEH
New!Hi there!
👋Text or call (416) 301-9001
Recommended for you
Based on homes you've looked at.
No recommended properties found.
Nearby similar homes
No nearby properties found.
More real estate resources
Other homes nearby
Explore this area
No nearby listings available.