
332 Champlain Road
Penetanguishene, ON L9M 1S4
- 5Bedrooms
- 2Bathrooms
- 5Parking
- 1500–2000Sq Ft
- $2,900Tax
- 130×177 ftLot Size
 Free EstimateSee Free Estimate Report

Sale & Price History for 332 Champlain Road, Penetanguishene
| Start Date | End Date | Price | Event | MLS# |
|---|---|---|---|---|
| No listing history available | ||||
Real estate boards require you to or to see the full details of this property.
*Sold prices and complete sale & price history are regulated data. Under the Trust in Real Estate Services Act, 2002 (TRESA) and the rules of the Real Estate Council of Ontario (RECO), and pursuant to the Multiple Listing Service® rules of the Canadian Real Estate Association (CREA) and the Toronto Regional Real Estate Board (TRREB), this information may be shown only to registered users who have agreed to the applicable terms of use (a Virtual Office Website, or "VOW," arrangement). HOMEH Inc., Brokerage therefore provides it to signed-in members only. Creating an account is free and takes under a minute.
About 332 Champlain Road, Penetanguishene
Summarized Description
- Legal duplex with two self-contained units.
- Over half an acre with water views.
- Income potential from rental units.
- Fully renovated bathroom in 3-bedroom unit.
- Detached garage and parking for four vehicles.
- Close to Penetang Harbour and local amenities.
- Multi-generational living options available.
- Updated flooring and fresh paint throughout.
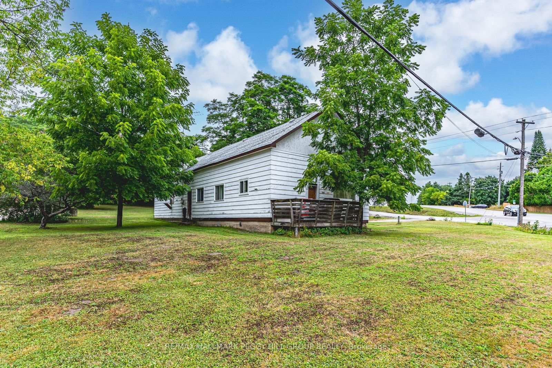
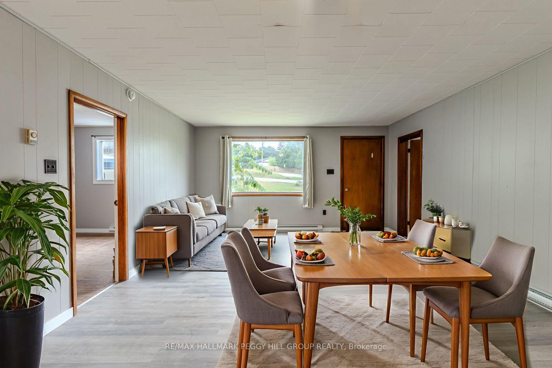
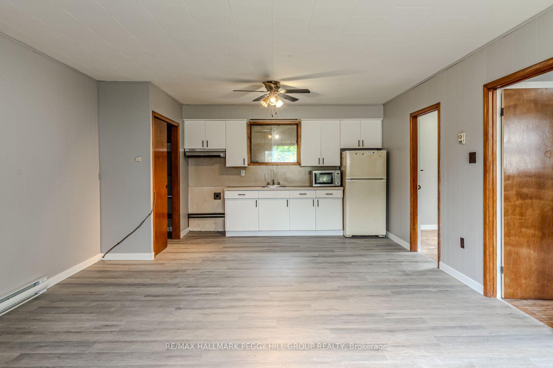
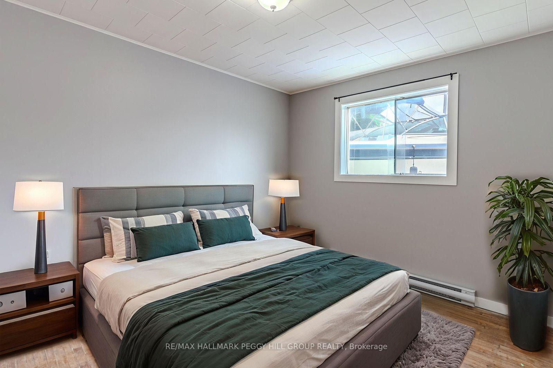
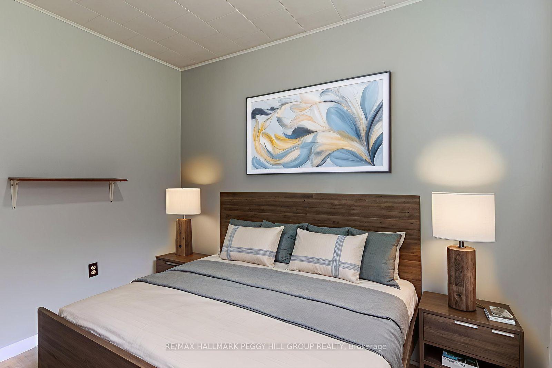
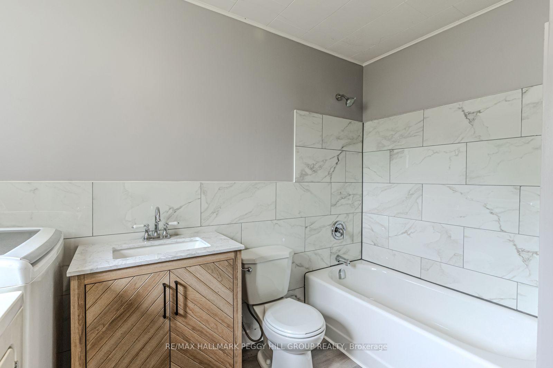
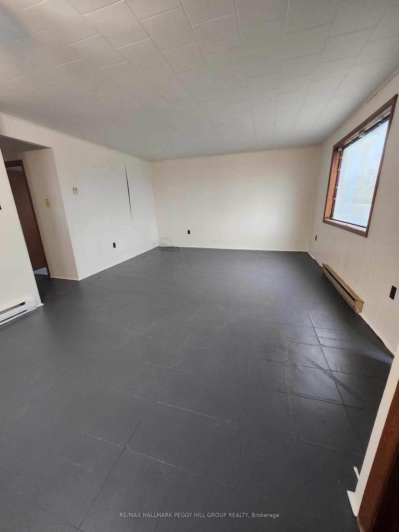
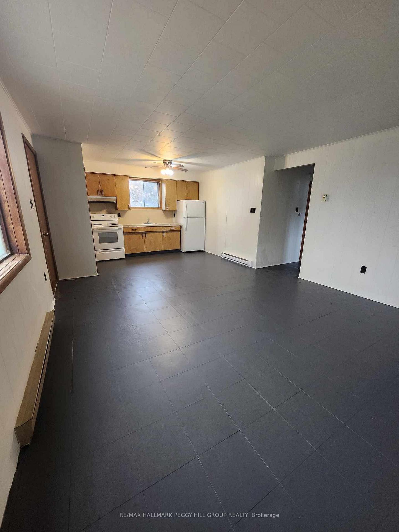
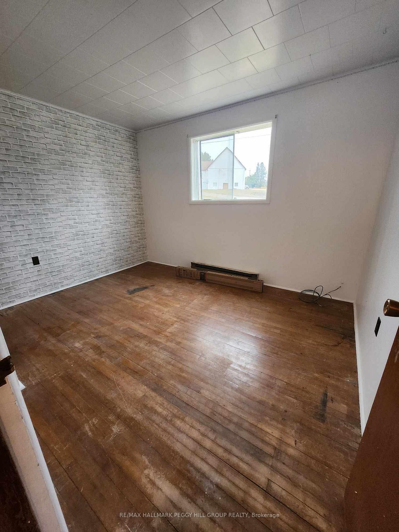
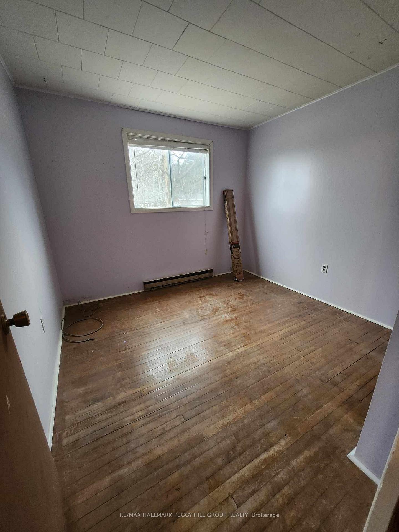
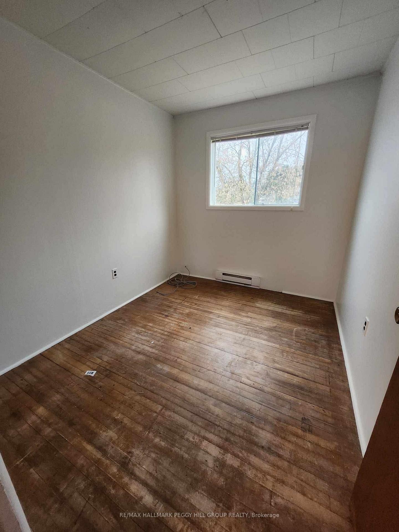
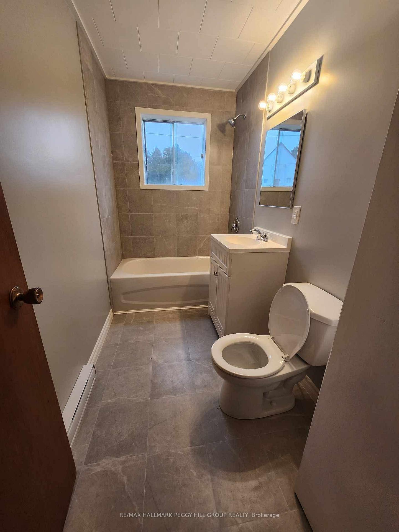
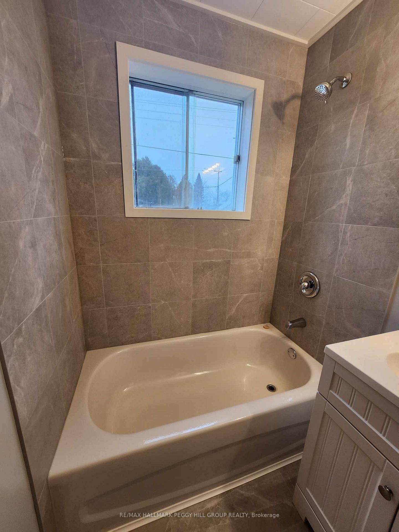
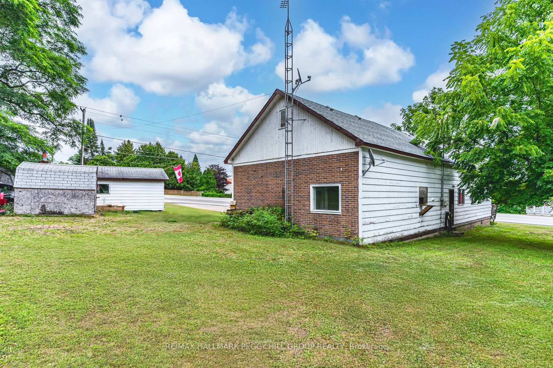
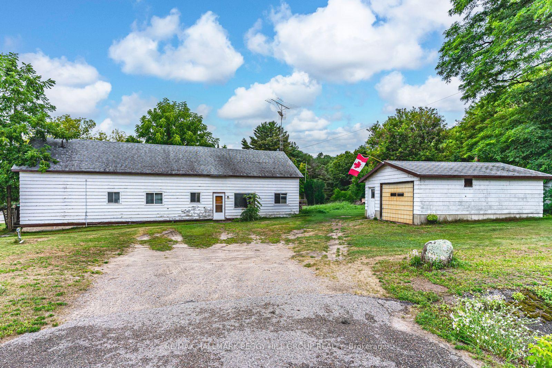
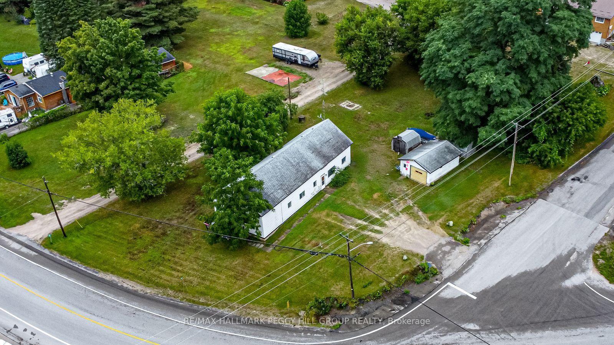
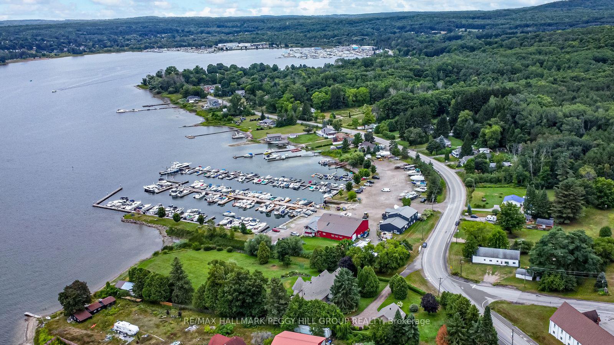
LEGAL DUPLEX ON OVER HALF AN ACRE WITH WATER VIEWS, TWO SELF-CONTAINED UNITS, DETACHED GARAGE & INCOME POTENTIAL! Set on more than half an acre directly across from Penetang Harbour, this side-by-side duplex gives you one property with two self-contained living spaces, opening the door to rental income potential, multi-generational living or the option to build your investment portfolio. Offering over 1,600 sq. ft. with five bedrooms and two full bathrooms, the home is arranged as a 3-bedroom unit and a 2-bedroom unit, each with its own laundry and separate electrical meter. The 3-bedroom unit features a fully renovated bathroom and some newer windows and is currently rented month-to-month for $2,000 per month plus utilities. The 2-bedroom unit has been updated with recently replaced flooring, a renovated bathroom, fresh paint throughout and upgraded plumbing and is leased until May 2027 for $1,595 per month plus utilities. Both tenants are responsible for their own snow removal and yard maintenance and are willing to stay. The 130 x 176 ft lot extends to roughly 220 ft deep on one side, providing over half an acre with water views, a detached single garage, two storage sheds and parking for four additional vehicles. Penetang Harbour sits directly across the road and Harbour West Marina is just steps away, putting boating and waterfront walks within easy reach, while Discovery Harbour, King's Wharf Theatre, Rotary Champlain Wendat Park, local schools and downtown Penetanguishene add even more to the location. For buyers looking to keep family close with separate living quarters, offset ownership costs or add an income property to their portfolio, 332 Champlain Road offers more than one way to make the property work for you.
Key Facts & Features
Property Costs
- Annual Property Tax Amount
- $2,900
- Land Transfer Tax Fee
- $4,855
Rental Items
- Rental Equipment
- None.
- Basement Type
- Crawl Space, Unfinished
Interior Features
- Laundry Level
- Main Level
- Interior Extras
- Accessory Apartment, Primary Bedroom - Main Floor, Separate Heating Controls, Separate Hydro Meter, Water Heater Owned
- View
- Lake, Trees/Woods, Water
- Security Features
- Smoke Detector
- Fireplace/Stove
- No
- Elevator
- No
Exterior Features
- Exterior Extras
- Deck
- Pool
- None
- Property Features
- Beach, Lake Access, Lake/Pond, Marina, Park, Place Of Worship
Building
- Building Type
- Multiplex
- Building Style
- Bungalow
- Approx Age
- 51-99
Construction
- Exterior Finish
- Wood
- Roof
- Asphalt Shingle
- Foundation Details
- Block
- Special Designation
- Unknown
Lot
- Lot Front
- 130.34 ft
- Lot Depth
- 176.79 ft
- Lot Size
- 0.568
- Lot Shape
- Irregular
Inclusions
- Inclusions
- Fridge x2, Stove, Washer x2, Dryer x2, Owned Hot Water Heater x2.
Exclusions
- Exclusions
- Tenant's Belongings.
Parking & Garages
- Garage Type
- Detached
- Garage Spaces
- 1
- Parking Spaces
- 4
- Total Garage And Parking Spaces
- 5
Heating & Cooling
- Heat Source
- Electric
- Heat Type
- Baseboard
- Air Conditioning
- None
- Water
- Well
- Sewers
- Septic
- Natural Gas
- No
- Hydro
- Yes
- Cable
- Available
- Telephone
- Available
- Bedrooms
- 5
- Washrooms
- 2
- Kitchens
- 2
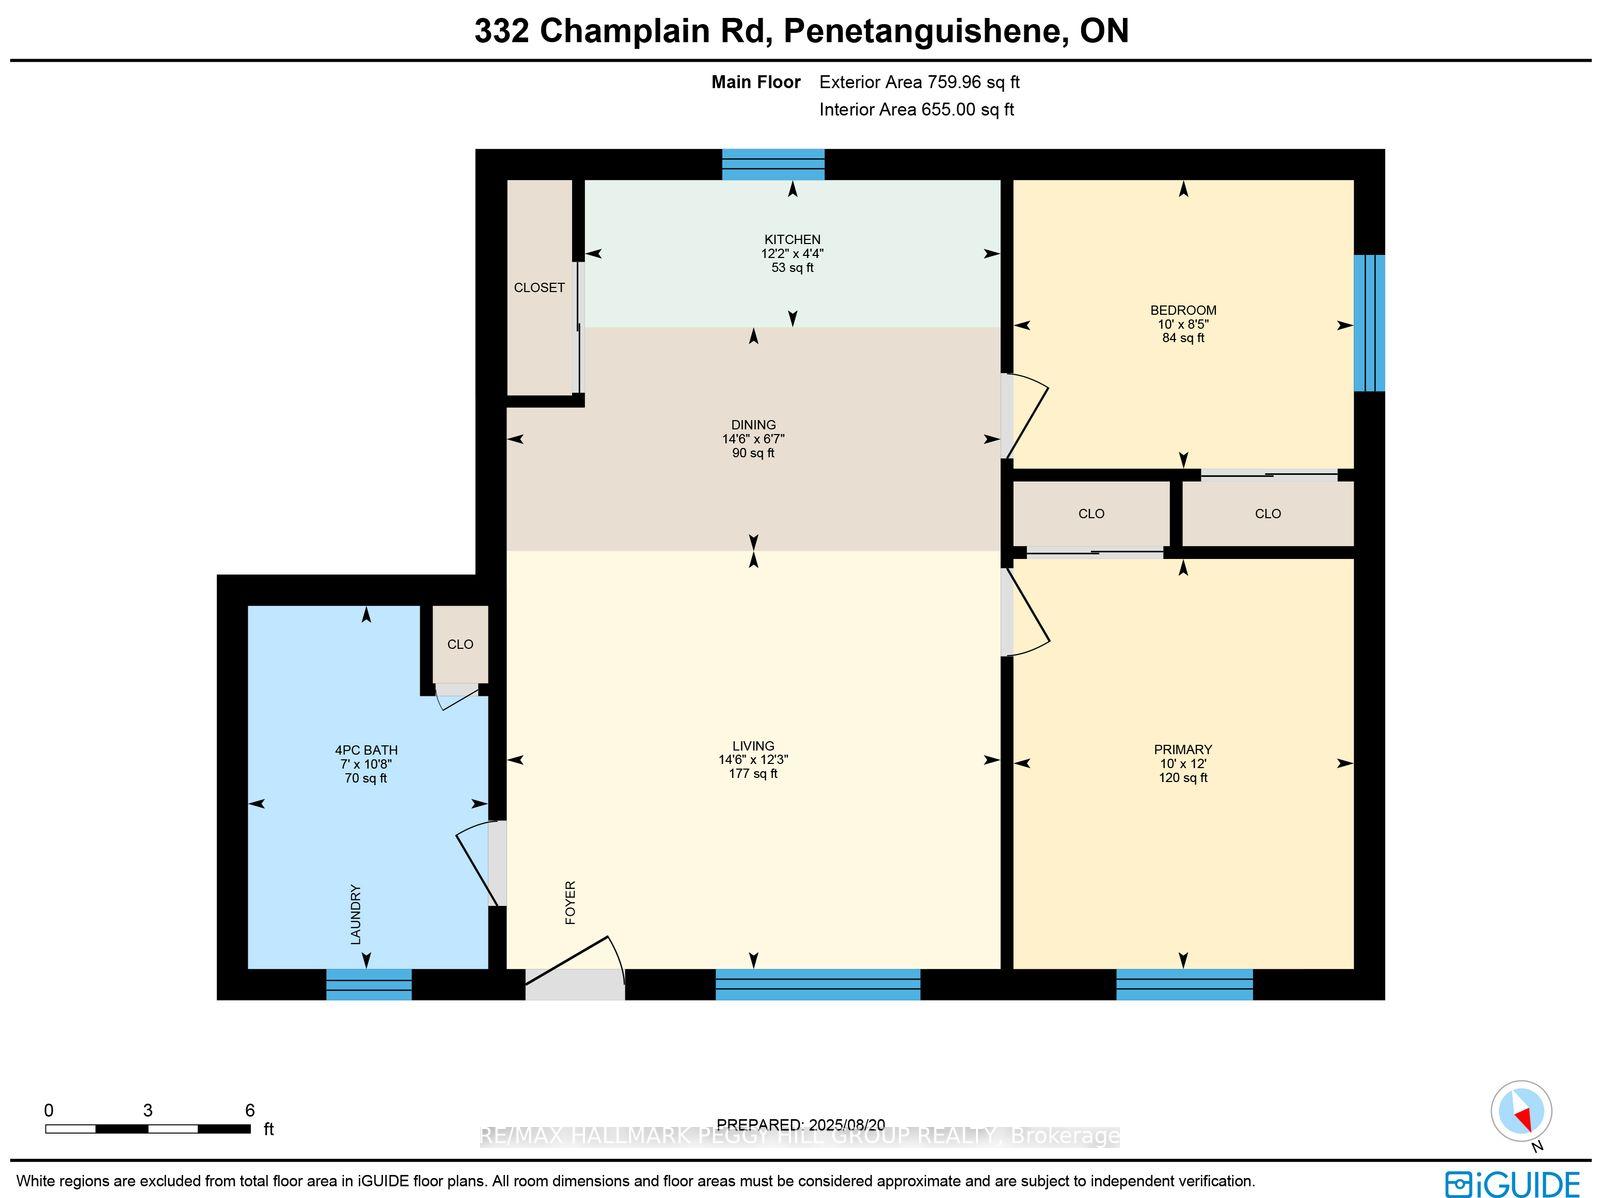
Room sizes
- Bedroom 3—Main level
- Dining Room—Main level
- Kitchen—Main level
- Bedroom 2—Main level
- Kitchen—Main level
- Primary Bedroom—Main level
- Dining Room—Main level
- Bedroom 2—Main level
- Primary Bedroom—Main level
- Living Room—Main level
- Living Room—Main level
Washrooms
- 4-piece, Main
- Municipality
- Penetanguishene
- Neighbourhood
- Penetanguishene
- Main cross streets
- Champlain Rd/Military Rd
- Zoning
- RU
- Directions
- Marshall Rd/Wilson Rd/ChamplainRd
- Waterfront
- None
- MLS® number
- S13834838
- Data source
- Toronto Regional Real Estate Board
- Listed on
- 2026-09-28
- Updated on
- 2026-10-09
- Days on market
- 17 days
- Possession type
- Flexible
- Co-op commission
- 2.5% + HST
- Seller
- Listed by
- RE/MAX HALLMARK PEGGY HILL GROUP REALTY
Home Market Value
Current home valuation for 332 Champlain Road, Penetanguishene, Penetanguishene, ON. Listed for $419,000
HOMEH Estimate
—
Estimated Sales Range
—
HOMEH Estimate for 332 Champlain Road, Penetanguishene
Calculated with a real agent's CMA method — 45+ years of experience, codified. Not an AI guess.
Mortgage Payment Calculator
Compare up to 4 down payment scenarios
5% of purchase price for homes $500K or less
$20,950
| Scenario 1 | Scenario 2 | Scenario 3 | Scenario 4 | |
|---|---|---|---|---|
−Down payment | % $ | % $ | % $ | % $ |
+CMHC insurance | $15,922 | $11,690 | $9,972 | $0 |
=Total mortgage | $413,972 | $388,790 | $366,122 | $335,200 |
Amortization | ||||
Mortgage rate | % | % | % | % |
| Payment frequency | ||||
=Mortgage payment | $2,021monthly | $1,898monthly | $1,788monthly | $1,637monthly |
Land Transfer Tax
$4,855
$4,855
Around this home
Data provided by OpenStreetMap & Fraser Institute School Rankings
Ask HOMEH
New!Hi there!
👋Text or call (416) 301-9001
Recommended for you
Based on homes you've looked at.
No recommended properties found.
Nearby similar homes
No nearby properties found.
More real estate resources
Other homes nearby
Explore this area
No nearby listings available.