
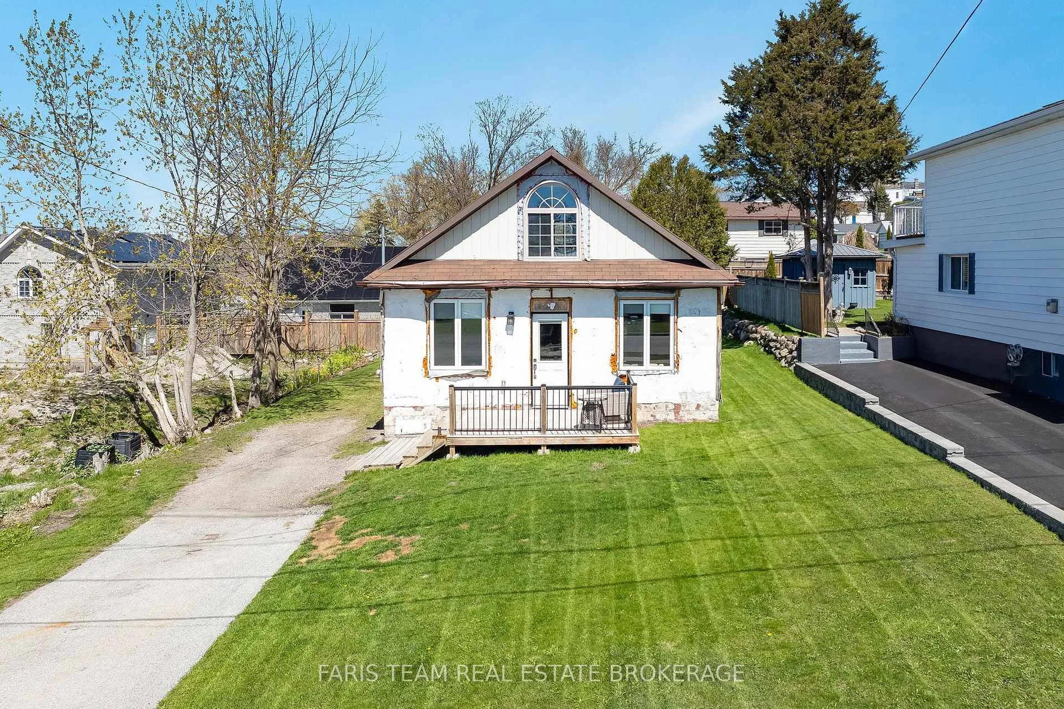
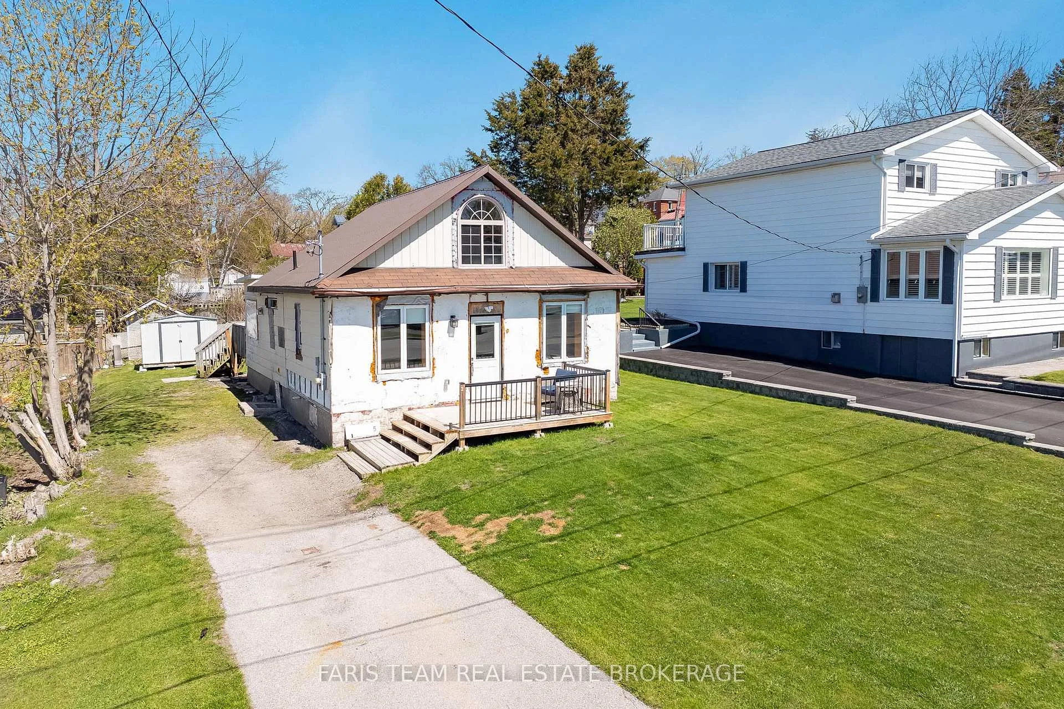
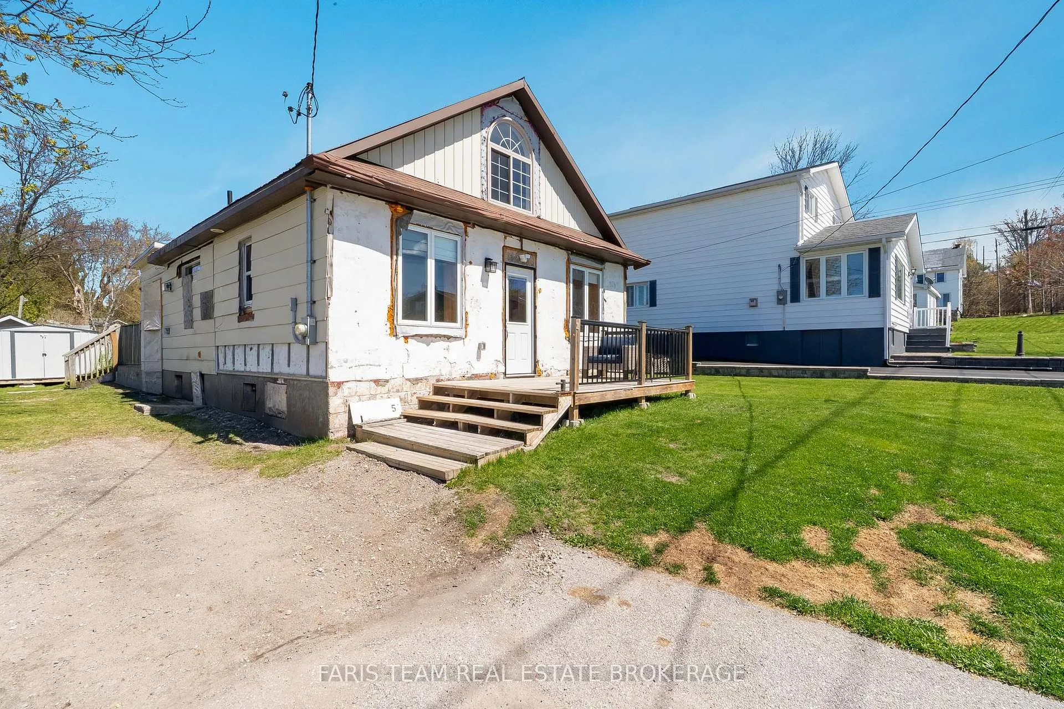
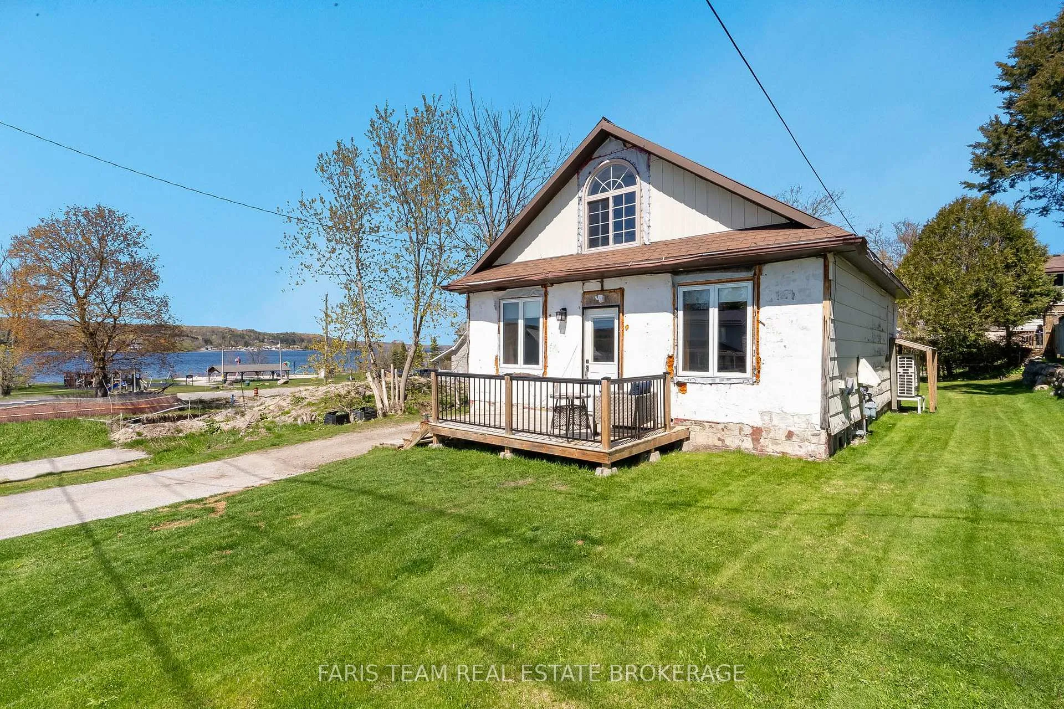
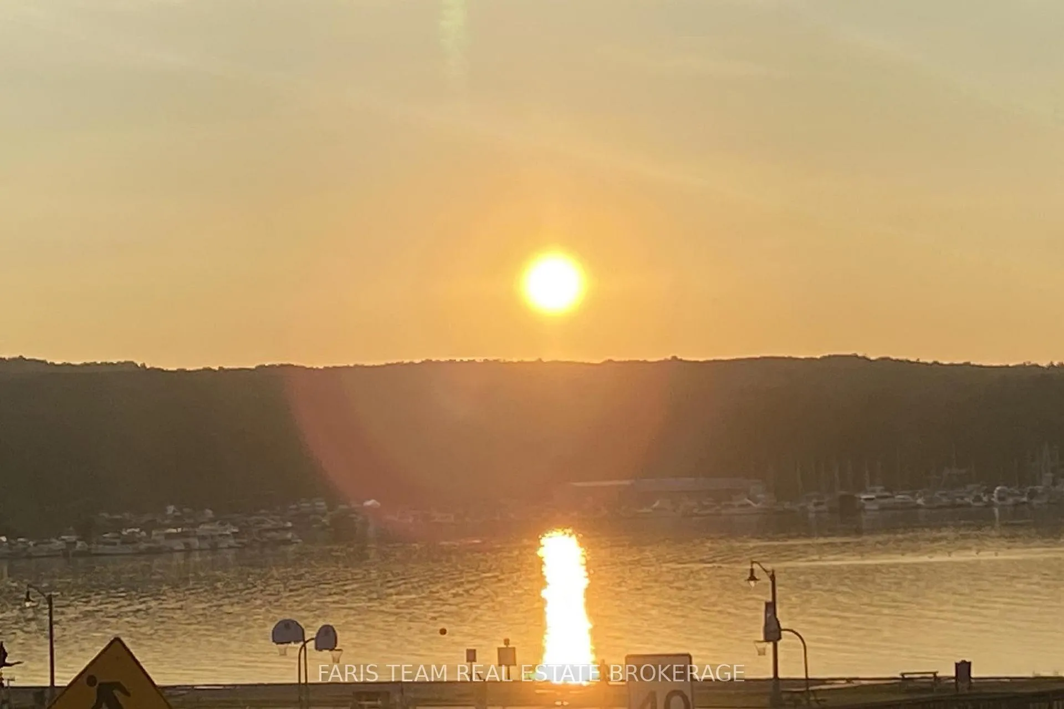
5 Scott Street
Penetanguishene, ON L9M 1N1
- 2Bedrooms
- 1Bathroom
- 0Garage
- 1100–1500Sq Ft
- $2,270Tax
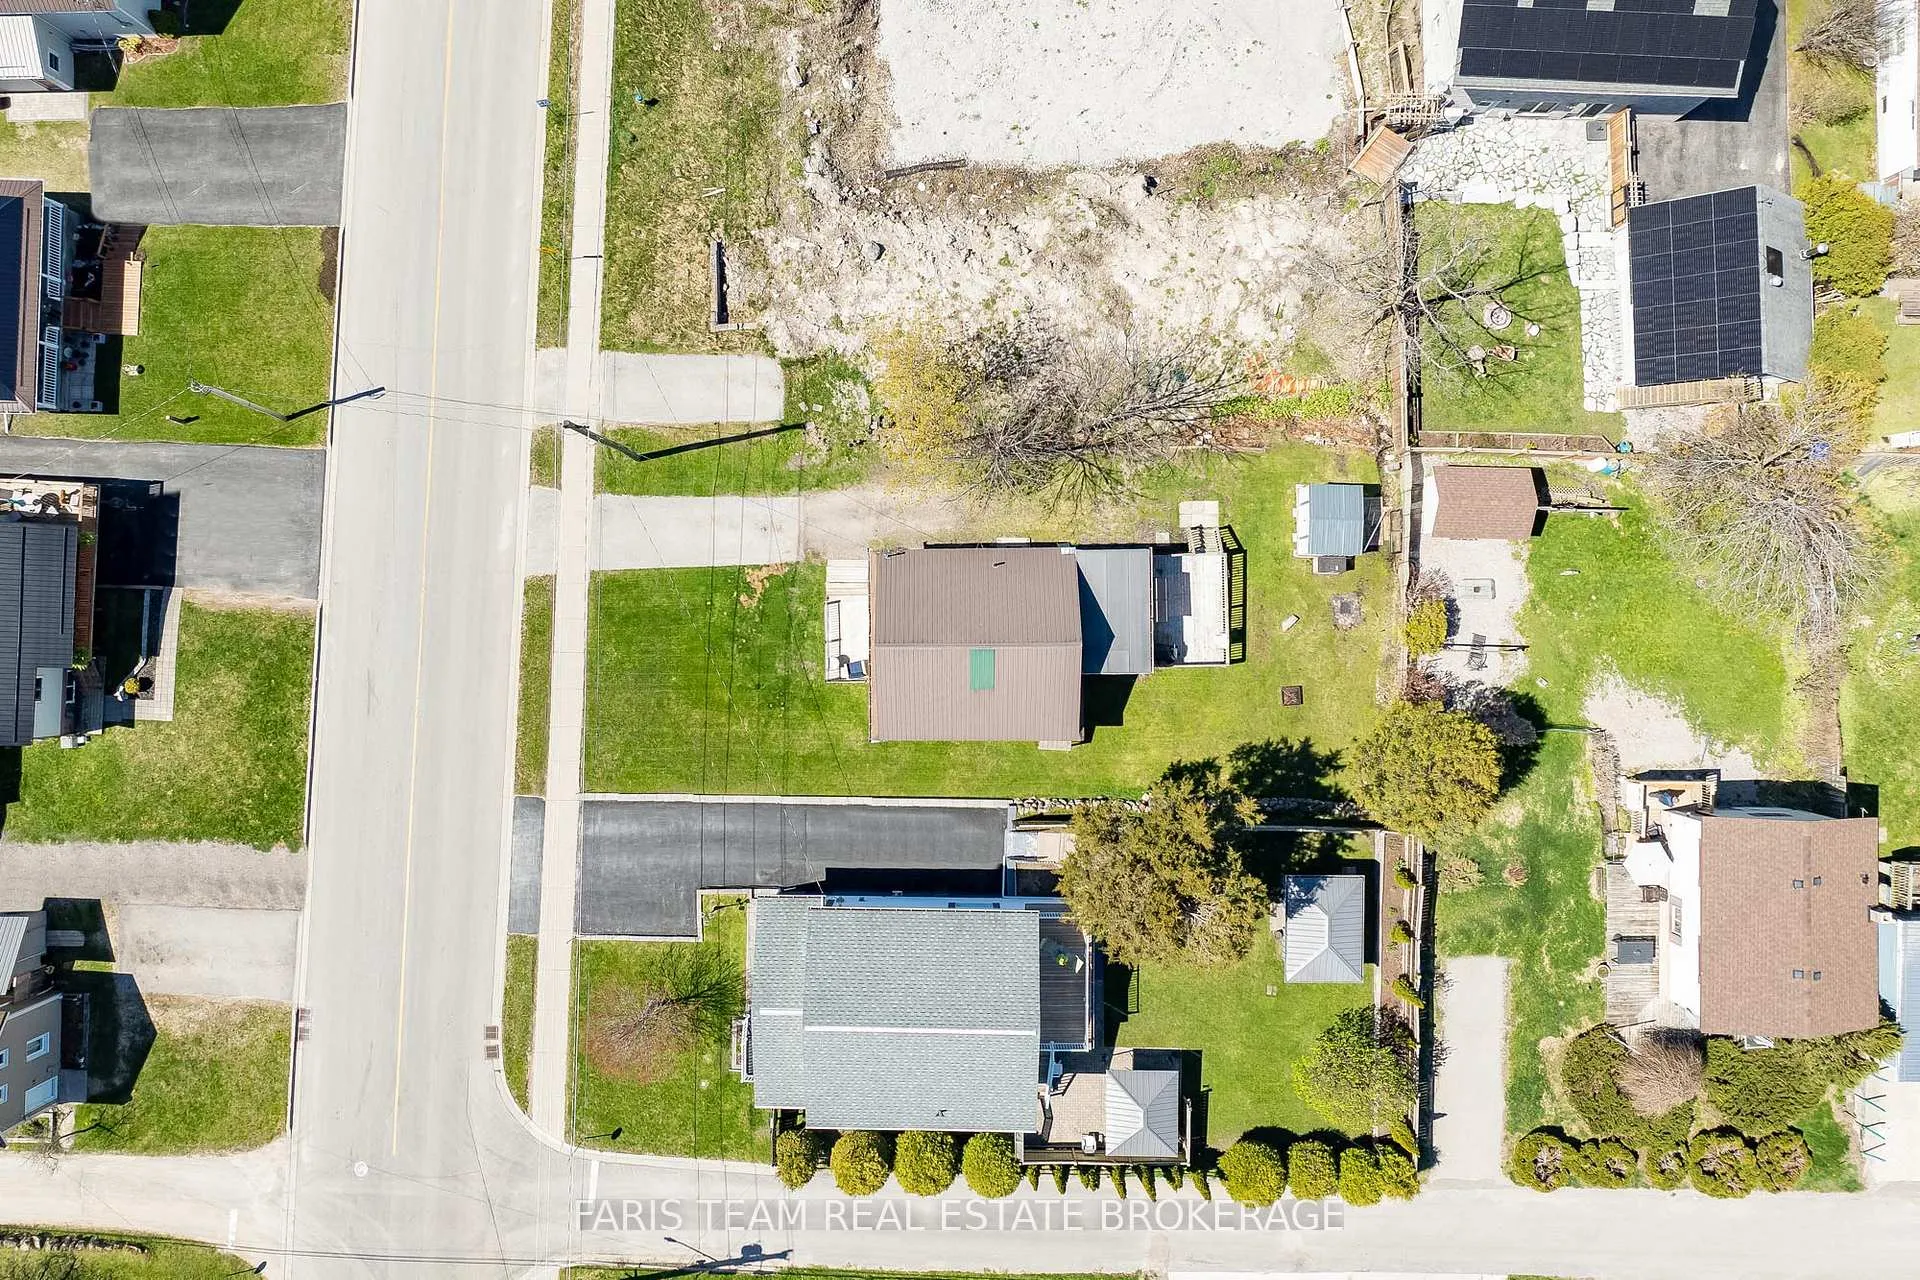
- 52×89 ftLot Size
 Estimated Value:$419,895See Free Estimate Report

Sale & Price History for 5 Scott Street, Penetanguishene
| Start Date | End Date | Price | Event | MLS# |
|---|---|---|---|---|
| No listing history available | ||||
Real estate boards require you to or to see the full details of this property.
*Sold prices and complete sale & price history are regulated data. Under the Trust in Real Estate Services Act, 2002 (TRESA) and the rules of the Real Estate Council of Ontario (RECO), and pursuant to the Multiple Listing Service® rules of the Canadian Real Estate Association (CREA) and the Toronto Regional Real Estate Board (TRREB), this information may be shown only to registered users who have agreed to the applicable terms of use (a Virtual Office Website, or "VOW," arrangement). HOMEH Inc., Brokerage therefore provides it to signed-in members only. Creating an account is free and takes under a minute.
About 5 Scott Street, Penetanguishene
Summarized Description
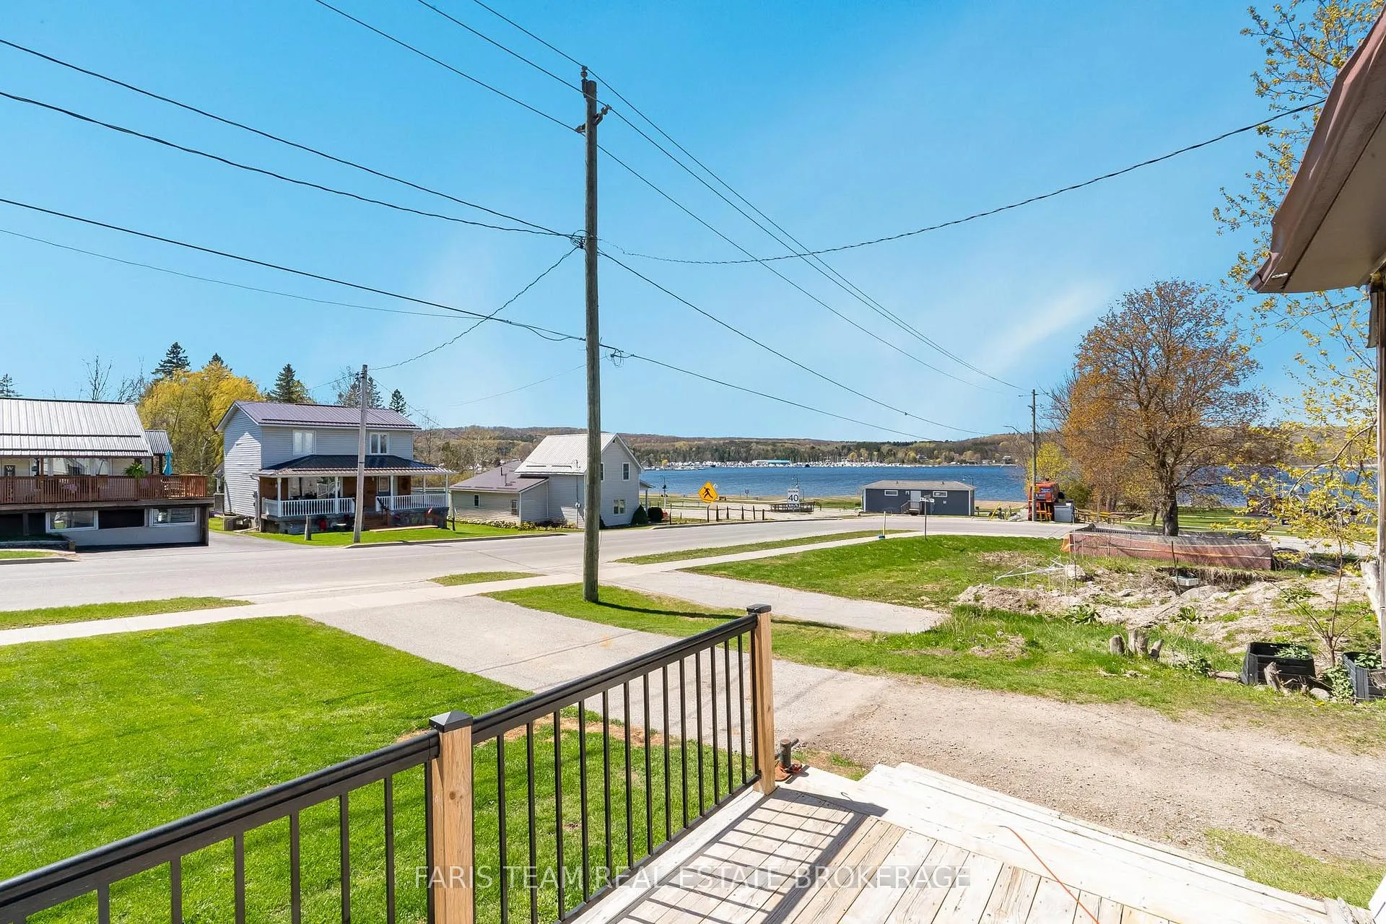
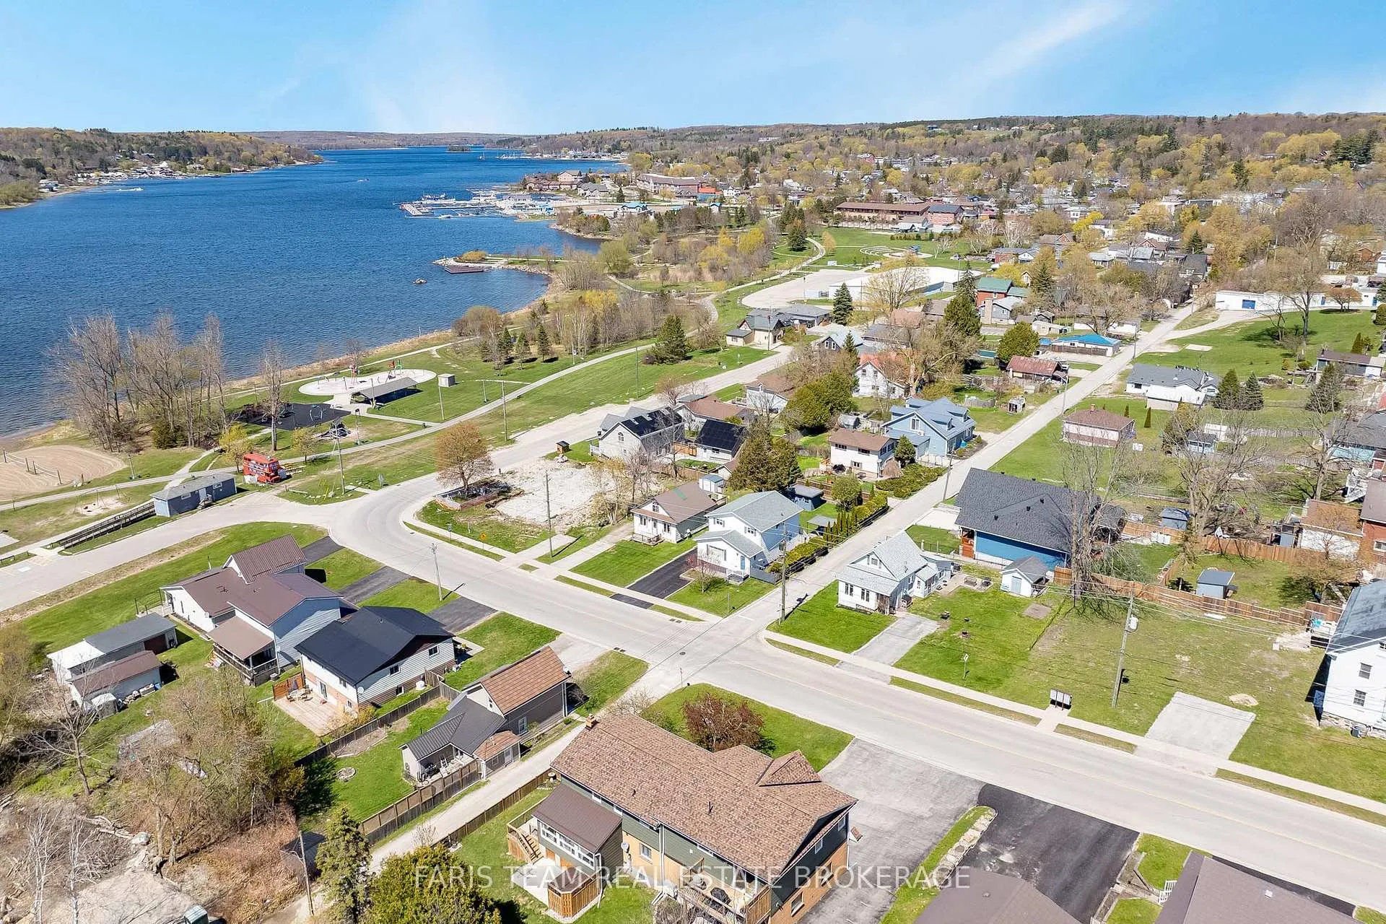
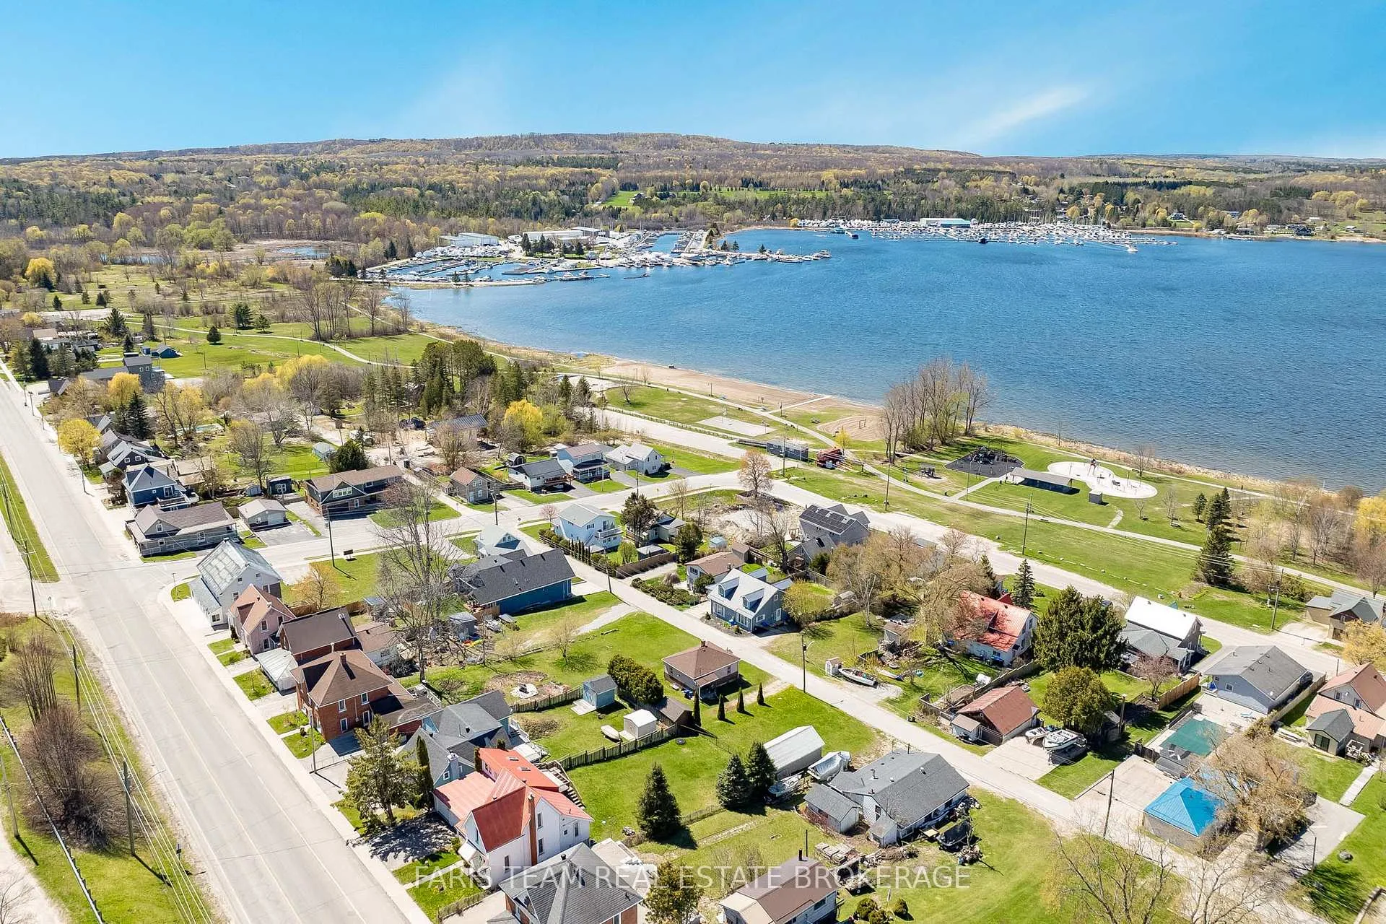
- Stunning views of Penetang Harbour and Georgian Bay
- Major upgrades for peace of mind and efficiency
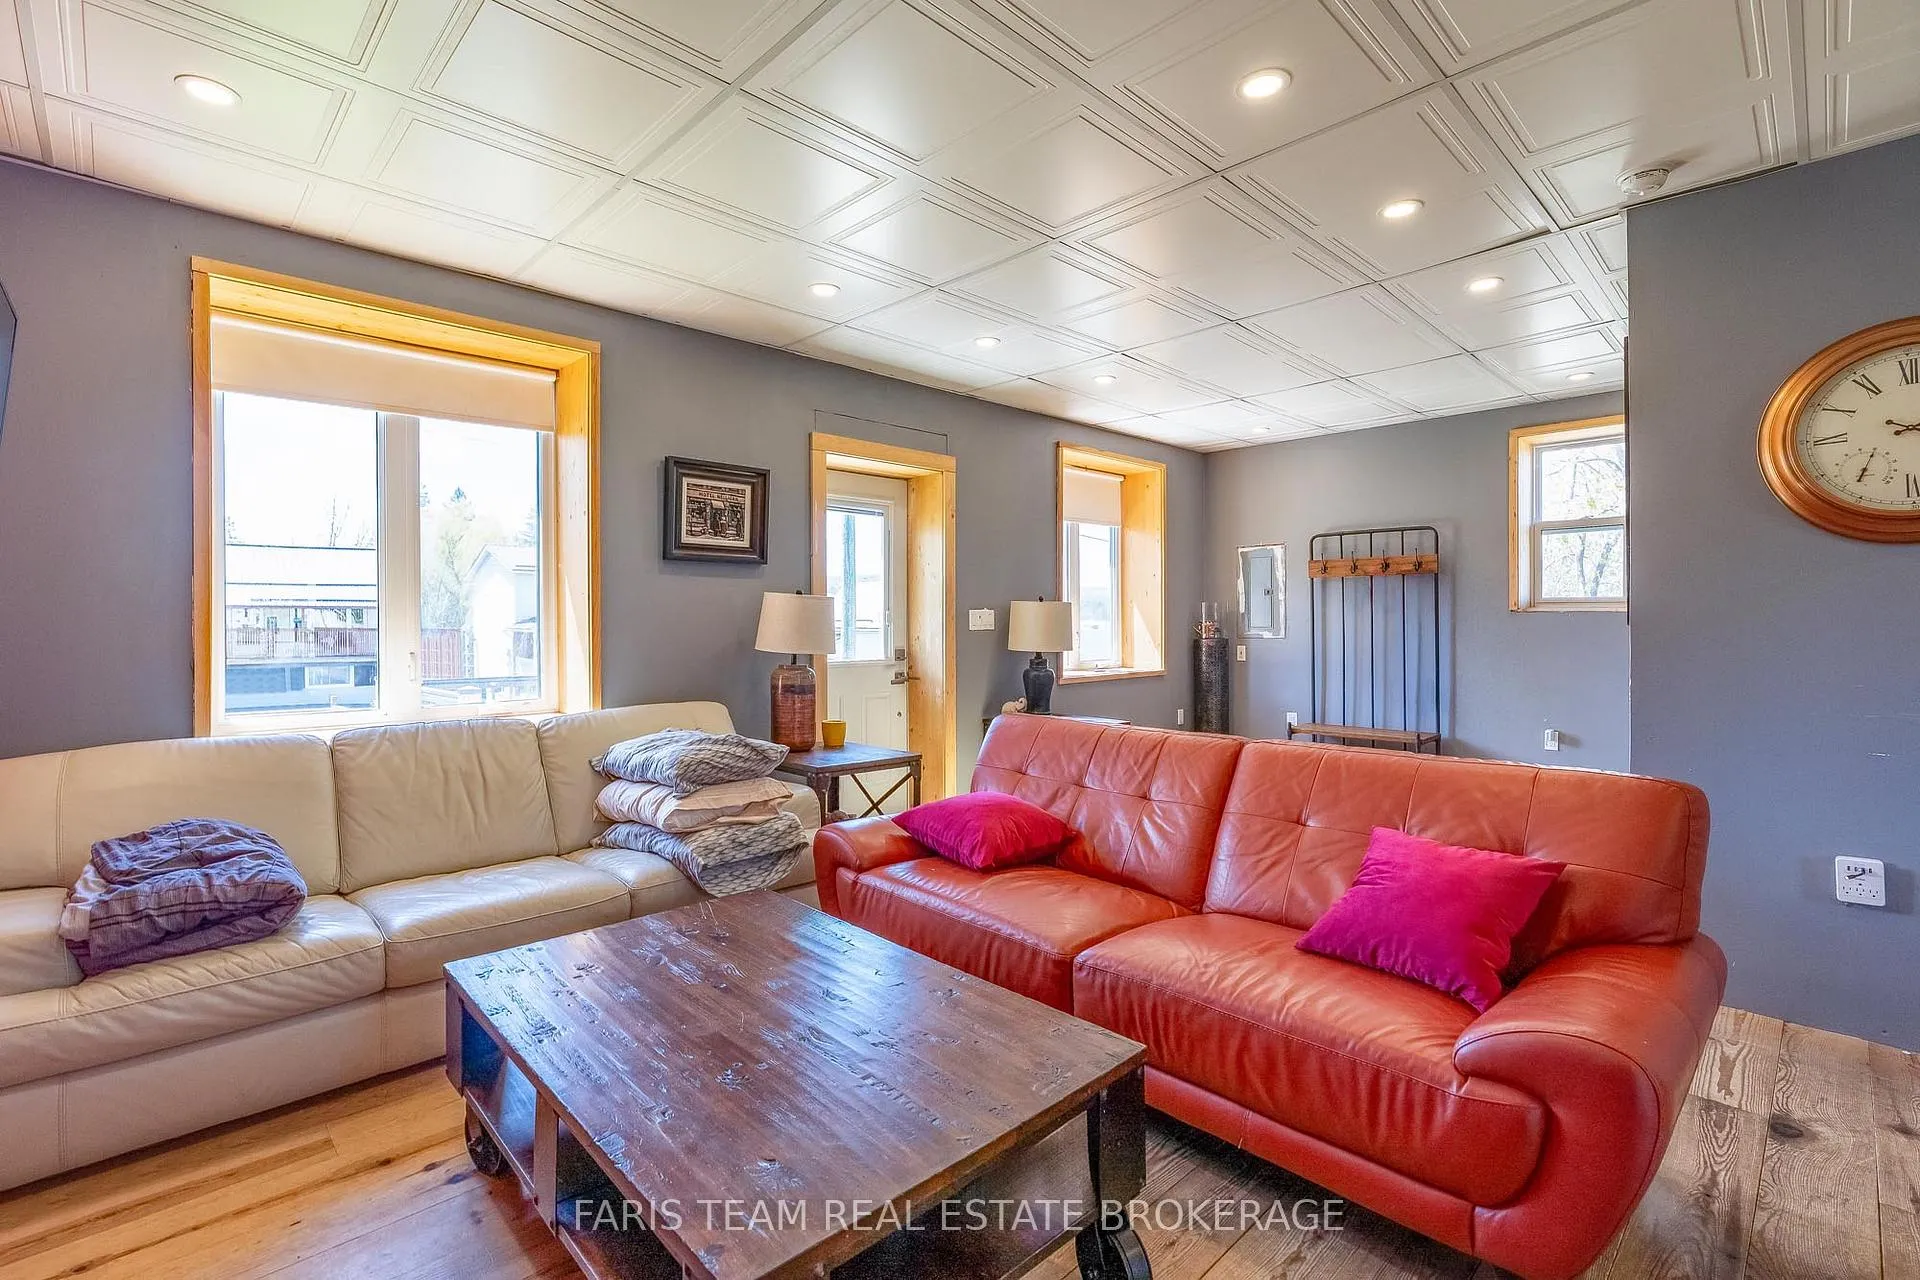
- Bright open concept layout creates spacious feel
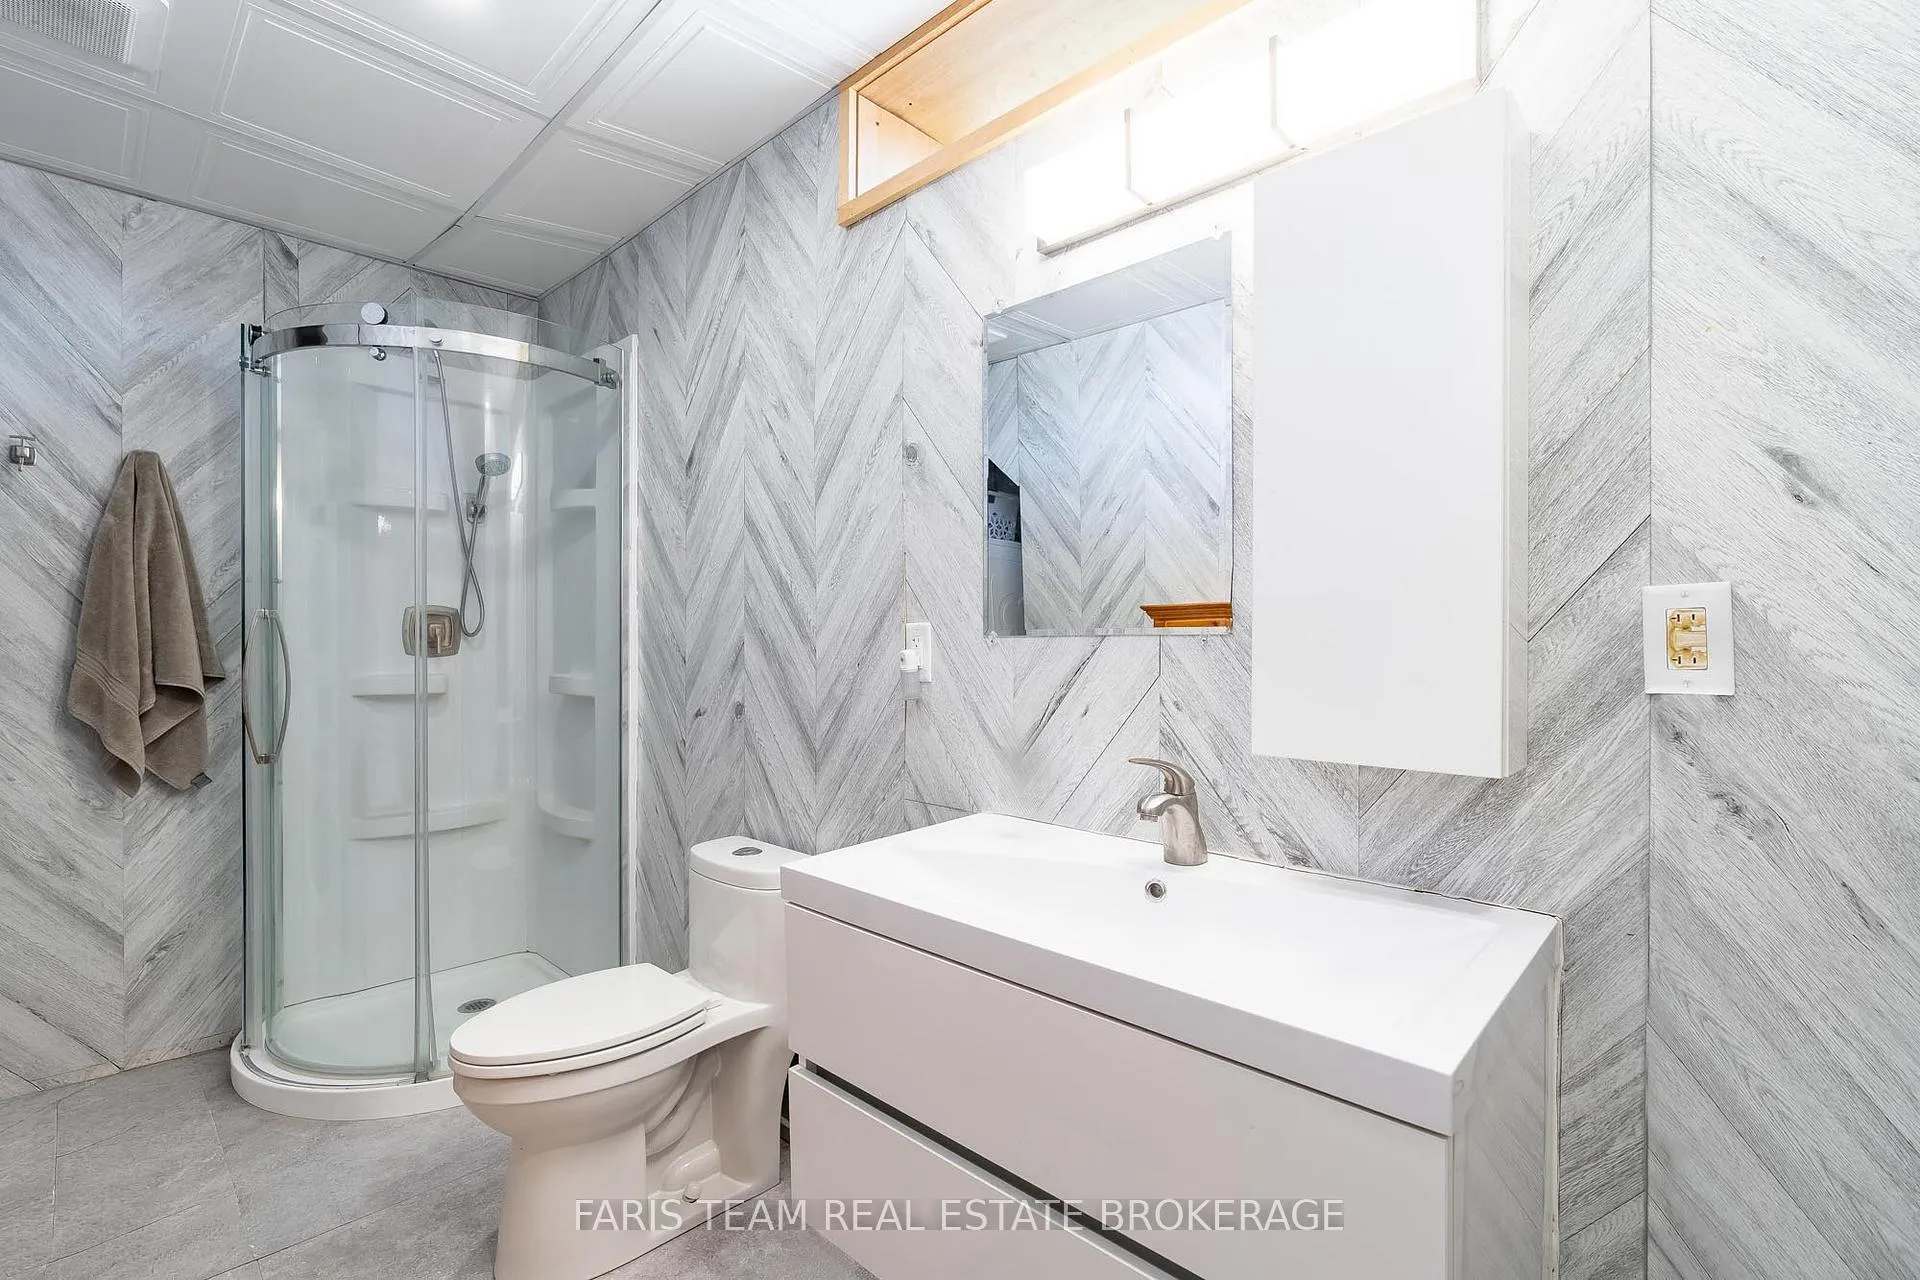
- Move-in ready with modern kitchen and bathroom
- Large yard ideal for entertaining and gardening
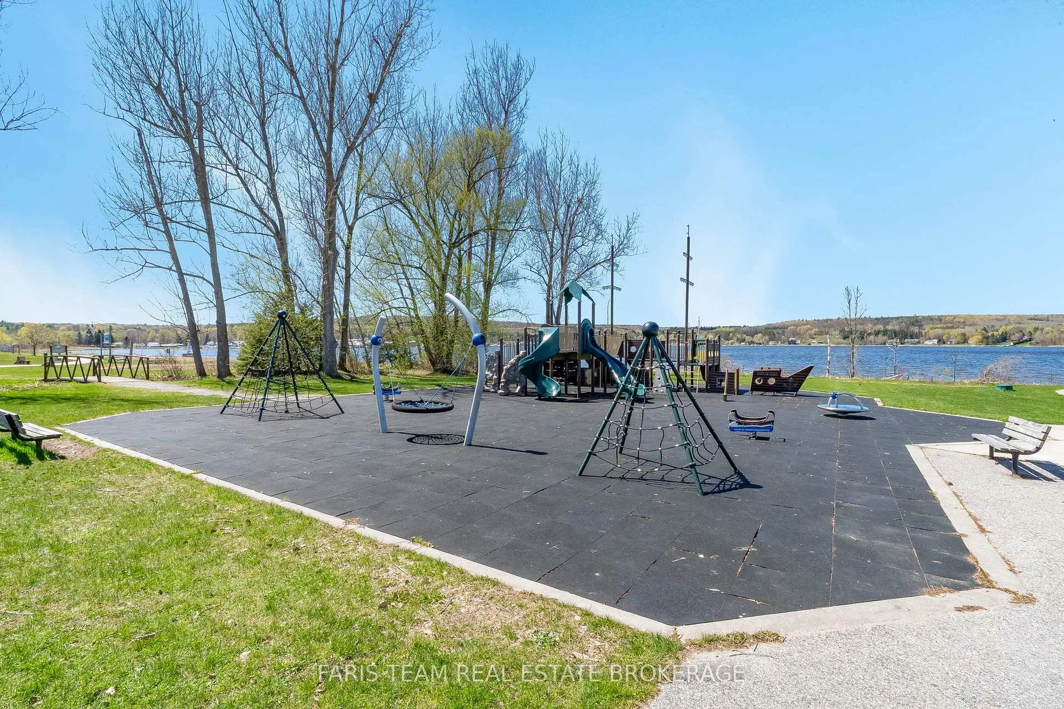
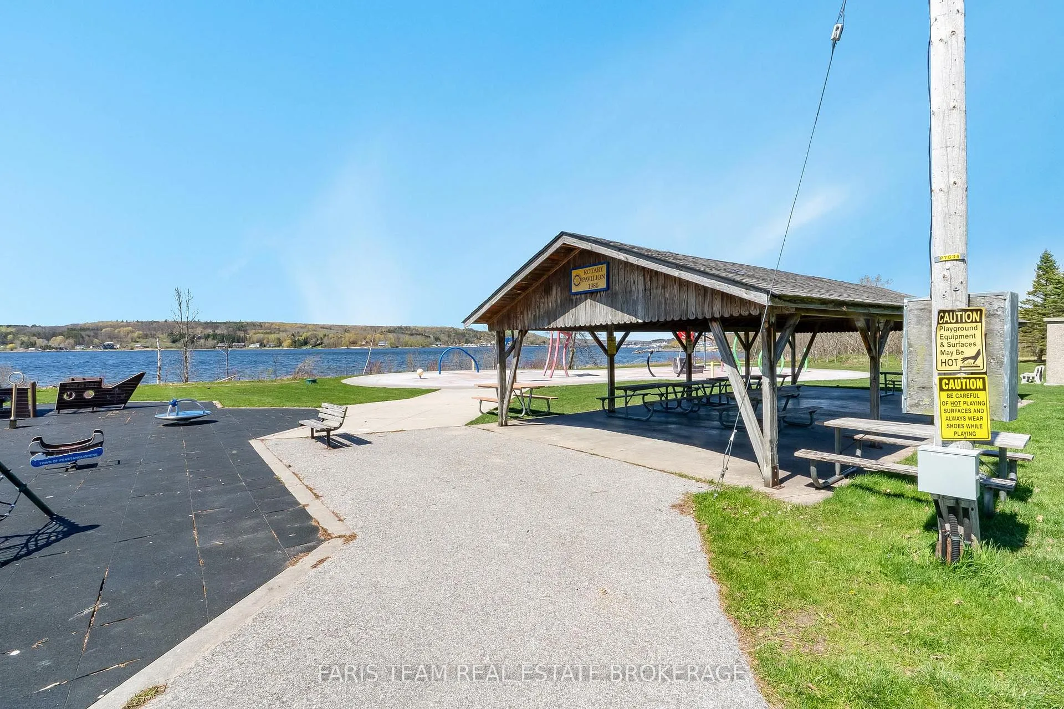
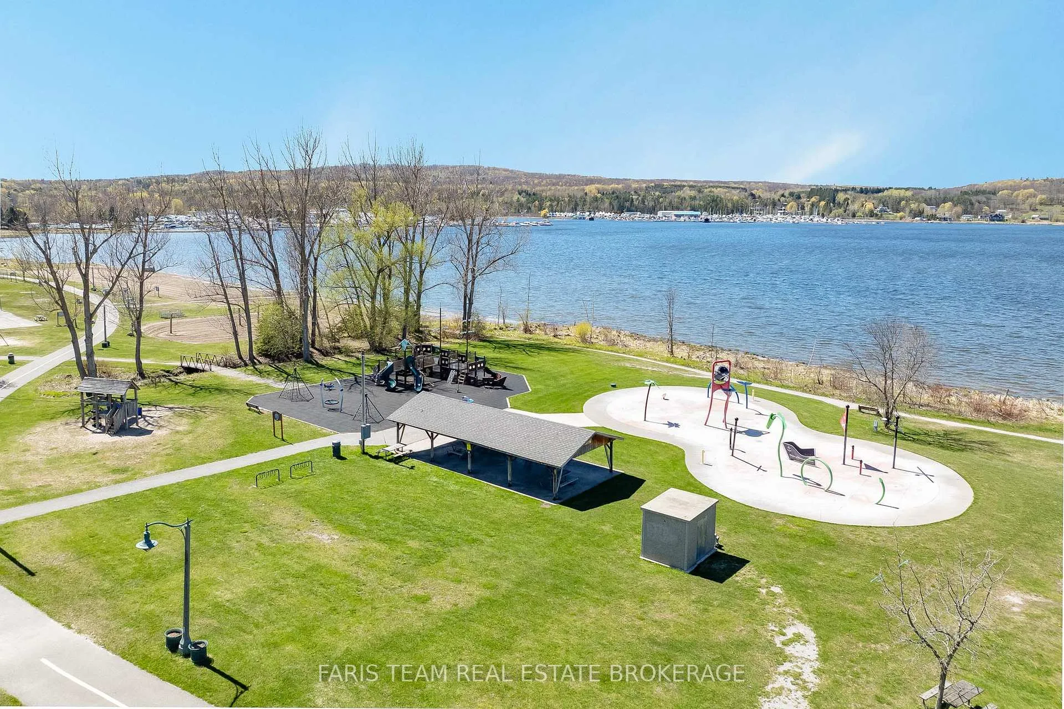
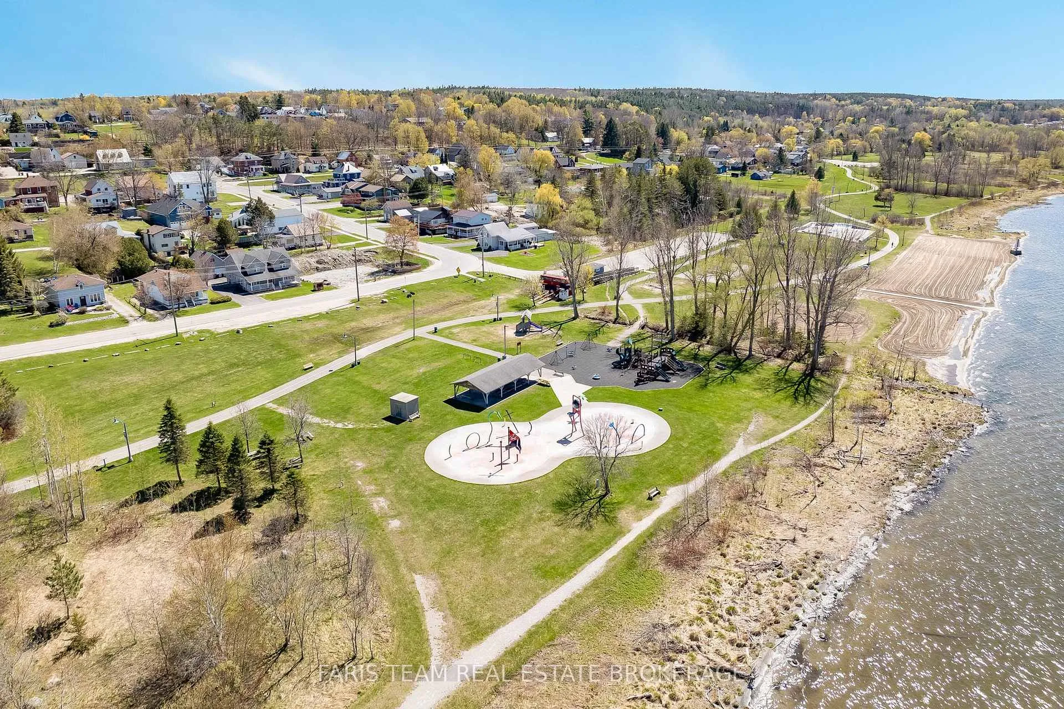
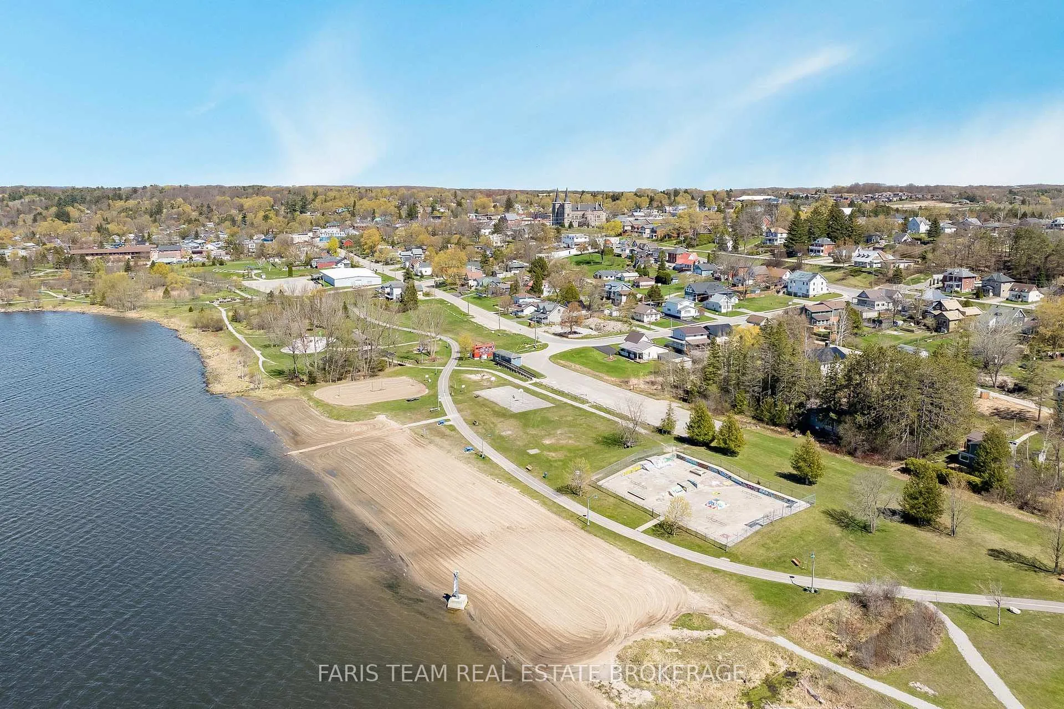
- Close to parks, trails, and local amenities
- Low taxes and easy maintenance for year-round living
- Potential to convert home into two-bedroom layout
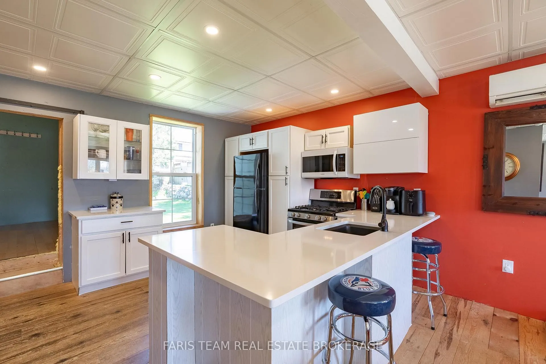
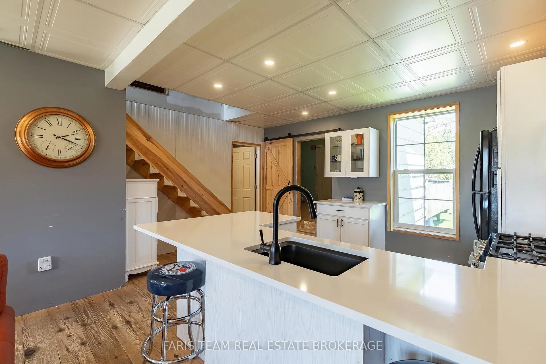
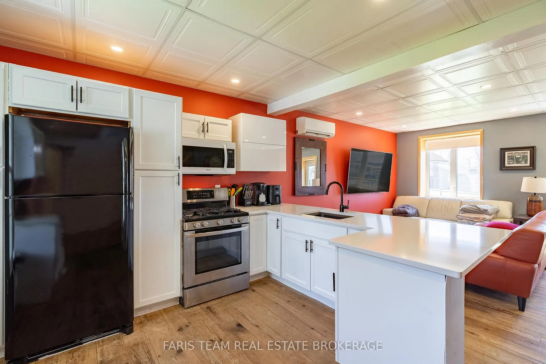
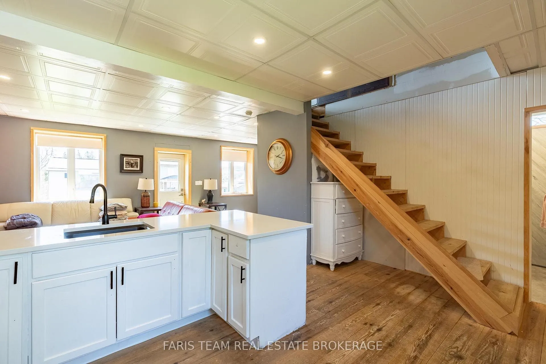
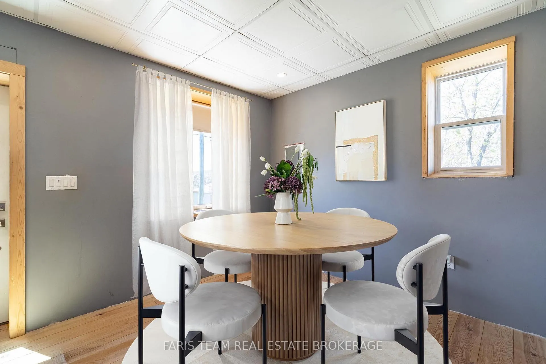
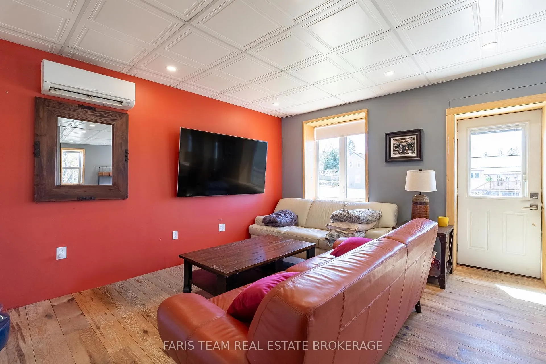
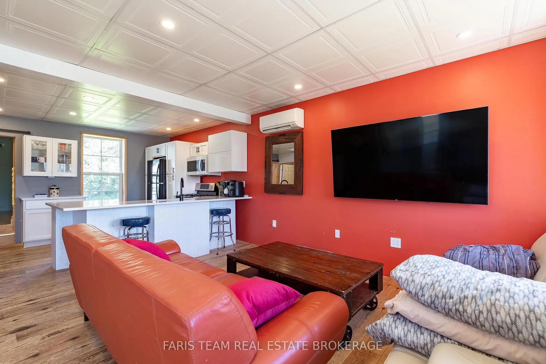
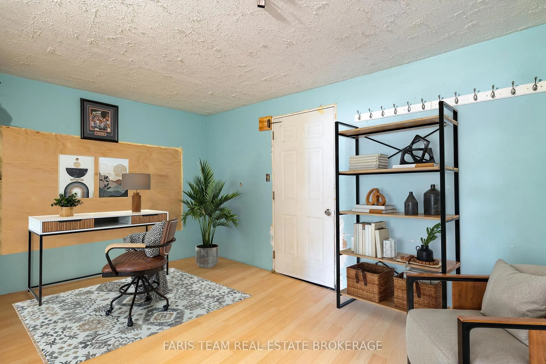
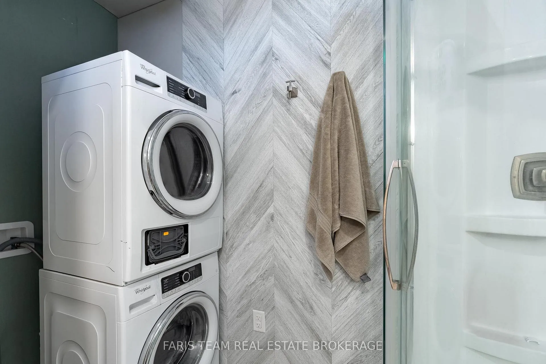
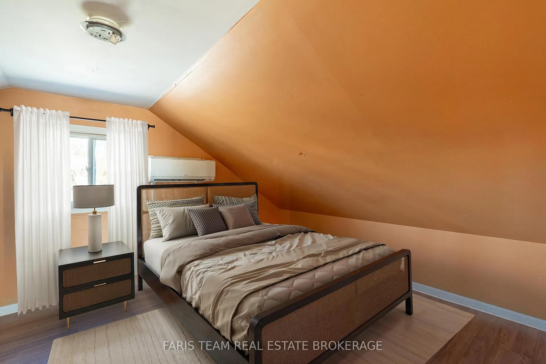
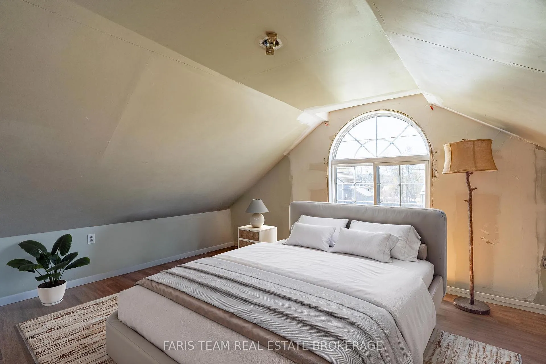
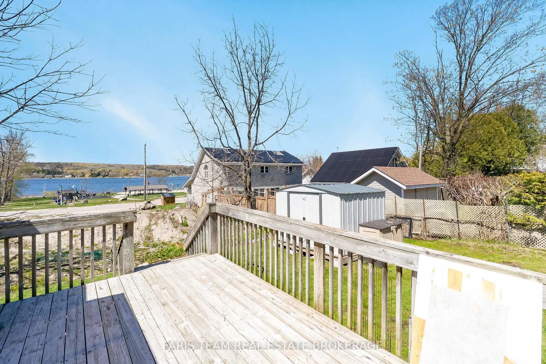
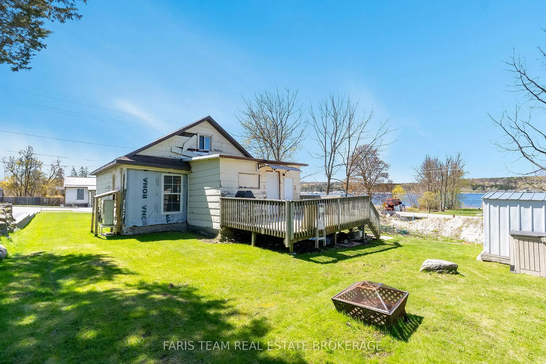
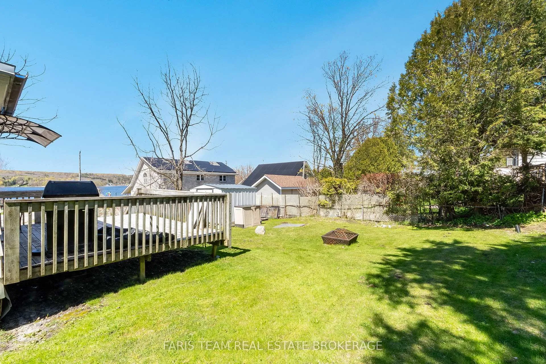
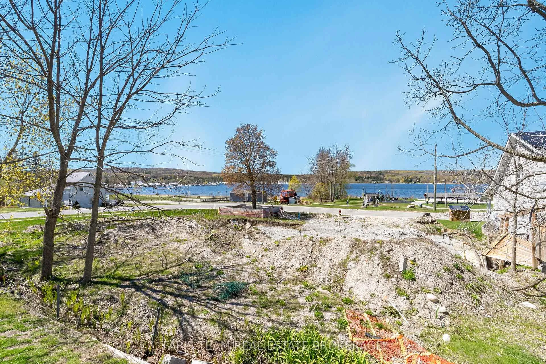
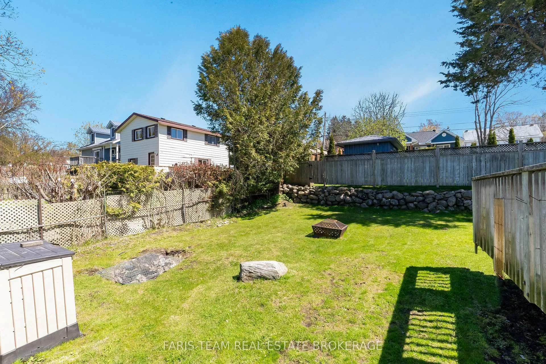
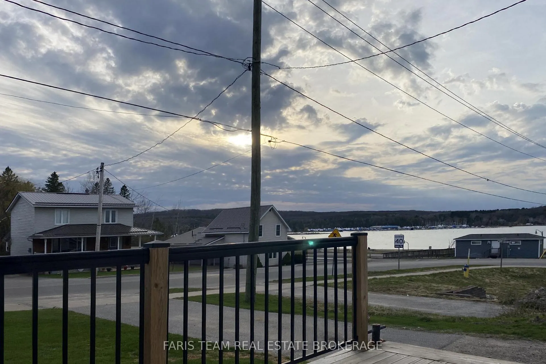
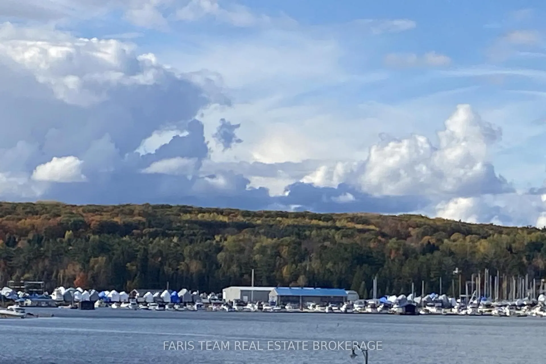
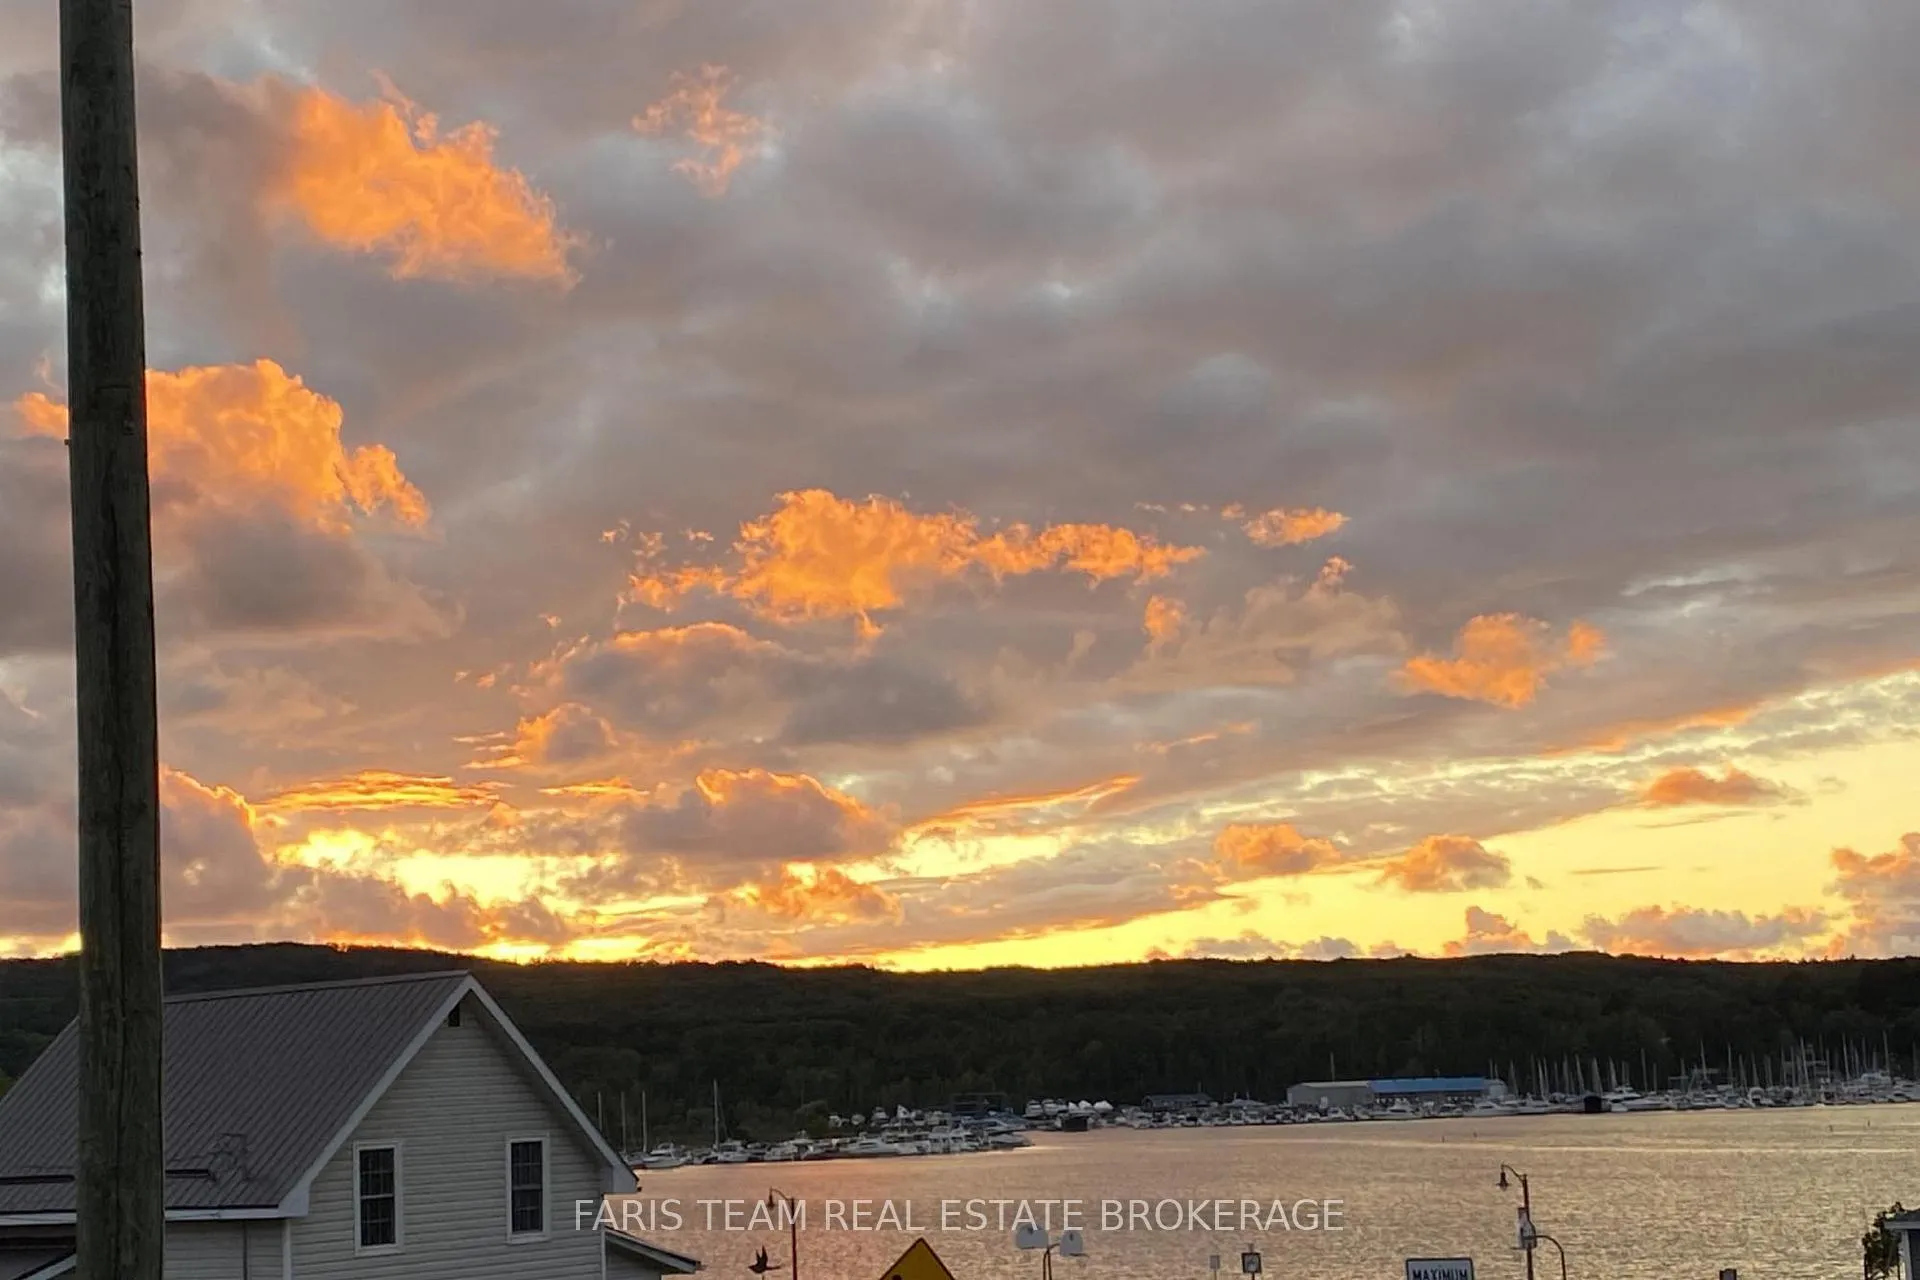
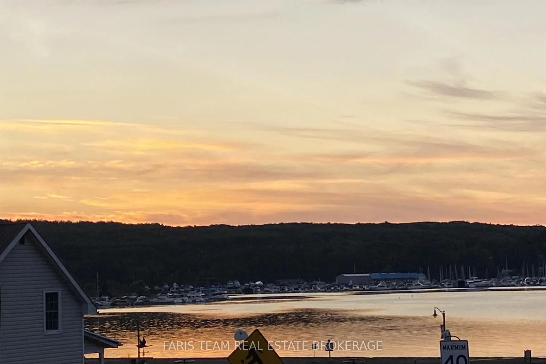
Top 5 Reasons You Will Love This Home: 1) Wake up every morning to sweeping views over Penetang Harbour and Georgian Bay, then unwind each evening from the front porch where you'll have a front row seat to some of the area's most beautiful sunsets and ever-changing waterfront scenery 2) Major upgrades have already been completed for peace of mind, including an upgraded foundation with spray foam insulation, updated electrical, upgraded windows and doors, a durable metal roof, and an efficient multi-split heating system 3) The bright open concept layout makes the home feel larger than expected, while the upgraded kitchen, modern bathroom, and convenient stackable washer and dryer create a move-in ready space that's both functional and comfortable 4) The large rear yard offers plenty of room for entertaining, gardening, pets, or future outdoor projects, complete with a garden shed, lots of parking, and an easy opportunity to convert the home into a two-bedroom layout if needed 5) Located close to parks, the dog park, waterfront trails, splash pad, and local amenities, this property delivers an active lifestyle with low taxes and an easy-to-maintain setup that works perfectly as a year-round home, weekend retreat, or investment opportunity. 1,133 fin.sq.ft. *Please note some images have been virtually staged to show the potential of the home.
Key Facts & Features
Property Costs
- Annual Property Tax Amount
- $2,270
- Land Transfer Tax Fee
- $4,474
Rental Items
- Rental Equipment
- None.
- Basement Type
- Unfinished, Crawl Space
Interior Features
- Interior Extras
- None
- Fireplace/Stove
- No
- Elevator
- No
Exterior Features
- Exterior Extras
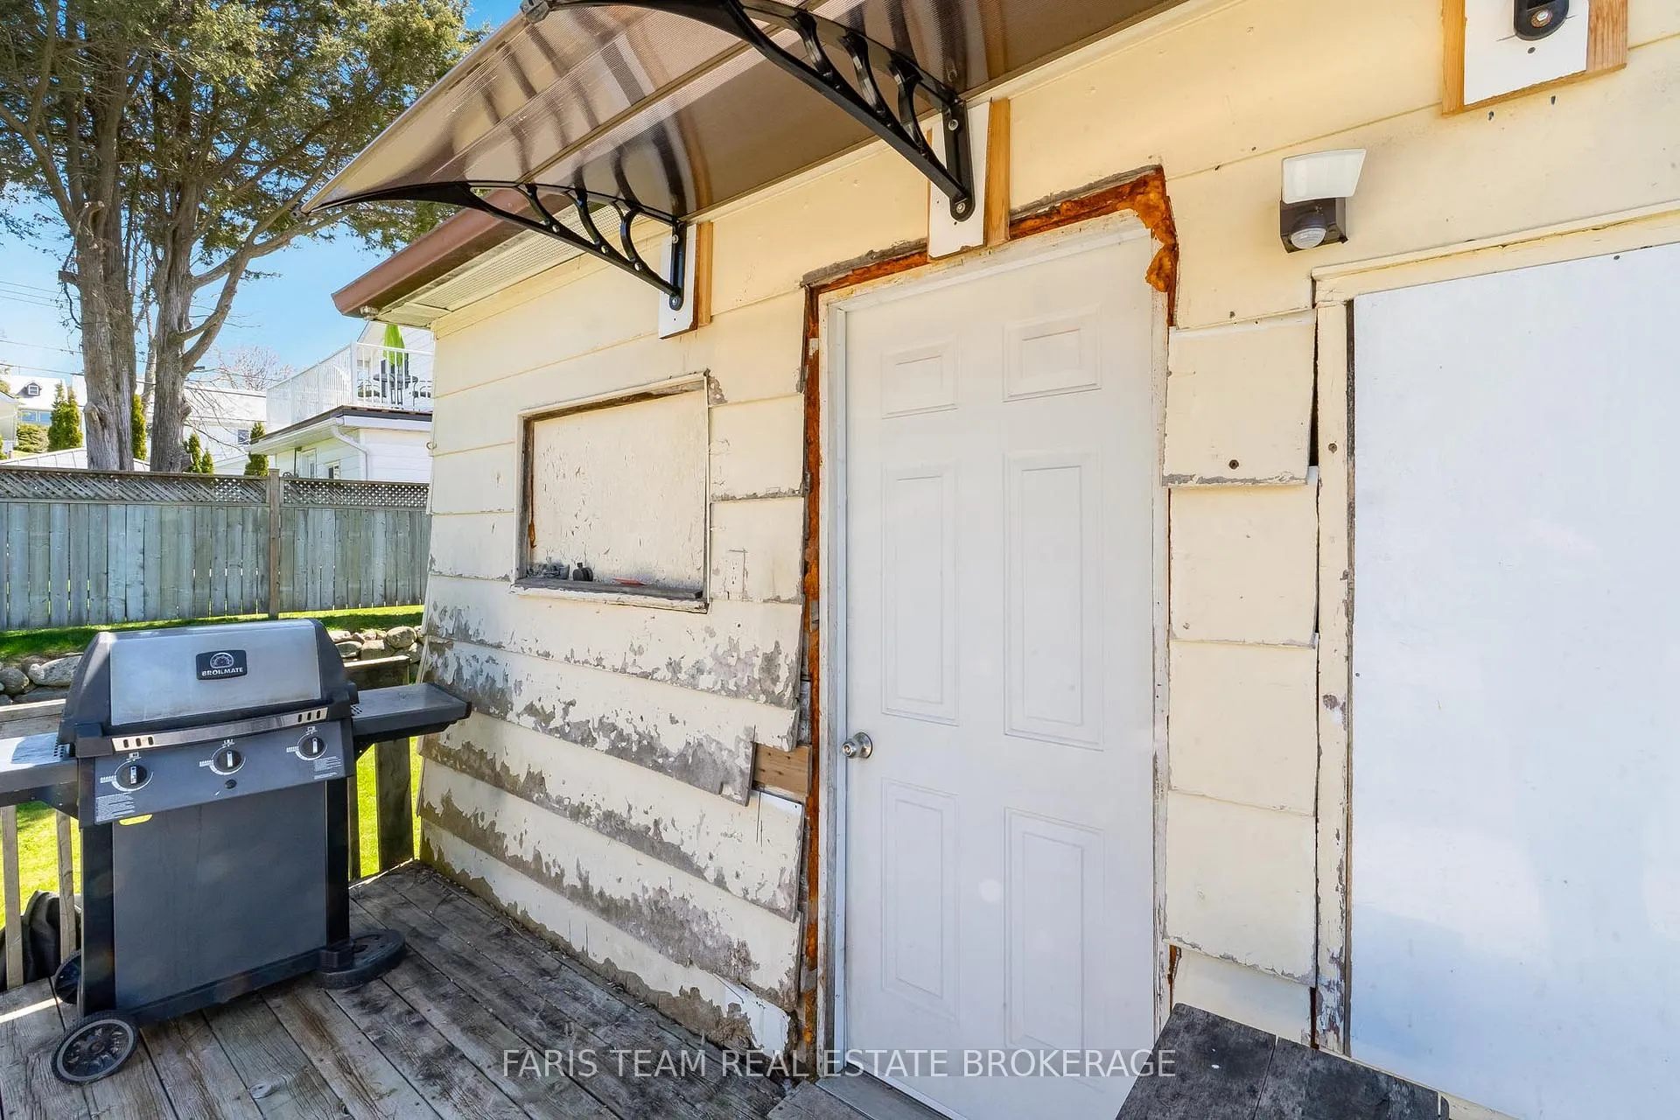
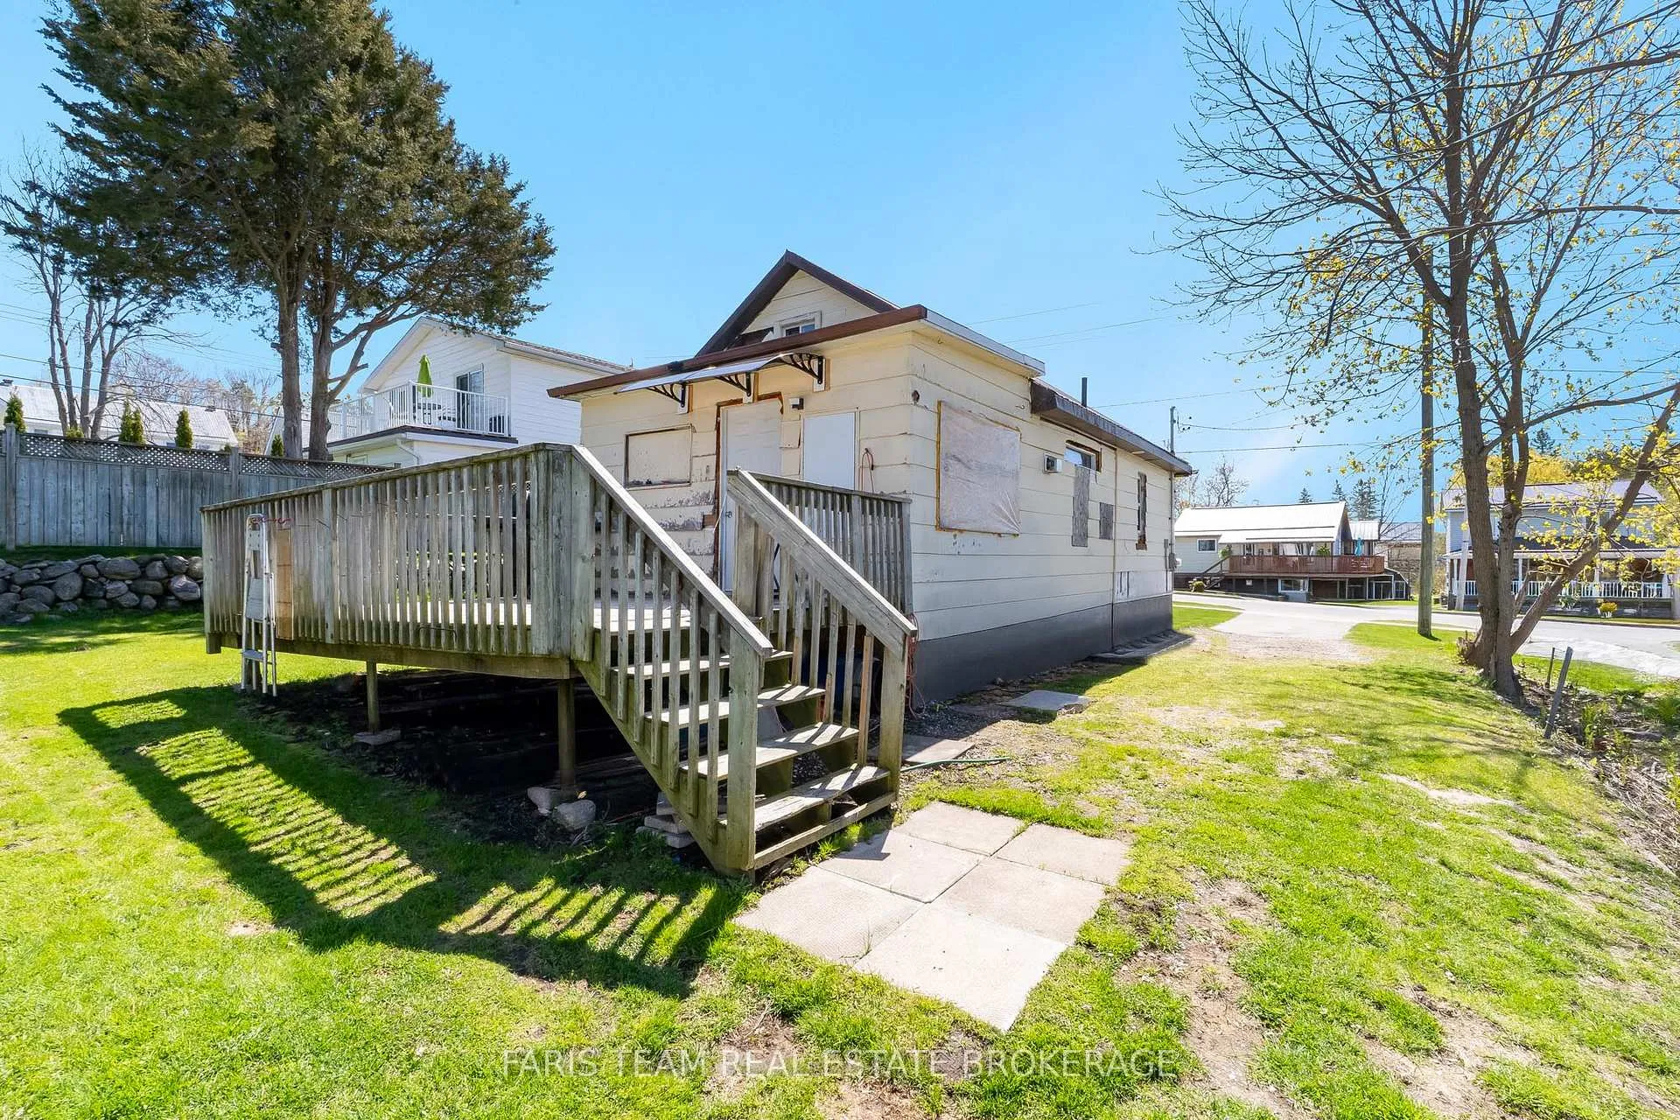
- Deck
- Pool
- None
- Property Features
- Beach, Clear View, Hospital, Lake Backlot, Level, Marina
Building
- Building Type
- Detached
- Building Style
- 1 1/2 Storey
- Approx Age
- 100+
Construction
- Exterior Finish
- Wood , Vinyl Siding
- Roof
- Metal, Rolled, Shingles
- Foundation Details
- Stone
- Special Designation
- Unknown
Lot
- Lot Front
- 52.00 ft
- Lot Depth
- 89.17 ft
- Lot Shape
- Rectangular
Inclusions
- Inclusions
- Fridge, Stove, Washer, Dryer, Owned Hot Water Heater.
Parking & Garages
- Garage Type
- None
- Garage Spaces
- 0
- Parking Spaces
- 3
- Total Garage And Parking Spaces
- 3
Heating & Cooling
- Heat Source
- Electric
- Heat Type
- Heat Pump
- Air Conditioning
- Other
- Water
- Municipal
- Sewers
- Sewer
- Bedrooms
- 2
- Washrooms
- 1
- Kitchens
- 1
Room sizes
- Kitchen—Main level, Eat-in Kitchen, Hardwood Floor, Breakfast Bar
- Dining Room—Main level, Hardwood Floor, Window, Recessed Lighting
- Living Room—Main level, Hardwood Floor, Large Window, Recessed Lighting
- Den—Main level, Laminate, Walk-Out
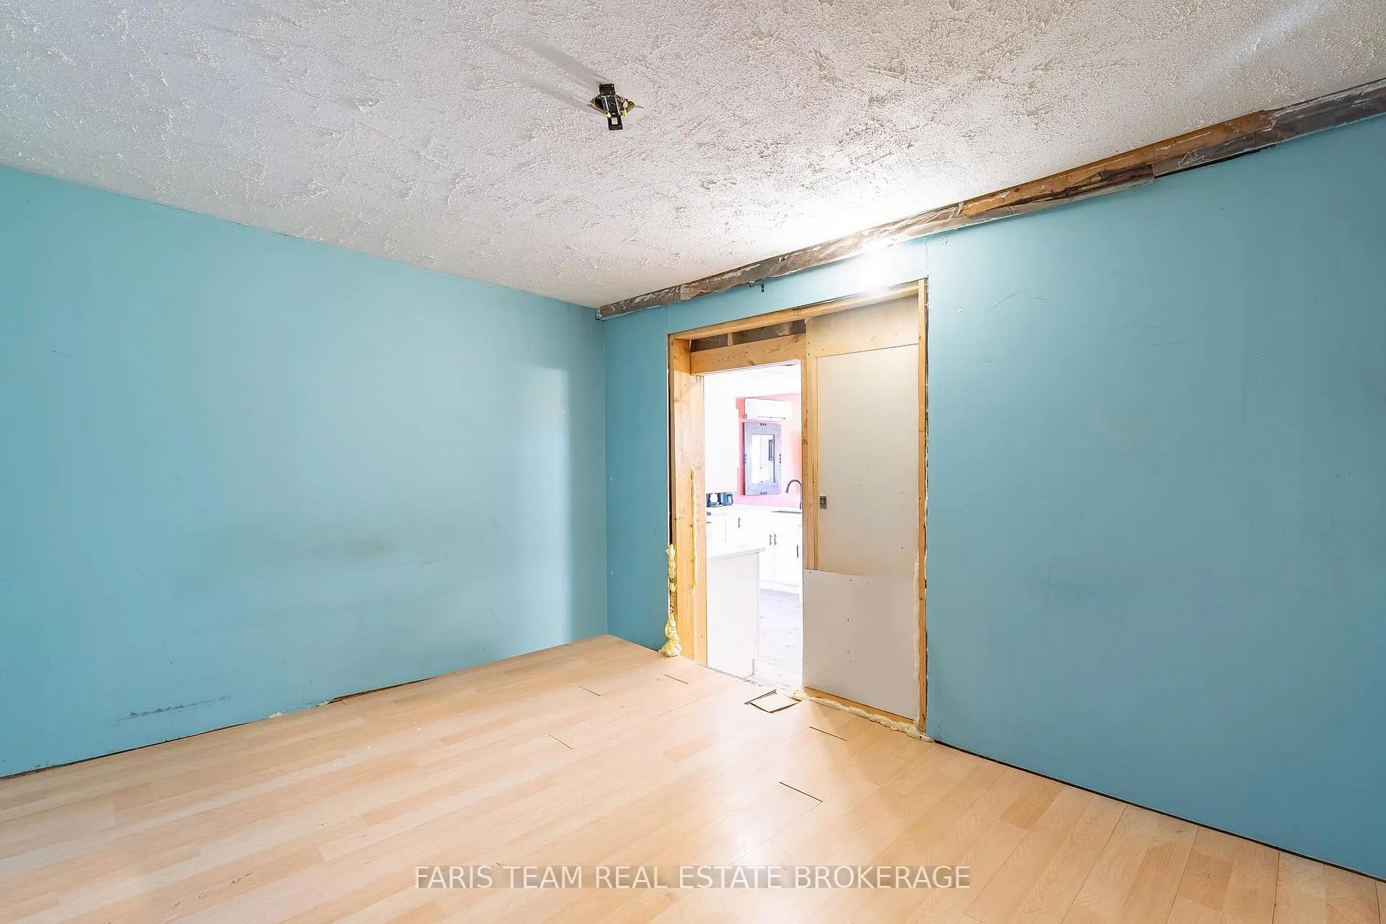
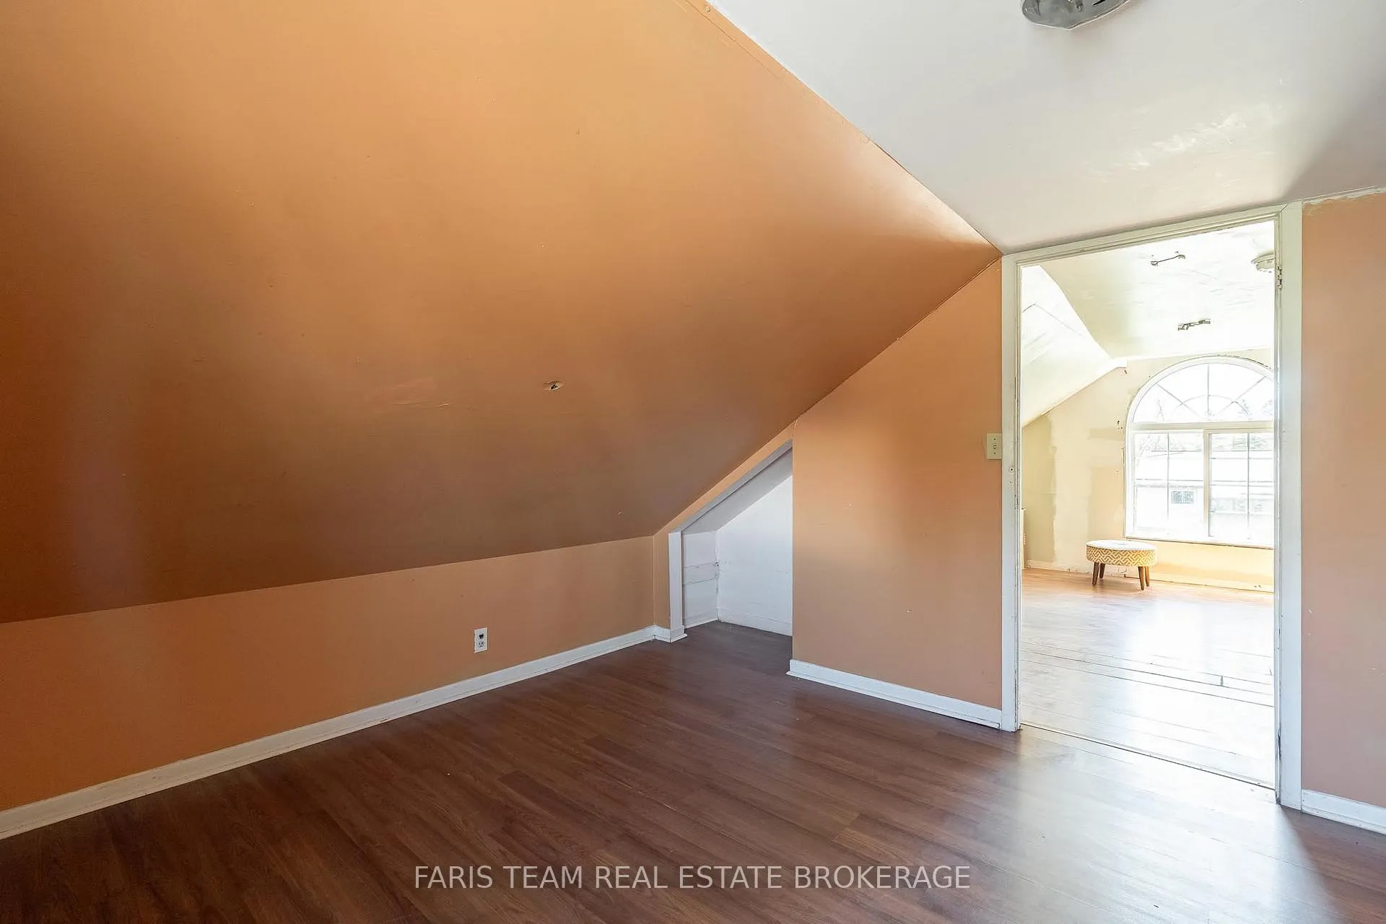
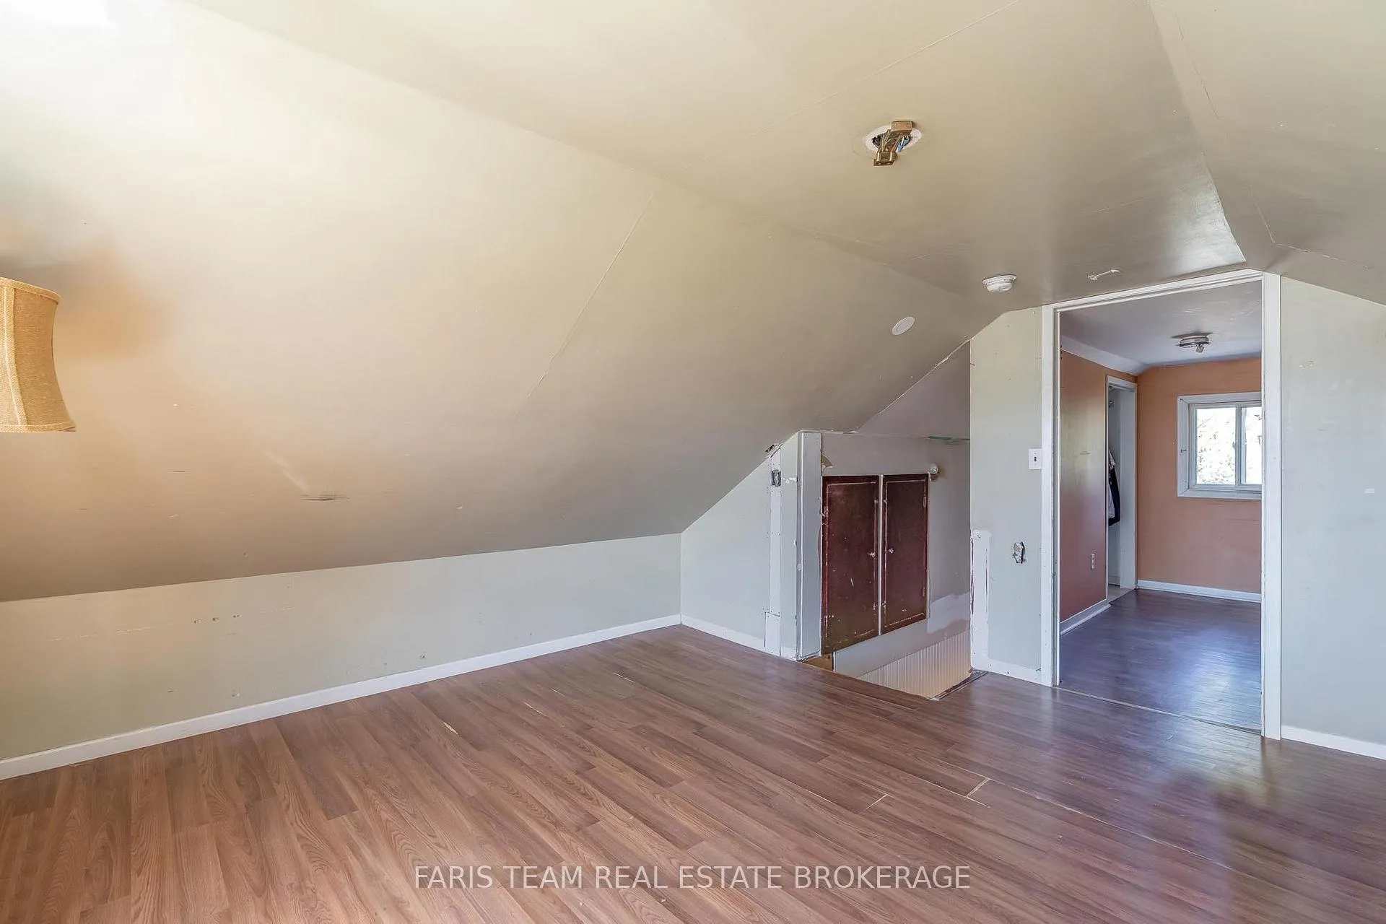
- Bedroom—Upper level, Laminate, Vaulted Ceiling(s), Window
- Bedroom—Upper level, Laminate, Closet, Window
Washrooms
- 3-piece, Main
- Municipality
- Penetanguishene
- Neighbourhood
- Penetanguishene
- Main cross streets
- Robert St W/Scott St
- Zoning
- R2
- Directions
- Robert St W/Scott St
- MLS® number
- S13239696
- Data source
- Toronto Regional Real Estate Board
- Listed on
- 2026-06-04
- Updated on
- 2026-10-16
- Days on market
- 143 days
- Possession type
- Flexible
- Co-op commission
- 2.5%
- Seller
- Listed by
- FARIS TEAM REAL ESTATE BROKERAGE
Home Market Value
Current home valuation for 5 Scott Street, Penetanguishene, Penetanguishene, ON. Listed for $399,900
HOMEH Estimate
$419,895
Estimated Sales Range
$251,937 - $587,853
HOMEH Estimate for 5 Scott Street, Penetanguishene
Calculated with a real agent's CMA method — 45+ years of experience, codified. Not an AI guess.
For the owner
Is this your home? Track its value.
Get this home's HOMEH Estimate by email once a month, with how many homes are for sale around you.
Mortgage Payment Calculator
Compare up to 4 down payment scenarios
5% of purchase price for homes $500K or less
$19,995
| Scenario 1 | Scenario 2 | Scenario 3 | Scenario 4 | |
|---|---|---|---|---|
−Down payment | % $ | % $ | % $ | % $ |
+CMHC insurance | $15,196 | $11,157 | $9,518 | $0 |
=Total mortgage | $395,101 | $371,067 | $349,433 | $319,920 |
Amortization | ||||
Mortgage rate | % | % | % | % |
| Payment frequency | ||||
=Mortgage payment | $1,929monthly | $1,812monthly | $1,706monthly | $1,562monthly |
Land Transfer Tax
$4,474
$4,474
Around this home
Data provided by OpenStreetMap & Fraser Institute School Rankings
Ask HOMEH
New!Hi there!
👋Text or call (416) 301-9001
Recommended for you
Based on homes you've looked at.
No recommended properties found.
Nearby similar homes
No nearby properties found.
More real estate resources
Other homes nearby
Explore this area
No nearby listings available.