
1562 Brandy Court
Pickering (Duffin Heights), ON L1X 0C8
- 3+2Bedrooms
- 4Bathrooms
- 1Garage
- 1500–2000Sq Ft
- $7,227Tax
- 47×92 ftLot Size
 Estimated Value:$919,500See Free Estimate Report

Property not available for sale or for rent.
HOMEH One: full-service selling for a 1% listing fee. The buyer's agent commission is separate.
Free Home EvaluationHow Much Is My Home Worth?Homes for Sale NearbySale & Price History for 1562 Brandy Court, Pickering, Duffin Heights
Real estate boards require you to or to see the full details of this property.
*Sold prices and complete sale & price history are regulated data. Under the Trust in Real Estate Services Act, 2002 (TRESA) and the rules of the Real Estate Council of Ontario (RECO), and pursuant to the Multiple Listing Service® rules of the Canadian Real Estate Association (CREA) and the Toronto Regional Real Estate Board (TRREB), this information may be shown only to registered users who have agreed to the applicable terms of use (a Virtual Office Website, or "VOW," arrangement). HOMEH Inc., Brokerage therefore provides it to signed-in members only. Creating an account is free and takes under a minute.
About 1562 Brandy Court, Pickering, Duffin Heights
Summarized Description
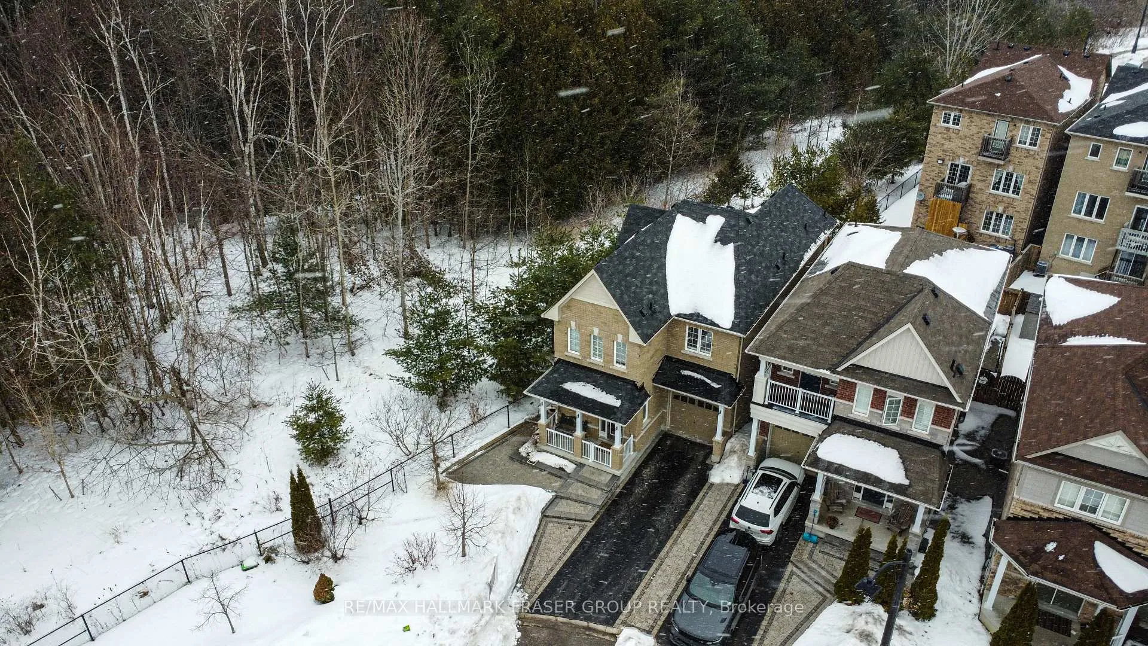
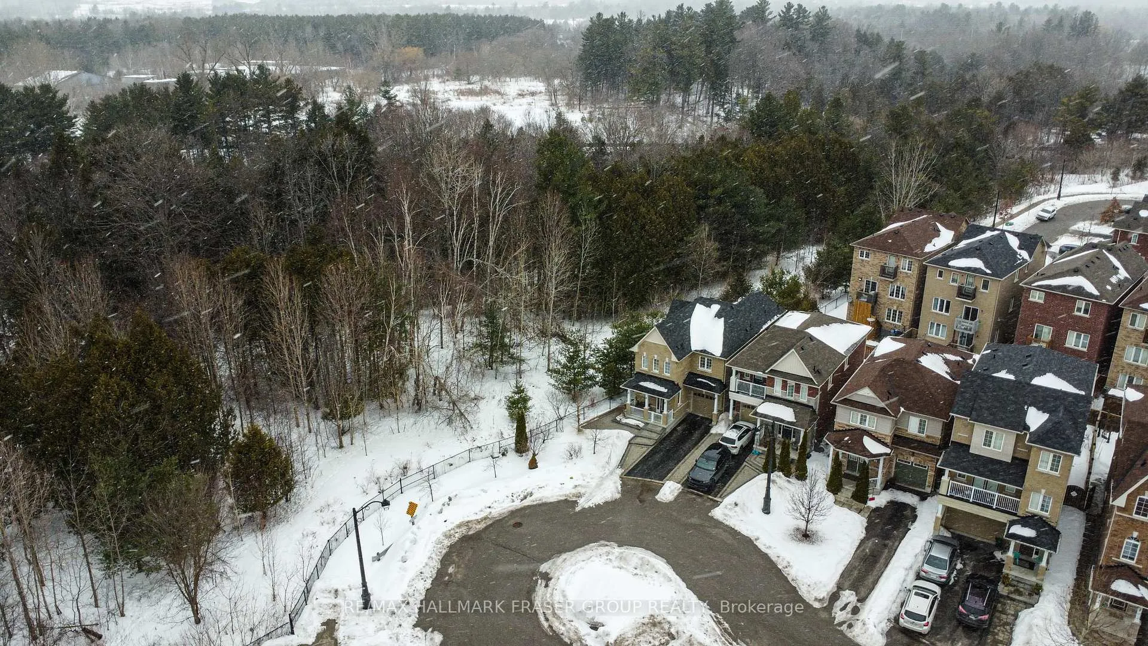
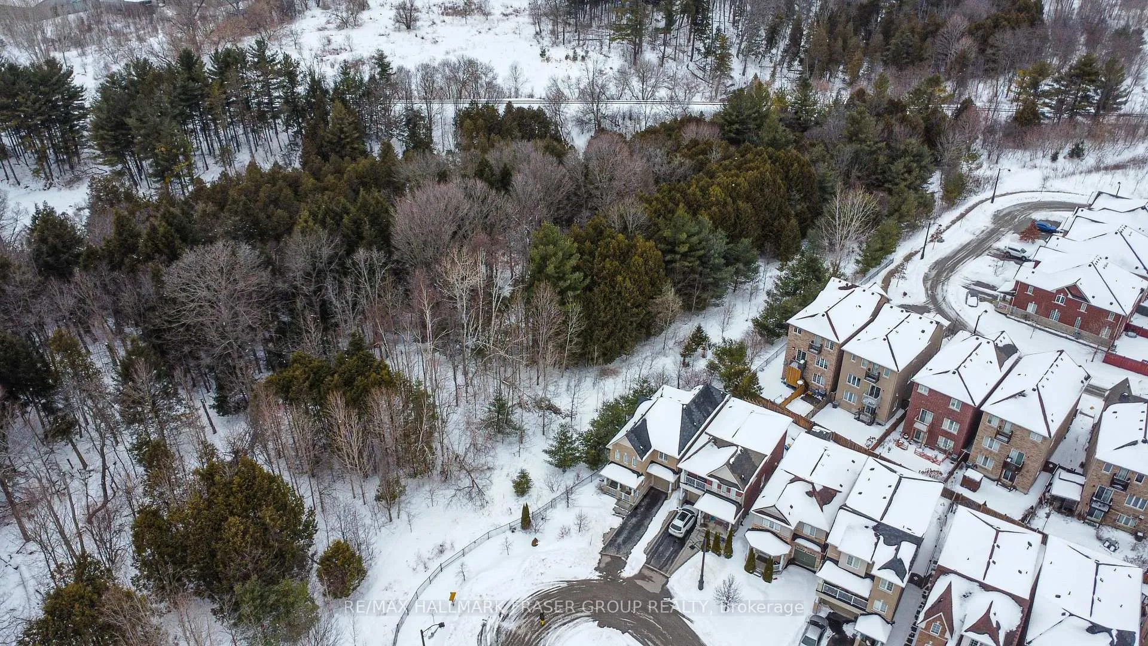
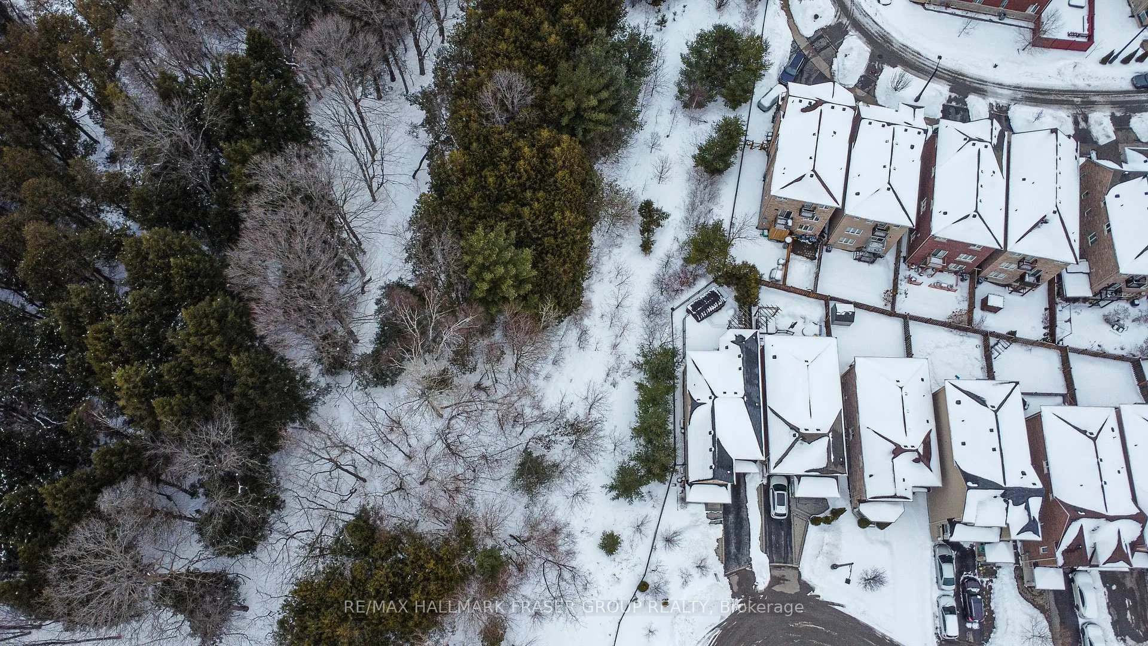
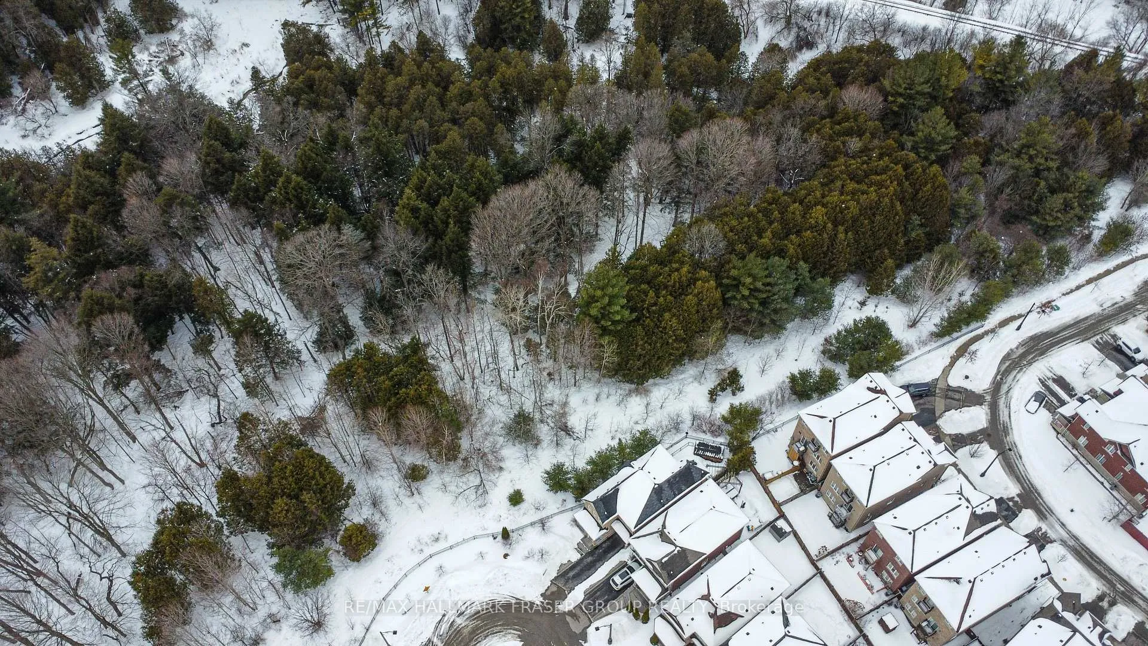
- End-lot detached home with no neighbor to the west.
- Surrounded by treeline and conservation for privacy.
- Generous deck with pergola and gas BBQ connection.
- Arctic Hot Tub Swim Spa for relaxation.
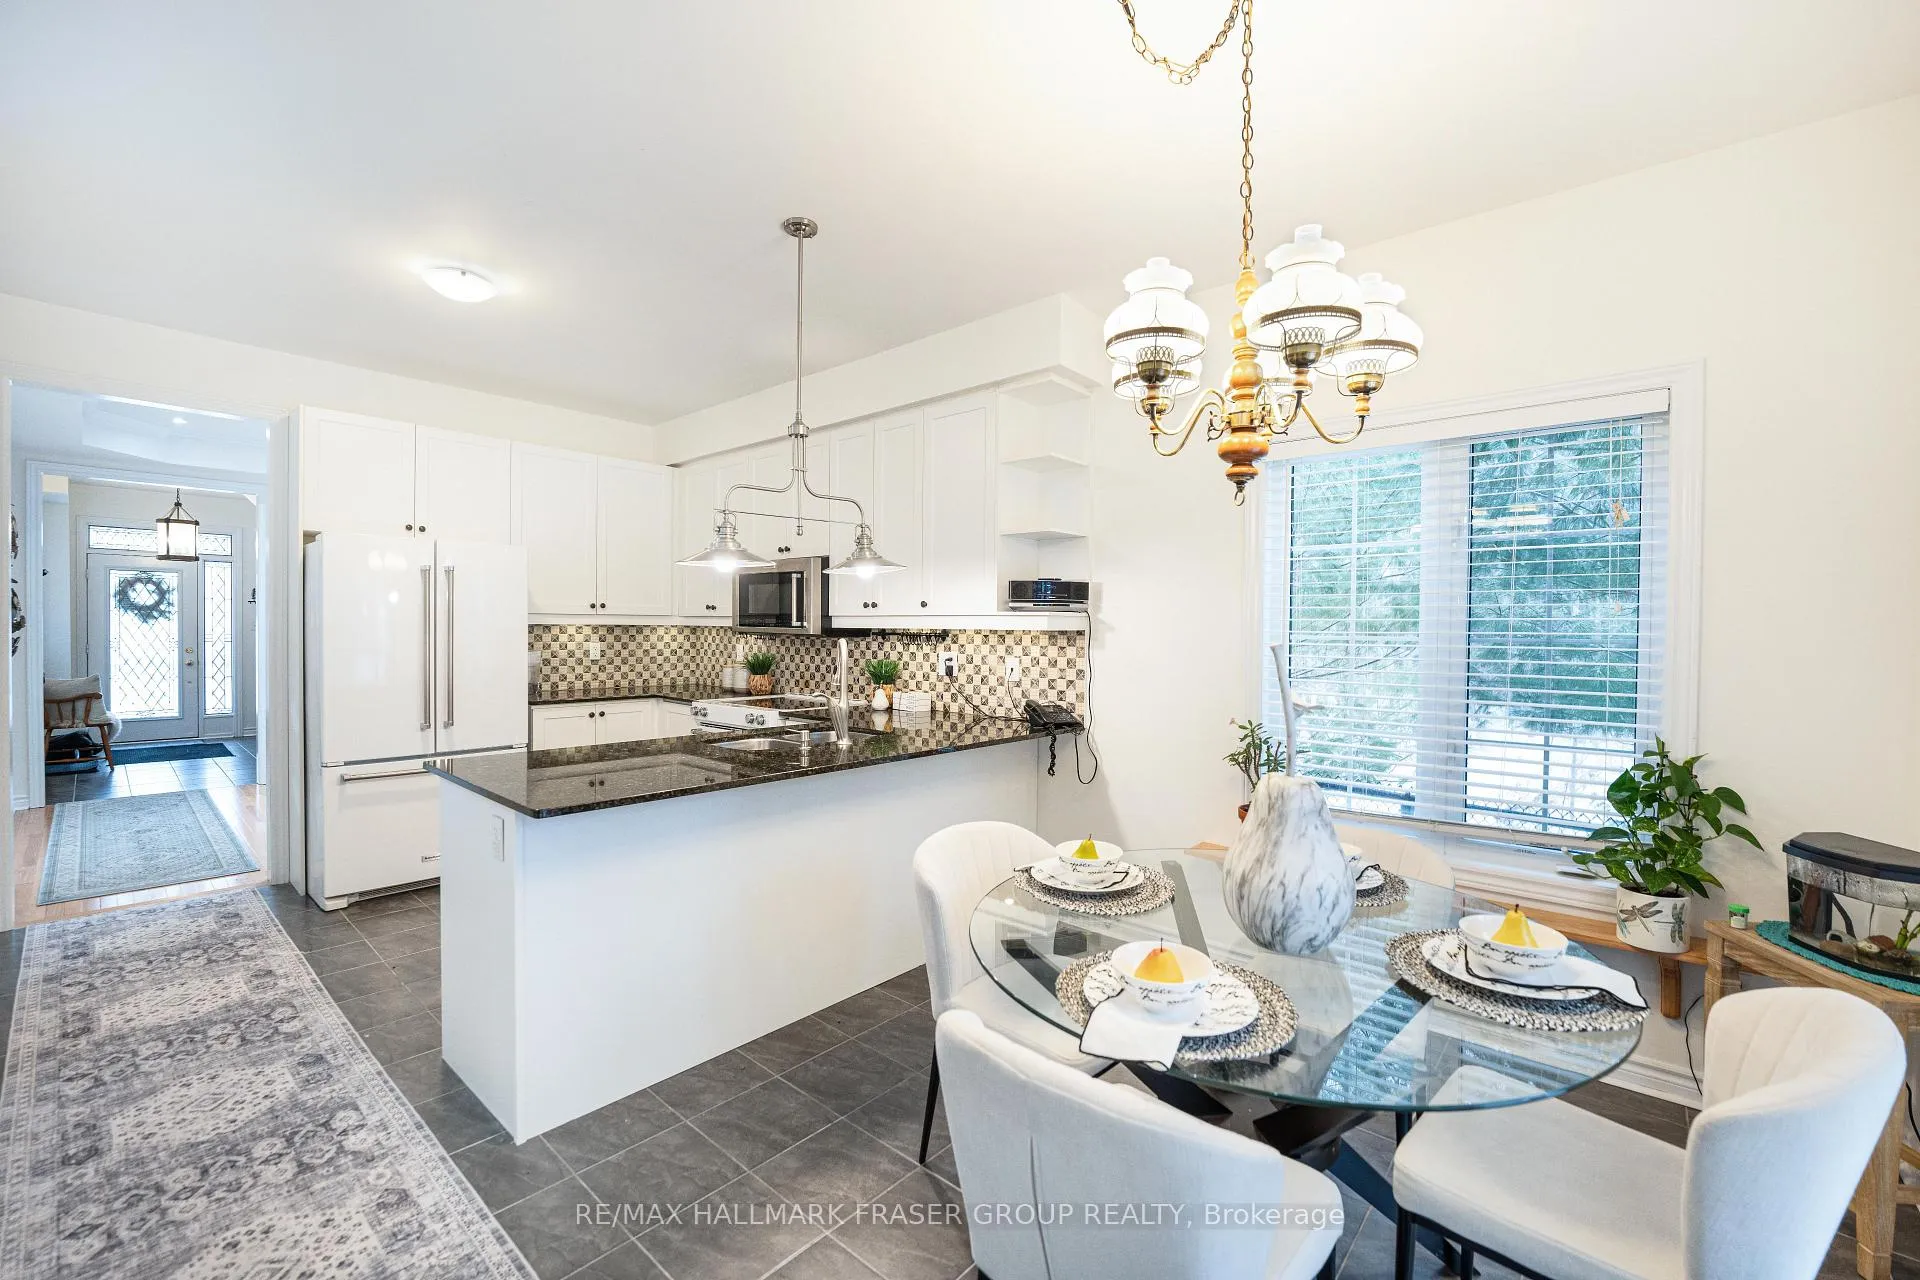
- Open-concept kitchen with modern finishes.
- Spa-like ensuite with custom closet system.
- Finished basement offers flexible usage.
- Minutes from shops, cafes, and green spaces.
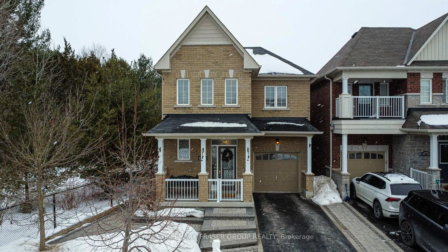
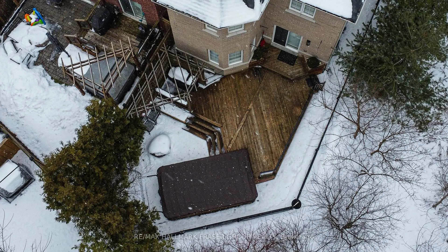
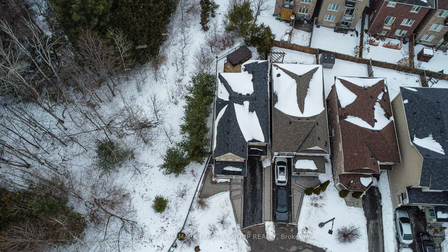
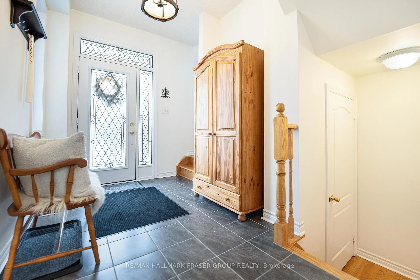
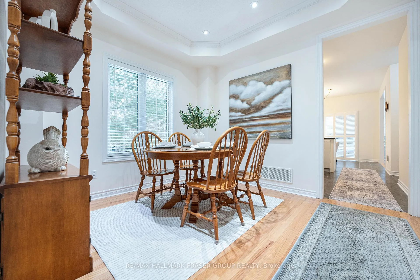
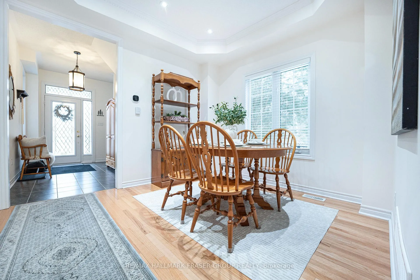
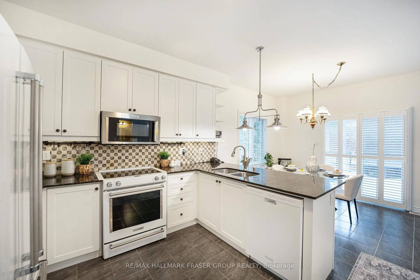
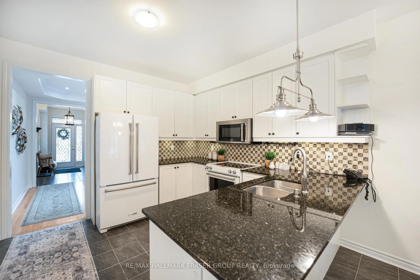
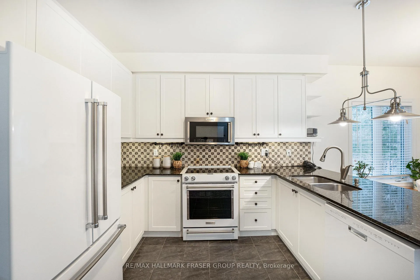
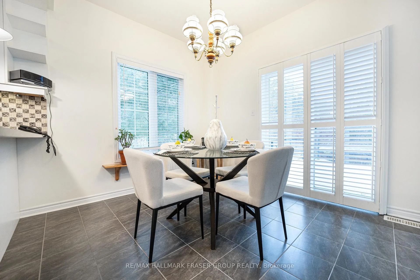
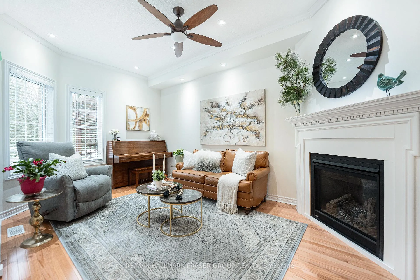
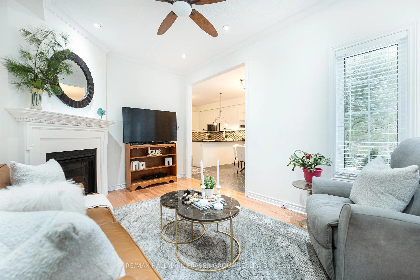
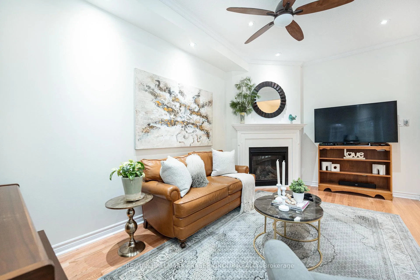
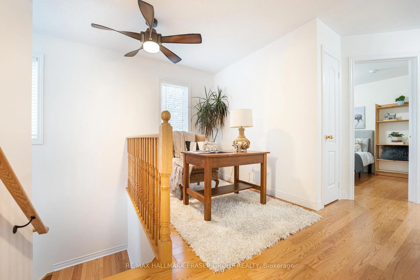
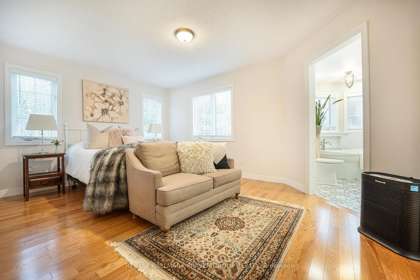
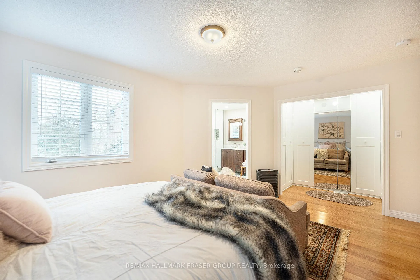
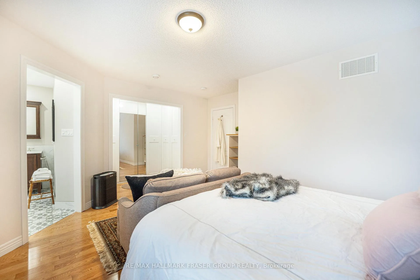
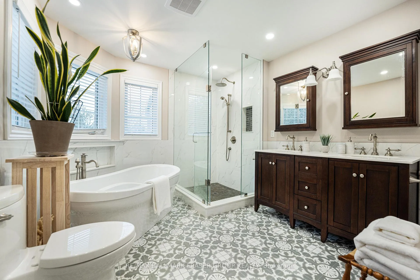
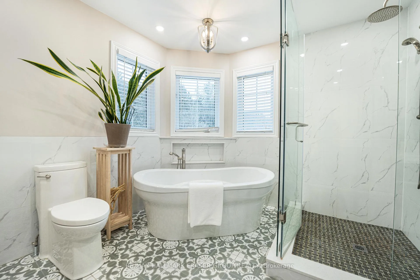
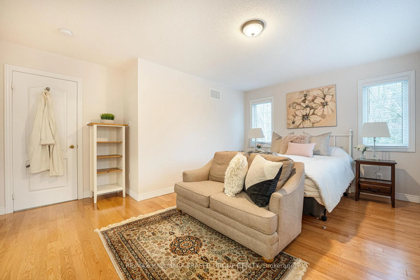
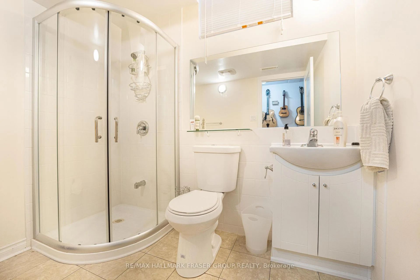
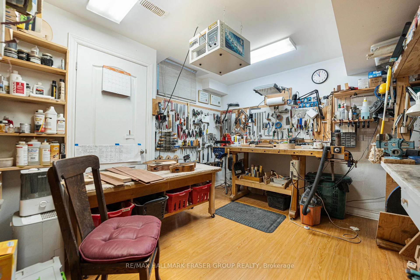
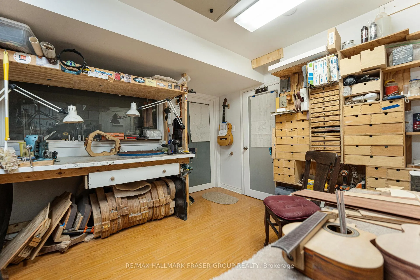
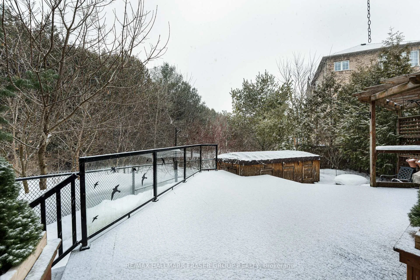
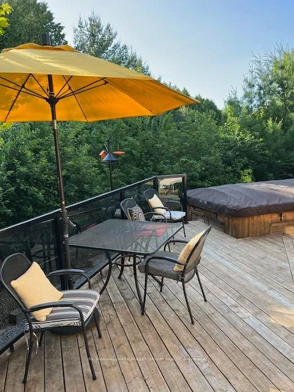
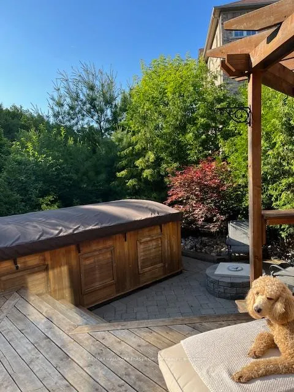
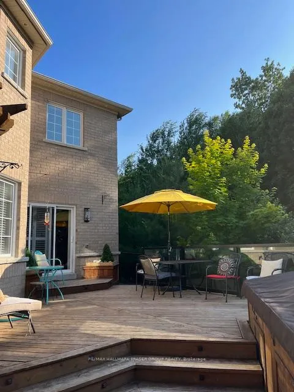
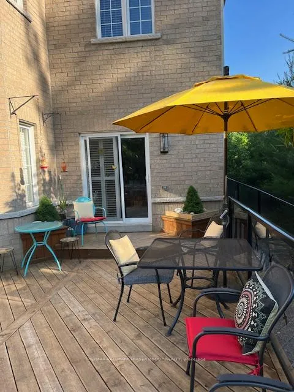
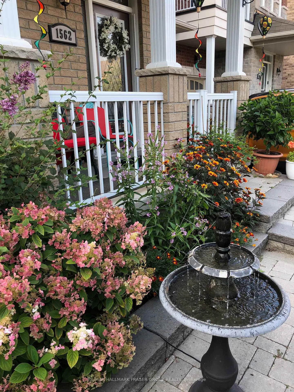
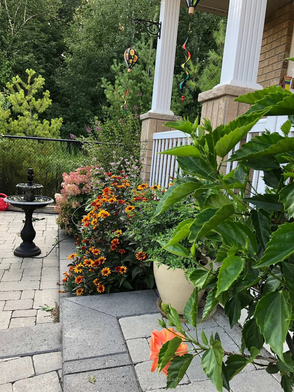
Tucked at the end of a quiet cul-de-sac, this end-lot detached sits beside the ravine with no neighbour to the west. The west side and backyard are wrapped in treeline and conservation, creating a true sense of retreat, where your daily view is greenery, birdsong, and sunset light filtering through the canopy. Curb appeal begins with an interlocking walkway framed by two interlocking flower beds. Out back, the lifestyle is the headline: step onto a generous deck with a pergola set against the forest edge. Entertain with a gas BBQ connection, gather around the gas fire pit, then unwind in the Arctic Hot Tub Swim Spa, all while the ravine and treeline deliver privacy you can feel. Thoughtful native plantings and trees invite monarchs and songbirds, while an outdoor pot light system extends the atmosphere into the evening. Inside, the main level offers a formal dining room with hardwood floors, a vaulted ceiling, pot lights, and a large window overlooking the trees. The open-concept kitchen features a wrap-around counter, tile backsplash, ceramic flooring, and a bright breakfast area with a walkout to the deck (glass door with shutters) plus a west-facing window to the ravine. The living room is warm and light-filled with a gas fireplace, hardwood, and large windows on two sides. Upstairs, an open study/loft with hardwood provides flexible work-from-home or lounge space. Bedrooms are generously sized with excellent closet storage. The primary suite impresses with a spa-like ensuite (soaker tub, glass shower, double vanity, separate toilet) and a custom built-in closet system. Second-floor laundry for added convenience. Finished basement includes two rooms and a 3-piece bath; currently used as a guitar/wood workshop. Equipment may stay or be removed. Minutes to Seaton Centre shops, banks, cafes, dining, trails/green space, and Pickering Golf Club. Furnace 2015, AC 2016, Roof 2015, HWT 2015, Hot Tub Swim Spa 2016, Deck & Pergola 2016. Window 2015
Key Facts & Features
Property Costs
- Annual Property Tax Amount
- $7,227
- Land Transfer Tax Fee
- $12,455
Rental Items
- Rental Equipment
- Hot water tank $31.57/month
- Basement Type
- Finished, Full
Interior Features
- Laundry Level
- Upper Level
- Interior Extras
- Carpet Free, Workbench
- View
- Forest, Park/Greenbelt, Trees/Woods
- Fireplace/Stove
- Yes
- Fireplace Features
- Natural Gas, Living Room
- Elevator
- No
Exterior Features
- Exterior Extras
- Backs On Green Belt, Hot Tub, Landscape Lighting, Landscaped, Privacy
- Pool
- None
- Property Features
- Greenbelt/Conservation, Golf, Park, Ravine, School
Building
- Building Type
- Detached
- Building Style
- 2-Storey
- Approx Age
- 6-15
Construction
- Exterior Finish
- Brick
- Roof
- Asphalt Shingle
- Foundation Details
- Concrete
- Special Designation
- Unknown
Lot
- Lot Front
- 47.24 ft
- Lot Depth
- 92.33 ft
- Lot Shape
- Irregular
Inclusions
- Inclusions
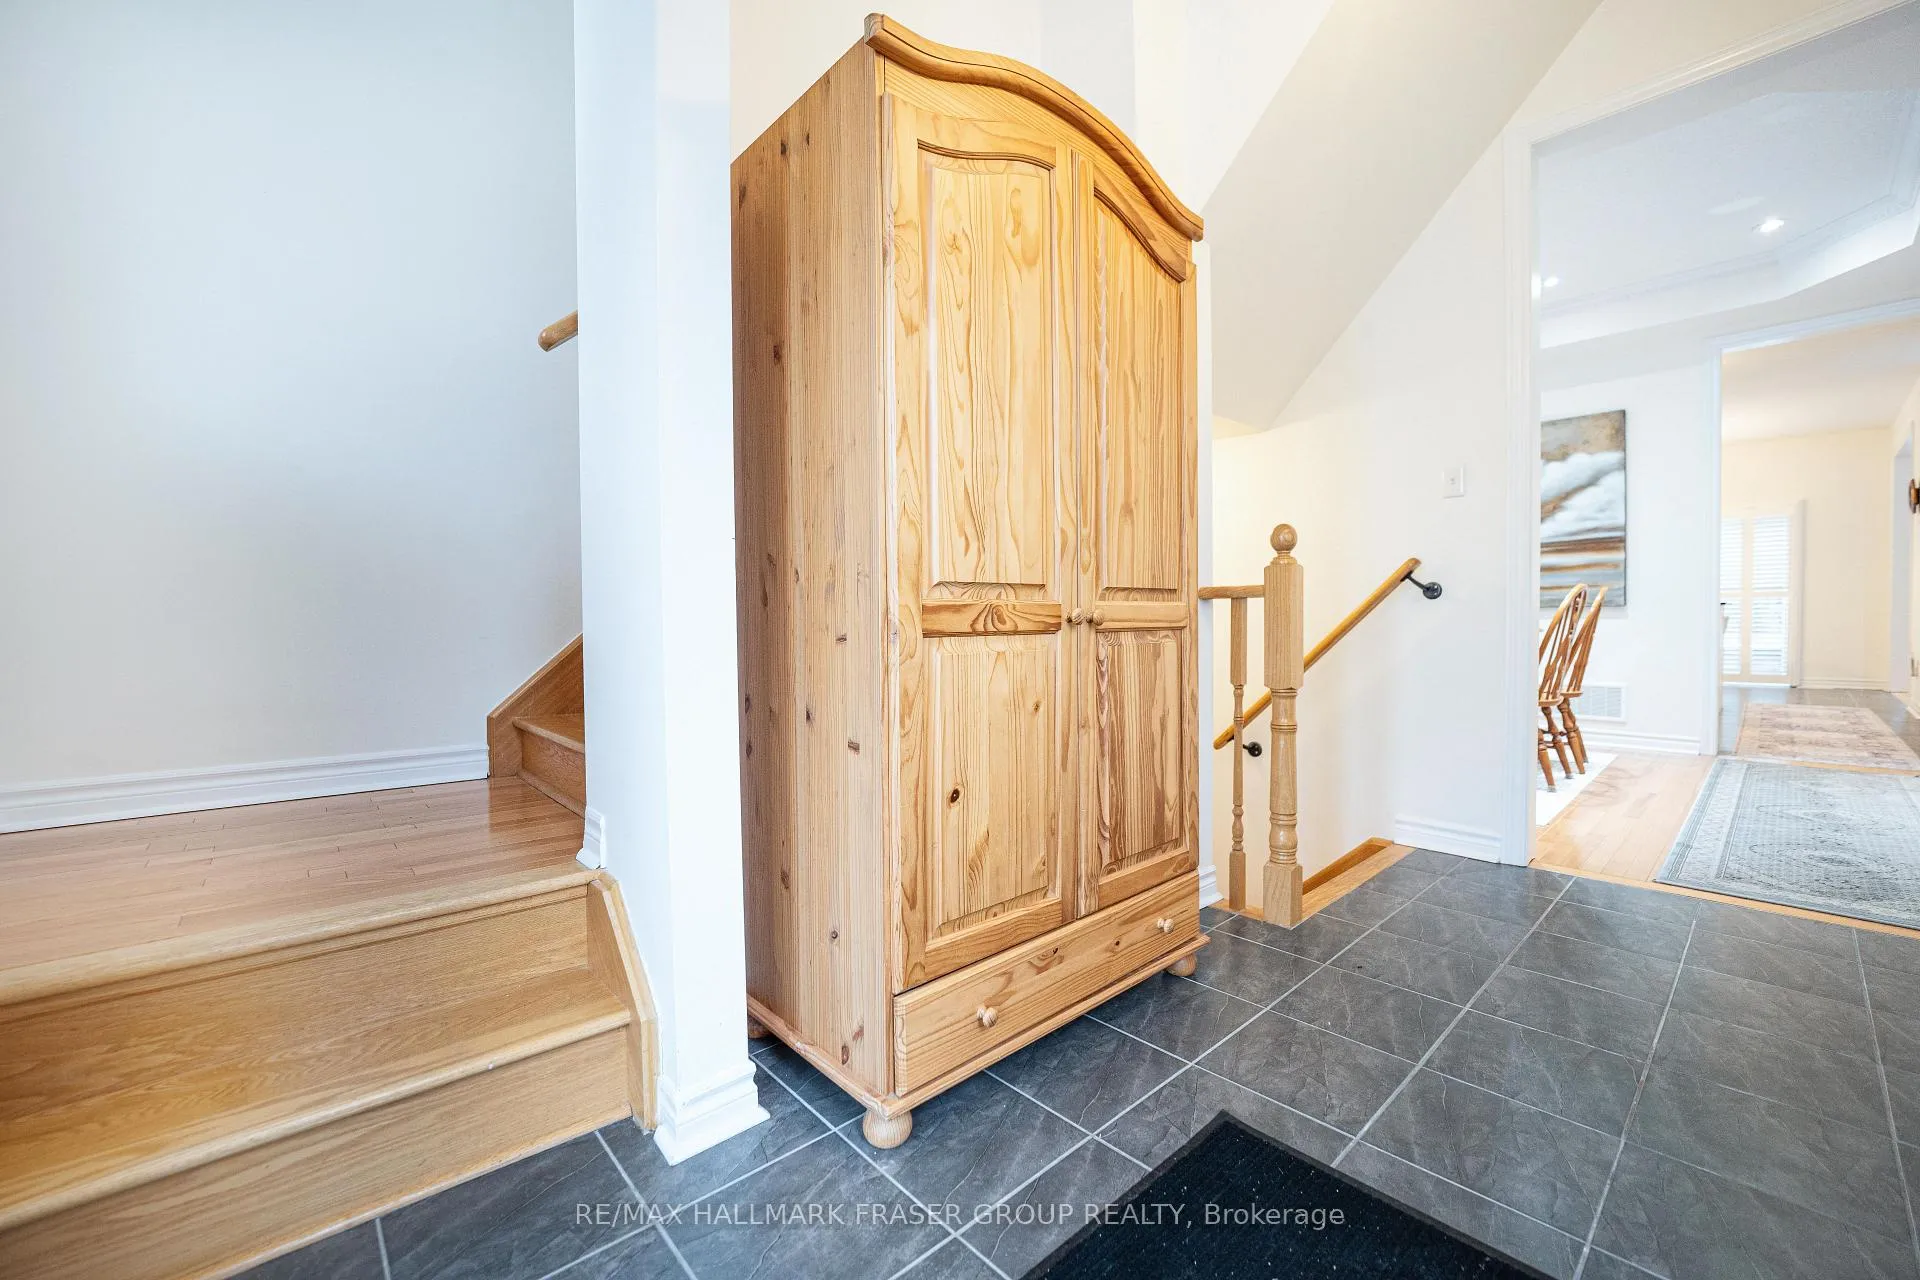
- Coat Cabinet, Fridge, Electric Stove, Dishwasher, Microwave/Toaster Oven, Washer and Dryer, All Window Coverings (excluding staging items) and Electric Light Fixtures, Existing Fans and remotes, Gas Fire Place and remote, Central Vacuum, 1 Garage Door Opener and 1 remote, Central Air Conditioning, Bathroom Mirrors, Arctic Hot Tub Swim Spa and supplies, Over head Bins In Garage, * Workshop equipment - see attached for list (can stay or be removed, Seller willing to provide buyer with guitar making lessons after deal firm, all workshop equipment will be AS IS) *
Exclusions
- Exclusions
- Drapes & rods (staging)
Parking & Garages
- Garage Type
- Built-In
- Garage Spaces
- 1
- Parking Spaces
- 2
- Total Garage And Parking Spaces
- 3
Heating & Cooling
- Heat Source
- Gas
- Heat Type
- Forced Air
- Air Conditioning
- Central Air
- Water
- Municipal
- Sewers
- Sewer
- Bedrooms
- 3 + 2
- Washrooms
- 4
- Kitchens
- 1
Room sizes
- Living Room—Main level, Gas Fireplace, Hardwood Floor, Overlooks Ravine
- Breakfast—Main level, W/O To Deck, Overlooks Ravine, Combined w/Kitchen
- Kitchen—Main level, Stone Counters, Backsplash, Ceramic Floor
- Dining Room—Main level, Vaulted Ceiling(s), Pot Lights, Hardwood Floor
- Primary Bedroom—Second level, 5 Pc Ensuite, Hardwood Floor, Mirrored Closet
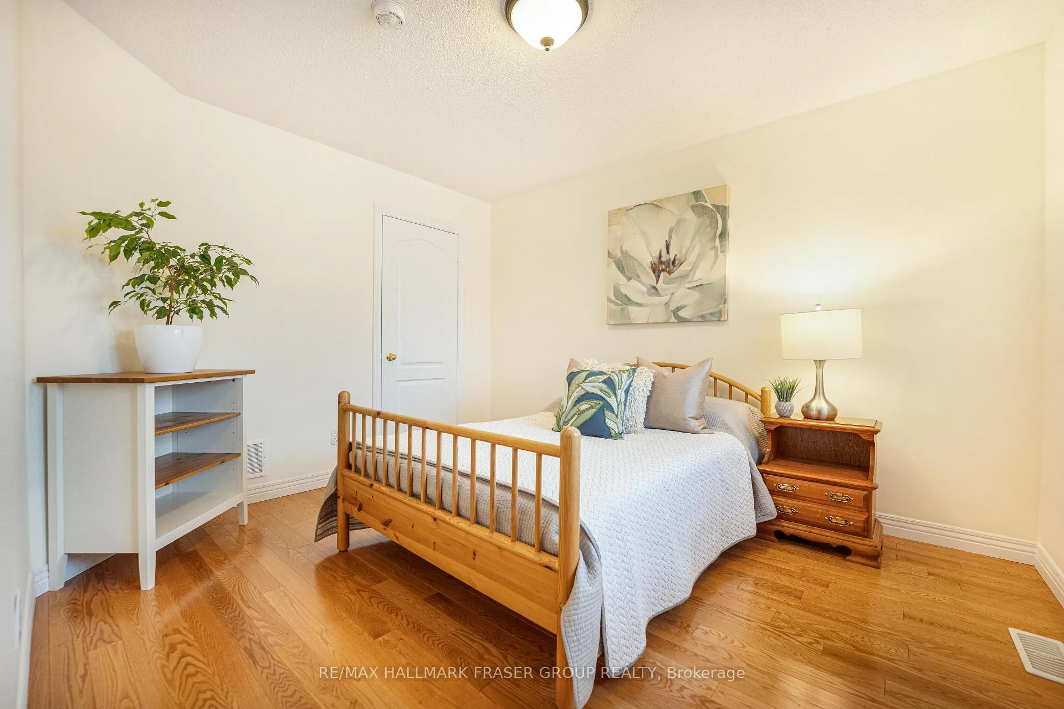
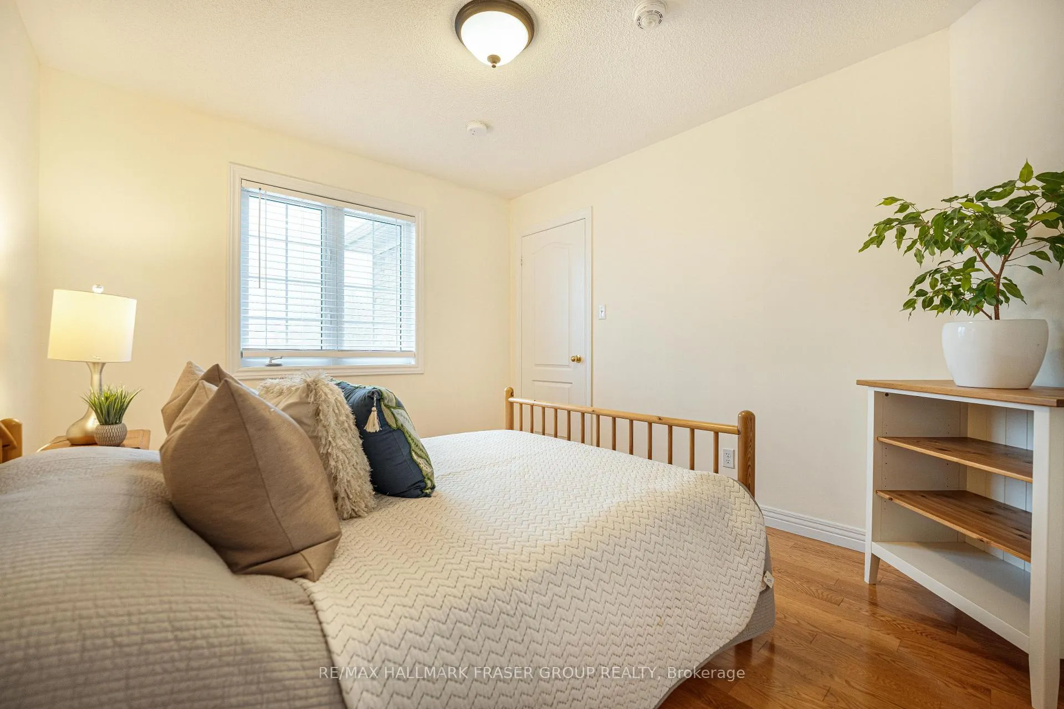
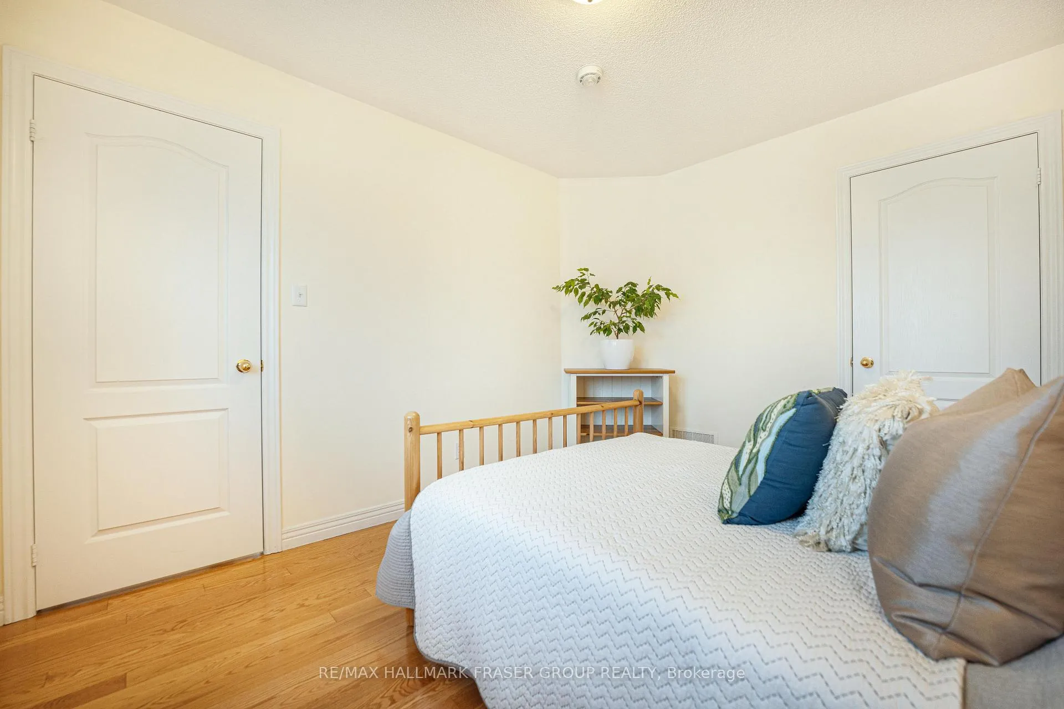
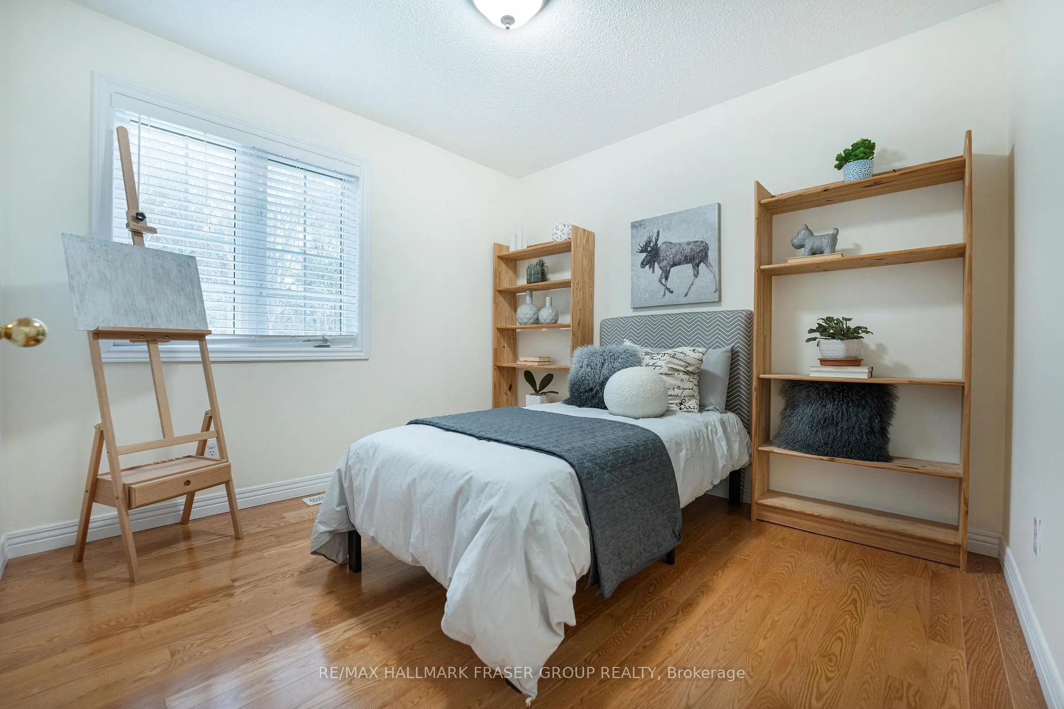
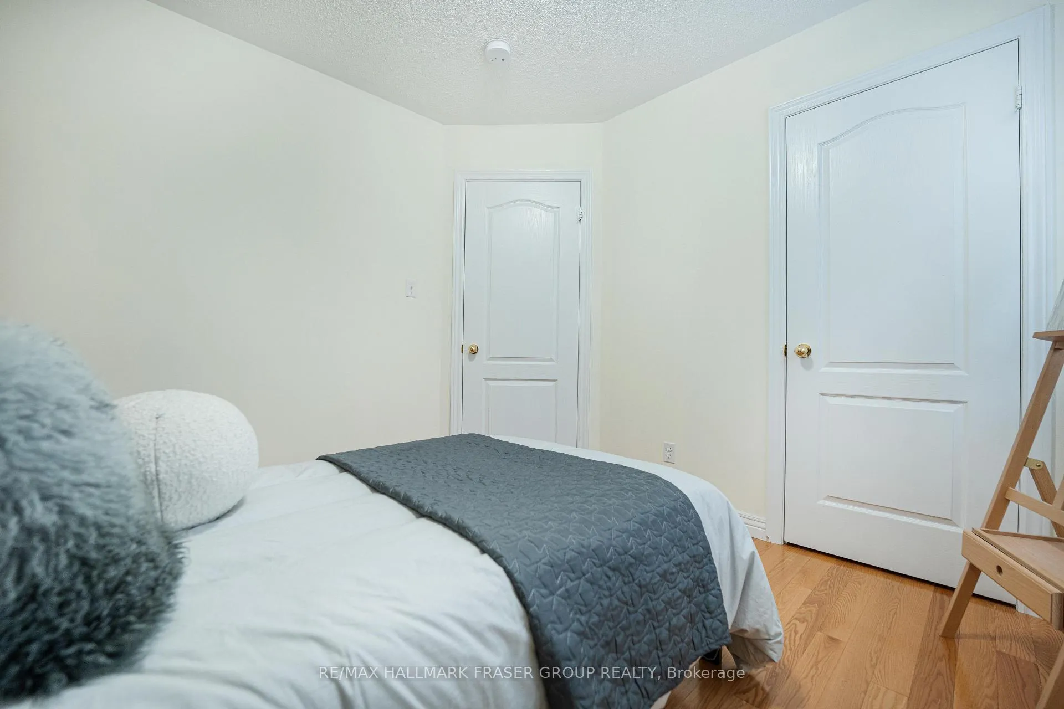
- Bedroom 2—Second level, Hardwood Floor, Large Closet
- Bedroom 3—Second level, Hardwood Floor, Large Closet
- Study—Second level, Hardwood Floor
Washrooms
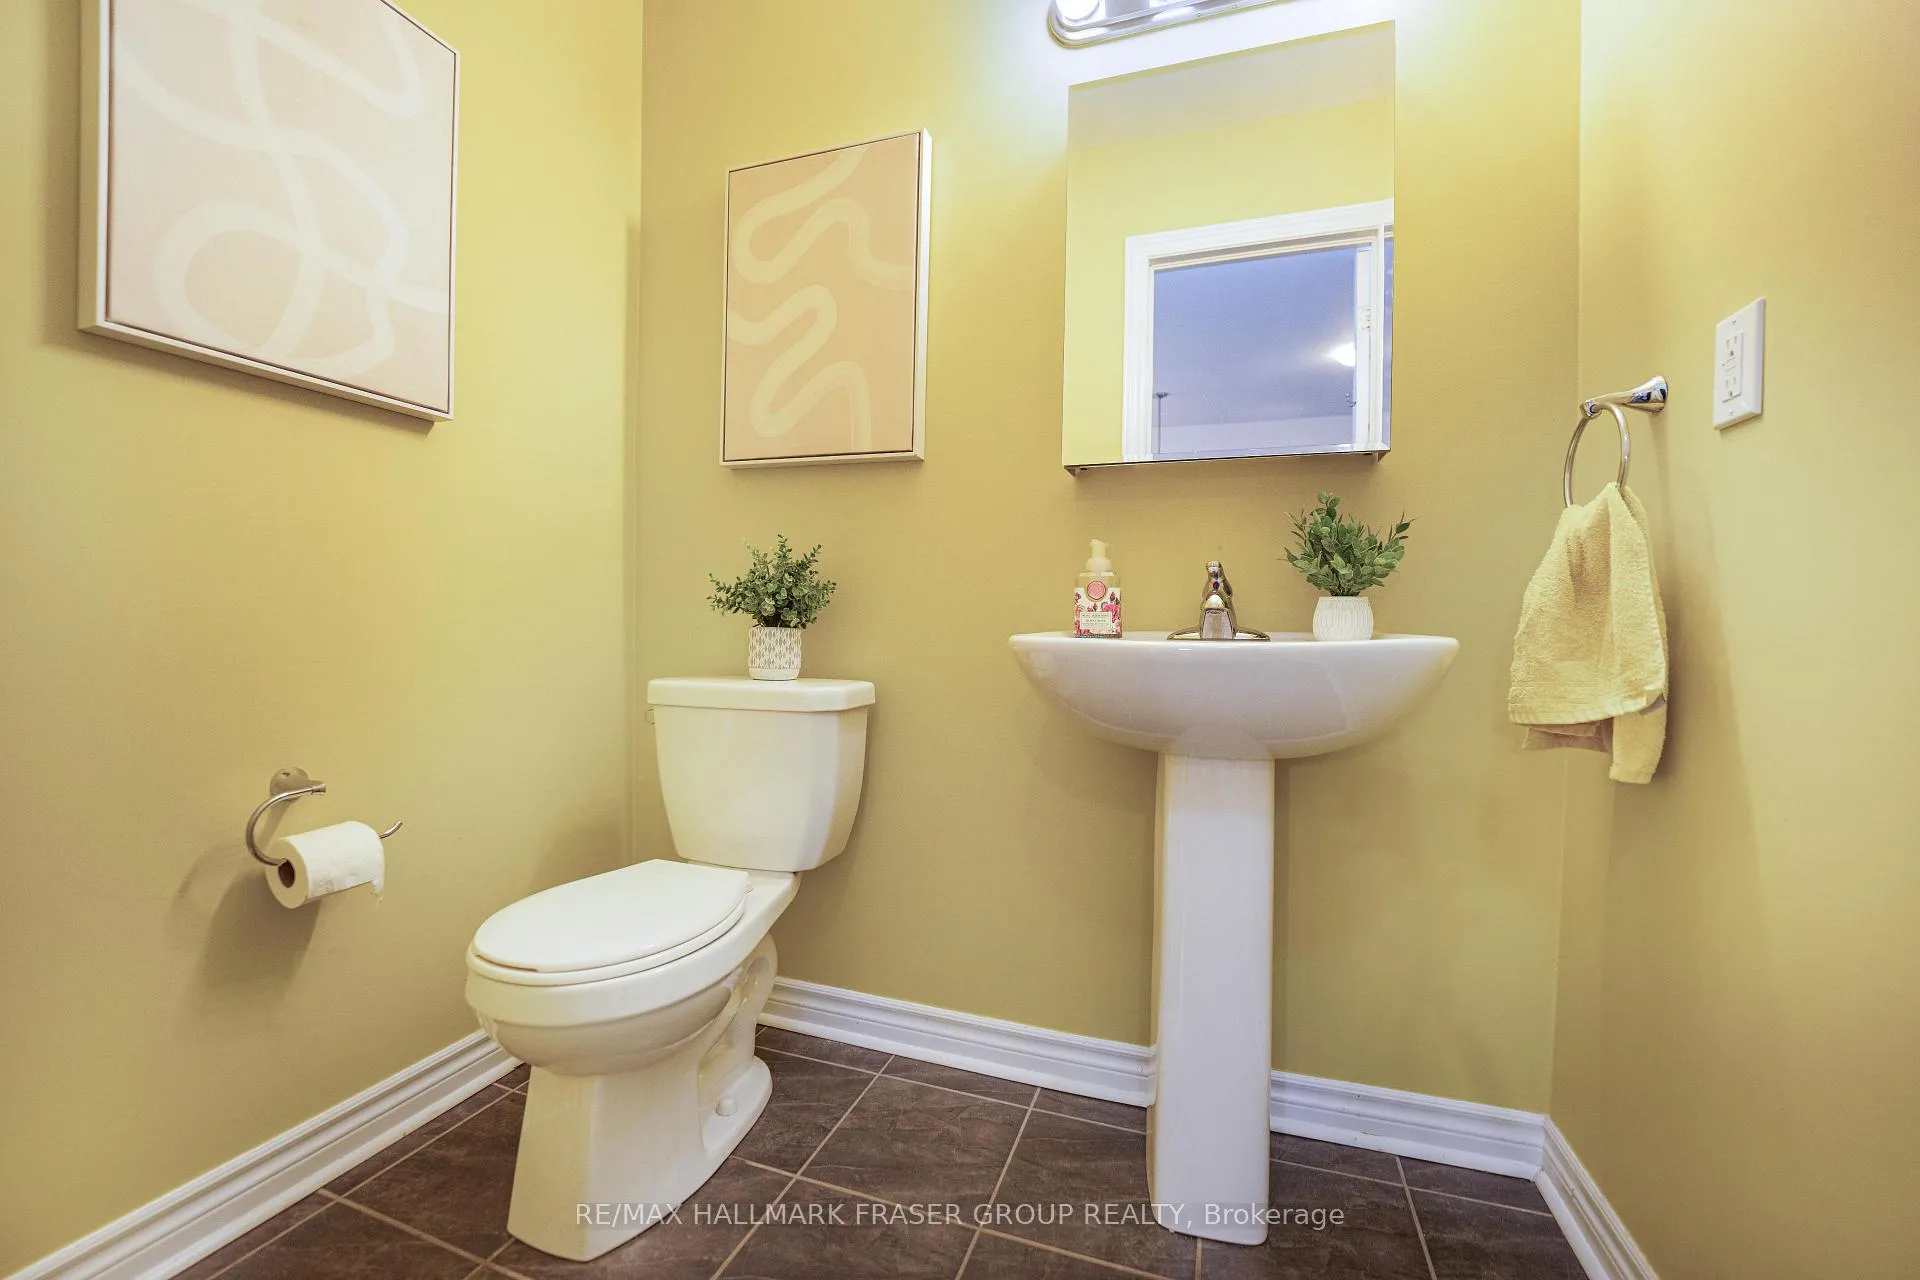
- 2-piece, Main
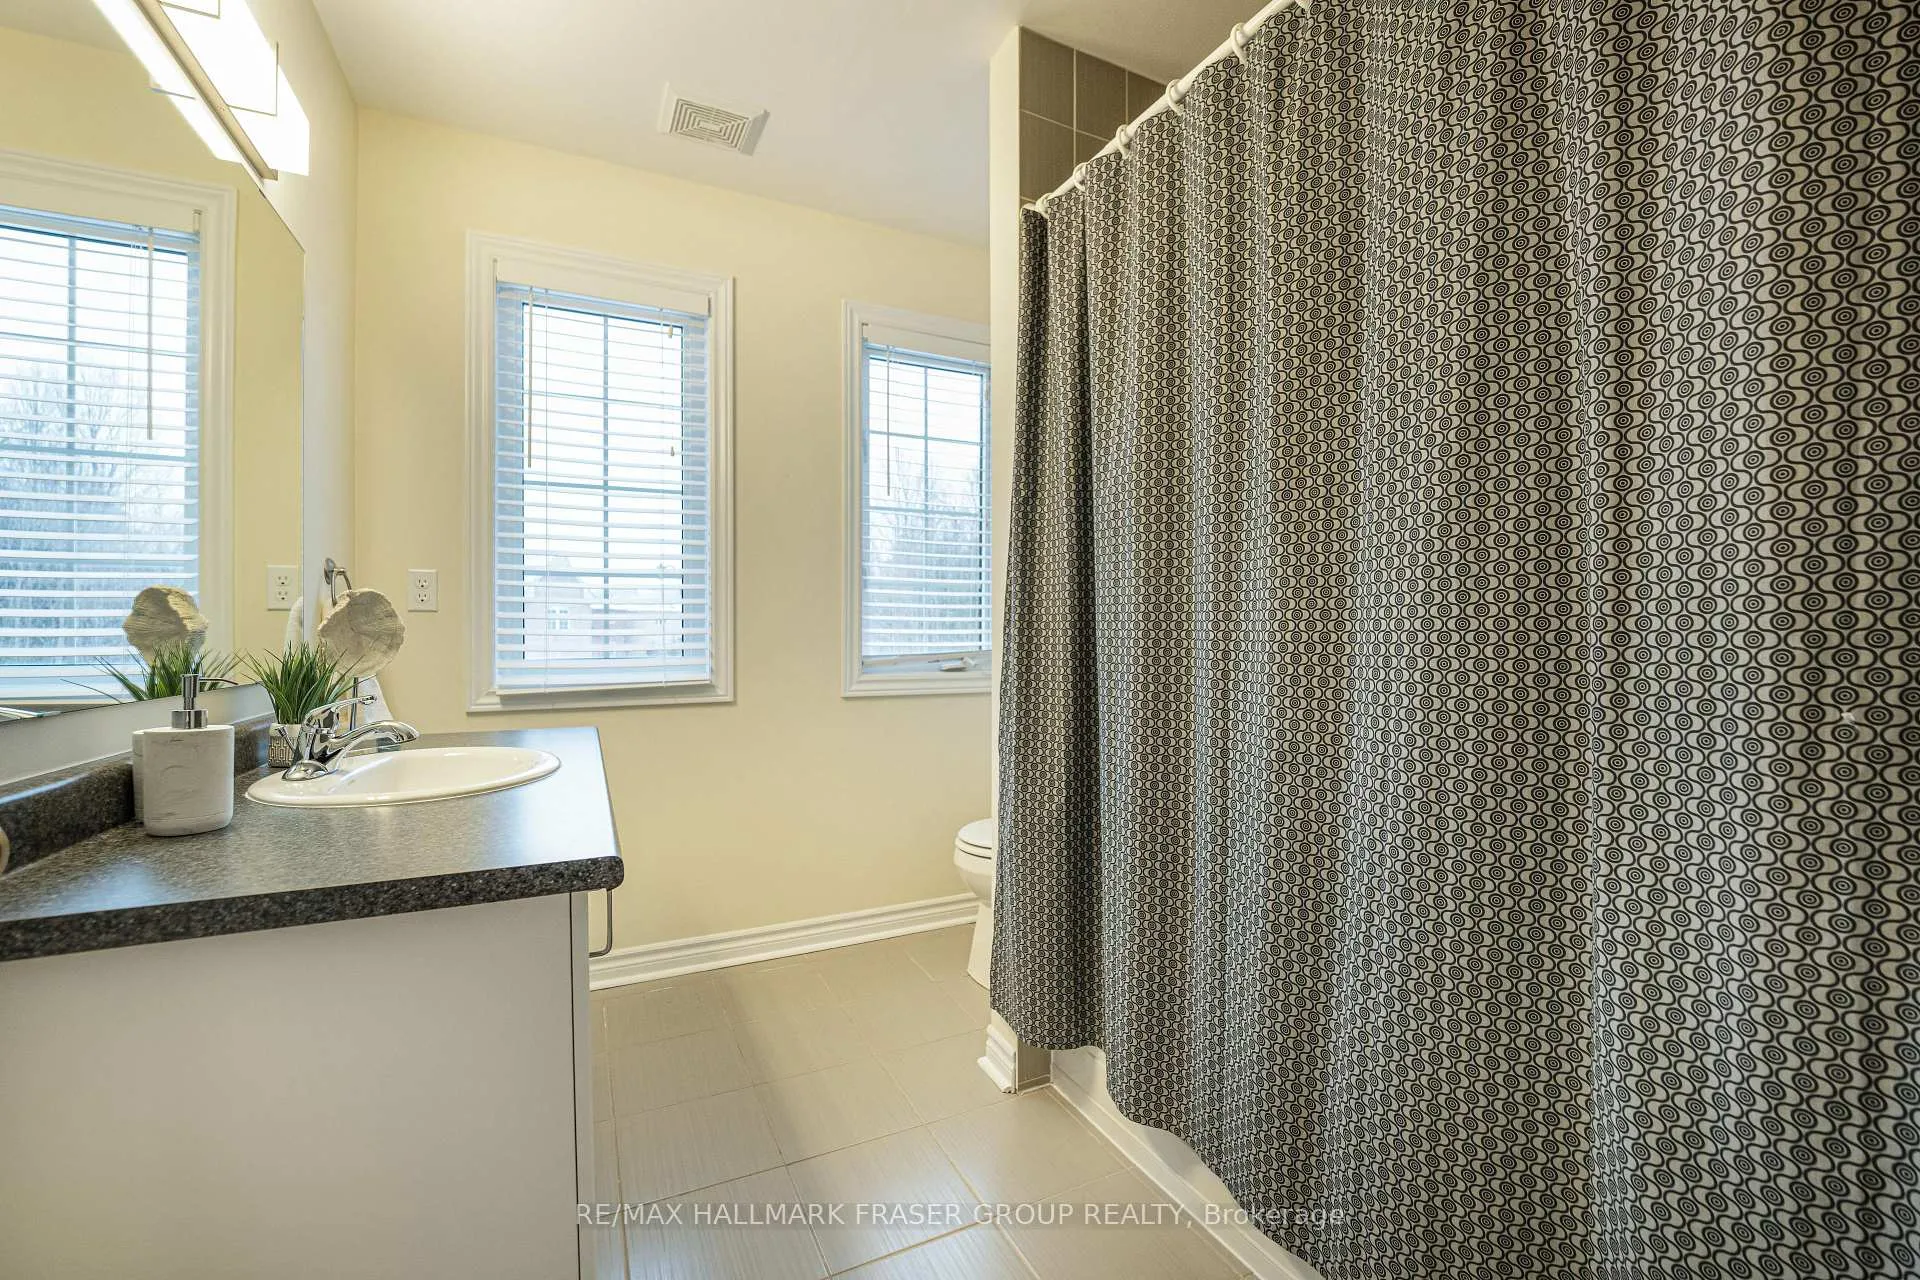
- 5-piece, Second
- 4-piece, Second
- 3-piece, Basement
- Municipality
- Pickering
- Neighbourhood
- Duffin Heights
- Main cross streets
- Brock Rd & Tauton Rd
- Zoning
- S-SD-SA-3
- Directions
- From Brock Rd, enter the neighbourhood from Zent Dr, circle around the park to continue on Brandy Crt, at the end of cul de sac to your right.
- Waterfront
- None
- MLS® number
- E12920994
- Data source
- Toronto Regional Real Estate Board
- Status change
- 2026-03-30
- Listed on
- 2026-03-25
- Days on market
- 5 days
- Possession type
- Flexible
- Co-op commission
- 2.5% + HST
- Seller
- Listed by
- RE/MAX HALLMARK FRASER GROUP REALTY
Home Market Value
Current home valuation for 1562 Brandy Court, Pickering, Duffin Heights, Pickering, ON. Listed for $799,000
HOMEH Estimate
$919,500
Estimated Sales Range
$726,405 - $1,112,595
HOMEH Estimate for 1562 Brandy Court, Pickering, Duffin Heights
Calculated with a real agent's CMA method — 45+ years of experience, codified. Not an AI guess.
For the owner
Is this your home? Track its value.
Get this home's HOMEH Estimate by email once a month, with how many homes are for sale around you.
Mortgage Payment Calculator
Compare up to 4 down payment scenarios
5% on first $500K + 10% on $299,000 over $500K
$54,900
| Scenario 1 | Scenario 2 | Scenario 3 | Scenario 4 | |
|---|---|---|---|---|
−Down payment | % $ | % $ | % $ | % $ |
+CMHC insurance | $29,755 | $22,292 | $19,016 | $0 |
=Total mortgage | $773,624 | $741,392 | $698,166 | $639,200 |
Amortization | ||||
Mortgage rate | % | % | % | % |
| Payment frequency | ||||
=Mortgage payment | $3,777monthly | $3,620monthly | $3,409monthly | $3,121monthly |
Land Transfer Tax
$12,455
$12,455
Around this home
No schools found nearby
Data provided by OpenStreetMap & Fraser Institute School Rankings
Ask HOMEH
New!Hi there!
👋Text or call (416) 301-9001
Recommended for you
Based on homes you've looked at.
No recommended properties found.
Nearby similar homes
No nearby properties found.
More real estate resources
Other homes nearby
Explore this area
Nearby neighbourhoods
No nearby listings available.