
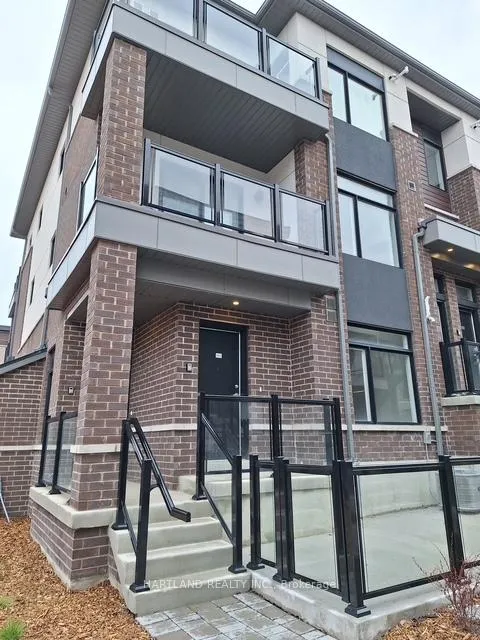
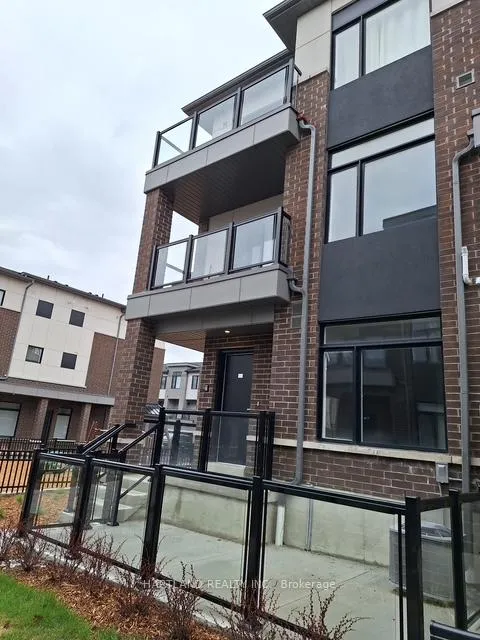
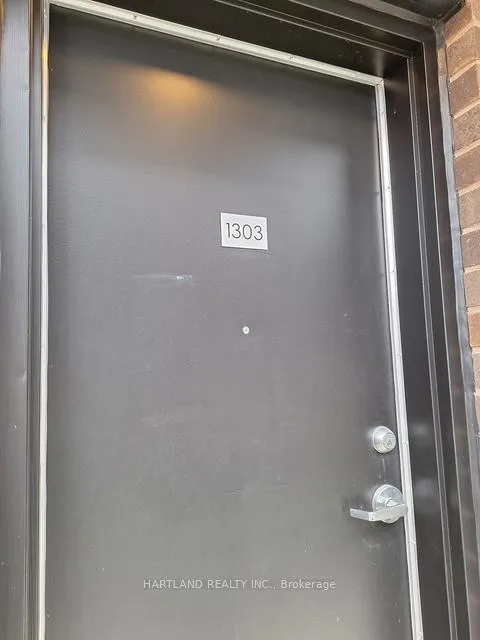
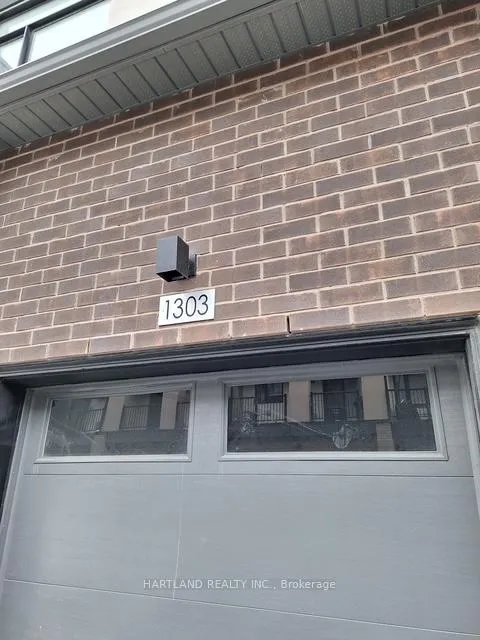
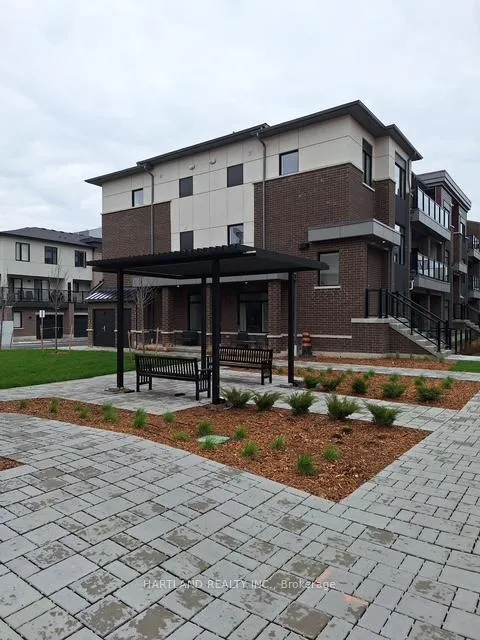
Unit 1303, 1695 Dersan Street
Pickering (Duffin Heights), ON L1X 0S9
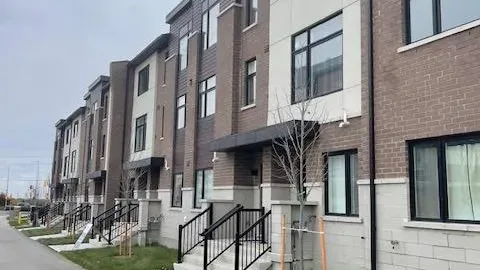 Park District TownsSee every listing here
- 2Bedrooms
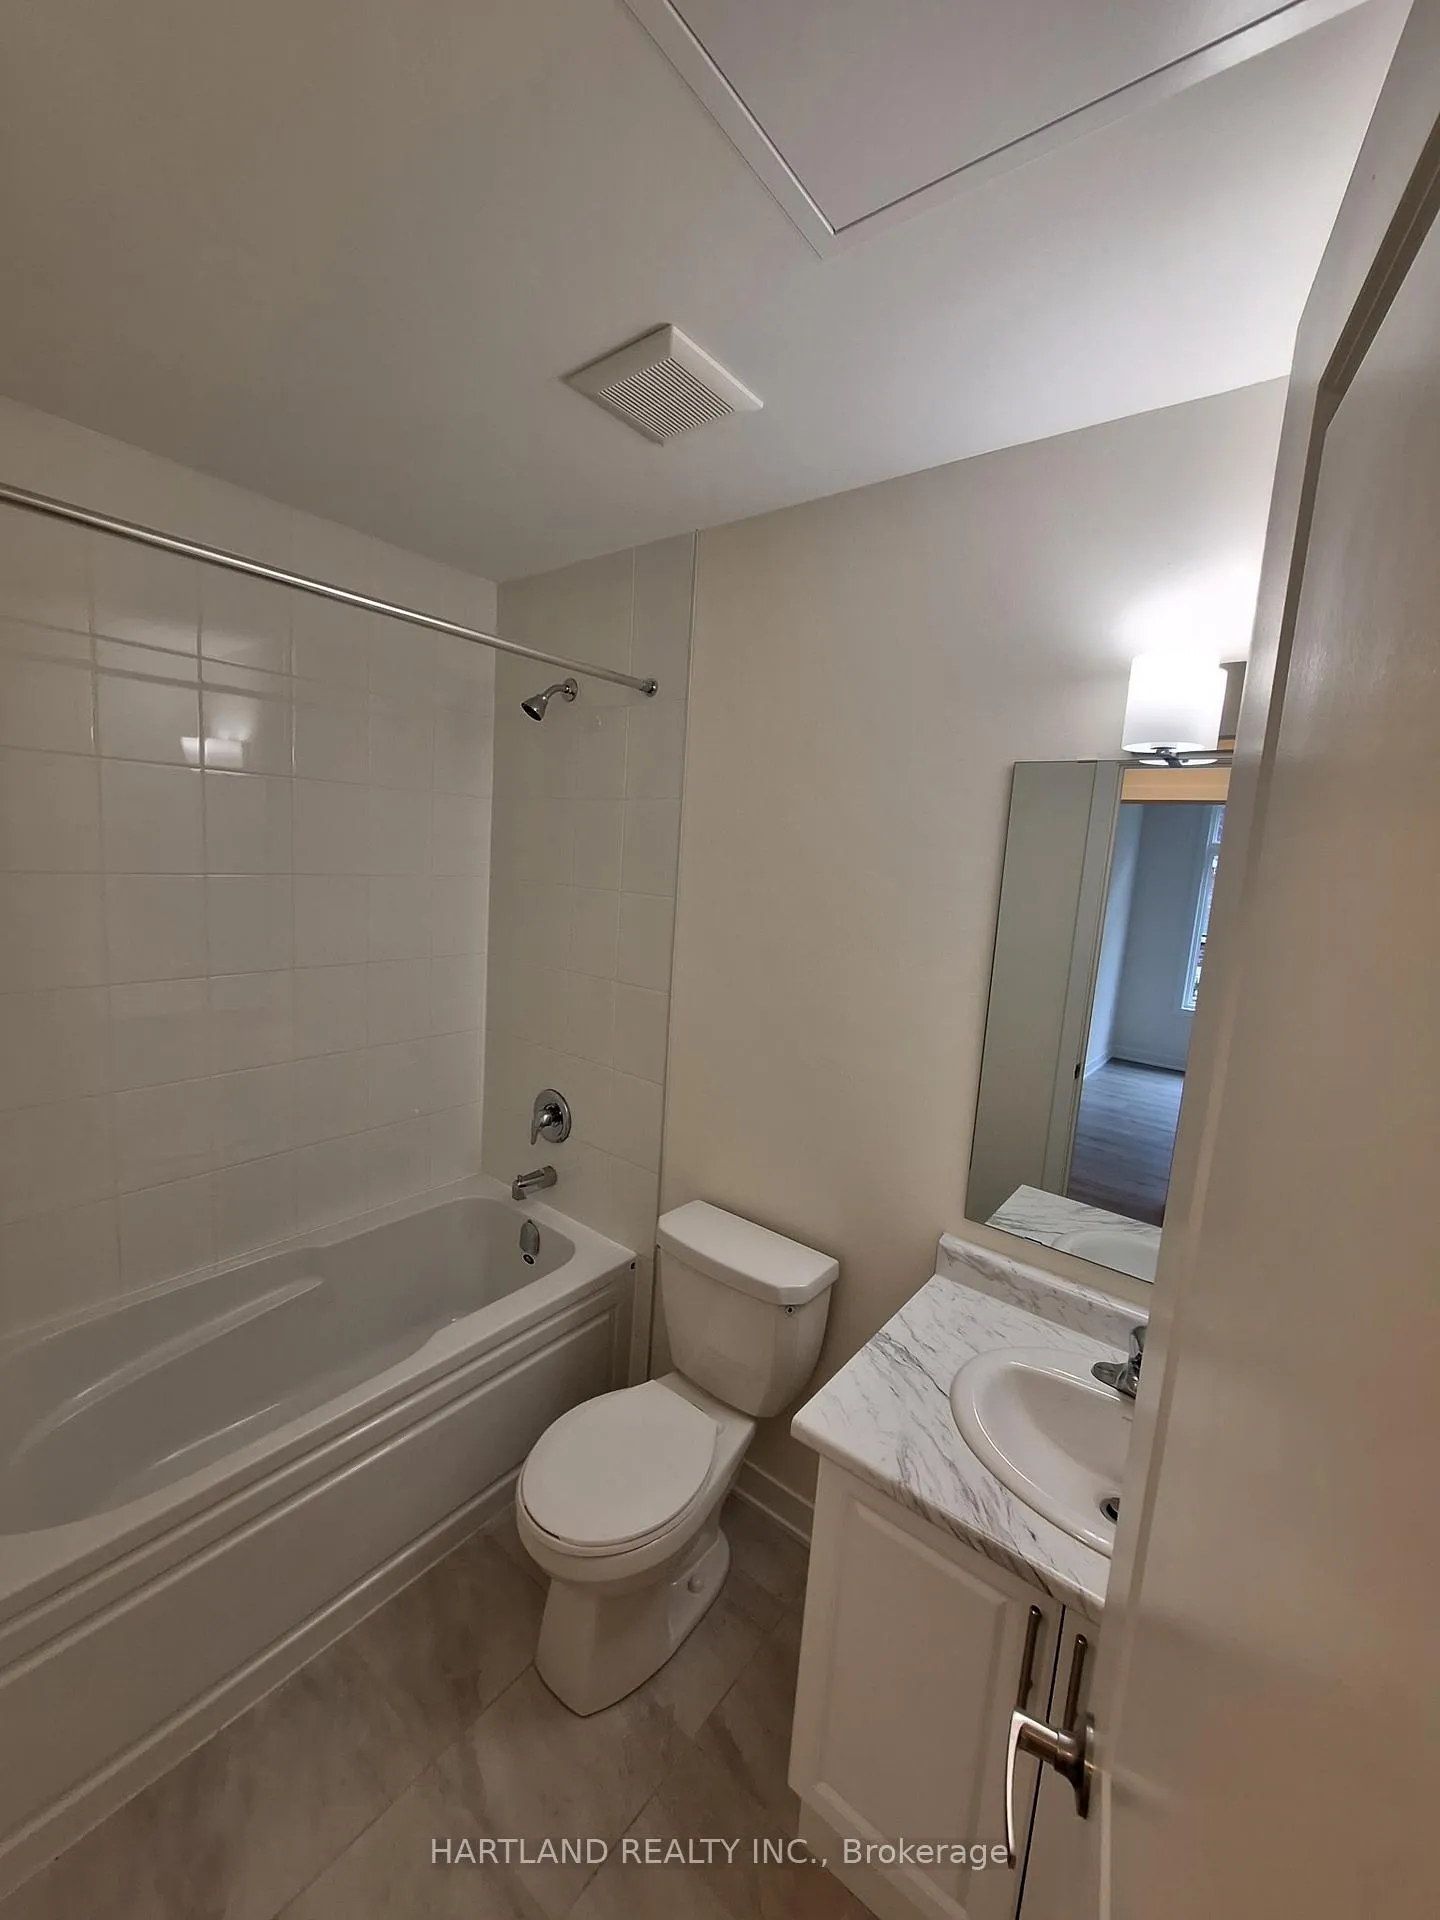
- 1Bathroom
- 2Parking
- 900~999Sq.Ft.
- $2,235Tax
- $258/monthCondo Fee
Sale & price history
- Login to See Prices
Sold2026-04-27 – 2026-05-12
MLS® e13049252
Real estate boards require you to or to see the full details of this property.
*Sold prices and complete sale & price history are regulated data. Under the Trust in Real Estate Services Act, 2002 (TRESA) and the rules of the Real Estate Council of Ontario (RECO), and pursuant to the Multiple Listing Service® rules of the Canadian Real Estate Association (CREA) and the Toronto Regional Real Estate Board (TRREB), this information may be shown only to registered users who have agreed to the applicable terms of use (a Virtual Office Website, or "VOW," arrangement). HOMEH Inc., Brokerage therefore provides it to signed-in members only. Creating an account is free and takes under a minute.
Unit 1303, 1695 Dersan Street, Pickering(opens Google Maps in a new tab)
Summarized Description
- Brand new bungalow style condo in Duffin Creek area.
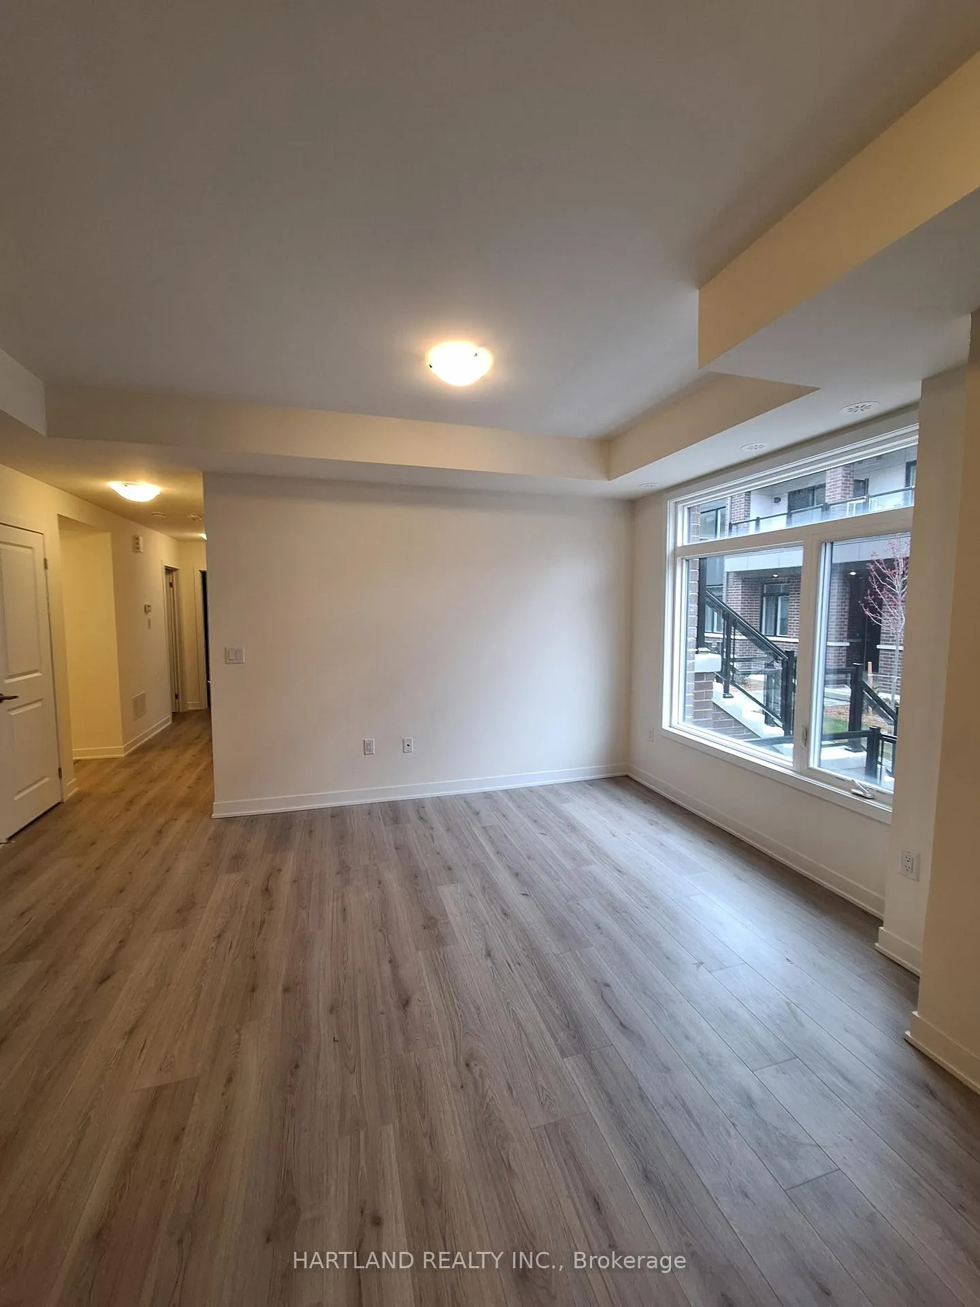
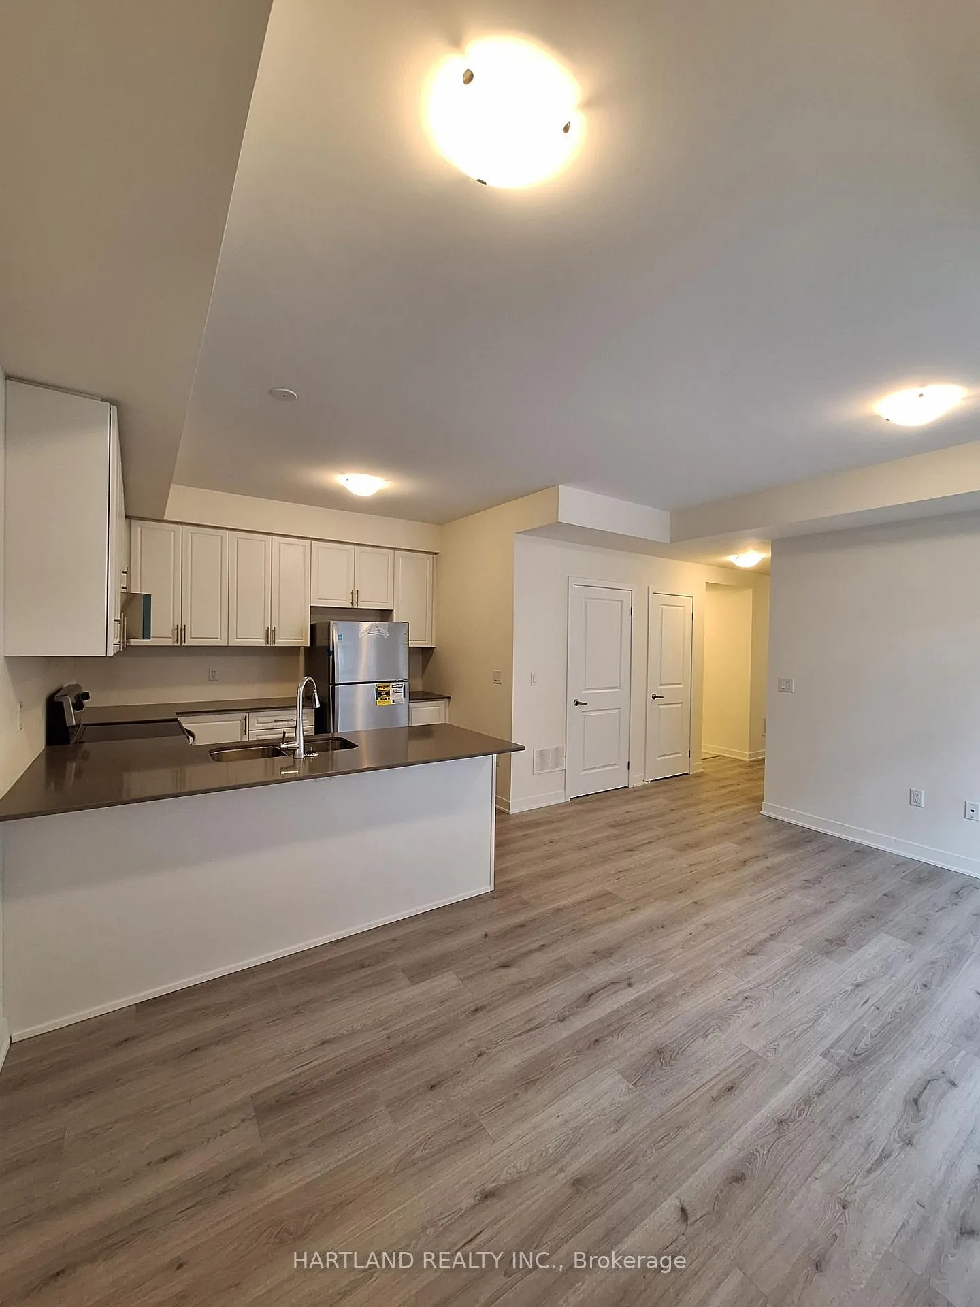
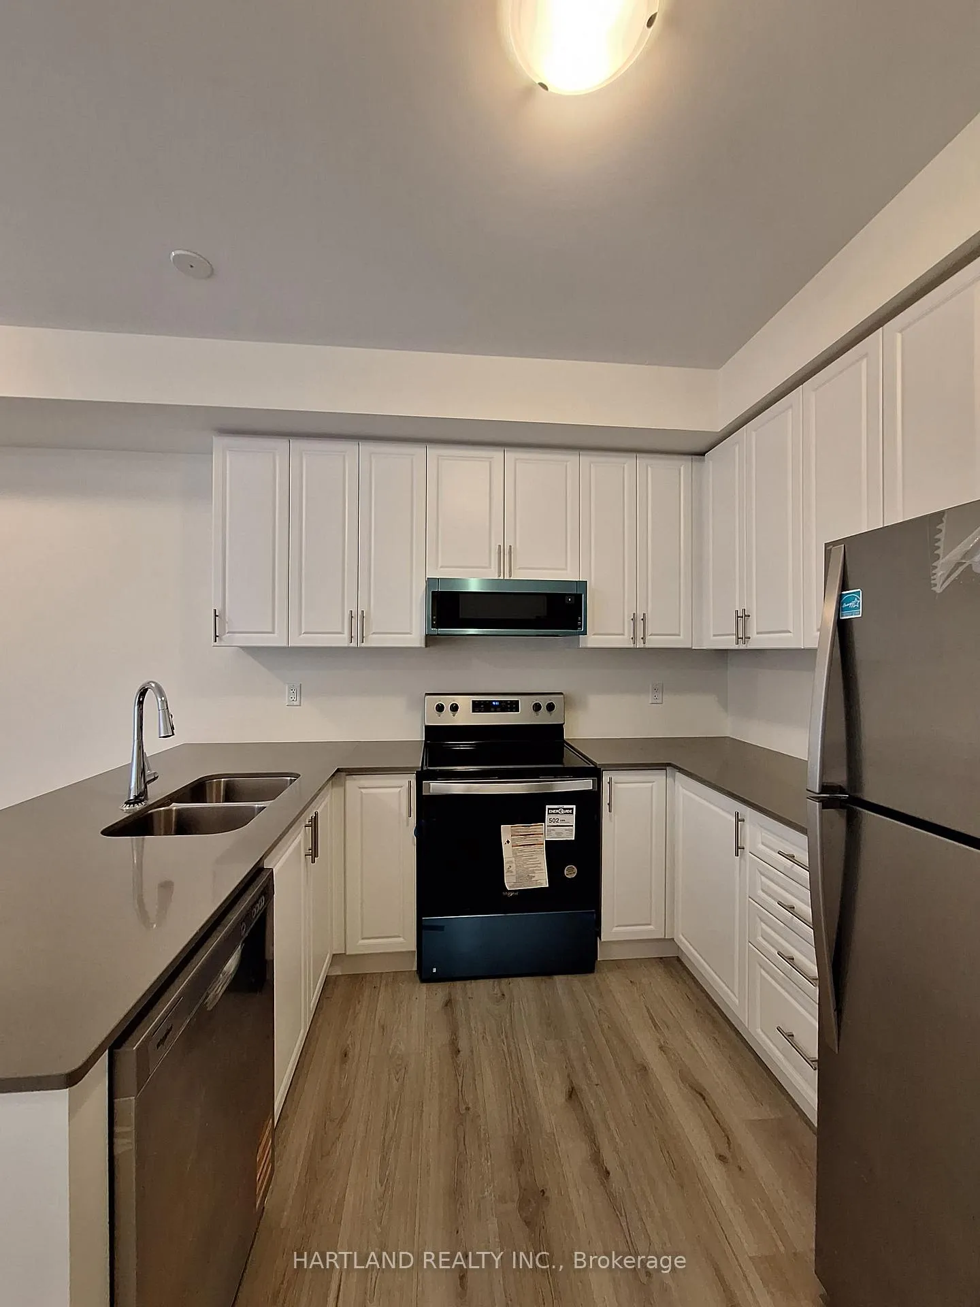
- Luxury finishes throughout with a family-sized kitchen.
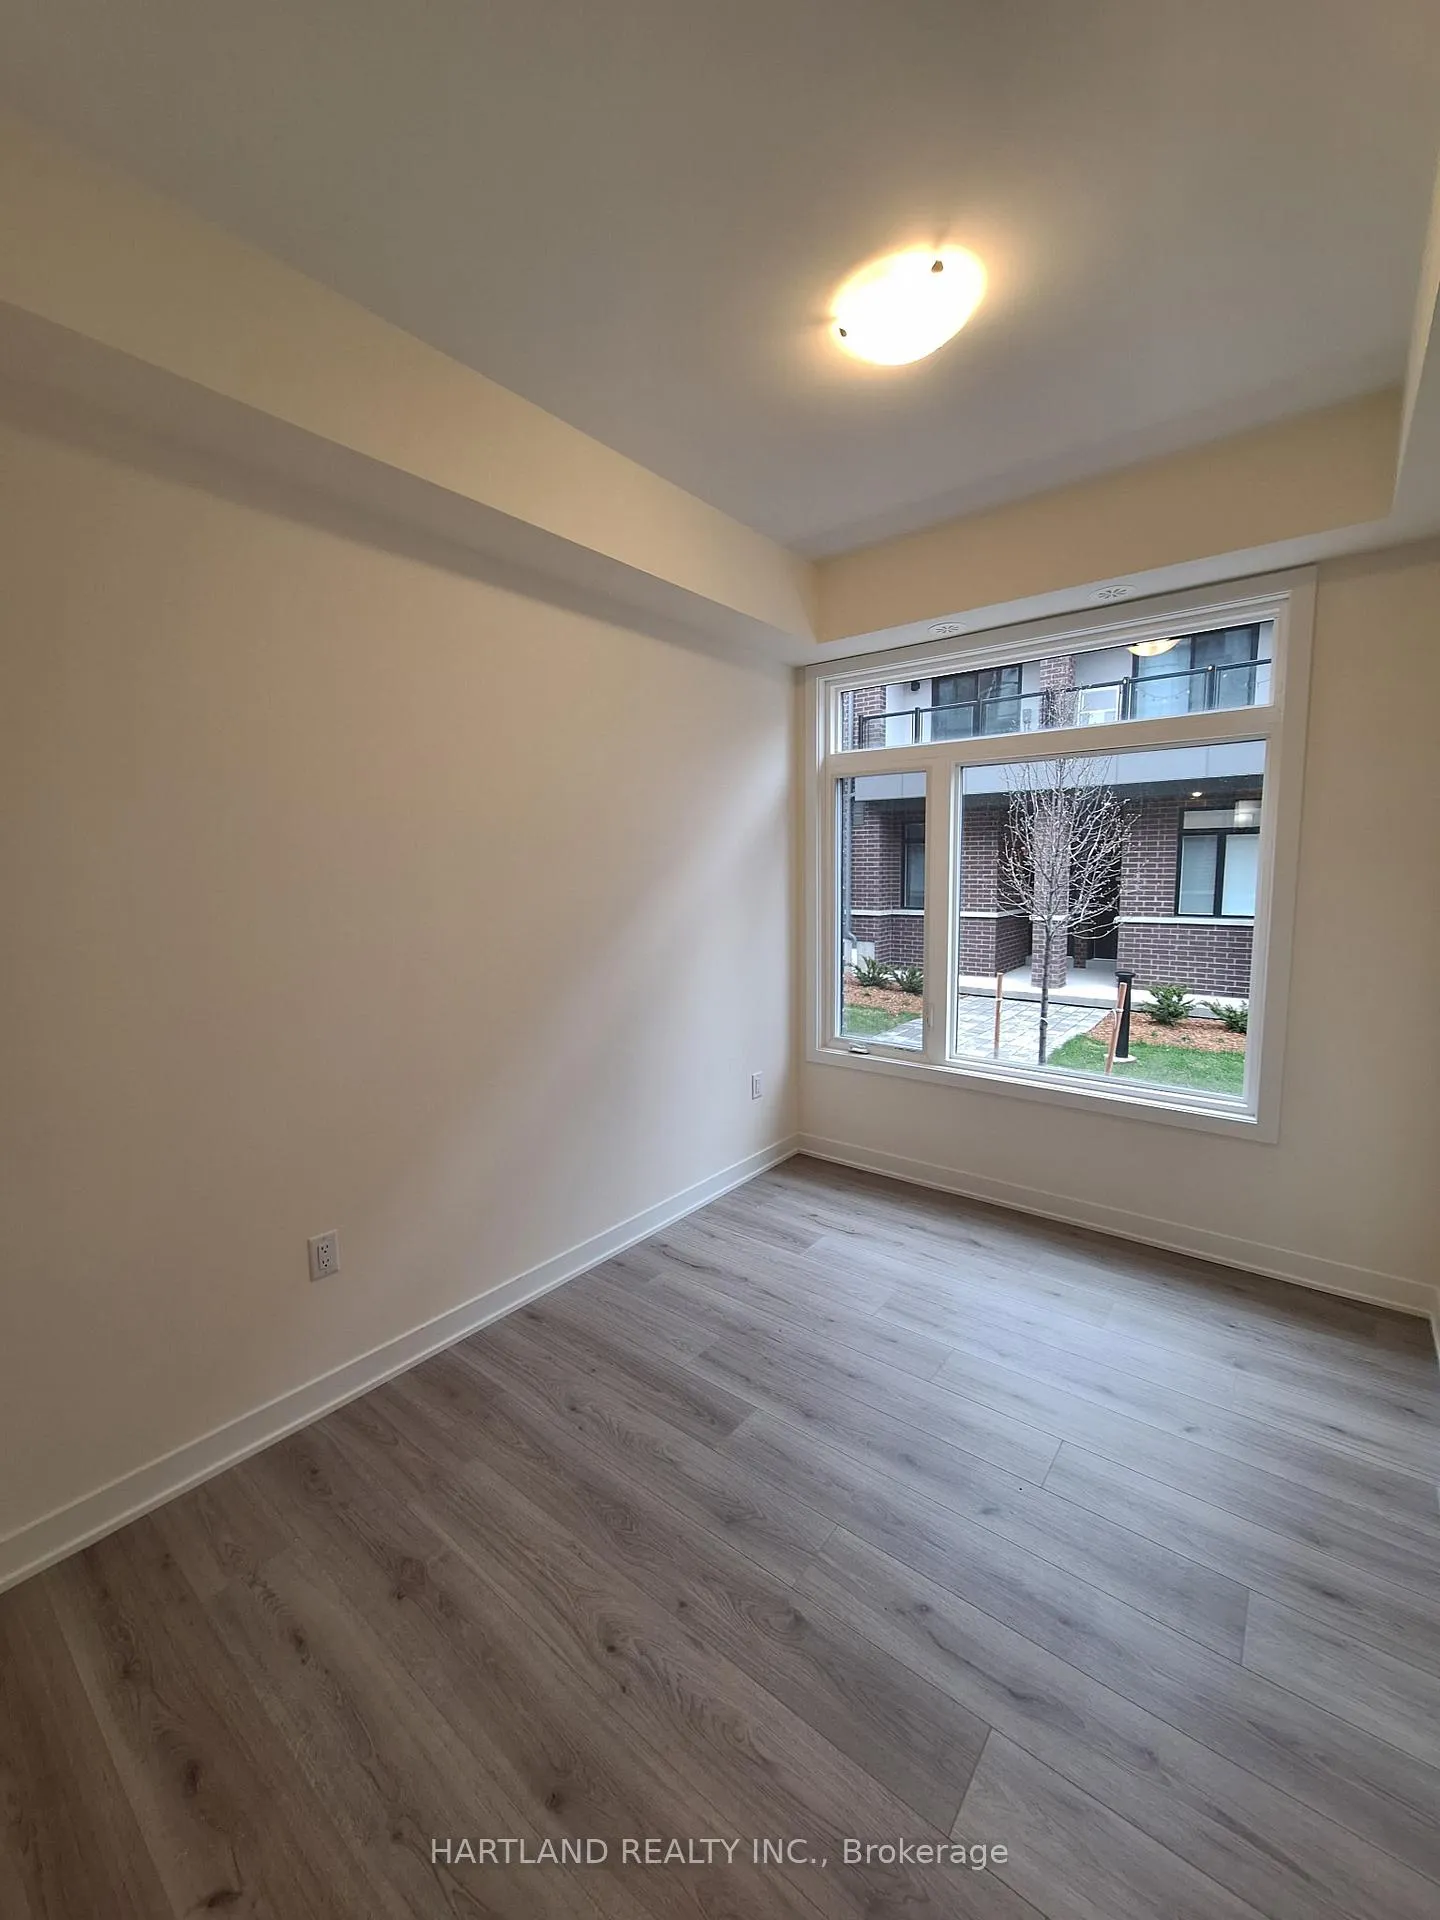
- Walk-out terrace overlooking the courtyard.
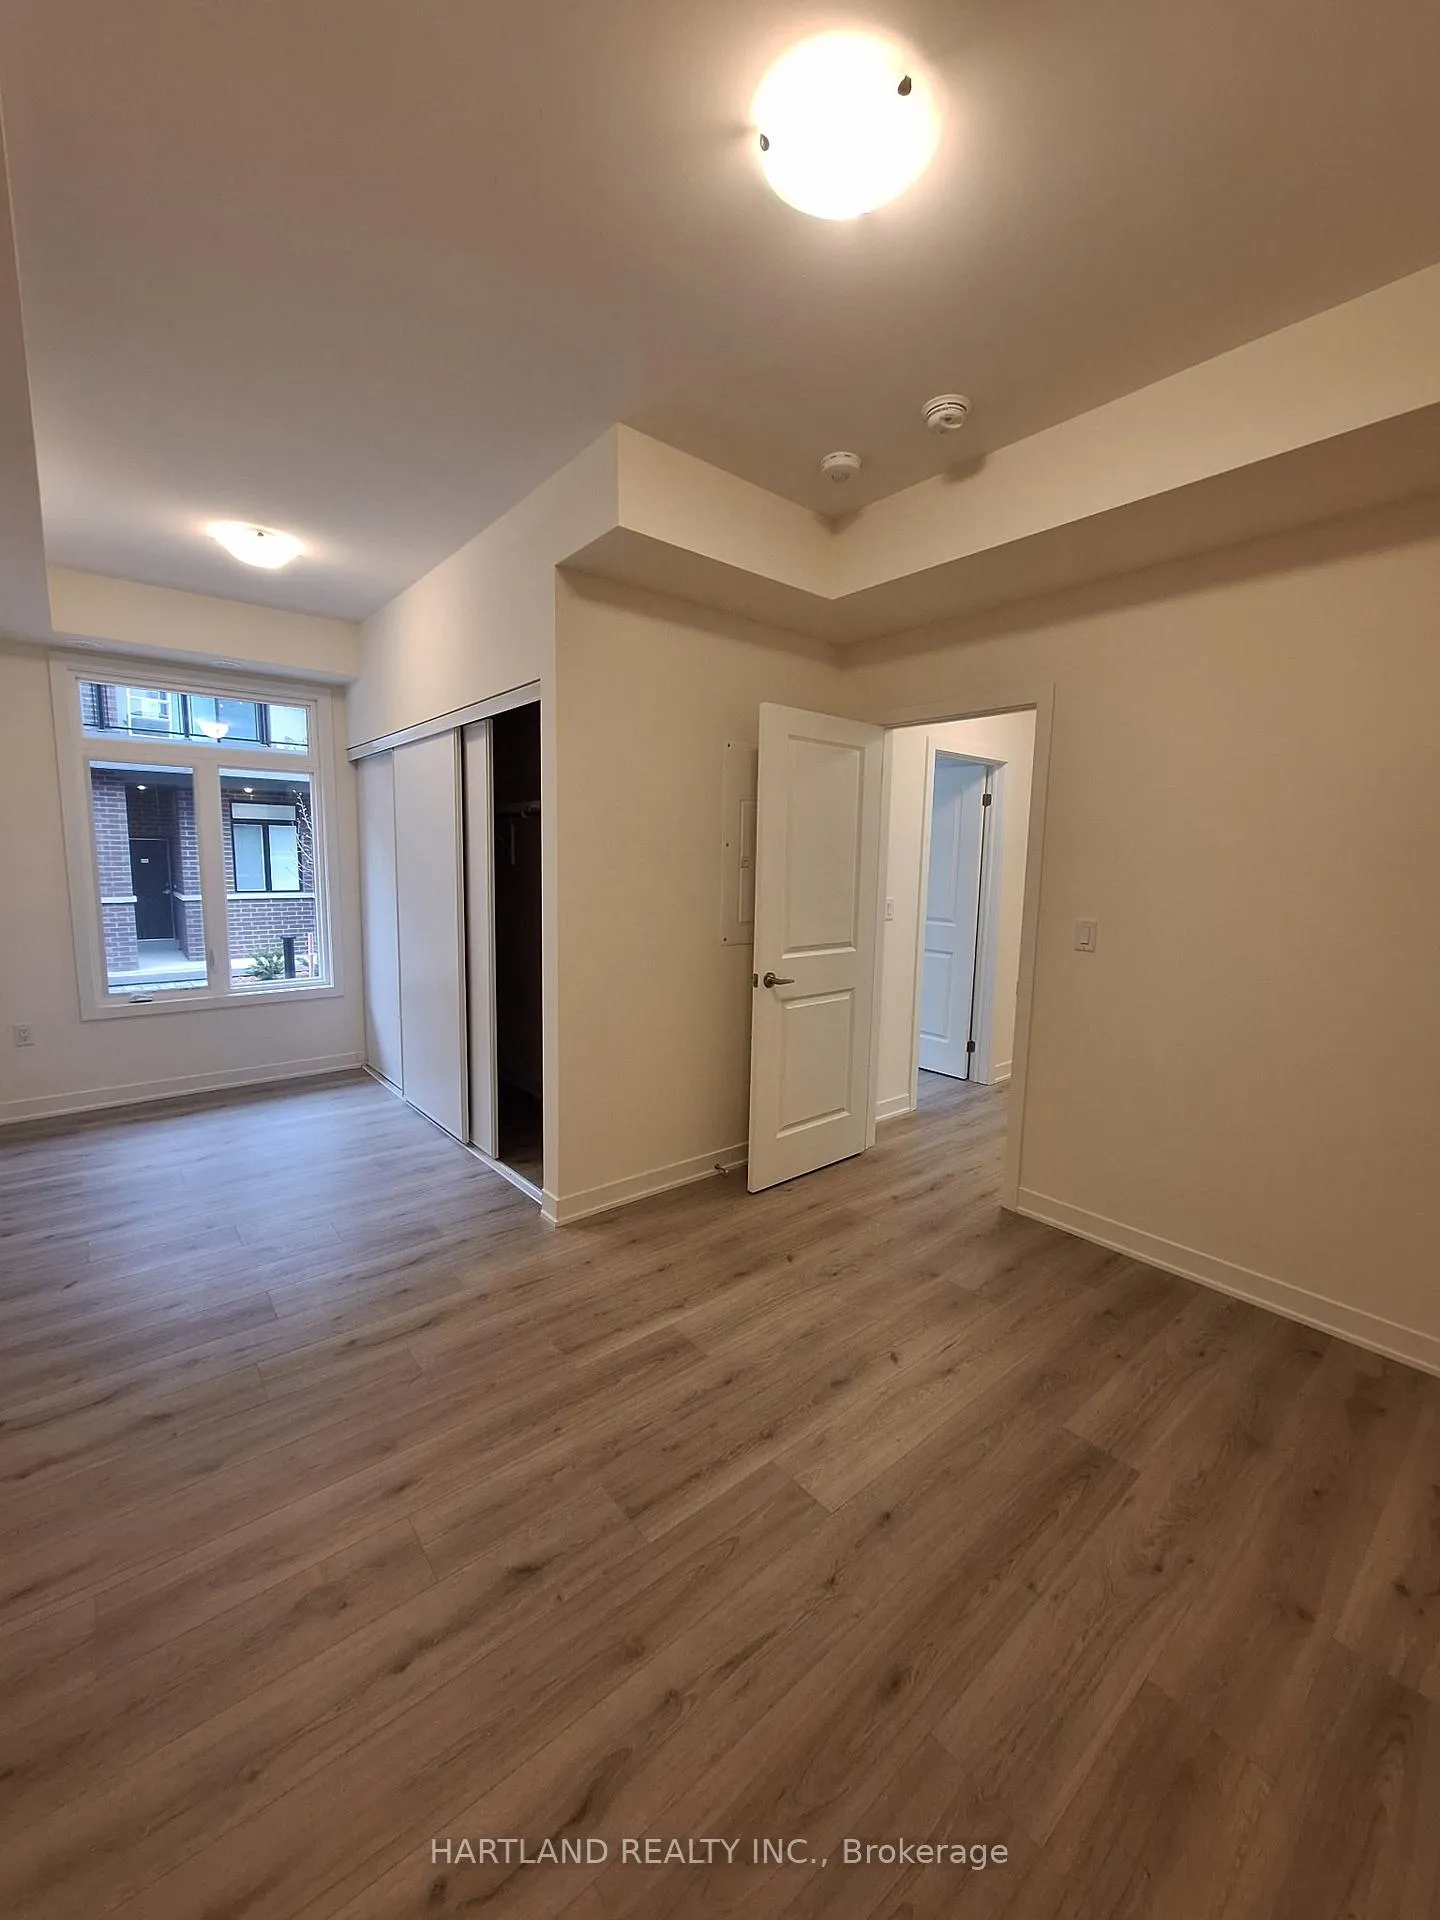
- Primary suite features a large closet and office nook.
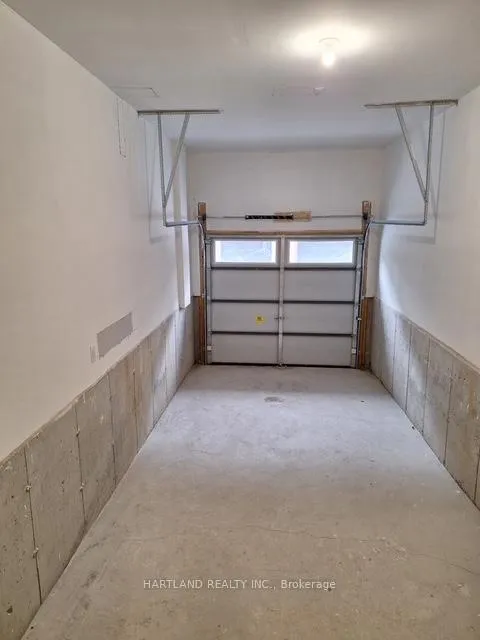
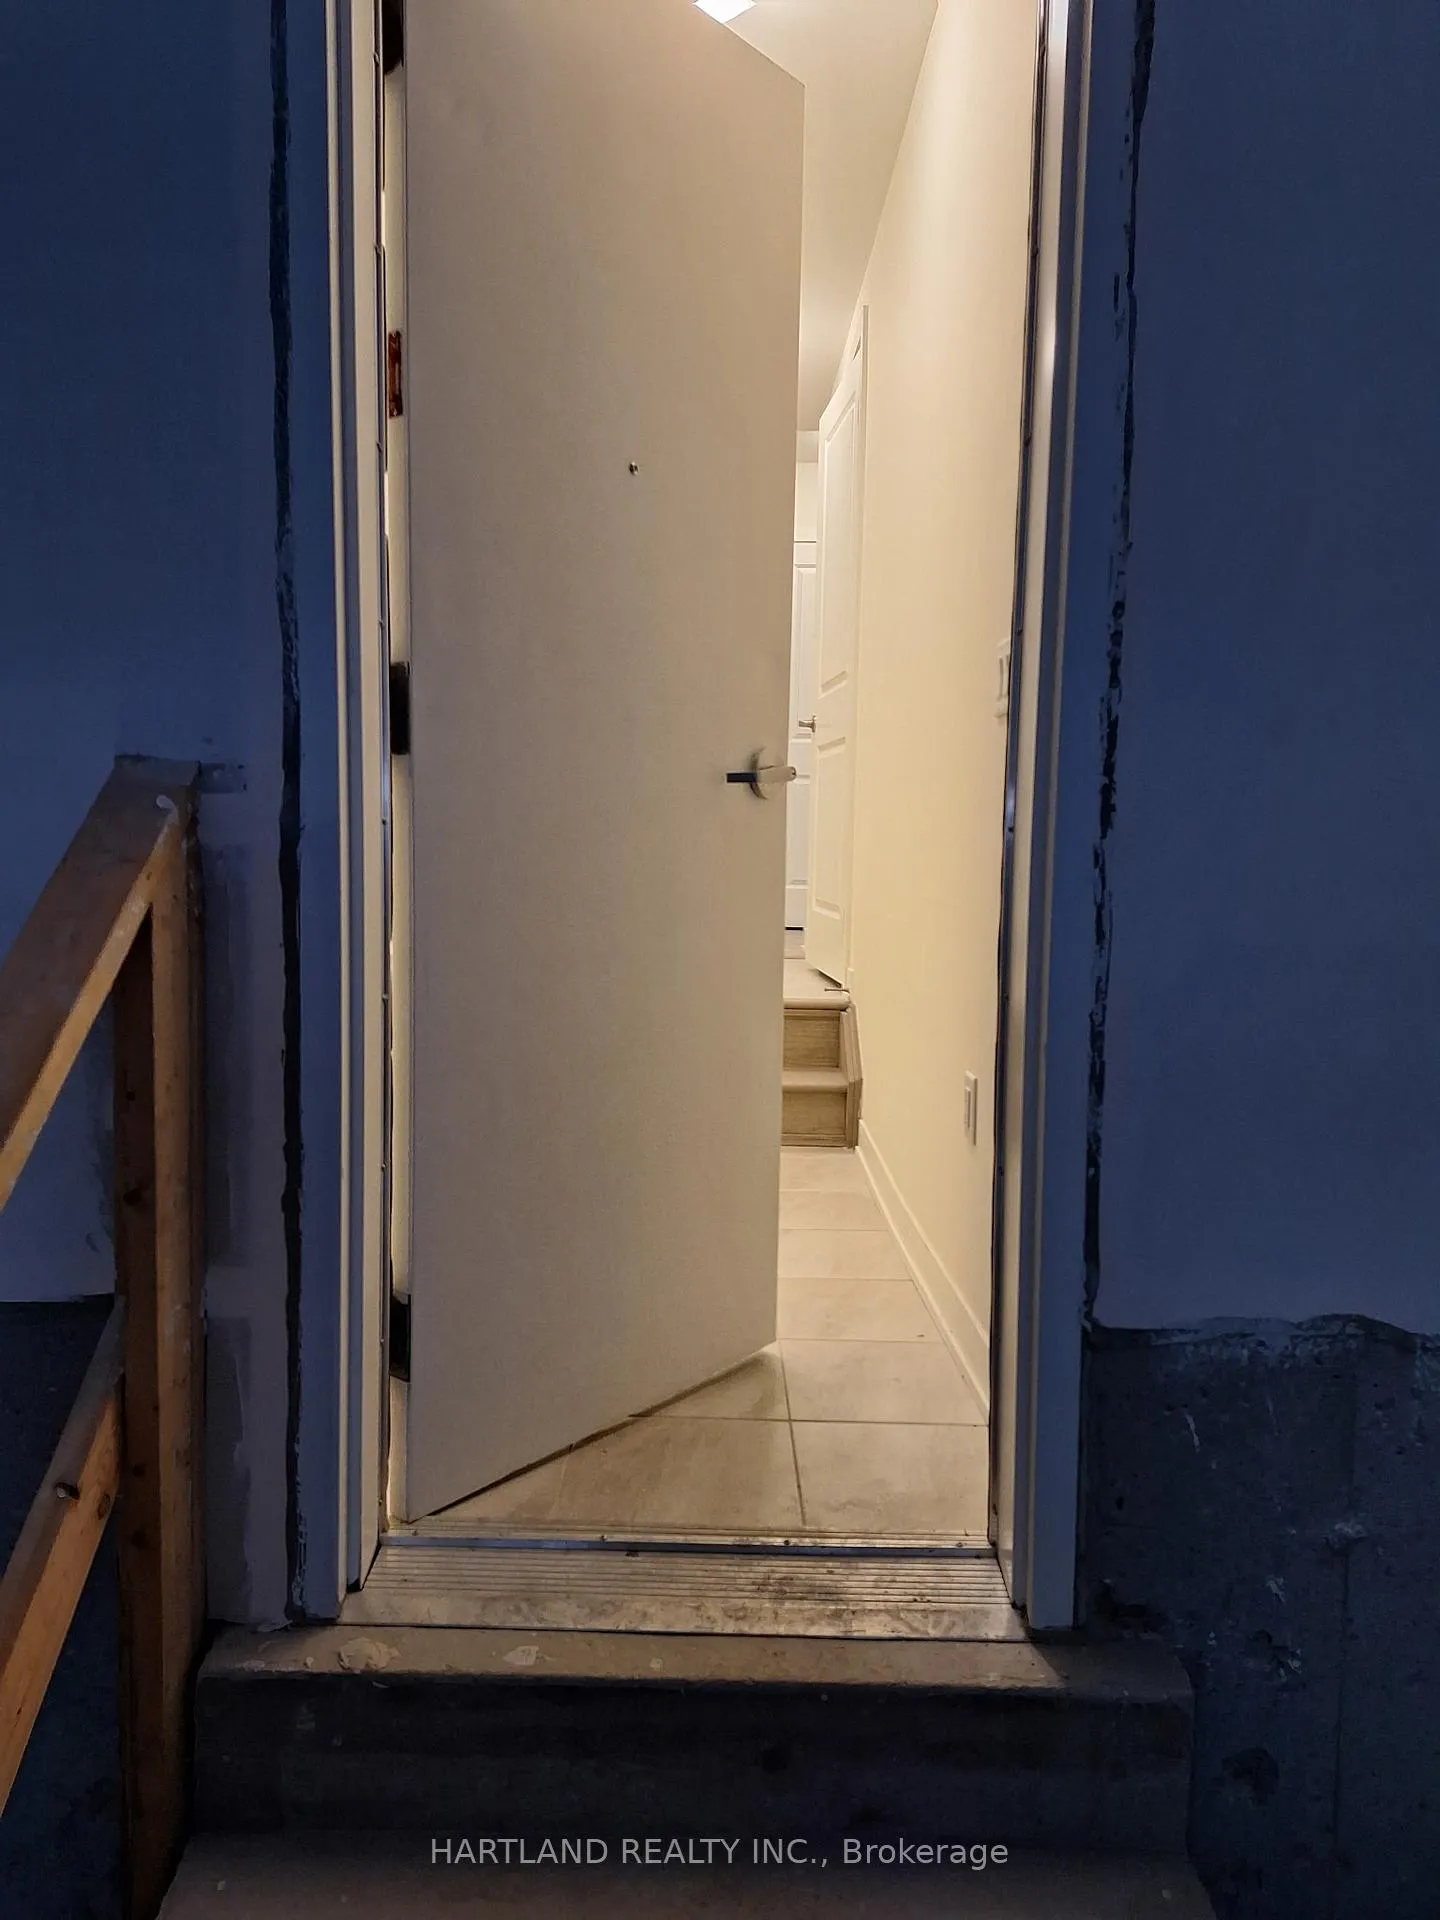
- Built-in garage with direct access to the suite.
- Close to retail shops, restaurants, and outdoor trails.
- Perfect for first-time buyers with low down payment.
Welcome to Park District Towns, Brand New Never Lived in Bungalow Style Condo Town - Located in Prime Duffin Creek Area.. Luxury finishes throughtout. This family sized kitchen is complete with Quartz counters, S/S Appliance Package, Walk-out to your Terrace overlooking the courtyard where you can enjoy your moring coffee. Primary Suite has large closet with office nook. Built in Garage with direct access to suite. 10 minutes to Pickering Go, 401 and 407. Walking distance to retail plaza with shops and restraurants. Duffin Creek area boasts many outdoor trails and golf. Walking distand to temple, and medical centre. Priced to Sell - Perfect for 1st time buyer - Only 5% down. Open House Weekends 12-4. Register at Presentation Centre in Suite 104.. Note: Does not qualify for HST Rebate HST has been removed from purchase price.
- Carpet Free
- On Demand Water Heater
- Separate Hydro Meter
- Separate Heating Controls
- Water Meter
- Garden
- Golf
- Public Transit
- Place Of Worship
- BBQs Allowed
- Visitor Parking
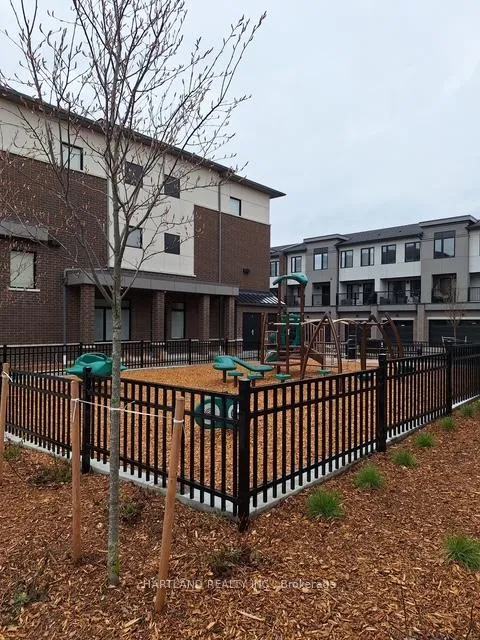
- Playground
Key Facts & Features
Property Costs
- Annual Property Tax Amount
- $2,235
- Land Transfer Tax Fee
- $6,473
Condo/Maintenance Fee
- Maintenance Fee
- $258 /month
Included In Maintenance Fee
- Common Elements Included
- Building Insurance Included
Rental Items
- Rental Equipment
- Air/Handler, Water Tank
- Under Contract
- On Demand Water Heater
- Basement Type
- None
Interior Features
- Pets Permitted
- Yes-with Restrictions
- Laundry Features
- Ensuite
- Laundry Level
- Main Level
- Interior Extras
- Carpet Free, On Demand Water Heater, Separate Hydro Meter, Separate Heating Controls, Water Meter
- View
- Garden
- Fireplace/Stove
- No
- Elevator
- No
Exterior Features
- Balcony
- Terrace
Building Amenities
- BBQs Allowed
- Visitor Parking
- Playground
Building
- Building Type
- Condo Townhouse
- Building Style
- Bungalow
- Building Name
- Park District Towns
- Approx Age
- New
- Condo Corp Number
- 428
Construction
- Exposure
- North
- Exterior Finish
- Brick
- Special Designation
- Unknown
Inclusions
- Inclusions
- S/S Appliance Package includes Fridge, Stove, B-I Washer Dryer, OTR Microwave, Stacking Washer/Dryer, All Elfs - Rogers Wifi included in maintenance
Exclusions
- Exclusions
- None
Parking & Garages
- Garage Type
- Attached
- Garage Spaces
- 1
- Parking Type
- Owned
- Parking Spaces
- 1
- Total Garage And Parking Spaces
- 2
Lockers
- Locker Type
- Ensuite
Heating & Cooling
- Heat Source
- Gas
- Heat Type
- Forced Air
- Air Conditioning
- Central Air
- Municipality
- Pickering
- Neighbourhood
- Duffin Heights
- Main cross streets
- Brock and Dersan
- Directions
- Brock north of Finch to Dersan - turn Left and enter complex from Dersan
Ask about this home
A HOMEH agent will answer your questions about this home.

Around this home
St Wilfrid
Private · elementary · 1.2 km
6.8/10Pickering
Public · secondary · French · 1.8 km
6.8/10Pickering
Public · elementary · French · 1.8 km
6.8/10Valley Farm
Public · elementary · 1.8 km
6.0/10Eagle Ridge
Public · elementary · 2.1 km
6.5/10Alexander Graham Bell
Public · elementary · 2.4 km
8.3/10Pine Ridge
Public · secondary · 2.7 km
4.9/10Pickering
Public · secondary · 2.9 km
7.8/10Vimy Ridge
Public · elementary · 3.0 km
8.0/10
Data provided by OpenStreetMap & Fraser Institute School Rankings
For the owner
Is this your home? Track its value.
Get this home's HOMEH Estimate by email once a month, with how many homes are for sale around you.
Monthly payment
$1,953/month
On $499,900
$99,980
Estimate only. Not a mortgage offer.
How much is your home worth?
Get a home value estimate from a local HOMEH agent, then sell with confidence.
- MLS® number
- E13049252
- Data source
- Toronto Regional Real Estate Board
- Status change
- 2026-05-12
- Listed on
- 2026-04-27
- Days on market
- 15 days
- Possession type
- Flexible
- Co-op commission
- 3% plus hst
- Seller
- Listed by
- HARTLAND REALTY INC.
Recommended for you
Based on homes you've looked at.
No recommended properties found.
Nearby similar homes
No nearby properties found.
More real estate resources
Other homes nearby
Explore this area
Nearby neighbourhoods
No nearby listings available.
Ask HOMEH about this home
Price, neighbourhood, monthly cost. Ask anything.
HOMEH Intelligent Agent is an AI, not a licensed representative. Check anything important with your agent.