
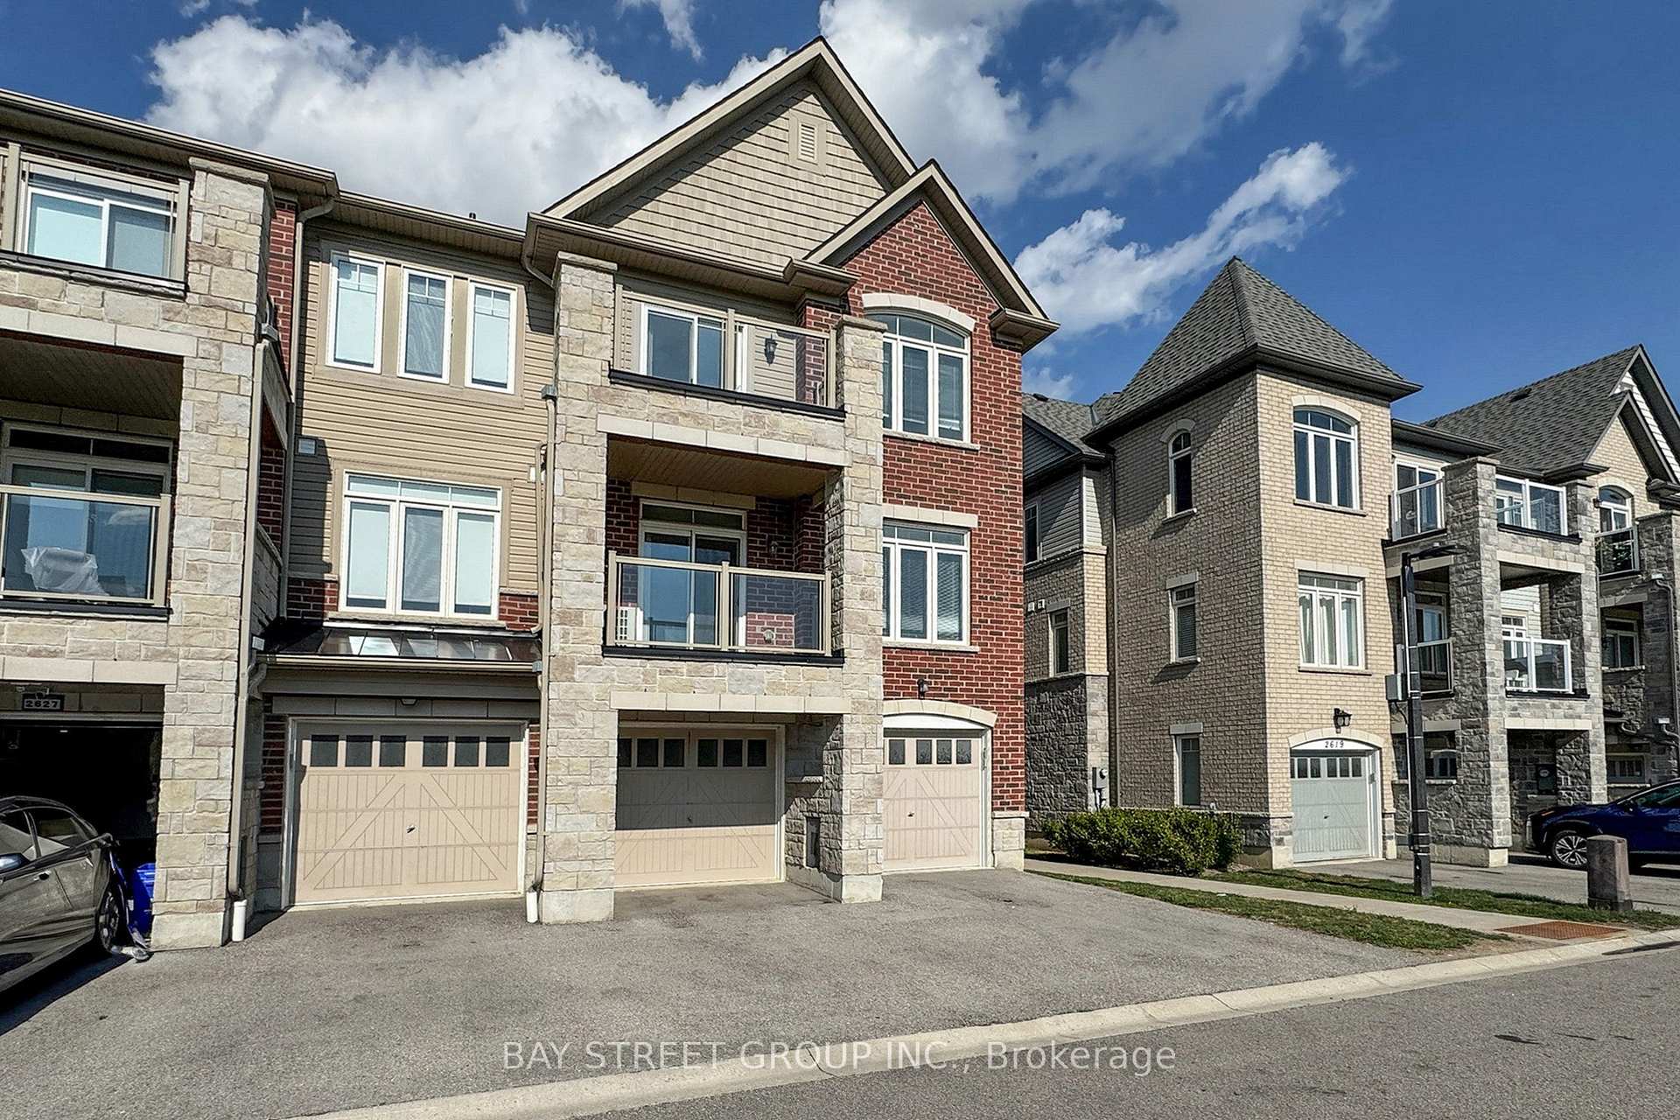
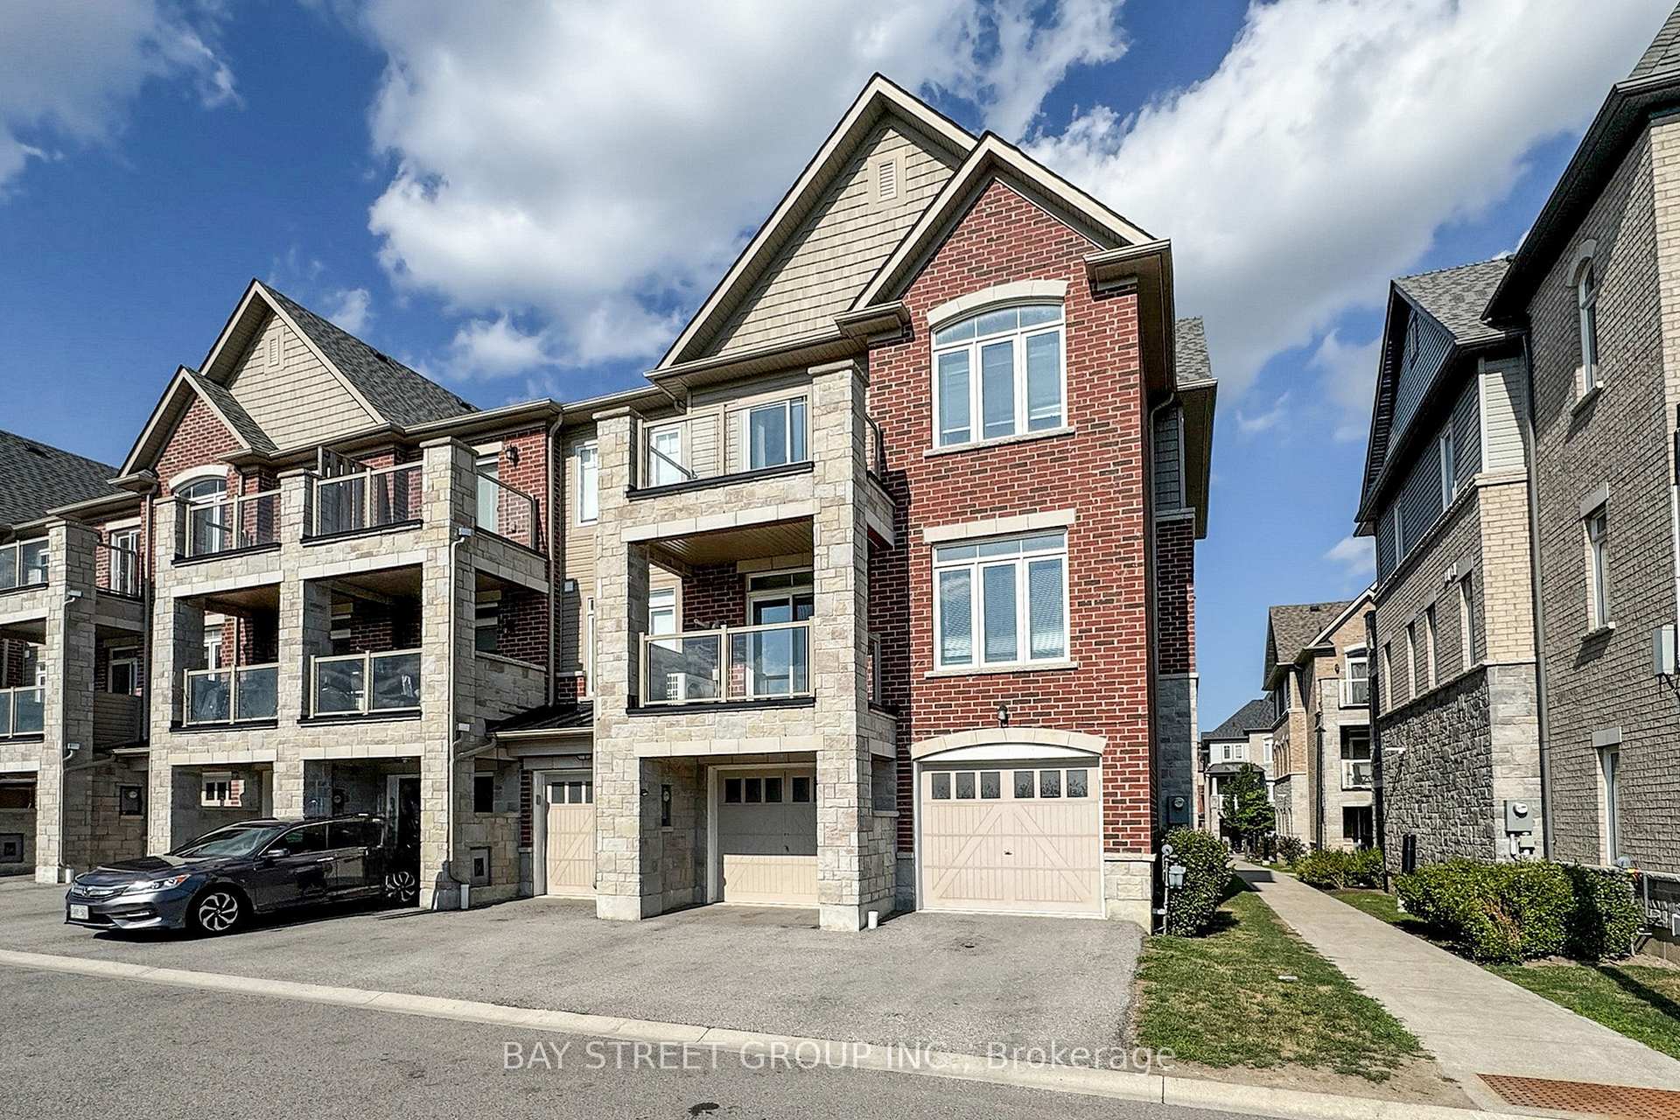
2623 Garrison Crossing
Pickering (Duffin Heights), ON L1X 0E5
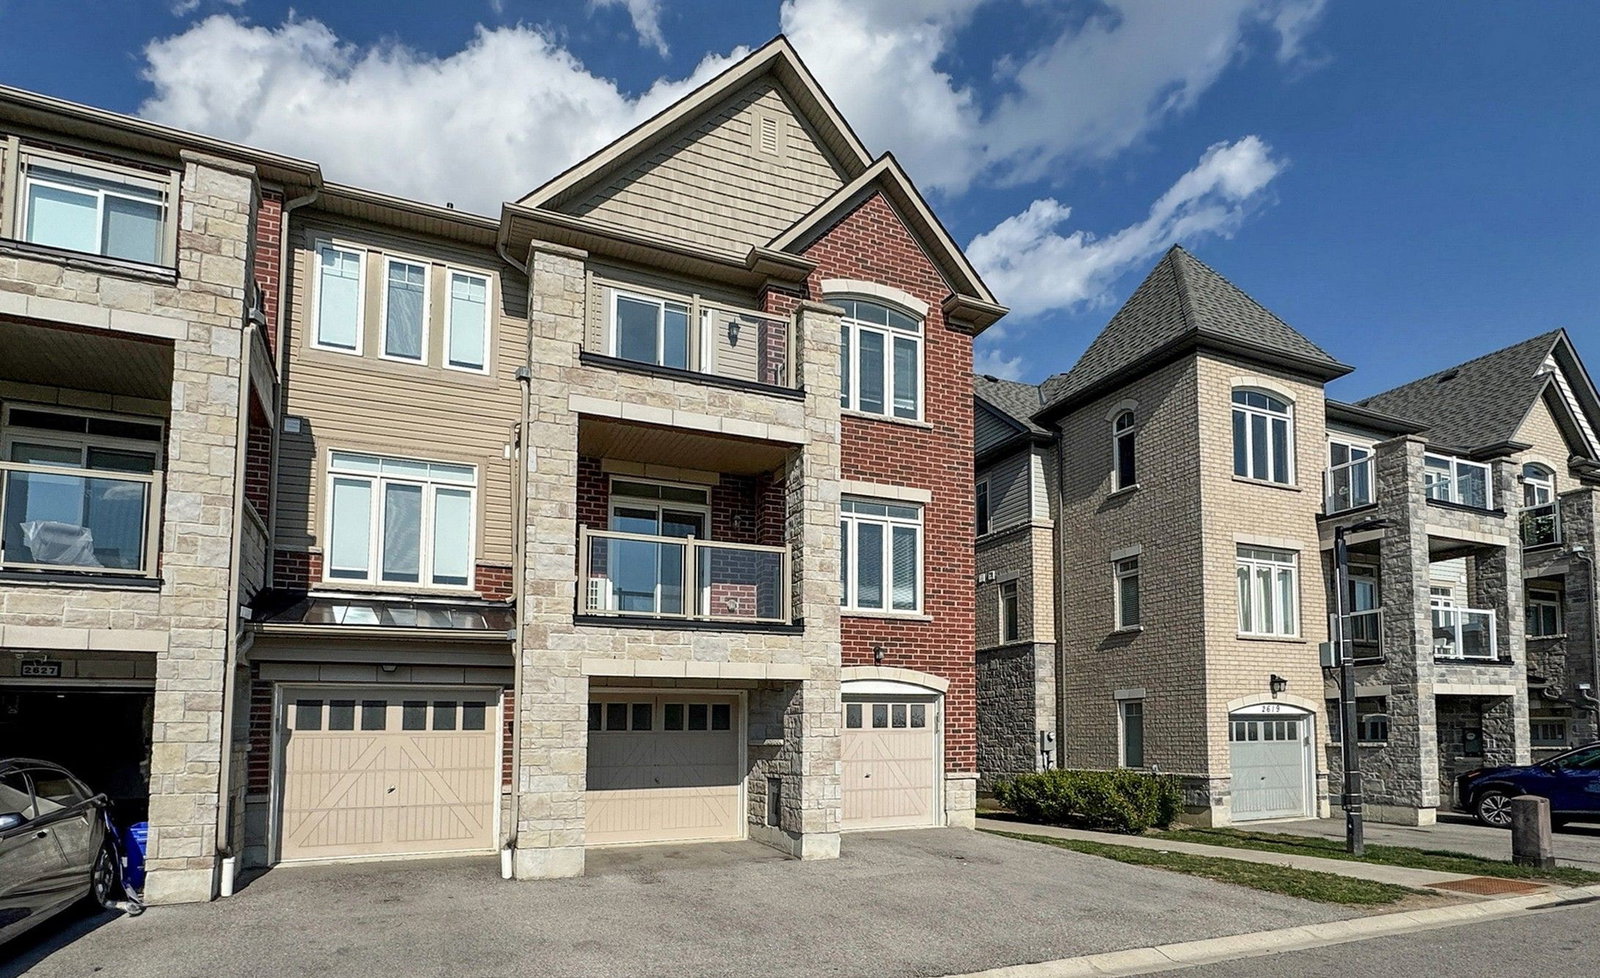 2623 Garrison Crossing3 storeys
- 3+1Bedrooms
- 2Bathrooms
- 2Parking
- 1200–1399Sq Ft
- $5,777Tax
- $350/moCondo Fee
 Estimated Value:$623,811See Free Estimate Report

Sale & Price History for 2623 Garrison Crossing, Pickering, Duffin Heights
| Start Date | End Date | Price | Event | MLS# |
|---|---|---|---|---|
| No listing history available | ||||
Real estate boards require you to or to see the full details of this property.
*Sold prices and complete sale & price history are regulated data. Under the Trust in Real Estate Services Act, 2002 (TRESA) and the rules of the Real Estate Council of Ontario (RECO), and pursuant to the Multiple Listing Service® rules of the Canadian Real Estate Association (CREA) and the Toronto Regional Real Estate Board (TRREB), this information may be shown only to registered users who have agreed to the applicable terms of use (a Virtual Office Website, or "VOW," arrangement). HOMEH Inc., Brokerage therefore provides it to signed-in members only. Creating an account is free and takes under a minute.
About 2623 Garrison Crossing, Pickering, Duffin Heights
Summarized Description
- Stunning end-unit townhouse with premium upgrades.
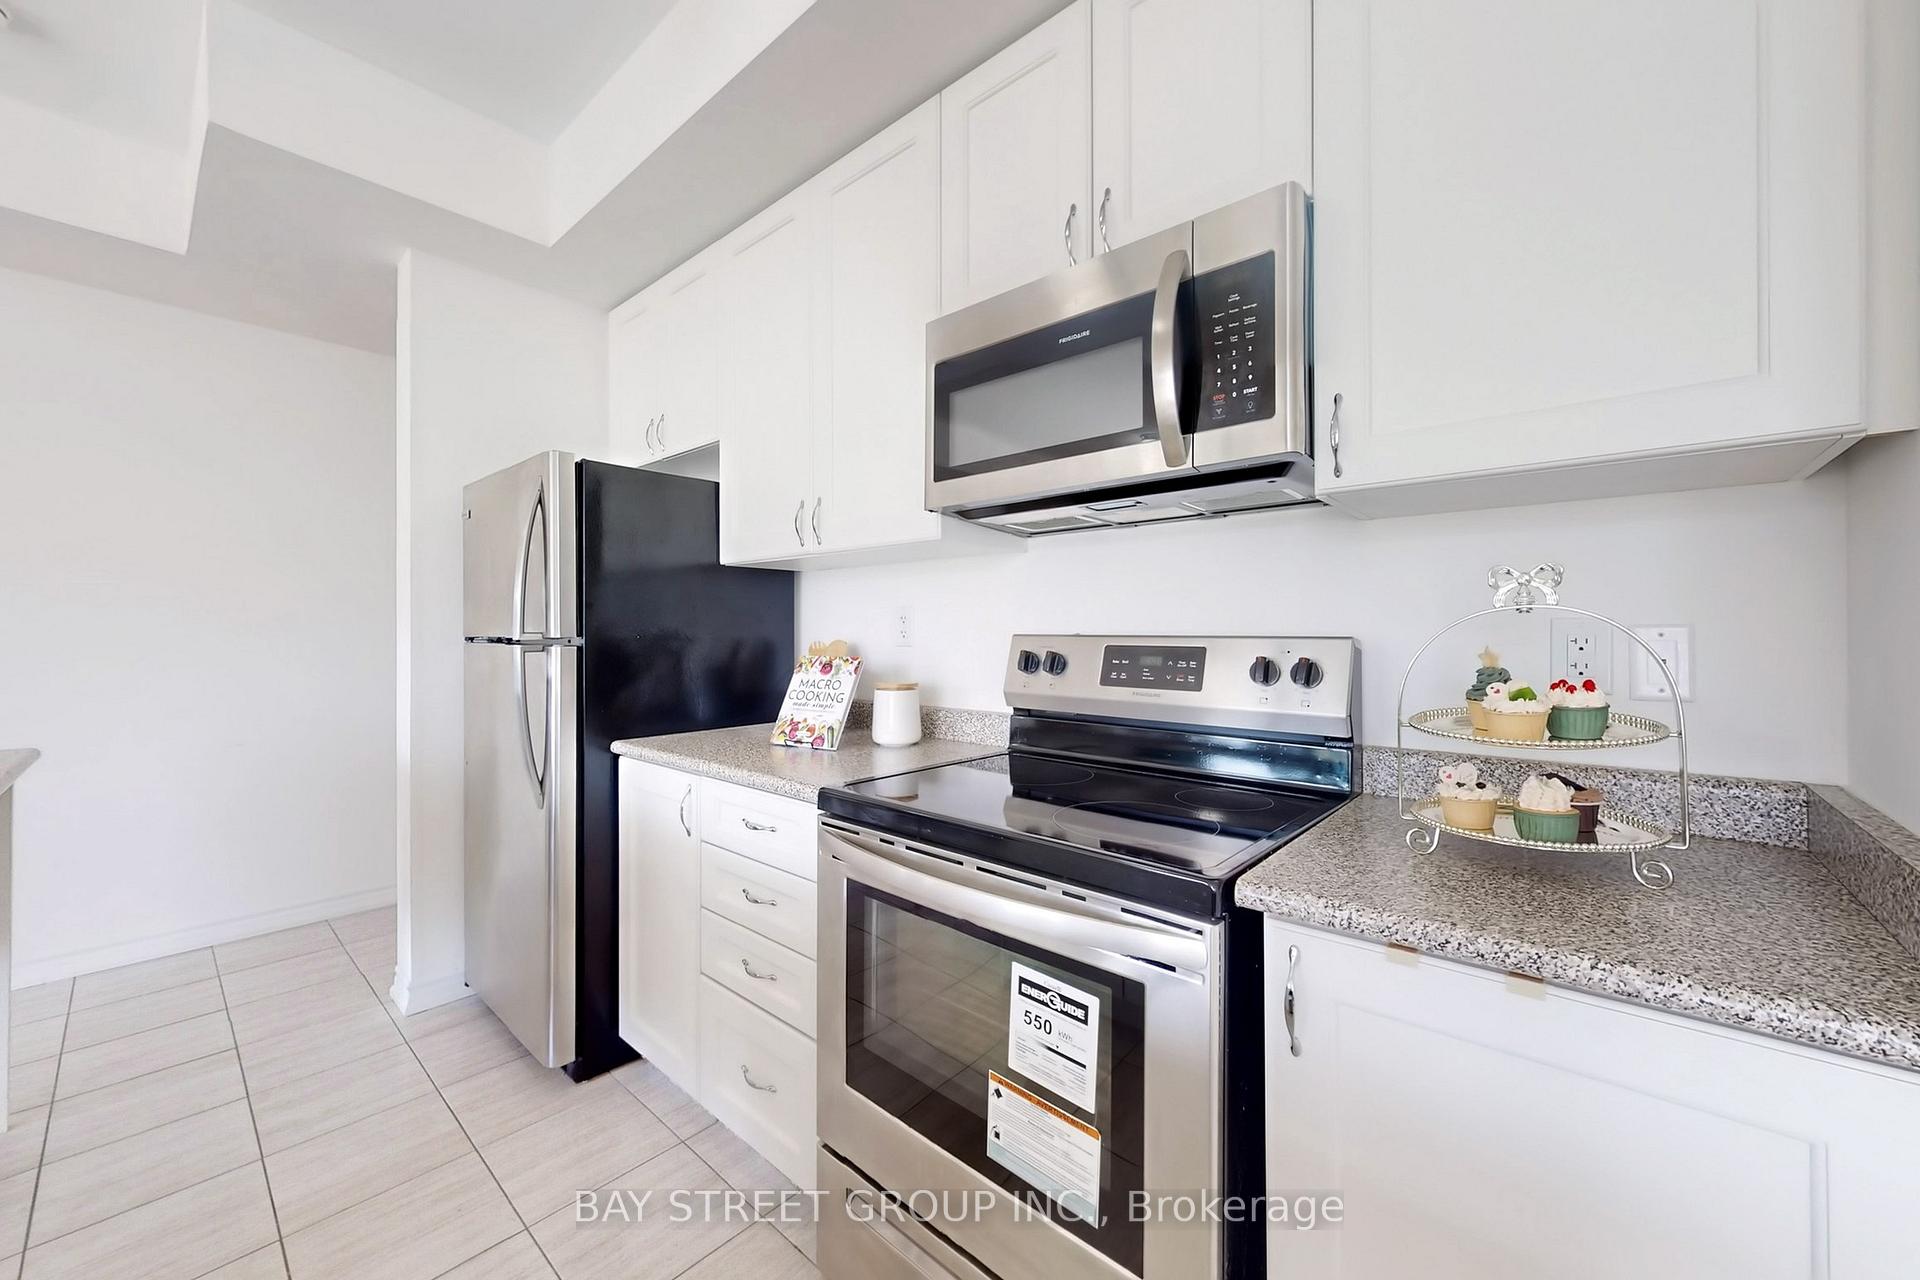
- Gourmet kitchen perfect for cooking and entertaining.
- Flexible den space ideal for various uses.
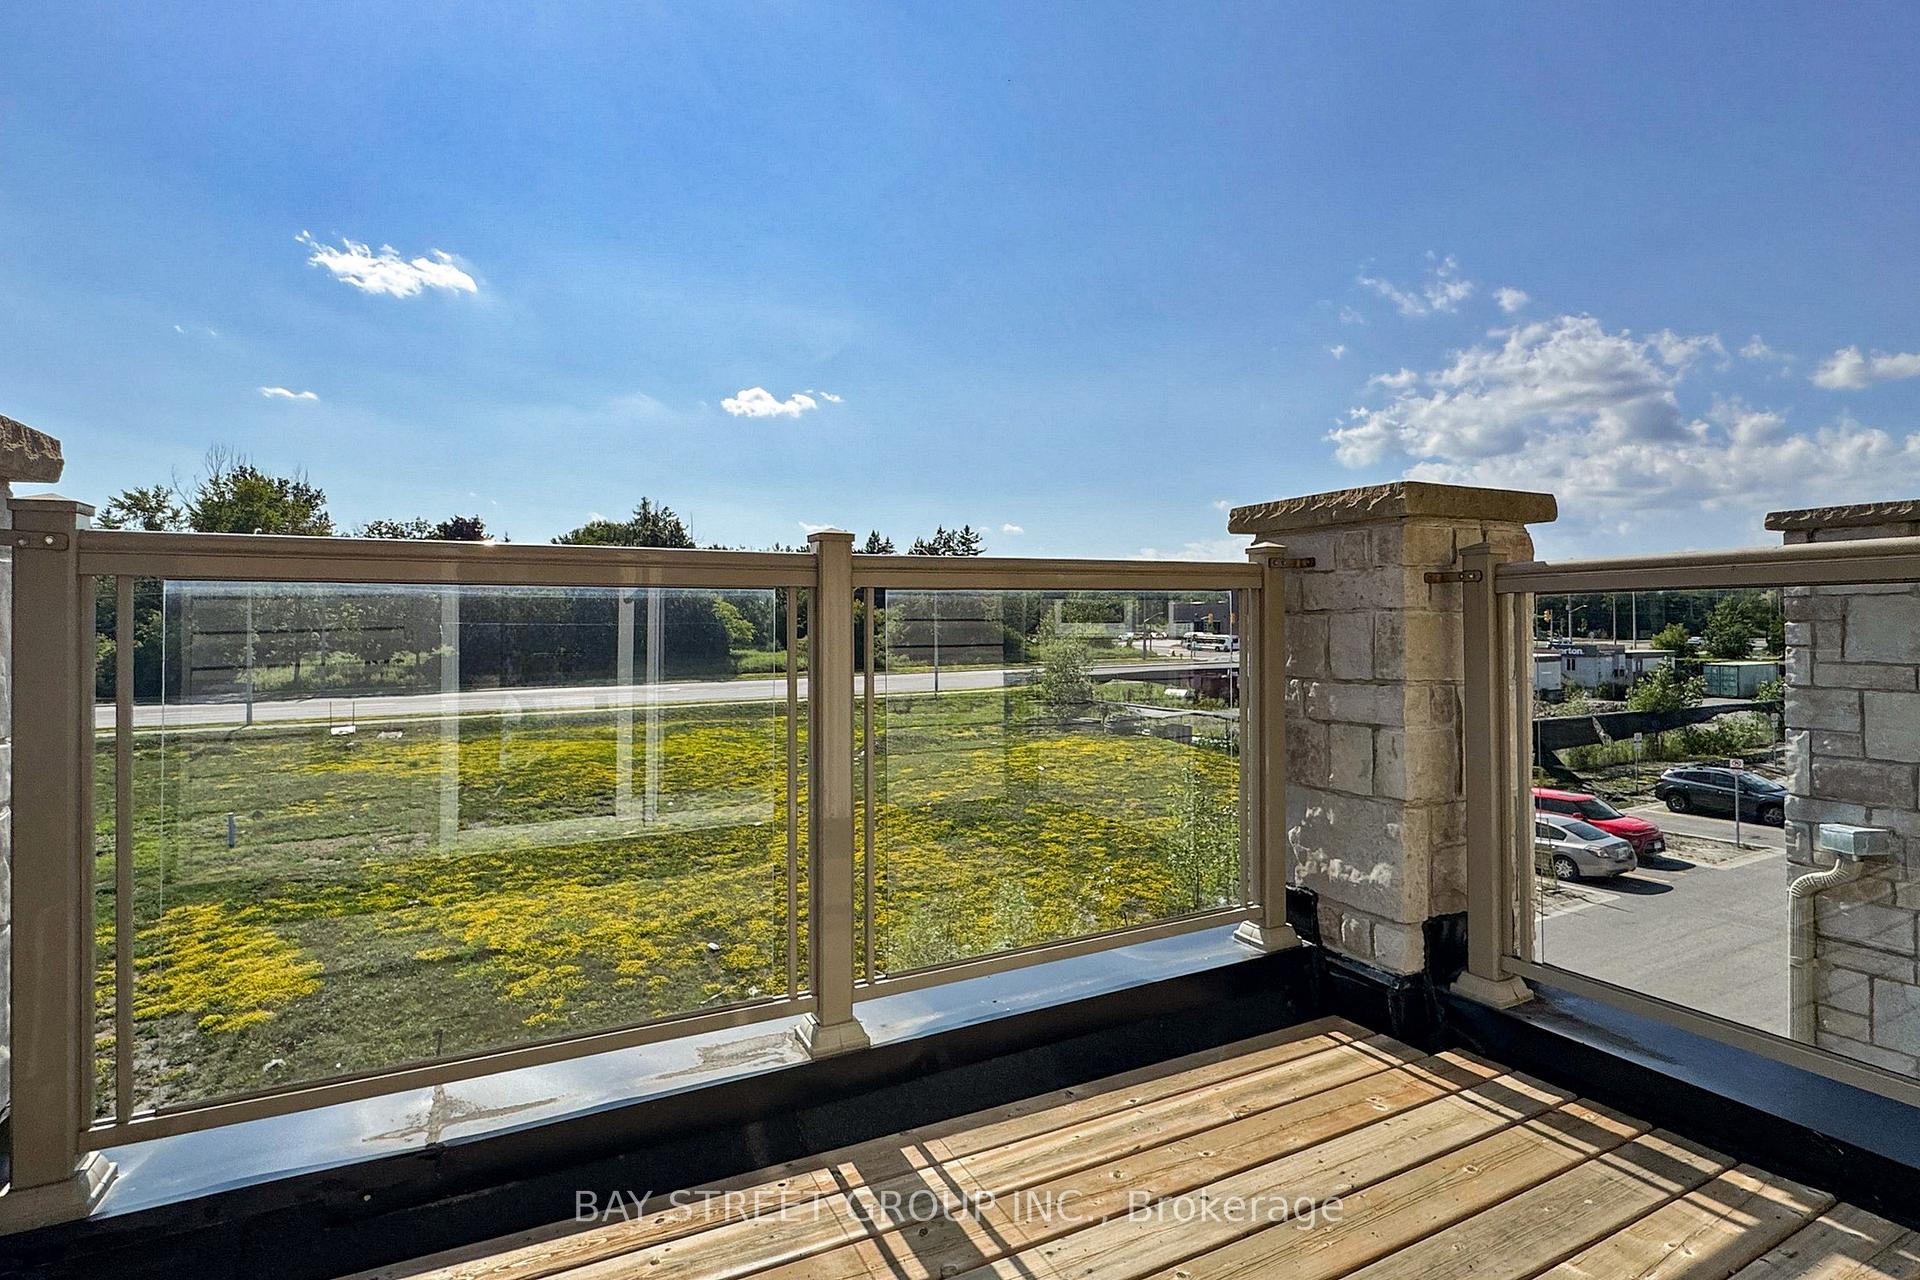
- Private balconies for relaxation and hosting.
- Located in sought-after Duffin Heights community.
- Move-in ready with low maintenance fees.
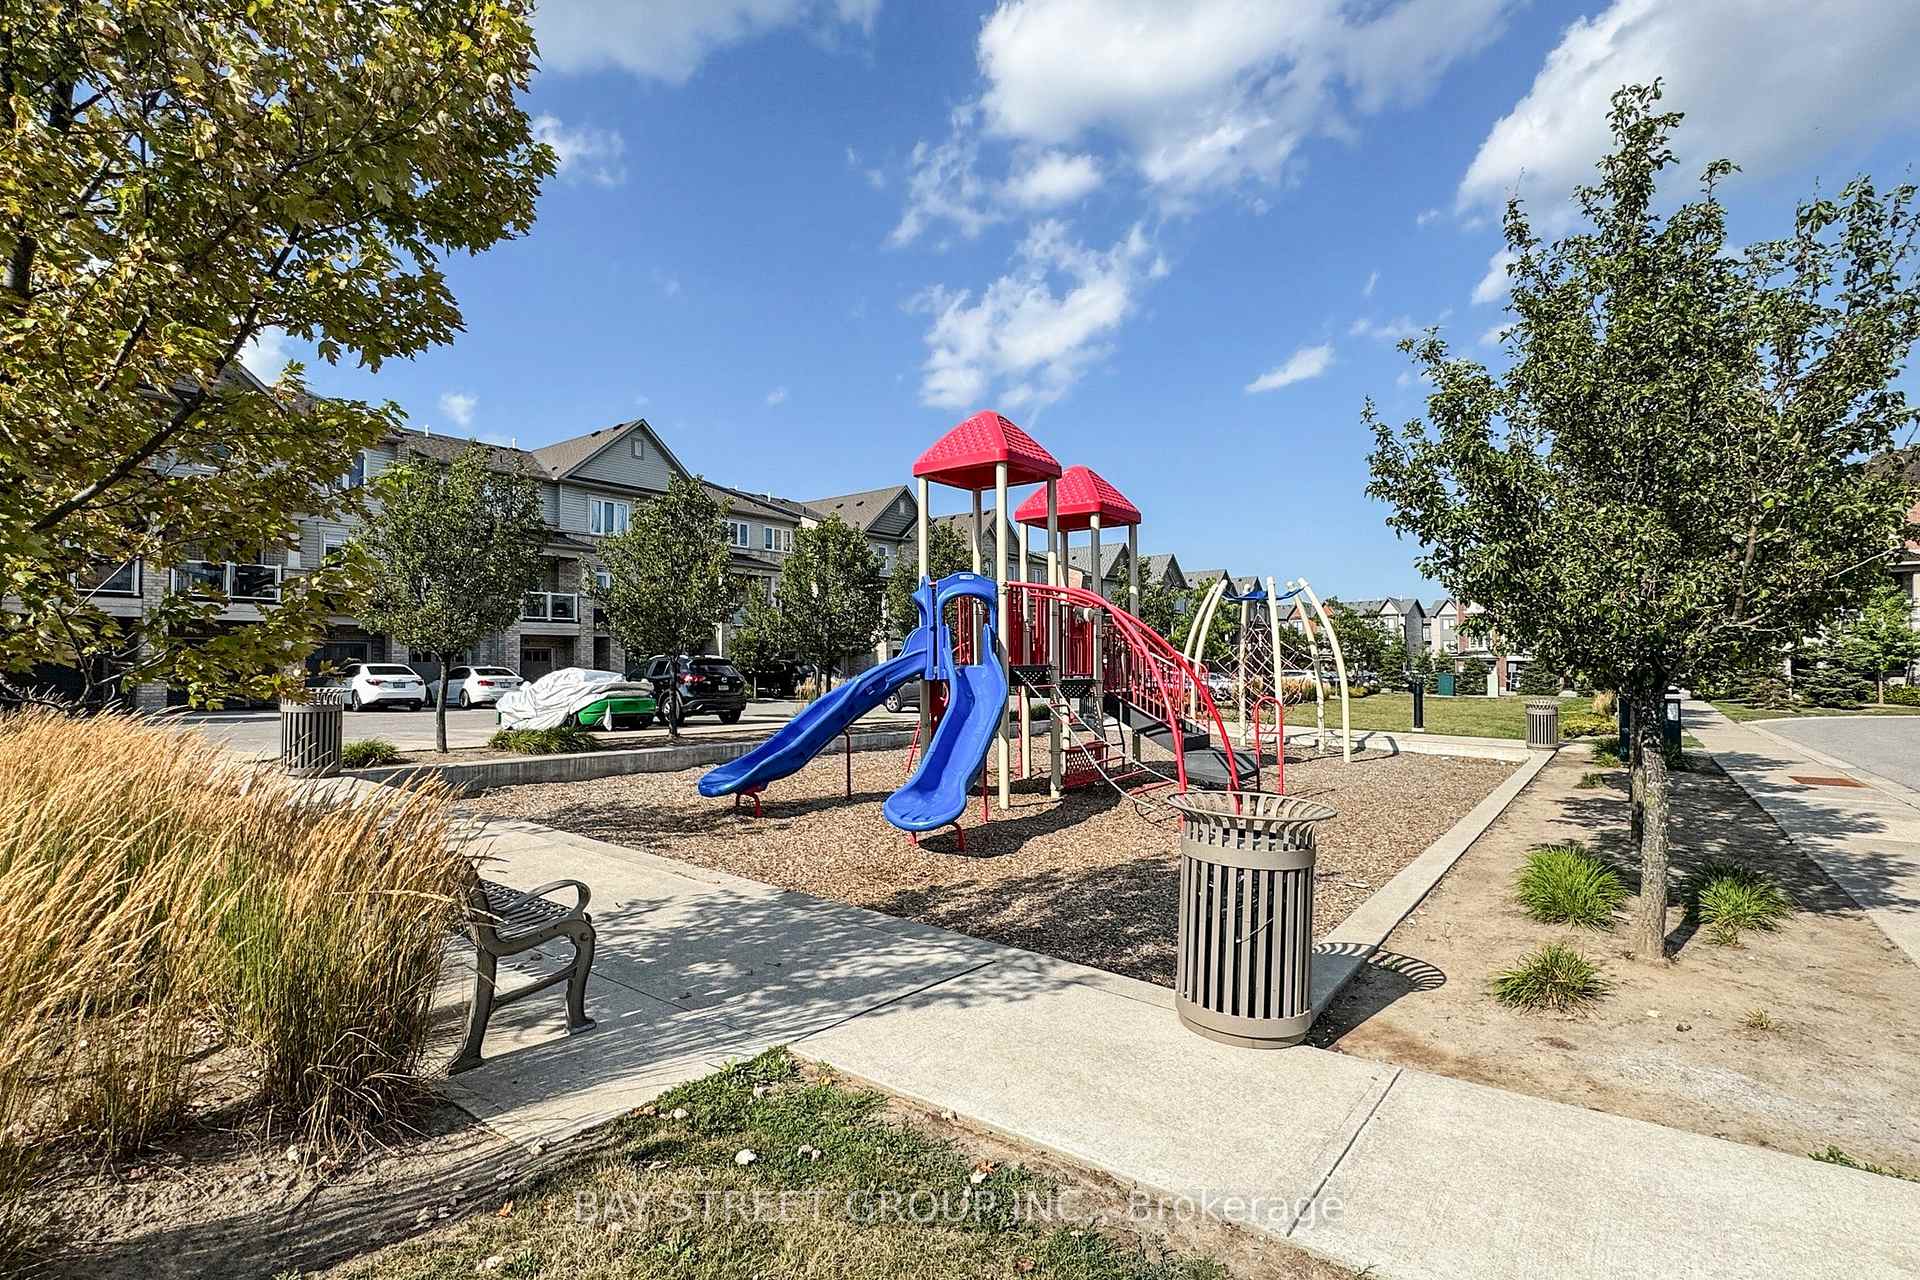
- Close to parks, golf courses, and transit.
- Open-concept design enhances spacious living.
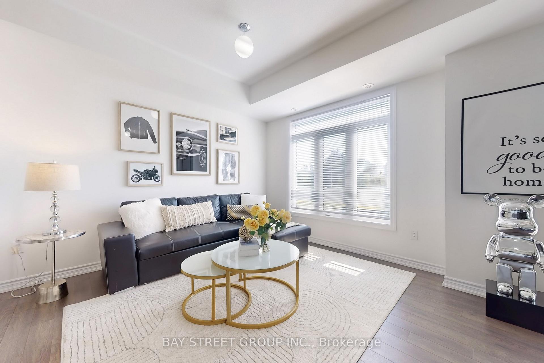
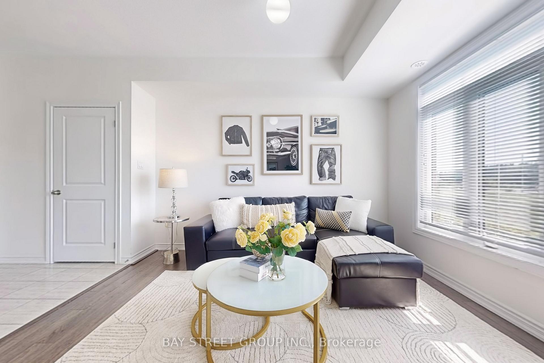
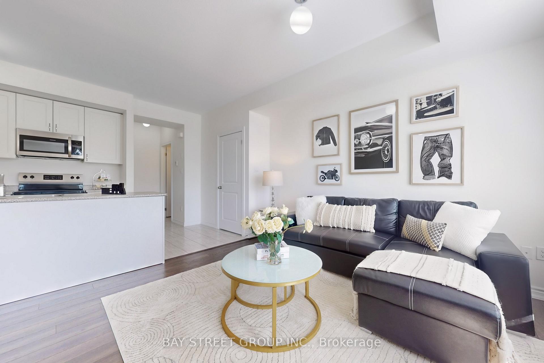
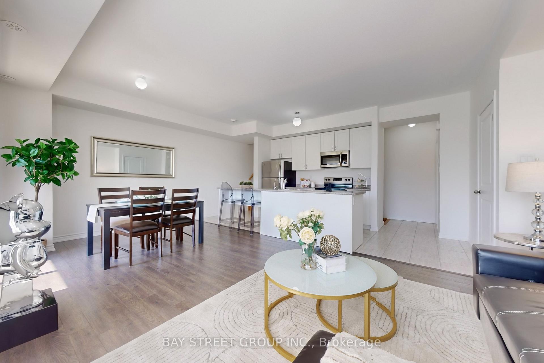
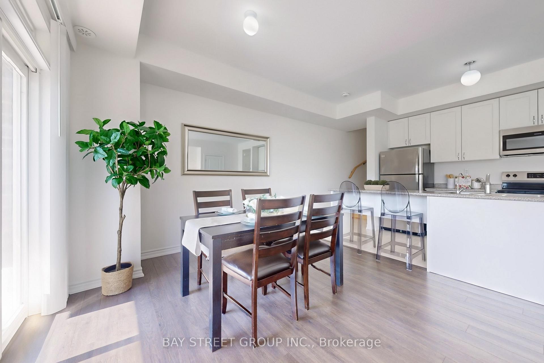
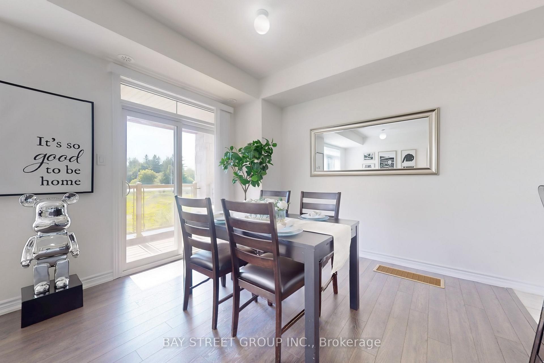
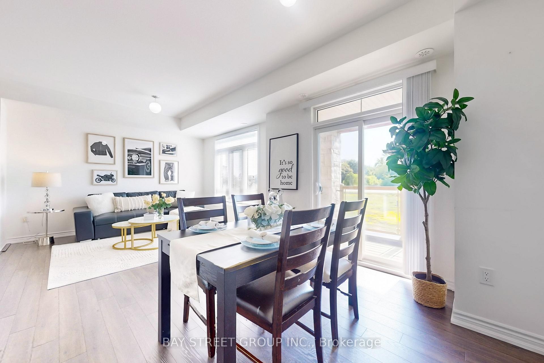
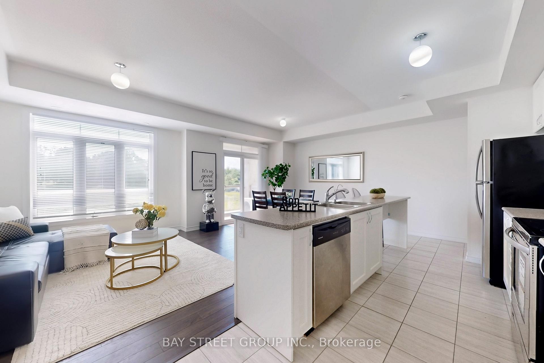
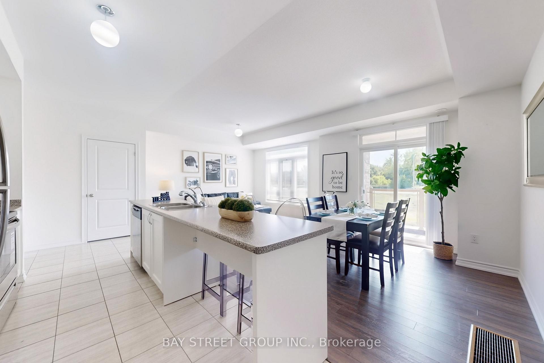
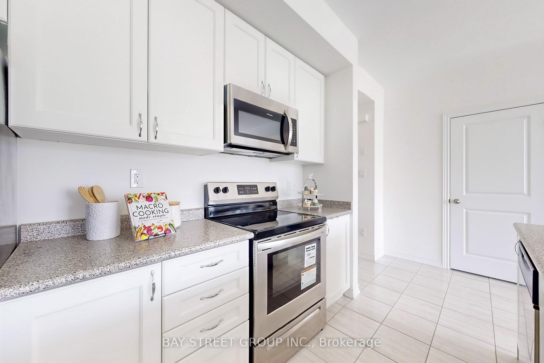
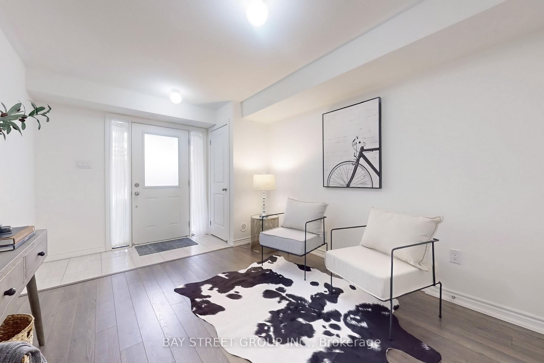
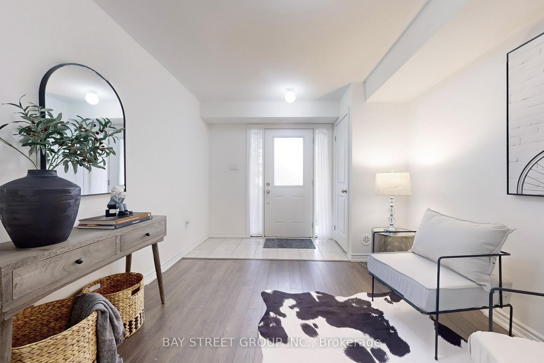
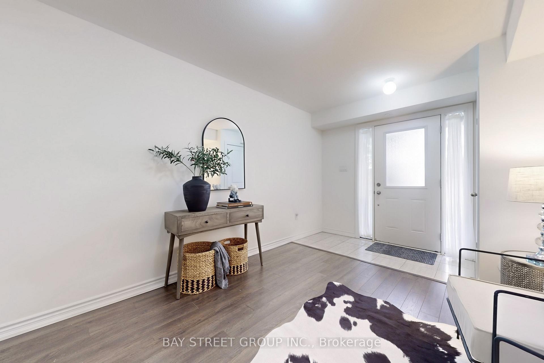
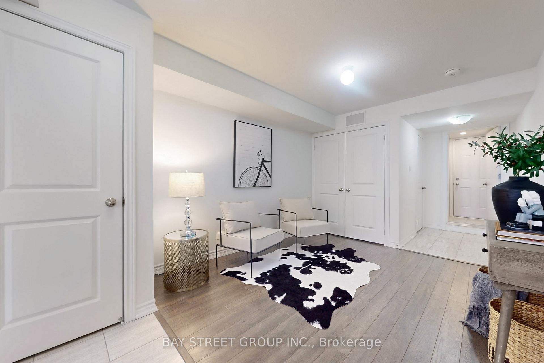
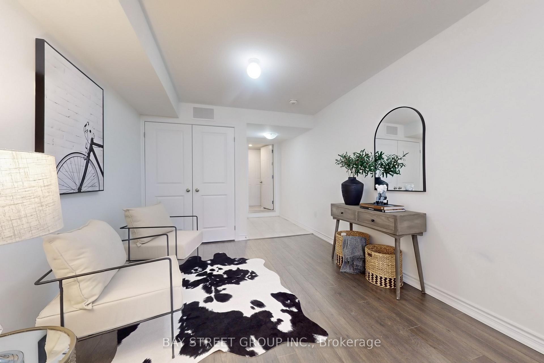
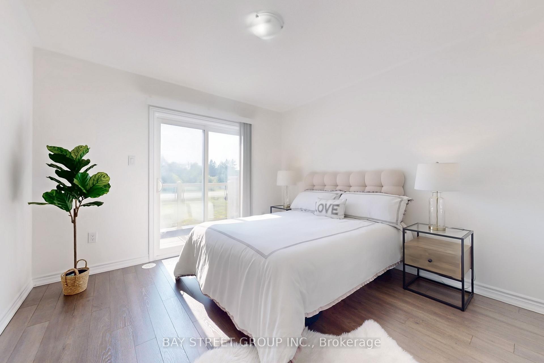
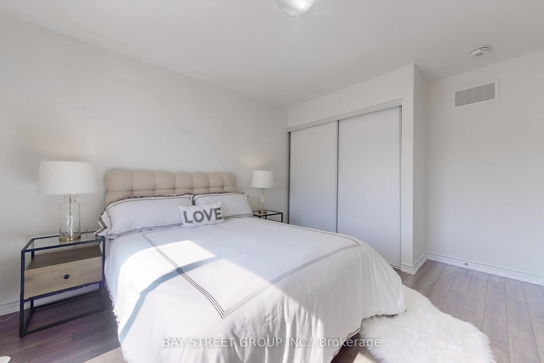
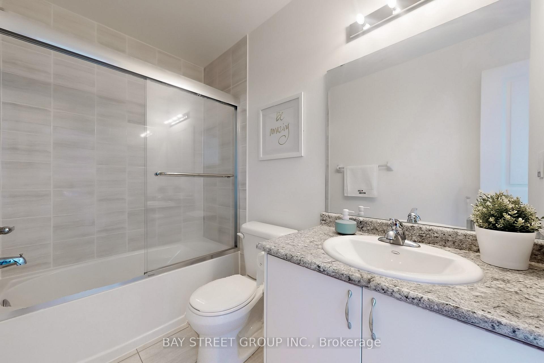
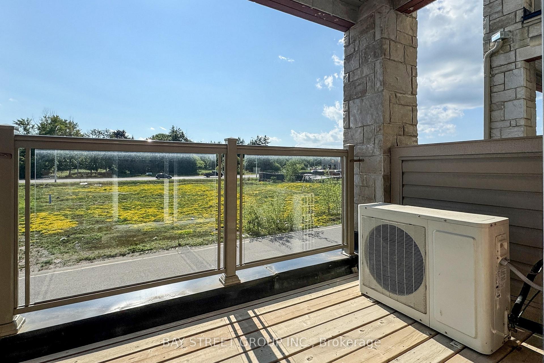
Special end-unit in the community (approx. 1,400 sq.ft. above grade), this stunning 3-bedroom + Large Den townhouse shows like a model home and is loaded with premium upgrades throughout.On the ground level, a large den provides incredible flexibility-perfect as a 4th bedroom, entertainment space, home office, or gym-with the added convenience of a separate entrance. Enjoy all hard-surface flooring, including engineered laminate and solid hardwood stairs, complemented by 9-ft smooth ceilings, designer light fixtures, and custom window coverings.The gourmet kitchen is thought fully designed with shaker-style cabinetry extended to the ceiling, a composite under mount sink, upgraded stainless steel appliances, and an extended island with a breakfast bar-perfect for cooking and entertaining alike.The open-concept main floor offers a bright and spacious living and dining area with a walkout to a private balcony, ideal for relaxing or hosting guests. Upstairs, the generous primary bedroom features its own private balcony retreat, along with beautifully upgraded bathrooms complete with sleek glass shower doors!.Located in the highly sought-after Duffin Heights community, close to golf courses, conservation areas, parks, and public transit. Low maintenance fees include parking, building insurance, and common elements.A truly turn-key, move-in ready home offering style, space, and versatility.
Key Facts & Features
Property Costs
- Annual Property Tax Amount
- $5,777
- Land Transfer Tax Fee
- $11,175
Condo/Maintenance Fee
- Maintenance Fee
- $350 /month
Included In Maintenance Fee
- Common Elements Included
- Building Insurance Included
- Parking Included
- Basement Type
- None
Interior Features
- Pets Permitted
- No
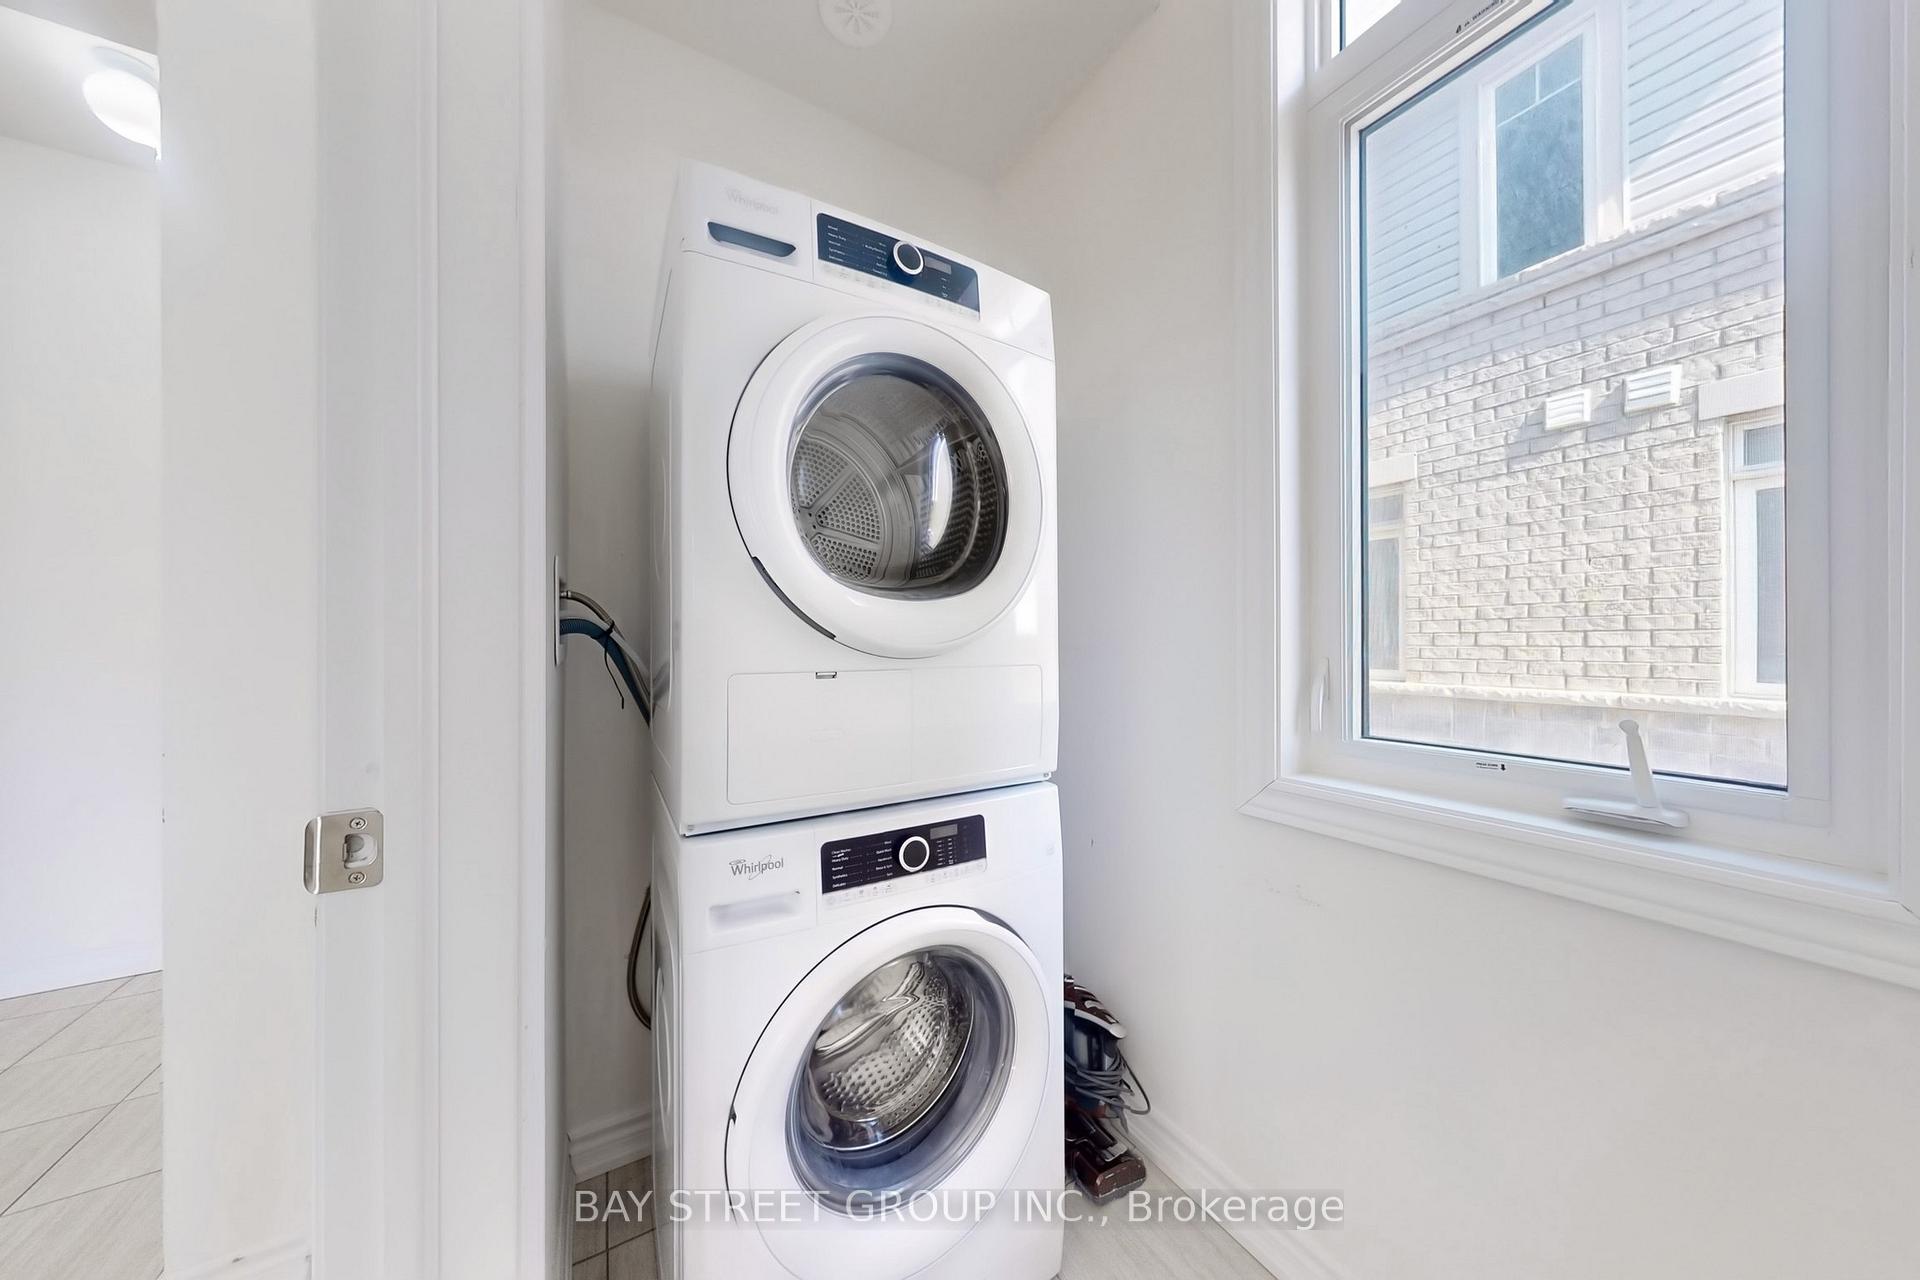
- Laundry Features
- Ensuite
- Laundry Level
- Upper Level
- Interior Extras
- Other
- Fireplace/Stove
- No
- Elevator
- No
Exterior Features
- Balcony
- Open
Building Amenities
- BBQs Allowed
- Visitor Parking
Building
- Building Type
- Condo Townhouse
- Building Style
- 3-Storey
- Approx Age
- 6-10
- Condo Corp Number
- 300
Construction
- Exposure
- West
- Exterior Finish
- Brick, Stone
- Special Designation
- Unknown
Inclusions
- Inclusions
- S/S: Stove, Rangehood, Fridge, B/I D/W. Washer & Dryer, Furnace, Cac, All Elfs, All Existing Window Coverings, Gdo & Remote
Parking & Garages
- Garage Type
- Built-In
- Garage Spaces
- 1
- Parking Type
- Exclusive
- Parking Spaces
- 1
- Total Garage And Parking Spaces
- 2
Lockers
- Locker Type
- None
Heating & Cooling
- Heat Source
- Gas
- Heat Type
- Forced Air
- Air Conditioning
- Central Air
- Bedrooms
- 3 + 1
- Washrooms
- 2
- Kitchens
- 1
- Family / bonus room
- Yes
Room sizes
- Kitchen2.28 x 3.30Second level, Ceramic Floor, Breakfast Bar
- Primary Bedroom3.40 x 3.35Third level, Laminate, B/I Closet, W/O To Balcony
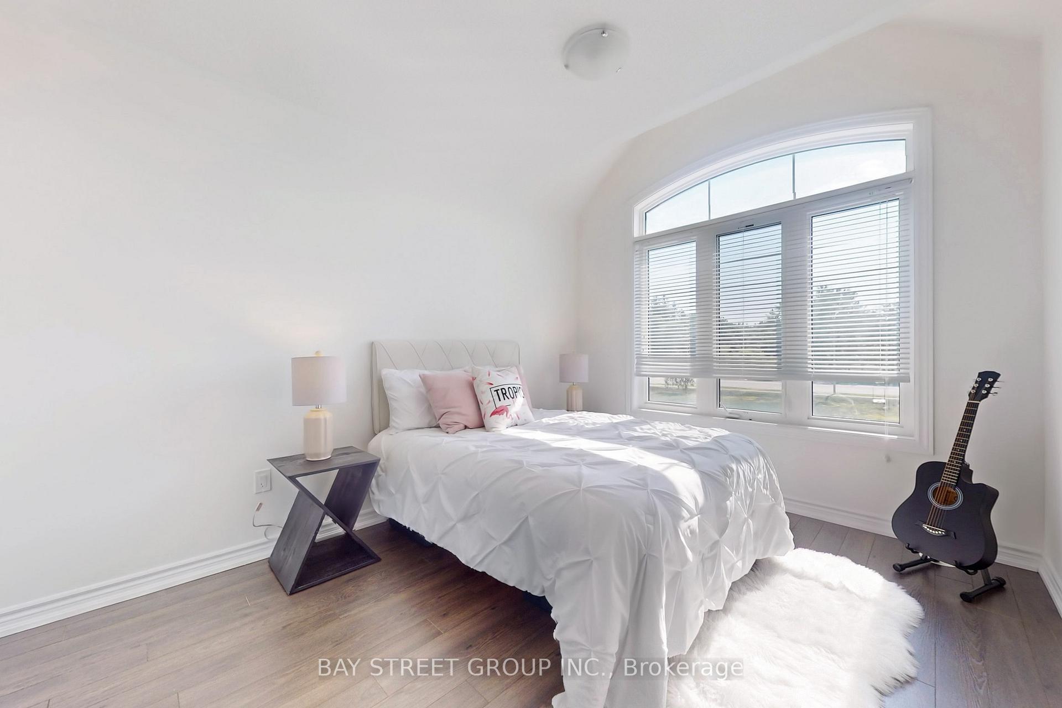
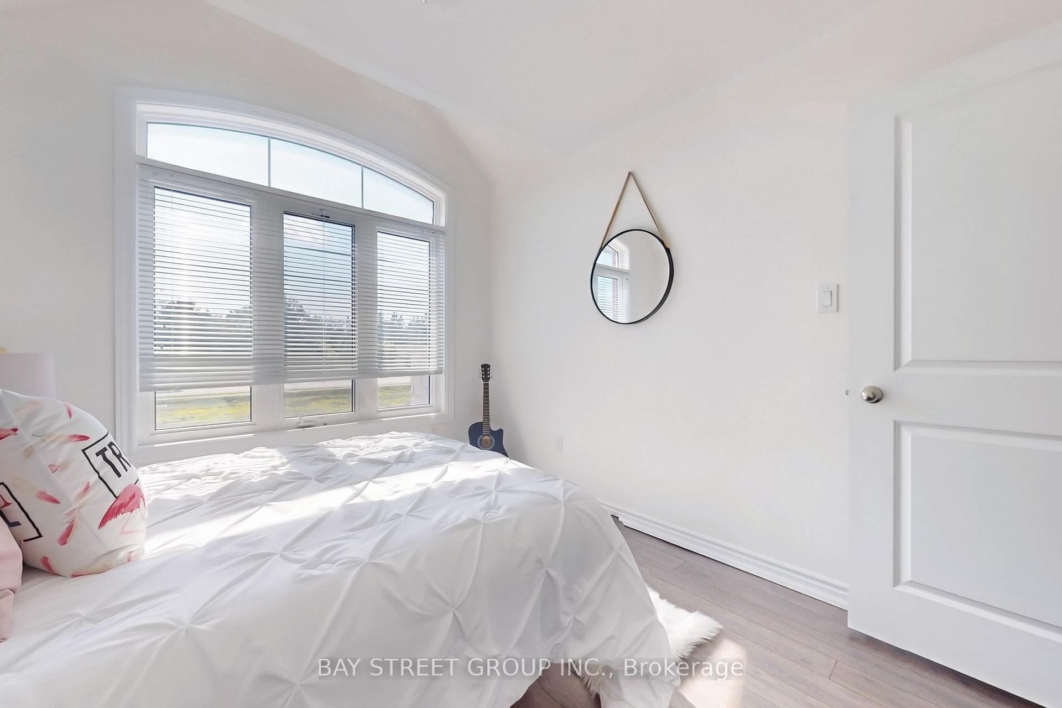
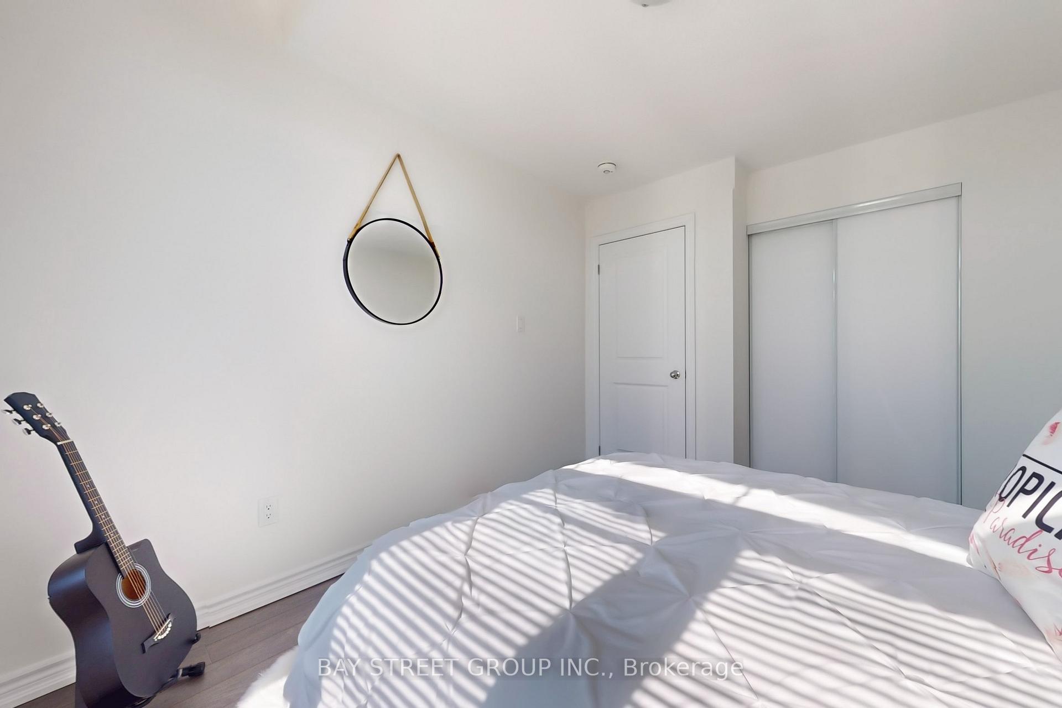
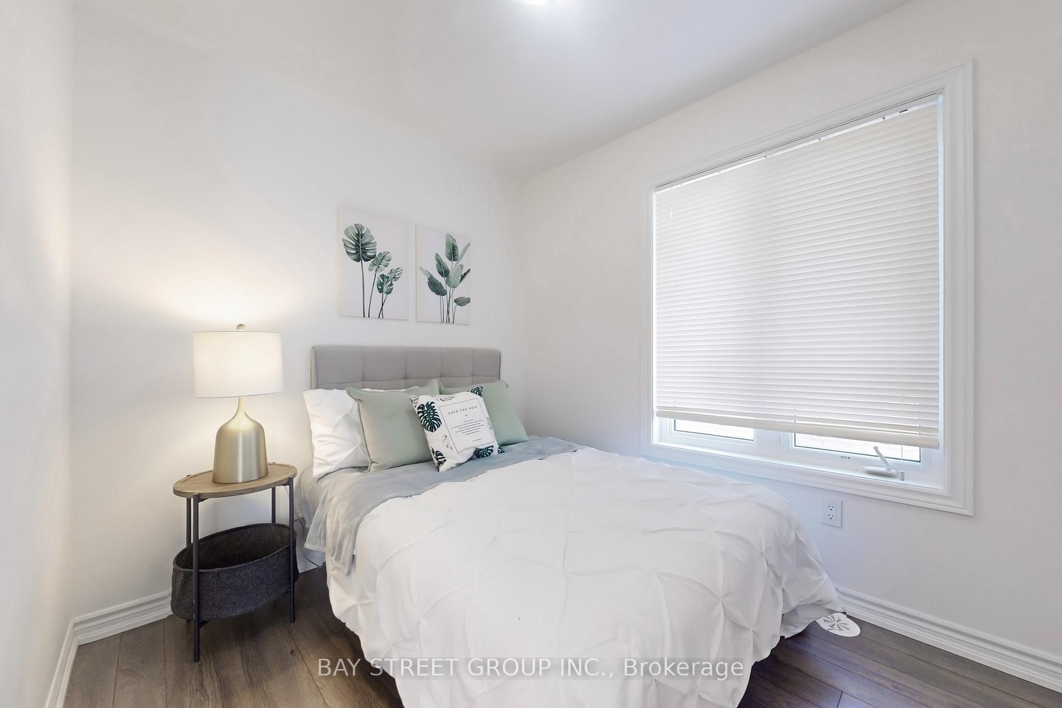
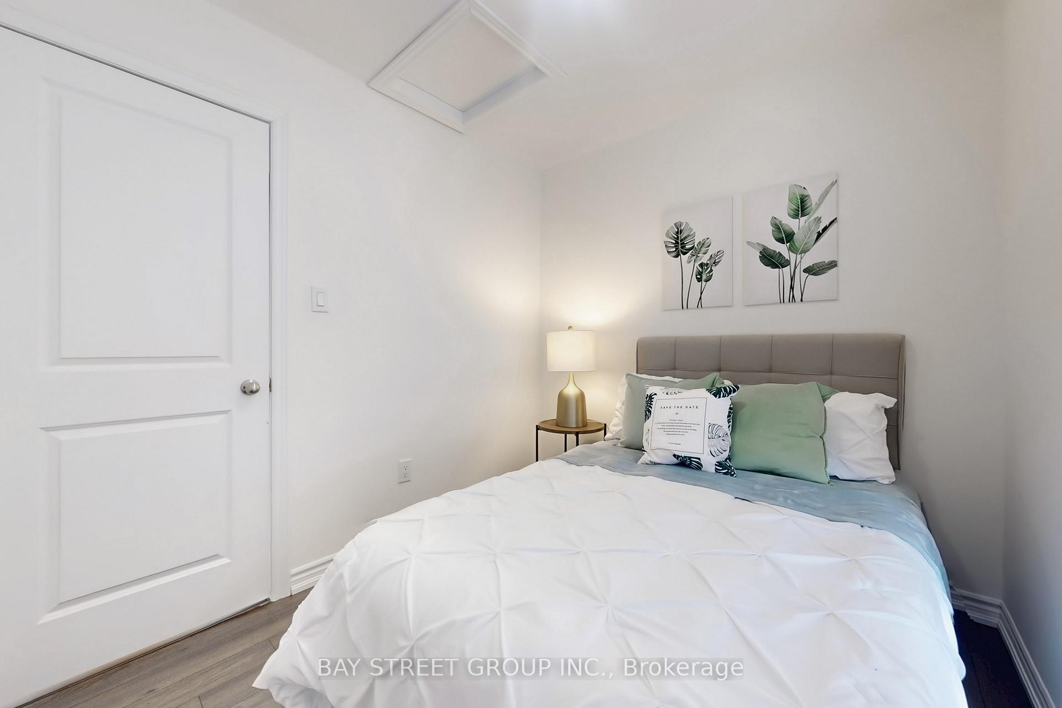
- Bedroom 23.71 x 2.90Third level, Laminate, B/I Closet, Large Window
- Bedroom 32.64 x 2.34Third level, Laminate, B/I Closet, Large Window
- Dining Room2.28 x 3.30Second level, Laminate, Combined w/Living, W/O To Balcony
- Living Room3.70 x 6.35Second level, Laminate, Combined w/Dining, Open Concept
- Den3.35 x 3.05Ground level, Laminate, B/I Closet, Access To Garage
Washrooms
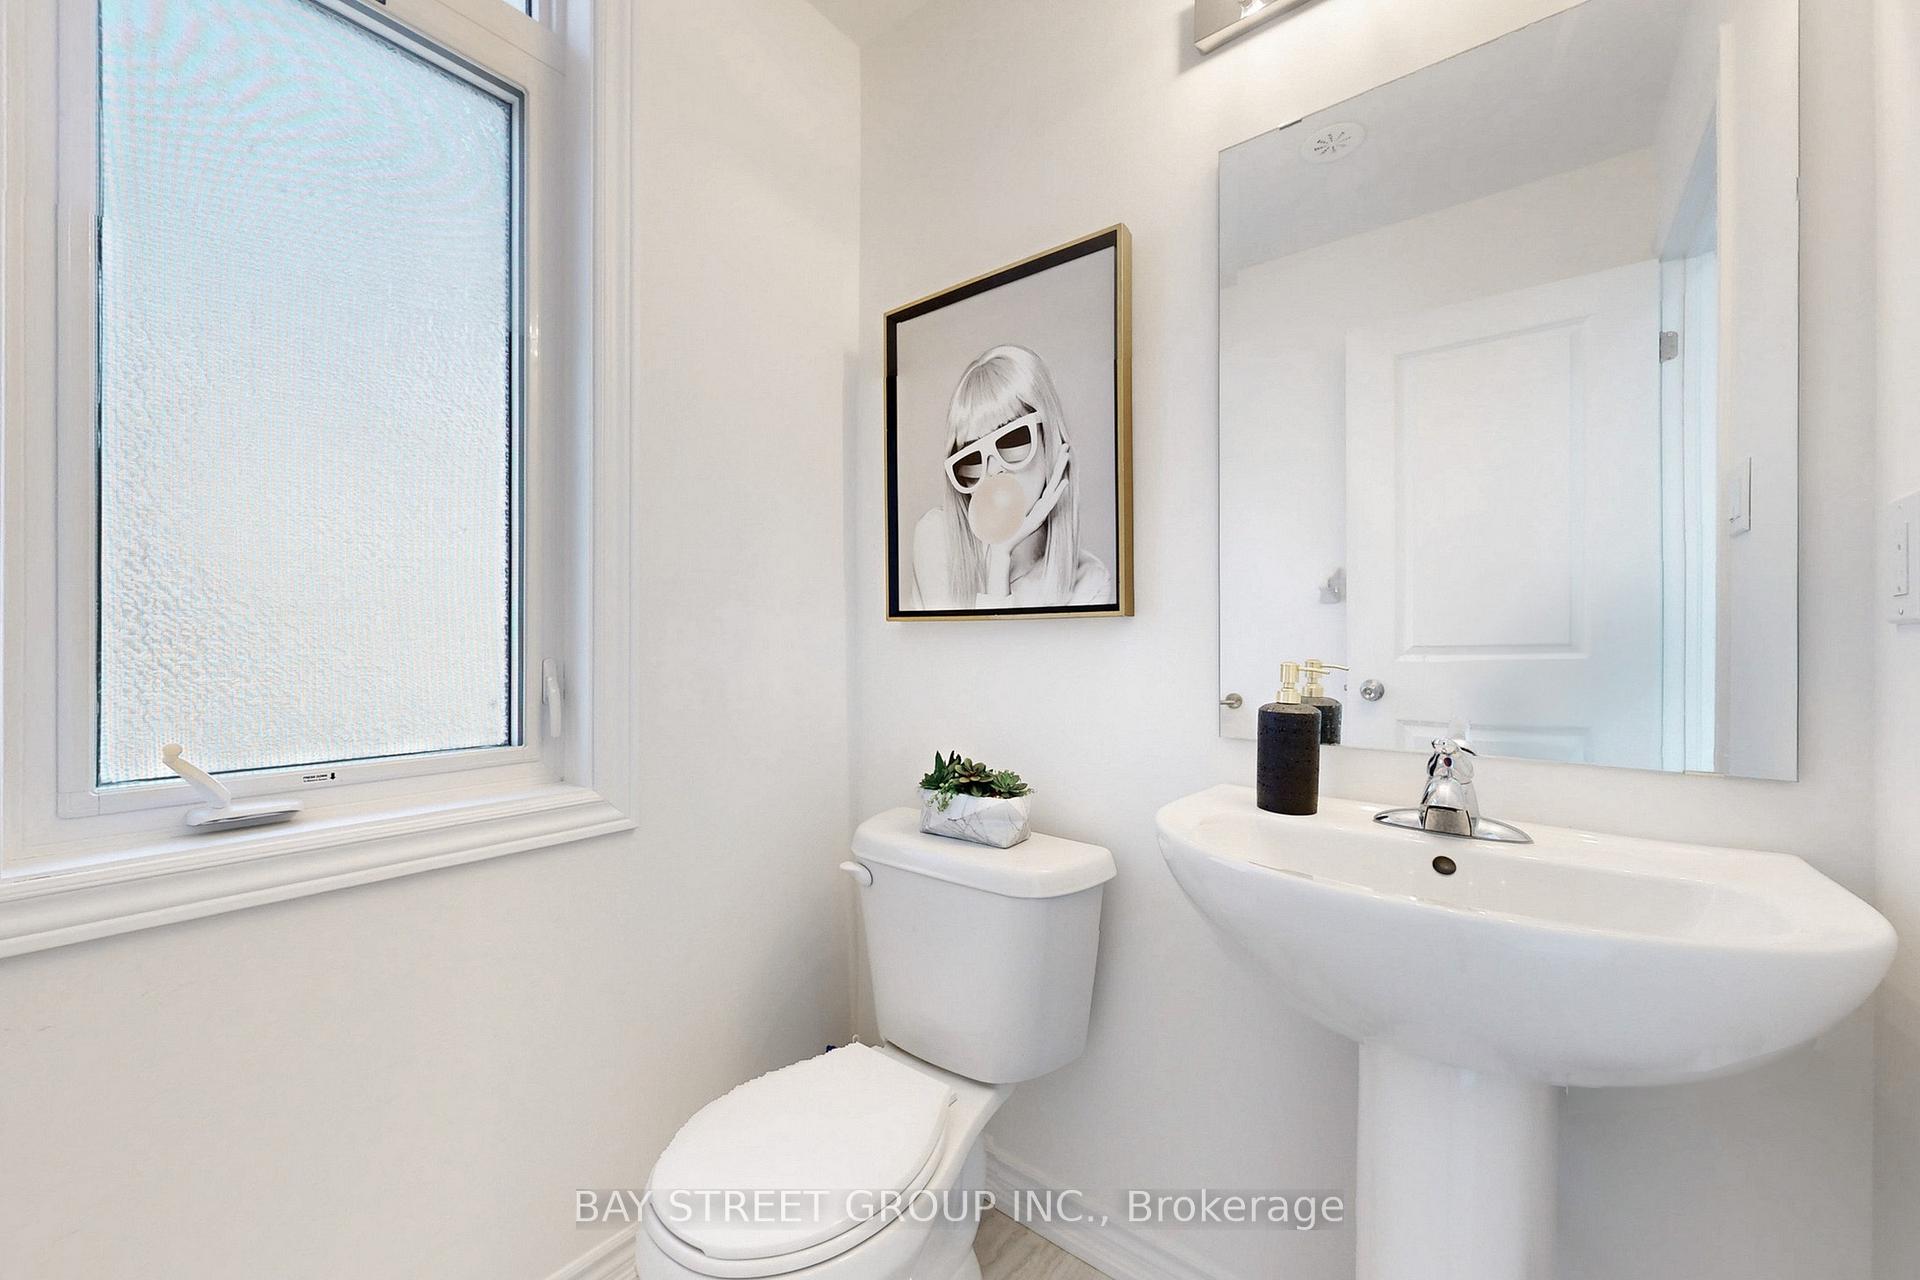
- 2-piece, Second
- 4-piece, Third
- Area
- Pickering
- Municipality
- Pickering
- Neighbourhood
- Duffin Heights
- Main cross streets
- Brock & Taunton
- Directions
- Next to Pickering golf club
- MLS® number
- E13629800
- Data source
- Toronto Regional Real Estate Board
- Listed on
- 2026-08-01
- Updated on
- 2026-08-02
- Days on market
- 75 days
- Possession type
- Flexible
- Co-op commission
- 2.5% + Many thanks
- Seller
- Listed by
- BAY STREET GROUP INC.
Home Market Value
Current home valuation for 2623 Garrison Crossing, Pickering, Duffin Heights, Pickering, ON. Listed for $735,000
HOMEH Estimate
$623,811
Estimated Sales Range
$492,811 - $754,811
HOMEH Estimate for 2623 Garrison Crossing, Pickering, Duffin Heights
Calculated with a real agent's CMA method — 45+ years of experience, codified. Not an AI guess.
For the owner
Is this your home? Track its value.
Get this home's HOMEH Estimate by email once a month, with how many homes are for sale around you.
Mortgage Payment Calculator
Compare up to 4 down payment scenarios
5% on first $500K + 10% on $235,000 over $500K
$48,500
| Scenario 1 | Scenario 2 | Scenario 3 | Scenario 4 | |
|---|---|---|---|---|
−Down payment | % $ | % $ | % $ | % $ |
+CMHC insurance | $27,460 | $20,507 | $17,493 | $0 |
=Total mortgage | $713,950 | $682,007 | $642,243 | $588,000 |
Amortization | ||||
Mortgage rate | % | % | % | % |
| Payment frequency | ||||
=Mortgage payment | $3,486monthly | $3,330monthly | $3,136monthly | $2,871monthly |
Land Transfer Tax
$11,175
$11,175
Around this home
Data provided by OpenStreetMap & Fraser Institute School Rankings
Ask HOMEH
New!Hi there!
👋Text or call (416) 301-9001
Recommended for you
Based on homes you've looked at.
No recommended properties found.
Nearby similar homes
No nearby properties found.
More real estate resources
Other homes nearby
Explore this area
Nearby neighbourhoods
No nearby listings available.