
213 Strachan Street
Port Hope, ON L1A 0E6
- 4Bedrooms
- 4Bathrooms
- 2Garage
- 2500–3000Sq Ft
- $9,768Tax
- 46×73 ftLot Size
 Estimated Value:$1,029,500See Free Estimate Report

Property not available for sale or for rent.
HOMEH One: full-service selling for a 1% listing fee. The buyer's agent commission is separate.
Free Home EvaluationHow Much Is My Home Worth?Homes for Sale NearbySale & Price History for 213 Strachan Street, Port Hope
Real estate boards require you to or to see the full details of this property.
*Sold prices and complete sale & price history are regulated data. Under the Trust in Real Estate Services Act, 2002 (TRESA) and the rules of the Real Estate Council of Ontario (RECO), and pursuant to the Multiple Listing Service® rules of the Canadian Real Estate Association (CREA) and the Toronto Regional Real Estate Board (TRREB), this information may be shown only to registered users who have agreed to the applicable terms of use (a Virtual Office Website, or "VOW," arrangement). HOMEH Inc., Brokerage therefore provides it to signed-in members only. Creating an account is free and takes under a minute.
About 213 Strachan Street, Port Hope
Summarized Description
- Unique bungaloft design with spacious layout
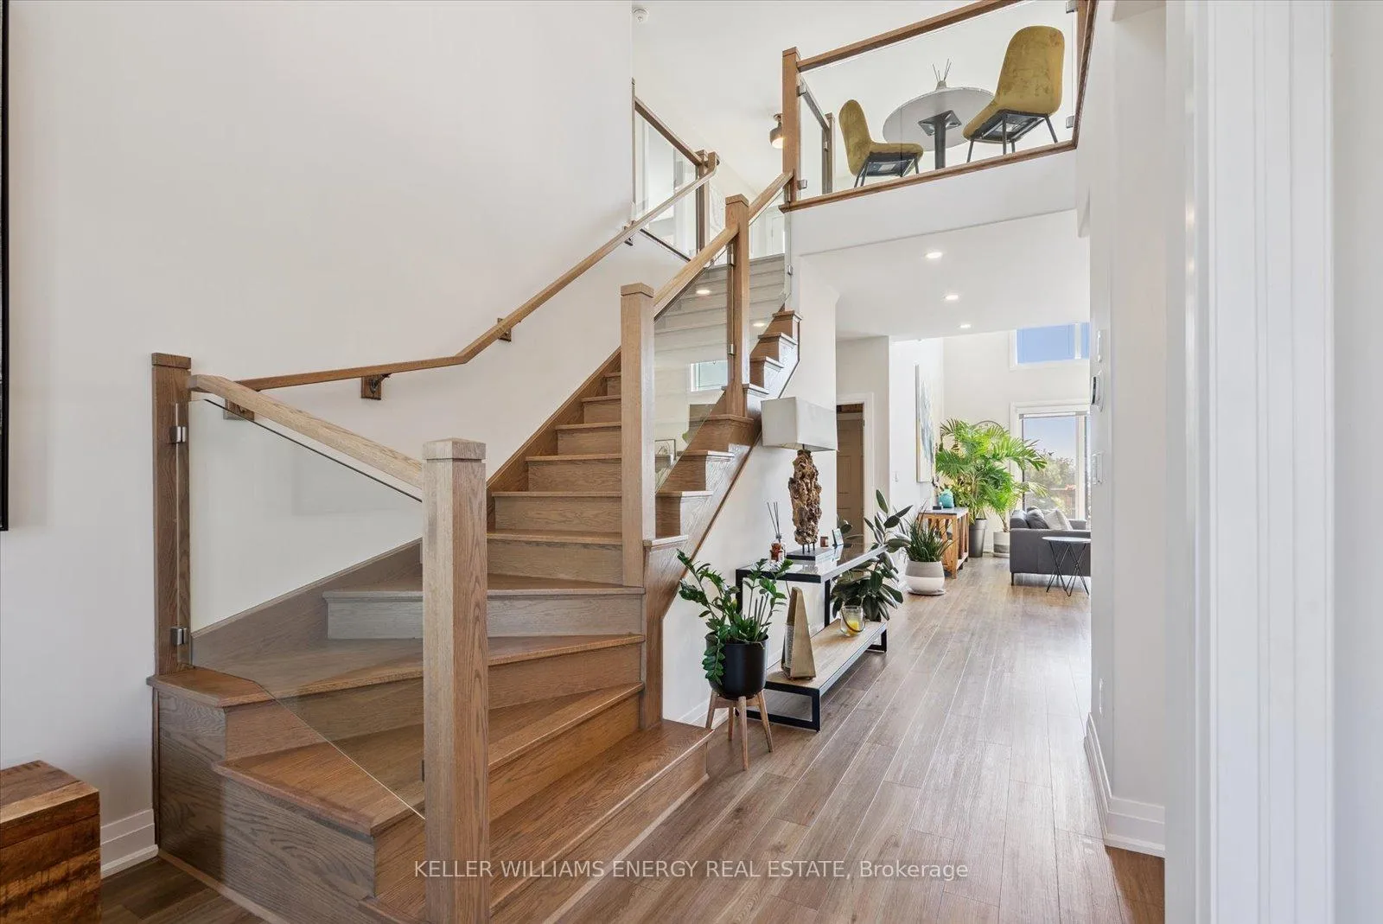
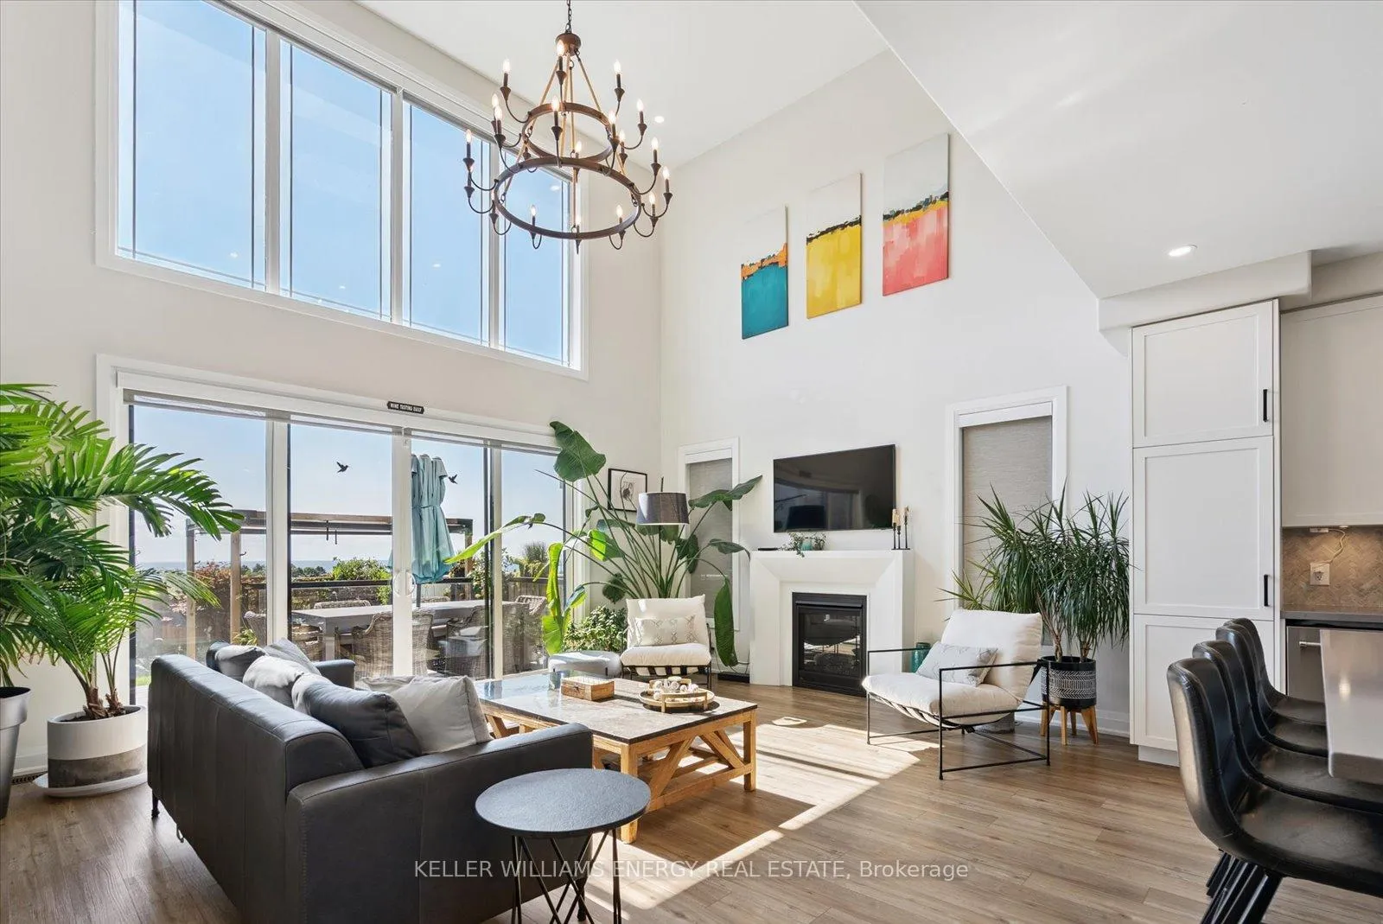
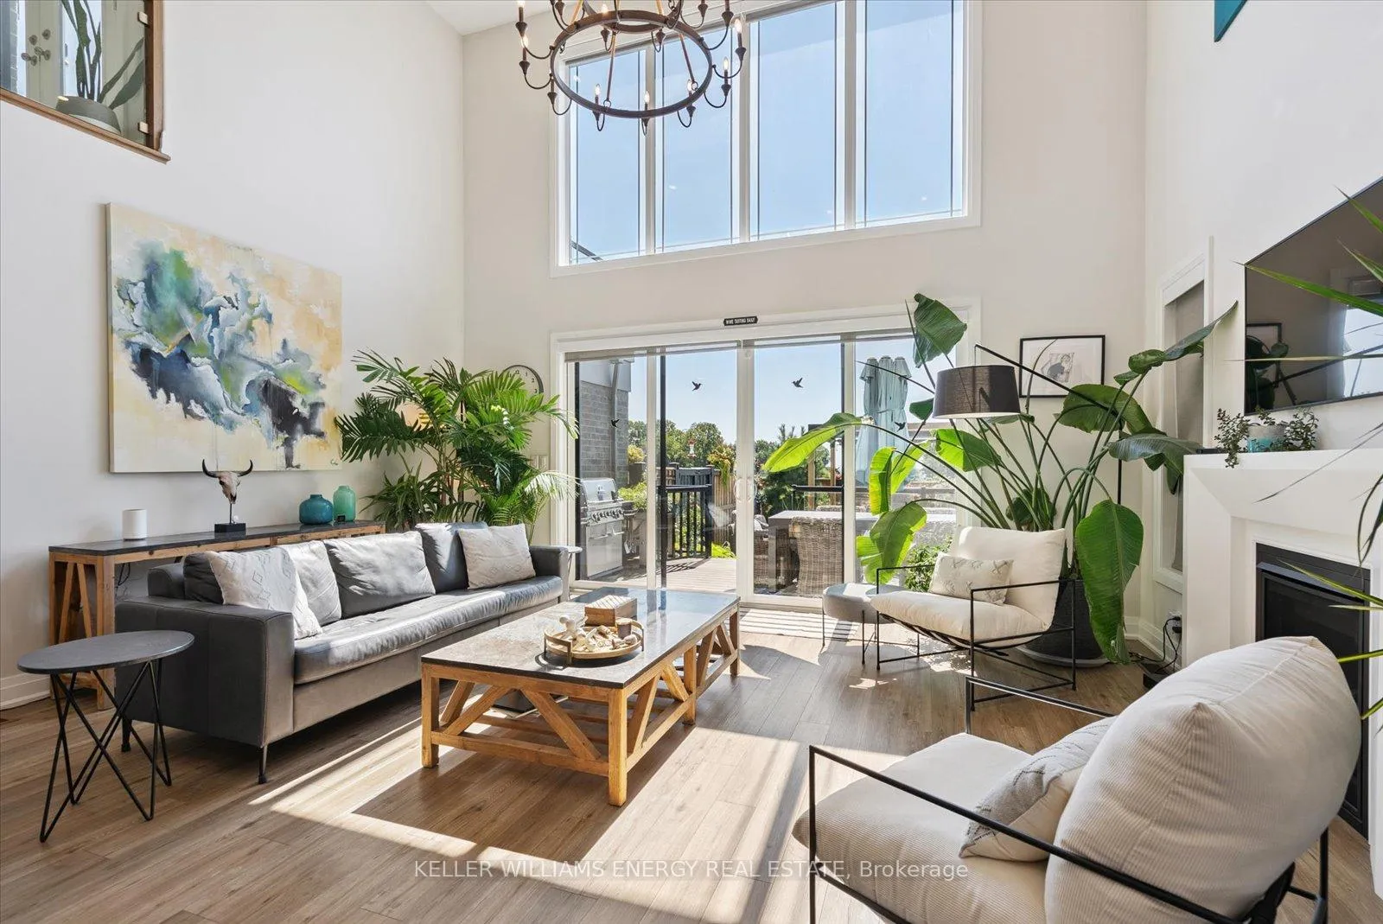
- 19 foot ceilings and abundant natural light
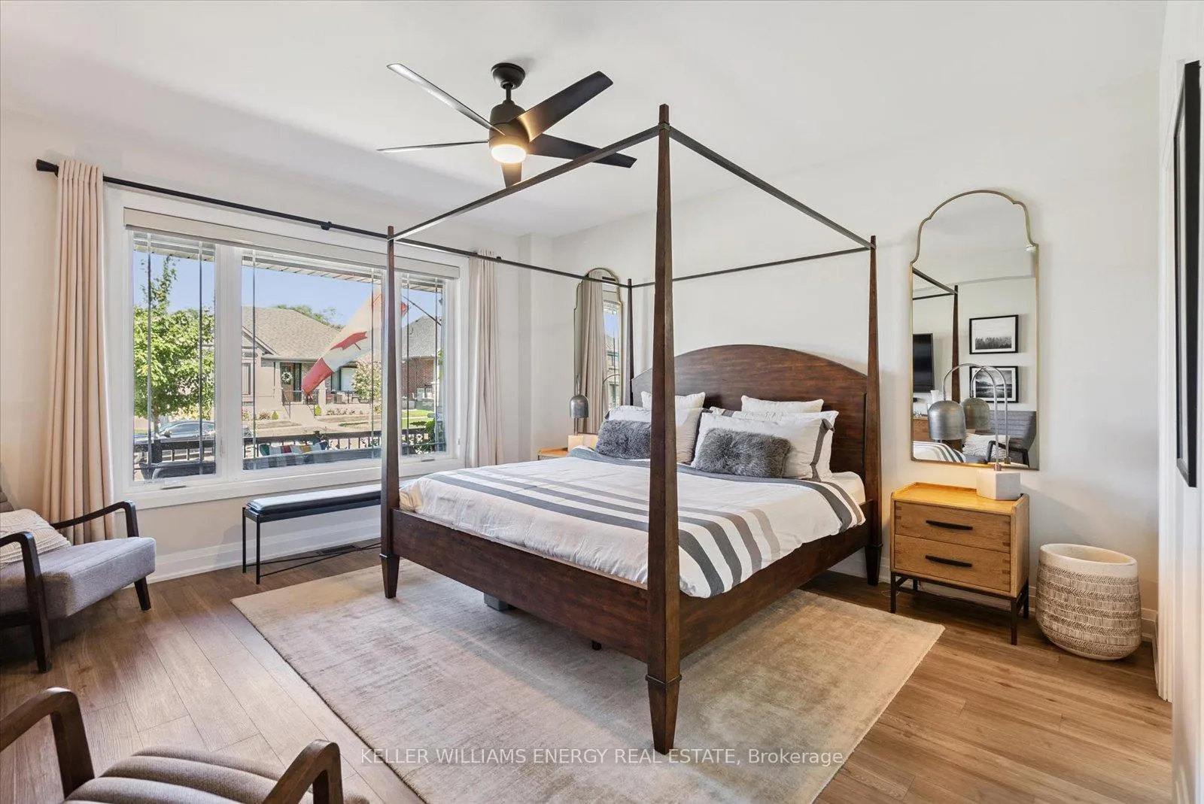
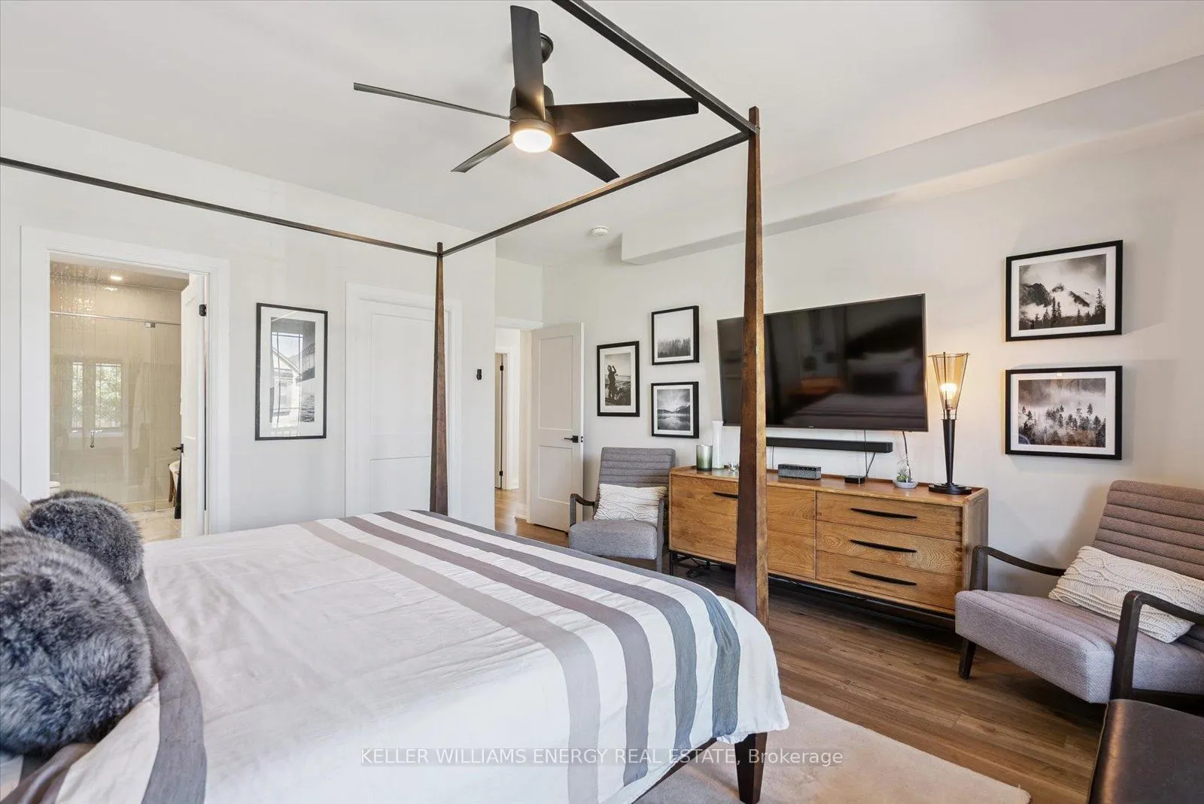
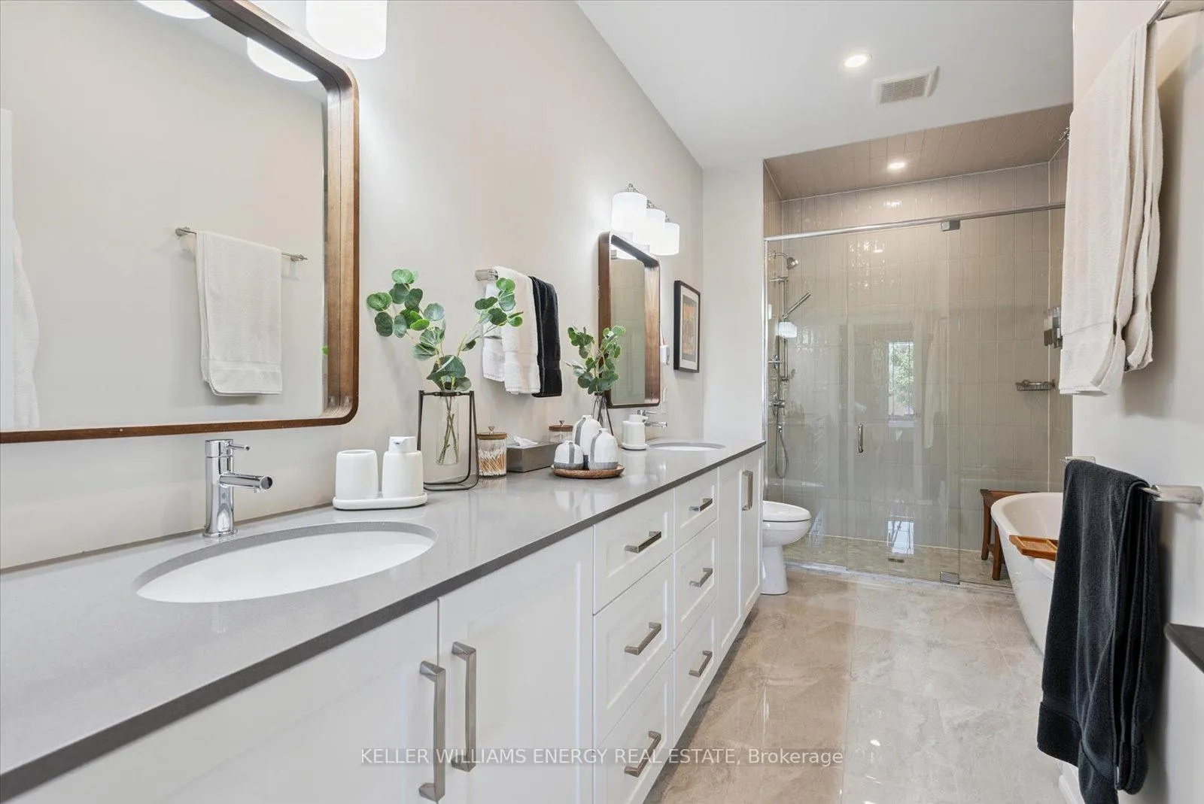
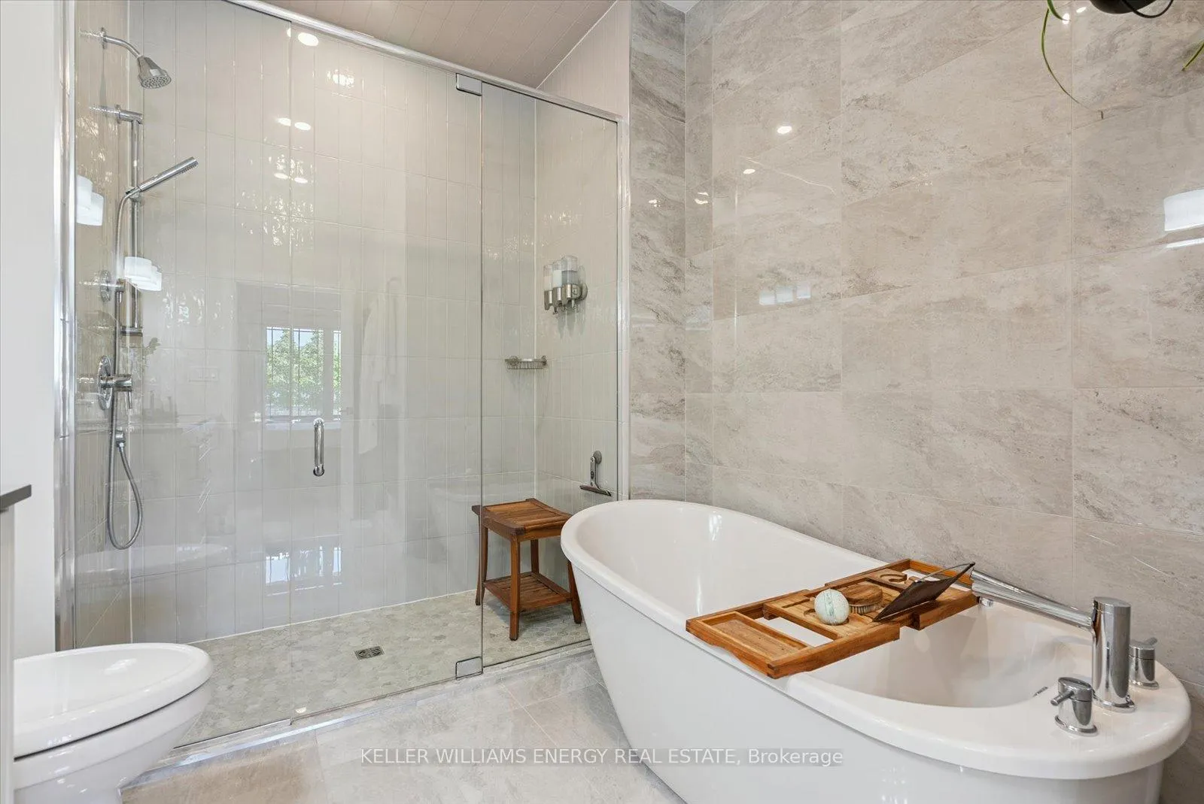
- Main floor primary suite with spa-like ensuite
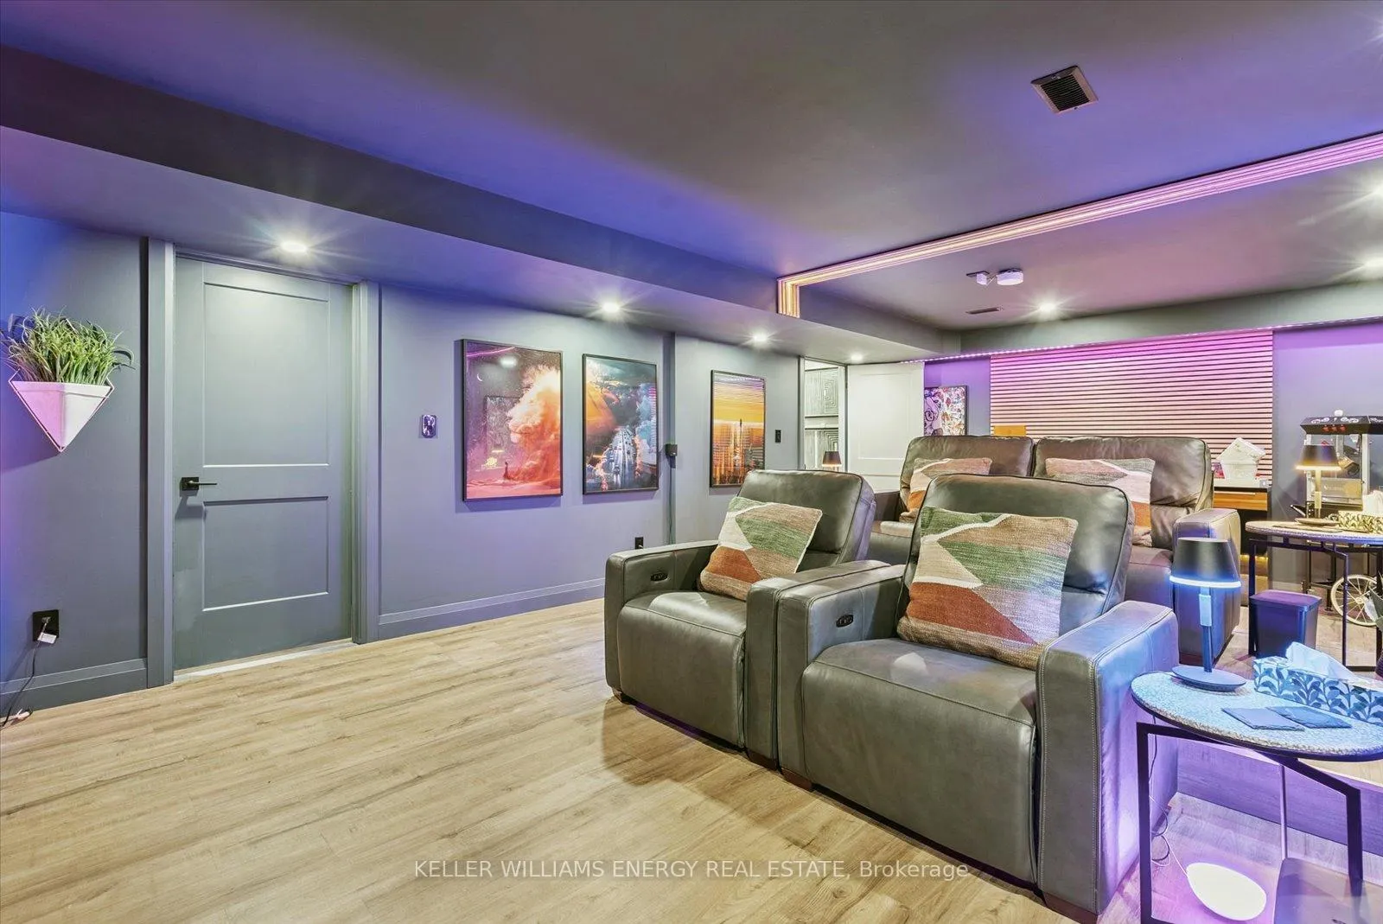
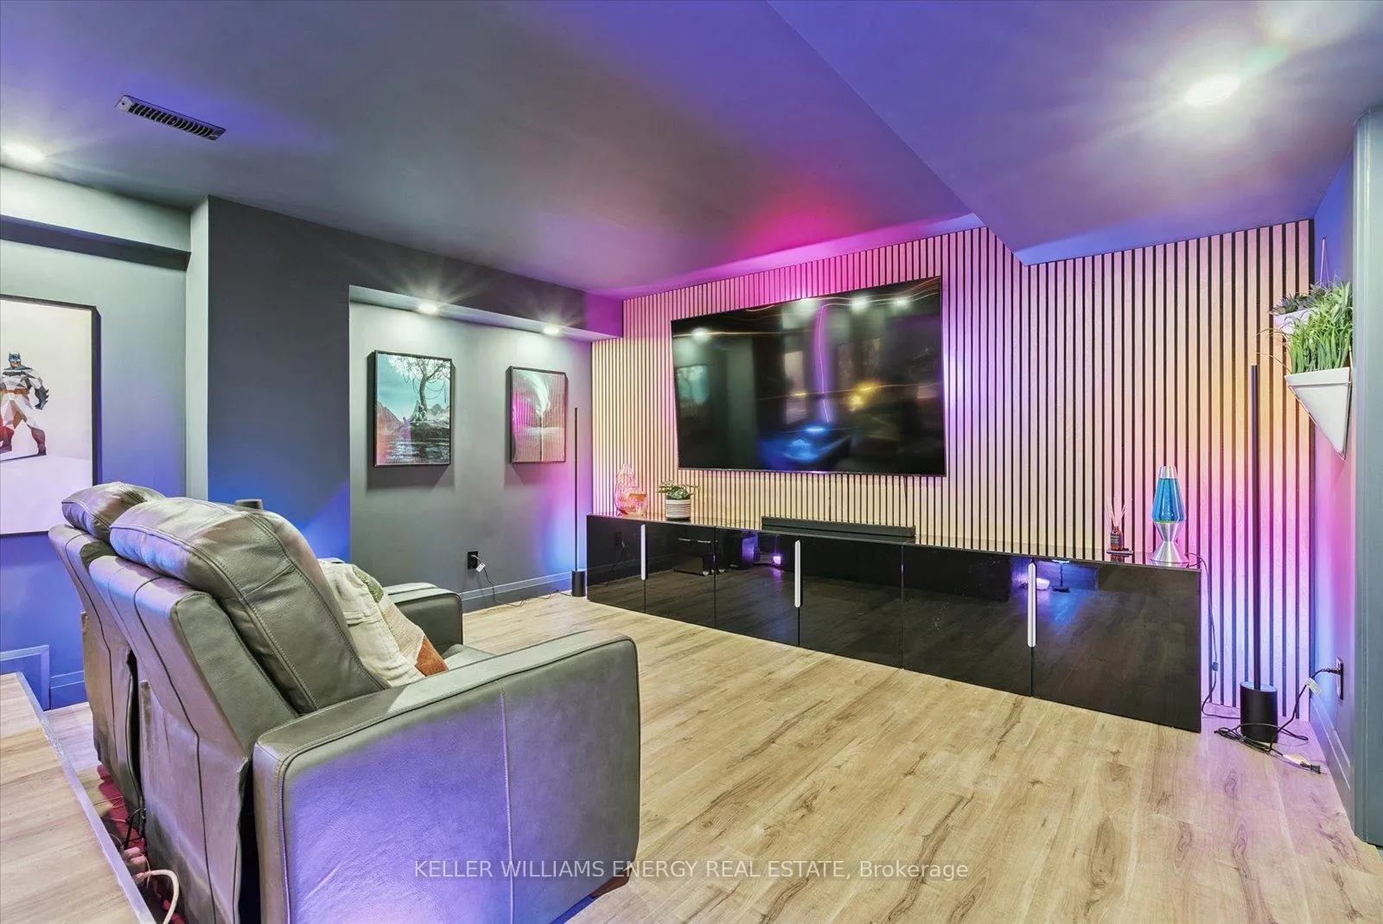
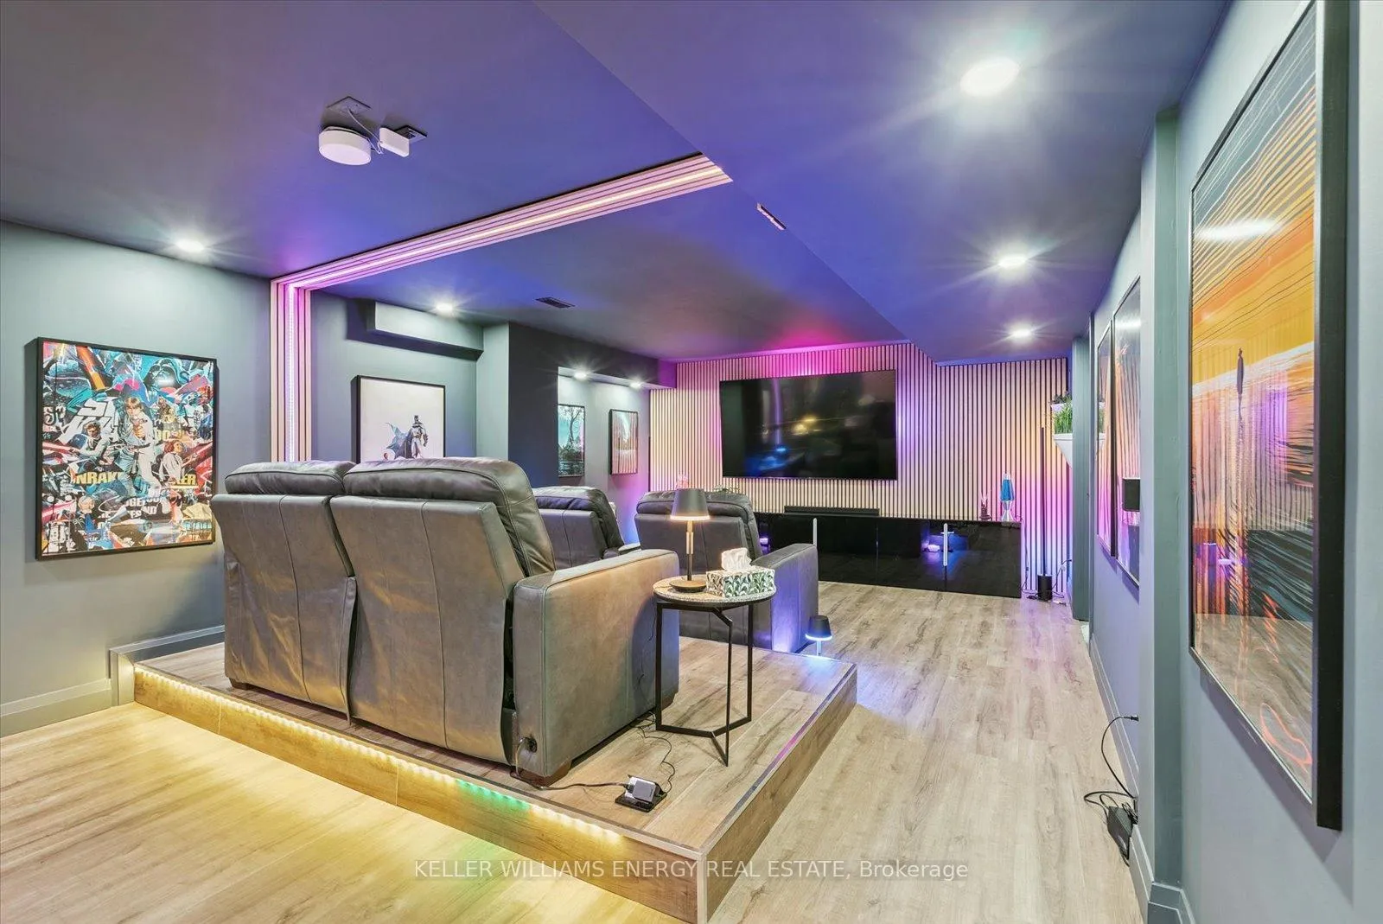
- Custom theatre for entertaining and relaxation
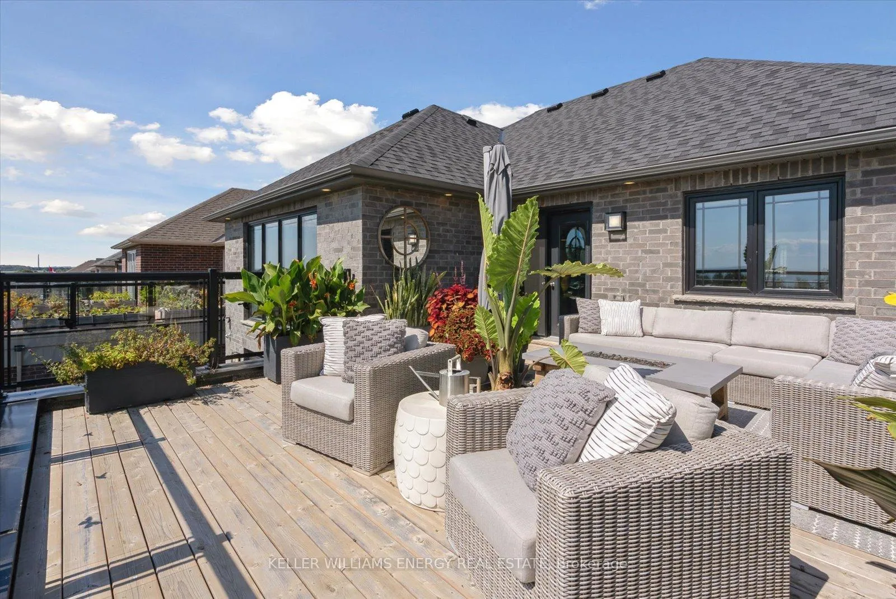
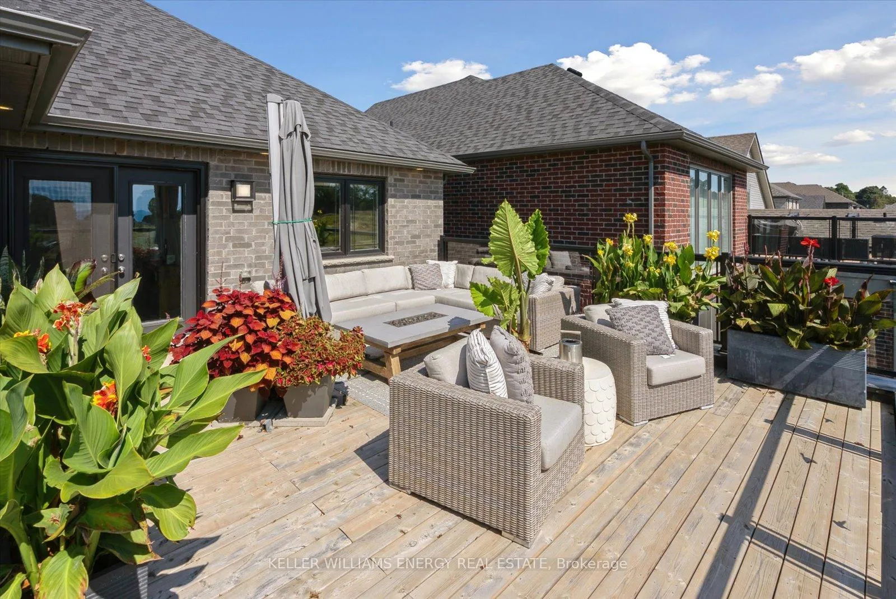
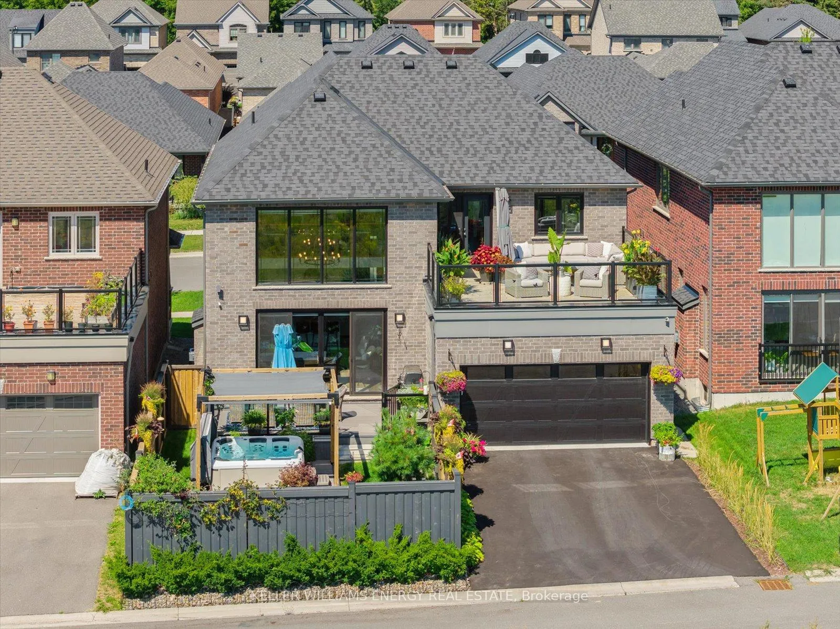
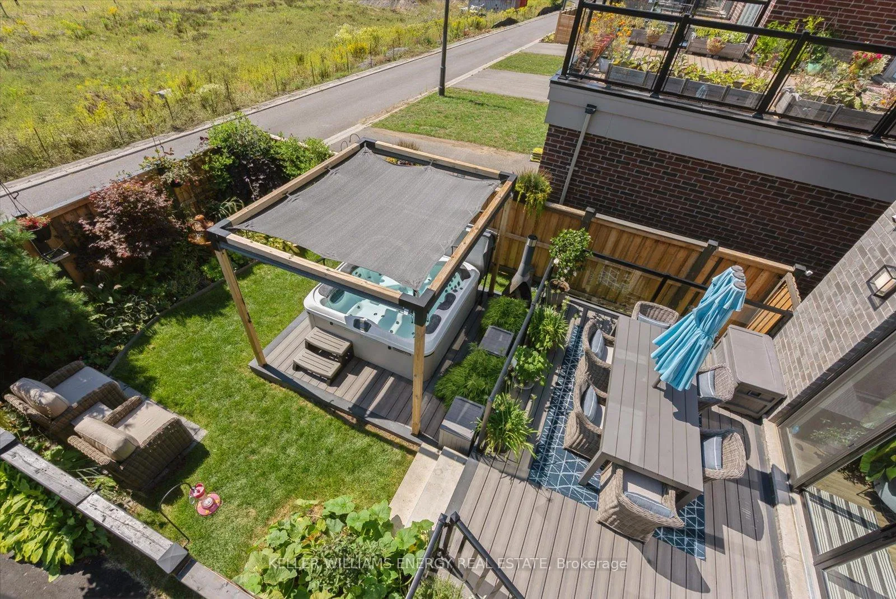
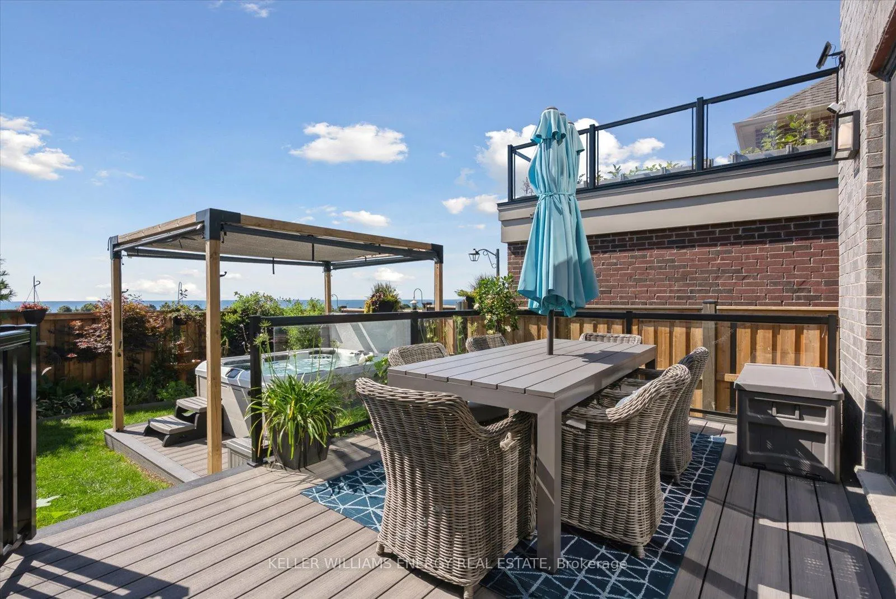
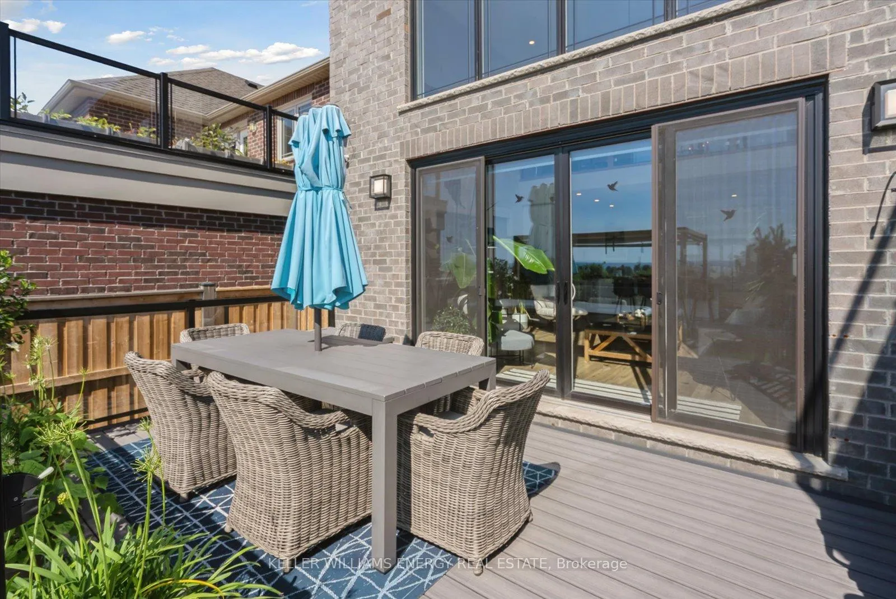
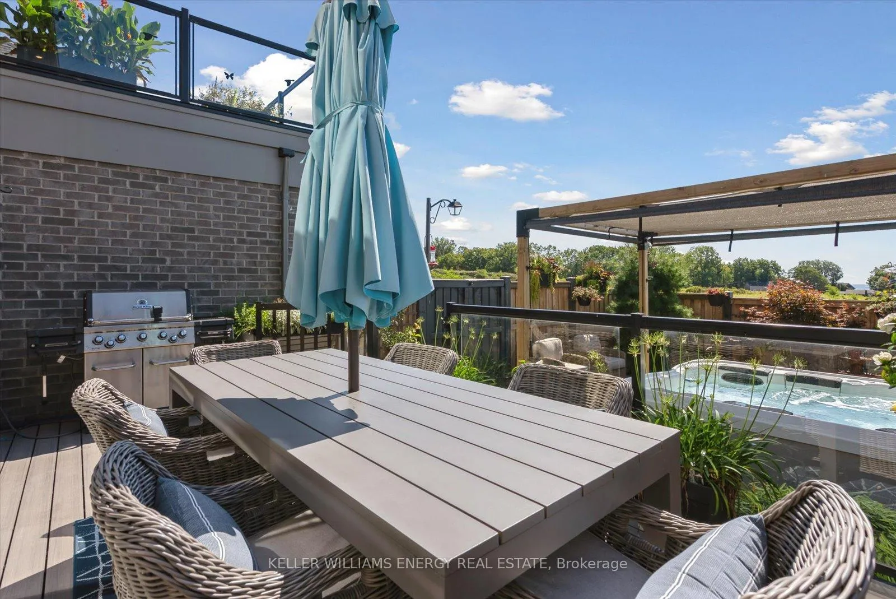
- Landscaped backyard with composite deck and hot tub
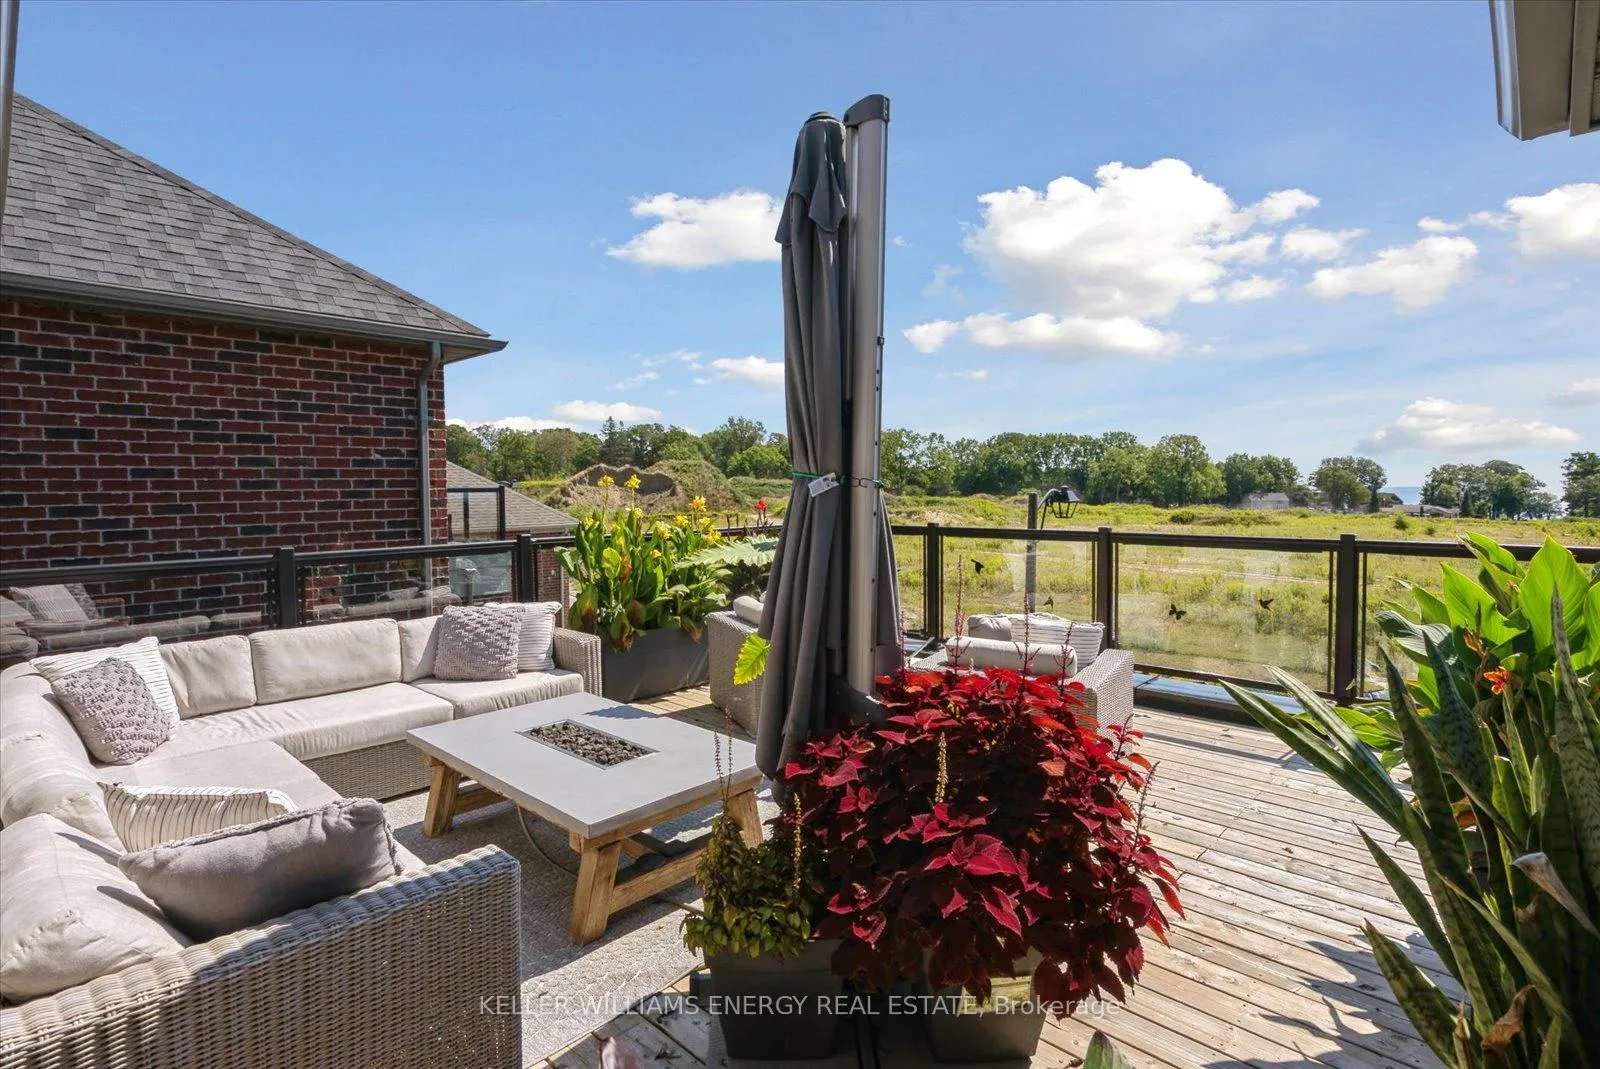
- Sun deck offers stunning golf course views
- Minutes from Port Hope's historic downtown
- Thoughtfully designed for ease of living
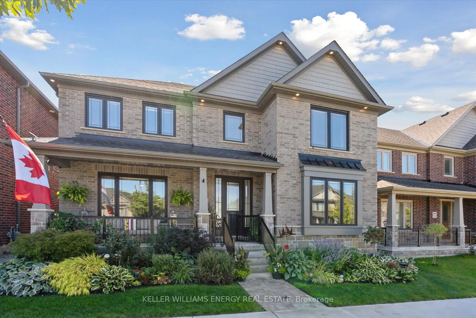
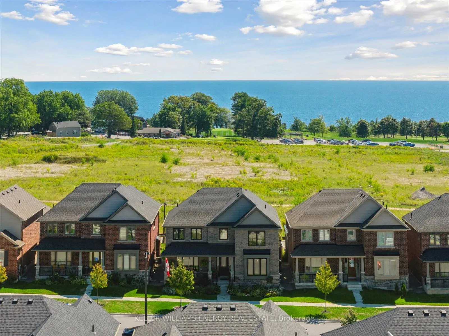
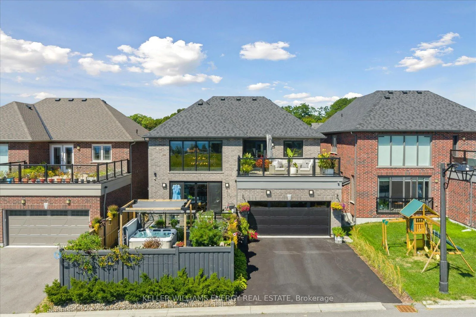
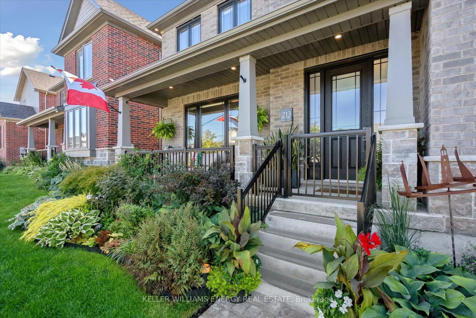
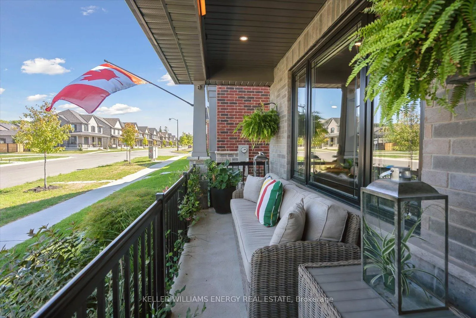
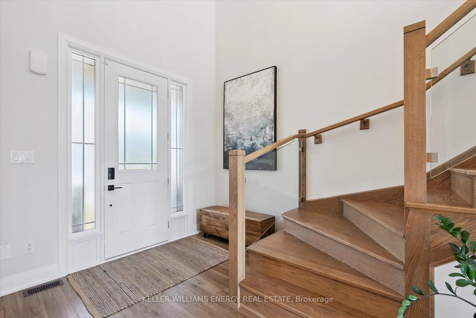
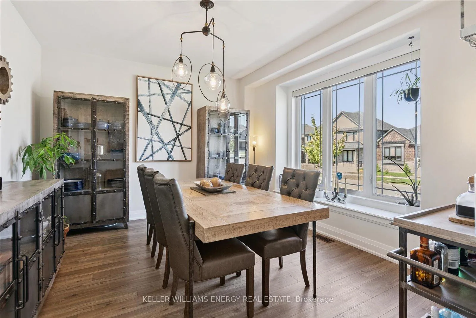
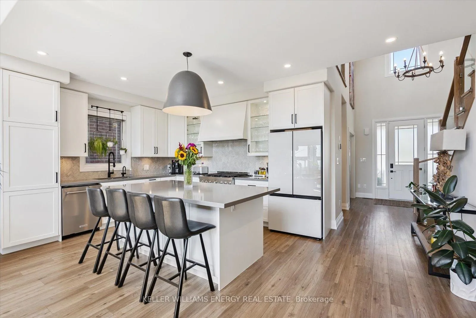
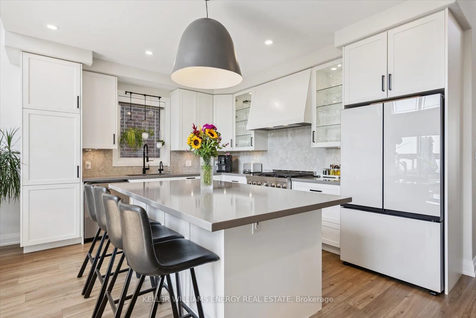
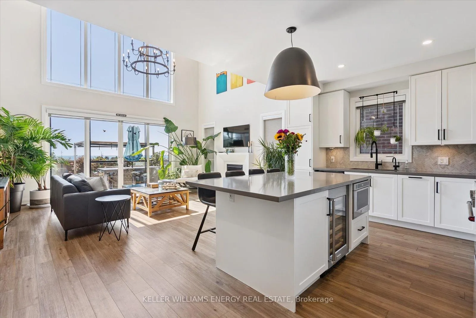
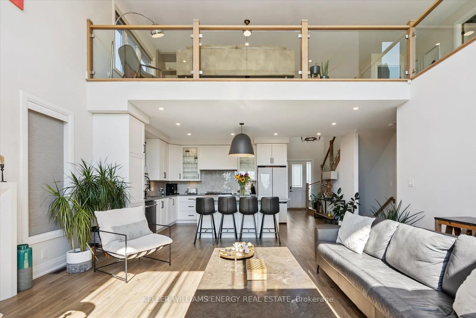
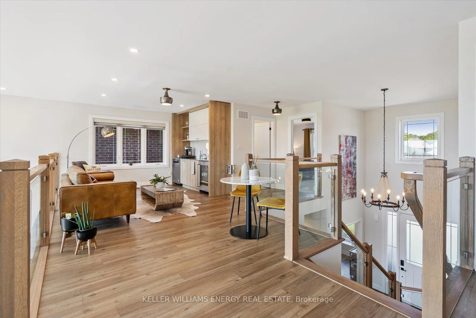
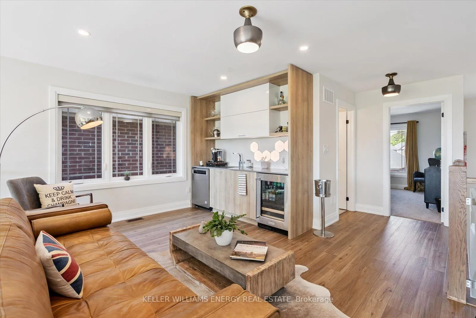
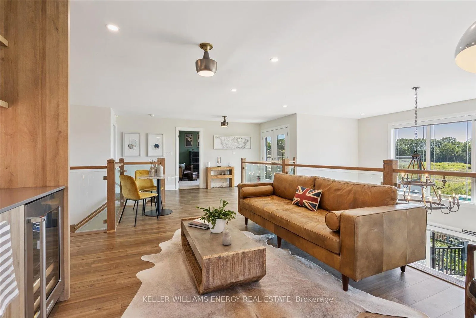
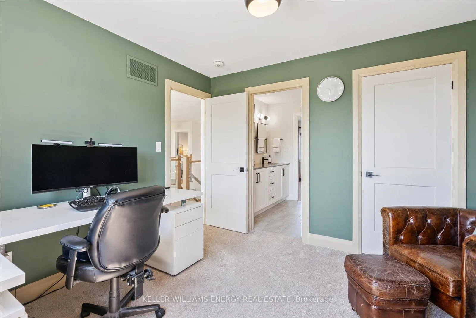
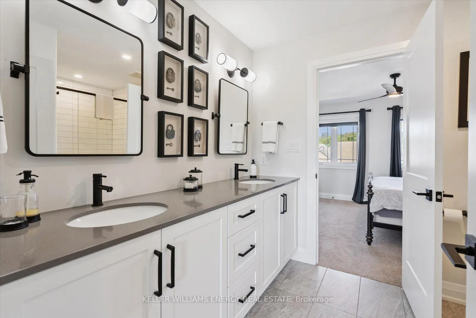
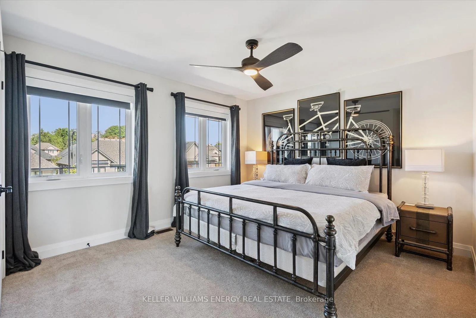
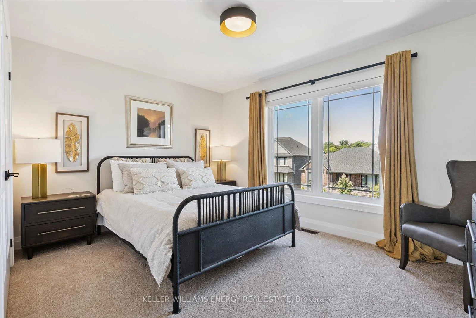
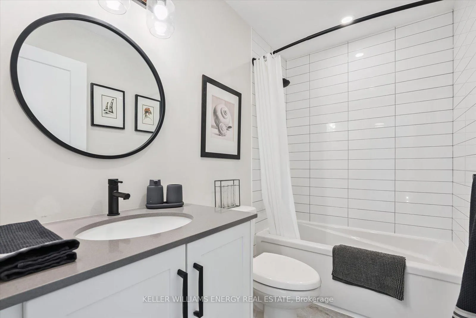
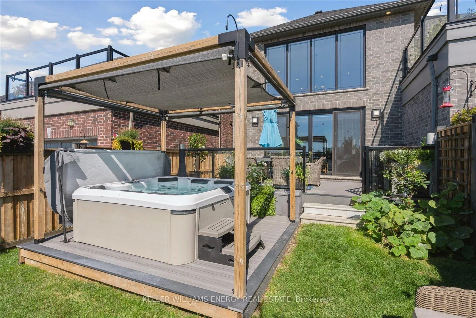
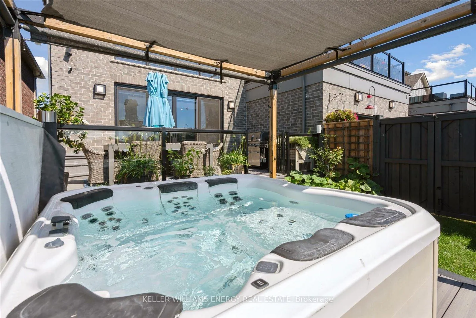
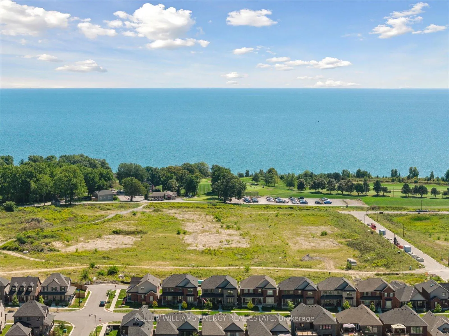
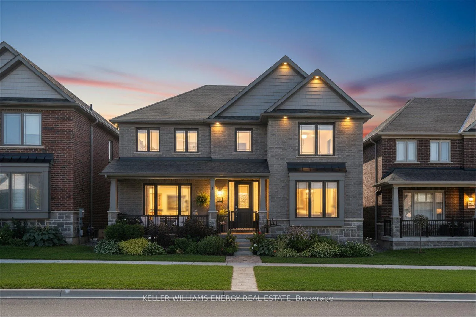
Life at 213 Strachan is defined by light, space, and connection. Wrapped in grey stone and brick with heritage inspired charm, this 4 bedroom, 4 bathroom executive bungaloft offers a warm sophistication that feels both elevated and inviting. Thoughtfully designed for ease of living, it features a main floor primary suite, blending the convenience of bungalow style living with the versatility of a lofted design. Mornings begin in the south facing living room, where 19 foot ceilings and floor-to-ceiling windows flood the space with sunlight. The open kitchen with oversized island makes gatherings effortless, while the front dining room offers an intimate setting for dinner parties. The primary suite provides a private retreat, complete with a spa like ensuite and a custom walk-in closet. Every bedroom in the home features built-in organizers, ensuring storage is as elegant as it is functional. Upstairs, the loft was designed for moments to share - pour a drink at the wet bar, then step onto the sun deck to watch the sunset over the golf course and lake. With gas and water lines already in place, it's an outdoor space ready for summer dinners or quiet evenings under the stars. Three additional bedrooms and an additional two well planned bathrooms give family and guests their own comfortable corners of the home. When it's time to unwind, head downstairs to the custom theatre for movie nights, or outside to the landscaped backyard, where a composite deck, hot tub, and lush gardens create a private oasis. With a second gas hook-up for the grill, entertaining flows easily from indoors to out. Every detail has been considered - from the EV charger in the garage to the timeless architectural design of the home itself. Just minutes from Port Hope's historic downtown, golf, and the lake, this residence offers not only a place to live, but a lifestyle to cherish.
Key Facts & Features
Property Costs
- Annual Property Tax Amount
- $9,768
- Land Transfer Tax Fee
- $20,975
Rental Items
- Rental Equipment
- Hot Water Tank
- Basement Type
- Full, Partially Finished
Interior Features
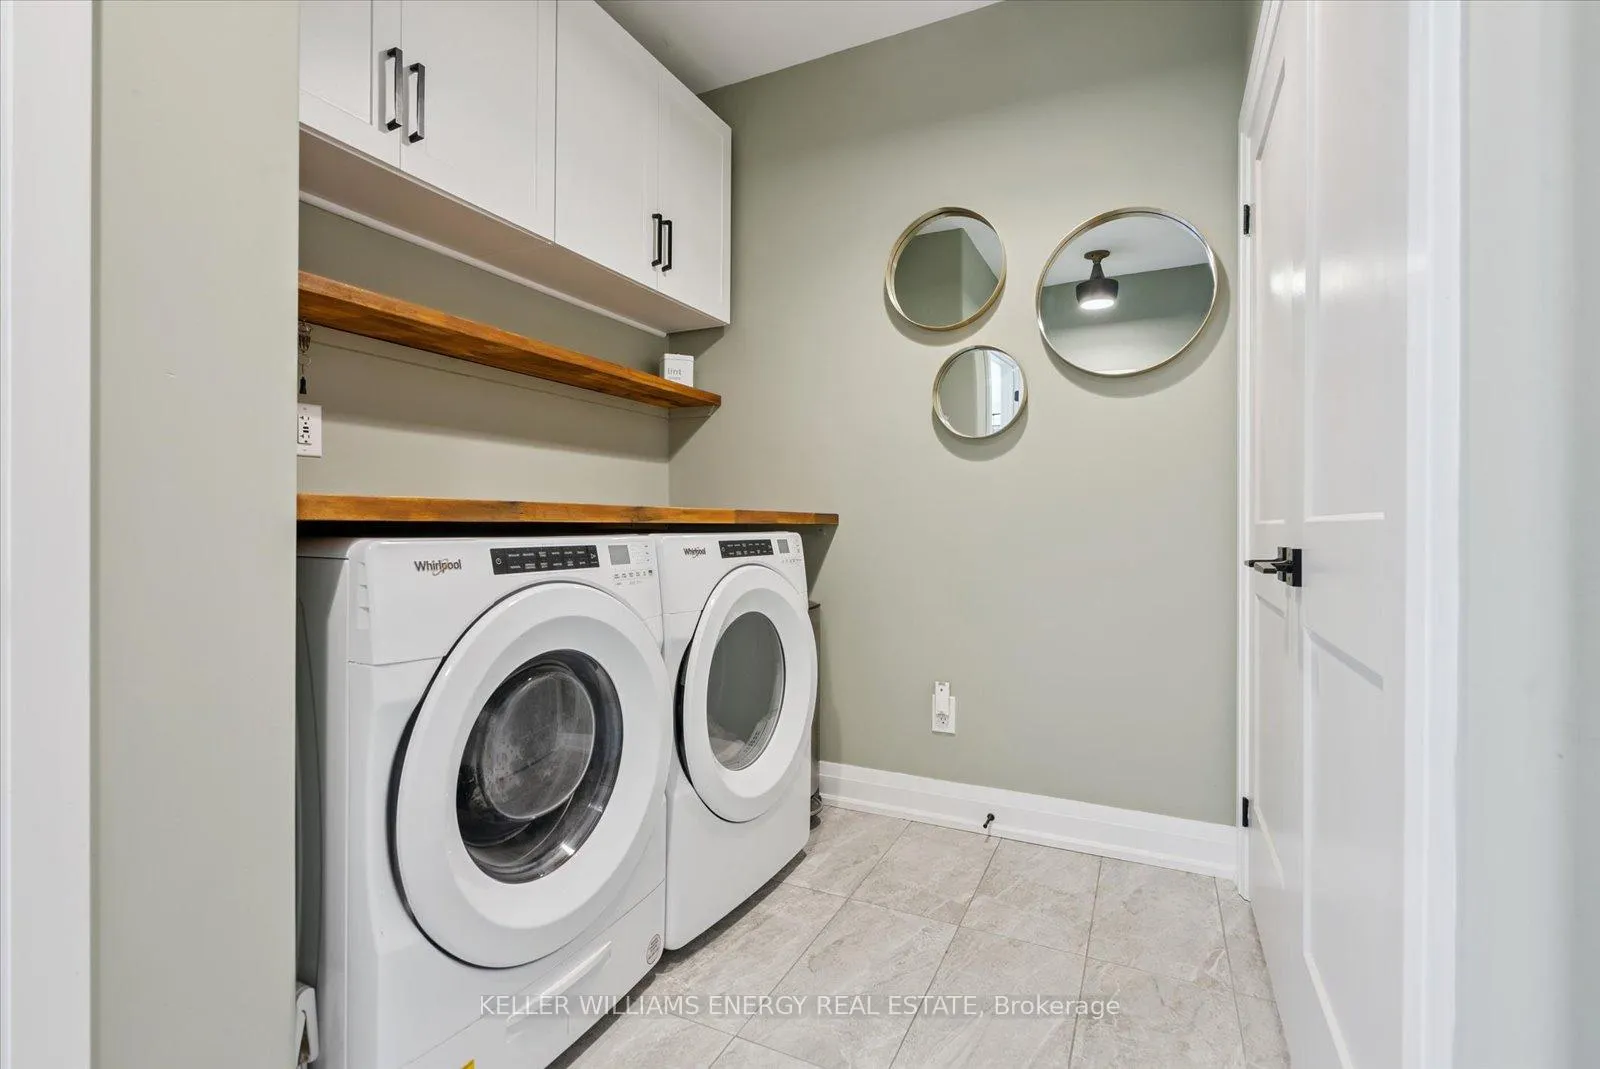
- Laundry Level
- Main Level
- Interior Extras
- Air Exchanger, Bar Fridge, Primary Bedroom - Main Floor
- Fireplace/Stove
- Yes
- Fireplace Features
- Living Room, Natural Gas
- Elevator
- No
Exterior Features
- Exterior Extras
- Deck, Hot Tub, Landscaped, Patio
- Pool
- None
- Property Features
- Beach, Electric Car Charger, Fenced Yard, Golf, School
Building
- Building Type
- Detached
- Building Style
- Bungaloft
Construction
- Exterior Finish
- Brick, Stone
- Roof
- Asphalt Shingle
- Foundation Details
- Poured Concrete
- Special Designation
- Unknown
Lot
- Lot Front
- 45.93 ft
- Lot Depth
- 73.46 ft
Inclusions
- Inclusions
- Existing Kitchen Appliances: Fridge, Stove, Built-In Fan, Dishwasher. Interior: All Window Coverings & Blinds, All Electrical Light Fixtures, Washer & Dryer. Exterior: Pergola, Bullfrog Hot tub, Generlink Transfer Switch (30A), EV Charger in Garage (40A), Garage Door Opener(s) & Remote(s).
Exclusions
- Exclusions
- None
Parking & Garages
- Garage Type
- Attached
- Garage Spaces
- 2
- Parking Spaces
- 2
- Total Garage And Parking Spaces
- 4
Heating & Cooling
- Heat Source
- Gas
- Heat Type
- Forced Air
- Air Conditioning
- Central Air
- Water
- Municipal
- Sewers
- Sewer
- Bedrooms
- 4
- Washrooms
- 4
- Kitchens
- 1
- Family / bonus room
- Yes
Room sizes
- Living Room—Main level, Vinyl Floor, Fireplace, W/O To Patio
- Dining Room—Main level, Vinyl Floor, Large Window, Overlooks Frontyard
- Kitchen—Main level, Vinyl Floor, Overlooks Living, Quartz Counter
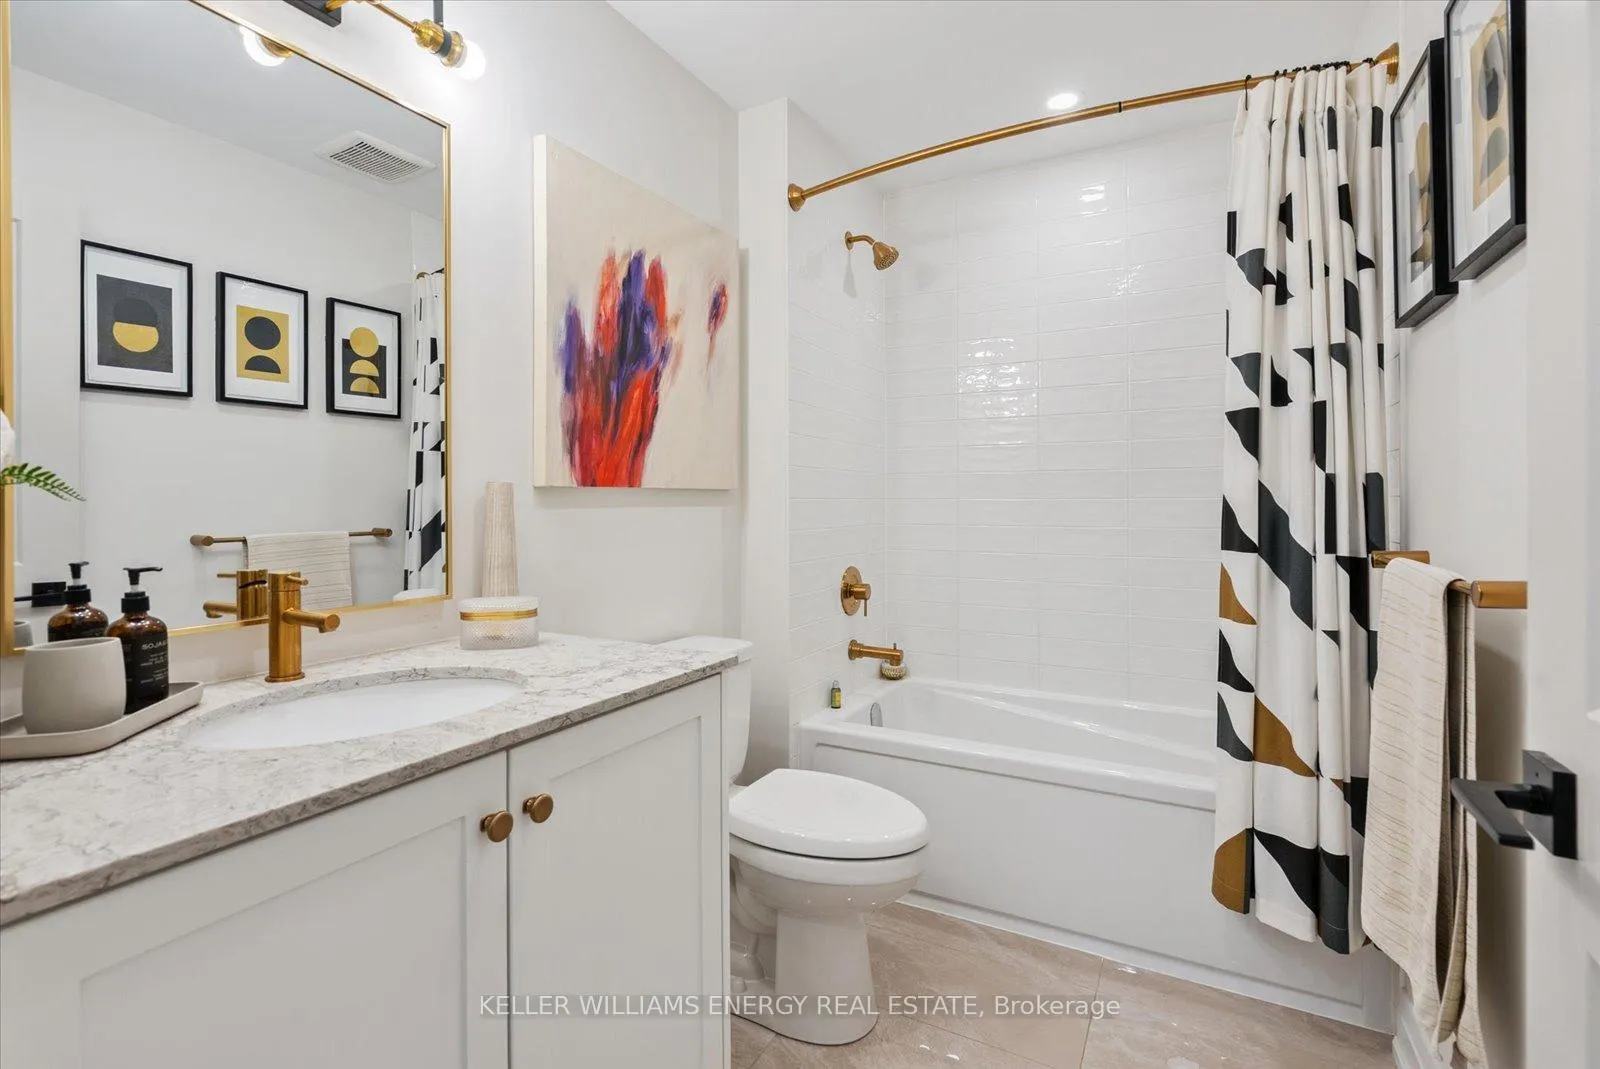
- Bathroom—Main level, 4 Pc Bath
- Primary Bedroom—Main level, Vinyl Floor, 5 Pc Ensuite, Walk-In Closet(s)
- Bathroom—Main level, 5 Pc Ensuite
- Laundry—Main level, Ceramic Backsplash, Access To Garage
- Family Room—Second level, Vinyl Floor, Wet Bar, W/O To Sundeck
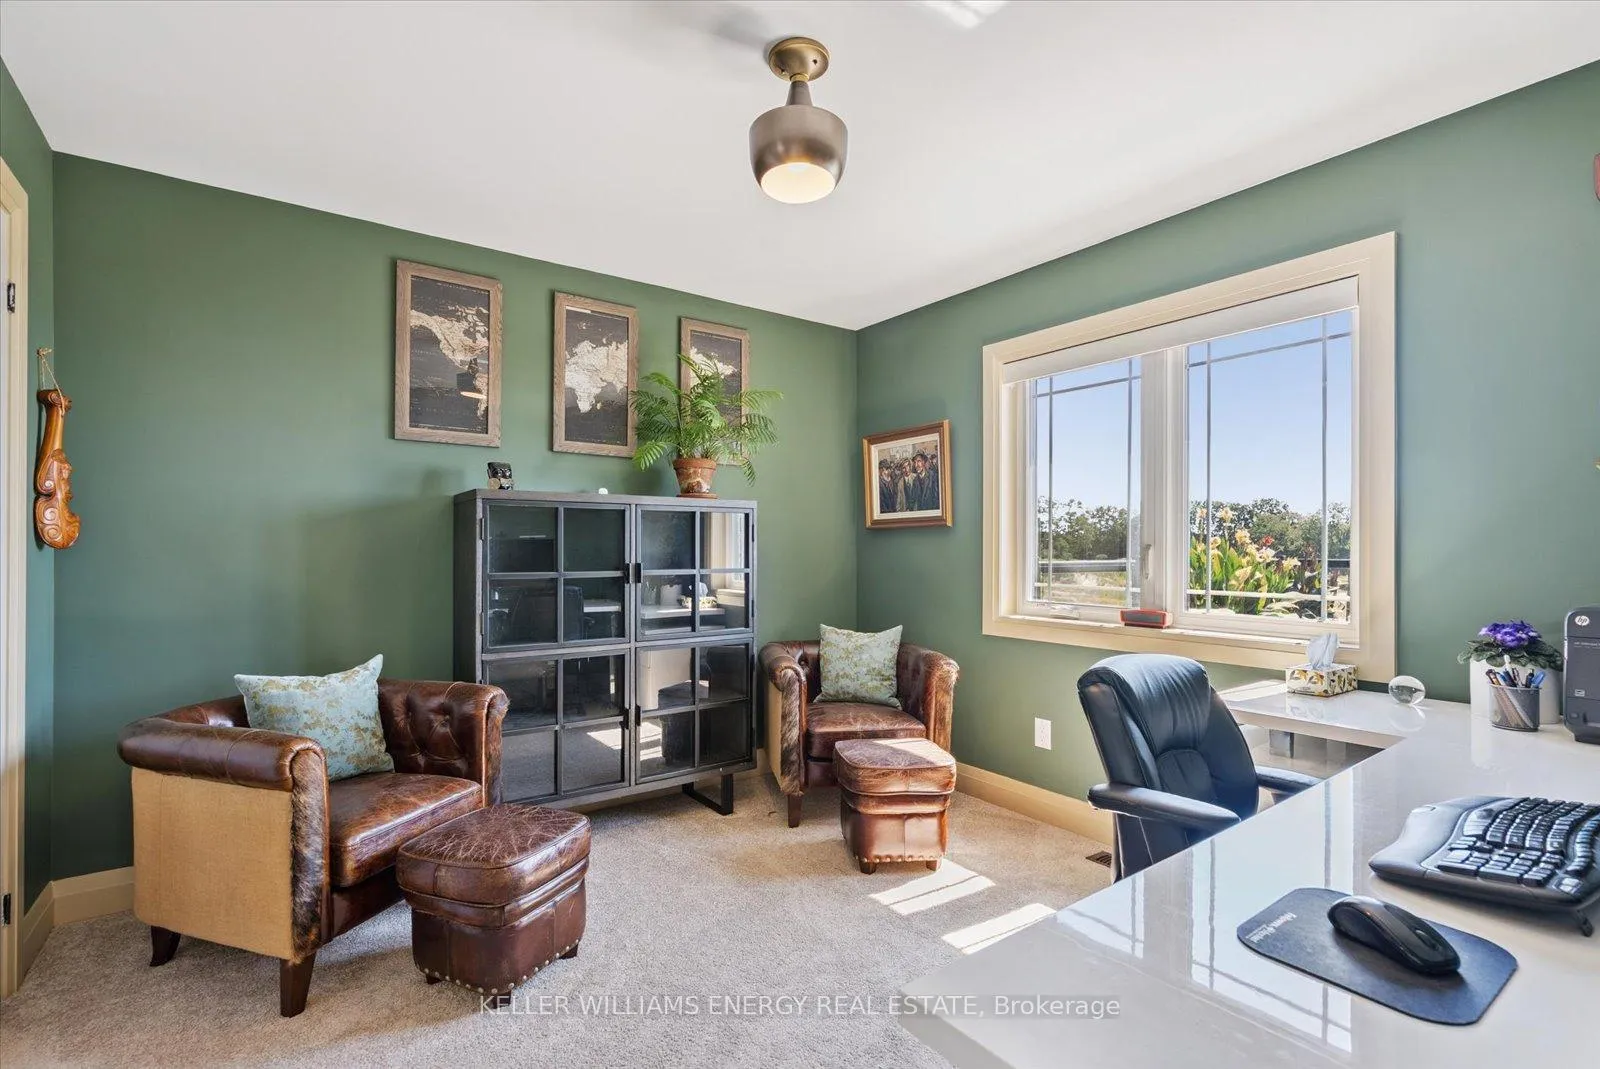
- Bedroom 2—Second level, Broadloom, Semi Ensuite, South View
- Bathroom—Second level, 4 Pc Ensuite, Double Sink
- Bedroom 3—Second level, Broadloom, Semi Ensuite, Large Window
- Bedroom 4—Second level, Broadloom, Large Closet, Large Window
- Bathroom—Second level, 4 Pc Bath
- Recreation—Basement level, Vinyl Floor
Washrooms
- 4-piece, Main
- 5-piece, Main
- 5-piece, Second
- 4-piece, Second
- Municipality
- Port Hope
- Neighbourhood
- Port Hope
- Main cross streets
- Victoria St. S. & Strachan St.
- Directions
- Head South on Victoria St. S., turn right right onto Strachan St. and the home is down the road on your left hand side.
- MLS® number
- X12796518
- Data source
- Toronto Regional Real Estate Board
- Status change
- 2026-07-20
- Listed on
- 2026-02-18
- Days on market
- 152 days
- Possession type
- 60-89 days
- Co-op commission
- 2.5%
- Seller
- Listed by
- KELLER WILLIAMS ENERGY REAL ESTATE
Home Market Value
Current home valuation for 213 Strachan Street, Port Hope, Port Hope, ON. Listed for $1,225,000
HOMEH Estimate
$1,029,500
Estimated Sales Range
$813,305 - $1,245,695
HOMEH Estimate for 213 Strachan Street, Port Hope
Calculated with a real agent's CMA method — 45+ years of experience, codified. Not an AI guess.
For the owner
Is this your home? Track its value.
Get this home's HOMEH Estimate by email once a month, with how many homes are for sale around you.
Mortgage Payment Calculator
Compare up to 4 down payment scenarios
5% on first $500K + 10% on $725,000 over $500K
$97,500
| Scenario 1 | Scenario 2 | Scenario 3 | Scenario 4 | |
|---|---|---|---|---|
−Down payment | % $ | % $ | % $ | % $ |
+CMHC insurance | $45,080 | $34,178 | $29,155 | $0 |
=Total mortgage | $1,172,080 | $1,136,678 | $1,070,405 | $980,000 |
Amortization | ||||
Mortgage rate | % | % | % | % |
| Payment frequency | ||||
=Mortgage payment | $5,723monthly | $5,550monthly | $5,226monthly | $4,785monthly |
Land Transfer Tax
$20,975
$20,975
Around this home
Data provided by OpenStreetMap & Fraser Institute School Rankings
Ask HOMEH
New!Hi there!
👋Text or call (416) 301-9001
Recommended for you
Based on homes you've looked at.
No recommended properties found.
Nearby similar homes
No nearby properties found.
More real estate resources
Other homes nearby
Explore this area
Nearby neighbourhoods
No nearby listings available.