
4558 County 10 Road
Port Hope (Rural Port Hope), ON L1A 3V5
- 4Bedrooms
- 4Bathrooms
- 3Garage
- 3500–5000Sq Ft
- $9,515Tax
- 1,300 ftLot frontage
 Free EstimateSee Free Estimate Report

Sale & Price History for 4558 County 10 Road, Port Hope, Rural Port Hope
| Start Date | End Date | Price | Event | MLS# |
|---|---|---|---|---|
| No listing history available | ||||
Real estate boards require you to or to see the full details of this property.
*Sold prices and complete sale & price history are regulated data. Under the Trust in Real Estate Services Act, 2002 (TRESA) and the rules of the Real Estate Council of Ontario (RECO), and pursuant to the Multiple Listing Service® rules of the Canadian Real Estate Association (CREA) and the Toronto Regional Real Estate Board (TRREB), this information may be shown only to registered users who have agreed to the applicable terms of use (a Virtual Office Website, or "VOW," arrangement). HOMEH Inc., Brokerage therefore provides it to signed-in members only. Creating an account is free and takes under a minute.
About 4558 County 10 Road, Port Hope, Rural Port Hope
Summarized Description
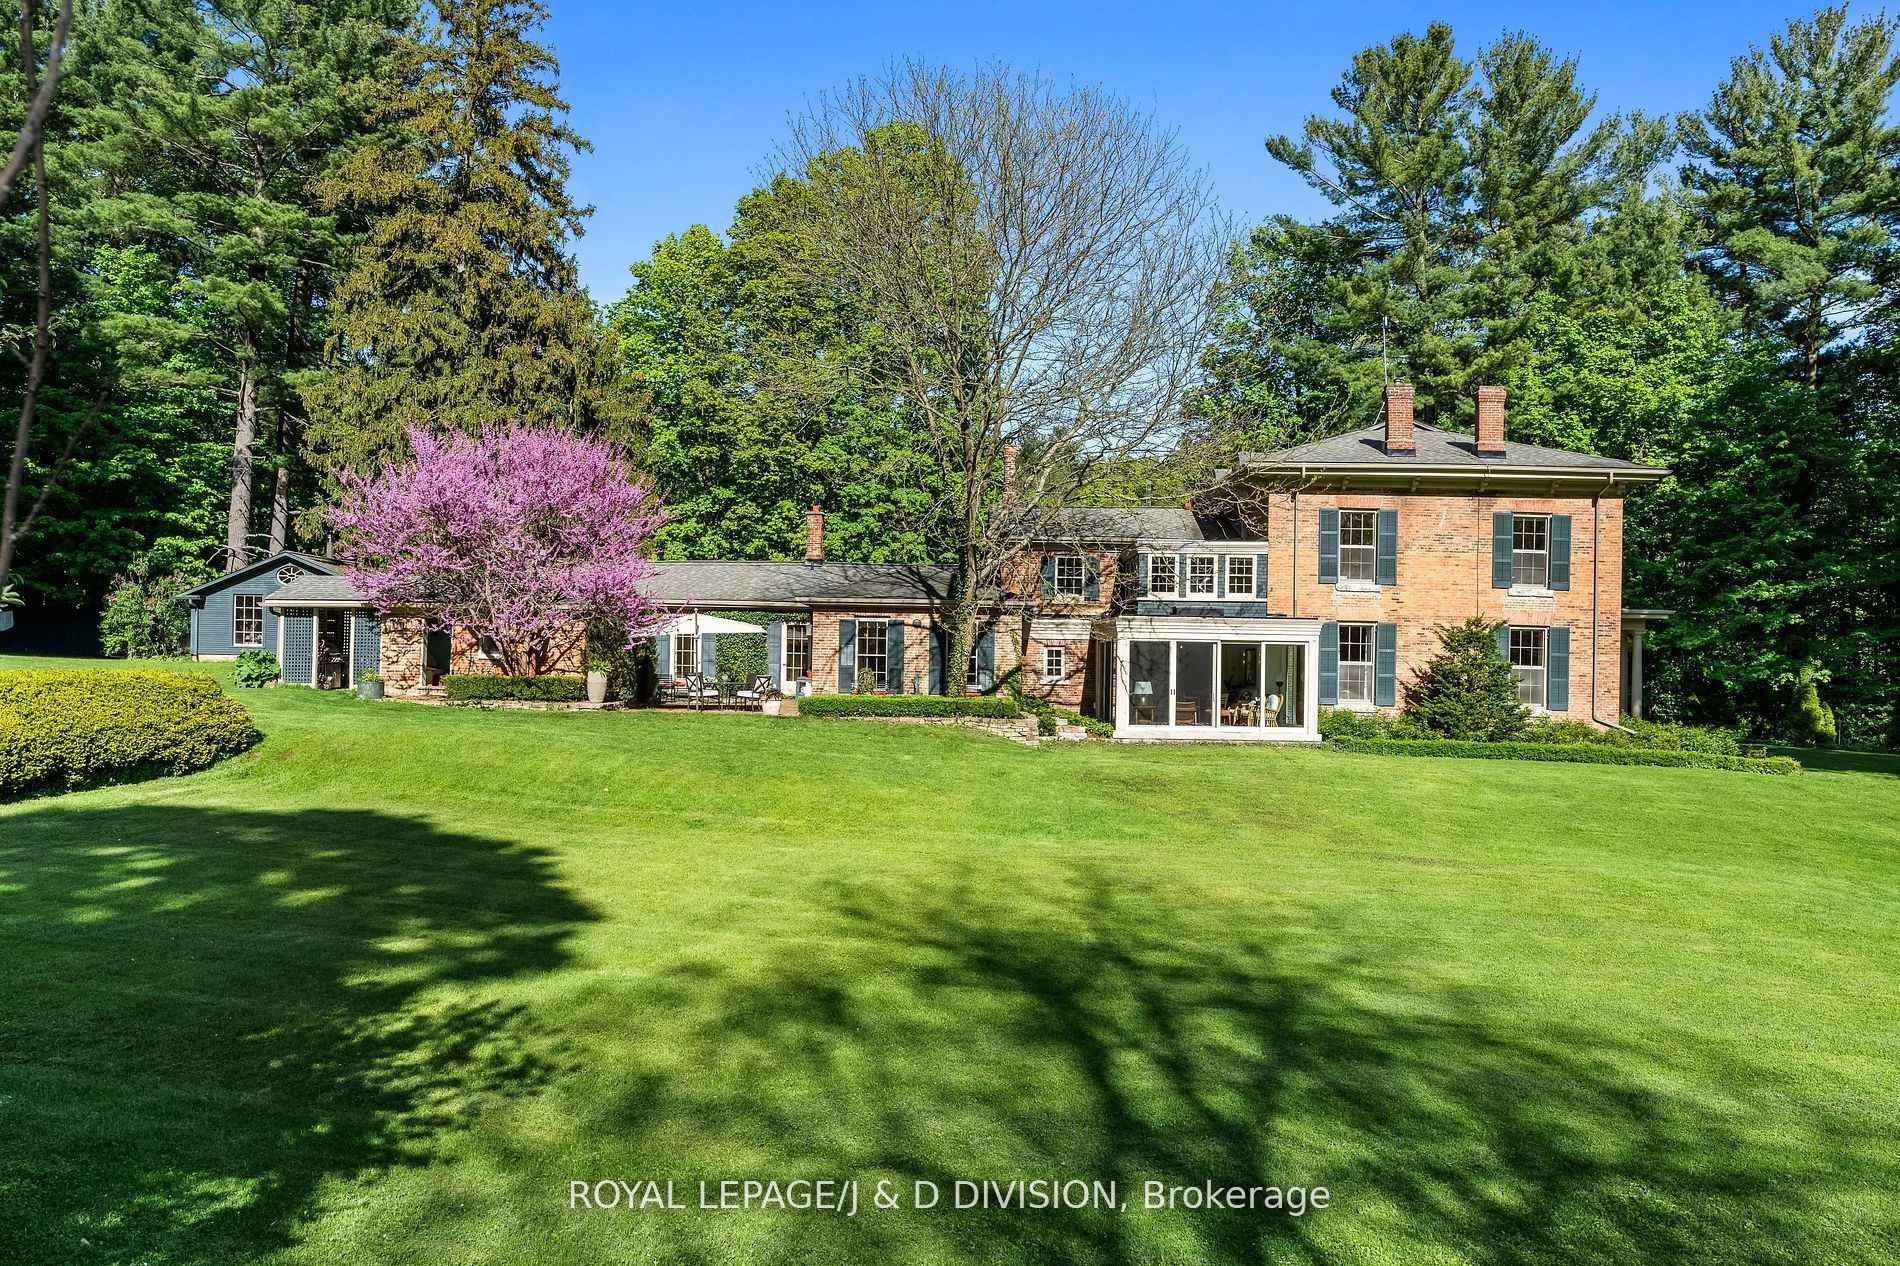
- Historic treasure dating back to 1820.
- Meticulously preserved with elegant principal rooms.
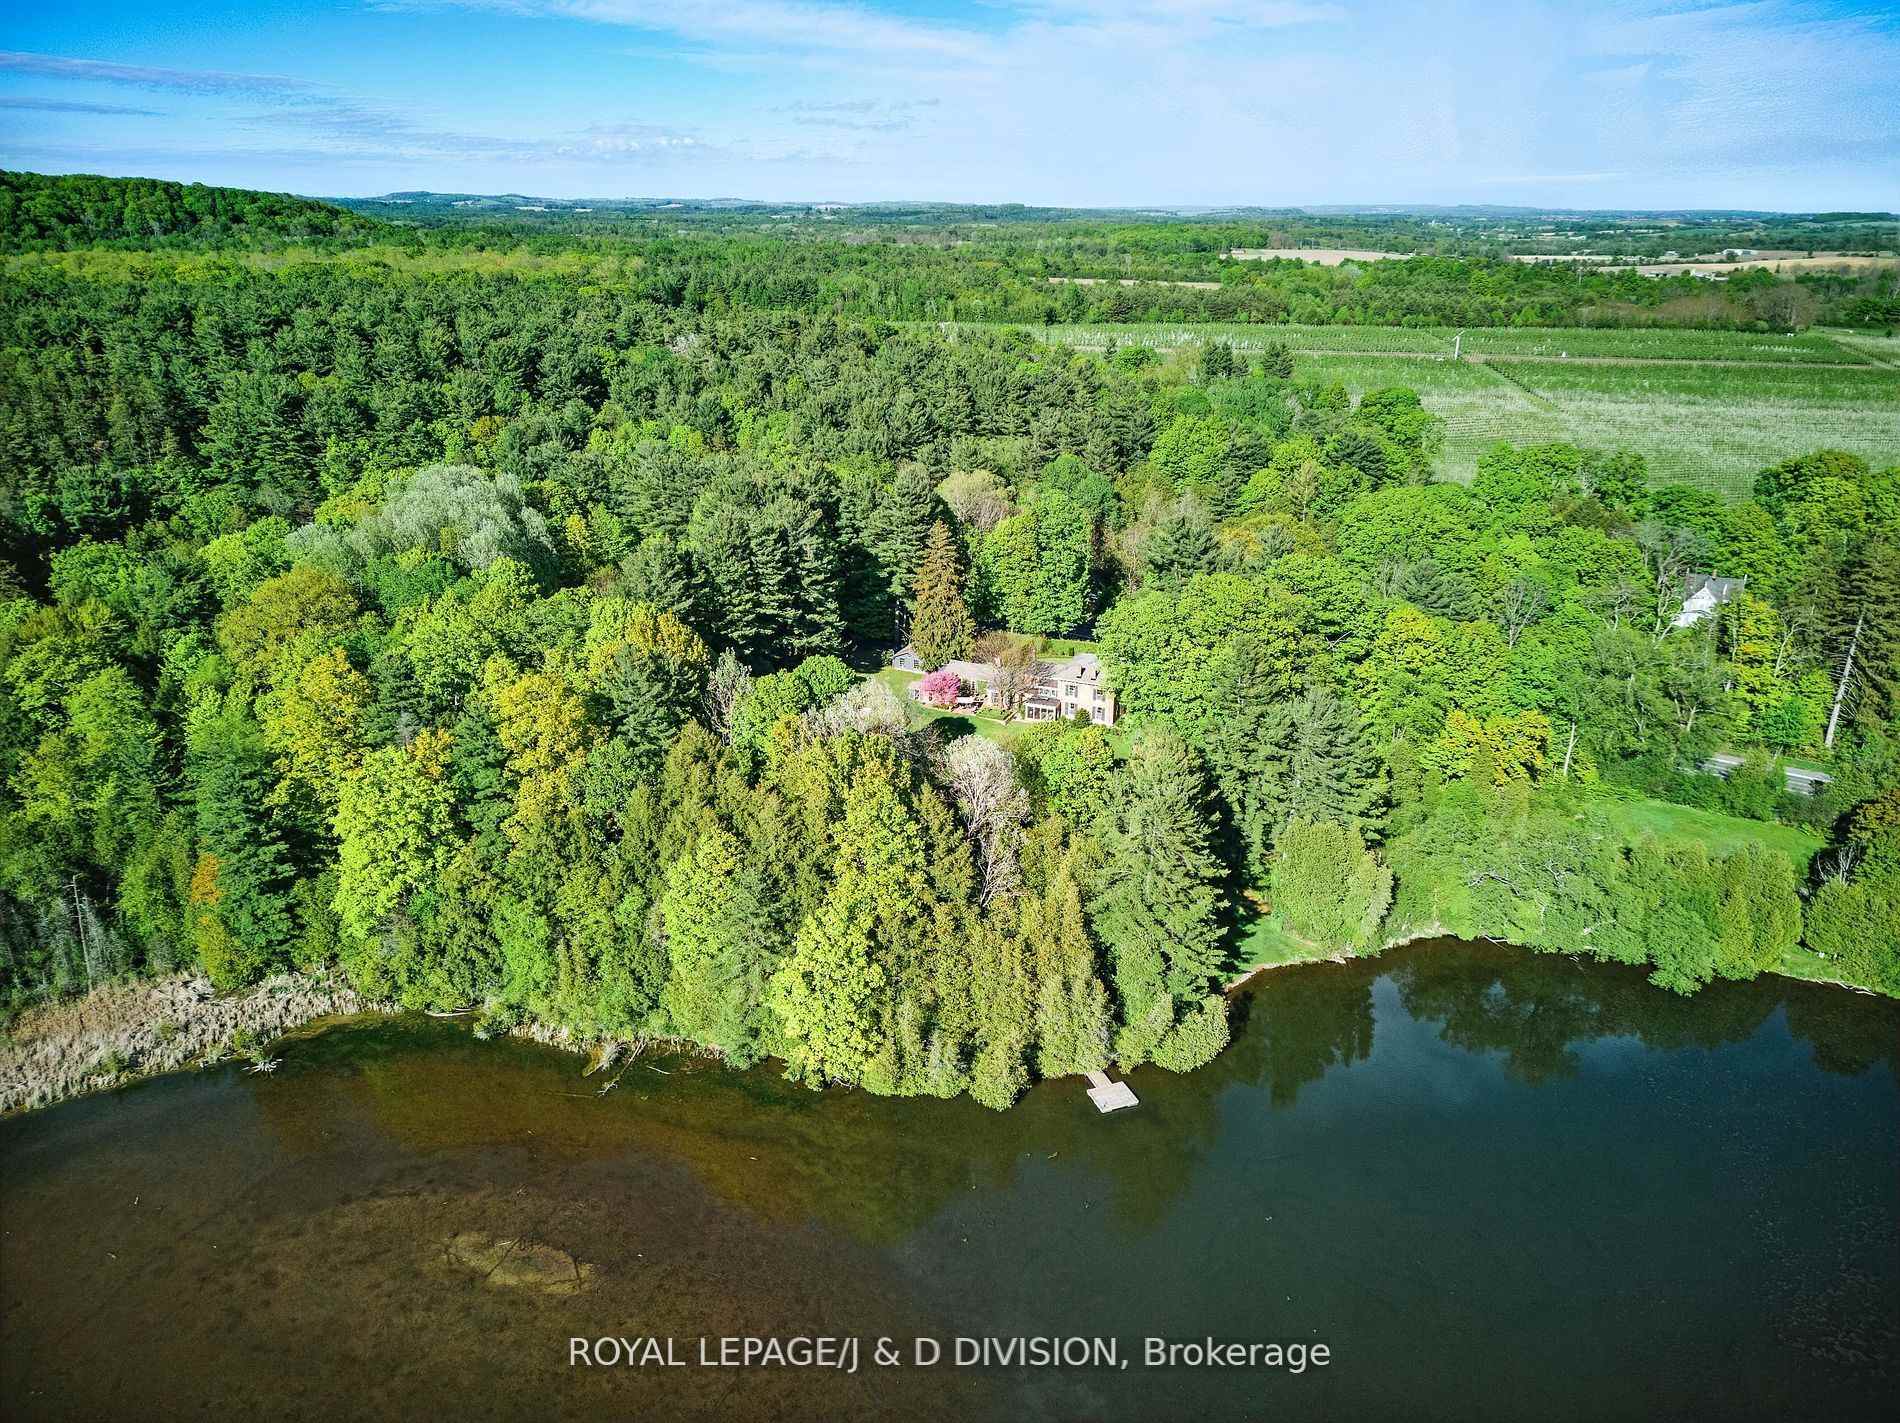
- Sprawling 18-acre estate with river-fed pond.
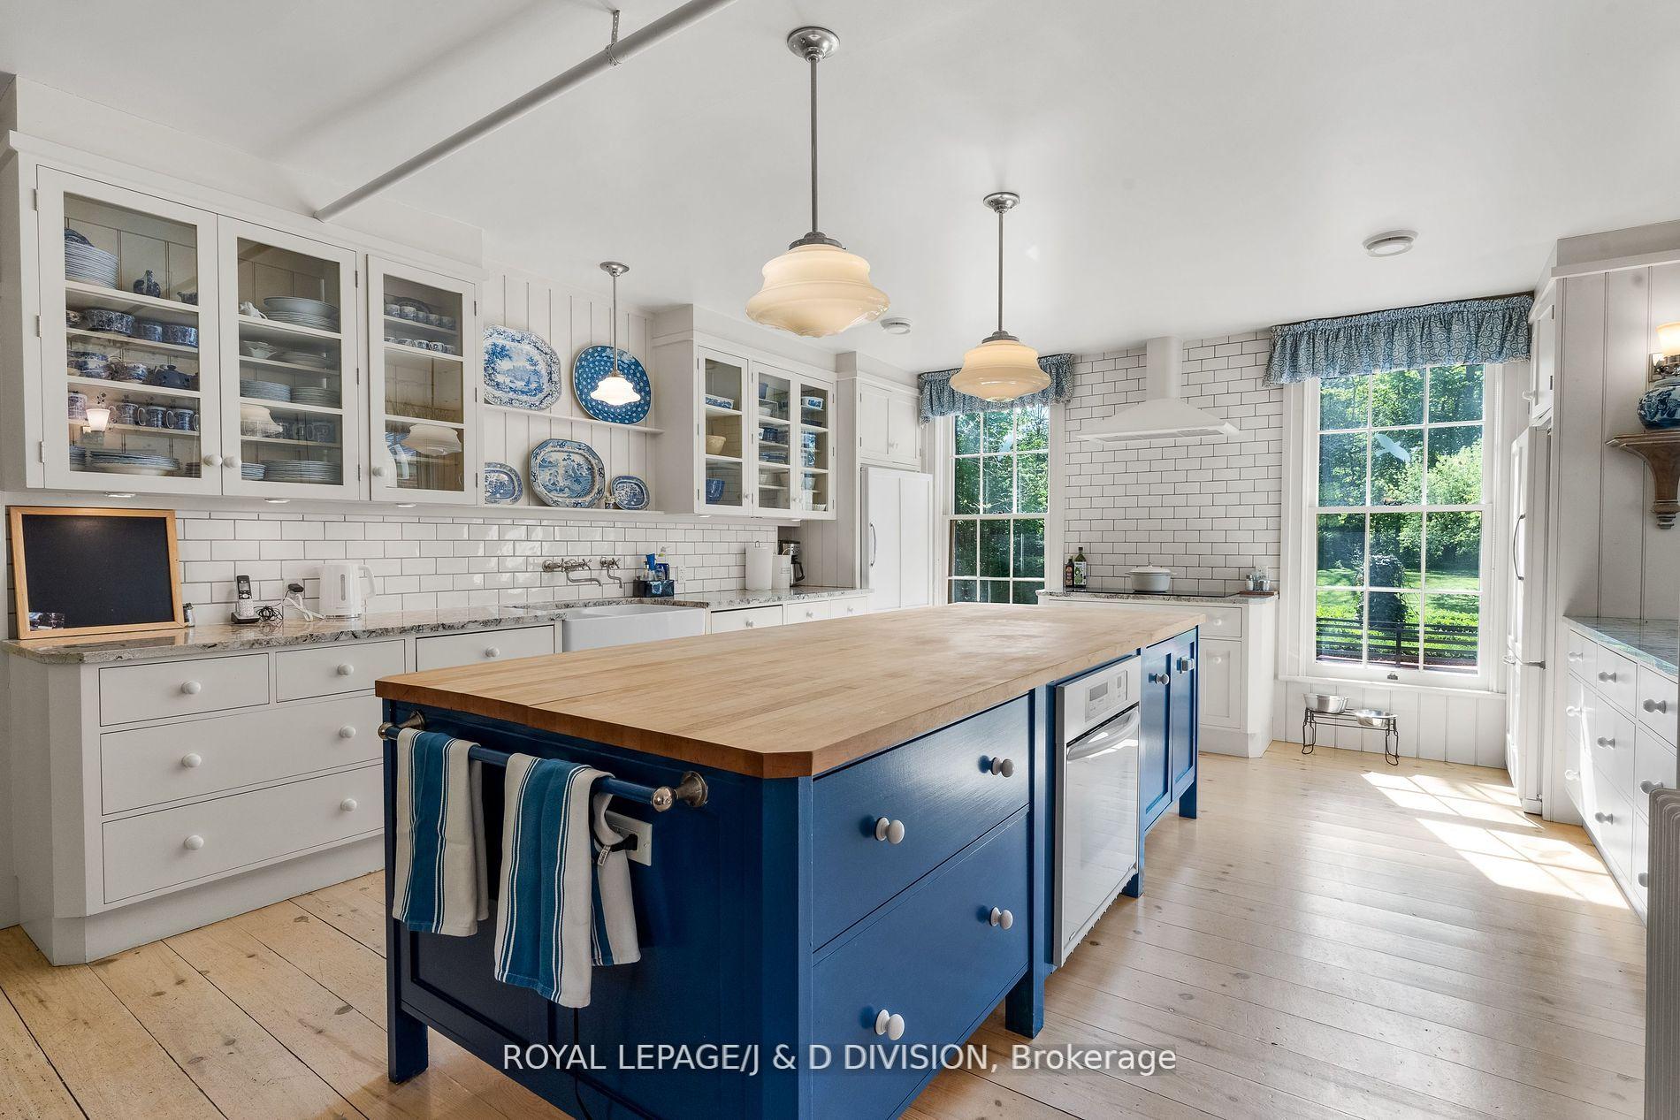
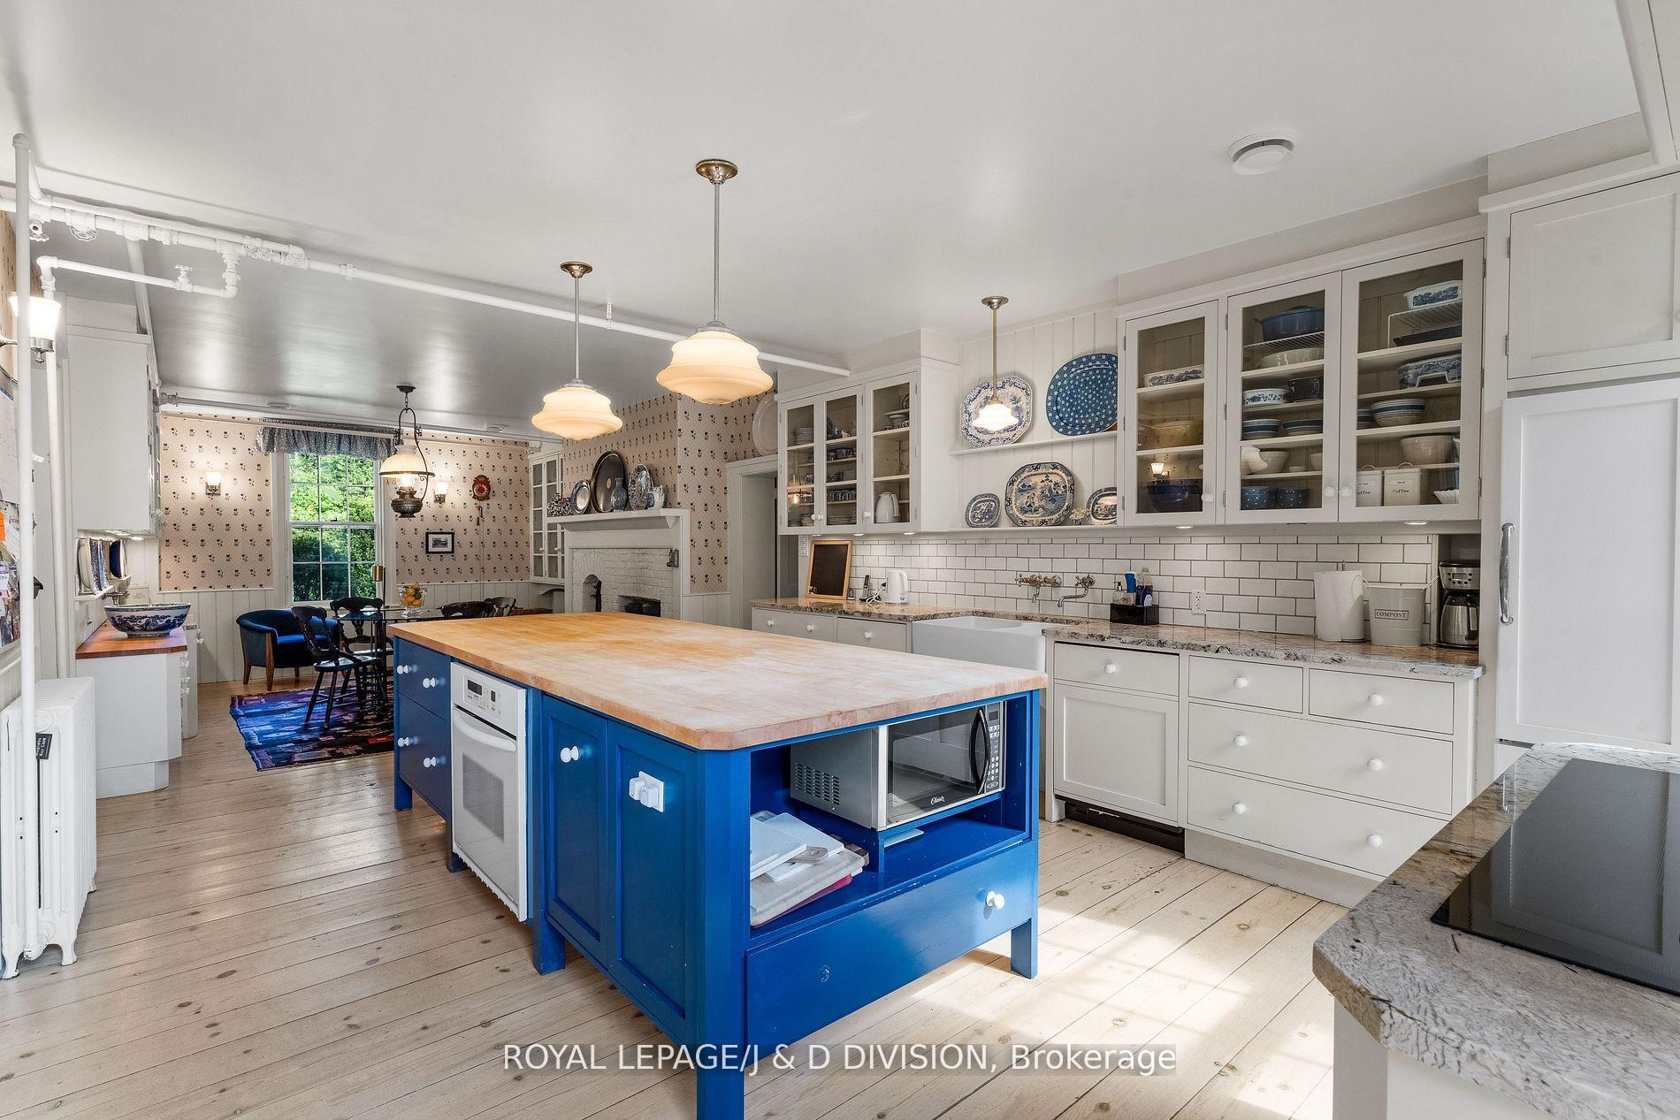
- Oversized kitchen island perfect for chefs.
- Separate living quarters ideal for guests.
- Potential for luxurious suite and spa bathroom.
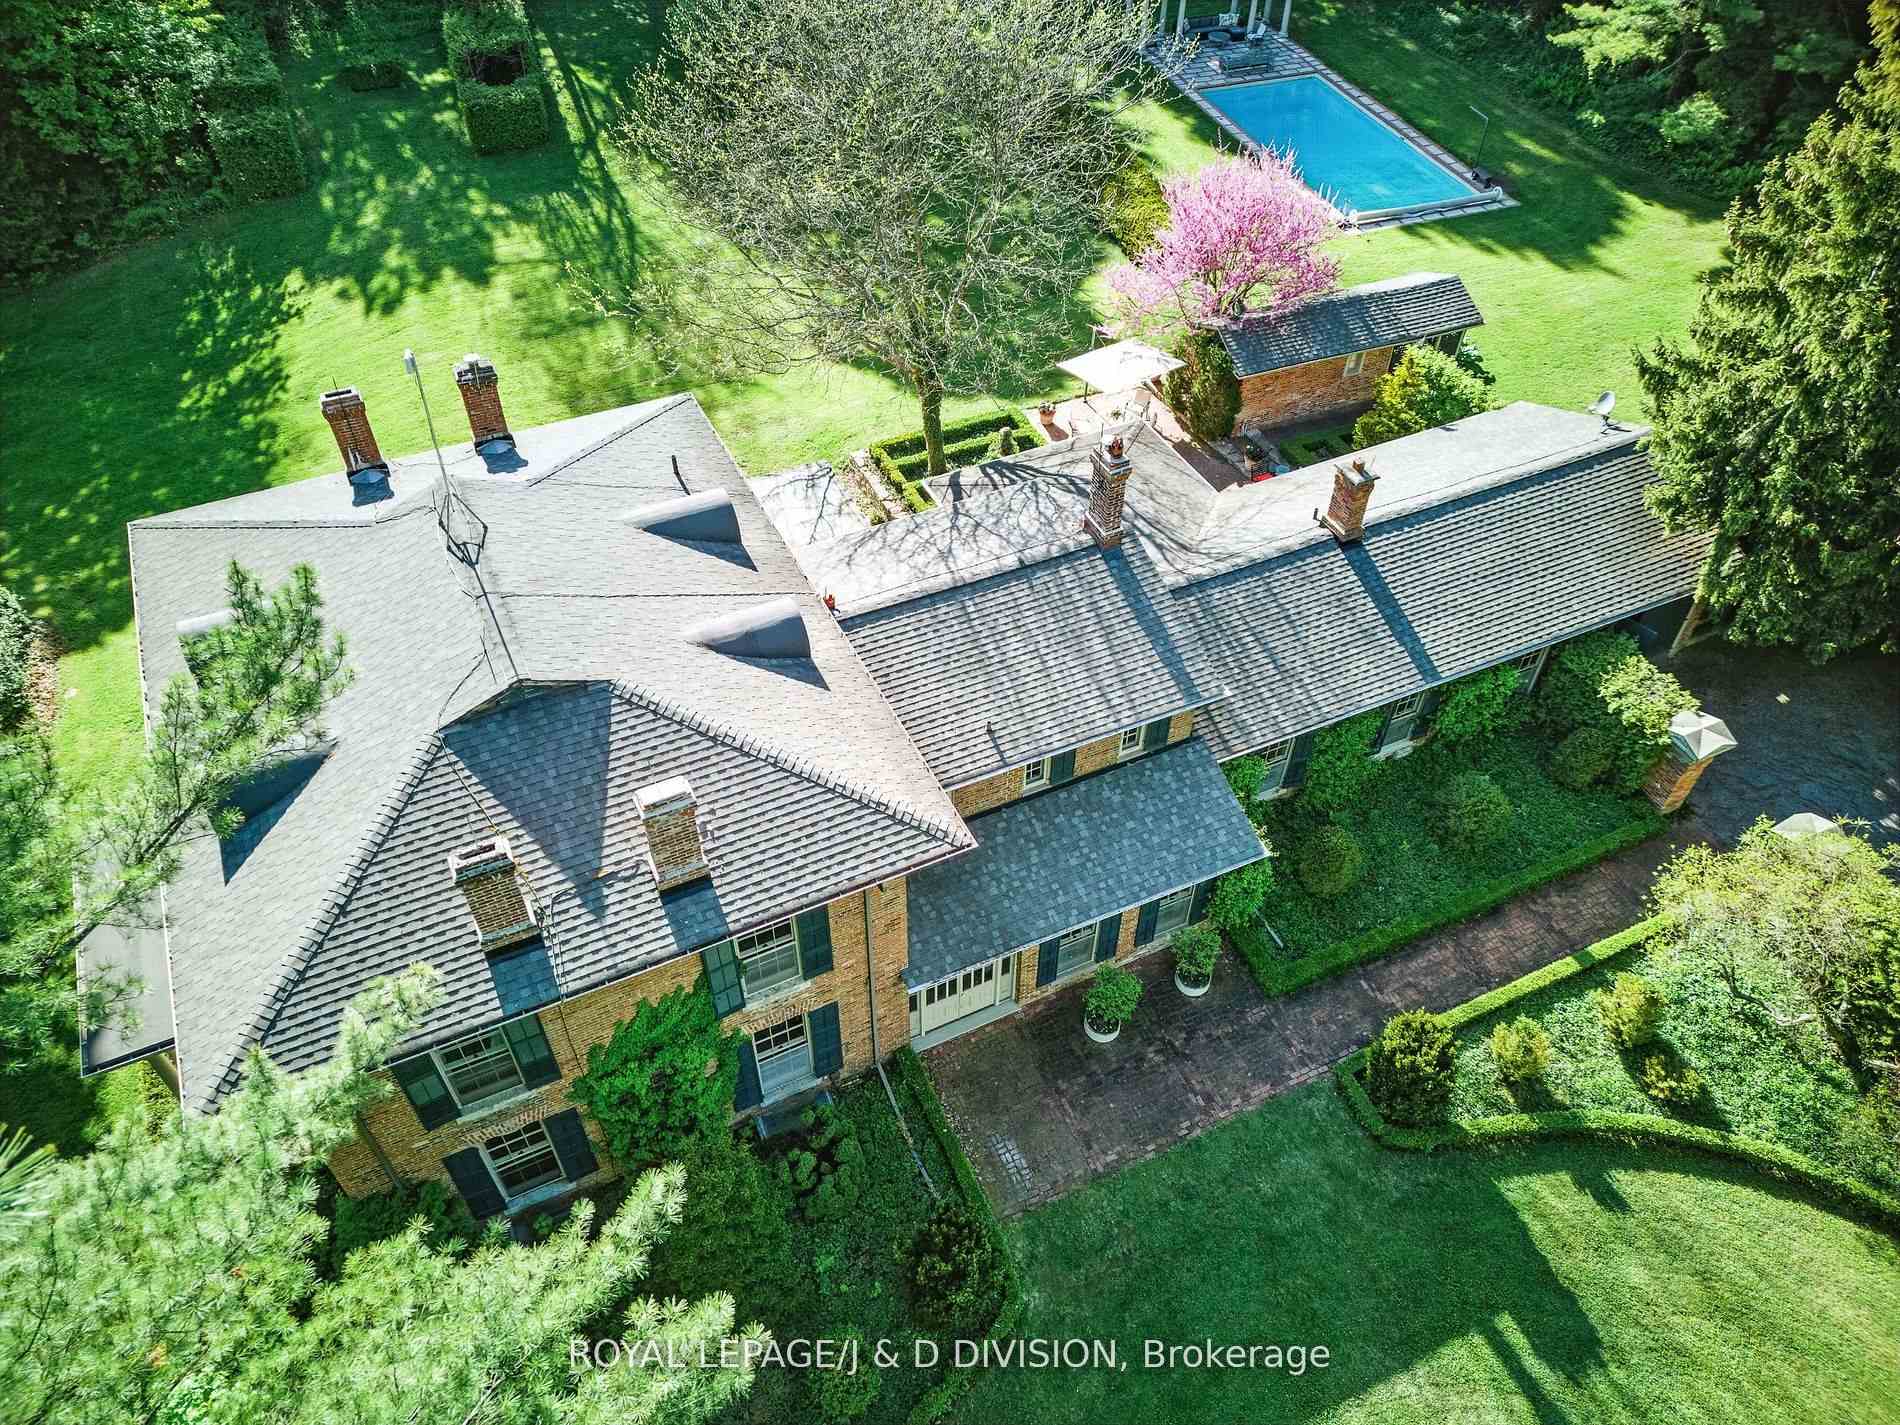
- Breathtaking views of formal gardens and pool.
- Unique property perfect for events and hospitality.
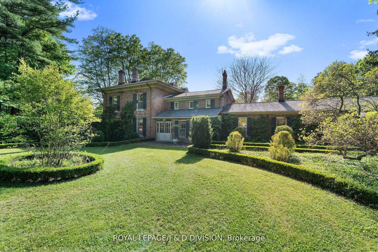
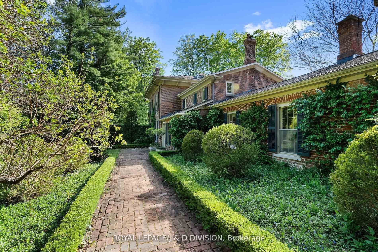
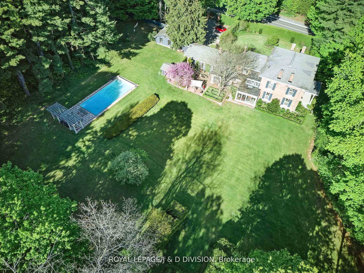
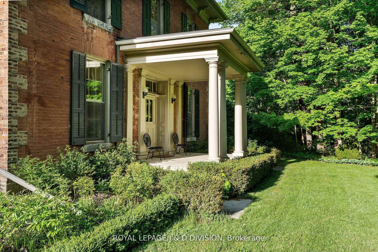
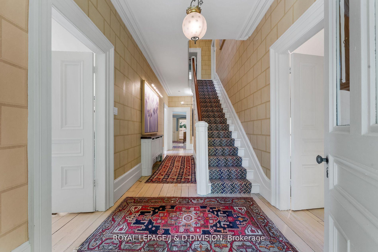
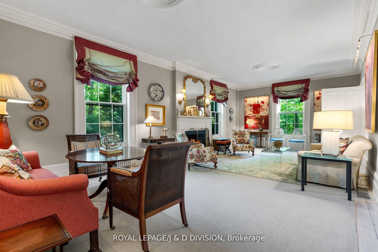
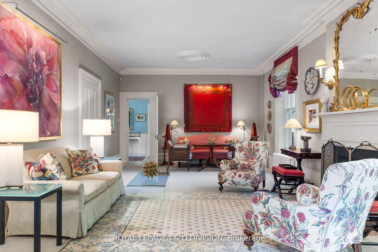
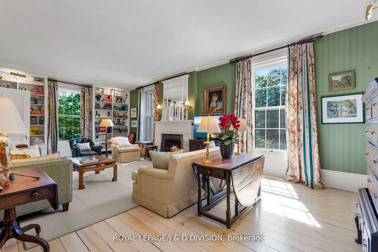
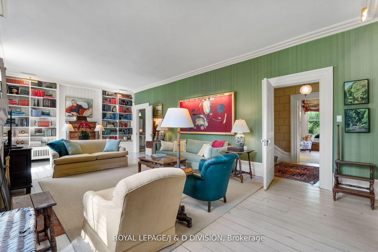
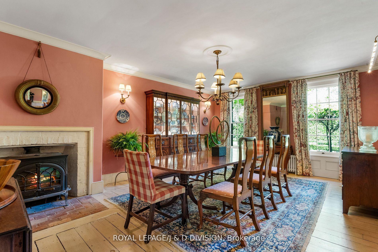
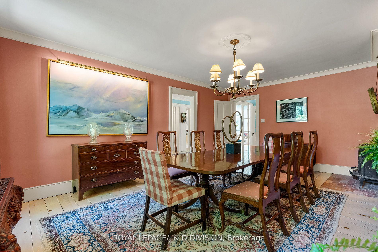
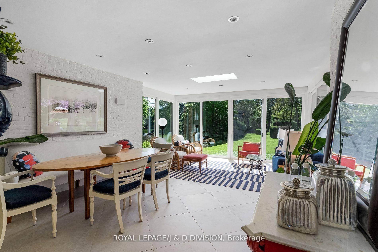
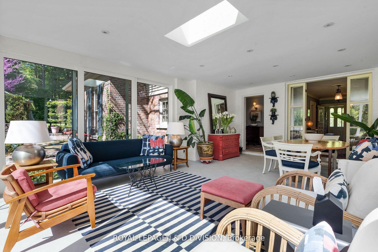
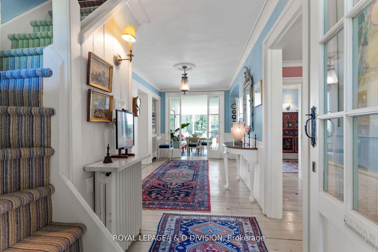
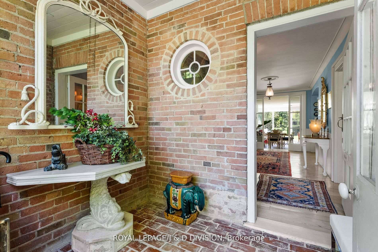
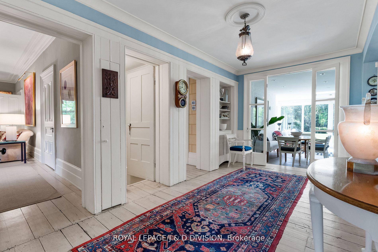
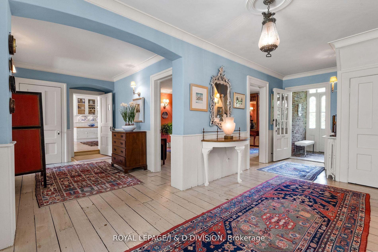
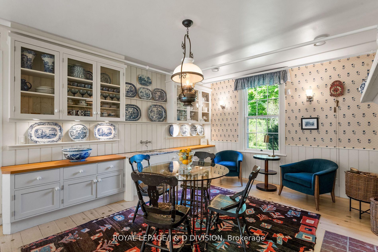
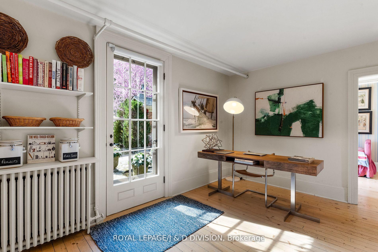
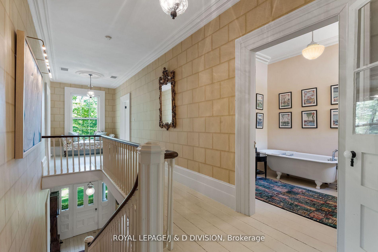
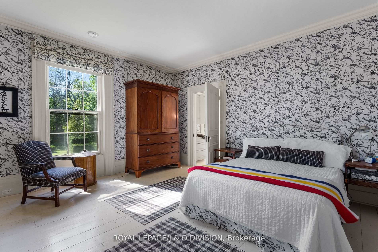
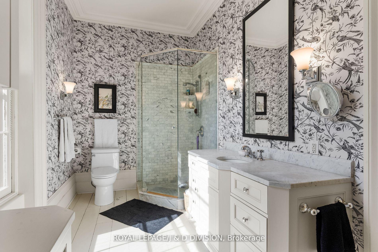
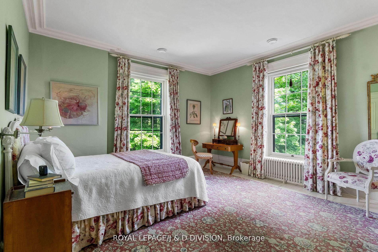
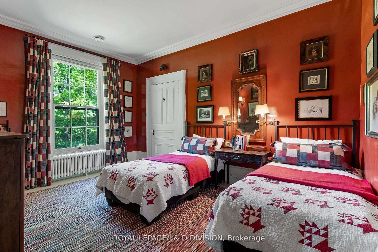
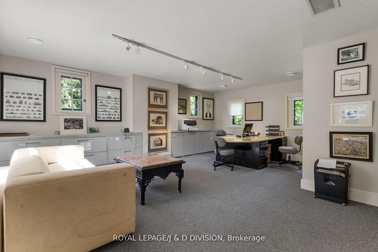
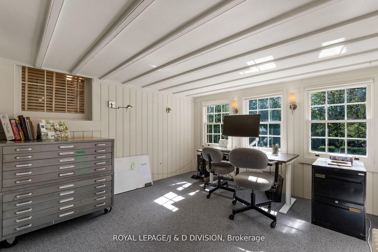
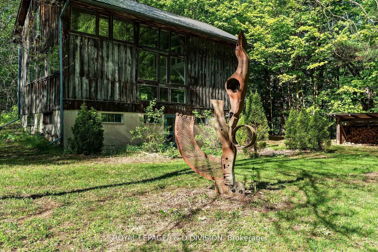
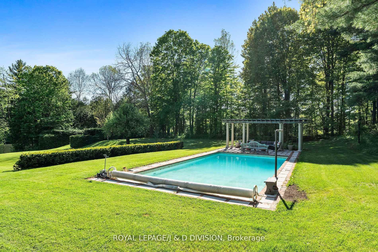
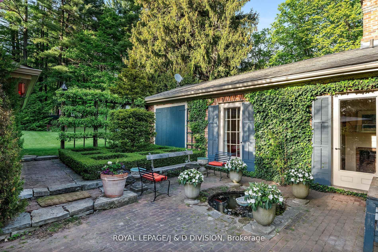
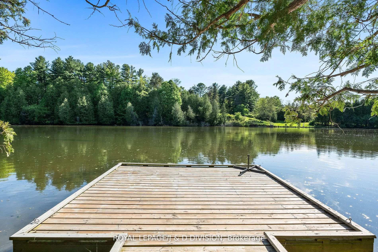
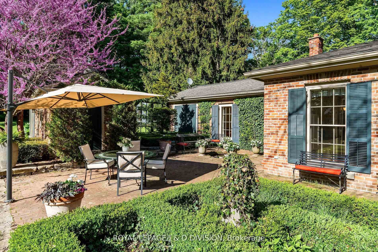
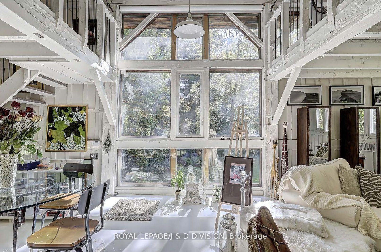
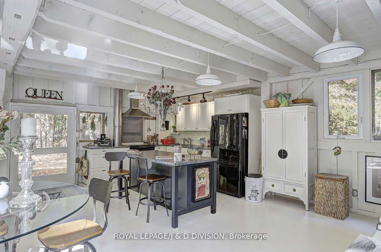
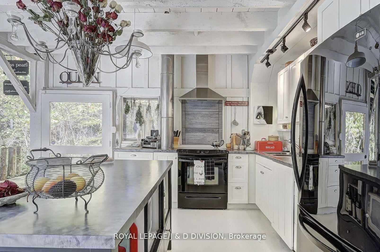
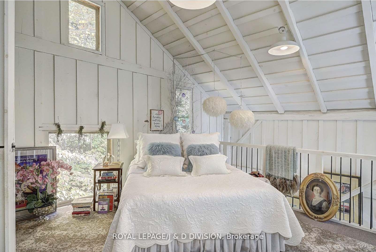
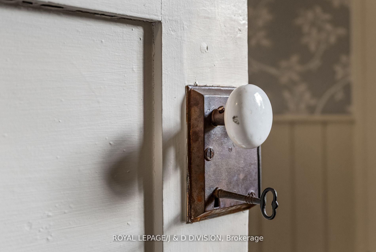
Historic Elegance meets country Grandeur in Port Hope. Welcome to the iconic Durham House, a meticulously preserved historic treasure dating back to 1820 and crafted by the renowned Massey Family. Constructed with rare and prestigious triple-brick; an extraordinary luxury at the time reserved only for the wealthiest of homeowners, this 5,300 sq ft residence stands as a testament to enduring craftsmanship.Nestled amid mature trees on a sprawling, storybook setting of 18 acres, this estate offers a rare opportunity to own a piece of Canadian heritage with incredible lifestyle or venue potential. Step inside to discover elegant, stately principal rooms infused with the grace of a bygone era. Rich period details, soaring ceilings, and timeless charm echo through the living room, formal dining room, and family room. The expansive kitchen is a chef's dream, boasting an oversized island with a comfortable sitting and eating area. With 4 generous bedrooms, the home also offers the exciting potential to create a luxurious new principal suite with a spa bathroom. The sunroom, flooded with natural light, offers breathtaking views of the formal gardens and oversized pool, invoking the glamour of Gatsby-era garden parties. Beyond the main residence, a reclaimed barn has been thoughtfully transformed into separate living quarters-ideal as an independent guest house, creative studio, rental opportunity, or a sophisticated catering and staging hub for private events. Outdoors, expansive sweeping lawns with abundant space for guest parking or marquee tents descend to a serene 7-acre river-fed pond, complete with a dock and boathouse. Whether you are seeking an iconic family estate, a countryside retreat, or a premier event and hospitality venue, this one-of-a-kind property won't disappoint. Don't miss your chance to become this unique property's next custodian.
Key Facts & Features
Property Costs
- Annual Property Tax Amount
- $9,515
- Land Transfer Tax Fee
- $85,850
Rental Items
- Rental Equipment
- Hot water tank
- Basement Type
- Partially Finished
Interior Features
- Interior Extras
- Built-In Oven
- Fireplace/Stove
- Yes
- Elevator
- No
Exterior Features
- Pool
- Inground
Building
- Building Type
- Detached
- Building Style
- 2-Storey
Construction
- Exterior Finish
- Brick
- Roof
- Asphalt Shingle
- Foundation Details
- Stone
- Special Designation
- Unknown
Lot
- Lot Front
- 1300.00 ft
- Lot Size
- 18.87
Inclusions
- Inclusions
- 2 fridges, stove, 2 dishwashers, washer & dryer, all electrical light fixtures, standing freezer, 2 bar fridges, induction cooktop, warming drawer. Coach House: dishwasher, washer & dryer, stove, fridge. All curtains and window treatments/dressings and fixtures, 2 large outdoor pots containing small trees by front door (outside dining room windows), 6 stone/cement flower pots around the fountain in the back patio (2 urn-shaped; 4 surrounding the fountain), 2 large wicker hampers (one by library fireplace; one by formal sitting room fireplace).
Parking & Garages
- Garage Type
- Detached
- Garage Spaces
- 3
- Parking Spaces
- 4
- Total Garage And Parking Spaces
- 7
Heating & Cooling
- Heat Source
- Ground Source
- Heat Type
- Heat Pump
- Air Conditioning
- Central Air
- Water
- Well
- Sewers
- Septic
- Bedrooms
- 4
- Washrooms
- 4
- Kitchens
- 1
- Family / bonus room
- Yes
Washrooms
- 3-piece, Main
- 4-piece, Third
- 3-piece, Second
- Municipality
- Port Hope
- Neighbourhood
- Rural Port Hope
- Main cross streets
- County Rd 10 and Highway 2
- Directions
- Hwy 401 exit 461. Toronto Rd take County Rd 2 and continue onto County Rd 10
- MLS® number
- X13565016
- Data source
- Toronto Regional Real Estate Board
- Listed on
- 2026-07-14
- Updated on
- 2026-10-18
- Days on market
- 104 days
- Possession type
- Flexible
- Co-op commission
- 2.5%
- Seller
- Listed by
- ROYAL LEPAGE/J & D DIVISION
Home Market Value
Current home valuation for 4558 County 10 Road, Port Hope, Rural Port Hope, Port Hope, ON. Listed for $3,975,000
HOMEH Estimate
—
Estimated Sales Range
—
HOMEH Estimate for 4558 County 10 Road, Port Hope, Rural Port Hope
Calculated with a real agent's CMA method — 45+ years of experience, codified. Not an AI guess.
For the owner
Is this your home? Track its value.
Get this home's HOMEH Estimate by email once a month, with how many homes are for sale around you.
Mortgage Payment Calculator
Compare up to 4 down payment scenarios
20% required for homes $1.5M or more
$795,000
| Scenario 1 | Scenario 2 | Scenario 3 | Scenario 4 | |
|---|---|---|---|---|
−Down payment | % $ | % $ | % $ | % $ |
+CMHC insurance | $0 | $0 | $0 | $0 |
=Total mortgage | $3,180,000 | $2,981,250 | $2,782,500 | $2,583,750 |
Amortization | ||||
Mortgage rate | % | % | % | % |
| Payment frequency | ||||
=Mortgage payment | $15,526monthly | $14,556monthly | $13,586monthly | $12,615monthly |
Land Transfer Tax
$85,850
$85,850
Around this home
No schools found nearby
Data provided by OpenStreetMap & Fraser Institute School Rankings
Ask HOMEH
New!Hi there!
👋Text or call (416) 301-9001
Recommended for you
Based on homes you've looked at.
No recommended properties found.
Nearby similar homes
No nearby properties found.
More real estate resources
Other homes nearby
Explore this area
Nearby neighbourhoods
No nearby listings available.