
58A Crossley Drive
Port Hope, ON L1A 3T5
- 3+1Bedrooms
- 2Bathrooms
- 0Garage
- 1100–1500Sq Ft
- $4,479Tax
- 28×225 ftLot Size
 Estimated Value:$602,246See Free Estimate Report

Property not available for sale or for rent.
HOMEH One: full-service selling for a 1% listing fee. The buyer's agent commission is separate.
Free Home EvaluationHow Much Is My Home Worth?Homes for Sale NearbySale & Price History for 58A Crossley Drive, Port Hope
Real estate boards require you to or to see the full details of this property.
*Sold prices and complete sale & price history are regulated data. Under the Trust in Real Estate Services Act, 2002 (TRESA) and the rules of the Real Estate Council of Ontario (RECO), and pursuant to the Multiple Listing Service® rules of the Canadian Real Estate Association (CREA) and the Toronto Regional Real Estate Board (TRREB), this information may be shown only to registered users who have agreed to the applicable terms of use (a Virtual Office Website, or "VOW," arrangement). HOMEH Inc., Brokerage therefore provides it to signed-in members only. Creating an account is free and takes under a minute.
About 58A Crossley Drive, Port Hope
Summarized Description
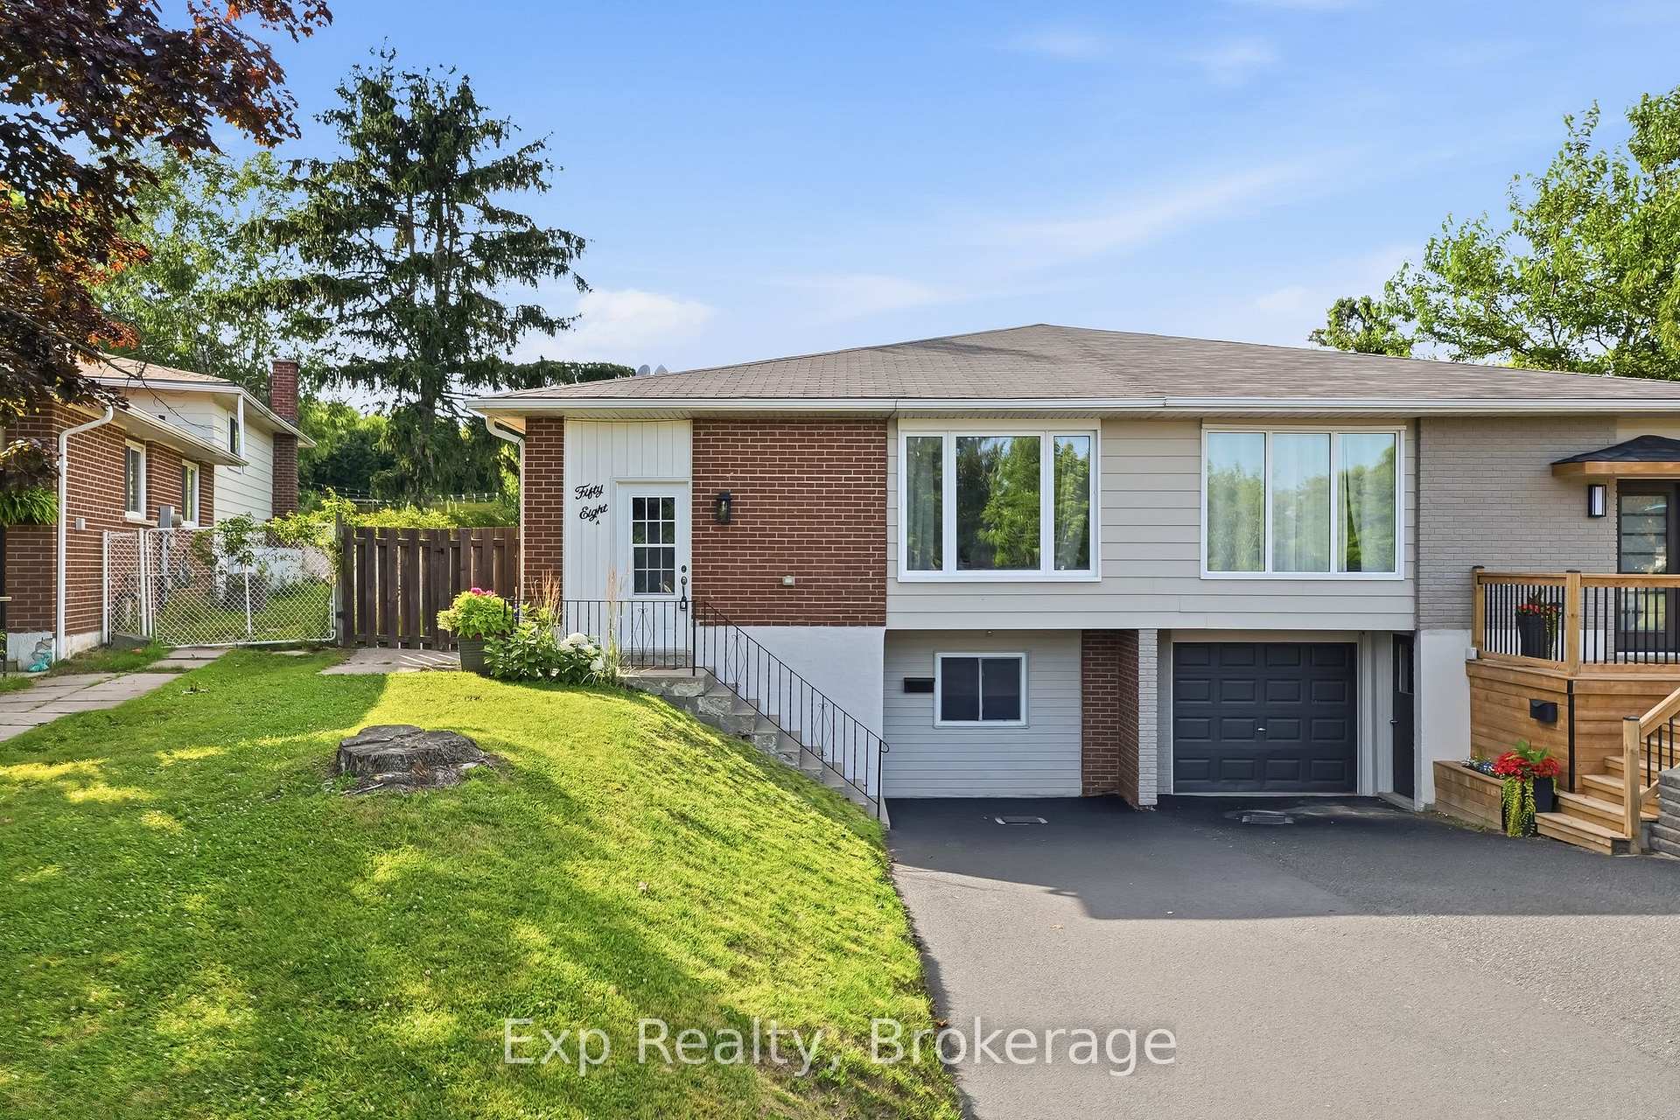
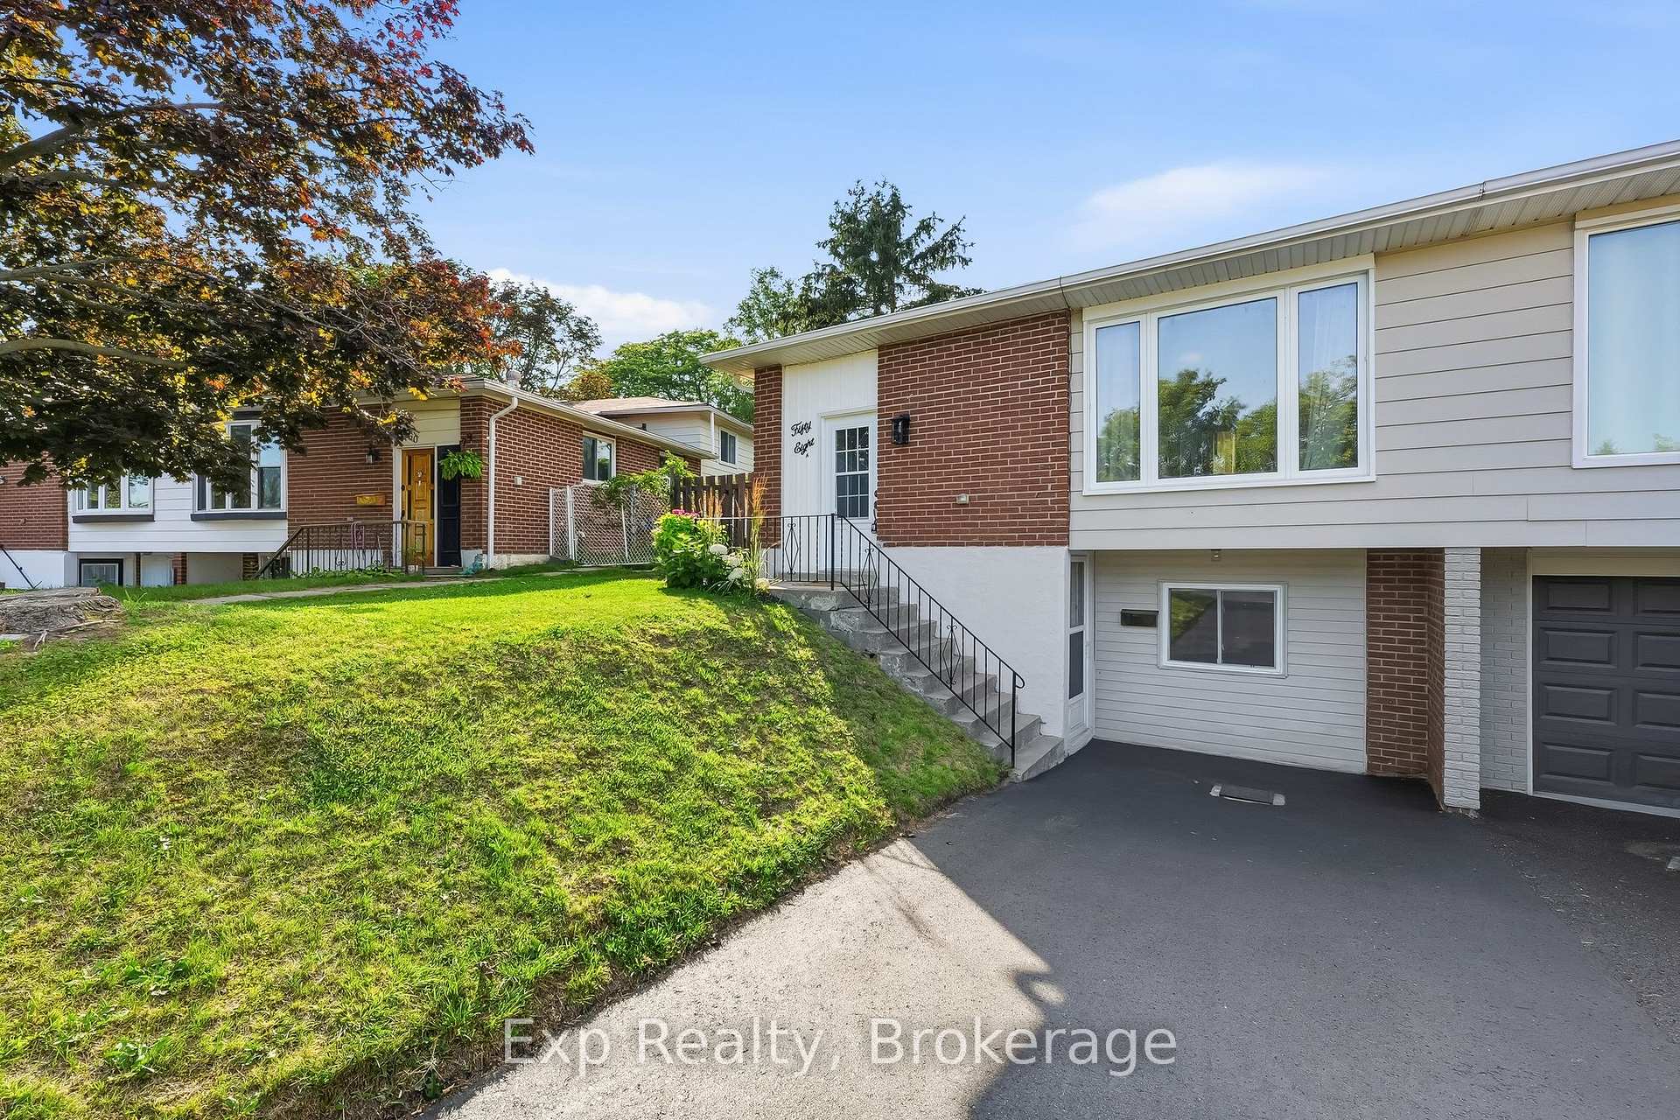
- Tastefully updated 4-level backsplit home.
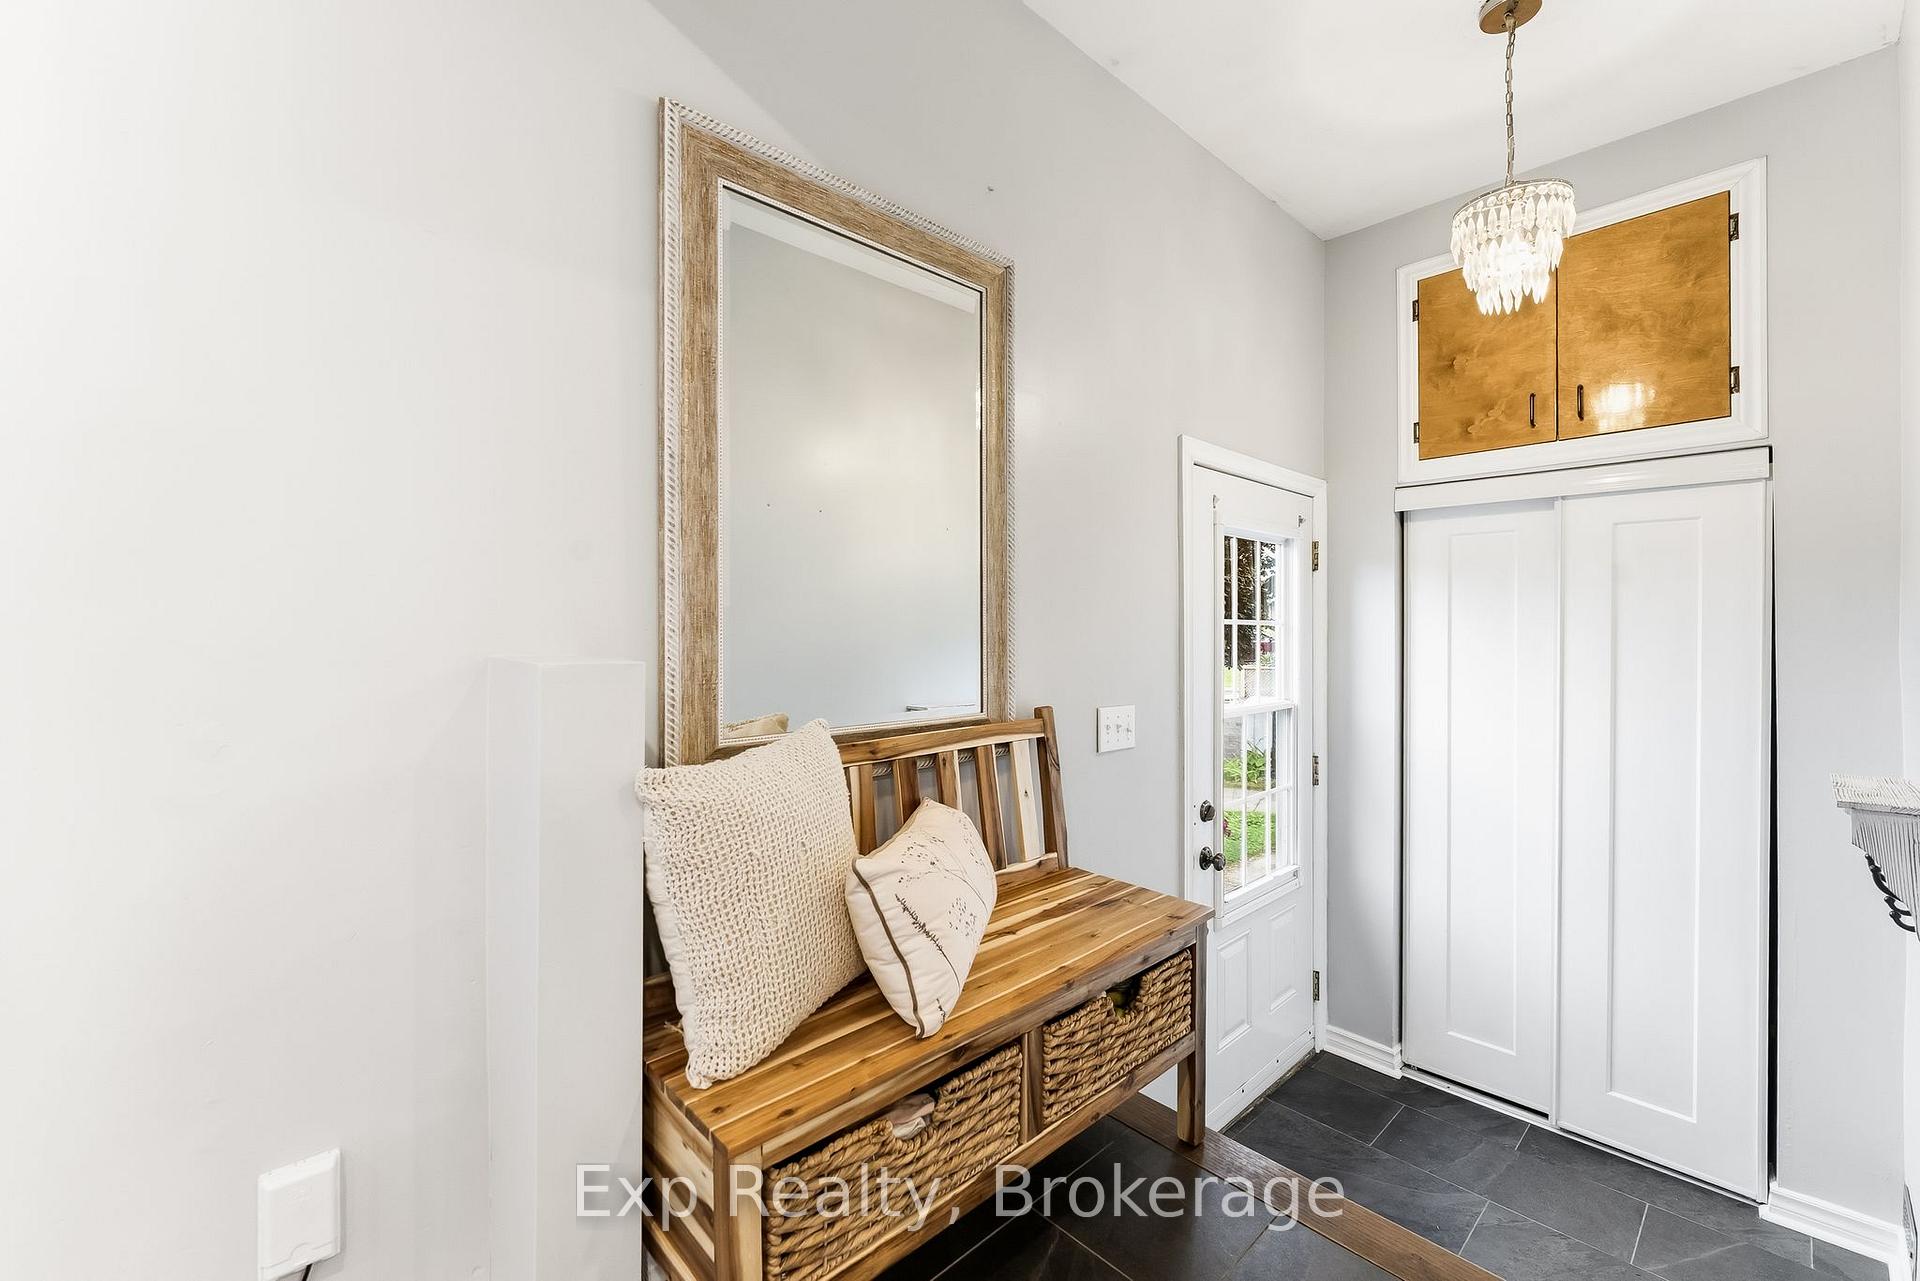
- Completely renovated main floor with custom features.
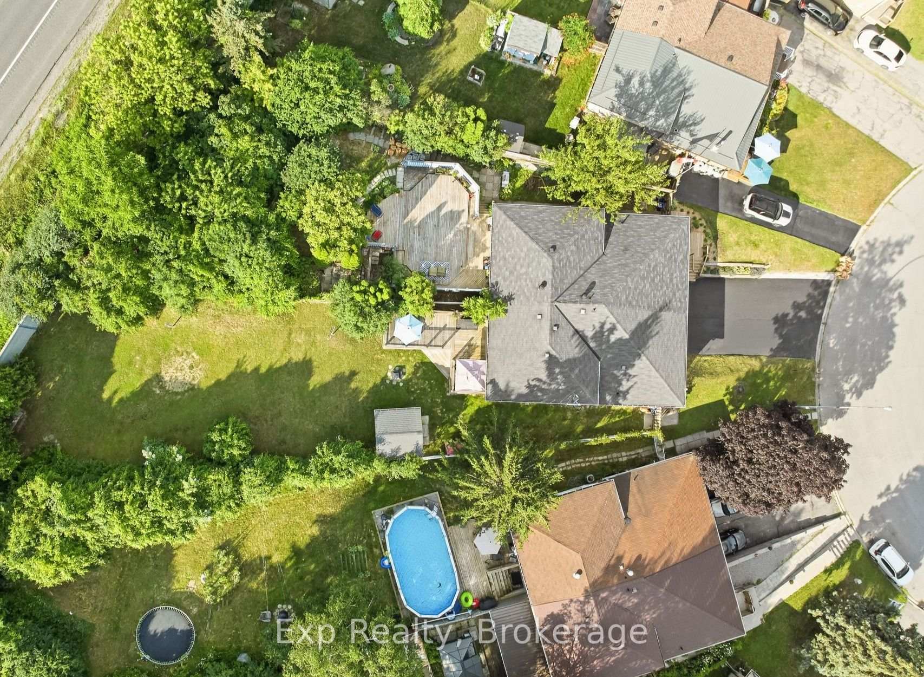
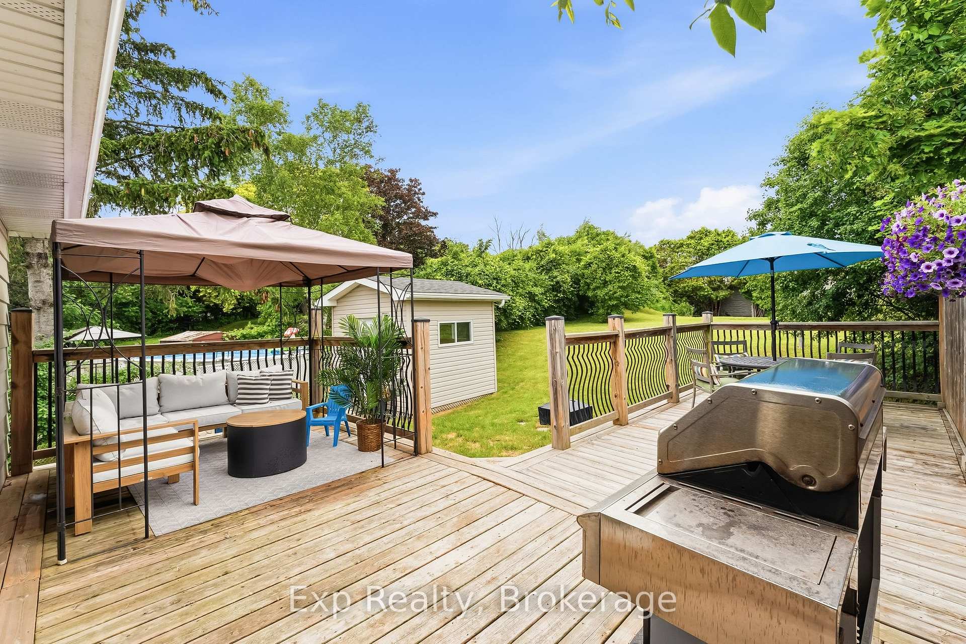
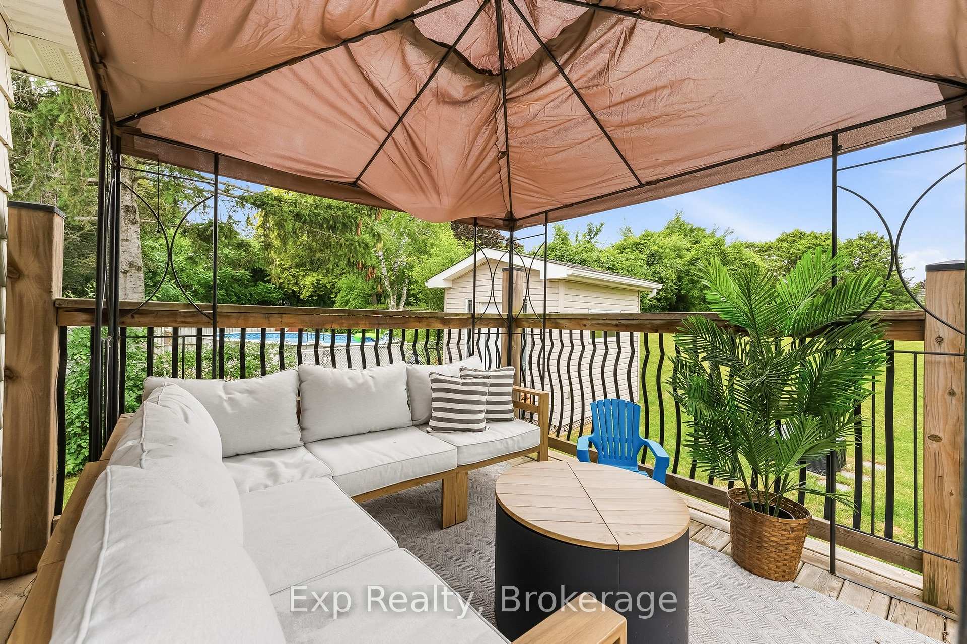
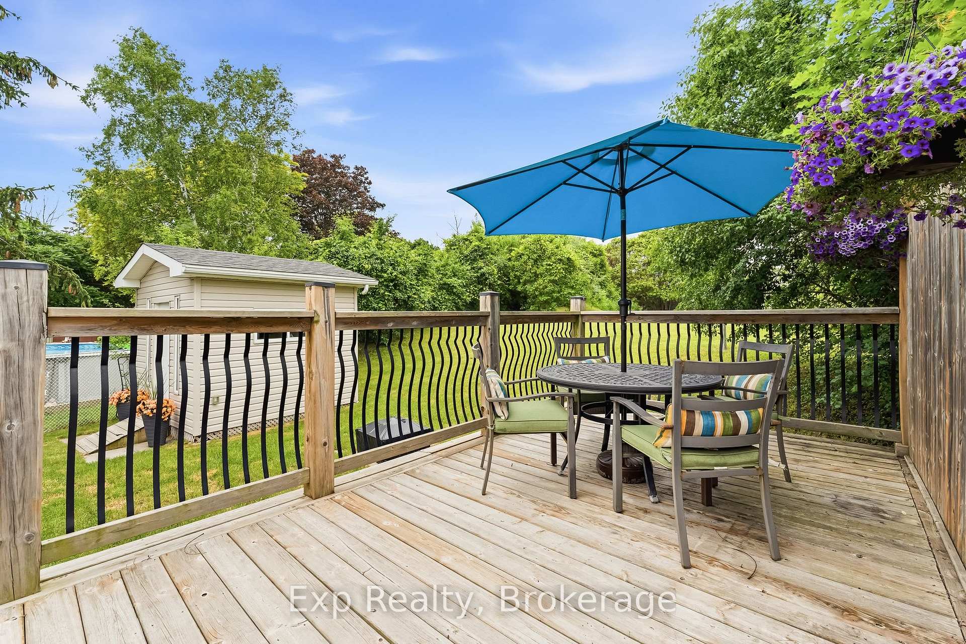
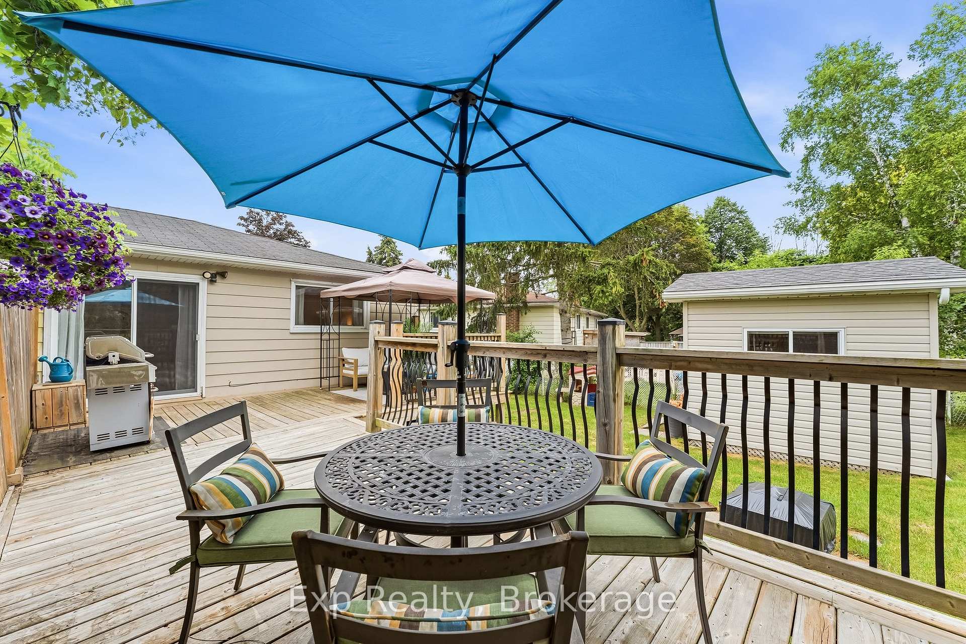
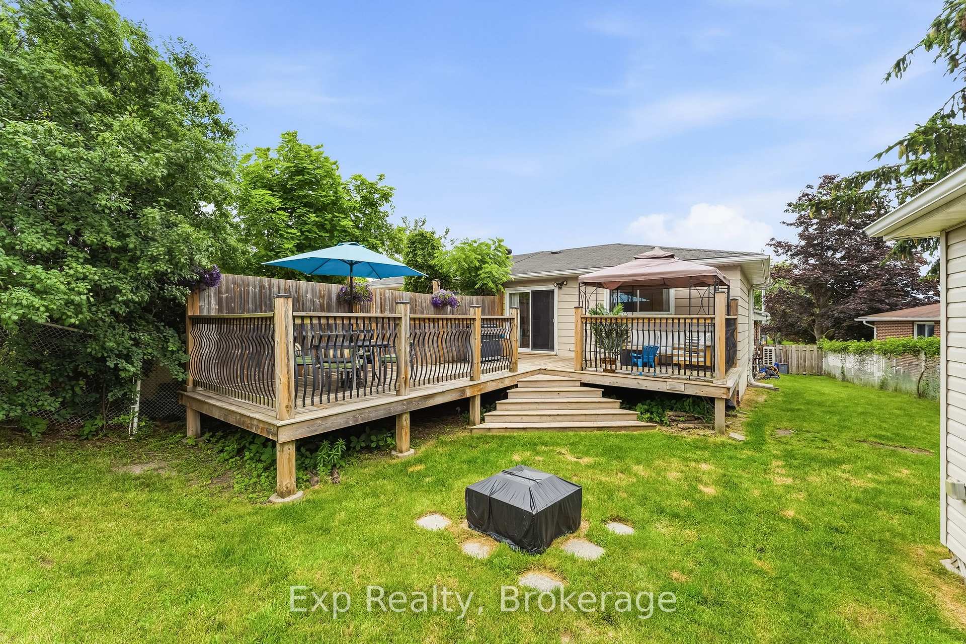
- Private backyard with gazebo and deck space.
- Flexible third level for additional living options.
- Family-friendly neighborhood near parks and schools.
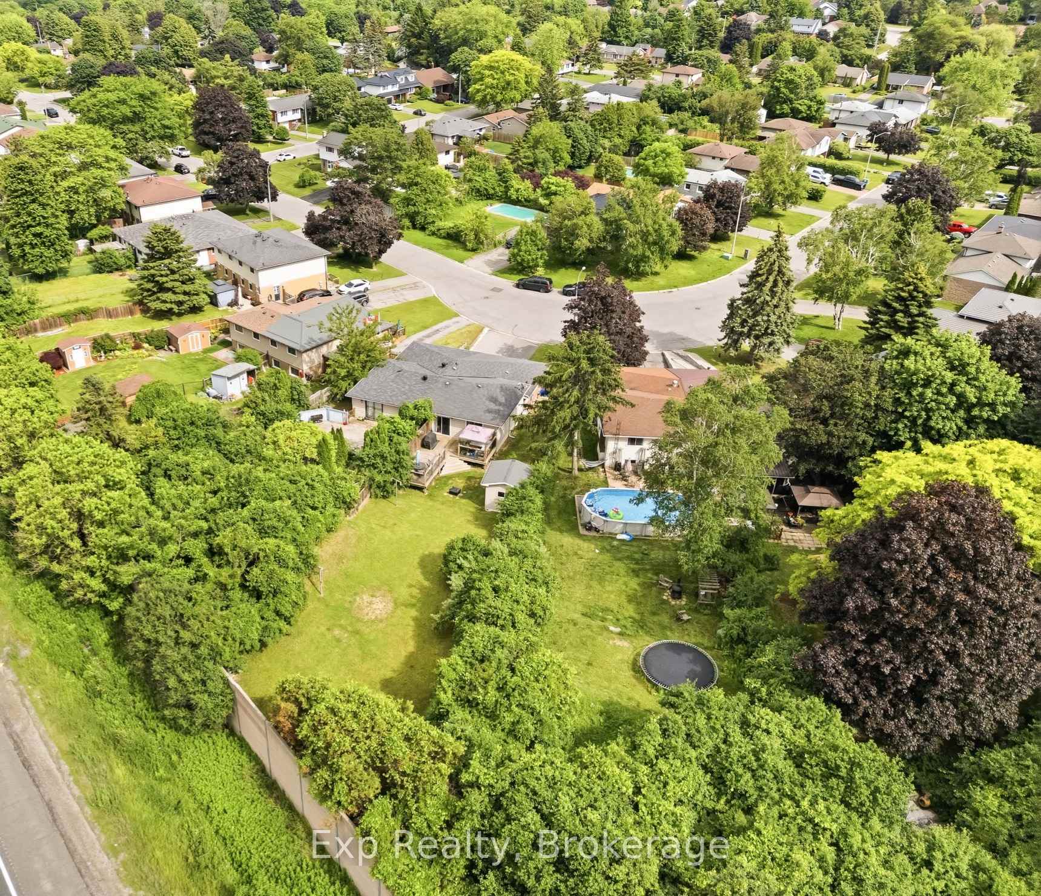
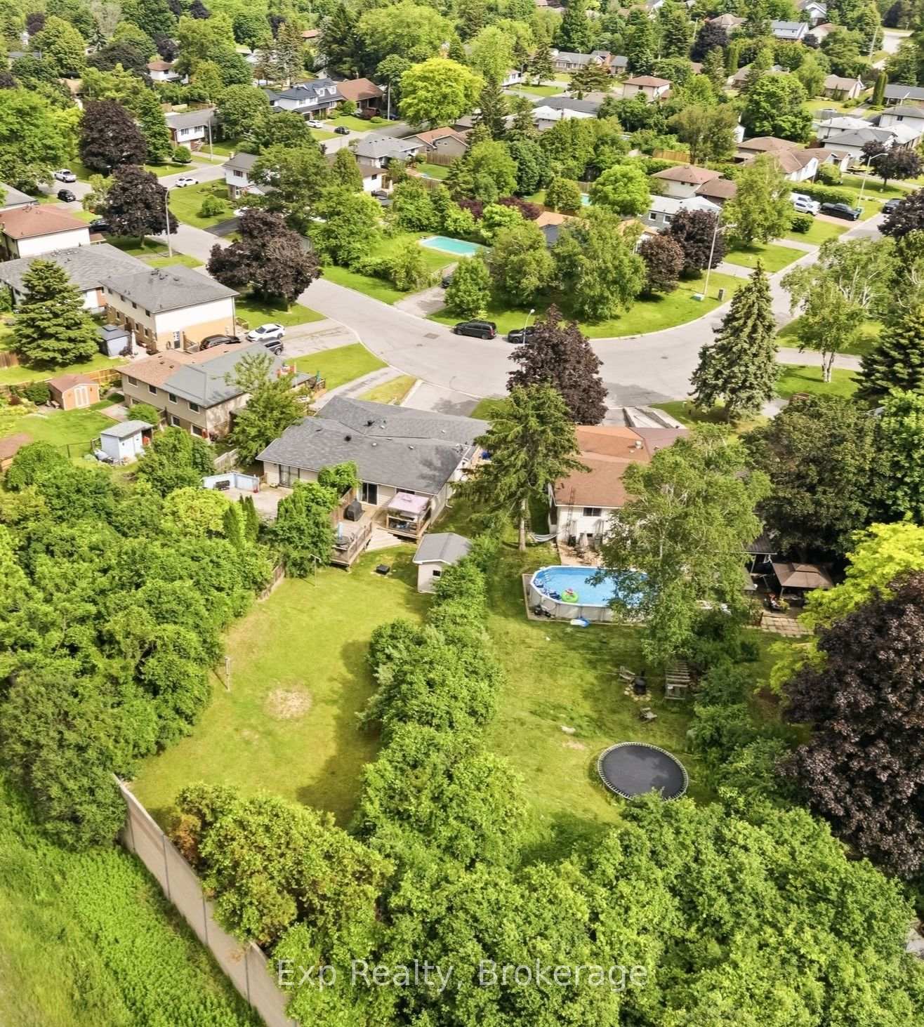
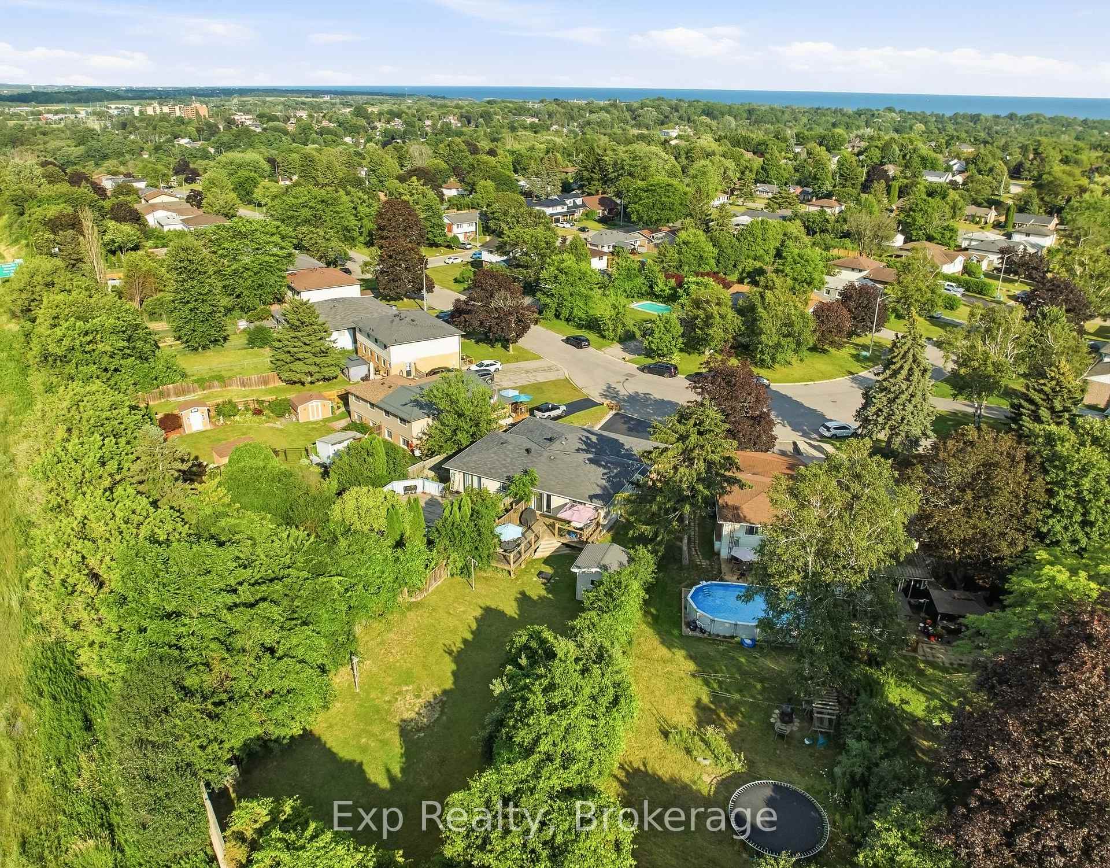
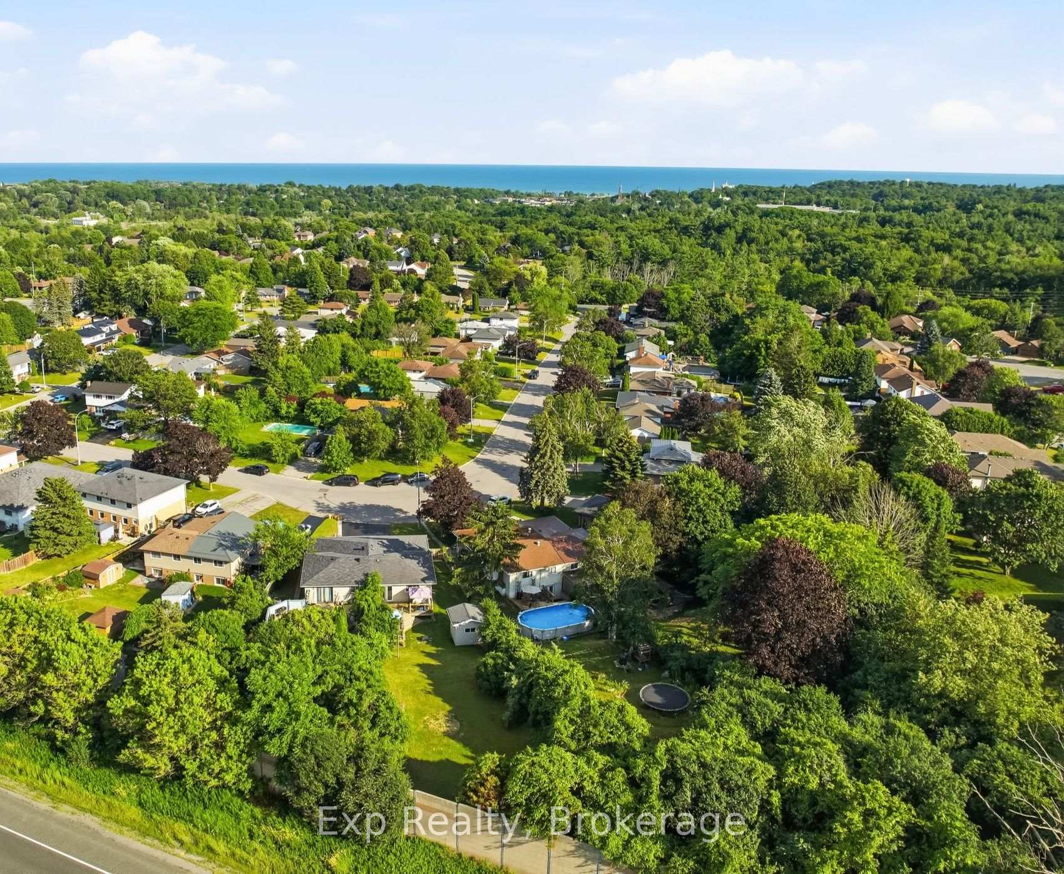
- Over 200' deep lot with great outdoor space.
- Lower-level with separate entrance for versatility.
- Proximity to amenities and recreational facilities.
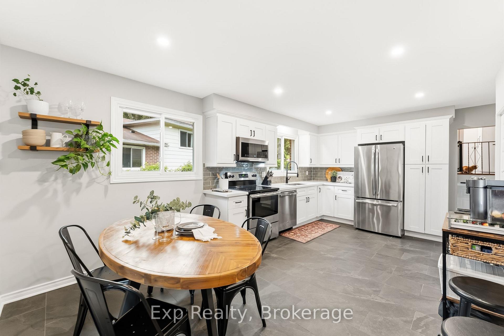
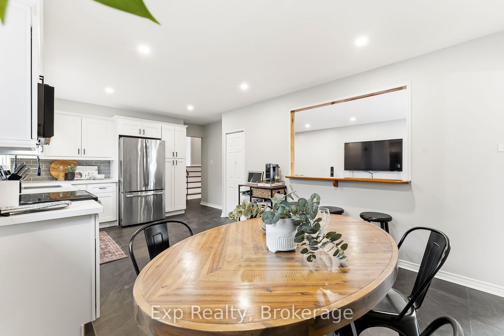
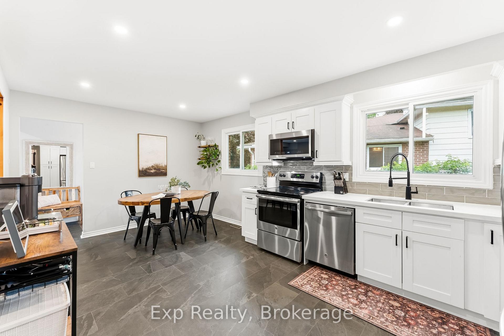
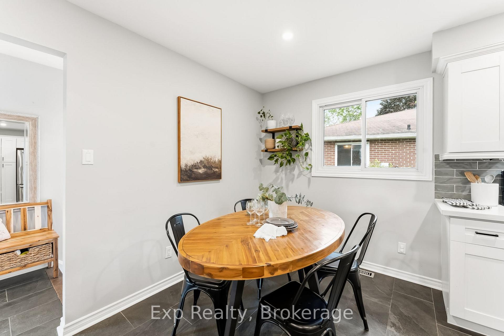
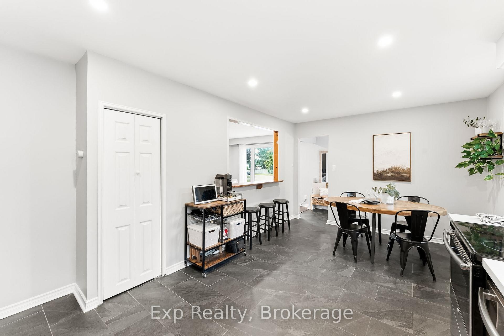
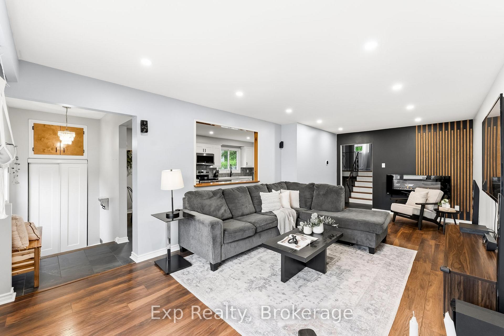
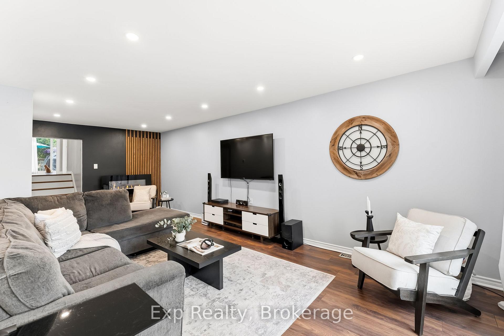
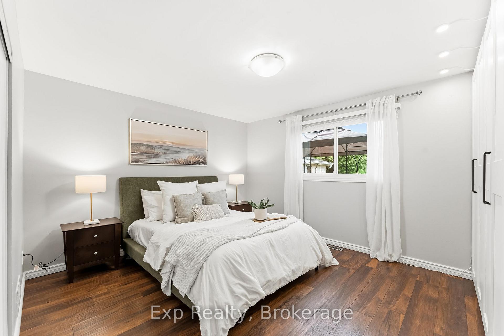
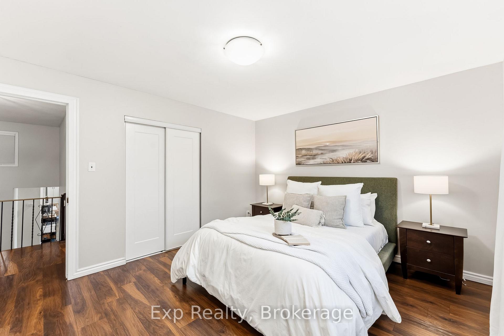
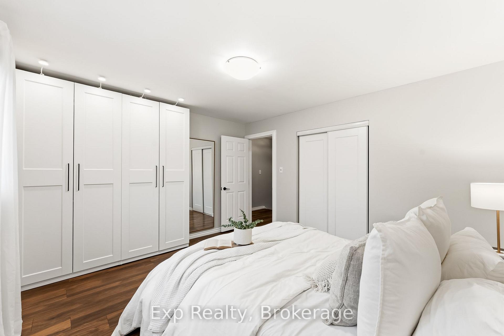
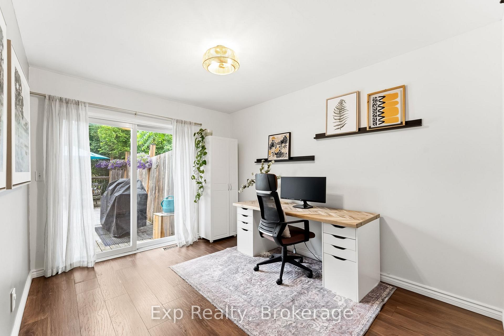
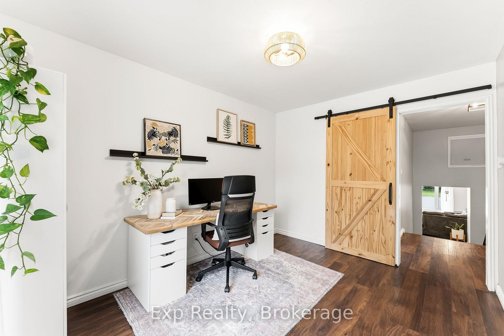
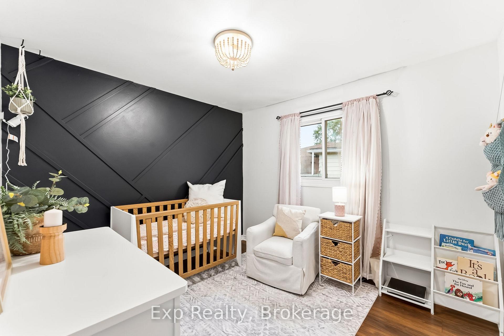
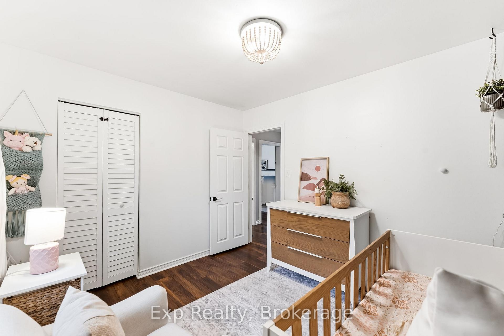
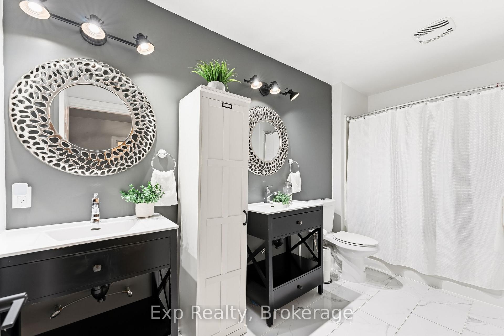
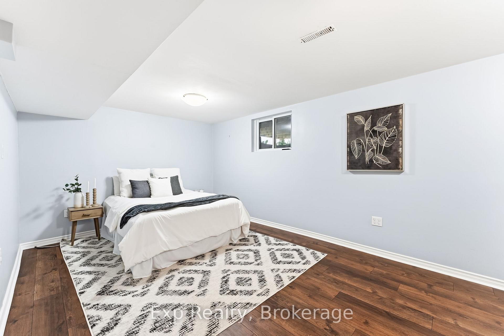
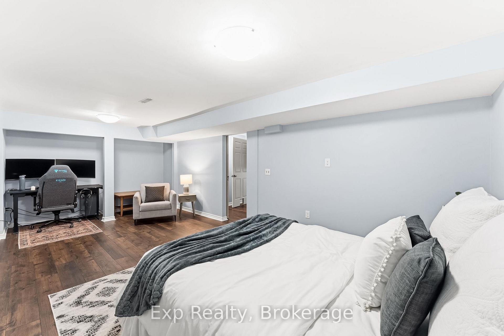
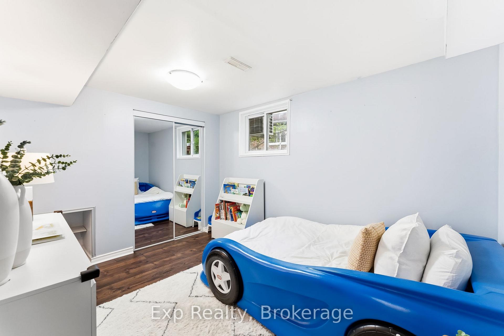
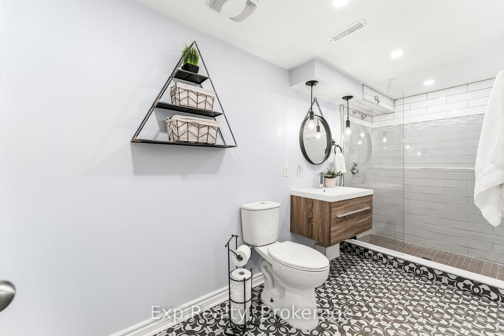
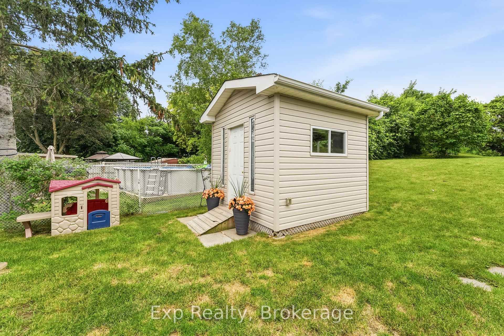
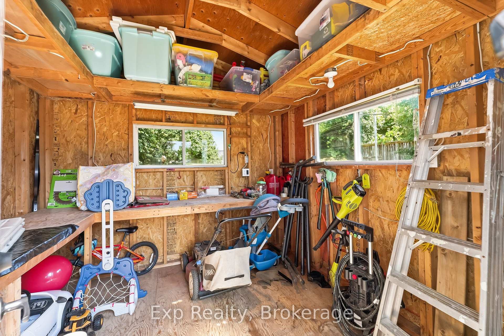
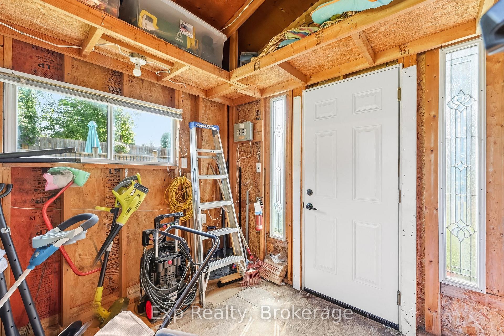
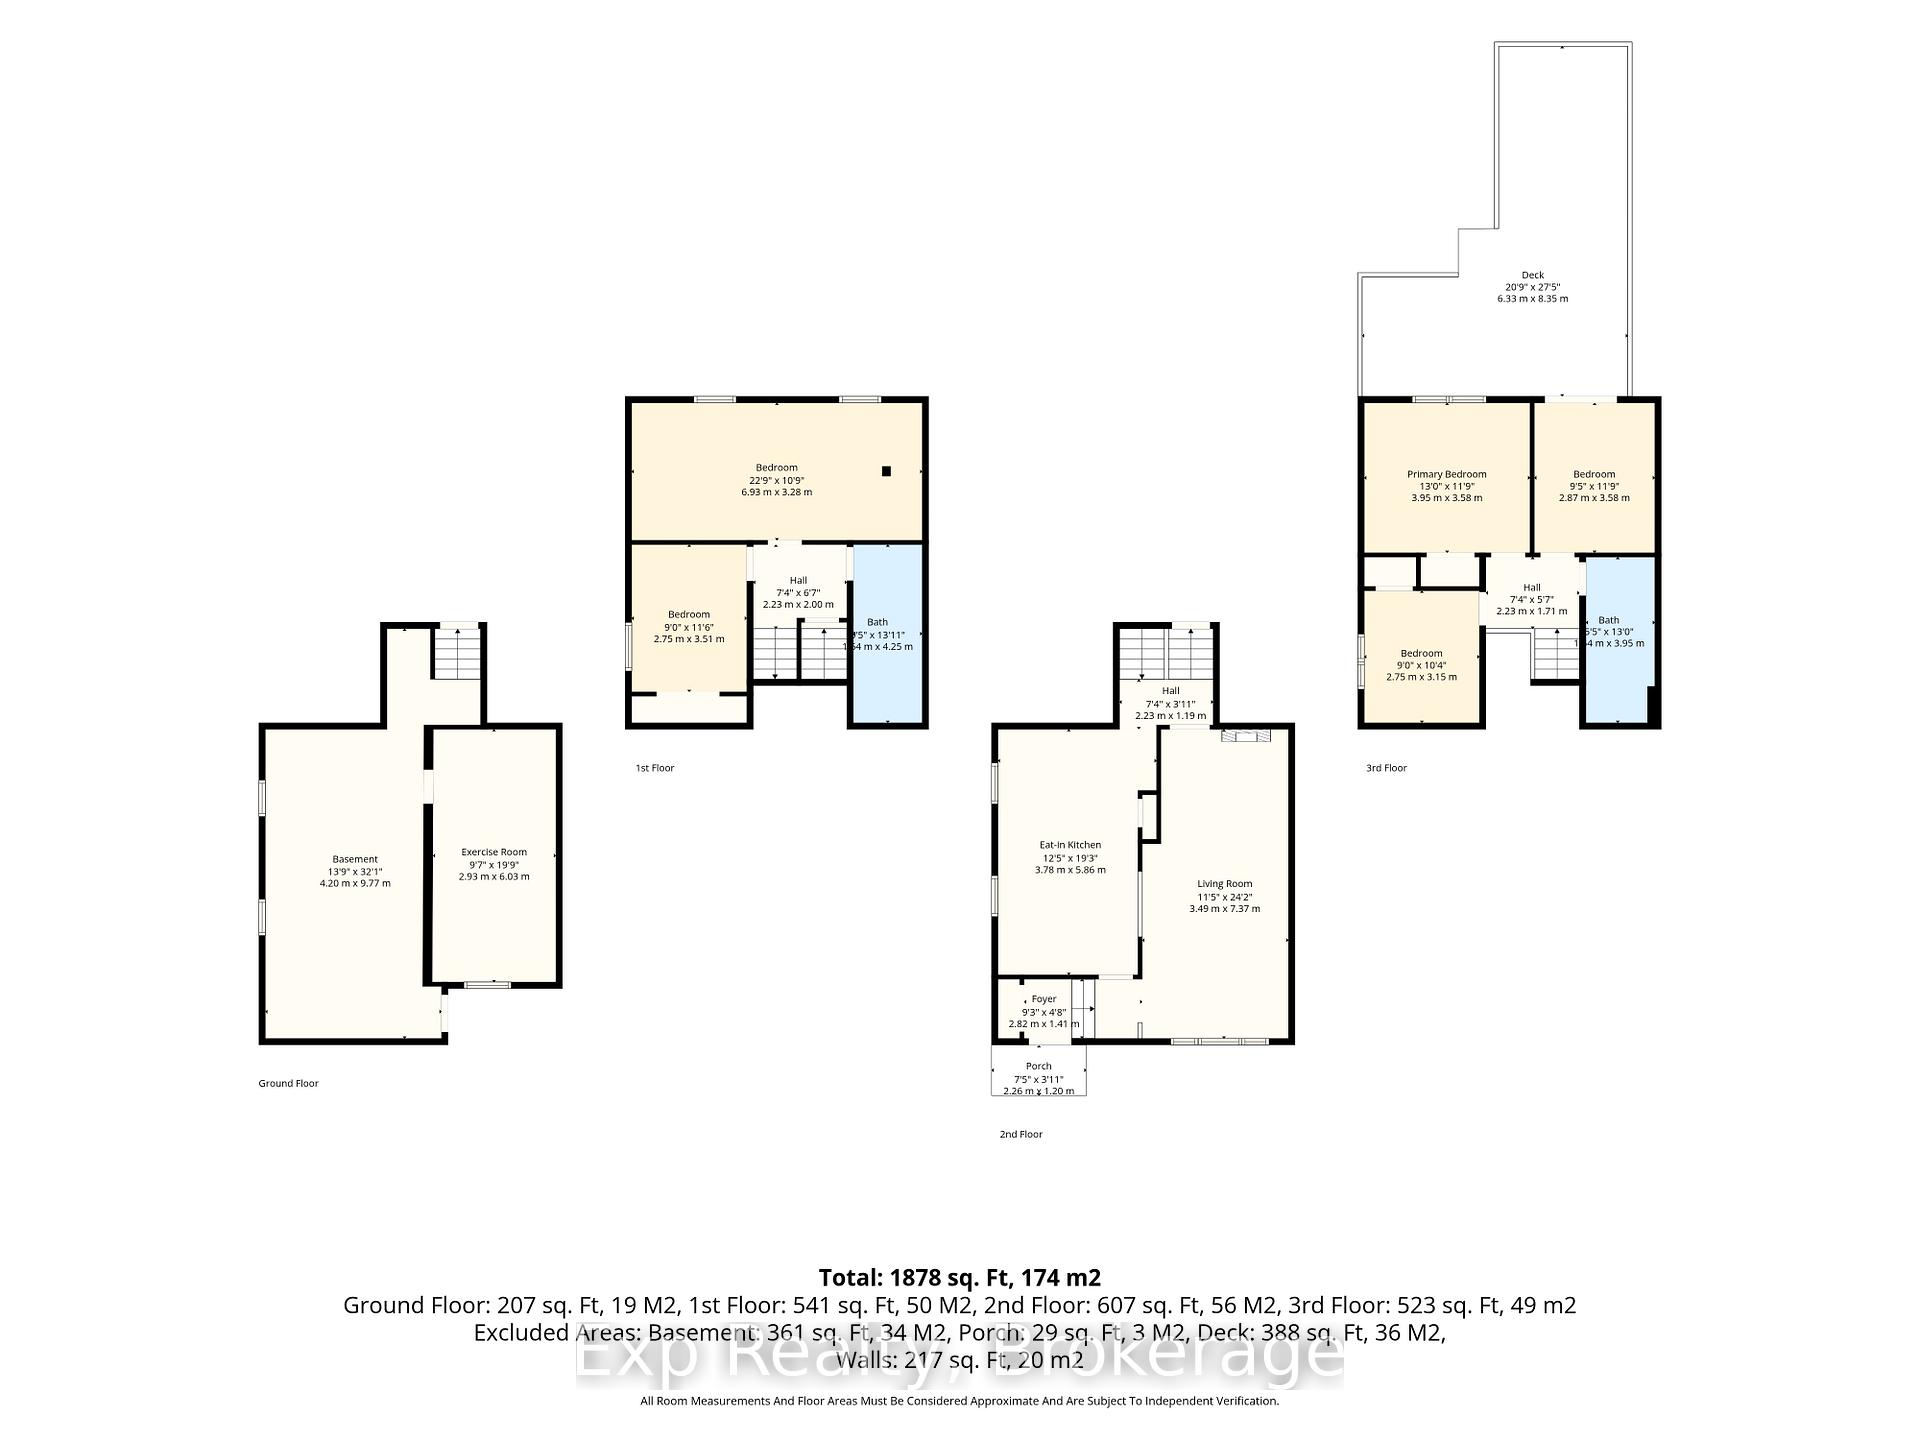
Lot, Location and a Legitimate Lengthy List of important Renovations, Remodels, Upgrades and Features headline this value packed gem of a listing that caters to ownership on a variety of levels. Seeing is believing so get yourself into this tastefully updated 4 level backsplit home with incredible back yard experience. Offering 4 total bedrooms (5 if needed), 2 full bathrooms and pleasant surprises every step of the way, both inside and out. Walk through the front door and be absolutely wowed by the completely renovated main floor and facelifted kitchen that highlights this listing. Custom cabinets, stone counters, new flooring, backsplash and freshly painted. Walk up to the second level where you are greeted with three well sized bedrooms - one offering its very own patio walkout to incredible deck space, laminate flooring, and the spotlight of the floor being the aesthetically pleasing 5-piece bathroom; complete with his and her vanities. The third level provides a great deal of flexibility with one-bedroom, large family space/rec room/5th bedroom option and is finished off with a captivating 3-piece bathroom that was completely renovated in 2018. The lower-level walk out separate entrance provides flexibility and opportunity for the new owners - ability to be converted back into a garage. All this set on one of the most attractive lots in the entire subdivision, with over 200' in depth. A private backyard experience with gazebo and deck space that is perfect for your growing family and those closest. Not to be forgotten is the SHED/SHOP with workbench and its very own electricity, filling the garage void. All located and set in one of the most family friendly neighborhoods. Steps away from Jack Burger Sports Complex, Trails, Schools, Ganaraska River, Parks, Historic & Iconic Downtown, Restaurants, Shopping, Lake Ontario, Beaches and much more! A short drive to Highway 401, Trinity College School and many other amazing amenities this beautiful town has to offer!
Key Facts & Features
Property Costs
- Annual Property Tax Amount
- $4,479
- Land Transfer Tax Fee
- $7,855
- Basement Type
- Separate Entrance, Finished
Interior Features
- Interior Extras
- In-Law Capability, Workbench
- Fireplace/Stove
- No
- Elevator
- No
Exterior Features
- Exterior Extras
- Deck
- Pool
- None
- Property Features
- Beach, Park, Rec./Commun.Centre, River/Stream, School, Fenced Yard
- Other Structures
- Gazebo, Garden Shed, Workshop
Building
- Building Type
- Semi-Detached
- Building Style
- Backsplit 4
Construction
- Exterior Finish
- Brick, Vinyl Siding
- Roof
- Shingles
- Foundation Details
- Concrete, Block
- Special Designation
- Unknown
Lot
- Lot Front
- 27.83 ft
- Lot Depth
- 225.00 ft
Inclusions
- Inclusions
- Fridge, Stove, Microwave, Dishwasher, Washer, Dryer
Parking & Garages
- Garage Type
- None
- Garage Spaces
- 0
- Parking Spaces
- 2
- Total Garage And Parking Spaces
- 2
Heating & Cooling
- Heat Source
- Gas
- Heat Type
- Forced Air
- Air Conditioning
- Central Air
- Water
- Municipal
- Sewers
- Sewer
- Bedrooms
- 3 + 1
- Washrooms
- 2
- Kitchens
- 1
- Family / bonus room
- Yes
Room sizes
- Primary Bedroom—Upper level
- Bedroom 4—Second level
- Living Room—Main level
- Bathroom—Upper level, 5 Pc Bath
- Bedroom 3—Upper level, W/O To Deck, Overlooks Backyard
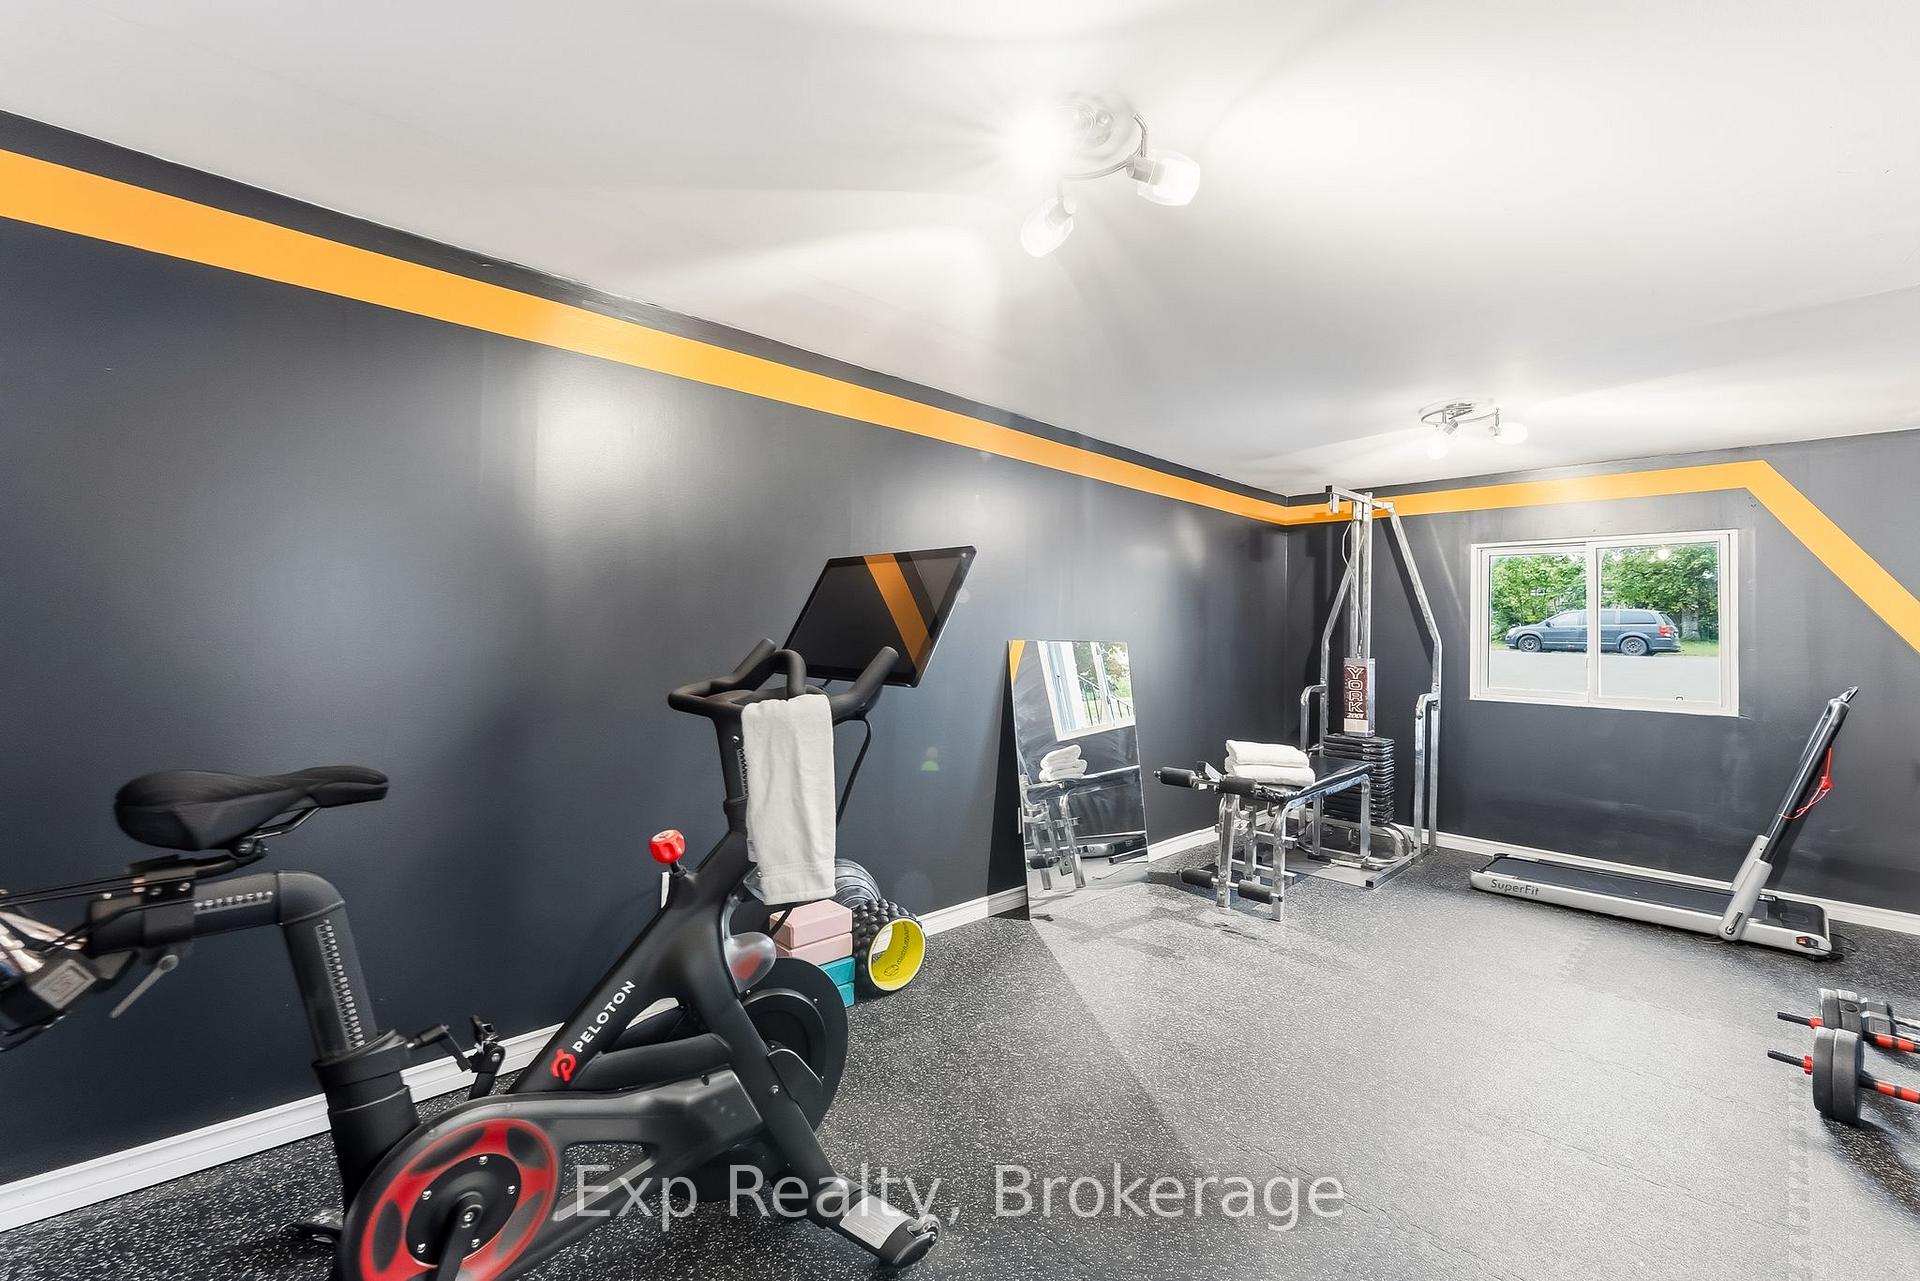
- Exercise Room—Lower level
- Family Room—Second level, Combined w/Rec
- Utility Room—Lower level
- Bedroom 2—Upper level
- Kitchen—Main level, Quartz Counter, Eat-in Kitchen, Stainless Steel Appl
- Bathroom—Second level, 3 Pc Bath
Washrooms
- 5-piece, Upper
- 3-piece, Third
- Municipality
- Port Hope
- Neighbourhood
- Port Hope
- Main cross streets
- Jocelyn St and Crossley Dr
- Directions
- ake Jocelyn St to Crossley, Continue Past Centennial
- MLS® number
- X13596304
- Data source
- Toronto Regional Real Estate Board
- Status change
- 2026-07-31
- Listed on
- 2026-07-23
- Days on market
- 8 days
- Possession type
- Flexible
- Co-op commission
- 2.0%
- Seller
- Listed by
- eXp Realty
Home Market Value
Current home valuation for 58A Crossley Drive, Port Hope, Port Hope, ON. Listed for $569,000
HOMEH Estimate
$602,246
Estimated Sales Range
$421,572 - $782,920
HOMEH Estimate for 58A Crossley Drive, Port Hope
Calculated with a real agent's CMA method — 45+ years of experience, codified. Not an AI guess.
For the owner
Is this your home? Track its value.
Get this home's HOMEH Estimate by email once a month, with how many homes are for sale around you.
Mortgage Payment Calculator
Compare up to 4 down payment scenarios
5% on first $500K + 10% on $69,000 over $500K
$31,900
| Scenario 1 | Scenario 2 | Scenario 3 | Scenario 4 | |
|---|---|---|---|---|
−Down payment | % $ | % $ | % $ | % $ |
+CMHC insurance | $21,463 | $15,875 | $13,542 | $0 |
=Total mortgage | $558,030 | $527,975 | $497,192 | $455,200 |
Amortization | ||||
Mortgage rate | % | % | % | % |
| Payment frequency | ||||
=Mortgage payment | $2,725monthly | $2,578monthly | $2,428monthly | $2,223monthly |
Land Transfer Tax
$7,855
$7,855
Around this home
Data provided by OpenStreetMap & Fraser Institute School Rankings
Ask HOMEH
New!Hi there!
👋Text or call (416) 301-9001
Recommended for you
Based on homes you've looked at.
No recommended properties found.
Nearby similar homes
No nearby properties found.
More real estate resources
Other homes nearby
Explore this area
Nearby neighbourhoods
No nearby listings available.