
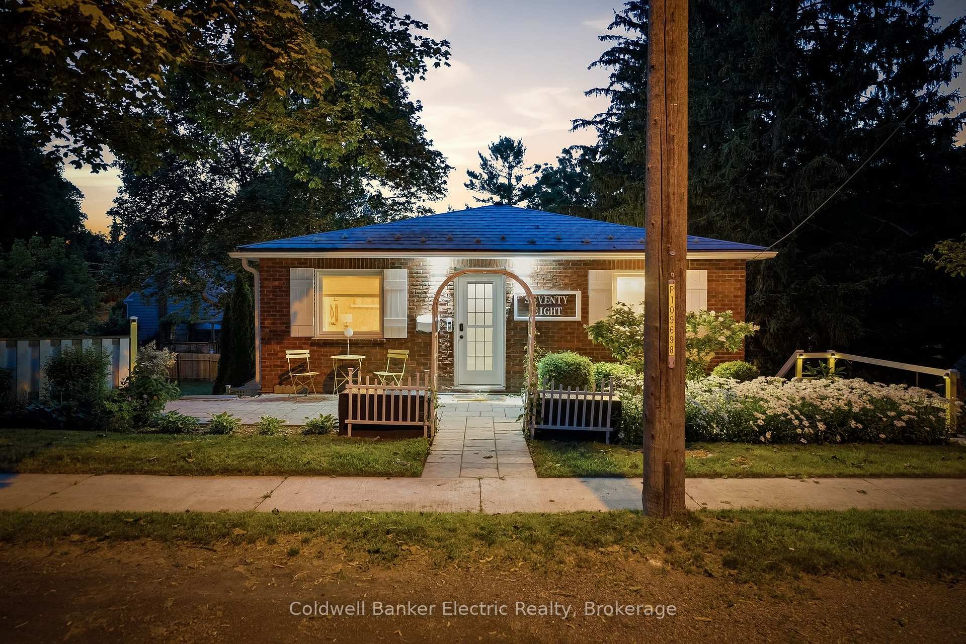
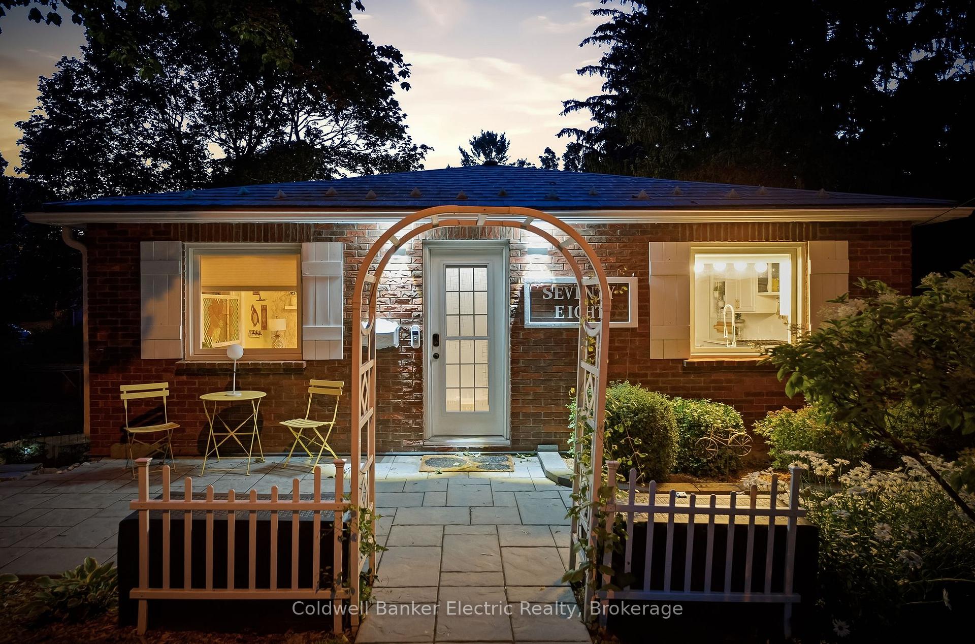
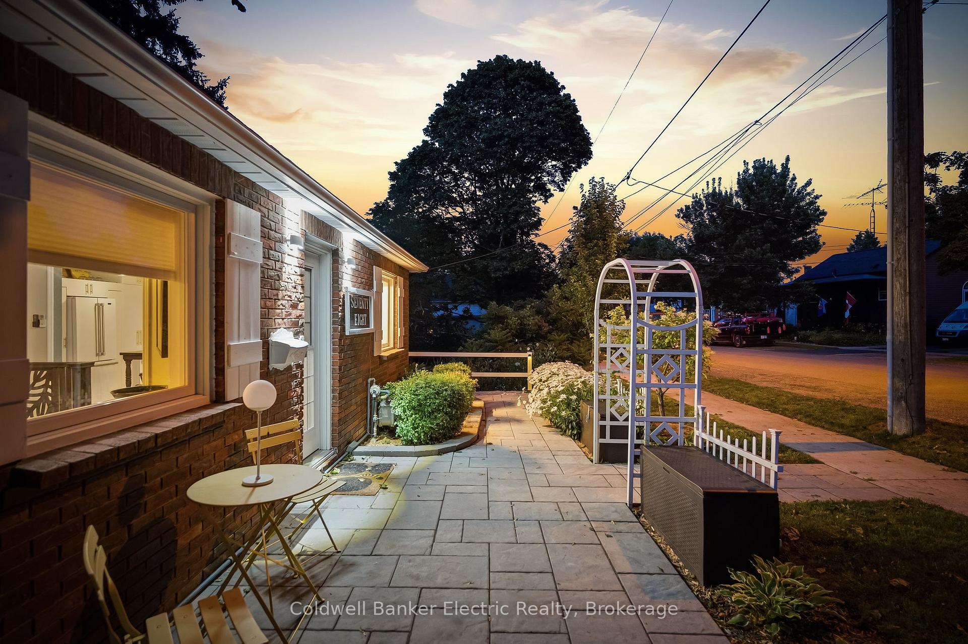
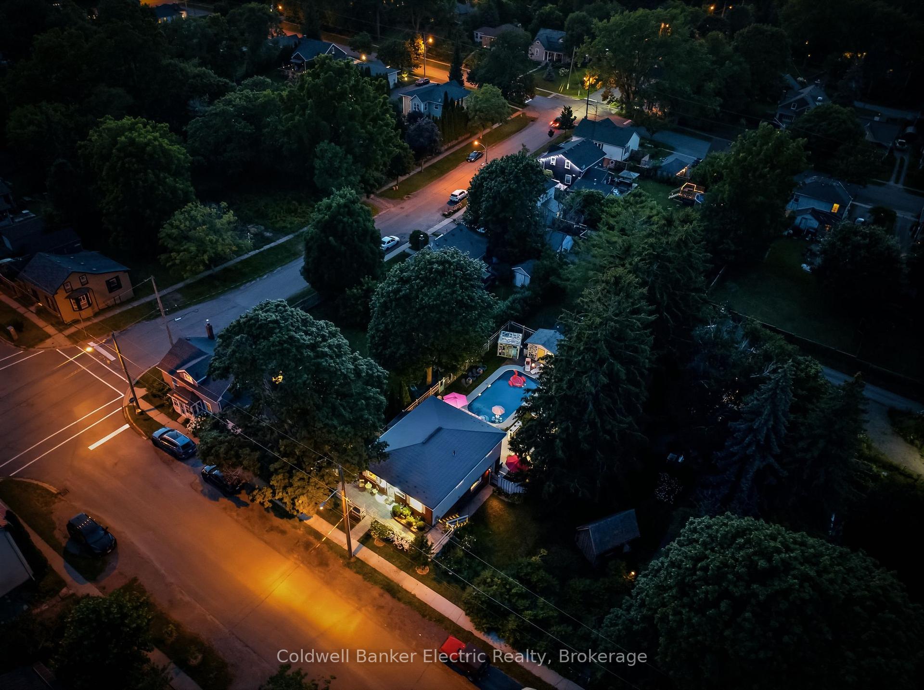
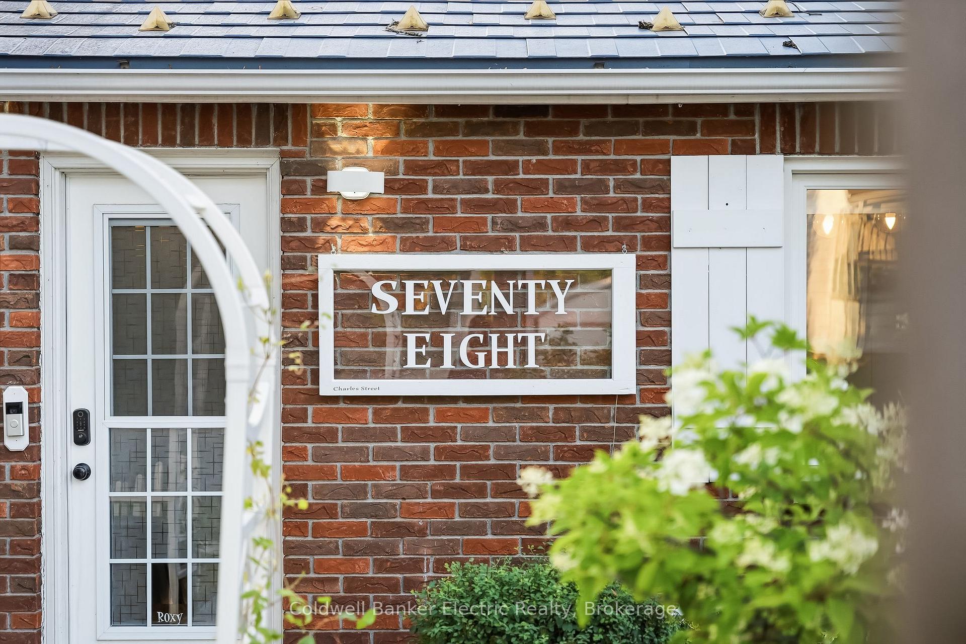
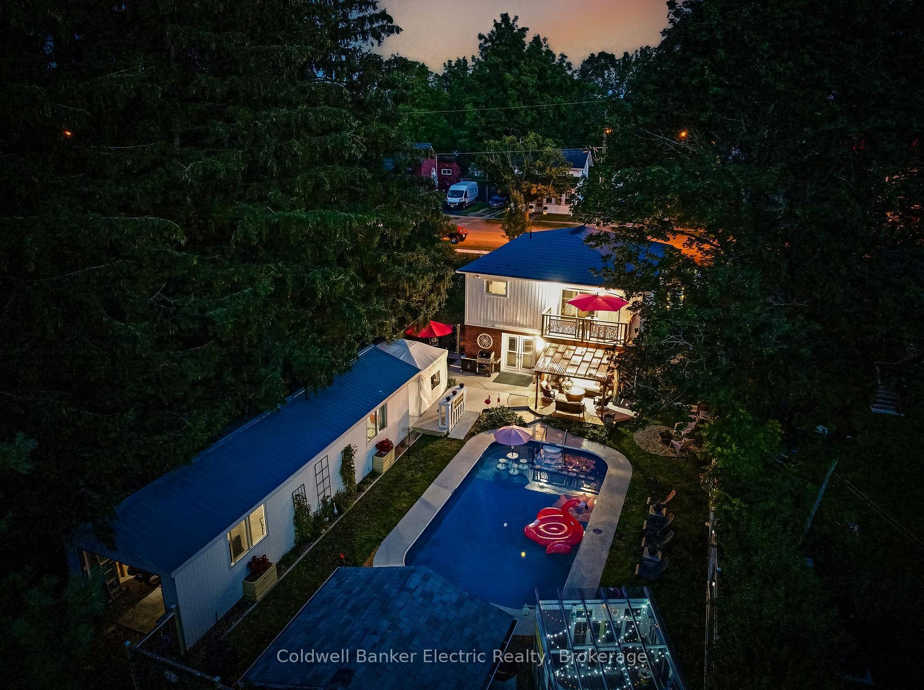
78 Charles Street
Port Hope, ON L1A 1S5
- 2+1Bedrooms
- 2Bathrooms
- 1Garage
- 700–1100Sq Ft
- $6,136Tax
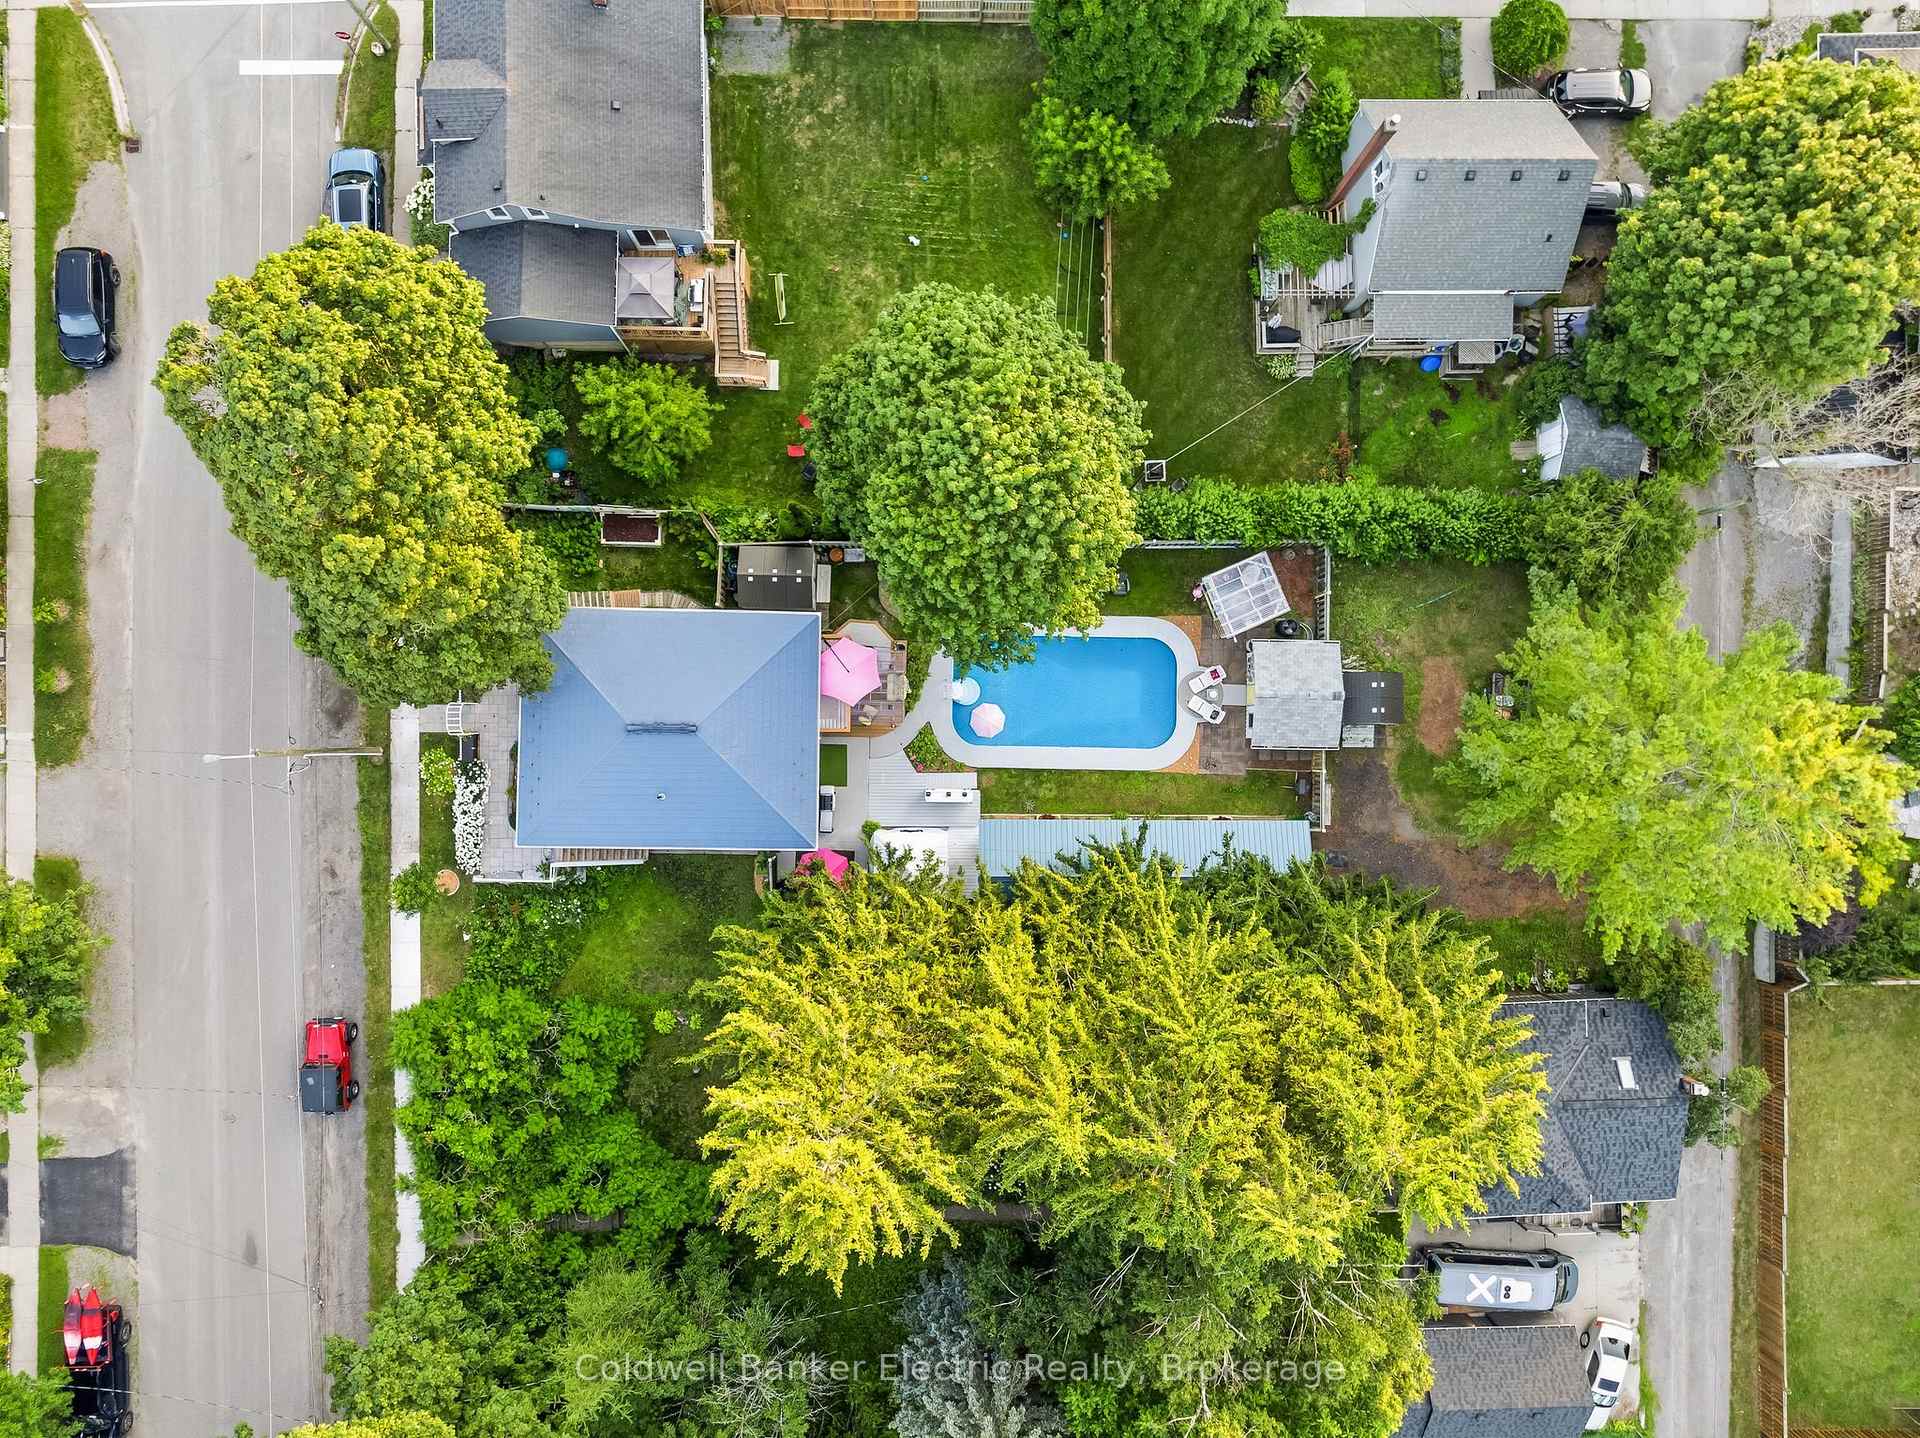
- 66×165 ftLot Size
 Estimated Value:$770,500See Free Estimate Report

Property not available for sale or for rent.
HOMEH One: full-service selling for a 1% listing fee. The buyer's agent commission is separate.
Free Home EvaluationHow Much Is My Home Worth?Homes for Sale NearbySale & Price History for 78 Charles Street, Port Hope
| Start Date | End Date | Price | Event | MLS# |
|---|---|---|---|---|
| 2026-07-24 | 2026-08-10 | Login to See Prices | Sold | x13604716 |
Real estate boards require you to or to see the full details of this property.
*Sold prices and complete sale & price history are regulated data. Under the Trust in Real Estate Services Act, 2002 (TRESA) and the rules of the Real Estate Council of Ontario (RECO), and pursuant to the Multiple Listing Service® rules of the Canadian Real Estate Association (CREA) and the Toronto Regional Real Estate Board (TRREB), this information may be shown only to registered users who have agreed to the applicable terms of use (a Virtual Office Website, or "VOW," arrangement). HOMEH Inc., Brokerage therefore provides it to signed-in members only. Creating an account is free and takes under a minute.
About 78 Charles Street, Port Hope
Summarized Description
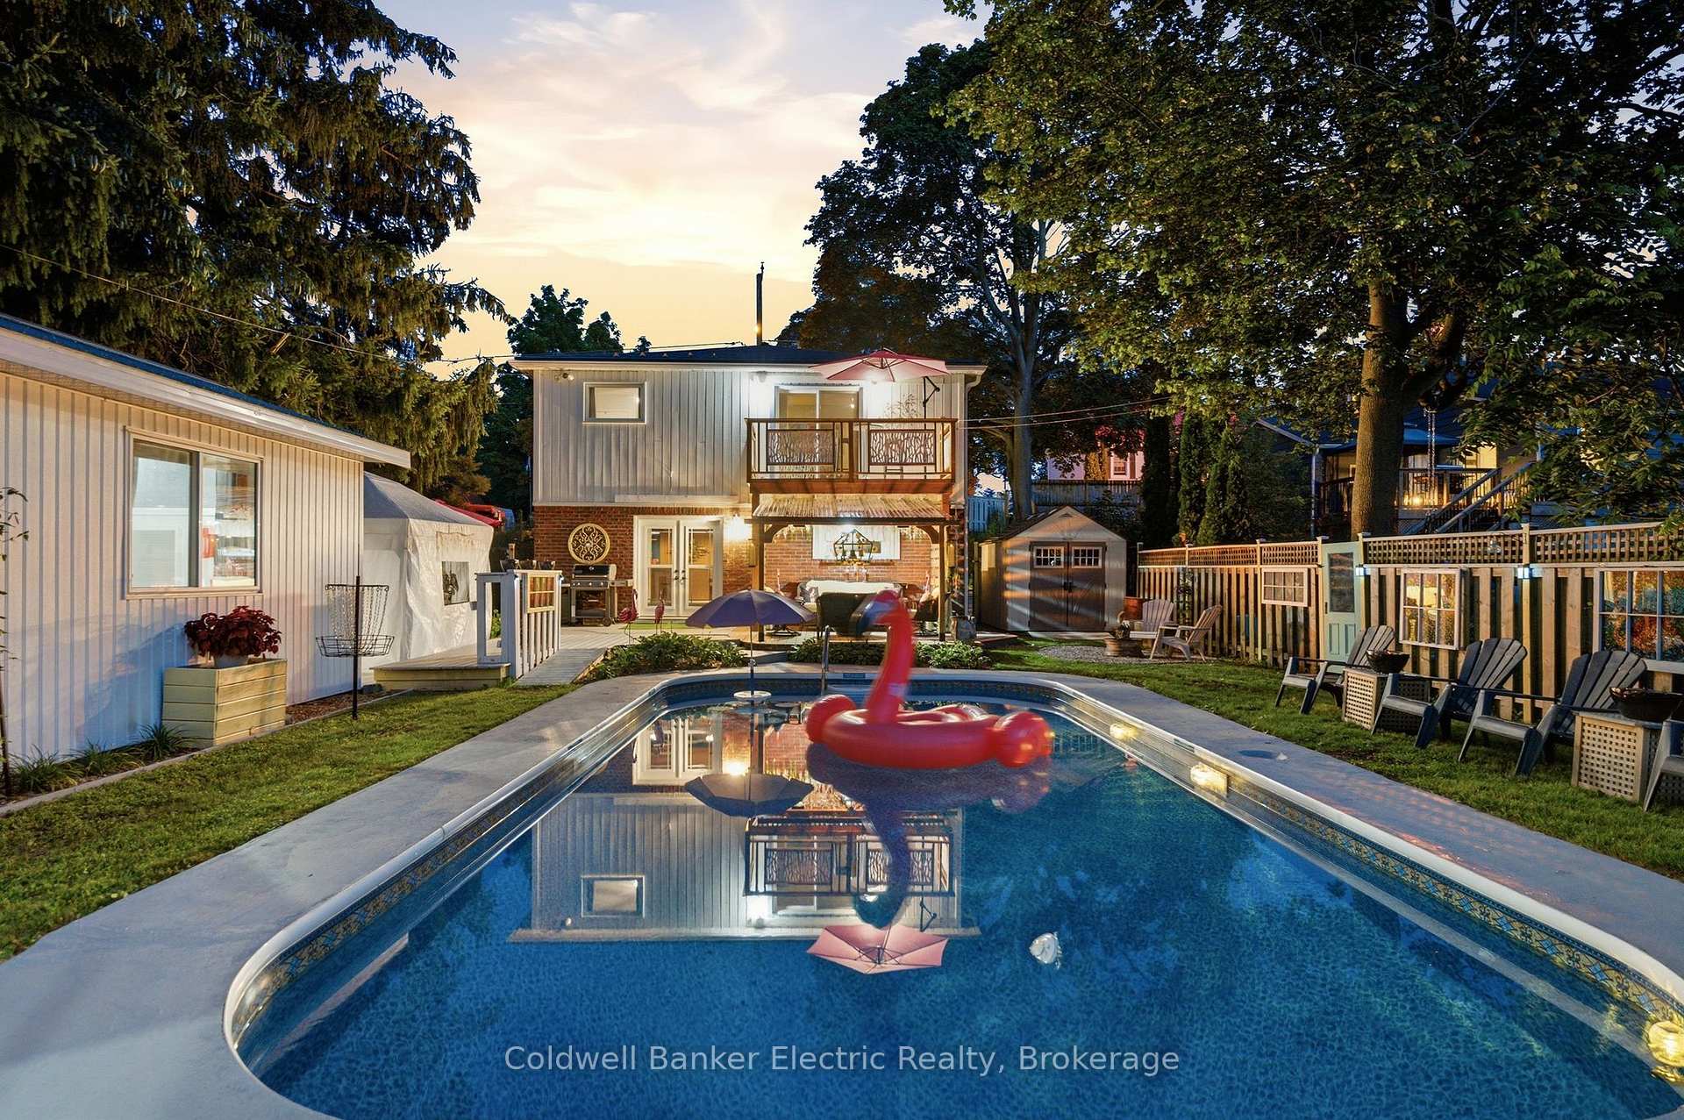
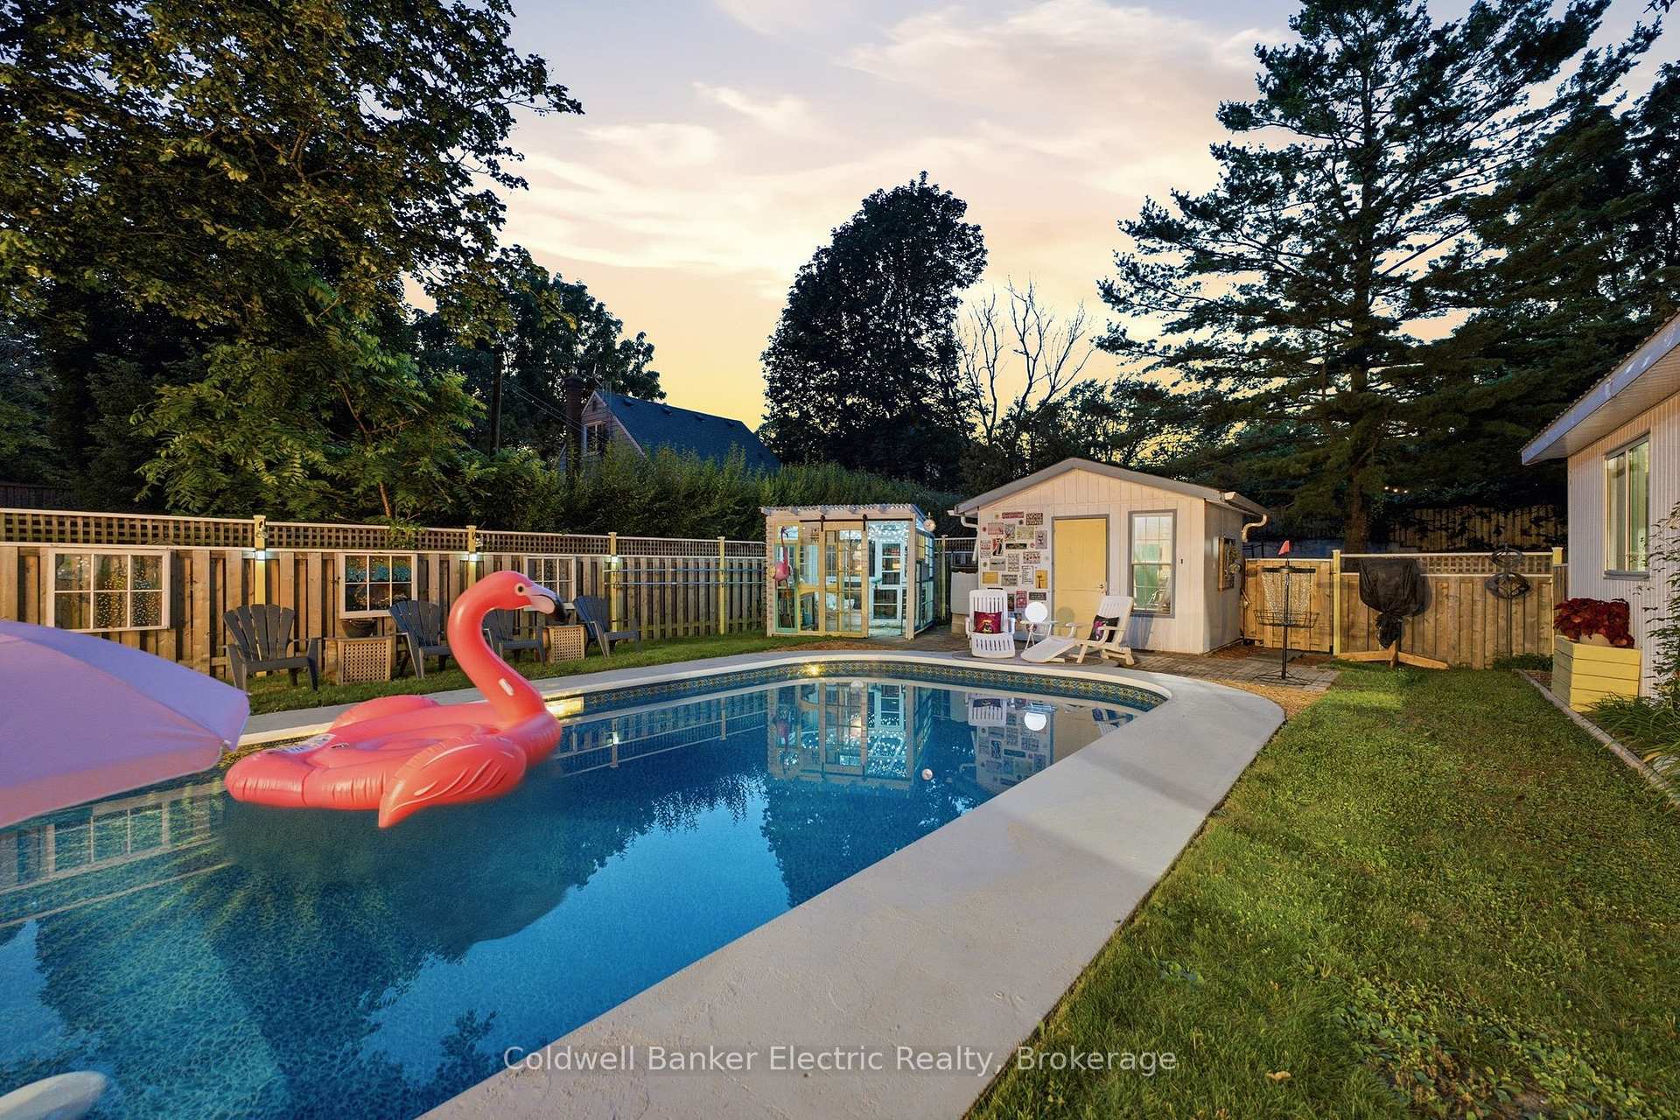
- Massive private lot near downtown Port Hope.
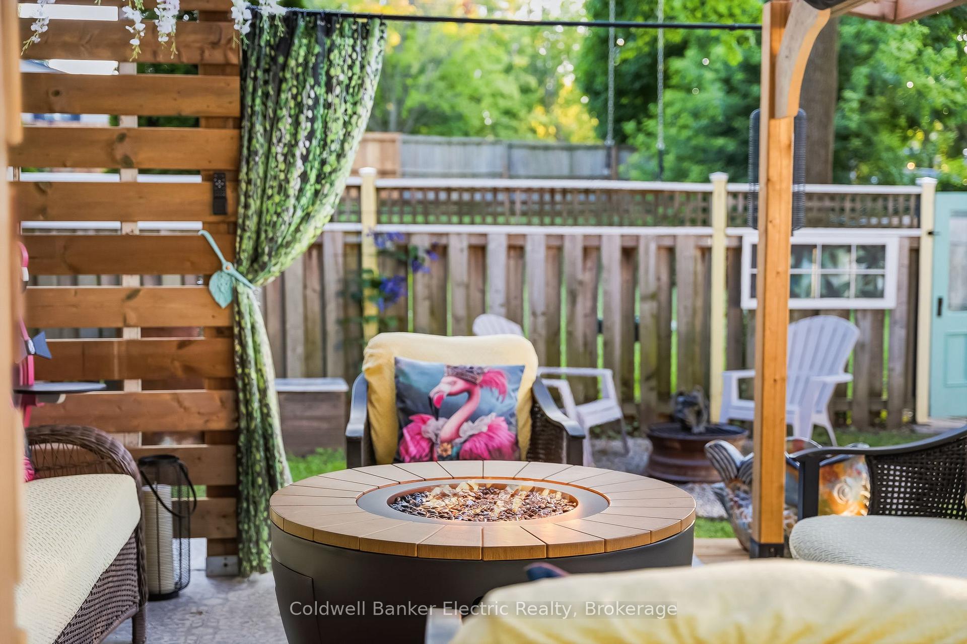
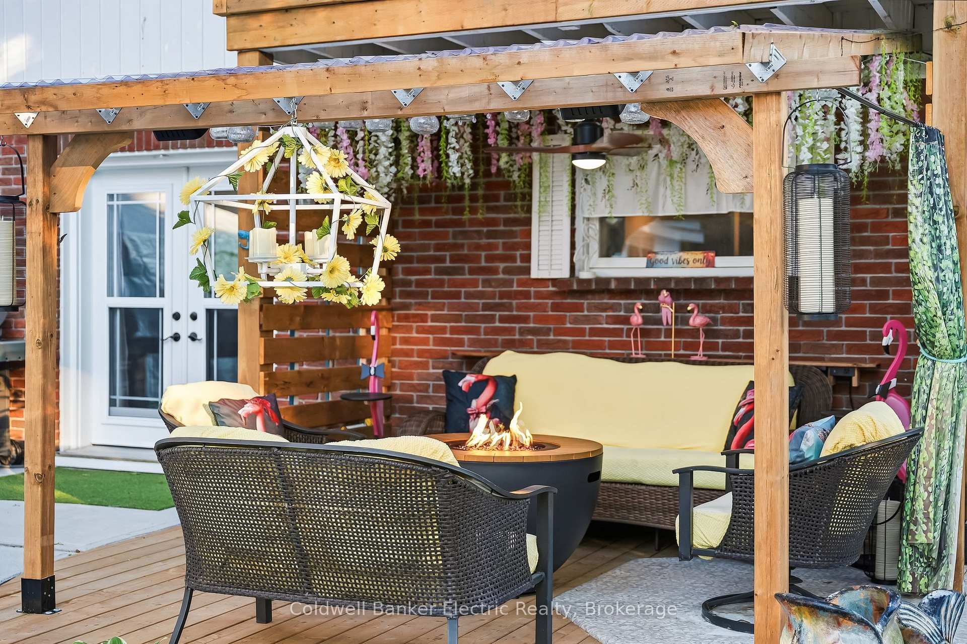
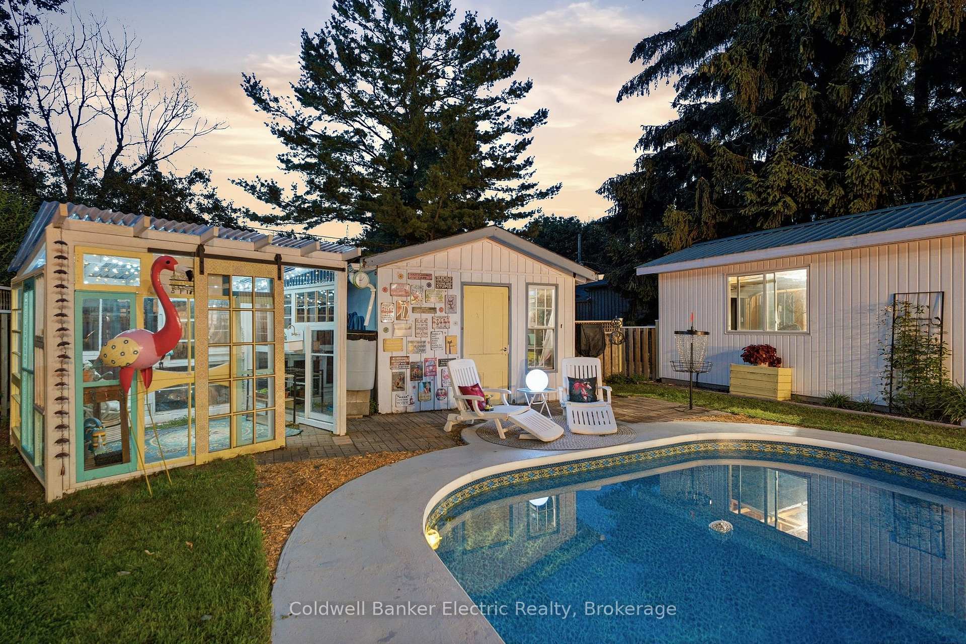
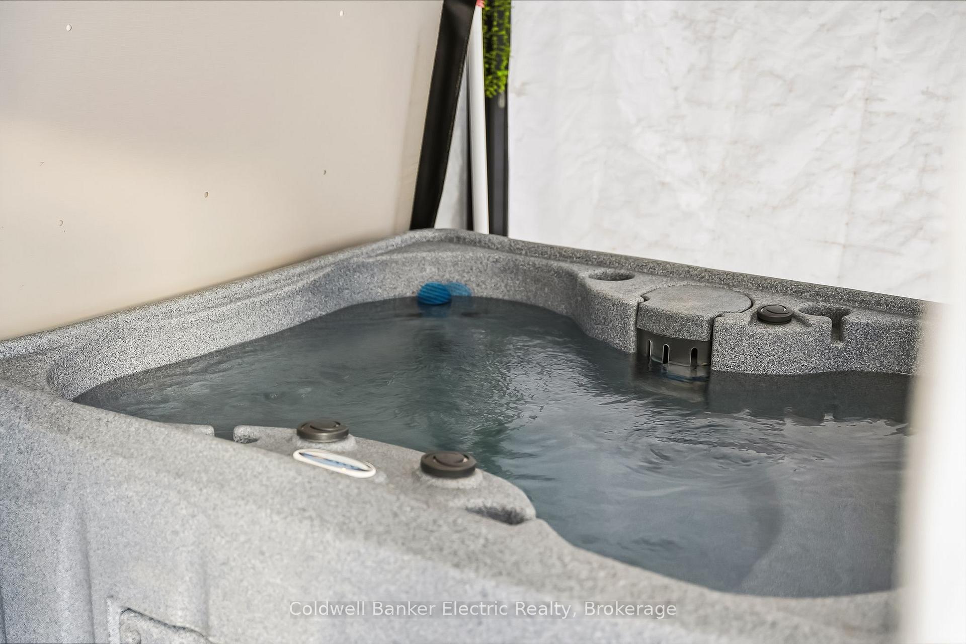
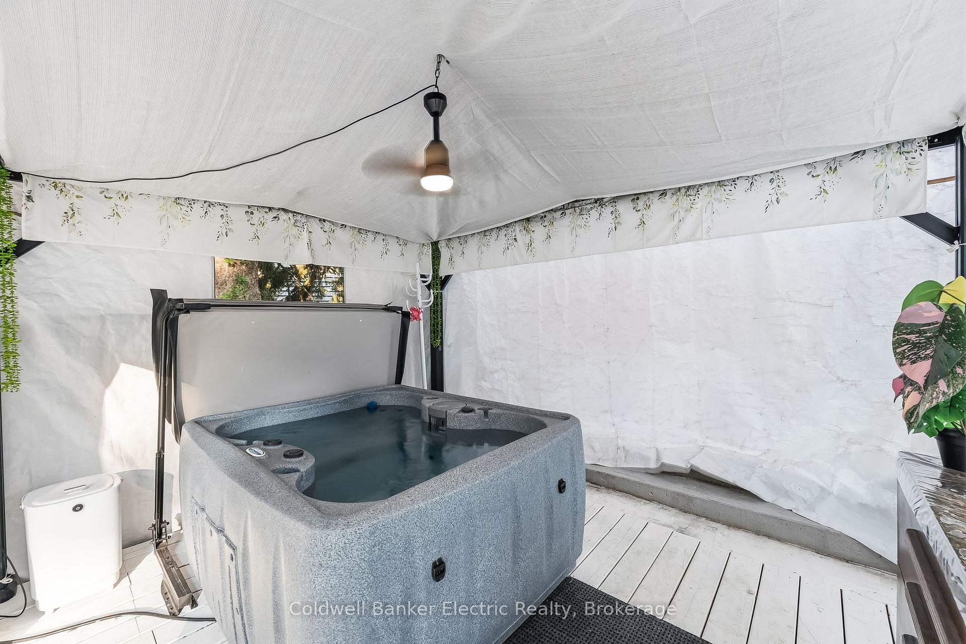
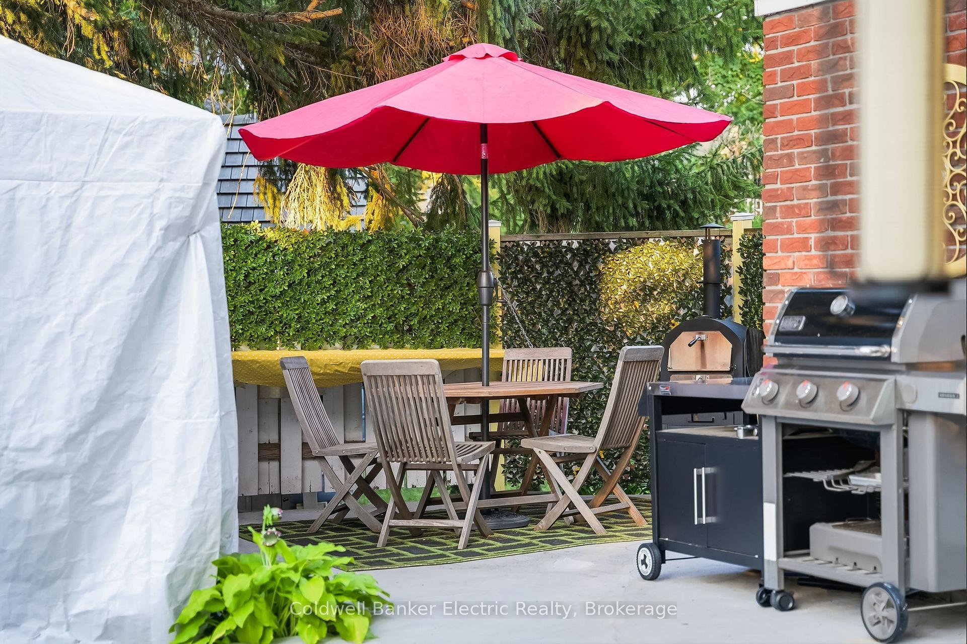
- Dream backyard with heated pool and hot tub.
- Custom deck with built-in speakers and lighting.
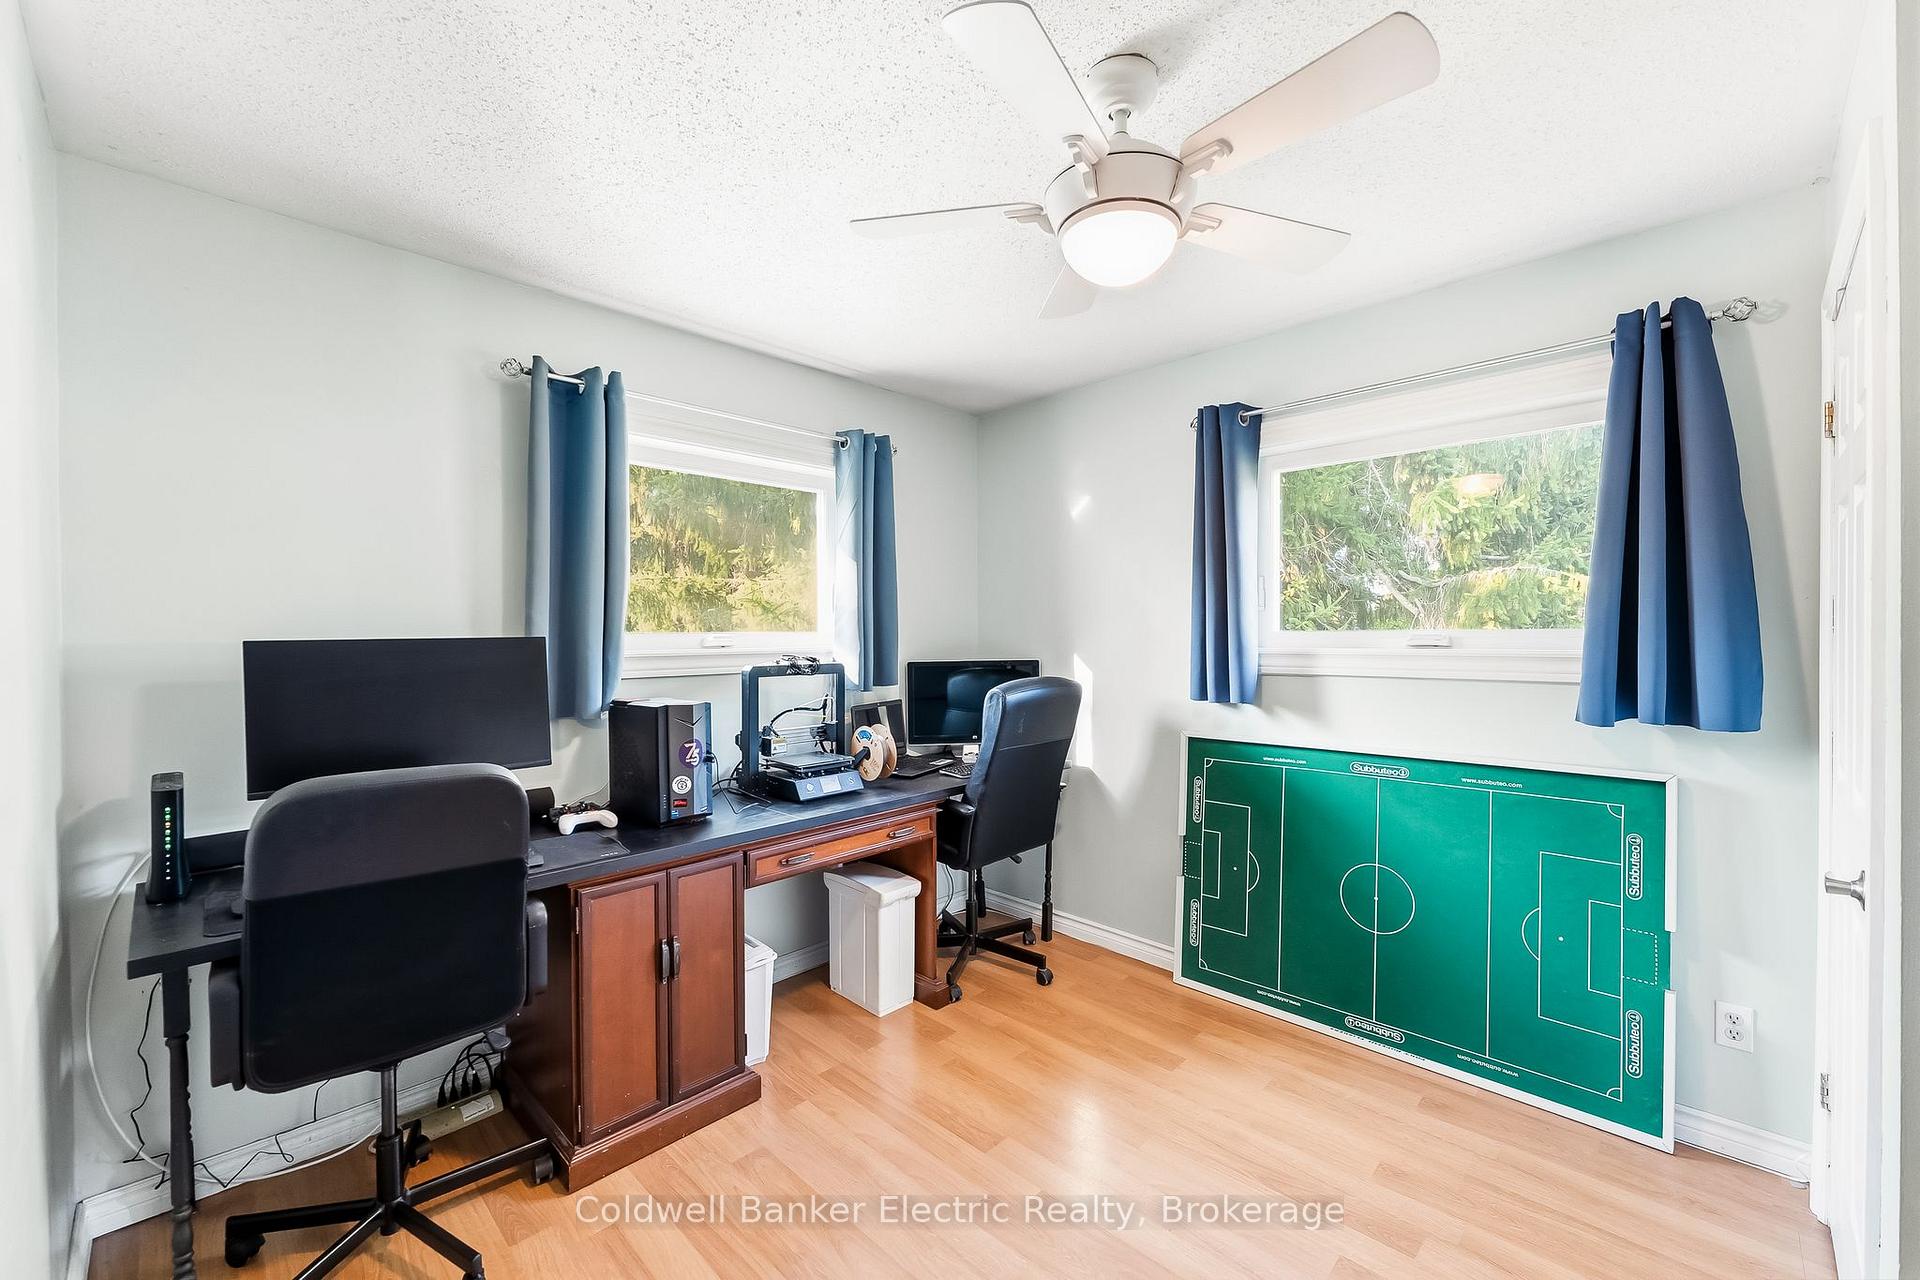
- Finished basement with bedroom and home office.
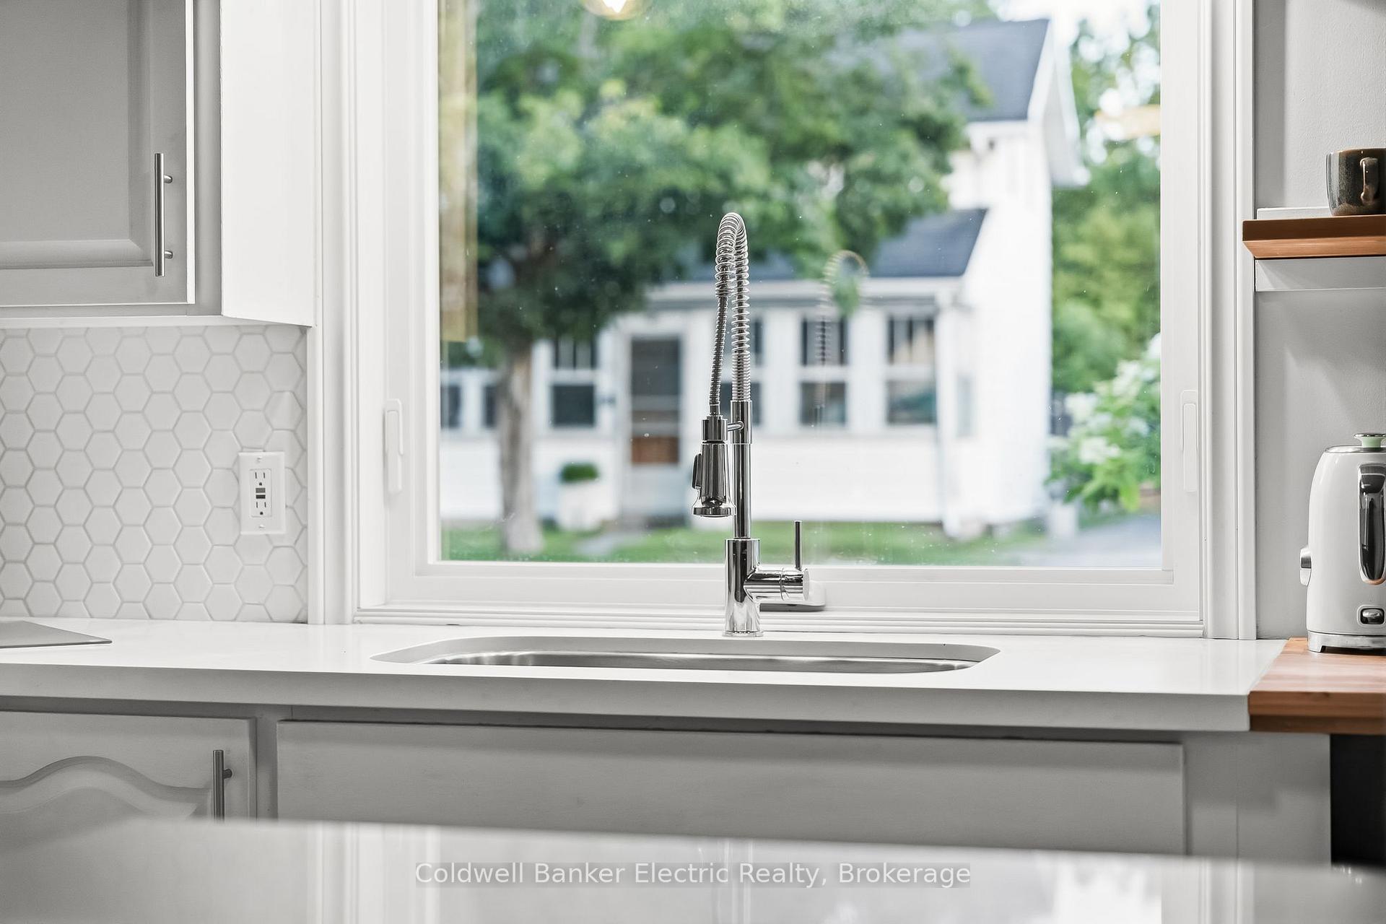
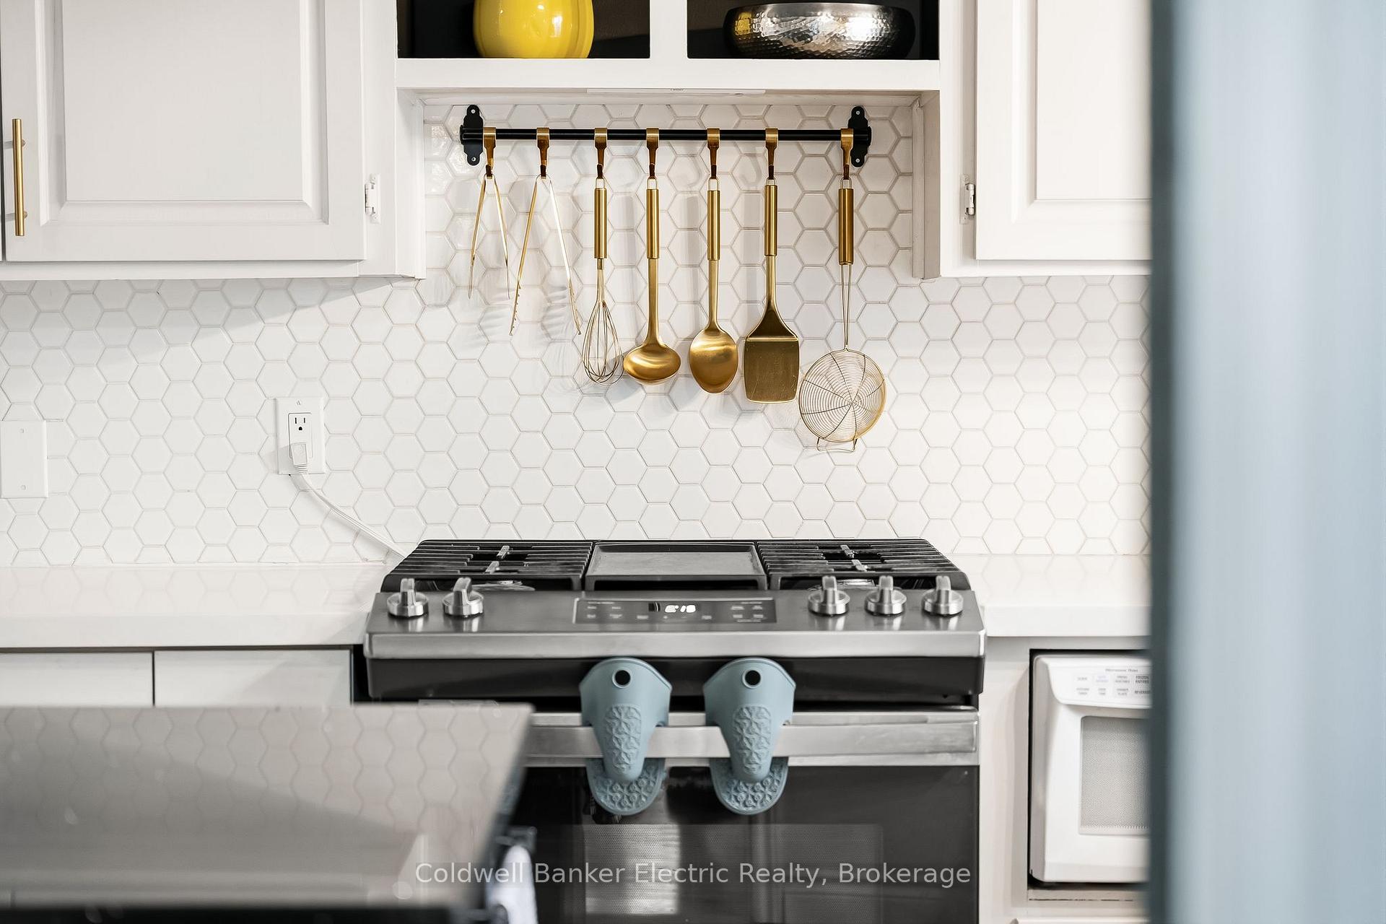
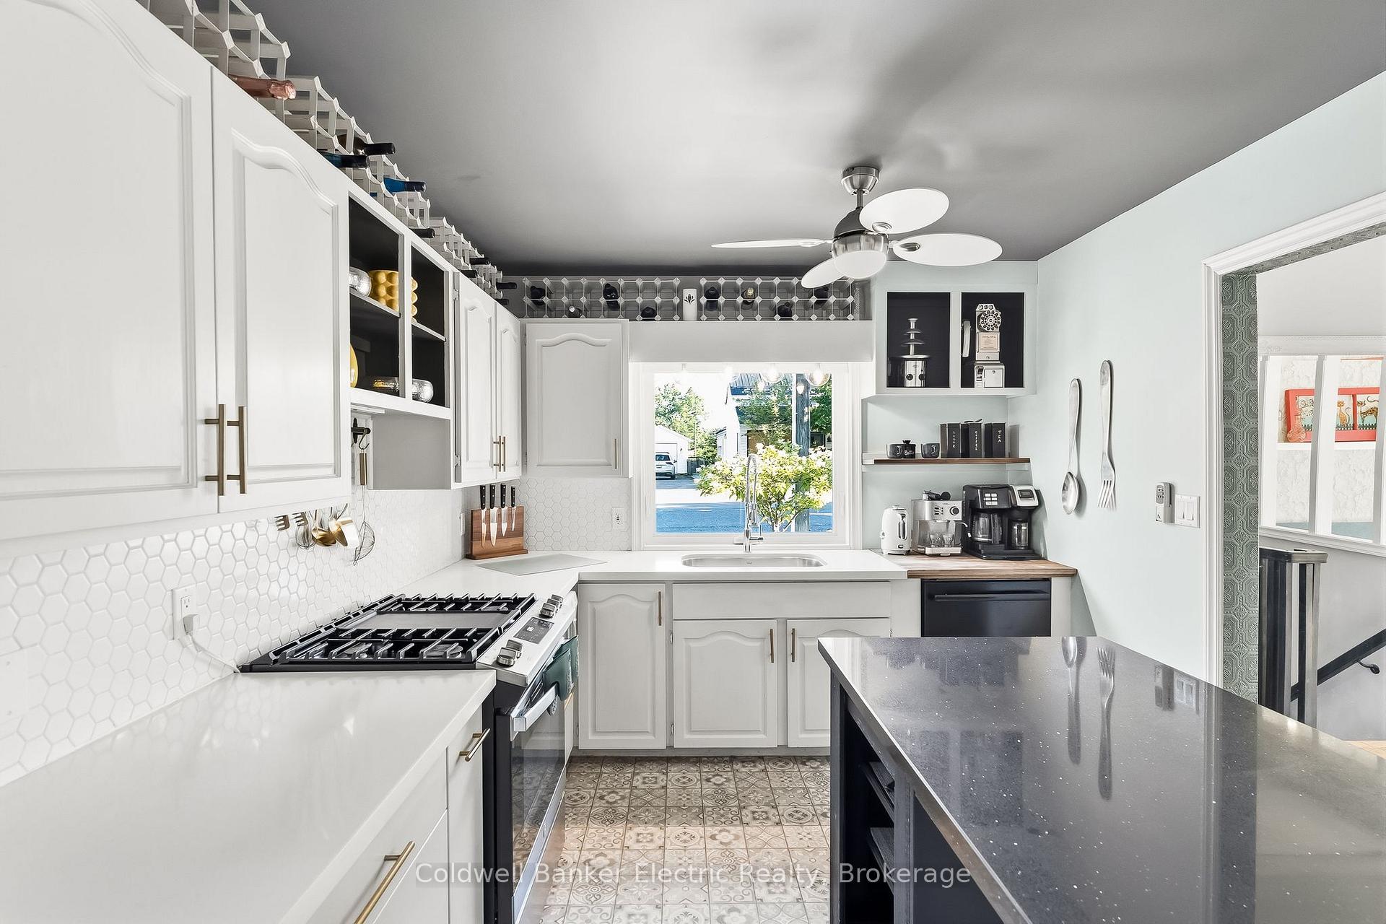
- Gourmet kitchen with quartz countertops and gas range.
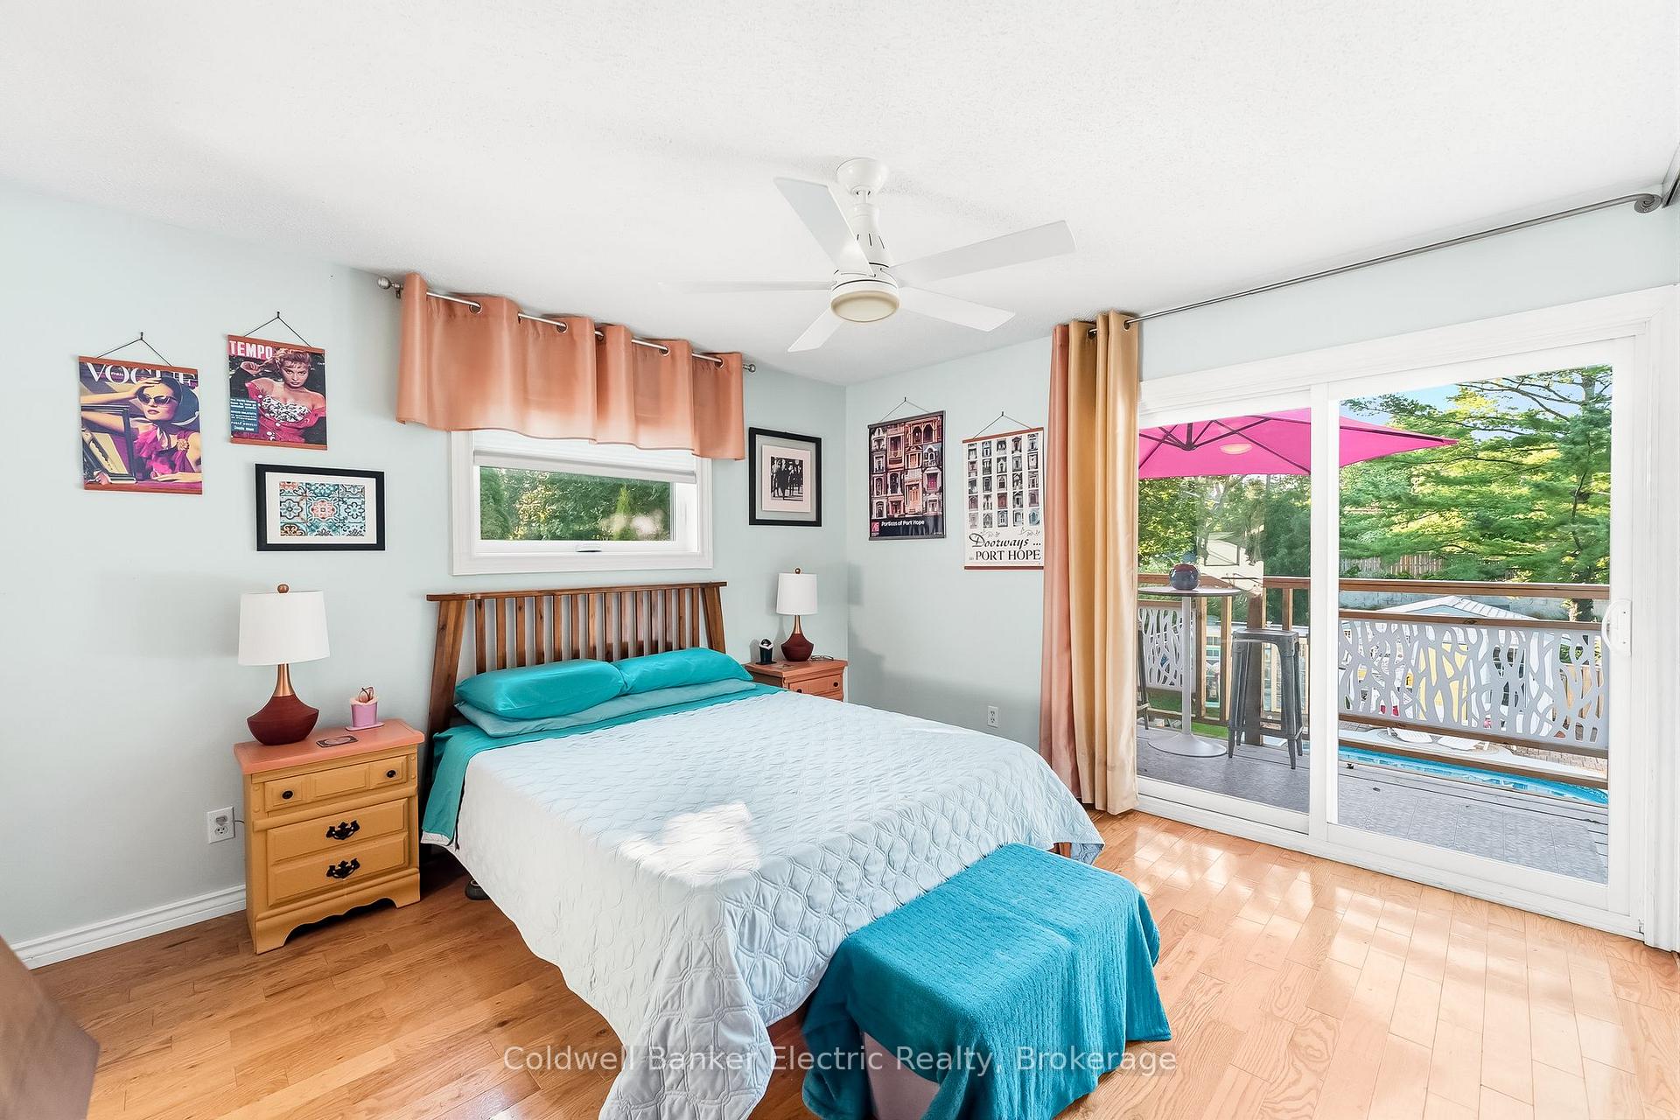
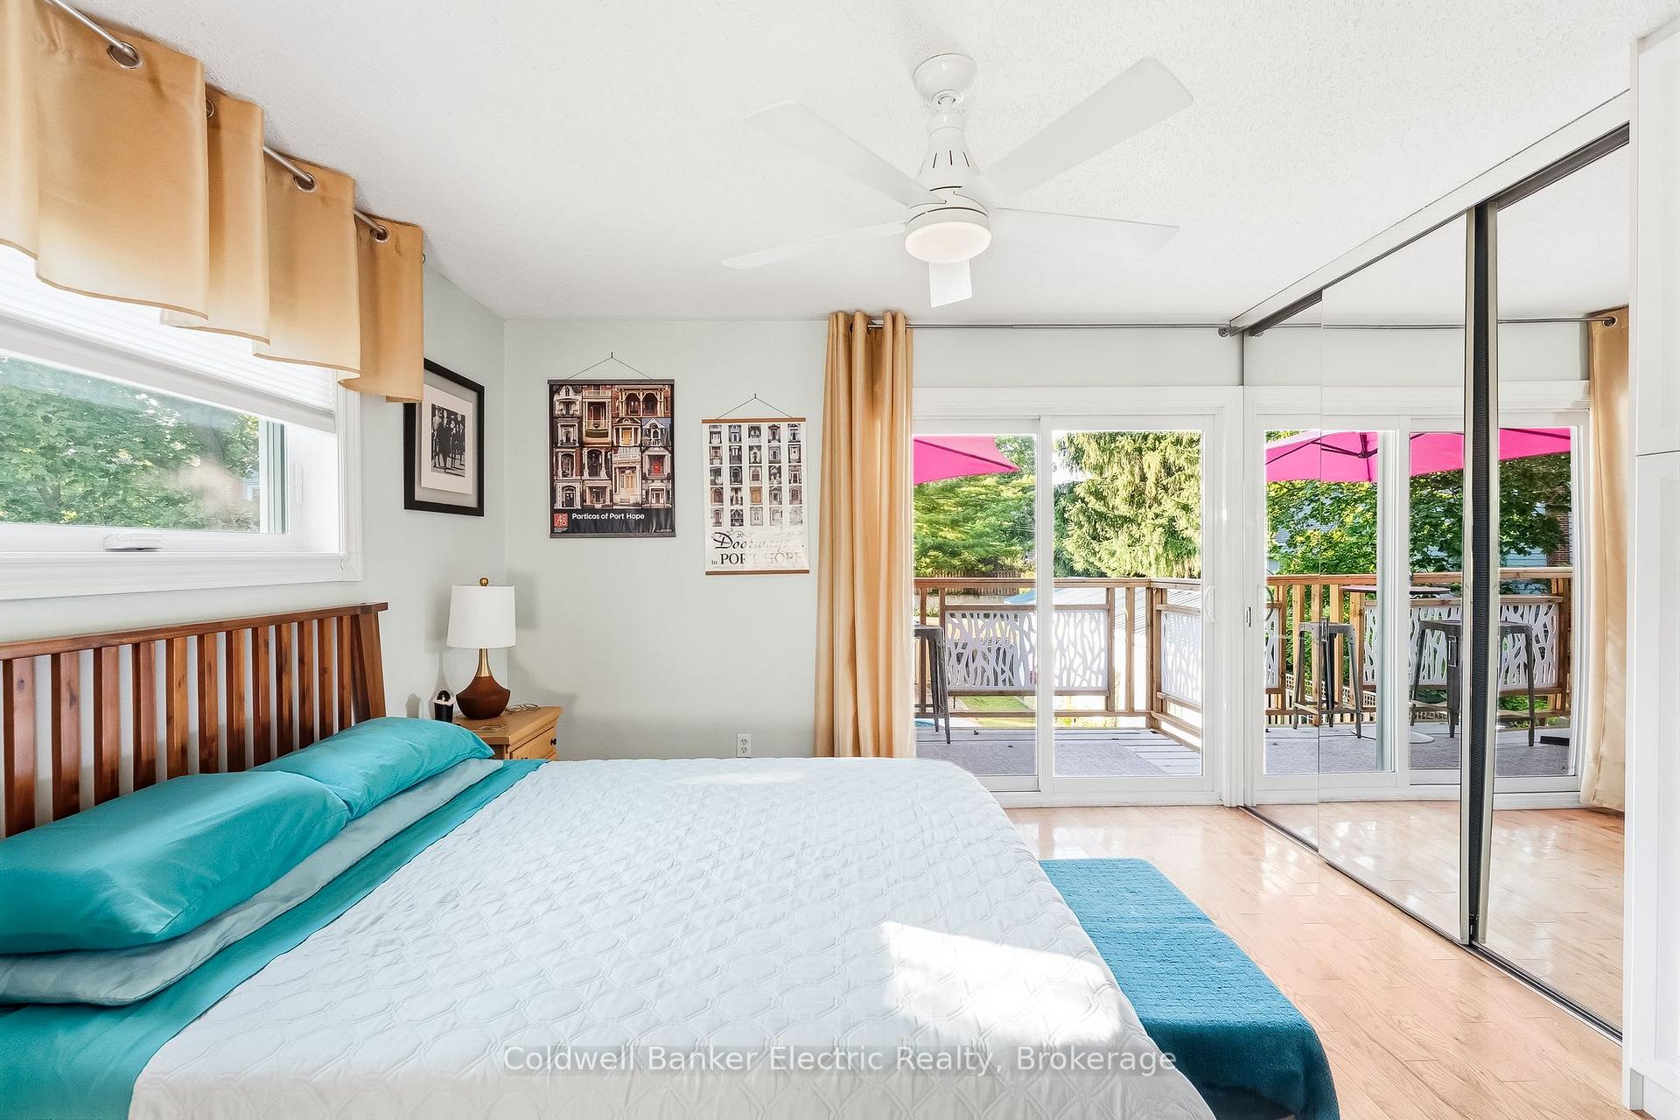
- Private balcony off primary bedroom.
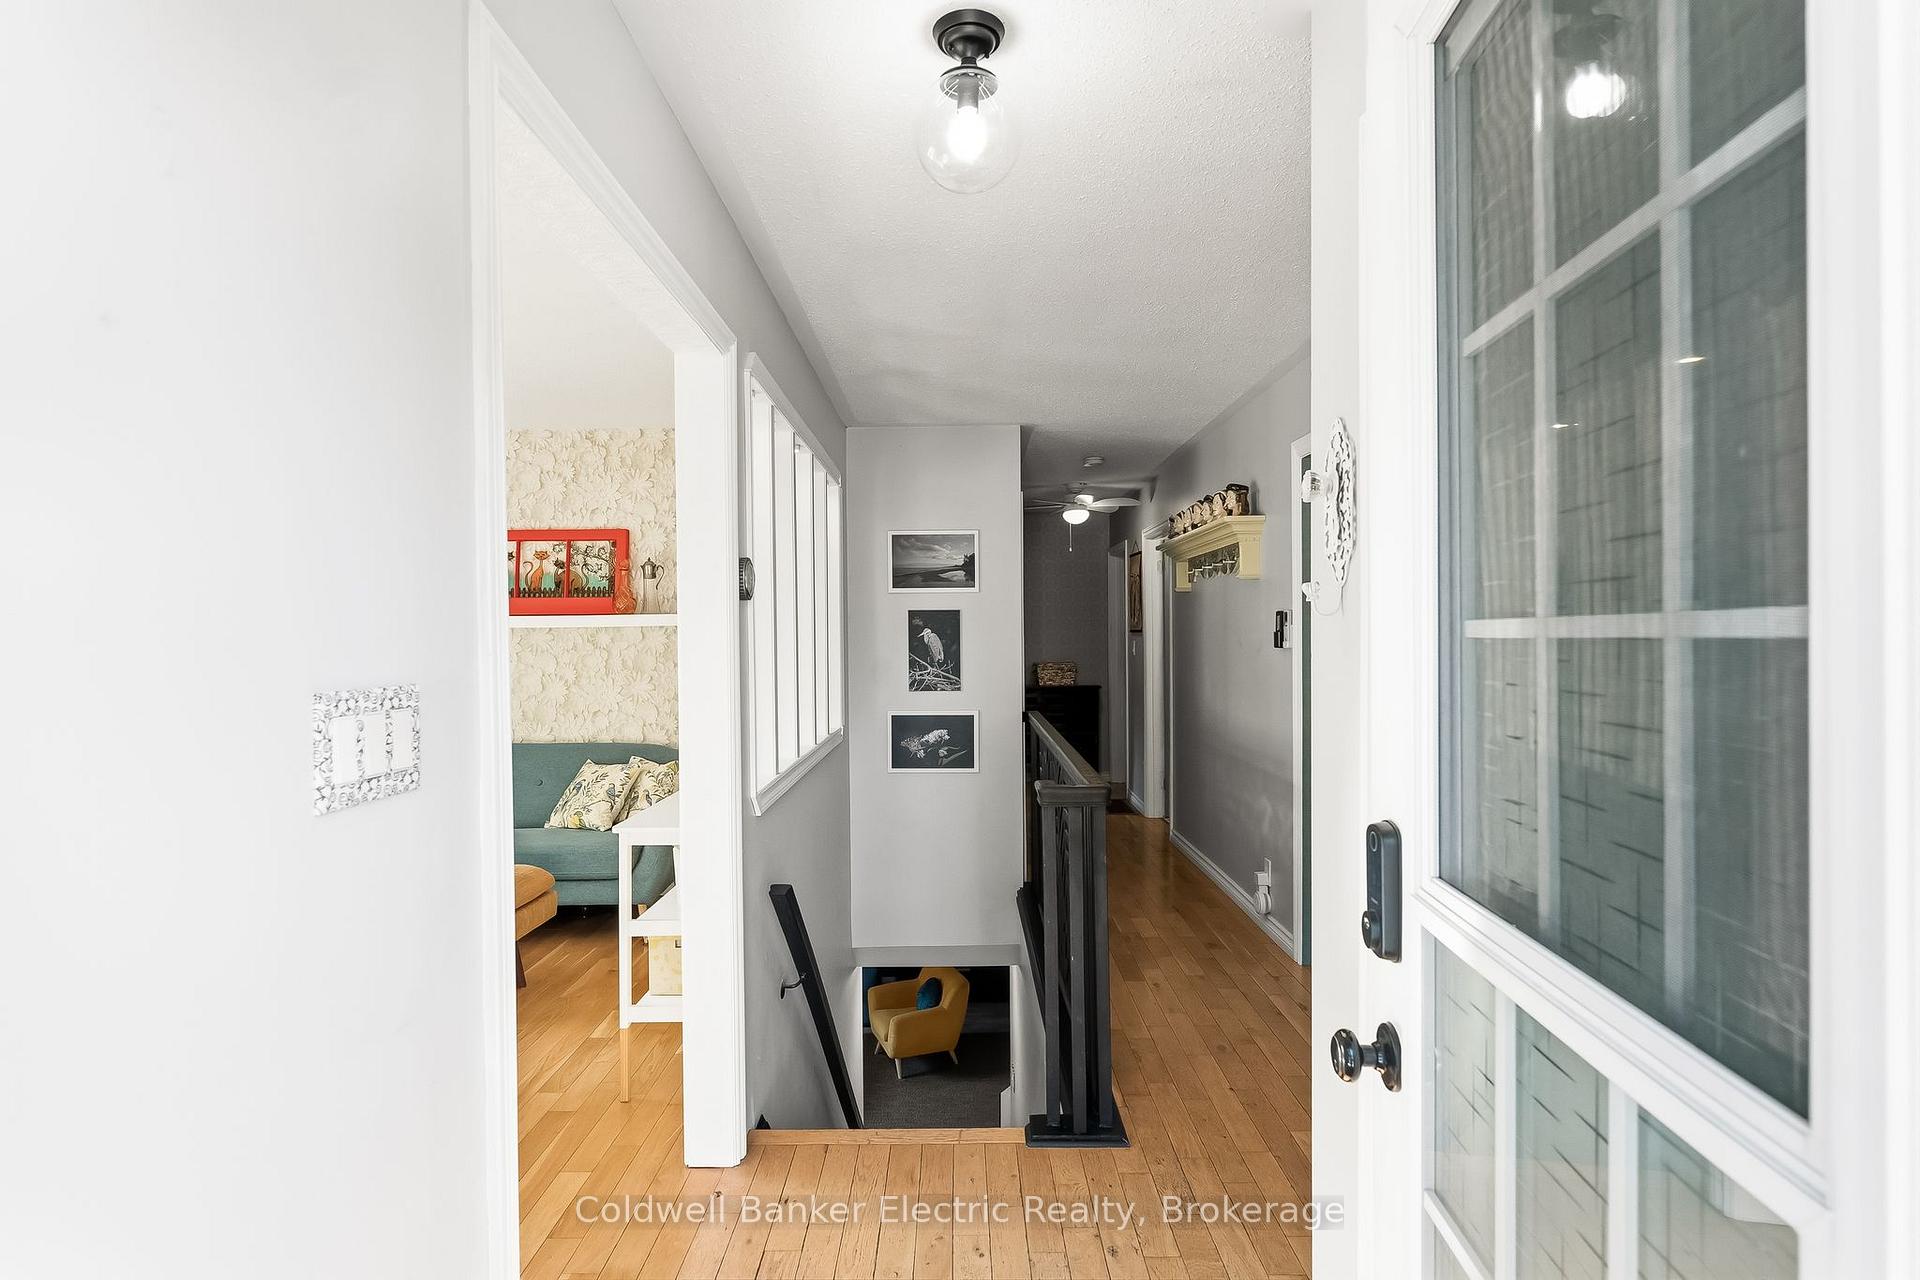
- Charming design with hardwood floors and gas fireplaces.
- Community-oriented neighborhood with great neighbors.
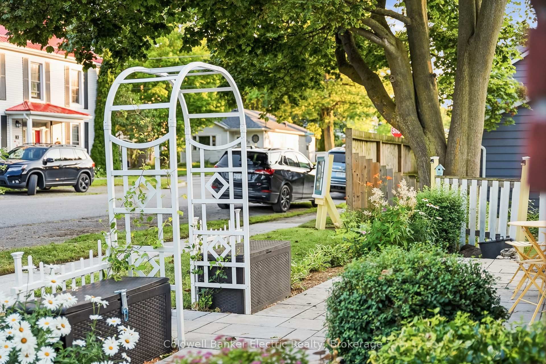
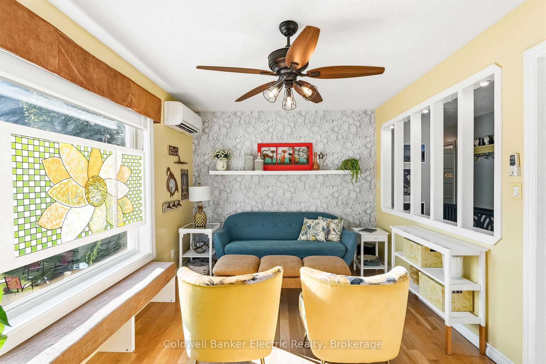
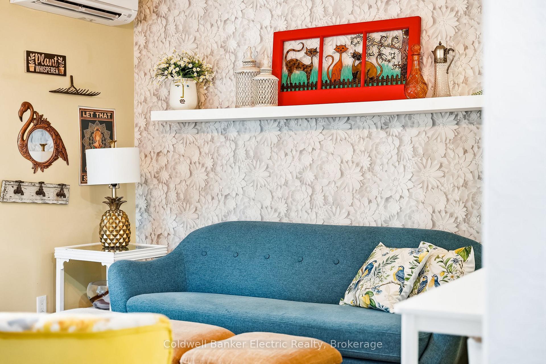
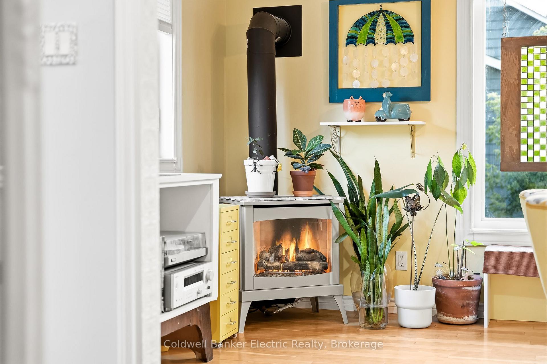
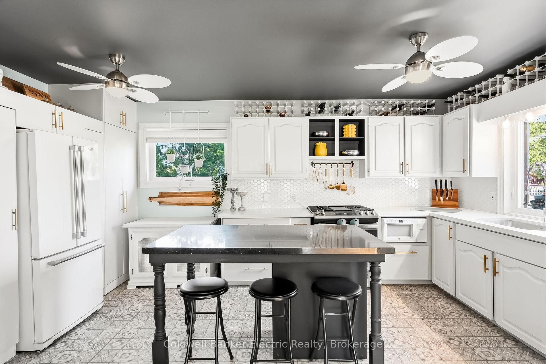
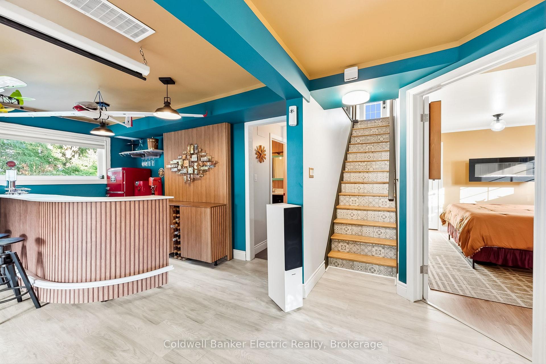
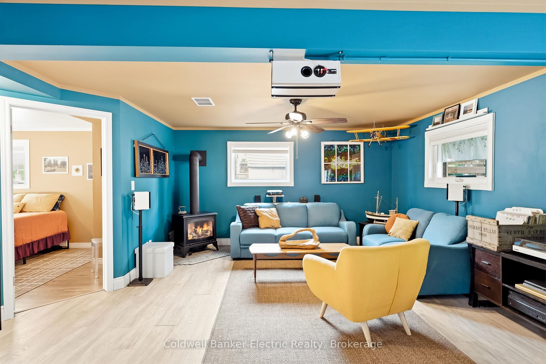
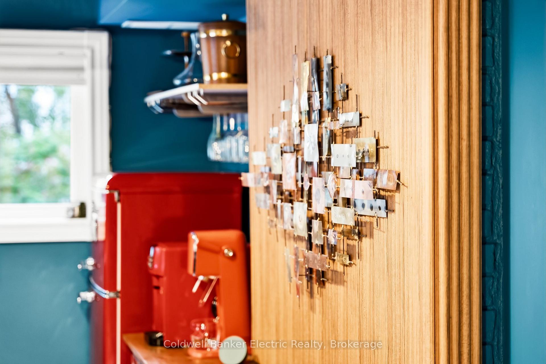
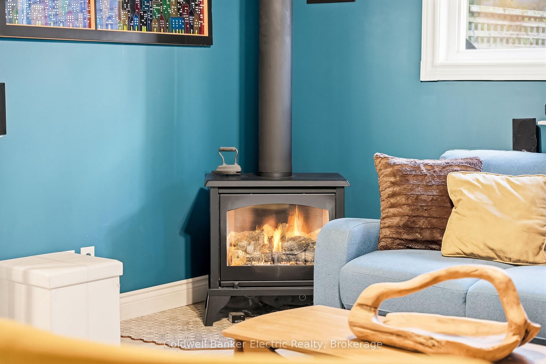
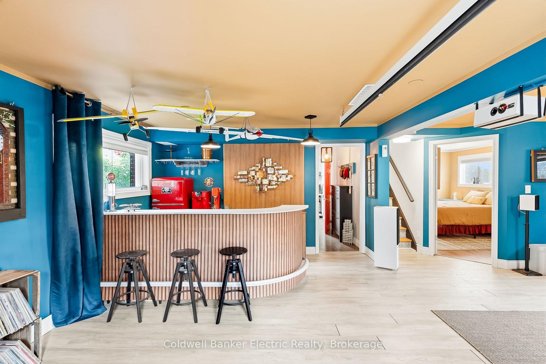
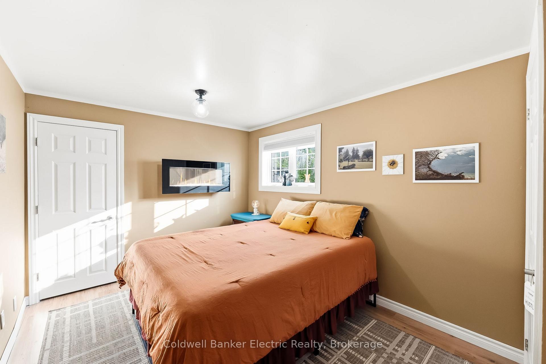
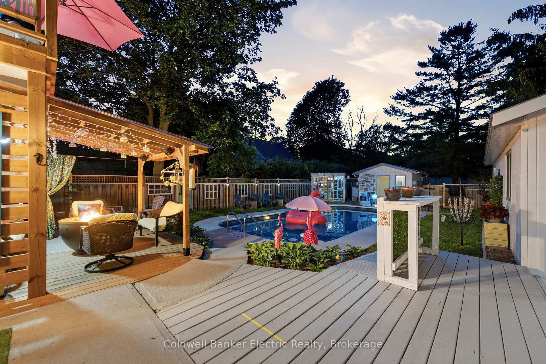
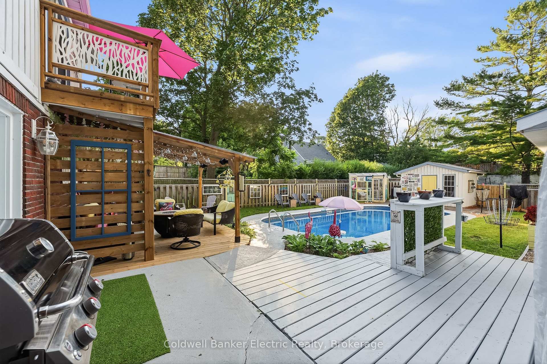
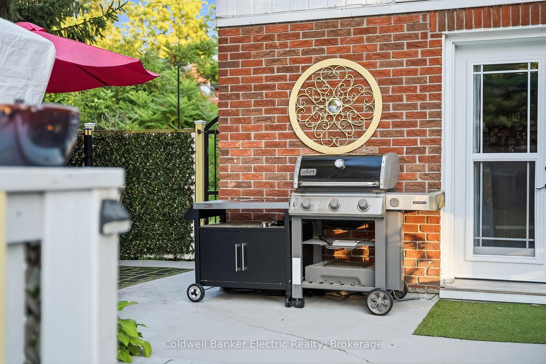
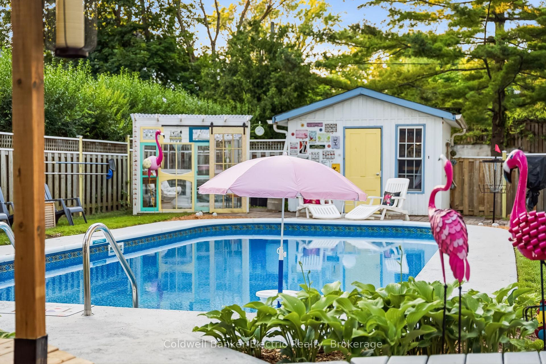
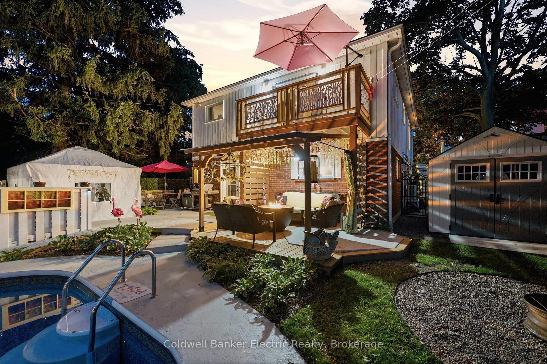
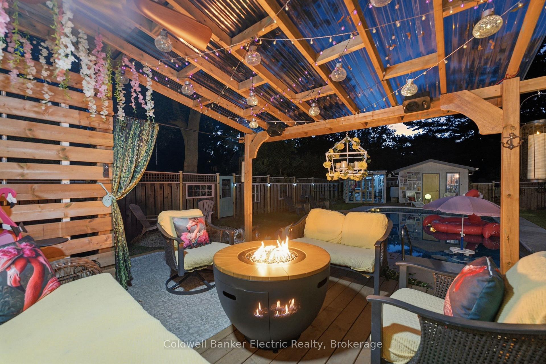
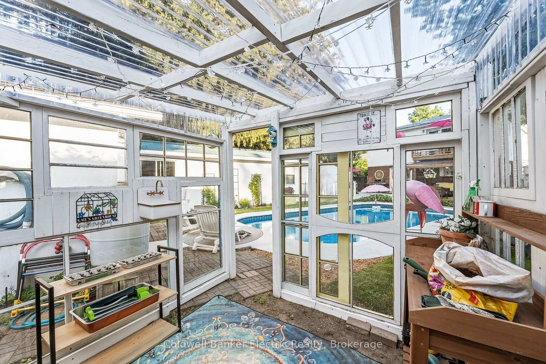
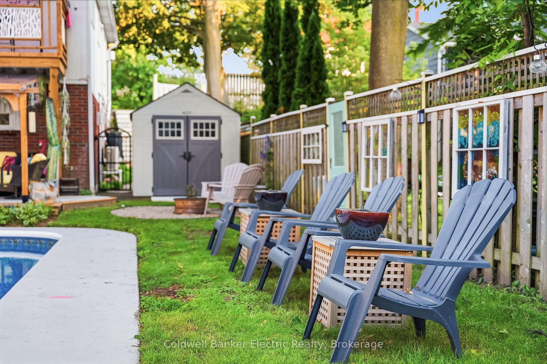
5 REASONS YOU'LL LOVE THIS HOME! 1) THE LOCATION - A massive, fully private lot just minutes from downtown Port Hope and everything it has to offer. Great neighbours, a warm community feel, and all the space you could want, without sacrificing convenience. Lots like this simply do not come up often this close to the core. 2) THE BACKYARD - This is the backyard people dream about! An immaculately maintained heated pool, a brand new hot tub, a covered custom deck with built-in speakers and landscape lighting, a patio, a greenhouse, and a pool house, all tucked inside a fully-fenced and completely private yard. There is even a private balcony off the primary bedroom overlooking your outdoor resort. Summer starts here! 3) THE KITCHEN - This kitchen was made to be cooked in and shown off. Custom hive-patterned backsplash, quartz countertops, a gas range, a coffee nook, wine storage above the cabinets, and a stunning built-in fridge framed by custom cabinetry and pantry storage with pullouts. You will never run out of space. 4) THE FINISHED BASEMENT - More than just extra square footage! A full bedroom, a home office, a theatre with a pulldown projector screen, a bar with an included fridge, a cozy gas stove, and a walkout to the backyard. Plus, with a full bathroom right there, you can come in from the pool without tracking through the whole house. 5) THE CHARM AND CHARACTER - From the moment you walk in, this home has a personality all its own. Wallpaper accent walls, a warm and vibrant colour palette, two gas fireplaces, designer floors, hardwood throughout the main floor, and a custom floral-inspired railing. This is not your average home, and it shows!
Key Facts & Features
Property Costs
- Annual Property Tax Amount
- $6,136
- Land Transfer Tax Fee
- $11,473
Rental Items
- Rental Equipment
- None
- Under Contract
- None
- Basement Type
- Finished with Walk-Out, Full, Walk-Out, Finished
Interior Features
- Laundry Level
- Main Level
- Interior Extras
- Bar Fridge, Carpet Free, Primary Bedroom - Main Floor, Storage, Water Heater Owned, Workbench
- View
- Pool, Trees/Woods
- Security Features
- Carbon Monoxide Detectors, Smoke Detector
- Fireplace/Stove
- Yes
- Fireplace Features
- Natural Gas, Rec Room, Living Room
- Elevator
- No
Exterior Features
- Exterior Extras
- Awnings, Hot Tub, Built-In-BBQ, Deck, Landscaped, Landscape Lighting, Privacy, Patio, Lighting
- Pool
- Inground
- Property Features
- Electric Car Charger, Fenced Yard, Public Transit, Rec./Commun.Centre, School
- Accessibility Features
- Bath Grab Bars, Level Entrance, Lever Faucets, Level Within Dwelling, Hard/Low Nap Floors, Parking, Ramps
- Other Structures
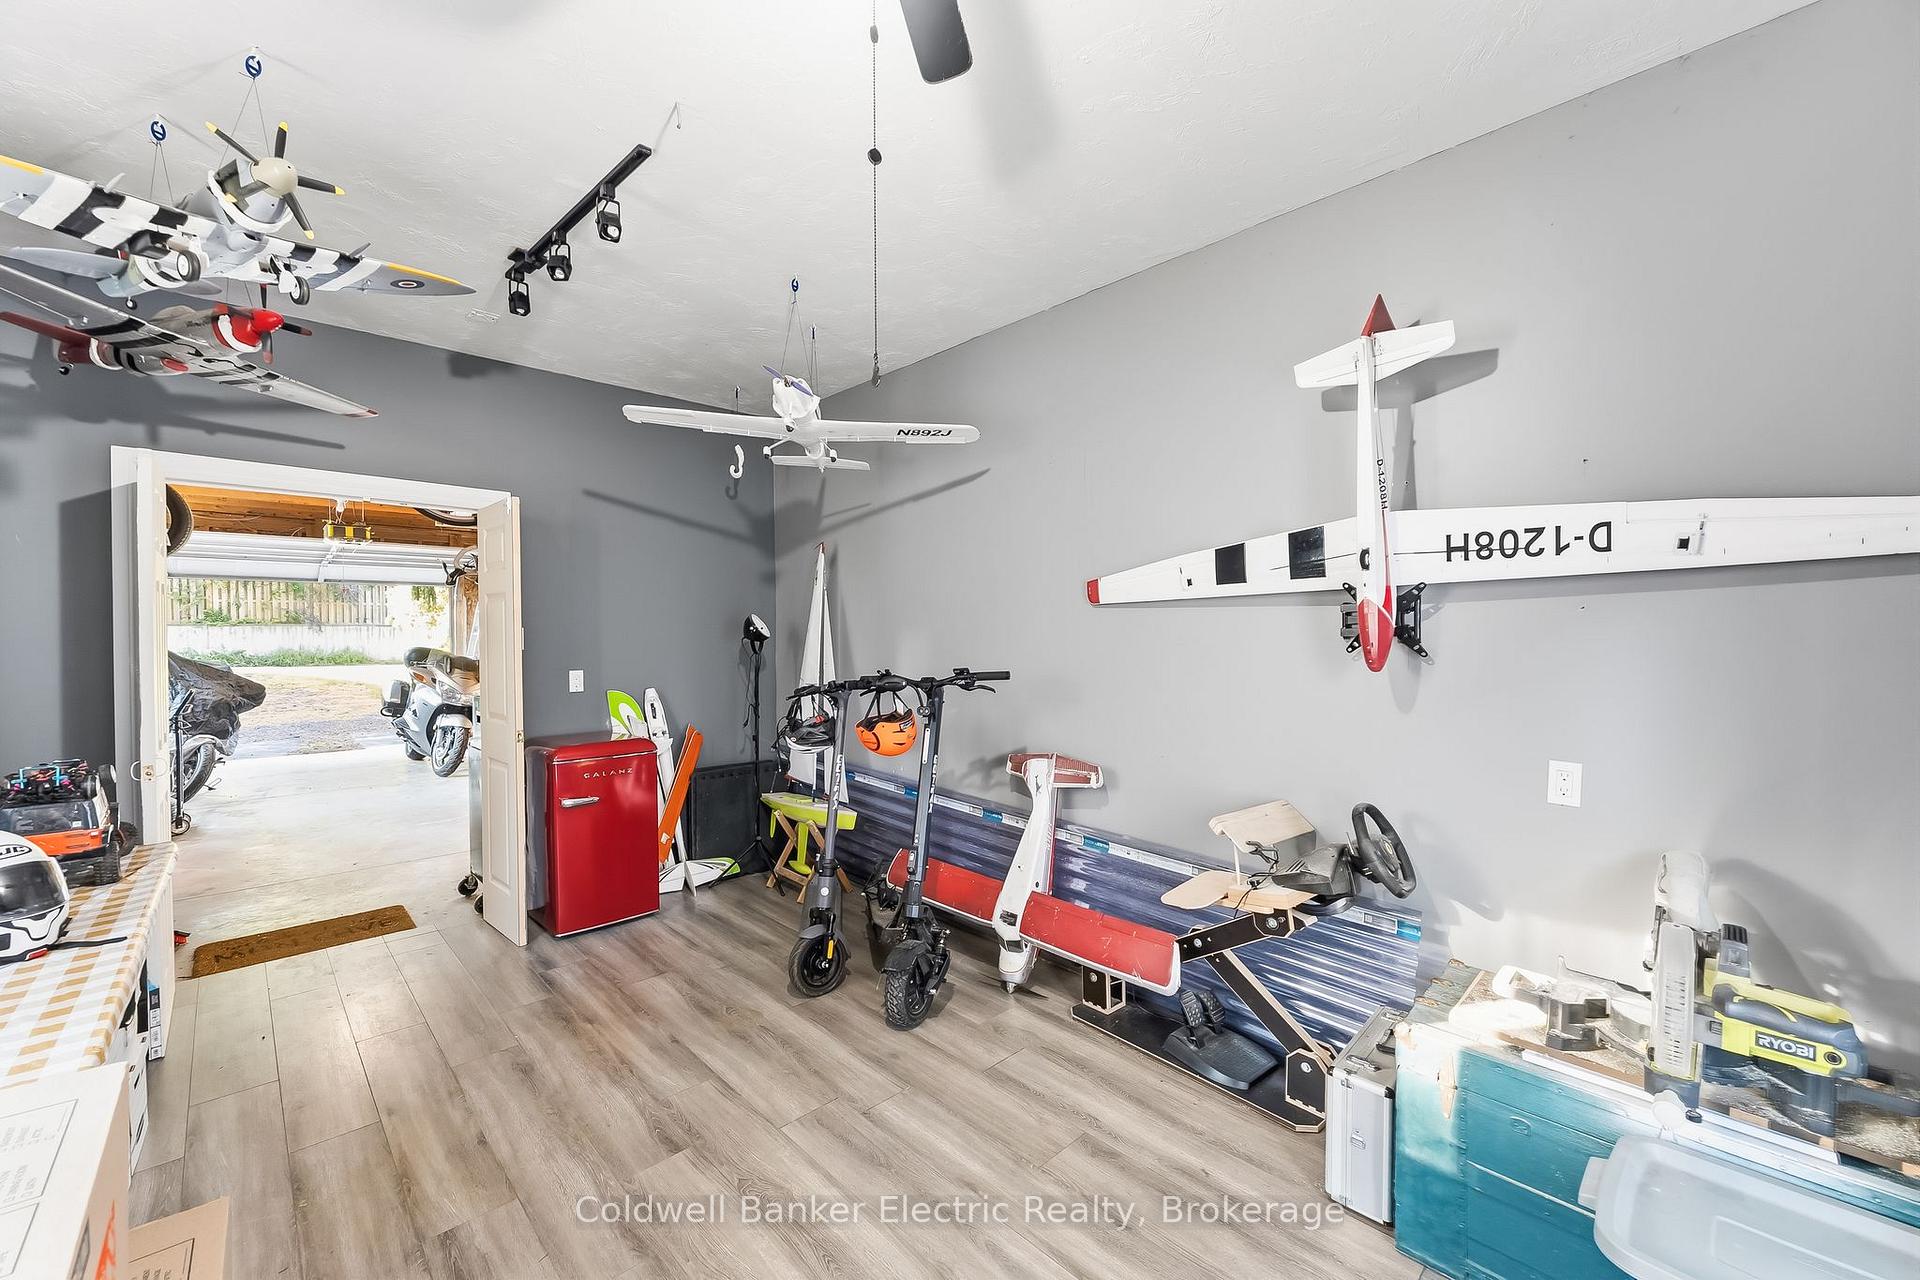
- Fence - Full, Garden Shed, Greenhouse, Shed, Storage, Workshop
Building
- Building Type
- Detached
- Building Style
- Bungalow
- Approx Age
- 31-50
Construction
- Exterior Finish
- Brick, Board & Batten
- Roof
- Metal, Shingles
- Foundation Details
- Poured Concrete
- Special Designation
- Unknown
Lot
- Lot Front
- 66.00 ft
- Lot Depth
- 165.00 ft
- Lot Size
- 0.265
- Lot Shape
- Rectangular
Inclusions
- Inclusions
- 100 ft Retractable Hose, Gas Fireplace x2, 2016 Heat Pump (Mitsubishi MXZ-2C20NA2), 2025 Gas Water Heater (Rheem XG40S06PV36C0), Ejector, Dishwasher (Bosch SHX5AEM6N/01), Maytag Fridge, Gas Range (GE JCGSS66SEL5SS), Washer & Dryer, Pizza Oven, Built In GAs Barbecue, Hot Tub (2025), Level 2 EV Charger, Pool Equipment (Heater, Pump, Pressure Tank, Float Accessories, Liquid Solar Blanket.
Exclusions
- Exclusions
- Kitchen Microwave, 2 Large Flamingo Pool Floats.
Parking & Garages
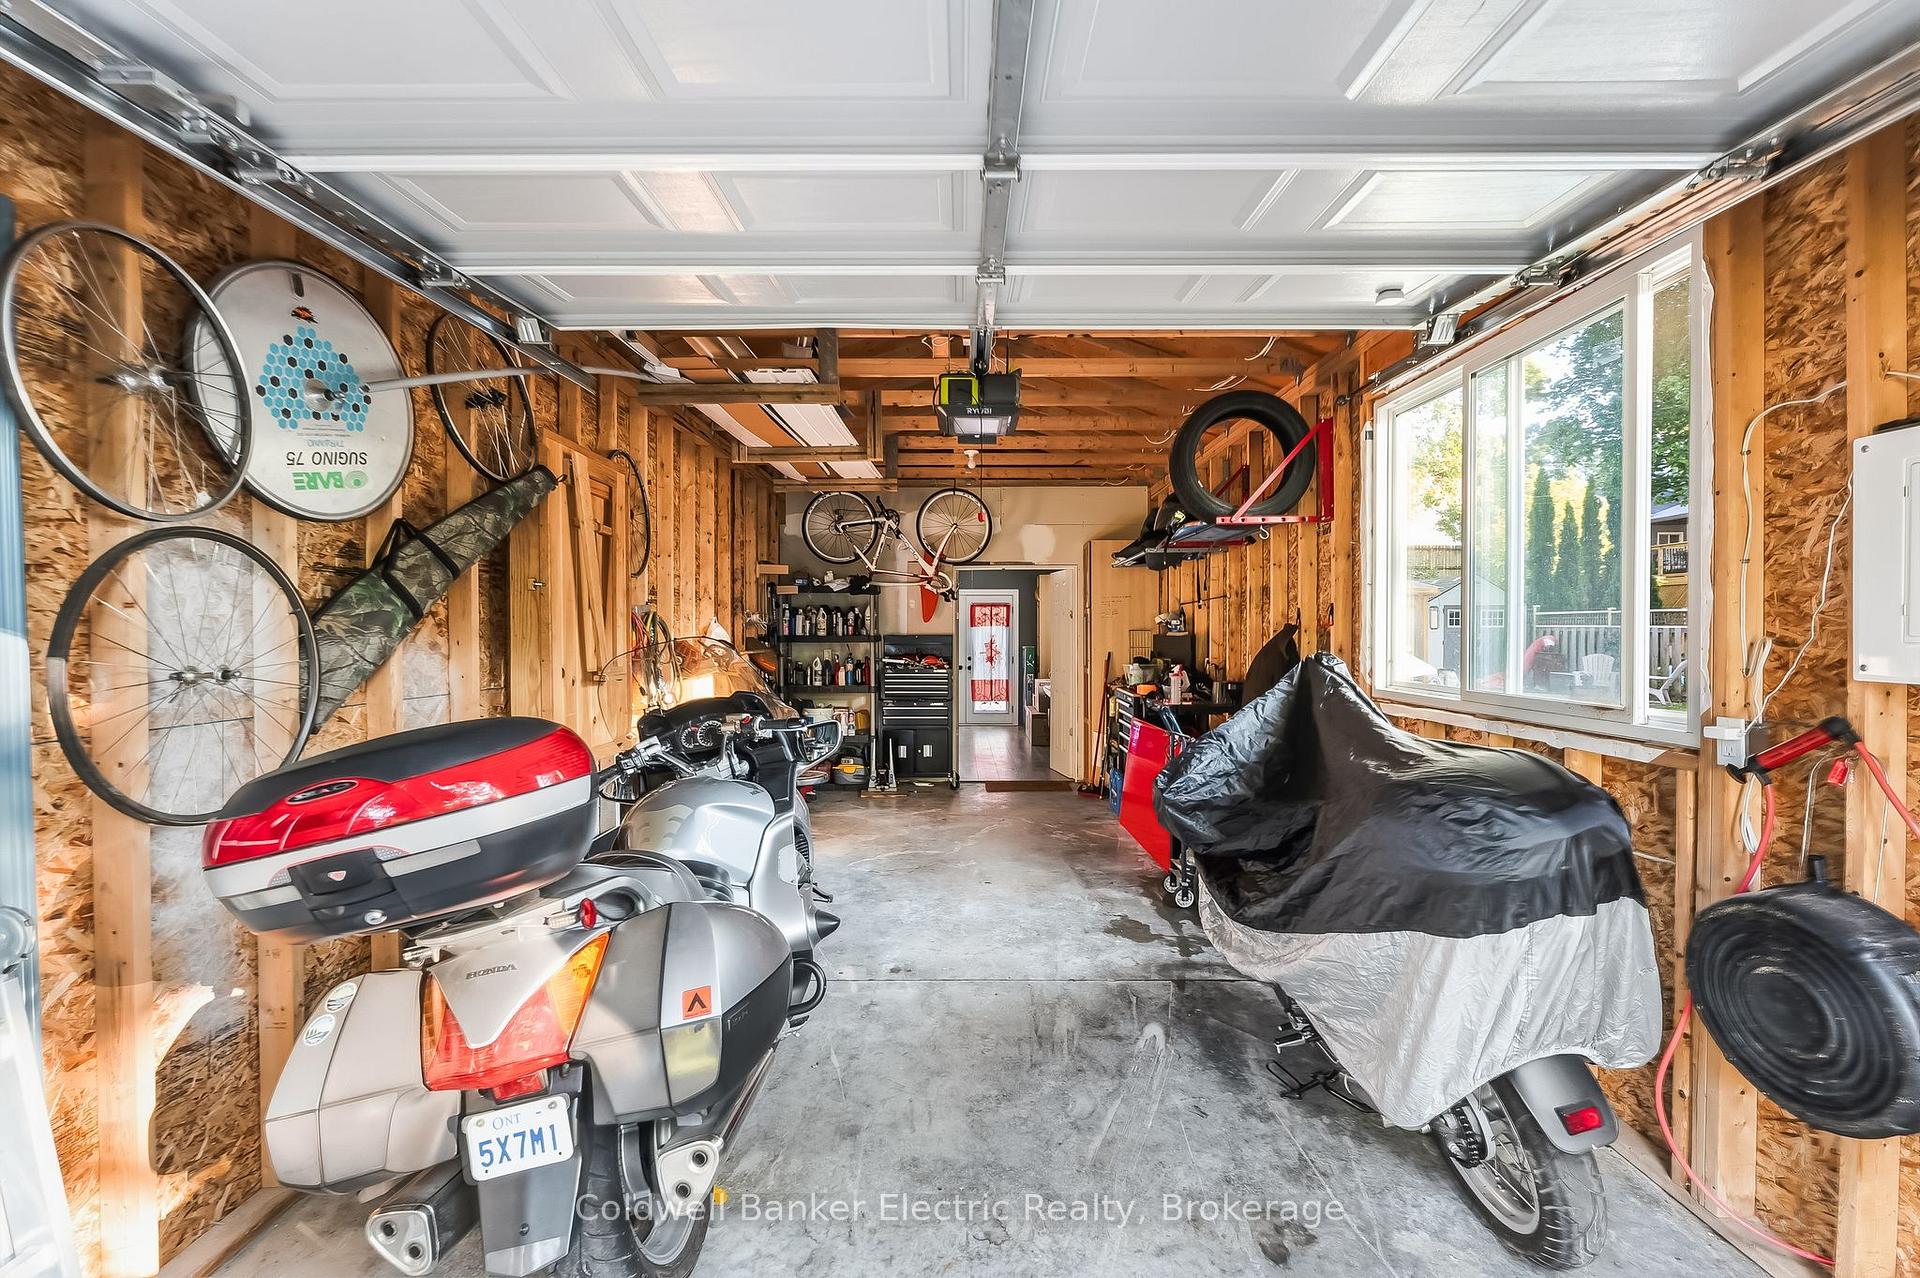
- Garage Type
- Detached
- Garage Spaces
- 1
- Parking Spaces
- 6
- Total Garage And Parking Spaces
- 7
Heating & Cooling
- Heat Source
- Gas
- Heat Type
- Heat Pump
- Air Conditioning
- Wall Unit(s)
- Water
- Municipal
- Sewers
- Sewer
- Natural Gas
- Yes
- Hydro
- Yes
- Cable
- Available
- Telephone
- Available
- Bedrooms
- 2 + 1
- Washrooms
- 2
- Kitchens
- 1
Washrooms
- 4-piece, Ground
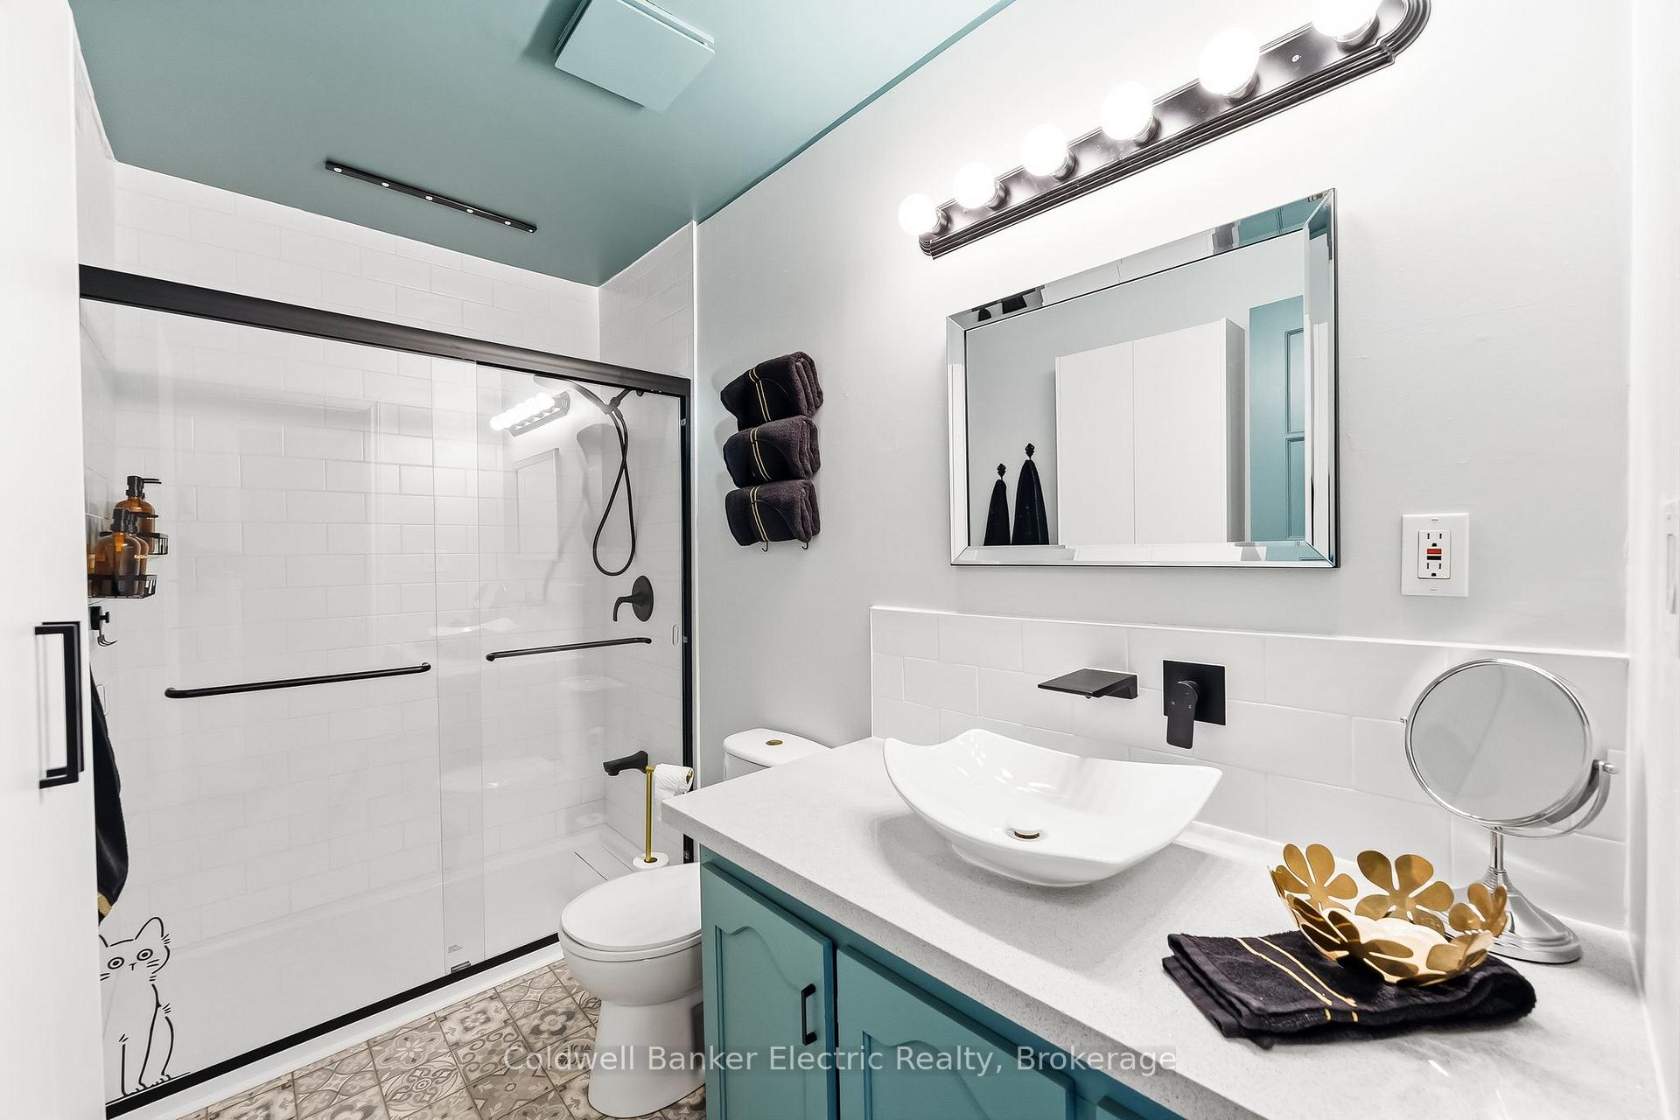
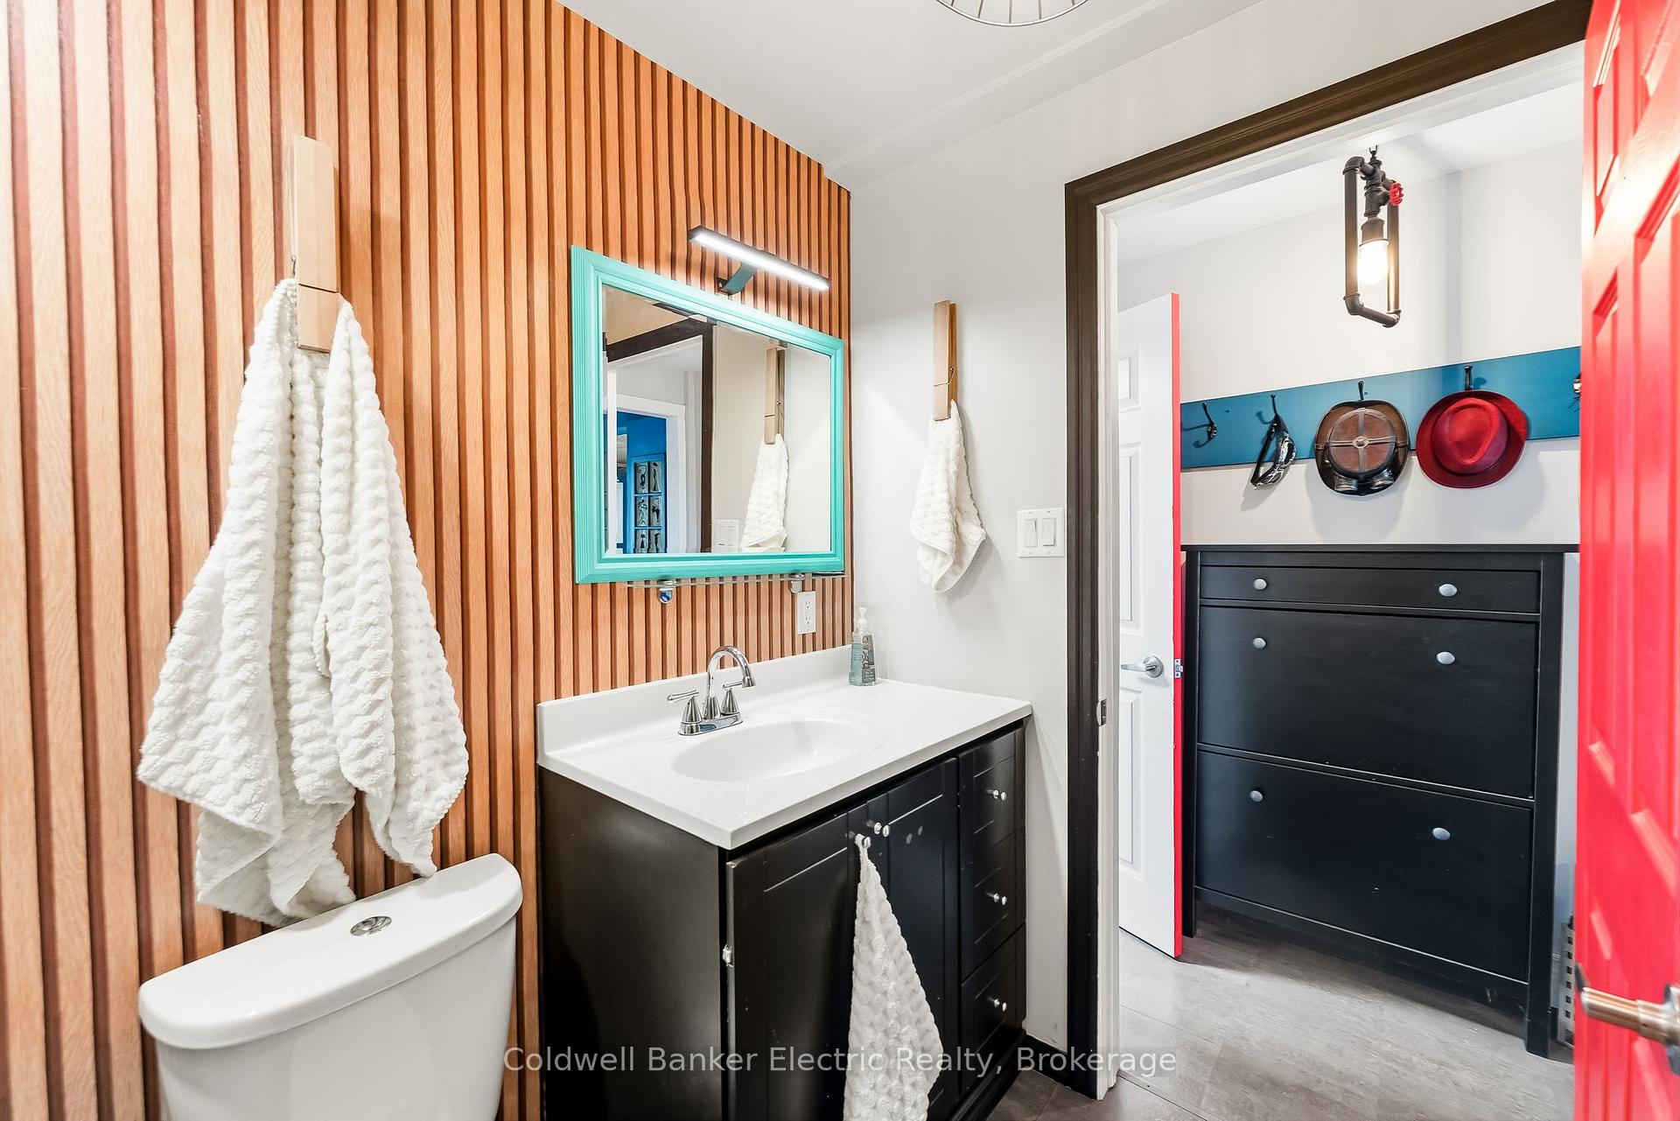
- 3-piece, Basement
- Municipality
- Port Hope
- Neighbourhood
- Port Hope
- Main cross streets
- Ridout St & Bramley St N
- Zoning
- R2-1
- Directions
- From 401, Exit South onto Toronto Rd, Left on Ridout St, Left onto Bramley St N, Right onto Charlet St. Property on Left.
- MLS® number
- X13604716
- Data source
- Toronto Regional Real Estate Board
- Status change
- 2026-08-10
- Listed on
- 2026-07-24
- Days on market
- 17 days
- Possession date
- 2026-09-18
- Possession type
- 30-59 days
- Co-op commission
- 2.5%+HST
- Seller
- Listed by
- COLDWELL BANKER ELECTRIC REALTY
Home Market Value
Current home valuation for 78 Charles Street, Port Hope, Port Hope, ON. Listed for $749,900
HOMEH Estimate
$770,500
Estimated Sales Range
$608,695 - $932,305
HOMEH Estimate for 78 Charles Street, Port Hope
Calculated with a real agent's CMA method — 45+ years of experience, codified. Not an AI guess.
For the owner
Is this your home? Track its value.
Get this home's HOMEH Estimate by email once a month, with how many homes are for sale around you.
Mortgage Payment Calculator
Compare up to 4 down payment scenarios
5% on first $500K + 10% on $249,900 over $500K
$49,990
| Scenario 1 | Scenario 2 | Scenario 3 | Scenario 4 | |
|---|---|---|---|---|
−Down payment | % $ | % $ | % $ | % $ |
+CMHC insurance | $27,986 | $20,922 | $17,848 | $0 |
=Total mortgage | $727,643 | $695,832 | $655,263 | $599,920 |
Amortization | ||||
Mortgage rate | % | % | % | % |
| Payment frequency | ||||
=Mortgage payment | $3,553monthly | $3,397monthly | $3,199monthly | $2,929monthly |
Land Transfer Tax
$11,473
$11,473
Around this home
Data provided by OpenStreetMap & Fraser Institute School Rankings
Ask HOMEH
New!Hi there!
👋Text or call (416) 301-9001
Recommended for you
Based on homes you've looked at.
No recommended properties found.
Nearby similar homes
No nearby properties found.
More real estate resources
Other homes nearby
Explore this area
Nearby neighbourhoods
No nearby listings available.