
9632 County 10 Road
Port Hope (Rural Port Hope), ON L0A 1B0
- 3+2Bedrooms
- 3Bathrooms
- 4Garage
- 3000–3500Sq Ft
- $8,609Tax
- 152×308 ftLot Size
 Estimated Value:$1,206,450See Free Estimate Report

Sale & Price History for 9632 County 10 Road, Port Hope, Rural Port Hope
| Start Date | End Date | Price | Event | MLS# |
|---|---|---|---|---|
| No listing history available | ||||
Real estate boards require you to or to see the full details of this property.
*Sold prices and complete sale & price history are regulated data. Under the Trust in Real Estate Services Act, 2002 (TRESA) and the rules of the Real Estate Council of Ontario (RECO), and pursuant to the Multiple Listing Service® rules of the Canadian Real Estate Association (CREA) and the Toronto Regional Real Estate Board (TRREB), this information may be shown only to registered users who have agreed to the applicable terms of use (a Virtual Office Website, or "VOW," arrangement). HOMEH Inc., Brokerage therefore provides it to signed-in members only. Creating an account is free and takes under a minute.
About 9632 County 10 Road, Port Hope, Rural Port Hope
Summarized Description
- Over 4,000 sq. ft. of living space
- Custom-built with unique layout
- Private 1-acre setting near Ganaraska Forest
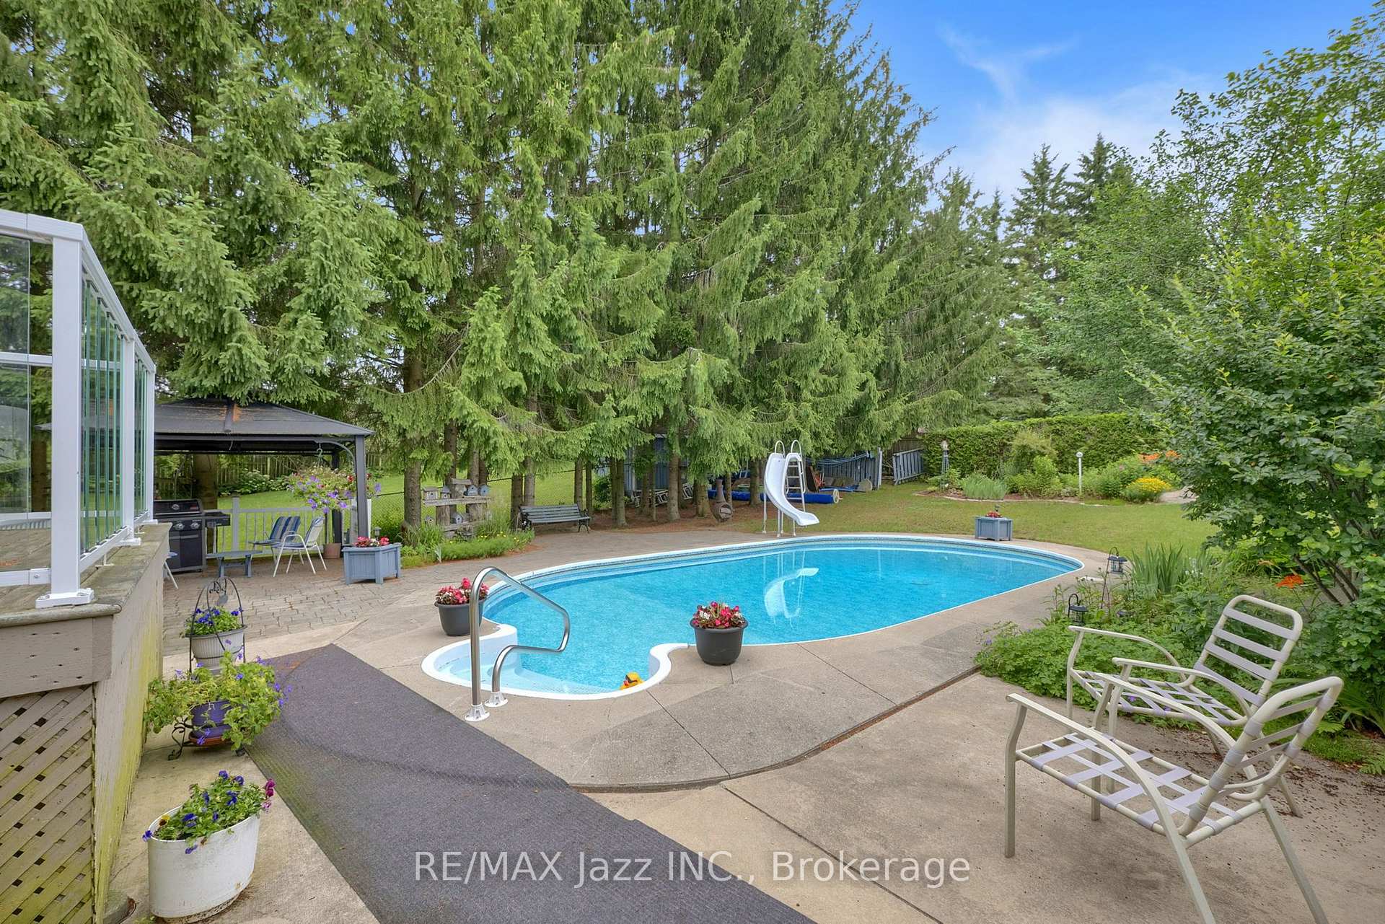
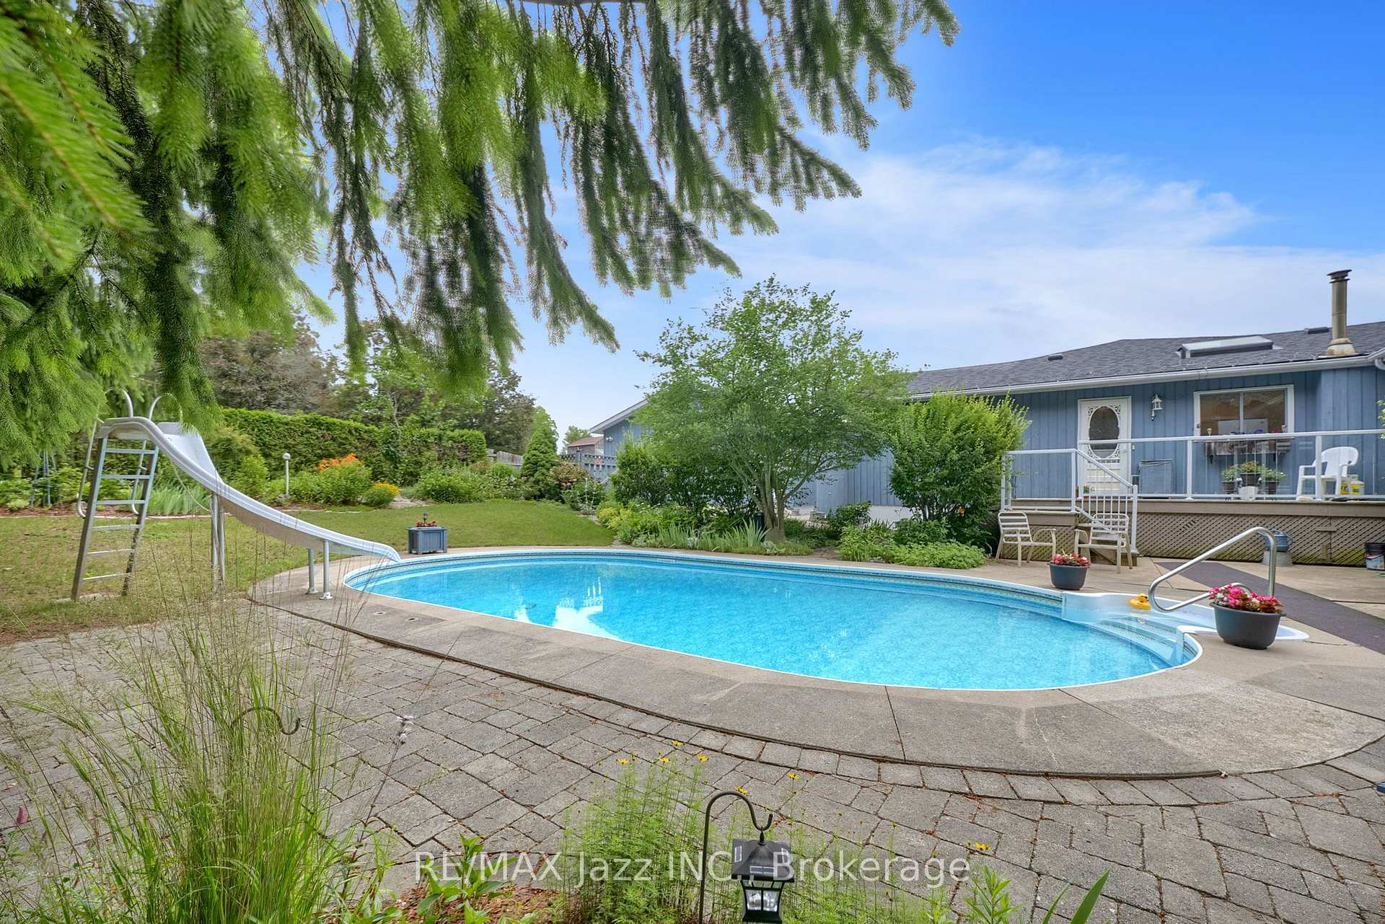
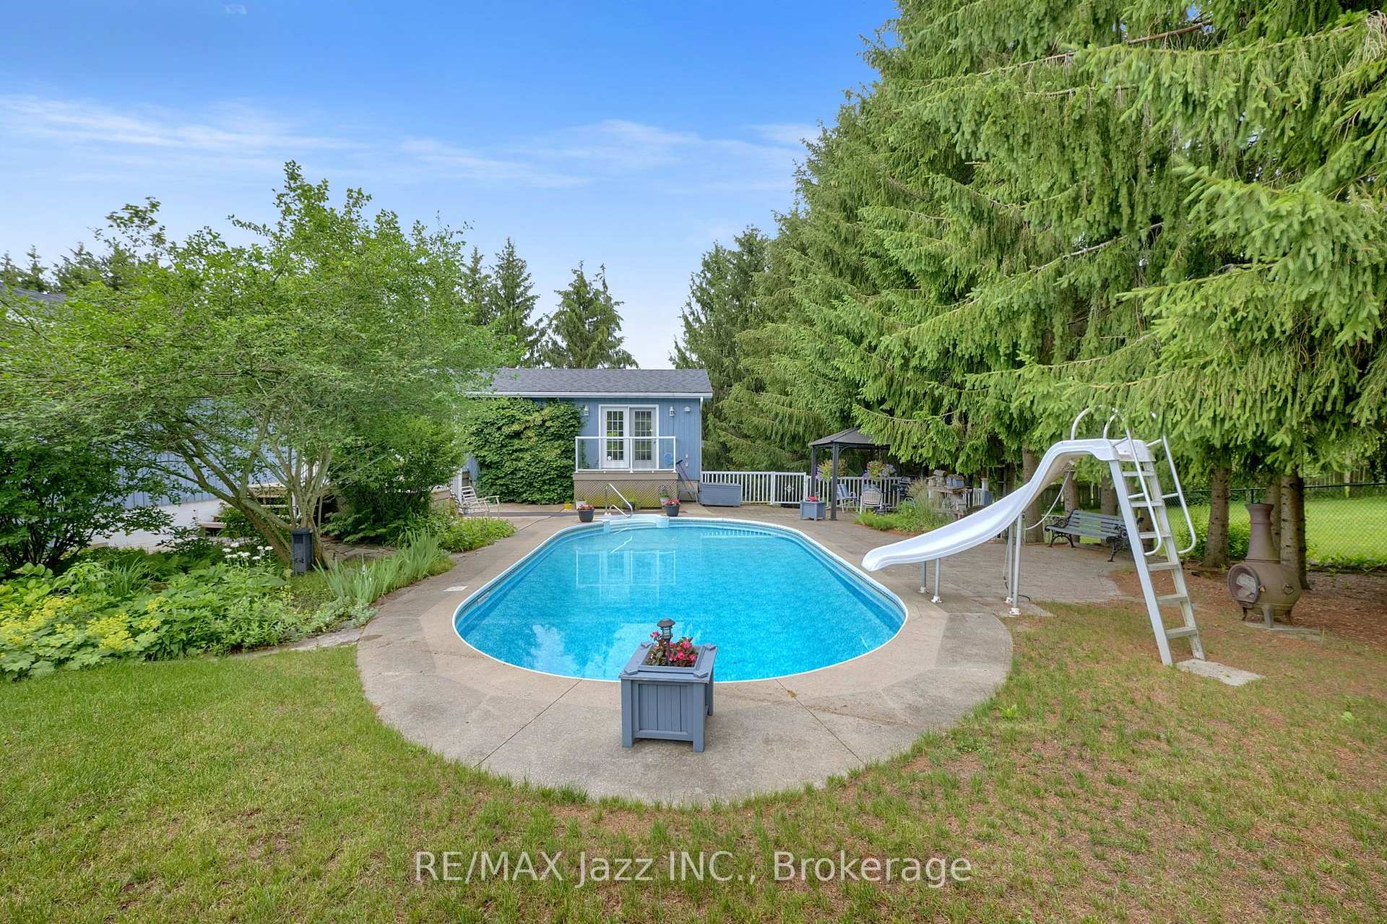
- Heated in-ground saltwater pool
- In-law suite with separate controls
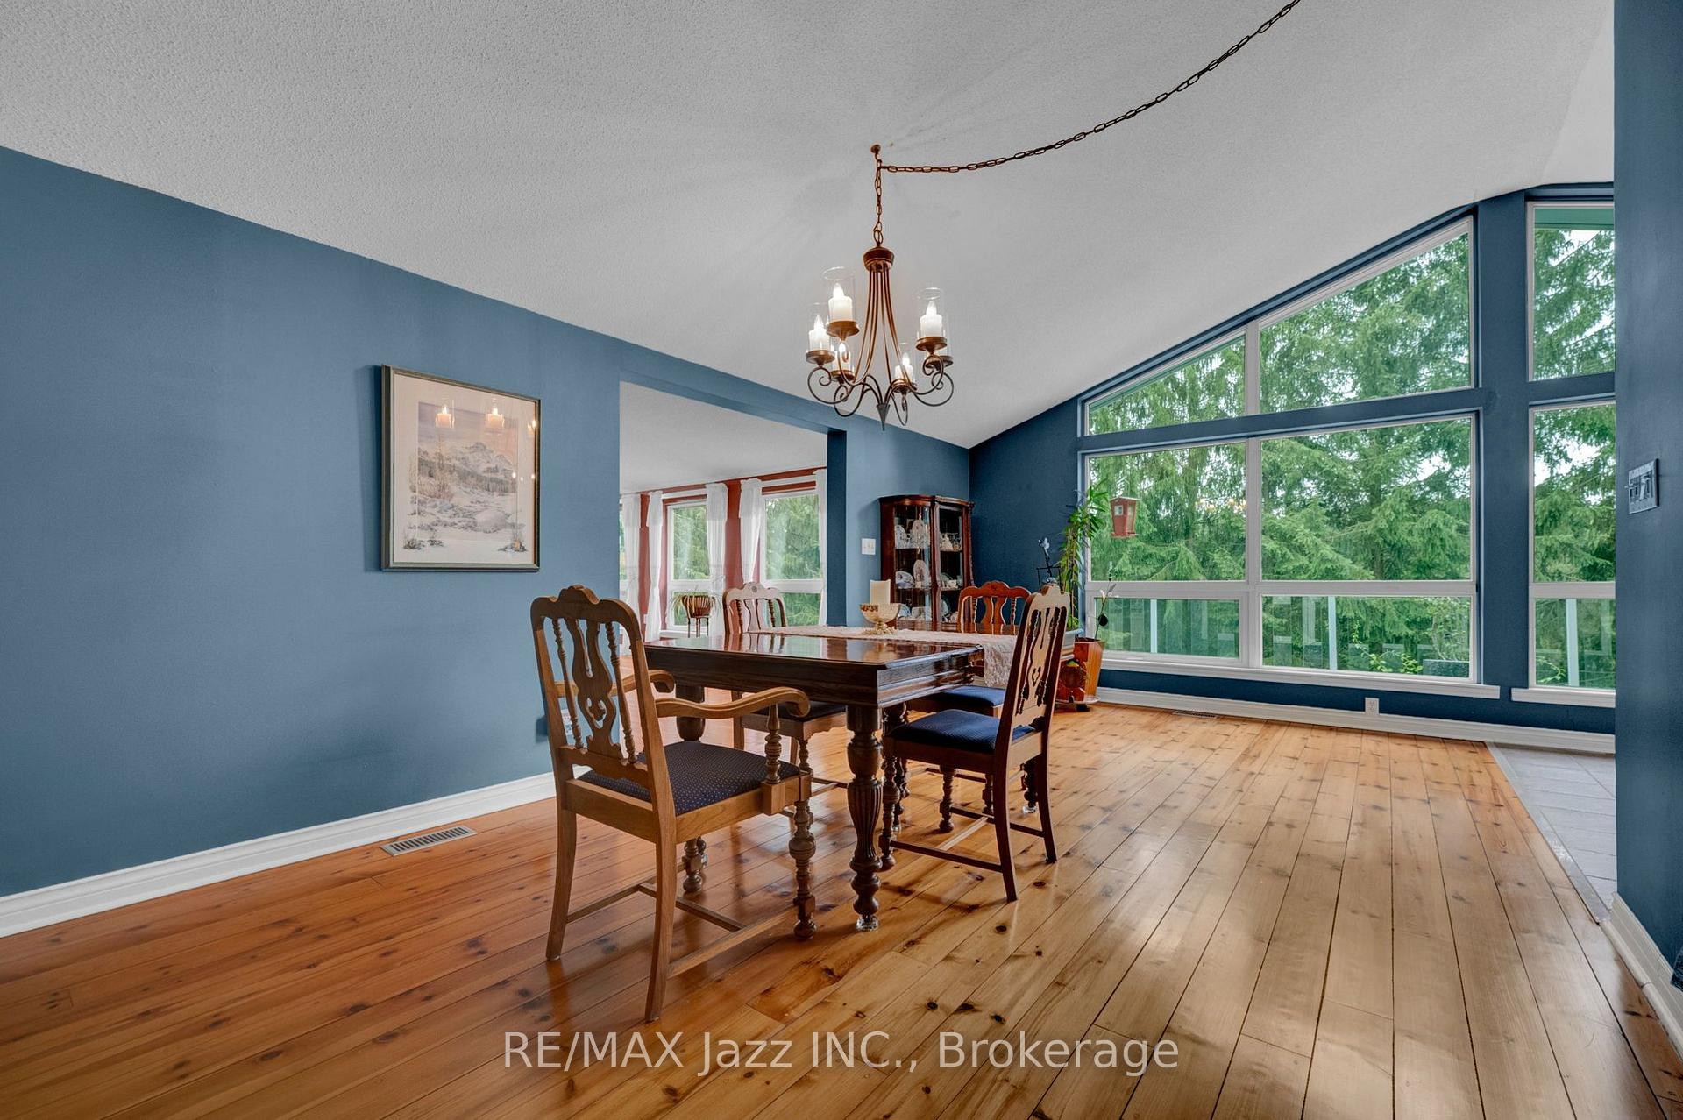
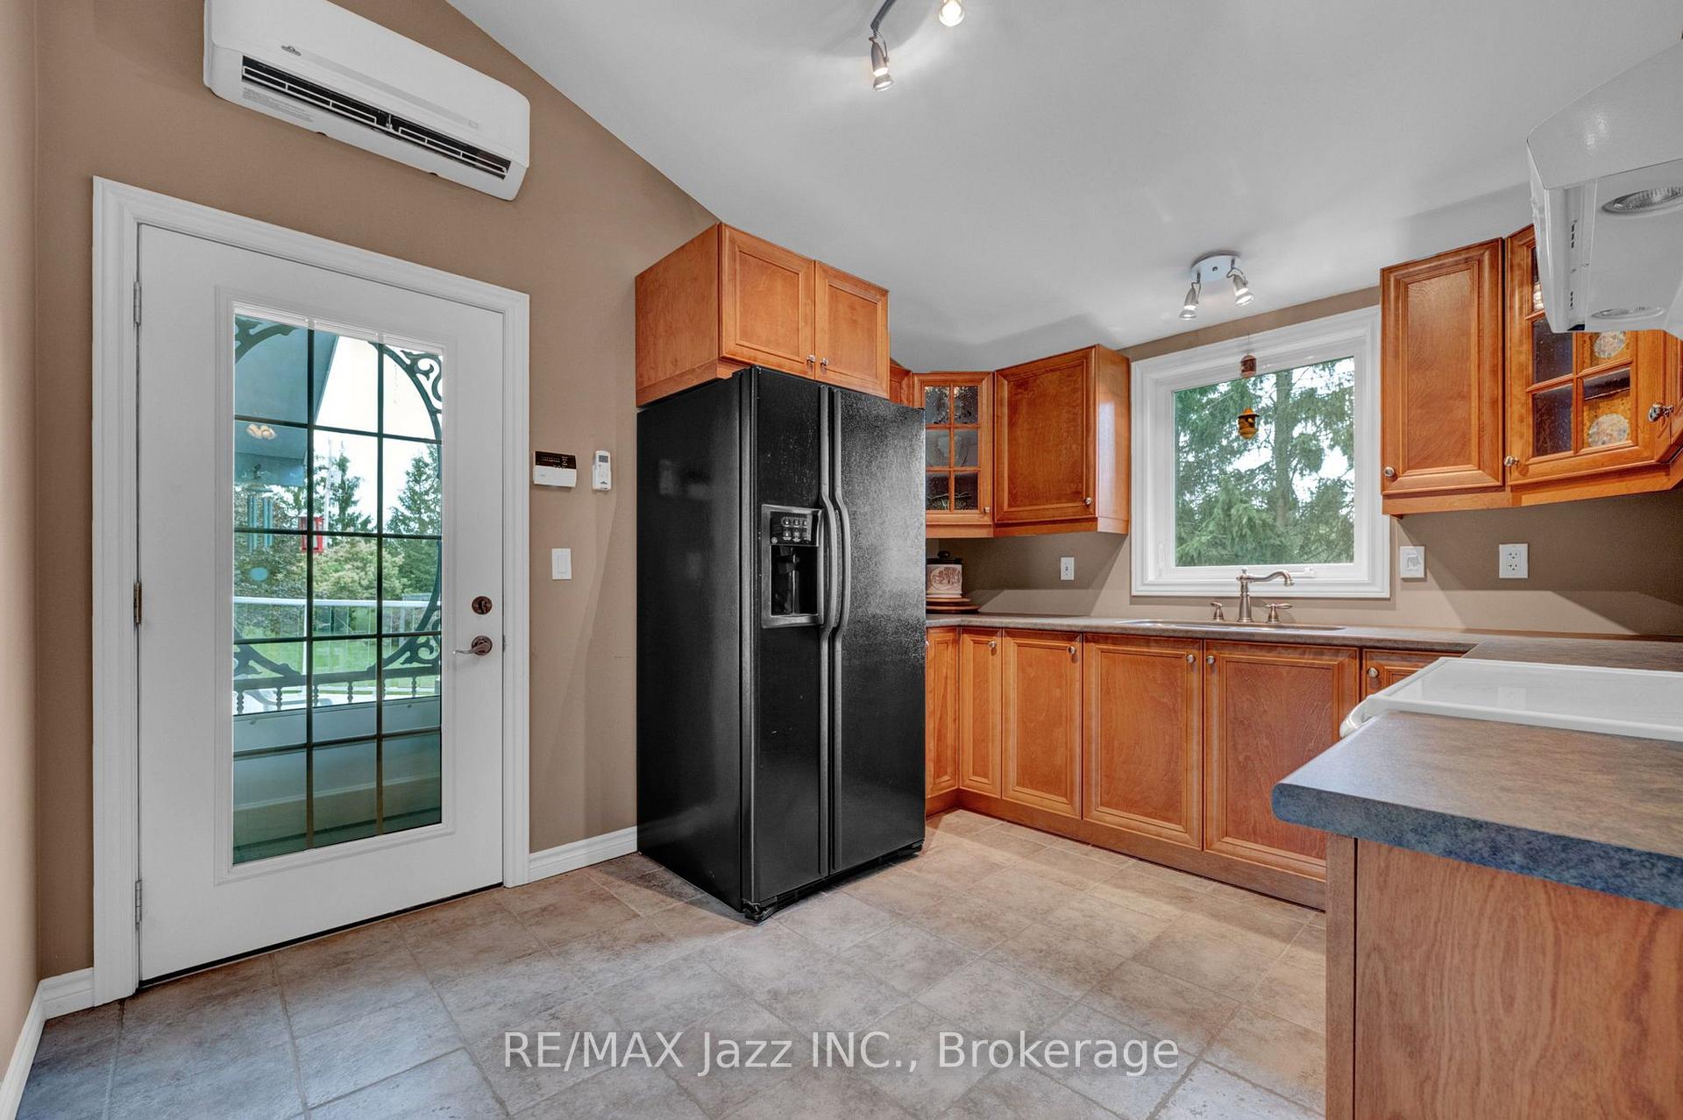
- Chef's kitchen with granite counters
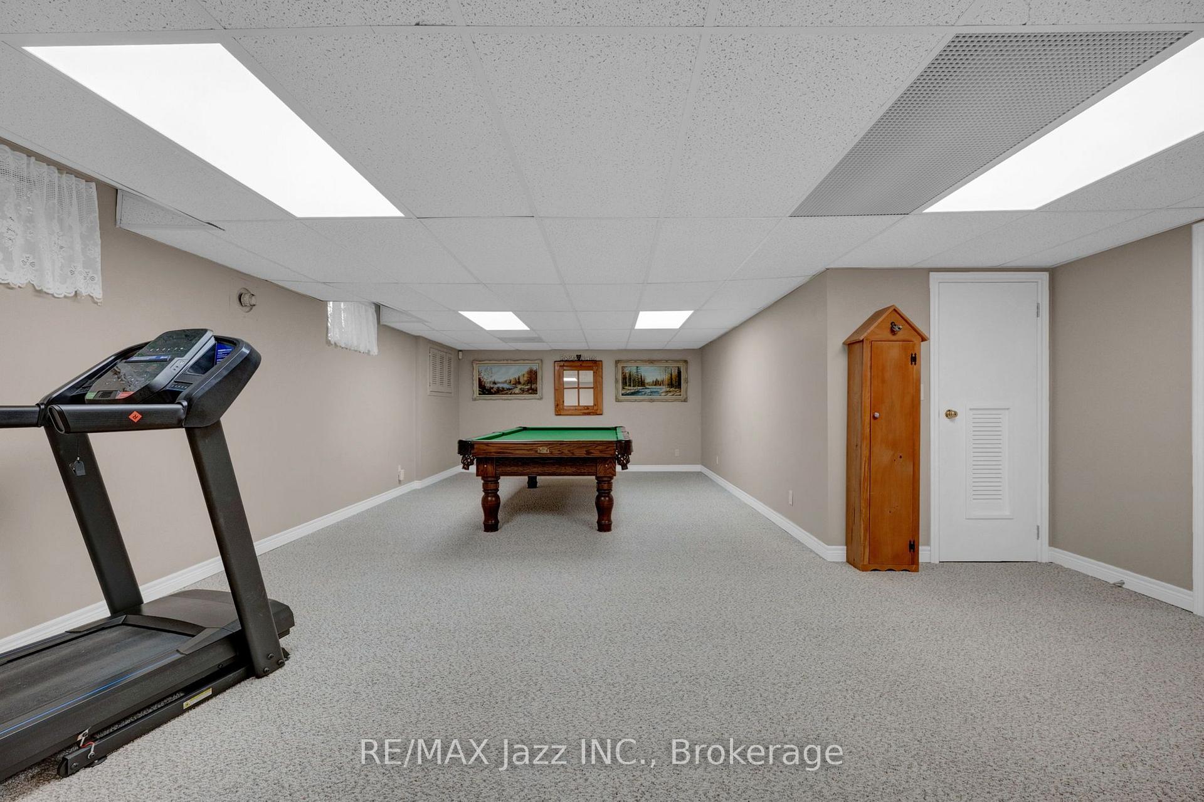
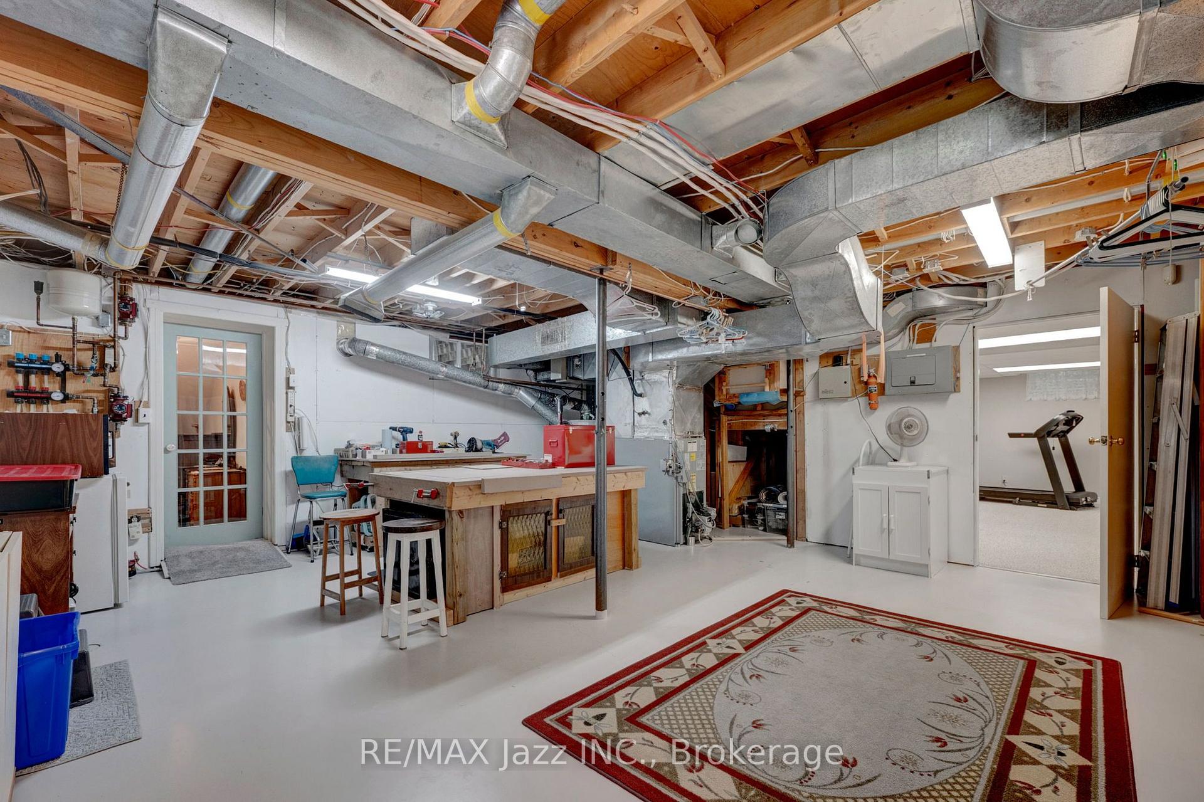
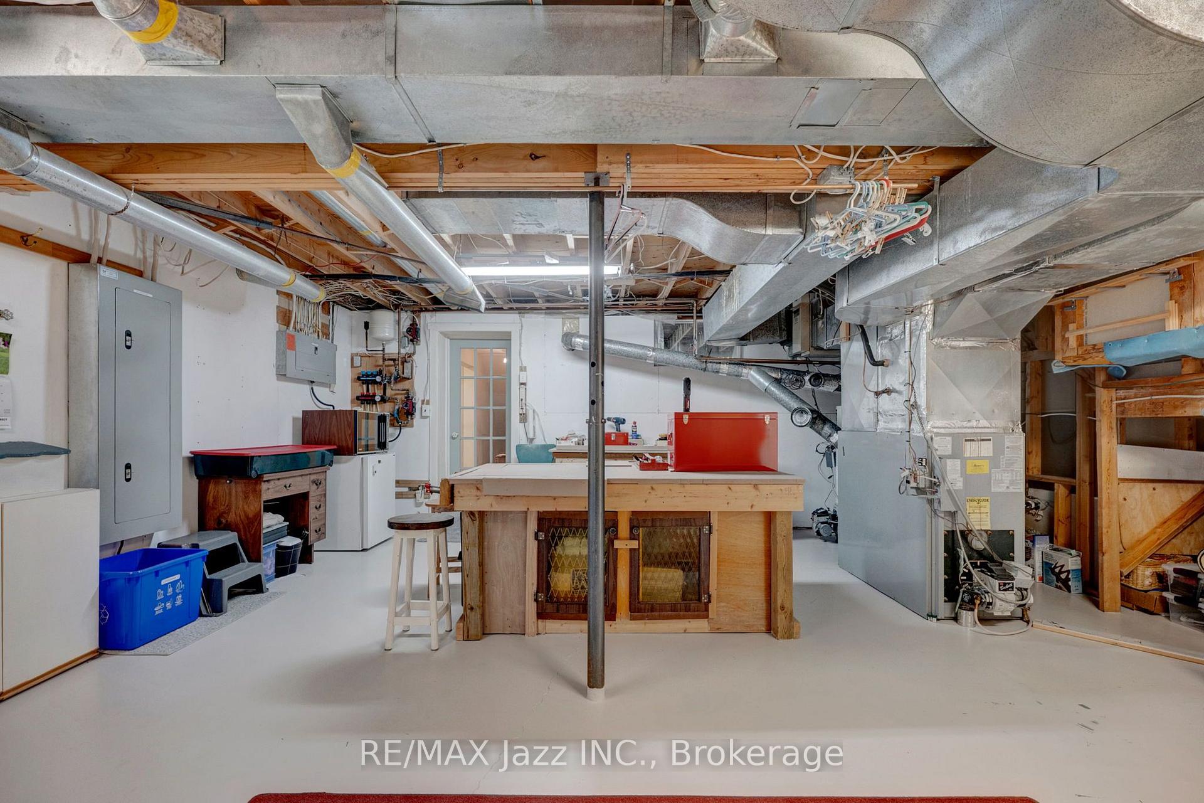
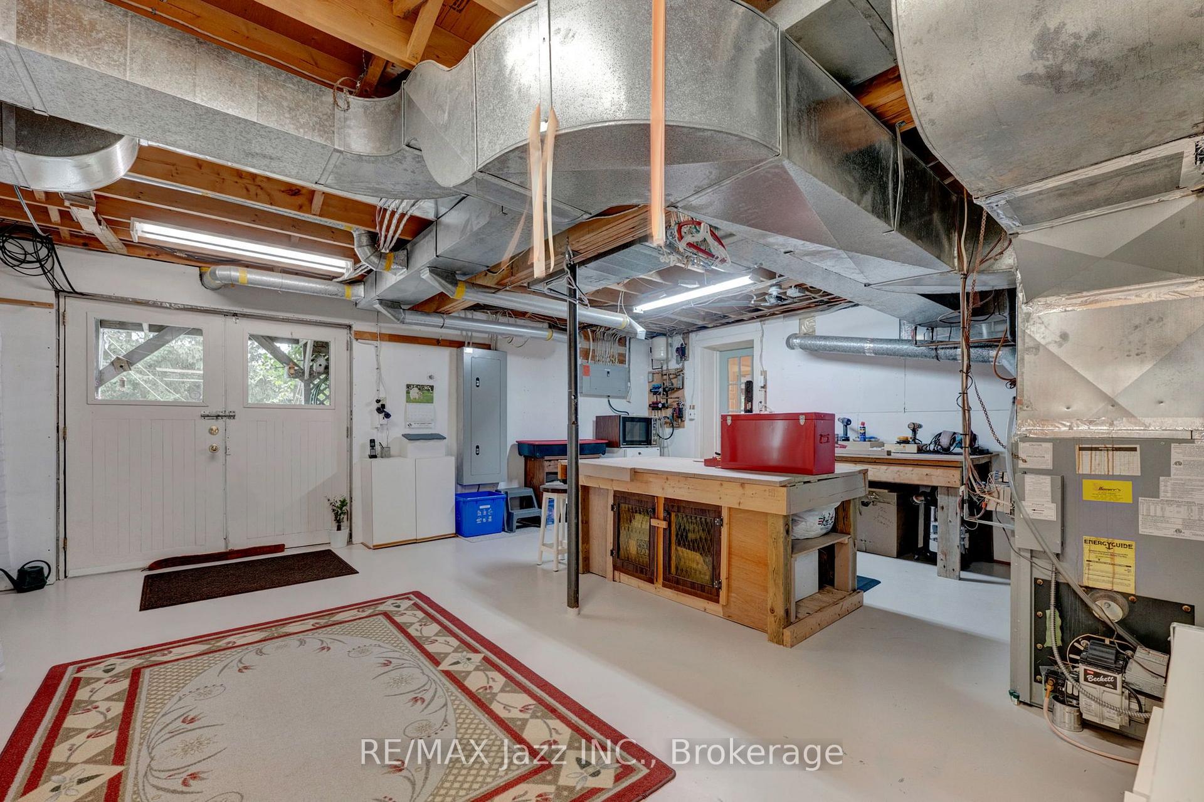
- Finished lower level with walkouts
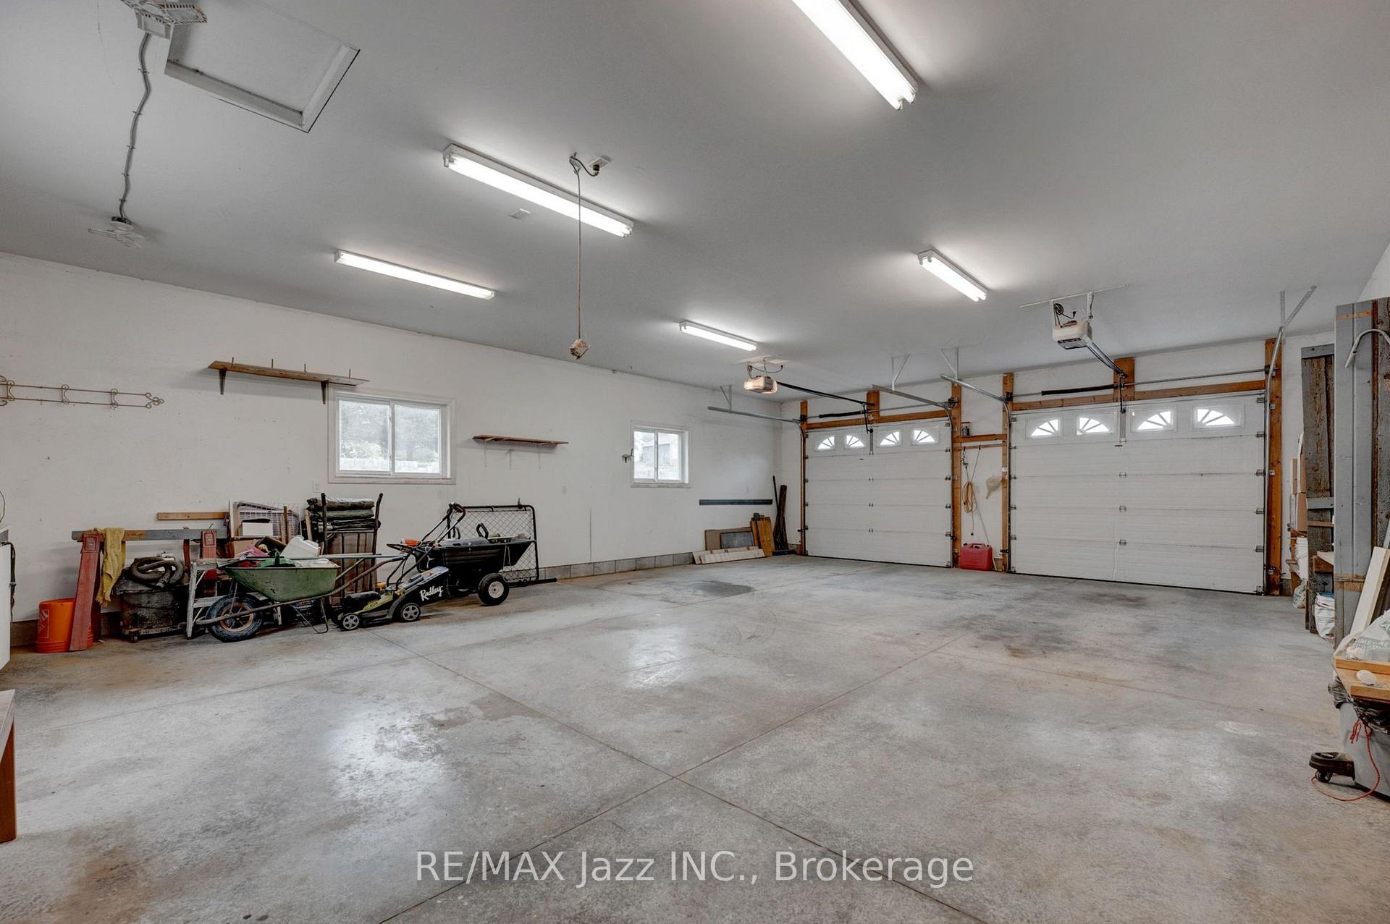
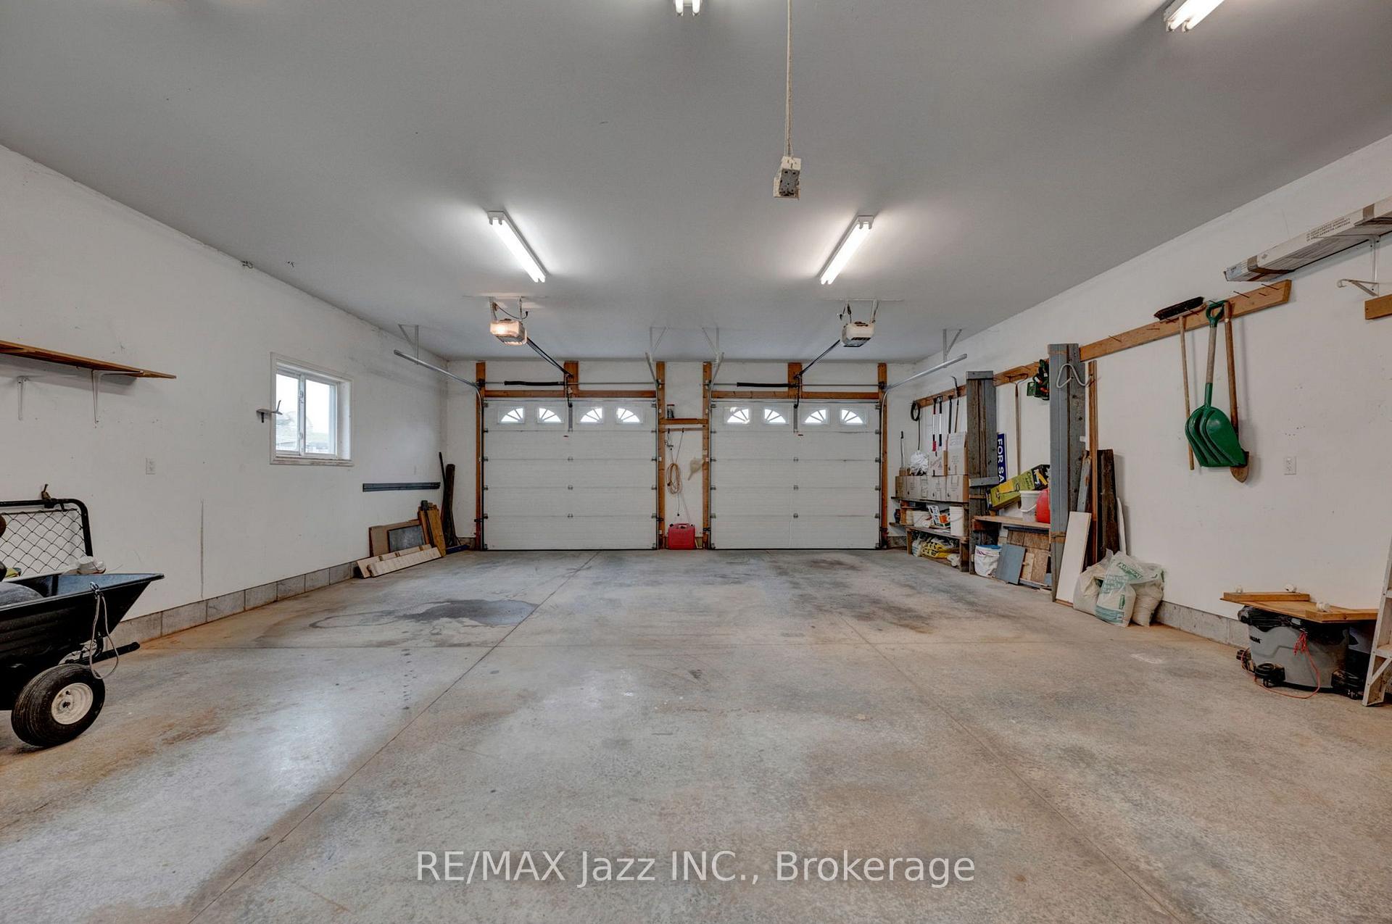
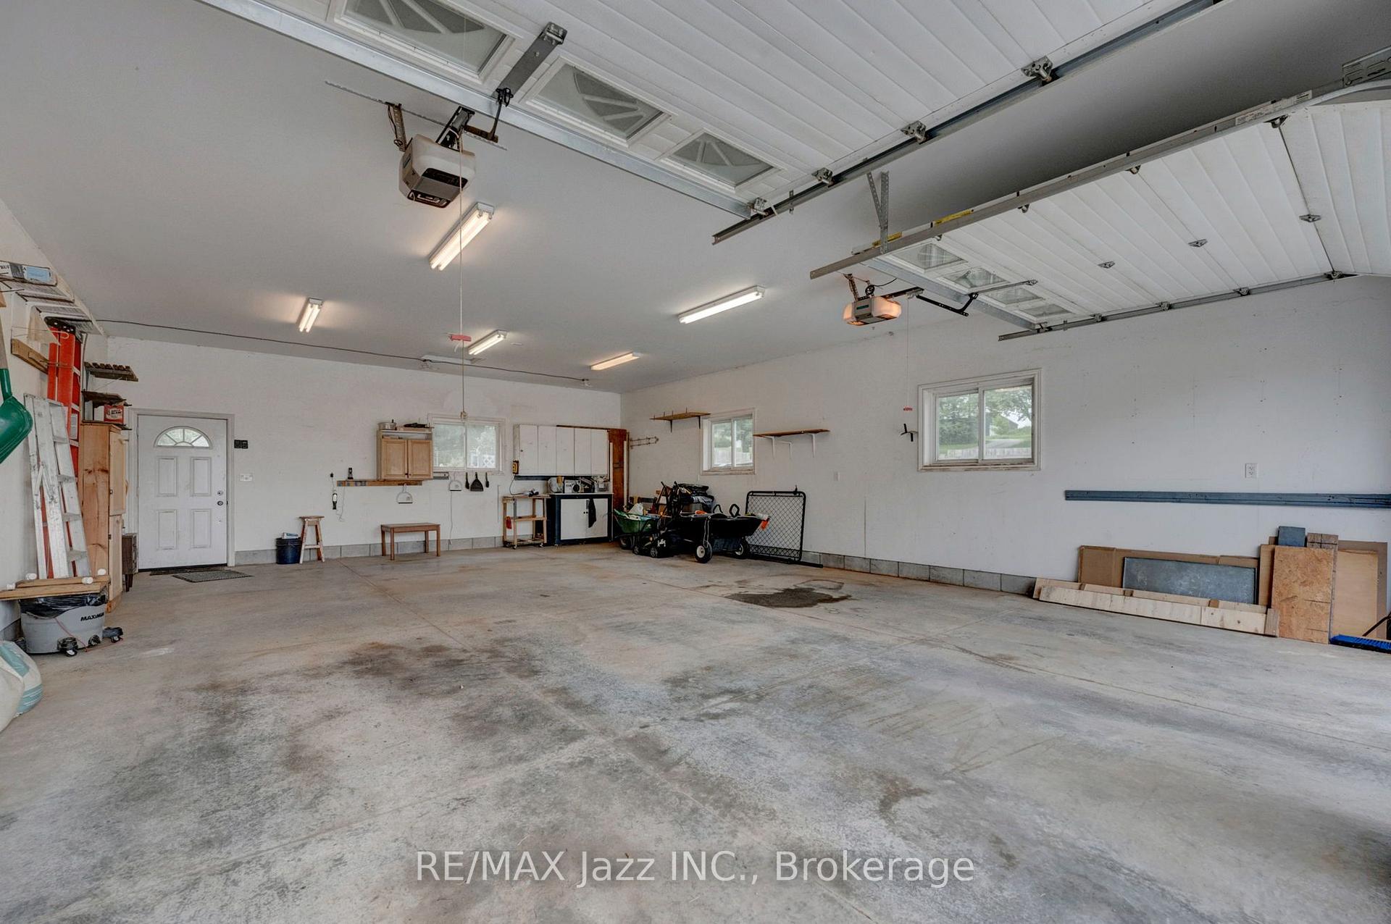
- Detached 4-car garage with 100 amp hydro
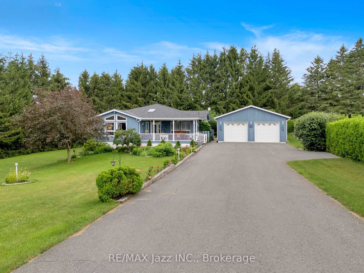
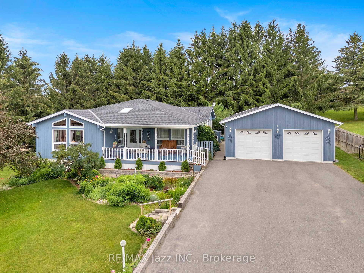
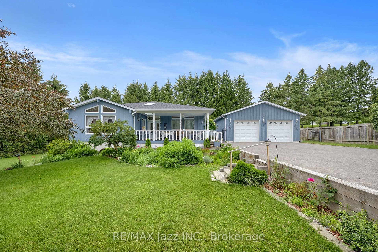
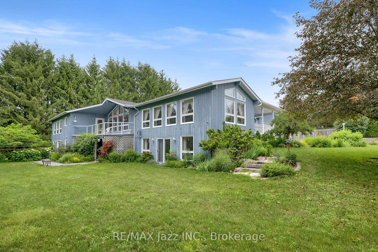
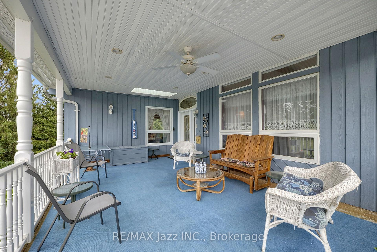
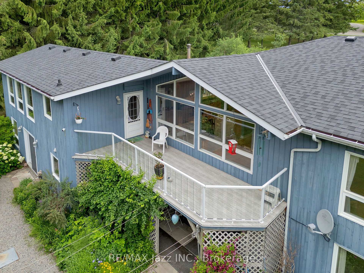
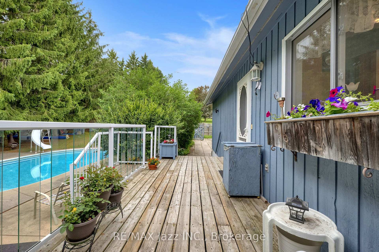
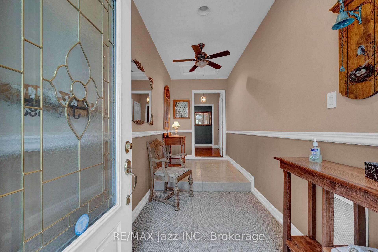
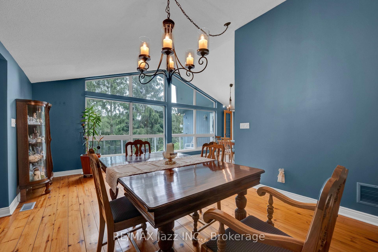
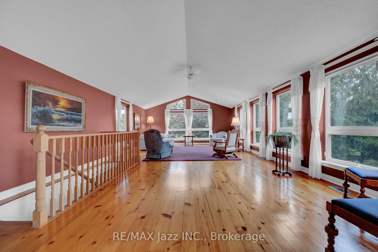
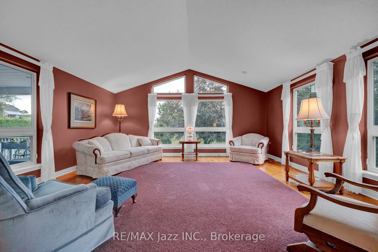
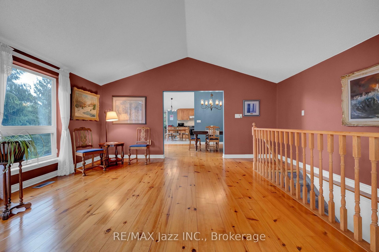
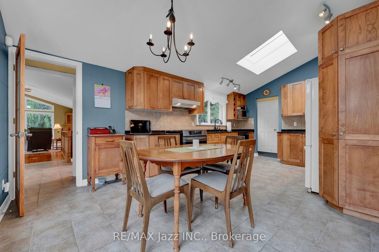
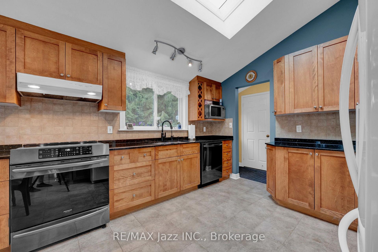
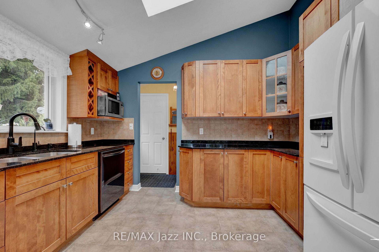
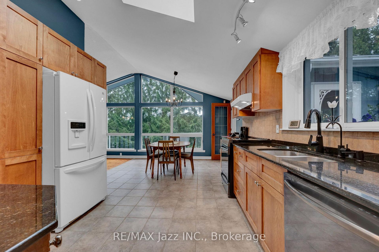
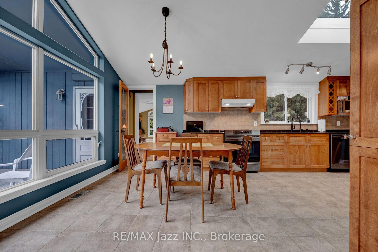
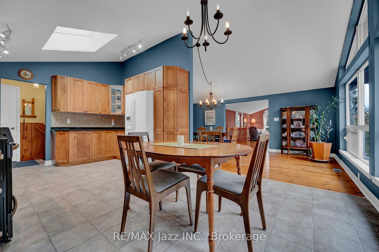
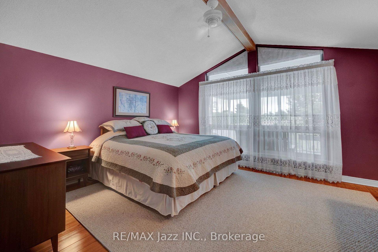
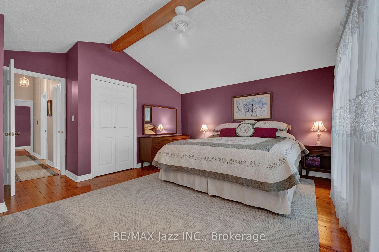
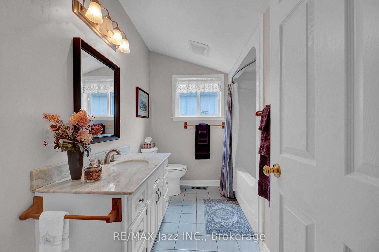
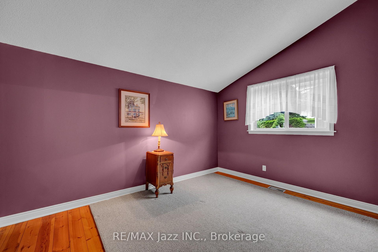
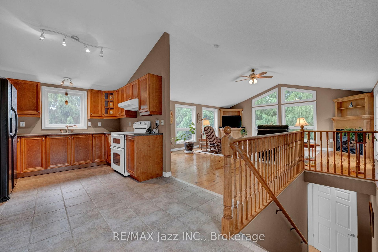
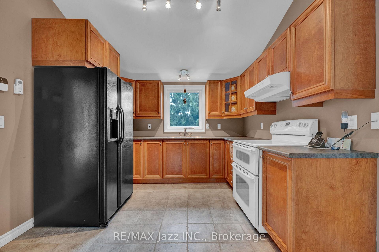
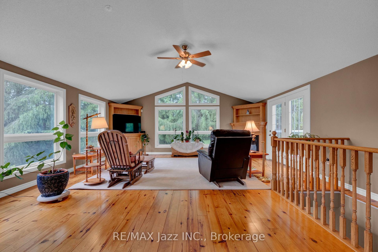
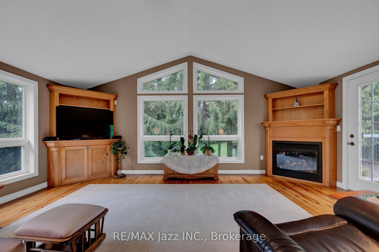
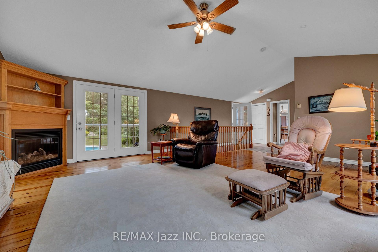
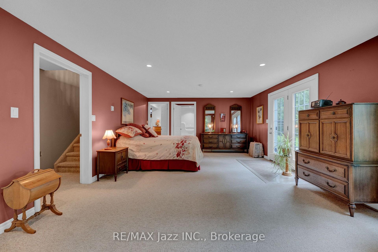
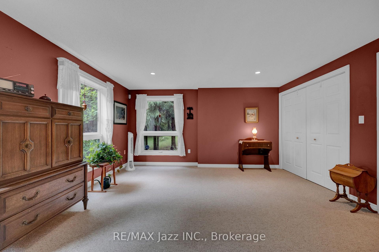
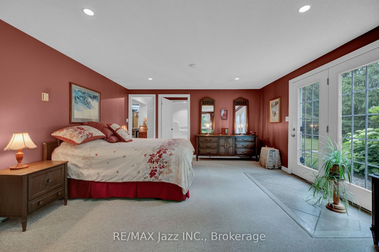
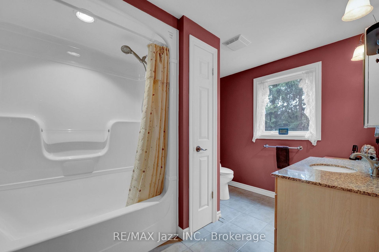
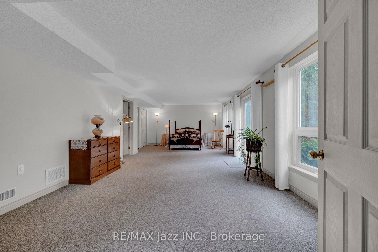
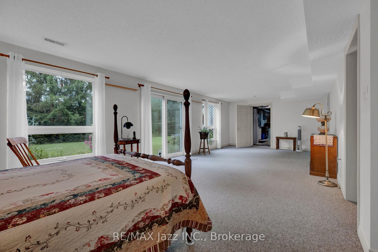
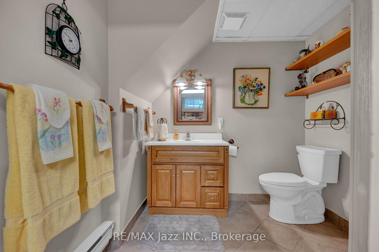
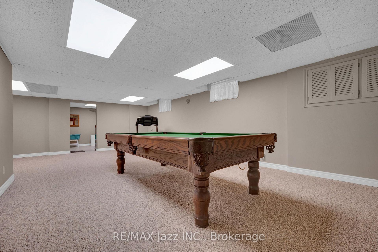
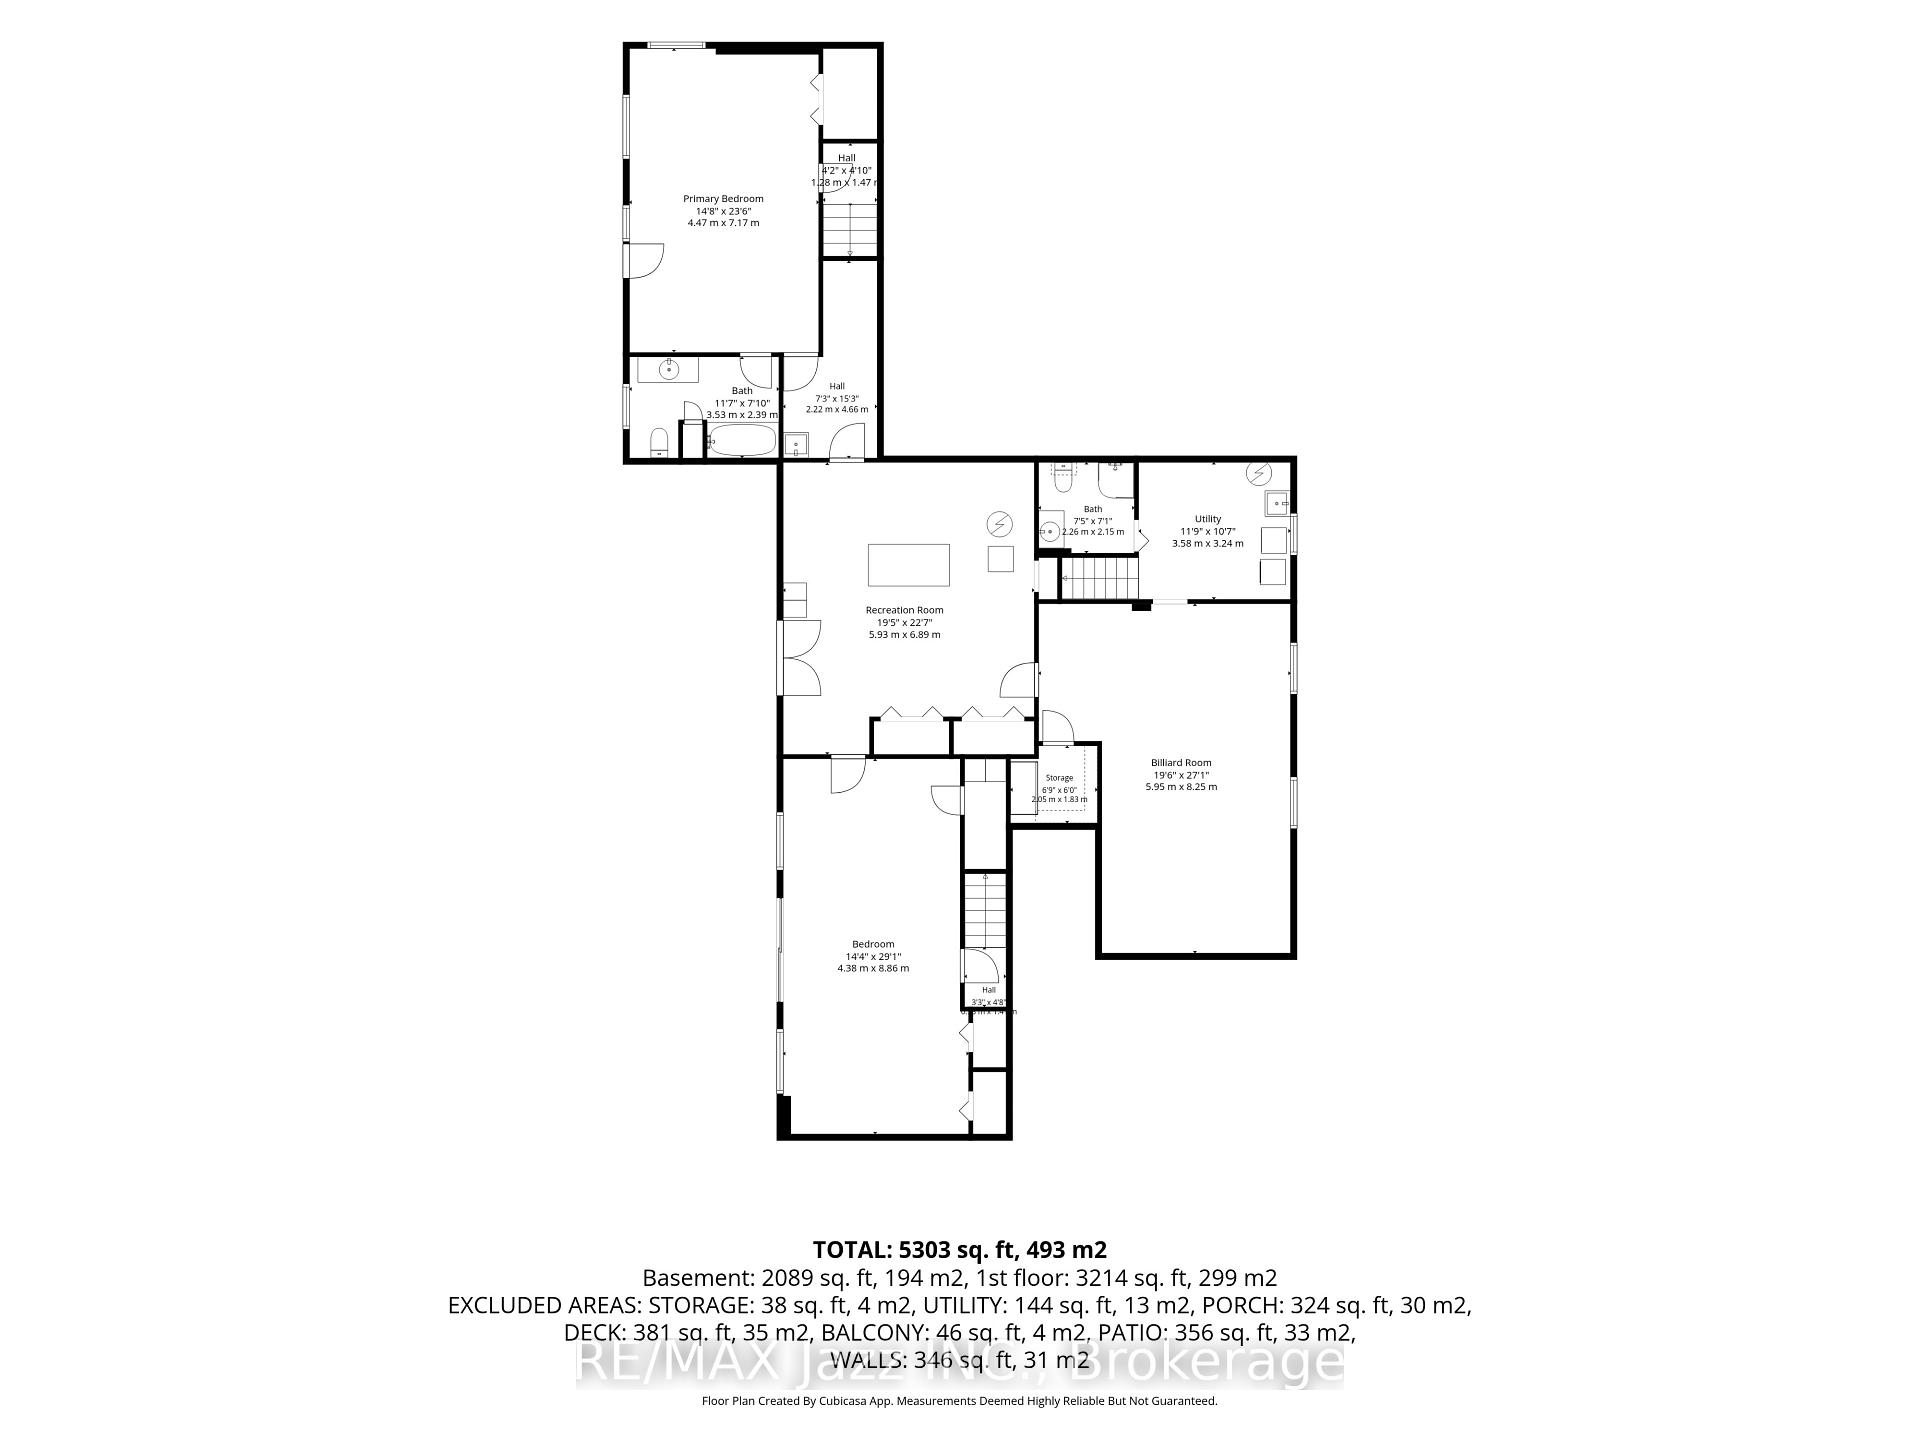
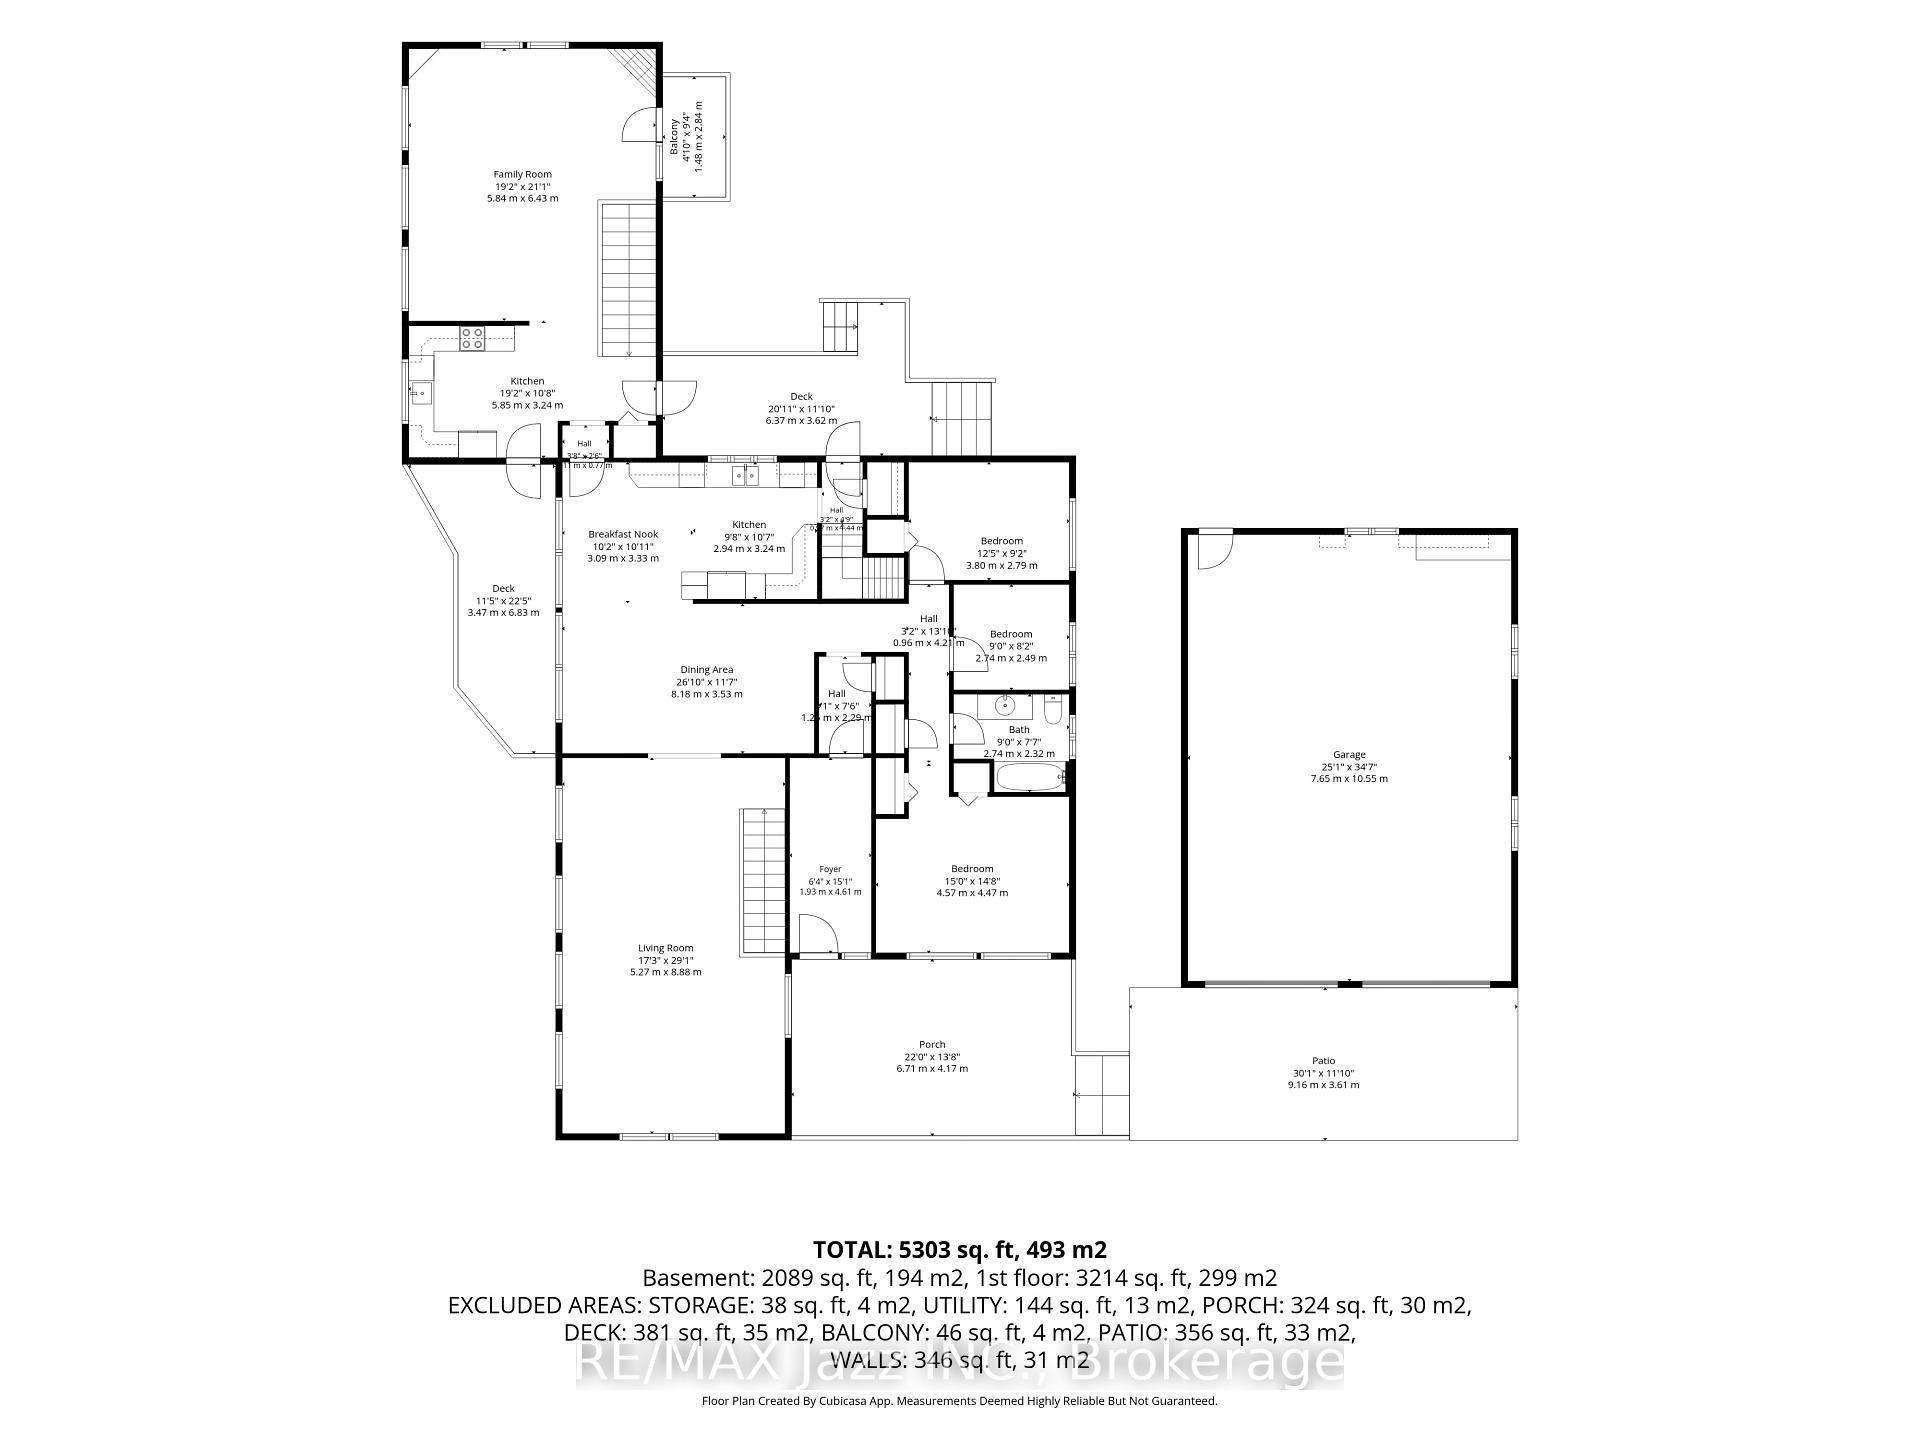
Over 4,000 sq. ft. of beautifully maintained living space. Motivated Sellers have already purchased another property. A private 1-acre country setting, and the Ganaraska Forest just minutes away-this exceptional custom-built bungalow offers the lifestyle you've been dreaming of. Ideally located just minutes from Highways 407, 401 and 115 for an easy commute. Outdoor enthusiasts will love having the Ganaraska Forest virtually at their doorstep, offering year-round hiking, mountain biking, horseback riding and snowmobiling with nearby trail access-no trailer required! Meticulously maintained and thoughtfully designed for multi-generational living, this custom-built home features a seamless in-law addition (2003) with heated floor, 4pc ensuite and separate heat/AC controls. Offering 5 bedrooms, 3 full bathrooms, 400amp hydro and an incredibly unique layout with three separate staircases-a rare feature that provides outstanding privacy and versatility-this home is truly one of a kind. The heart of the home is the chef's kitchen featuring a Gallery induction range, granite counters and soaring vaulted ceilings, massive sun-filled windows and gorgeous wide-plank pine floors create a warm, inviting atmosphere. The fully finished lower level offers two huge bedrooms, a full bathroom and three walkouts, ideal for family, guests or additional living space. Three decks and balconies on the main floor provide multiple places to relax and take in the peaceful surroundings. Step outside to your own private backyard oasis featuring a heated in-ground saltwater pool, stunning perennial gardens, beautifully landscaped grounds, interlock brick walkways and a charming gazebo-perfect for entertaining or simply unwinding in your own slice of paradise. The impressive heated detached shop/4-car garage with 60amp hydro (2013) offers exceptional space for vehicles, hobbies, storage or a home-based business.
Key Facts & Features
Property Costs
- Annual Property Tax Amount
- $8,609
- Land Transfer Tax Fee
- $19,455
Rental Items
- Rental Equipment
- Propane Tanks
- Basement Type
- Finished with Walk-Out, Full, Apartment, Separate Entrance
Interior Features
- Interior Extras
- Accessory Apartment, Guest Accommodations, In-Law Capability, In-Law Suite, Primary Bedroom - Main Floor, Water Heater Owned, Workbench
- View
- Forest, Garden, Pasture, Park/Greenbelt, Pool, Trees/Woods
- Fireplace/Stove
- Yes
- Fireplace Features
- Family Room, Propane
- Elevator
- No
Exterior Features
- Exterior Extras
- Canopy, Deck, Privacy, Porch, Recreational Area, Patio
- Pool
- Inground, Salt
- Property Features
- Rec./Commun.Centre, Skiing, School Bus Route, School, Wooded/Treed
- Other Structures
- Garden Shed, Gazebo, Storage
Building
- Building Type
- Detached
- Building Style
- Bungalow
Construction
- Exterior Finish
- Board & Batten
- Roof
- Asphalt Shingle
- Foundation Details
- Block
- Special Designation
- Unknown
Lot
- Lot Front
- 152.00 ft
- Lot Depth
- 308.00 ft
- Lot Size
- 1.06
Inclusions
- Inclusions
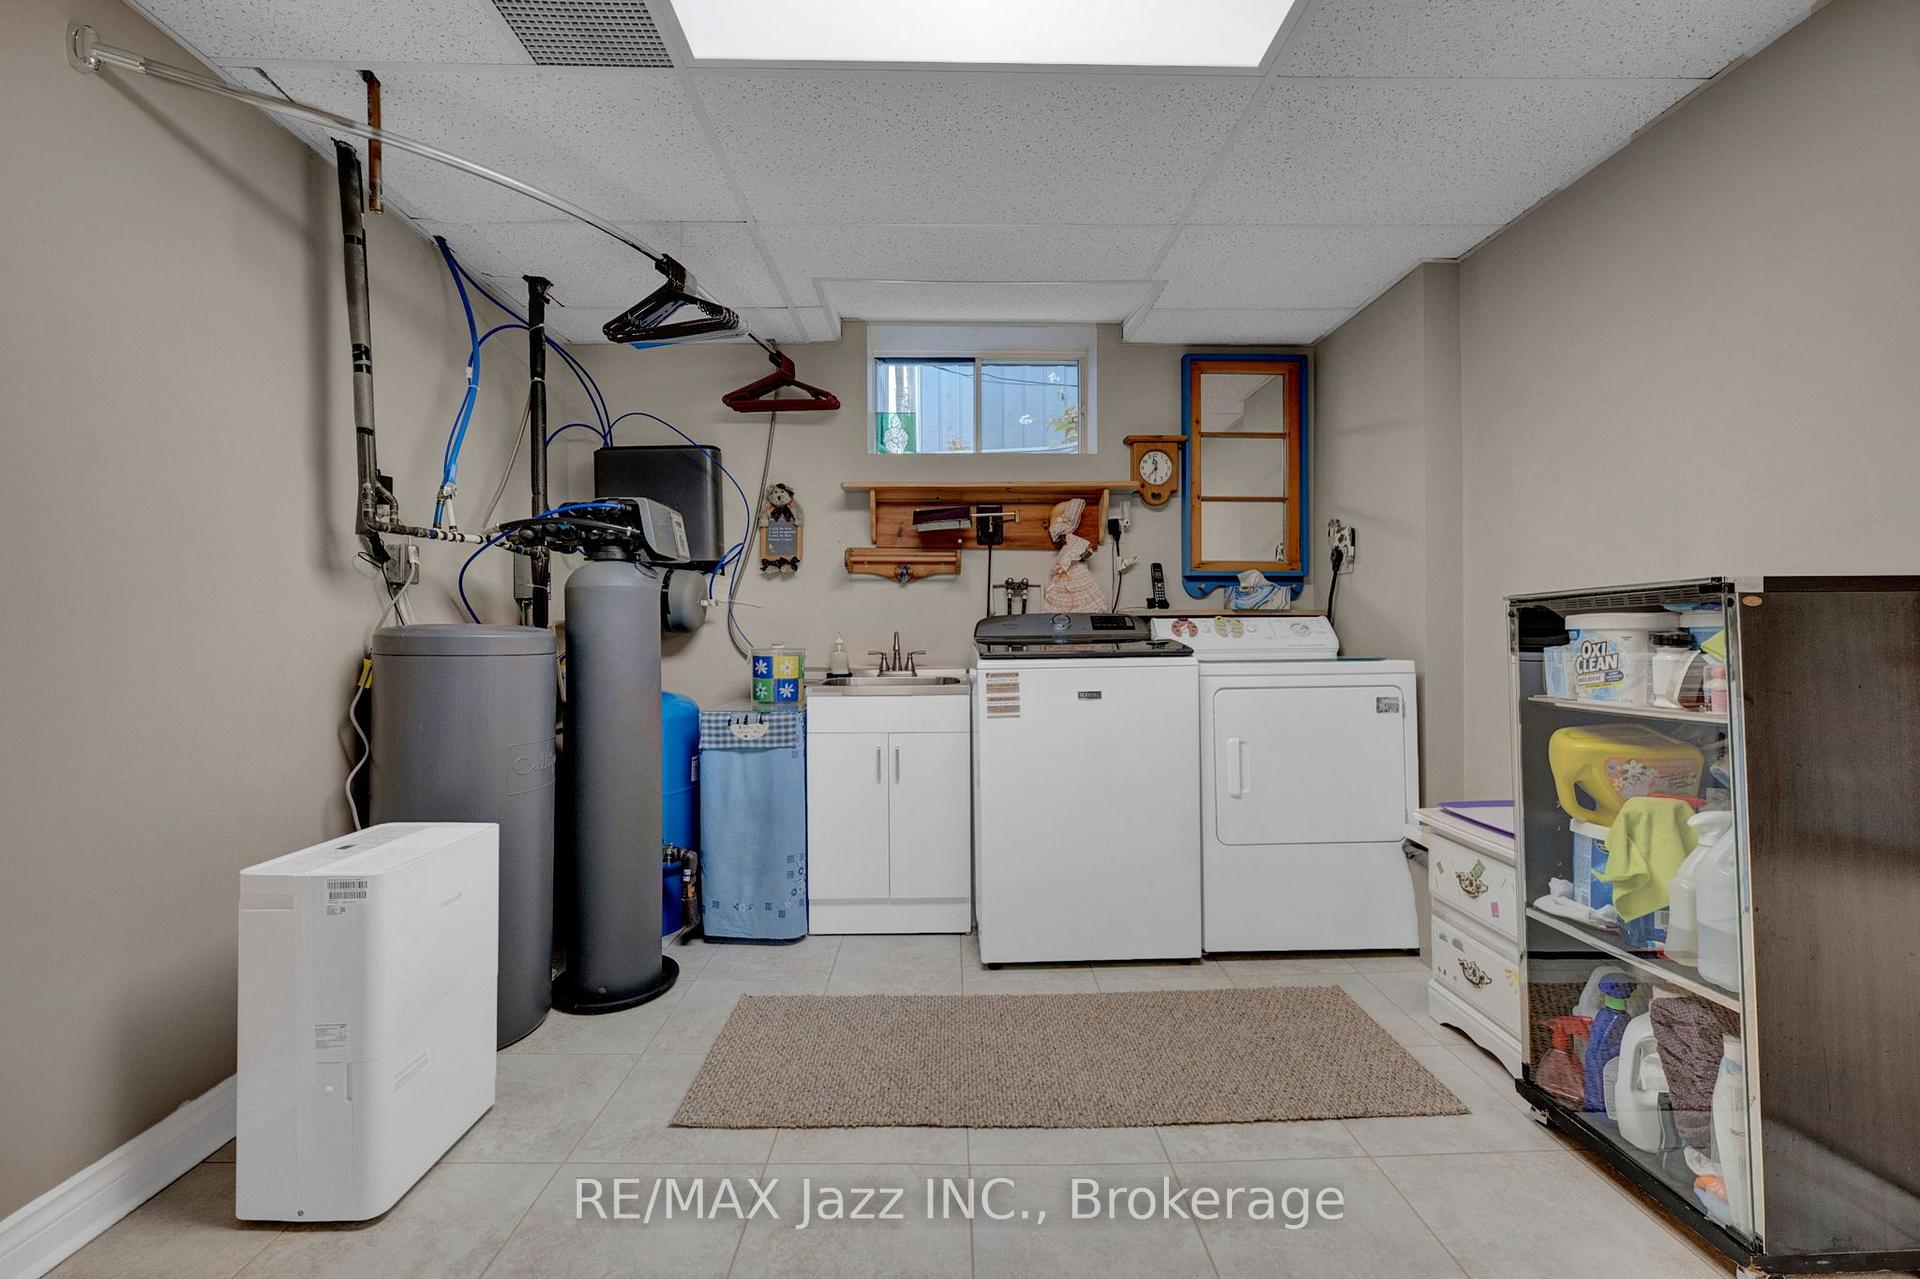
- Washer, dryer, dishwasher 2024, induction stove 2022, fridge, In-law suite appliances (fridge and stove), culligan water softener system. Gazebo
Exclusions
- Exclusions
- Pool robot, 6 hascap plants, treadmill
Parking & Garages
- Garage Type
- Detached
- Garage Spaces
- 4
- Parking Spaces
- 10
- Total Garage And Parking Spaces
- 14
Heating & Cooling
- Heat Source
- Electric
- Heat Type
- Forced Air
- Air Conditioning
- Central Air, Wall Unit(s)
- Water
- Well
- Sewers
- Septic
- Natural Gas
- No
- Hydro
- Yes
- Cable
- Yes
- Telephone
- Yes
- Bedrooms
- 3 + 2
- Washrooms
- 3
- Kitchens
- 2
- Family / bonus room
- Yes
Washrooms
- 4-piece, Main
- 4-piece, Basement
- 3-piece, Basement
- Municipality
- Port Hope
- Neighbourhood
- Rural Port Hope
- Main cross streets
- County Rd 10 and 10th Line
- Directions
- North of Ganaraska Rd
- MLS® number
- X13549442
- Data source
- Toronto Regional Real Estate Board
- Listed on
- 2026-07-10
- Updated on
- 2026-10-07
- Days on market
- 108 days
- Possession type
- 1-29 days
- Co-op commission
- 2.5
- Seller
- Listed by
- RE/MAX JAZZ INC.
Home Market Value
Current home valuation for 9632 County 10 Road, Port Hope, Rural Port Hope, Port Hope, ON. Listed for $1,149,000
HOMEH Estimate
$1,206,450
Estimated Sales Range
$723,870 - $1,689,030
HOMEH Estimate for 9632 County 10 Road, Port Hope, Rural Port Hope
Calculated with a real agent's CMA method — 45+ years of experience, codified. Not an AI guess.
For the owner
Is this your home? Track its value.
Get this home's HOMEH Estimate by email once a month, with how many homes are for sale around you.
Mortgage Payment Calculator
Compare up to 4 down payment scenarios
5% on first $500K + 10% on $649,000 over $500K
$89,900
| Scenario 1 | Scenario 2 | Scenario 3 | Scenario 4 | |
|---|---|---|---|---|
−Down payment | % $ | % $ | % $ | % $ |
+CMHC insurance | $42,329 | $32,057 | $27,346 | $0 |
=Total mortgage | $1,100,558 | $1,066,157 | $1,003,996 | $919,200 |
Amortization | ||||
Mortgage rate | % | % | % | % |
| Payment frequency | ||||
=Mortgage payment | $5,373monthly | $5,206monthly | $4,902monthly | $4,488monthly |
Land Transfer Tax
$19,455
$19,455
Around this home
No schools found nearby
Data provided by OpenStreetMap & Fraser Institute School Rankings
Ask HOMEH
New!Hi there!
👋Text or call (416) 301-9001
Recommended for you
Based on homes you've looked at.
No recommended properties found.
Nearby similar homes
No nearby properties found.
More real estate resources
Other homes nearby
Explore this area
Nearby neighbourhoods
No nearby listings available.