
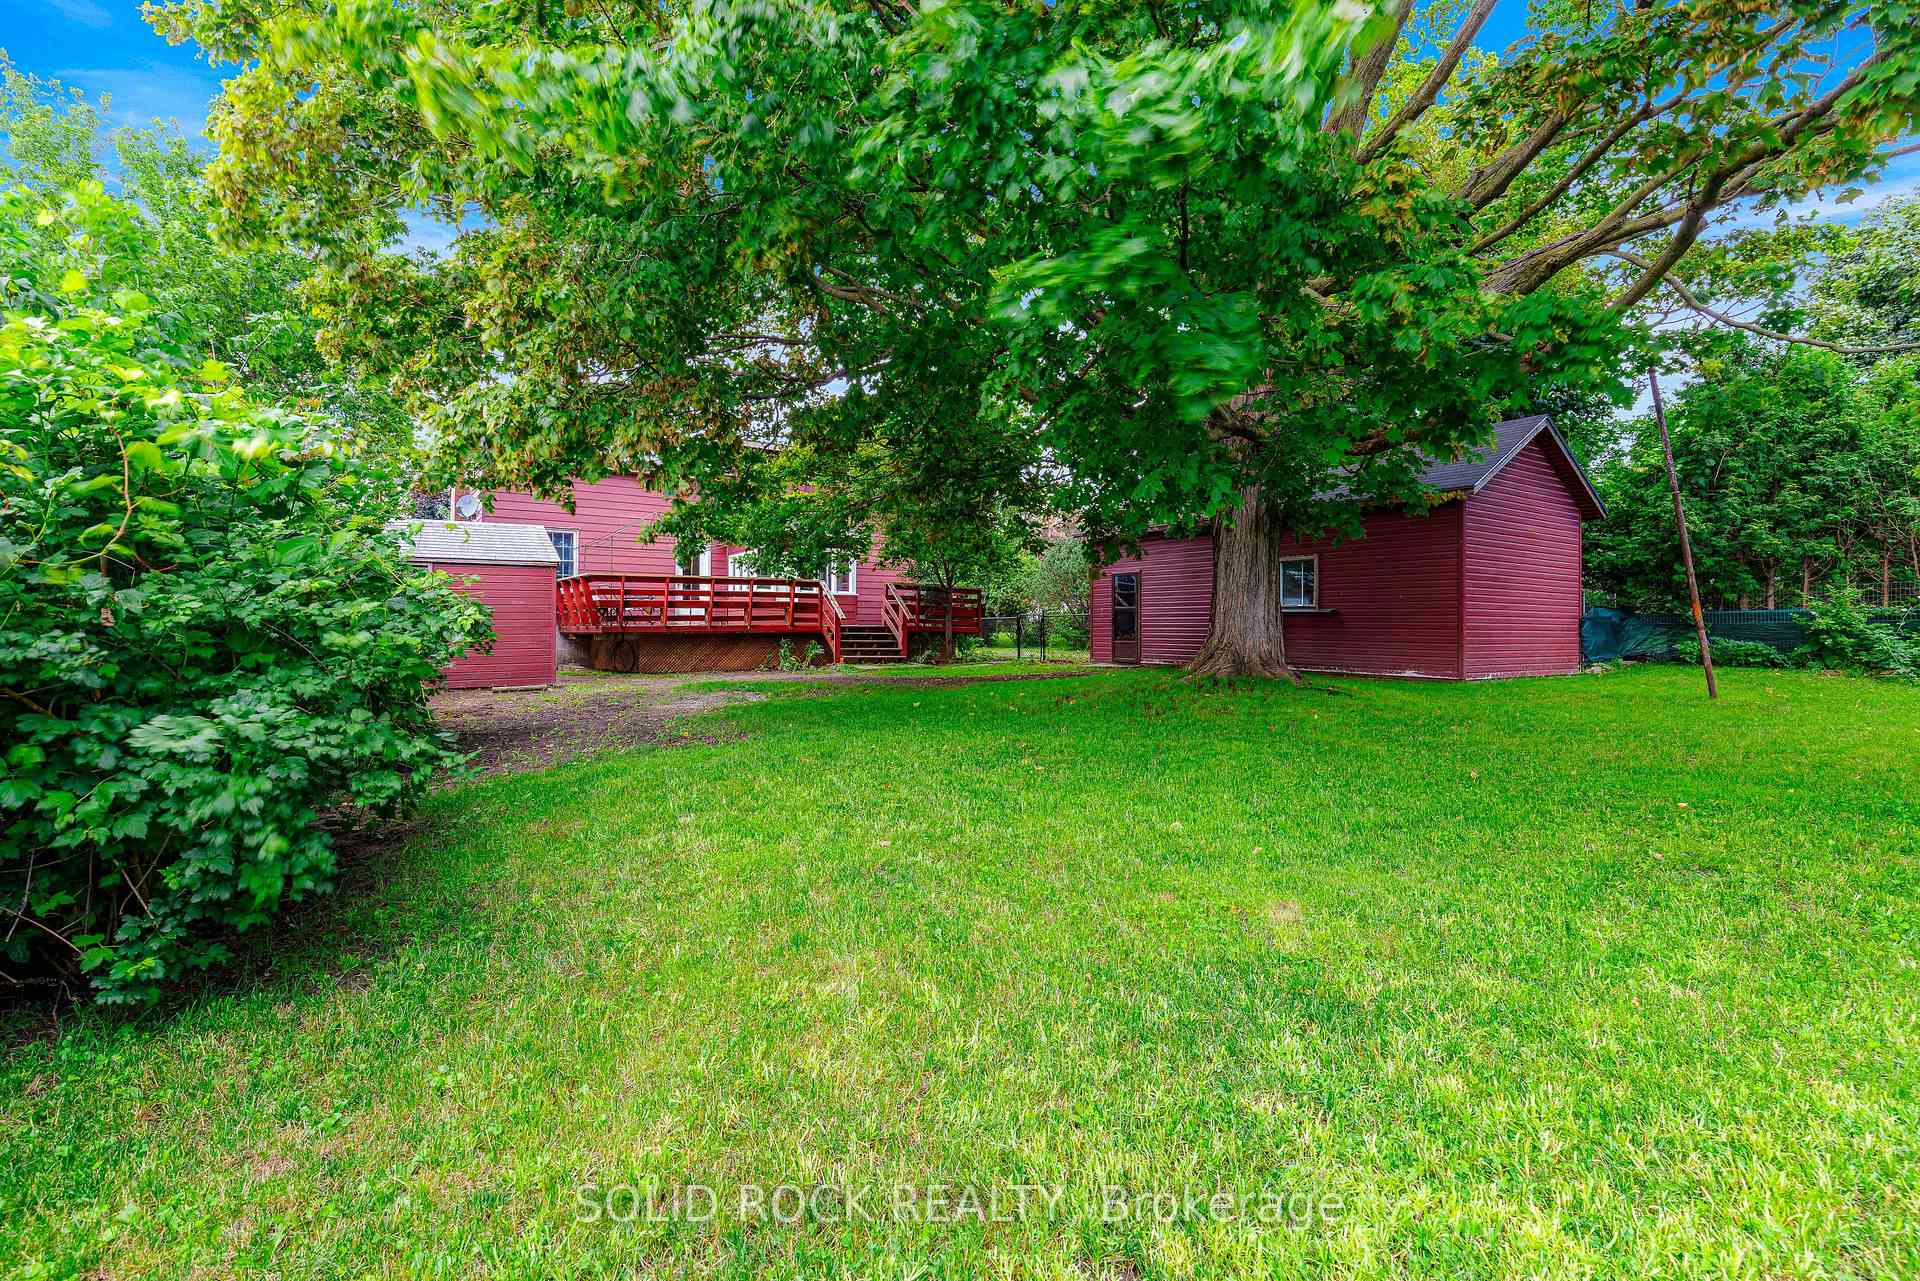
333 James Street E
Prescott, ON K0E 1T0
- 3Bedrooms
- 1Bathroom
- 2Garage
- 1500–2000Sq Ft
- $2,883Tax
- 73×144 ftLot Size
 Estimated Value:$416,999See Free Estimate Report

Sale & Price History for 333 James Street E, Prescott, Prescott
| Start Date | End Date | Price | Event | MLS# |
|---|---|---|---|---|
| No listing history available | ||||
Real estate boards require you to or to see the full details of this property.
*Sold prices and complete sale & price history are regulated data. Under the Trust in Real Estate Services Act, 2002 (TRESA) and the rules of the Real Estate Council of Ontario (RECO), and pursuant to the Multiple Listing Service® rules of the Canadian Real Estate Association (CREA) and the Toronto Regional Real Estate Board (TRREB), this information may be shown only to registered users who have agreed to the applicable terms of use (a Virtual Office Website, or "VOW," arrangement). HOMEH Inc., Brokerage therefore provides it to signed-in members only. Creating an account is free and takes under a minute.
About 333 James Street E, Prescott, Prescott
Summarized Description
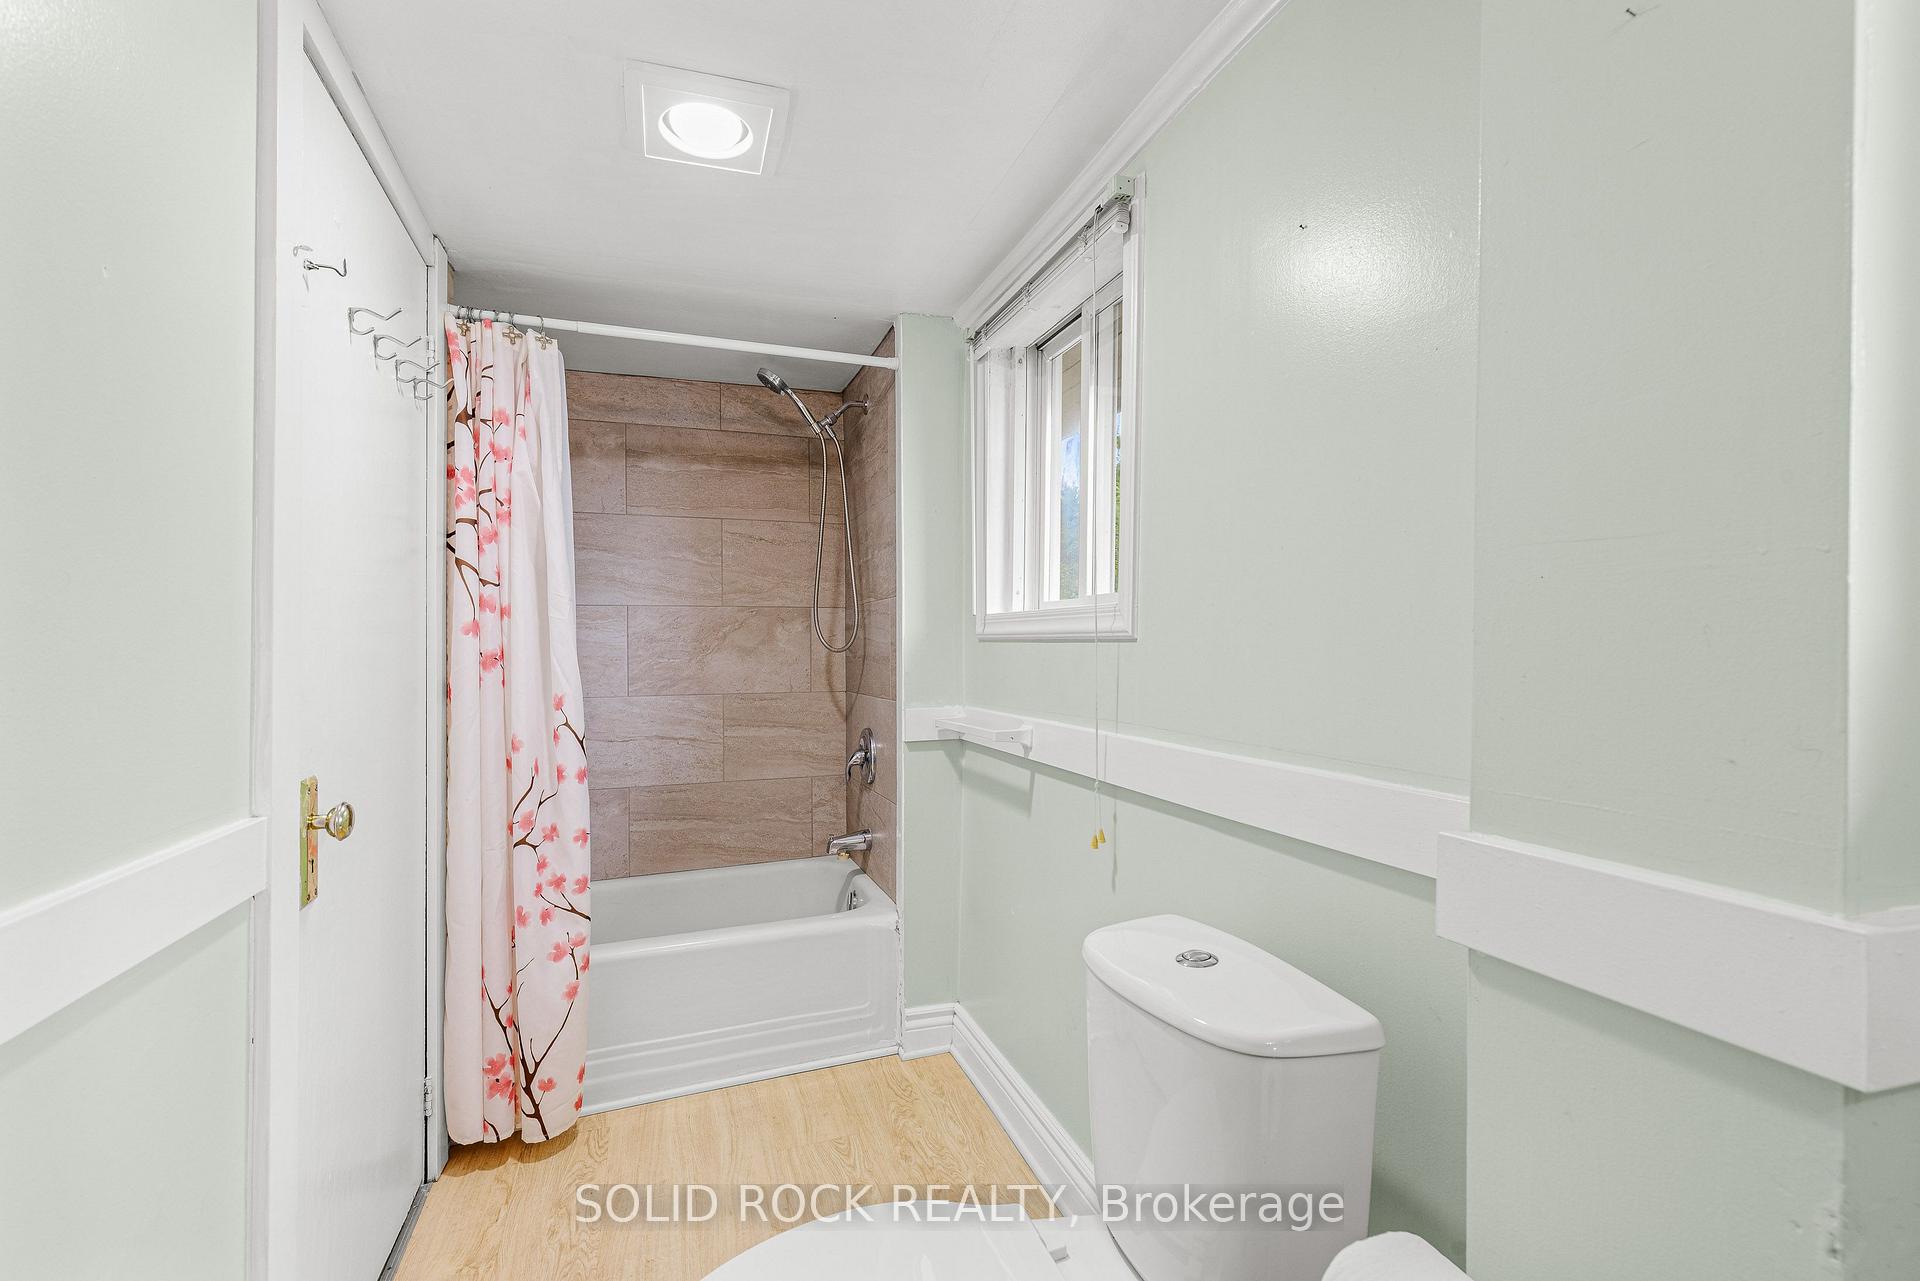
- Renovated bath with beautiful tile and vinyl flooring.
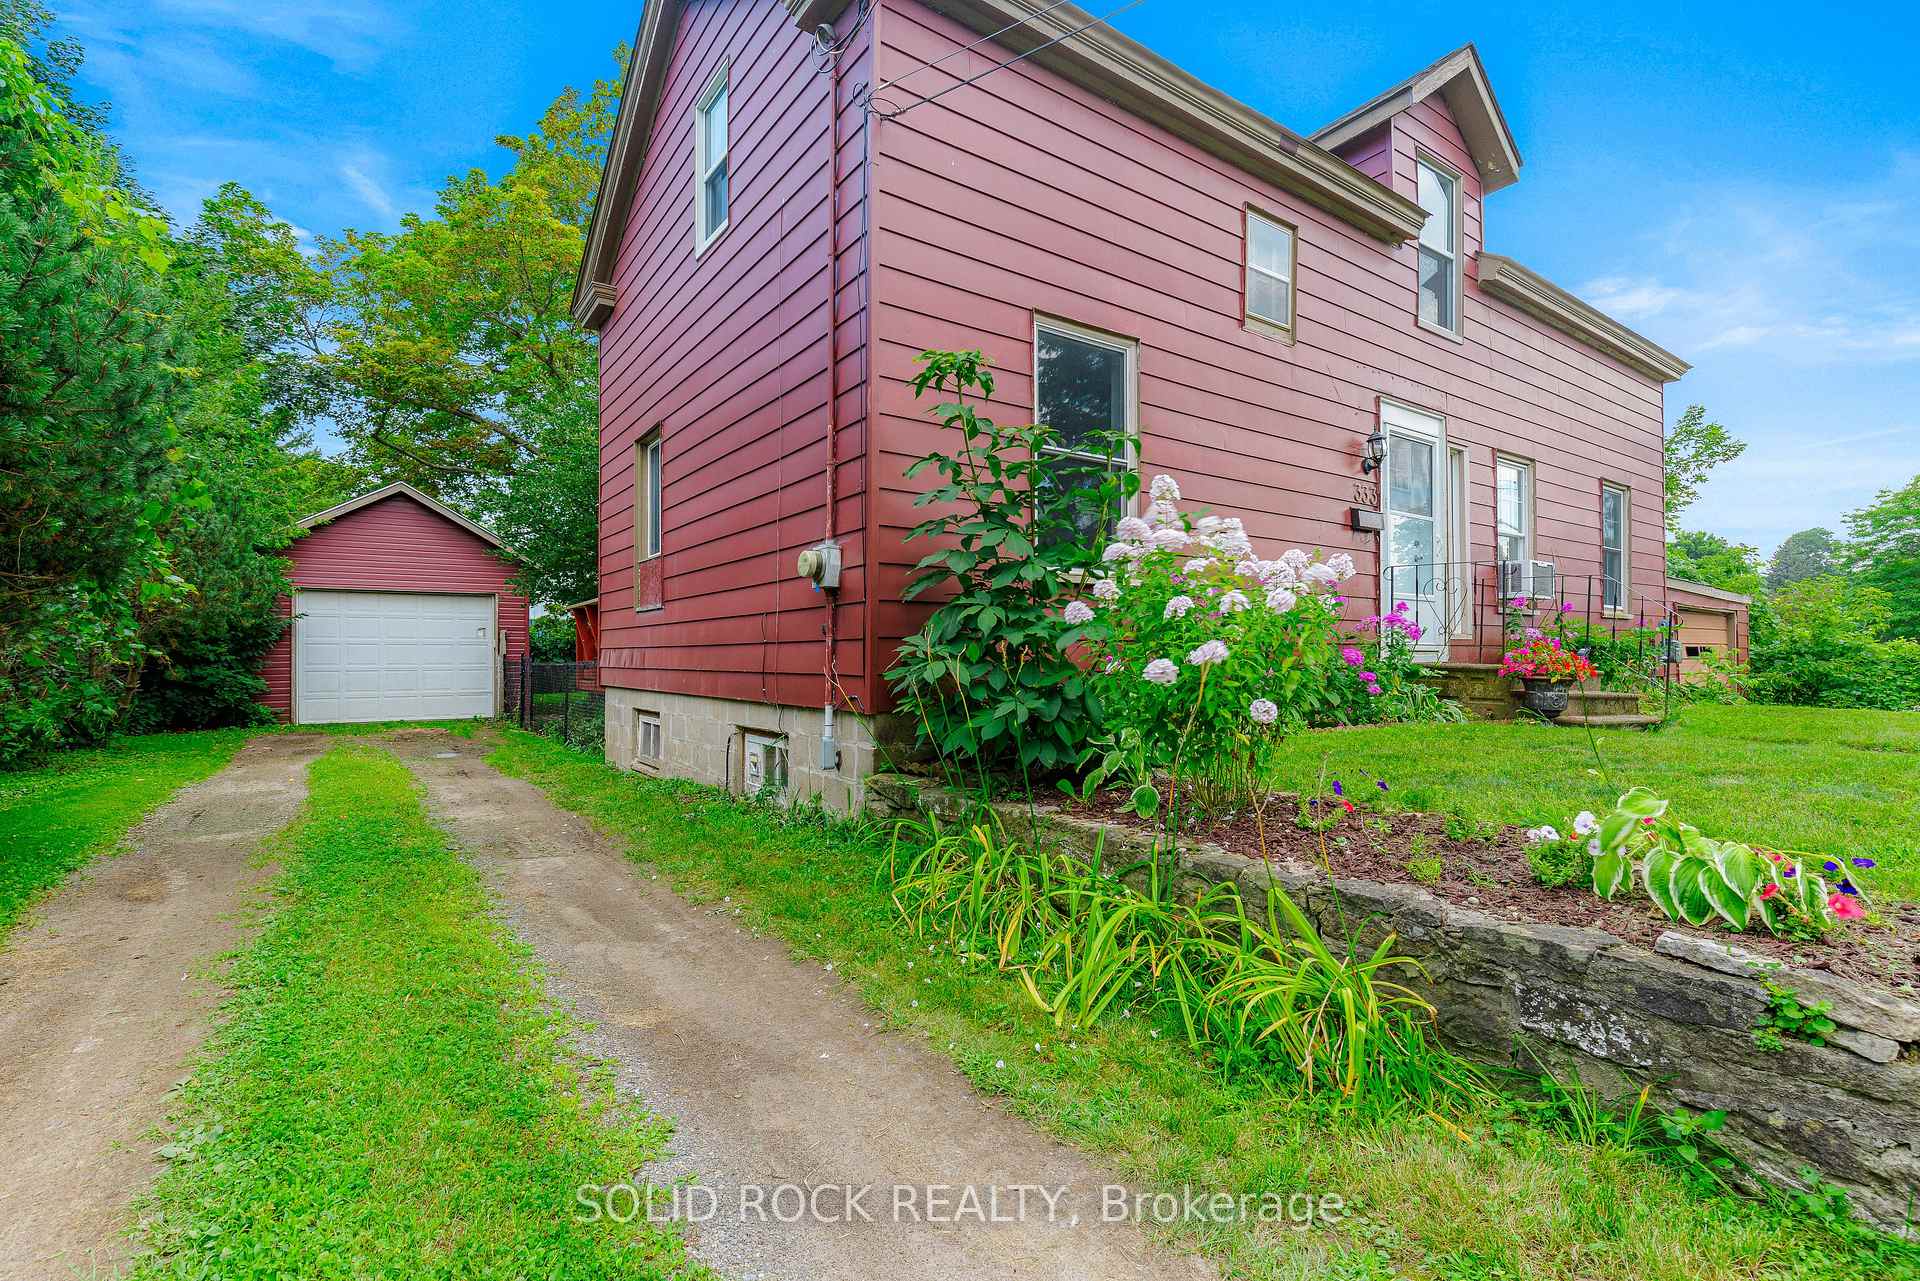
- Huge detached garage/mancave with electricity.
- New vinyl waterproof flooring throughout main level.
- Spacious rooms with impressive 9 ft ceilings.
- Multi-purpose den can serve as office or bedroom.
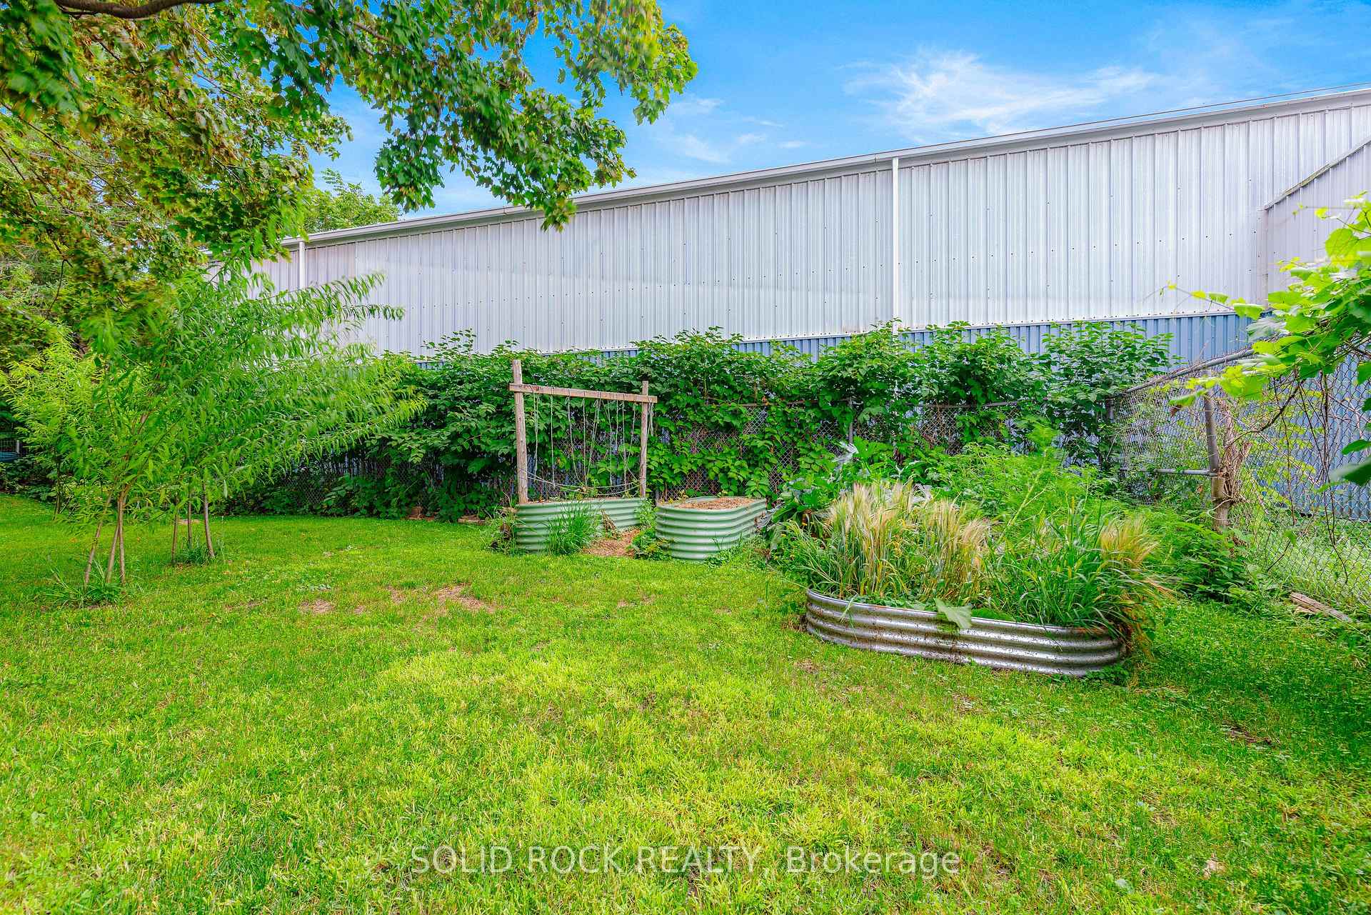
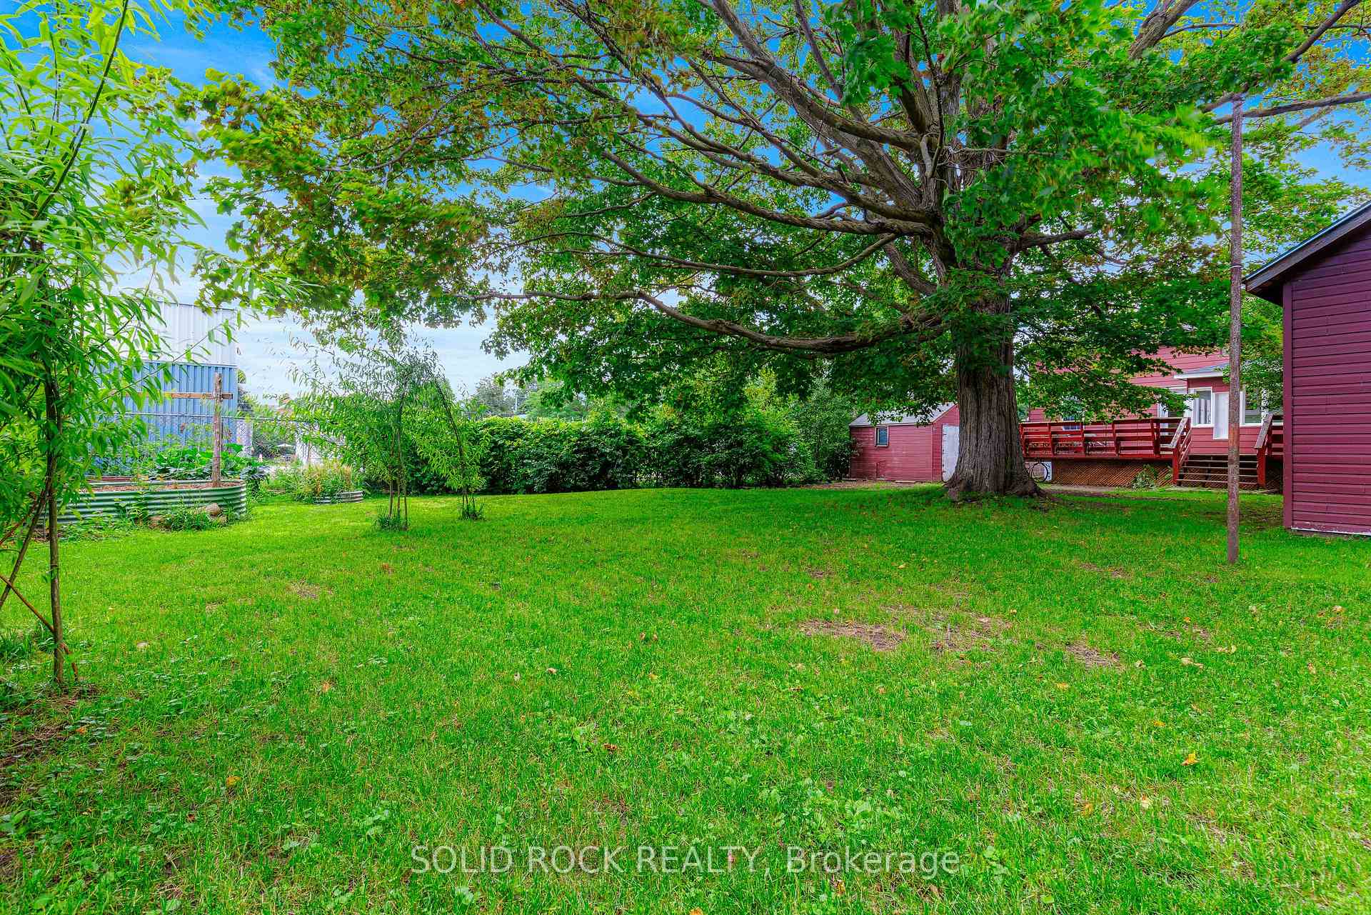
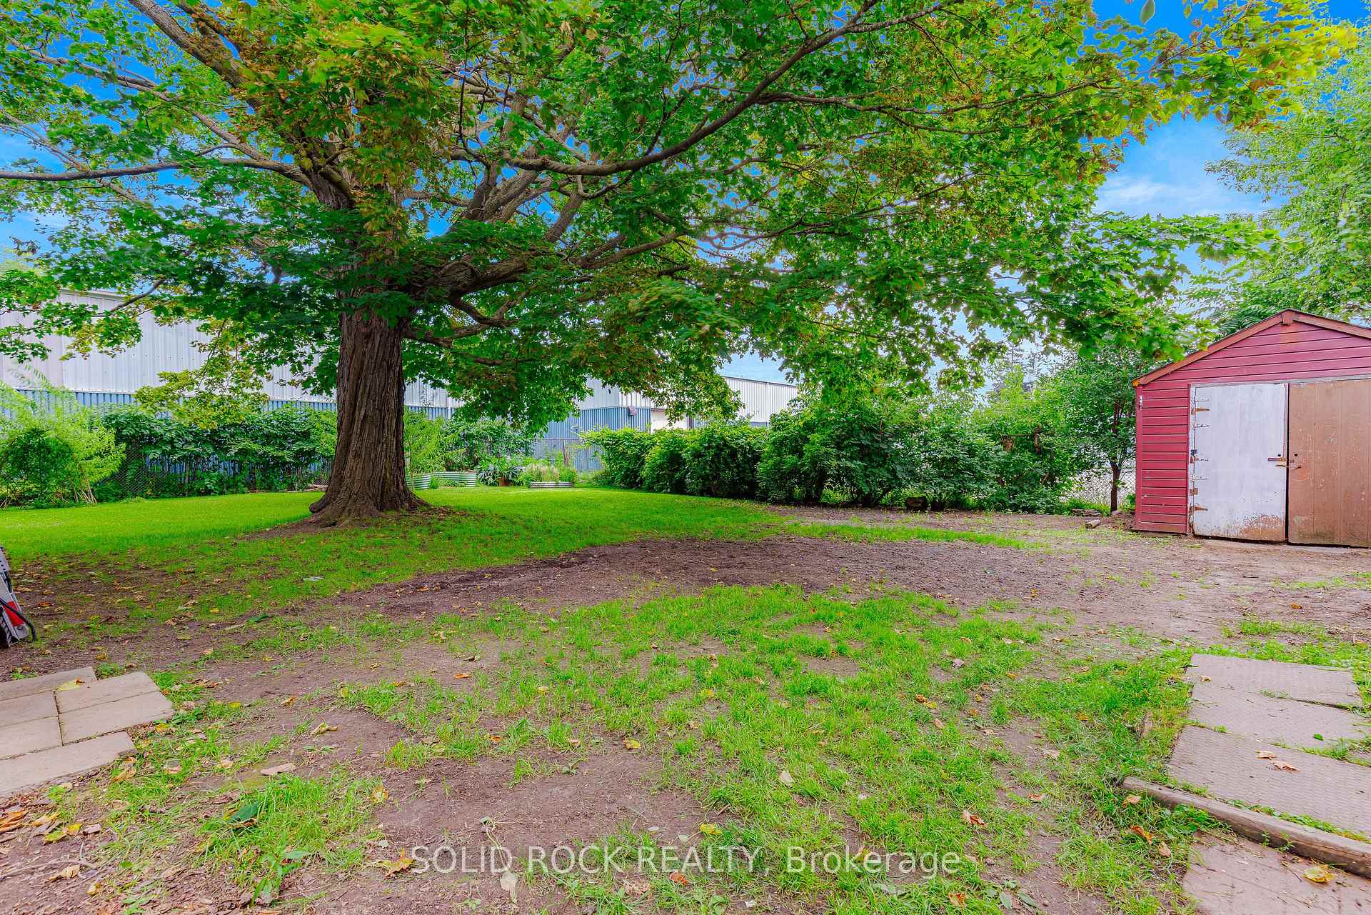
- Fenced yard with mature trees for privacy.
- Walking distance to downtown amenities and golf course.
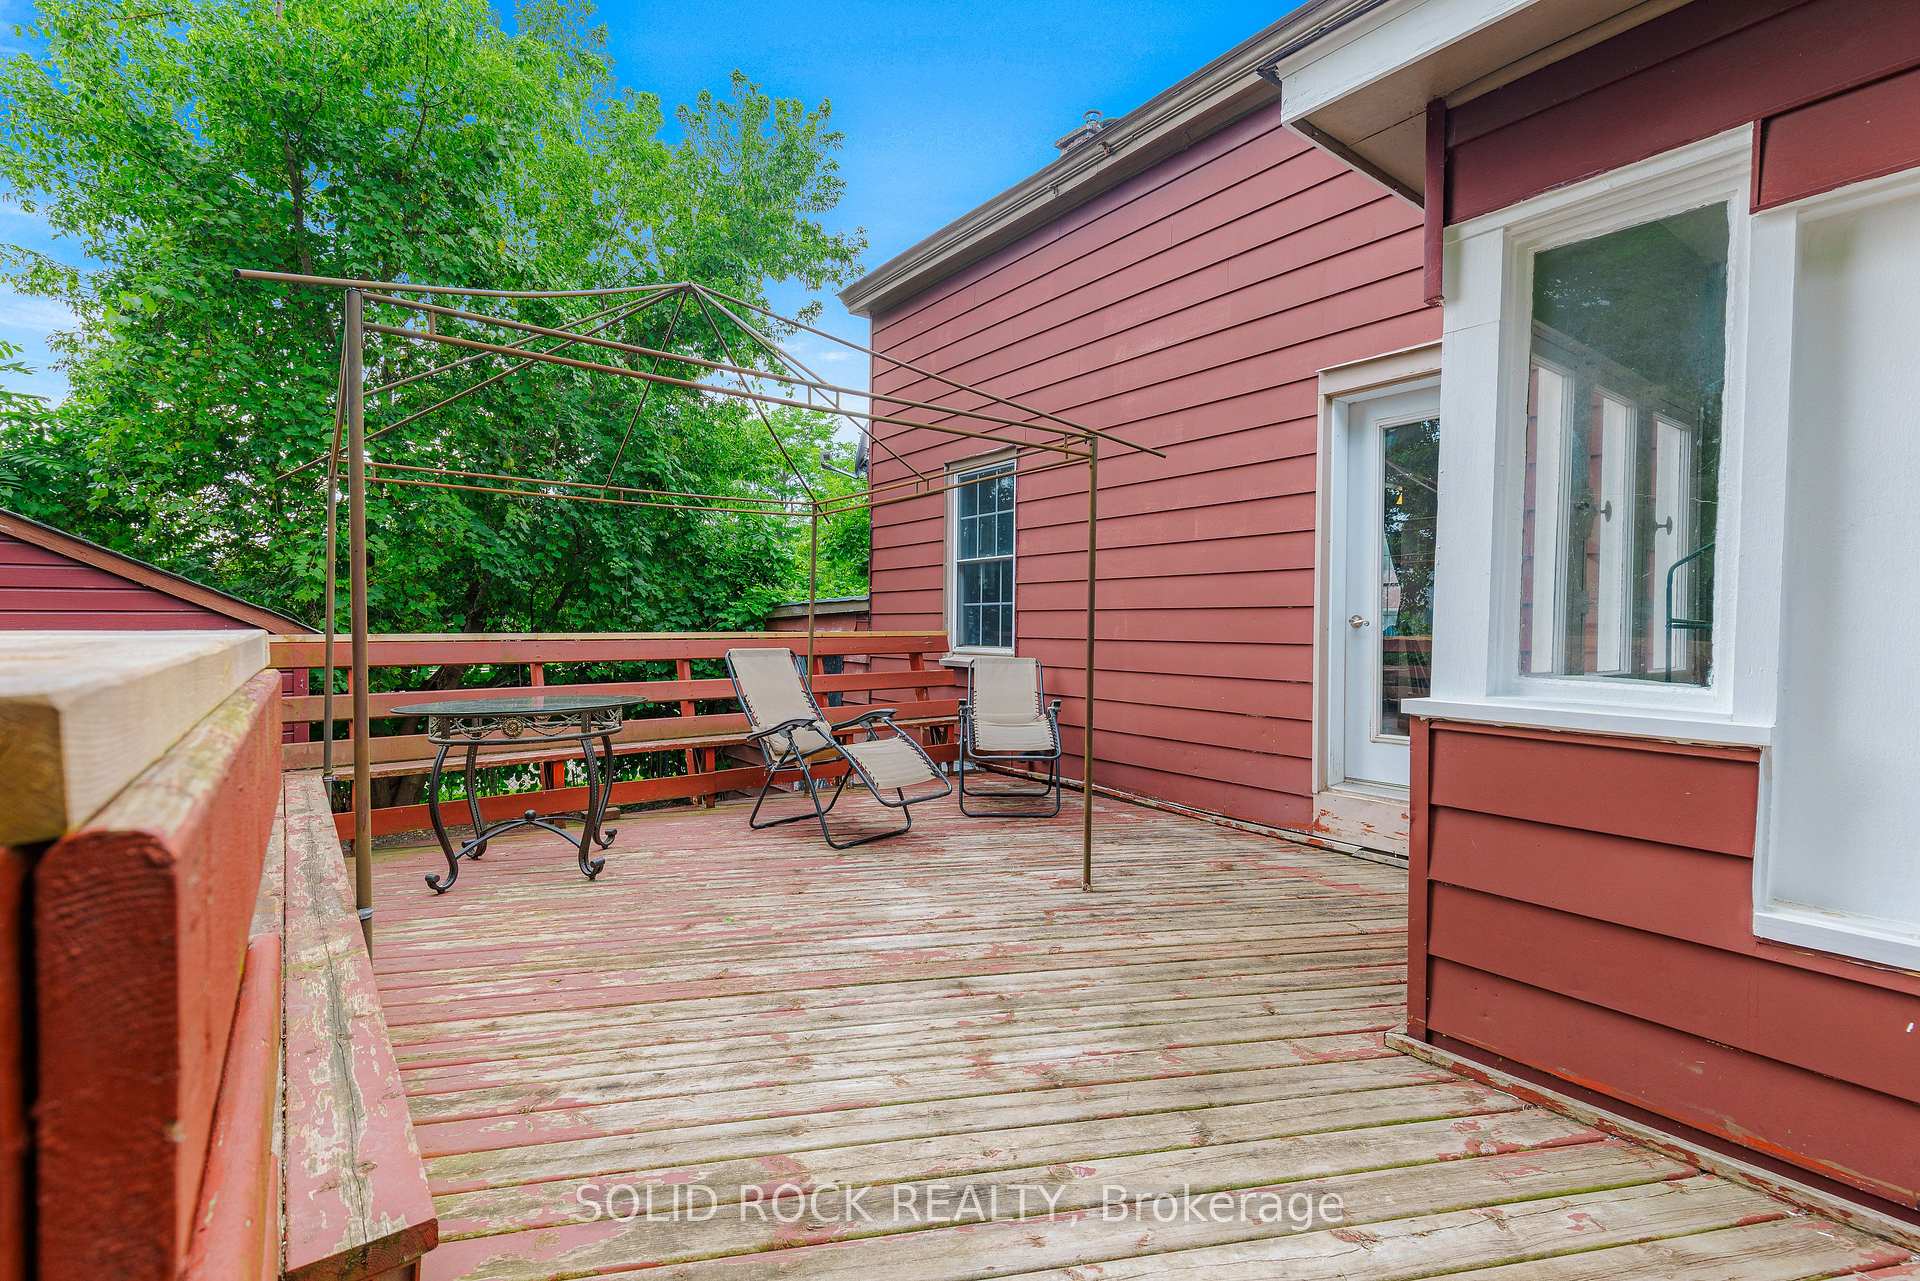
- Large rear deck perfect for outdoor relaxation.
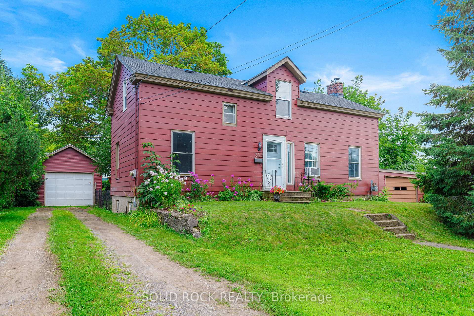
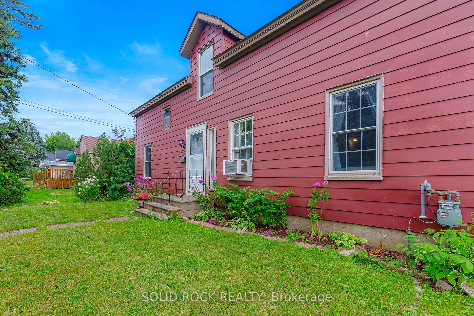
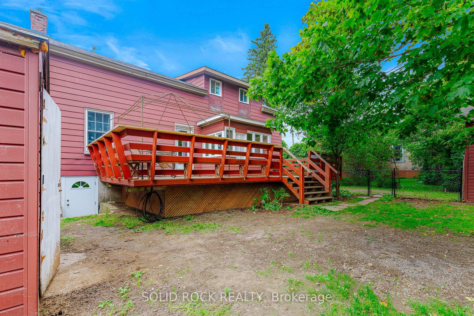
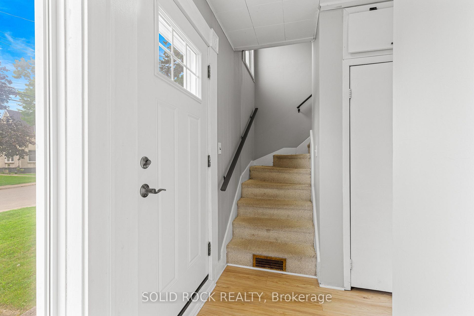
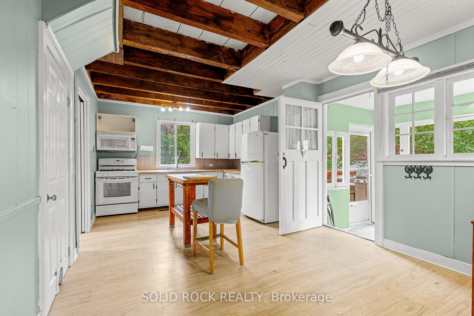
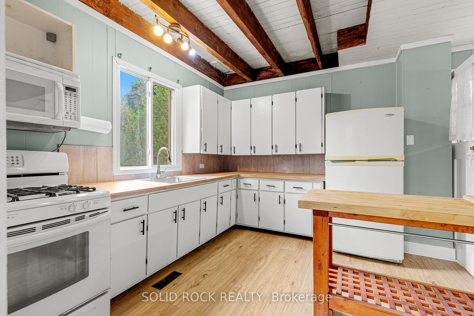
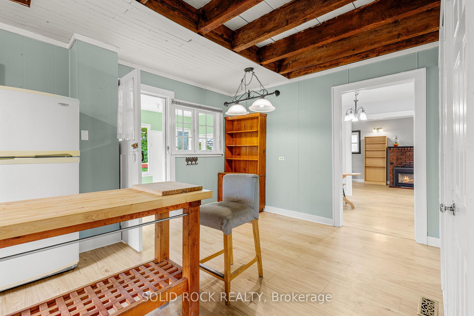
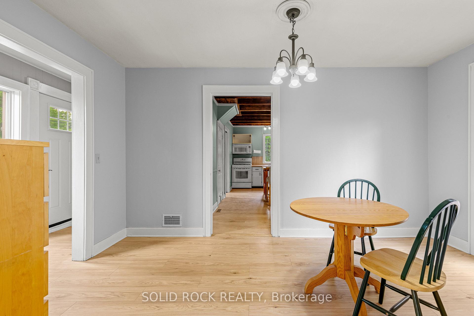
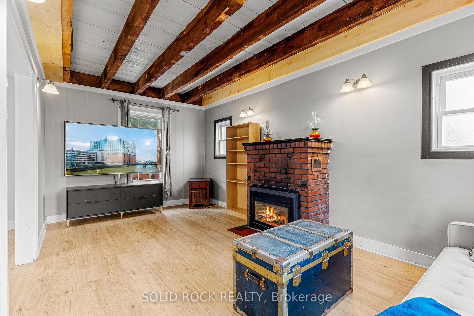
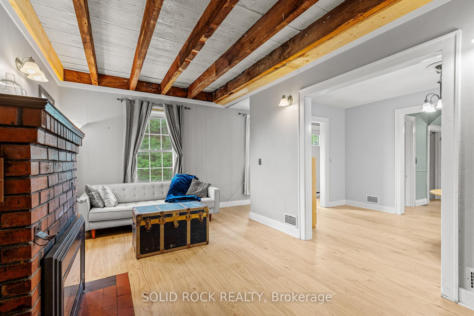
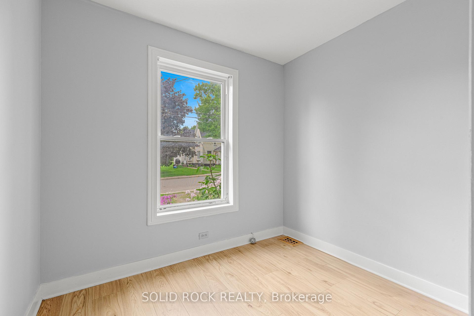
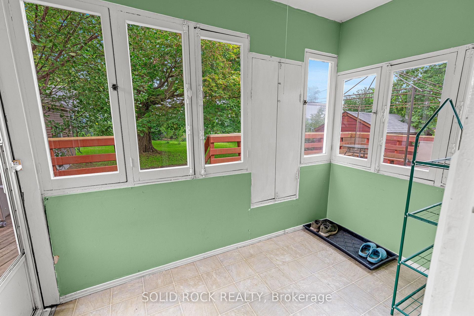
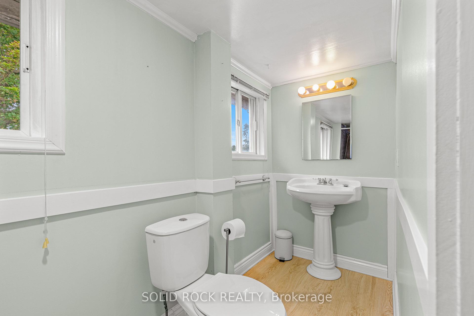
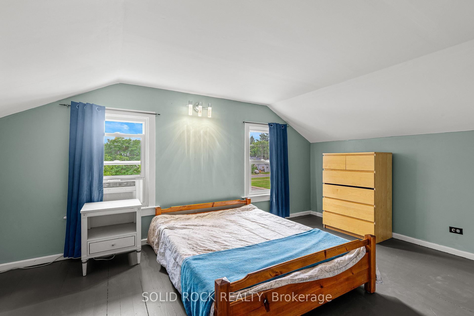
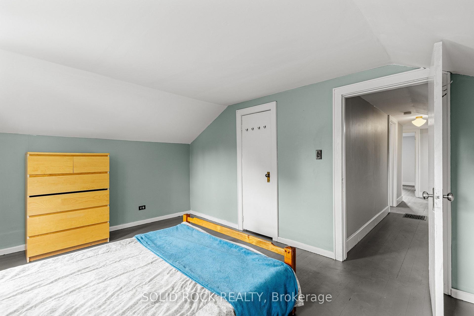
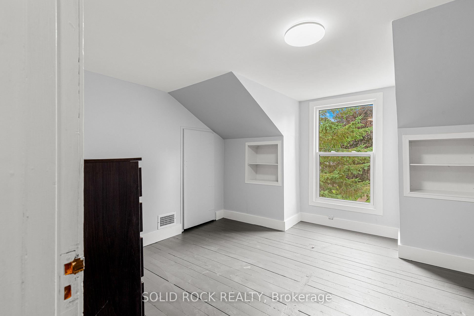
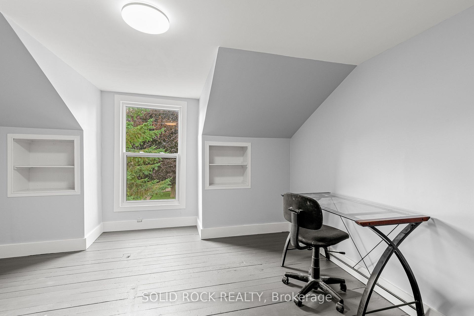
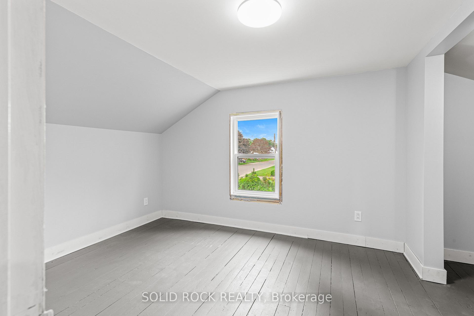
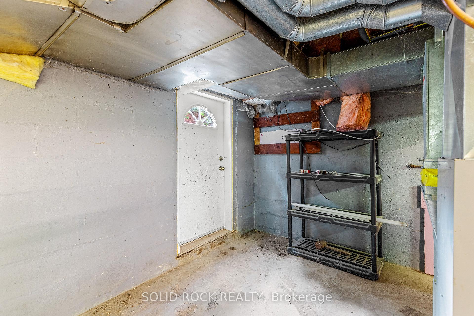
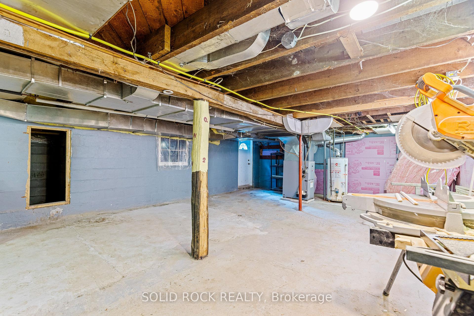
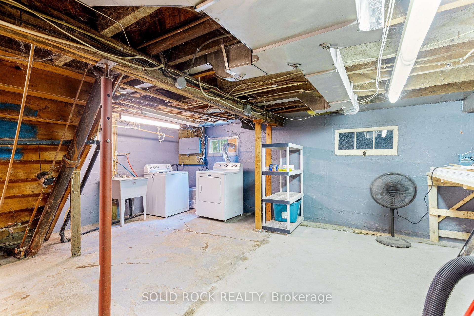
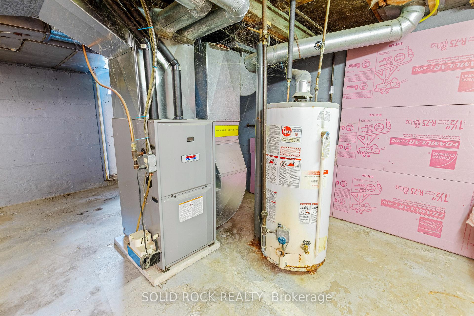
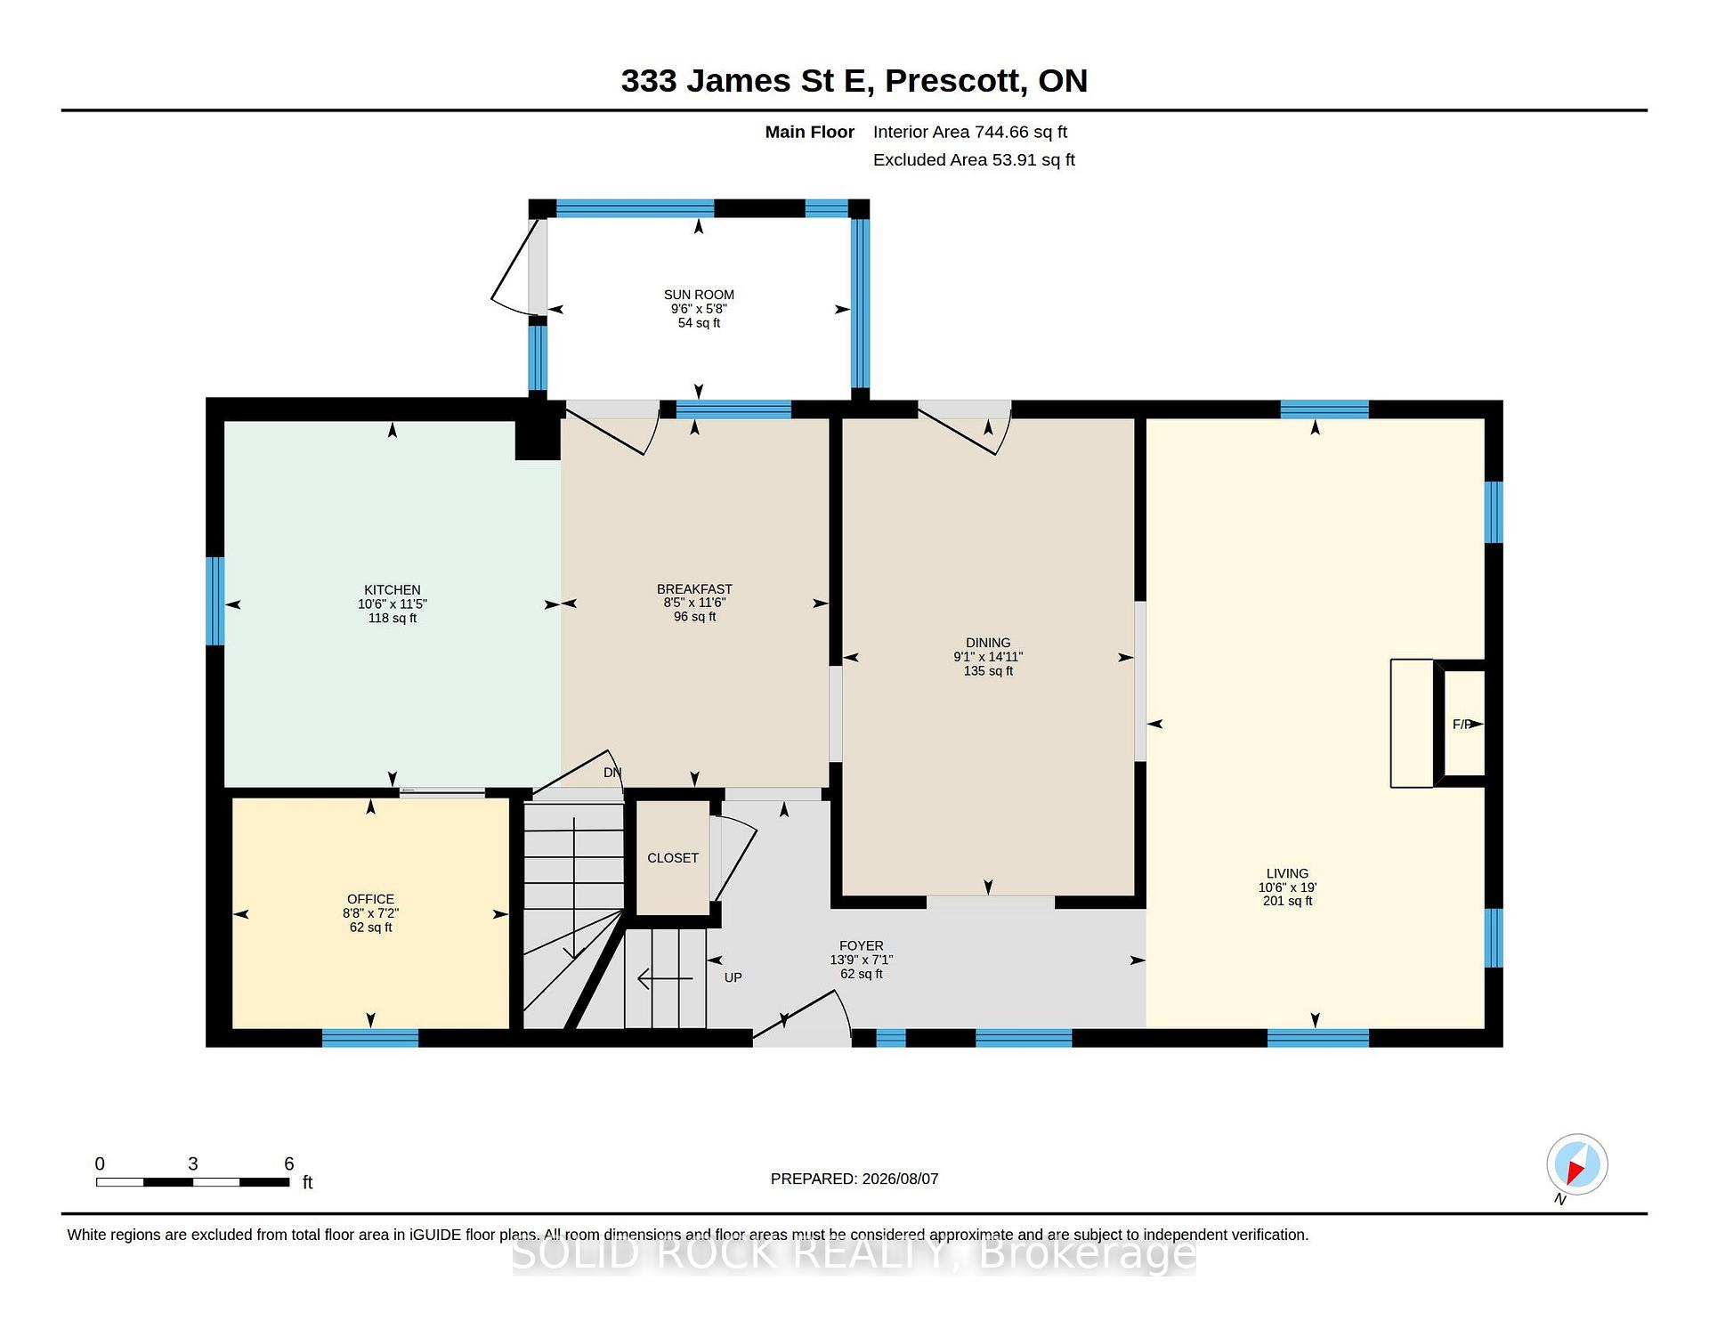
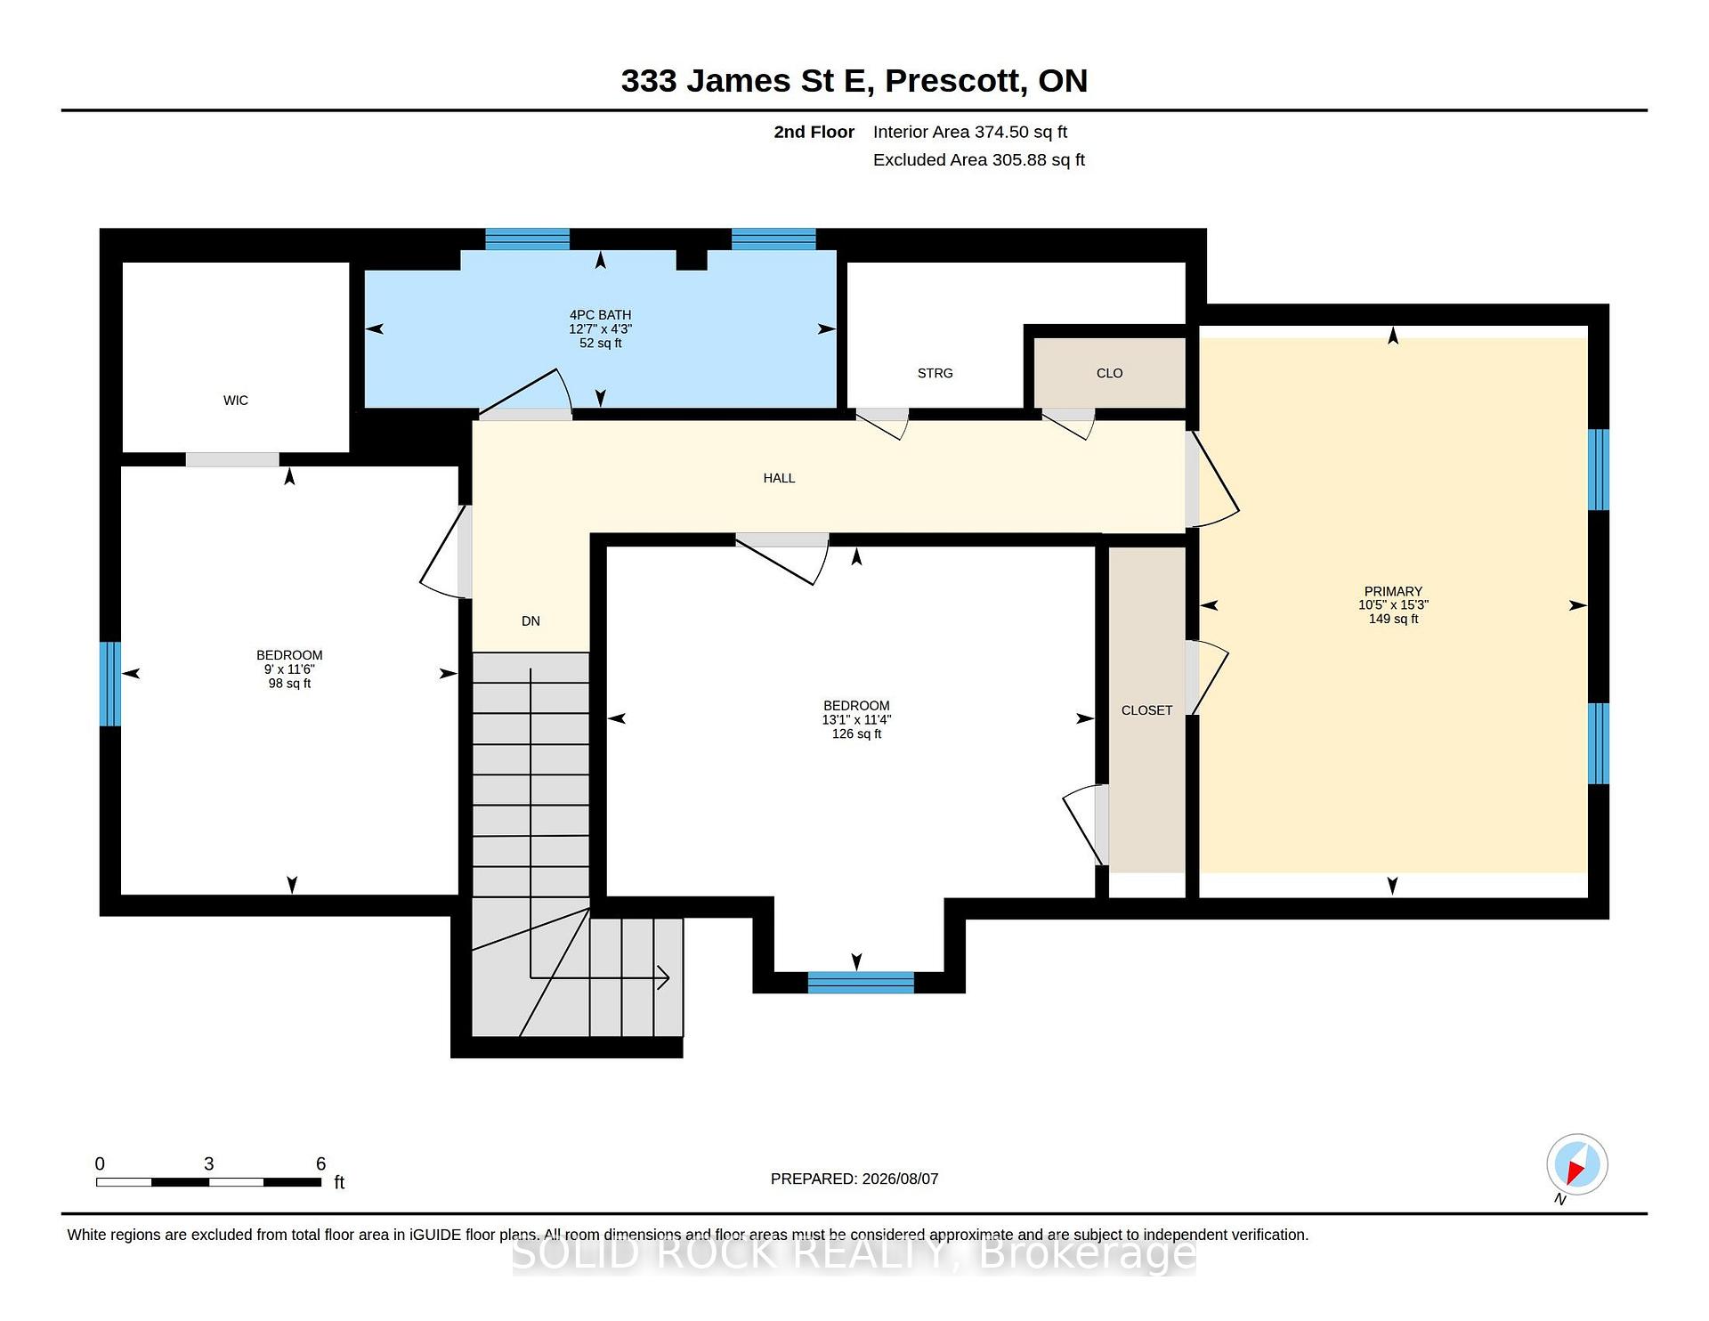
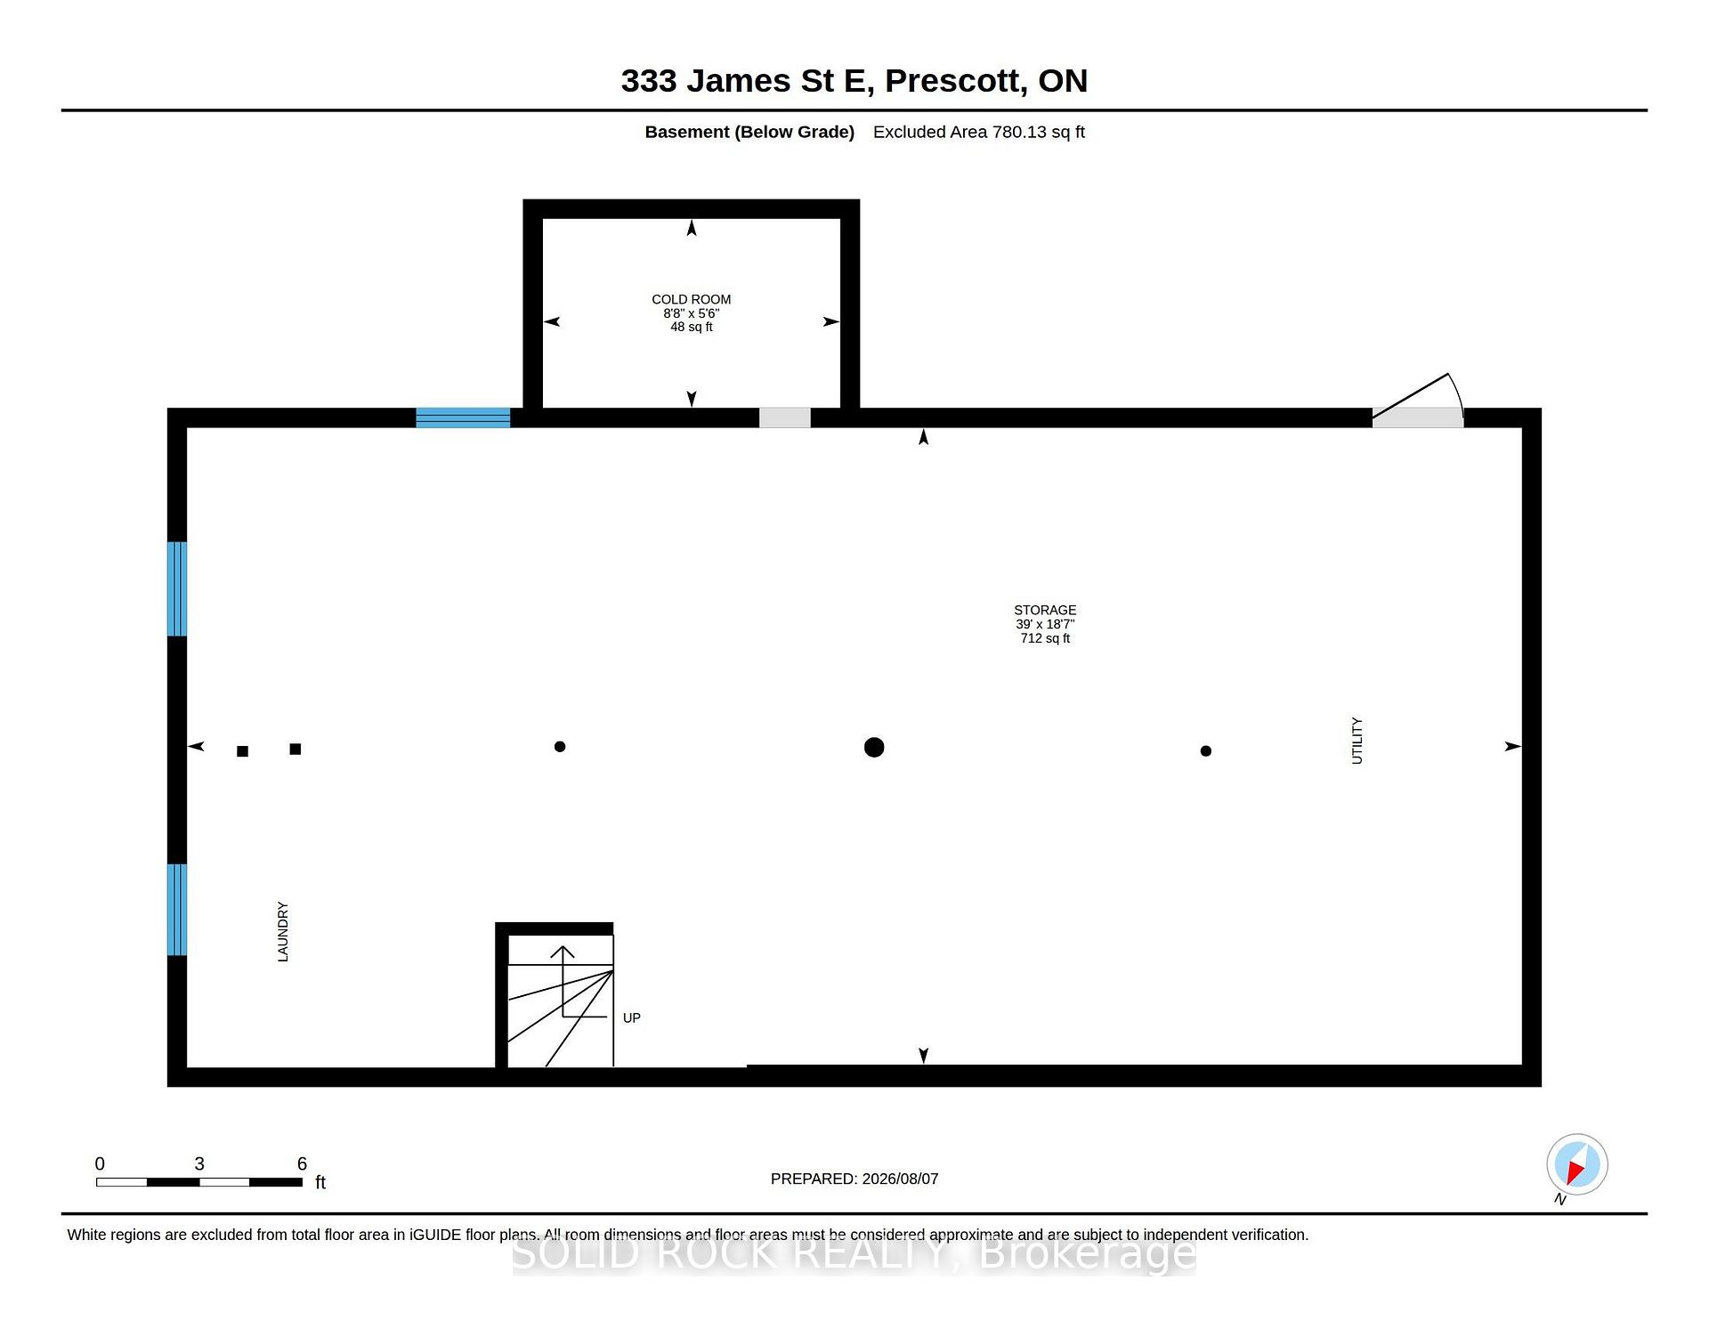
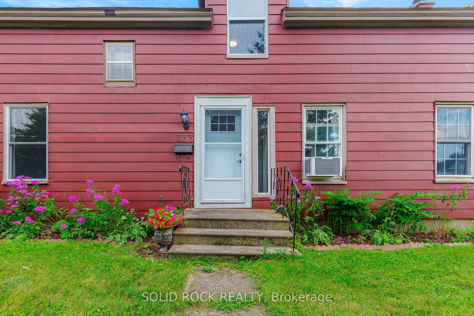
Lovingly maintained & renovated carpet-free 1450 sq ft home walking distance to St. Lawrence, next door to seldom-used municipal bldg & 1close neighbour to east, providing a private shady retreat that features lots of tall trees both front & back! Nice! Property features a fenced yard & is twice the fun since there are his & her garages: rustic attached garage & amazing detached 14 x 28 ft garage with 10 ft ceilings-electricity & concrete floor,10 x 8 ft door, big window. Home's main level features new vinyl waterproof flooring 2026 & classic pine plank flooring on 2nd level in 3 spacious bdrms, incl 2nd bdrm with huge walk-in closet. Beautiful new tile around bathtub in renovated bath with waterproof vinyl flooring. Main level features huge rooms with impressive tall ceilings. Enjoy ambience of your living room's gas fireplace & exposed beams that are a close match to the beams in massive kitchen with ample cabinetry & lots of light adjoining spacious dining room with entrance to huge rear deck-Multi-purpose den/office that could be used as a main level bdrm or even converted to a 2nd bath/main level laundry! Handy mudroom/3-season sunroom just off kitchen also leads to your 35 x 14 ft rear deck where you can listen to birds sing in your backyard paradise or kick back under your amazing 100+ yr old maple tree. Next spring enjoy the lovely white blooms of your snow ball bushes! 6'-6'6" storage bsmt is home to laundry area, workshop & ample storage-Bonus 10x12 ft storage bldg-Other updates: Most 1st & 2nd level vinyl windows 1990, front steel entrance door 2014, new motor in nat gas furnace 2017, 100 amp electrical breaker panel, shingles, renovated east bdrm features new insulation & drywall! Walking distance to 18-hole golf course-Fort Wellington & dntn featuring 3 banks-multiple restaurants-gift shops-marina-public beach-medical clinic-auto repair shop &waterfront walking trail! Short distance to public & private schools.
Key Facts & Features
Property Costs
- Annual Property Tax Amount
- $2,883
- Land Transfer Tax Fee
- $3,717
Rental Items
- Rental Equipment
- None.
- Basement Type
- Full, Unfinished
Interior Features
- Laundry Level
- Lower Level
- Interior Extras
- Water Heater Owned
- Fireplace/Stove
- Yes
- Fireplace Features
- Natural Gas, Living Room
- Elevator
- No
Exterior Features
- Pool
- None
- Property Features
- Fenced Yard, Beach, Golf, Place Of Worship, School
Building
- Building Type
- Detached
- Building Style
- 1 1/2 Storey
- Approx Age
- 51-99
Construction
- Exterior Finish
- Aluminum Siding
- Roof
- Asphalt Shingle, Metal
- Foundation Details
- Block
- Special Designation
- Unknown
Lot
- Lot Front
- 73.00 ft
- Lot Depth
- 143.50 ft
- Lot Size
- 0.24
Inclusions
- Inclusions
- Natural gas hot water tank, microwave/hood range, refrigerator, stove, washer & dryer, window a/c units, all window coverings.
Exclusions
- Exclusions
- All items in both garages & rear storage building which will be removed prior to closing.
Parking & Garages
- Garage Type
- Detached
- Garage Spaces
- 2
- Parking Spaces
- 4
- Total Garage And Parking Spaces
- 6
Heating & Cooling
- Heat Source
- Gas
- Heat Type
- Forced Air
- Air Conditioning
- None
- Water
- Municipal
- Sewers
- Sewer
- Natural Gas
- Yes
- Hydro
- Yes
- Cable
- Available
- Telephone
- Available
- Bedrooms
- 3
- Washrooms
- 1
- Kitchens
- 1
Room sizes
- Office—Main level
- Other—Basement level
- Sunroom—Main level
- Primary Bedroom—Second level
- Foyer—Main level
- Living Room—Main level
- Dining Room—Main level
- Bedroom 3—Second level
- Bedroom 2—Second level
- Breakfast—Main level
- Kitchen—Main level
- Cold Room/Cantina—Basement level
Washrooms
- 4-piece, Second
- Municipality
- Prescott
- Neighbourhood
- Prescott
- Main cross streets
- Prince Street, Duke Street
- Zoning
- Residential Third Density (R3)
- Directions
- See mapping
- Waterfront
- WaterfrontCommunity
- MLS® number
- X13664122
- Data source
- Toronto Regional Real Estate Board
- Listed on
- 2026-08-11
- Updated on
- 2026-09-30
- Days on market
- 66 days
- Possession type
- Flexible
- Co-op commission
- 2%
- Seller
- Listed by
- SOLID ROCK REALTY
Home Market Value
Current home valuation for 333 James Street E, Prescott, Prescott, Prescott, ON. Listed for $349,444
HOMEH Estimate
$416,999
Estimated Sales Range
$250,199 - $583,799
HOMEH Estimate for 333 James Street E, Prescott, Prescott
Calculated with a real agent's CMA method — 45+ years of experience, codified. Not an AI guess.
For the owner
Is this your home? Track its value.
Get this home's HOMEH Estimate by email once a month, with how many homes are for sale around you.
Mortgage Payment Calculator
Compare up to 4 down payment scenarios
5% of purchase price for homes $500K or less
$17,473
| Scenario 1 | Scenario 2 | Scenario 3 | Scenario 4 | |
|---|---|---|---|---|
−Down payment | % $ | % $ | % $ | % $ |
+CMHC insurance | $13,279 | $9,750 | $8,317 | $0 |
=Total mortgage | $345,251 | $324,250 | $305,344 | $279,555 |
Amortization | ||||
Mortgage rate | % | % | % | % |
| Payment frequency | ||||
=Mortgage payment | $1,686monthly | $1,583monthly | $1,491monthly | $1,365monthly |
Land Transfer Tax
$3,717
$3,717
Around this home
No schools found nearby
Data provided by OpenStreetMap & Fraser Institute School Rankings
Ask HOMEH
New!Hi there!
👋Text or call (416) 301-9001
Recommended for you
Based on homes you've looked at.
No recommended properties found.
Nearby similar homes
No nearby properties found.
More real estate resources
Other homes nearby
Explore this area
No nearby listings available.