
501 Dibble Street W
Prescott, ON K0E 1T0
- 3Bedrooms
- 1Bathroom
- 2Garage
- 1500–2000Sq Ft
- $2,387Tax
- 45×126 ftLot Size
 Estimated Value:$283,826See Free Estimate Report

Property not available for sale or for rent.
HOMEH One: full-service selling for a 1% listing fee. The buyer's agent commission is separate.
Free Home EvaluationHow Much Is My Home Worth?Homes for Sale NearbySale & Price History for 501 Dibble Street W, Prescott
| Start Date | End Date | Price | Event | MLS# |
|---|---|---|---|---|
| 2025-07-22 | 2025-08-06 | Login to See Prices | Sold | x12302810 |
Real estate boards require you to or to see the full details of this property.
*Sold prices and complete sale & price history are regulated data. Under the Trust in Real Estate Services Act, 2002 (TRESA) and the rules of the Real Estate Council of Ontario (RECO), and pursuant to the Multiple Listing Service® rules of the Canadian Real Estate Association (CREA) and the Toronto Regional Real Estate Board (TRREB), this information may be shown only to registered users who have agreed to the applicable terms of use (a Virtual Office Website, or "VOW," arrangement). HOMEH Inc., Brokerage therefore provides it to signed-in members only. Creating an account is free and takes under a minute.
About 501 Dibble Street W, Prescott
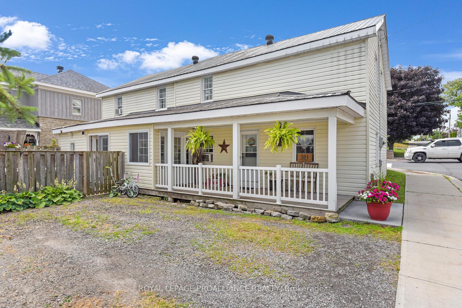
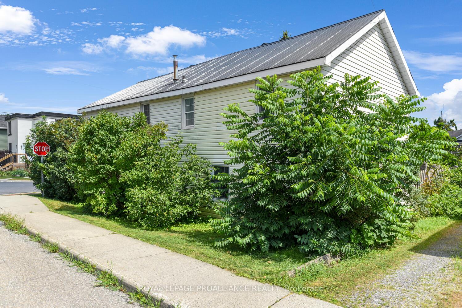
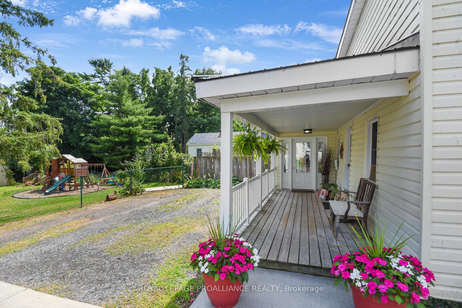
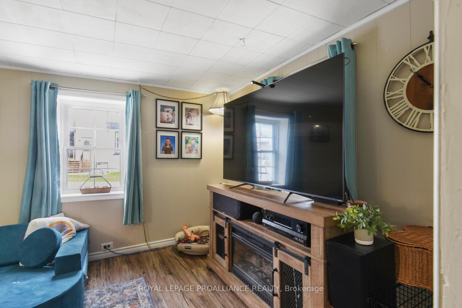
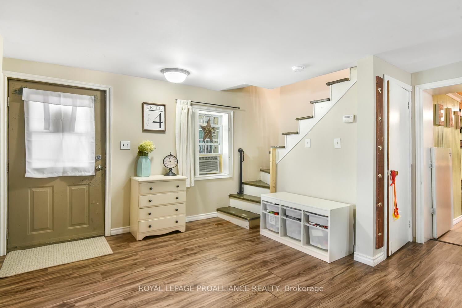
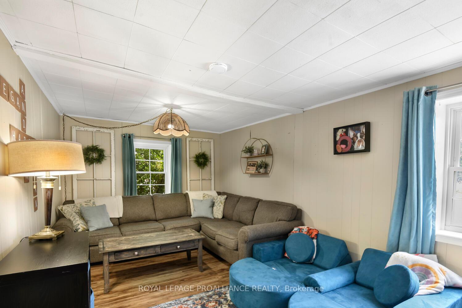
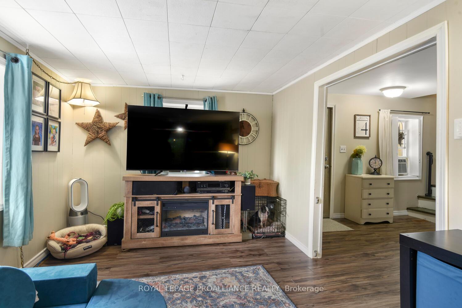
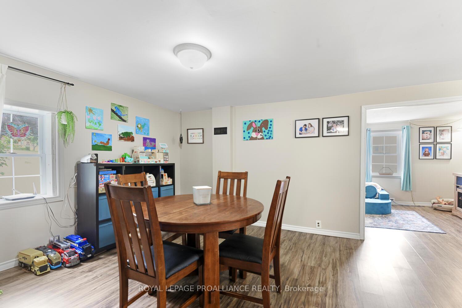
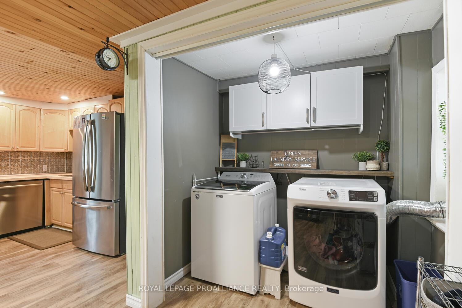
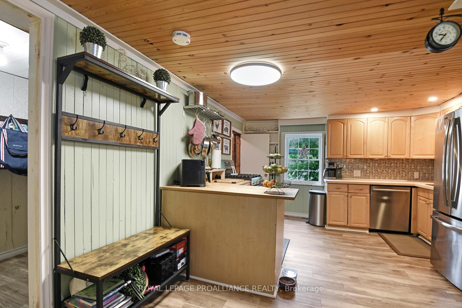
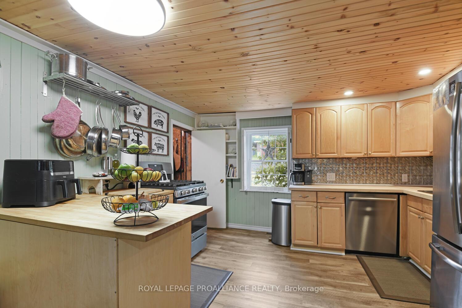
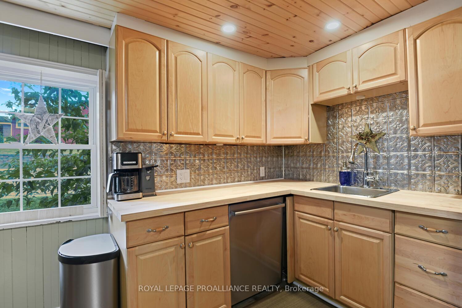
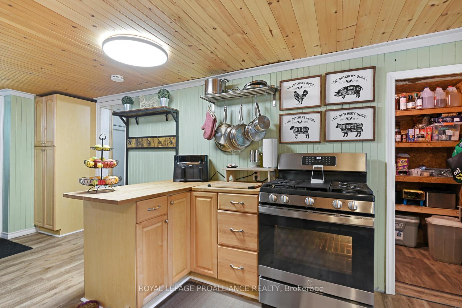
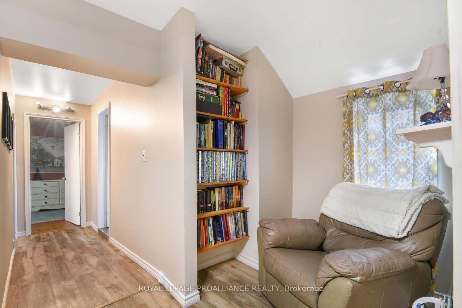
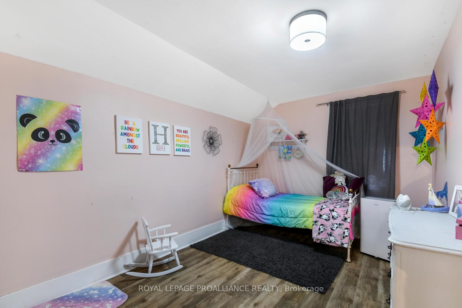
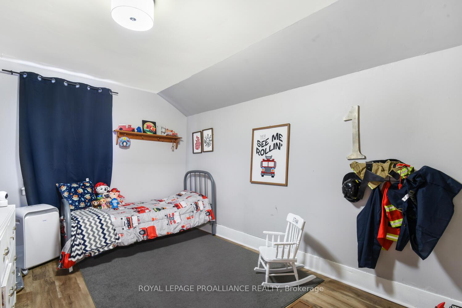
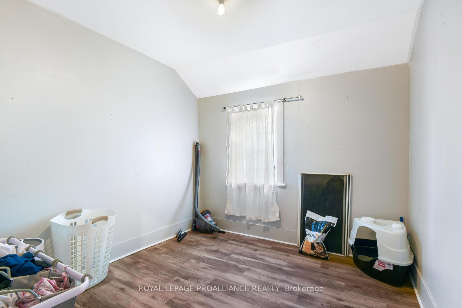
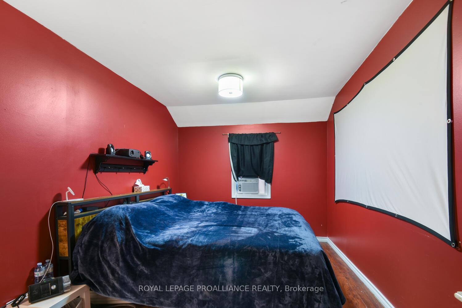
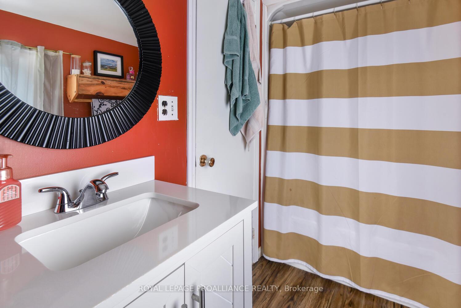
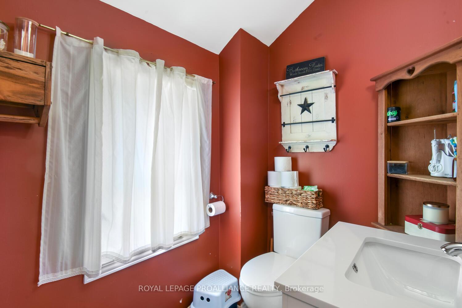
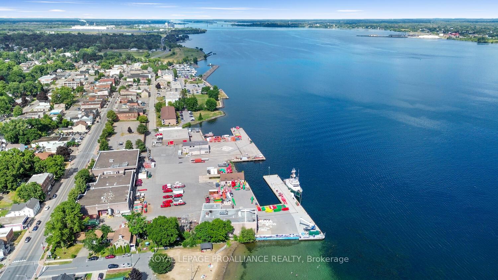
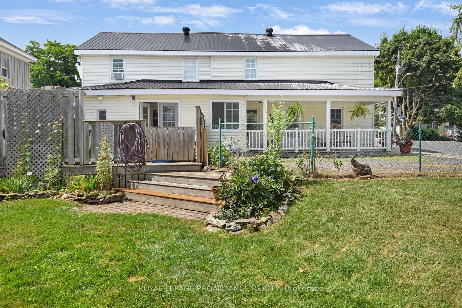
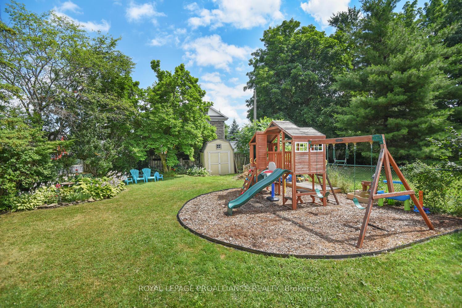
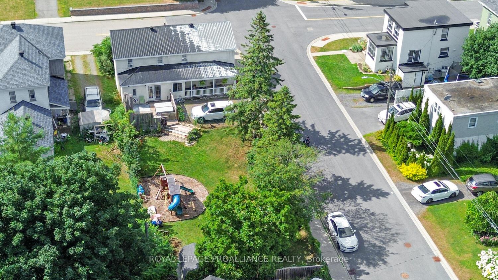
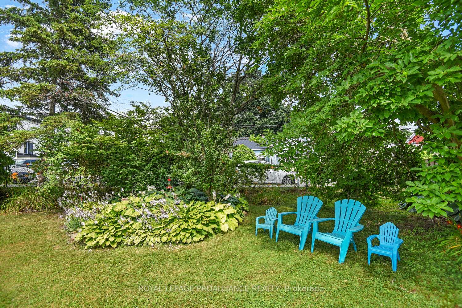
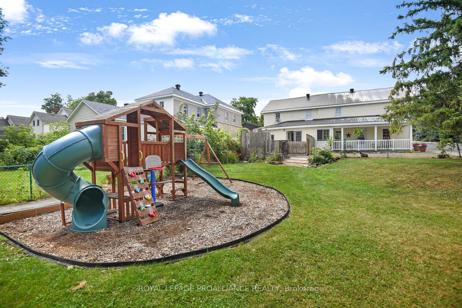
Think home ownership is out of reach in today's market? Think again! This opportunity proves that owning your own home is possible and it might be closer than you think. Previously purposed as a duplex, this beautifully restored home now offers a full, spacious single-family layout, boasting 1,980 sq. ft. 990 sq. ft. per floor Entering from the charming back verandah off St. Lawrence Street, you'll be welcomed into a large, inviting foyer. The main level features a bright and airy living room, a functional kitchen with ample cabinetry, a large walk-in pantry & a dedicated storage area, as well as a generous dining room perfect for family gatherings or entertaining. This will most definitely become the focal point of your home. Another desirable feature of this home is the convenient main floor laundry, offering ease and accessibility for day-to-day living. Upstairs, two former bedrooms have been combined to create a massive primary suite. Two additional sizeable bedrooms and a full 4-pc bathroom complete this level, along with a bonus open space ideal for a cozy library, reading nook, & another bonus room, ideal for a home office. This home is carpet-free on both levels, offering easy maintenance and a clean, modern aesthetic. Brand new flooring has just been completed throughout the entire second level, adding a fresh and updated touch. Enjoy Maintenance-Free Living with durable vinyl siding and a long-lasting metal roof. The expansive backyard is a true highlight beautifully landscaped with mature trees offering privacy, a vibrant perennial garden, and a dedicated play area perfect for children. Situated on a desirable corner lot, this home is just three blocks from the majestic St. Lawrence River, Kelly's Beach, and the regenerating downtown core. Ideally positioned along the scenic Seaway Corridor, commuting is a breeze with quick access to Highways 401 and 416. And for those with cross-border travel needs, you're just five minutes from the US-CAN Bridge.
Key Facts & Features
Property Costs
- Annual Property Tax Amount
- $2,387
- Land Transfer Tax Fee
- $2,810
Rental Items
- Rental Equipment
- hot water heater.
- Basement Type
- Unfinished
Interior Features
- Laundry Level
- Main Level
- Interior Extras
- Carpet Free, Storage
- Fireplace/Stove
- No
- Elevator
- No
Exterior Features
- Exterior Extras
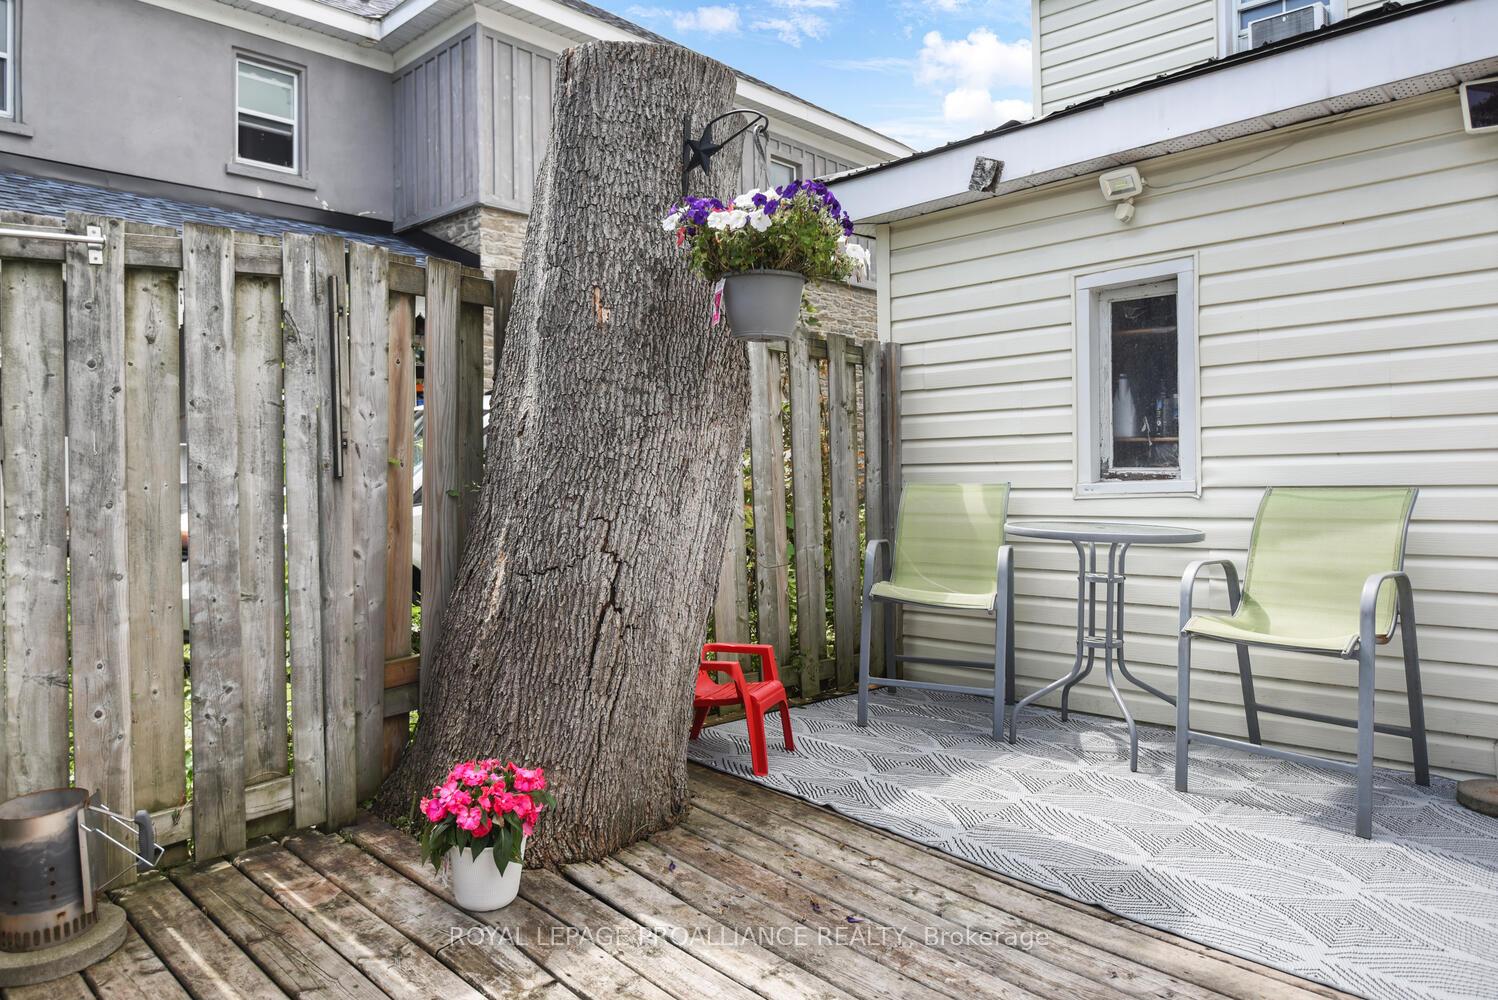
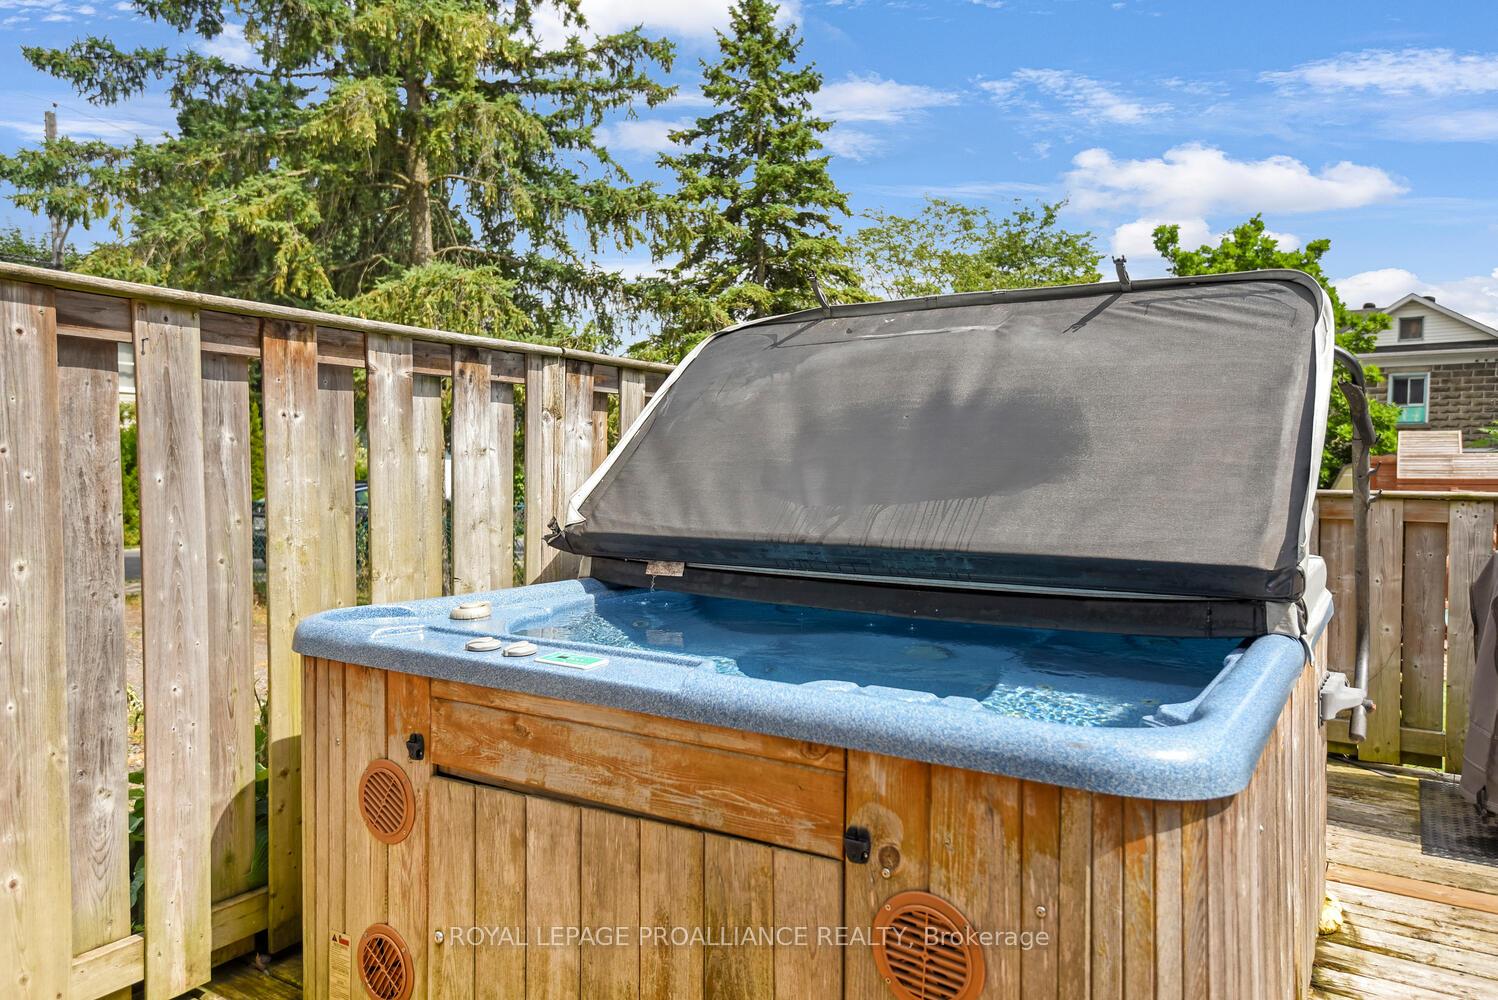
- Deck, Hot Tub, Landscaped, Year Round Living
- Pool
- None
Building
- Building Type
- Detached
- Building Style
- 1 1/2 Storey
- Approx Age
- 100+
Construction
- Exterior Finish
- Vinyl Siding
- Roof
- Metal
- Foundation Details
- Stone
- Special Designation
- Unknown
Lot
- Lot Front
- 45.00 ft
- Lot Depth
- 126.00 ft
- Lot Size
- 5670
- Lot Shape
- Rectangular
Inclusions
- Inclusions
- refrigerator, stove, dishwasher, washer and dryer.
Parking & Garages
- Garage Type
- None
- Garage Spaces
- 2
- Parking Spaces
- 2
- Total Garage And Parking Spaces
- 2
Heating & Cooling
- Heat Source
- Gas
- Heat Type
- Forced Air
- Air Conditioning
- Window Unit(s)
- Water
- Municipal
- Sewers
- Sewer
- Natural Gas
- Yes
- Hydro
- Yes
- Cable
- Available
- Telephone
- Available
- Bedrooms
- 3
- Washrooms
- 1
- Kitchens
- 1
Room sizes
- Kitchen—Main level
- Dining Room—Main level
- Living Room—Main level
- Sunroom—Main level
- Laundry—Main level
- Pantry—Main level
- Other—Main level
- Foyer—Main level
- Primary Bedroom—Second level
- Bedroom—Second level
- Bedroom—Second level
- Bathroom—Second level
- Office—Second level
- Room—
Washrooms
- 4-piece, Second
- Municipality
- Prescott
- Neighbourhood
- Prescott
- Main cross streets
- St. Lawrence Street & Dibble Street
- Zoning
- Residential
- Directions
- From the 401, take Edward Street Prescott exit and head south (towards the St. Lawrence River) to Dibble Street. Turn right (west) until to arrive at the subject property, with signage.
- Waterfront
- None
- MLS® number
- X12302810
- Data source
- Toronto Regional Real Estate Board
- Status change
- 2025-08-06
- Listed on
- 2025-07-22
- Days on market
- 15 days
- Possession type
- Flexible
- Co-op commission
- 2%
- Seller
- Listed by
- ROYAL LEPAGE PROALLIANCE REALTY
Home Market Value
Current home valuation for 501 Dibble Street W, Prescott, Prescott, ON. Listed for $289,000
HOMEH Estimate
$283,826
Estimated Sales Range
$224,223 - $343,429
HOMEH Estimate for 501 Dibble Street W, Prescott
Calculated with a real agent's CMA method — 45+ years of experience, codified. Not an AI guess.
For the owner
Is this your home? Track its value.
Get this home's HOMEH Estimate by email once a month, with how many homes are for sale around you.
Mortgage Payment Calculator
Compare up to 4 down payment scenarios
5% of purchase price for homes $500K or less
$14,450
| Scenario 1 | Scenario 2 | Scenario 3 | Scenario 4 | |
|---|---|---|---|---|
−Down payment | % $ | % $ | % $ | % $ |
+CMHC insurance | $10,982 | $8,063 | $6,878 | $0 |
=Total mortgage | $285,532 | $268,163 | $252,528 | $231,200 |
Amortization | ||||
Mortgage rate | % | % | % | % |
| Payment frequency | ||||
=Mortgage payment | $1,394monthly | $1,309monthly | $1,233monthly | $1,129monthly |
Land Transfer Tax
$2,810
$2,810
Around this home
No schools found nearby
Data provided by OpenStreetMap & Fraser Institute School Rankings
Ask HOMEH
New!Hi there!
👋Text or call (416) 301-9001
Recommended for you
Based on homes you've looked at.
No recommended properties found.
Nearby similar homes
No nearby properties found.
More real estate resources
Other homes nearby
Explore this area
Nearby neighbourhoods
No nearby listings available.