
722 Dibble Street W
Prescott, ON K0E 1T0
- 4Bedrooms
- 1Bathroom
- 0Garage
- 1500–2000Sq Ft
- $2,750Tax
- 50×132 ftLot Size
 Estimated Value:$351,500See Free Estimate Report

Property not available for sale or for rent.
HOMEH One: full-service selling for a 1% listing fee. The buyer's agent commission is separate.
Free Home EvaluationHow Much Is My Home Worth?Homes for Sale NearbySale & Price History for 722 Dibble Street W, Prescott
| Start Date | End Date | Price | Event | MLS# |
|---|---|---|---|---|
| 2026-04-08 | 2026-04-21 | Login to See Prices | Sold | x12972584 |
Real estate boards require you to or to see the full details of this property.
*Sold prices and complete sale & price history are regulated data. Under the Trust in Real Estate Services Act, 2002 (TRESA) and the rules of the Real Estate Council of Ontario (RECO), and pursuant to the Multiple Listing Service® rules of the Canadian Real Estate Association (CREA) and the Toronto Regional Real Estate Board (TRREB), this information may be shown only to registered users who have agreed to the applicable terms of use (a Virtual Office Website, or "VOW," arrangement). HOMEH Inc., Brokerage therefore provides it to signed-in members only. Creating an account is free and takes under a minute.
About 722 Dibble Street W, Prescott
Summarized Description
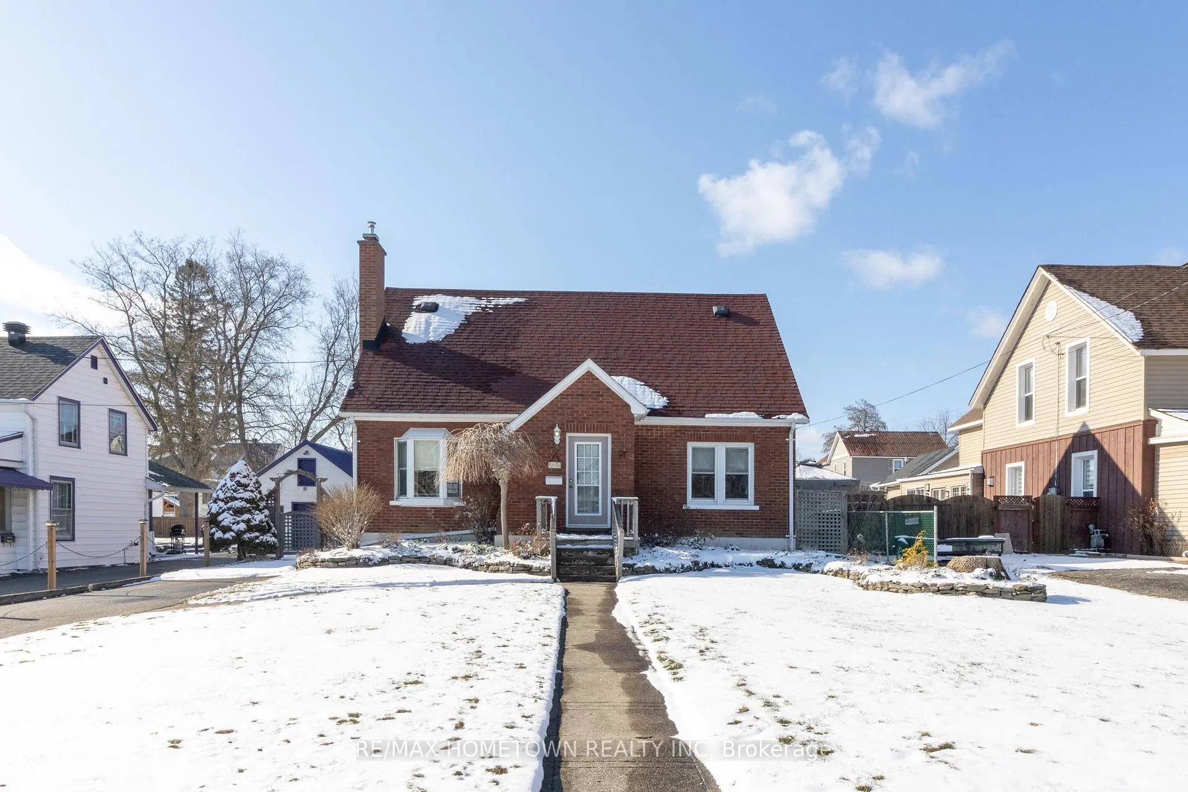
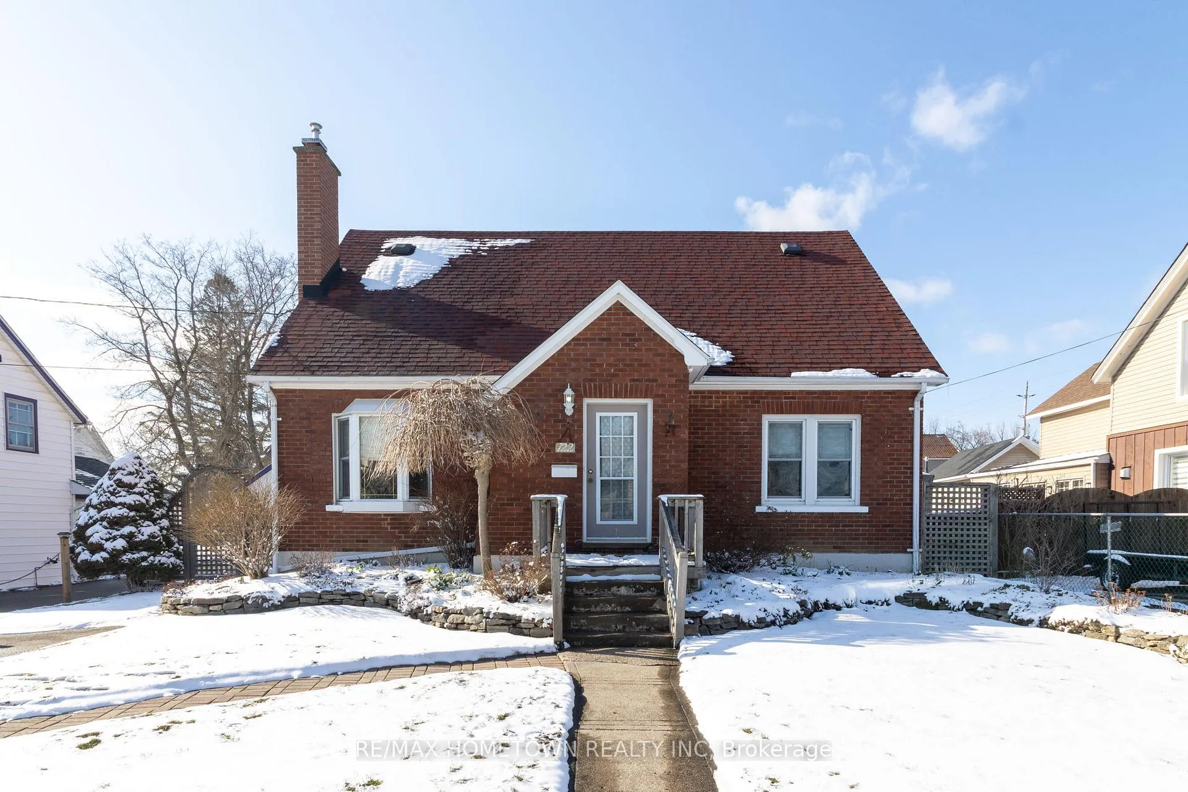
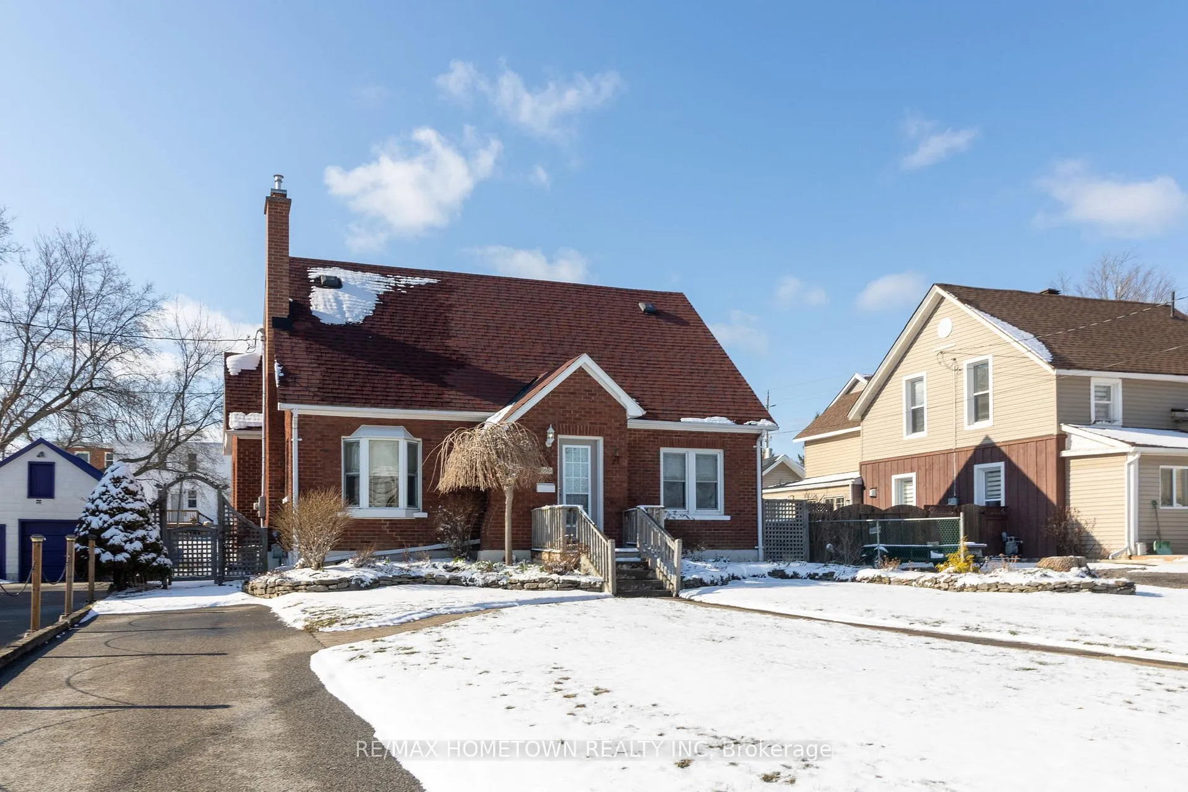
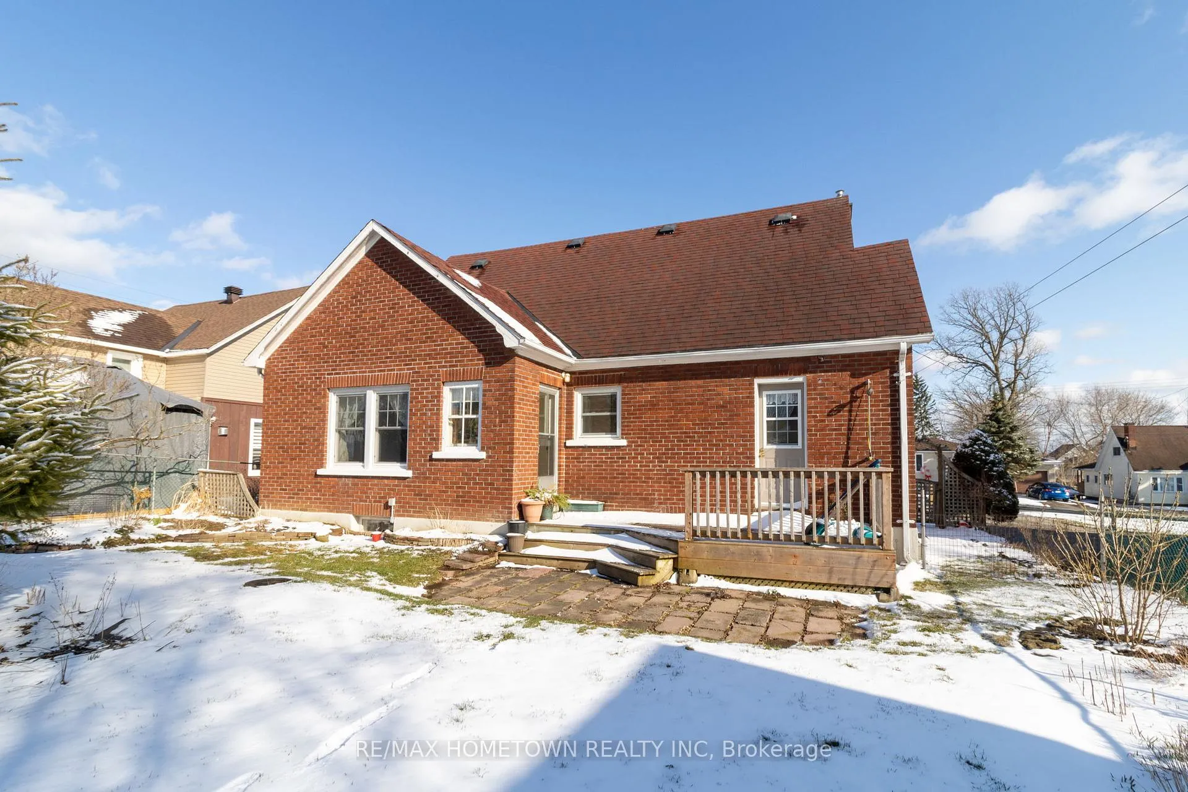
- Charming all-brick home with inviting curb appeal.
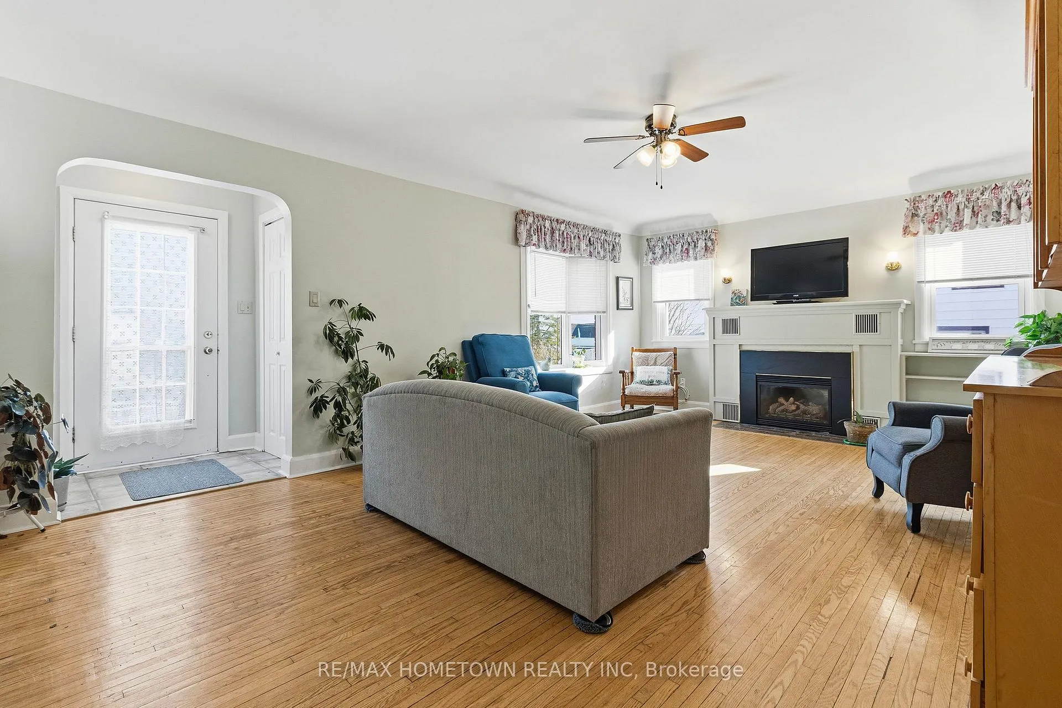
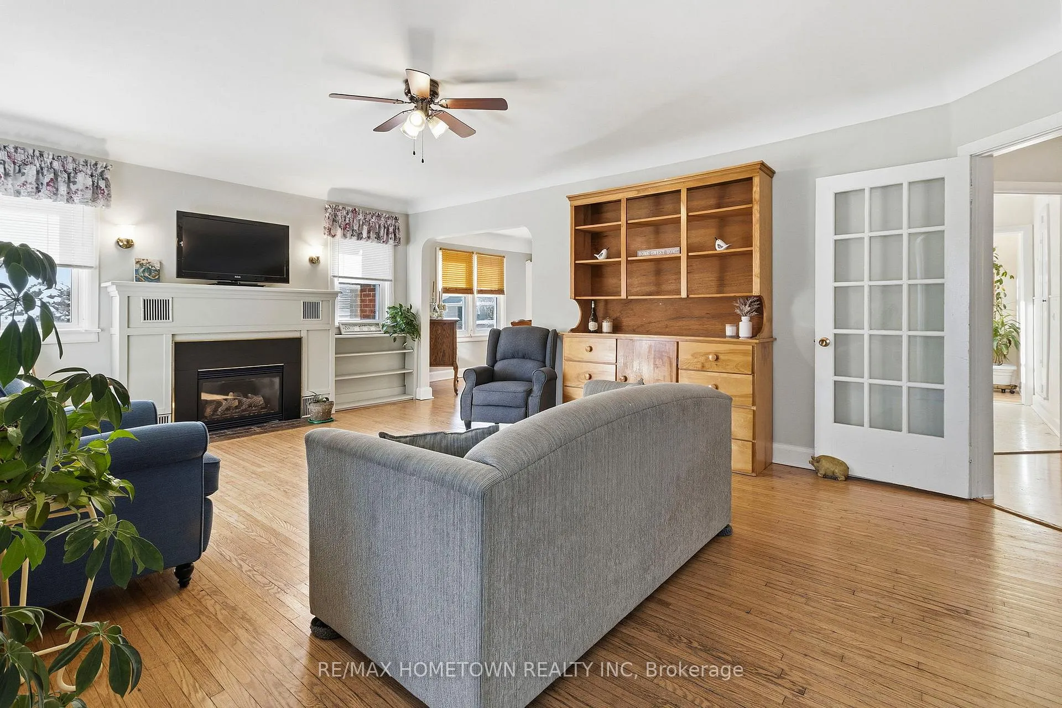
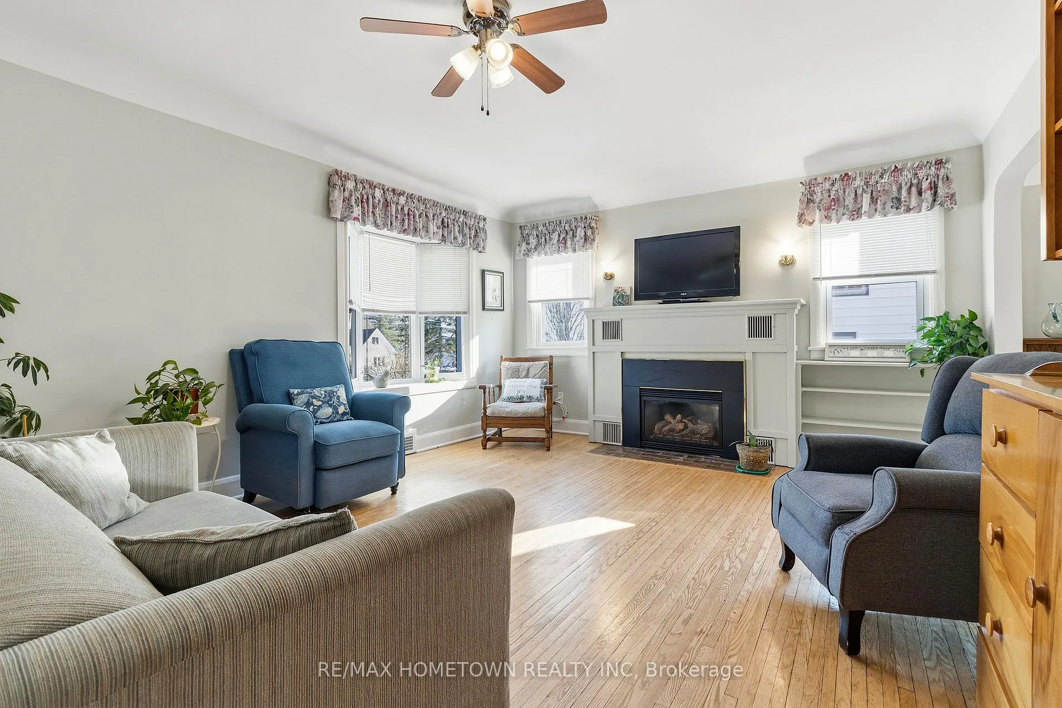
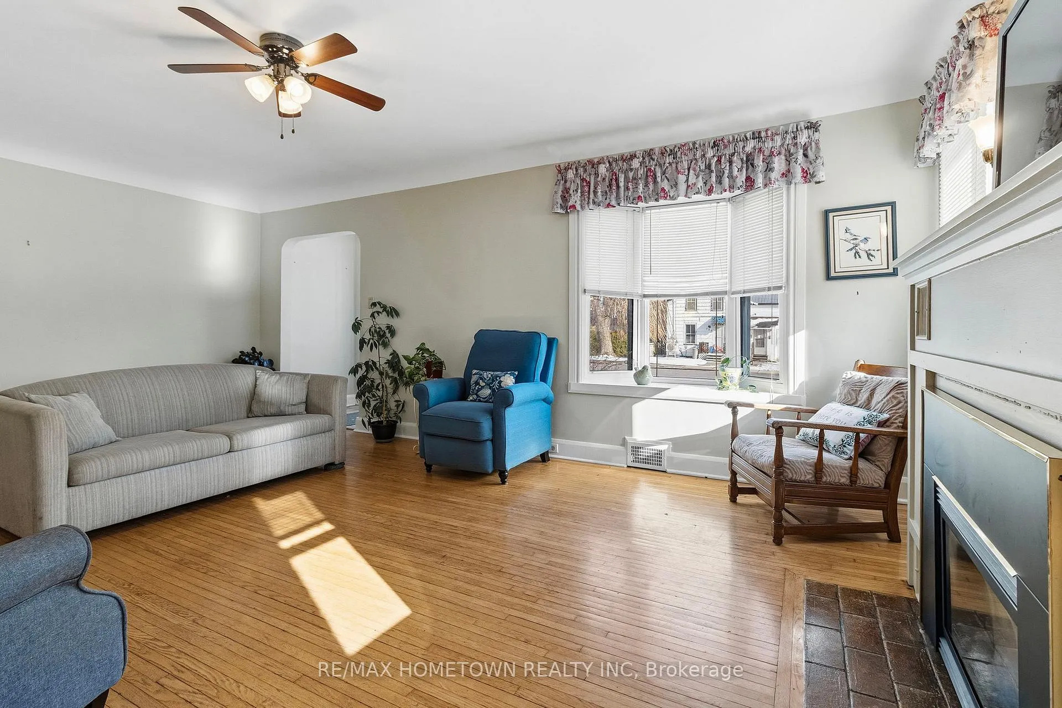
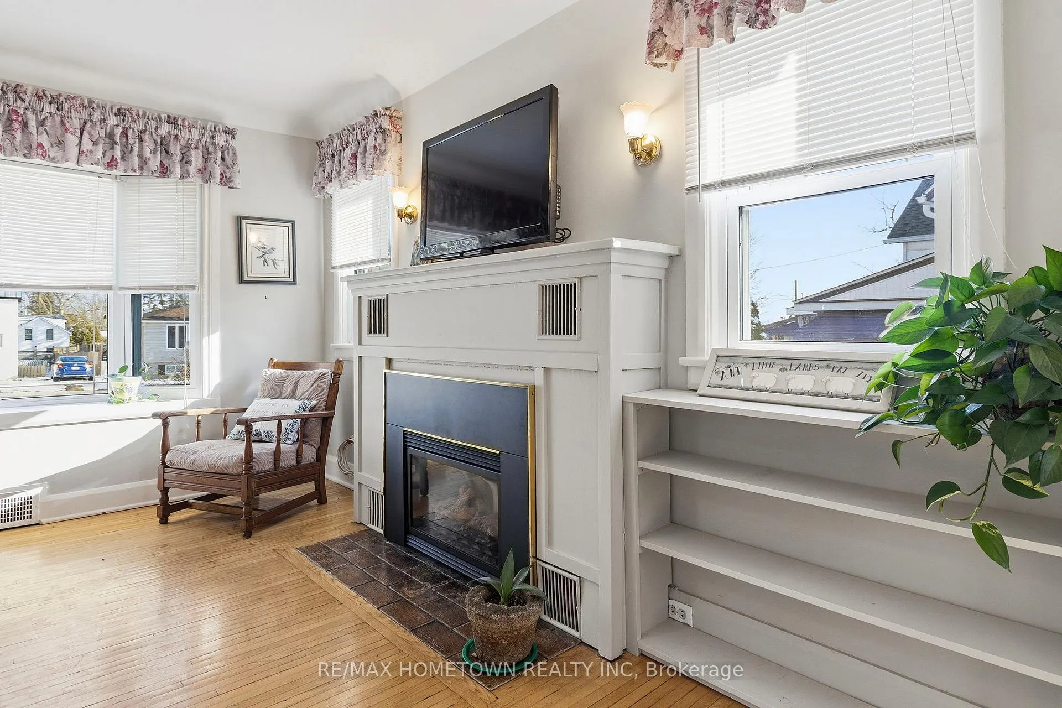
- Cozy gas fireplace in spacious great room.
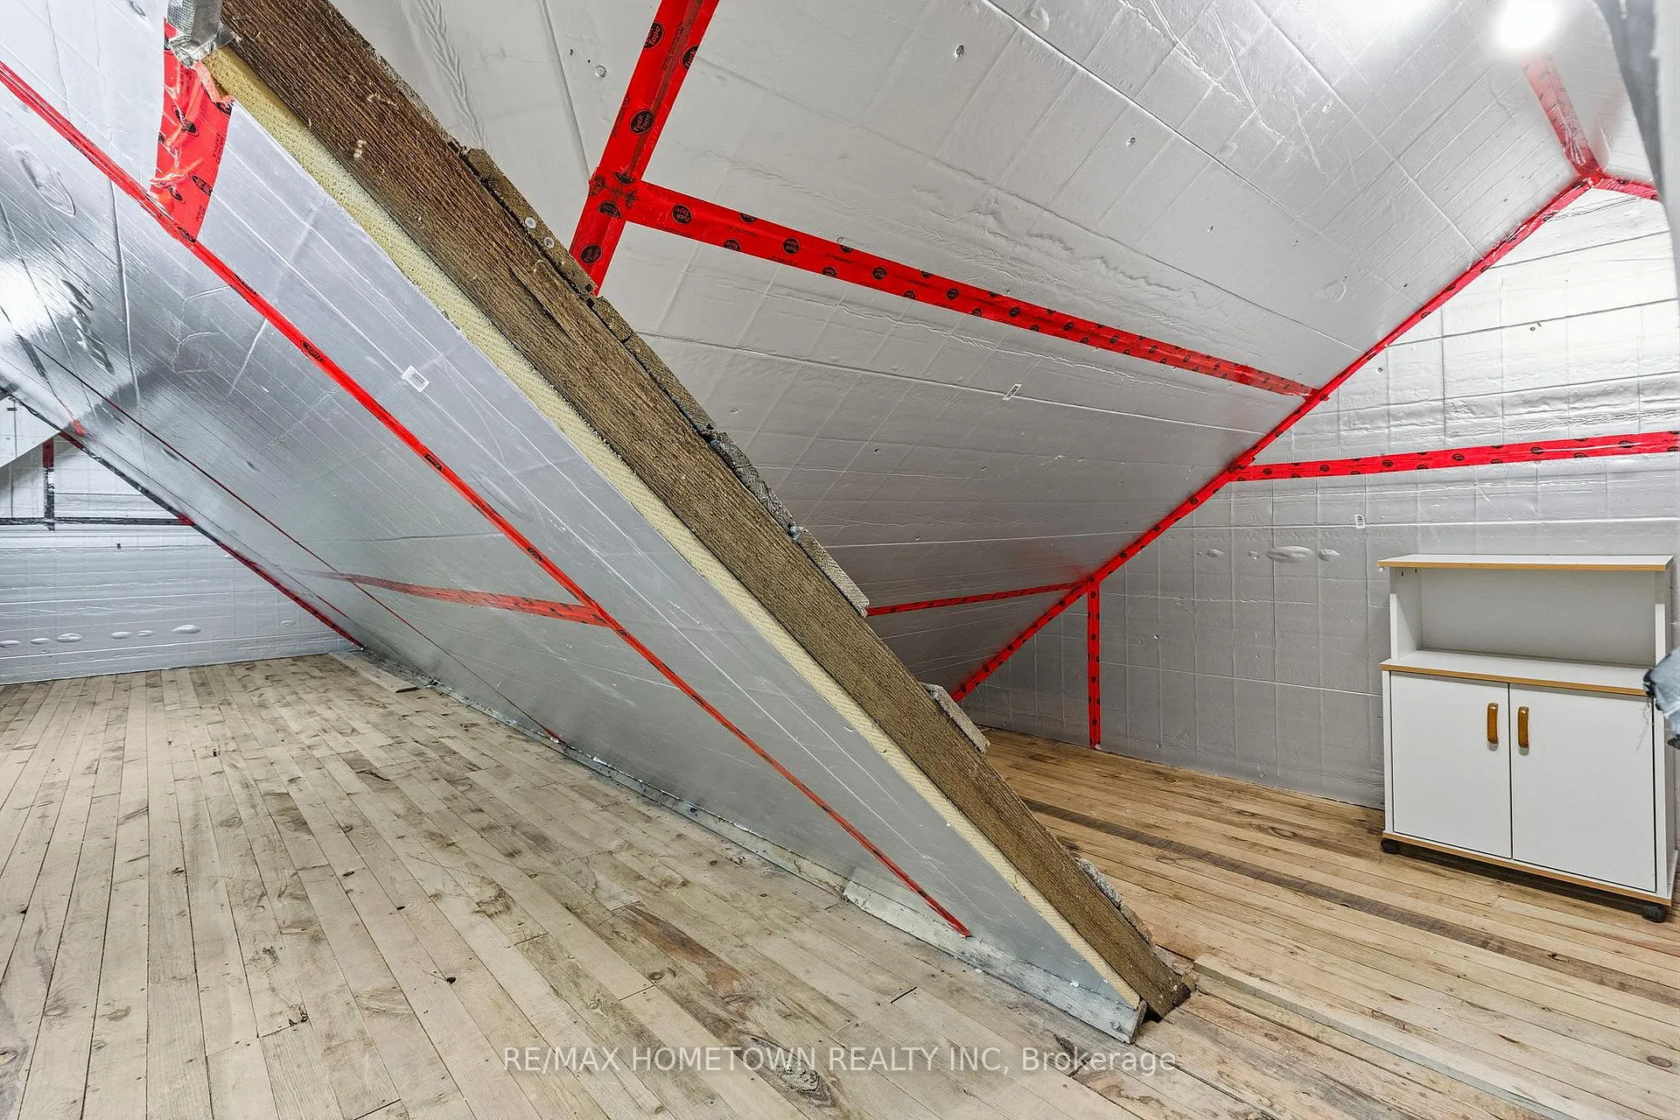
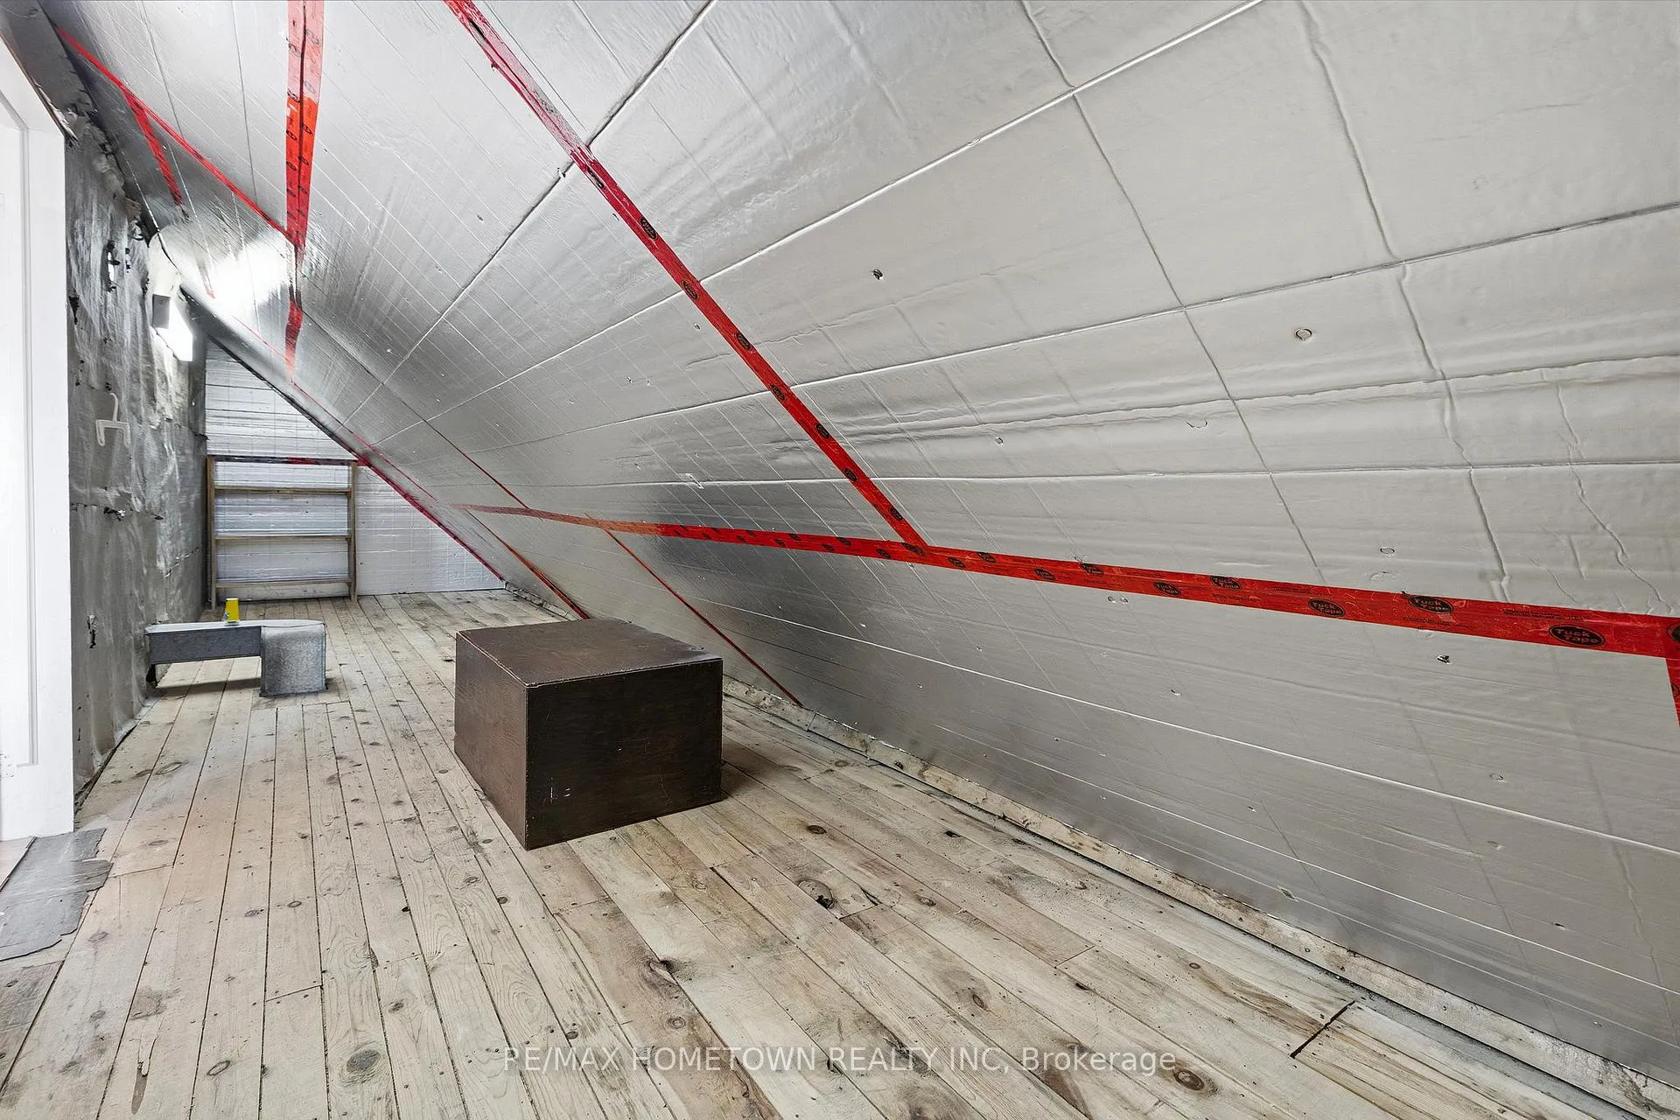
- Finished walk-in attic spaces for extra storage.
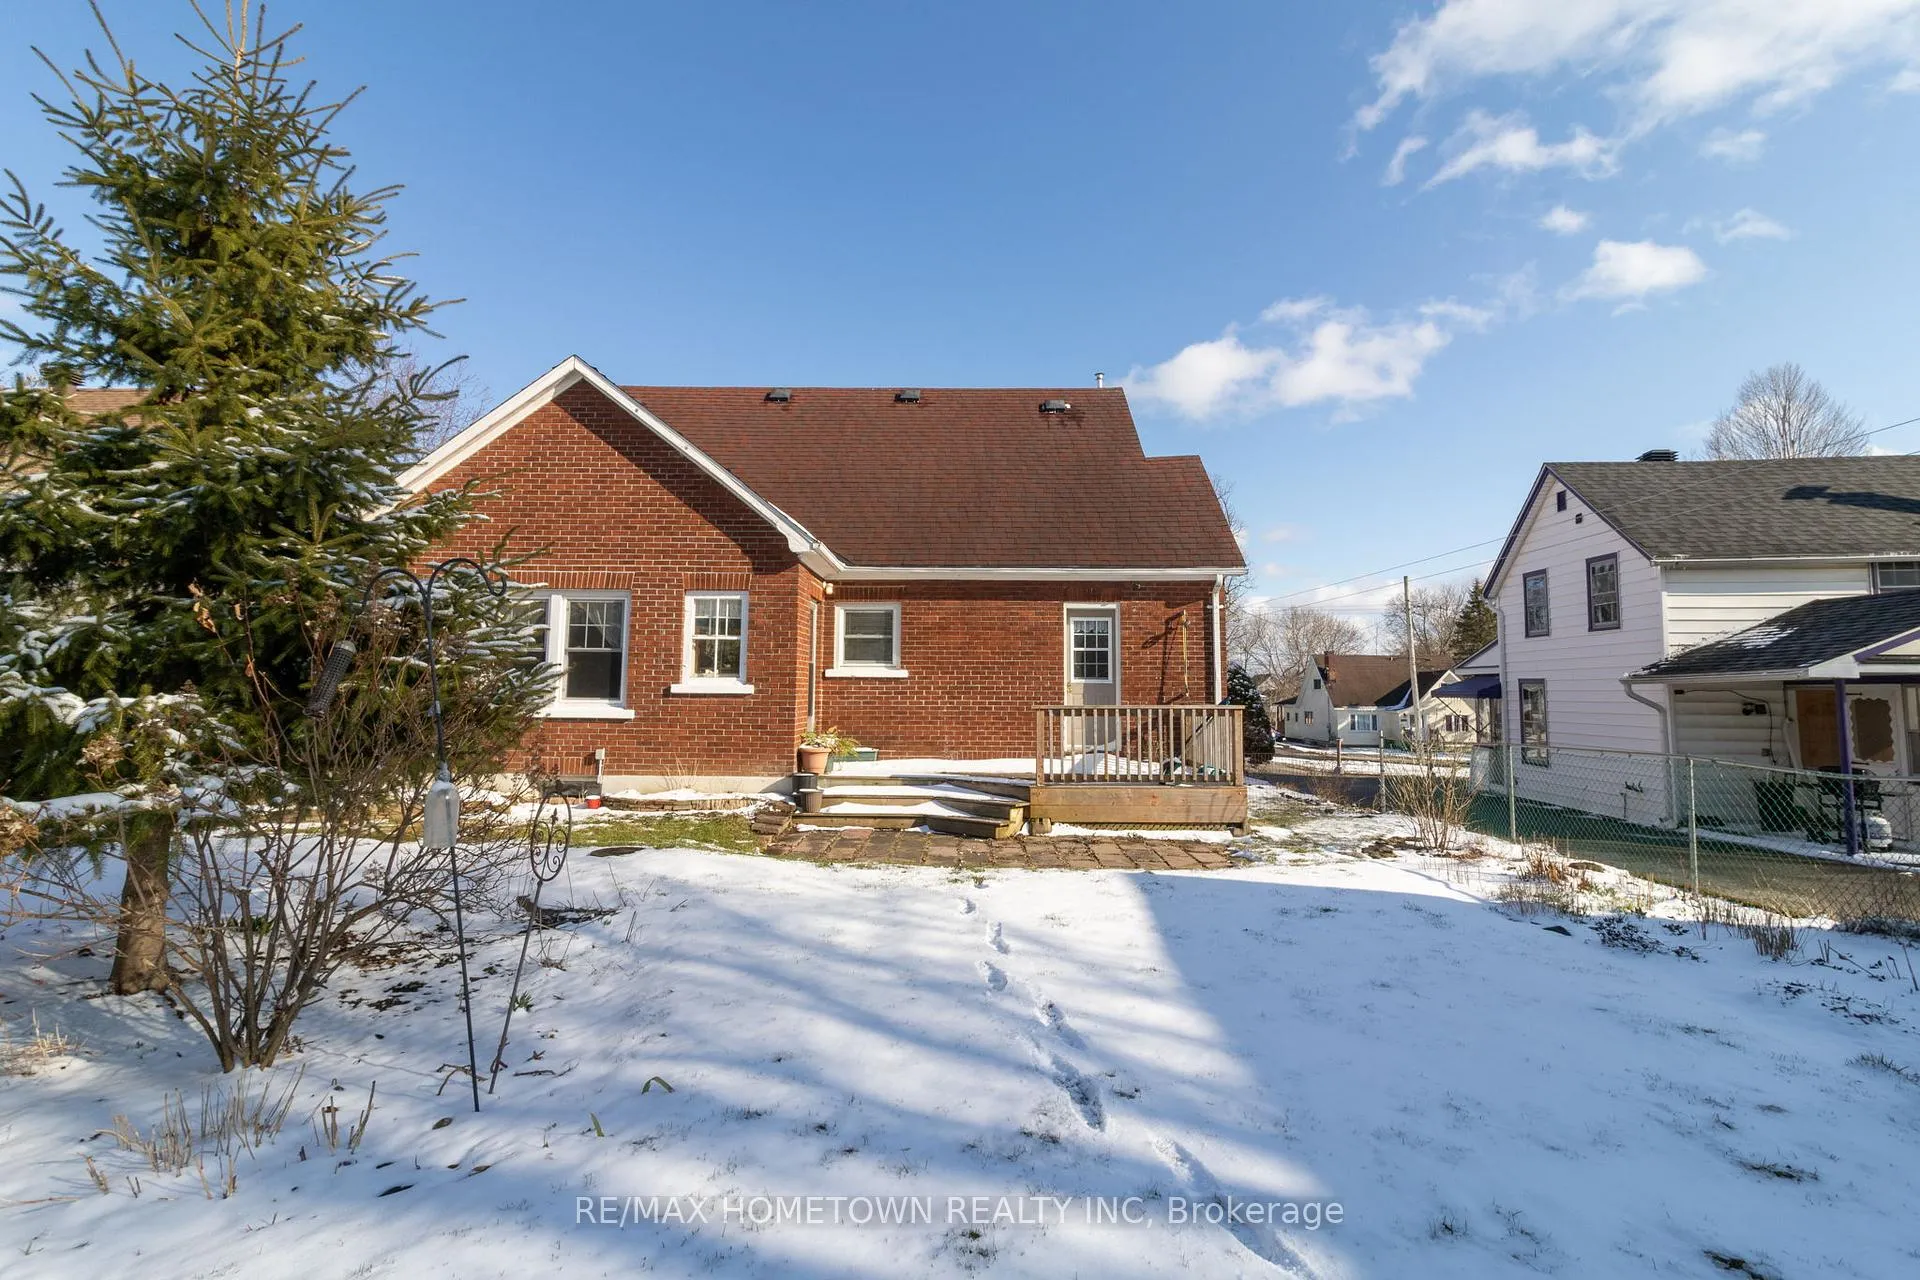
- Fully fenced backyard with landscaped gardens.
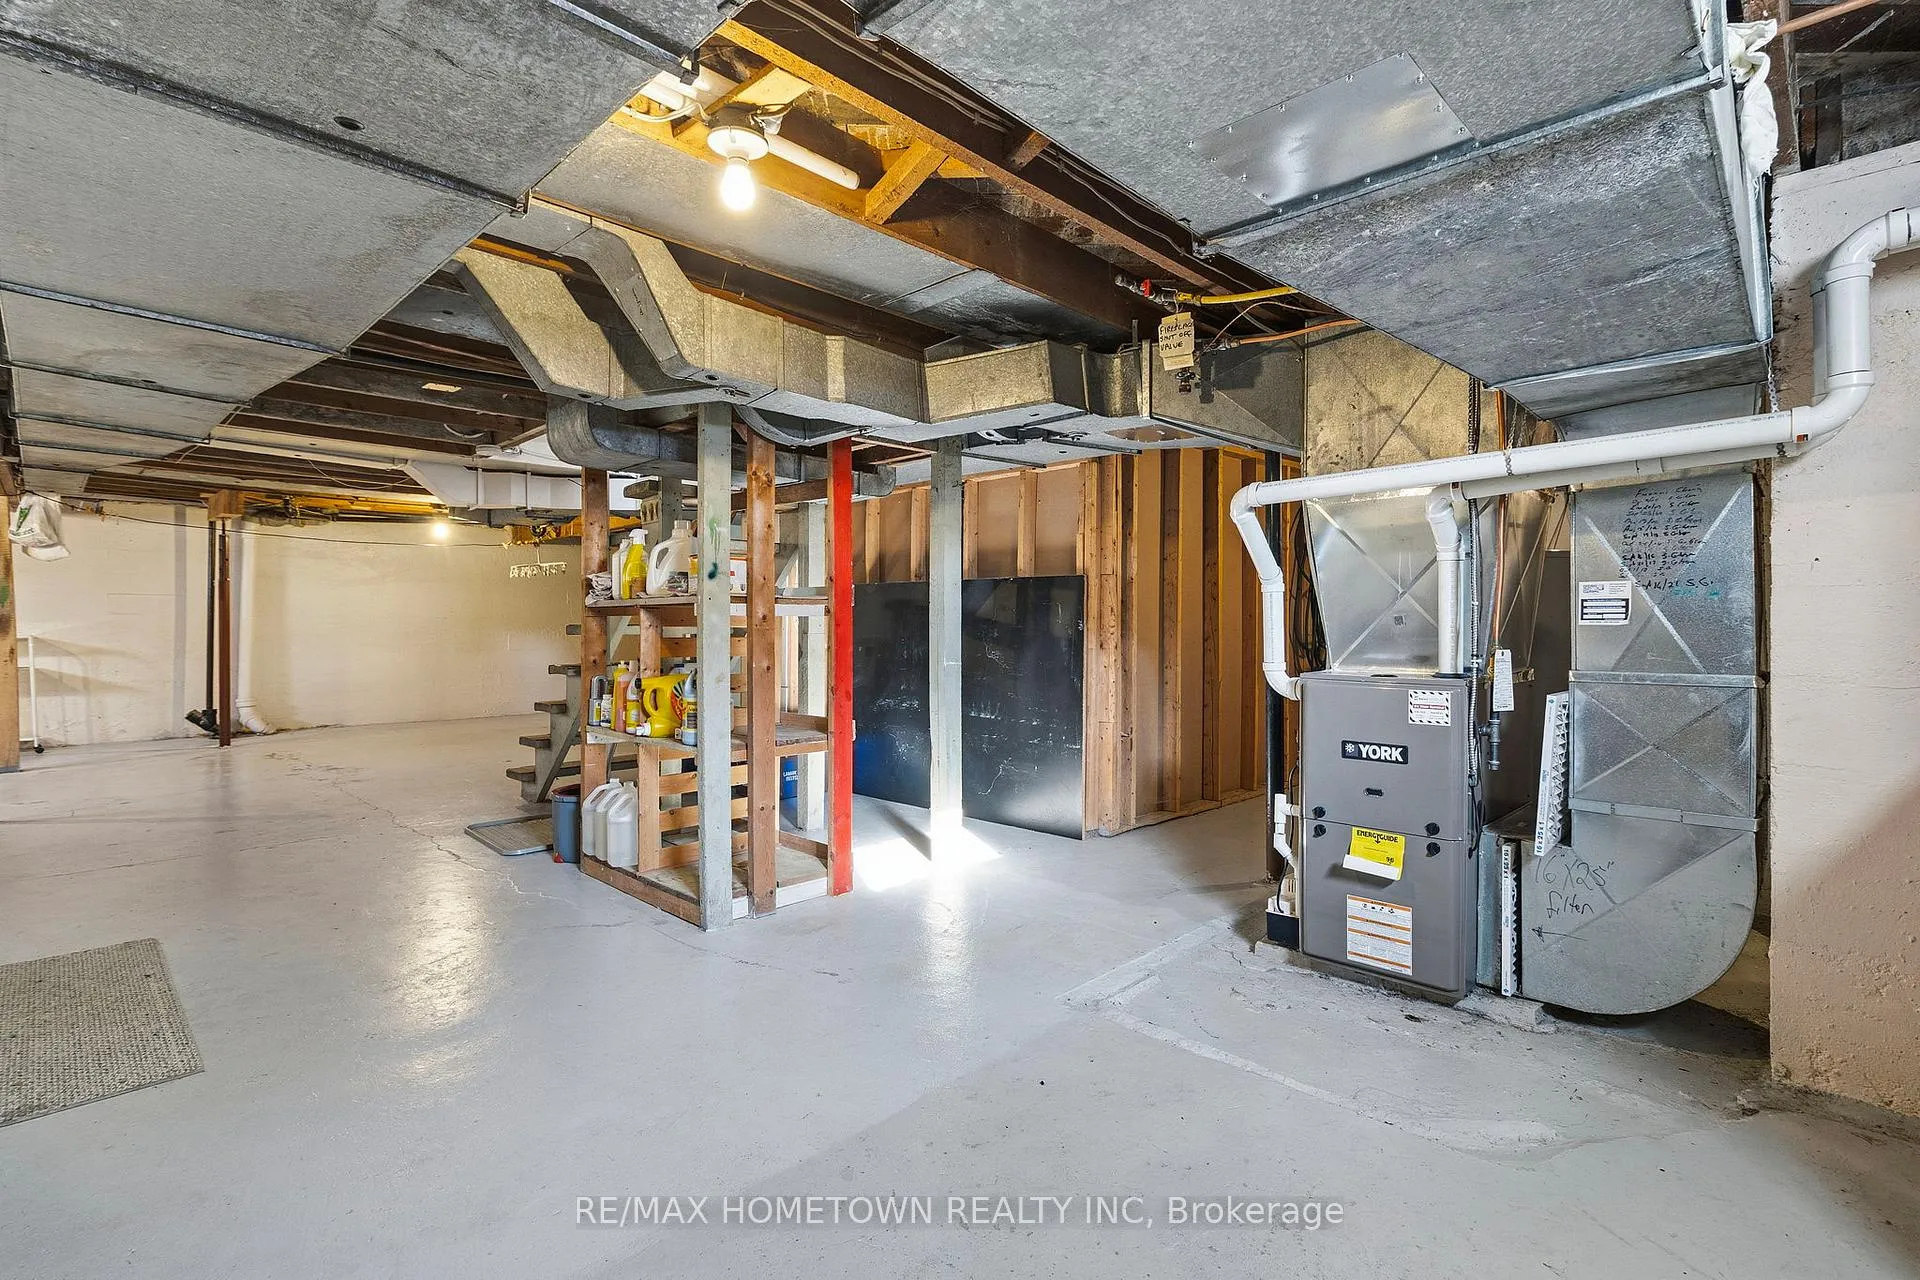
- Newer furnace and central air for comfort.
- Close to St.
- Lawrence River and local shops.
- Ideal for families or first-time buyers.
- Flexible living options on main and upper levels.
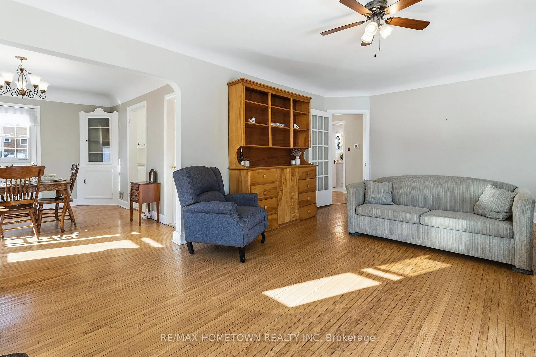
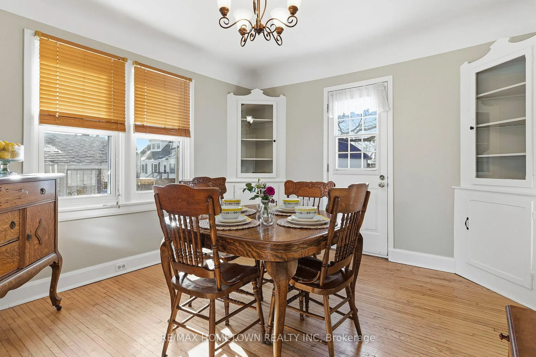
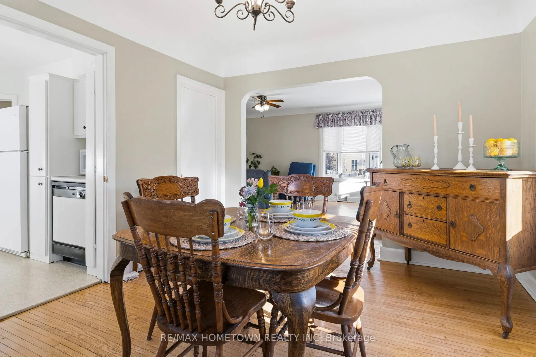
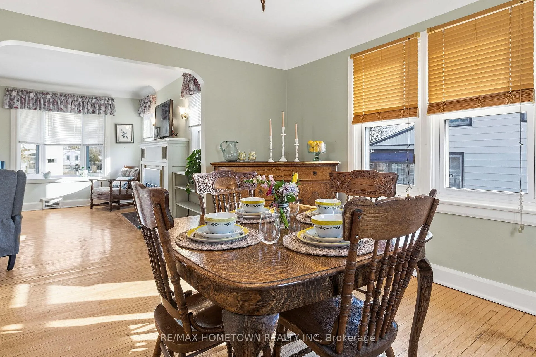
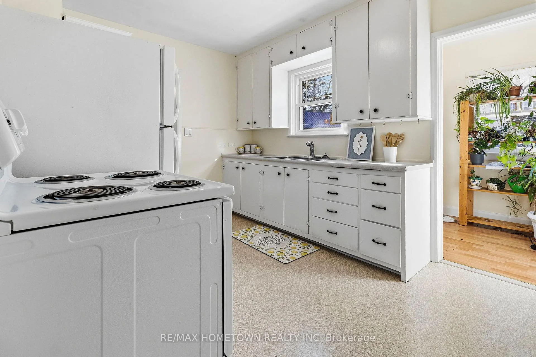
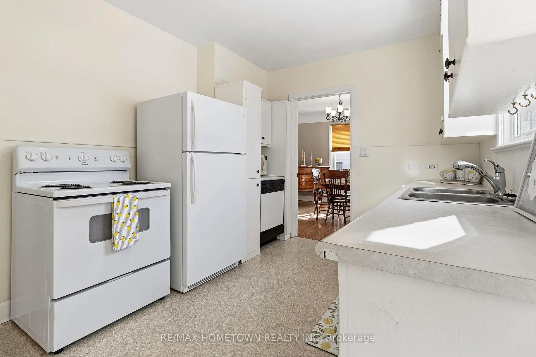
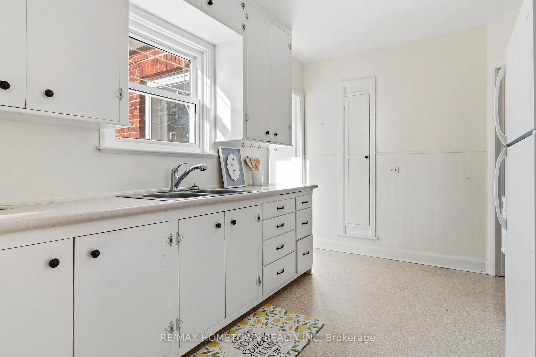
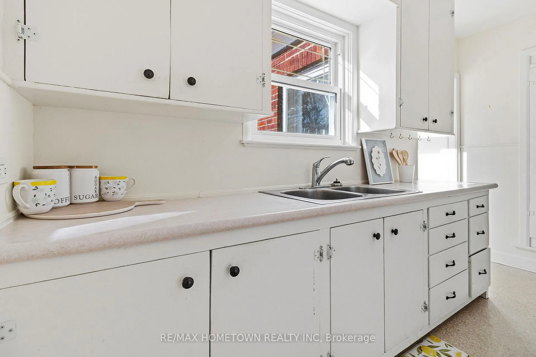
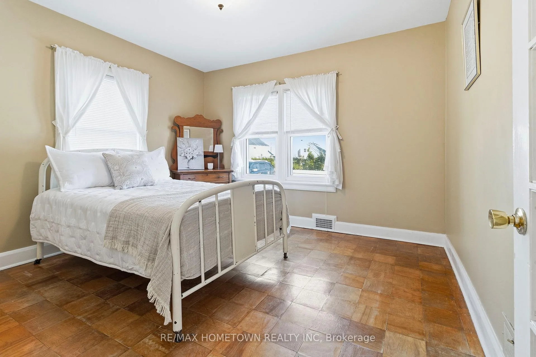
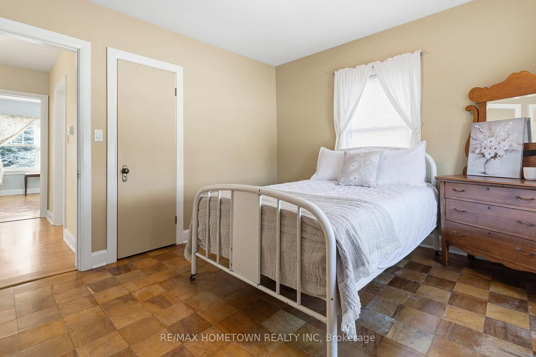
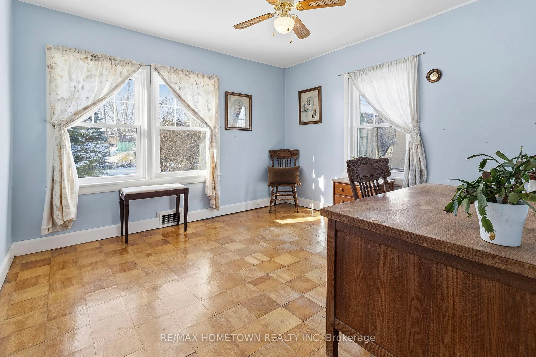
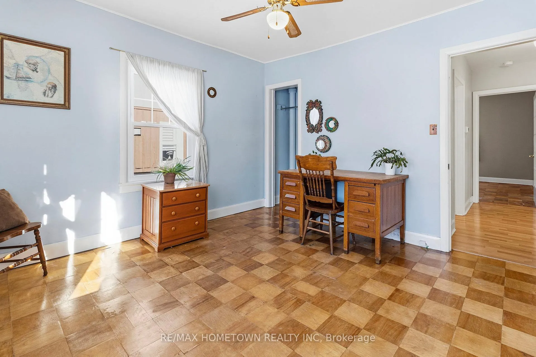
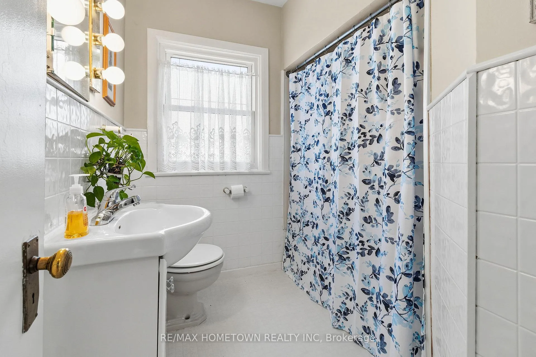
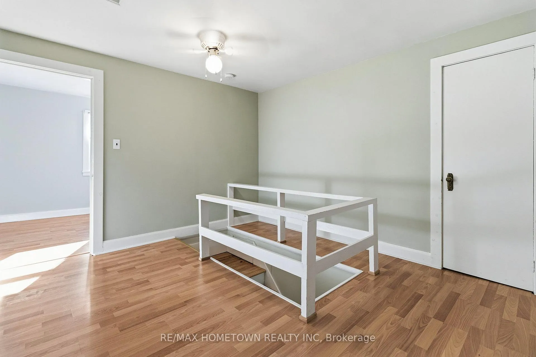
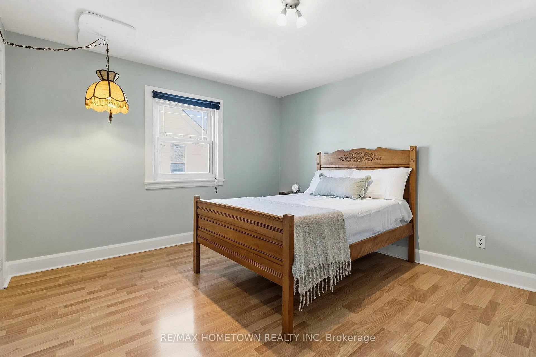
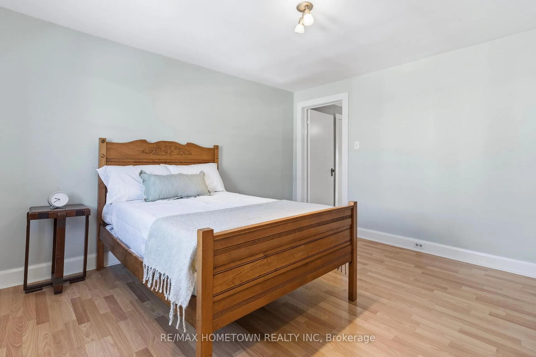
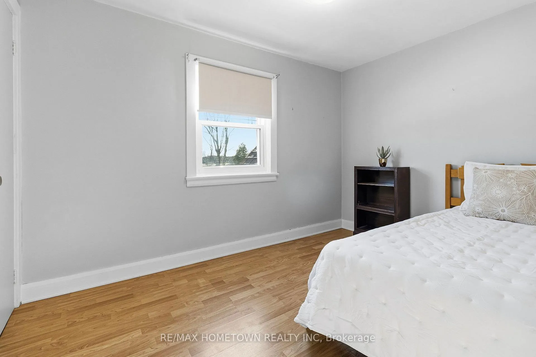
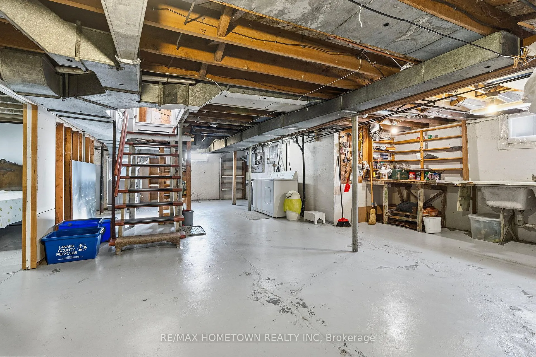
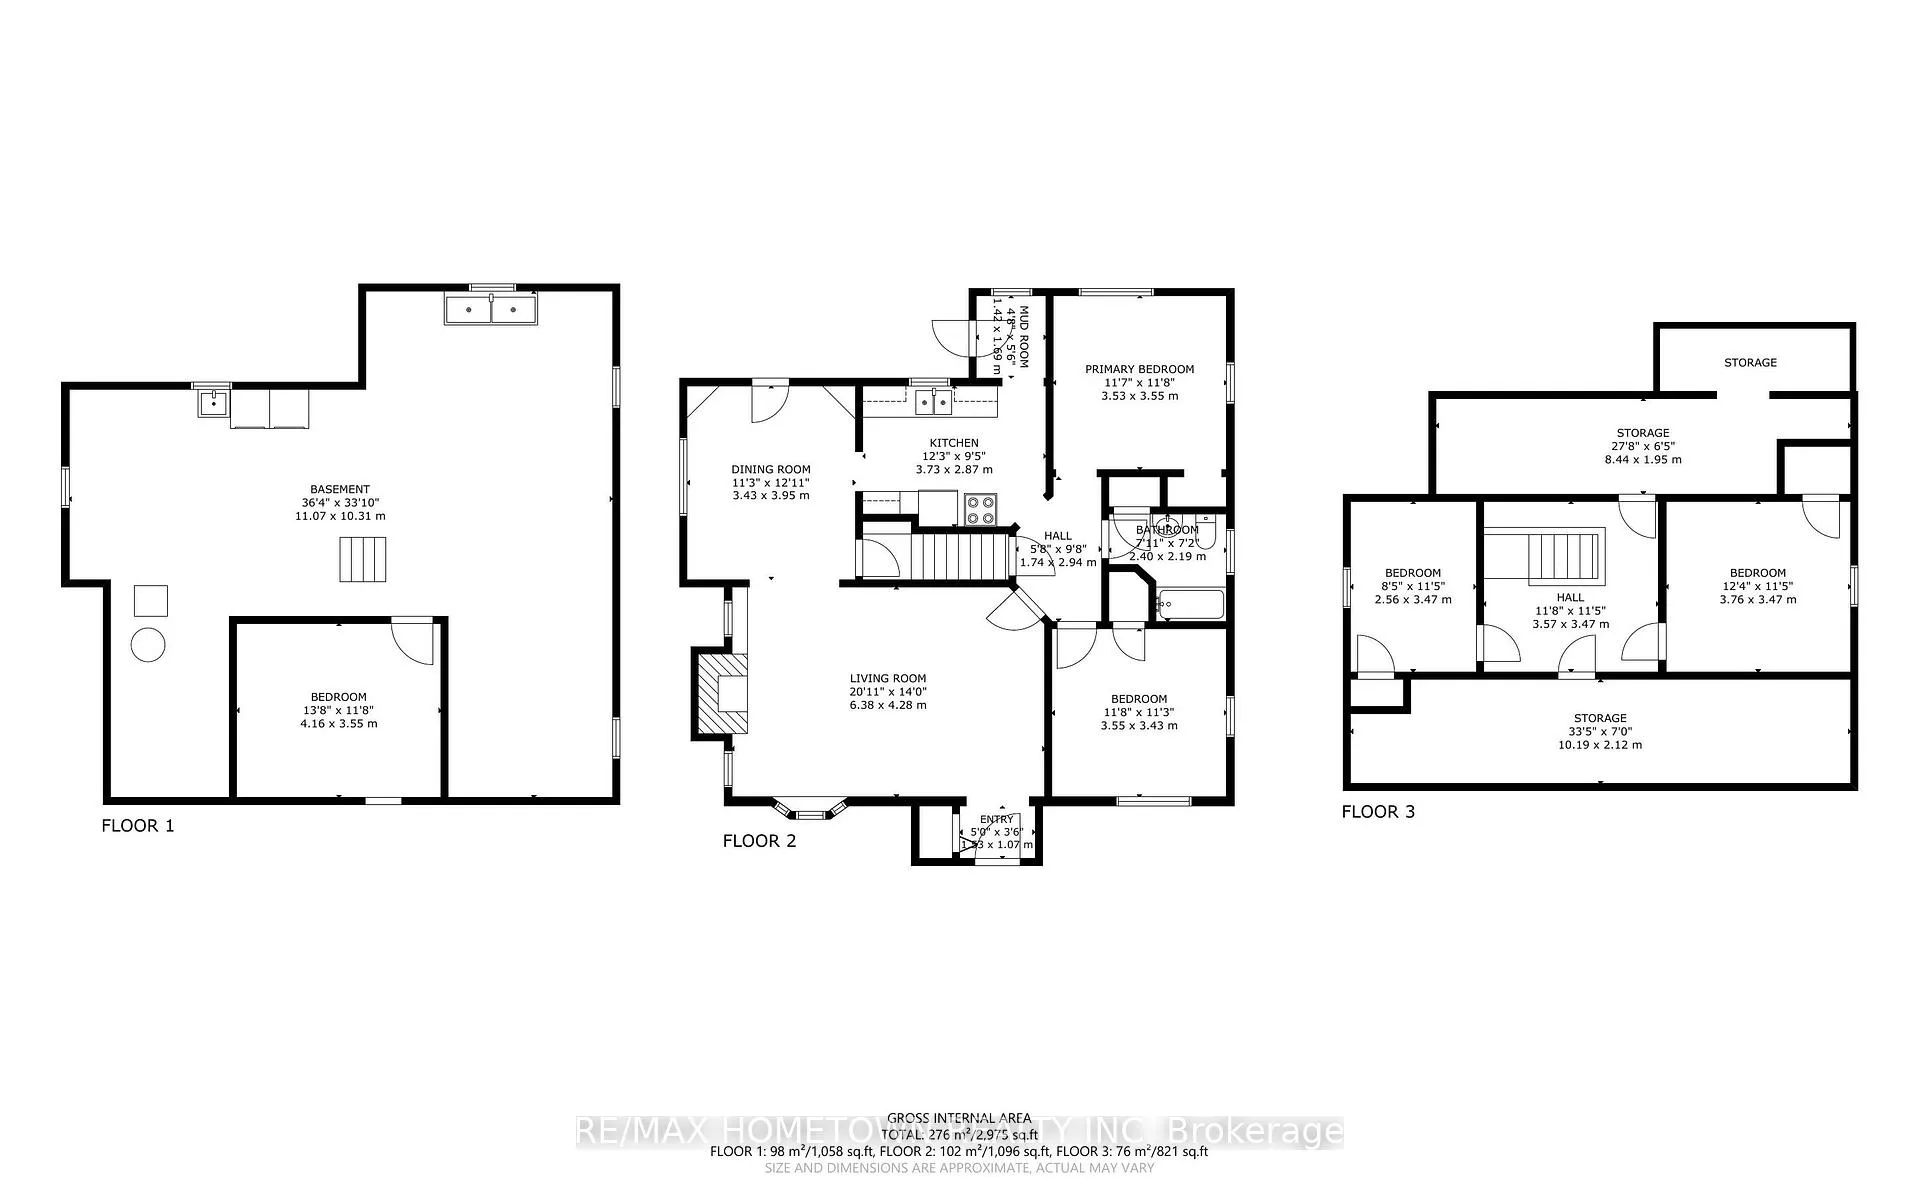
Charming and full of character, this beautifully maintained all-brick home in Prescott is anything but ordinary. From the moment you arrive, you'll notice the thoughtful design and inviting curb appeal, complete with a private driveway, charming walkway, and a welcoming front entrance. Step inside to a spacious and inviting great room featuring a cozy gas fireplace-perfect for relaxing or entertaining. The main floor also offers a bright dining area with direct access to the backyard, a functional galley kitchen, and a bonus space ideal for a walk-in pantry or additional storage. A nostalgic built-in ironing board adds a touch of timeless charm. Two well-sized bedrooms and a 4-piece bath on the main level provide flexible living options-perfect for families, home offices, or those seeking convenient main-floor living. Upstairs, you'll find two additional bedrooms and a unique feature: finished walk-in attic spaces on both sides, offering exceptional storage and even the potential for a fun kids' play area. The lower level is clean and full of potential, with laundry and space for a workshop or future finishing. Outside, enjoy a fully fenced backyard that has been lovingly landscaped with perennial gardens, flowers, and a dedicated vegetable garden area.This solid, well-cared-for home also features several key updates, including newer furnace, central air, and hot water tank, providing peace of mind for years to come. Ideally located just minutes from the St. Lawrence River, local shops, cafes, and with easy access to the Highway 401, this home offers the perfect blend of small-town charm and everyday convenience.A wonderful opportunity for first-time buyers, growing families, or those looking to downsize without compromise-this one truly feels like home.
Key Facts & Features
Property Costs
- Annual Property Tax Amount
- $2,750
- Land Transfer Tax Fee
- $4,475
- Basement Type
- Full, Partially Finished
Interior Features
- Interior Extras
- Primary Bedroom - Main Floor
- Fireplace/Stove
- Yes
- Fireplace Features
- Natural Gas, Living Room
- Elevator
- No
Exterior Features
- Exterior Extras
- Deck
- Pool
- None
- Property Features
- Beach, Cul de Sac/Dead End, Fenced Yard, Library, School, School Bus Route
Building
- Building Type
- Detached
- Building Style
- 1 1/2 Storey
Construction
- Exterior Finish
- Brick
- Roof
- Asphalt Shingle
- Foundation Details
- Block
- Special Designation
- Unknown
Lot
- Lot Front
- 50.00 ft
- Lot Depth
- 132.00 ft
Inclusions
- Inclusions
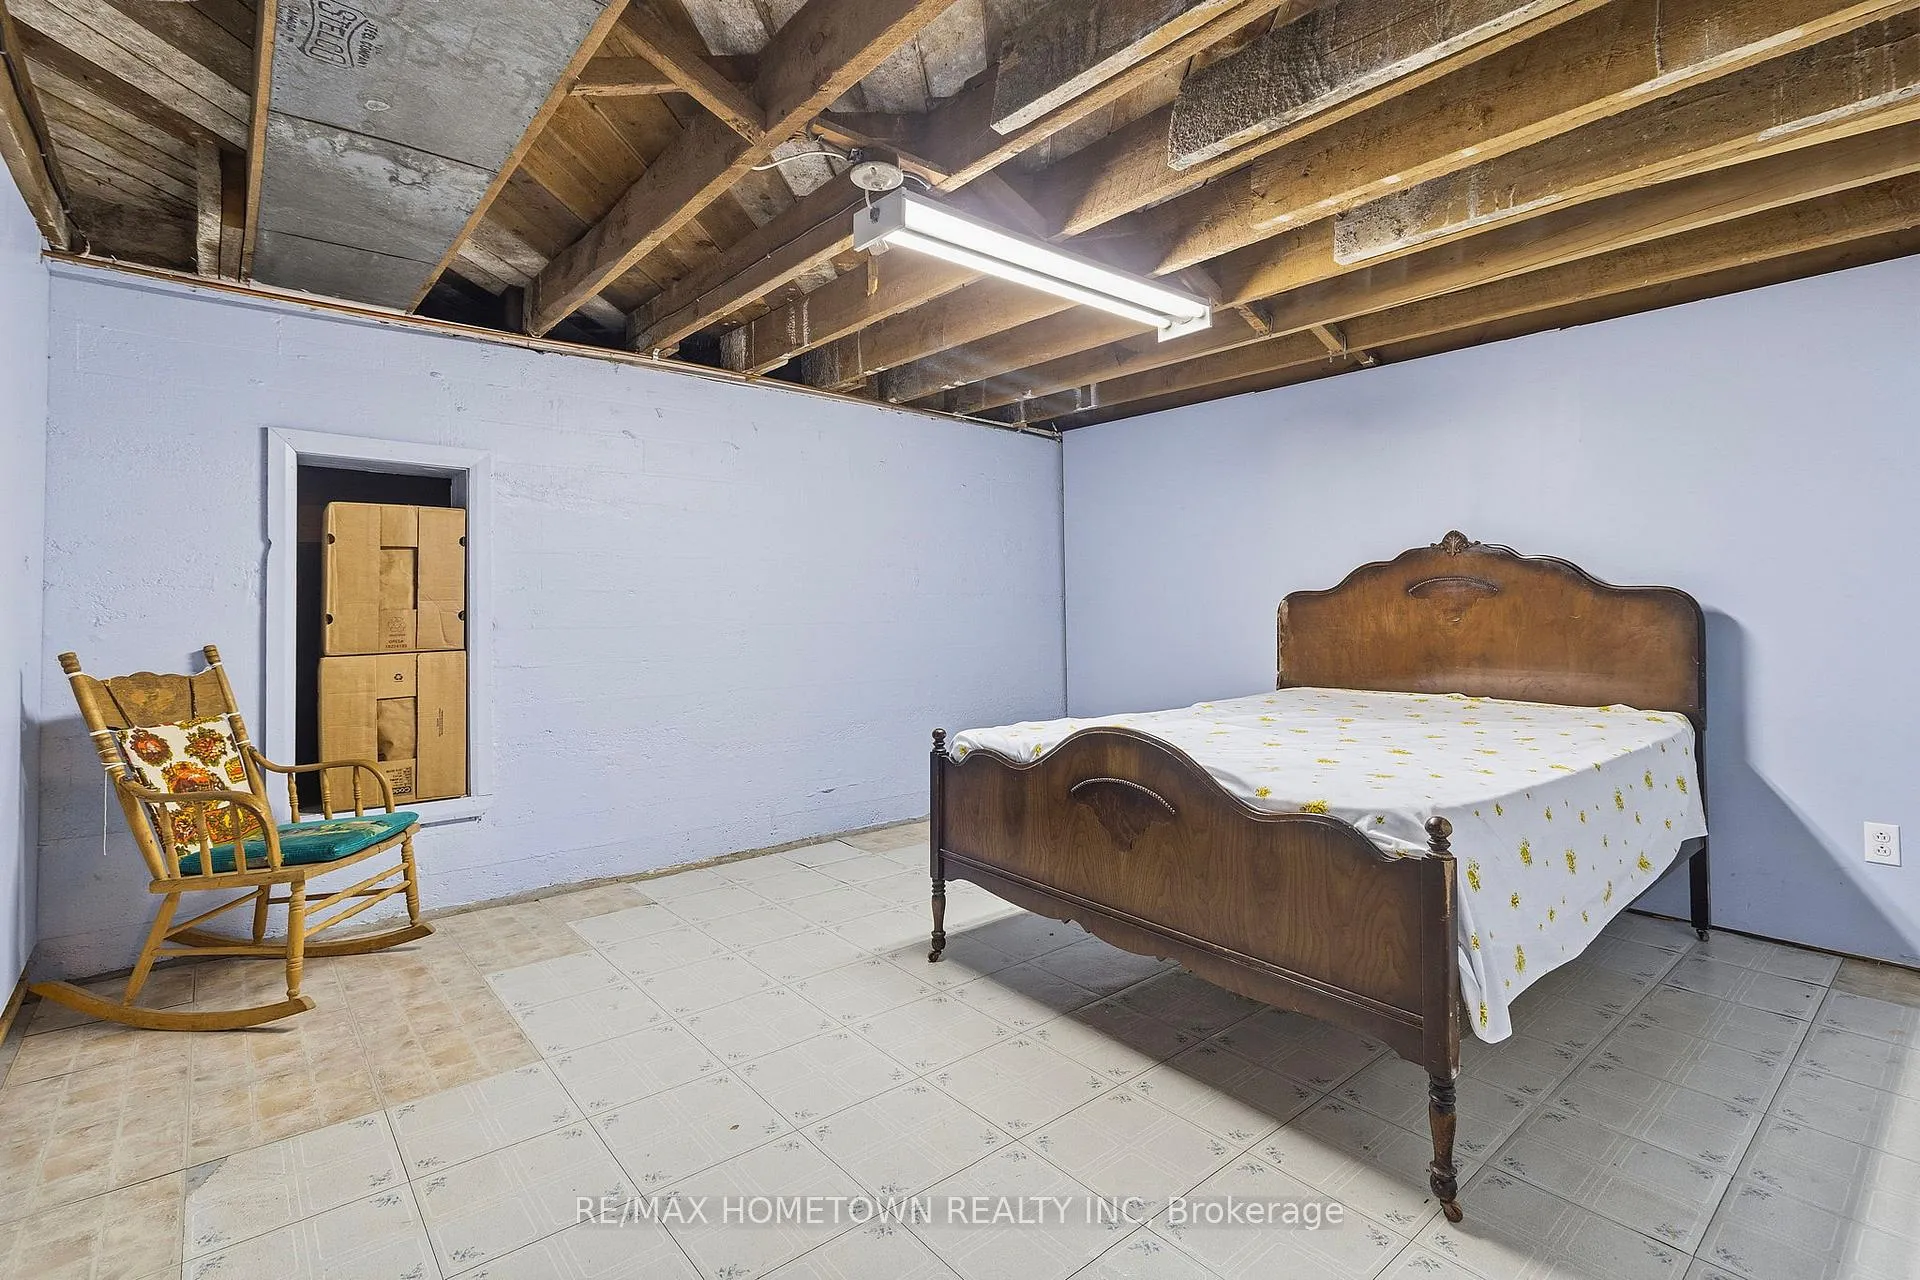
- Refrigerator, stove, microwave, washer, dryer, all attached light fixtures, and all window coverings.As this is an estate sale, the Seller (Estate Trustee) does not intend to remove remaining contents and would prefer to include most furnishings currently in the home. This includes, but is not limited to: dining room table with six chairs, office desk (main floor bedroom), bed frames, mattresses and box springs, dressers, tables, large buffet and hutch, living room couch, two La-Z-Boy chairs, and various additional chairs and furnishings.The Seller is willing to arrange removal of contents if required.
Exclusions
- Exclusions
- All staging items, including bedding and staging décor.All inclusions are offered in "as is, where is" condition with no representations or warranties.
Parking & Garages
- Garage Type
- None
- Garage Spaces
- 0
- Parking Spaces
- 3
- Total Garage And Parking Spaces
- 3
Heating & Cooling
- Heat Source
- Gas
- Heat Type
- Forced Air
- Air Conditioning
- Central Air
- Water
- Municipal
- Sewers
- Sewer
- Bedrooms
- 4
- Washrooms
- 1
- Kitchens
- 1
Room sizes
- Foyer—Main level
- Living Room—Main level, Fireplace
- Dining Room—Main level
- Kitchen—Main level
- Primary Bedroom—Main level
- Bedroom—Main level
- Bathroom—Main level
- Mud Room—Main level
- Bedroom—Second level
- Bedroom—Second level
- Laundry—Basement level
- Recreation—Basement level
Washrooms
- 4-piece, Main
- Municipality
- Prescott
- Neighbourhood
- Prescott
- Main cross streets
- Dibble Street West & Sophia Steet
- Directions
- From Hwy 401, take Exit 716 (Prescott). Head south toward Prescott on Edward Street. Continue straight into town, then turn right onto Dibble Street West. Property will be on your right.
- MLS® number
- X12972584
- Data source
- Toronto Regional Real Estate Board
- Status change
- 2026-04-21
- Listed on
- 2026-04-08
- Days on market
- 13 days
- Possession type
- Immediate
- Co-op commission
- 2%
- Seller
- Listed by
- RE/MAX HOMETOWN REALTY INC
Home Market Value
Current home valuation for 722 Dibble Street W, Prescott, Prescott, ON. Listed for $399,999
HOMEH Estimate
$351,500
Estimated Sales Range
$277,685 - $425,315
HOMEH Estimate for 722 Dibble Street W, Prescott
Calculated with a real agent's CMA method — 45+ years of experience, codified. Not an AI guess.
For the owner
Is this your home? Track its value.
Get this home's HOMEH Estimate by email once a month, with how many homes are for sale around you.
Mortgage Payment Calculator
Compare up to 4 down payment scenarios
5% of purchase price for homes $500K or less
$20,000
| Scenario 1 | Scenario 2 | Scenario 3 | Scenario 4 | |
|---|---|---|---|---|
−Down payment | % $ | % $ | % $ | % $ |
+CMHC insurance | $15,200 | $11,160 | $9,520 | $0 |
=Total mortgage | $395,199 | $371,159 | $349,519 | $319,999 |
Amortization | ||||
Mortgage rate | % | % | % | % |
| Payment frequency | ||||
=Mortgage payment | $1,930monthly | $1,812monthly | $1,707monthly | $1,562monthly |
Land Transfer Tax
$4,475
$4,475
Around this home
No schools found nearby
Data provided by OpenStreetMap & Fraser Institute School Rankings
Ask HOMEH
New!Hi there!
👋Text or call (416) 301-9001
Recommended for you
Based on homes you've looked at.
No recommended properties found.
Nearby similar homes
No nearby properties found.
More real estate resources
Other homes nearby
Explore this area
Nearby neighbourhoods
No nearby listings available.