
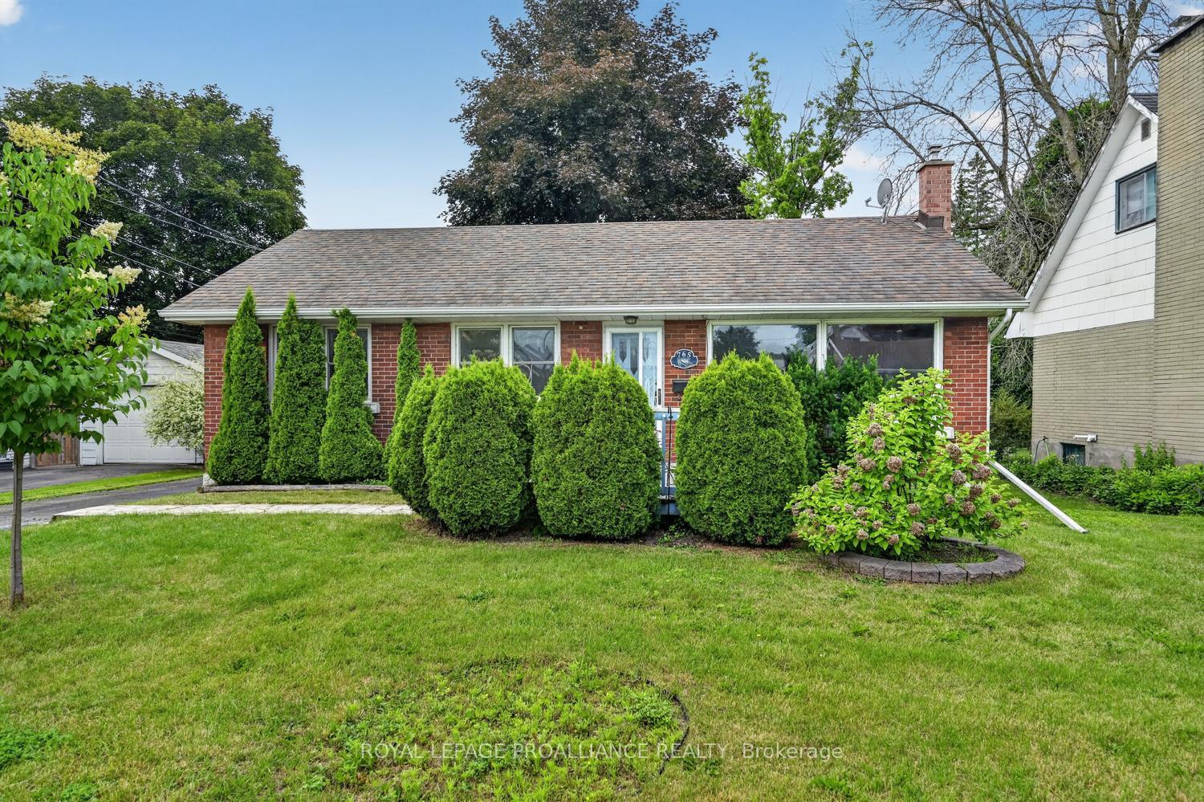
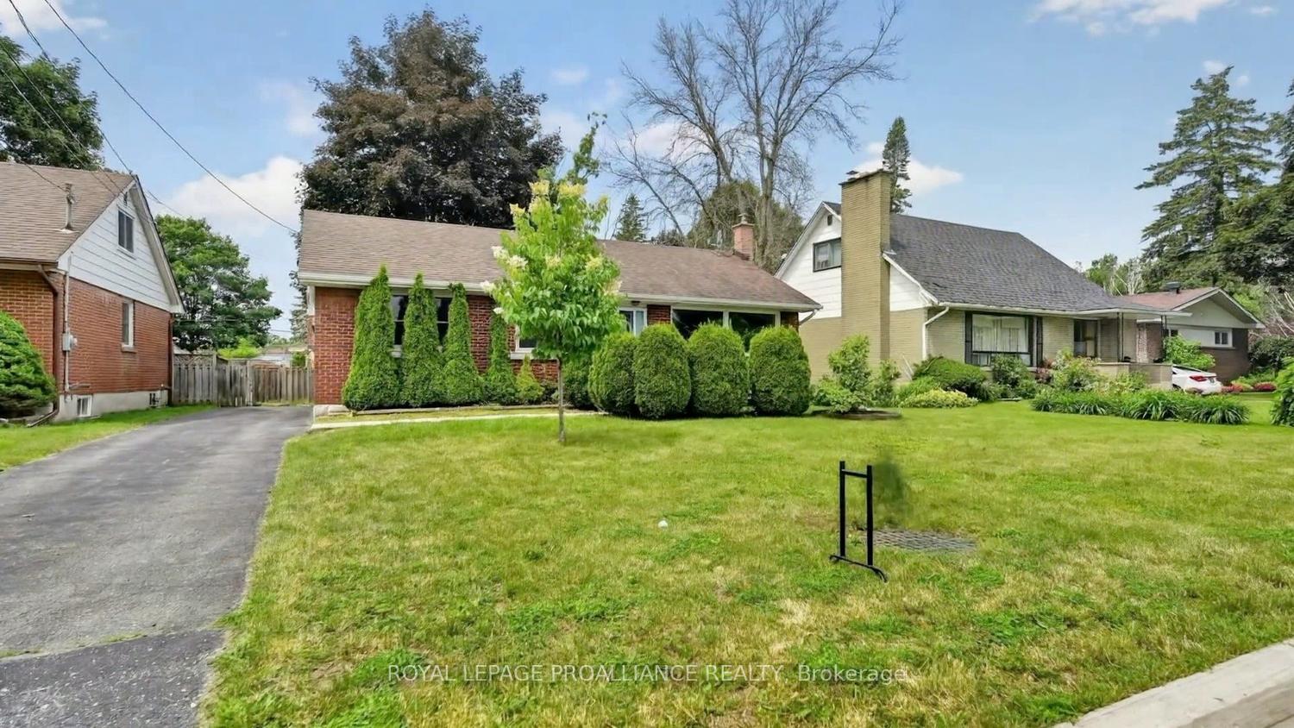
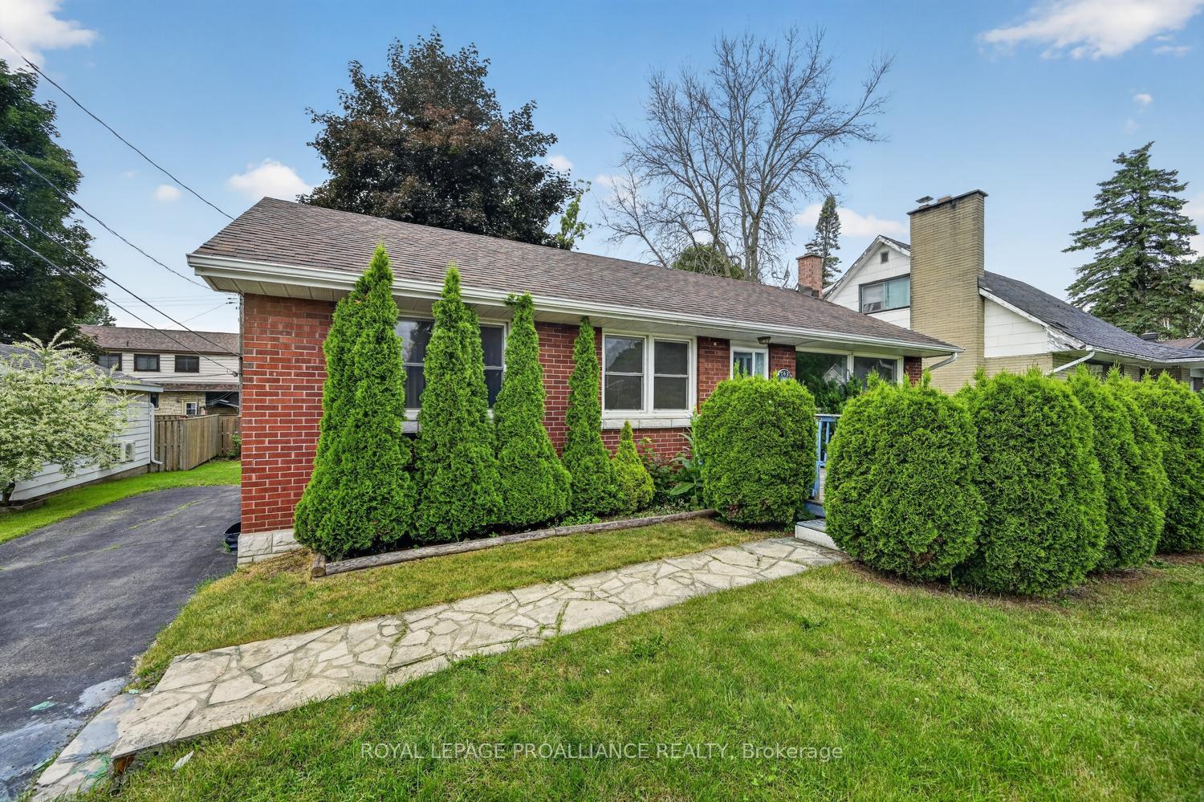
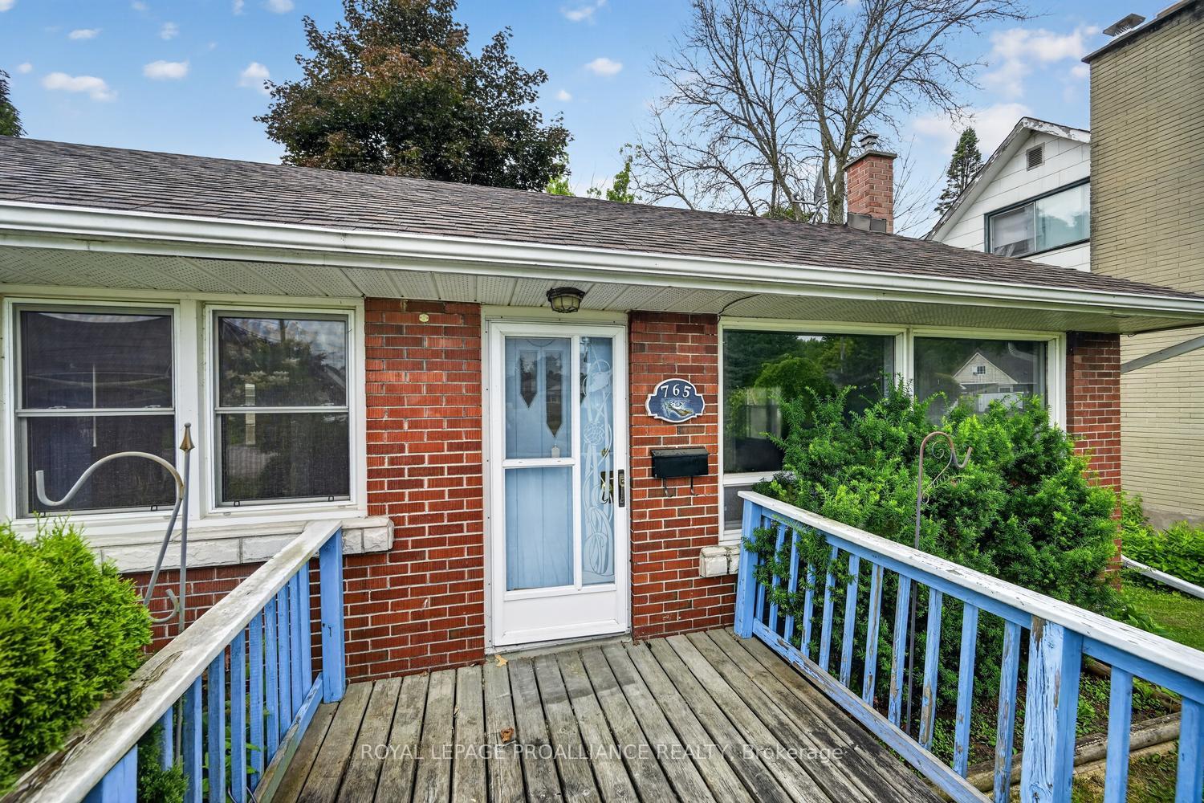
765 Duke Street
Prescott, ON K0E 1T0
- 3Bedrooms
- 1Bathroom
- 0Garage
- 700–1100Sq Ft
- $2,718Tax
- 60×100 ftLot Size
 Estimated Value:$247,383See Free Estimate Report

Property not available for sale or for rent.
HOMEH One: full-service selling for a 1% listing fee. The buyer's agent commission is separate.
Free Home EvaluationHow Much Is My Home Worth?Homes for Sale NearbySale & Price History for 765 Duke Street, Prescott, Prescott
| Start Date | End Date | Price | Event | MLS# |
|---|---|---|---|---|
| 2026-07-01 | 2026-07-10 | Login to See Prices | Sold | x13512098 |
Real estate boards require you to or to see the full details of this property.
*Sold prices and complete sale & price history are regulated data. Under the Trust in Real Estate Services Act, 2002 (TRESA) and the rules of the Real Estate Council of Ontario (RECO), and pursuant to the Multiple Listing Service® rules of the Canadian Real Estate Association (CREA) and the Toronto Regional Real Estate Board (TRREB), this information may be shown only to registered users who have agreed to the applicable terms of use (a Virtual Office Website, or "VOW," arrangement). HOMEH Inc., Brokerage therefore provides it to signed-in members only. Creating an account is free and takes under a minute.
About 765 Duke Street, Prescott, Prescott
Summarized Description
- Located in Fairways Subdivision, Prescott.
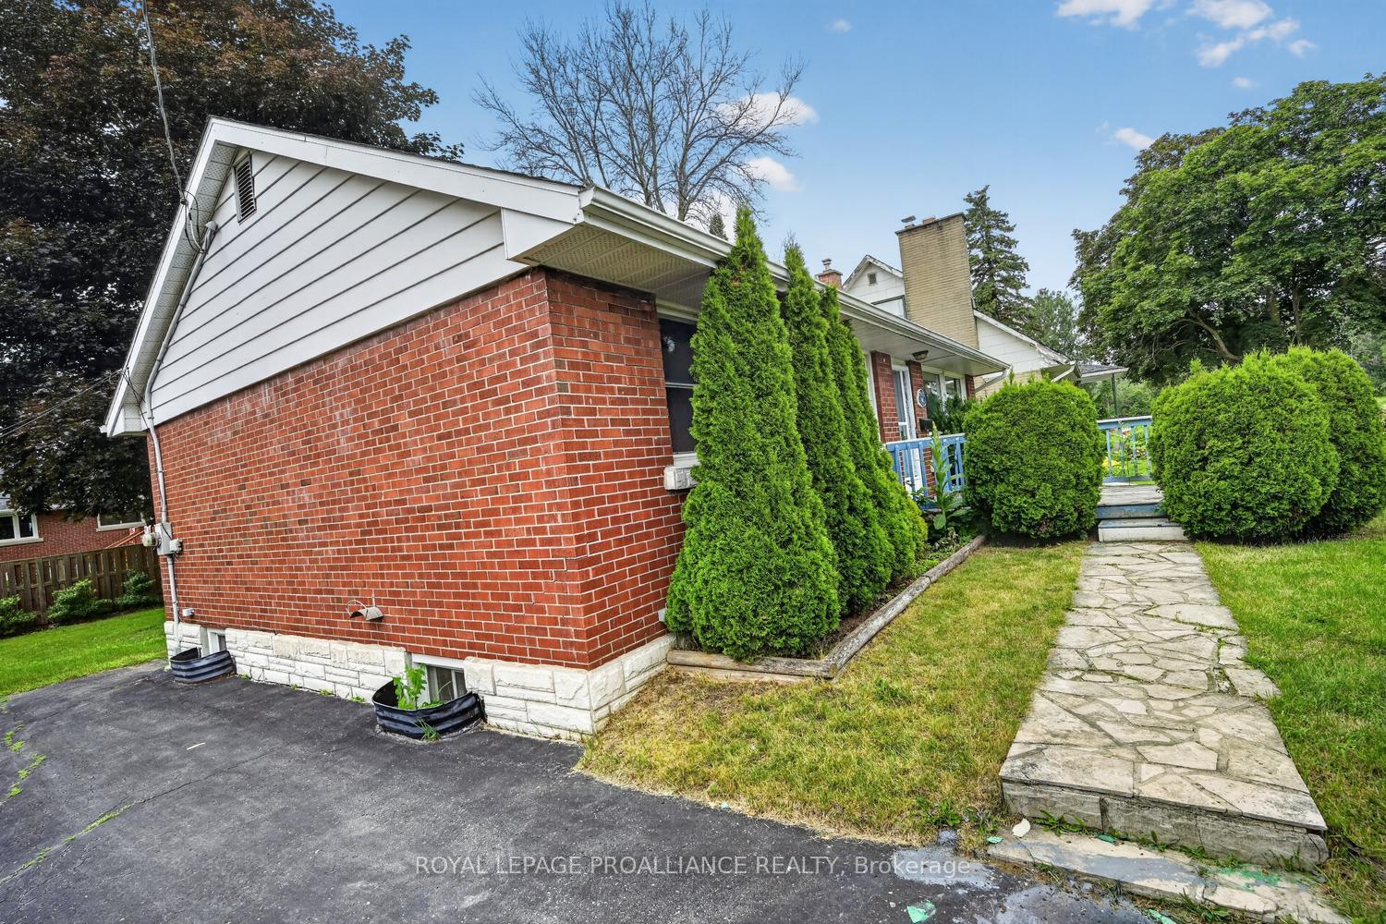
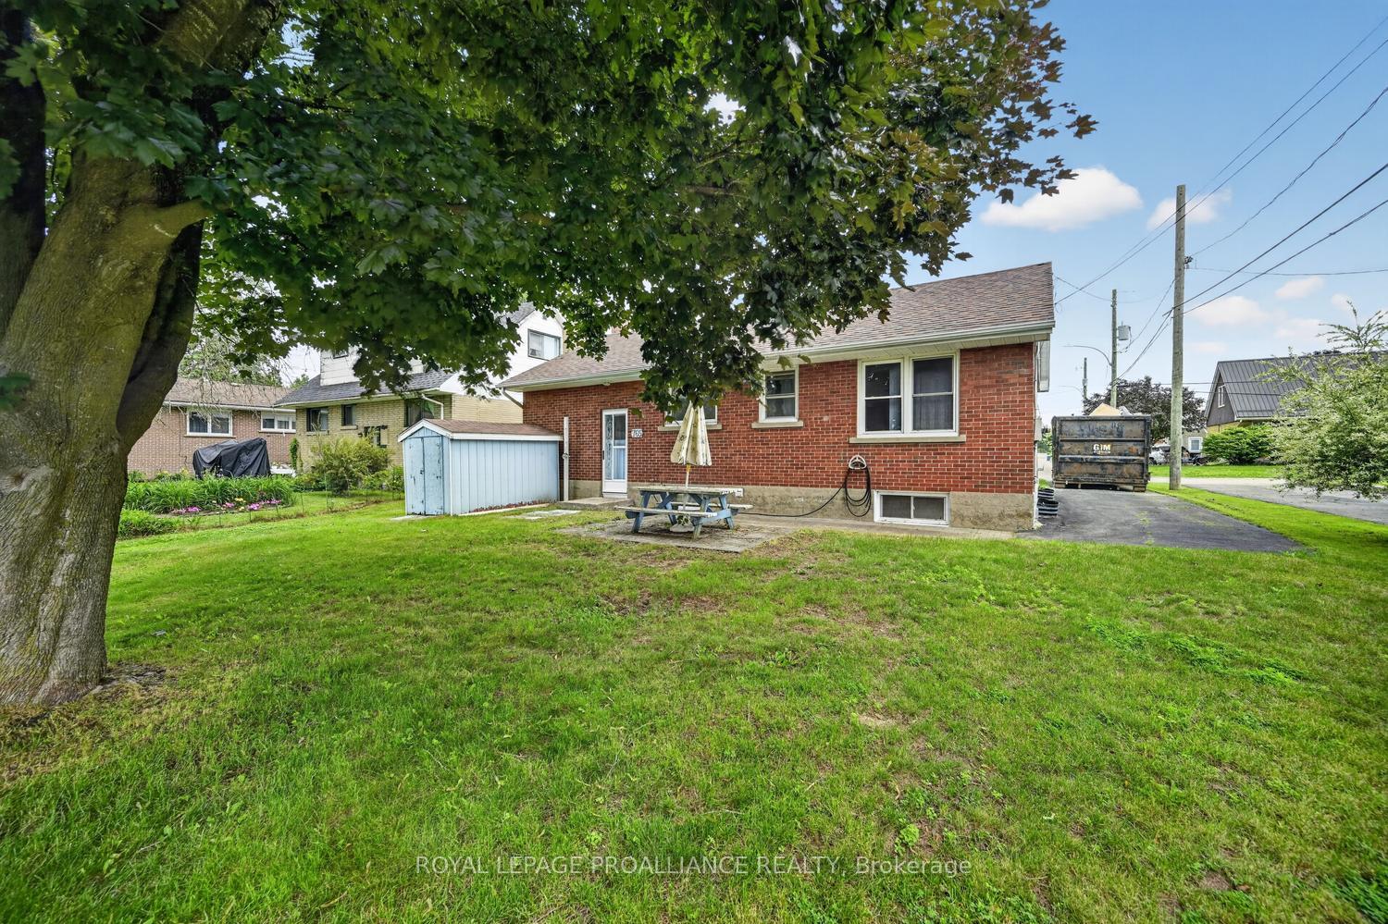
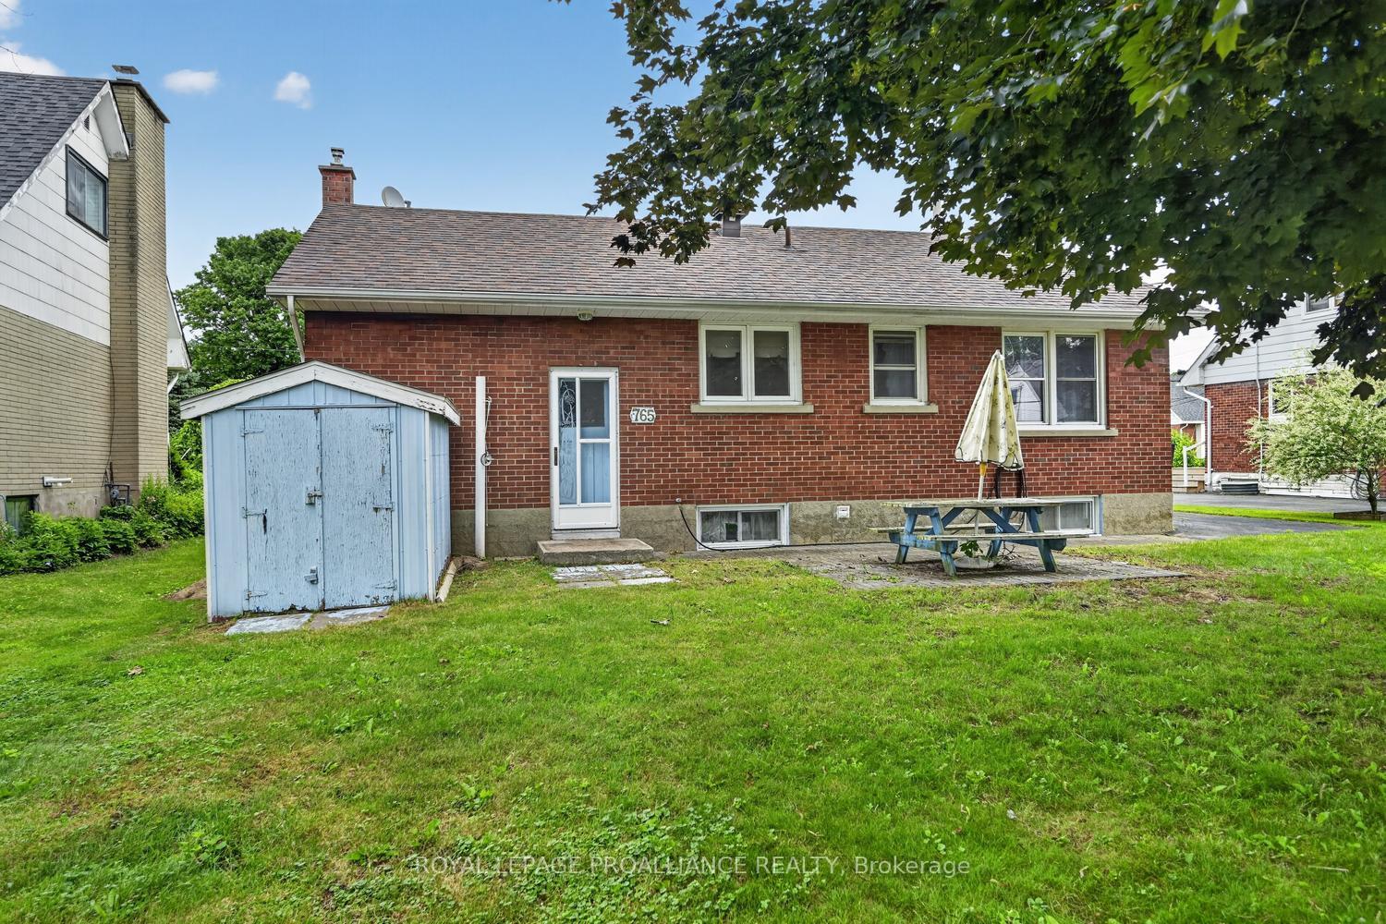
- Solid 3-bedroom brick bungalow with potential.
- Significant water damage and mold present.
- Ideal for contractors and skilled tradespeople.
- Blank canvas ready for complete transformation.
- Close to golf course, schools, and parks.
- Not suitable for average first-time home buyers.
- Offer presentation scheduled for July 8th.
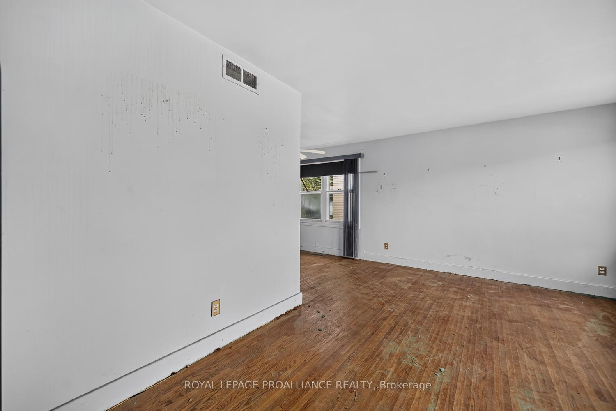
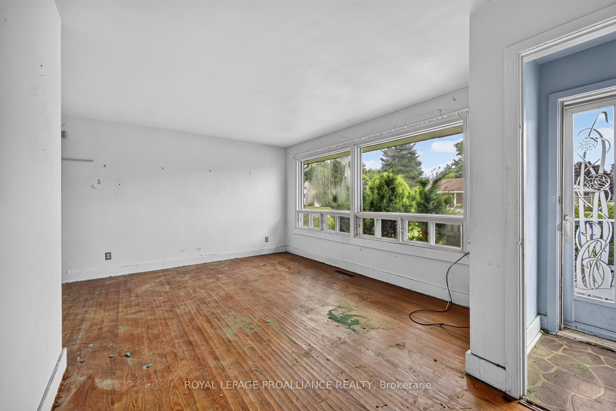
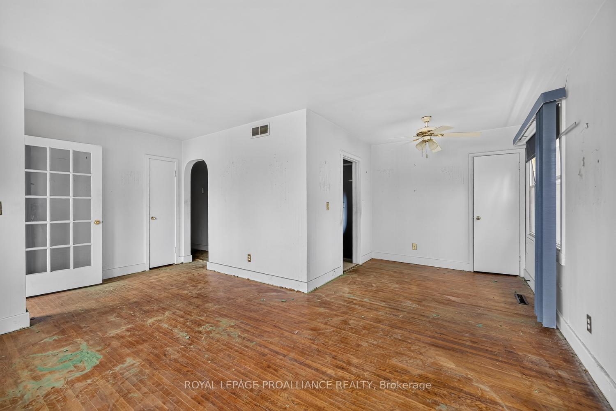
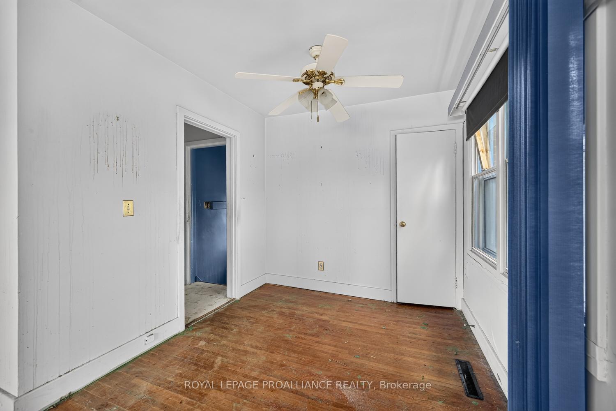
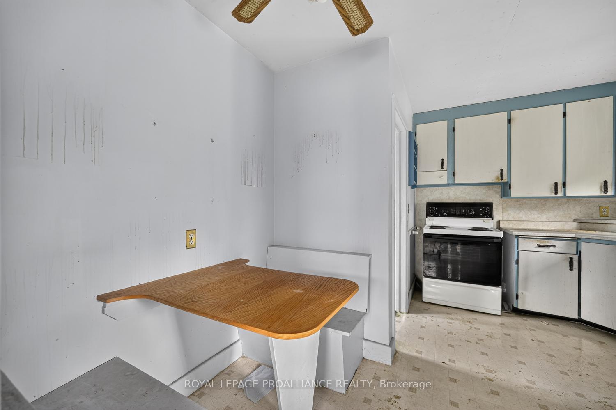
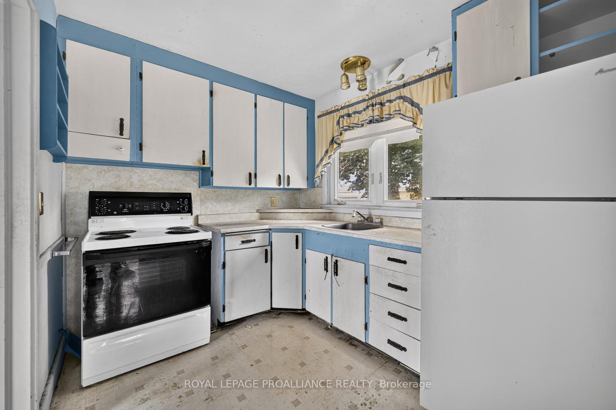
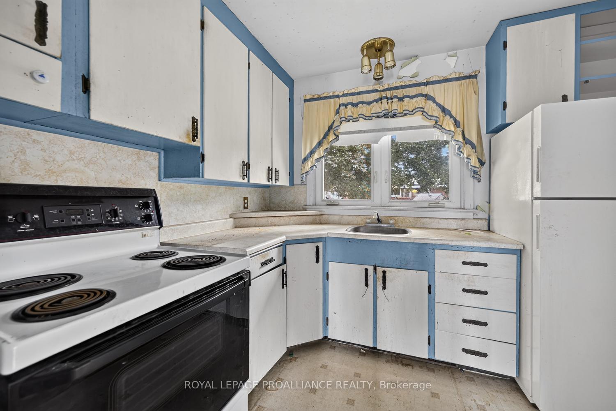
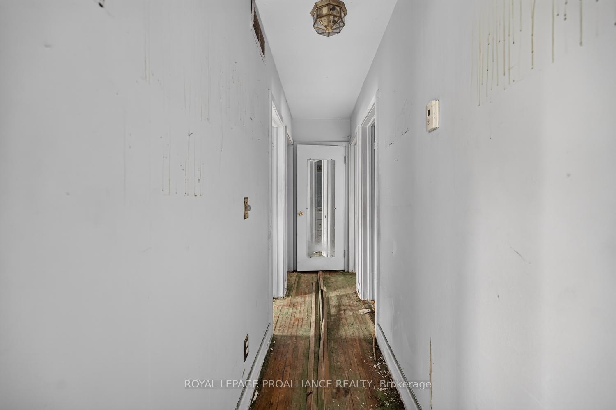
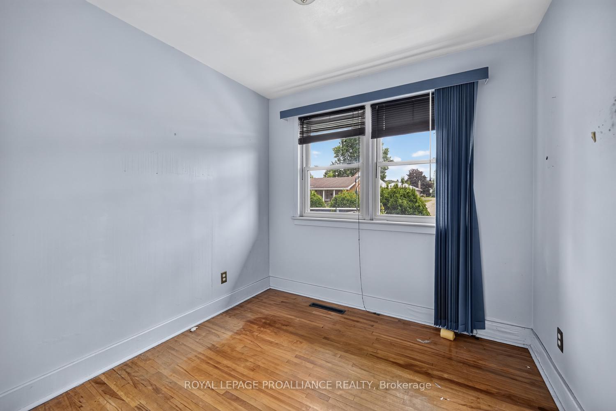
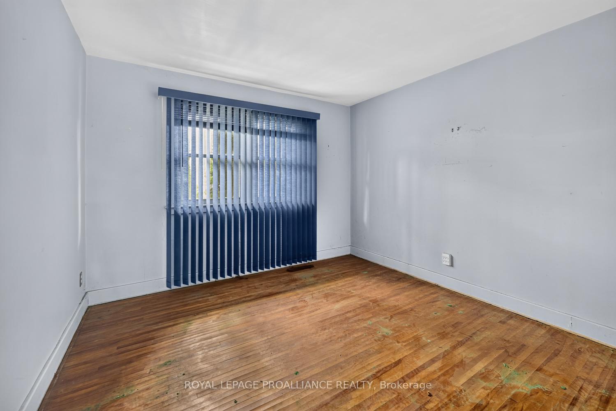
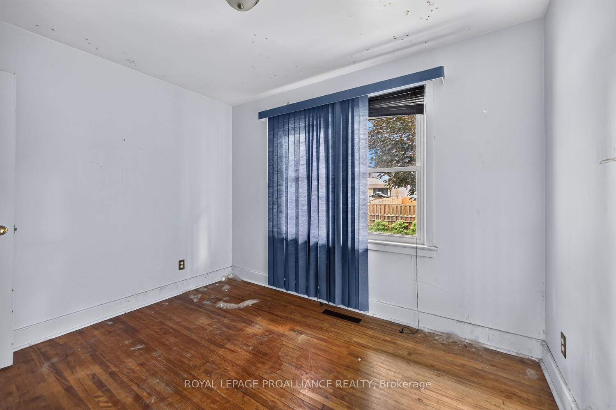
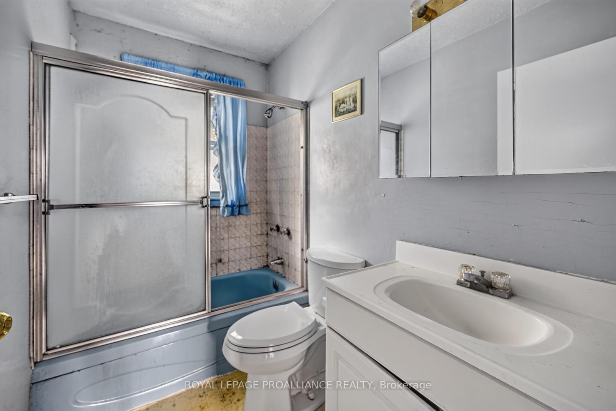
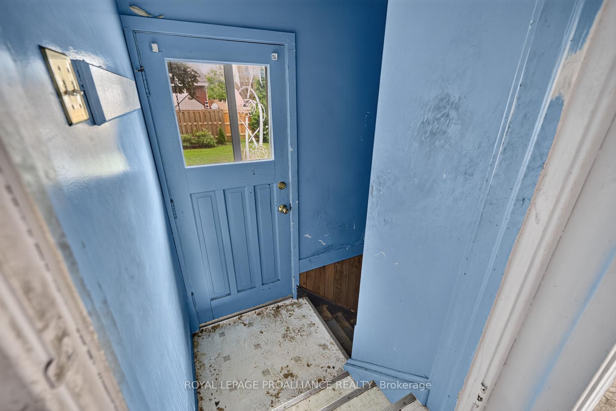
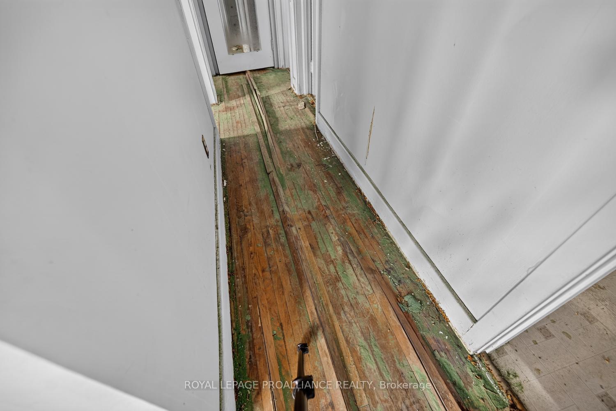
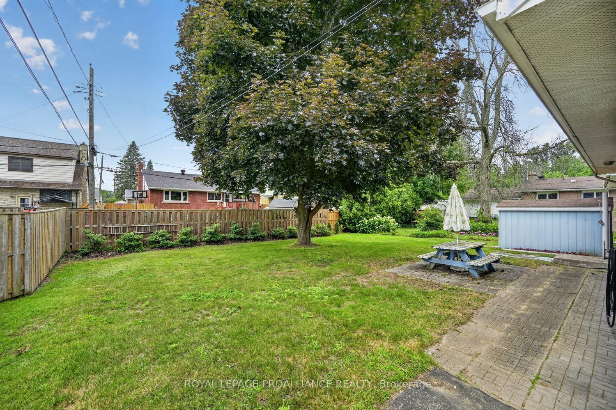
Contractors, experienced renovators, skilled tradespeople, and seasoned investors-this is the opportunity you've been waiting for. Located in the highly desirable Fairways Subdivision in Prescott, just two blocks from the golf course and close to schools, parks, and everyday amenities, this solid 3-bedroom brick bungalow offers incredible potential for those with the vision and expertise to bring it back to life. Due to an unfortunate plumbing failure involving ruptured water lines in both the kitchen and bathroom, the home sustained significant water damage. Having remained unoccupied since March, the property has experienced substantial deterioration. The main floor has areas where the flooring has heaved, and there is significant mold present in the basement. Carpeting and personal contents have been removed, leaving a blank canvas ready for a complete transformation.This property is not suited to the average first-time home buyer unless they possess extensive renovation experience or have the resources to undertake a major restoration. It is ideally suited to contractors, skilled tradespeople, home flippers, or buyers seeking a project with excellent upside potential in an established, sought-after neighbourhood.The home offers three bedrooms, one bathroom, and a full basement with the potential to create additional finished living space. With its desirable location and solid brick construction, the possibilities are endless for the right buyer. Offer Presentation: July 8th at 7:00 p.m. Seller directs that no pre-emptive (bully) offers will be considered prior to the scheduled offer presentation. Waivers MUST be signed prior to accessing the home, by both Realtors and their clients. Protective masks, boots and flashlights are a must while attending.
Key Facts & Features
Property Costs
- Annual Property Tax Amount
- $2,718
- Land Transfer Tax Fee
- $1,424
Rental Items
- Rental Equipment
- HWT - potentially could be rented. We are trying to track down this information.
- Under Contract
- Hot Water Heater
- Basement Type
- Full
Interior Features
- Laundry Level
- Lower Level
- Interior Extras
- Primary Bedroom - Main Floor, Carpet Free
- View
- City
- Security Features
- None
- Fireplace/Stove
- No
- Elevator
- No
Exterior Features
- Exterior Extras
- Landscaped, Year Round Living
- Pool
- None
- Property Features
- Level, Park, Place Of Worship, School Bus Route, Rec./Commun.Centre, Golf
- Other Structures
- Shed
Building
- Building Type
- Detached
- Building Style
- Bungalow
- Approx Age
- 51-99
Construction
- Exterior Finish
- Brick
- Roof
- Asphalt Shingle
- Foundation Details
- Concrete Block
- Special Designation
- Unknown
Lot
- Lot Front
- 60.00 ft
- Lot Depth
- 100.00 ft
- Lot Shape
- Rectangular
Inclusions
- Inclusions
- Comes with nothing - all appliances have been discarded.
Parking & Garages
- Garage Type
- None
- Garage Spaces
- 0
- Parking Spaces
- 3
- Total Garage And Parking Spaces
- 3
Heating & Cooling
- Heat Source
- Gas
- Heat Type
- Forced Air
- Air Conditioning
- Central Air
- Water
- Municipal
- Sewers
- Sewer
- Natural Gas
- Yes
- Hydro
- Yes
- Cable
- Available
- Telephone
- Available
- Bedrooms
- 3
- Washrooms
- 1
- Kitchens
- 1
- Family / bonus room
- Yes
Room sizes
- Living Room—Main level
- Family Room—Basement level
- Bedroom—Main level
- Kitchen—Main level
- Dining Room—Main level
- Laundry—Basement level
- Breakfast—Main level
- Bathroom—Main level, 4 Pc Bath
- Bedroom—Main level
- Primary Bedroom—Main level
Washrooms
- 4-piece, Main
- Municipality
- Prescott
- Neighbourhood
- Prescott
- Main cross streets
- Duke Street & Linda Street
- Zoning
- Residential
- Directions
- From 401 Exit (Edward Street), had south onto Edward to Churchill Road. Turn right on Churchill to Boundary Street. Cross the CN Tracks and turn right on Linda St. At the very end of Linda Street is Duke Street and the house is directly in front of u
- MLS® number
- X13512098
- Data source
- Toronto Regional Real Estate Board
- Status change
- 2026-07-10
- Listed on
- 2026-07-01
- Days on market
- 9 days
- Possession type
- Immediate
- Co-op commission
- 2%
- Seller
- Listed by
- ROYAL LEPAGE PROALLIANCE REALTY
Home Market Value
Current home valuation for 765 Duke Street, Prescott, Prescott, Prescott, ON. Listed for $169,900
HOMEH Estimate
$247,383
Estimated Sales Range
$195,433 - $299,333
HOMEH Estimate for 765 Duke Street, Prescott, Prescott
Calculated with a real agent's CMA method — 45+ years of experience, codified. Not an AI guess.
For the owner
Is this your home? Track its value.
Get this home's HOMEH Estimate by email once a month, with how many homes are for sale around you.
Mortgage Payment Calculator
Compare up to 4 down payment scenarios
5% of purchase price for homes $500K or less
$8,495
| Scenario 1 | Scenario 2 | Scenario 3 | Scenario 4 | |
|---|---|---|---|---|
−Down payment | % $ | % $ | % $ | % $ |
+CMHC insurance | $6,456 | $4,740 | $4,044 | $0 |
=Total mortgage | $167,861 | $157,650 | $148,459 | $135,920 |
Amortization | ||||
Mortgage rate | % | % | % | % |
| Payment frequency | ||||
=Mortgage payment | $820monthly | $770monthly | $725monthly | $664monthly |
Land Transfer Tax
$1,424
$1,424
Around this home
No schools found nearby
Data provided by OpenStreetMap & Fraser Institute School Rankings
Ask HOMEH
New!Hi there!
👋Text or call (416) 301-9001
Recommended for you
Based on homes you've looked at.
No recommended properties found.
Nearby similar homes
No nearby properties found.
More real estate resources
Other homes nearby
Explore this area
No nearby listings available.