
10 Deer View Ridge
Puslinch (Rural Puslinch East), ON N1H 6H9
- 4Bedrooms
- 5Bathrooms
- 5Garage
- 3500–5000Sq Ft
- $14,489Tax
- 154×272 ftLot Size
 Estimated Value:$1,990,579See Free Estimate Report

Property not available for sale or for rent.
HOMEH One: full-service selling for a 1% listing fee. The buyer's agent commission is separate.
Free Home EvaluationHow Much Is My Home Worth?Homes for Sale NearbySale & Price History for 10 Deer View Ridge, Puslinch, Rural Puslinch East
| Start Date | End Date | Price | Event | MLS# |
|---|---|---|---|---|
| 2026-04-07 | 2026-04-20 | Login to See Prices | Sold | x12963184 |
Real estate boards require you to or to see the full details of this property.
*Sold prices and complete sale & price history are regulated data. Under the Trust in Real Estate Services Act, 2002 (TRESA) and the rules of the Real Estate Council of Ontario (RECO), and pursuant to the Multiple Listing Service® rules of the Canadian Real Estate Association (CREA) and the Toronto Regional Real Estate Board (TRREB), this information may be shown only to registered users who have agreed to the applicable terms of use (a Virtual Office Website, or "VOW," arrangement). HOMEH Inc., Brokerage therefore provides it to signed-in members only. Creating an account is free and takes under a minute.
About 10 Deer View Ridge, Puslinch, Rural Puslinch East
Summarized Description
- Spacious 4,300 sq ft bungalow on 1.3 acres
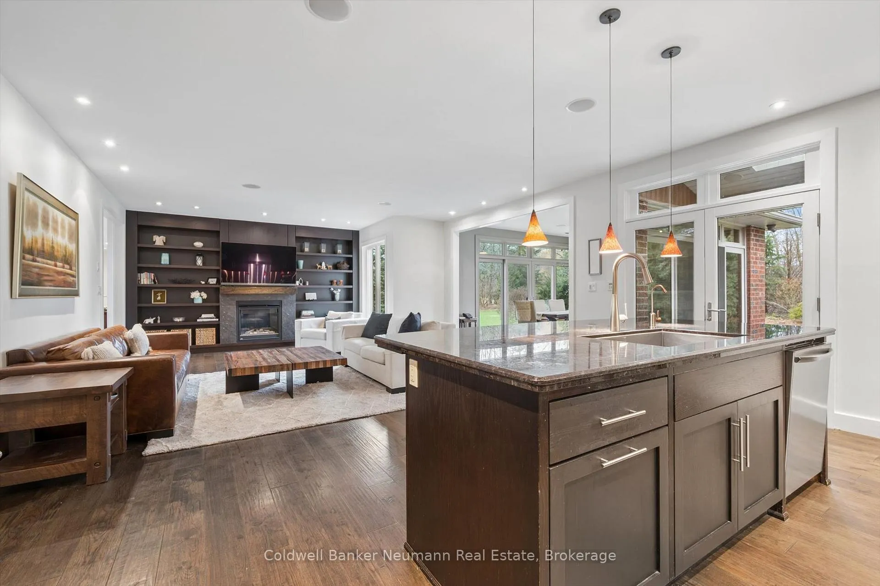
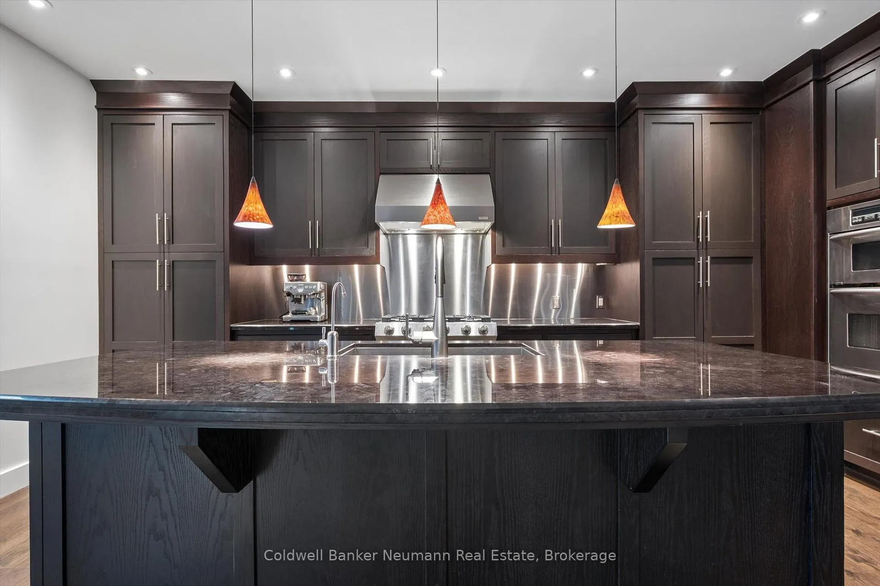
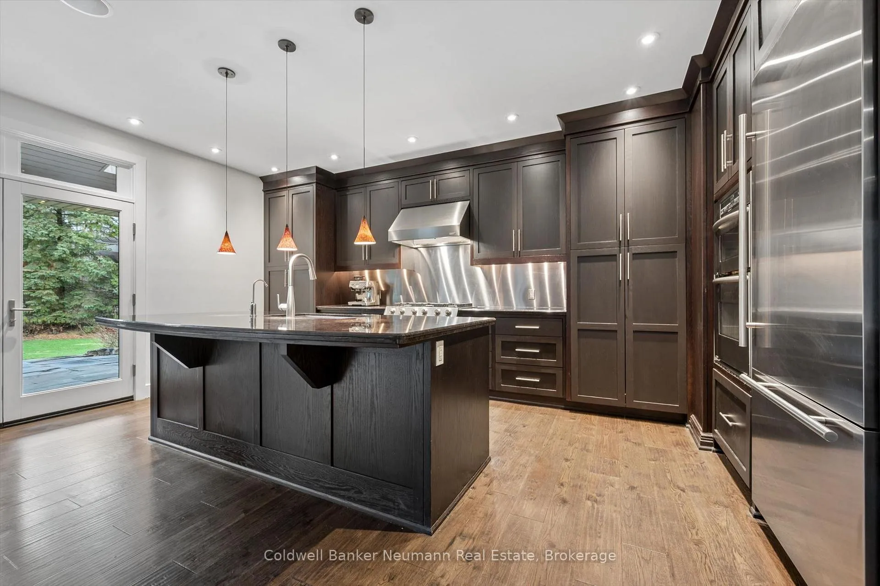
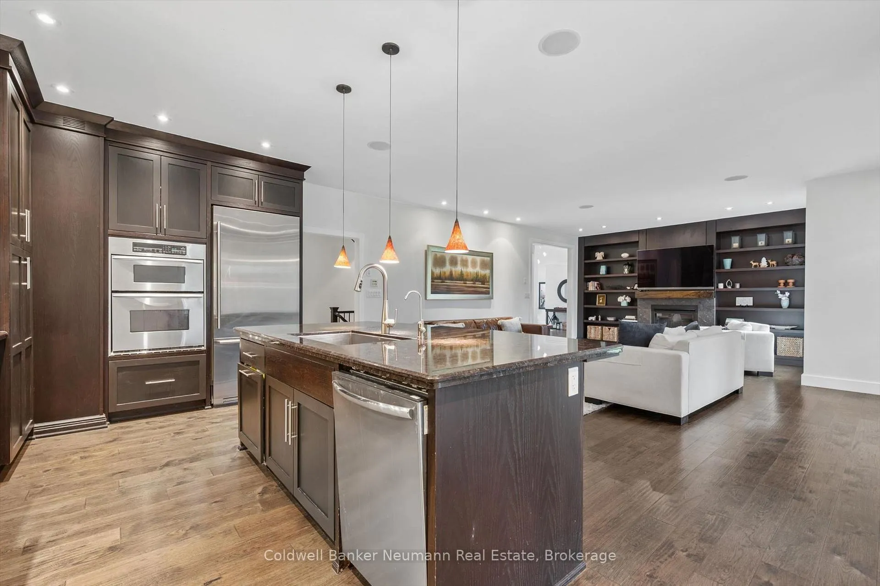
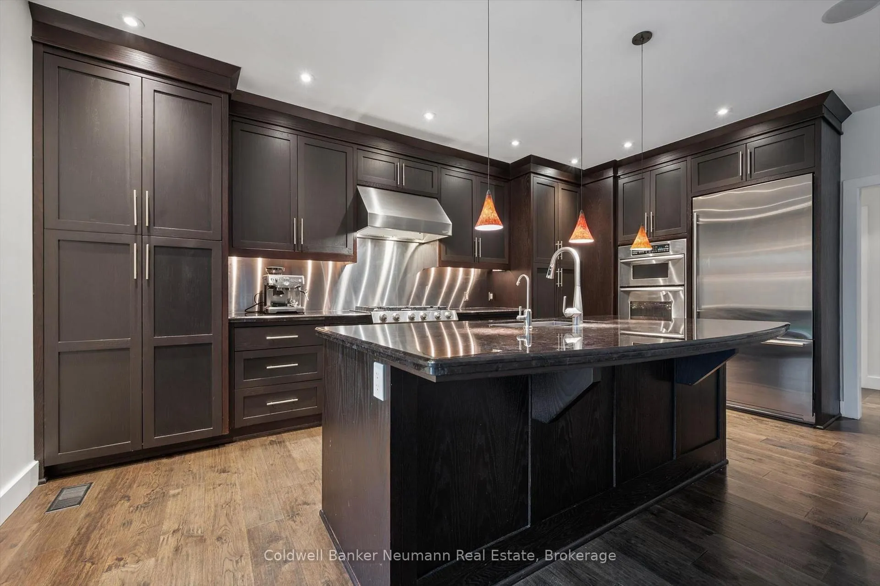
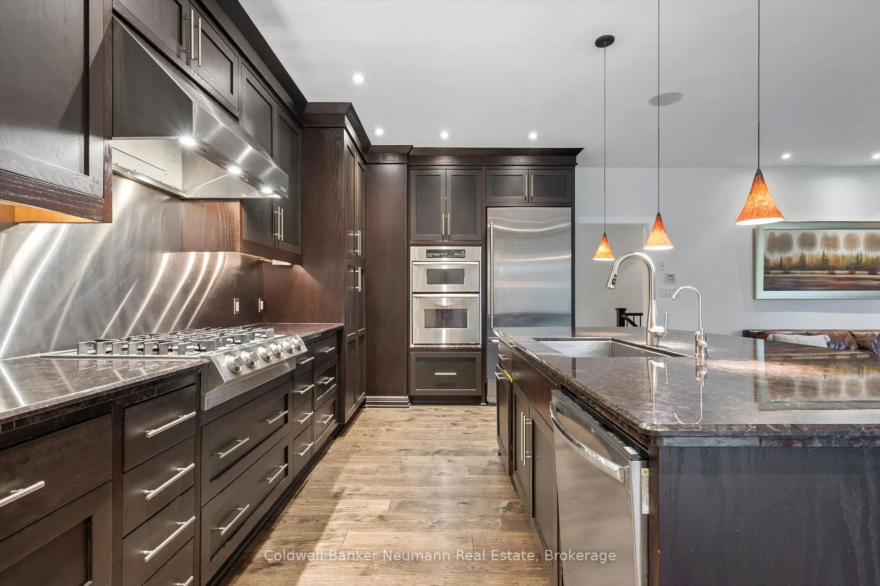
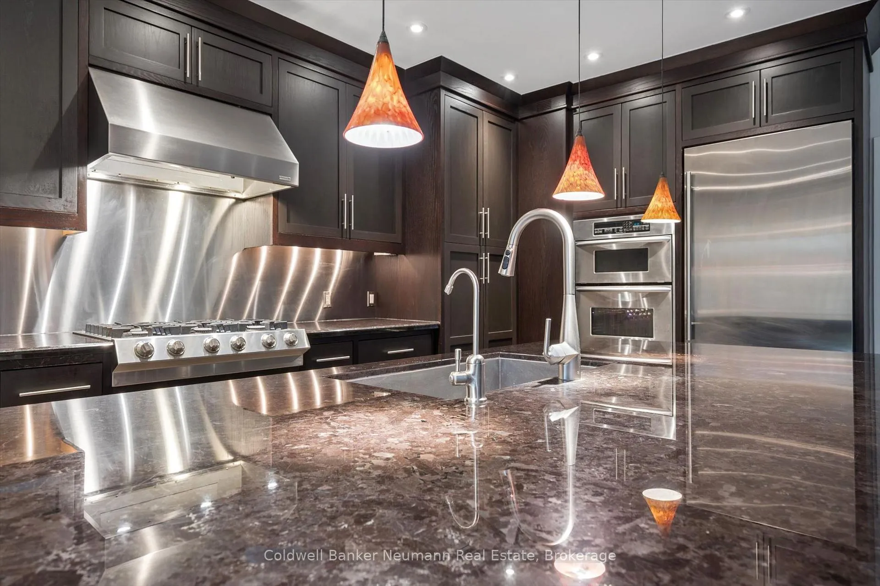
- Gourmet kitchen perfect for entertaining
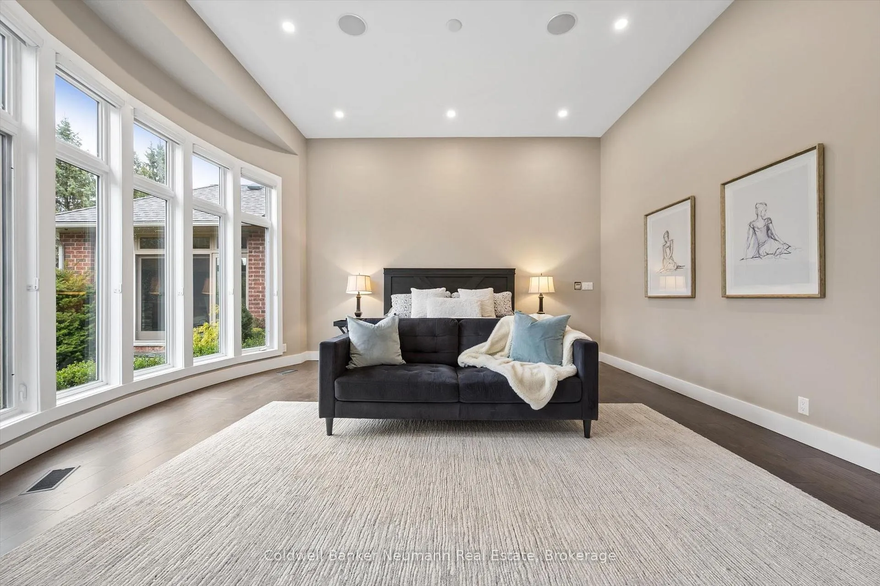
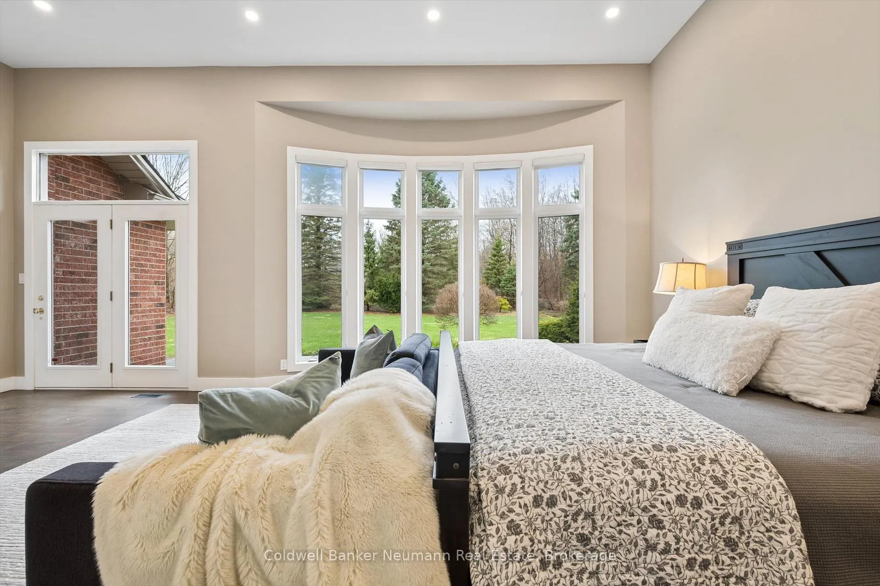
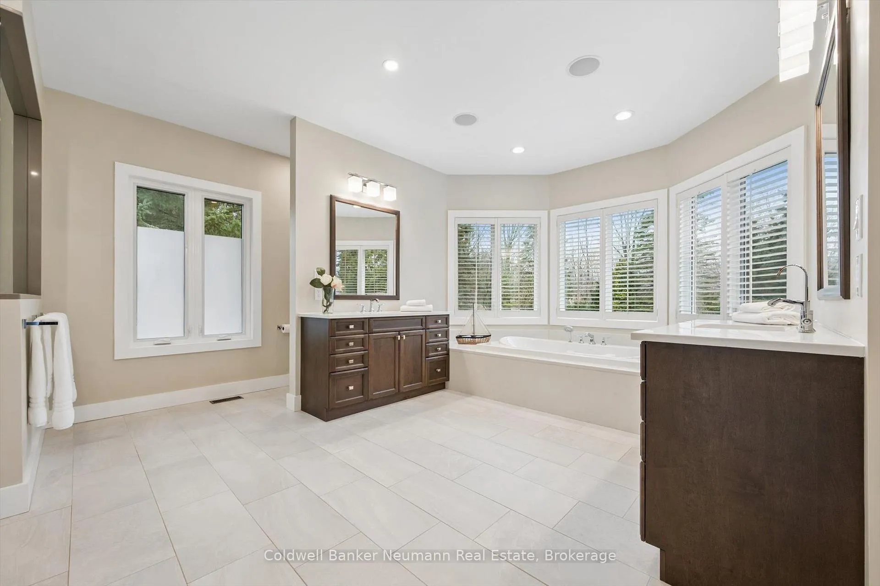
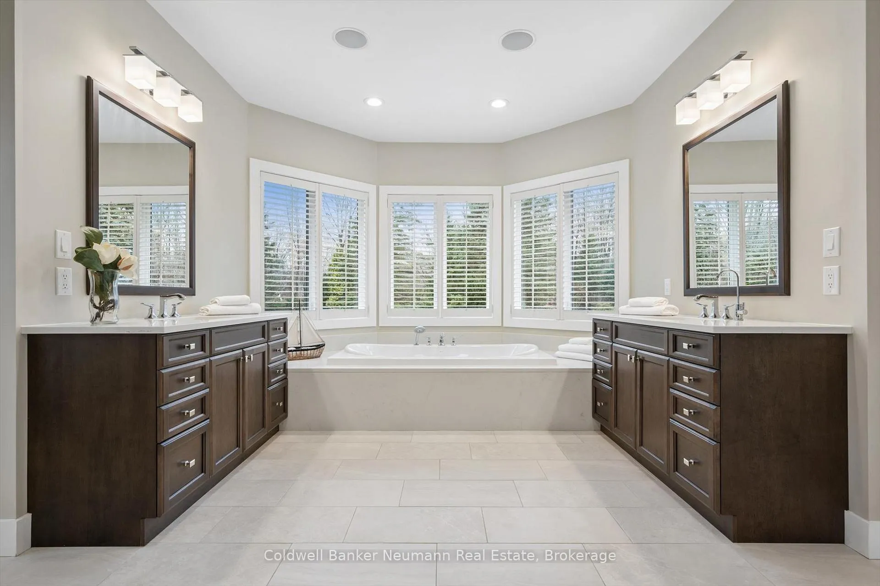
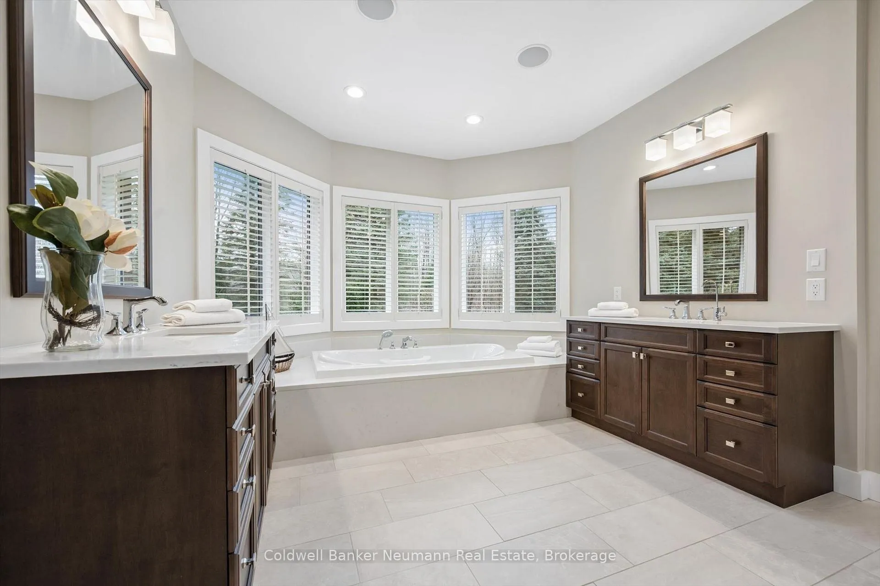
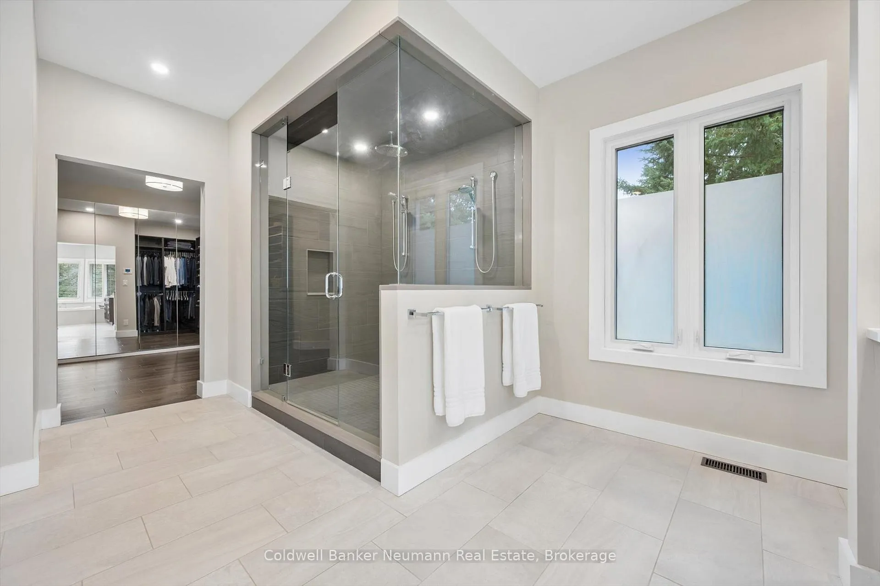
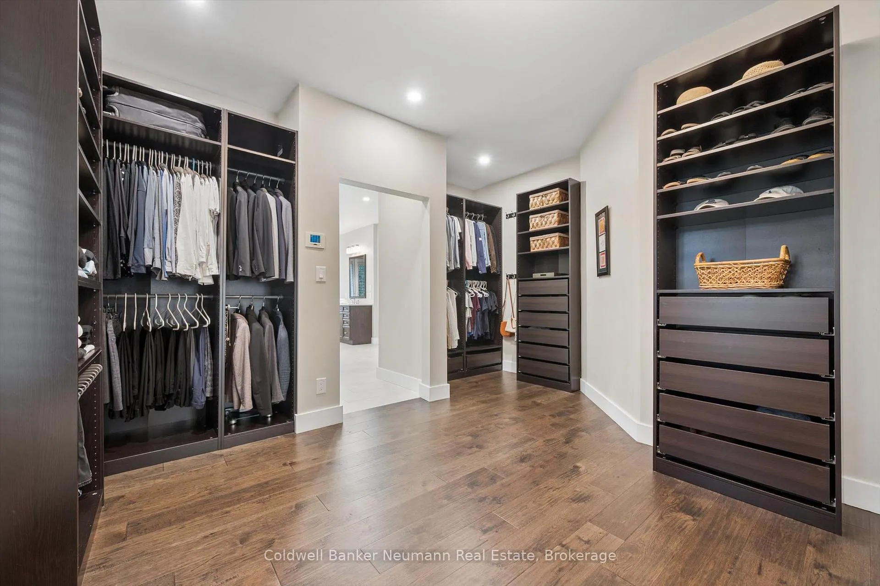
- Luxurious master suite with oversized ensuite
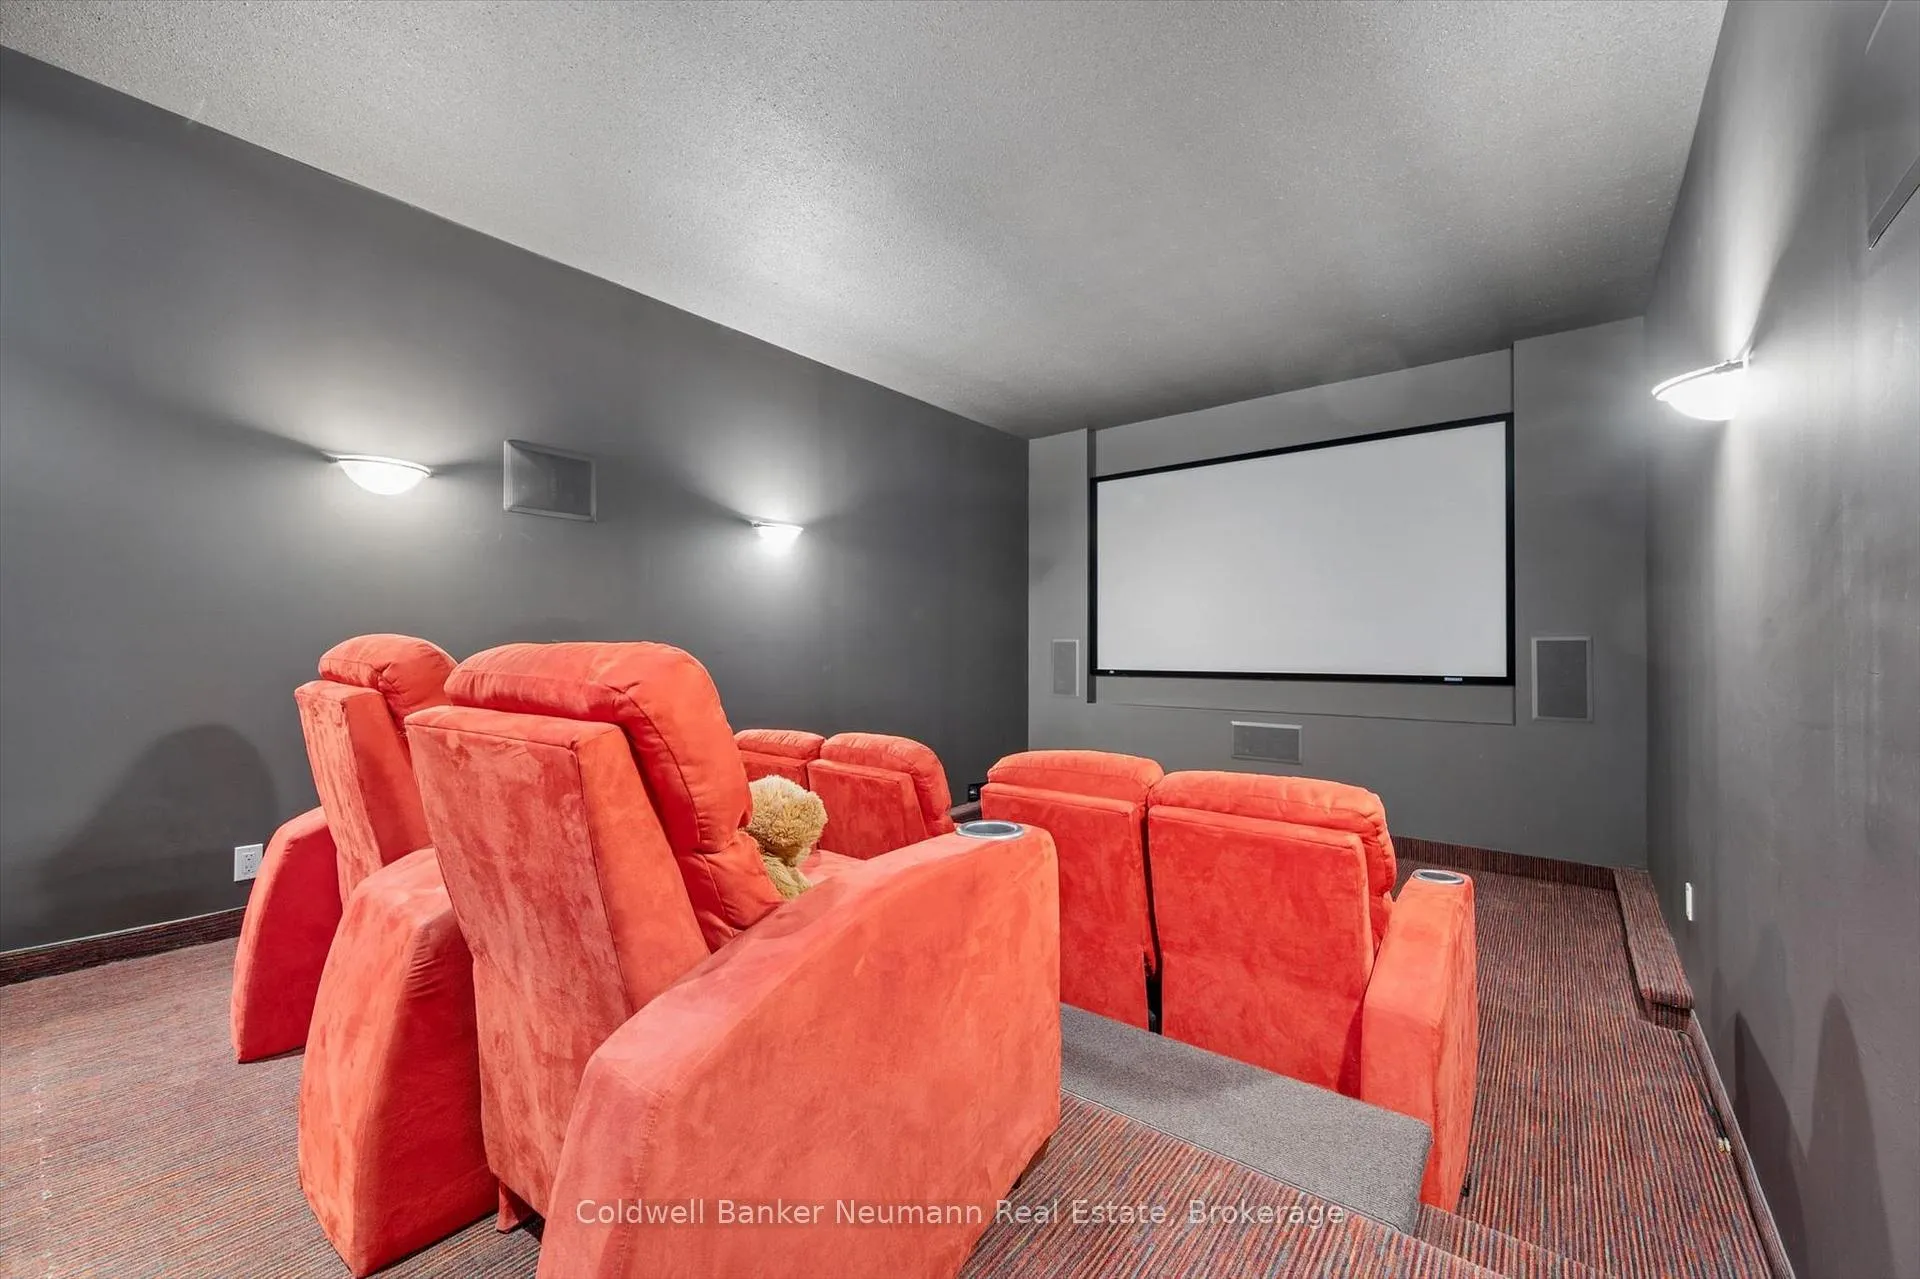
- Private theatre room for family movie nights
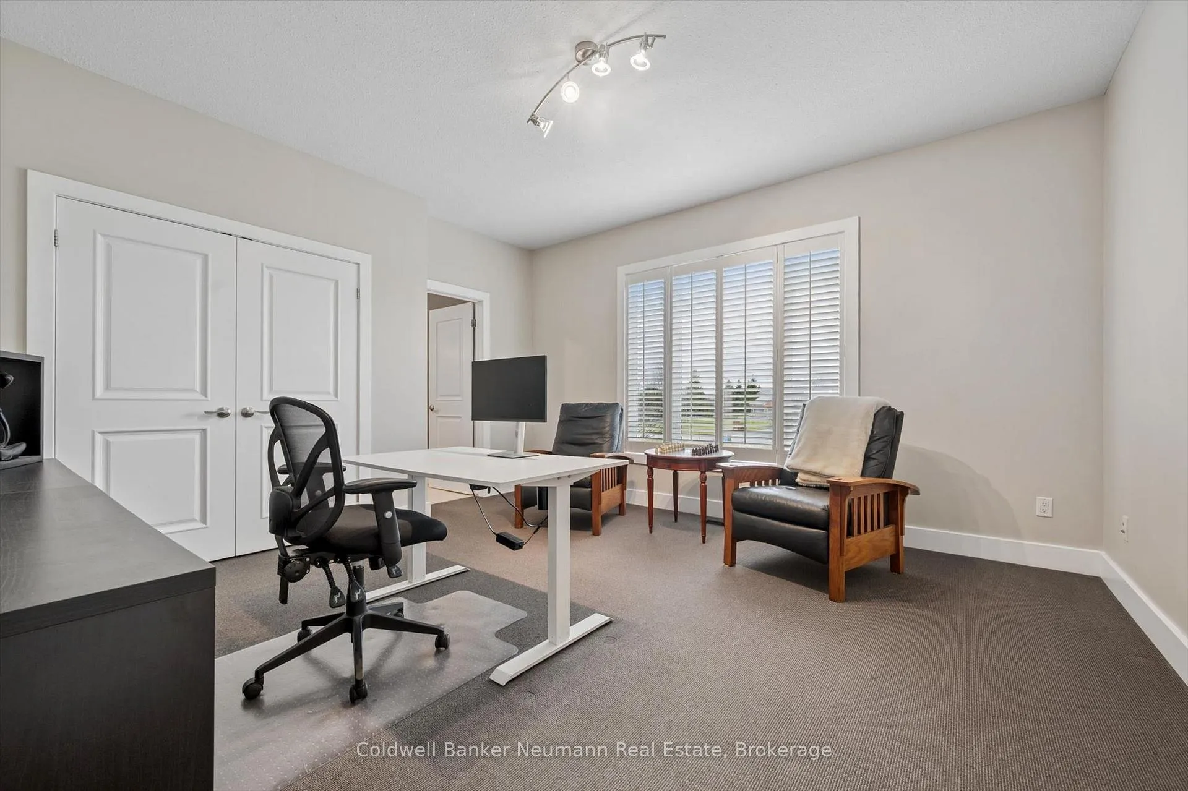
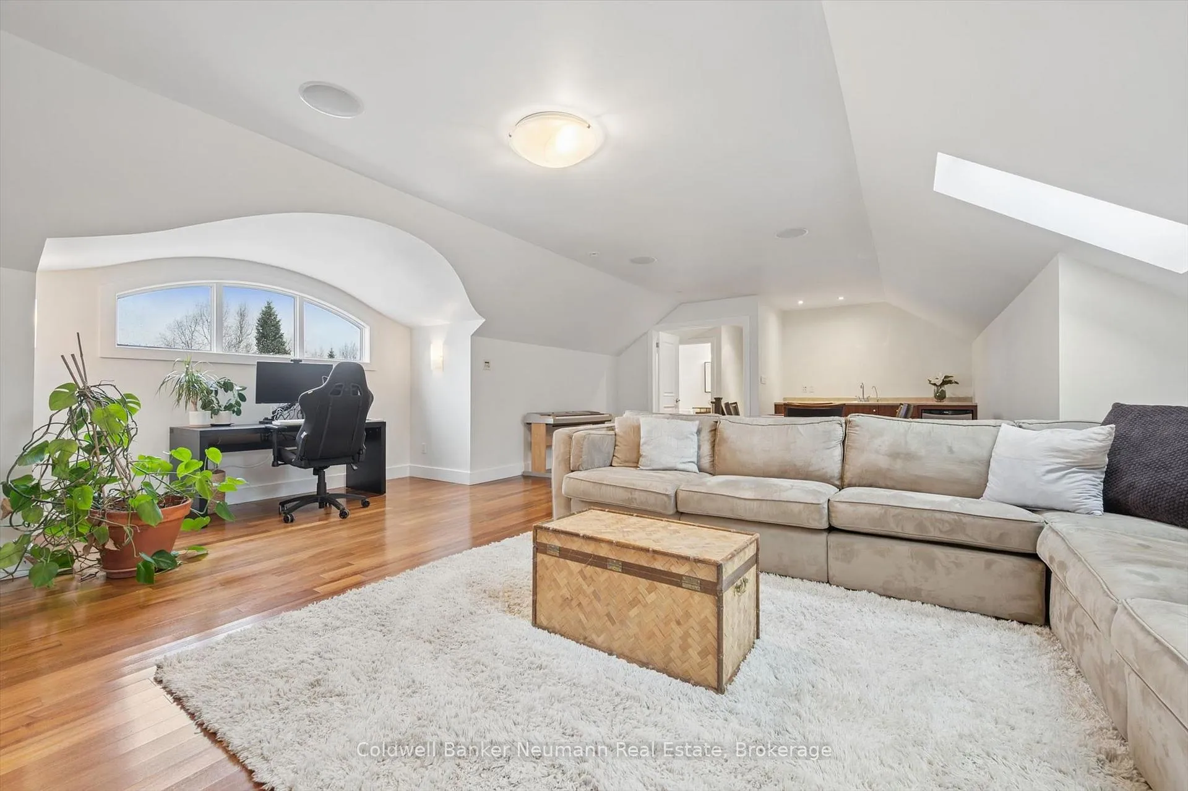
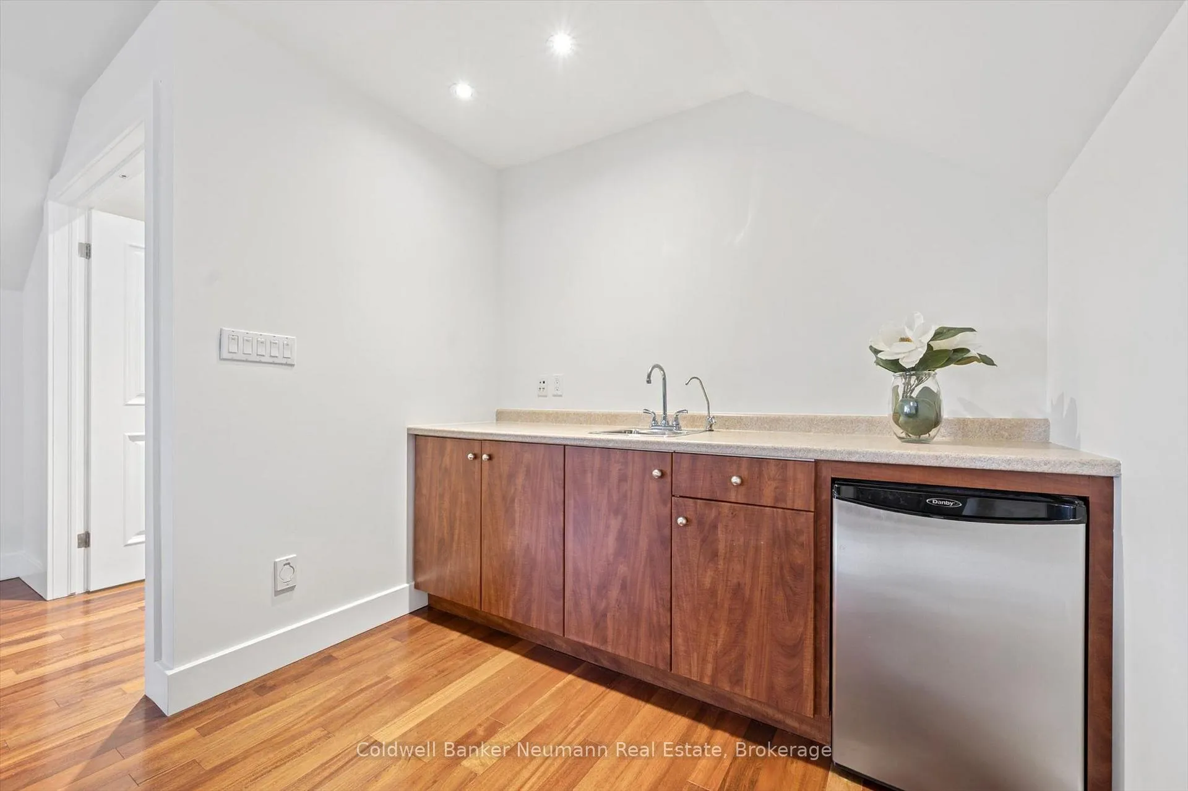
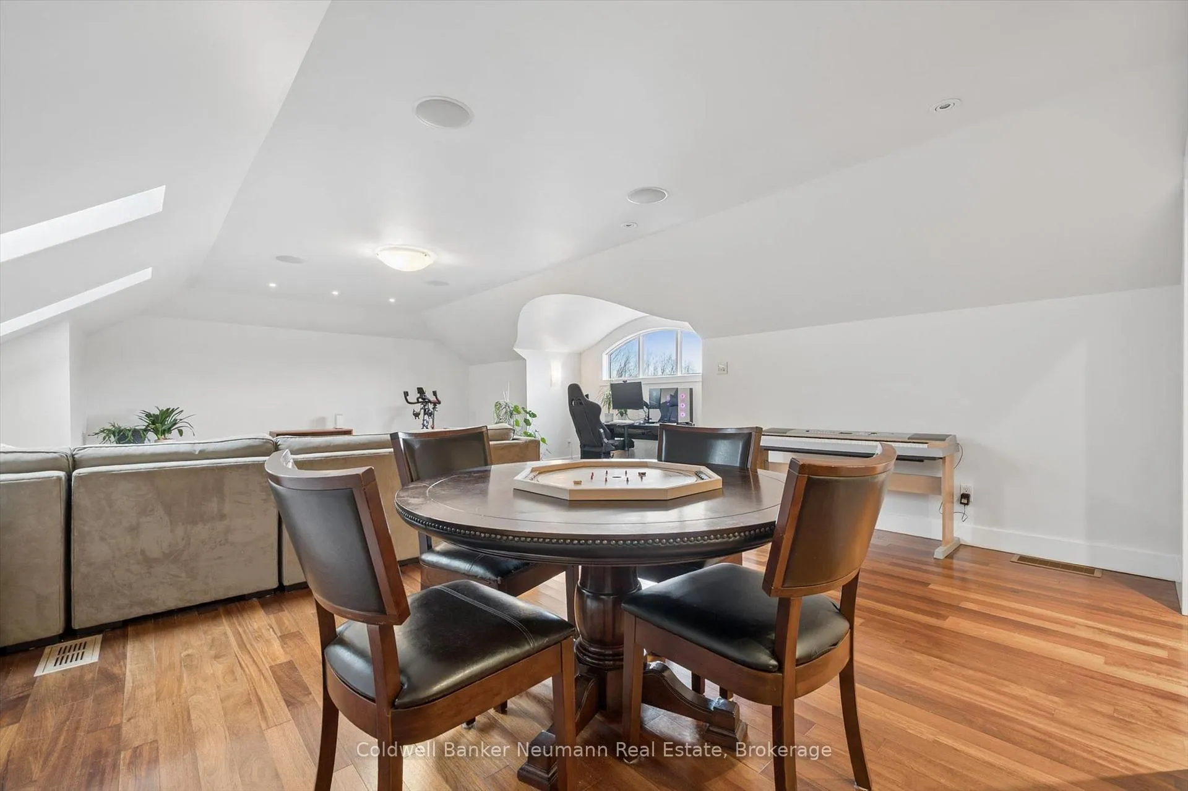
- Bright loft ideal for home office or studio
- Recent remodel ensures modern comforts
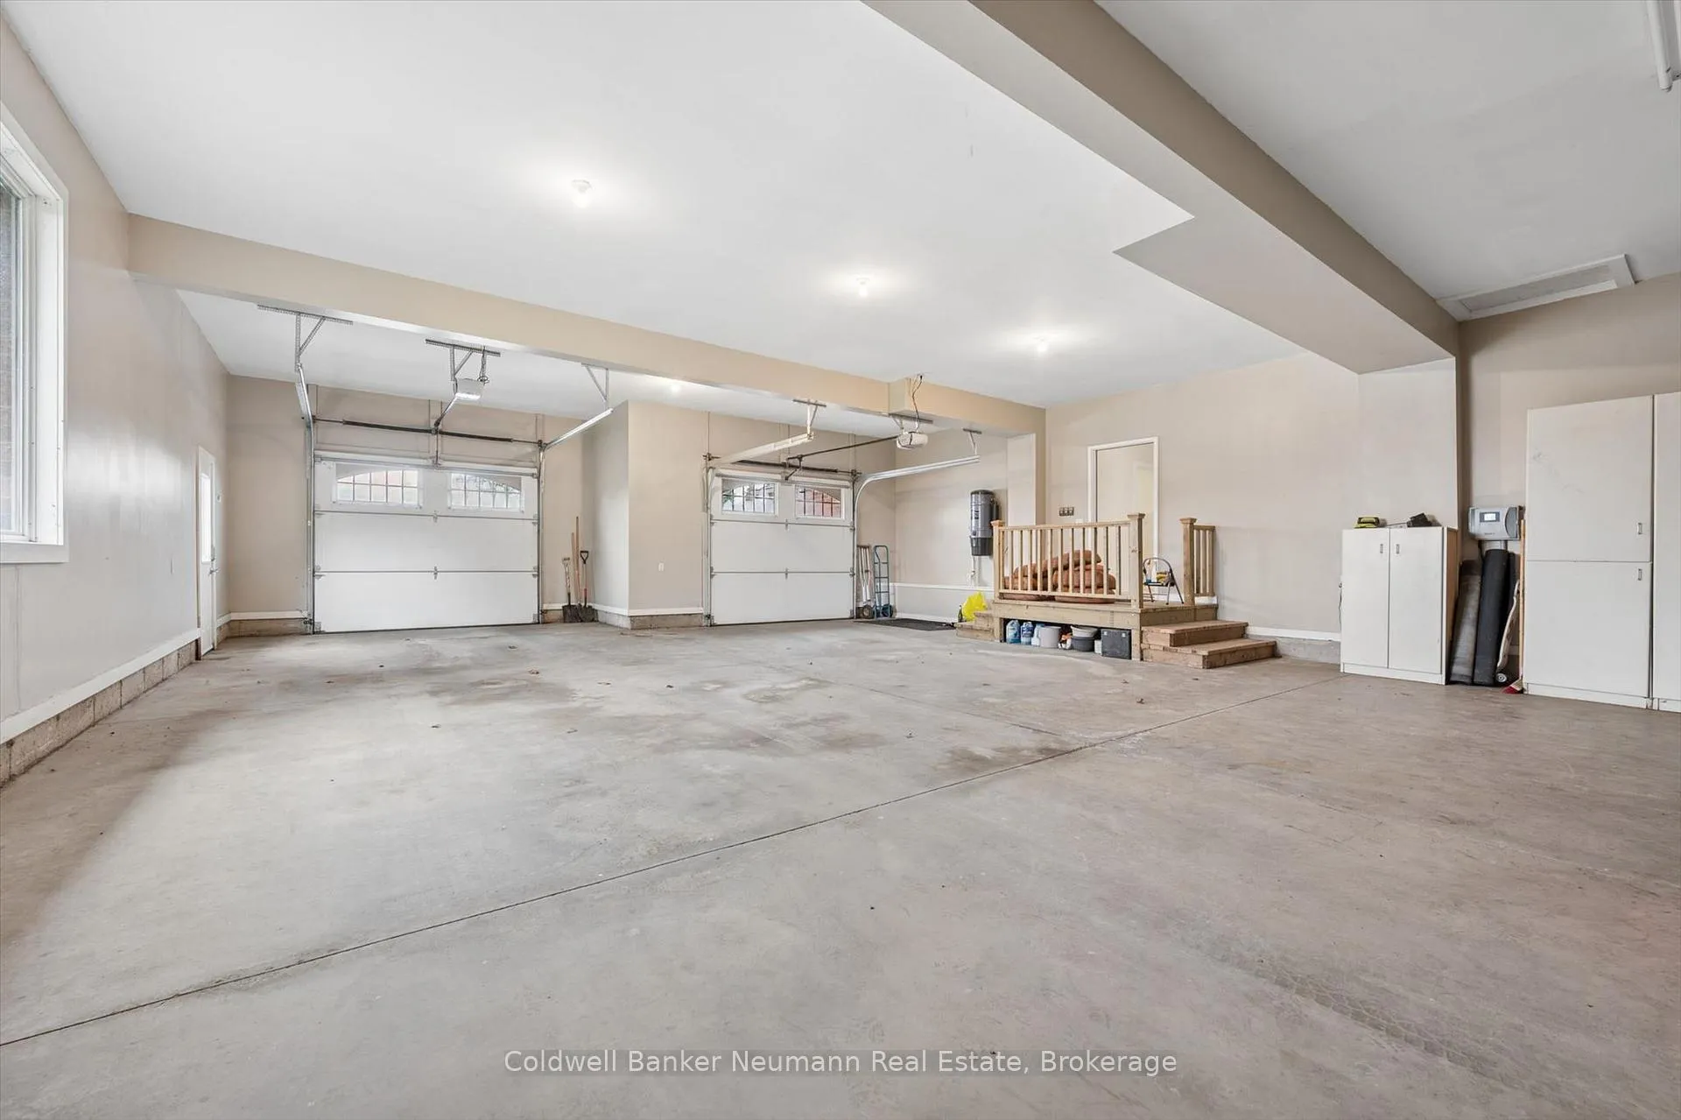
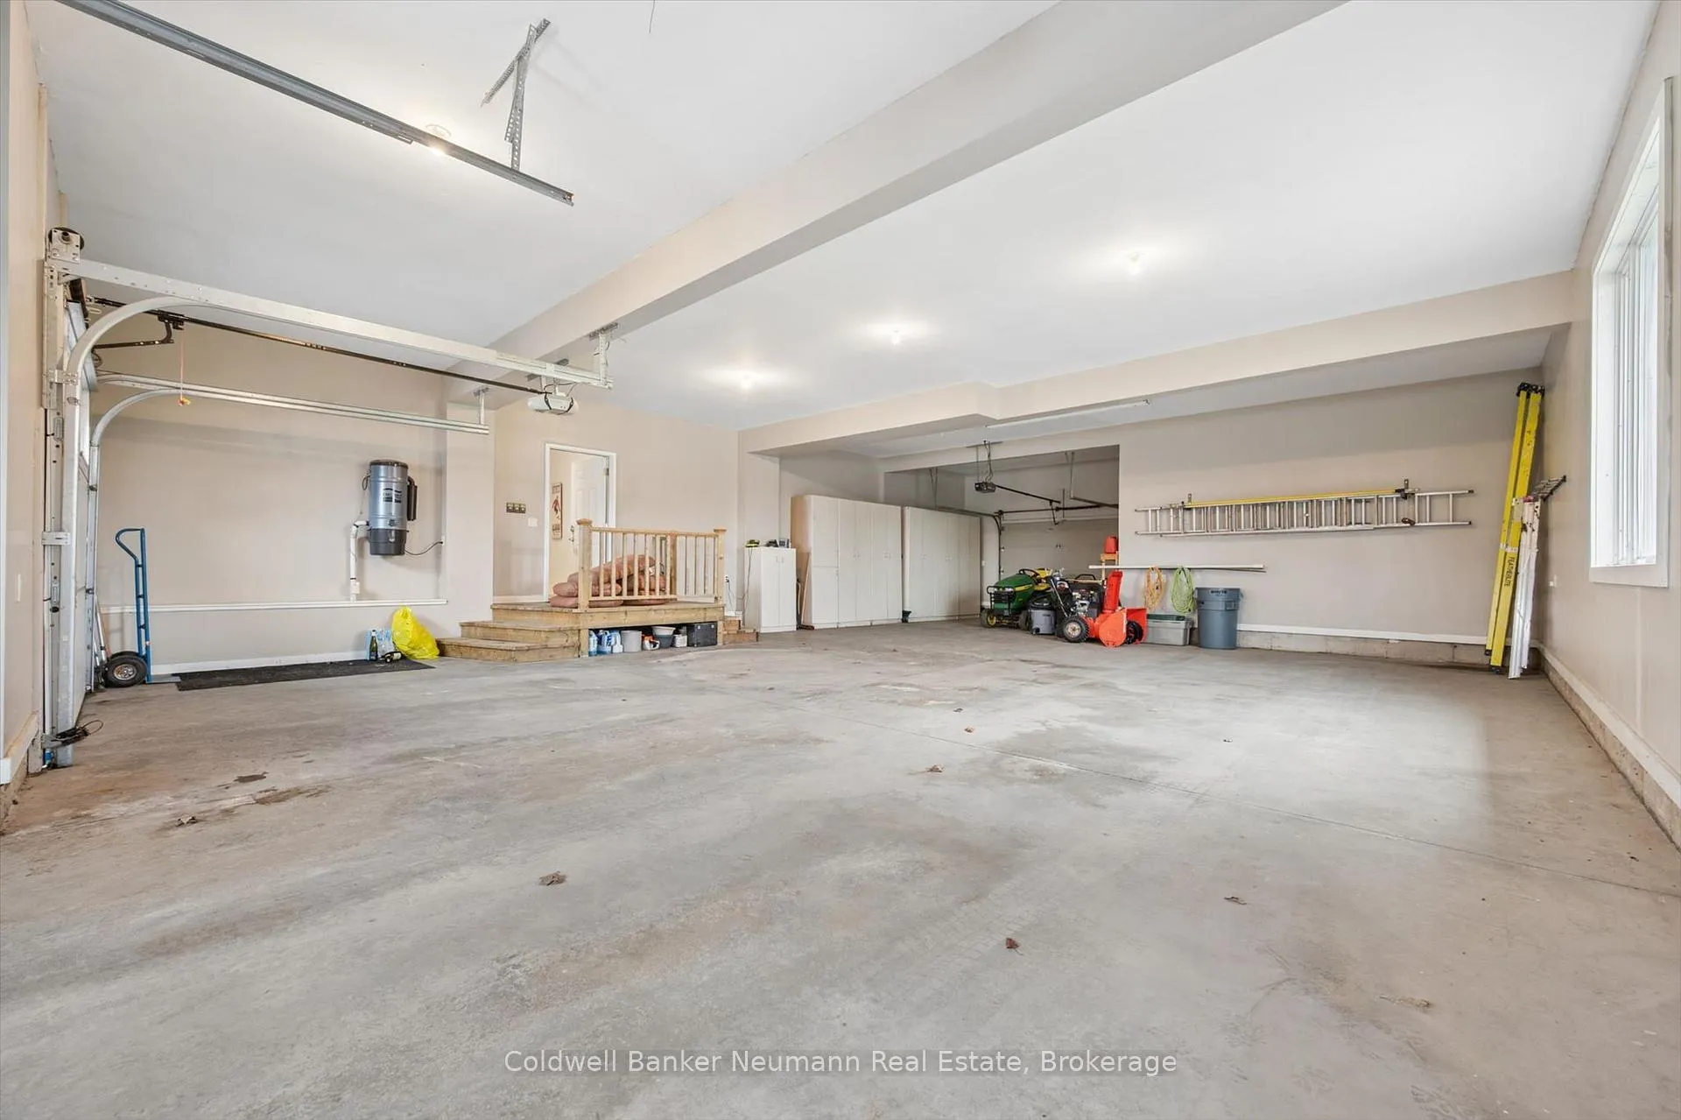
- 5-car garage adds exceptional practicality
- Conveniently located near Hwy 401 amenities
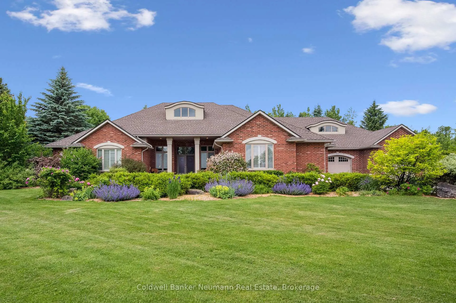
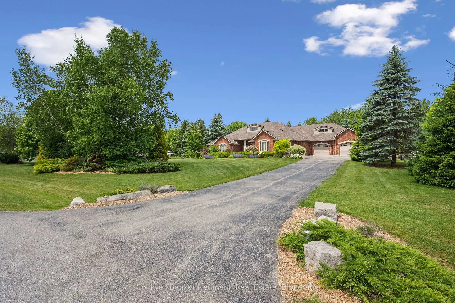
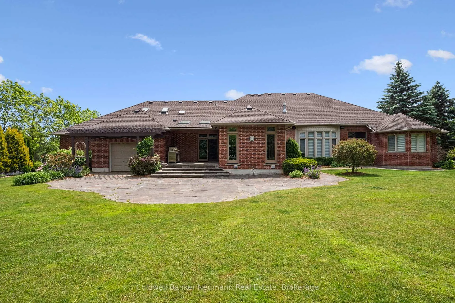
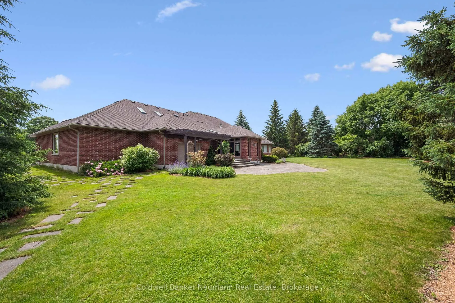
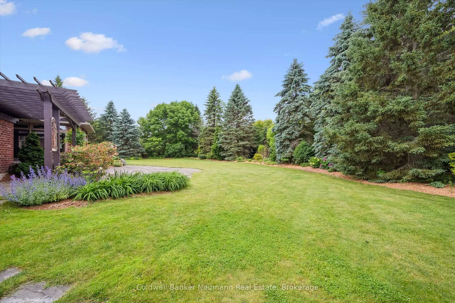
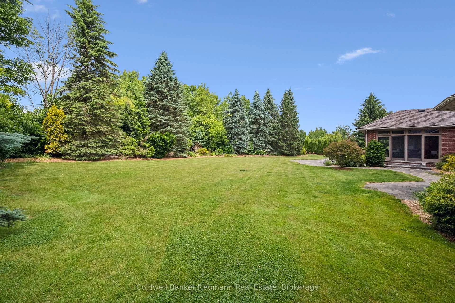
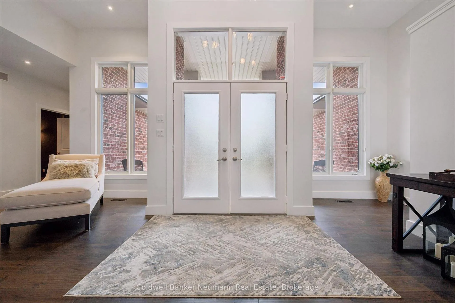
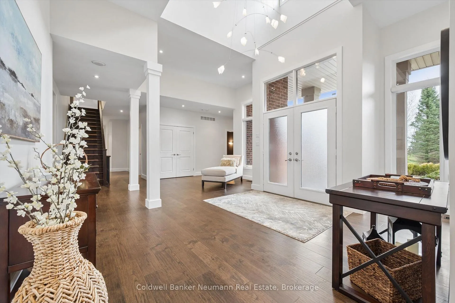
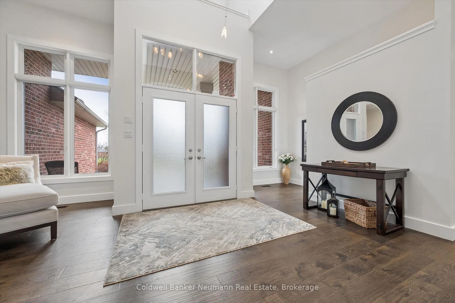
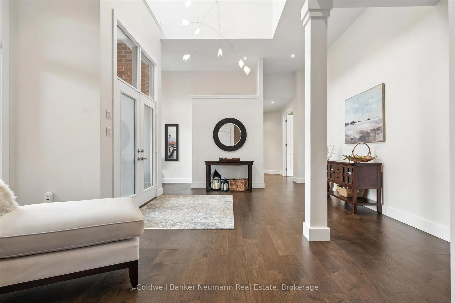
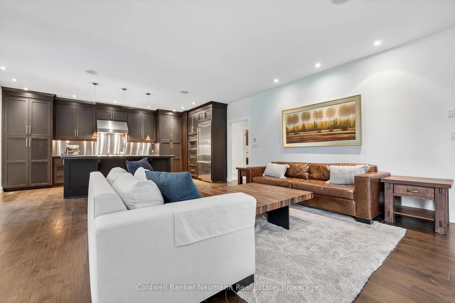
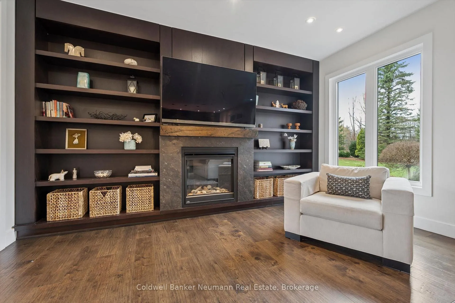
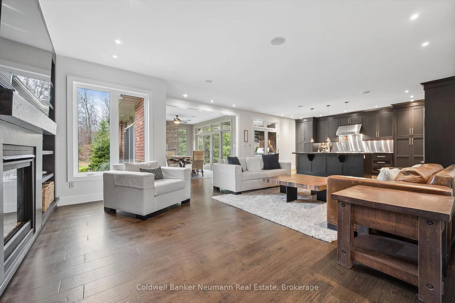
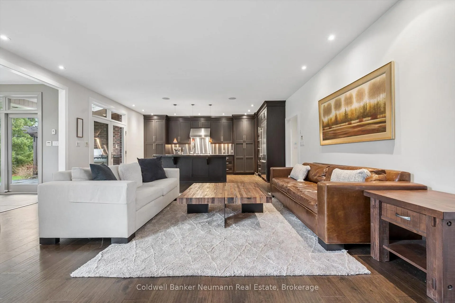
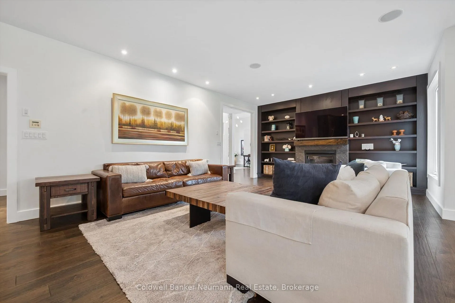
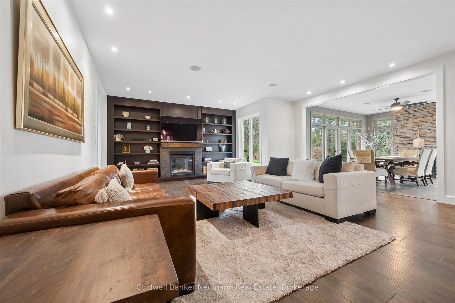
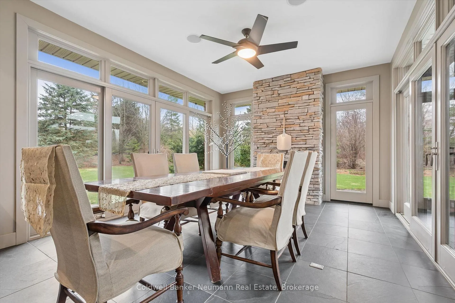
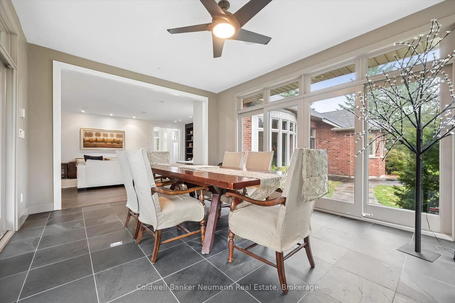
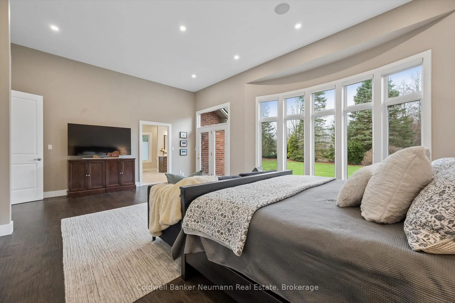
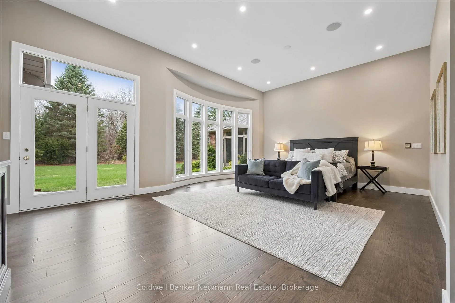
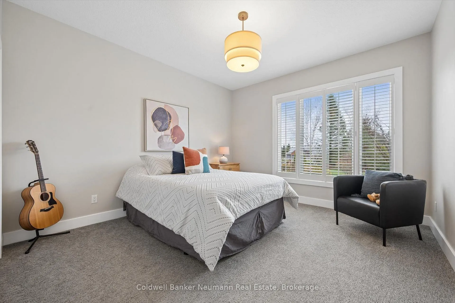
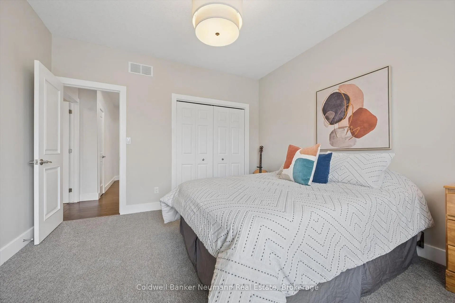
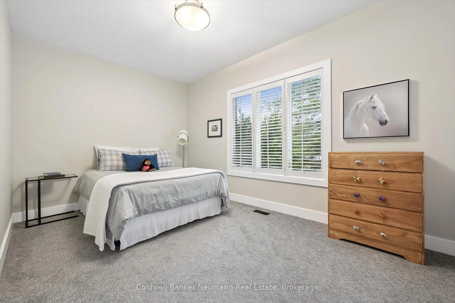
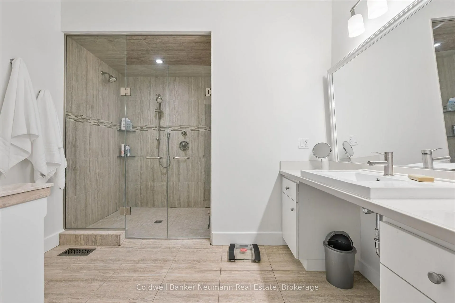
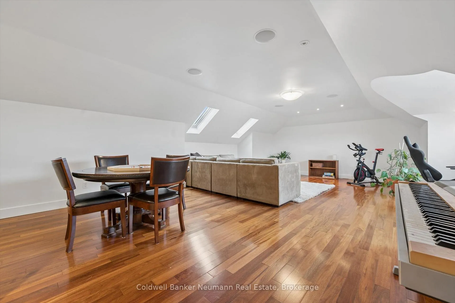
Some estates are built. Others are earned. 10 Deer View Ridge is the latter - a magnificent 4,300 sq ft bungalow nestled on 1.3 pristine acres within one of the area's most coveted premier estate subdivisions.Step into a breathtaking foyer that rises dramatically overhead, flooding the entry with natural light and immediately setting the tone for the elegance throughout. Just freshly painted, the entire home feels crisp, bright, and completely move-in ready. The remainder of the home flows beautifully beneath nine-foot ceilings, creating an atmosphere that feels both grand and warmly livable. The gourmet kitchen, living, and dining areas flow seamlessly into one another - a natural entertainer's haven where every gathering feels effortless. When the day winds down, the privately situated bedroom wing offers a quiet retreat, thoughtfully set apart from the main living areas to give every member of the household the peace and privacy they deserve. Retreat to a master suite that rivals the finest spas. The oversized ensuite and dedicated dressing area offer a sanctuary of calm - your private escape from the world. A separate theatre room promises movie nights that never disappoint, while the bright loft with its own 2-piece bath opens the door to a home office, studio, or creative hideaway. The 2017 remodel elevated every detail of this home, and 2026 updates - including a new washer, dryer, and dishwasher - ensure it's move-in ready today. New bedroom carpets, a fully updated septic and irrigation system give you the ease of new construction with the soul of an established estate - protecting your investment for years to come. The 5-car garage adds exceptional practicality, and the unspoiled basement presents unlimited potential. All of this sits just 5 minutes from Hwy 401 and every south-end Guelph amenity you could need. 10 Deer View Ridge isn't just a home - it's a statement. Properties like this don't wait. Come experience it for yourself.
Key Facts & Features
Property Costs
- Annual Property Tax Amount
- $14,489
- Land Transfer Tax Fee
- $38,950
Rental Items
- Rental Equipment
- None,
- Basement Type
- Unfinished, Full
Interior Features
- Laundry Level
- Main Level
- Interior Extras
- Sump Pump, Air Exchanger, Water Softener, Central Vacuum
- Security Features
- Alarm System
- Fireplace/Stove
- Yes
- Fireplace Features
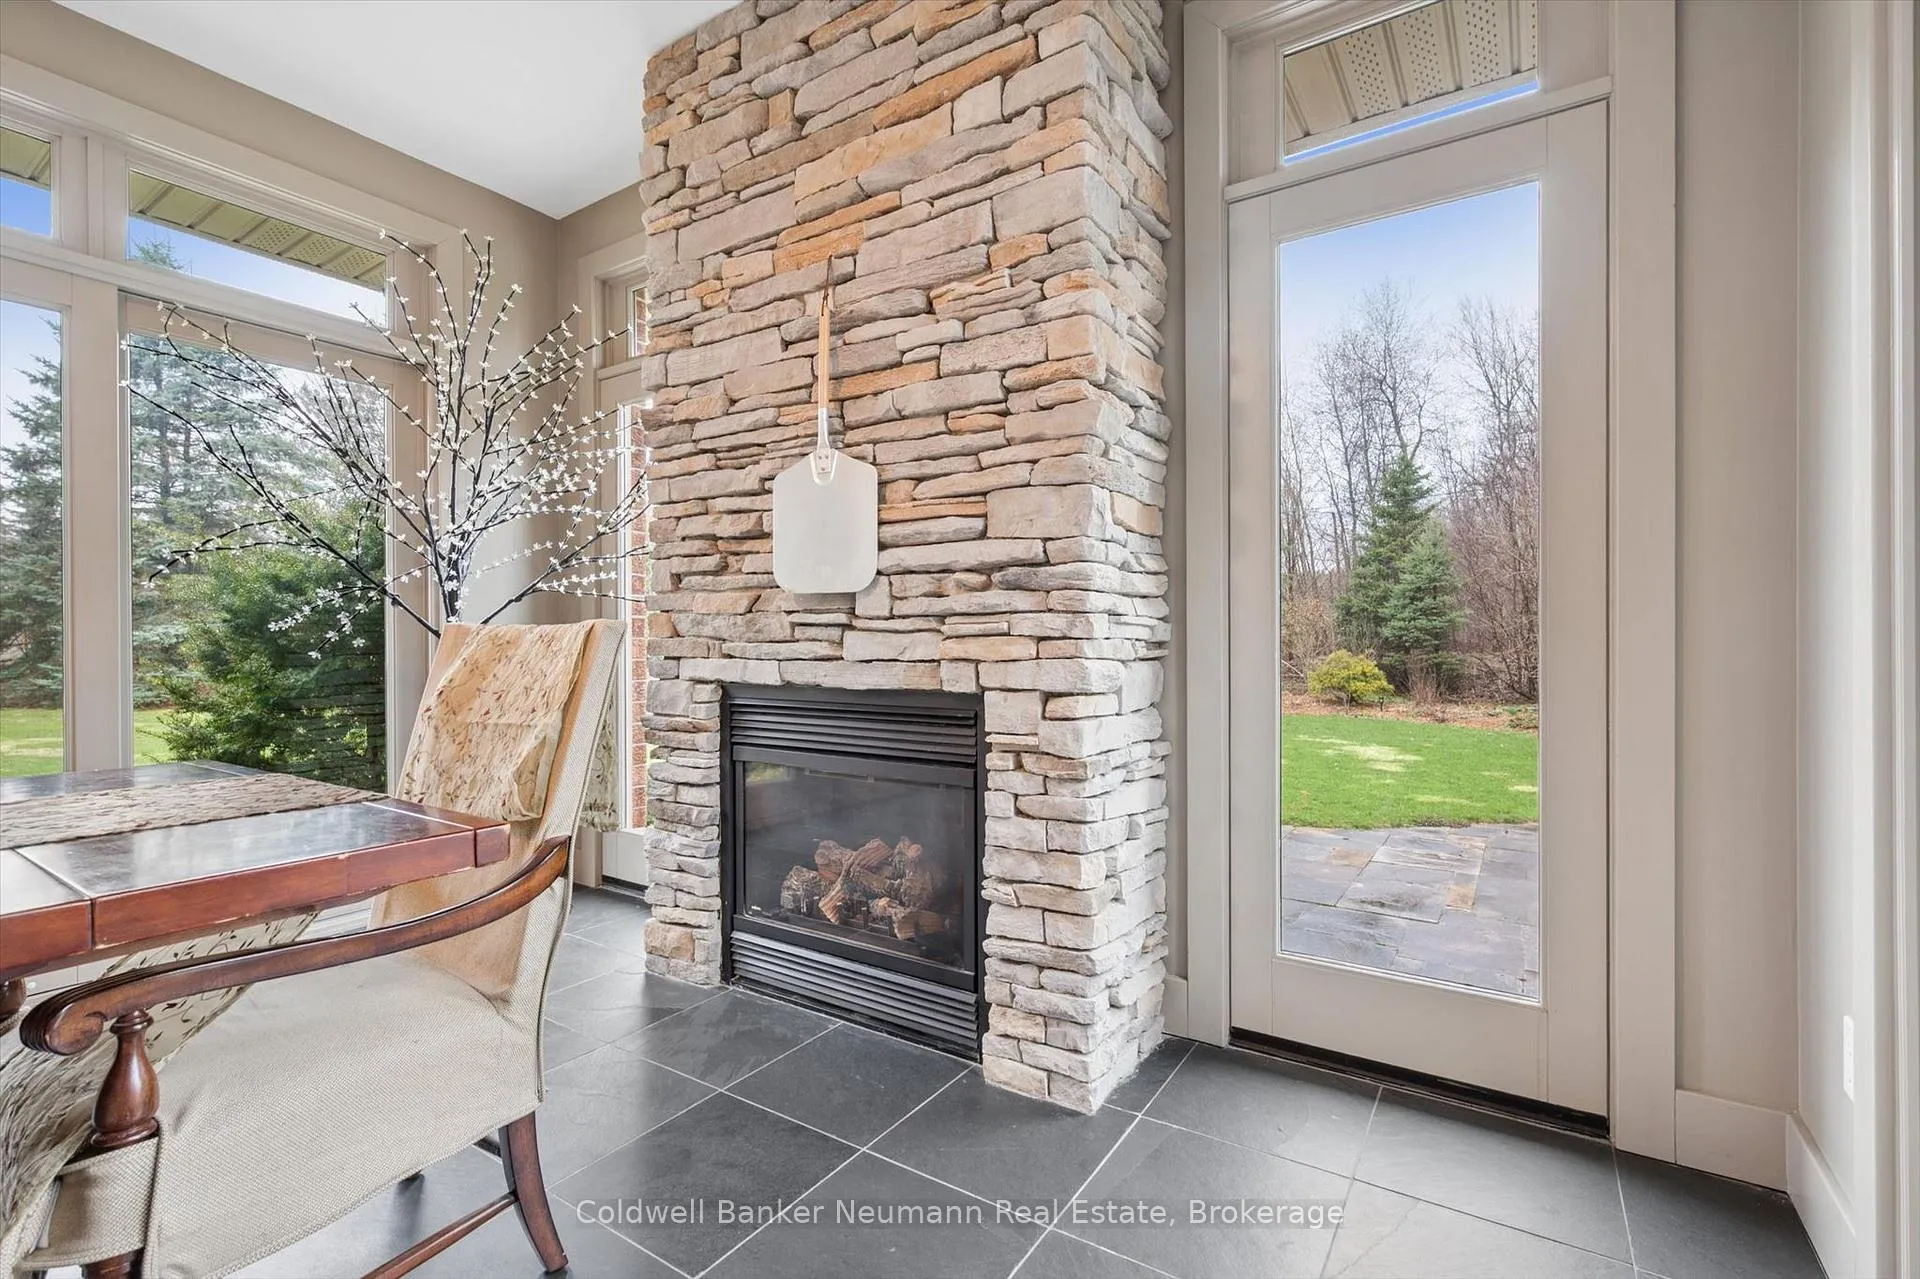
- Living Room, Natural Gas, Family Room
- Elevator
- No
Exterior Features
- Exterior Extras
- Landscaped, Lawn Sprinkler System, Patio, Privacy
- Pool
- None
Building
- Building Type
- Detached
- Building Style
- Bungalow
- Approx Age
- 16-30
Construction
- Exterior Finish
- Wood , Brick
- Roof
- Asphalt Shingle
- Foundation Details
- Poured Concrete
- Special Designation
- Unknown
Lot
- Lot Front
- 154.00 ft
- Lot Depth
- 272.00 ft
- Lot Size
- 1.3 ac
- Lot Size Code
- 154.00 x 272.00
Inclusions
- Inclusions
- Fridge, BI Oven, BI Cooktop, BI Microwave, Dishwasher, Washer, Dryer
Exclusions
- Exclusions
- 3 Ikea dresser stands in Master Closet.
Parking & Garages
- Garage Type
- Attached
- Garage Spaces
- 5
- Parking Spaces
- 5
- Total Garage And Parking Spaces
- 10
Heating & Cooling
- Heat Source
- Gas
- Heat Type
- Forced Air
- Air Conditioning
- Central Air
- Water
- Well
- Sewers
- Septic
- Bedrooms
- 4
- Washrooms
- 5
- Kitchens
- 1
- Family / bonus room
- Yes
Room sizes
- Dining Room18ft. 7in. X 16ft. 9in. X 9ft. 0in.Main level
- Kitchen18ft. 8in. X 17ft. 8in. X 9ft. 0in.Main level, B/I Appliances
- Primary Bedroom16ft. 6in. X 13ft. 1in. X 9ft. 0in.Main level
- Bathroom—Main level, 2 Pc Bath
- Bathroom—Second level, 2 Pc Bath
- Bathroom—Main level, 4 Pc Bath
- Bathroom—Main level, 5 Pc Ensuite
- Bathroom—Main level, 4 Pc Ensuite
- Bedroom14ft. 10in. X 9ft. 4in. X 9ft. 0in.Main level
- Bedroom15ft. 3in. X 12ft. 8in. X 9ft. 0in.Main level, 4 Pc Ensuite
- Media Room23ft. 7in. X 12ft. 8in.Main level
- Living Room15ft. 7in. X 15ft. 1in. X 12ft. 0in.Main level, B/I Bookcase
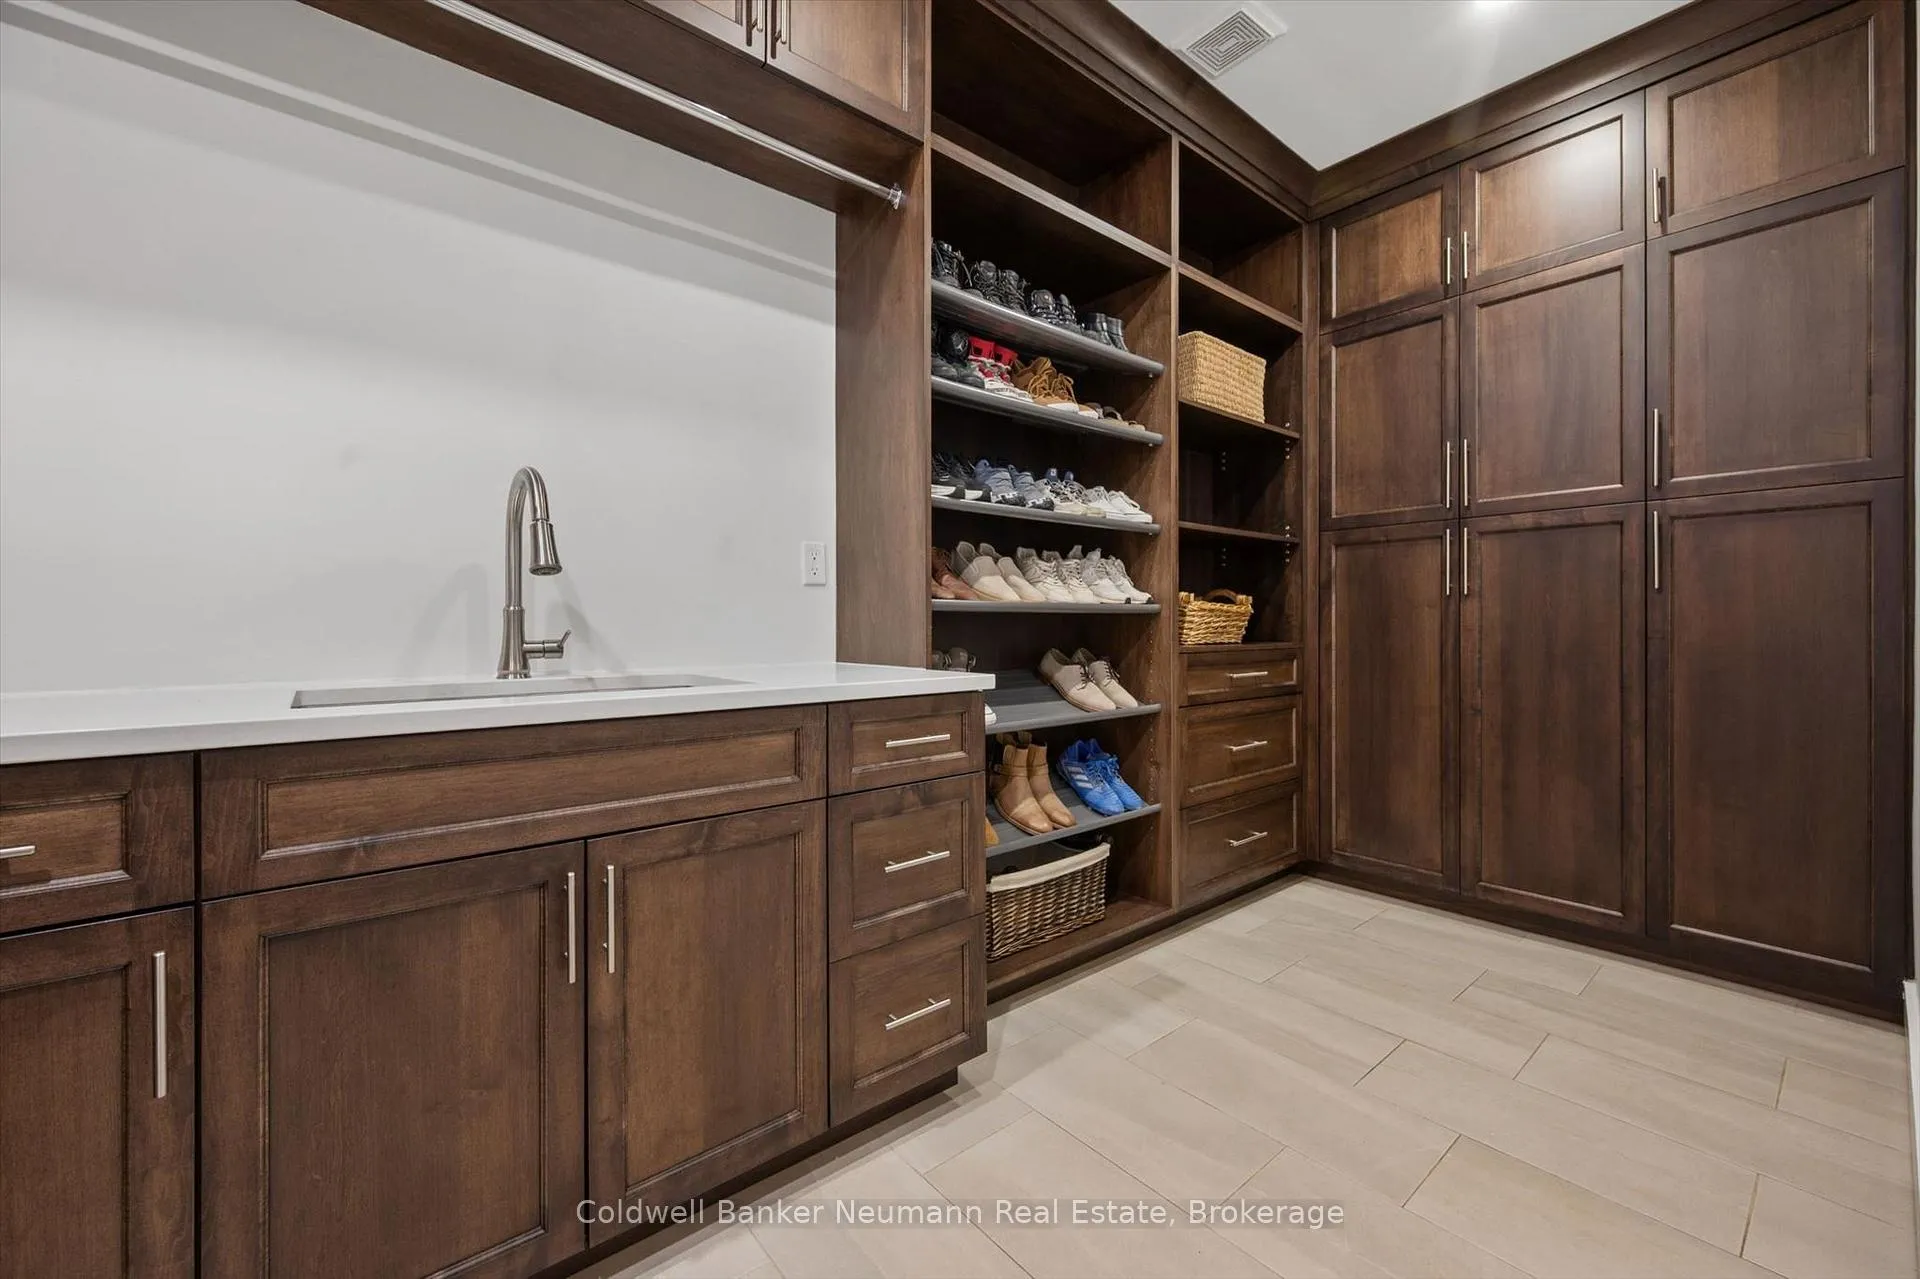
- Mud Room8ft. 8in. X 6ft. 2in.Main level
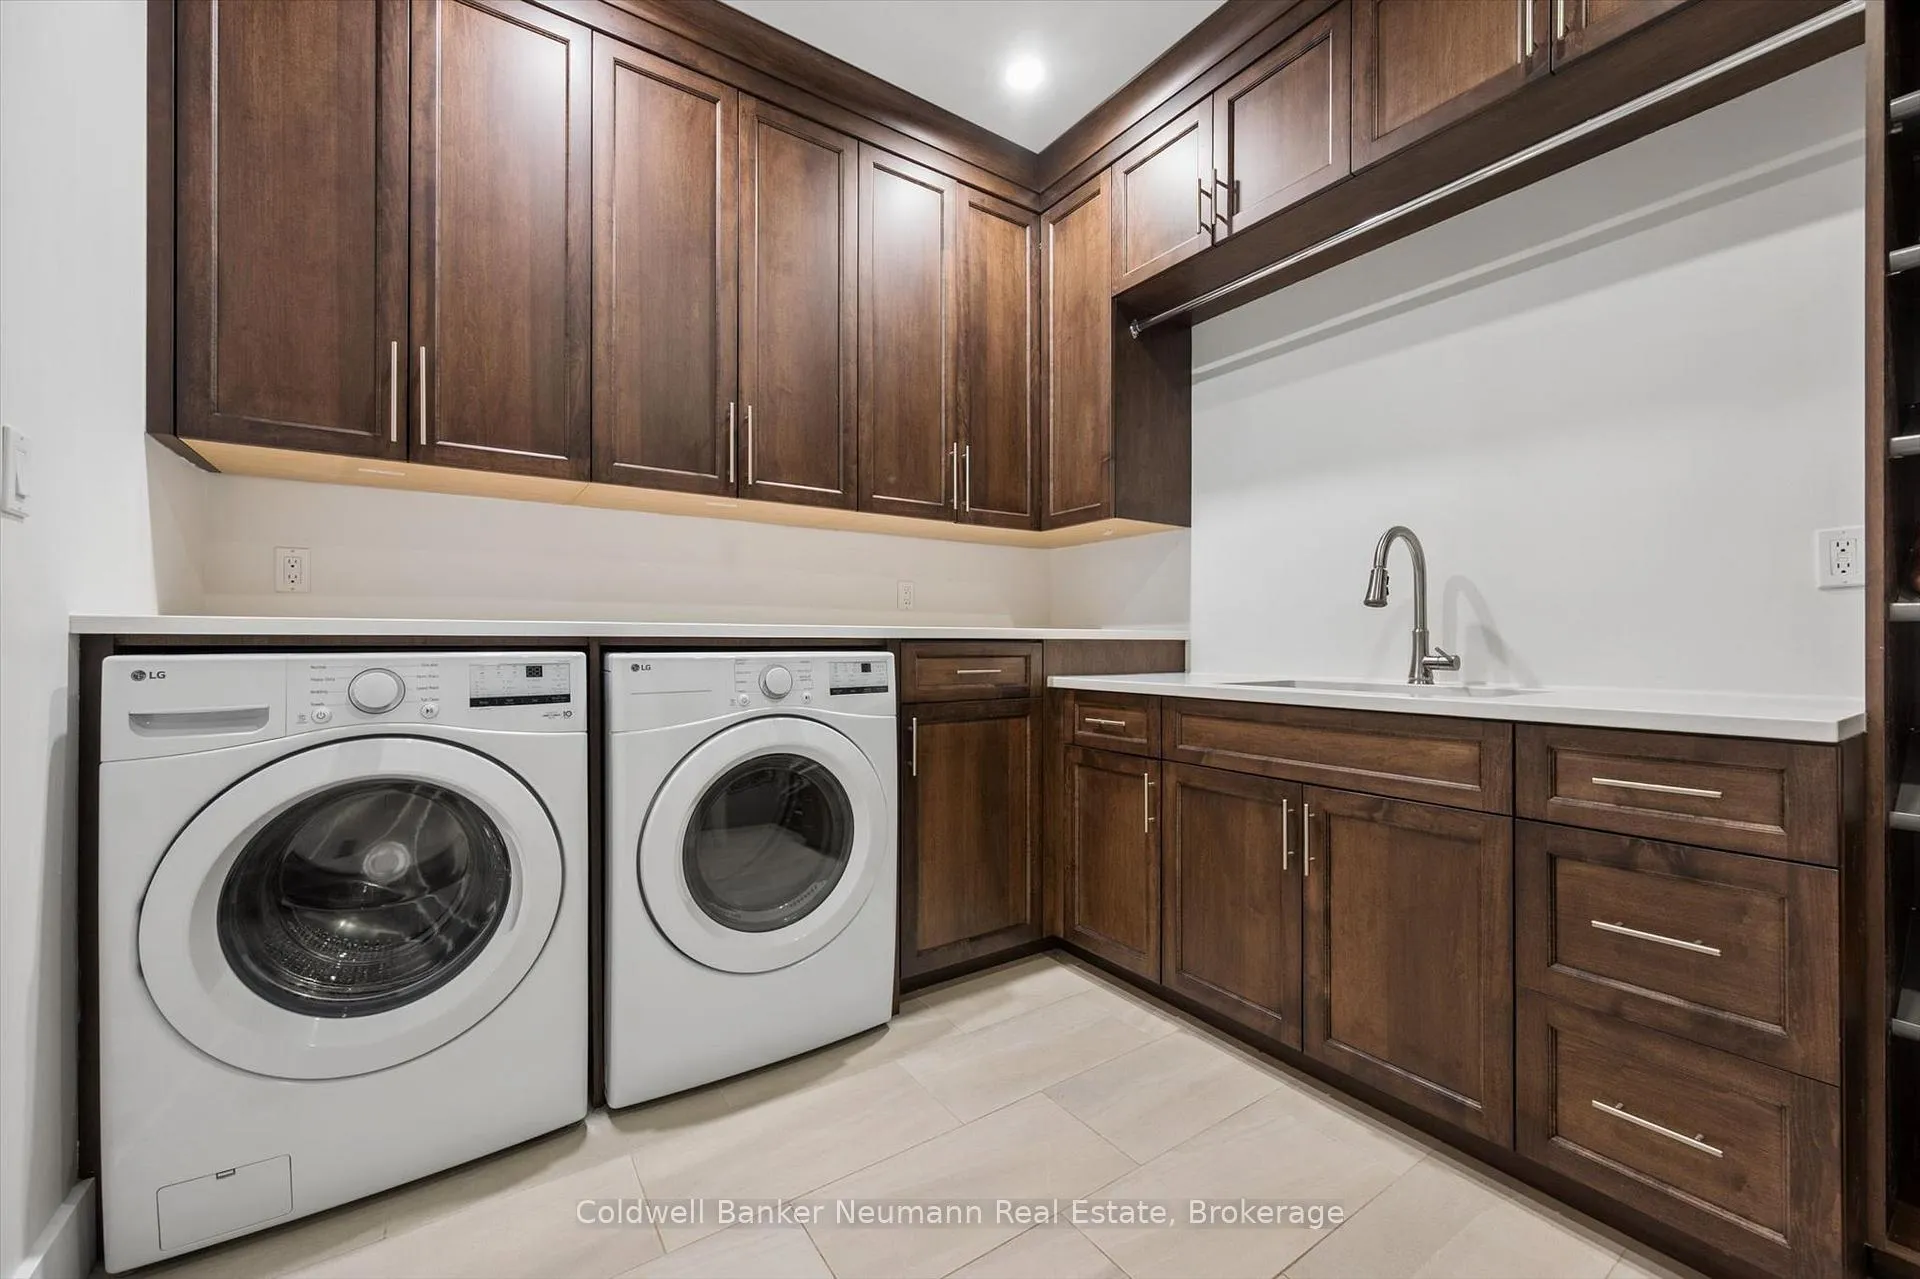
- Laundry8ft. 5in. X 9ft. 4in.Main level
- Loft22ft. 0in. X 33ft. 1in.Second level
- Foyer—Main level
- Bedroom12ft. 9in. X 11ft. 9in. X 9ft. 0in.Main level
Washrooms
- 2-piece, Main
- 2-piece, Second
- 5-piece, Main
- 3-piece, Main
- 4-piece, Main
- Municipality
- Puslinch
- Neighbourhood
- Rural Puslinch East
- Main cross streets
- Brock Road to Fox Run Drive. Left on Deer View Ridge.
- Zoning
- ER2-1
- Directions
- Brock Rd to Fox Run Dr to Deer View Rdge
- Waterfront
- None
- MLS® number
- X12963184
- Data source
- Toronto Regional Real Estate Board
- Status change
- 2026-04-20
- Listed on
- 2026-04-07
- Days on market
- 13 days
- Possession type
- 60-89 days
- Co-op commission
- 2.5% on first mil , 2% on remainder
- Seller
- Listed by
- Coldwell Banker Neumann Real Estate
Home Market Value
Current home valuation for 10 Deer View Ridge, Puslinch, Rural Puslinch East, Puslinch, ON. Listed for $2,099,000
HOMEH Estimate
$1,990,579
Estimated Sales Range
$1,393,405 - $2,587,753
HOMEH Estimate for 10 Deer View Ridge, Puslinch, Rural Puslinch East
Calculated with a real agent's CMA method — 45+ years of experience, codified. Not an AI guess.
For the owner
Is this your home? Track its value.
Get this home's HOMEH Estimate by email once a month, with how many homes are for sale around you.
Mortgage Payment Calculator
Compare up to 4 down payment scenarios
20% required for homes $1.5M or more
$419,800
| Scenario 1 | Scenario 2 | Scenario 3 | Scenario 4 | |
|---|---|---|---|---|
−Down payment | % $ | % $ | % $ | % $ |
+CMHC insurance | $0 | $0 | $0 | $0 |
=Total mortgage | $1,679,200 | $1,574,250 | $1,469,300 | $1,364,350 |
Amortization | ||||
Mortgage rate | % | % | % | % |
| Payment frequency | ||||
=Mortgage payment | $8,199monthly | $7,686monthly | $7,174monthly | $6,661monthly |
Land Transfer Tax
$38,950
$38,950
Around this home
No schools found nearby
Data provided by OpenStreetMap & Fraser Institute School Rankings
Ask HOMEH
New!Hi there!
👋Text or call (416) 301-9001
Recommended for you
Based on homes you've looked at.
No recommended properties found.
Nearby similar homes
No nearby properties found.
More real estate resources
Other homes nearby
Explore this area
Nearby neighbourhoods
No nearby listings available.