
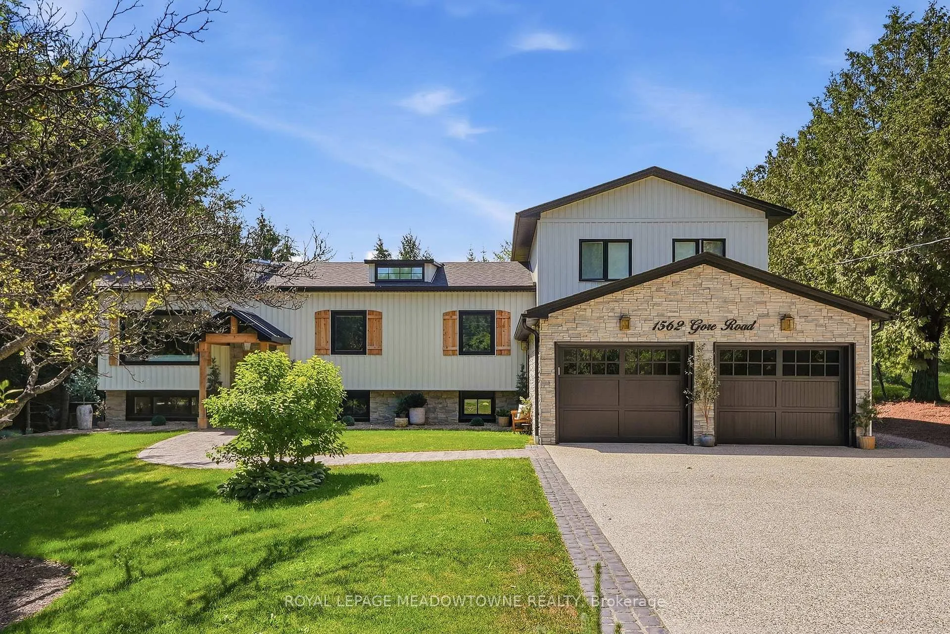
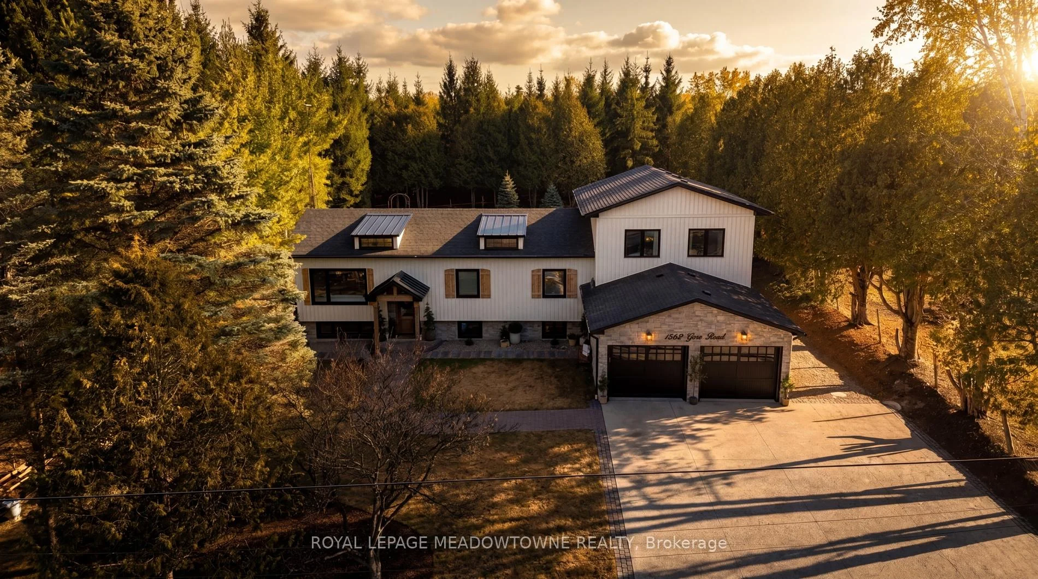
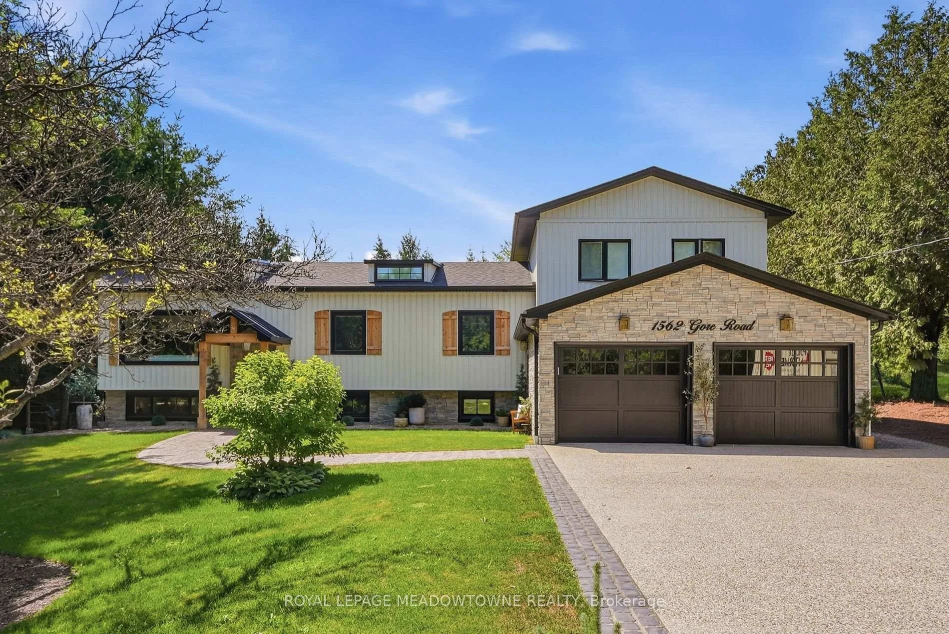
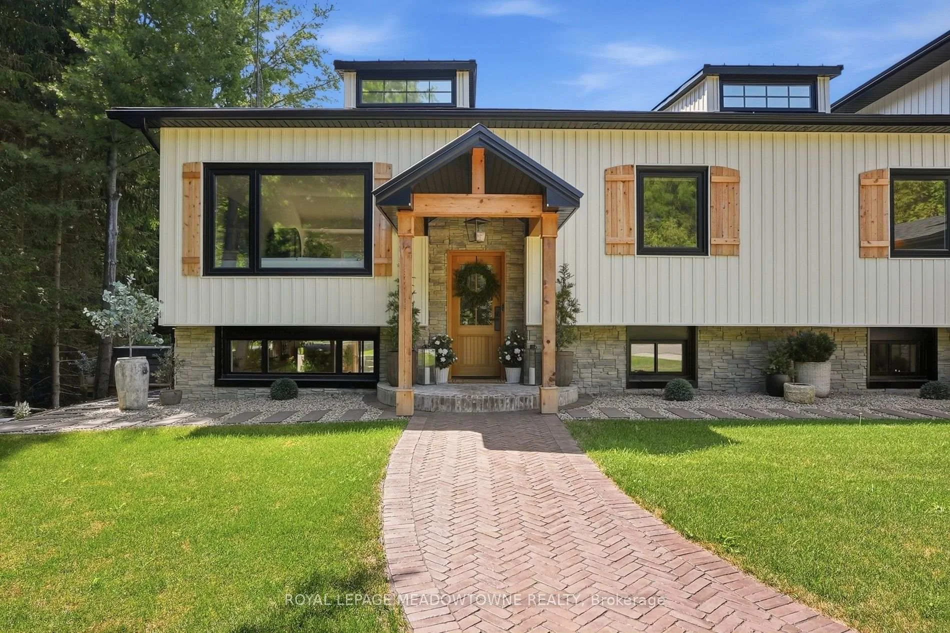
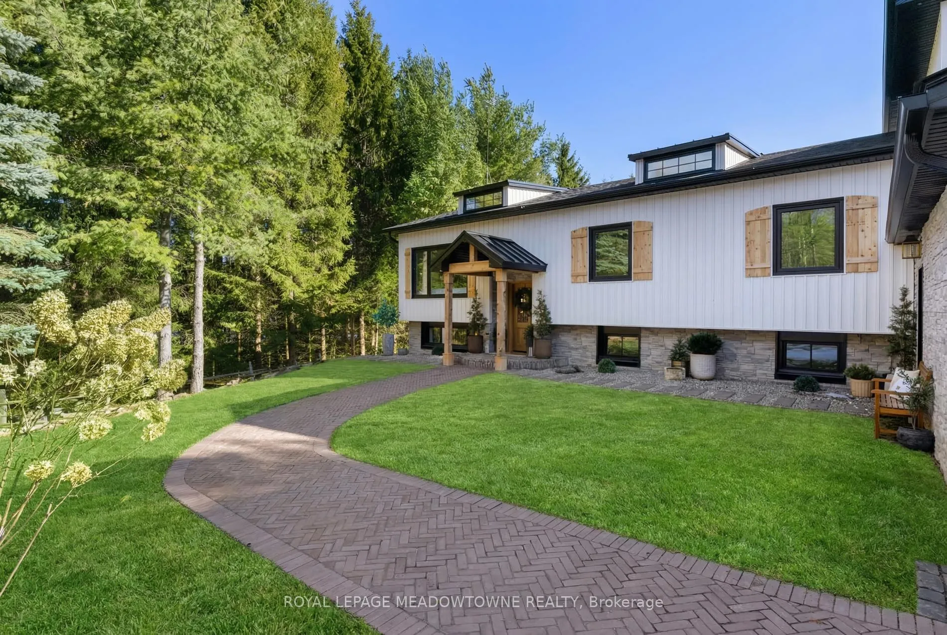
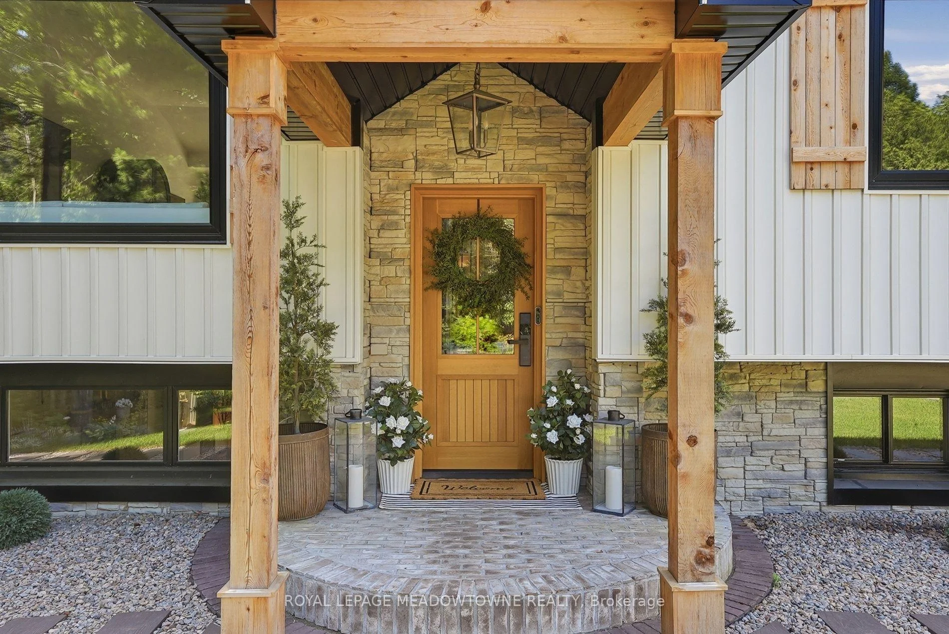
1562 Gore Road
Puslinch (Crieff/Aikensville/Killean), ON N0B 2J0
- 4+2Bedrooms
- 3Bathrooms
- 2Garage
- 2000–2500Sq Ft
- $5,347Tax
- 100×200 ftLot Size
 Free EstimateSee Free Estimate Report

Property not available for sale or for rent.
HOMEH One: full-service selling for a 1% listing fee. The buyer's agent commission is separate.
Free Home EvaluationHow Much Is My Home Worth?Homes for Sale NearbySale & Price History for 1562 Gore Road, Puslinch, Crieff/Aikensville/Killean
Real estate boards require you to or to see the full details of this property.
*Sold prices and complete sale & price history are regulated data. Under the Trust in Real Estate Services Act, 2002 (TRESA) and the rules of the Real Estate Council of Ontario (RECO), and pursuant to the Multiple Listing Service® rules of the Canadian Real Estate Association (CREA) and the Toronto Regional Real Estate Board (TRREB), this information may be shown only to registered users who have agreed to the applicable terms of use (a Virtual Office Website, or "VOW," arrangement). HOMEH Inc., Brokerage therefore provides it to signed-in members only. Creating an account is free and takes under a minute.
About 1562 Gore Road, Puslinch, Crieff/Aikensville/Killean
Summarized Description
- Turnkey property with modern renovations throughout.
- Luxurious primary retreat with spa-inspired ensuite.
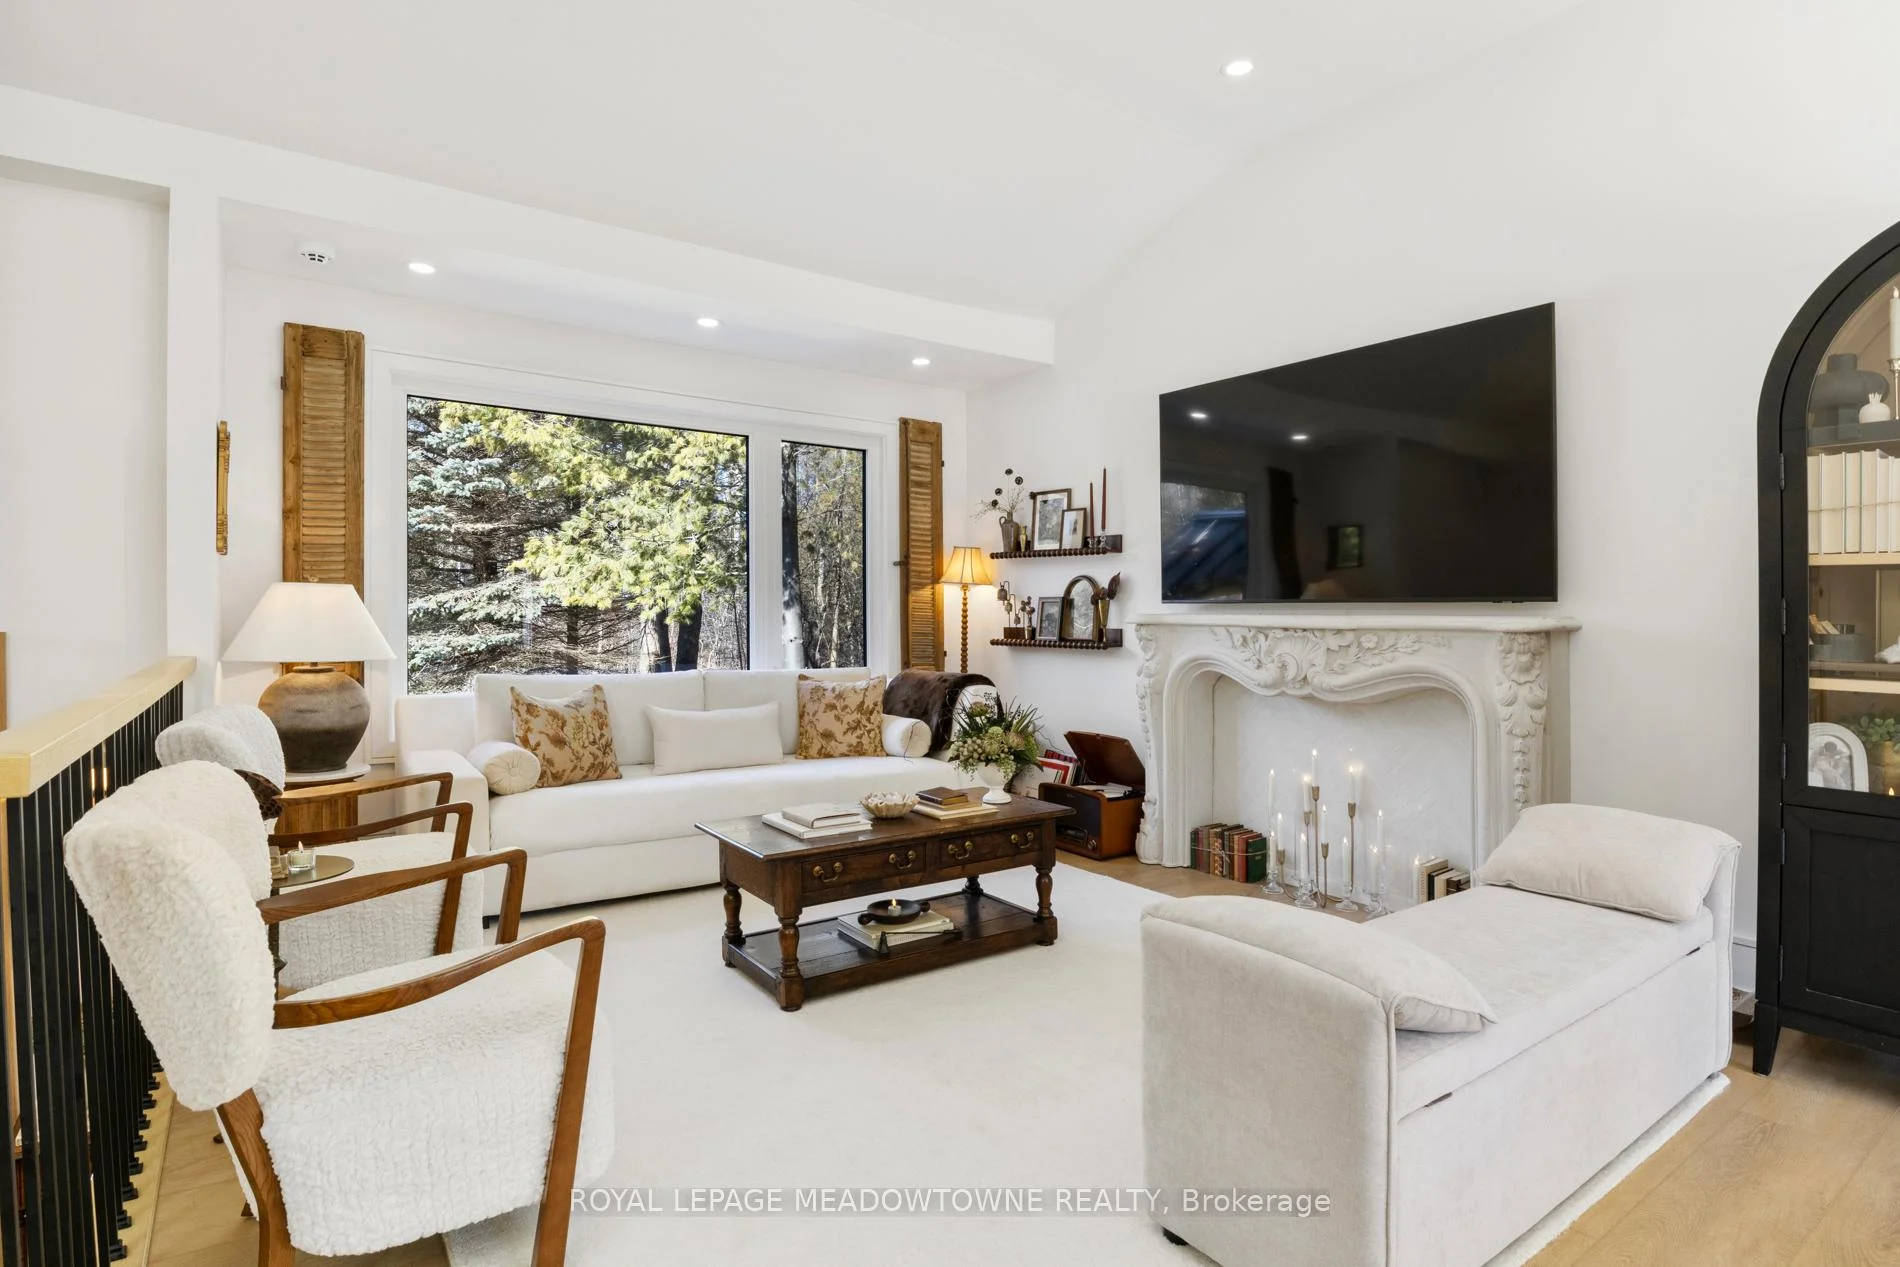
- Open-concept design ideal for entertaining.
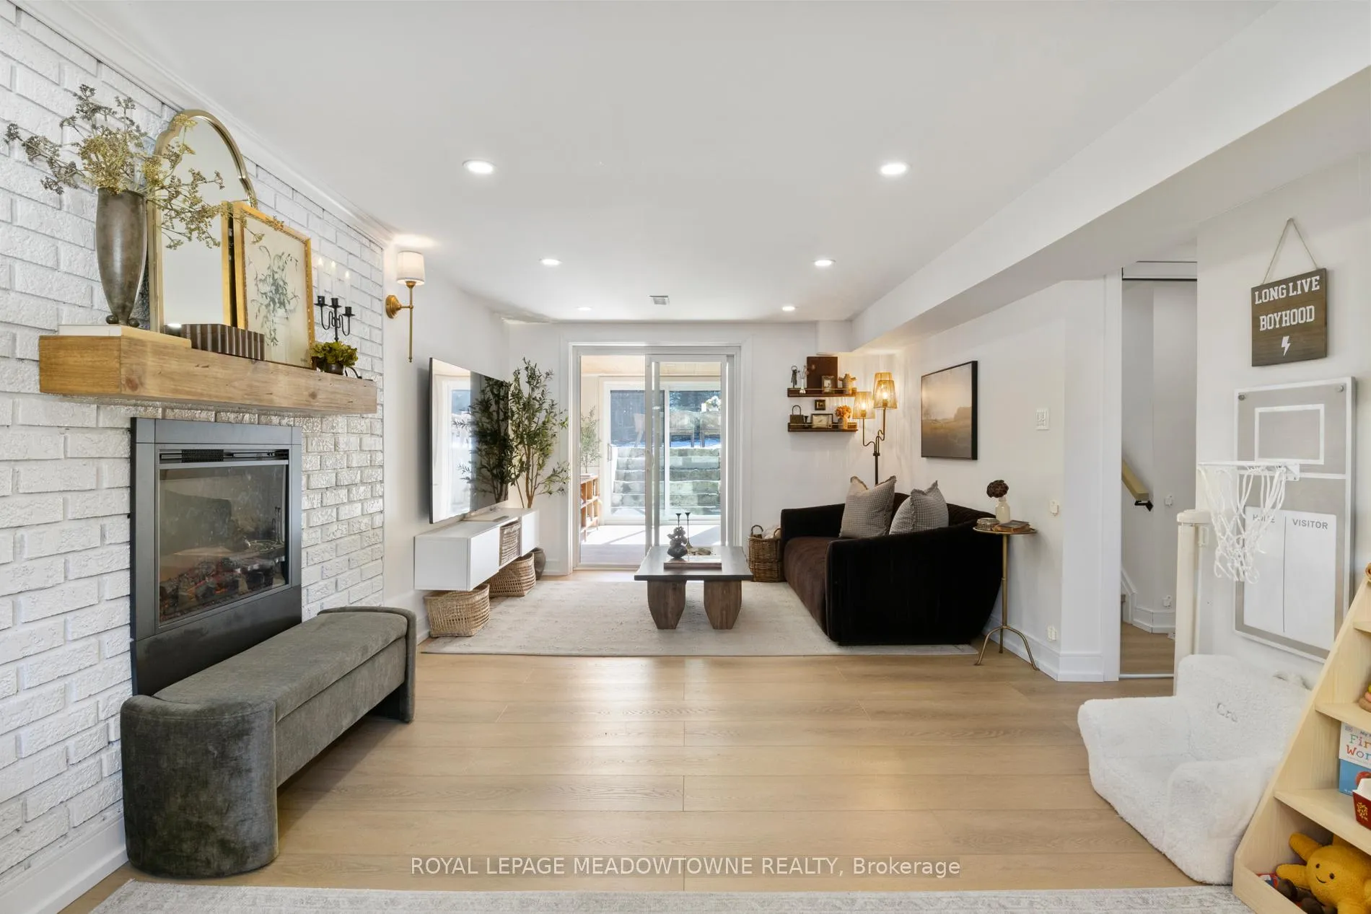
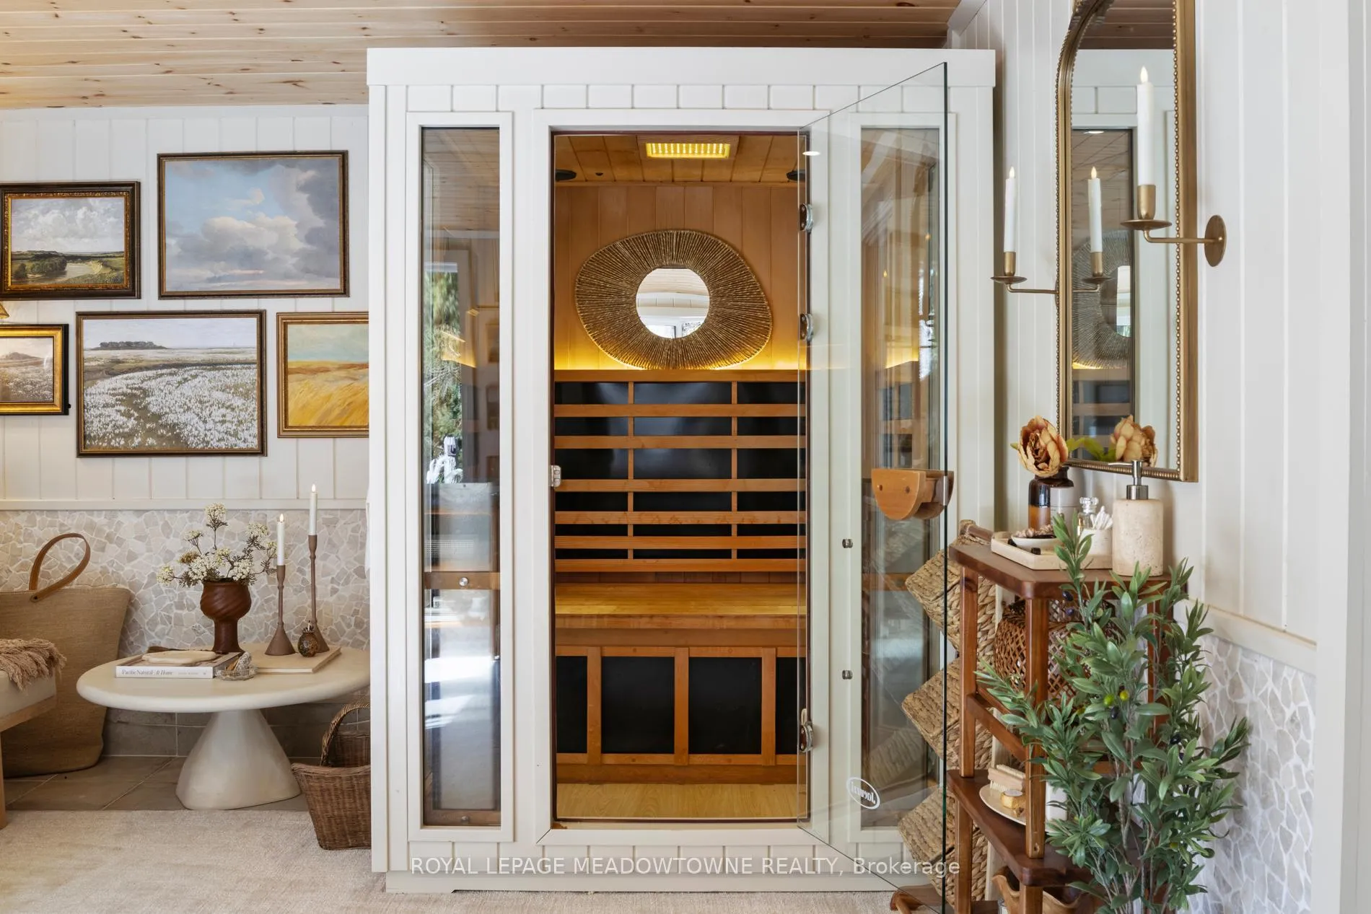
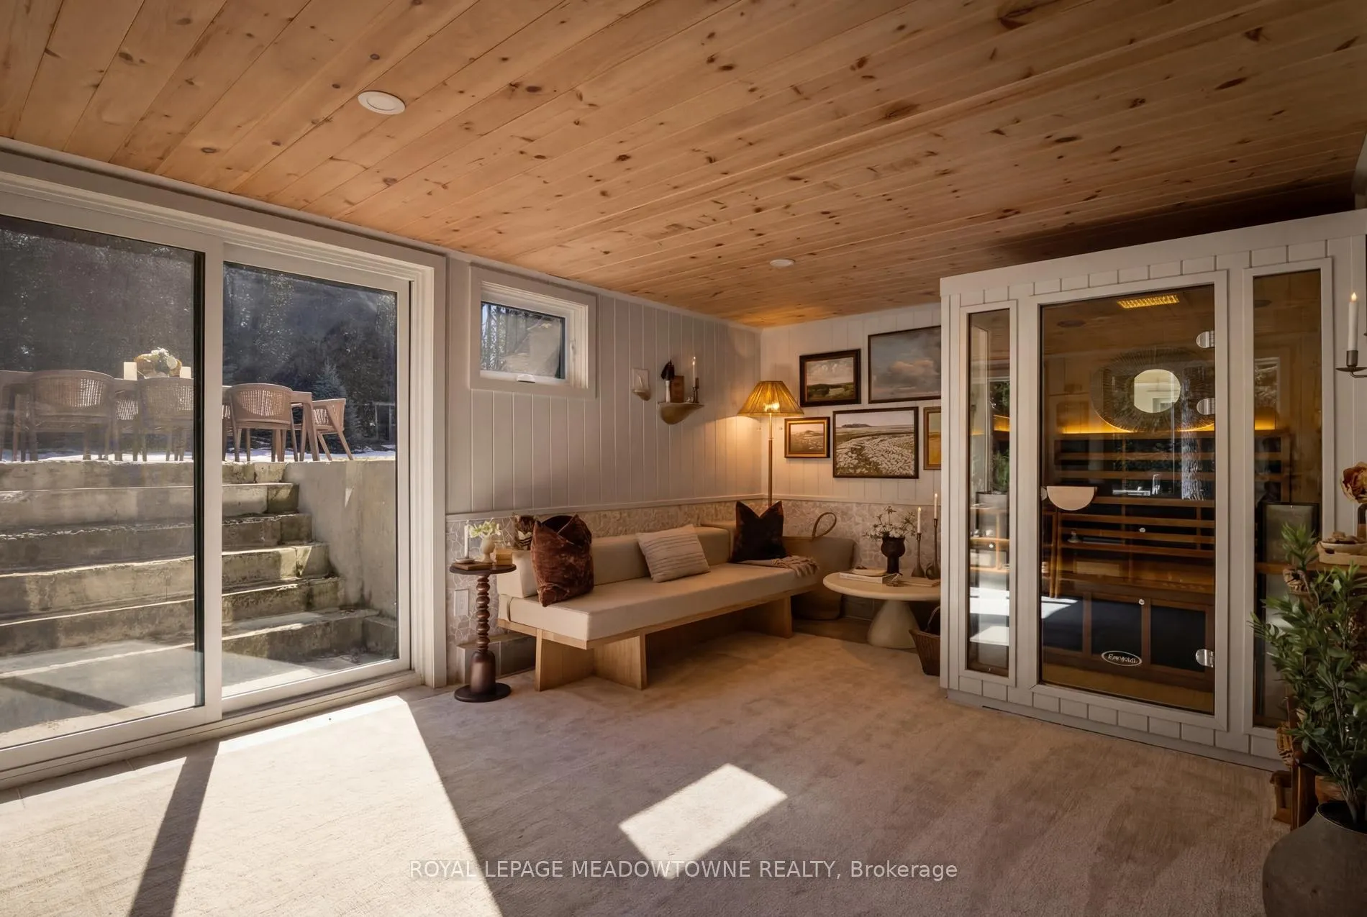
- Finished lower level with recreation room and sauna.
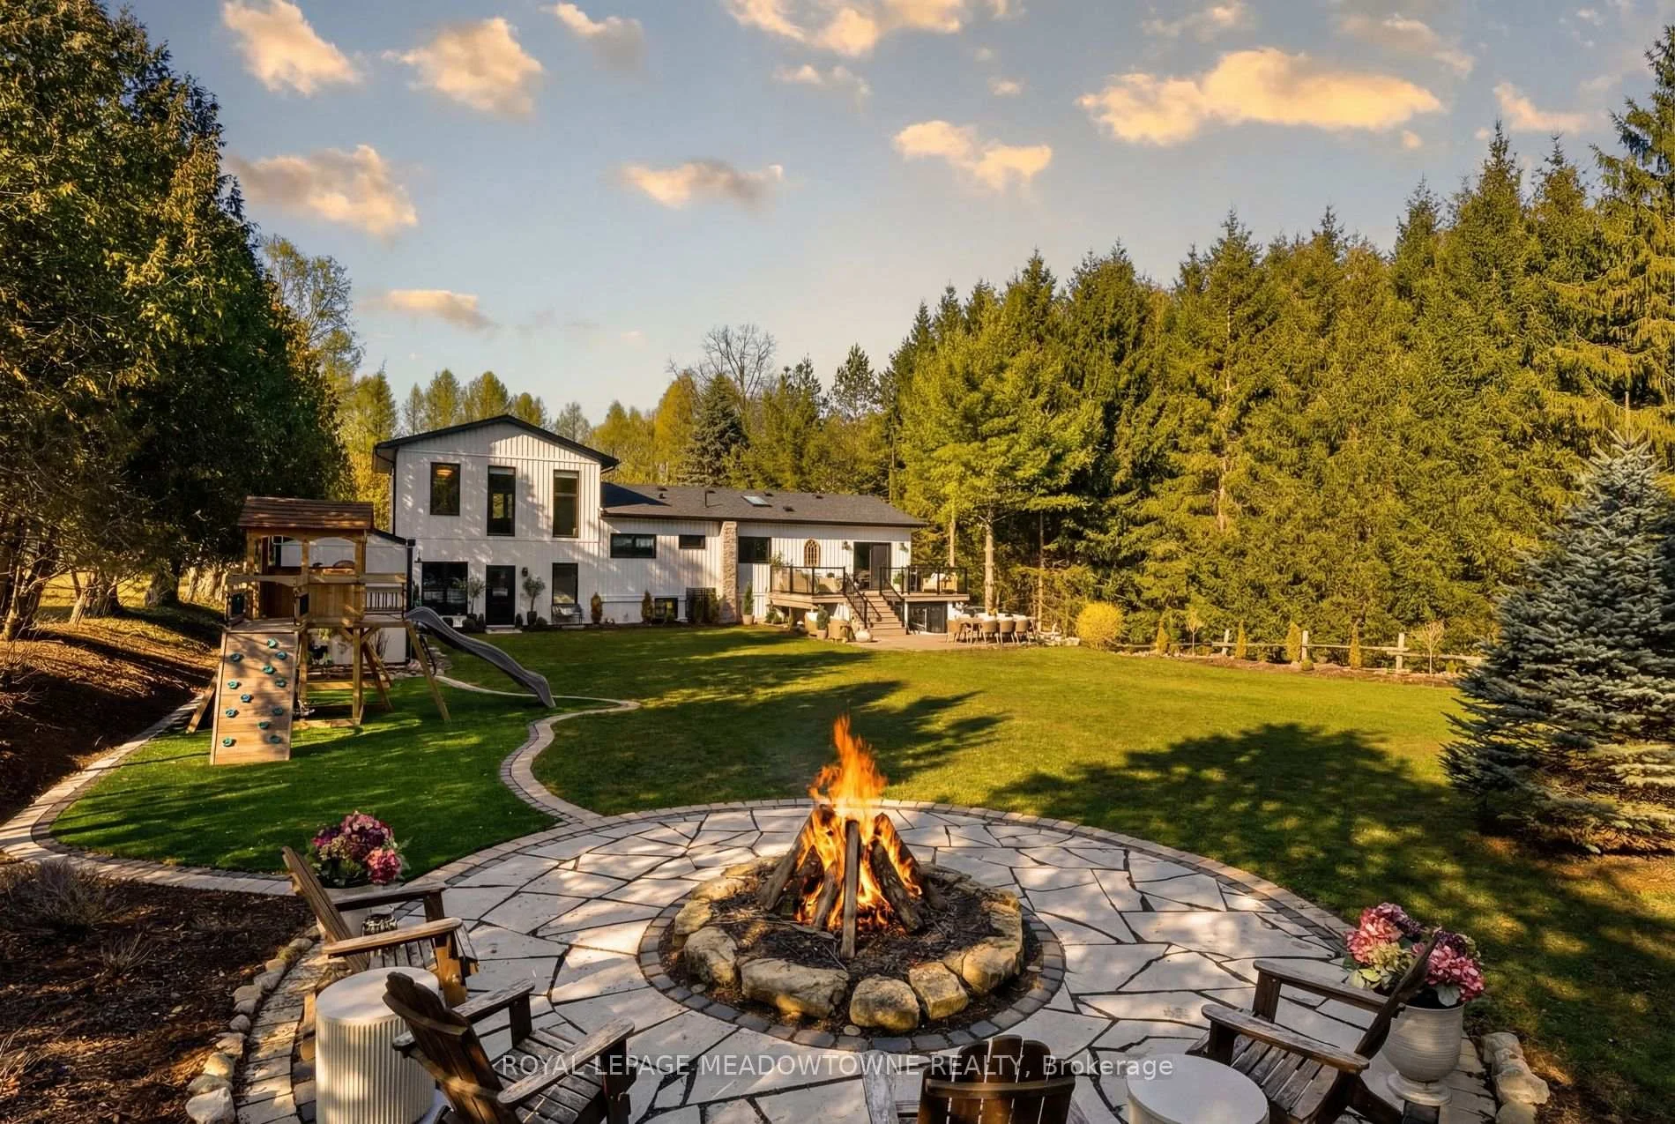
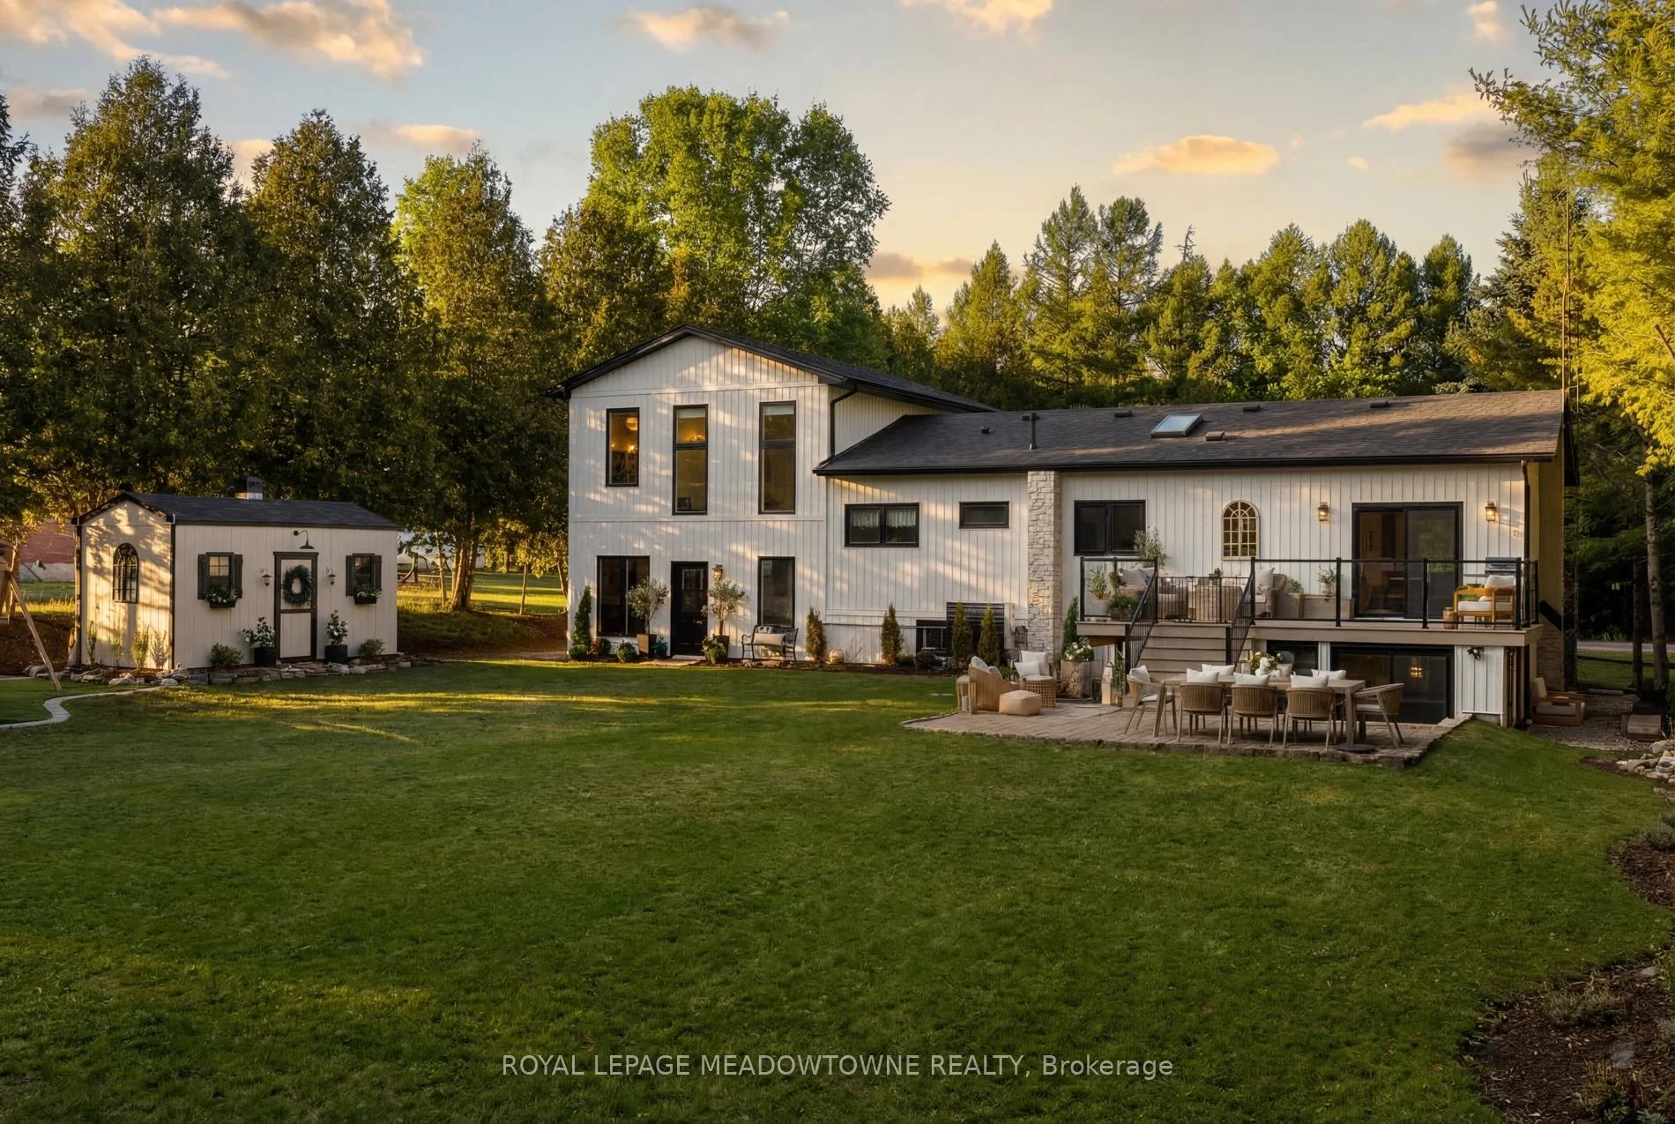
- Private backyard oasis with renovated deck and hot tub.
- Conveniently located near major highways.
- Surrounded by mature greenery and conservation trails.
- Over 3,000 sq.ft. of beautifully designed living space.
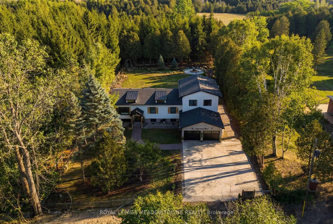
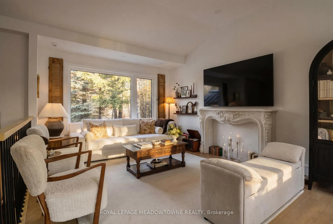
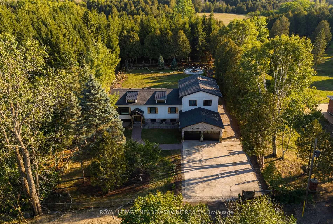
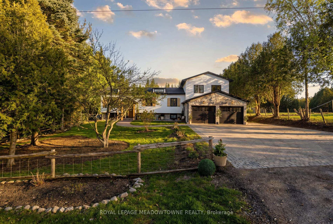
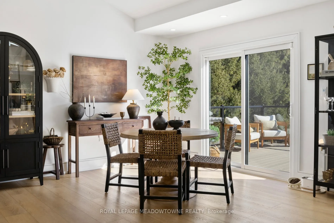
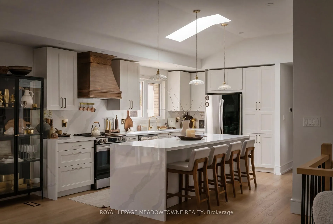
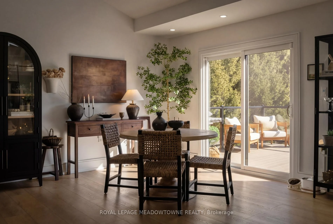
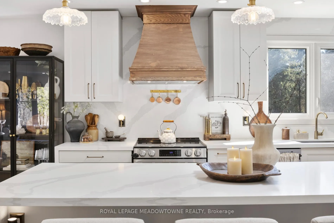
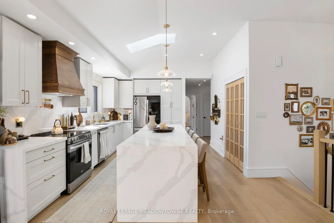
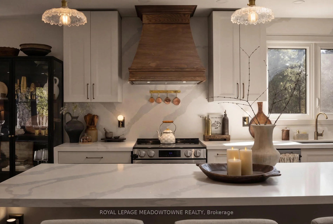
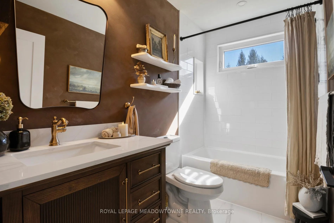
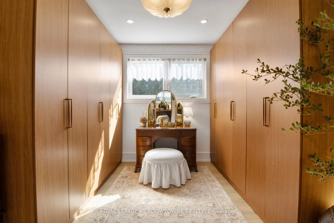
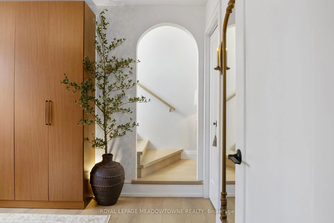
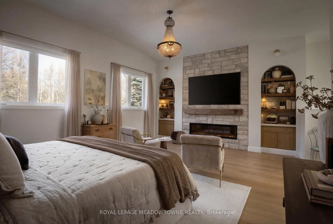
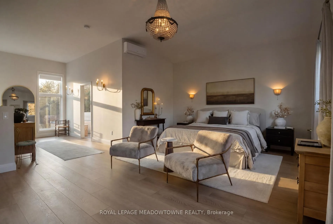
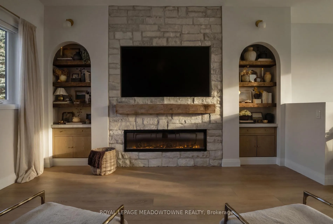
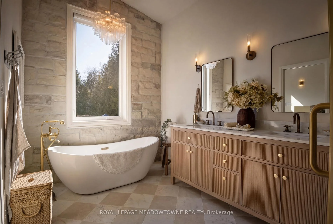
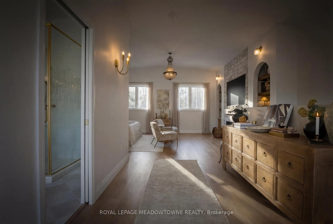
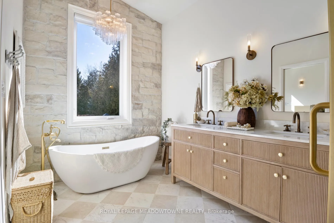
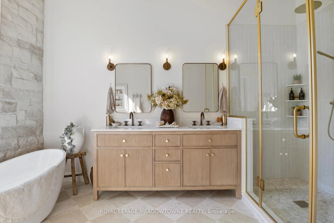
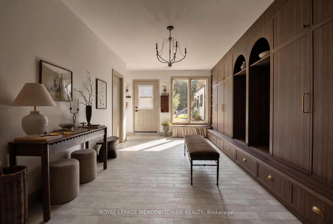
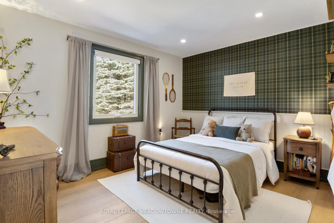
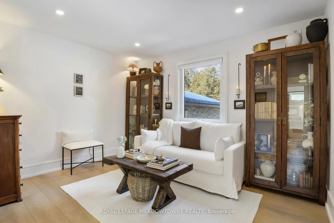
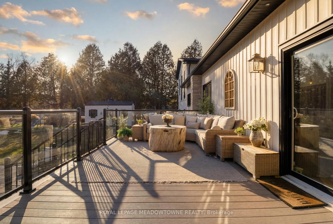
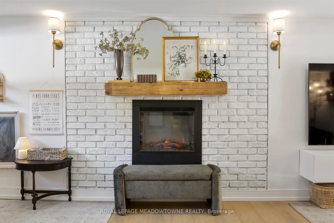
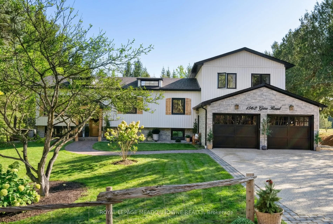
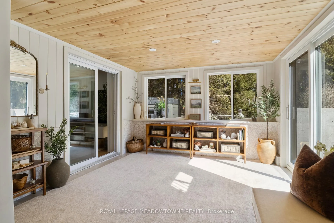
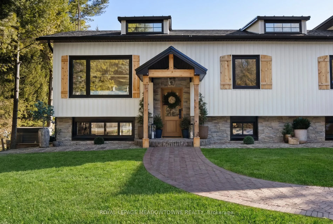
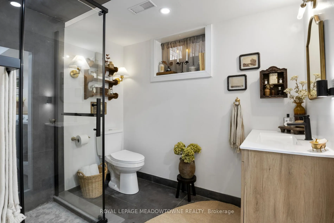
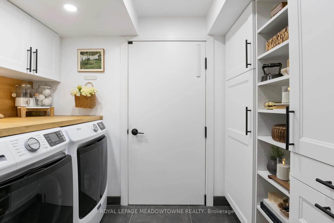
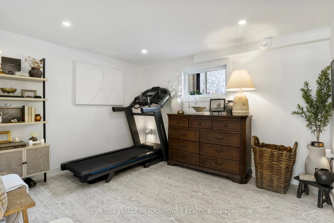
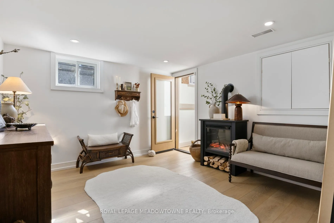
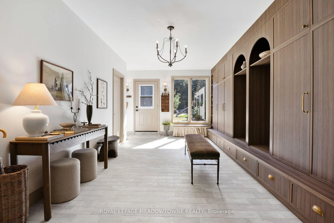
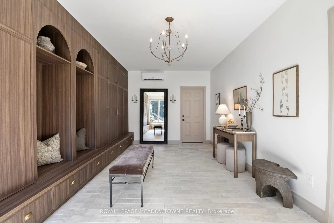
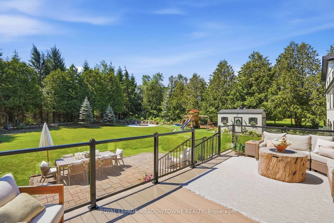
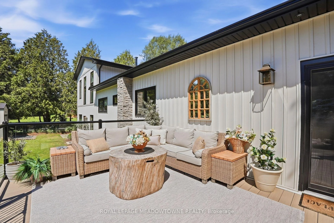
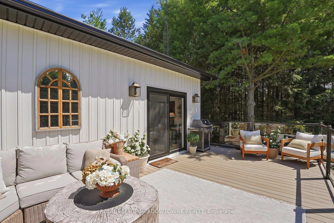
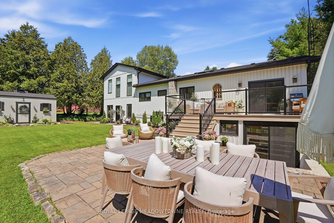
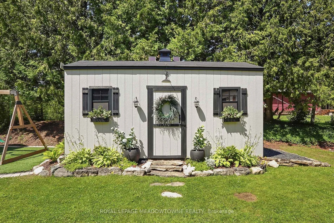
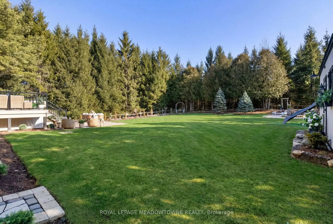
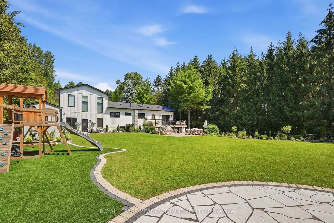
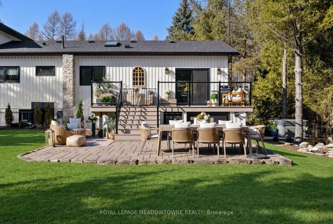
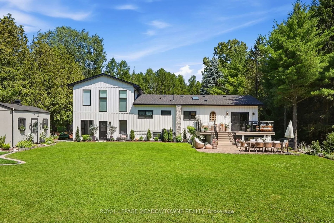
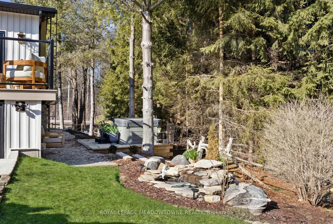
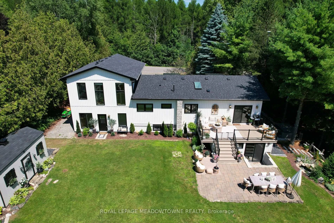
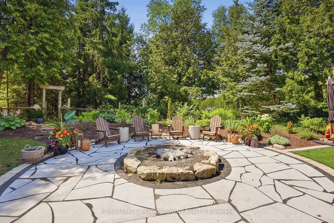
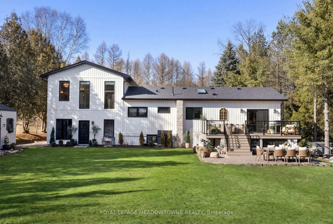
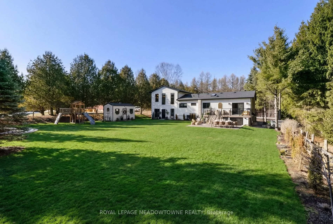
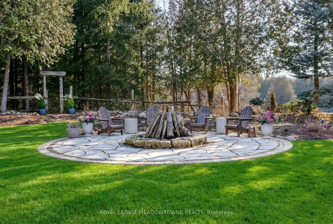
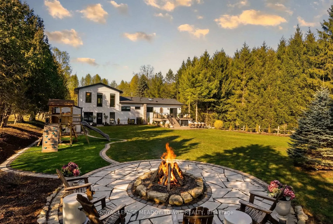
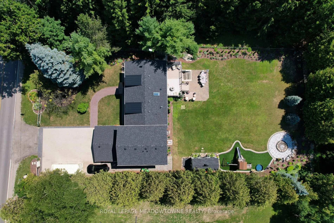
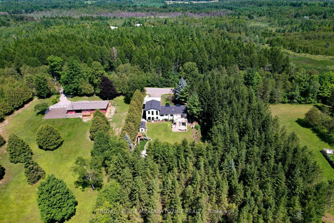
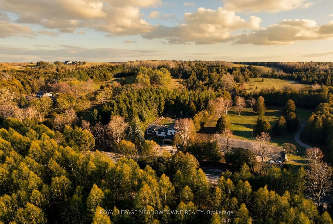
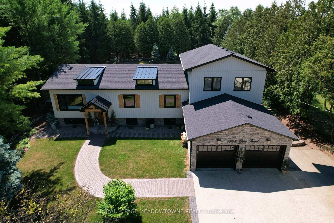
Welcome to 1562 Gore Road! Perfectly positioned less than 10 minutes to Hwy 6 and Hwy 401, 15 minutes to Milton, and 20 minutes to Guelph and Cambridge, this exceptional turnkey property offers the ideal balance of convenience, privacy, and refined country living. Set on just under half an acre surrounded by mature greenery and moments from conservation trails and Emerald Lake. Thoughtfully reimagined from top to bottom, this 4+2 bedroom home offers over 3,000 sq.ft. of beautifully designed living space filled with natural light, with one of the main-floor bedrooms currently configured as a dressing room. A stunning 2025 renovation transformed the former 4-car garage, adding over 400 sq.ft. of functional living space, including an impressive mudroom with floor-to-ceiling custom built-ins, while maintaining a 2-car garage. Above, a recently completed 600+ sq.ft. addition introduced a luxurious primary retreat complete with a spa-inspired ensuite featuring timeless limestone finishes.The heart of the home is a bright open-concept kitchen, dining, and living area designed for both everyday living and effortless entertaining. The fully finished lower level offers two additional bedrooms, a spacious recreation room, sauna, and walk-up access to the backyard and mudroom, creating seamless indoor-outdoor living. Step outside to your picturesque private backyard oasis featuring a renovated deck, hot tub, flagstone fire pit, beautiful gardens, spacious shed and a turf play area for children. Every detail has been carefully curated, resulting in a property that perfectly blends quality craftsmanship, functionality, and timeless design. A rare opportunity to enjoy the privacy of country living without sacrificing convenience, simply move-in and enjoy!
Key Facts & Features
Property Costs
- Annual Property Tax Amount
- $5,347
- Land Transfer Tax Fee
- $31,455
Rental Items
- Rental Equipment
- Propane Tanks ($84.75 with Core Fuels)
- Basement Type
- Separate Entrance, Finished, Walk-Up
Interior Features
- Laundry Level
- Lower Level
- Interior Extras
- Auto Garage Door Remote, Carpet Free, Countertop Range, On Demand Water Heater, Sauna, Sewage Pump, Sump Pump, Upgraded Insulation, Water Purifier, Water Softener, Water Treatment
- Security Features
- Carbon Monoxide Detectors, Smoke Detector
- Fireplace/Stove
- No
- Fireplace Features
- Electric
- Elevator
- No
Exterior Features
- Exterior Extras
- Hot Tub, Year Round Living, Privacy
- Pool
- None
- Property Features
- Beach, Campground, Park, Tiled/Drainage
- Other Structures
- Fence - Partial, Garden Shed, Playground, Sauna
Building
- Building Type
- Detached
- Building Style
- 1 1/2 Storey
Construction
- Exterior Finish
- Aluminum Siding, Brick Veneer
- Roof
- Asphalt Shingle, Metal
- Foundation Details
- Poured Concrete
- Special Designation
- Unknown
Lot
- Lot Front
- 100.17 ft
- Lot Depth
- 200.35 ft
Inclusions
- Inclusions
- Hot Tub (2023), Infrared Sauna (2019), LG Stove (2024), LG Hood Fan (2024), LG Fridge/Freezer(2024), Panasonic Microwave(2024), May tag Washer & Dyer (2024) Some Furniture Pieces Negotiable.
Exclusions
- Exclusions
- Primary Bedroom Light Fixture, Primary Ensuite Light Fixture, Mudroom Light Fixture, Front Entryway Picture Light, Living Room Shutters, Mudroom Shutters, Honeywell Home Humidifier, Built-in shelf in primary ensuite, All Wall Shelves.
Parking & Garages
- Garage Type
- Attached
- Garage Spaces
- 2
- Parking Spaces
- 9
- Total Garage And Parking Spaces
- 11
Heating & Cooling
- Heat Source
- Electric
- Heat Type
- Forced Air
- Air Conditioning
- Other
- Water
- Well
- Sewers
- Septic
- Natural Gas
- No
- Hydro
- Available
- Cable
- Available
- Telephone
- Available
- Bedrooms
- 4 + 2
- Washrooms
- 3
- Kitchens
- 1
Washrooms
- 4-piece, Main
- 5-piece, Upper
- 3-piece, Basement
- Municipality
- Puslinch
- Neighbourhood
- Crieff/Aikensville/Killean
- Main cross streets
- Hwy 6 to Gore Road
- Directions
- Hwy 6 to Gore Road
- Waterfront
- None
- MLS® number
- X13415430
- Data source
- Toronto Regional Real Estate Board
- Status change
- 2026-08-24
- Listed on
- 2026-06-08
- Days on market
- 77 days
- Possession type
- Flexible
- Co-op commission
- 2.5% + HST
- Seller
- Listed by
- ROYAL LEPAGE MEADOWTOWNE REALTY
Home Market Value
Current home valuation for 1562 Gore Road, Puslinch, Crieff/Aikensville/Killean, Puslinch, ON. Listed for $1,749,000
HOMEH Estimate
—
Estimated Sales Range
—
HOMEH Estimate for 1562 Gore Road, Puslinch, Crieff/Aikensville/Killean
Calculated with a real agent's CMA method — 45+ years of experience, codified. Not an AI guess.
For the owner
Is this your home? Track its value.
Get this home's HOMEH Estimate by email once a month, with how many homes are for sale around you.
Mortgage Payment Calculator
Compare up to 4 down payment scenarios
20% required for homes $1.5M or more
$349,800
| Scenario 1 | Scenario 2 | Scenario 3 | Scenario 4 | |
|---|---|---|---|---|
−Down payment | % $ | % $ | % $ | % $ |
+CMHC insurance | $0 | $0 | $0 | $0 |
=Total mortgage | $1,399,200 | $1,311,750 | $1,224,300 | $1,136,850 |
Amortization | ||||
Mortgage rate | % | % | % | % |
| Payment frequency | ||||
=Mortgage payment | $6,832monthly | $6,405monthly | $5,978monthly | $5,551monthly |
Land Transfer Tax
$31,455
$31,455
Around this home
No schools found nearby
Data provided by OpenStreetMap & Fraser Institute School Rankings
Ask HOMEH
New!Hi there!
👋Text or call (416) 301-9001
Recommended for you
Based on homes you've looked at.
No recommended properties found.
Nearby similar homes
No nearby properties found.
More real estate resources
Other homes nearby
Explore this area
Nearby neighbourhoods
No nearby listings available.