
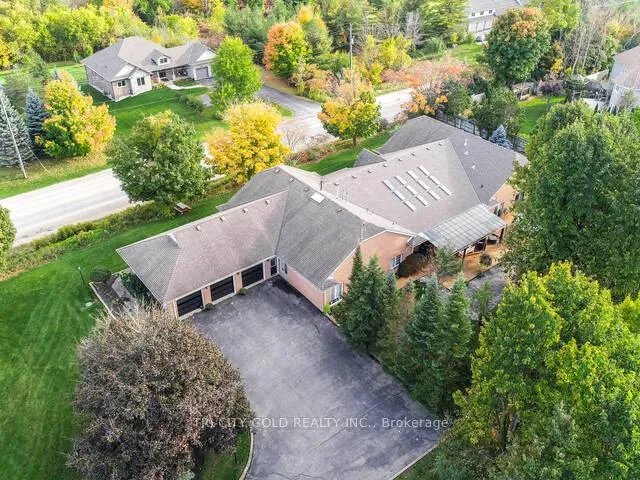
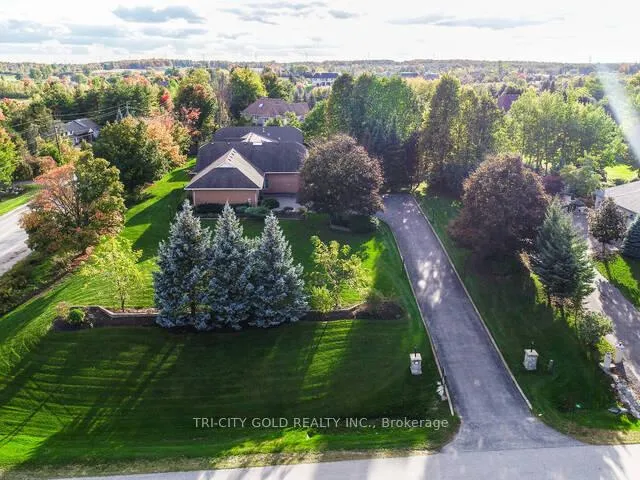
16 Ochs Drive
Puslinch (Morriston), ON N0B 2C0
- 4Bedrooms
- 6Bathrooms
- 3Garage
- 5000 +Sq Ft
- $8,634Tax
- 120×302 ftLot Size
 Estimated Value:$2,460,163See Free Estimate Report

Property not available for sale or for rent.
HOMEH One: full-service selling for a 1% listing fee. The buyer's agent commission is separate.
Free Home EvaluationHow Much Is My Home Worth?Homes for Sale NearbySale & Price History for 16 Ochs Drive, Puslinch, Morriston
Real estate boards require you to or to see the full details of this property.
*Sold prices and complete sale & price history are regulated data. Under the Trust in Real Estate Services Act, 2002 (TRESA) and the rules of the Real Estate Council of Ontario (RECO), and pursuant to the Multiple Listing Service® rules of the Canadian Real Estate Association (CREA) and the Toronto Regional Real Estate Board (TRREB), this information may be shown only to registered users who have agreed to the applicable terms of use (a Virtual Office Website, or "VOW," arrangement). HOMEH Inc., Brokerage therefore provides it to signed-in members only. Creating an account is free and takes under a minute.
About 16 Ochs Drive, Puslinch, Morriston
Summarized Description
- Luxury custom-built home with unique features.
- Private indoor pool with full amenities.
- Mancave-style game room for entertainment.
- Open-concept design with abundant natural light.
- Two primary suites with walk-in closets.
- In-floor heating and multiple fireplaces.
- Wheelchair accessible for convenience.
- Experience luxury living every day.
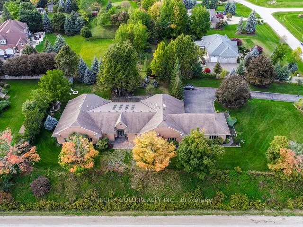
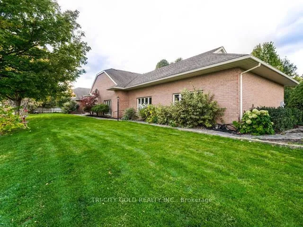
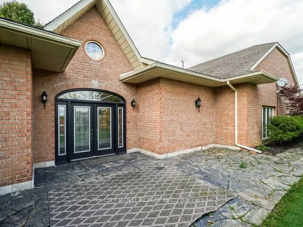
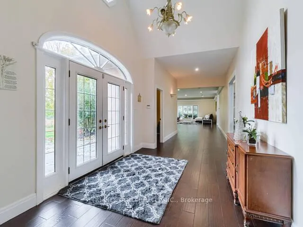
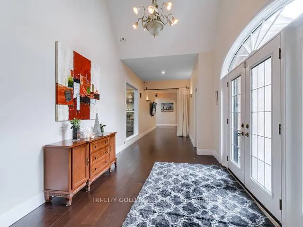
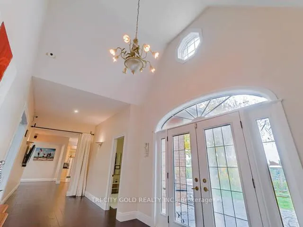
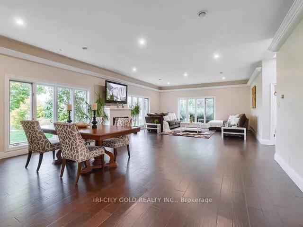
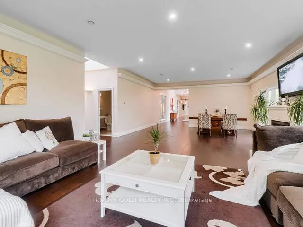
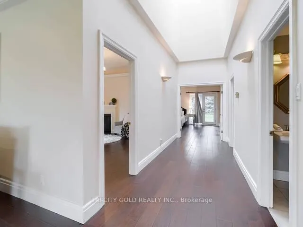
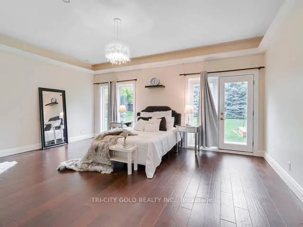
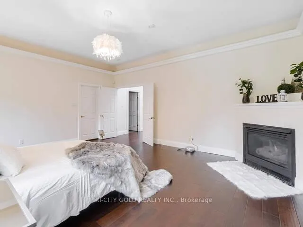
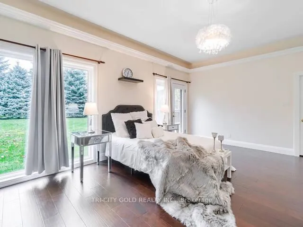
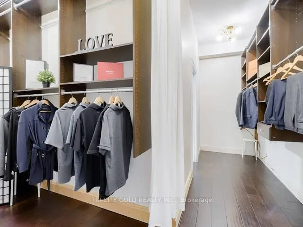
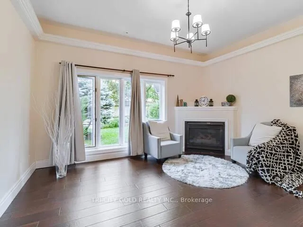
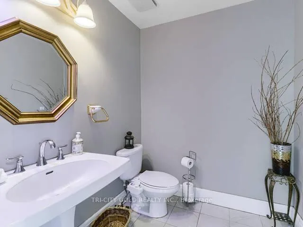
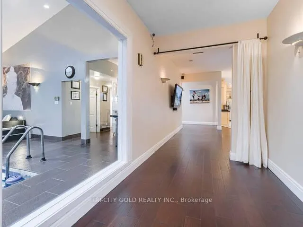
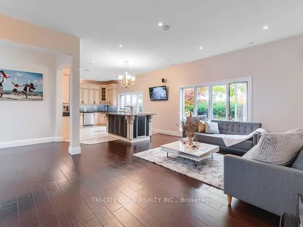
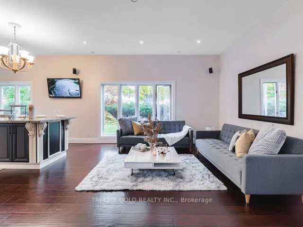
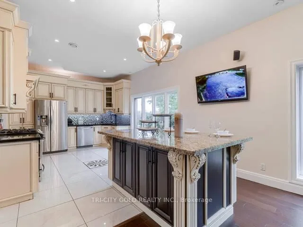
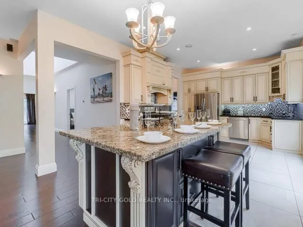
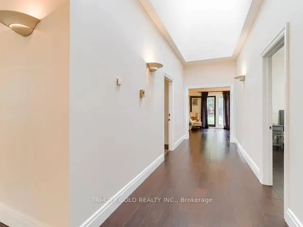
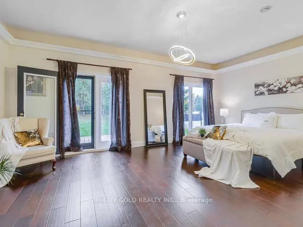
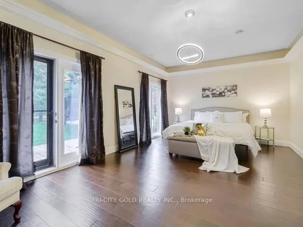
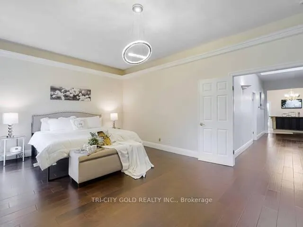
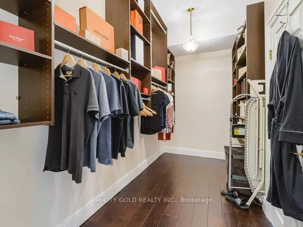
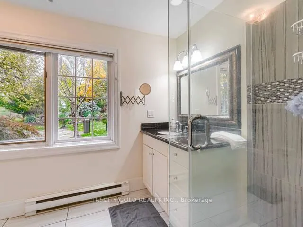
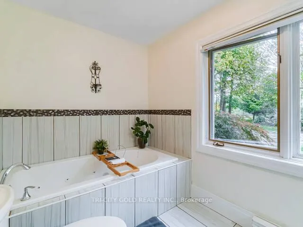
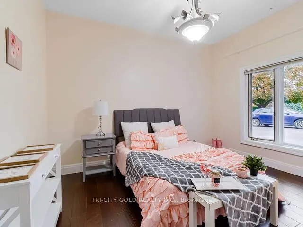
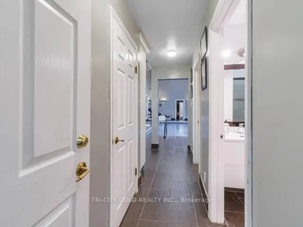
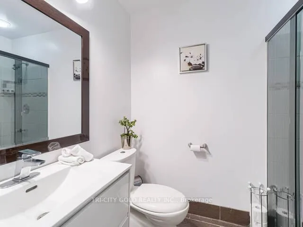
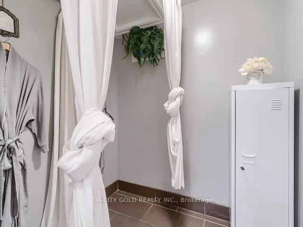
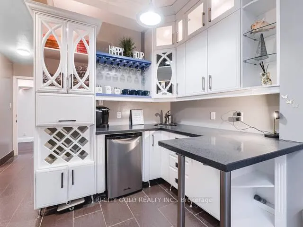
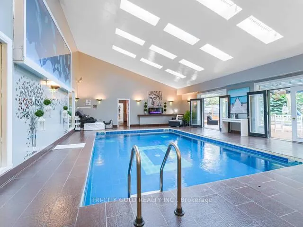
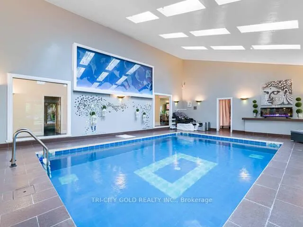
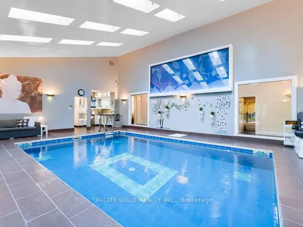
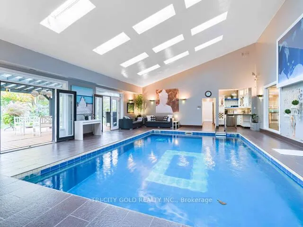
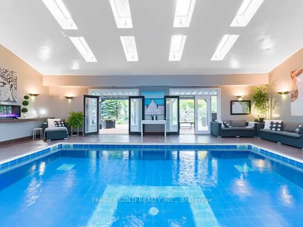
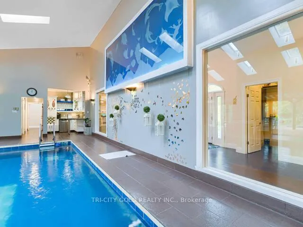
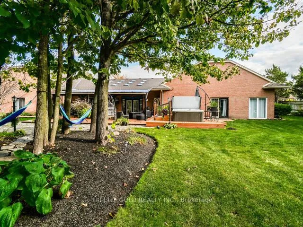
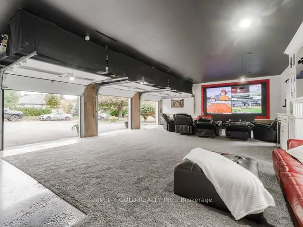
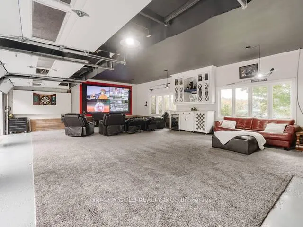
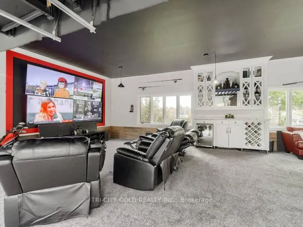
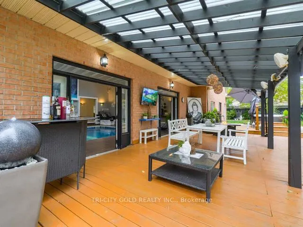
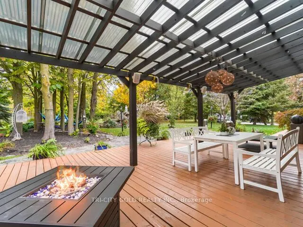
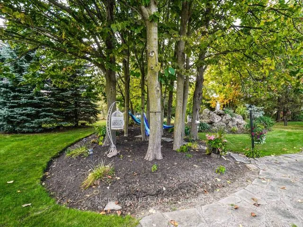
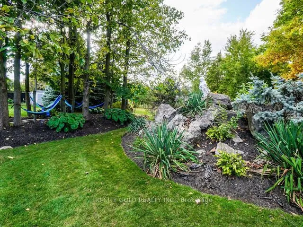
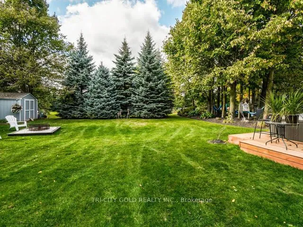
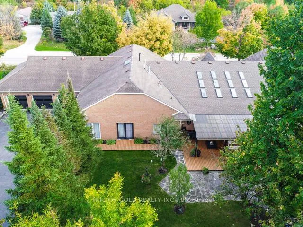
Welcome to a one-of-a-kind luxury retreat where every detail has been thoughtfully curated for upscale living, endless entertaining, and total comfort and home of two feature films. This show-stopping custom-built homeoffers over-the-top features you wont find anywhere else. Perfect for families, entertainers, or anyone seeking a lifestyle upgrade! Enjoy year-round swimming in your private indoor pool oasis, complete with custom-built bar, full change rooms, personal lockers, and 2 full bathrooms right in the pool area. Step outside to a covered deck featuring a top-of-the-line 8-seat, 40-jet hot tub the ultimate in relaxation! Host epic gatherings in your mancave-style game room, featuring a custom-built bar and stunning entertainment wall unit. The open-concept layout is flooded with natural light from 14 skylights, soaring 10-foot ceilings, and wide, inviting hallways. This home boasts 4 bedrooms including 2 primary suites, each withwalk-in closets, jacuzzi tubs, and private garden walkouts. Plus: 6 luxurious washrooms, a dedicated walk-in shoe closet, and rich hardwood floors throughout. Equipped with S/S appliances including a fridge, stove, 2 built-in dishwasher, 2 bar fridges, Commercial washer/dryer, For comfort and Convenience: Enjoy the -In-floor heating throughout the entire home including the garage, 3 fireplaces for cozy ambiance, Wheelchair accessible layout, Lawn sprinkler system for low-maintenance landscaping.This property isnt just a home its an experience. Live where luxury meets lifestyle, and where every day feels like a getaway.
Key Facts & Features
Property Costs
- Annual Property Tax Amount
- $8,634
- Land Transfer Tax Fee
- $48,963
Rental Items
- Rental Equipment
- Boiler system and one Hot Water Tank
- Under Contract
- Hot Water Tank-Gas
- Basement Type
- None
Interior Features
- Laundry Level
- Main Level
- Interior Extras
- Other, Bar Fridge, Air Exchanger, Water Softener, Water Treatment, Water Purifier, Primary Bedroom - Main Floor
- View
- Panoramic, Garden
- Security Features
- Alarm System
- Fireplace/Stove
- Yes
- Fireplace Features
- Natural Gas
- Elevator
- No
Exterior Features
- Exterior Extras
- Hot Tub, Lawn Sprinkler System, Porch
- Pool
- Indoor
- Accessibility Features
- Wheelchair Access, Open Floor Plan
Building
- Building Type
- Detached
- Building Style
- Bungalow
- Approx Age
- 16-30
Construction
- Exterior Finish
- Concrete, Brick
- Roof
- Asphalt Shingle
- Foundation Details
- Concrete
- Special Designation
- Unknown
Lot
- Lot Front
- 120.35 ft
- Lot Depth
- 302.45 ft
- Lot Size
- 302.45 x 120.35
- Lot Size Code
- 302.45 x 120.35
Inclusions
- Inclusions
- All ELFs, Pool equipment, Hot tub, Shed.
Exclusions
- Exclusions
- None
Parking & Garages
- Garage Type
- Attached
- Garage Spaces
- 3
- Parking Spaces
- 10
- Total Garage And Parking Spaces
- 13
Heating & Cooling
- Heat Source
- Gas
- Heat Type
- Forced Air
- Air Conditioning
- Central Air
- Water
- Well
- Sewers
- Septic
- Natural Gas
- Yes
- Hydro
- Yes
- Telephone
- Yes
- Bedrooms
- 4
- Washrooms
- 6
- Kitchens
- 1
- Family / bonus room
- Yes
Room sizes
- Kitchen15.04 x 12.03Main level, Centre Island, Ceramic Floor, Open Concept
- Family Room16.08 x 13.01Main level, Hardwood Floor, Open Concept, Large Window
- Living Room34.02 x 19.03Main level, Hardwood Floor, Open Concept, Large Window
- Dining Room34.02 x 19.03Main level, Hardwood Floor, Combined w/Living, Large Window
- Primary Bedroom21.01 x 13.06Main level, Hardwood Floor, 4 Pc Ensuite, Ceramic Floor
- Primary Bedroom18.1 x 14.11Main level, Hardwood Floor, 4 Pc Ensuite, Fireplace
- Bedroom12.09 x 9.07Main level, Hardwood Floor, 3 Pc Ensuite, Window
- Bedroom14.09 x 12.06Main level, Hardwood Floor, Fireplace, Large Window
- Other52 x 27Main level
Washrooms
- 2-piece, Main
- 3-piece, Main
- 4-piece, Main
- Municipality
- Puslinch
- Neighbourhood
- Morriston
- Main cross streets
- Wellington 36 and Ochs Dr
- Zoning
- Residential
- Directions
- Wellington 36 and Ochs Dr
- Waterfront
- None
- MLS® number
- X13024862
- Data source
- Toronto Regional Real Estate Board
- Status change
- 2026-09-25
- Listed on
- 2026-04-21
- Days on market
- 157 days
- Possession date
- 2026-06-29
- Possession type
- Flexible
- Co-op commission
- 2
- Seller
- Listed by
- TRI-CITY GOLD REALTY INC.
Home Market Value
Current home valuation for 16 Ochs Drive, Puslinch, Morriston, Puslinch, ON. Listed for $2,499,500
HOMEH Estimate
$2,460,163
Estimated Sales Range
$1,943,529 - $2,976,797
HOMEH Estimate for 16 Ochs Drive, Puslinch, Morriston
Calculated with a real agent's CMA method — 45+ years of experience, codified. Not an AI guess.
For the owner
Is this your home? Track its value.
Get this home's HOMEH Estimate by email once a month, with how many homes are for sale around you.
Mortgage Payment Calculator
Compare up to 4 down payment scenarios
20% required for homes $1.5M or more
$499,900
| Scenario 1 | Scenario 2 | Scenario 3 | Scenario 4 | |
|---|---|---|---|---|
−Down payment | % $ | % $ | % $ | % $ |
+CMHC insurance | $0 | $0 | $0 | $0 |
=Total mortgage | $1,999,600 | $1,874,625 | $1,749,650 | $1,624,675 |
Amortization | ||||
Mortgage rate | % | % | % | % |
| Payment frequency | ||||
=Mortgage payment | $9,763monthly | $9,153monthly | $8,543monthly | $7,932monthly |
Land Transfer Tax
$48,963
$48,963
Around this home
No schools found nearby
Data provided by OpenStreetMap & Fraser Institute School Rankings
Ask HOMEH
New!Hi there!
👋Text or call (416) 301-9001
Recommended for you
Based on homes you've looked at.
No recommended properties found.
Nearby similar homes
No nearby properties found.
More real estate resources
Other homes nearby
Explore this area
Nearby neighbourhoods
No nearby listings available.