
19 Whitcombe Way
Puslinch (Morriston), ON N0B 2C0
Included in Rent: Parking
- 2+2Bedrooms
- 5Bathrooms
- 3Garage
- 5000 +Sq Ft
- Oct 1, 2025Available
- Ensuite, Laundry Closet, Laundry Room, SinkLaundry
- Entire Property, Basement, MainFor Lease
- Unfurnished

Property not available for sale or for rent.
Own a place to rent? We list it for maximum MLS exposure.
Free Home EvaluationHow Much Is My Home Worth?Homes for Sale NearbySale & Price History for 19 Whitcombe Way, Puslinch, Morriston
Real estate boards require you to or to see the full details of this property.
*Sold prices and complete sale & price history are regulated data. Under the Trust in Real Estate Services Act, 2002 (TRESA) and the rules of the Real Estate Council of Ontario (RECO), and pursuant to the Multiple Listing Service® rules of the Canadian Real Estate Association (CREA) and the Toronto Regional Real Estate Board (TRREB), this information may be shown only to registered users who have agreed to the applicable terms of use (a Virtual Office Website, or "VOW," arrangement). HOMEH Inc., Brokerage therefore provides it to signed-in members only. Creating an account is free and takes under a minute.
About 19 Whitcombe Way, Puslinch, Morriston
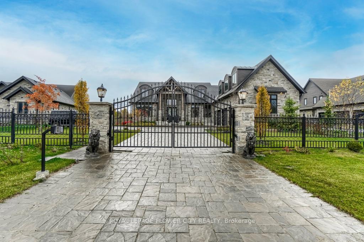
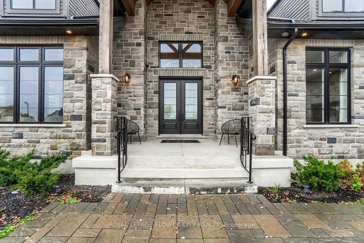
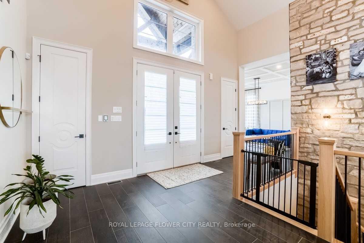
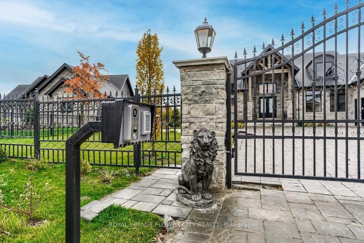
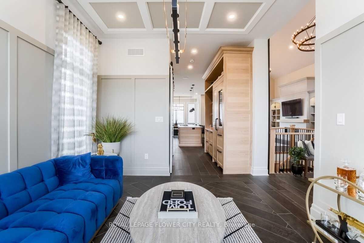
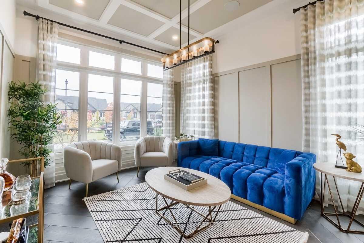
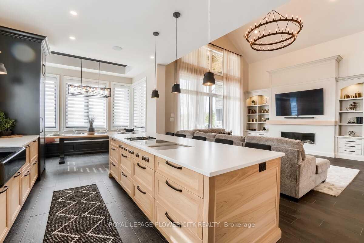
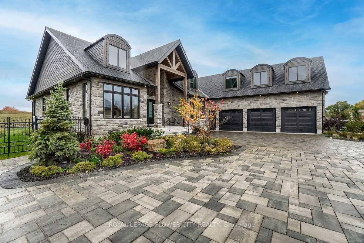
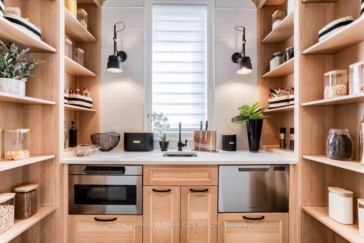
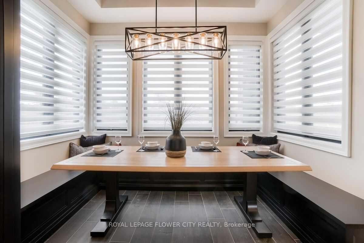
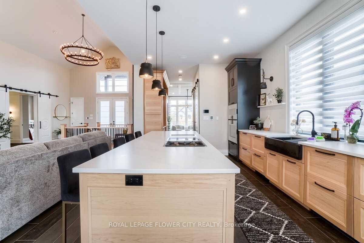
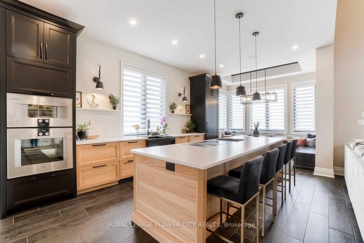
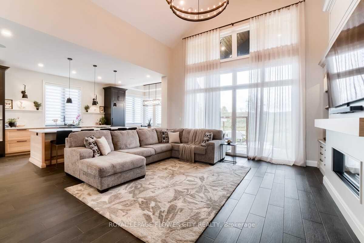
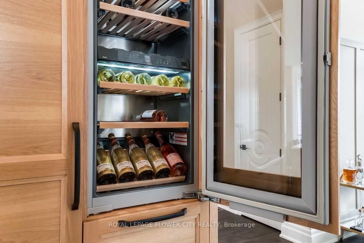
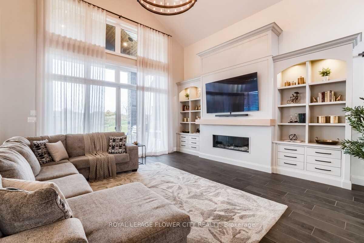
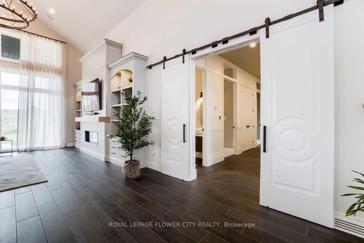
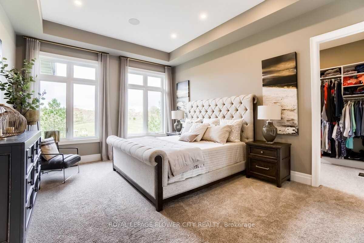
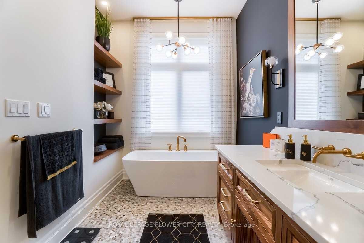
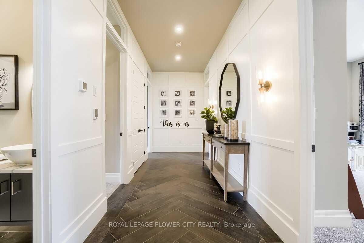
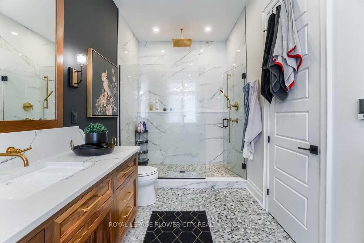
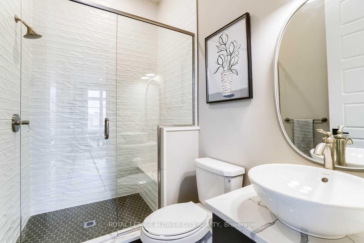
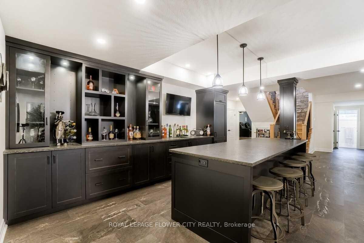
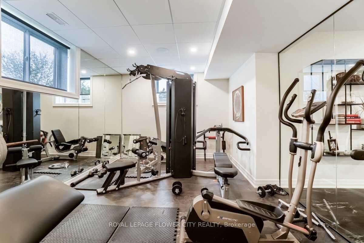
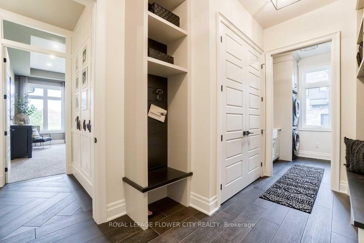
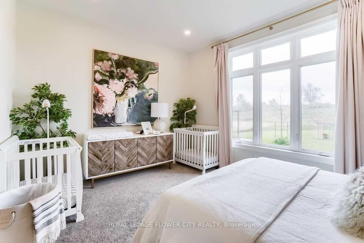
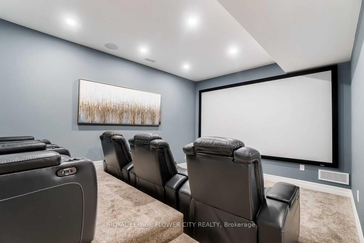
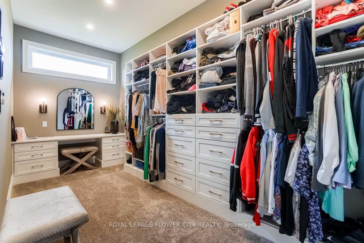
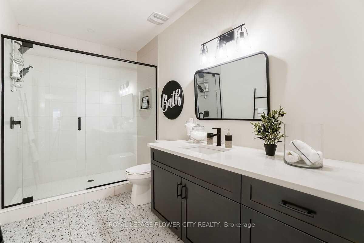
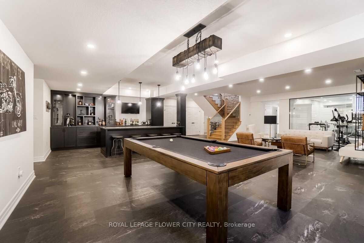
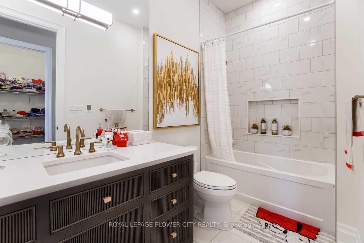
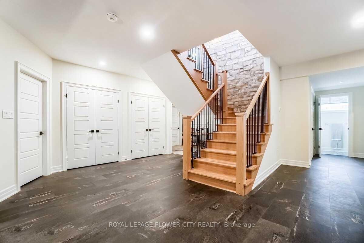
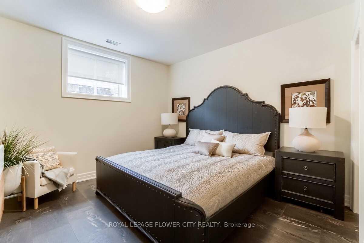
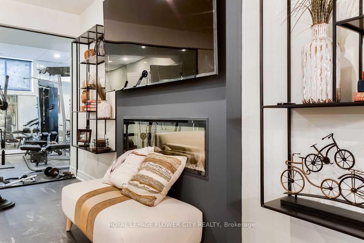
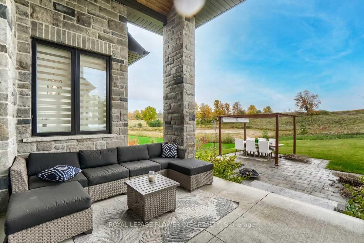
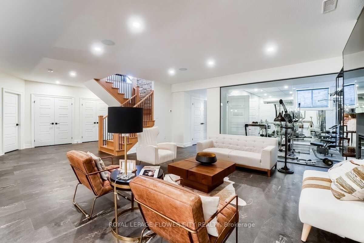
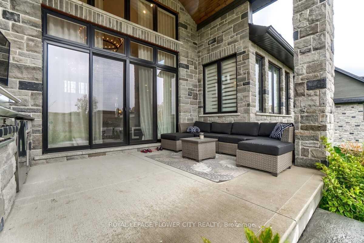
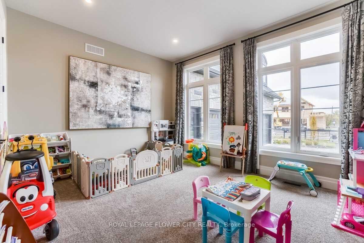
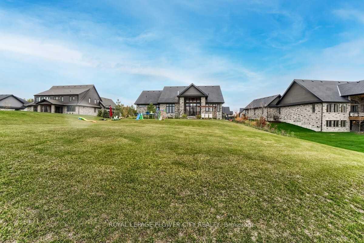
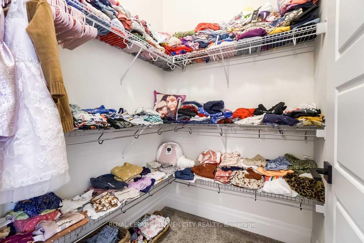
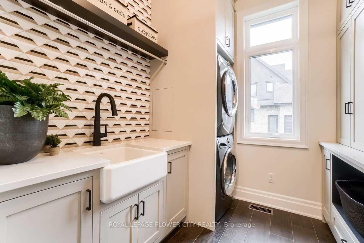
STEP INTO THE PERFECT BALANCE OF MODERN LUXURY & COZY LIVING WITH THIS GATED BUNGALOW DESIGNEDFOR COMFORT,SECURITY & ENTERTAINMENT. NESTLED ON MORE THAN 1/2 ACRE RAVINE LOT, THIS HOMEGREETS YOU WITH 3 CAR GARAGE,GATED ENTRANCE,INTERCOM SYSTEM. SECURITY CAMERAS SURROUND PROPERTYFOR EXTRA PEACE OF MIND.MUSIC LOVERS WILL APPRECIATE BUILT IN SURROUND SYSTEM SPEAKERSTHROUGHOUT HOME & OUTDOOR PATIO. WITH BLUETOOTH/RADIO YOU CAN SET THE MOOD TO RELAX INDOORS ORENTERTAIN GUESTS OUTSIDE'A CHEFS DREAM WITH LARGE KITCHEN,DINING BENCH BY THE WINDOW,WALK INPANTRY WITH SINK AND SMALL B/I D/W, HIGH END S/S APPLIANCES ALL BUILT IN- PERFECT FOR HOSTING!2SPACIOUS BEDROOMS EACH WITH WALK INCLOSETS& 4 PIECE ENSUITES. LAUNDRY ROOM FULLY EQUIPPED &SURROUNDED BY CUSTOM CABINETRY FOR EXTRA STORAGE. SEPARATE ENTRANCE BASEMENT OFFERS A GYMROOM-DEDICATED SPACE READY FOR YOUR EQUIPMENT, A MASSIVE PROJECTOR THEATRE ROOM PERFECT FOR BIGGAME NIGHTS'!'ALSO OFFERS MODERN BAR KITCHEN AND 2 ADDITIONAL BEDROOMS WITH OVERSIZED WALK INCLOSETS!BASMENT ALSO OFFERS ONE FULL BATHROOM AND ANOTHER POWDER ROOM!THE BACKYARD RETREAT ISAS IMPRESSIVE AS THE INSIDE! BUILT IN BBQ, SINK,FRIDGE, BEAUTIFUL COUNTERTOP ALL PERFECT FORHOSTING BBQS IN THE SUMMER' ADD AN OUTDOOR TV TO THE INCLUDED MOUNT AND ENJOY MOVIE NIGHTSUNDER THE STRING LIGHTS! LARGE GAZEBO FACING YOUR OWN PARK RIGHT IN THE BACKYARD-PERFECT FORCHILDREN TO PLAY SAFELY!THIS HOME PROVIDES A COMPLETE LIFESTYLE!! AVILABLE NOW THIS UNIQUE PROPERTY WON'T LAST LONG. SCHEDULE YOUR PRIVATE SHOWING TODAY!!
Key Facts & Features
Rental Details
- Portion Of Property For Rent
- Entire Property, Basement, Main
- Furnished
- Unfurnished
- Rent Term
- 12 Months
- Payment Frequency
- Monthly
- Rental Deposit
- Yes
- Credit Check
- Yes
- Employment Letter
- Yes
- Rental Application
- Yes
- References Required
- Yes
Included In Rent Fee
- Parking
Rental Items
- Rental Equipment
- HOT WATER RENTAL
- Basement Type
- Finished with Walk-Out, Separate Entrance
Interior Features
- Laundry Features
- Ensuite, Laundry Closet, Laundry Room, Sink
- Interior Extras
- Auto Garage Door Remote, Carpet Free, Intercom, Primary Bedroom - Main Floor, Sewage Pump, Sump Pump, Ventilation System, Water Heater, Water Purifier, Water Softener
- Security Features
- Alarm System, Carbon Monoxide Detectors, Heat Detector, Smoke Detector
- Fireplace/Stove
- Yes
- Fireplace Features
- Electric, Family Room, Natural Gas
- Elevator
- No
Exterior Features
- Pool
- None
- Property Features
- Clear View, Lake/Pond, Park, Ravine
- Other Structures
- Storage, Shed
Building
- Building Type
- Detached
- Building Style
- Bungalow
Construction
- Exterior Finish
- Stone, Stucco (Plaster)
- Roof
- Asphalt Shingle
- Foundation Details
- Concrete
- Special Designation
- Unknown
Inclusions
- Inclusions
- ALL FIXTURES, STOVE, MICROWAVE, OVEN, WASHER, DRYER
Parking & Garages
- Garage Type
- Attached
- Garage Spaces
- 3
- Parking Spaces
- 10
- Total Garage And Parking Spaces
- 13
Heating & Cooling
- Heat Source
- Gas
- Heat Type
- Forced Air
- Air Conditioning
- Central Air
- Water
- Well
- Sewers
- Septic
- Natural Gas
- Yes
- Hydro
- Yes
- Cable
- Available
- Telephone
- Available
- Bedrooms
- 2 + 2
- Washrooms
- 5
- Kitchens
- 1
- Family / bonus room
- Yes
Room sizes
- Dining Room—Main level
- Great Room—Main level
- Primary Bedroom—Main level
- Bedroom 2—Main level
- Bedroom 3—Main level
- Mud Room—Main level
- Laundry—Main level
- Recreation—Basement level
- Media Room—Basement level
- Exercise Room—Basement level
- Bedroom 5—Basement level
Washrooms
- 3-piece, Basement
- 2-piece, Basement
- Municipality
- Puslinch
- Neighbourhood
- Morriston
- Main cross streets
- CHURCH ST. AND GORDON ST.
- Directions
- CHURCH ST. AND GORDON ST.
- MLS® number
- X12365709
- Data source
- Toronto Regional Real Estate Board
- Status change
- 2025-10-01
- Listed on
- 2025-08-26
- Days on market
- 36 days
- Possession date
- 2025-10-01
- Possession type
- Immediate
- Co-op commission
- 1/2 MONTH RENT
- Listed by
- ROYAL LEPAGE FLOWER CITY REALTY
Home Market Value
Current home valuation for 19 Whitcombe Way, Puslinch, Morriston, Puslinch, ON. Listed for $9,500
HOMEH Estimate
$2,346,381
Estimated Sales Range
$1,407,829 - $3,284,933
HOMEH Estimate for 19 Whitcombe Way, Puslinch, Morriston
What this home would sell for today, not its rent
Calculated with a real agent's CMA method — 45+ years of experience, codified. Not an AI guess.
For the owner
Is this your home? Track its value.
Get this home's HOMEH Estimate by email once a month, with how many homes are for sale around you.
Around this home
No schools found nearby
Data provided by OpenStreetMap & Fraser Institute School Rankings
Ask HOMEH
New!Hi there!
👋Text or call (416) 301-9001
Recommended for you
Based on homes you've looked at.
No recommended properties found.
Nearby similar homes
No nearby properties found.
More real estate resources
Other homes nearby
Explore this area
Nearby neighbourhoods
No nearby listings available.