
1926 Gore Road
Puslinch (Crieff/Aikensville/Killean), ON N0B 2J0
- 4Bedrooms
- 3Bathrooms
- 2Garage
- 2500–3000Sq Ft
- $10,413Tax
- 600×508 ftLot Size
 Estimated Value:$1,964,699See Free Estimate Report

Property not available for sale or for rent.
HOMEH One: full-service selling for a 1% listing fee. The buyer's agent commission is separate.
Free Home EvaluationHow Much Is My Home Worth?Homes for Sale NearbySale & Price History for 1926 Gore Road, Puslinch, Crieff/Aikensville/Killean
| Start Date | End Date | Price | Event | MLS# |
|---|---|---|---|---|
| 2026-09-09 | 2026-09-18 | Login to See Prices | Sold | x13759368 |
Real estate boards require you to or to see the full details of this property.
*Sold prices and complete sale & price history are regulated data. Under the Trust in Real Estate Services Act, 2002 (TRESA) and the rules of the Real Estate Council of Ontario (RECO), and pursuant to the Multiple Listing Service® rules of the Canadian Real Estate Association (CREA) and the Toronto Regional Real Estate Board (TRREB), this information may be shown only to registered users who have agreed to the applicable terms of use (a Virtual Office Website, or "VOW," arrangement). HOMEH Inc., Brokerage therefore provides it to signed-in members only. Creating an account is free and takes under a minute.
About 1926 Gore Road, Puslinch, Crieff/Aikensville/Killean
Summarized Description
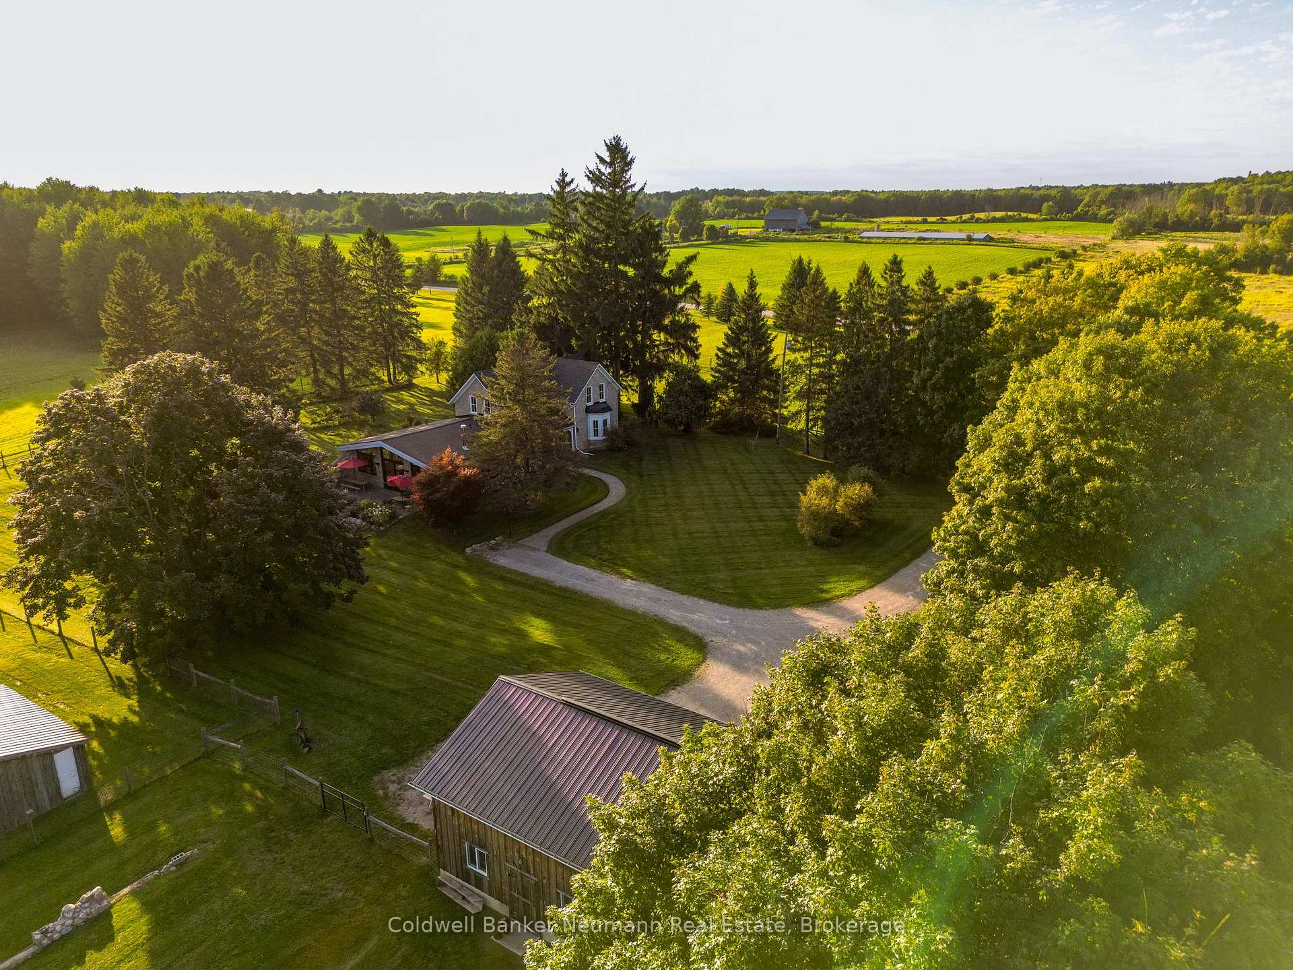
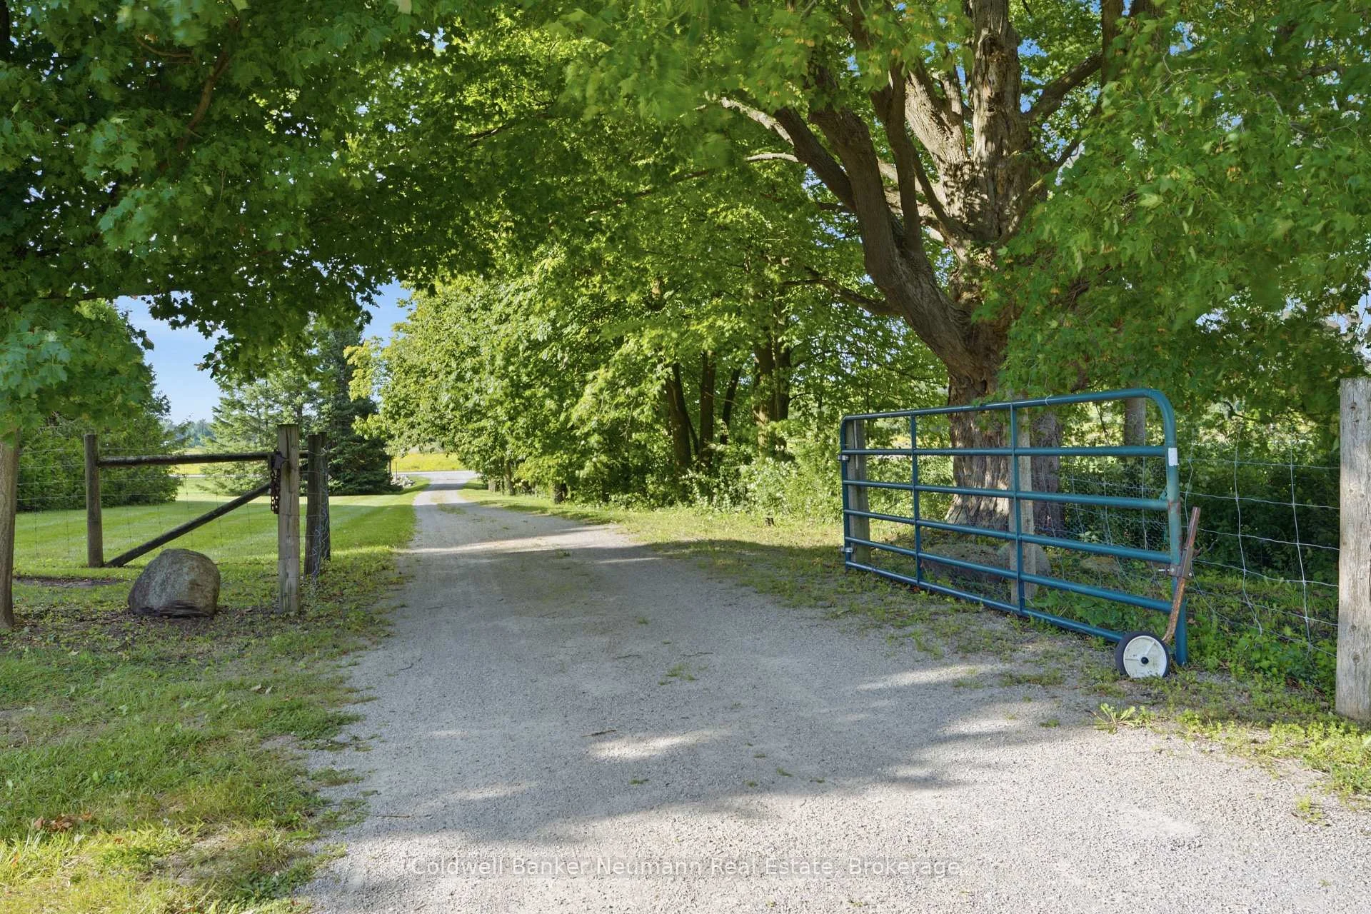
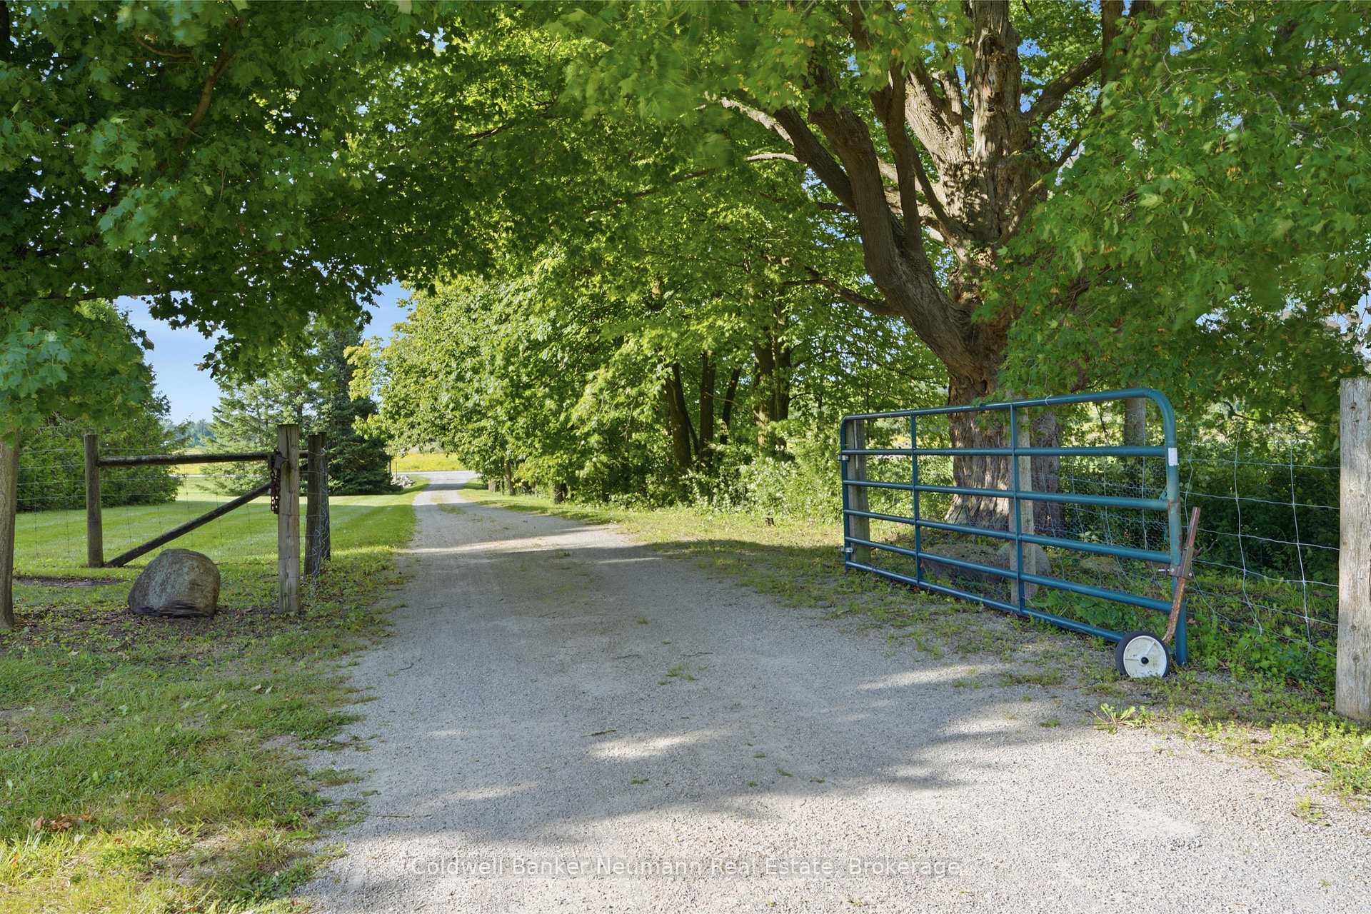
- Private 7-acre park-like property with historic charm.
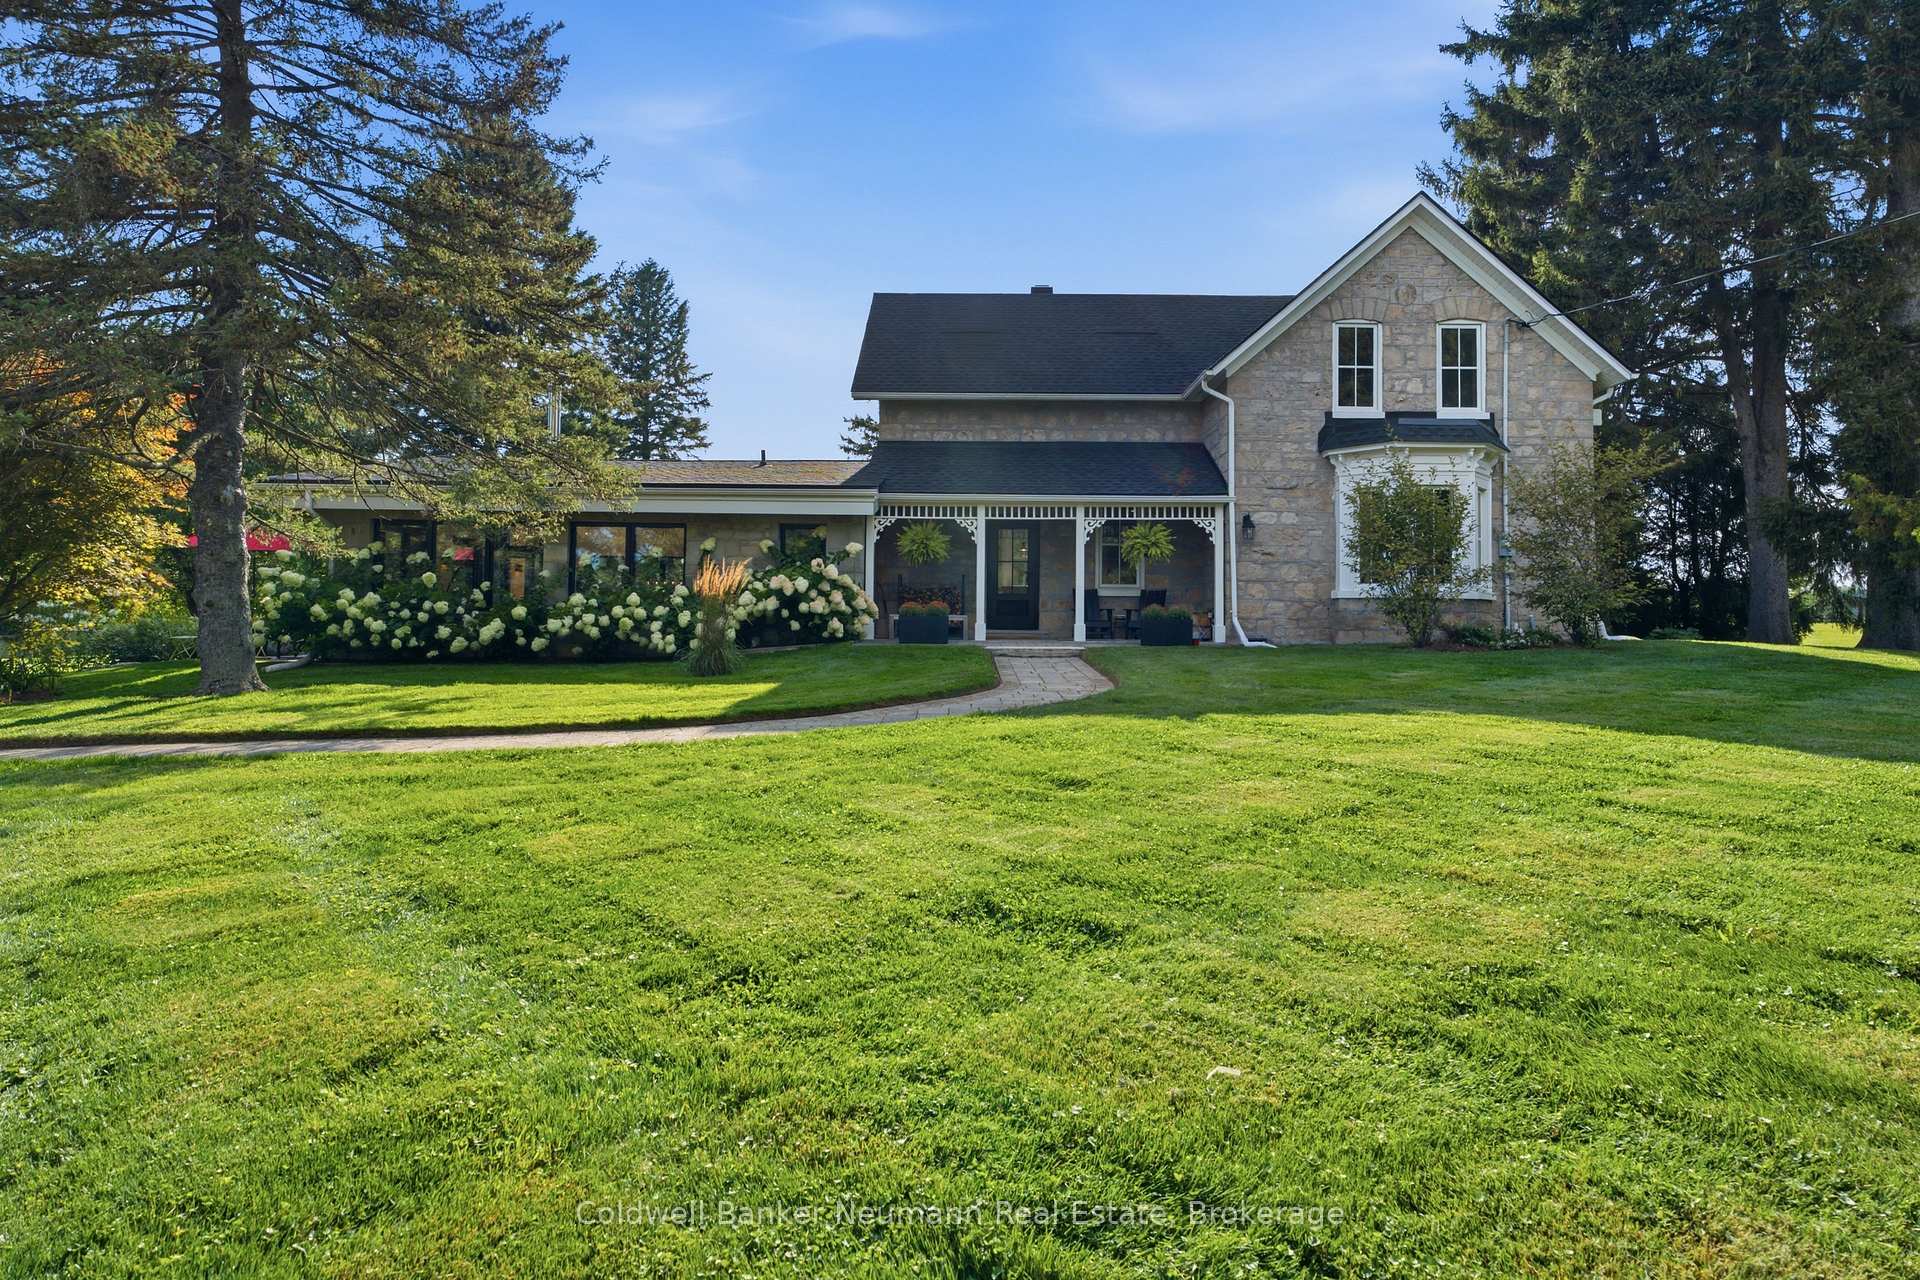
- 1870 stone farmhouse, move-in ready condition.
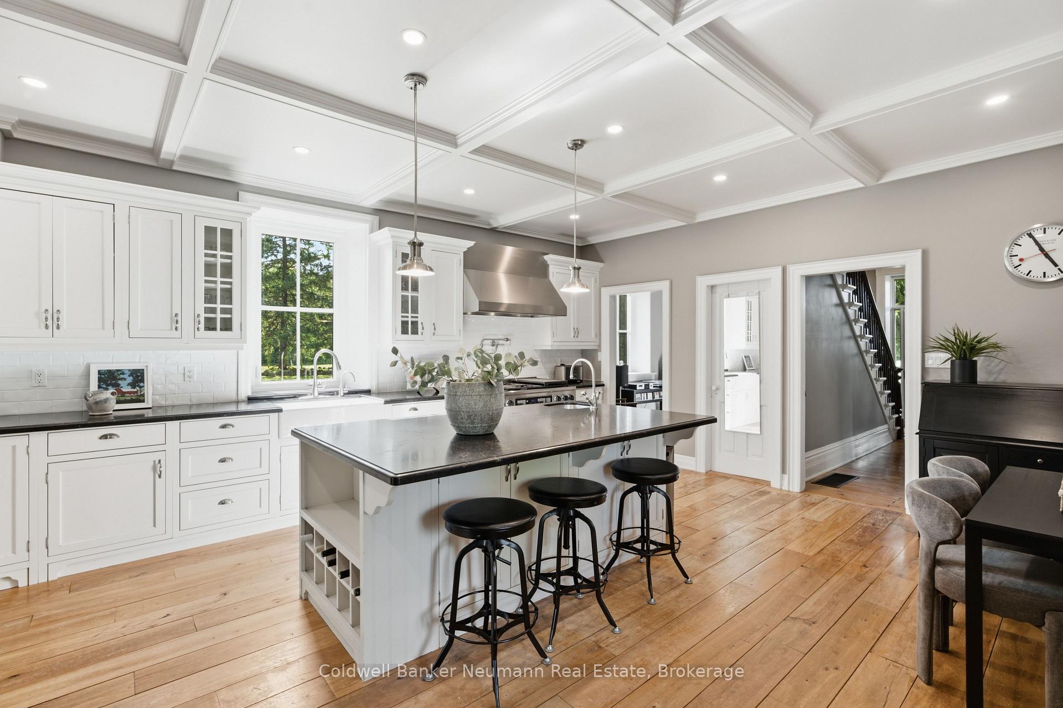
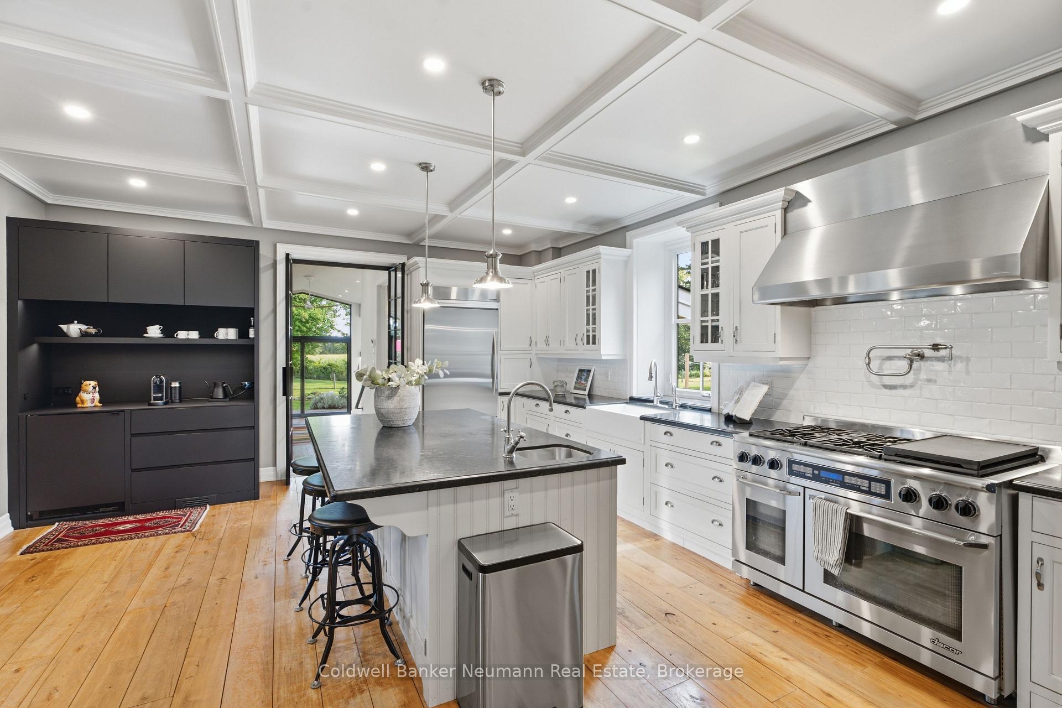
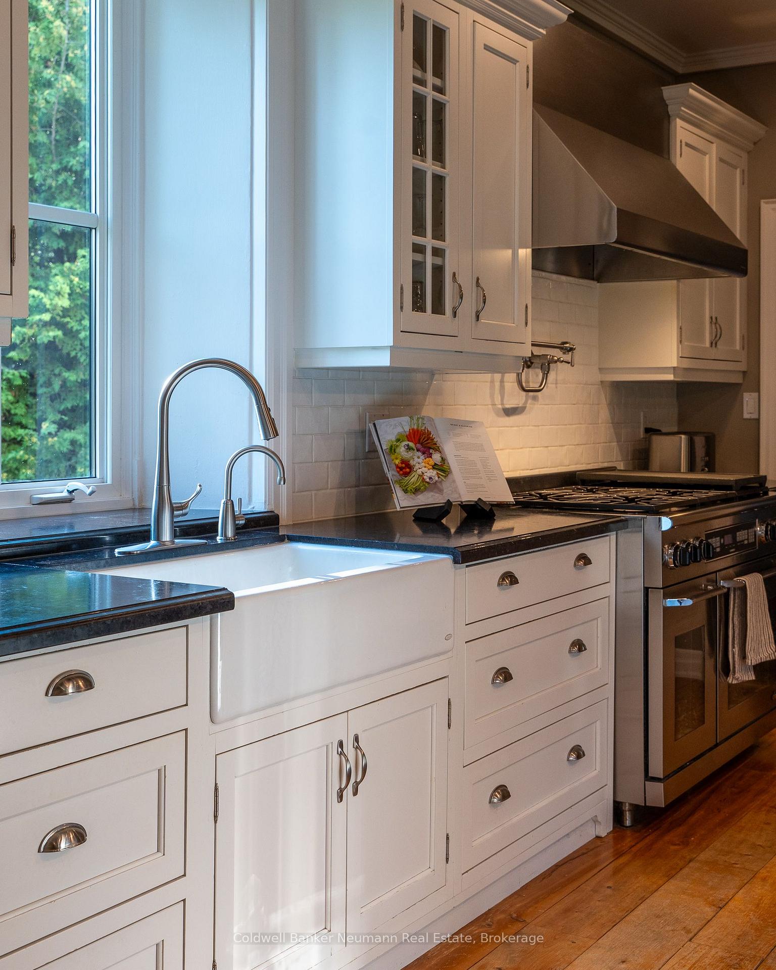
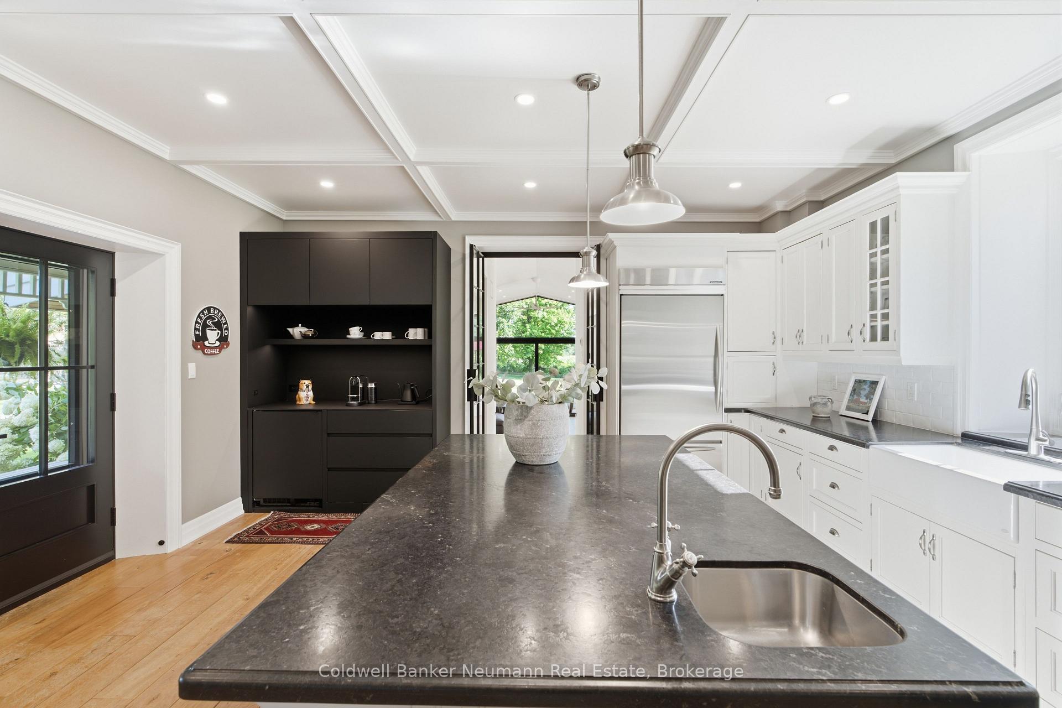
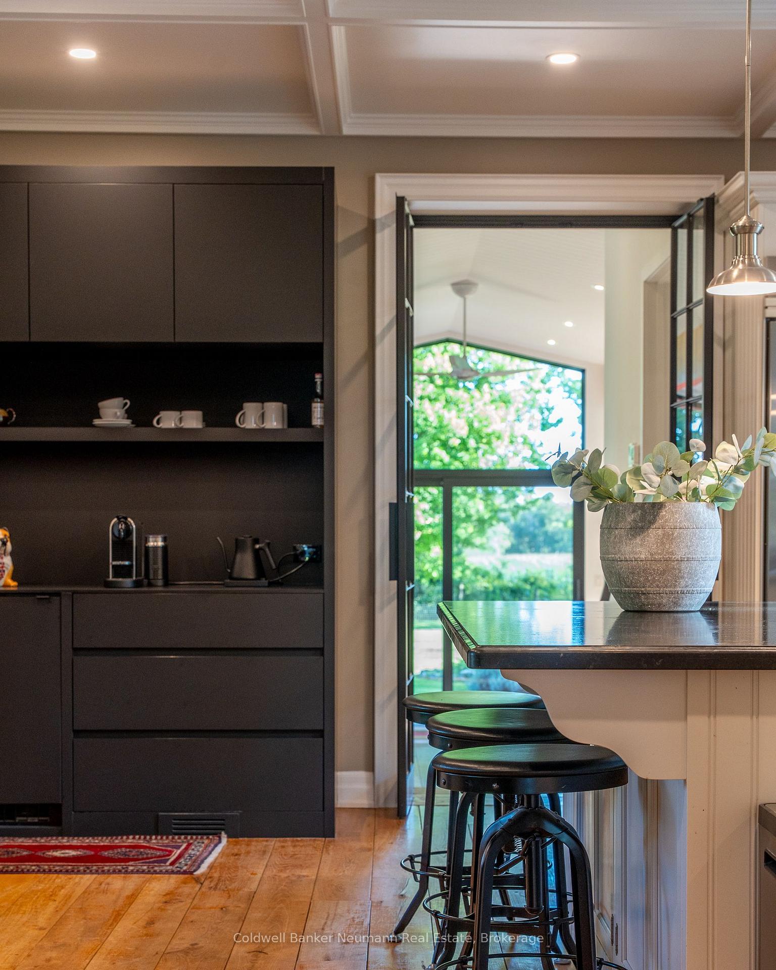
- Spacious kitchen with 6-burner stove and coffee bar.
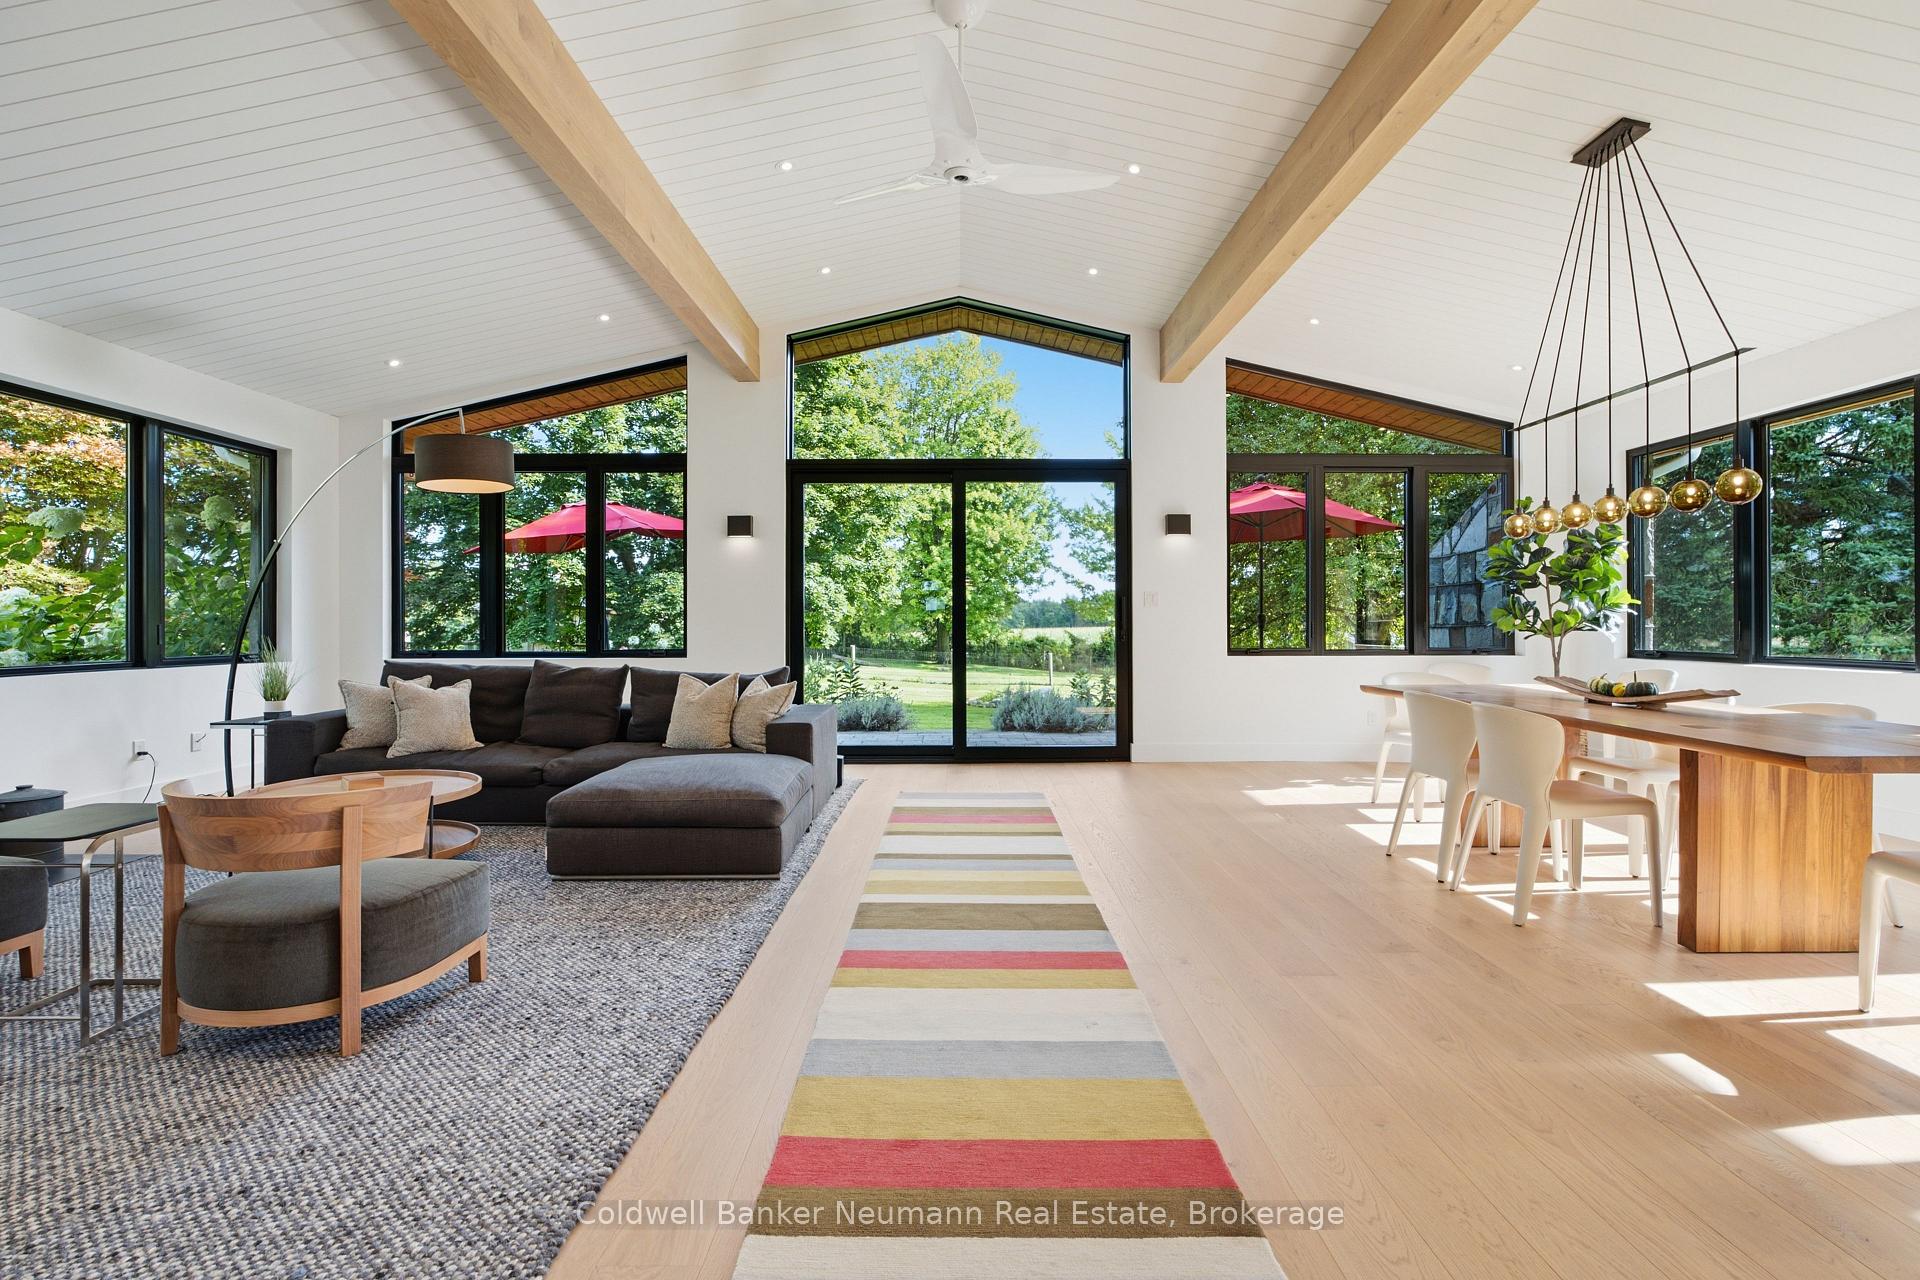
- Sun-drenched living area with scenic views.
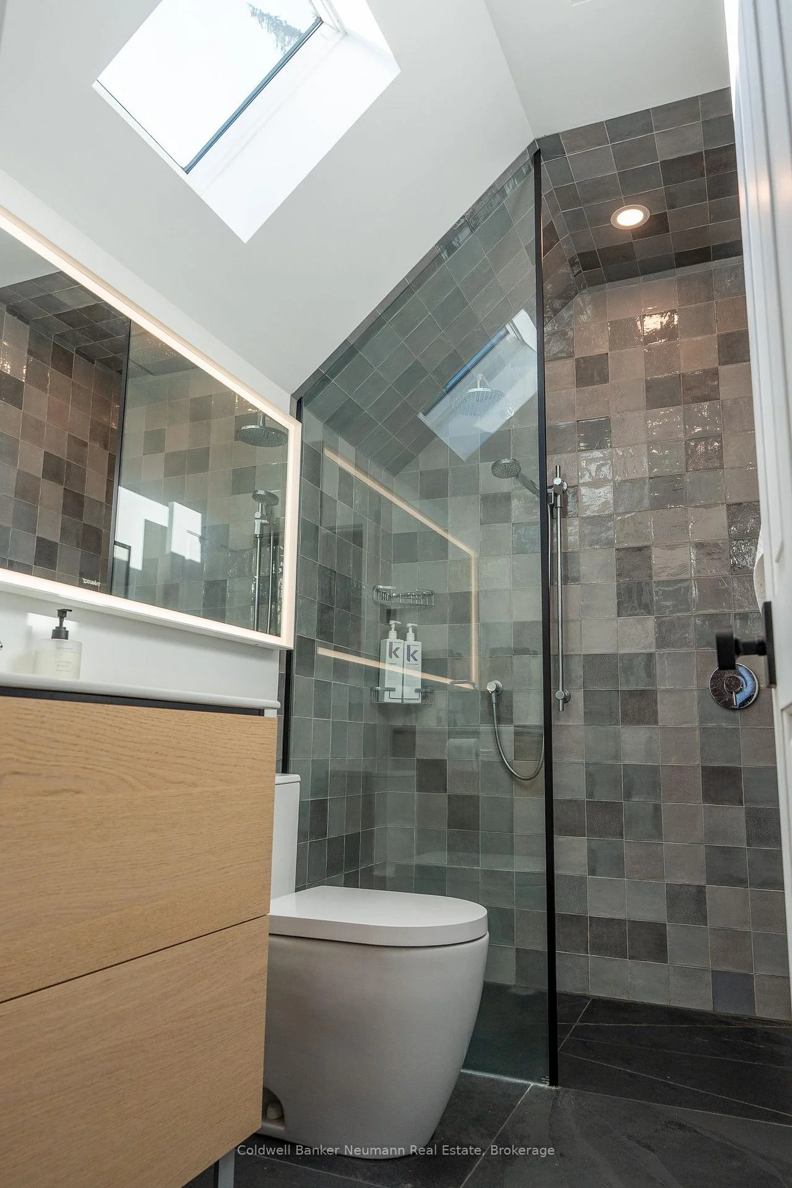
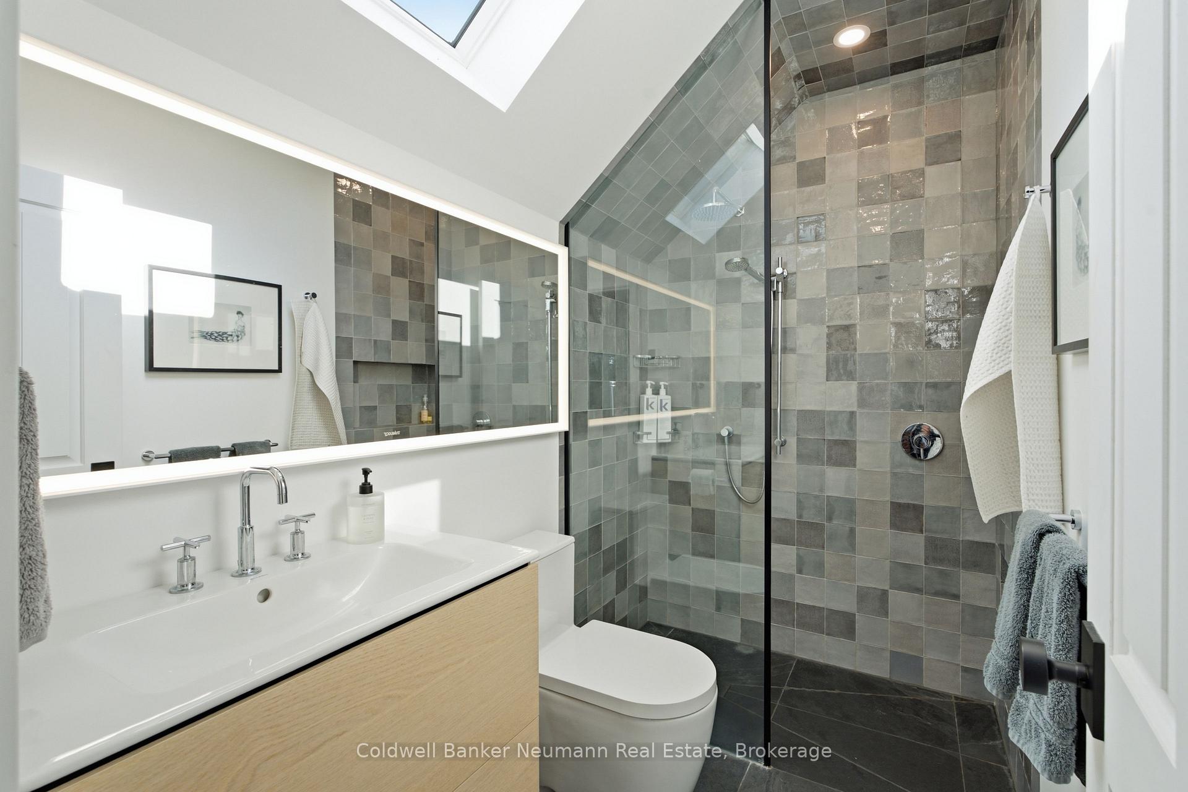
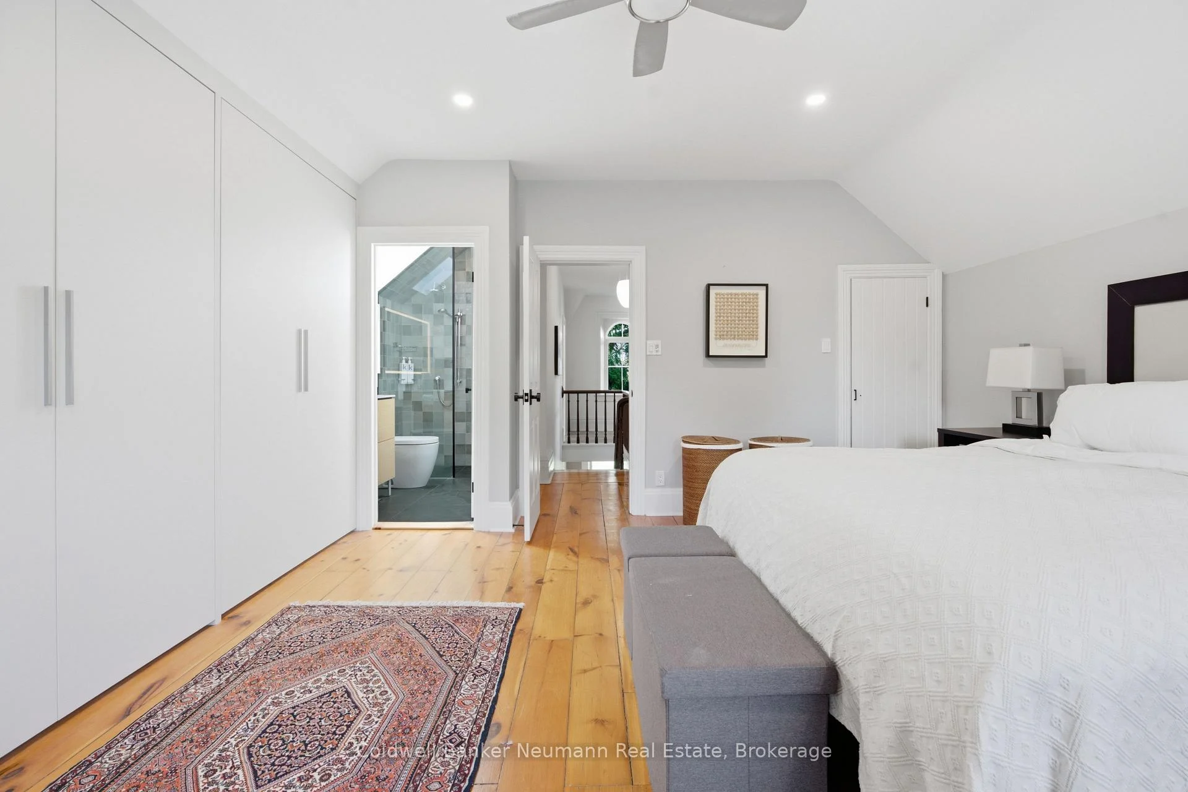
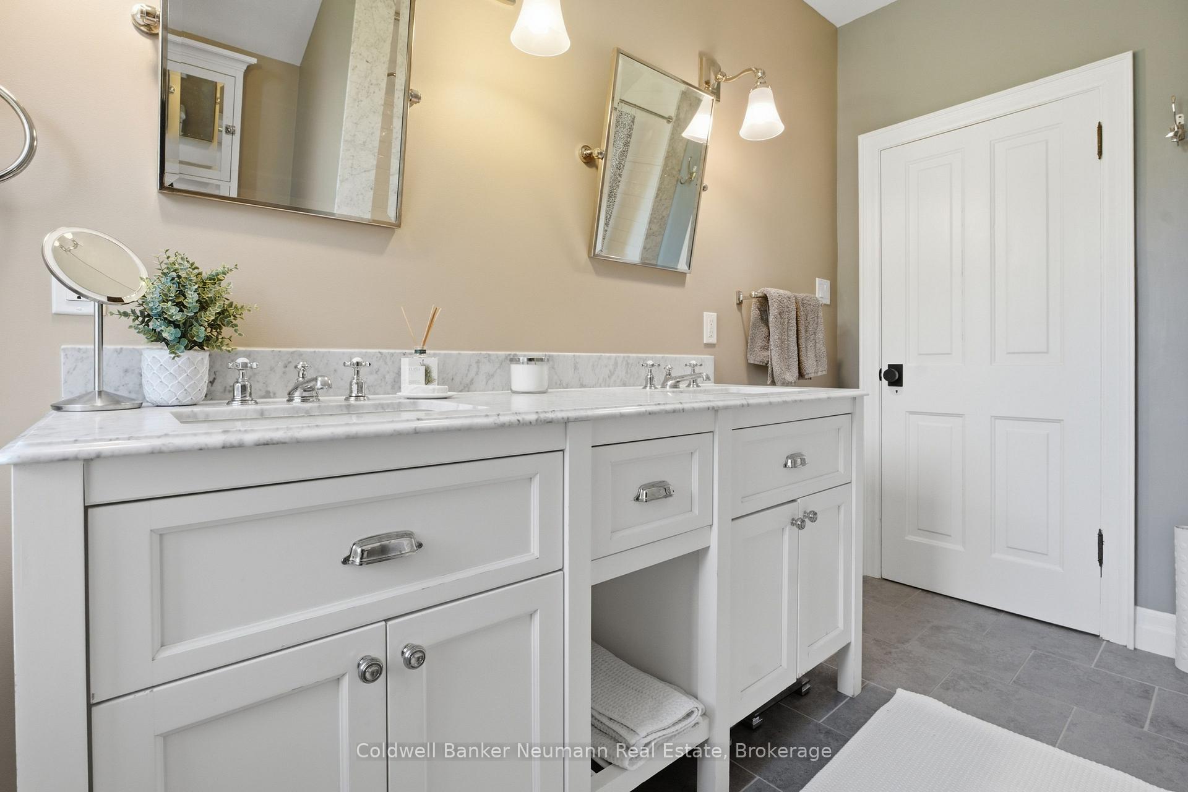
- Primary bedroom features en-suite and skylight.
- Flex room adaptable for various uses.
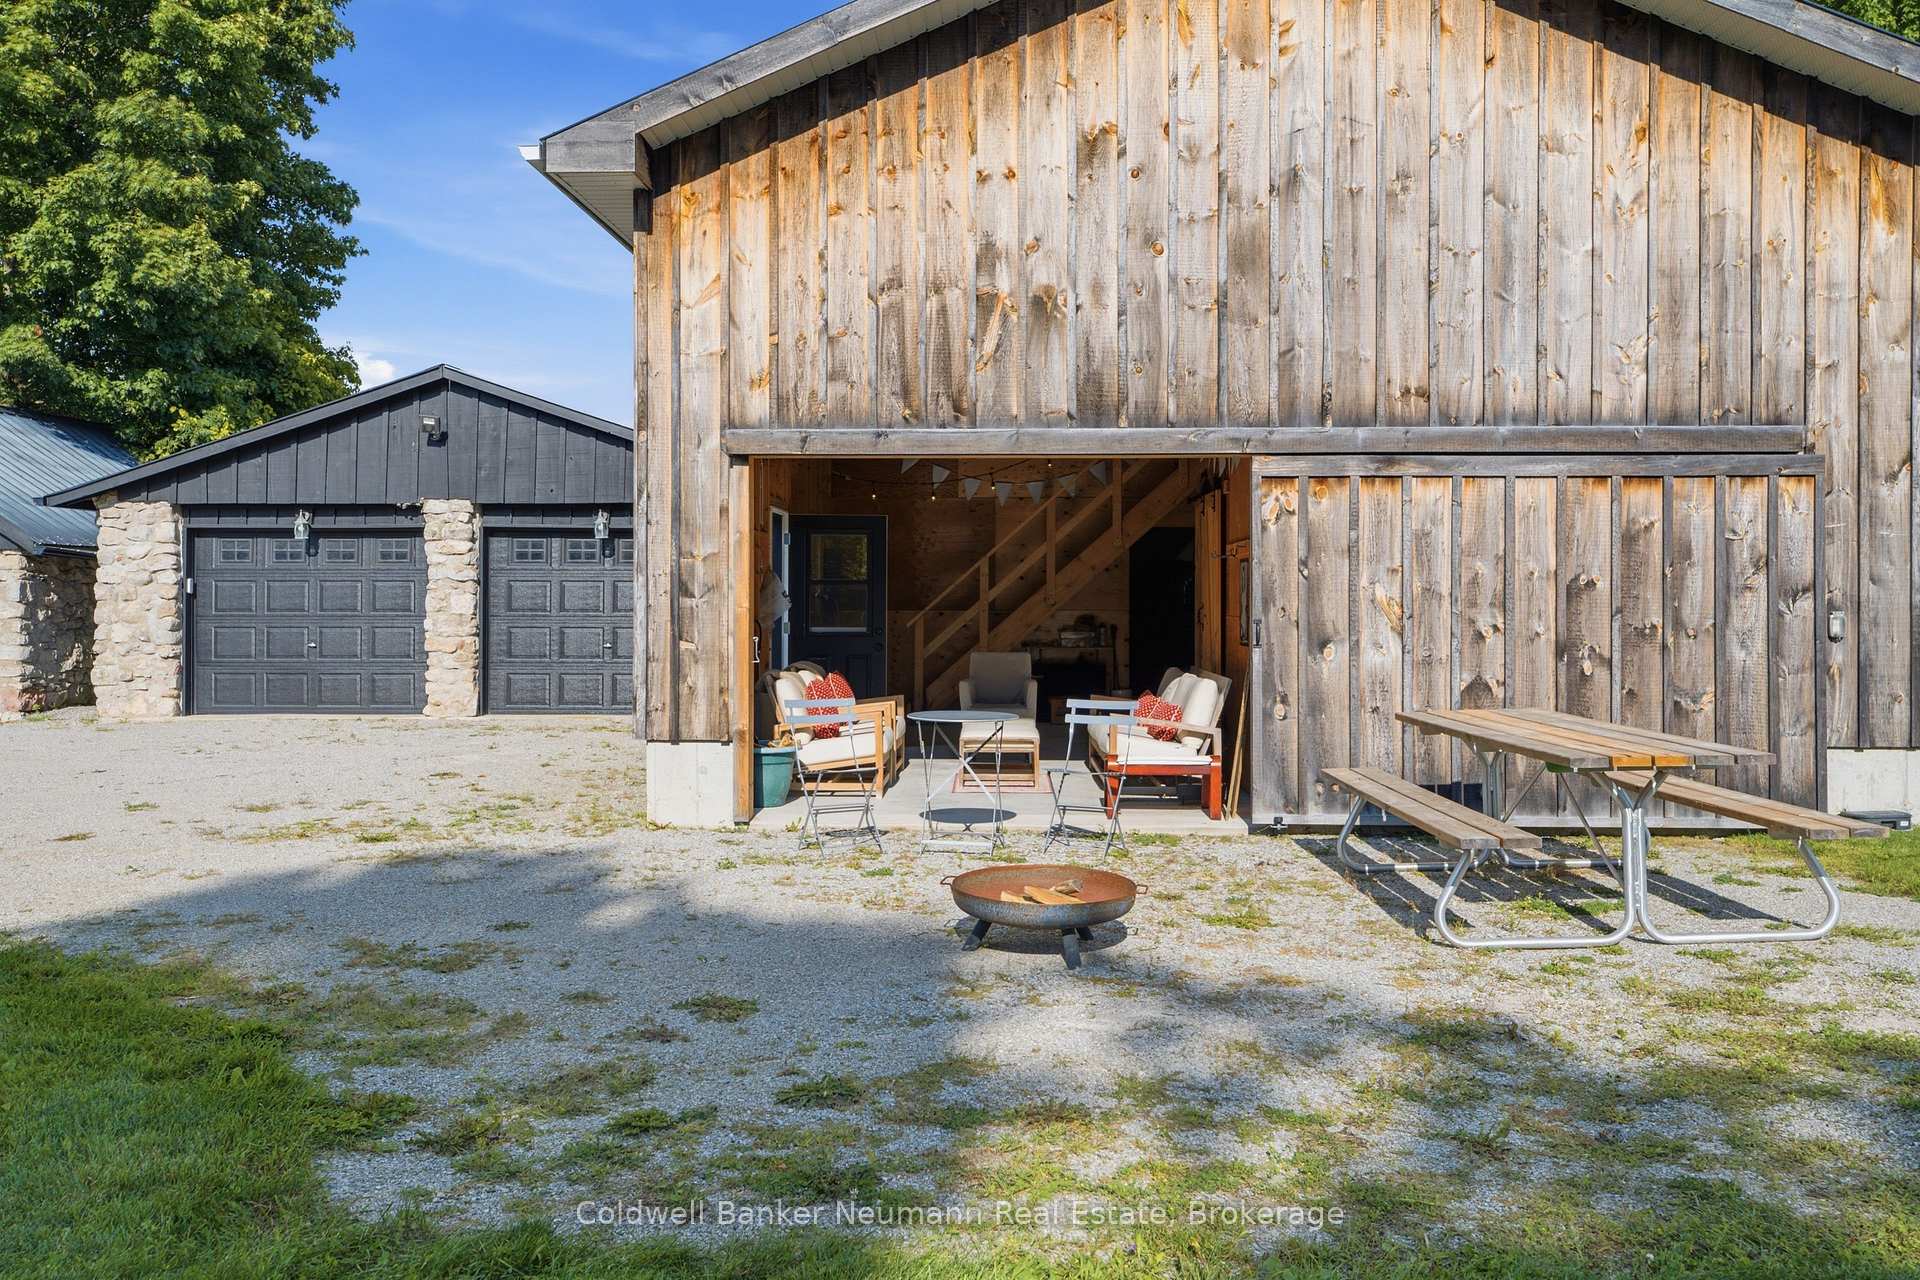
- Outdoor amenities include barn and fenced coop.
- Ample space for gardening and outdoor activities.
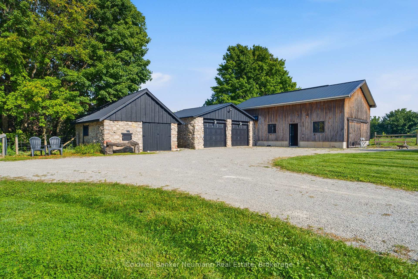
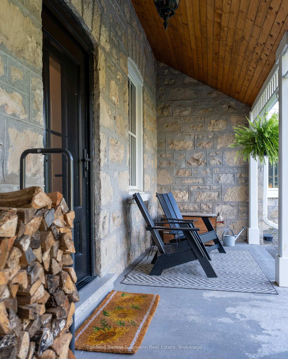
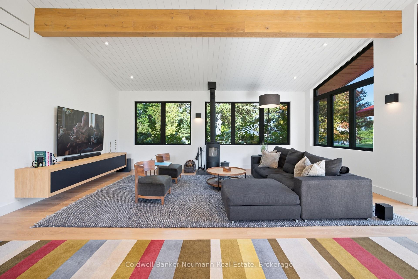
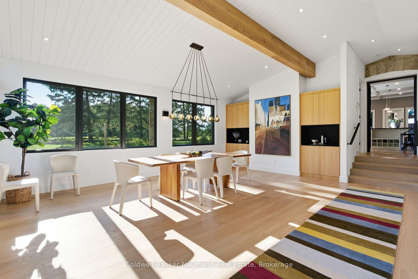
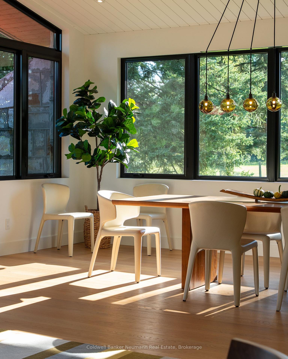
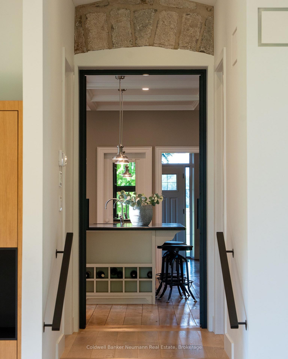
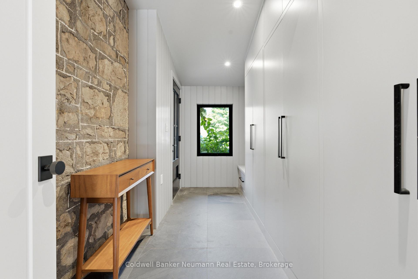
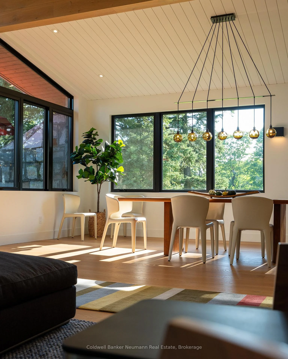
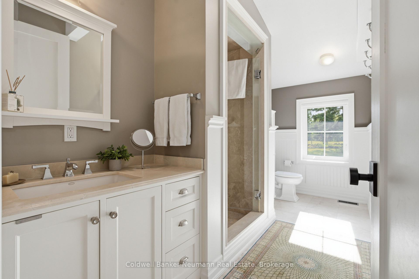
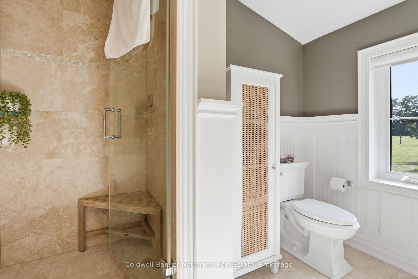
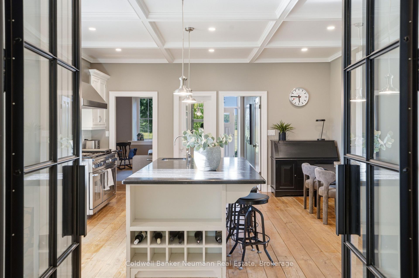
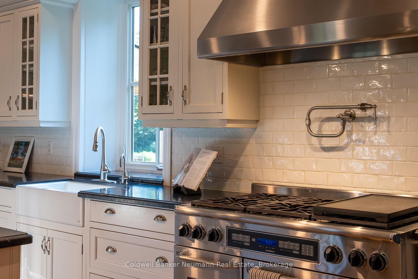
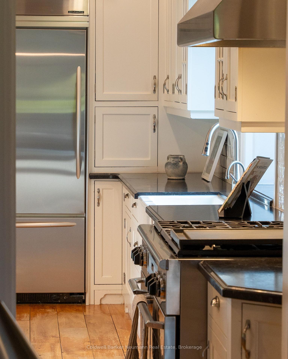
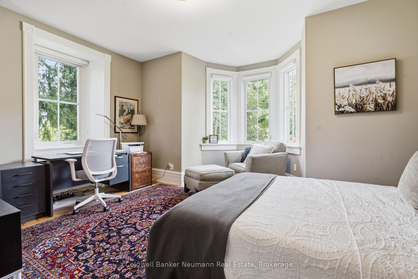
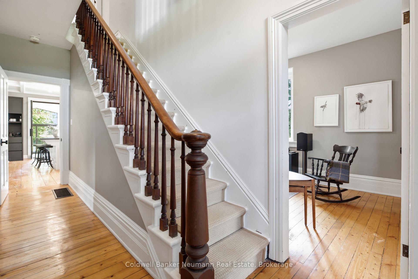
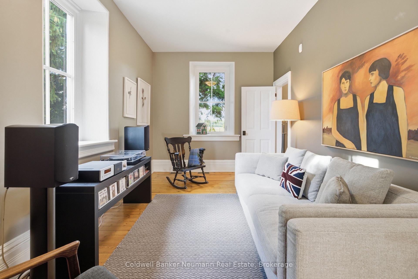
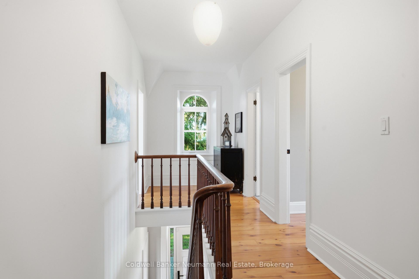
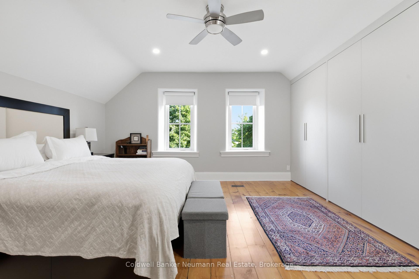
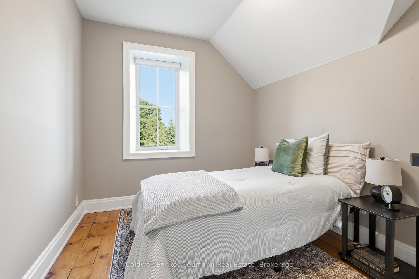
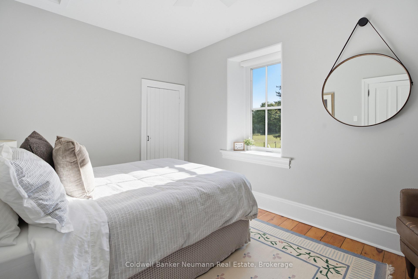
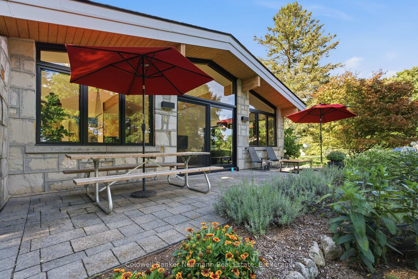
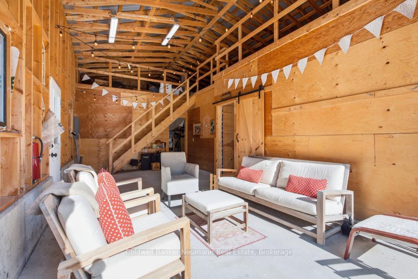
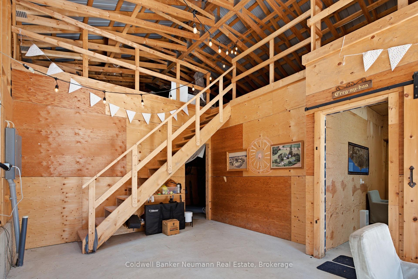
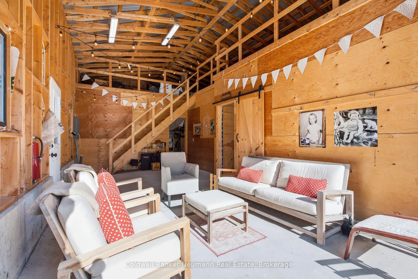
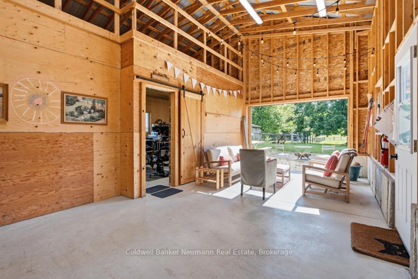
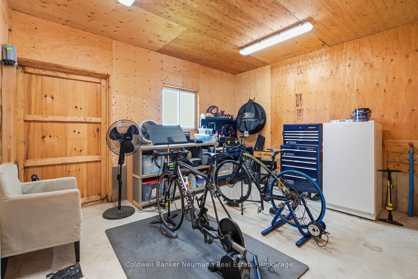
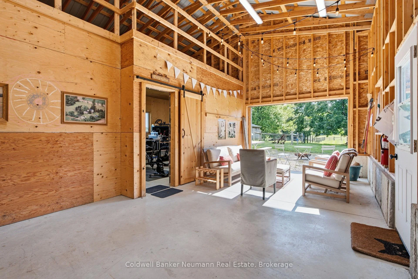
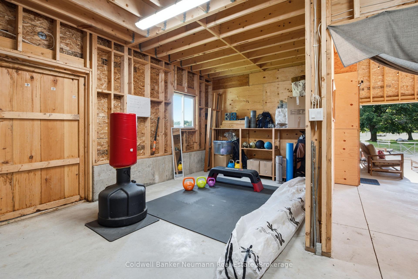
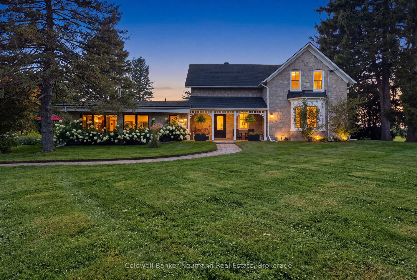
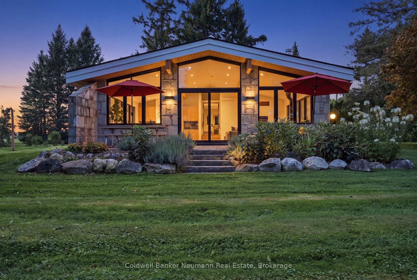
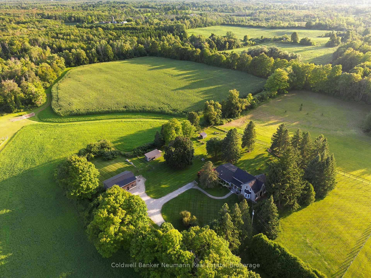
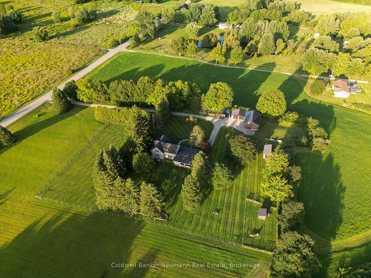
1926 Gore Road is not simply a place to live. It is a place to feel at home, surrounded by trees, farmland, and history that speaks the moment you walk in. This private 7-acre, move-in ready property is a genuine park-like escape. From the moment you step on the porch, you feel the warmth, character, and a sense of history that cannot be replicated. This 1870 stone farmhouse fills you with a rare calm, a place built for relaxing evenings as much as for gathering the people you love. The spacious kitchen is built for entertaining, featuring a 6-burner stove, a large granite island, built-in appliances, and a floor-to-ceiling coffee bar with a beverage fridge. Eight-foot black iron French doors highlight the farmhouse's 9-foot ceilings throughout, adding a contemporary touch to the historic space. The sun-drenched living/dining addition features three walls of windows framing scenic views, with sliding doors to a south-facing patio. Heated oak plank flooring and a fireplace bring warmth on cool evenings, and the 638 sq. ft. space offers ample room for hosting.The main floor also offers a mudroom with wall-to-wall cabinetry, heated slate floors, and a reclaimed stone wall accent, along with a bedroom or office featuring a bay window that fills the room with morning sunshine. A flex room off the kitchen can become anything you need, a reading nook, playroom, home office, or yoga studio, a space just for you. Upstairs, 3 bedrooms offer a peaceful retreat, and the primary bedroom features wall-to-wall cabinetry and an en-suite with heated slate flooring and a skylight that brings the sky in, day or night.Outside, the 7 acres unfold with an original stone shed, a 2-car stone garage, and an 18x36 barn offering hydro, water, a heated workshop, and mezzanine storage, with an oversized sliding door for hosting. A fenced chicken and goat coop rounds out the property, with room beyond for a vegetable garden, fruit trees, or flowers, whatever you dream of.
Key Facts & Features
Property Costs
- Annual Property Tax Amount
- $10,413
- Land Transfer Tax Fee
- $40,223
Rental Items
- Rental Equipment
- Propane tank
- Under Contract
- Hot Water Heater, Propane Tank
- Basement Type
- Unfinished
Interior Features
- Laundry Level
- Main Level
- Interior Extras
- Water Heater, Water Softener, Water Treatment
- View
- Trees/Woods
- Security Features
- Carbon Monoxide Detectors, Smoke Detector
- Fireplace/Stove
- Yes
- Fireplace Features
- Wood
- Elevator
- No
Exterior Features
- Exterior Extras
- Porch, Privacy, Lighting
- Pool
- None
- Other Structures
- Barn, Workshop, Shed, Other
Building
- Building Type
- Detached
- Building Style
- 2-Storey
Construction
- Exterior Finish
- Stone
- Roof
- Asphalt Shingle
- Foundation Details
- Stone
- Special Designation
- Unknown
Lot
- Lot Front
- 600.00 ft
- Lot Depth
- 508.00 ft
- Lot Size
- 7
Inclusions
- Inclusions
- KitchenAid fridge, Dacor 6-burner stove, built-in beverage fridge, LG Thin Q wash tower, Bosch dishwasher, fridge in garage, window coverings, light fixtures, generator, motion sensored driveway bell
Exclusions
- Exclusions
- Dining room light fixture
Parking & Garages
- Garage Type
- Detached
- Garage Spaces
- 2
- Parking Spaces
- 10
- Total Garage And Parking Spaces
- 12
Heating & Cooling
- Heat Source
- Propane
- Heat Type
- Forced Air
- Air Conditioning
- Central Air
- Water
- Well
- Sewers
- Septic
- Bedrooms
- 4
- Washrooms
- 3
- Kitchens
- 1
- Family / bonus room
- Yes
Room sizes
- Living Room—Main level
- Bedroom—Main level
- Family Room—Main level
- Bedroom—Second level
- Laundry—Main level
- Bedroom—Second level
- Bedroom—Second level
- Dining Room—Main level
- Kitchen—Main level
Washrooms
- 3-piece, Main
- 3-piece, Second
- 4-piece, Second
- Municipality
- Puslinch
- Neighbourhood
- Crieff/Aikensville/Killean
- Main cross streets
- Gore Road and Sideroad 20 S
- Zoning
- A2, P7
- Directions
- Gore Road between Foreman Road and Wellington Road 35
- MLS® number
- X13759368
- Data source
- Toronto Regional Real Estate Board
- Status change
- 2026-09-18
- Listed on
- 2026-09-09
- Days on market
- 9 days
- Possession type
- Flexible
- Co-op commission
- 2% plus HST
- Seller
- Listed by
- Coldwell Banker Neumann Real Estate
Home Market Value
Current home valuation for 1926 Gore Road, Puslinch, Crieff/Aikensville/Killean, Puslinch, ON. Listed for $2,149,900
HOMEH Estimate
$1,964,699
Estimated Sales Range
$1,375,289 - $2,554,109
HOMEH Estimate for 1926 Gore Road, Puslinch, Crieff/Aikensville/Killean
Calculated with a real agent's CMA method — 45+ years of experience, codified. Not an AI guess.
For the owner
Is this your home? Track its value.
Get this home's HOMEH Estimate by email once a month, with how many homes are for sale around you.
Mortgage Payment Calculator
Compare up to 4 down payment scenarios
20% required for homes $1.5M or more
$429,980
| Scenario 1 | Scenario 2 | Scenario 3 | Scenario 4 | |
|---|---|---|---|---|
−Down payment | % $ | % $ | % $ | % $ |
+CMHC insurance | $0 | $0 | $0 | $0 |
=Total mortgage | $1,719,920 | $1,612,425 | $1,504,930 | $1,397,435 |
Amortization | ||||
Mortgage rate | % | % | % | % |
| Payment frequency | ||||
=Mortgage payment | $8,398monthly | $7,873monthly | $7,348monthly | $6,823monthly |
Land Transfer Tax
$40,223
$40,223
Around this home
No schools found nearby
Data provided by OpenStreetMap & Fraser Institute School Rankings
Ask HOMEH
New!Hi there!
👋Text or call (416) 301-9001
Recommended for you
Based on homes you've looked at.
No recommended properties found.
Nearby similar homes
No nearby properties found.
More real estate resources
Other homes nearby
Explore this area
Nearby neighbourhoods
No nearby listings available.