
2 Hemlock Crescent Pvt
Puslinch (Rural Puslinch East), ON N0B 2K0
- 3Bedrooms
- 2Bathrooms
- 3Garage
- 1100–1500Sq Ft
- $1,633Tax
- 34×85 ftLot Size
 Estimated Value:$619,000See Free Estimate Report

Property not available for sale or for rent.
HOMEH One: full-service selling for a 1% listing fee. The buyer's agent commission is separate.
Free Home EvaluationHow Much Is My Home Worth?Homes for Sale NearbySale & Price History for 2 Hemlock Crescent Pvt, Puslinch, Rural Puslinch East
| Start Date | End Date | Price | Event | MLS# |
|---|---|---|---|---|
| - | - | Login to See Prices | Unknown | |
| - | - | Login to See Prices | Unknown | |
| 2025-06-09 | 2025-07-21 | Login to See Prices | Terminated | x12206818 |
Real estate boards require you to or to see the full details of this property.
*Sold prices and complete sale & price history are regulated data. Under the Trust in Real Estate Services Act, 2002 (TRESA) and the rules of the Real Estate Council of Ontario (RECO), and pursuant to the Multiple Listing Service® rules of the Canadian Real Estate Association (CREA) and the Toronto Regional Real Estate Board (TRREB), this information may be shown only to registered users who have agreed to the applicable terms of use (a Virtual Office Website, or "VOW," arrangement). HOMEH Inc., Brokerage therefore provides it to signed-in members only. Creating an account is free and takes under a minute.
About 2 Hemlock Crescent Pvt, Puslinch, Rural Puslinch East
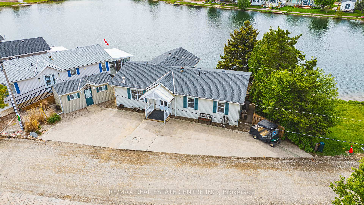
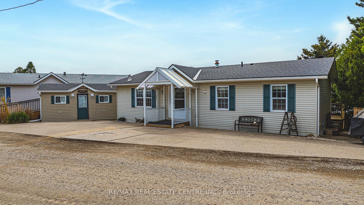
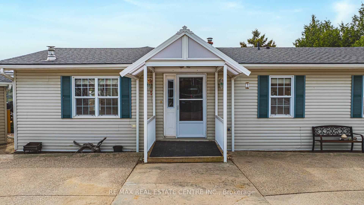
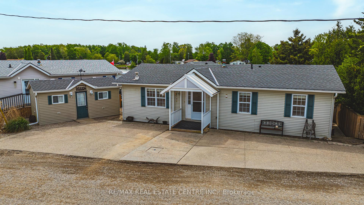
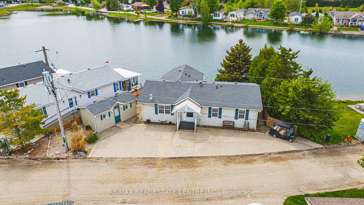
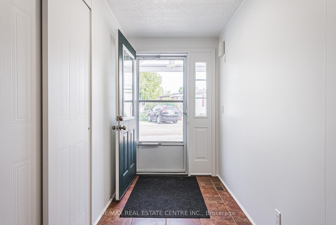
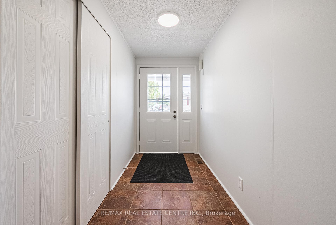
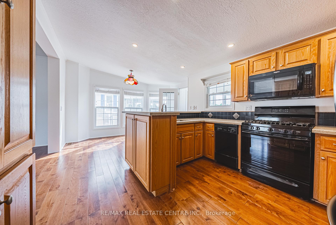
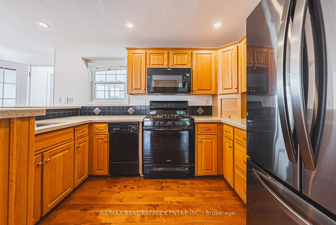
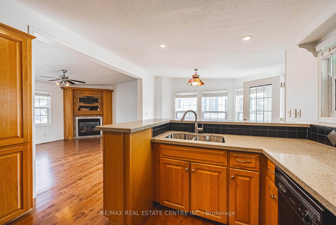
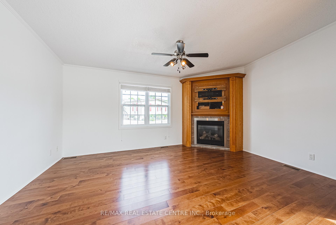
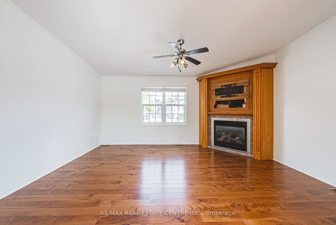
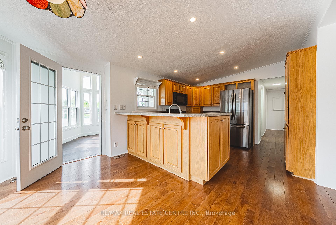
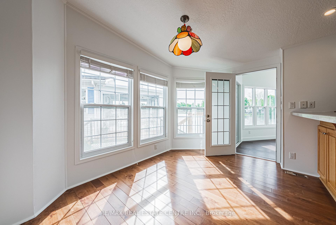
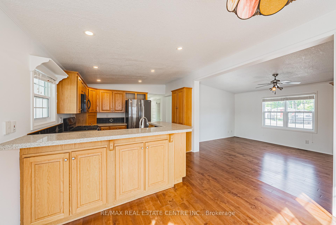
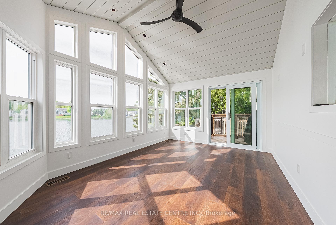
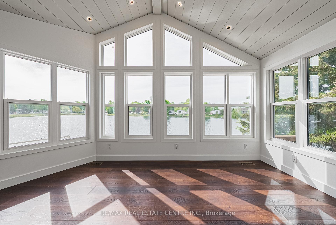
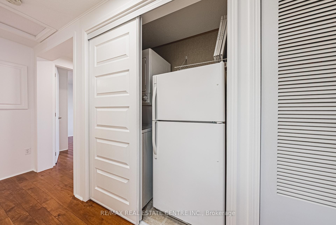
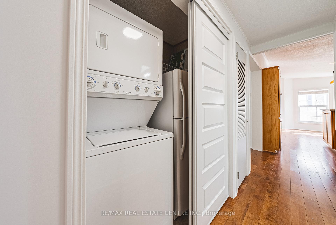
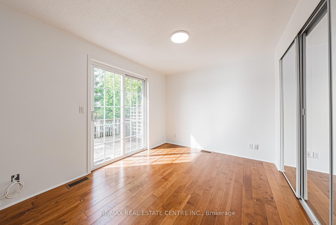
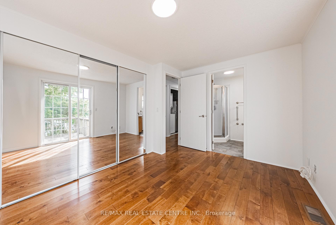
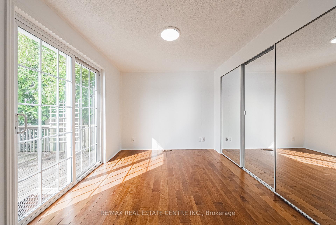
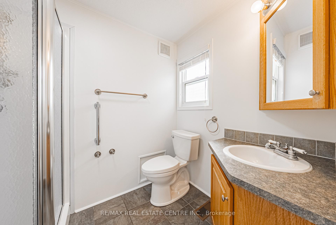
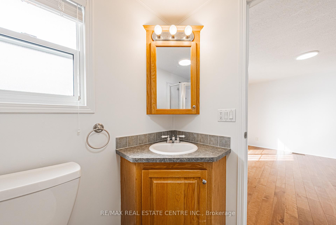
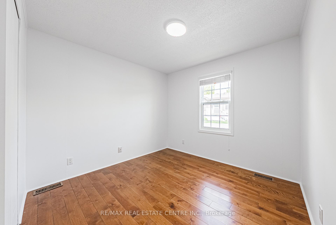
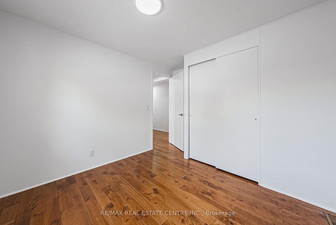
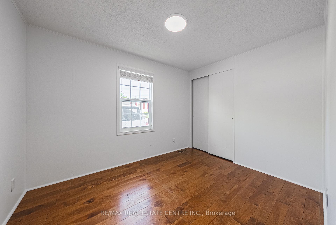
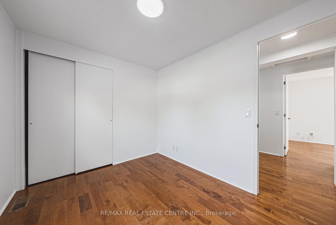
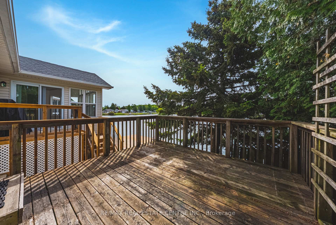
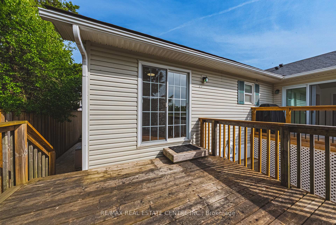
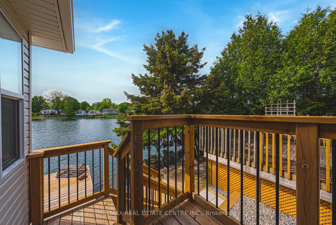
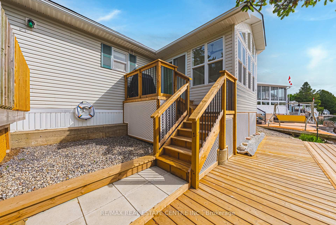
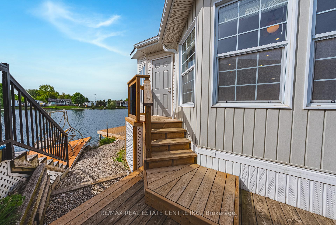
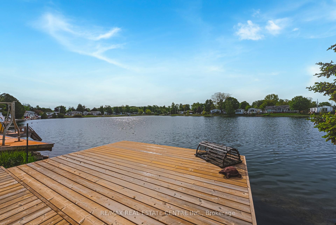
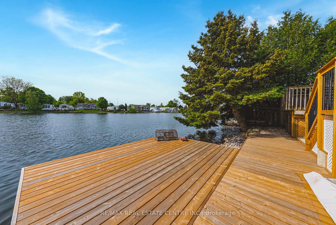
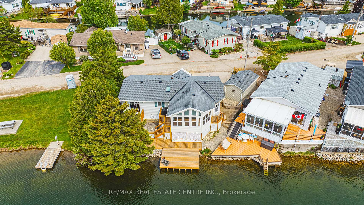
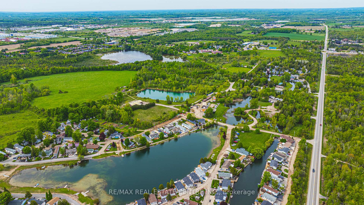
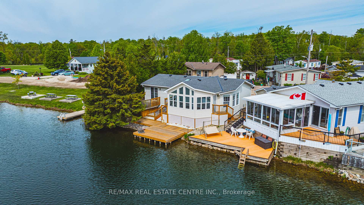
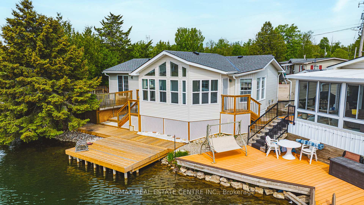
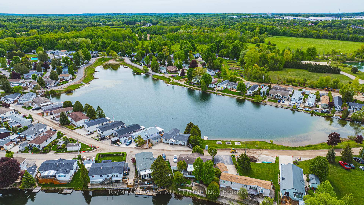
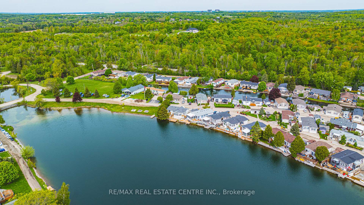
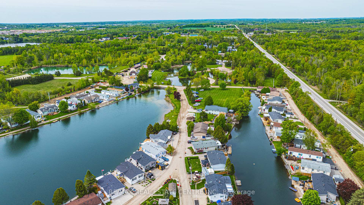
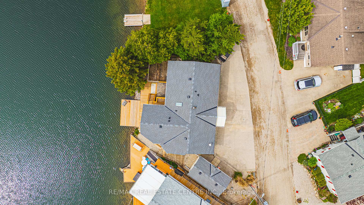
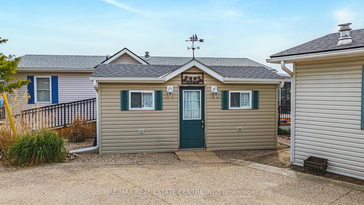
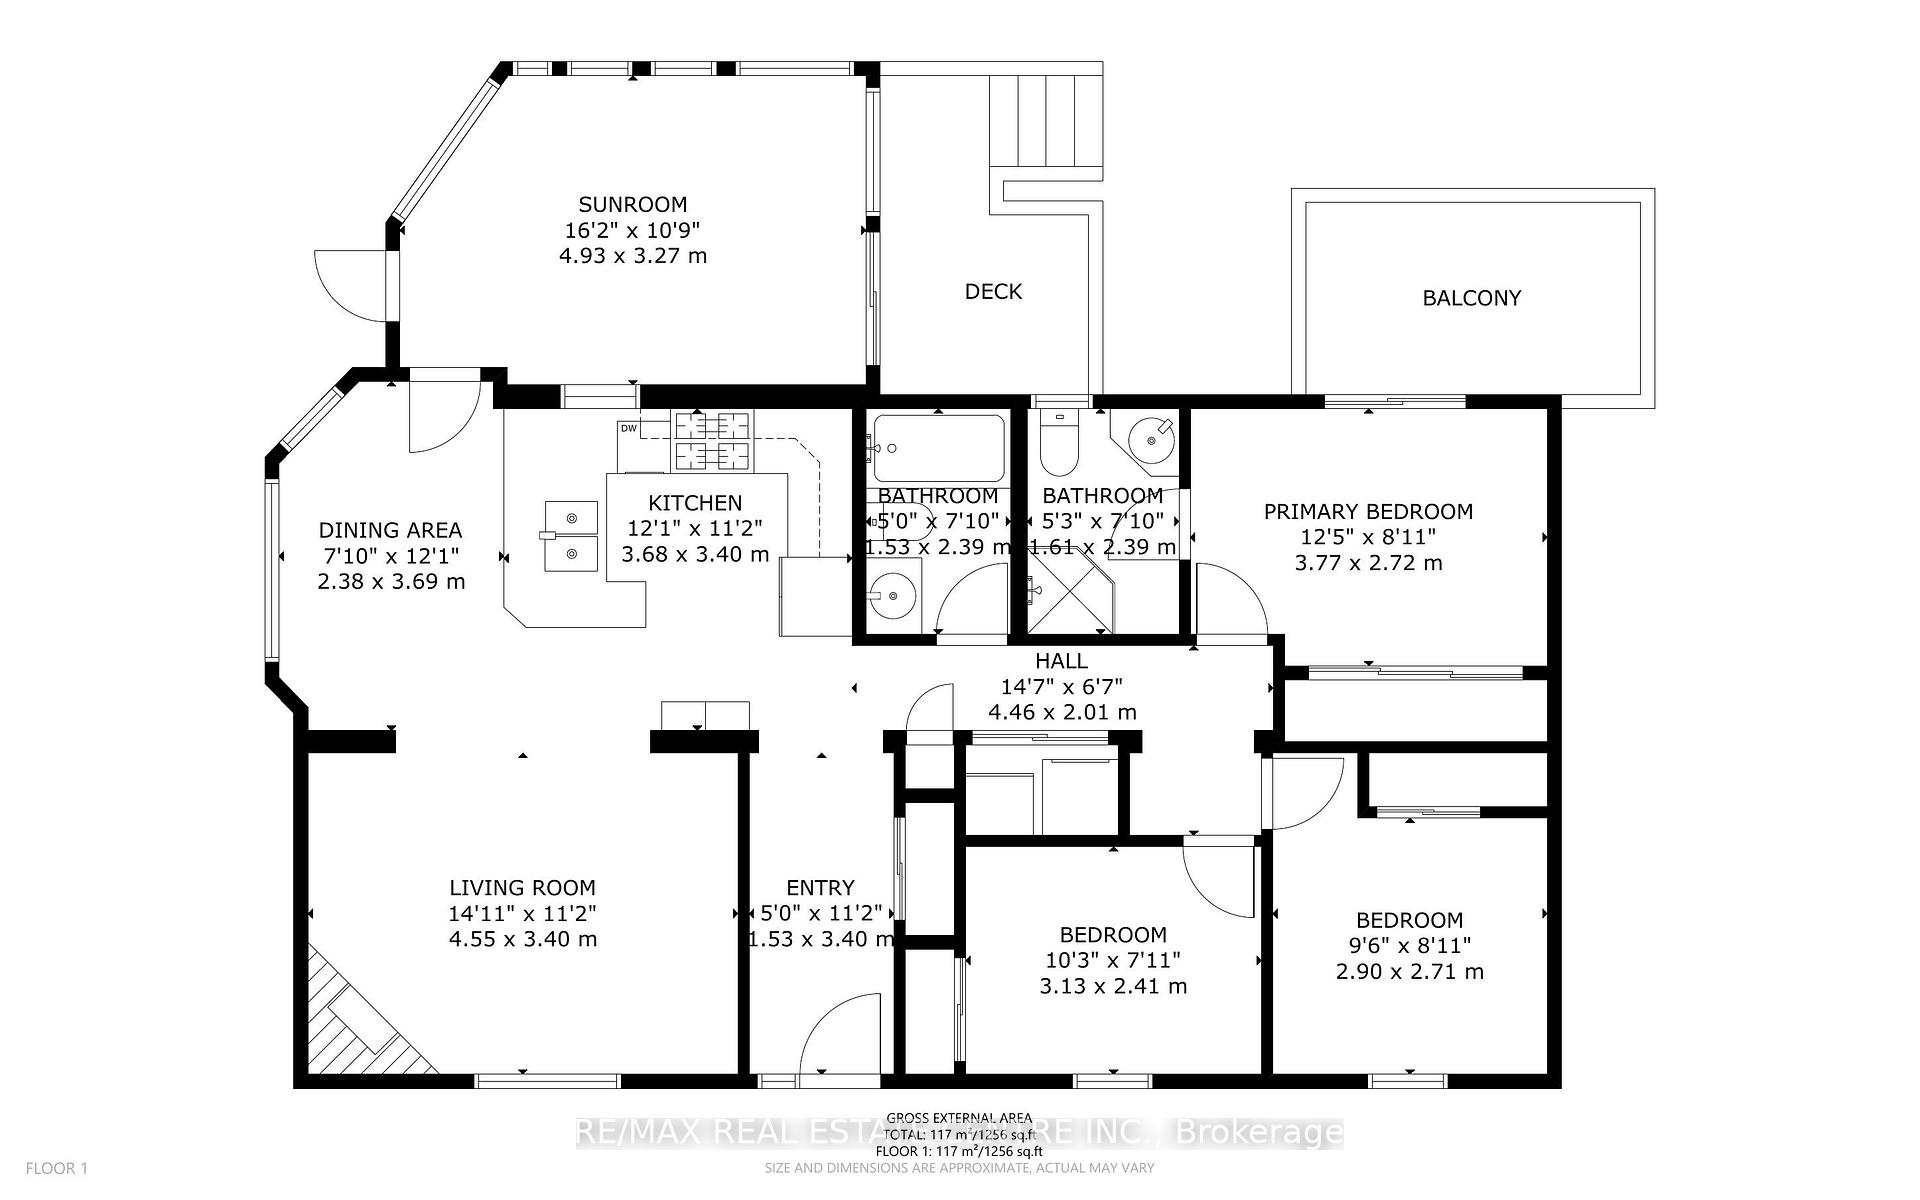
Welcome to 2 Hemlock Crescent Spacious 3-Bedroom Home on the Lake! Experience the perfect blend of comfort and community in thisbeautifully maintained 3-bedroom, 2-bathroom home located in the sought-after Mini Lakes community of Puslinch. With 1,248 sq ft ofthoughtfully designed living space, this residence offers an ideal setting for families, downsizers, or anyone seeking a tranquil lifestyle withmodern conveniences. The spacious open-concept layout seamlessly connects the living, dining, and kitchen areas, creating an invitingatmosphere for both everyday living and entertaining. A recent addition to the home was a stunning sunroom overlooking the lake! Set on agenerous 109' x 85' lot, with 41' of shoreline and a large dock over the water. The home features a triple-wide driveway, a powered shed, andplenty of outdoor space to enjoy relaxing, or hosting friends and family. Mini Lakes is the most sought-after Lifestyle Community in SouthernOntario. Located only 5 minutes from the bustling South end commercial area of Guelph, it provides all the necessary amenities for shopping,entertainment, and healthcare. Also, just 5 minutes from the 401 at HWY 6 between Kitchener and Milton. A home in Mini Lakes is ideal forempty nesters looking to slow down, and just as appealing to frst time buyers wanting more than a parking lot view from an apartment balcony.Residents here enjoy spring fed lakes, fshing, canals, heated pool, recreation centre, bocce courts, library, trails, gardens allotments, walkingclubs, dart leagues, golf tournaments, card nights, etc... Every home has been built indoors at a climate-controlled facility, offering a clearadvantage in material protection and superior quality control over standard stick-built construction of a typical city subdivision. Come see foryourself. Book a private tour right now!
Key Facts & Features
Property Costs
- Annual Property Tax Amount
- $1,633
- Land Transfer Tax Fee
- $11,473
- Basement Type
- None
Interior Features
- Interior Extras
- Other
- Fireplace/Stove
- Yes
- Elevator
- No
Exterior Features
- Pool
- None
Building
- Building Type
- Detached
- Building Style
- 1 Storey/Apt
Construction
- Exterior Finish
- Vinyl Siding
- Roof
- Shingles
- Foundation Details
- Concrete, Post & Pad
- Special Designation
- Unknown
Lot
- Lot Front
- 33.57 ft
- Lot Depth
- 85.00 ft
- Lot Size
- 412
Inclusions
- Inclusions
- all appliances known to be in good working order, but included in "as-is" condition
Parking & Garages
- Garage Type
- None
- Garage Spaces
- 3
- Parking Spaces
- 3
- Total Garage And Parking Spaces
- 3
Heating & Cooling
- Heat Source
- Gas
- Heat Type
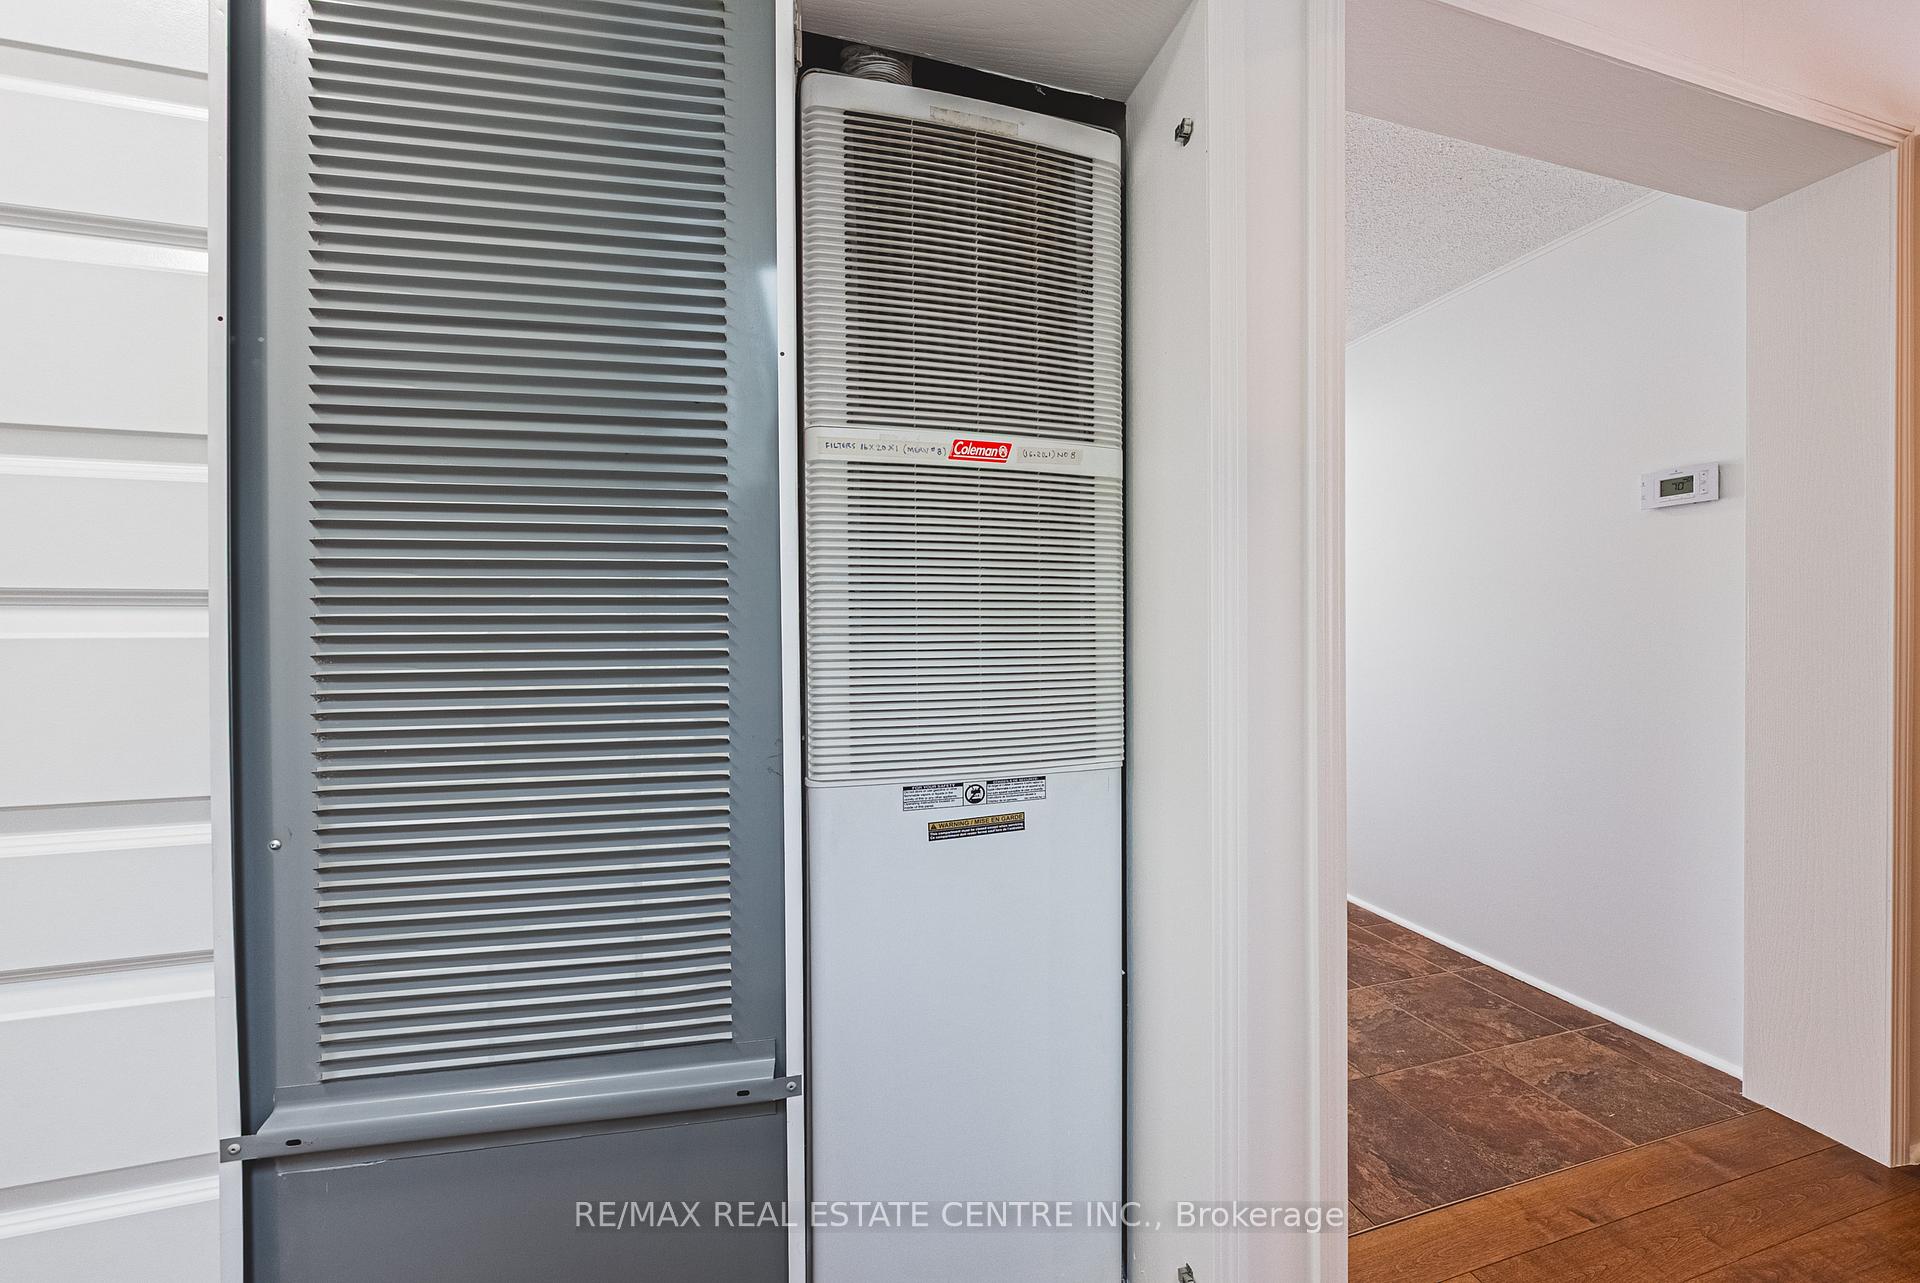
- Forced Air
- Air Conditioning
- Central Air
- Water
- Well
- Sewers
- Other
- Bedrooms
- 3
- Washrooms
- 2
- Kitchens
- 1
Washrooms
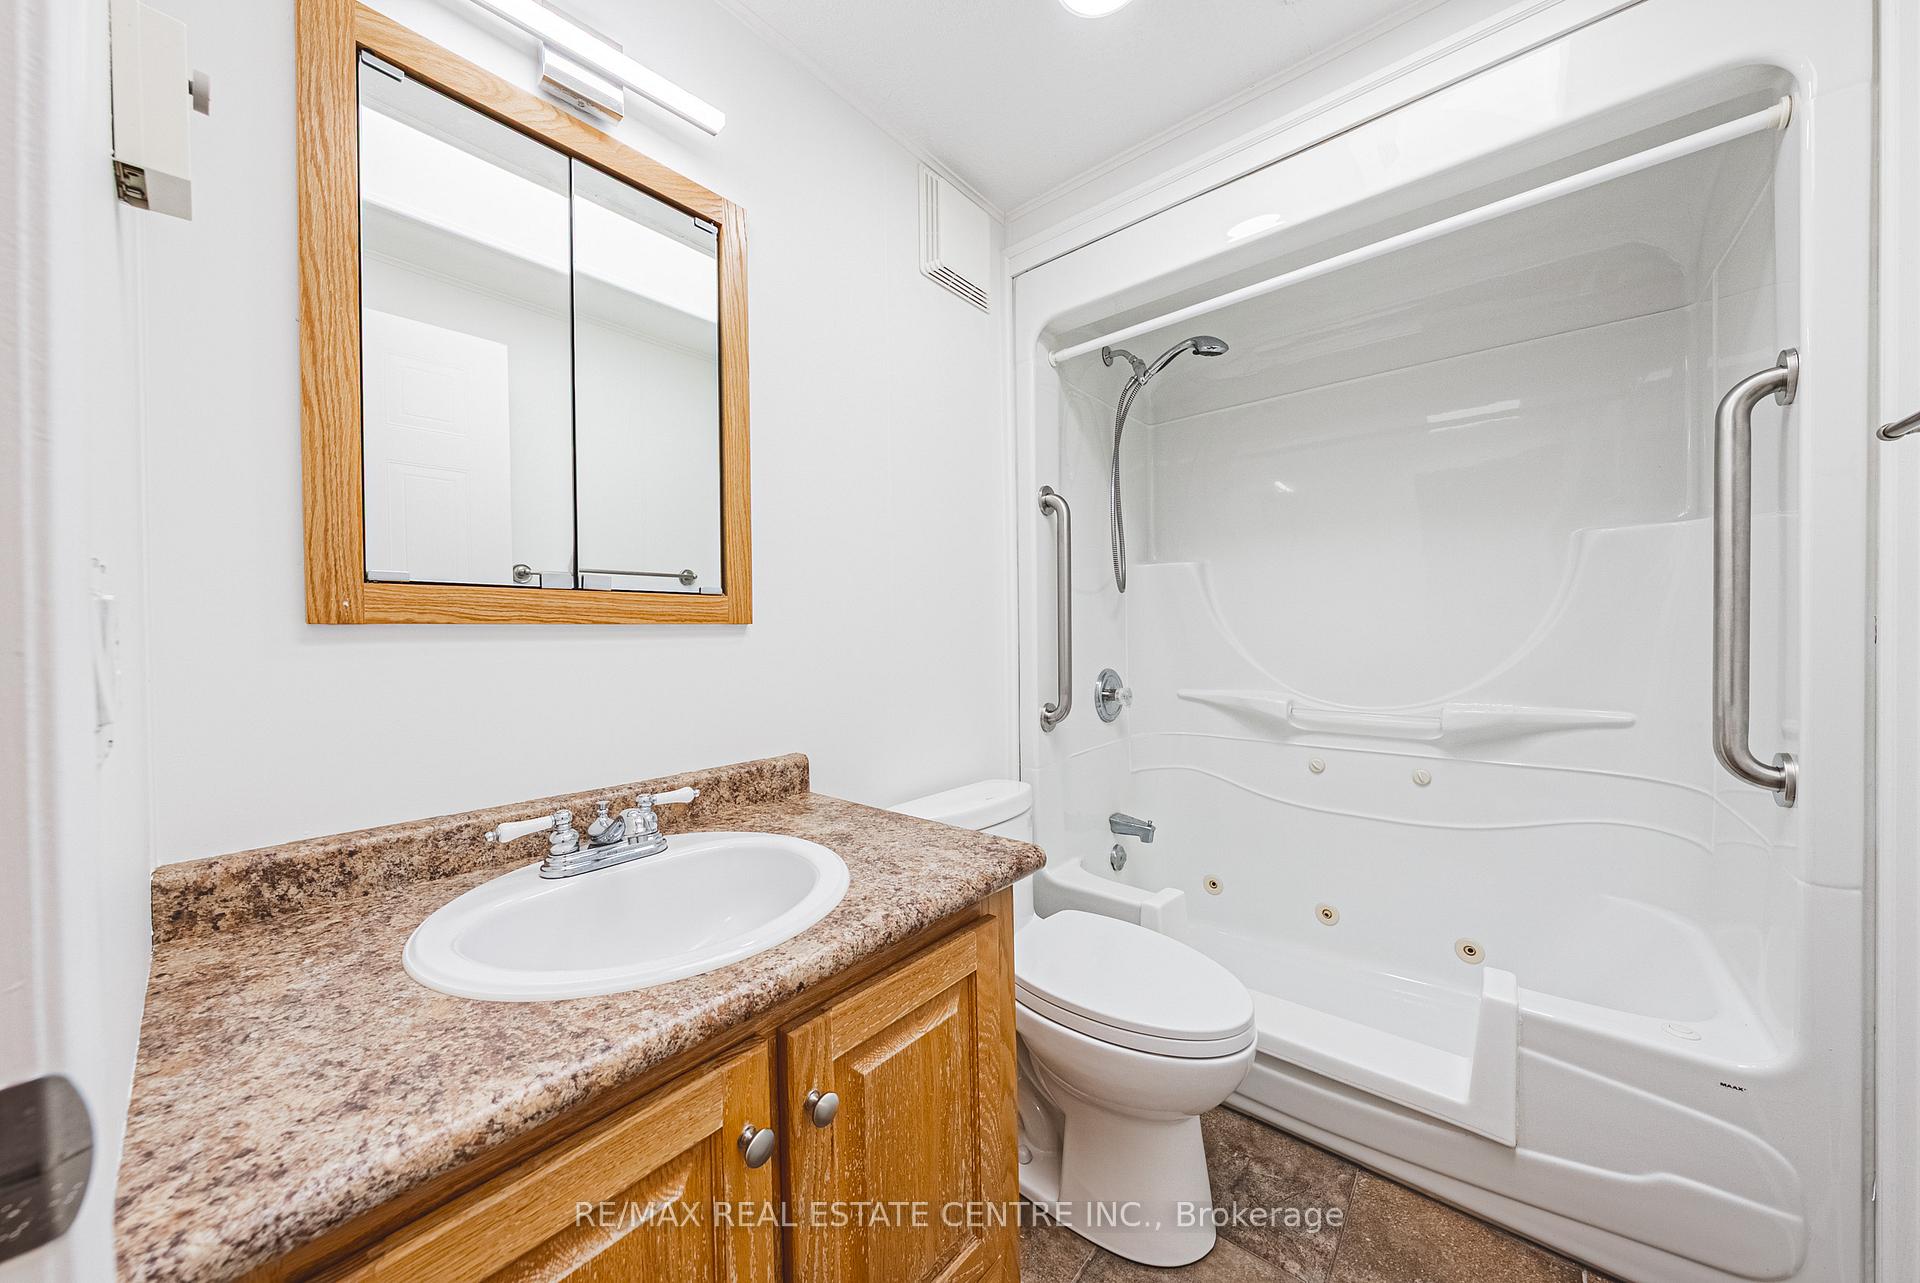
- 3-piece
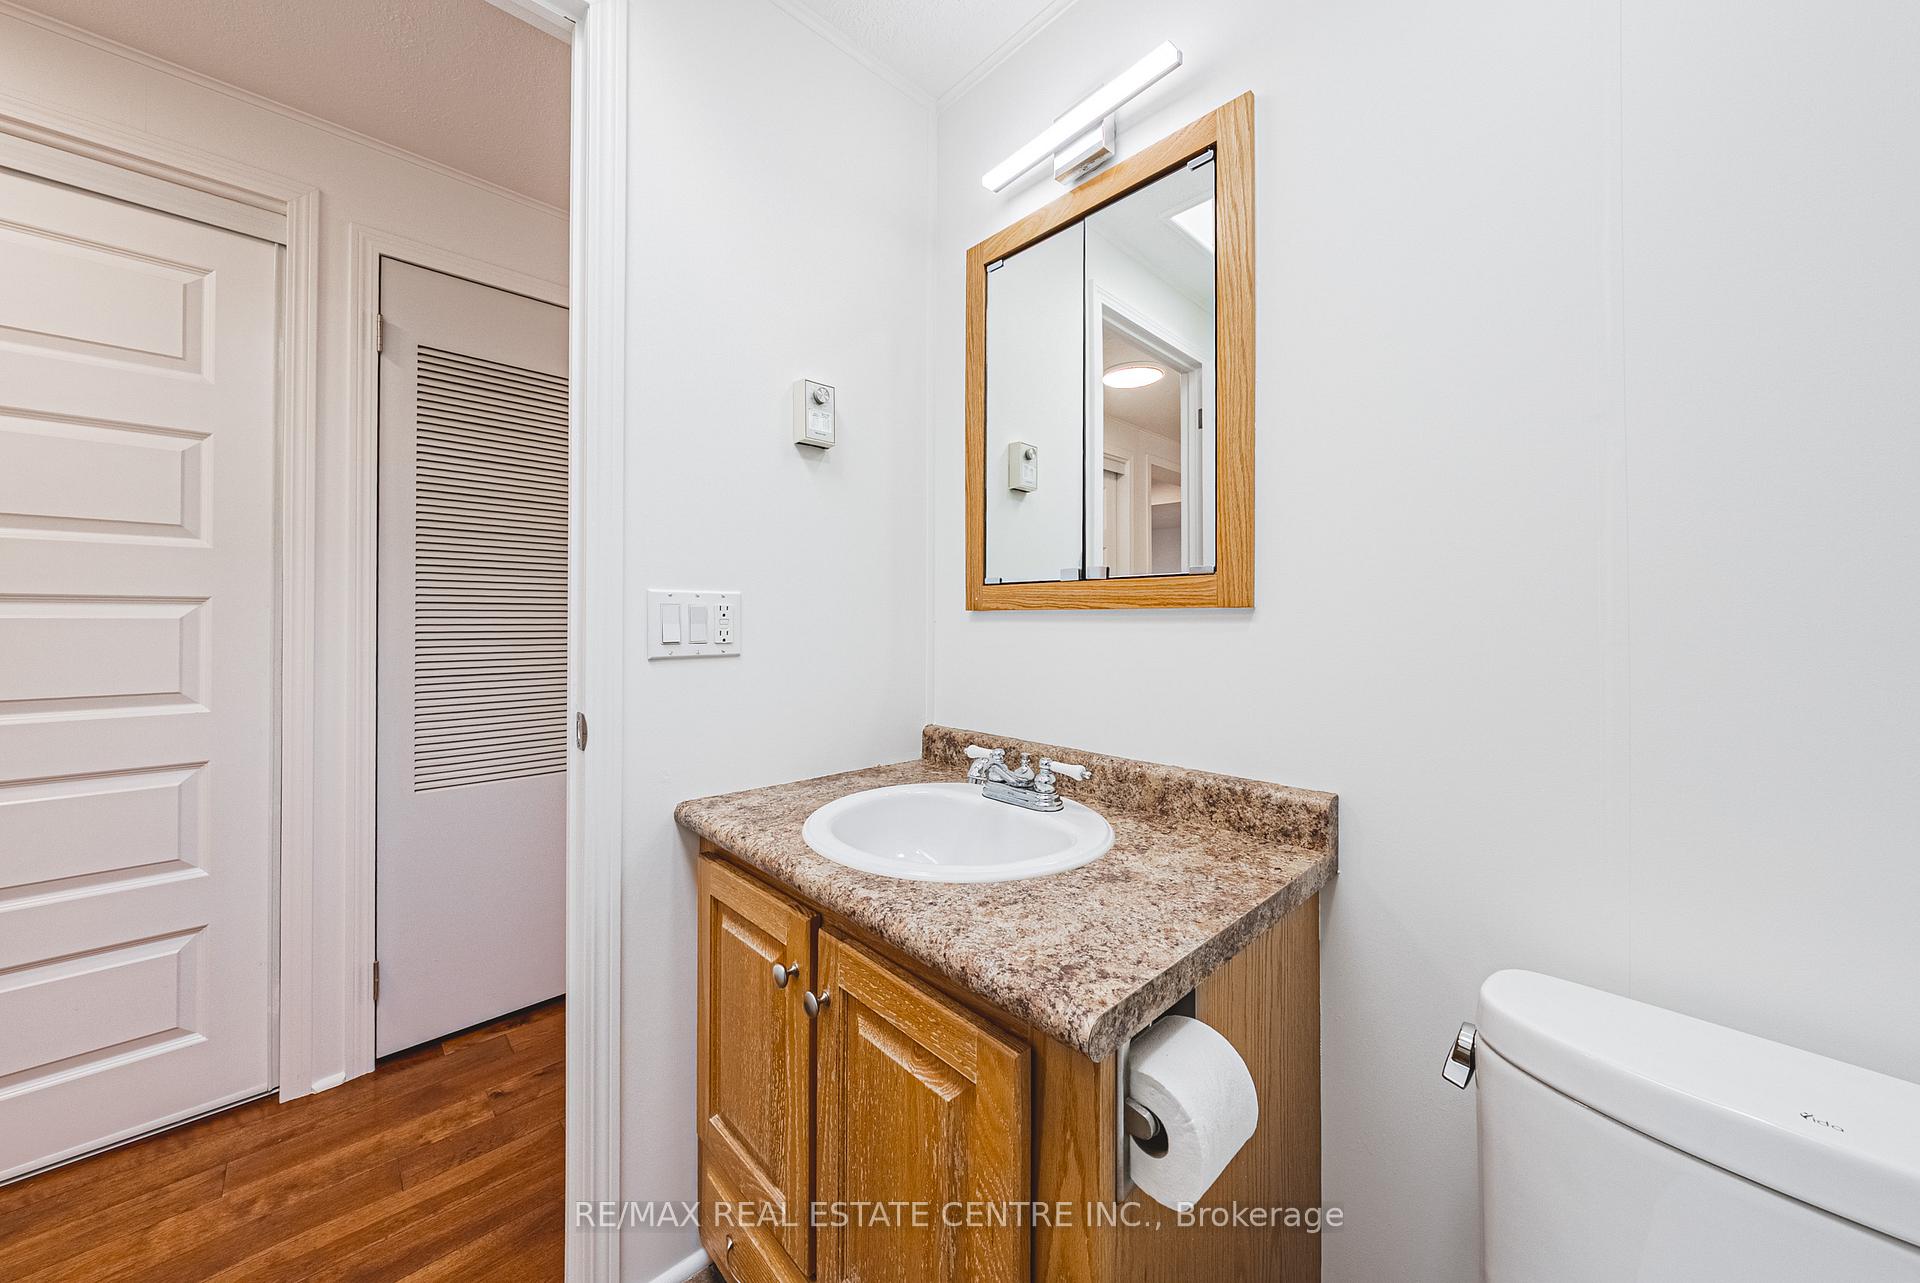
- 2-piece
- Municipality
- Puslinch
- Neighbourhood
- Rural Puslinch East
- Main cross streets
- Garden Pkwy/Hemlock Cres
- Directions
- Wellington Road 34 to Mini Lakes Gate #1
- MLS® number
- X12206818
- Data source
- Toronto Regional Real Estate Board
- Status change
- 2025-07-21
- Listed on
- 2025-06-09
- Days on market
- 42 days
- Possession type
- Flexible
- Co-op commission
- 2
- Seller
- Listed by
- RE/MAX REAL ESTATE CENTRE INC.
Home Market Value
Current home valuation for 2 Hemlock Crescent Pvt, Puslinch, Rural Puslinch East, Puslinch, ON. Listed for $749,900
HOMEH Estimate
$619,000
Estimated Sales Range
$489,010 - $748,990
HOMEH Estimate for 2 Hemlock Crescent Pvt, Puslinch, Rural Puslinch East
Calculated with a real agent's CMA method — 45+ years of experience, codified. Not an AI guess.
For the owner
Is this your home? Track its value.
Get this home's HOMEH Estimate by email once a month, with how many homes are for sale around you.
Mortgage Payment Calculator
Compare up to 4 down payment scenarios
5% on first $500K + 10% on $249,900 over $500K
$49,990
| Scenario 1 | Scenario 2 | Scenario 3 | Scenario 4 | |
|---|---|---|---|---|
−Down payment | % $ | % $ | % $ | % $ |
+CMHC insurance | $27,986 | $20,922 | $17,848 | $0 |
=Total mortgage | $727,643 | $695,832 | $655,263 | $599,920 |
Amortization | ||||
Mortgage rate | % | % | % | % |
| Payment frequency | ||||
=Mortgage payment | $3,553monthly | $3,397monthly | $3,199monthly | $2,929monthly |
Land Transfer Tax
$11,473
$11,473
Around this home
No schools found nearby
Data provided by OpenStreetMap & Fraser Institute School Rankings
Ask HOMEH
New!Hi there!
👋Text or call (416) 301-9001
Recommended for you
Based on homes you've looked at.
No recommended properties found.
Nearby similar homes
No nearby properties found.
More real estate resources
Other homes nearby
Explore this area
Nearby neighbourhoods
No nearby listings available.