
20 Fox Run Drive
Puslinch (Rural Puslinch East), ON N0B 2J0
- 4Bedrooms
- 6Bathrooms
- 3Garage
- 5000 +Sq Ft
- $15,698Tax
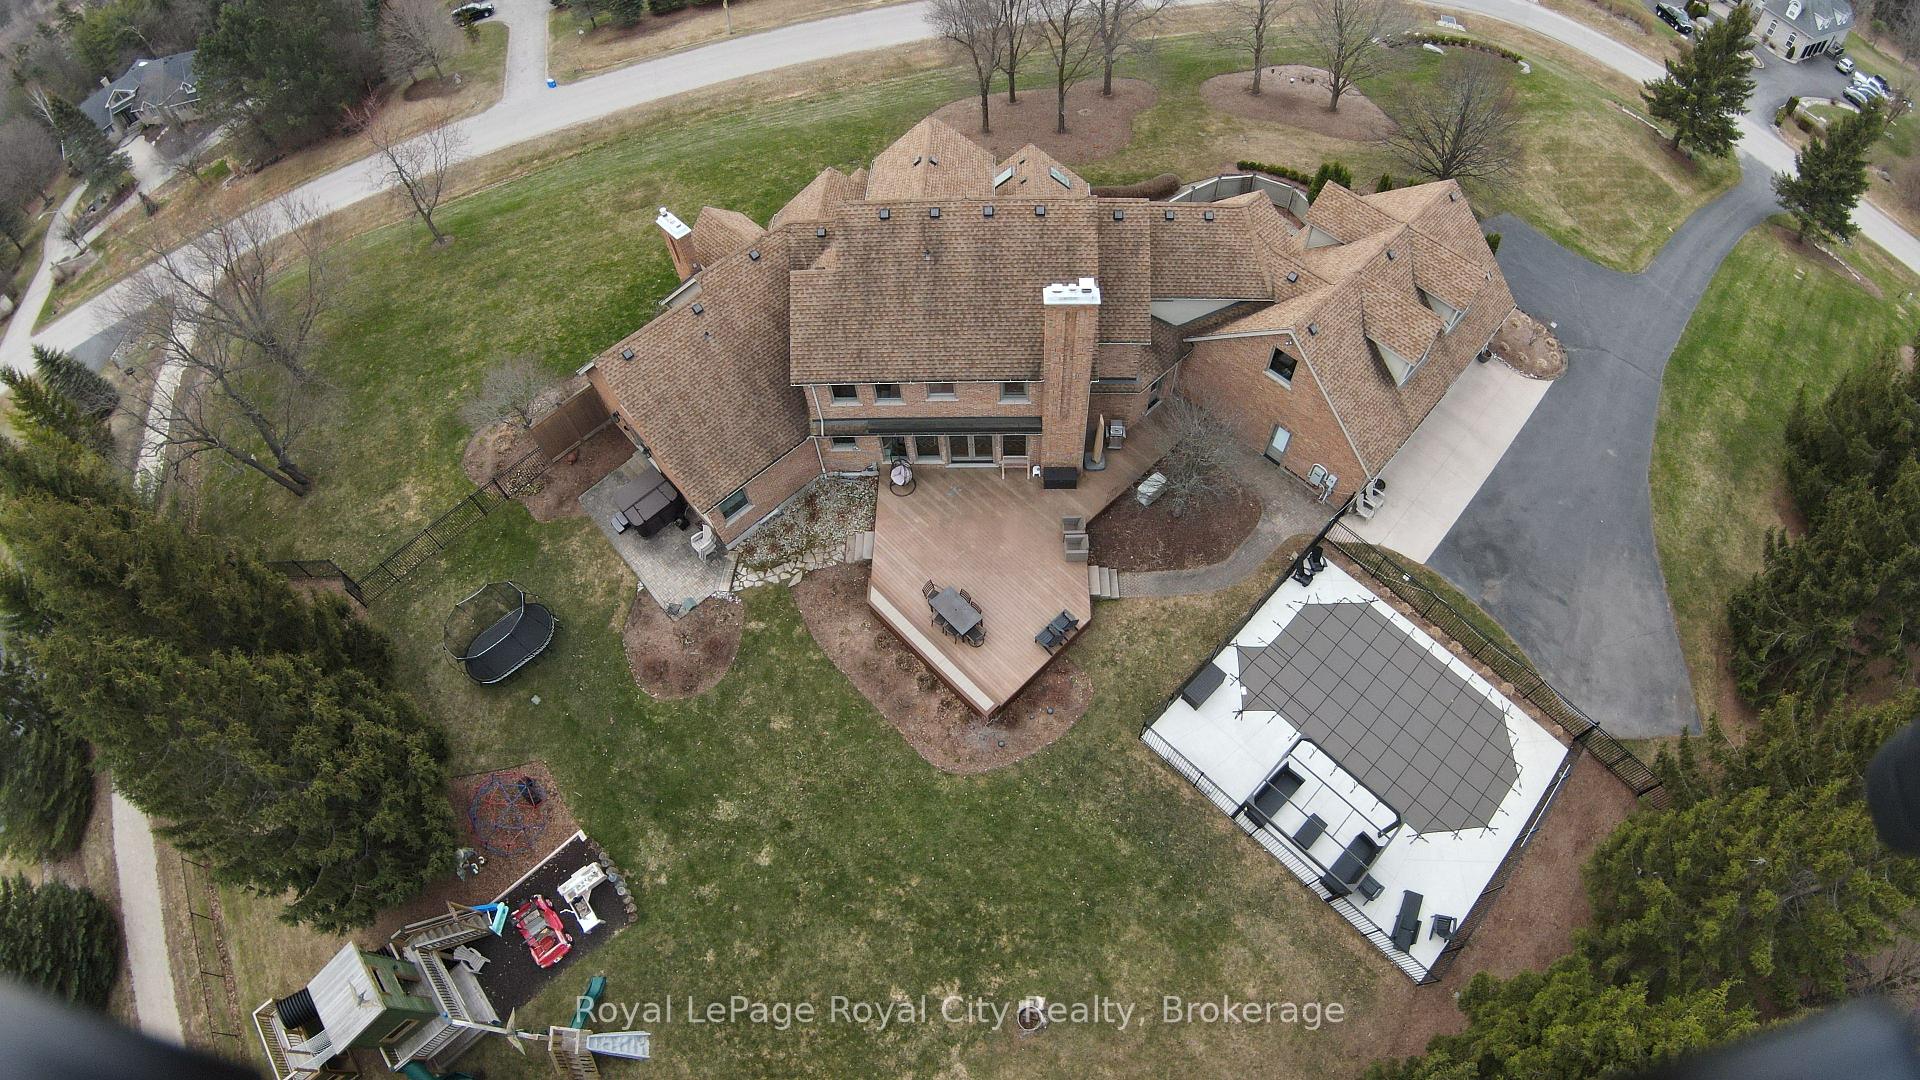
- 326×363 ftLot Size
 Estimated Value:$2,766,910See Free Estimate Report

Property not available for sale or for rent.
HOMEH One: full-service selling for a 1% listing fee. The buyer's agent commission is separate.
Free Home EvaluationHow Much Is My Home Worth?Homes for Sale NearbySale & Price History for 20 Fox Run Drive, Puslinch, Rural Puslinch East
Real estate boards require you to or to see the full details of this property.
*Sold prices and complete sale & price history are regulated data. Under the Trust in Real Estate Services Act, 2002 (TRESA) and the rules of the Real Estate Council of Ontario (RECO), and pursuant to the Multiple Listing Service® rules of the Canadian Real Estate Association (CREA) and the Toronto Regional Real Estate Board (TRREB), this information may be shown only to registered users who have agreed to the applicable terms of use (a Virtual Office Website, or "VOW," arrangement). HOMEH Inc., Brokerage therefore provides it to signed-in members only. Creating an account is free and takes under a minute.
About 20 Fox Run Drive, Puslinch, Rural Puslinch East
Summarized Description
- Located in coveted Fox Run Estates community
- Over 7300 sq ft of luxurious living space
- Private primary wing with spa-like ensuite
- State-of-the-art kitchen with granite island
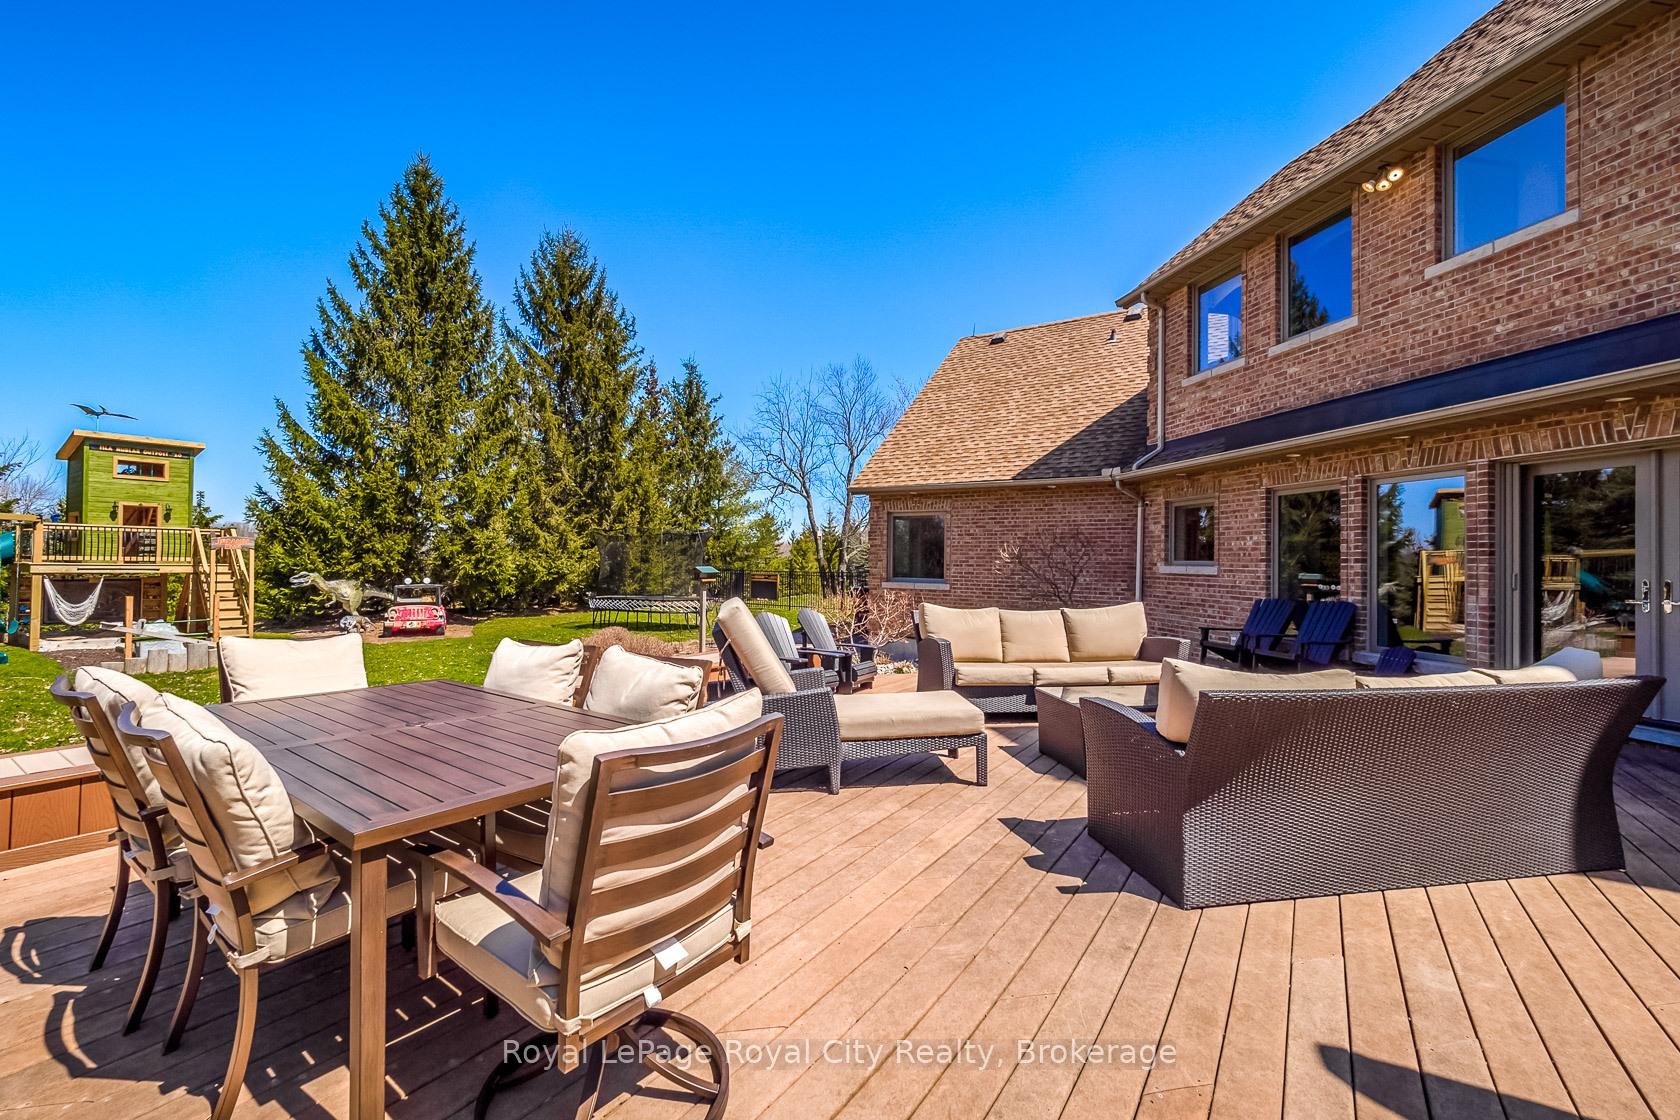
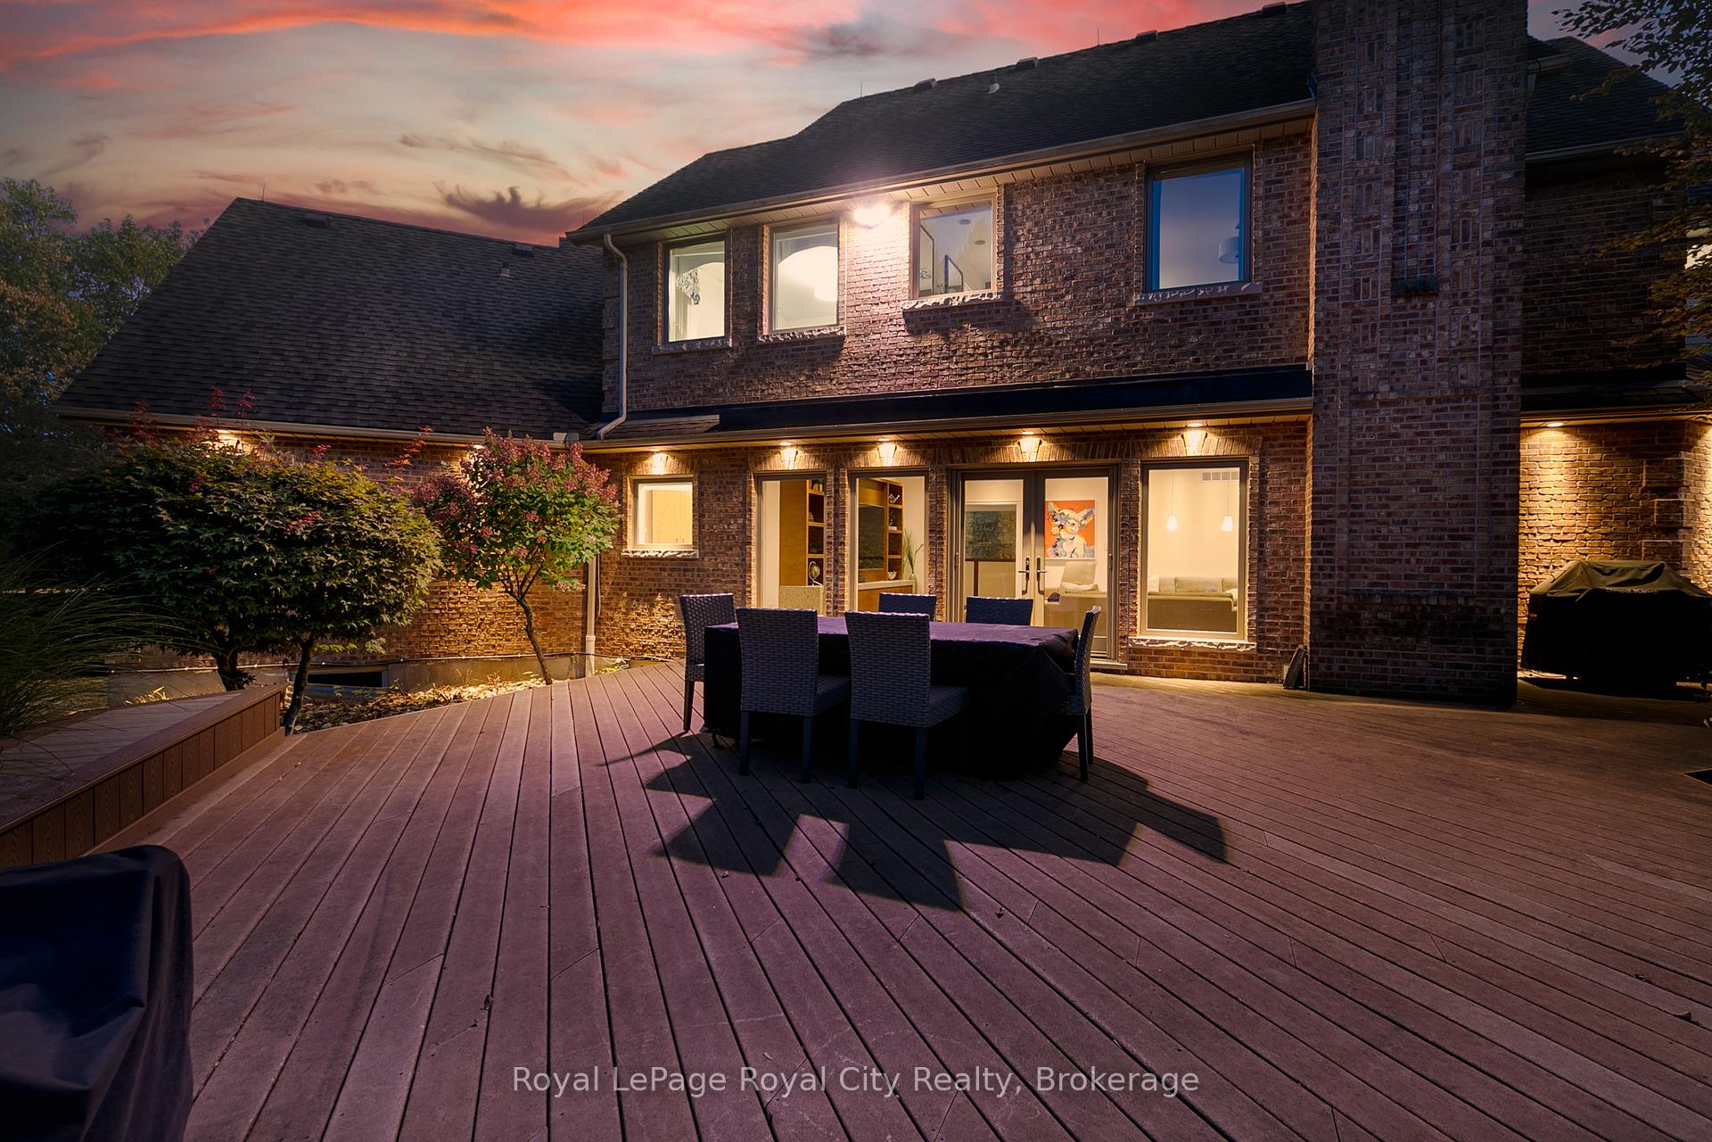
- Expansive deck perfect for outdoor living
- Recently renovated lower level for entertaining
- Surrounded by mature trees and parkland
- Convenient access to amenities and transportation
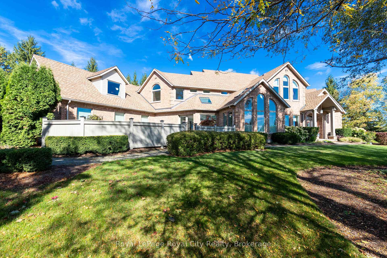
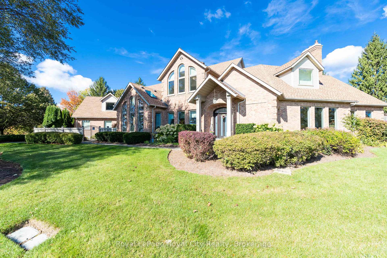
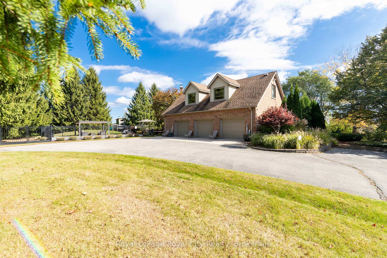
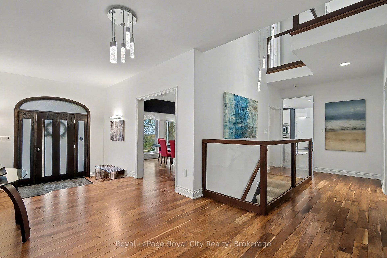
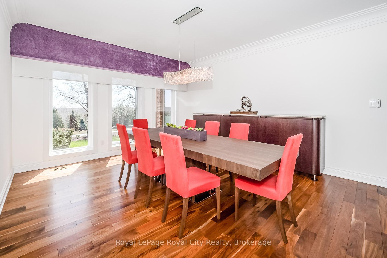
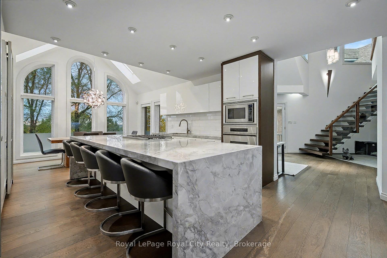
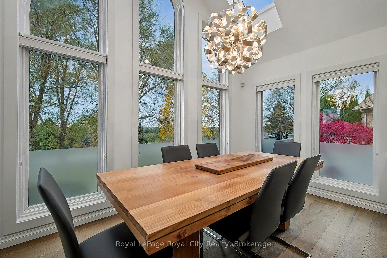
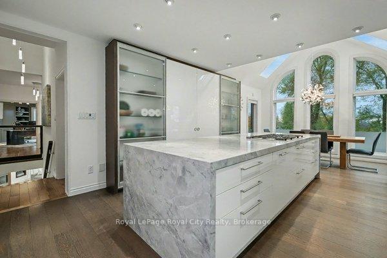
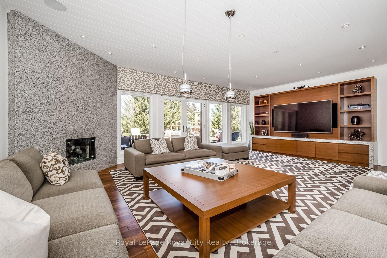
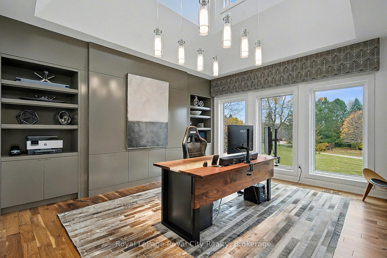
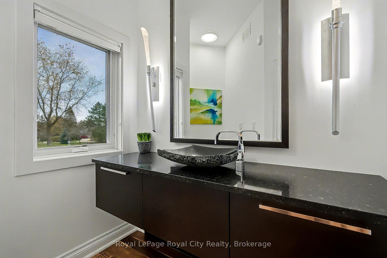
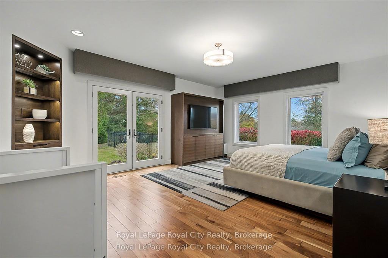
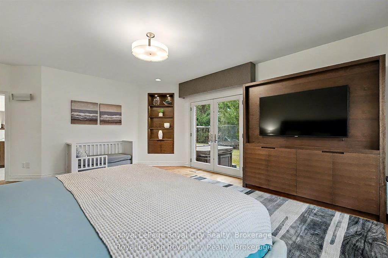
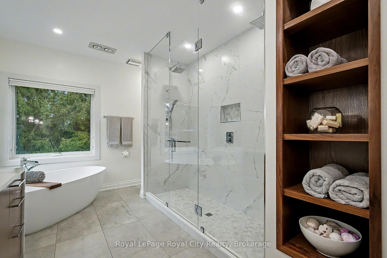
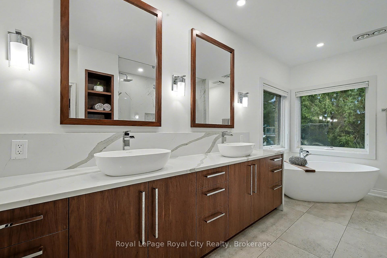
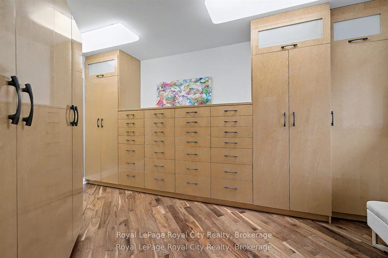
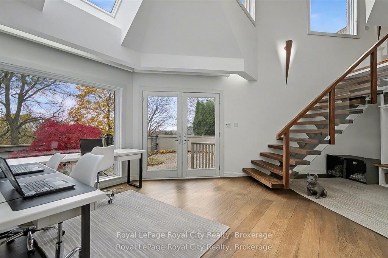
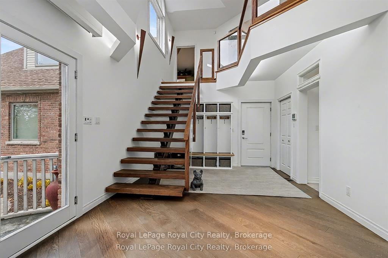
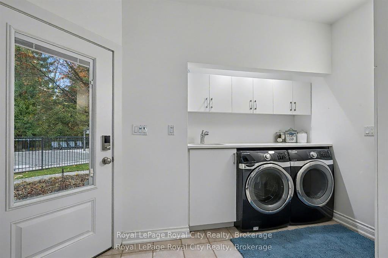
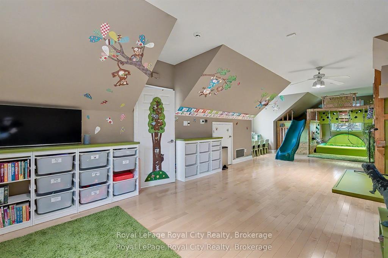
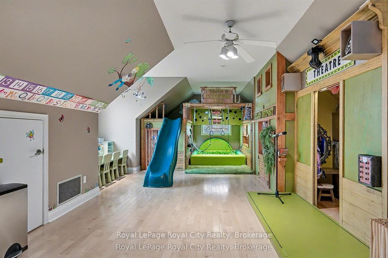
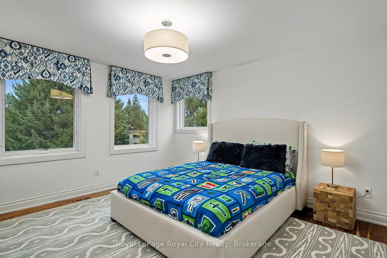
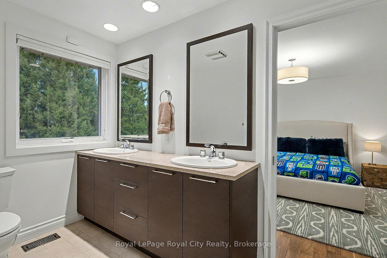
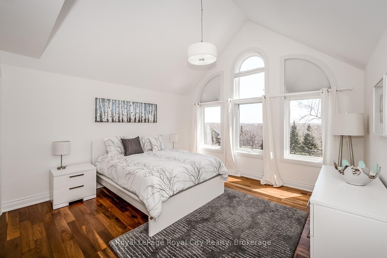
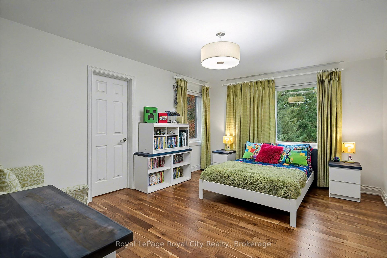
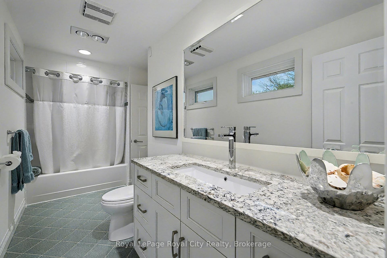
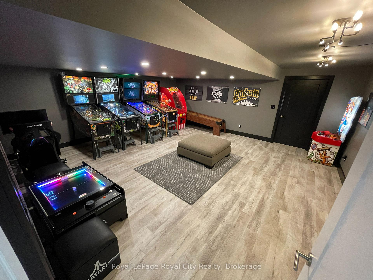
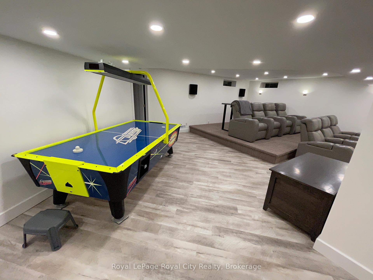
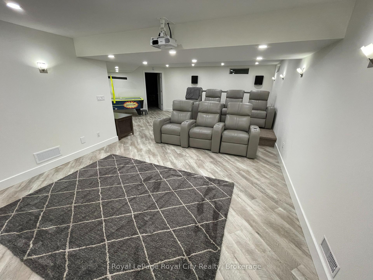
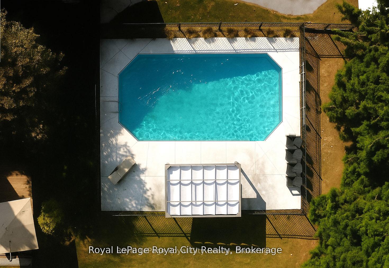
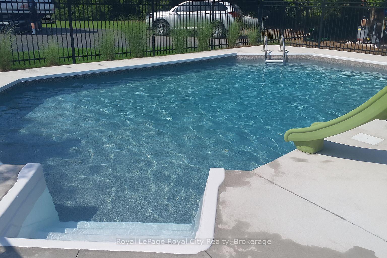
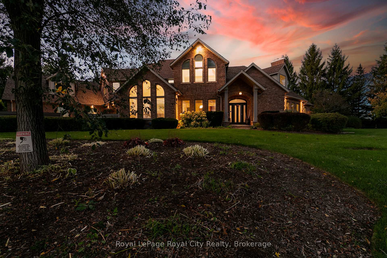
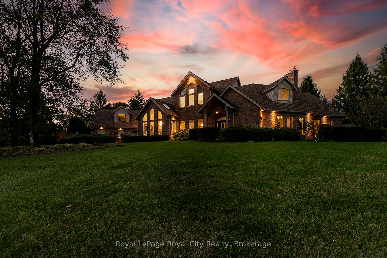
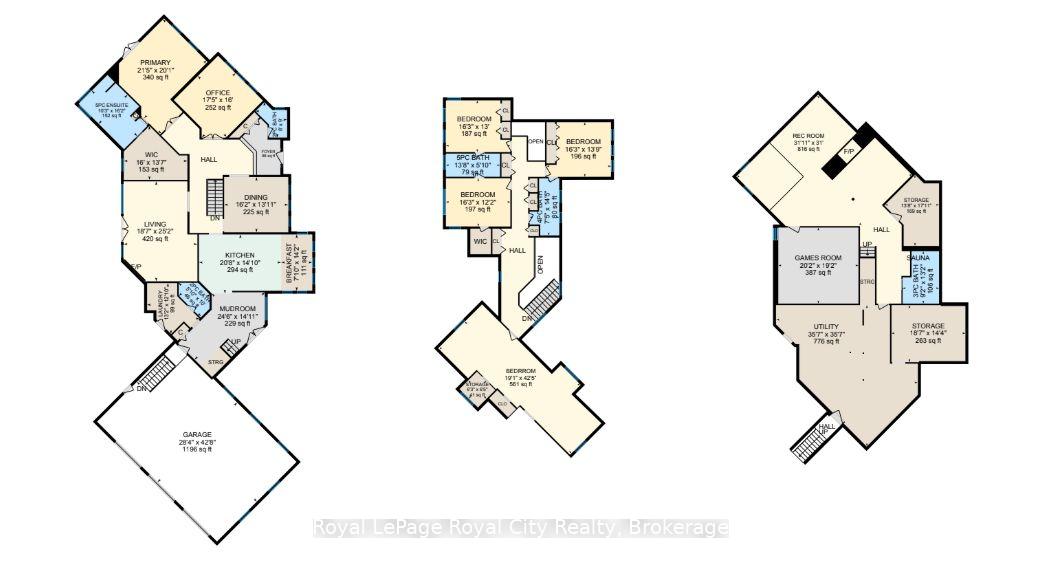
Set high on a hill and surrounded by mature trees and backing onto parkland, this extraordinary residence offers the ultimate in privacy & sophistication. A classic, timeless exterior, perfectly situated in Fox Run Estates, one of the area's most coveted estate communities. Over 7300 sq ft of finished living space, it effortlessly blends elegance, comfort, design, and a touch of pizzazz. Magnificently located within minutes of all amenities as well as major transportation arteries, and yet a peaceful tranquil setting. Step inside and prepare to be impressed. The grand foyer boasting rich walnut flooring is flanked by a handsome home office on one side and an elegant formal dining room on the other - perfect for hosting special occasions. The private primary wing is a true retreat, complete with a newly renovated spa-like ensuite, a custom walk-in closet with Birdseye Maple cabinetry, and a private deck leading to a hot tub - the perfect spot to unwind at day's end. The state-of-the-art Downsview kitchen is a chef's dream, featuring an enormous granite island and abundant workspace for multiple cooks to collaborate in style. The bright breakfast area enjoys scenic countryside views, while the adjacent 2 storey sitting area offers a sunny sanctuary. This wing also provides access to a private front courtyard, a second main-floor powder room, laundry room and 3 car garage, along with convenient access to the rear yard and pool area. At the heart of the home, the family room is defined by a granite faced gas fireplace. Custom cabinetry houses an entertainment centre and French doors lead to an expansive rear deck overlooking the pool - a seamless blend of indoor and outdoor living. Upstairs, 2 bedrooms share a full Jack & Jill bath Third bedroom features its own private ensuite. Prepare to be dazzled once again on the lower level, where a recent renovation has transformed the space into an entertainer's dream.
Key Facts & Features
Property Costs
- Annual Property Tax Amount
- $15,698
- Land Transfer Tax Fee
- $58,475
Rental Items
- Rental Equipment
- None
- Basement Type
- Partially Finished, Full
Interior Features
- Laundry Level
- Main Level
- Interior Extras
- Auto Garage Door Remote, Countertop Range, Bar Fridge, Central Vacuum, Built-In Oven, ERV/HRV, Sewage Pump, Sump Pump, Water Heater Owned, Water Treatment
- Security Features
- Alarm System
- Fireplace/Stove
- Yes
- Fireplace Features
- Natural Gas
- Elevator
- No
Exterior Features
- Pool
- Inground
- Other Structures
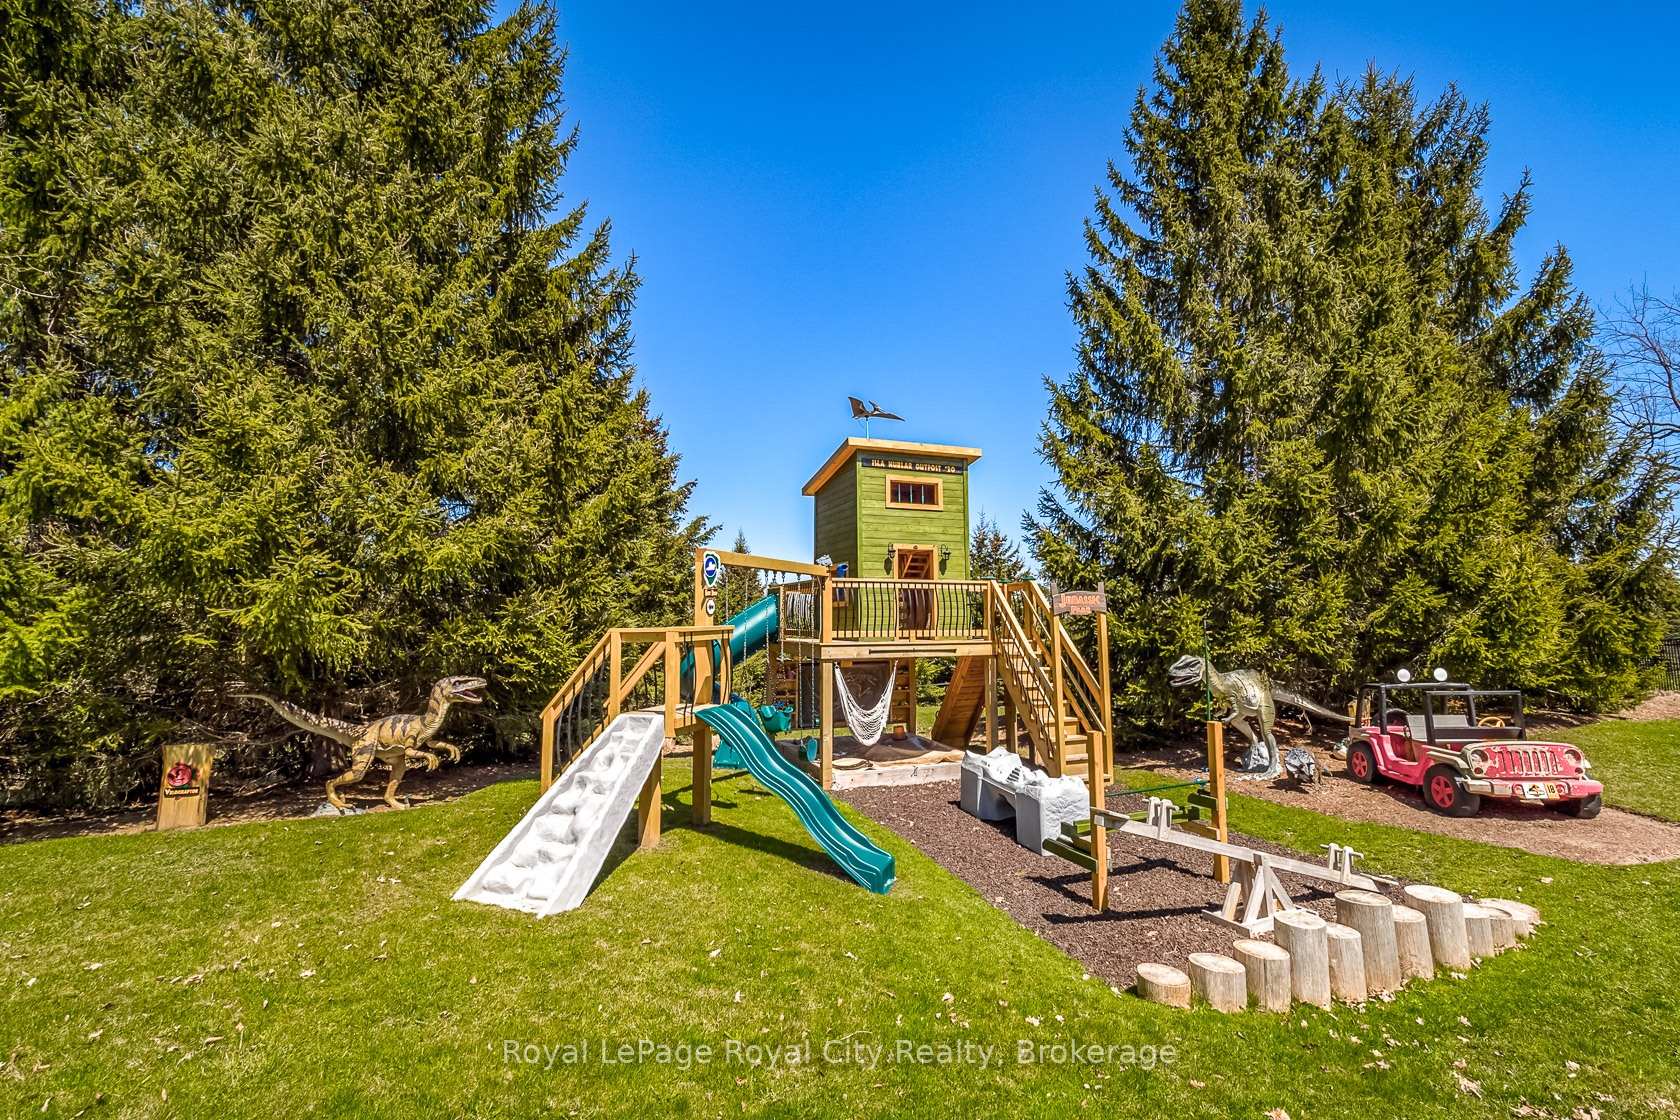
- Fence - Partial, Garden Shed, Playground
Building
- Building Type
- Detached
- Building Style
- 2-Storey
- Approx Age
- 31-50
Construction
- Exterior Finish
- Brick
- Roof
- Asphalt Shingle
- Foundation Details
- Concrete
- Special Designation
- Unknown
Lot
- Lot Front
- 326.02 ft
- Lot Depth
- 363.15 ft
- Lot Size
- 2
Inclusions
- Inclusions
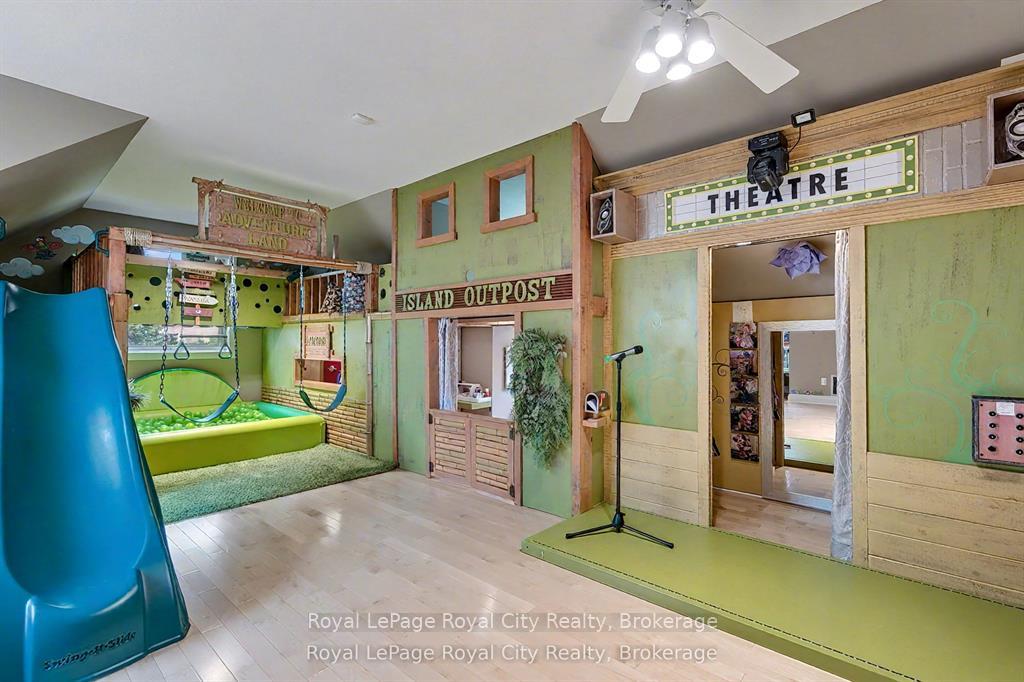
- Security safe in basement, iron filter, water softener, UV filter, security system, all existing light fixtures and ceiling fans, all window treatments (including remotes for automatic blinds), built in fridge, stainless steel built-in gas stove, stainless steel built-in wall oven, stainless steel built-In wall microwave, built-In dishwasher, washer, dryer, generator (2015 and serviced yearly), in-ground irrigation system, garage door openers and remote(s), all bathroom mirrors, all shelving/built-ins where attached, all swimming pool equipment except robotic vac, chicken coop/mini barn, microwave in basement, "mini town" in playroom, hot tub (2016), backyard play structure, air hockey table, bar fridge in basement, water heater (owned), central vac, tesla wall charger, sun shade arbor in pool area, dinning room cabinet
Exclusions
- Exclusions
- Arcade equipment (except air hockey table), theatre seating and screen and projector, robot pool vacuum, IR sauna in basement bathroom
Parking & Garages
- Garage Type
- Attached
- Garage Spaces
- 3
- Parking Spaces
- 10
- Total Garage And Parking Spaces
- 13
Heating & Cooling
- Heat Source
- Gas
- Heat Type
- Forced Air
- Air Conditioning
- Central Air
- Water
- Well
- Sewers
- Septic
- Bedrooms
- 4
- Washrooms
- 6
- Kitchens
- 1
Room sizes
- Bedroom 2—Second level
- Play—Second level
- Office—Main level
- Bedroom 3—Second level
- Primary Bedroom—Main level
- Recreation—Basement level
- Breakfast—Main level
- Dining Room—Main level
- Kitchen—Main level
- Bedroom 4—Second level
- Game Room—Basement level
- Mud Room—Main level
Washrooms
- 2-piece, Main
- 5-piece, Main
- 4-piece, Second
- 5-piece, Second
- 3-piece, Basement
- Municipality
- Puslinch
- Neighbourhood
- Rural Puslinch East
- Main cross streets
- Brock Road
- Zoning
- ER1-2
- Directions
- Brock Road S, east on Fox Run Drive
- MLS® number
- X13538084
- Data source
- Toronto Regional Real Estate Board
- Status change
- 2026-09-30
- Listed on
- 2026-07-08
- Days on market
- 84 days
- Possession type
- Flexible
- Co-op commission
- 2.5%
- Seller
- Listed by
- Royal LePage Royal City Realty
Home Market Value
Current home valuation for 20 Fox Run Drive, Puslinch, Rural Puslinch East, Puslinch, ON. Listed for $2,880,000
HOMEH Estimate
$2,766,910
Estimated Sales Range
$1,660,146 - $3,873,674
HOMEH Estimate for 20 Fox Run Drive, Puslinch, Rural Puslinch East
Calculated with a real agent's CMA method — 45+ years of experience, codified. Not an AI guess.
For the owner
Is this your home? Track its value.
Get this home's HOMEH Estimate by email once a month, with how many homes are for sale around you.
Mortgage Payment Calculator
Compare up to 4 down payment scenarios
20% required for homes $1.5M or more
$576,000
| Scenario 1 | Scenario 2 | Scenario 3 | Scenario 4 | |
|---|---|---|---|---|
−Down payment | % $ | % $ | % $ | % $ |
+CMHC insurance | $0 | $0 | $0 | $0 |
=Total mortgage | $2,304,000 | $2,160,000 | $2,016,000 | $1,872,000 |
Amortization | ||||
Mortgage rate | % | % | % | % |
| Payment frequency | ||||
=Mortgage payment | $11,249monthly | $10,546monthly | $9,843monthly | $9,140monthly |
Land Transfer Tax
$58,475
$58,475
Around this home
No schools found nearby
Data provided by OpenStreetMap & Fraser Institute School Rankings
Ask HOMEH
New!Hi there!
👋Text or call (416) 301-9001
Recommended for you
Based on homes you've looked at.
No recommended properties found.
Nearby similar homes
No nearby properties found.
More real estate resources
Other homes nearby
Explore this area
Nearby neighbourhoods
No nearby listings available.