
226 Carter Road
Puslinch (Rural Puslinch East), ON N1L 1B8
- 4+1Bedrooms
- 4Bathrooms
- 2Garage
- 3000–3500Sq Ft
- $8,292Tax
- 141×350 ftLot Size
 Estimated Value:$2,249,000See Free Estimate Report

Property not available for sale or for rent.
HOMEH One: full-service selling for a 1% listing fee. The buyer's agent commission is separate.
Free Home EvaluationHow Much Is My Home Worth?Homes for Sale NearbySale & Price History for 226 Carter Road, Puslinch, Rural Puslinch East
Real estate boards require you to or to see the full details of this property.
*Sold prices and complete sale & price history are regulated data. Under the Trust in Real Estate Services Act, 2002 (TRESA) and the rules of the Real Estate Council of Ontario (RECO), and pursuant to the Multiple Listing Service® rules of the Canadian Real Estate Association (CREA) and the Toronto Regional Real Estate Board (TRREB), this information may be shown only to registered users who have agreed to the applicable terms of use (a Virtual Office Website, or "VOW," arrangement). HOMEH Inc., Brokerage therefore provides it to signed-in members only. Creating an account is free and takes under a minute.
About 226 Carter Road, Puslinch, Rural Puslinch East
Summarized Description
- Located on over an acre in Puslinch
- Modern farmhouse with timeless character
- Gourmet kitchen with chef-grade appliances
- Soaring ceilings and floor-to-ceiling windows
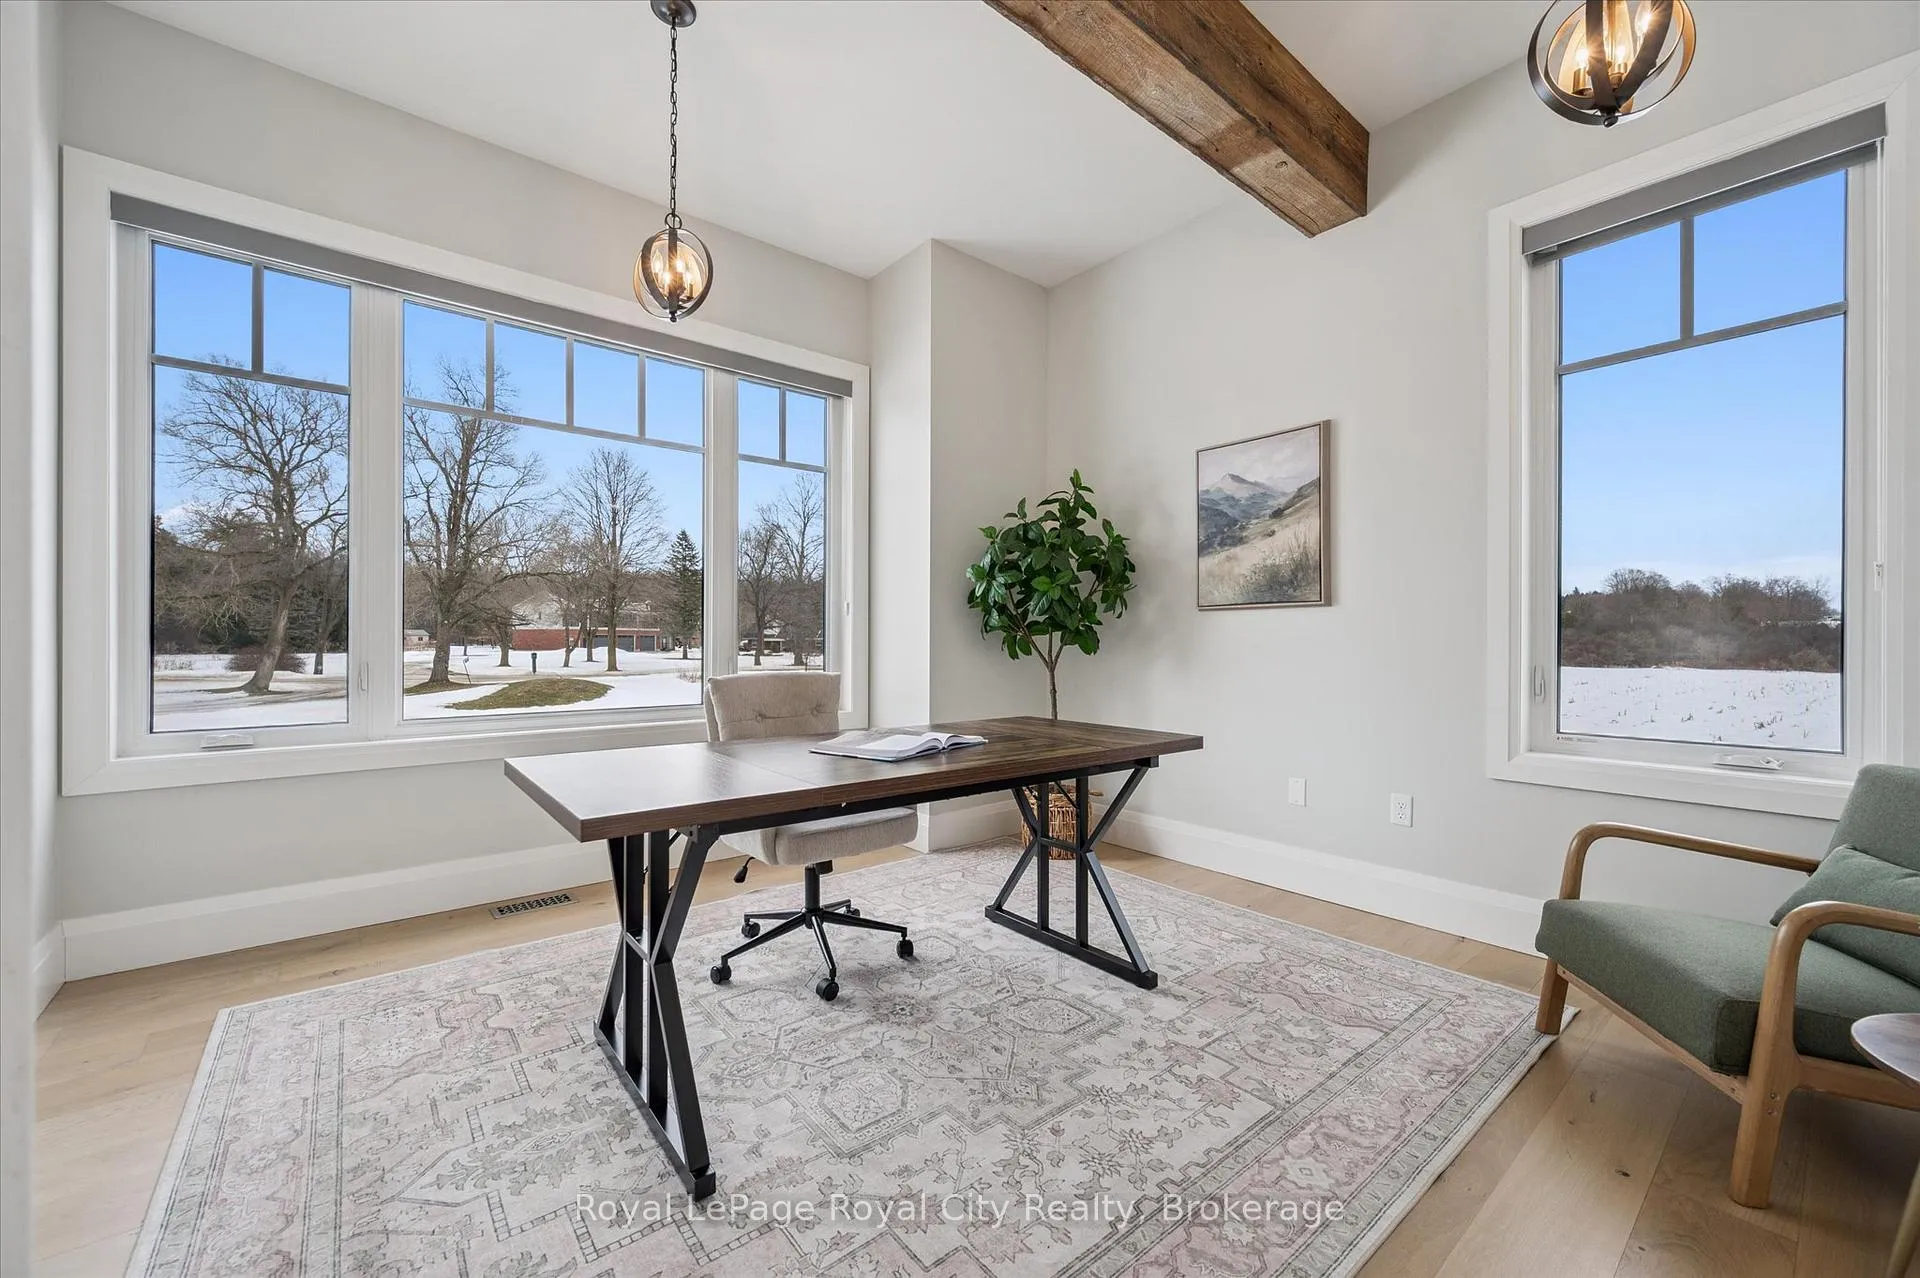
- Versatile main floor den for office or bedroom
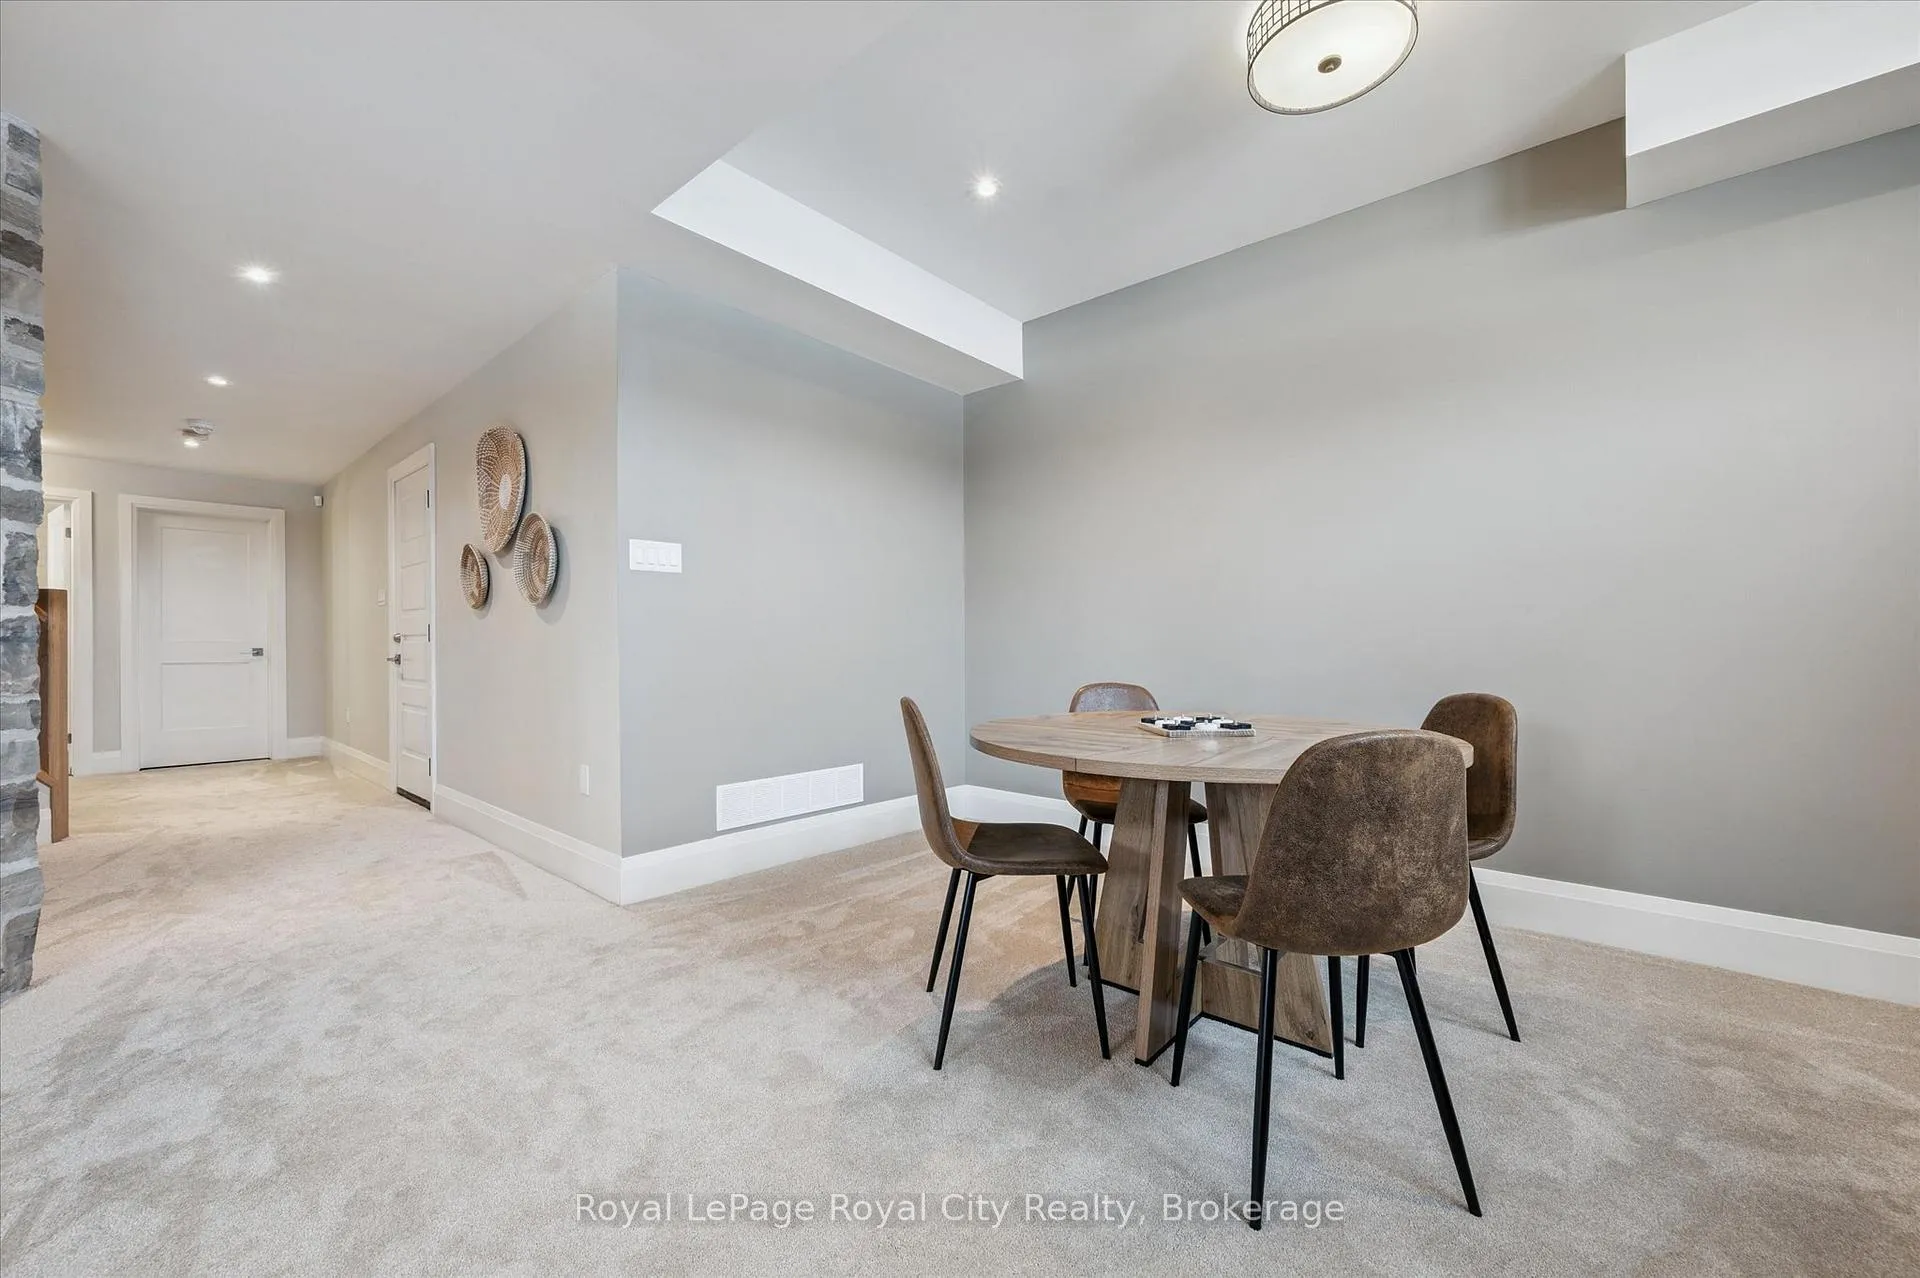
- Fully finished basement with guest bedroom
- Expansive rear deck for outdoor entertaining
- Exceptional craftsmanship and design throughout
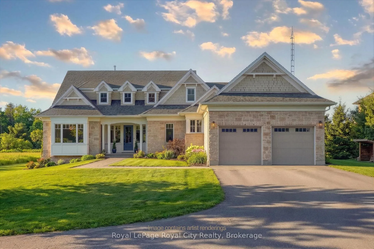
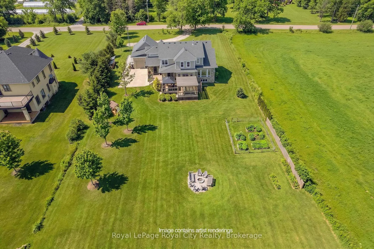
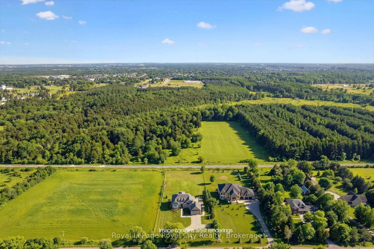
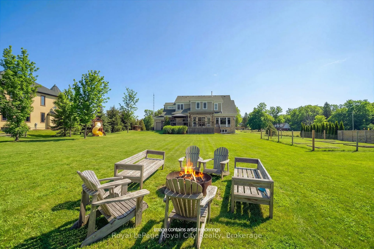
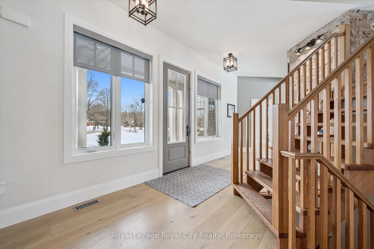
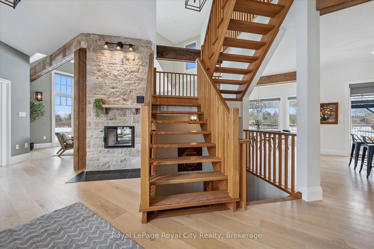
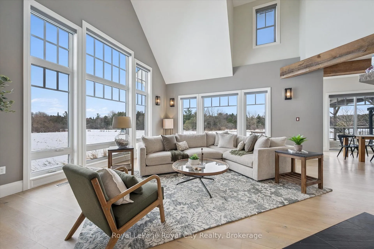
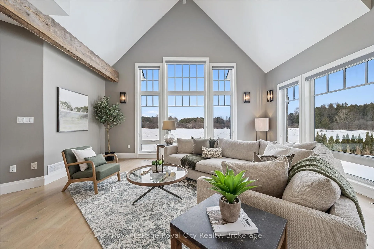
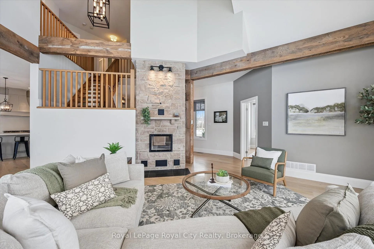
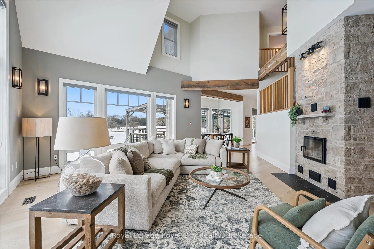
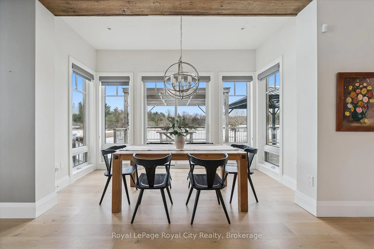
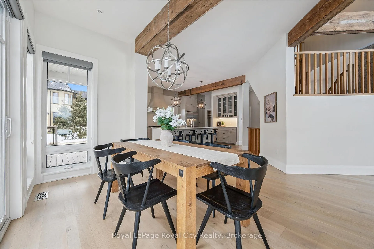
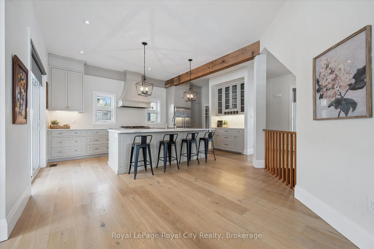
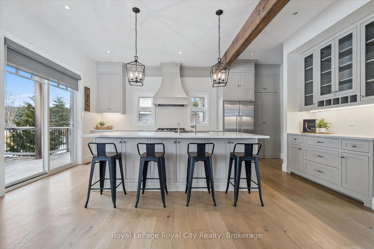
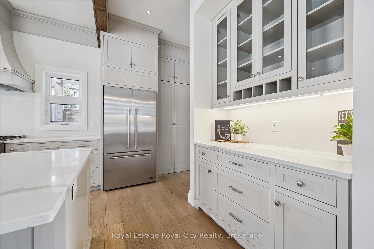
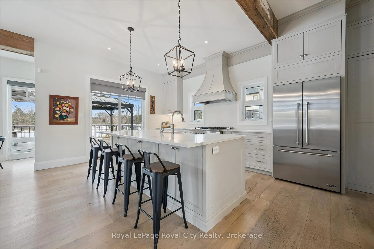
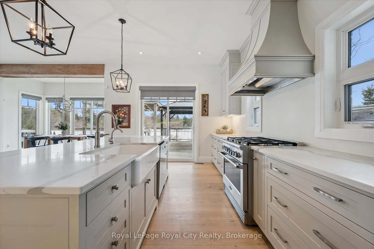
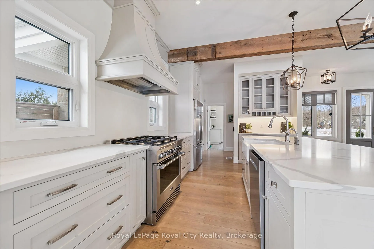
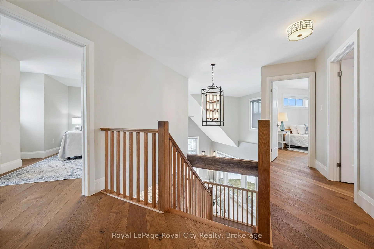
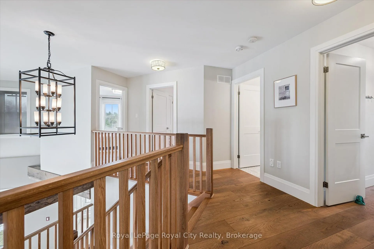
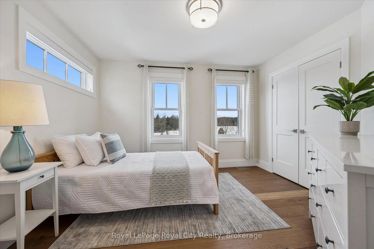
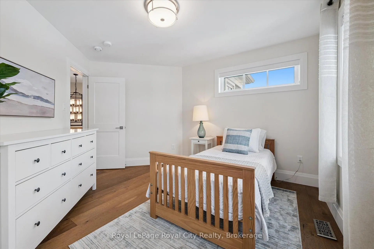
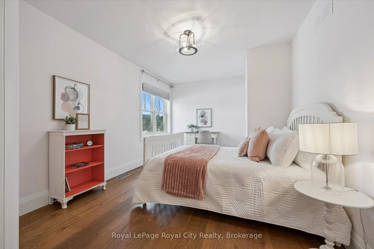
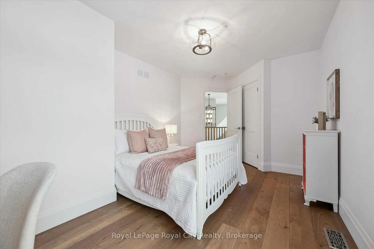
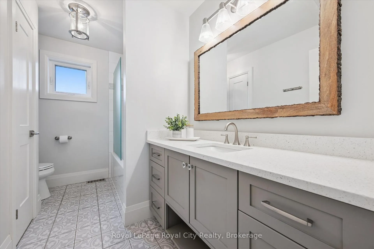
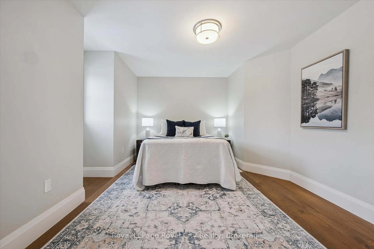
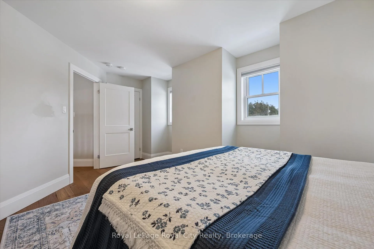
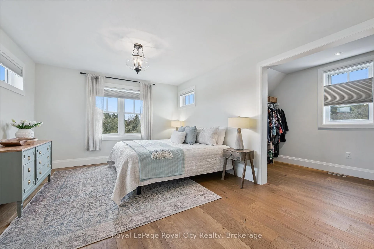
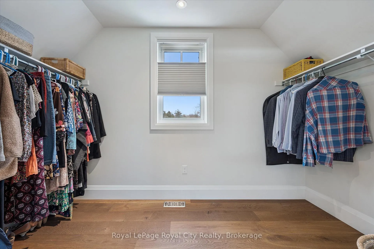
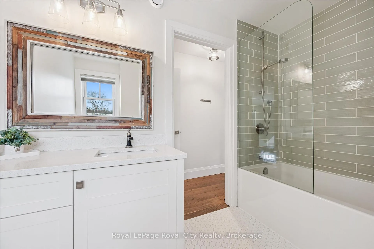
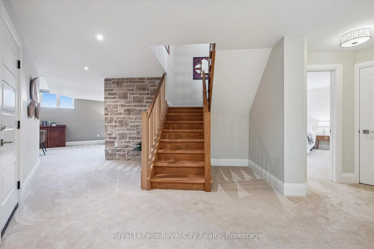
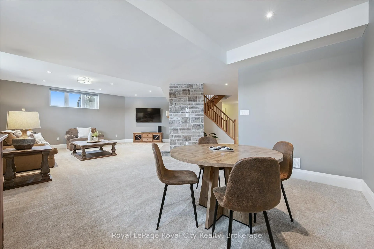
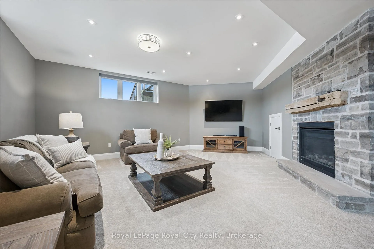
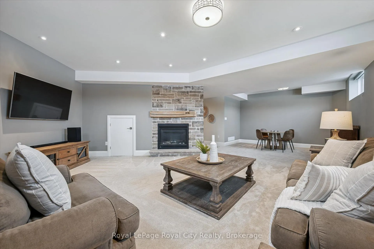
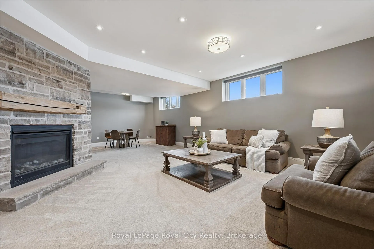
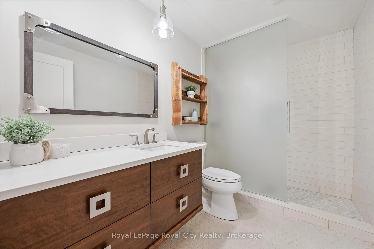
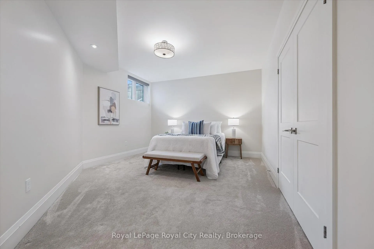
Set on over an acre just minutes from the amenities, schools, and Highway 401 access of Guelph's south end, 226 Carter Road in Puslinch offers the rare opportunity to enjoy peaceful country living without sacrificing convenience. Built by renowned Sloot Construction, this thoughtfully designed modern farmhouse blends timeless character with the functionality families seek today. Offering 4+1 bedrooms, 3.5 bathrooms, and a versatile main floor den that could easily serve as a sixth bedroom or home office, the layout is designed for both everyday living and effortless entertaining. The main level is centred around gathering spaces, while the bedrooms remain a quiet retreat upstairs. Understated luxury is evident throughout, with hardwood floors, exceptional millwork, custom soft-close cabinetry, quartz countertops, and designer lighting. The gourmet kitchen is a true centrepiece, featuring chef-grade appliances including a 6-burner gas range, custom built-in hood, an oversized island, and a hidden walk-in pantry. It opens to a bright dining area with walkout to the expansive rear deck. The great room makes a striking impression with its soaring two-storey ceiling, floor-to-ceiling windows, and dramatic two-sided wood-burning fireplace with full-height stone surround, also known as a Mason's Furnace. Reclaimed barn beams add warmth and character to the space. Upstairs, the primary suite features a walk-in dressing room and private ensuite, while three additional bedrooms share a well-appointed family bathroom overlooking the great room below. The fully finished basement offers additional flexibility with a guest bedroom, full bathroom, and spacious recreation room with gas fireplace. Outside, the property provides endless possibilities-from gardens and bonfires to a future pool, skating rink, or even a small orchard. A truly special offering combining craftsmanship, space, and lifestyle in an exceptional setting.
Key Facts & Features
Property Costs
- Annual Property Tax Amount
- $8,292
- Land Transfer Tax Fee
- $40,225
Rental Items
- Rental Equipment
- Hot Water Heater
- Basement Type
- Full, Finished
Interior Features
- Interior Extras
- Air Exchanger, Auto Garage Door Remote, Central Vacuum, Water Heater, Water Softener, Water Treatment
- Security Features
- Alarm System, Carbon Monoxide Detectors, Smoke Detector
- Fireplace/Stove
- Yes
- Fireplace Features
- Natural Gas, Wood, Other, Rec Room
- Elevator
- No
Exterior Features
- Exterior Extras
- Deck, Backs On Green Belt, Lighting, Patio, Porch, Privacy
- Pool
- None
- Property Features
- Greenbelt/Conservation, School Bus Route
Building
- Building Type
- Detached
- Building Style
- 2-Storey
Construction
- Exterior Finish
- Stone, Wood
- Roof
- Shingles
- Foundation Details
- Concrete
- Special Designation
- Unknown
Lot
- Lot Front
- 141.38 ft
- Lot Depth
- 349.93 ft
Inclusions
- Inclusions
- Carbon Monoxide Detector, Central Vac, Dishwasher, Dryer, Garage Door Opener, Gas Oven/ Range, Gas Stove, Range Hood, Refrigerator, Smoke Detector, Washer, Window Coverings, Negotiable
Exclusions
- Exclusions
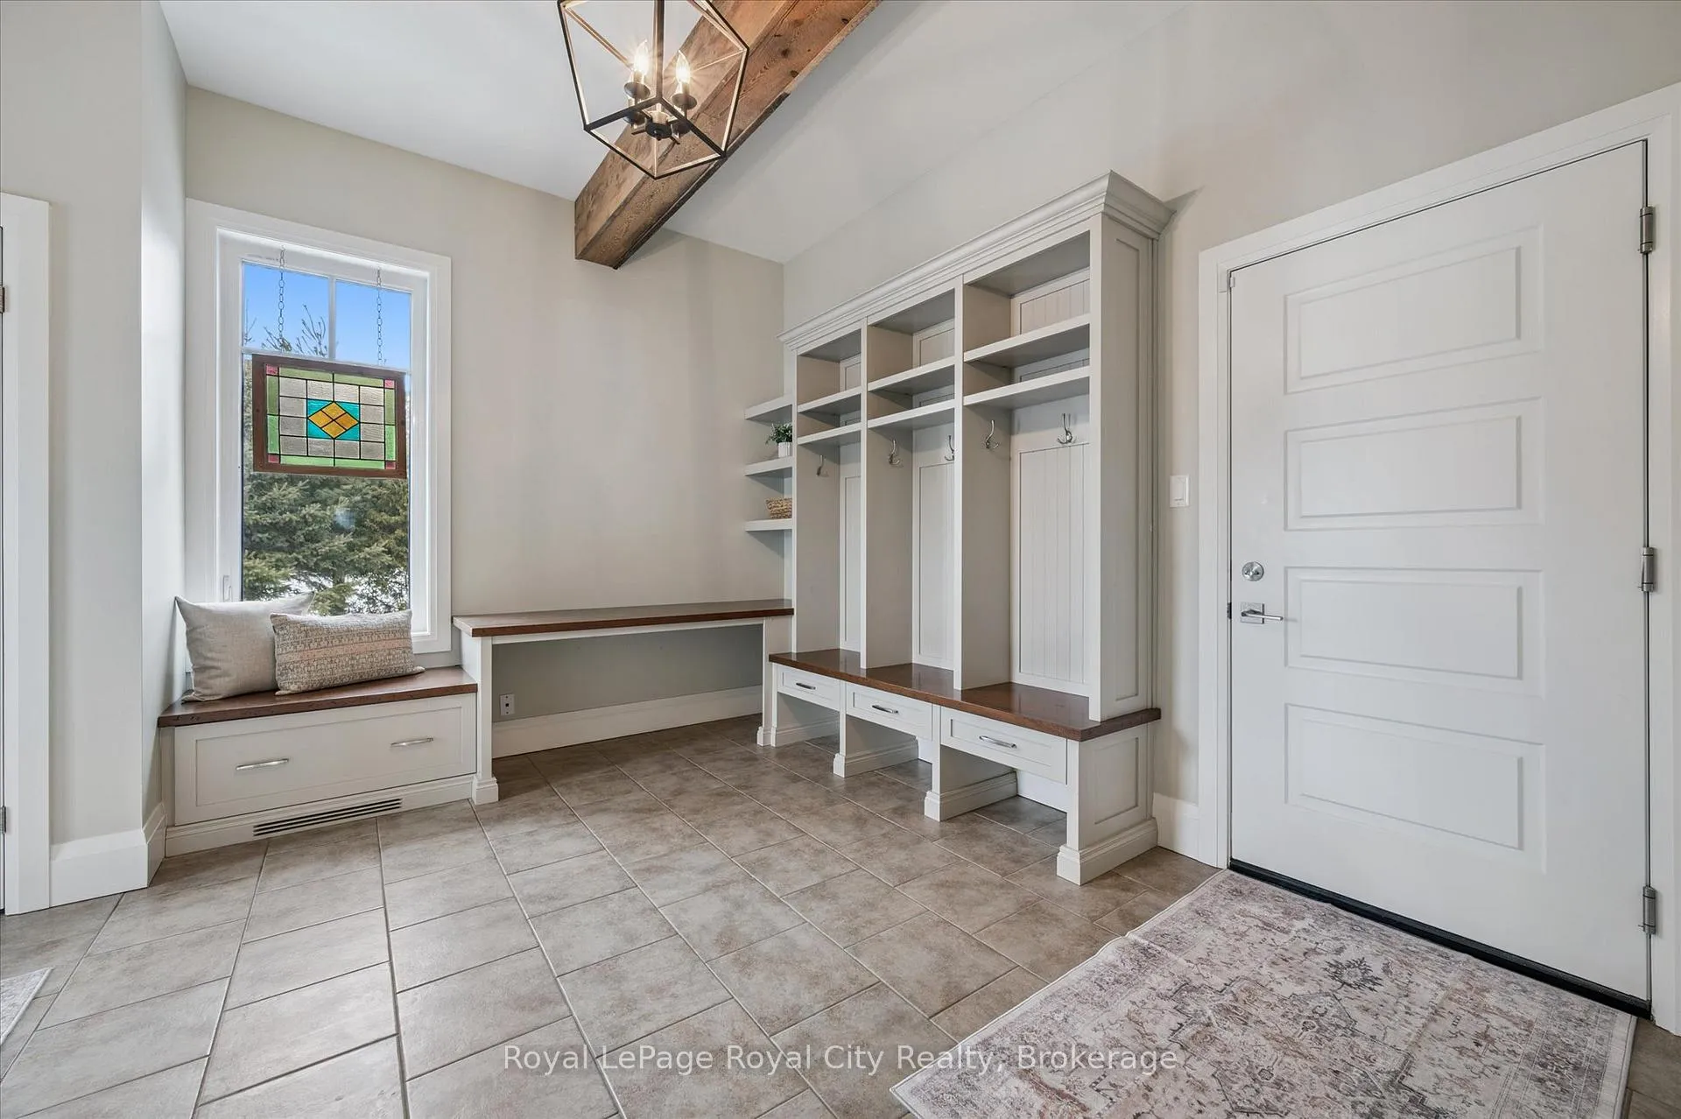
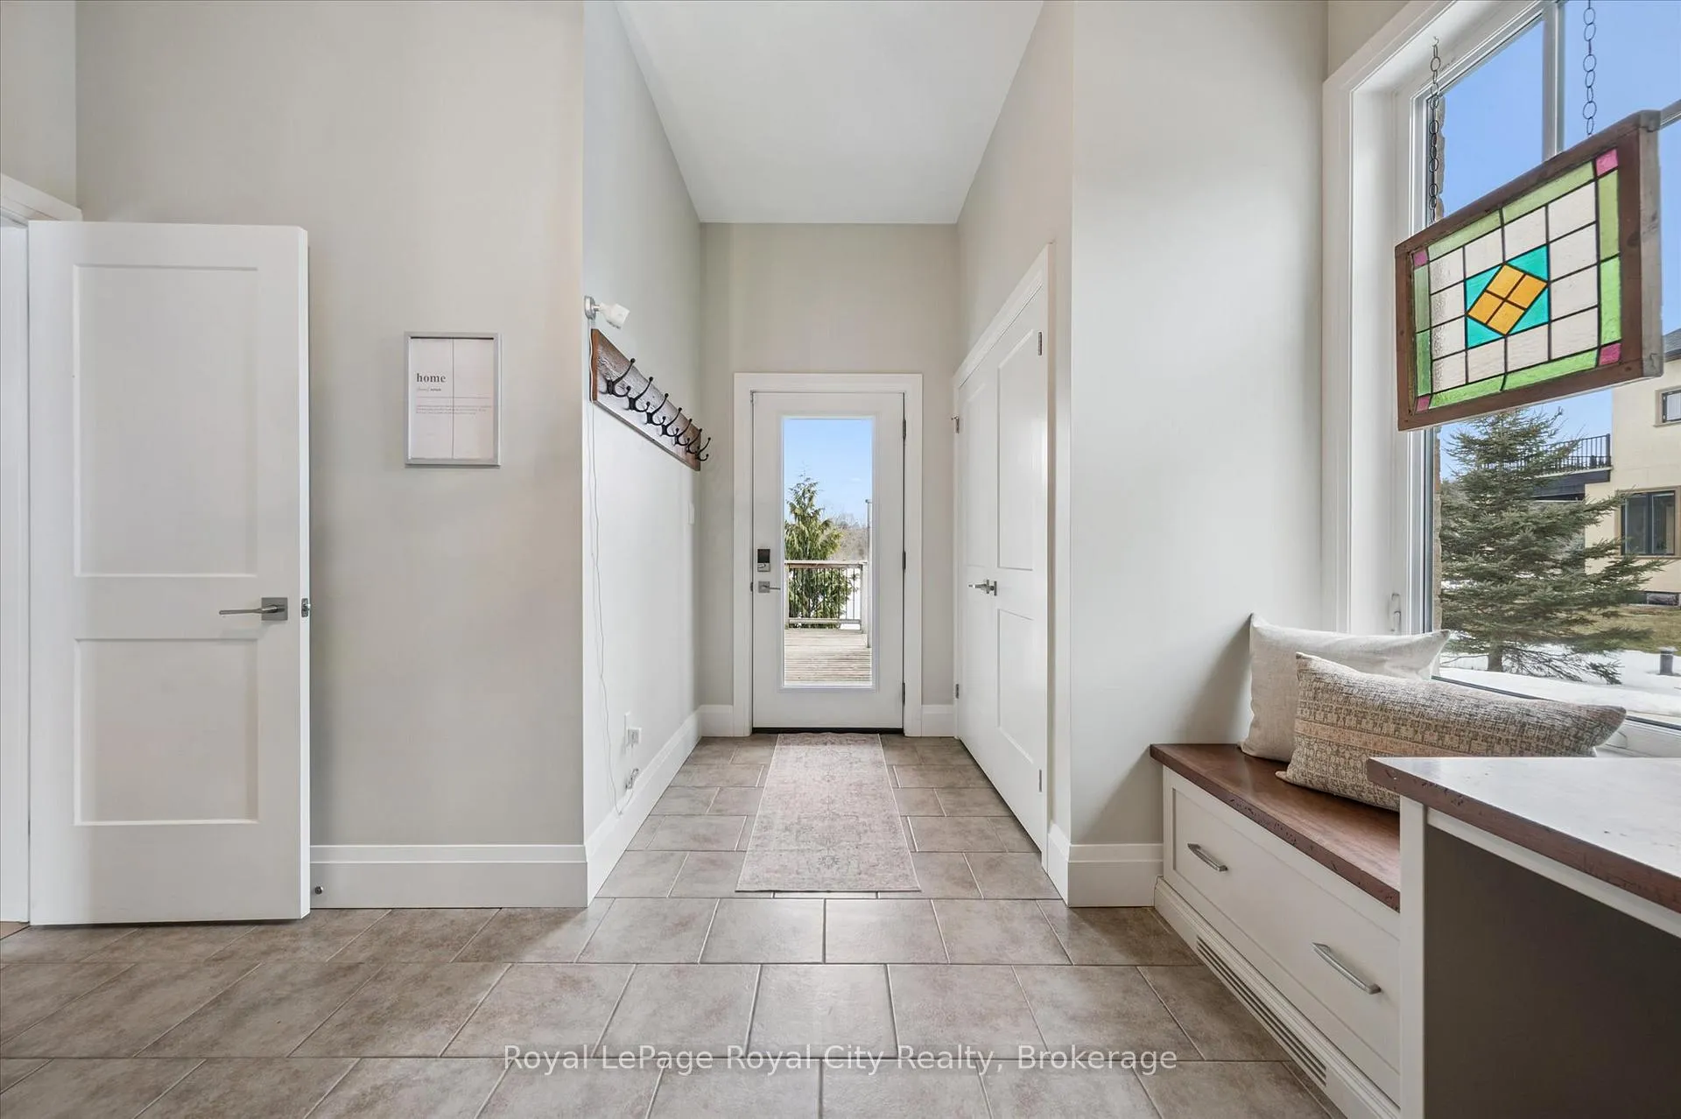
- All ornamental light switch covers, outdoor pots and furniture not fixed down, stained glass in mudroom
Parking & Garages
- Garage Type
- Attached
- Garage Spaces
- 2
- Parking Spaces
- 5
- Total Garage And Parking Spaces
- 7
Heating & Cooling
- Heat Source
- Gas
- Heat Type
- Forced Air
- Air Conditioning
- Central Air
- Water
- Well
- Sewers
- Septic
- Bedrooms
- 4 + 1
- Washrooms
- 4
- Kitchens
- 1
Room sizes
- Bathroom—Second level, 4 Pc Bath
- Other—Second level, Walk-In Closet(s)
- Primary Bedroom—Second level
- Utility Room—Basement level
- Recreation—Basement level
- Bedroom—Second level
- Living Room—Main level
- Kitchen—Main level
- Bedroom—Second level
- Dining Room—Main level
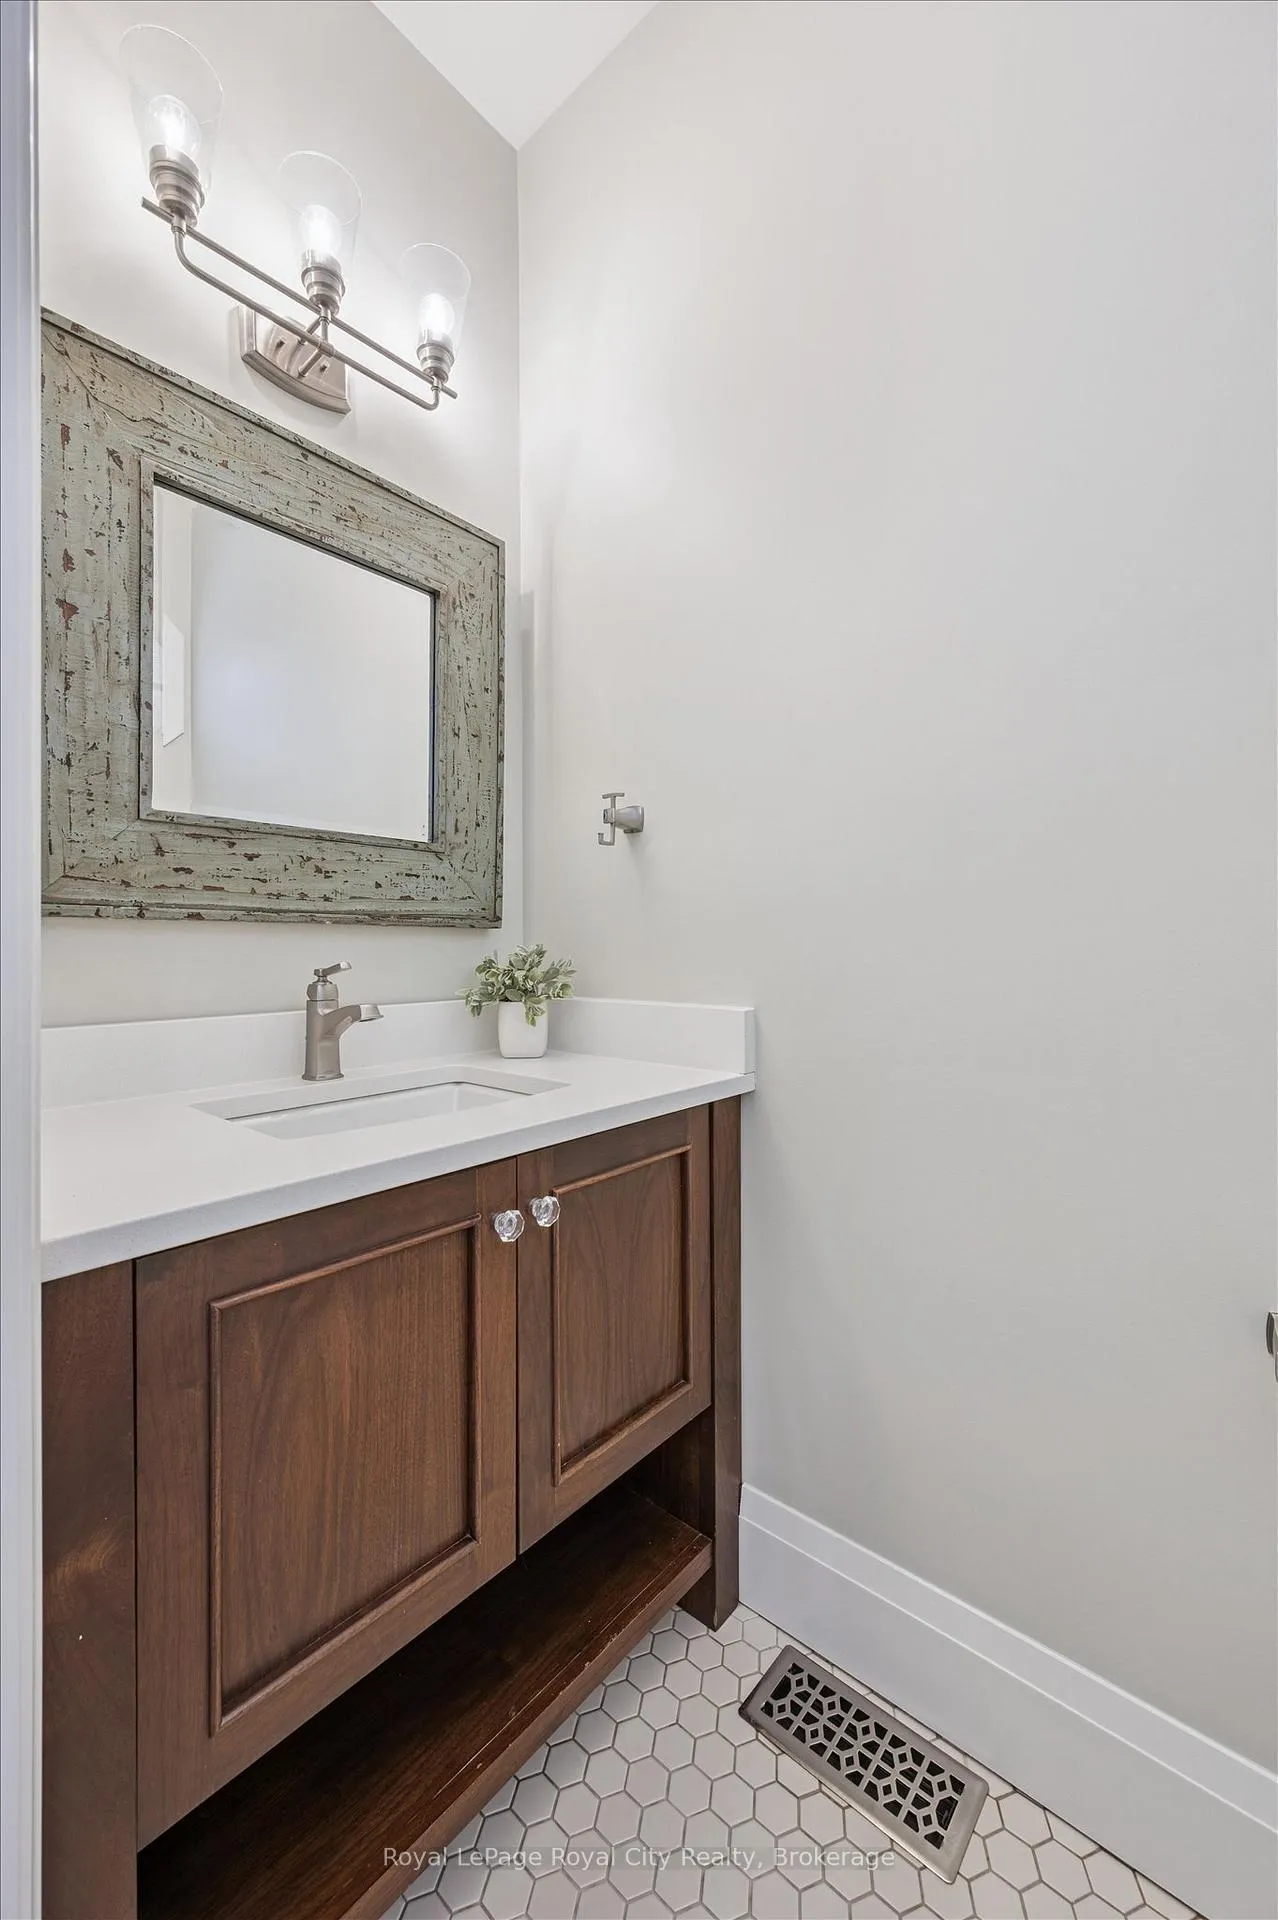
- Bathroom—Main level, 2 Pc Bath
- Bathroom—Basement level, 3 Pc Bath
- Bedroom—Basement level
- Cold Room/Cantina—Basement level
- Other—Basement level
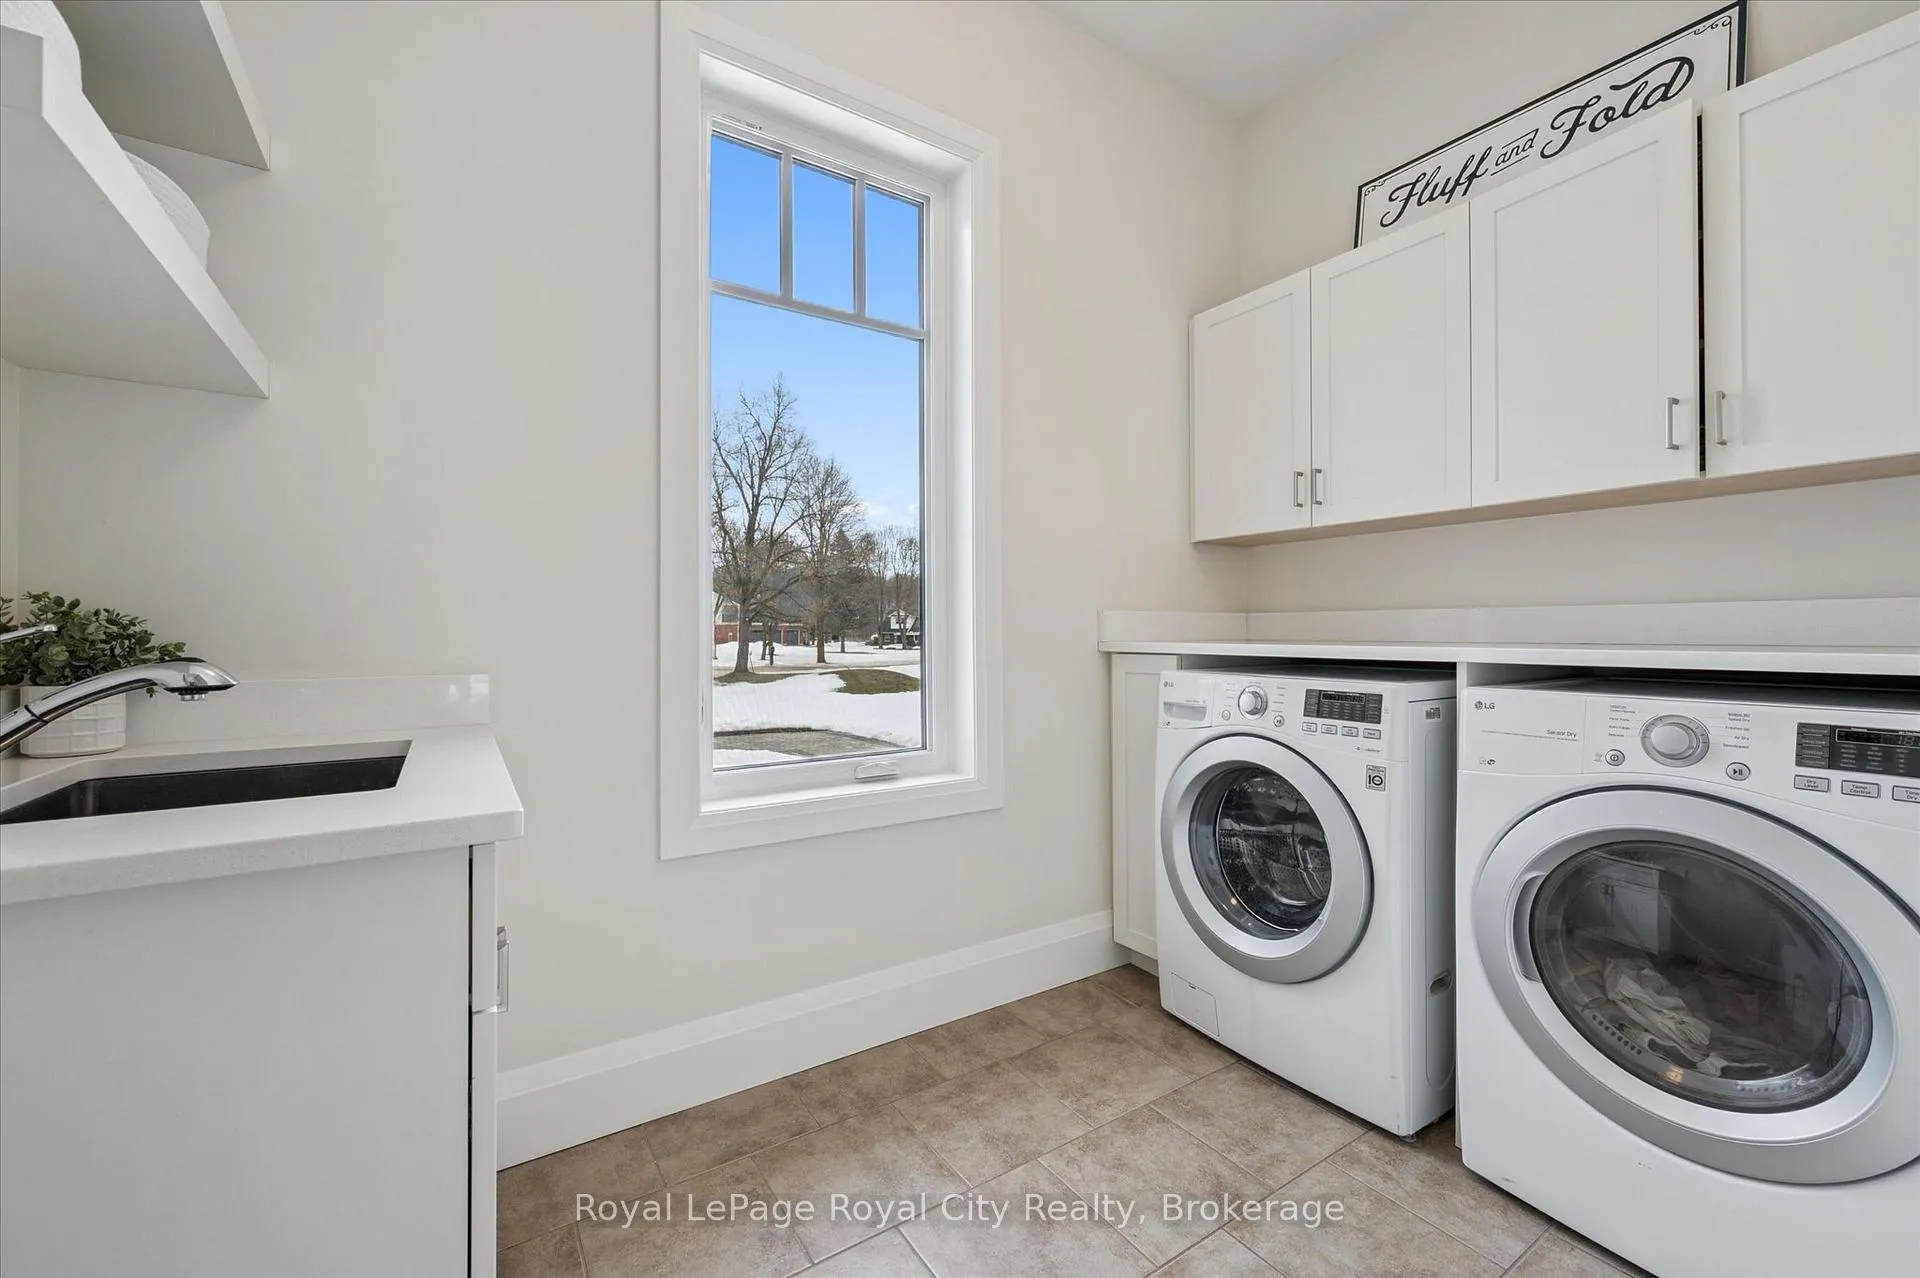
- Laundry—Main level
- Mud Room—Main level
- Office—Main level
- Bedroom—Second level
- Bathroom—Second level, 4 Pc Ensuite
- Foyer—Main level
Washrooms
- 2-piece, Main
- 4-piece, Second
- 3-piece, Basement
- Municipality
- Puslinch
- Neighbourhood
- Rural Puslinch East
- Main cross streets
- Arkell Rd and Victoria Rd S
- Directions
- Arkell Rd to Carter rd
- MLS® number
- X13511566
- Data source
- Toronto Regional Real Estate Board
- Status change
- 2026-07-08
- Listed on
- 2026-07-02
- Days on market
- 6 days
- Possession type
- Flexible
- Co-op commission
- 2%
- Seller
- Listed by
- Royal LePage Royal City Realty
Home Market Value
Current home valuation for 226 Carter Road, Puslinch, Rural Puslinch East, Puslinch, ON. Listed for $2,149,999
HOMEH Estimate
$2,249,000
Estimated Sales Range
$1,776,710 - $2,721,290
HOMEH Estimate for 226 Carter Road, Puslinch, Rural Puslinch East
Calculated with a real agent's CMA method — 45+ years of experience, codified. Not an AI guess.
For the owner
Is this your home? Track its value.
Get this home's HOMEH Estimate by email once a month, with how many homes are for sale around you.
Mortgage Payment Calculator
Compare up to 4 down payment scenarios
20% required for homes $1.5M or more
$430,000
| Scenario 1 | Scenario 2 | Scenario 3 | Scenario 4 | |
|---|---|---|---|---|
−Down payment | % $ | % $ | % $ | % $ |
+CMHC insurance | $0 | $0 | $0 | $0 |
=Total mortgage | $1,719,999 | $1,612,499 | $1,504,999 | $1,397,499 |
Amortization | ||||
Mortgage rate | % | % | % | % |
| Payment frequency | ||||
=Mortgage payment | $8,398monthly | $7,873monthly | $7,348monthly | $6,823monthly |
Land Transfer Tax
$40,225
$40,225
Around this home
Data provided by OpenStreetMap & Fraser Institute School Rankings
Ask HOMEH
New!Hi there!
👋Text or call (416) 301-9001
Recommended for you
Based on homes you've looked at.
No recommended properties found.
Nearby similar homes
No nearby properties found.
More real estate resources
Other homes nearby
Explore this area
Nearby neighbourhoods
No nearby listings available.