
26 Brock Road N
Puslinch (Aberfoyle), ON N0B 2J0
- 4+1Bedrooms
- 2Bathrooms
- 2Garage
- 1500–2000Sq Ft
- $4,601Tax
- 106×400 ftLot Size
 Estimated Value:$808,519See Free Estimate Report

Property not available for sale or for rent.
HOMEH One: full-service selling for a 1% listing fee. The buyer's agent commission is separate.
Free Home EvaluationHow Much Is My Home Worth?Homes for Sale NearbySale & Price History for 26 Brock Road N, Puslinch, Aberfoyle
| Start Date | End Date | Price | Event | MLS# |
|---|---|---|---|---|
| 2025-09-17 | - | Login to See Prices | Active | X12408244 |
| 2025-06-13 | 2025-08-12 | Login to See Prices | Expired | x12220178 |
| 2025-04-10 | 2025-06-13 | Login to See Prices | Terminated | x12083378 |
Real estate boards require you to or to see the full details of this property.
*Sold prices and complete sale & price history are regulated data. Under the Trust in Real Estate Services Act, 2002 (TRESA) and the rules of the Real Estate Council of Ontario (RECO), and pursuant to the Multiple Listing Service® rules of the Canadian Real Estate Association (CREA) and the Toronto Regional Real Estate Board (TRREB), this information may be shown only to registered users who have agreed to the applicable terms of use (a Virtual Office Website, or "VOW," arrangement). HOMEH Inc., Brokerage therefore provides it to signed-in members only. Creating an account is free and takes under a minute.
About 26 Brock Road N, Puslinch, Aberfoyle
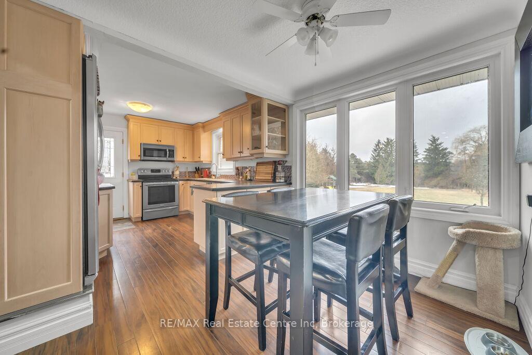
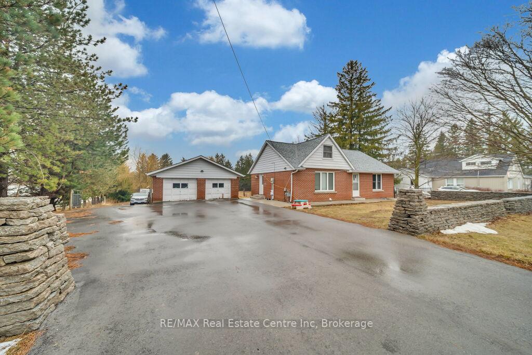
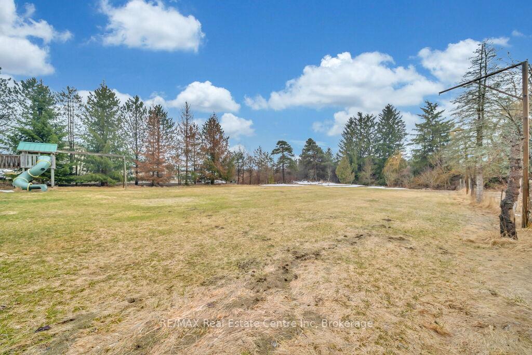
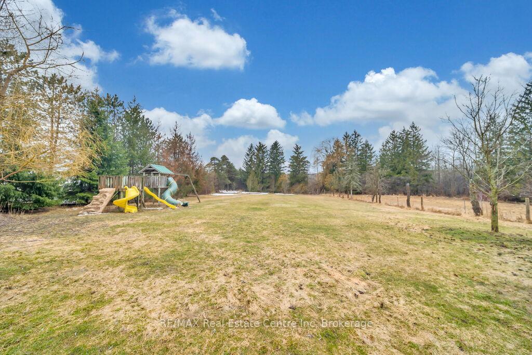
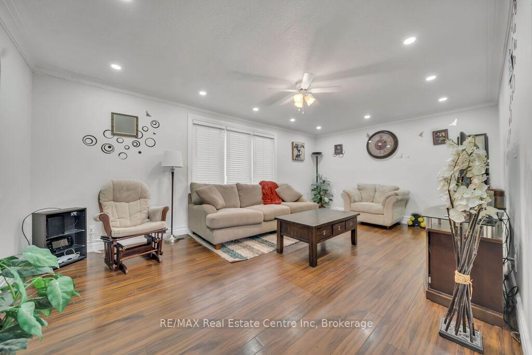
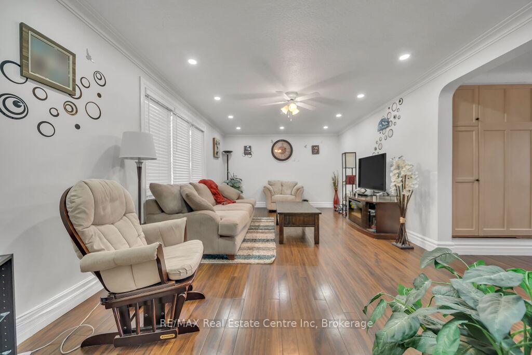
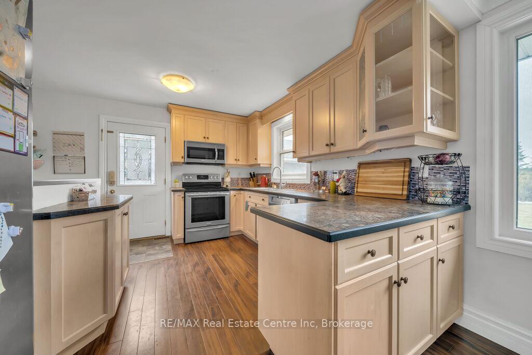
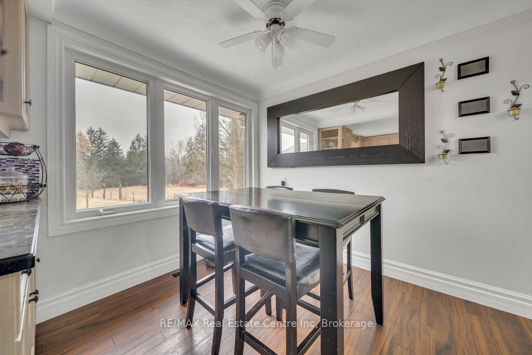
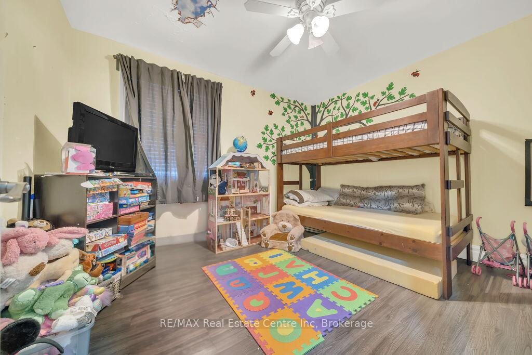
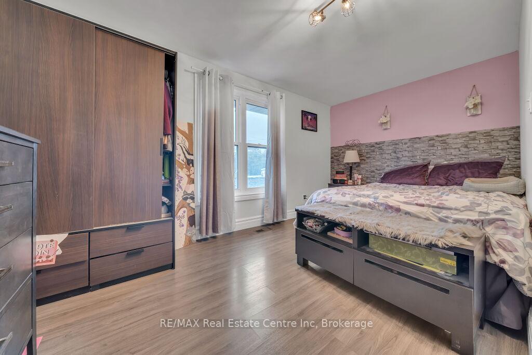
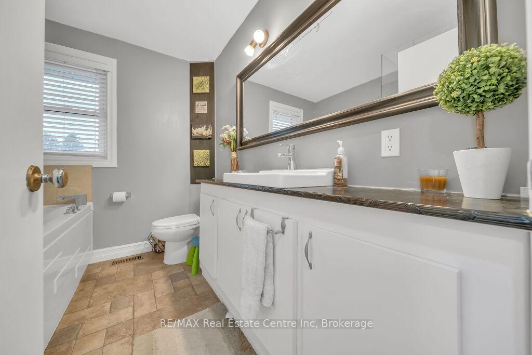
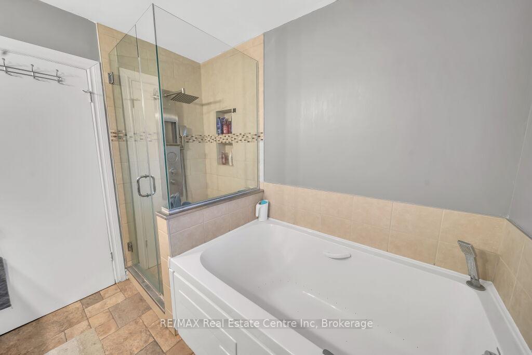
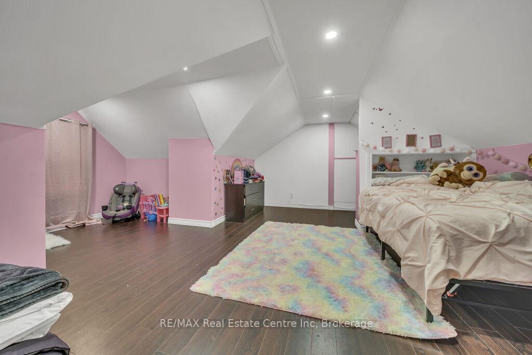
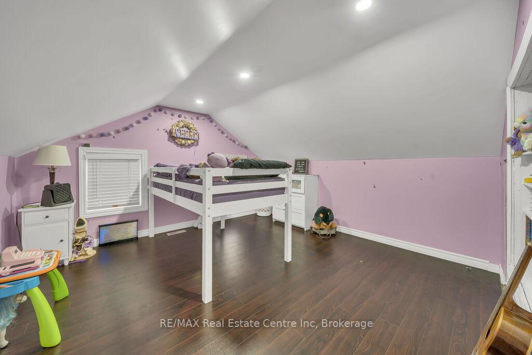
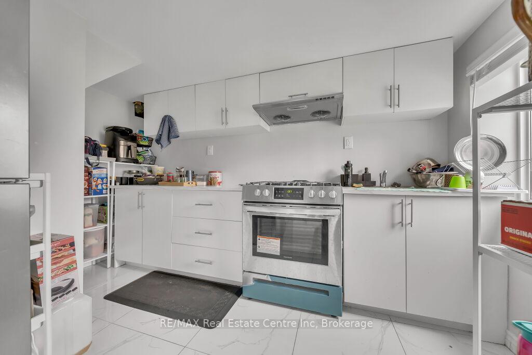
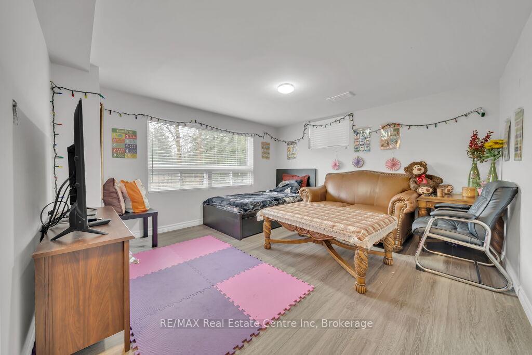
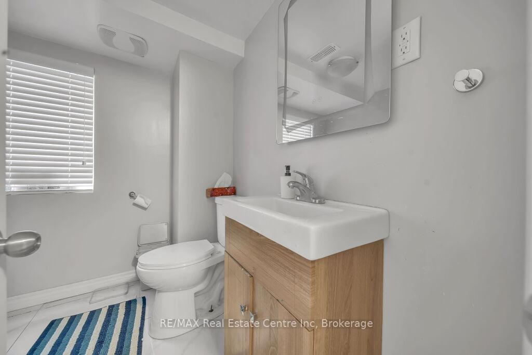
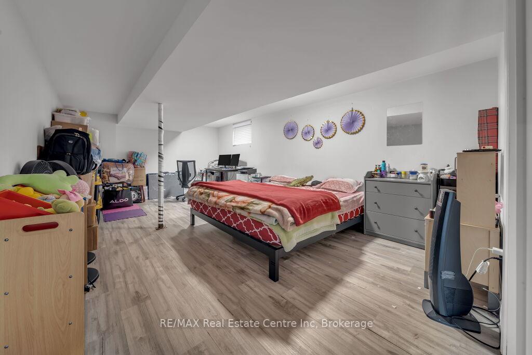
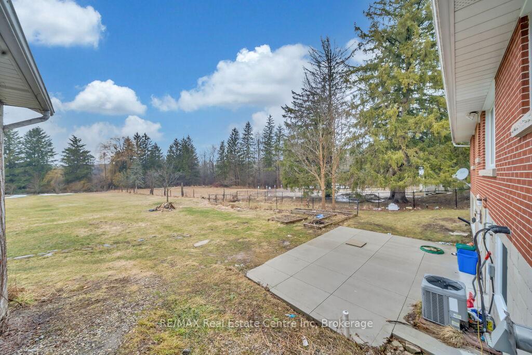
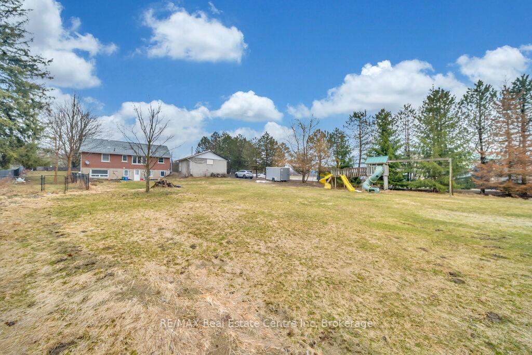
26 Brock Rd N is an exceptional opportunity W/versatile property sitting on approx. 1 acre of land, ideally located along Hwy 6 W/seamless access to Hwy 401making it perfect for commuters, investors or anyone seeking space & long-term potential! Set far back from the road with 106ft frontage & 400ft depth, this expansive lot offers both privacy & visibility. Whether you're envisioning future commercial zoning (subject to approvals) or simply looking for a place W/room to grow, this address delivers. Detached 1.5-storey home features well-planned layout with 4 bdrms & 1 bath across main & upper floors, plus fully finished W/O bsmt W/sep entrance & its own 1-bdrm suite-ideal for in-laws, rental income or extended family. Inside the home offers bright & functional living space W/large living room, pot lights, eat-in kitchen W/expansive windows overlooking backyard & updated main bathroom W/soaking tub & glass shower. Upstairs the bdrms feature unique dormer ceilings & ample space for growing families. Downstairs the in-law suite includes full kitchen, living area, large bdrm & 3pc bath-perfect for guests, tenants or independent household member. Step outside & you'll see where this property truly shines-massive backyard W/endless space to play, grow or build. Whether its relaxing on the patio, enjoying family BBQs or watching kids run on open lawn & custom playground, this is a lifestyle few properties can offer. Detached double garage adds storage, workshop & parking. Located in heart of Puslinch this property strikes the perfect balance between peaceful country living & convenient city access. Known for its rolling rural landscapes & spacious lots, Puslinch offers the best of both worlds. Just mins from shopping, restaurants & amenities while also being surrounded by parks, trails, conservation & Puslinch Lakedream setting for outdoor enthusiasts. Whether you're looking for land, location, income potential or all of the above this property checks every box!
Key Facts & Features
Property Costs
- Annual Property Tax Amount
- $4,601
- Land Transfer Tax Fee
- $26,455
Rental Items
- Rental Equipment
- Hot Water Heater.
- Under Contract
- Hot Water Heater
- Basement Type
- Apartment, Walk-Out
Interior Features
- Interior Extras
- Accessory Apartment
- Fireplace/Stove
- No
- Elevator
- No
Exterior Features
- Pool
- None
- Property Features
- Park, Place Of Worship, Rec./Commun.Centre, Library, School, School Bus Route
Building
- Building Type
- Detached
- Building Style
- 1 1/2 Storey
- Approx Age
- 51-99
Construction
- Exterior Finish
- Brick
- Roof
- Asphalt Shingle
- Foundation Details
- Block
- Special Designation
- Other
Lot
- Lot Front
- 106.30 ft
- Lot Depth
- 400.00 ft
- Lot Size
- 106.30 x 400.00 Acres
- Lot Shape
- Rectangular
- Lot Size Code
- 106.30 x 400.00 Acres
Inclusions
- Inclusions
- Dishwasher, Dryer, Refrigerator, Stove, Washer, Window Coverings.
Exclusions
- Exclusions
- Tenants Belongings.
Parking & Garages
- Garage Type
- Detached
- Garage Spaces
- 2
- Parking Spaces
- 10
- Total Garage And Parking Spaces
- 12
Heating & Cooling
- Heat Source
- Propane
- Heat Type
- Forced Air
- Air Conditioning
- Central Air
- Water
- Well
- Sewers
- Septic
- Bedrooms
- 4 + 1
- Washrooms
- 2
- Kitchens
- 2
- Family / bonus room
- Yes
Room sizes
- Kitchen9.80 x 8.01Main level
- Dining Room12.00 x 8.01Main level
- Family Room20.03 x 12.01Main level
- Primary Bedroom11.05 x 10.00Main level
- Bedroom 212.00 x 15.04Main level
- Bedroom 320.00 x 14.30Second level
- Kitchen—Basement level
- Family Room—Basement level
- Bedroom 4—Basement level
- Bedroom 5—Second level
- Bathroom—Main level, 4 Pc Bath
- Bathroom—Basement level, 3 Pc Bath
Washrooms
- 4-piece, Main
- 3-piece, Basement
- Area
- Puslinch
- Municipality
- Puslinch
- Neighbourhood
- Aberfoyle
- Main cross streets
- Wellington Rd 34
- Zoning
- FD2
- Directions
- Wellington Rd 34
- MLS® number
- X12220178
- Data source
- Toronto Regional Real Estate Board
- Status change
- 2025-08-12
- Listed on
- 2025-06-13
- Days on market
- 60 days
- Possession type
- 90+ days
- Co-op commission
- 2 + HST
- Seller
- Listed by
- RE/MAX Real Estate Centre Inc
Home Market Value
Current home valuation for 26 Brock Road N, Puslinch, Aberfoyle, Puslinch, ON. Listed for $1,499,000
HOMEH Estimate
$808,519
Estimated Sales Range
$485,111 - $1,131,927
HOMEH Estimate for 26 Brock Road N, Puslinch, Aberfoyle
Calculated with a real agent's CMA method — 45+ years of experience, codified. Not an AI guess.
For the owner
Is this your home? Track its value.
Get this home's HOMEH Estimate by email once a month, with how many homes are for sale around you.
Mortgage Payment Calculator
Compare up to 4 down payment scenarios
5% on first $500K + 10% on $999,000 over $500K
$124,900
| Scenario 1 | Scenario 2 | Scenario 3 | Scenario 4 | |
|---|---|---|---|---|
−Down payment | % $ | % $ | % $ | % $ |
+CMHC insurance | $54,923 | $41,822 | $35,676 | $0 |
=Total mortgage | $1,428,007 | $1,390,922 | $1,309,826 | $1,199,200 |
Amortization | ||||
Mortgage rate | % | % | % | % |
| Payment frequency | ||||
=Mortgage payment | $6,972monthly | $6,791monthly | $6,395monthly | $5,855monthly |
Land Transfer Tax
$26,455
$26,455
Around this home
No schools found nearby
Data provided by OpenStreetMap & Fraser Institute School Rankings
Ask HOMEH
New!Hi there!
👋Text or call (416) 301-9001
Recommended for you
Based on homes you've looked at.
No recommended properties found.
Nearby similar homes
No nearby properties found.
More real estate resources
Other homes nearby
Explore this area
Nearby neighbourhoods
No nearby listings available.