
3988 Hwy 6
Puslinch (Crieff/Aikensville/Killean), ON N0B 2J0
- 3+1Bedrooms
- 3Bathrooms
- 4Garage
- 1100–1500Sq Ft
- $6,151Tax
- 200×468 ftLot Size
 Estimated Value:$1,164,827See Free Estimate Report

Sale & Price History for 3988 Hwy 6, Puslinch, Crieff/Aikensville/Killean
| Start Date | End Date | Price | Event | MLS# |
|---|---|---|---|---|
| No listing history available | ||||
Real estate boards require you to or to see the full details of this property.
*Sold prices and complete sale & price history are regulated data. Under the Trust in Real Estate Services Act, 2002 (TRESA) and the rules of the Real Estate Council of Ontario (RECO), and pursuant to the Multiple Listing Service® rules of the Canadian Real Estate Association (CREA) and the Toronto Regional Real Estate Board (TRREB), this information may be shown only to registered users who have agreed to the applicable terms of use (a Virtual Office Website, or "VOW," arrangement). HOMEH Inc., Brokerage therefore provides it to signed-in members only. Creating an account is free and takes under a minute.
About 3988 Hwy 6, Puslinch, Crieff/Aikensville/Killean
Summarized Description
- Renovated 3+1 bedroom bungalow on 3 acres.
- Includes a professionally finished in-law suite.
- Massive garage/workshop ideal for hobbyists.
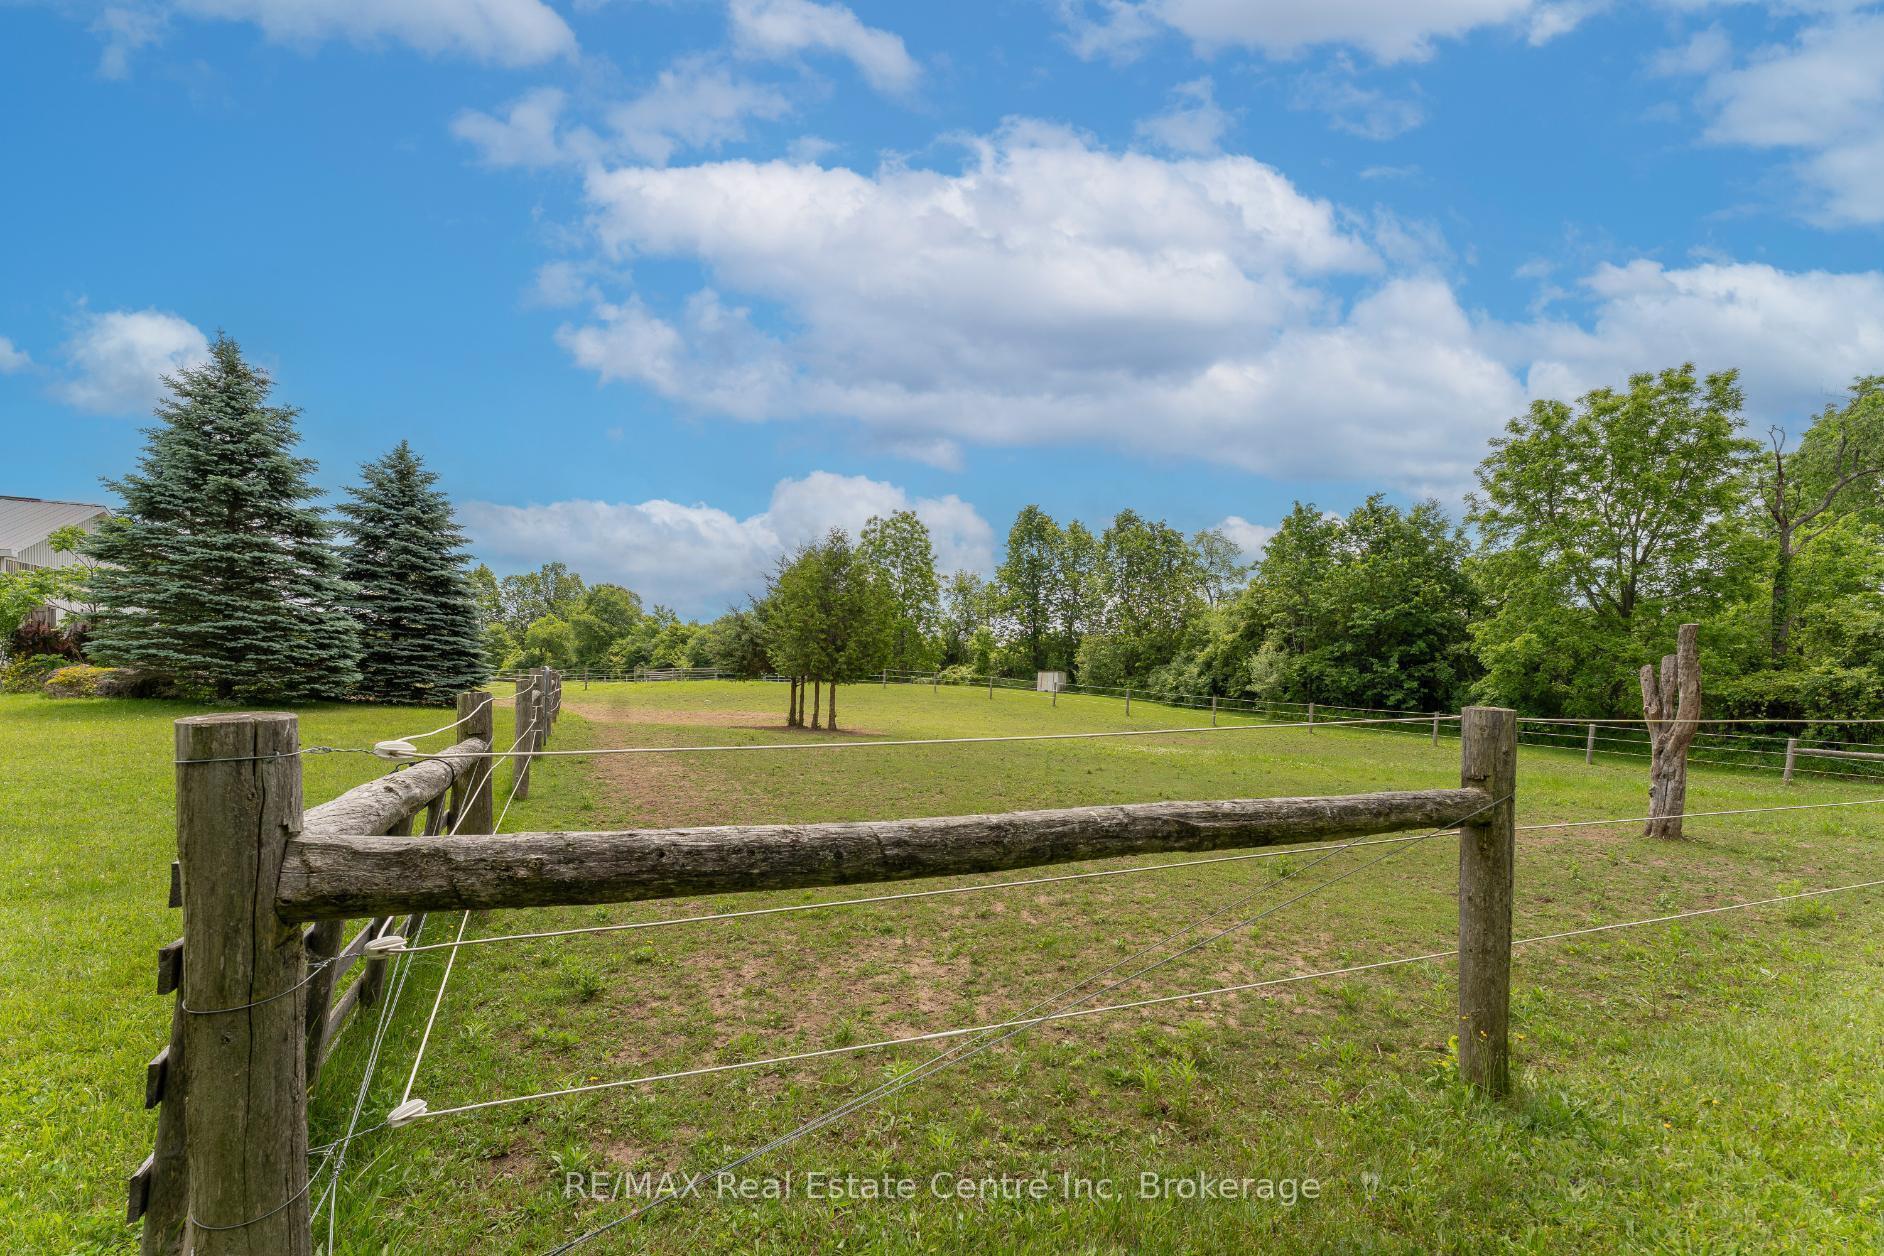
- Fenced pastures with electric fencing.
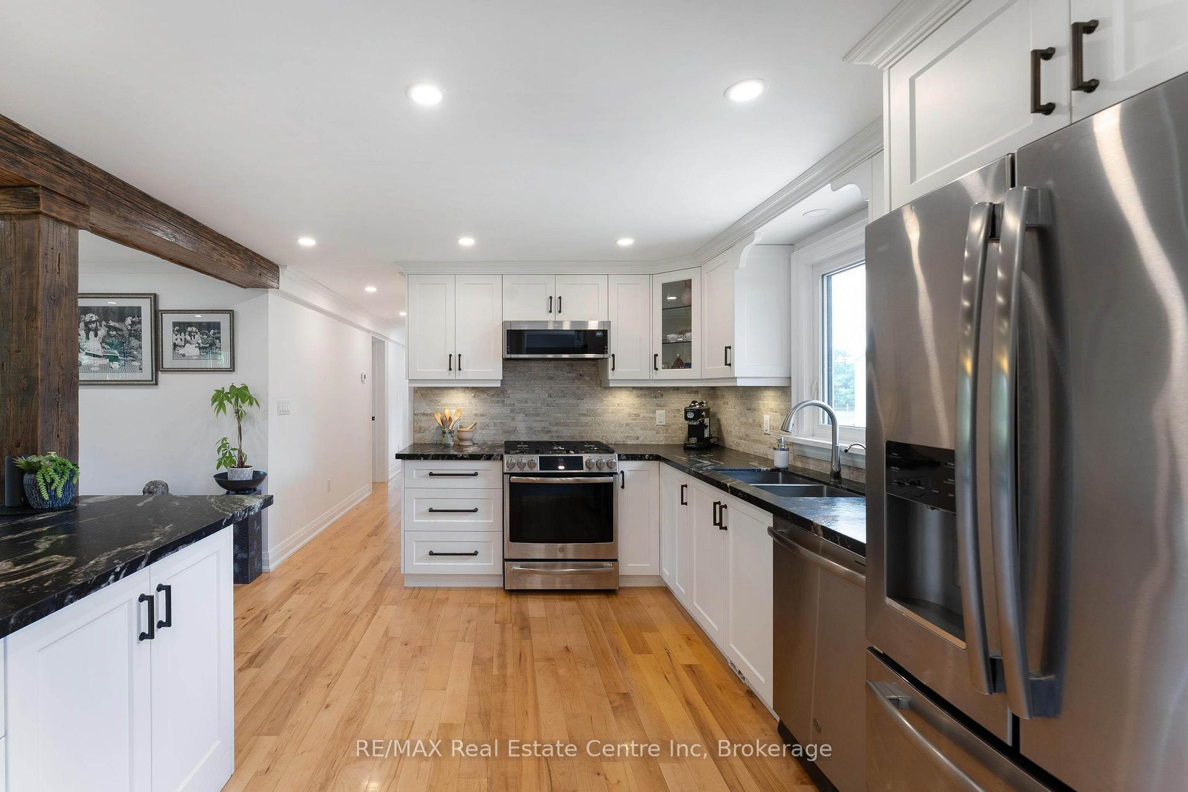
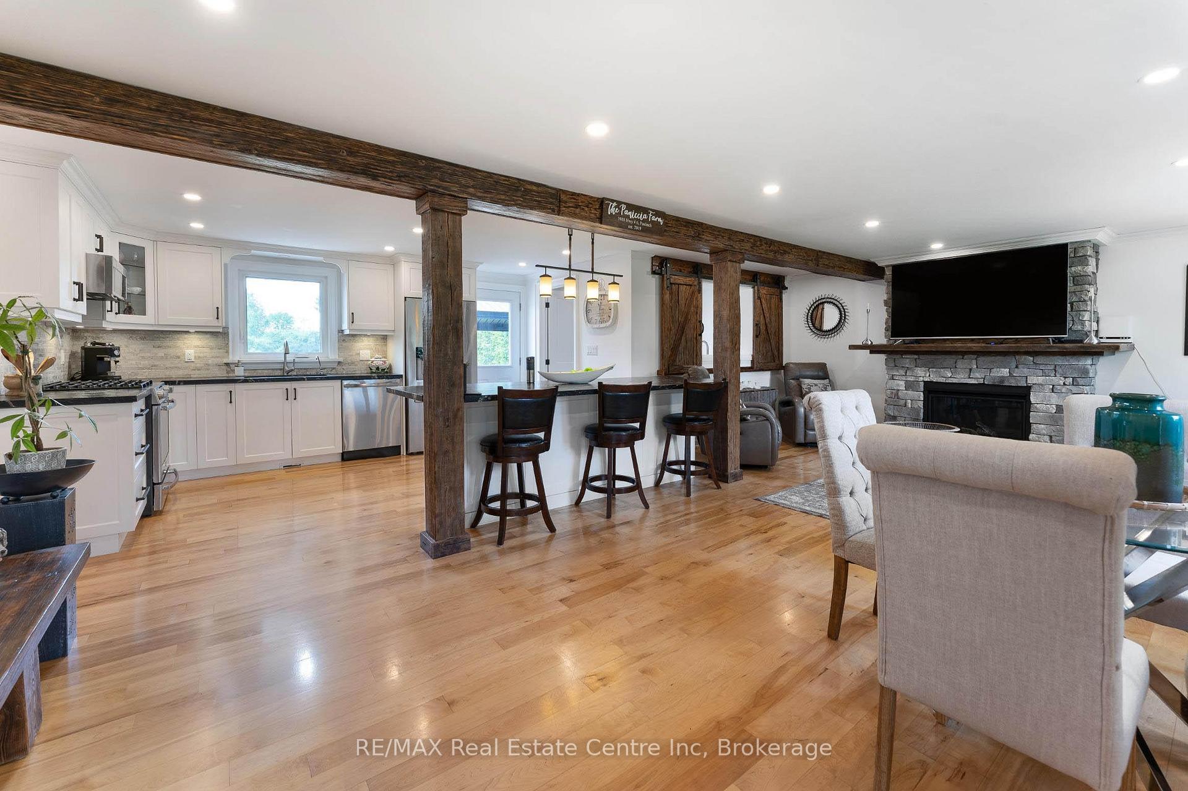
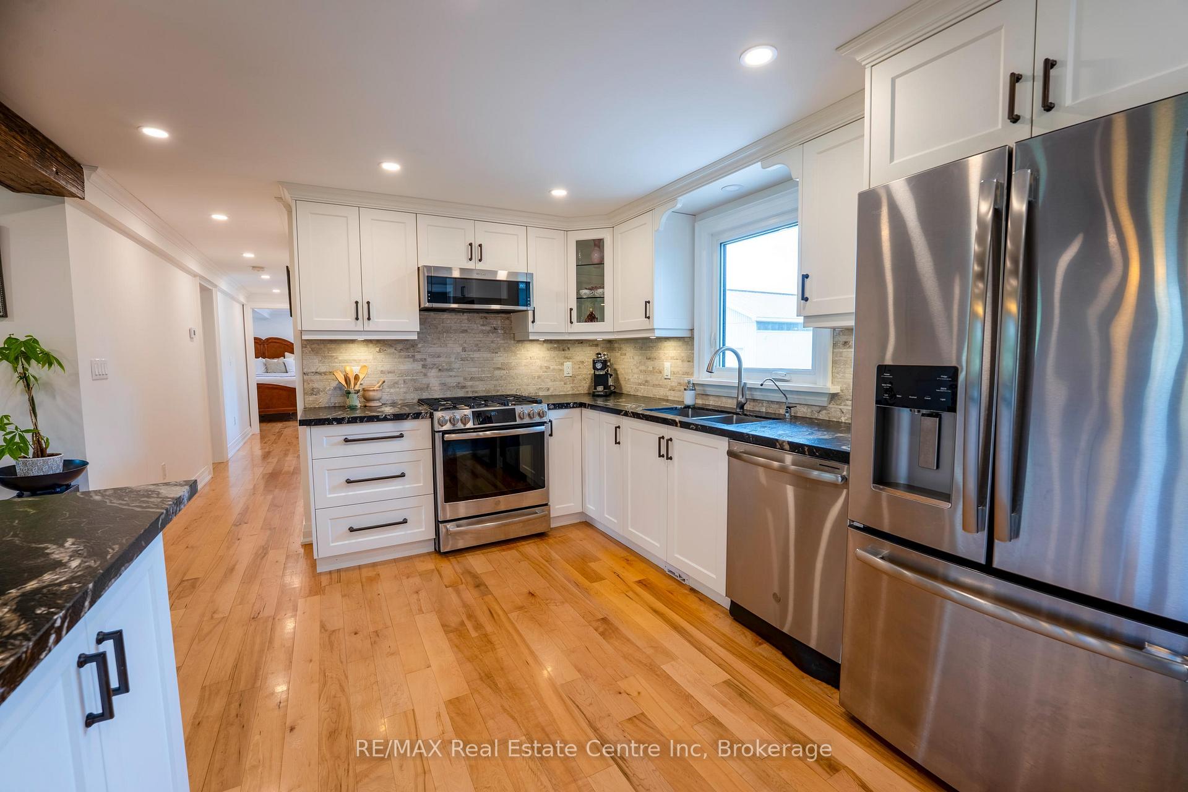
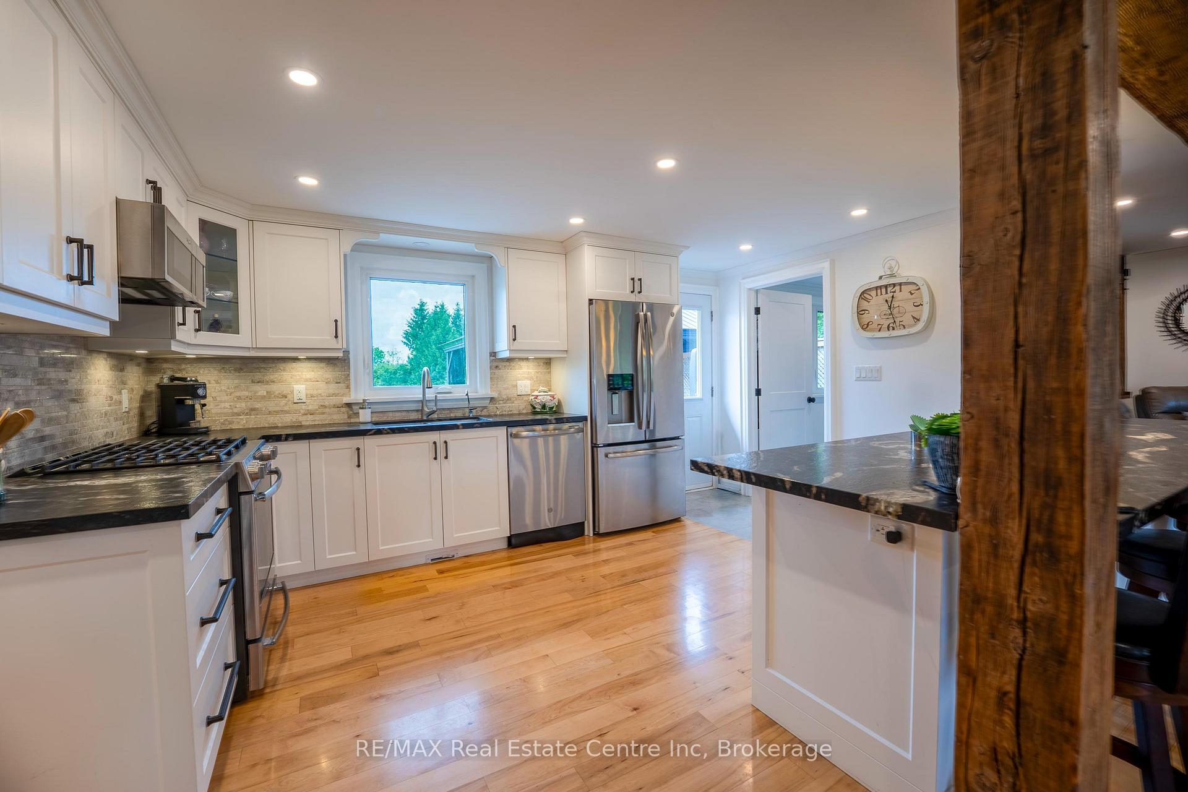
- Modern kitchen with stainless steel appliances.
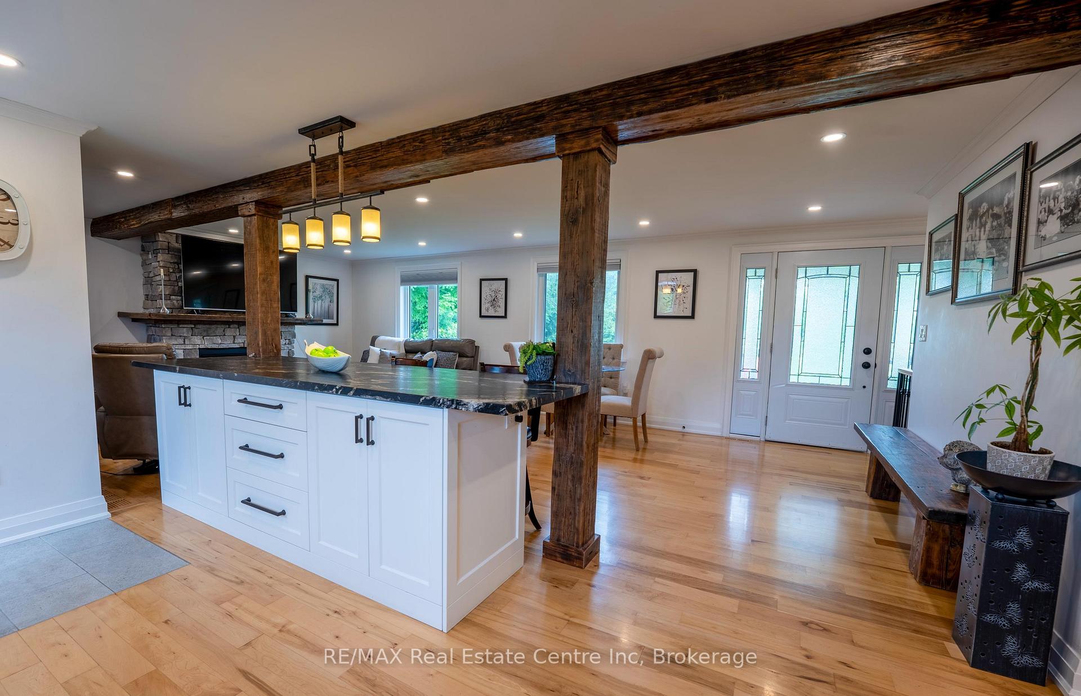
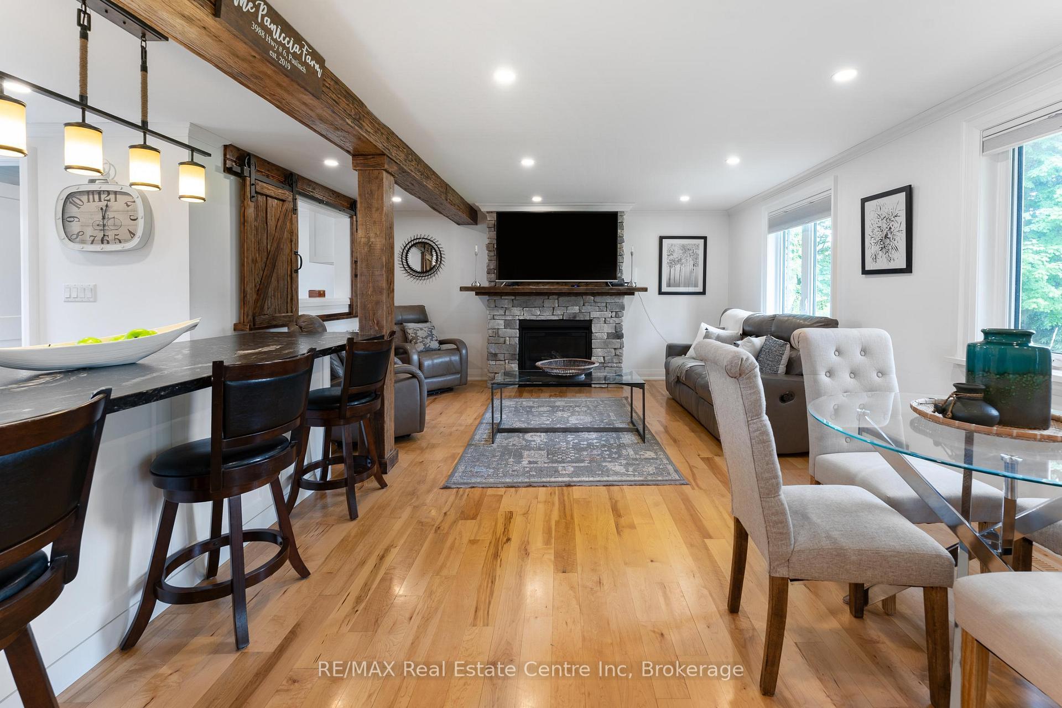
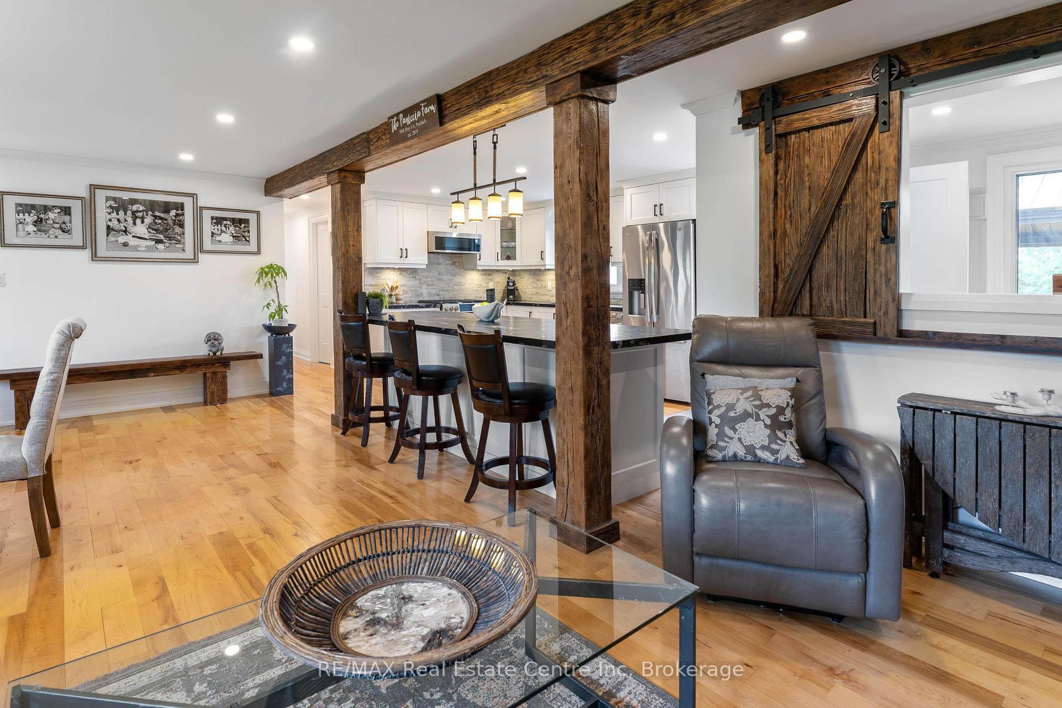
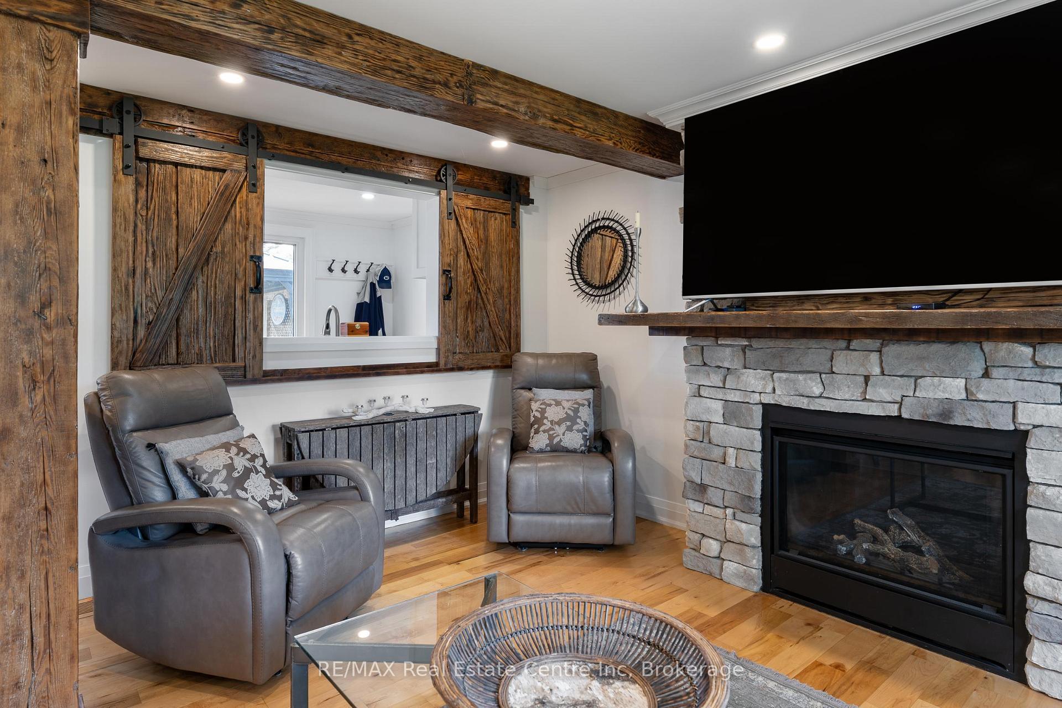
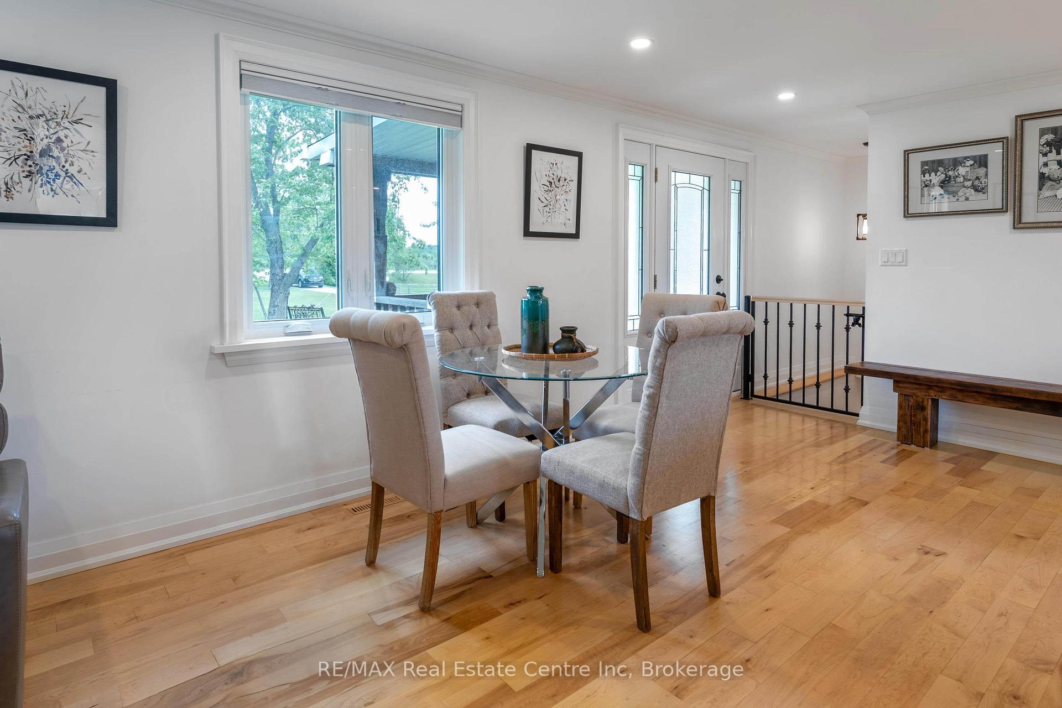
- Light-filled living space with hardwood floors.
- Close to amenities and major highways.
- Outdoor spaces for entertaining and relaxation.
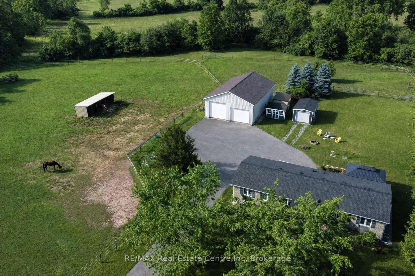
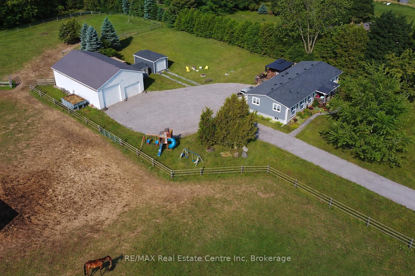
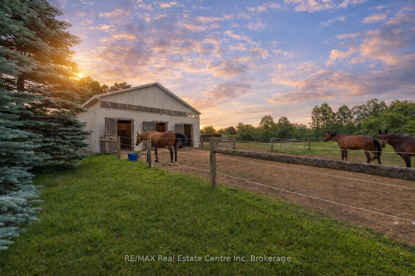
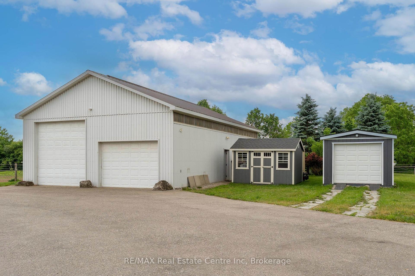
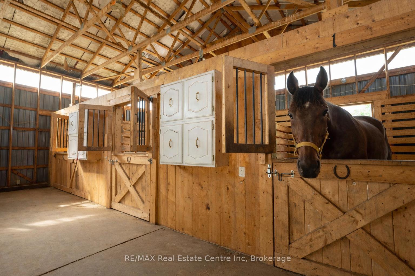
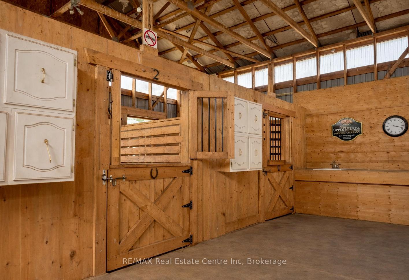
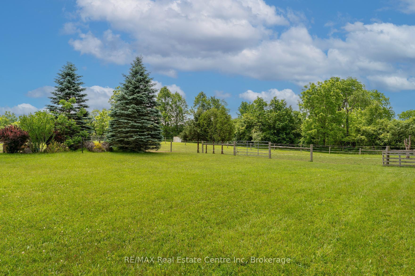
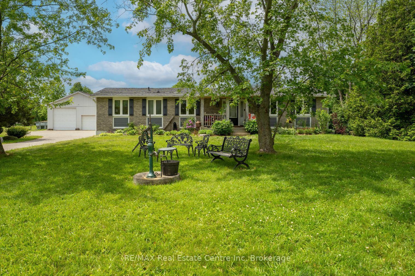
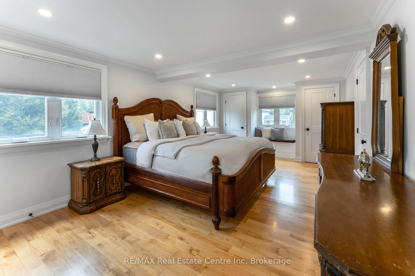
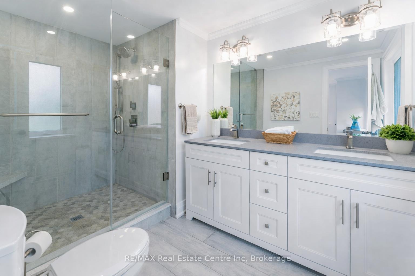
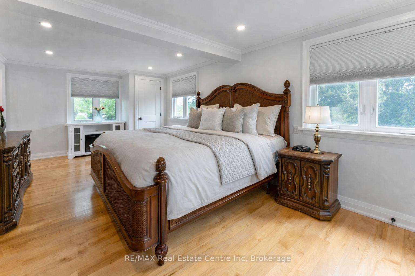
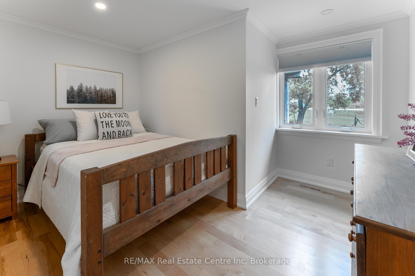
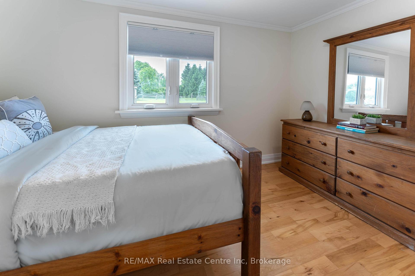
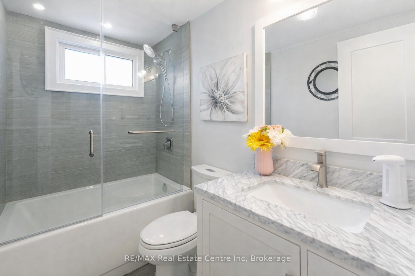
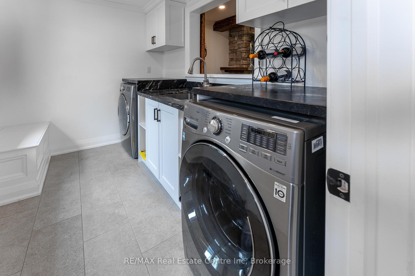
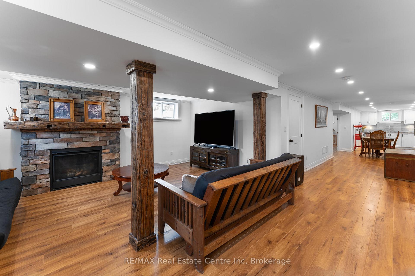
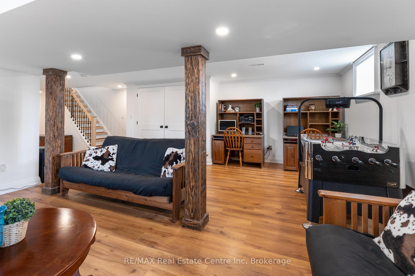
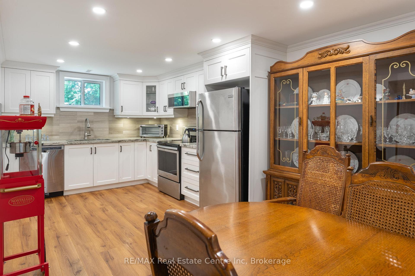
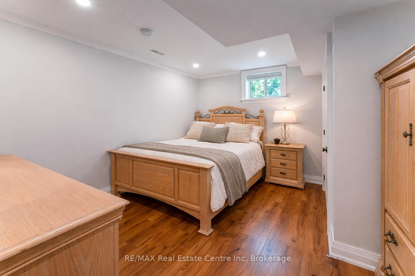
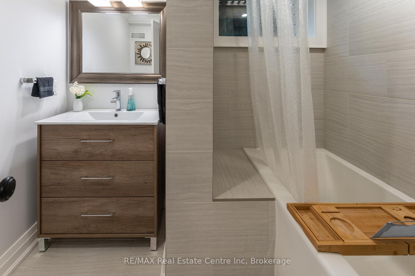
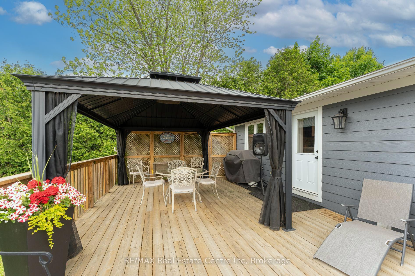
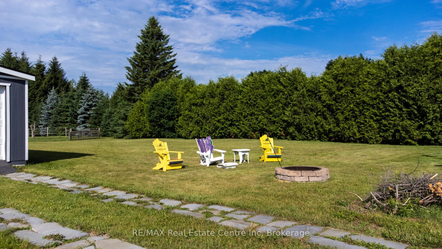
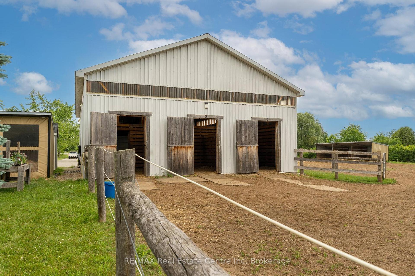
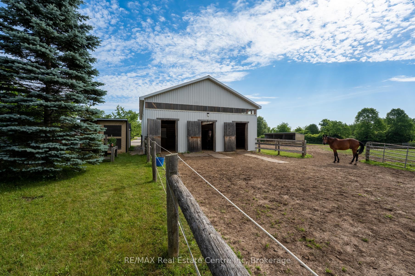
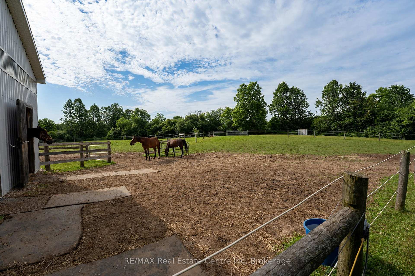
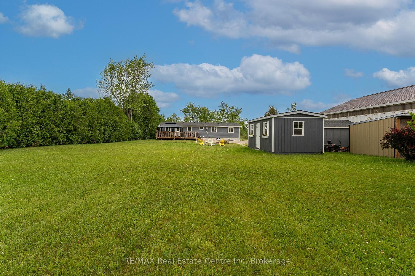
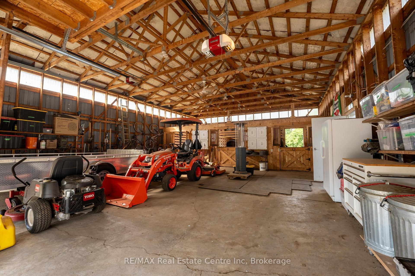
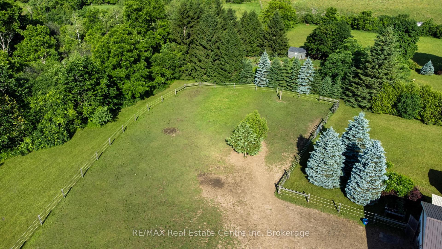
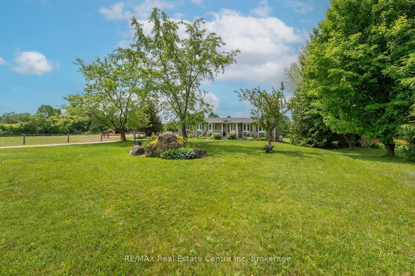
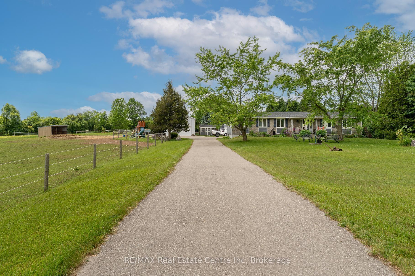
Renovated 3+1 bdrm bungalow W/prof finished in-law suite on 3-acres W/lush pastures & massive 50 X 30ft garage/workshop W/3 stalls-ideal for hobbyists, equestrians or family looking to supplement large portion of mtg W/potential boarding income! Mins from 401 & amenities of South Guelph, this rare gem delivers best of rural charm & modern convenience! Detached garage/workshop features 3 stalls W/handcrafted dbl Dutch doors (back & front of stall) W/access to garage & pasture & heated water buckets. It offers electric hoist & space for equip, tools & toys. Fenced pastures W/electric fencing & large lean-to shelter make this an ideal setup for horse lovers/hobby farmists or those looking to generate extra income. There is a hay shed, storage shed & 1-car garage outbuilding. Every inch of home has been reimagined & rebuilt from the studs up 6 yrs ago offering all benefits of a new build without sacrificing character. Step onto covered front porch & into light-filled living space that exudes warmth & comfort. LR W/hardwood, rustic solid wood beams & floor-to-ceiling stone fireplace W/barnwood mantel. Kitchen W/white cabinetry, leathered granite counters, stone backsplash, S/S appliances, gas stove & island W/bar seating. Ultraviolet lighting for water purification & Fibre optic internet! Primary suite W/4 windows, bench seat, ample closet space & ensuite W/dbl quartz vanity & W/I glass shower. 2 add'l bdrms, main bath & laundry round out main level. Bsmt offers prof finished 1-bdrm in-law suite-flexible living for multigenerational families, guests or teens. Space boasts laminate floors, pot lighting, kitchen, sep laundry & 4pc bath. Host BBQs on back deck W/propane BBQ hookup, gather around fire pit or unwind in front garden W/working well hand pump & shaded sitting area under mature trees. Long driveway & rolling lawn complete enchanting scene. Mins to Morristons restaurants & bistros. 10-min to amenities of south end Guelph & less than 30-min to Hamilton
Key Facts & Features
Property Costs
- Annual Property Tax Amount
- $6,151
- Land Transfer Tax Fee
- $23,473
- Basement Type
- Full, Finished
Interior Features
- Interior Extras
- Sump Pump, Water Softener, Water Heater Owned, In-Law Suite, Auto Garage Door Remote
- Fireplace/Stove
- Yes
- Elevator
- No
Exterior Features
- Pool
- None
- Property Features
- School Bus Route, Place Of Worship, Clear View
Building
- Building Type
- Detached
- Building Style
- Bungalow
- Approx Age
- 51-99
Construction
- Exterior Finish
- Aluminum Siding, Brick
- Roof
- Asphalt Shingle
- Foundation Details
- Concrete Block
- Special Designation
- Unknown
Lot
- Lot Front
- 200.00 ft
- Lot Depth
- 468.00 ft
- Lot Shape
- Irregular
Inclusions
- Inclusions
- Hot Water Tank Owned, Microwave, Window Coverings, Microwave Range, Stove X2, Fridge X2, Dishwasher X2, Washer X2, Dryer X2, Water Softener, R/O, Hand Pump, Gazebo, Swing Set, Lean-to
Parking & Garages
- Garage Type
- Detached
- Garage Spaces
- 4
- Parking Spaces
- 4
- Total Garage And Parking Spaces
- 8
Heating & Cooling
- Heat Source
- Propane
- Heat Type
- Forced Air
- Air Conditioning
- Central Air
- Water
- Well
- Sewers
- Septic
- Bedrooms
- 3 + 1
- Washrooms
- 3
- Kitchens
- 2
Room sizes
- Bathroom7ft. 7in. X 4ft. 11in.Main level, 4 Pc Bath
- Bedroom 211ft. 9in. X 9ft. 0in.Main level
- Bedroom 3—Main level
- Bedroom 4—Basement level
- Living Room19ft. 3in. X 10ft. 11in.Main level
- Primary Bedroom11ft. 4in. X 11ft. 0in.Main level
- Kitchen—Basement level
- Bathroom7ft. 0in. X 8ft. 0in.Main level, 4 Pc Ensuite
- Bathroom—Basement level, 4 Pc Bath
- Kitchen14ft. 4in. X 10ft. 11in.Main level
Washrooms
- 4-piece, Main
- 4-piece, Basement
- Municipality
- Puslinch
- Neighbourhood
- Crieff/Aikensville/Killean
- Main cross streets
- Between Concession Rd 1 & Maddaugh Rd
- Zoning
- A
- Directions
- Between Concession Rd 1 & Maddaugh Rd
- MLS® number
- X14089432
- Data source
- Toronto Regional Real Estate Board
- Listed on
- 2026-10-16
- Updated on
- 2026-10-16
- Days on market
- 2 days
- Possession type
- 60-89 days
- Co-op commission
- 2.5 + HST
- Seller
- Listed by
- RE/MAX Real Estate Centre Inc
Home Market Value
Current home valuation for 3988 Hwy 6, Puslinch, Crieff/Aikensville/Killean, Puslinch, ON. Listed for $1,349,900
HOMEH Estimate
$1,164,827
Estimated Sales Range
$698,896 - $1,630,758
HOMEH Estimate for 3988 Hwy 6, Puslinch, Crieff/Aikensville/Killean
Calculated with a real agent's CMA method — 45+ years of experience, codified. Not an AI guess.
For the owner
Is this your home? Track its value.
Get this home's HOMEH Estimate by email once a month, with how many homes are for sale around you.
Mortgage Payment Calculator
Compare up to 4 down payment scenarios
5% on first $500K + 10% on $849,900 over $500K
$109,990
| Scenario 1 | Scenario 2 | Scenario 3 | Scenario 4 | |
|---|---|---|---|---|
−Down payment | % $ | % $ | % $ | % $ |
+CMHC insurance | $49,568 | $37,662 | $32,128 | $0 |
=Total mortgage | $1,288,776 | $1,252,572 | $1,179,543 | $1,079,920 |
Amortization | ||||
Mortgage rate | % | % | % | % |
| Payment frequency | ||||
=Mortgage payment | $6,292monthly | $6,116monthly | $5,759monthly | $5,273monthly |
Land Transfer Tax
$23,473
$23,473
Around this home
No schools found nearby
Data provided by OpenStreetMap & Fraser Institute School Rankings
Ask HOMEH
New!Hi there!
👋Text or call (416) 301-9001
Recommended for you
Based on homes you've looked at.
No recommended properties found.
Nearby similar homes
No nearby properties found.
More real estate resources
Other homes nearby
Explore this area
Nearby neighbourhoods
No nearby listings available.