
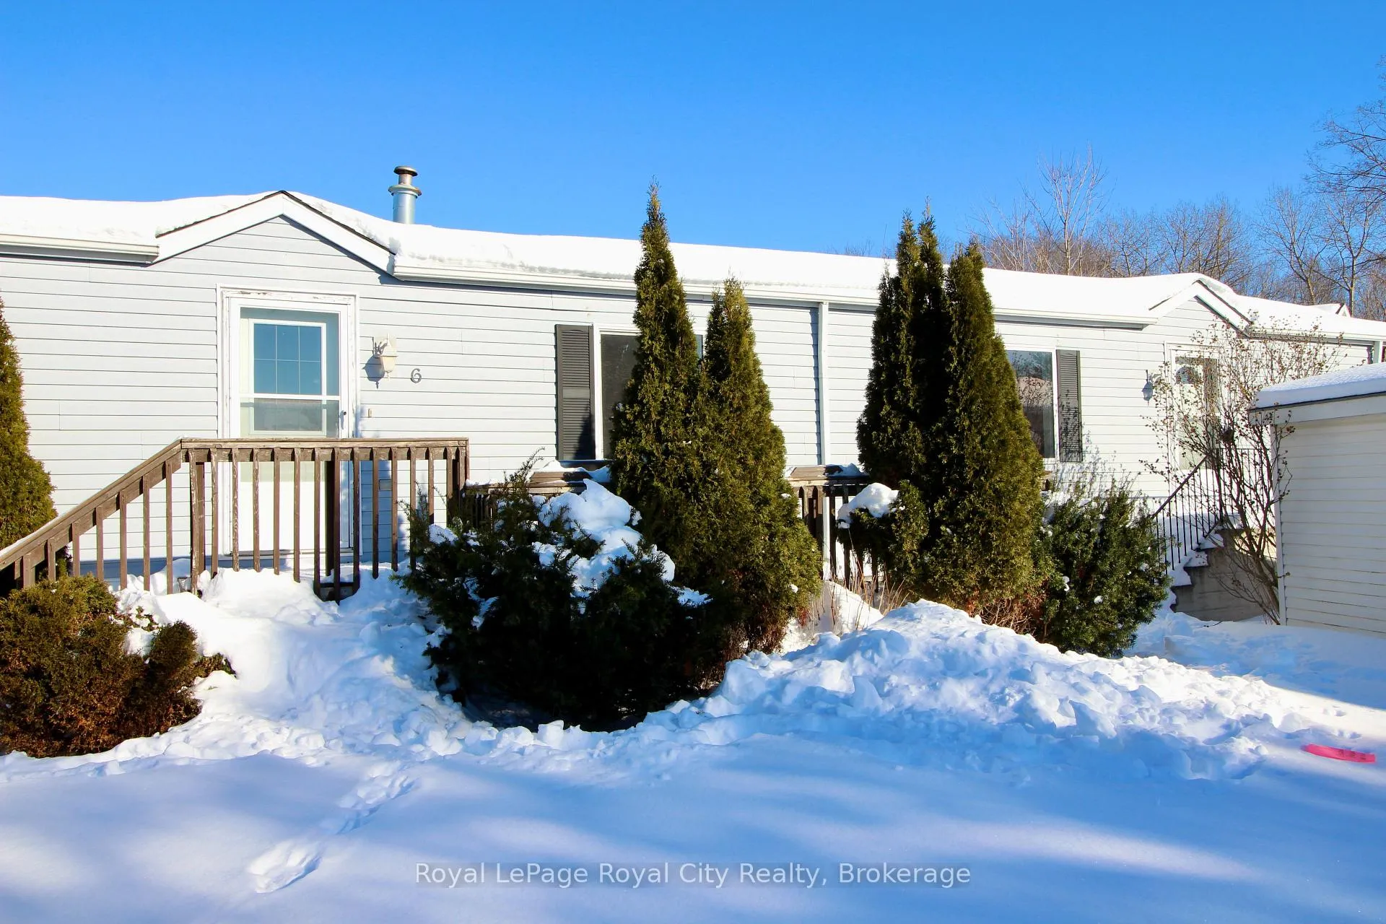
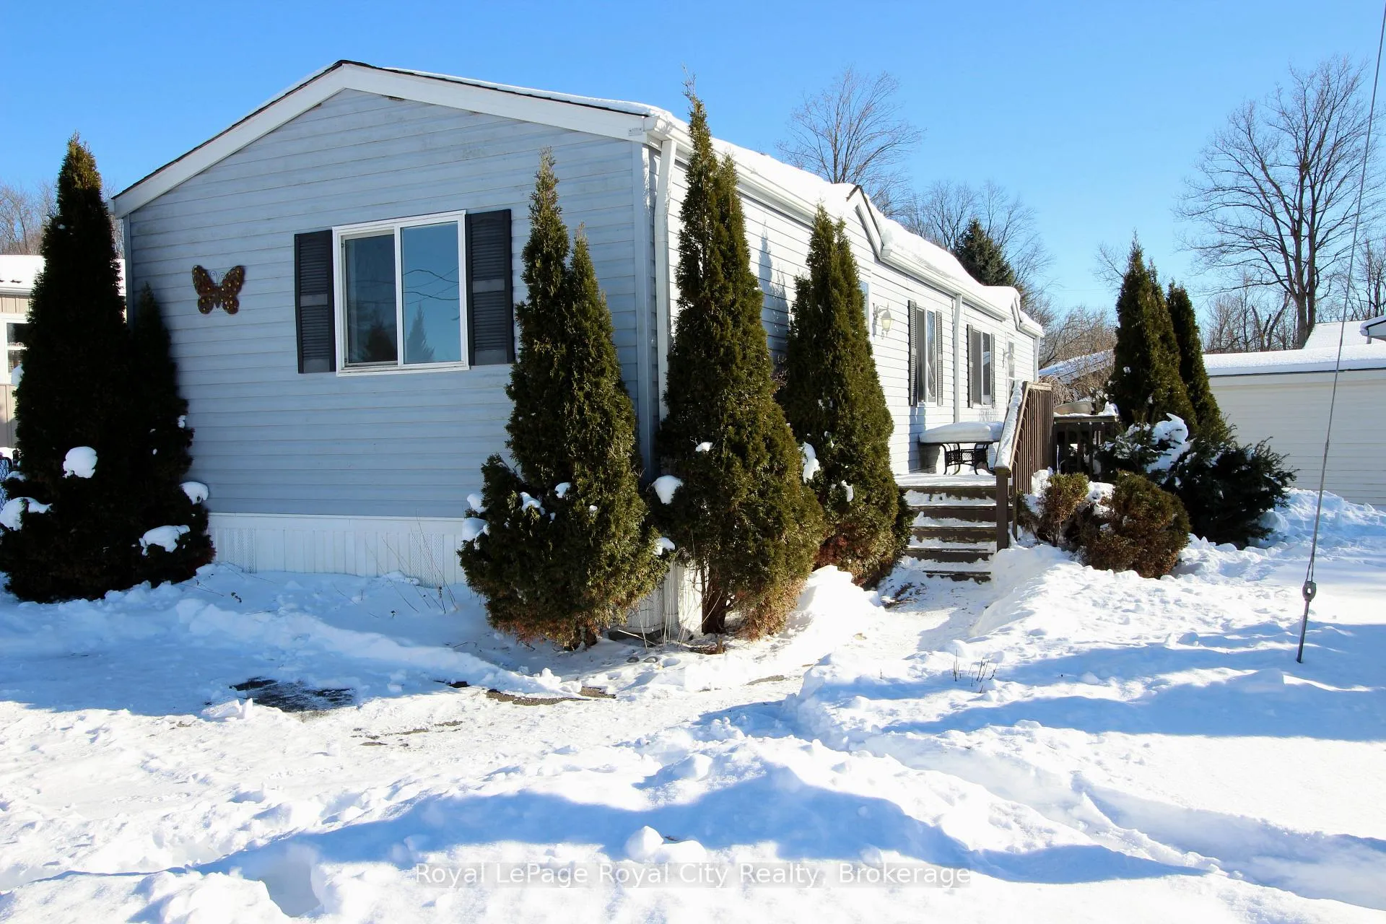
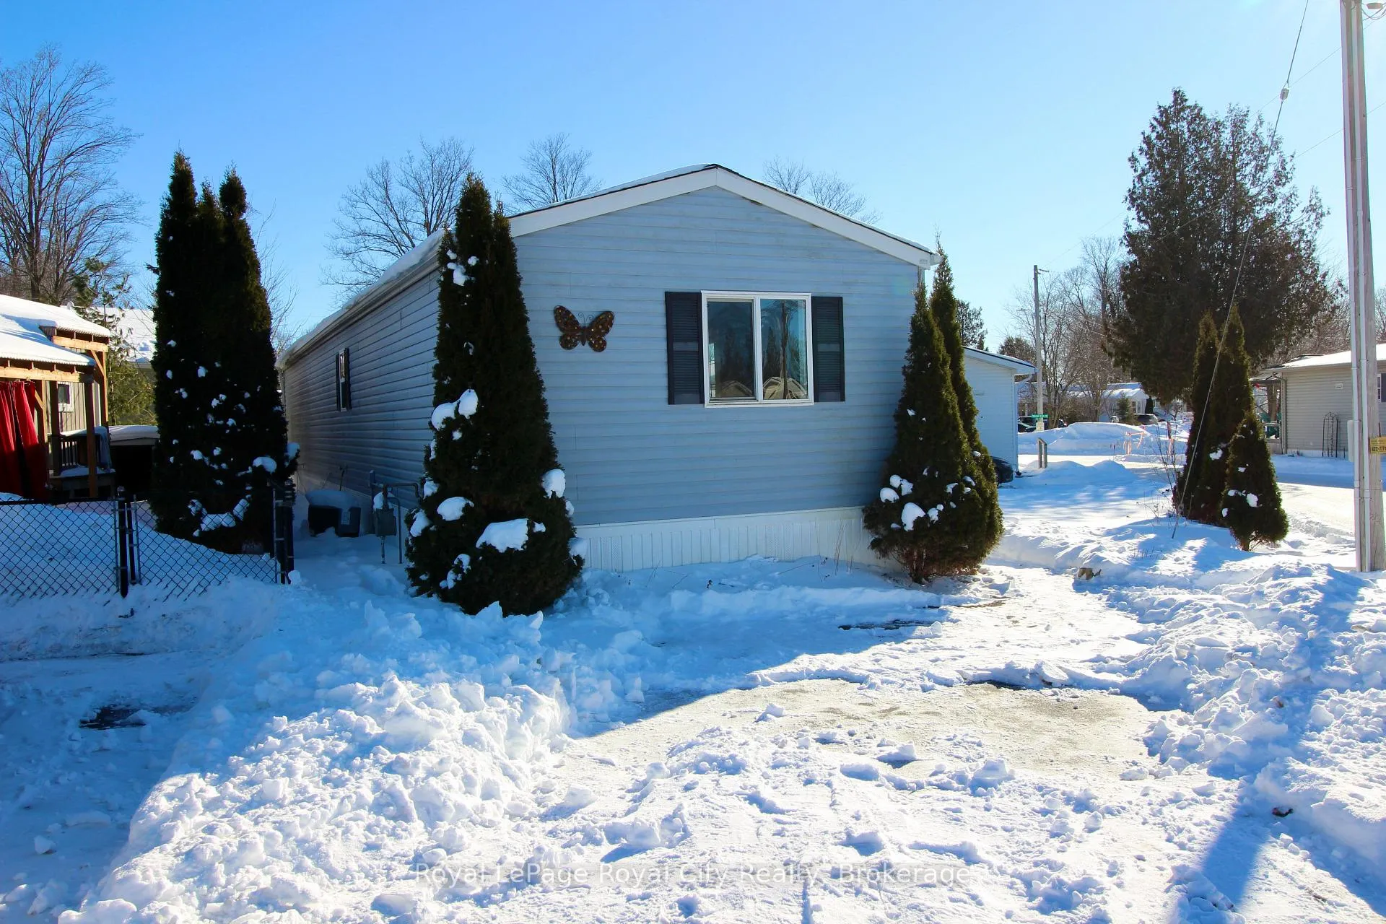
6 Olympia Avenue
Puslinch (Rural Puslinch East), ON N0B 2C0
- 2Bedrooms
- 2Bathrooms
- 3Parking
- 1K~1.2KSq.Ft.
- $1,998Tax
- $658/monthCondo Fee
Sale & price history
- Login to See Prices
Sold2026-02-20 – 2026-09-26
MLS® x12818200
- Login to See Prices
Sold2026-02-02 – 2026-09-26
Real estate boards require you to or to see the full details of this property.
*Sold prices and complete sale & price history are regulated data. Under the Trust in Real Estate Services Act, 2002 (TRESA) and the rules of the Real Estate Council of Ontario (RECO), and pursuant to the Multiple Listing Service® rules of the Canadian Real Estate Association (CREA) and the Toronto Regional Real Estate Board (TRREB), this information may be shown only to registered users who have agreed to the applicable terms of use (a Virtual Office Website, or "VOW," arrangement). HOMEH Inc., Brokerage therefore provides it to signed-in members only. Creating an account is free and takes under a minute.
6 Olympia Avenue, Puslinch(opens Google Maps in a new tab)
Summarized Description
- 2 bedroom, 2 bathroom home with spacious layout
- Private ensuite in primary bedroom for convenience
- Parking for three vehicles, a rare feature
- Community-focused lifestyle with nature access
- Opportunity for updates to personalize the home
- Engaged community with various social activities
- Access to spring-fed lakes and scenic views
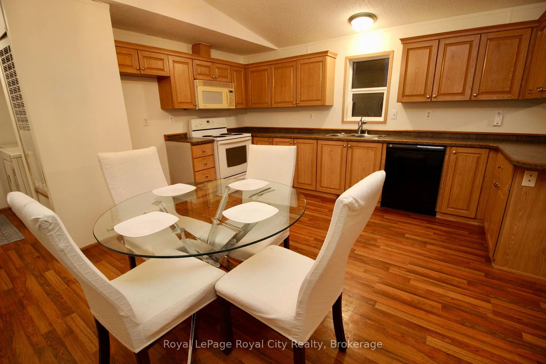
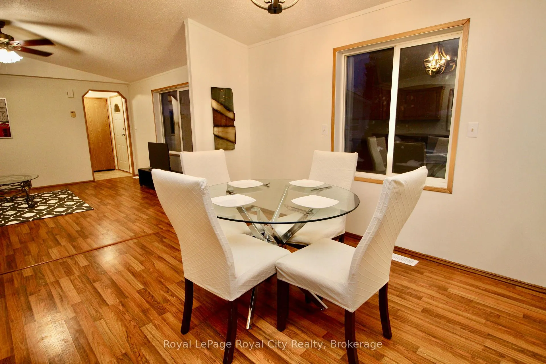
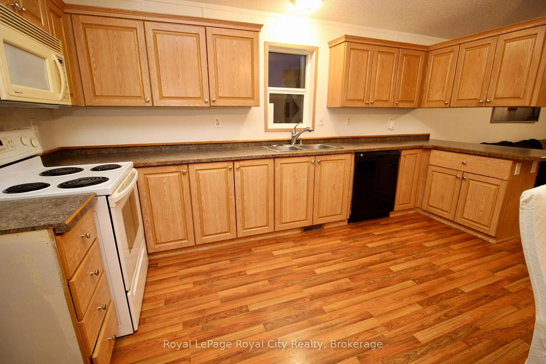
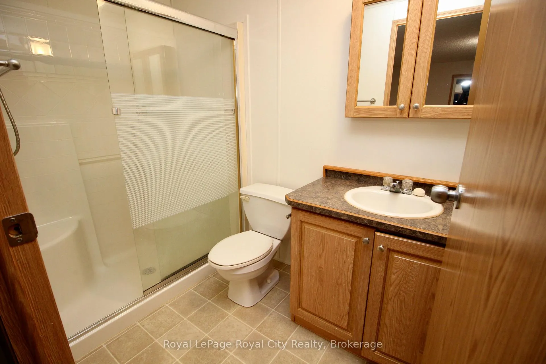
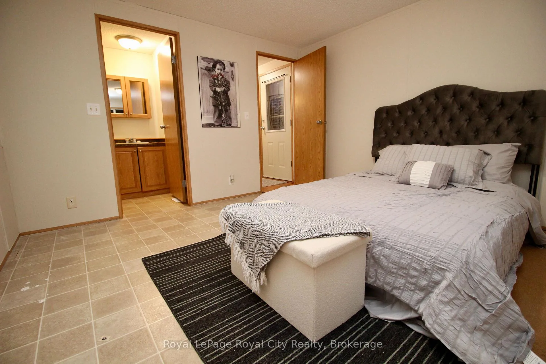
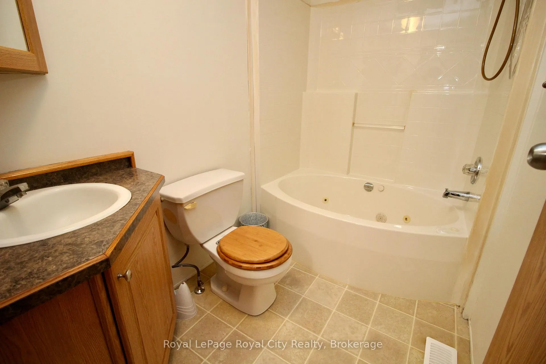
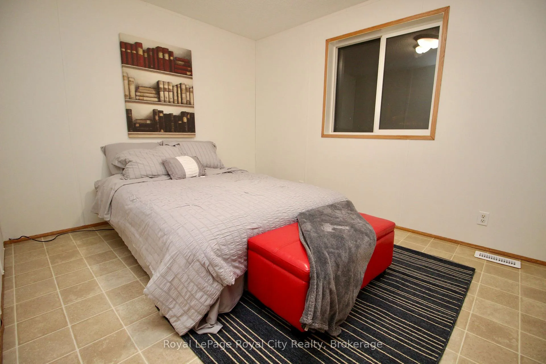
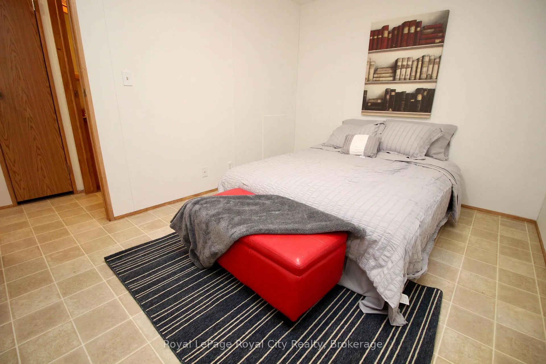
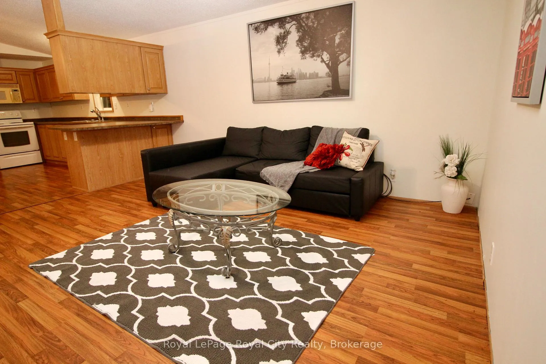
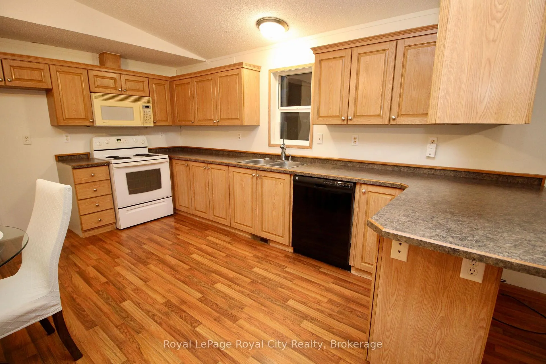
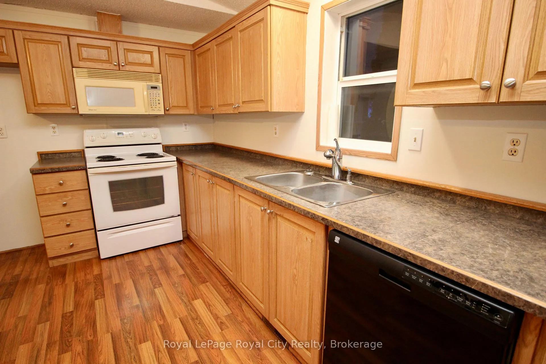
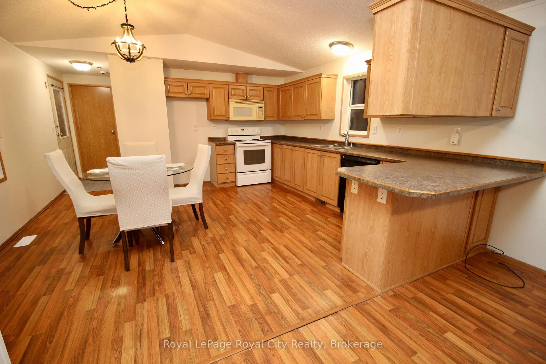
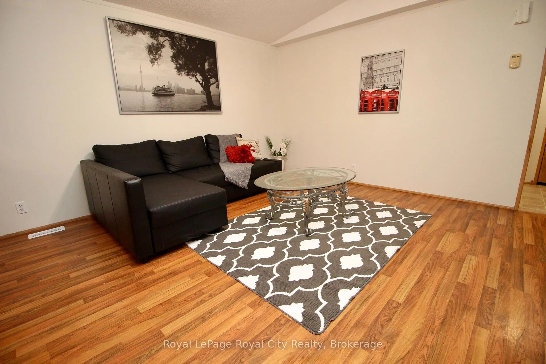
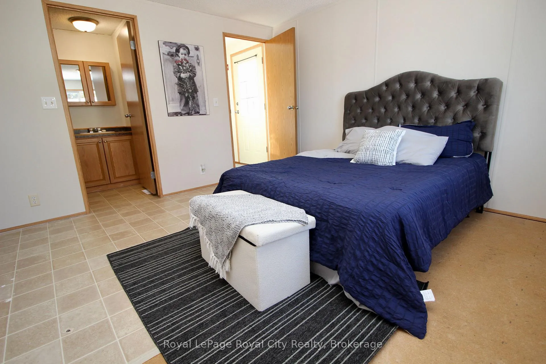
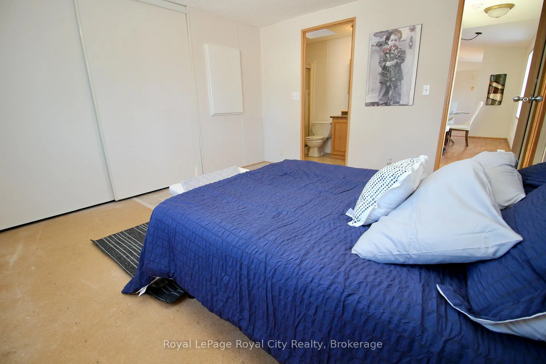
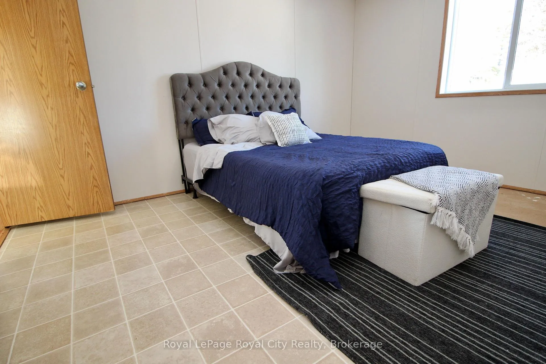
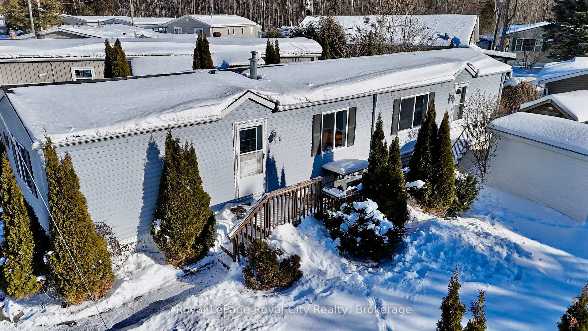
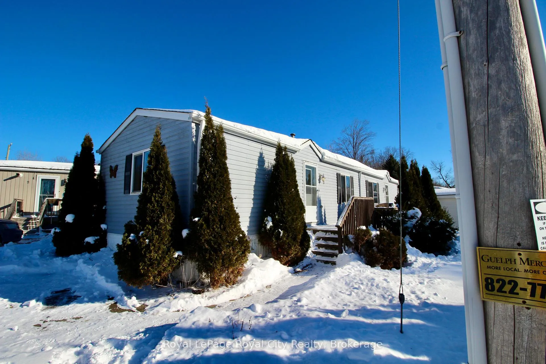
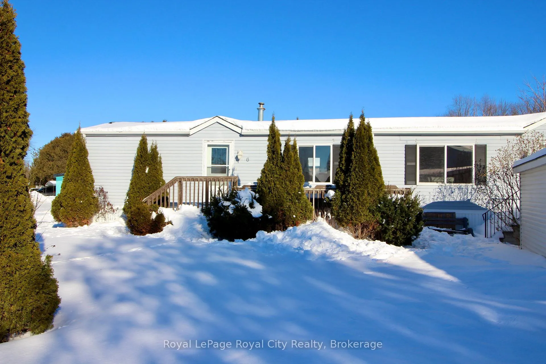
Worried about condo fees? Don't be! If you close in the next 60 days, the seller will cover your first 24 months of condo fees at closing! Welcome to Guelph Mini Lakes, where home ownership is about more than just the house - it's a lifestyle built around nature, connection, and community.This 2 bedroom, 2 bathroom home offers a functional and spacious layout with excellent bones and an opportunity to add your own finishing touches. The primary bedroom features a private ensuite, while the second bedroom and additional full bath provide flexibility for guests, a home office, or hobbies.The home does require some updating, including flooring in the primary bedroom, trim work and a fridge, and has been priced accordingly, making this an attractive option for buyers looking to create value while personalizing their space.A rare bonus within the park is parking for three vehicles, offering added convenience that is not often found in this community.Beyond the home itself, residents of Guelph Mini Lakes enjoy a unique lifestyle centered around nature, connection, and recreation, with access to spring-fed lakes, scenic canals, walking trails, community gardens, and a heated outdoor pool. A vibrant social calendar includes activities such as bocce, darts, card nights, and more - fostering a welcoming, engaged community year-round.For those seeking an affordable entry into a well-established park with outstanding amenities, strong community spirit, and room to add value, this home represents solid opportunity and long-term appeal.
- Carpet Free
- Primary Bedroom - Main Floor
Key Facts & Features
Property Costs
- Annual Property Tax Amount
- $1,998
- Land Transfer Tax Fee
- $3,710
Condo/Maintenance Fee
- Maintenance Fee
- $658 /month
Included In Maintenance Fee
- Common Elements Included
- Parking Included
- Water Included
- Basement Type
- None
Interior Features
- Pets Permitted
- Yes-with Restrictions
- Laundry Features
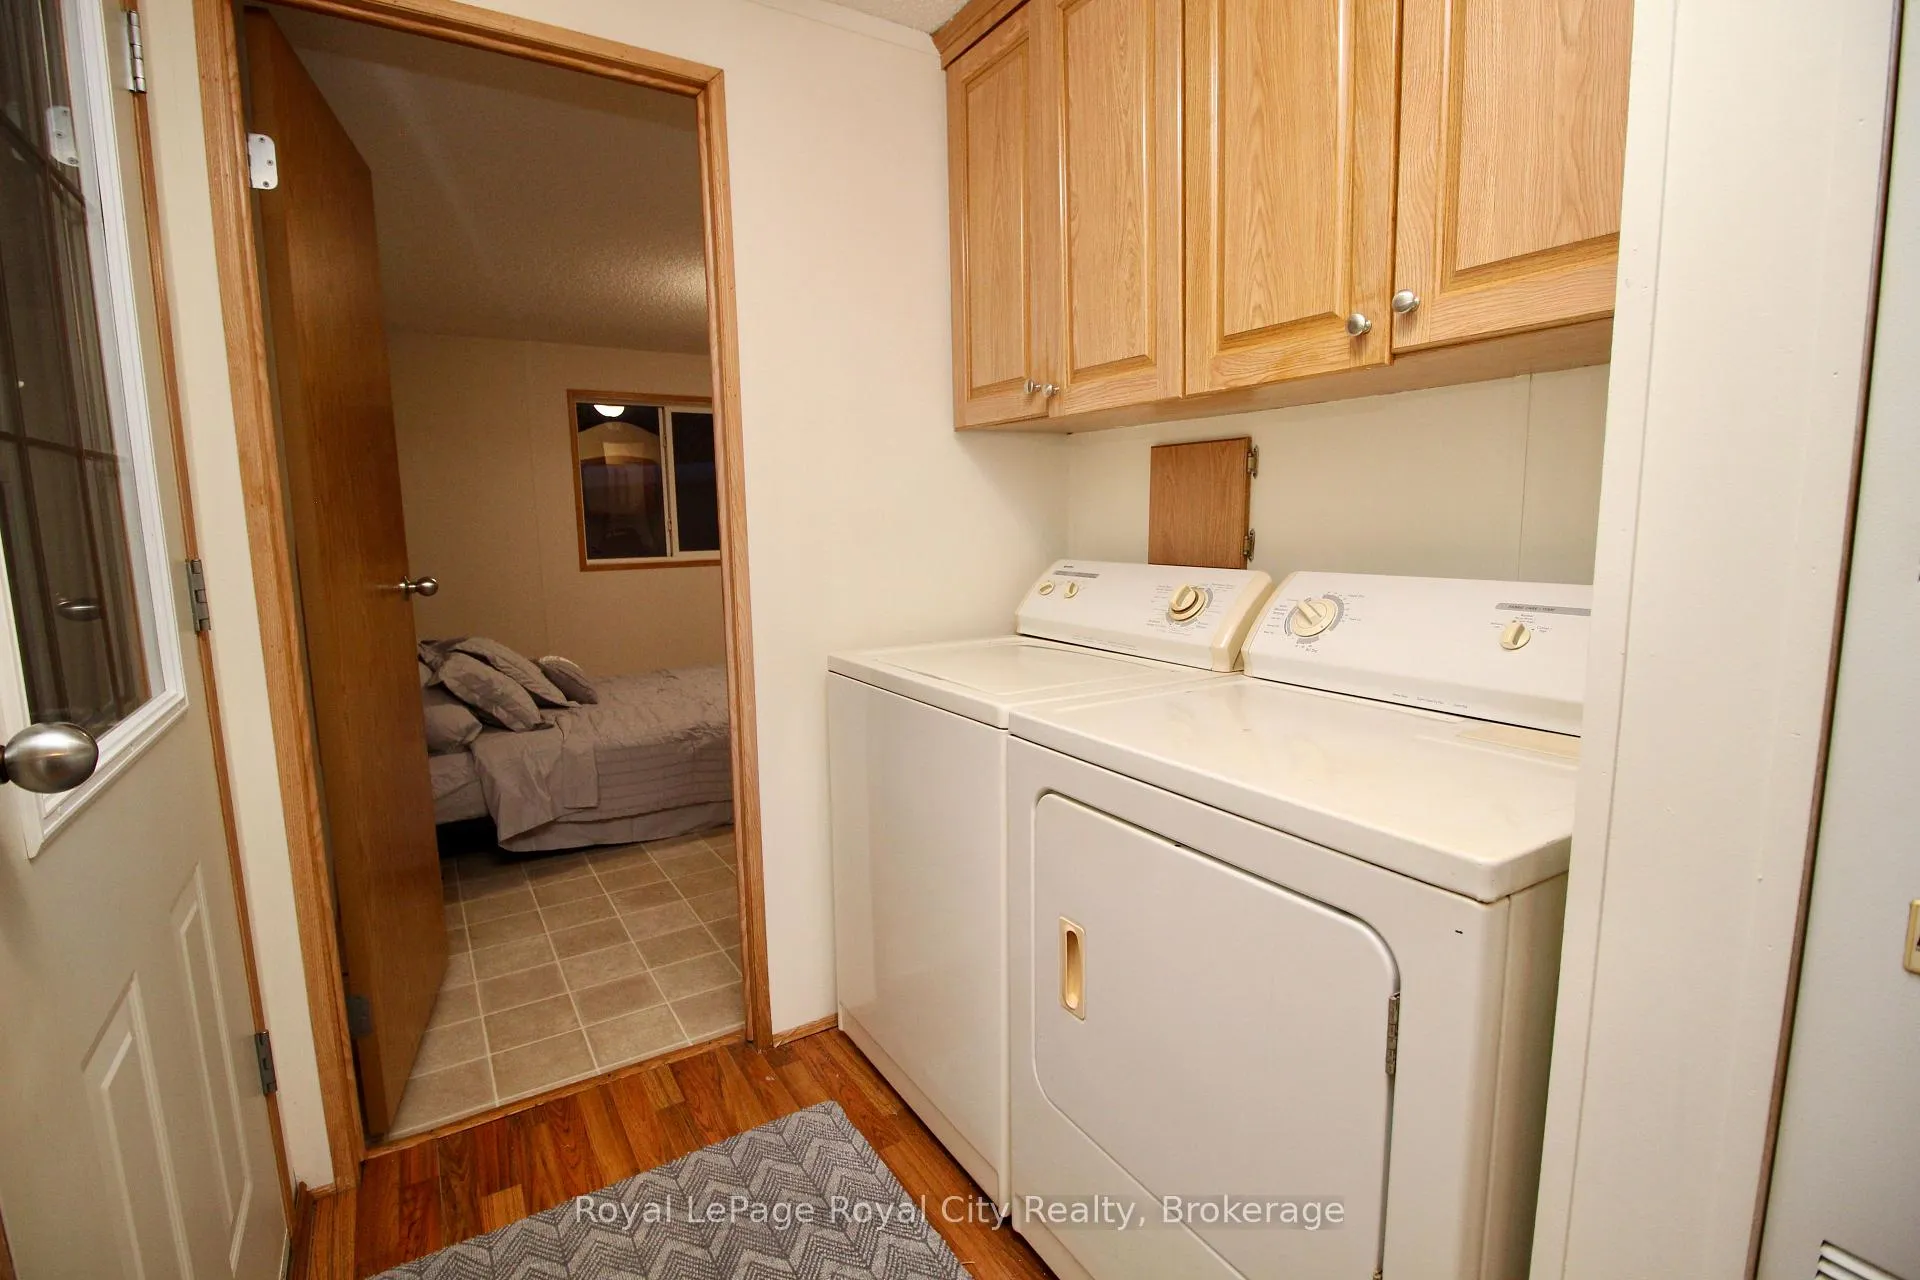
- In-Suite Laundry
- Interior Extras
- Carpet Free, Primary Bedroom - Main Floor
- Fireplace/Stove
- No
- Elevator
- No
Exterior Features
- Balcony
- None
Building
- Building Type
- Common Element Condo
- Building Style
- Bungalow
- Approx Age
- 16-30
- Condo Corp Number
- 214
Construction
- Exposure
- North West
- Exterior Finish
- Vinyl Siding
- Roof
- Asphalt Shingle
- Foundation Details
- Slab, Post & Pad
- Special Designation
- Unknown
Inclusions
- Inclusions
- Stove, dishwasher, washer and dryer
Exclusions
- Exclusions
- None
Parking & Garages
- Garage Type
- None
- Garage Spaces
- 0
- Parking Type
- Exclusive
- Parking Spaces
- 3
- Total Garage And Parking Spaces
- 3
Lockers
- Locker Type
- None
Heating & Cooling
- Heat Source
- Gas
- Heat Type
- Forced Air
- Air Conditioning
- Central Air
- Municipality
- Puslinch
- Neighbourhood
- Rural Puslinch East
- Main cross streets
- Hwy 6 & Wellington Rd 34
- Directions
- Take Gate 3 into Mini lakes and follow Bull frog Dr to intersection at Olympia
Ask about this home
A HOMEH agent will answer your questions about this home.

Around this home
No schools found nearby
Data provided by OpenStreetMap & Fraser Institute School Rankings
HOMEH Estimate for 6 Olympia Avenue, Puslinch, Rural Puslinch East
Calculated with a real agent's CMA method — 45+ years of experience, codified. Not an AI guess.
For the owner
Is this your home? Track its value.
Get this home's HOMEH Estimate by email once a month, with how many homes are for sale around you.
Monthly payment
$1,363/month
On $349,000
$69,800
Estimate only. Not a mortgage offer.
How much is your home worth?
Get a home value estimate from a local HOMEH agent, then sell with confidence.
- MLS® number
- X12818200
- Data source
- Toronto Regional Real Estate Board
- Status change
- 2026-09-26
- Listed on
- 2026-02-20
- Days on market
- 218 days
- Possession type
- Flexible
- Co-op commission
- 2.5
- Seller
- Listed by
- Royal LePage Royal City Realty
Recommended for you
Based on homes you've looked at.
No recommended properties found.
Nearby similar homes
No nearby properties found.
More real estate resources
Other homes nearby
Explore this area
Nearby neighbourhoods
No nearby listings available.
Ask HOMEH about this home
Price, neighbourhood, monthly cost. Ask anything.
HOMEH Intelligent Agent is an AI, not a licensed representative. Check anything important with your agent.